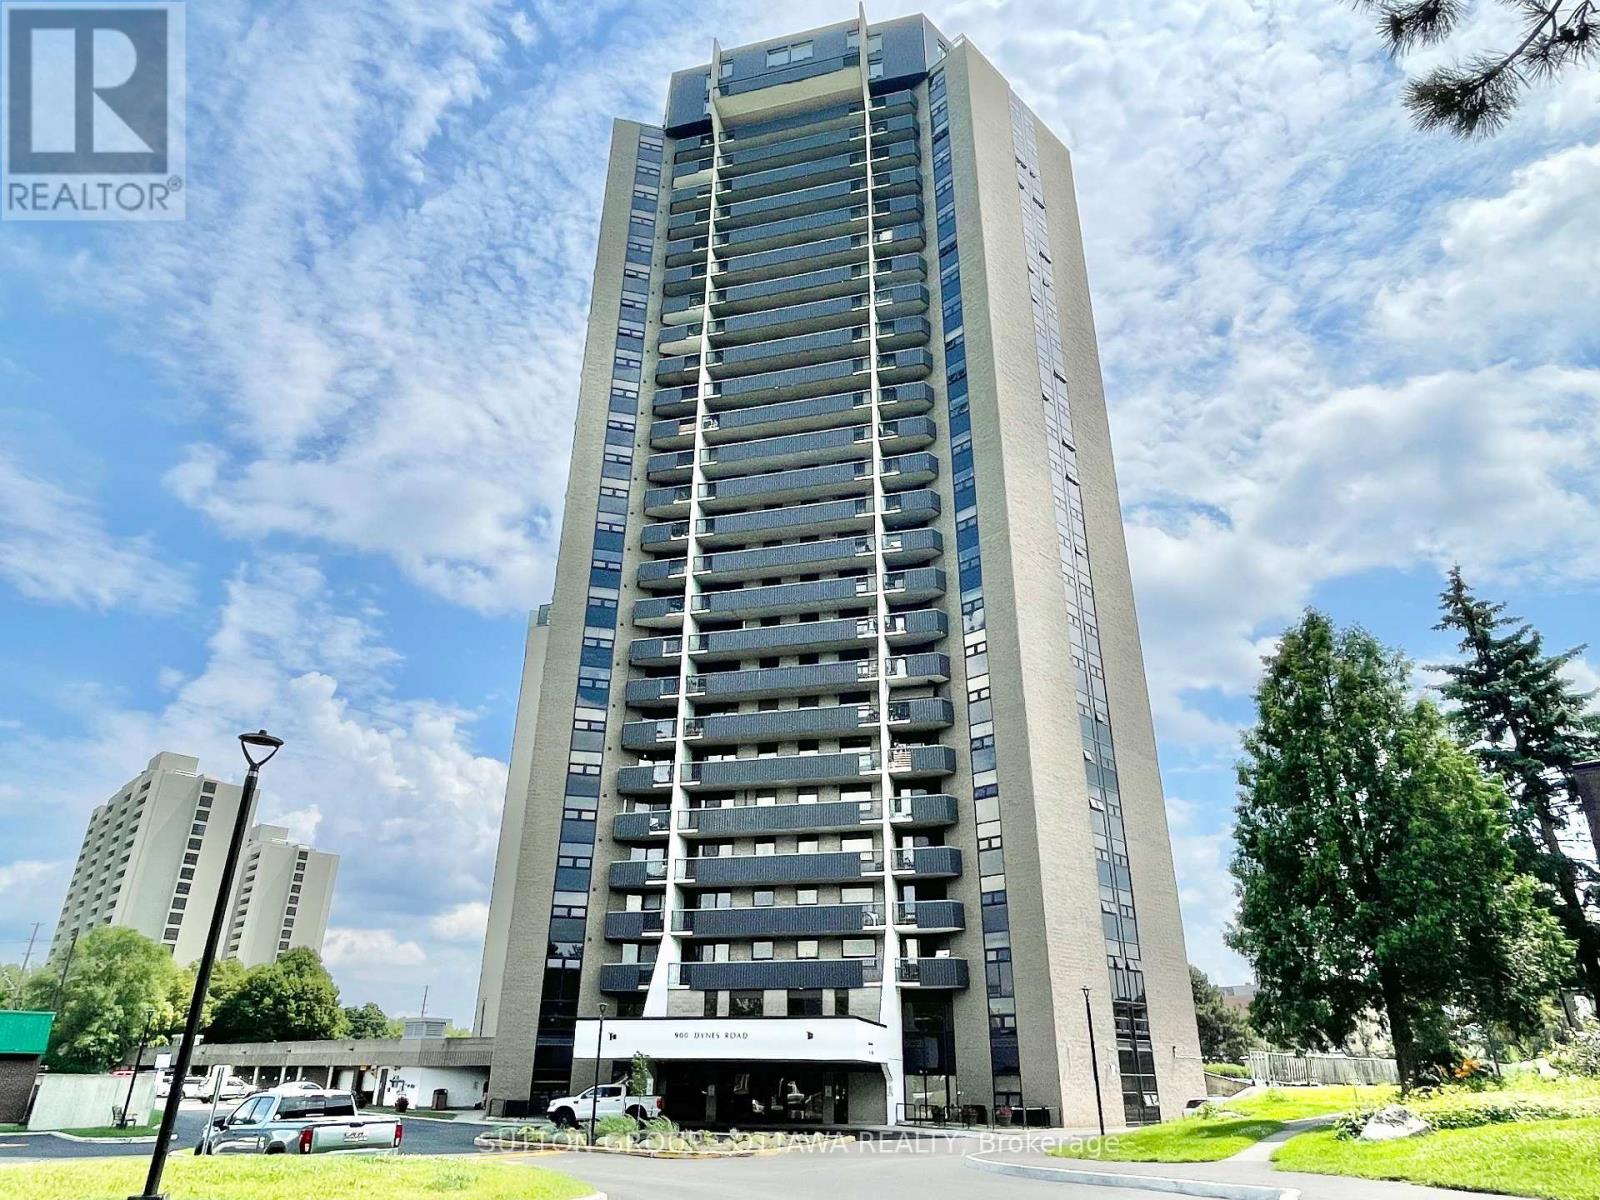
Bright, Stylish and modern condo featuring an open-concept layout, and impressive natural light. Perfectly positioned near dining, shopping, transit, and just steps from some of Ottawas most iconic green spaces. With new laminate flooring throughout and a spacious open-concept kitchen, living, and dining area, this unit is designed for comfortable modern living. Enjoy sweeping views of Mooneys Bay Beach from your private balcony. A rare and peaceful retreat just minutes from downtown. Whether you're a student, professional, or investor, the location is ideally close to Carleton University, Hogs Back Falls, Vincent Massey Park, transit, shopping, and all the natural beauty the area has to offer. The well-proportioned bedrooms offer flexibility for a guest room or home office. Condo fees include hydro, heat, and water, which means fewer utility bills to manage and less hassle each month. This condo is perfect for first-time buyers, downsizers, investors, or anyone seeking low-maintenance living with access to nature and city life a like . Don't miss out on this turn-key opportunity in a vibrant, well-connected neighbourhood. Book your private showing today! (id:15069)
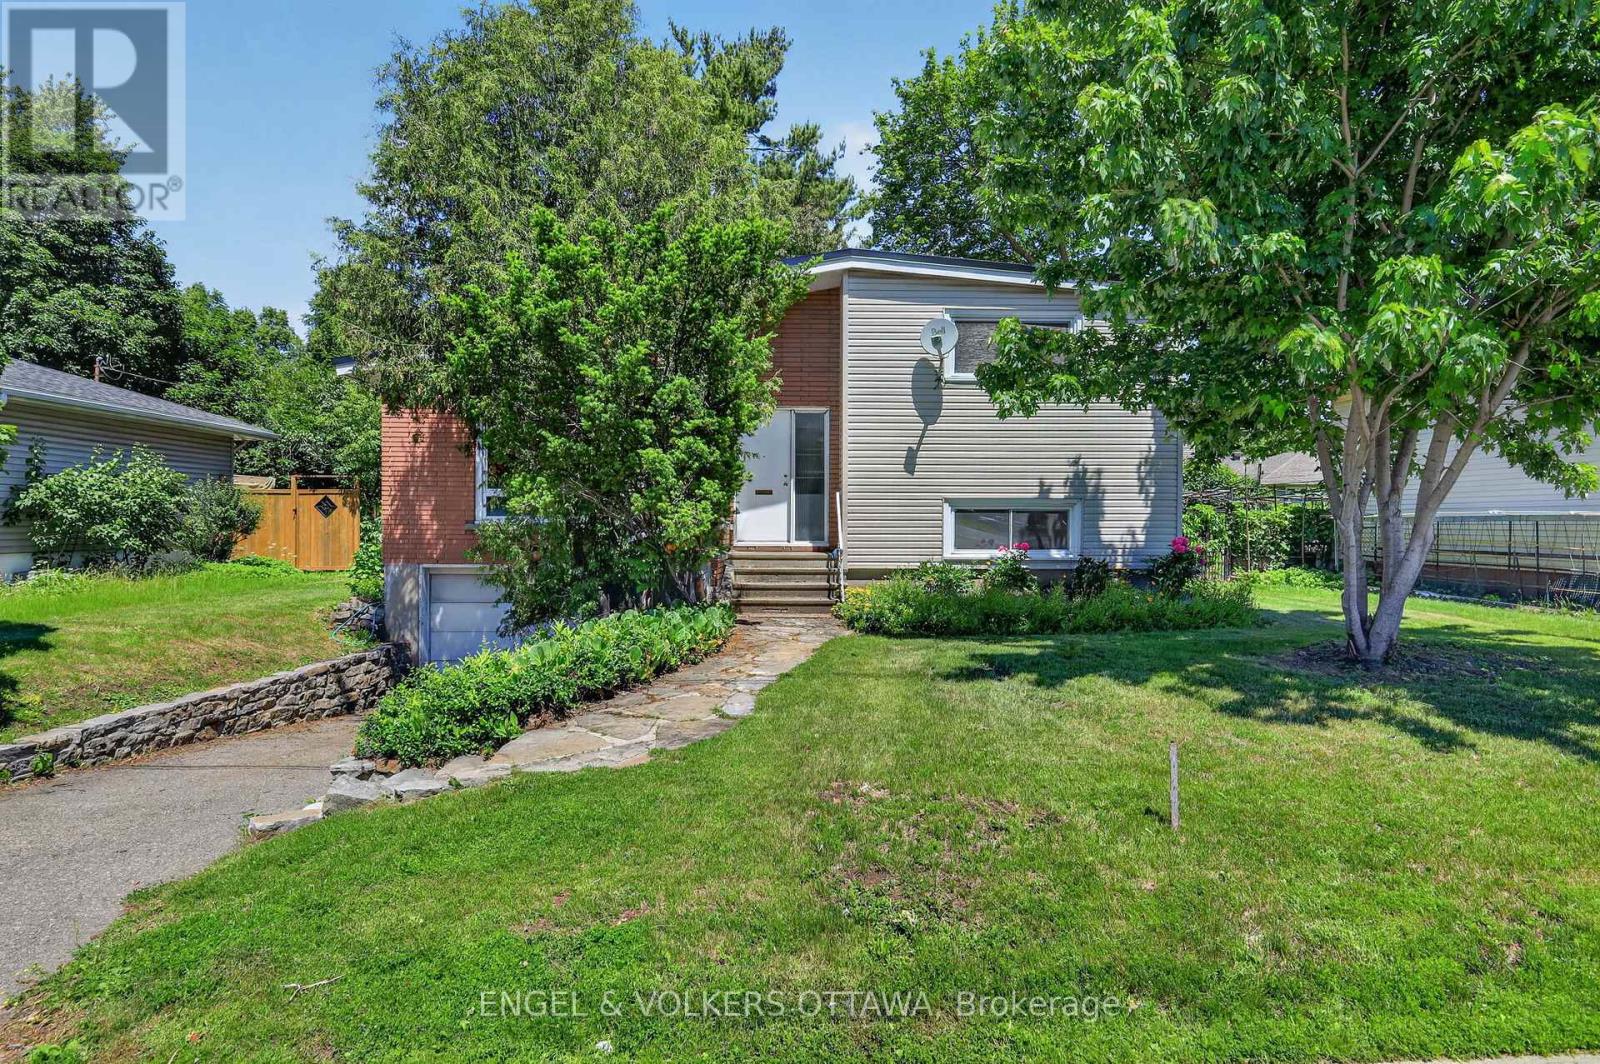
Lovingly maintained by the same owner since the 1960s, this well-cared-for split-level home offers a rare opportunity to own a property with exceptional pride of ownership in a central Ottawa location. Situated on a generous 62.5' x 100' lot surrounded by mature trees, this 4-bedroom, 2-bathroom home with an attached garage and interior access offers tremendous potential for families, professionals, renovators, or investors alike. The welcoming foyer features slate tile flooring, soaring ceilings, and built-in storage. The spacious living and dining rooms showcase the home's distinctive character with vaulted ceilings, original hardwood flooring, a large picture window, and a floor-to-ceiling brick fireplace. The kitchen is equipped with stainless steel appliances, a breakfast nook, and views of the private backyard. A few steps up, you'll find two bright bedrooms with hardwood flooring and large windows, along with a 4-piece bathroom. The lower level offers two additional bedrooms, ideal for teenagers, guests, home offices, or hobby spaces, and a convenient powder room. The lower level also provides direct garage access, a laundry area, and storage. Outside, the mature tree canopy creates a private and shaded backyard retreat with plenty of space for children, pets, gardening, or future landscaping plans. Ideally located just minutes from schools, parks, shopping, transit, and major employment centres, you'll enjoy convenient access to Billings Bridge, South Keys, the O-Train, CHEO, The Ottawa Hospital's General and Riverside campuses, and the amenities of Alta Vista. With excellent access to Heron Road, Bank Street, and Alta Vista Drive, commuting anywhere in the city is effortless. Offering timeless character, a flexible floor plan, and a wonderful opportunity to update and personalize, this cherished family home is ready for its next chapter. (id:15069)
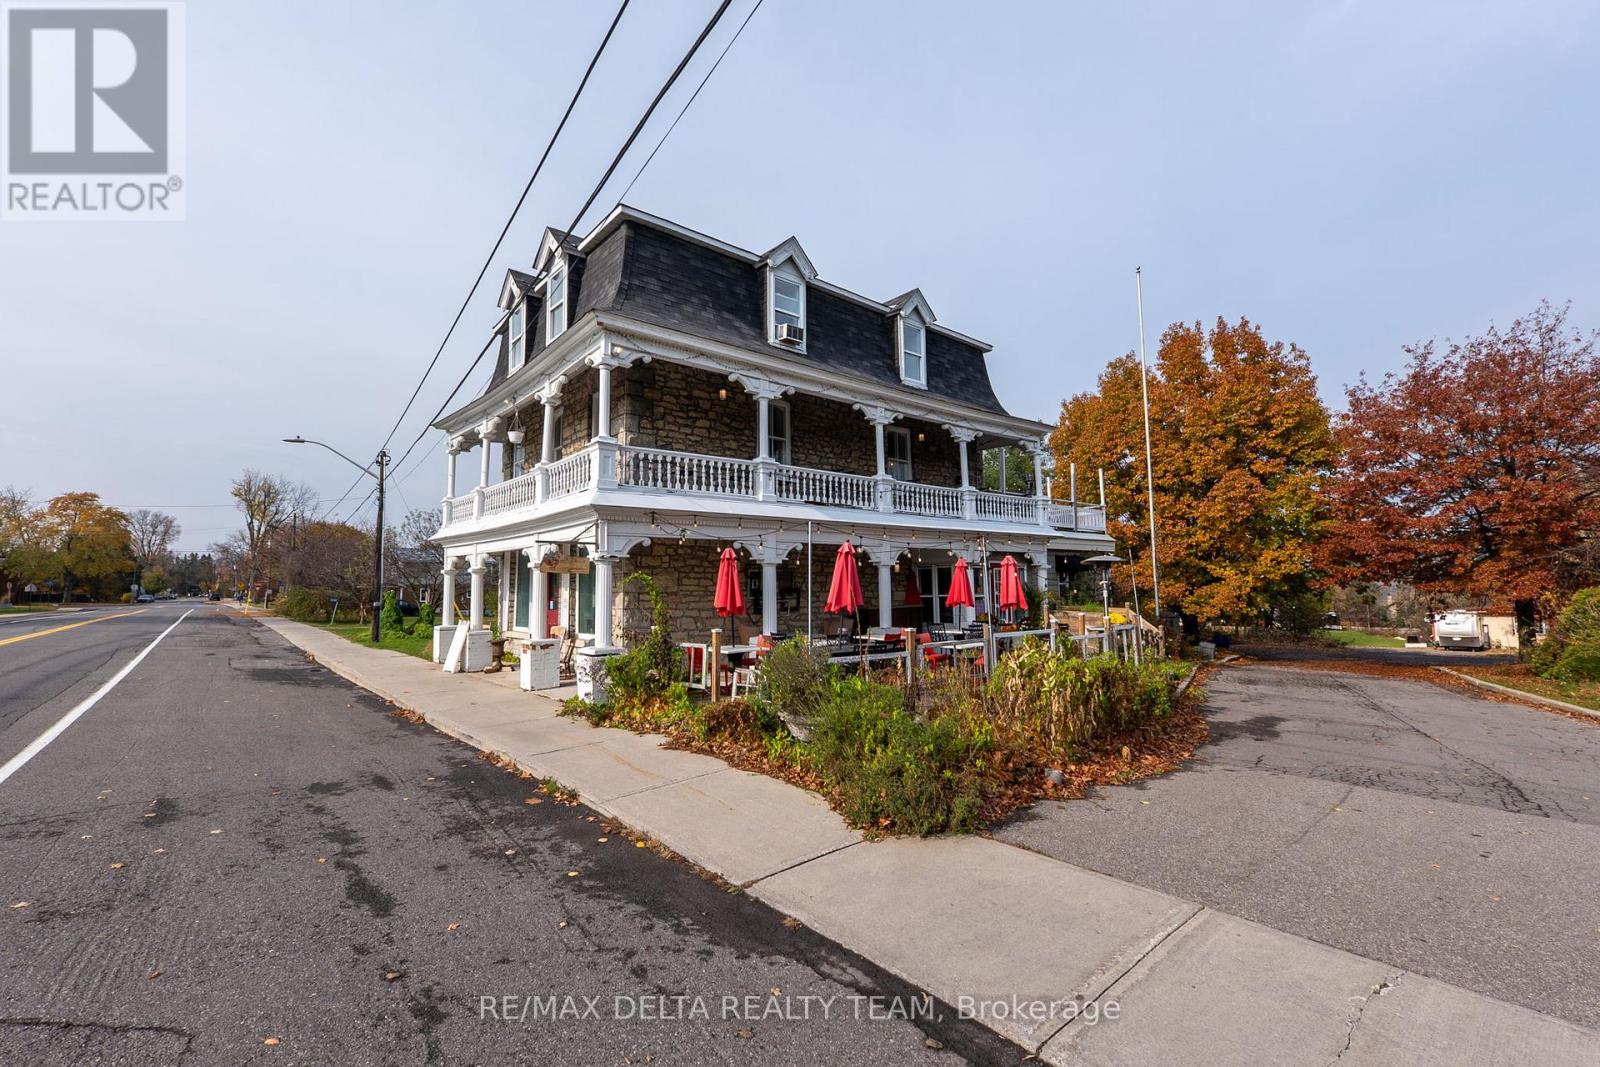
A prime village location. Strong zoning. Clear development upside. Welcome to 2607 Old Montreal Road, a rare opportunity in the heart of Cumberland Village for builders, developers, and long-term investors looking to secure a premium residential site in a proven, stable market. Zoned VM6 (Village Mixed-Use), this property allows for a wide range of residential uses including detached dwellings, duplexes, three-unit dwellings, townhomes, stacked dwellings, and additional dwelling units - making it an ideal candidate for multi-unit residential development. Whether you're planning a small multi-family build, a rental portfolio addition, or a thoughtful village-scale project, this zoning provides rare flexibility in an established community. Set on an exceptionally large lot, the zoning permits a significantly larger building envelope than what currently exists. With only ~12.5% lot coverage today versus 20% permitted, the site offers clear upside for added density while still respecting the character of the village. The property is individually designated under the Ontario Heritage Act, a prestigious distinction that protects architectural integrity and elevates long-term value. This designation encourages development with character, integrity, and timeless design - a major advantage for builders looking to create a truly differentiated product. Location is a standout. Enjoy walking distance to local shops, Cumberland Market, parks, and amenities, plus quick highway access for an easy commute. The area is stable, well-established, and growing, making this an excellent choice for a long-term rental hold or boutique residential project. A home with history. A lot with possibility. A future with distinction. (id:15069)
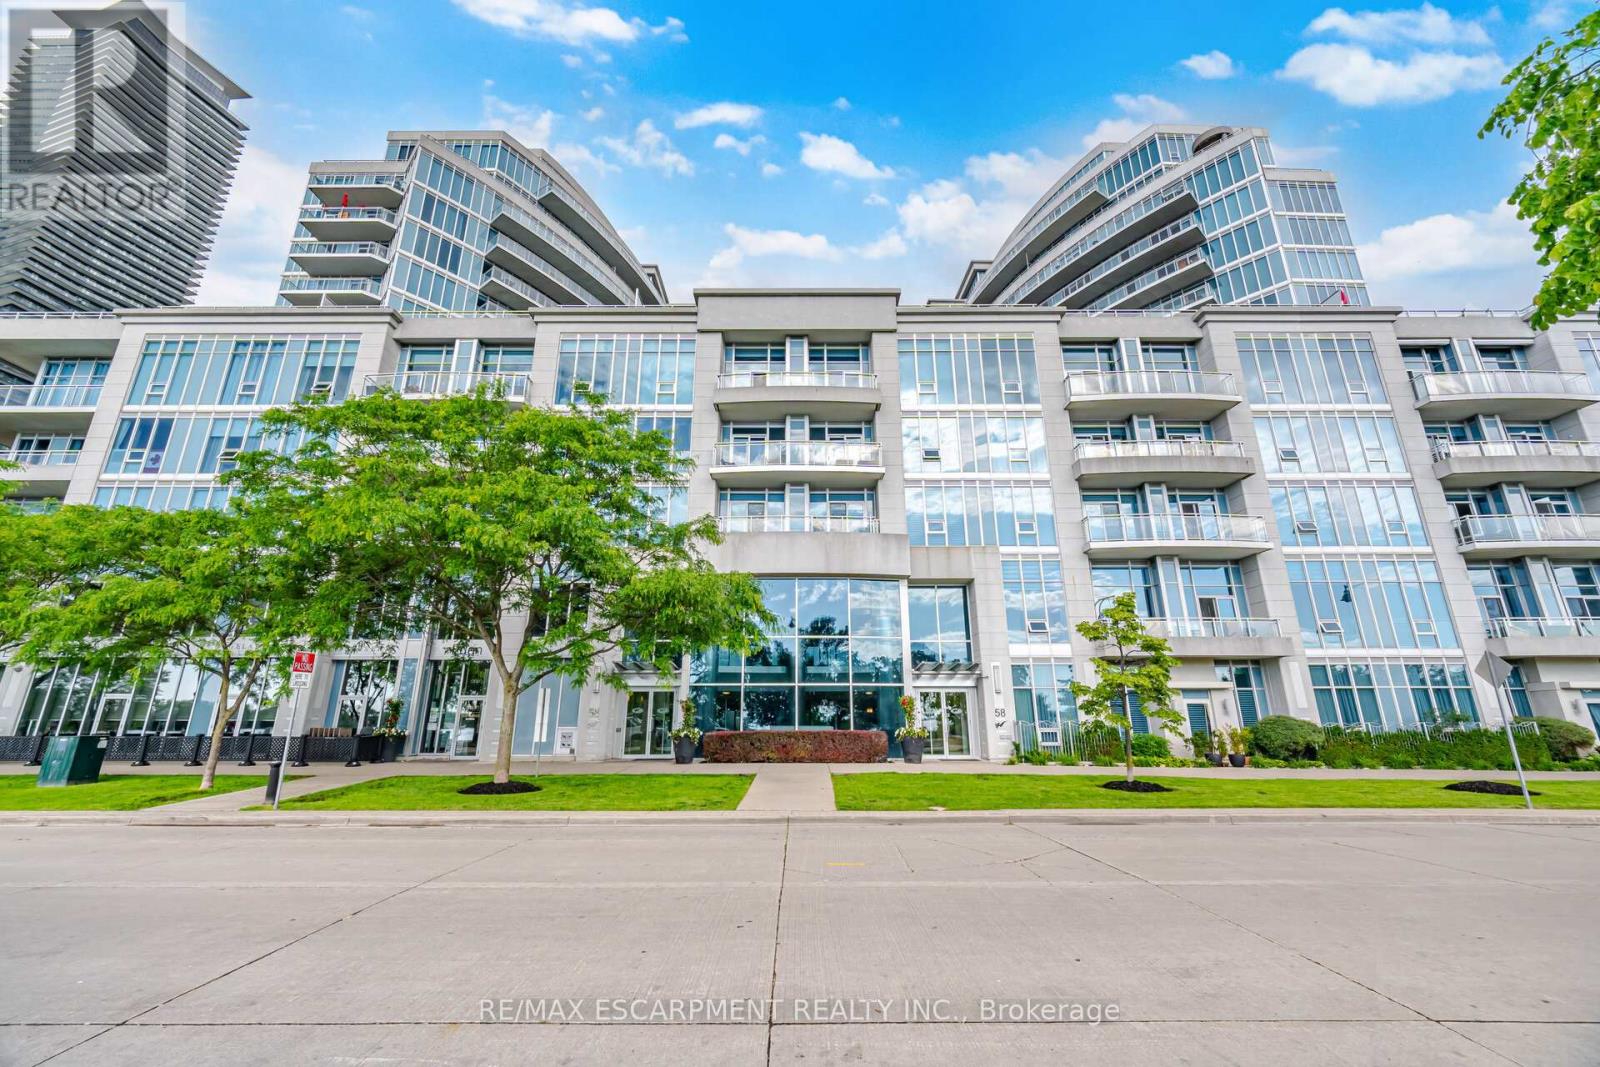
Experience the best of Toronto's waterfront lifestyle at 58 Marine Parade Drive. This beautifully refreshed 1-bedroom, 1-bathroom residence offers an exceptional combination of indoor comfort and outdoor living, highlighted by a rare 224 sq. ft. private terrace that dramatically expands your living space beyond the walls of the home. Inside, you'll find 603 sq. ft. of bright, functional living space feat a large bedrm with a w closet, soaring ceilings, brand-new flring, fresh paint throughout, and an open-concept design that feels both spacious and inviting. Lrg windows flood the unit with natural light, creating a warm and welcoming atmosphere from the moment you step inside. The terrace is truly the starof the show. Whether you're hosting friends for dinner, enjoying a quiet morning coffee, creating your own urban garden, or simply soaking up the fresh lakefront air, this outdoor oasis offers endless possibilities and a lifestyle rarely available in condominium living.Situated in one of Humber Bay Shores' most desirable waterfront communities, you'll enjoy being just steps from Lake Ontario, Trail, parks, marinas, and endless walking and cycling paths. The neighbourhood is known for its vibrant mix of cafés, restaurants, and local conveniences all within walking distance. Residents enjoy access to an impressive suite of amenities, including a 24-hour concierge, indoor pool, hot tub, saunas, fitness centre, theatre room, sports lounge, business centre, library, party room, guest suites, visitor parking, and car wash bay. With easy access to downtown Toronto, TTC, GO Transit, and the Gardiner Expressway, this location offers the perfect balance of urban accessibility and waterfront serenity. Whether you're purchasing your first home, seeking a stylish city retreat, or looking to downsize without compromise, this move-in-ready residence presents an opportunity to enjoy one of Toronto's most sought-after lakefront lifestyles. (id:15069)
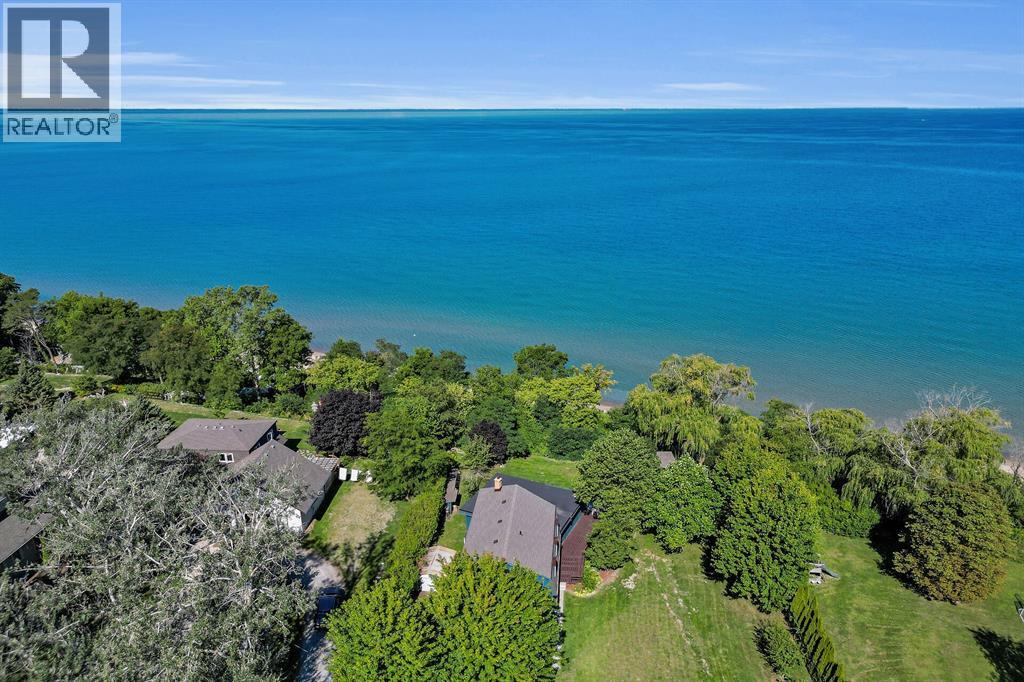
Escape to Your Private Lakefront Oasis. Tucked away on a quiet dead-end street just 20 minutes from Sarnia and an hour from London, this hidden gem offers the ultimate retreat. Boasting over 107 feet of private beach and crystal-clear water, this home provides a front-row seat to world-class sunsets every single evening. This move-in-ready, two-storey residence features 4 bedrooms and 2 bathrooms, blending cozy charm with modern efficiency. The main floor invites you to relax in a sunroom with stunning lake views, a living room anchored by a wood-burning fireplace, and a spacious dining area built for family gatherings. A versatile main-floor bedroom sits opposite a full bathroom—perfect for guests or a home office—alongside an extra family room and a functional laundry/utility area. Upstairs, the primary suite offers breathtaking water views and new sliding doors leading to a recently redone roof area (20-year warranty), ready for a future private balcony. Two additional bedrooms and a second full bathroom complete the upper level. Step outside to a wraparound deck designed for entertaining, featuring a powered Tiki bar for summer nights. Follow the steps to a lower-level deck with hydro, leading directly to your sandy beach and a brand-new boat/jet ski ramp. The expansive yard is a nature lover’s dream, complete with a powered shed and a mini orchard of peach, pear, apple, and cherry trees. Updates include: new flooring, fresh interior/exterior paint, and updated lighting throughout.2017 furnace and on-demand water heater, 2017 main roof. Spray-foam insulated crawlspace (2015) and updated windows (2019) Located in a top-rated school district within a friendly, tight-knit community, this sanctuary is the perfect blend of natural beauty and modern convenience. Your forever happy place awaits. (id:15069)
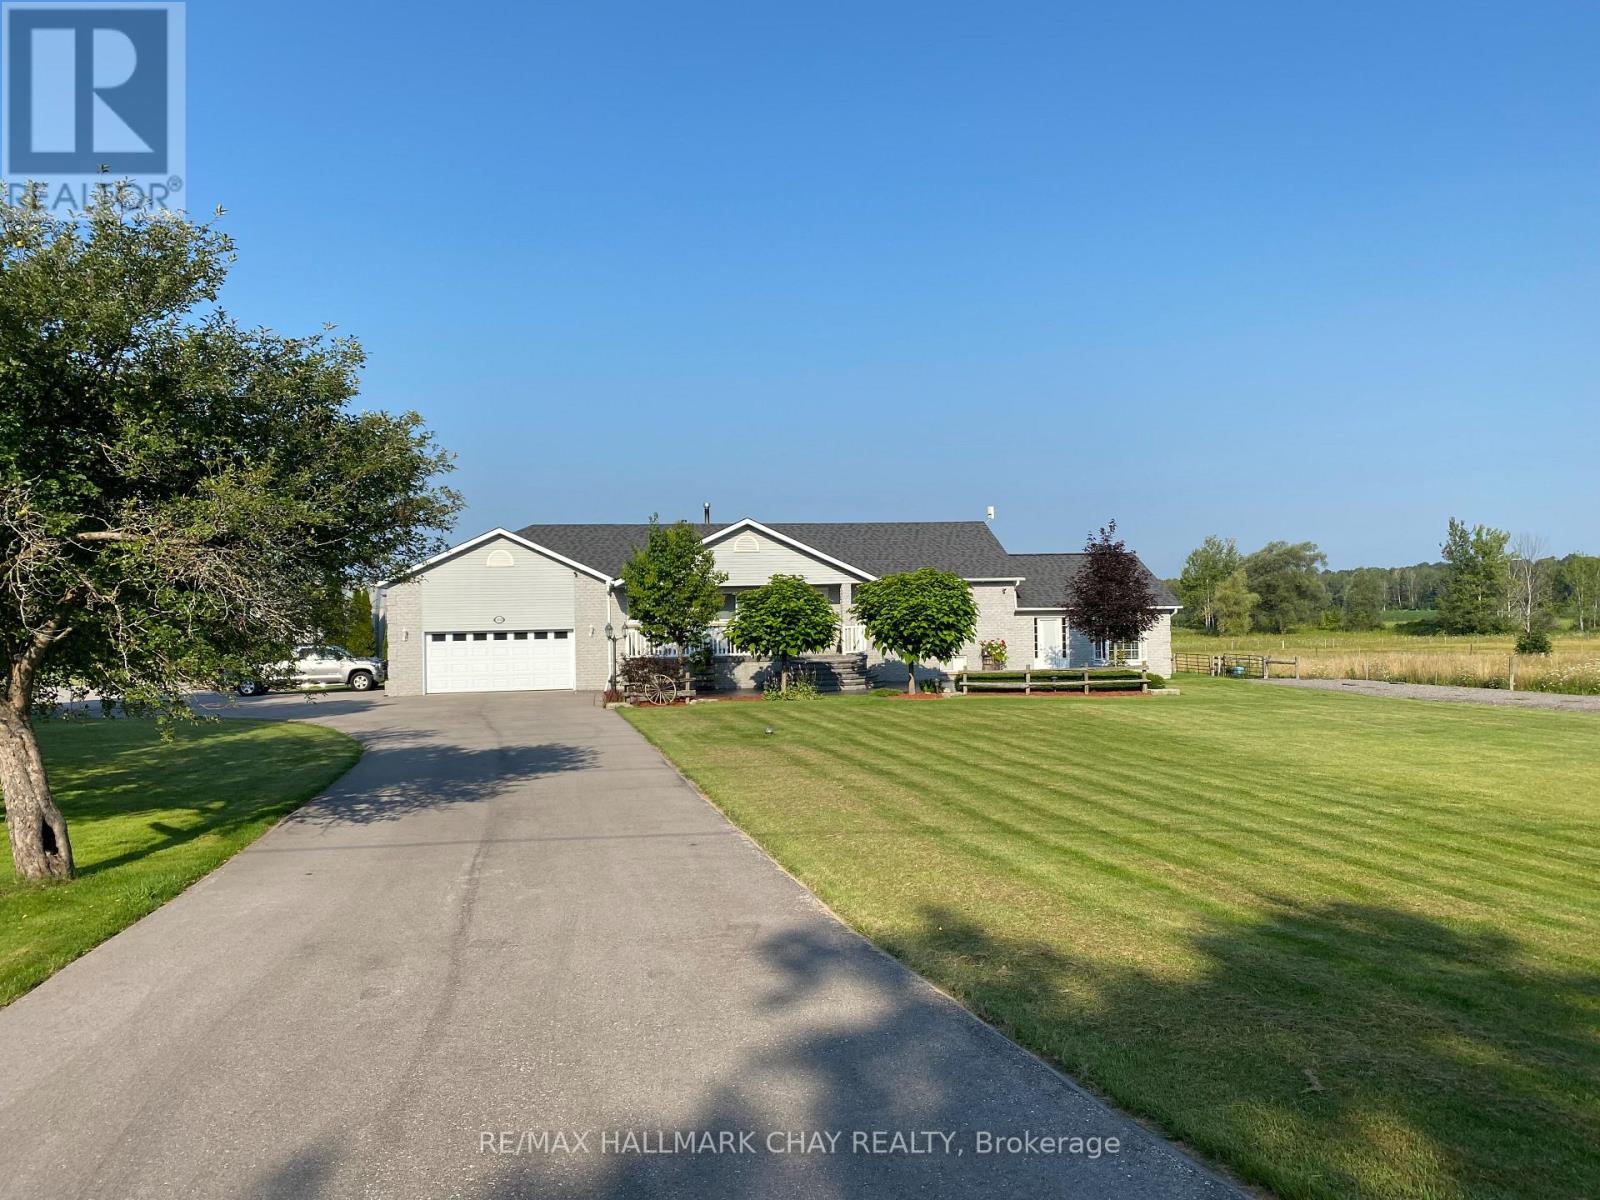
Set on a spectacular 50 acres in Georgina, 24518 McCowan Rd is a move in ready peaceful country estate offering a rare blend of lifestyle, function and future potential. Ideal for aviation, automotive, entrepreneurs, hobbiest and equestrian enthusiasts, this unique property is just 10 minutes to Hwy 404 and approximately 1 hour to Toronto.The raised bungalow offers 3+2 bedrooms and 2 bathrooms + 1 rough-in. The stately dining room is ideal for holiday gatherings and entertaining, overlooking the bright sunken great room with vaulted ceilings, expansive windows and a propane fireplace. Natural light pours in while framing breathtaking views of the surrounding acreage.The eat-in kitchen with island walks out to an enclosed sunroom or to the patio with BBQ and water hookup, ready for your outdoor kitchen. The separate entrance basement is partially finished with rough-in kitchen and bath, offering excellent potential for a multigenerational home, in-law suite or added living space.Exceptional outbuildings include a 40' x 50' heated Quonset/ airplane hangar, 2,965 ft approx. private grass airstrip or usable land and a 2.5 storey barn with hydro, water, 3 pc bath, tack room, office and 4 stalls. Upper level offers workshop, storage or future entertainment or living space, subject to township approval. Three fenced paddocks support equestrian or livestock use.The property permits an additional dwelling unit, subject to all applicable approvals and requirements from the township, presenting a rare opportunity to build a secondary home or expand the estate's living potential.Additional features include 3 driveways, including one designed for heavy vehicles or RVs, 2 double car garages, ample parking, freshly sealed driveway (Aug 2024) and a private pickleball court.A truly rare offering combining lifestyle, land and long-term potential. Watch video for more details. BOOK A SHOWING TODAY, THIS IS THE ONE! (id:15069)
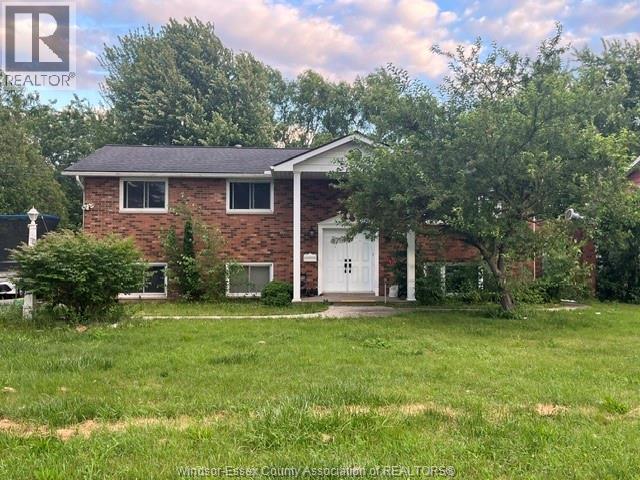
Spacious and well-built full brick home situated on an impressive 200-foot deep lot, offering exceptional space and endless potential for growing families or investors. This Colonial-style residence features 3+3 bedrooms and 2 full bathrooms, providing plenty of room for comfortable living. The main floor offers a bright and functional layout with three generous bedrooms, a full bathroom, a separate dining room with patio doors leading to a rear sundeck, and updated kitchen flooring. The fully finished lower level expands the living space with three additional bedrooms, a second full bathroom, a large family room highlighted by a stunning handcrafted stone fireplace, laundry area, workshop, and a convenient grade-level entrance, making it ideal for multi-generational living or income potential. A fantastic opportunity in a desirable location you won’t want to miss. (id:15069)
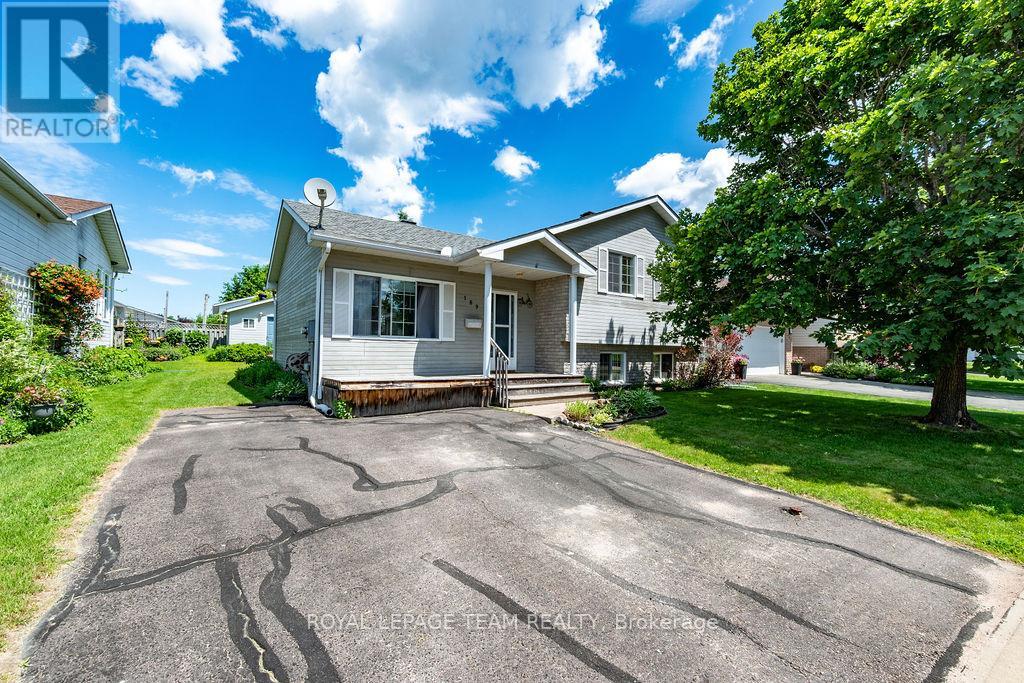
Welcome to 189 Garden Street, a well-maintained 3-bedroom, 2-bathroom home located in one of Pembroke's most desirable family-friendly neighbourhoods. Offering 3 levels of living space, a finished lower-level family room, and a beautifully landscaped lot, this move-in ready property is ideal for first-time buyers, growing families, downsizers, or anyone seeking a comfortable home close to schools, parks, shopping, healthcare, and everyday amenities. Step inside to discover a bright and inviting main floor featuring a spacious living room, functional kitchen with ample cabinetry and counter space, and a dedicated dining area with patio doors leading directly to the backyard deck. Large windows throughout the home allow for abundant natural light, creating a warm and welcoming atmosphere. The upper level offers three comfortable bedrooms, including a generous primary bedroom, along with a full bathroom and practical family layout. The finished lower level provides valuable additional living space with a large family room, second bathroom, utility area, and flexibility for a home office, recreation room, gym, or hobby space. Outside, you'll appreciate the impressive backyard, mature landscaping, established gardens, and detached storage shed/workshop. The private deck creates the perfect setting for summer barbecues, entertaining guests, or simply enjoying a quiet morning coffee. The generous lot offers plenty of room for children, pets, gardening enthusiasts, and outdoor living. Located in the heart of Pembroke, this property combines comfort, convenience, and value. Enjoy easy access to schools, parks, walking trails, shopping, restaurants, healthcare services, and commuter routes while living in a quiet, established residential neighbourhood. Whether you're searching for a family home in Pembroke, a move-in ready property with a finished basement, or a home with a large backyard and detached workshop, 189 Garden Street delivers exceptional value and opportunity. (id:15069)
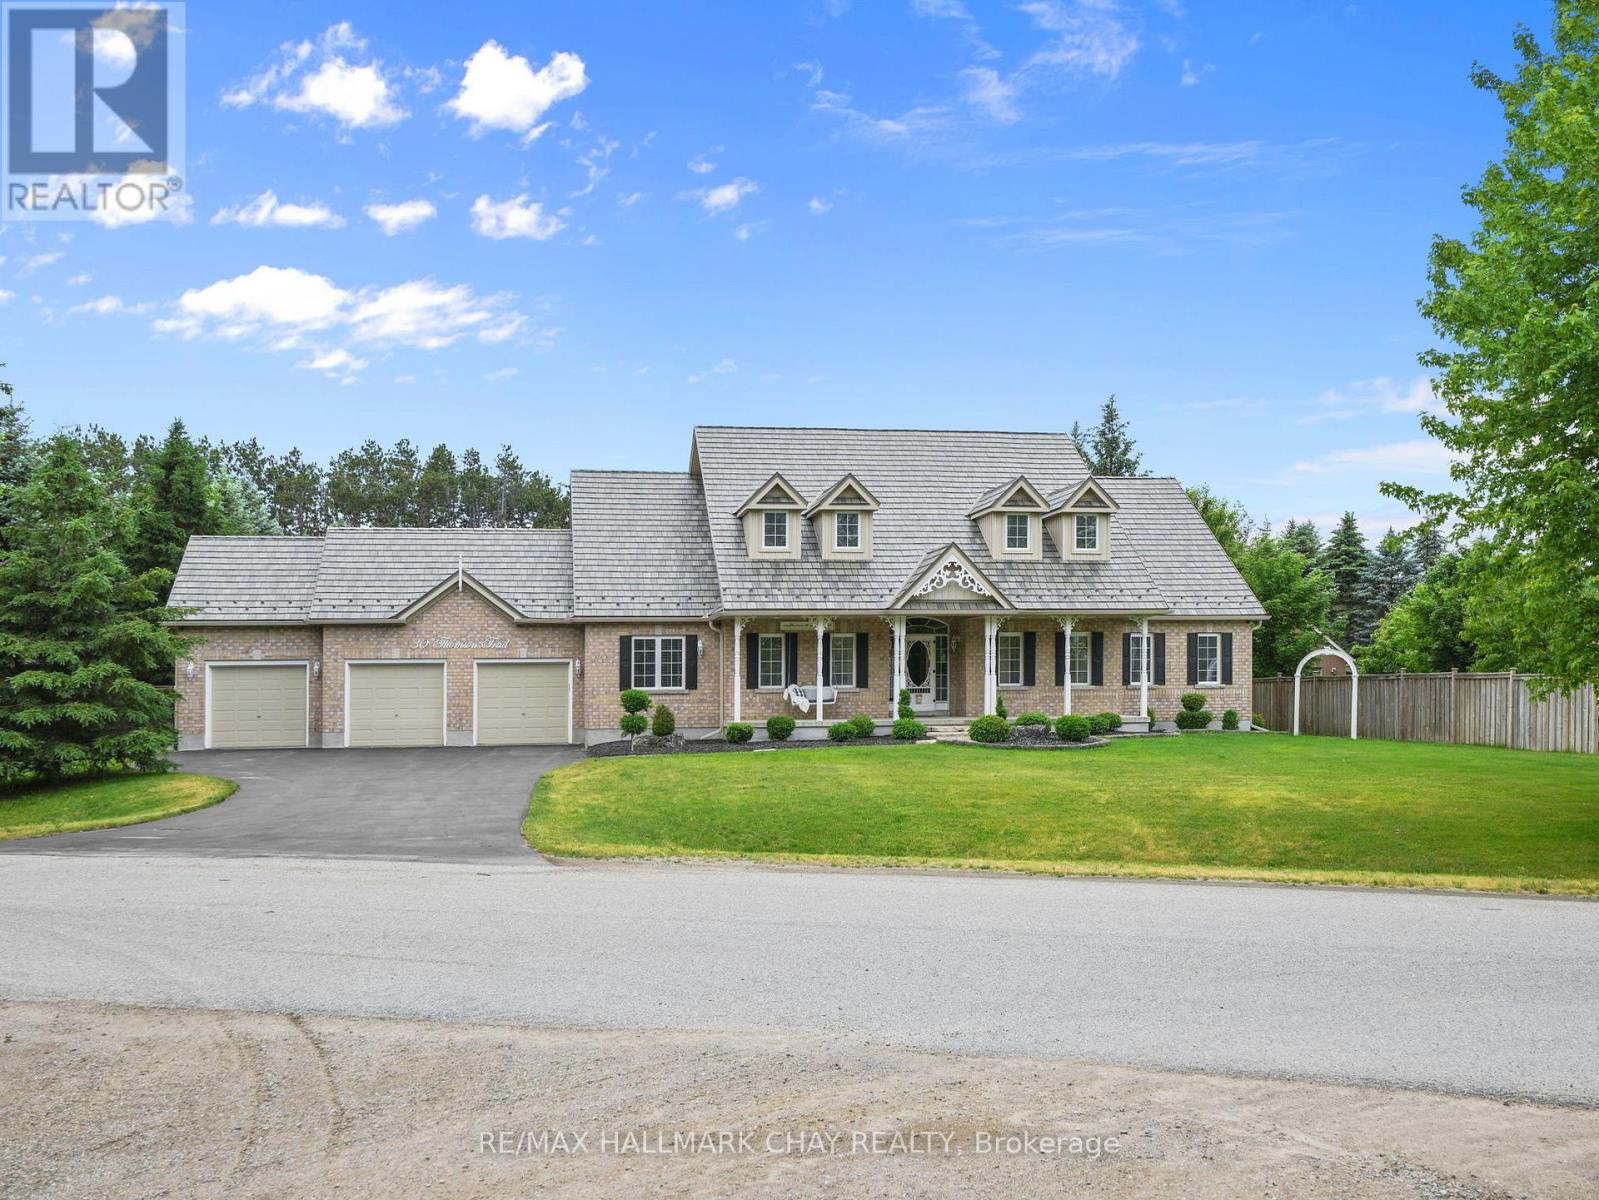
Welcome to this exceptional Bungaloft offering over 3,000 sq. ft. of above-grade living space, perfectly situated on a private 1.1-acre lot complete with an in-ground fibreglass saltwater pool, expansive patio area, and mature trees providing outstanding backyard privacy! Designed with both functionality and comfort in mind, the heart of the home features soaring ceilings in the great room with a floor to ceiling fireplace. creating an impressive and inviting space that seamlessly flows into the upgraded kitchen, rich with warmth. A separate dining room and dedicated main-floor office provide ideal spaces for entertaining and working from home.The thoughtfully designed main level offers three bedrooms, making everyday living convenient and accessible, along with a laundry room featuring direct access to the oversized triple-car garage. Upstairs, the versatile loft area is perfect for extended family, guests, or older children, complete with its own bedroom, bathroom, and comfortable gathering space.The massive unfinished basement presents a blank canvas, ready to be transformed to suit your family's needs and lifestyle. With great curb appeal, landscaping, and a welcoming front porch, this home is as attractive outside as it is inside. Its location is also something not to overlook! Located in a coveted enclave of homes and just steps from the community park and sports court, with an outdoor gym coming soon, this property offers the perfect blend of privacy, space, and family-friendly amenities. FEATURES: Furnace, AC & Hot Water Heater 7years old. Metal Roof with Transferable warranty 9years old. 5 year old Fibreglass Salt Water Pool & Equipment. 1 year old Magic Windows in the Back. Fireplace - Masonry Heater which offers a clean burn, with single typical load burning for 2-4hrs, absorbs into masonry which radiates heat for up to 24 hrs *** Excellent Home waiting for you to call it your own! (id:15069)
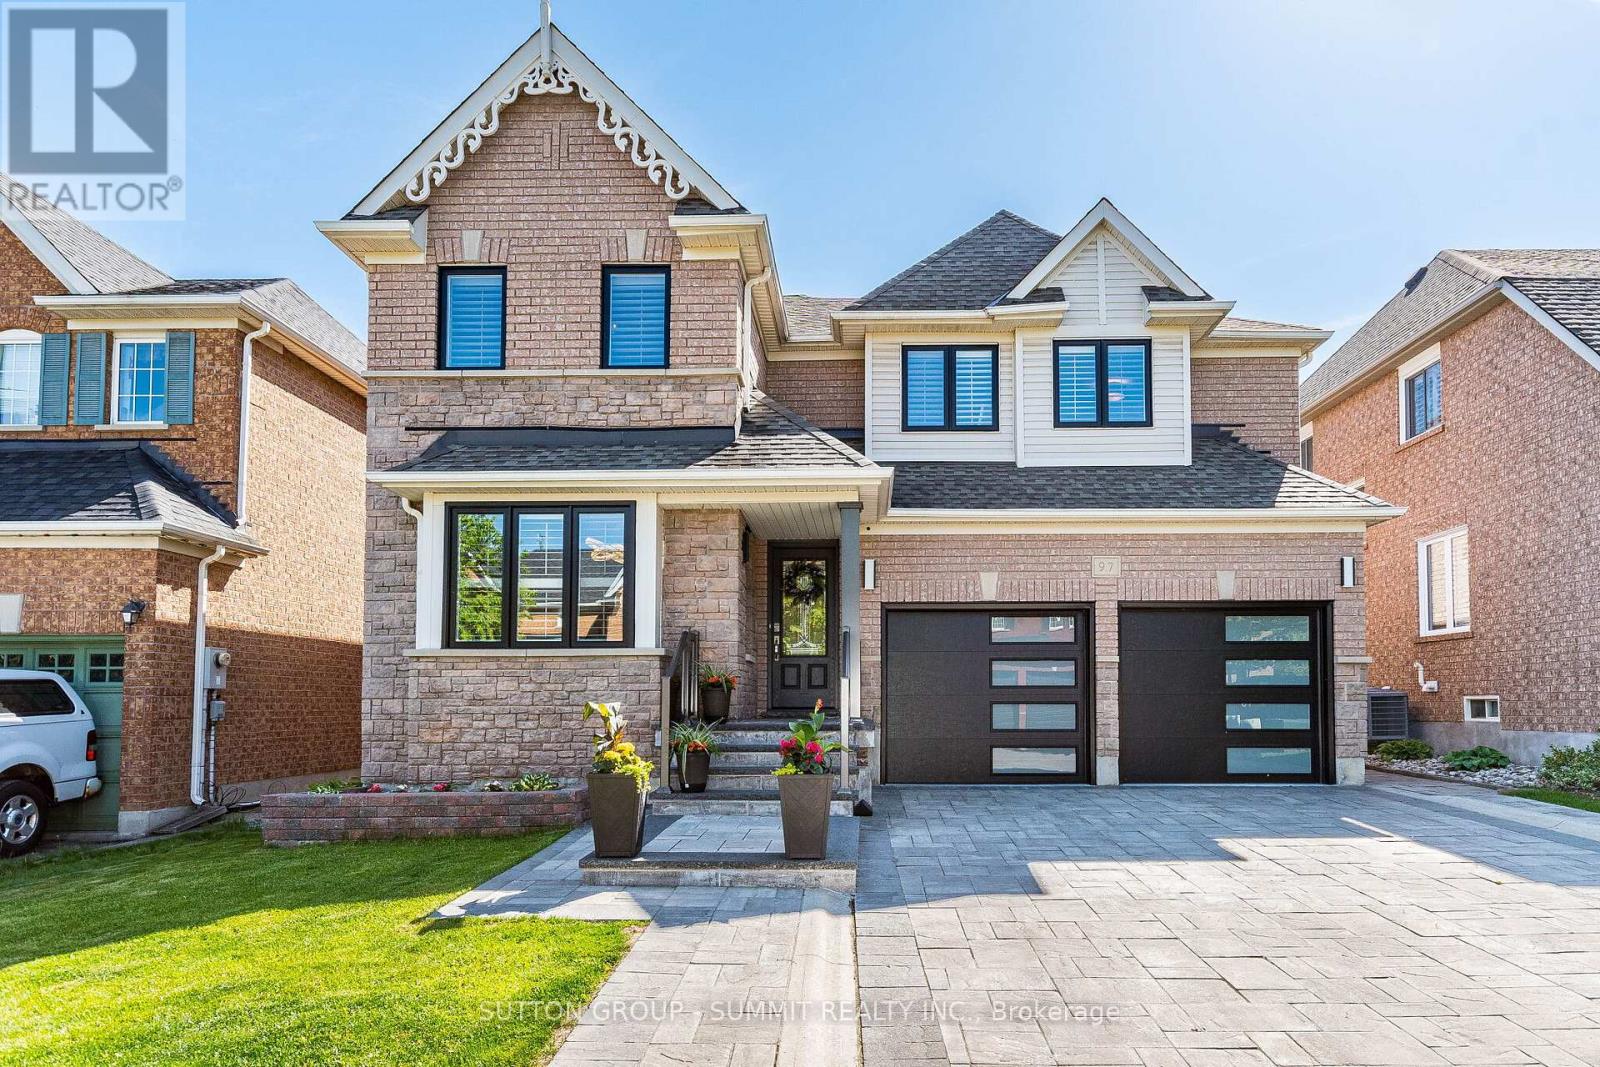
Welcome To 97 Grist Mill Dr Nestled In The Highly Sought-After Family Friendly Stewart's Mill Neighbourhood Of Georgetown. This Beautiful Fully Upgraded All Brick 2-Storey 4 Bedroom 4 Bathroom Home Comes With A Professionally Finished Basement. A Beautiful Interlock Stone Driveway Stairs & Glass Railing (2020), New Garage Doors (2023), New Windows Through-out Entire House (2025) And A Backyard Oasis With An In-ground Saltwater Pool. The Main Floor Is Bright And Spacious Featuring Crown Moulding And Hardwood In The Living/Dining Room (Currently Used As Dining Rm Only), A Gorgeous Chef's Kitchen With Granite Counters, Stainless Steel Appliances, Custom Cabinetry & A Family-Sized Eat-In Area Overlooking The Backyard & Pool, A Family Room With Gas Fireplace & Hardwood Floors, A 2-Pc Powder Room And A Main Floor Laundry Room With Access To Garage. Upstairs You'll Find A Large Primary Bedroom With Hardwood Floors, A 4-PcEnsuite And A Walk-In Closet As Well As 3 More Spacious Bedrooms All With Hardwood Floors and Double Closets. The Professionally Finished Basement With Laminate Floors, An Additional Bedroom, Large Recreation Room, A Games Room, And A 3-Piece Bathroom. This Home Is Absolutely Move-In Ready. (id:15069)
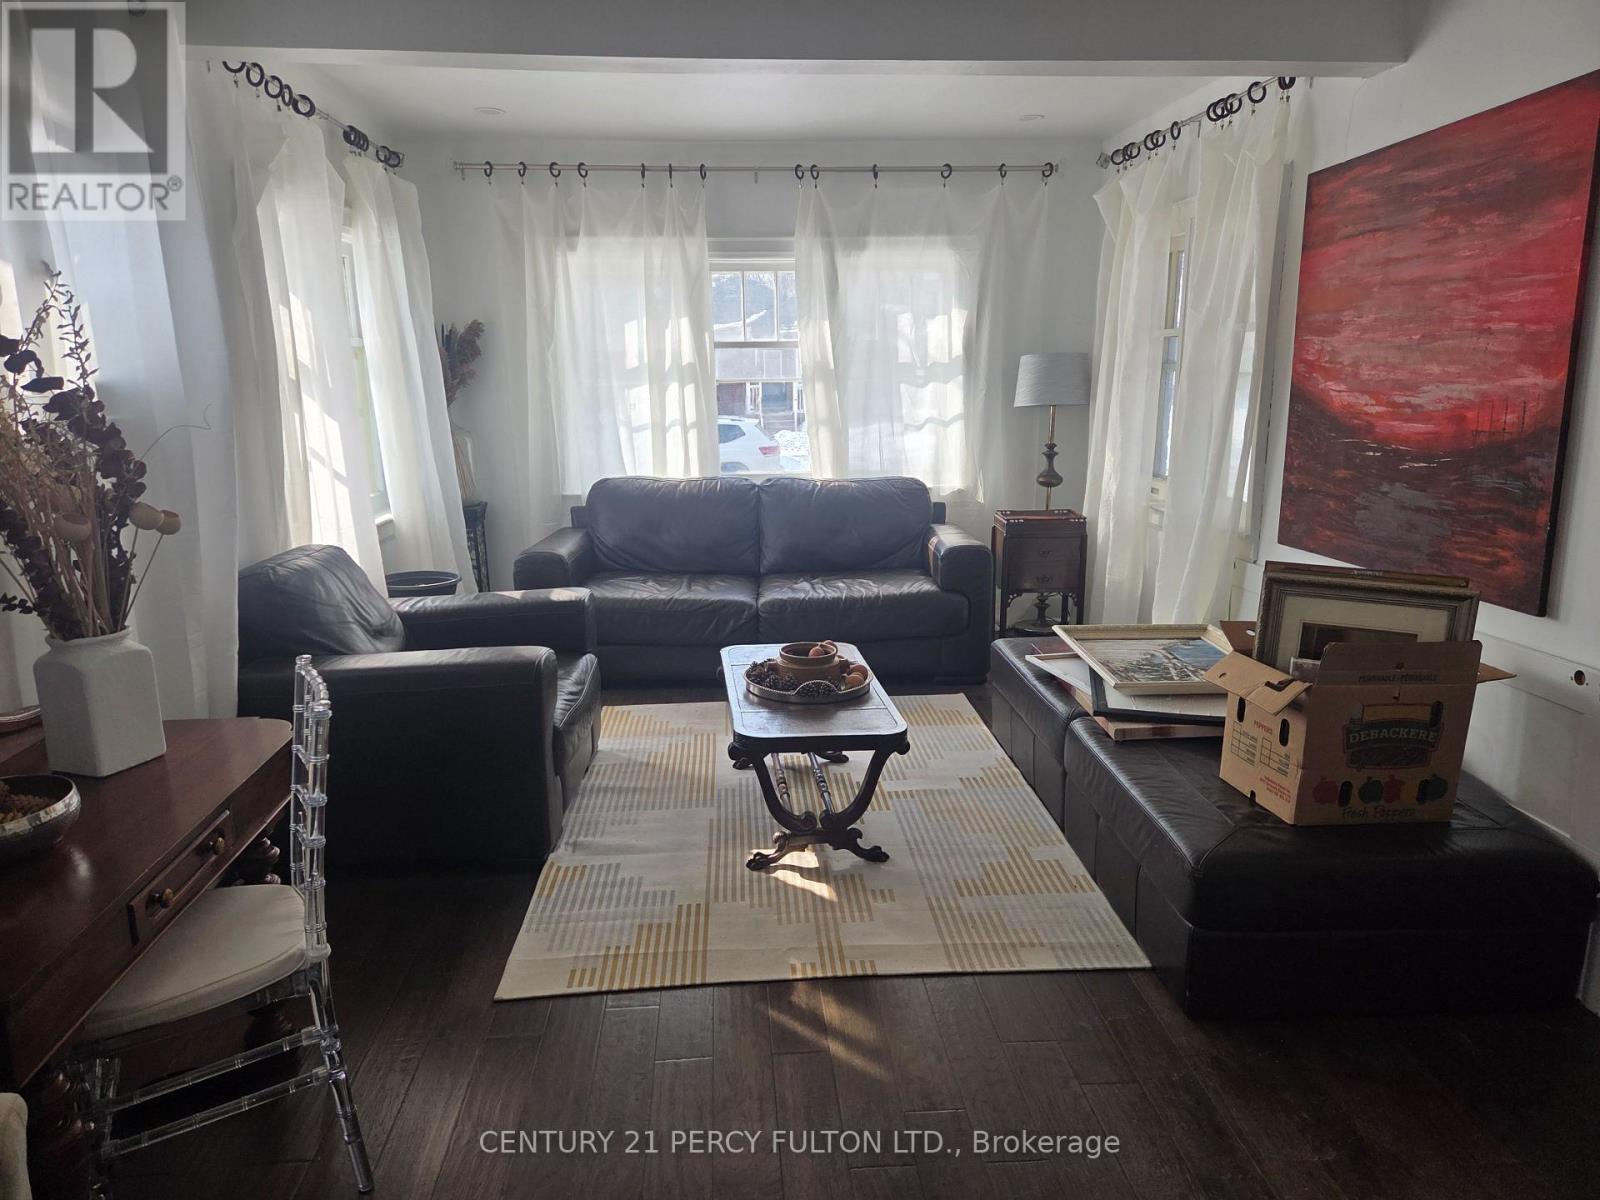
Beautiful Renovated House, Updated wiring, Newer Roof + Furnace. Hardwood Floor Thru-out. This House is Located On A Extra Deep Lot With Basement 70% Finished. There Are Three Bathrooms.This Home Located on Extra Large Lot With A Beautiful Home Waiting for Family To Move In. Basement is Semi Finished. 1 Area is Rented. (id:15069)
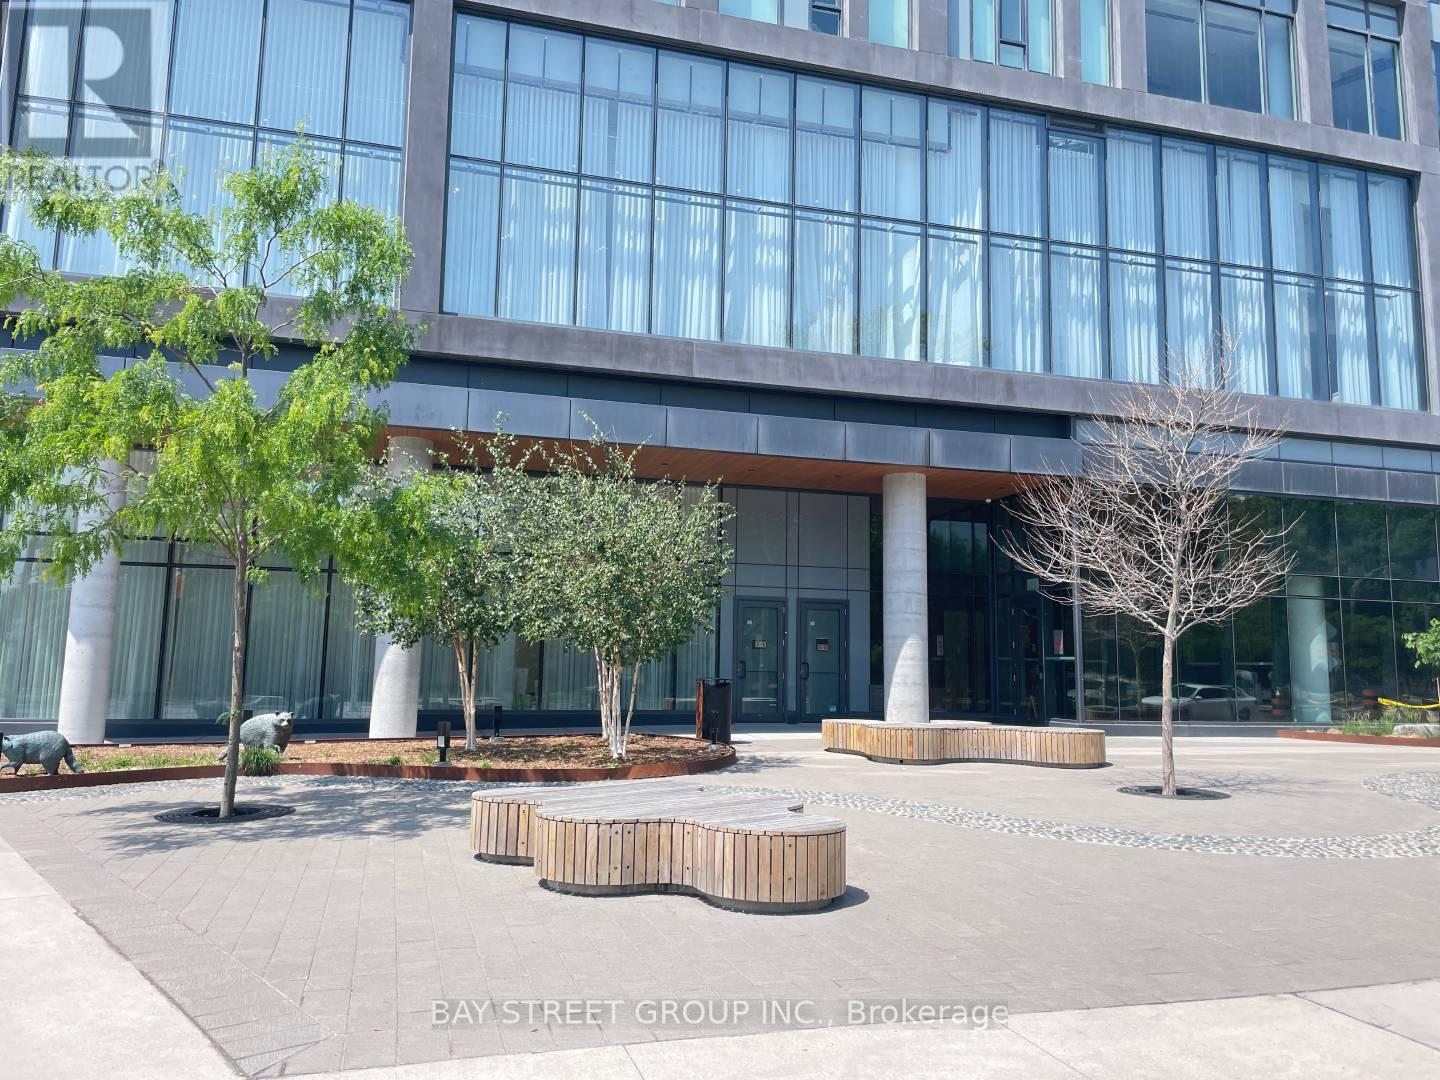
Stunning 1+Den condo located in one of Toronto's most stylish and modern buildings. The kitchen features contemporary cabinetry, stainless steel appliances. Located in a prime area, you'll be surrounded by an array of top-notch restaurants, public transit options (Queen and King Street cars), and scenic parks, all within walking distance. Easy access to George Brown College, both just moments away.The building itself boasts a range of state-of-the-art amenities, including a fully-equipped gym, outdoor pool, spacious lounge, and media room perfect for both relaxation and entertainment. (id:15069)