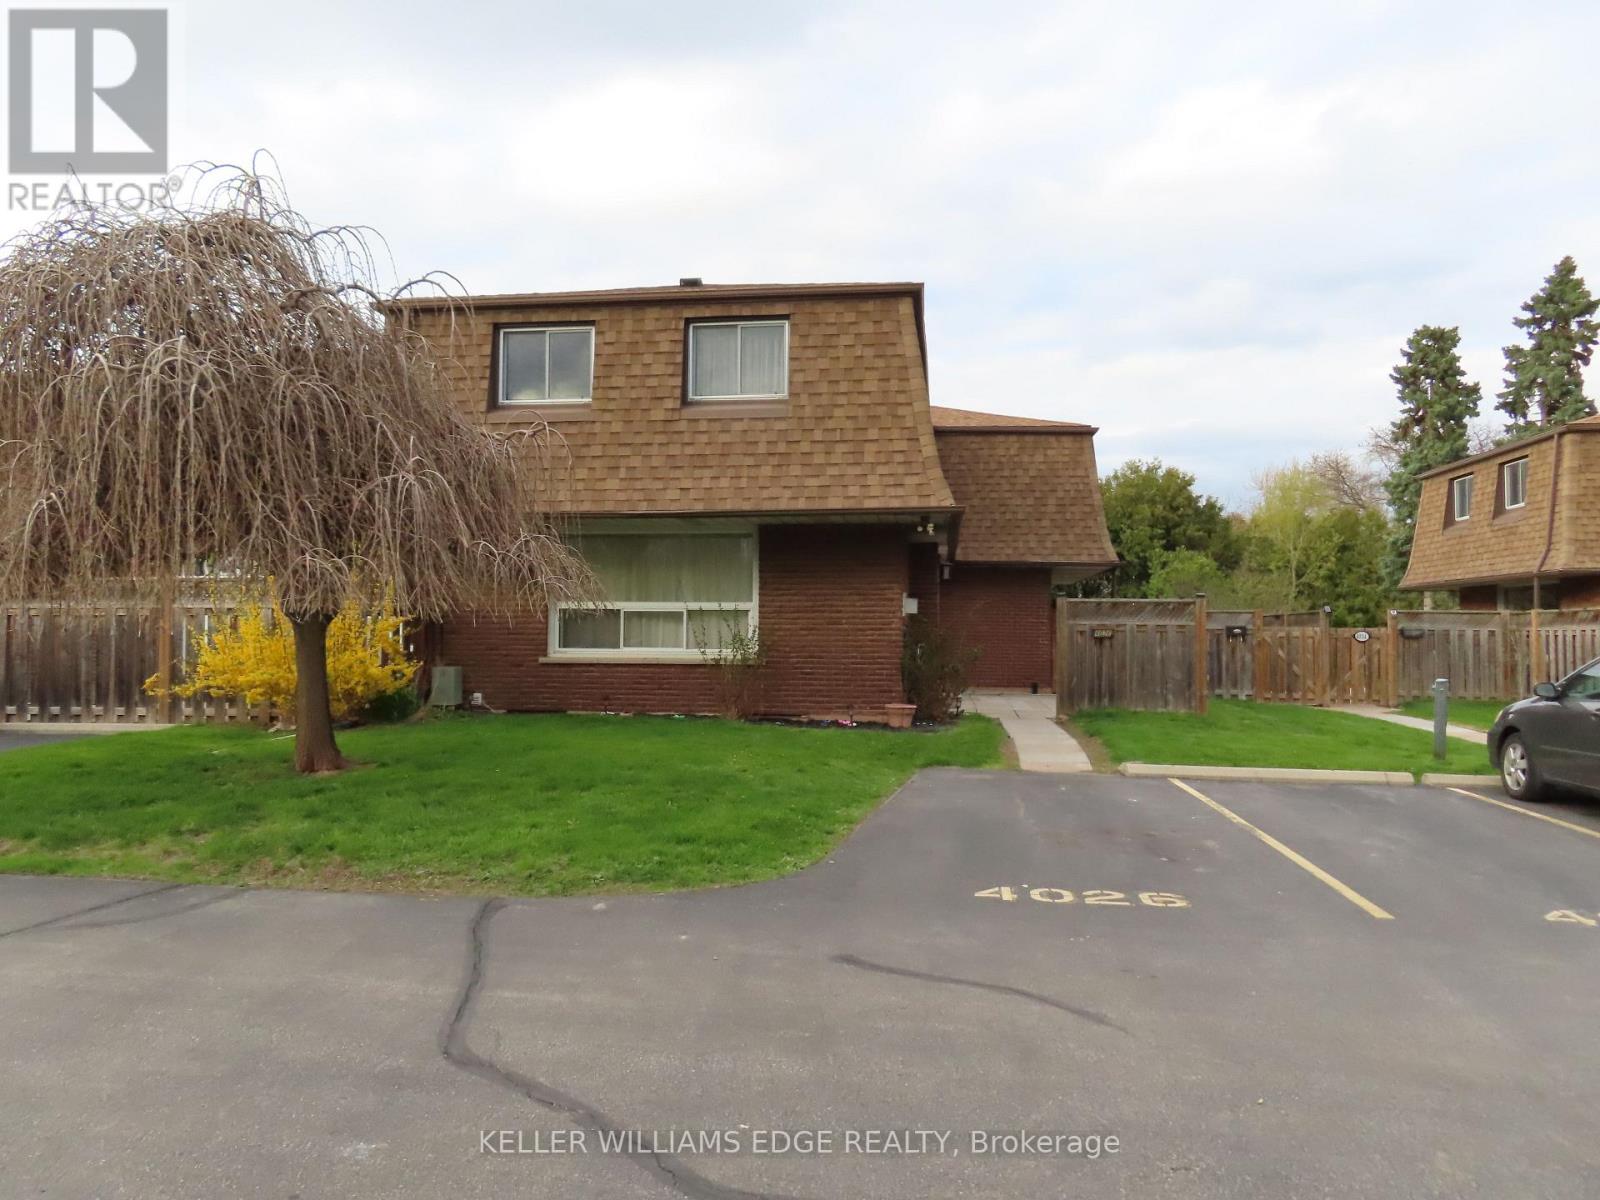
End-unit townhome in Southeast Burlington, beautiful layout in a prime location, well maintained 2-storey home with 3 bedrooms, 2 full baths, and exceptional value in a well-run condo complex. Generous sized rooms with hardwood throughout. Large living room with gas fireplace, large kitchen with abundant cabinetry and storage space with adjoining dining area. Second level with large primary bedroom with ensuite privilege to a 4-piece bath, and two additional large bedrooms. The newly finished basement adds even more living space with a cozy family room, 4-piece bath, and laundry/storage area. Large patio, perfect for summer evenings and weekend gatherings. Located in a fantastic, affordable Burlington neighborhood with easy access to the waterfront, QEW, transit, schools, and Strathcona Park right across the street. The perfect blend of comfort, convenience, and value. (id:15069)
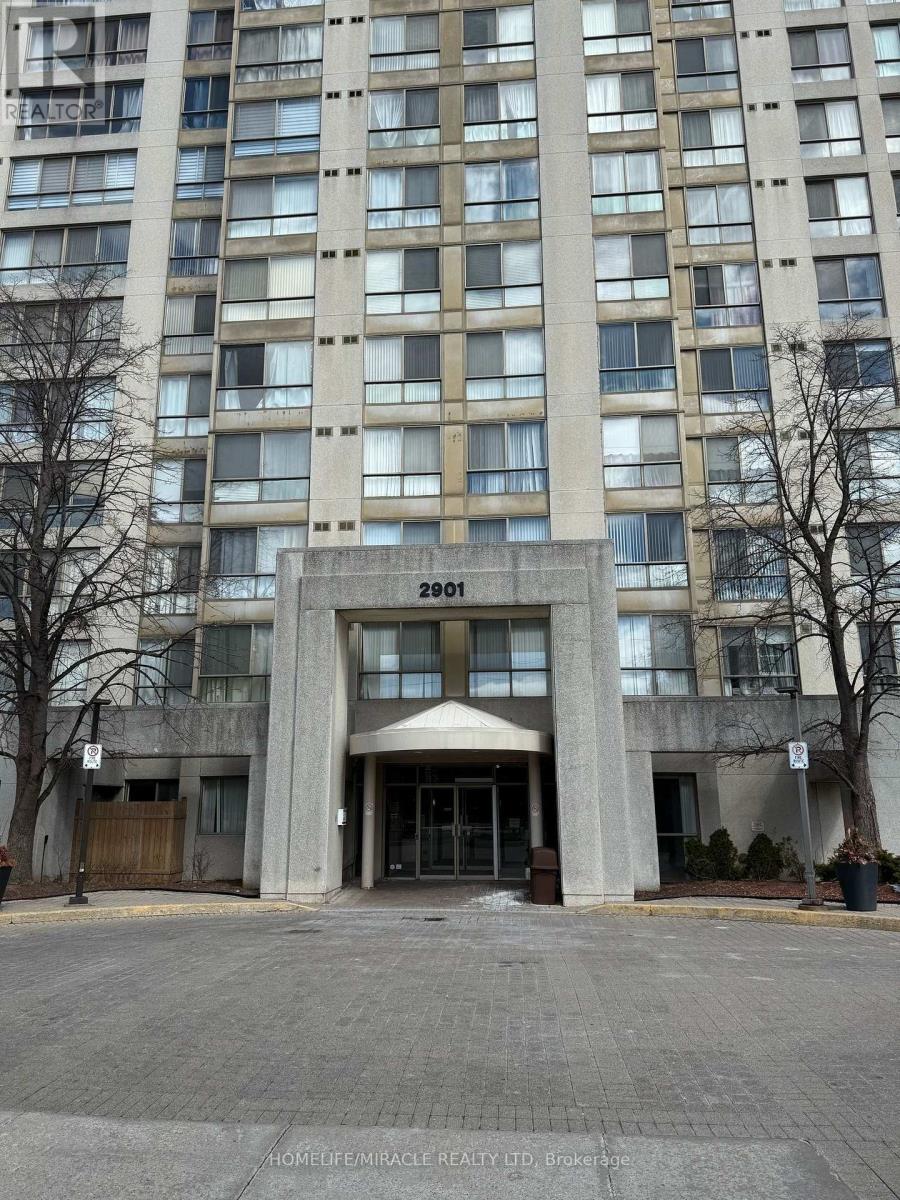
!!!Attention !!! Great Opportunity for the First time Buyer or Investor. Beautiful & Spacious 2 Bedroom + 2 Full Washroom with 2 Parking, Condo In Very Demanding Location And Building. Open Concept Layout, Huge Living And Dining With Solarium. Master Bedroom With His / Her Closet And 4 Pc Ensuite, Big Locker In Unit For Storage And Ensuite Laundry. Close To All Amenities, School, TTC, Hwy 401,407, 427. Unobstructed North Exposure View Of The Park. (id:15069)
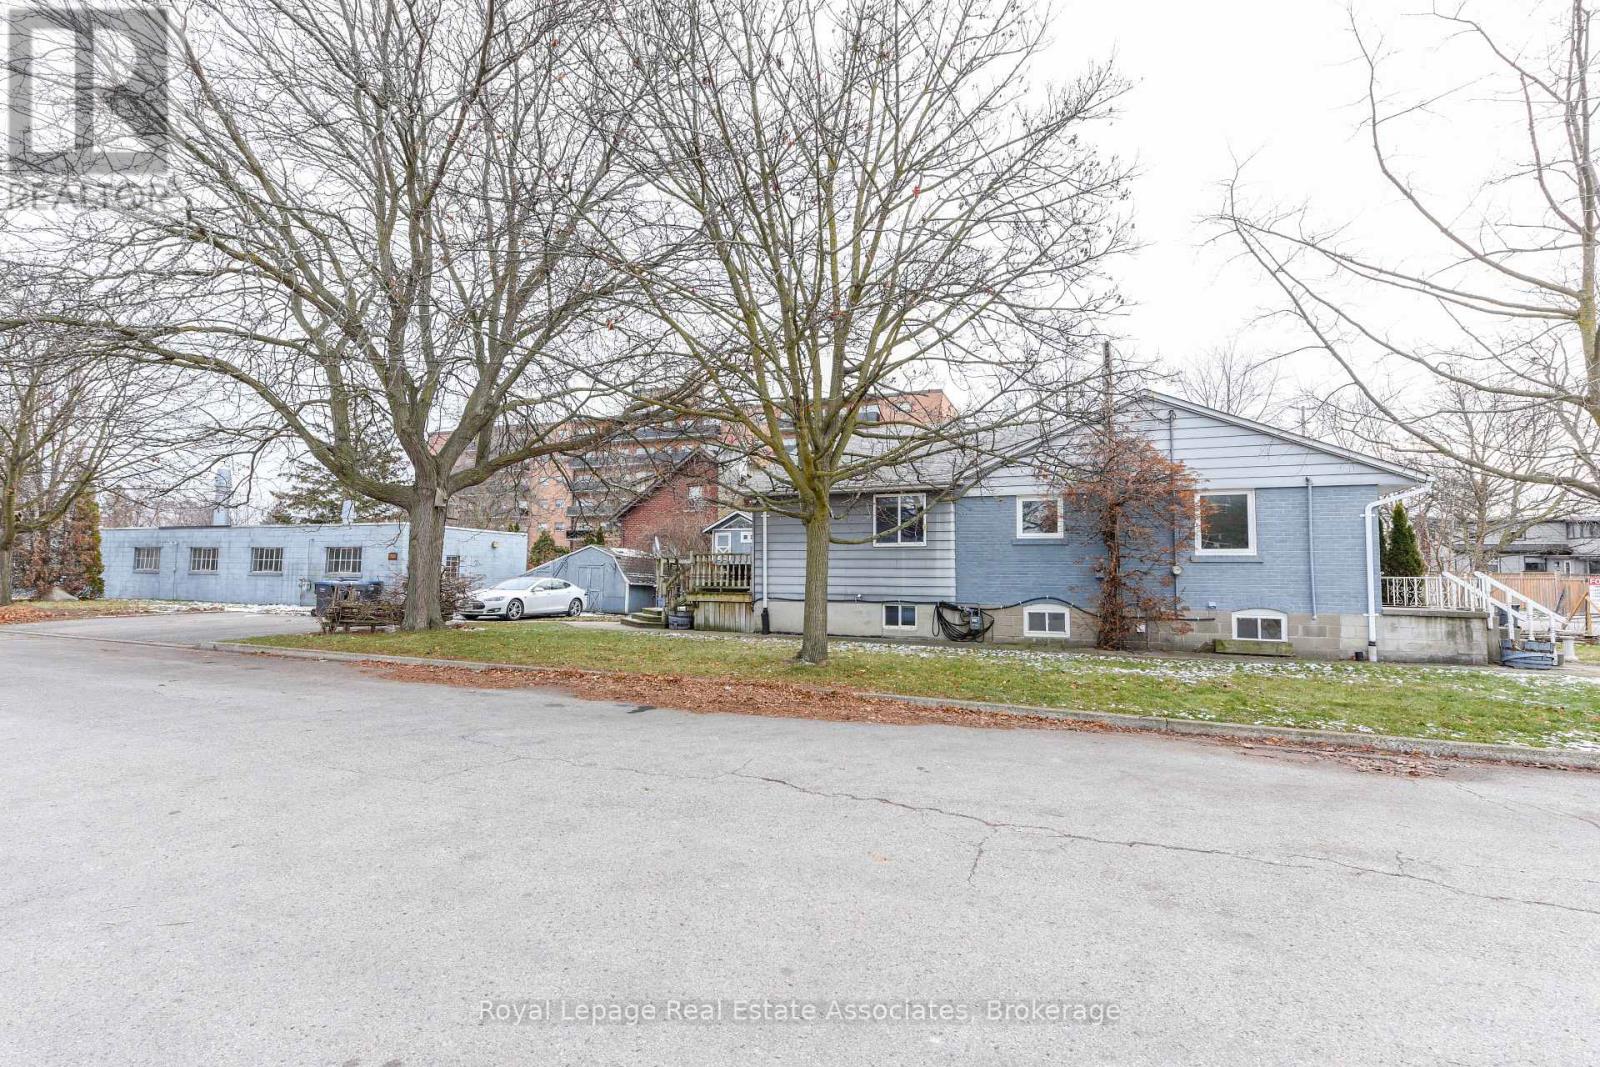
Assembly Potential Neighbour listed for sale. Plans available(D-1 Zoning) Rare development opportunity in the heart of Port Credit . This property is situated on development-zoned land and offers strong future redevelopment potential, with the added advantage that the directly abutting neighbouring property is also available for sale-creating a compelling land assembly opportunity for a larger-scale project, subject to municipal approvals. The site currently features an approximately 3,000 sq ft bungalow (including basement) and a separate 2,000 sq ft workshop. Set on a deep, irregular lot (approx. 47.81 ft x 267.57 ft) with parking for up to 10 vehicles plus street parking, the property is located on a quiet cul-de-sac just steps from Lakeshore, Mentor College, and within walking distance to the GO Station. Positioned in a rapidly evolving neighbourhood with significant investment and intensification underway, this offering is ideal for developers, investors, or end users seeking a strategic land play. Vendor may consider VTB (id:15069)
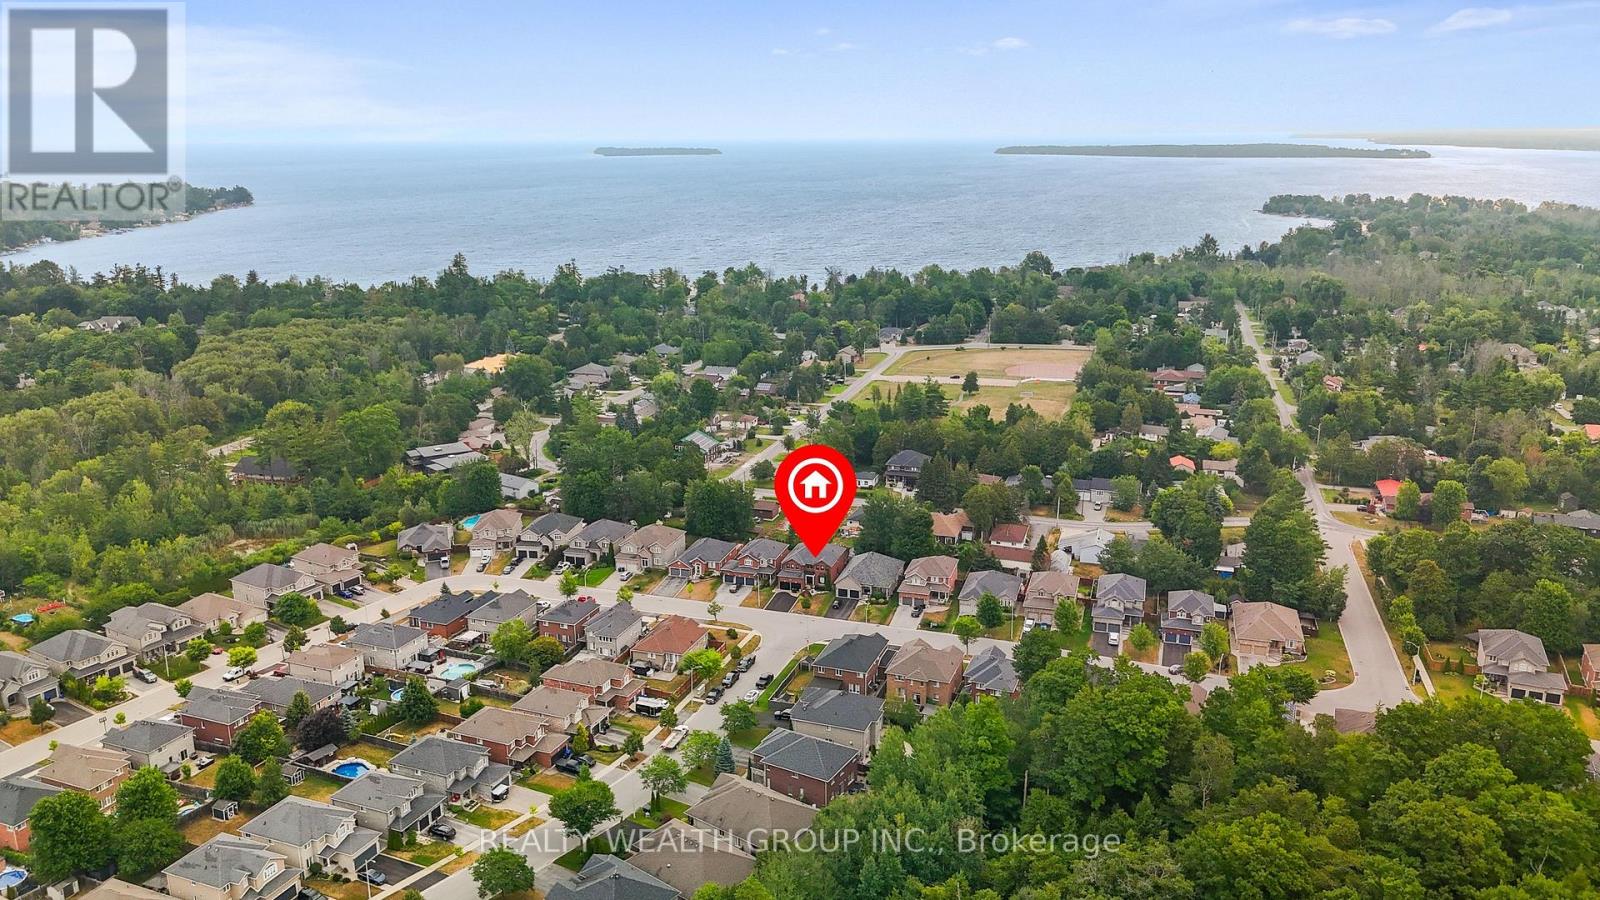
Welcome to this stunning 5-bedroom family home nestled in a sought-after neighbourhood just steps from the lake and nearby parks! Situated in a quiet, family-friendly area, this beautifully updated residence offers over 2,700 sq. ft. of above ground living space in addition to a fully FINISHED BASEMENT with premium bar from California. Enjoy hardwood flooring throughout, with premium red oak hardwood on the second floor. The spacious layout features a cozy gas fireplace on the main floor and a second gas fireplace in the serene primary bedroom retreat. Thoughtfully upgraded throughout, this home boasts 37 new BRICK-TO-BRICK WINDOWS, all new doors, upgraded plumbing, modern dimmable pot lights, and new fire detectors. The professionally finished basement includes a built-in audio stereo system. Don't miss this rare opportunity to own a truly move-in ready home in an unbeatable location! Some photos have been virtually staged to help showcase the home's potential. (id:15069)
Modern 2-bedroom with den; luxury condos available in Vaughan Metropolitan Centre, primarily in Transit City 5. Units feature 2 bathrooms + den, open-concept layouts, floor-to-ceiling windows, 9 ft ceilings, modern stainless steel or built-in appliances, in-suite laundry, and private balconies with unobstructed city views. Located steps from Vaughan Metropolitan Centre subway, bus terminal, and major highways (400/407), with quick access to York University, Vaughan Mills, IKEA, Costco, restaurants, shopping, and entertainment. Buildings offer resort-style amenities including fitness centres, indoor running tracks, pools (including infinity pools), yoga studios, squash/basketball courts, party rooms, co-working spaces, concierge, and more. Ideal for professionals or small families seeking modern urban living with excellent transit access and premium amenities. (id:15069)
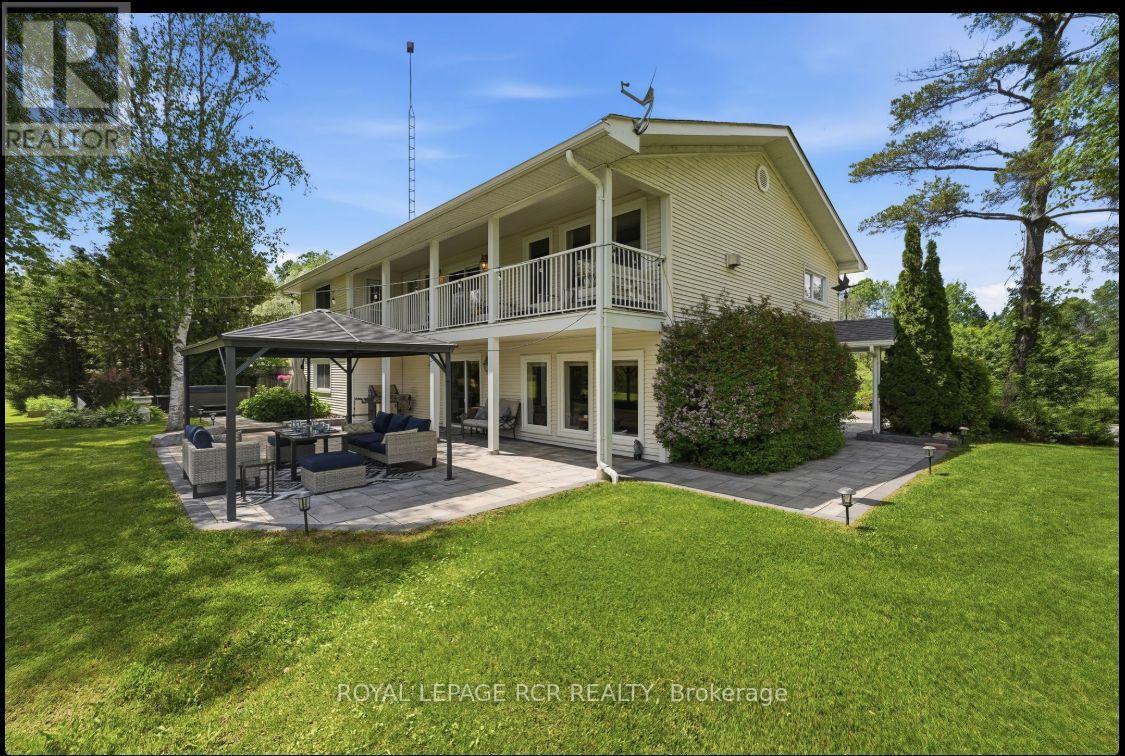
Looking for a piece of paradise? This stunning property has it all. Set on over two beautiful acres with two spring-fed ponds, it offers something for everyone - including a mulit-generational apt.. Thoughtfully designed with high-quality finishes throughout, the home is perfect for both indoor and outdoor entertaining. A fully equipped accessory apartment, complete with an indoor elevator, adds flexibility and convenience. For work or play, the property features three 850-square-foot metal-clad shops with durable steel roofs-one even includes a hoist. A "Generac" generator will ensure you always have power. Your outdoor fun will be completed with a hot tub, firepit and gazebo. A truly unique opportunity-this one-of-a-kind gem is ready to impress. (id:15069)
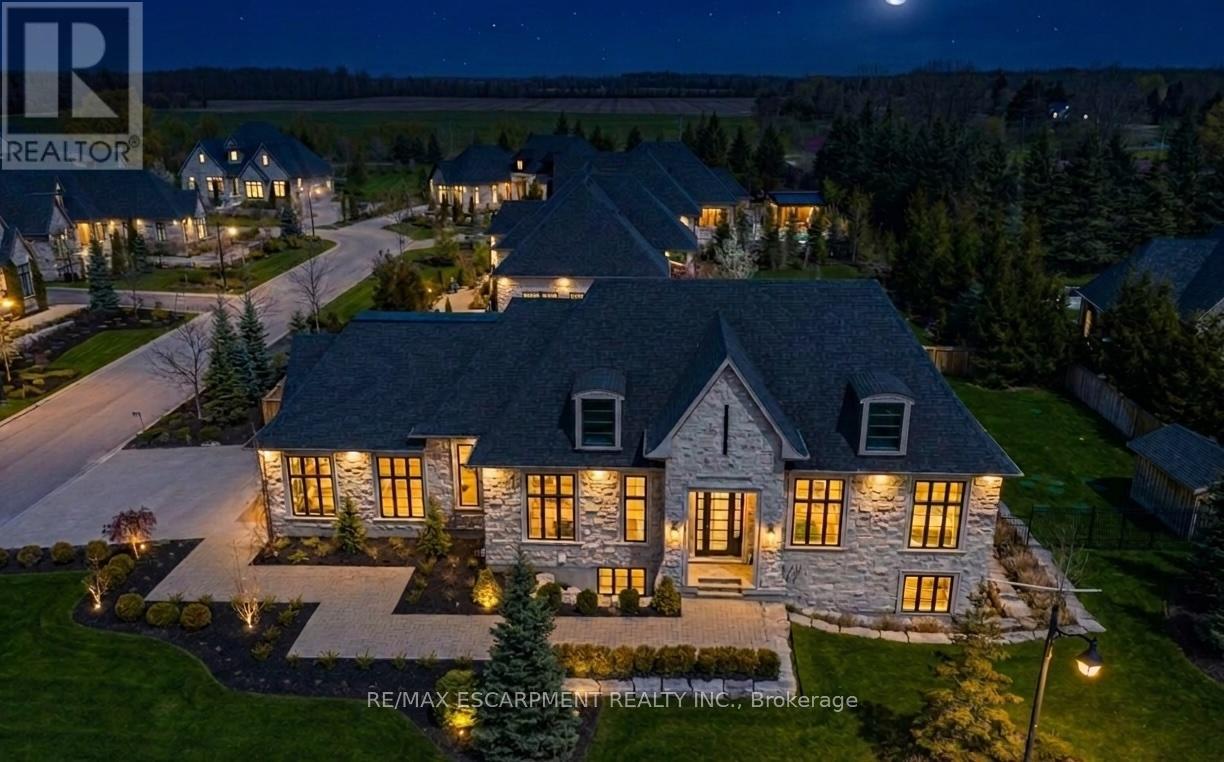
Set on a private half-acre estate lot within the prestigious gated community of Heritage LakeEstates, this exceptional Claxton Marsh custom bungalow offers over 4,800 sq. ft. of refinedliving space designed for entertaining. Featuring 3+3 bedrooms, 4 bathrooms, a fully finishedlower level, triple-car garage, and a resort-inspired backyard retreat. The open-concept interiorshowcases soaring 12-foot ceilings, oversized windows, European white oak flooring, heatedtile floors, and smart home technology throughout including in-ceiling speakers. The designerkitchen features an 18-foot island, premium Gaggenau appliances, and a walk-out to a coveredstone terrace overlooking the exceptionally private backyard oasis that features professionallylandscaped grounds with irrigation, a heated pool with automatic safety cover, outdoor soundsystem, 2 storage sheds, and a dedicated hot tub area. The adjoining family room is anchoredby a dramatic Old Montreal-inspired gas fireplace. A formal dining room, servery, powder room,main-floor laundry, and 2 additional bedrooms complement the luxurious primary suite with aspa-inspired 5-piece ensuite and walk-in closet. The lower level offers 10-foot ceilings withabundant natural light, a home theatre, gym, 2 bedrooms, a 3-piece bath, and separate garageaccess. Steps from the community's private 60-acre lake and walking trails, and minutes toamenities and Highway 401, this distinguished residence offers both privacy and prestige. Luxury Certified. (id:15069)
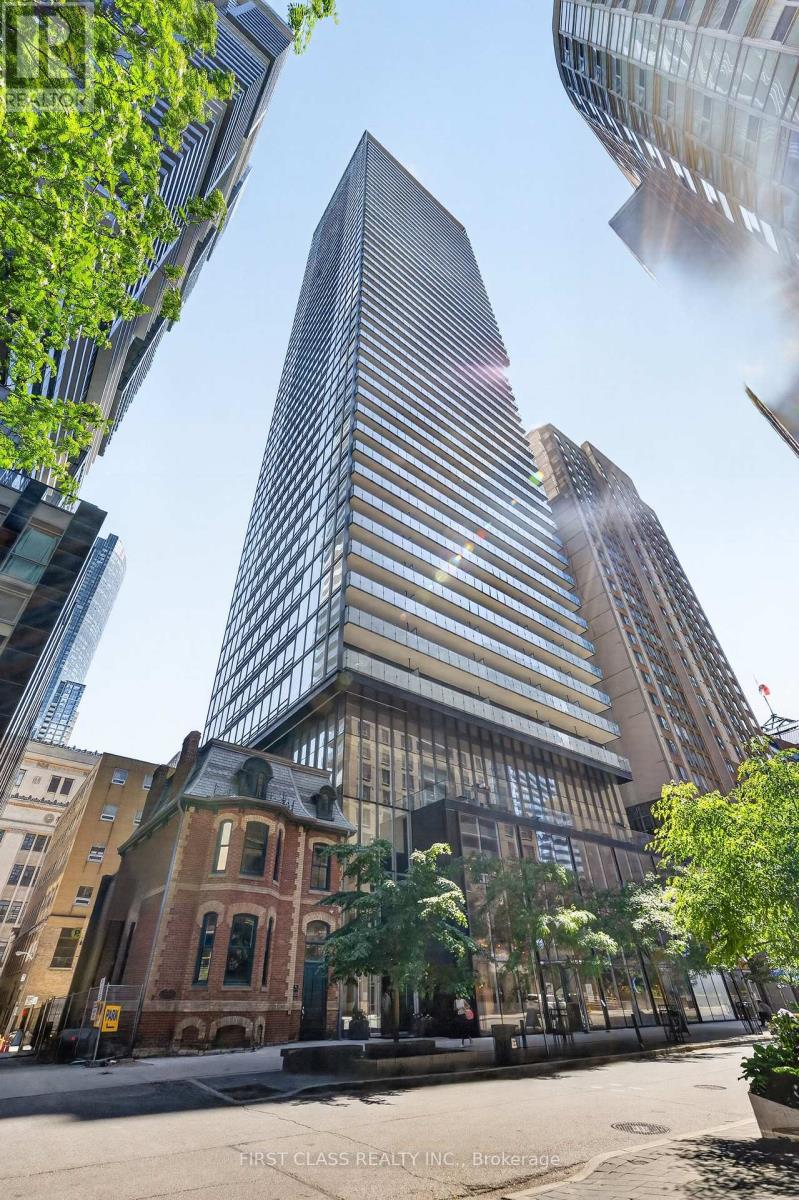
Welcome to this bright and beautifully appointed 1-bedroom plus den unit at 15 Grenville Street, ideally situated in the heart of downtown Toronto. Offering a highly functional open-concept layout, this sun-filled suite features expansive floor-to-ceiling windows that flood the space with natural light and showcase vibrant city views from multiple exposures. The modern kitchen is equipped with sleek cabinetry, quality appliances, and ample storage, seamlessly flowing into the spacious living and dining areas-perfect for everyday living and entertaining. The versatile den provides an ideal space for a home office, study, or guest area, while the generously sized bedroom offers comfort and privacy. Located just steps from College Subway Station, the University of Toronto, Toronto Metropolitan University, major hospitals, world-class shopping, dining, and entertainment, this exceptional property combines convenience, style, and urban sophistication in one of Toronto's most sought-after downtown locations. An outstanding opportunity for end-users and investors alike. **Some pictures have been virtually staged for reference** (id:15069)
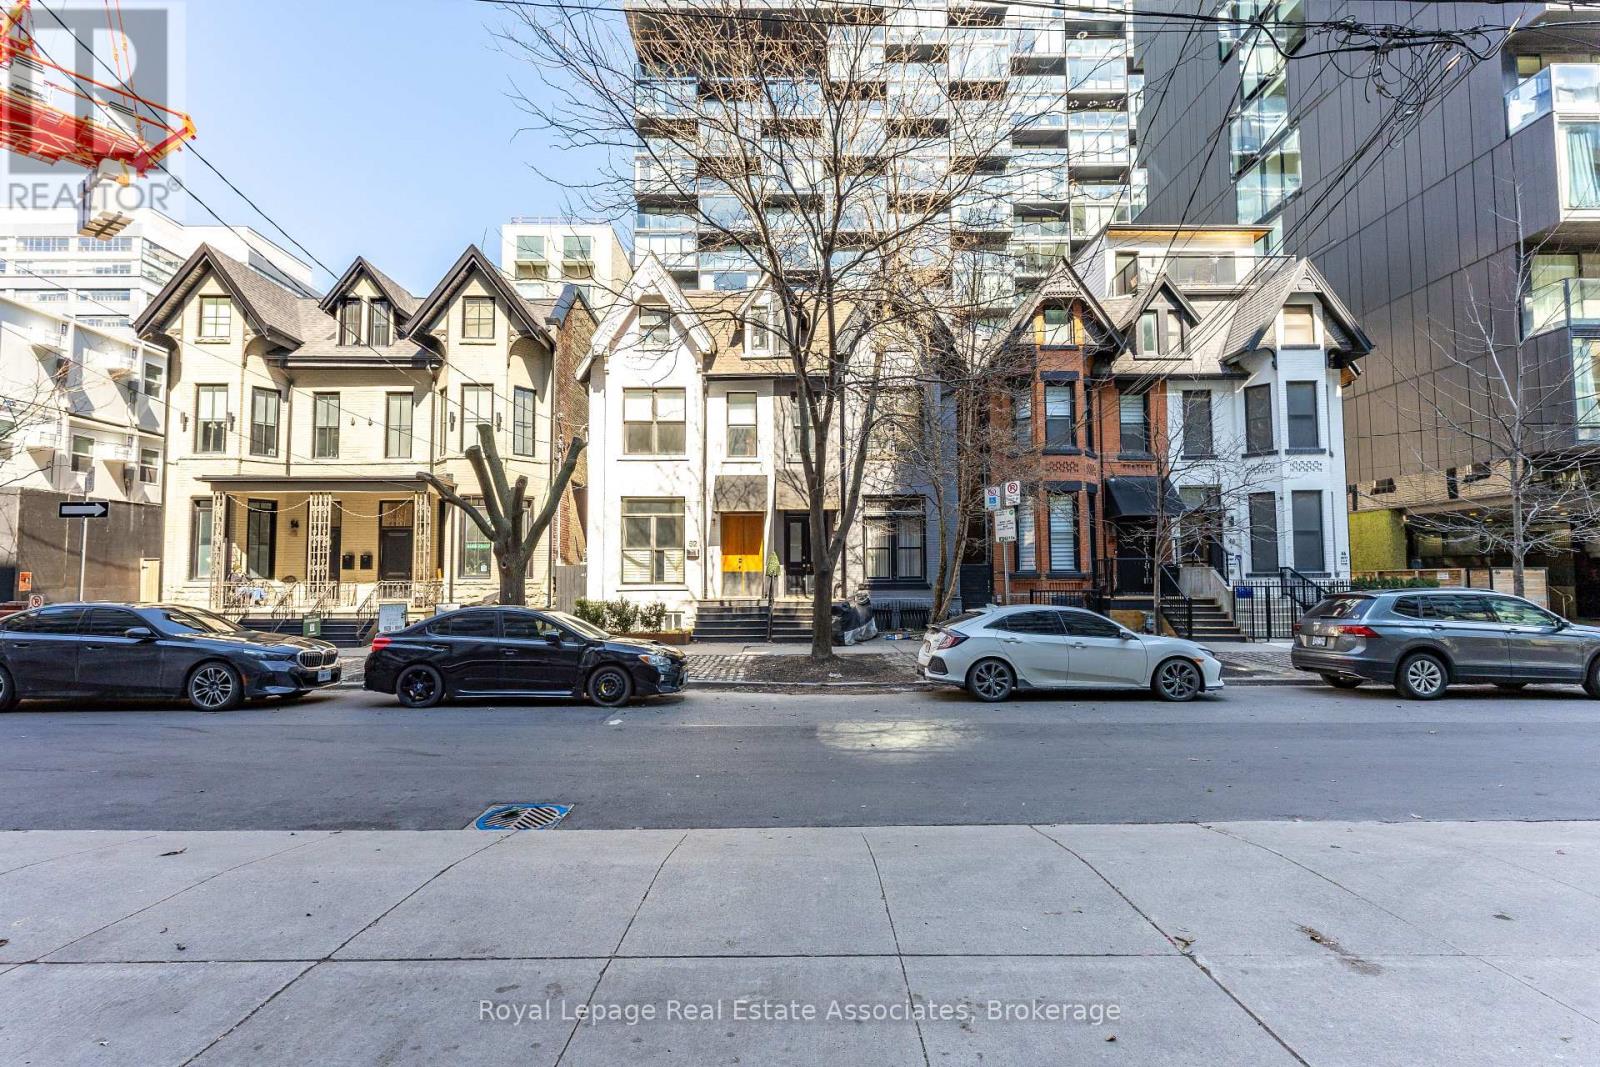
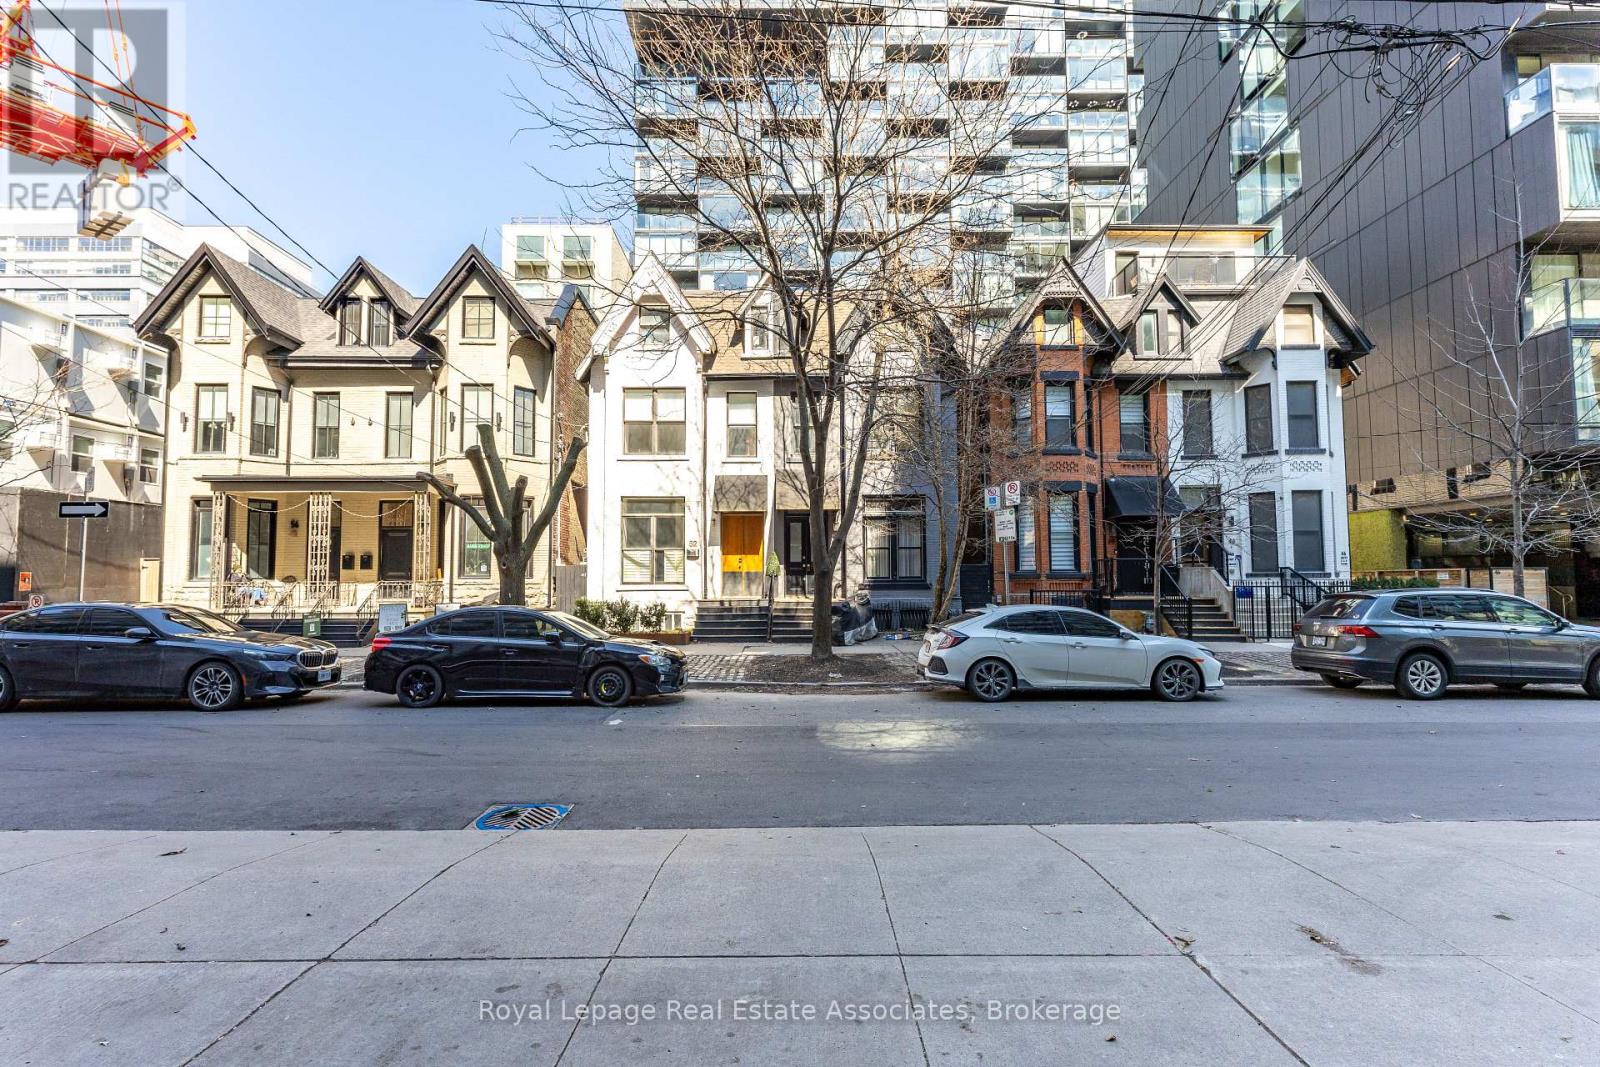
30 story high rise assembly potential. Currently fully rented strong monthly rental income. Turnkey commercial/residential property situated directly adjacent to the future King Bathurst station on the Ontario Line (development opportunity). This 15.6 km rapid transit line, connecting Exhibition Place to the Ontario Science Centre, is set to revolutionize connectivity in Toronto. Located at 54 Stewart Street, this property is steps away from the upcoming King Bathurst station, enhancing its appeal for both commercial and residential purposes. It is extensively renovated in 2024, with over $700,000 invested in gutting the property to the studs, ensuring a maintenance-free experience for the next 20+ years. Currently houses 3 commercial tenants and 2 residential apartments. It includes a large rear addition with a private backyard patio, providing a serene outdoor retreat. (id:15069)
Prime Land Assembly & Development Opportunity! Exceptional mixed-use investment property with future redevelopment potential in a high-growth transit-oriented location. Buyers to conduct their own due diligence regarding zoning, permitted uses, development potential, density, and future assembly possibilities. Property currently generates strong monthly rental income from 10 tenancies and features approximately 7,500 sq. ft. of space on a 40' x 98' lot. Extensive renovations completed in 2024 include structural upgrades, ESA electrical, plumbing, roofs, windows, waterproofing, and fire/soundproofing improvements. The building offers 10 full bathrooms, 8 kitchens, rooftop patio access, and a private backyard area. Flexible vacant possession options may be available. Located near transit, amenities, and ongoing area redevelopment. (id:15069)
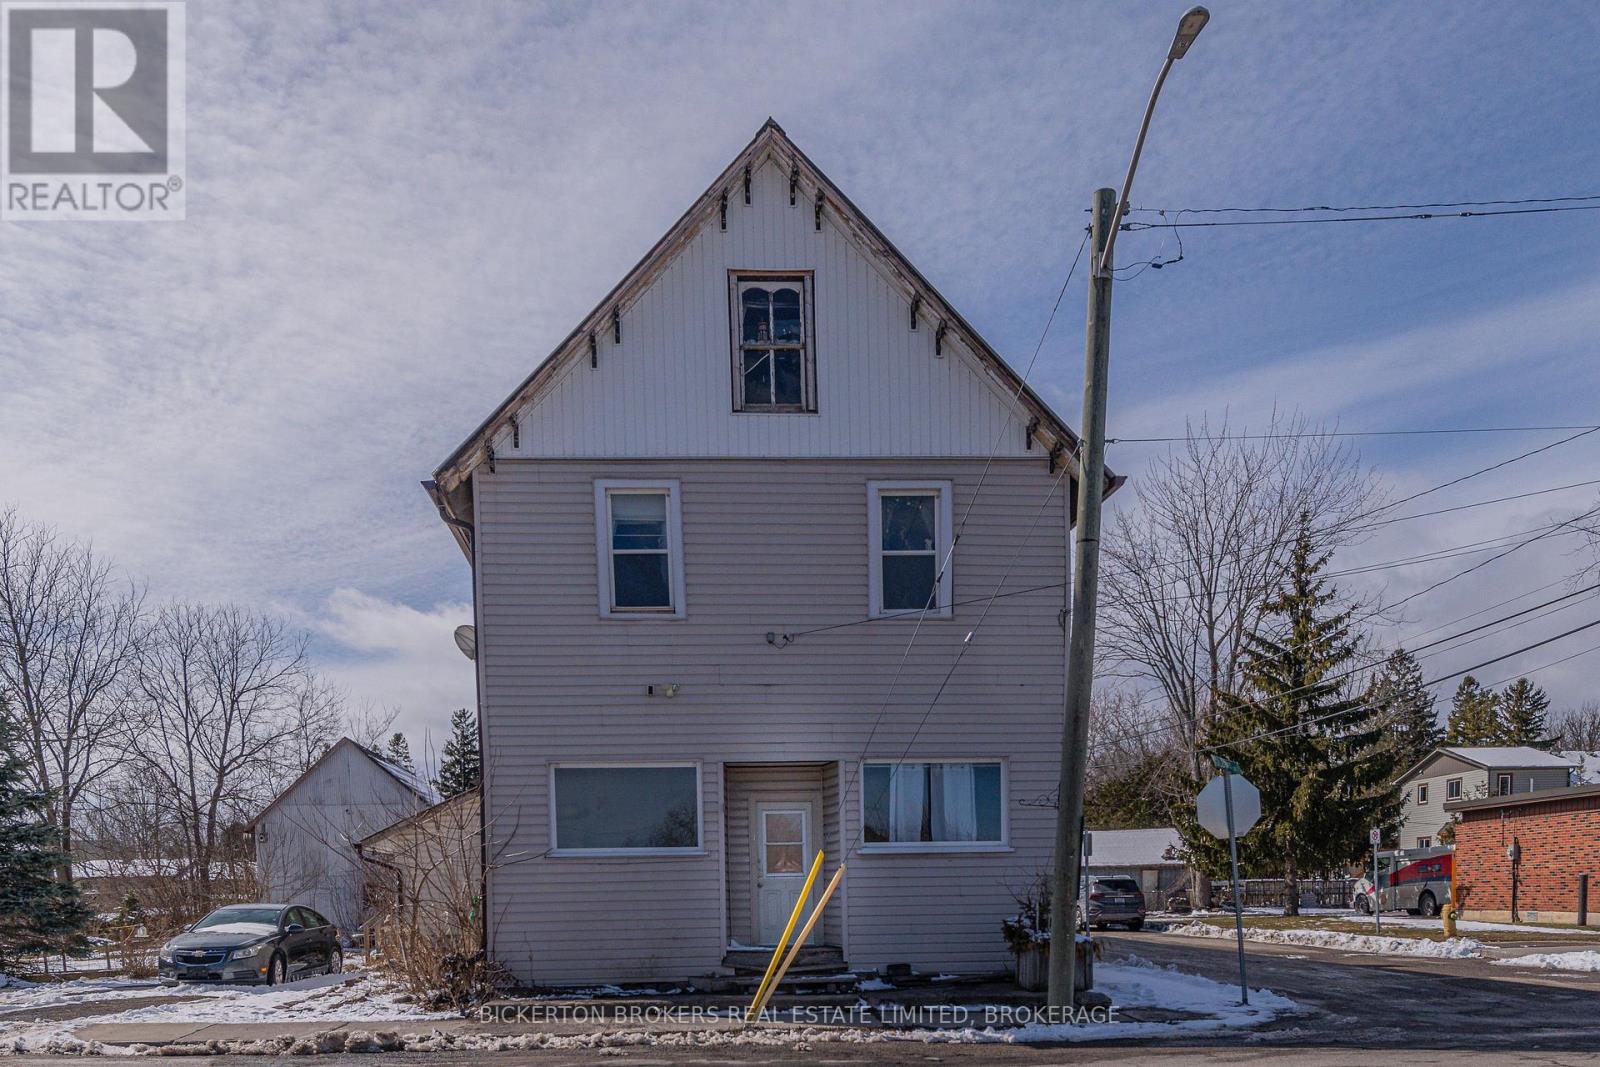
Attention investors! Rental Property, consists of 4 apartments, with ample parking and a detached garage. Great opportunity to buy an affordable rental property in the Village of Landsdowne. Property is walking distance to everything you need and priced to sell. Call today for more details. (id:15069)
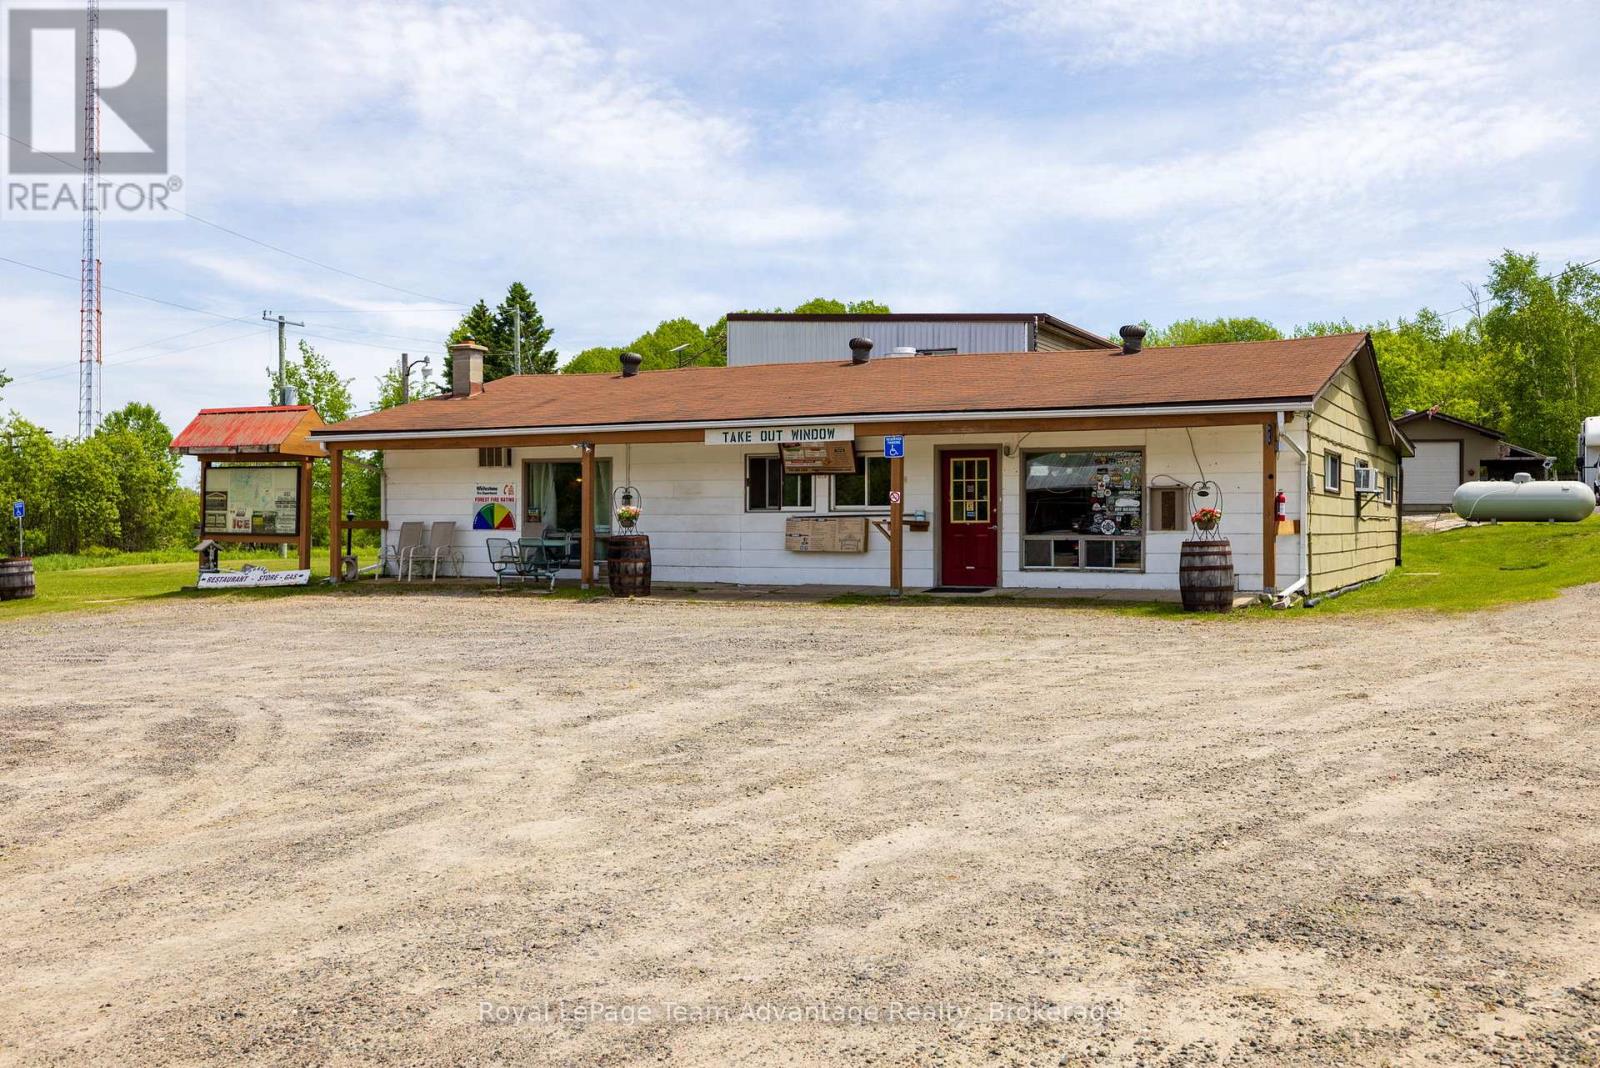
LIVE-IN COMMERCIAL OPPORTUNITY Rarely does a property offer the opportunity to live, work and invest all in one location. Set on over 1.9 acres along Highway 520 and locally known as the "Loggers Station" this unique property combines a spacious residential apartment with an established commercial space offering endless potential. The approximately 1,300 sq ft apartment features 3 bedrooms, 2 bathrooms, two separate entrances, forced-air propane heating and central air conditioning. Inside you'll find a full kitchen, living and dining areas and a convenient kitchenette/mudroom. Step outside to enjoy the private back deck complete with a hot tub. Complementing the residential space is approximately 4,493 sq ft of versatile commercial space previously operated as a restaurant, retail store, fuel station and take-out counter. The restaurant offers seating for approximately 60 guests and includes a fully equipped commercial kitchen, bar area, pool table and multiple dart boards. The retail space features shelving, display areas, fridges, freezers and direct access to the take-out window. Outside two 2,500-litre fuel tanks add further utility and convenience. Ideally situated with direct access to the snowmobile trail system and nearby lake communities this property offers a strategic location for a variety of uses. Whether you're seeking a live-work lifestyle, staff accommodation, rental income potential or space to bring your own business vision to life this well-known local landmark presents a truly unique opportunity in a highly accessible recreational area. Note: HST is in addition to the purchase price. (id:15069)