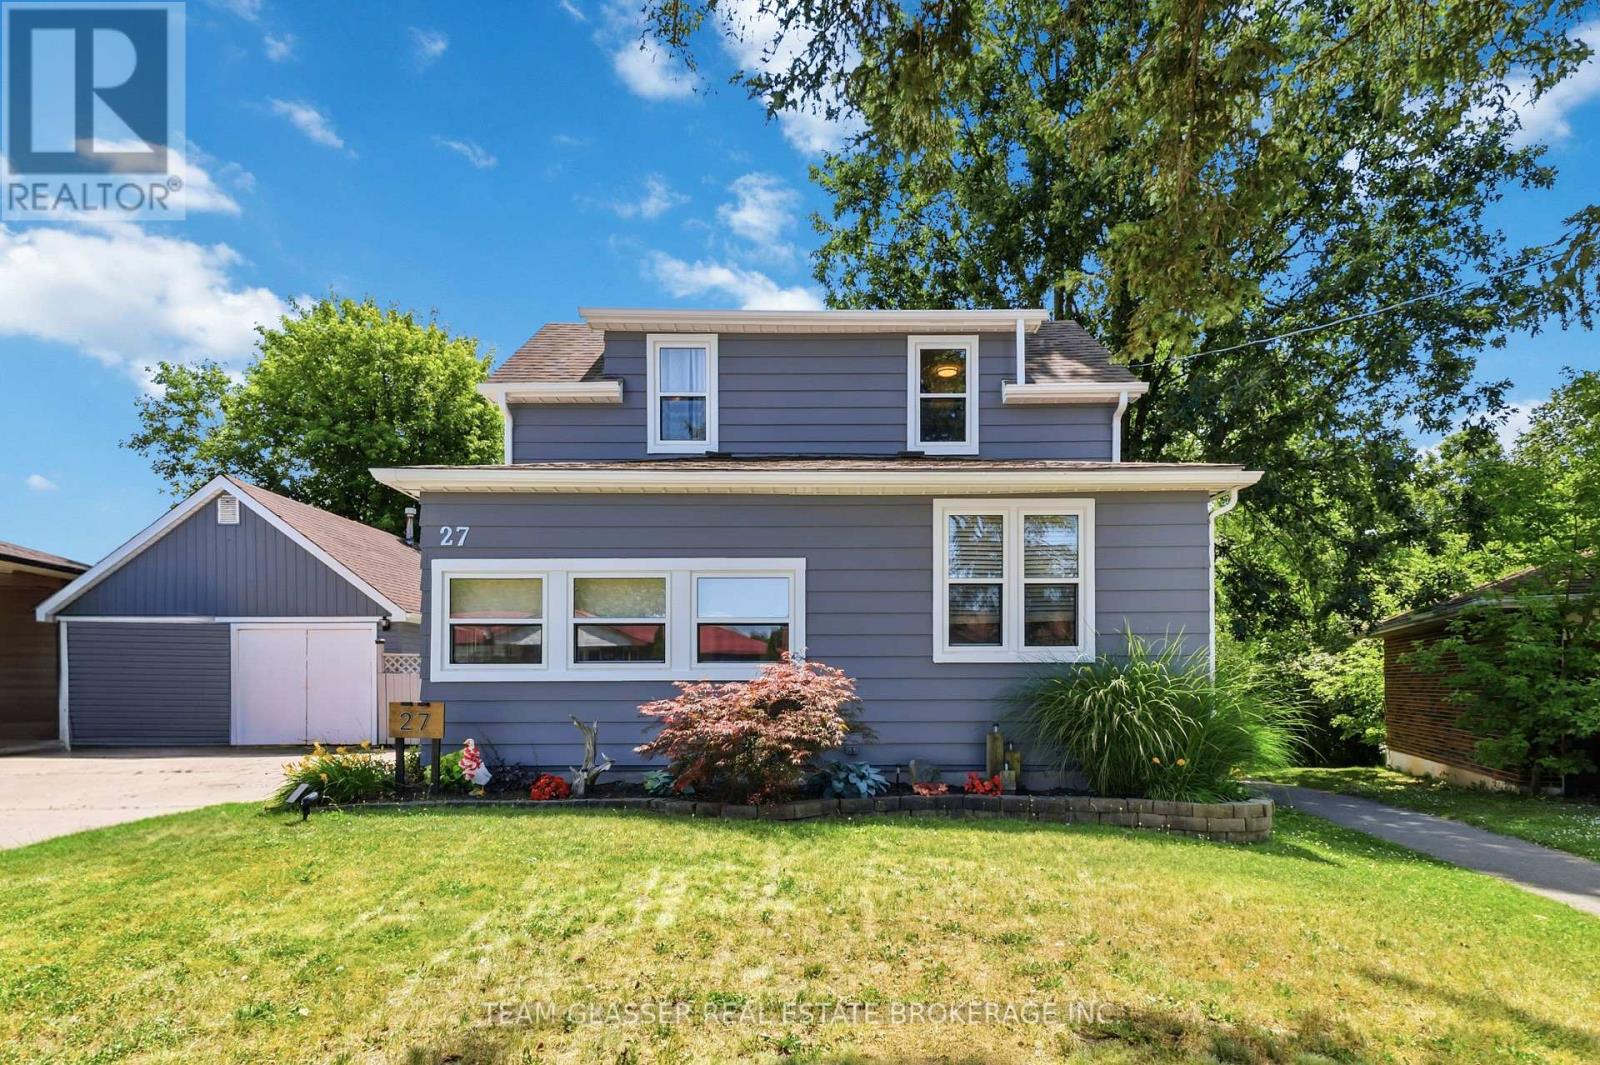
LOCATION, LOCATION!!! Welcome to 27 Stirrup Crt! This one owner home has been lovingly cared for over the past 43 years and is the perfect opportunity for investors, those looking for granny suite potential, or just a solid family home on a quiet court. Enjoy your morning coffee on the huge front porch in this quiet court location. This home boasts over 2200 square feet on the main floor, featuring three generously sized bedrooms, two full baths, a formal living and dining room, family room with wood fireplace and a large kitchen with tons of cupboards and all appliances included. Downstairs there is a partial kitchen with a huge great room, three piece bath and a family room that could easily be converted to two additional bedrooms. Out back you have a partially covered cement patio, beautiful gardens and tons of trees with lots of privacy. Only steps from Western University, public schools and on a major bus route, and only 7minutes to downtown. (id:15069)
Welcome to this beautiful, move-in ready 2-storey detached home in the highly desirable Stoney Creek community of North London! Boasting approx. 1,200+ sq ft of bright and functional above grade living space, plus a fully finished lower level, this Fusion-built gem offers exceptional value. The main floor features a spacious, sun-filled living room and a light filled kitchen complete with a custom-built, oversized walk-in pantry, perfect for busy families. Step out to a large deck and a fully fenced, private backyard ideal for entertaining. Upstairs, enjoy 3 generously sized bedrooms, including a primary retreat with a walk-in closet and a private 3-piece ensuite, plus the ultimate convenience of a 2nd-floor laundry room. The fully finished basement adds fantastic extra living space with a large rec-room and a 4-piece bath. Complete with an extra-large, heated double-car garage with inside entry. Bright & sun-filled home boasting exceptional natural light throughout. The property features a central vacuum system for ultimate convenience and a heated garage-perfect for cold winters. Best of all, the school bus stops right in front of the house, making it incredibly safe and convenient for families with kids! Located in a top-tier school zone, just minutes from the YMCA, library, parks, walking/bike trails, public transit, and major shopping. Don't miss this incredible North-end opportunity. (id:15069)
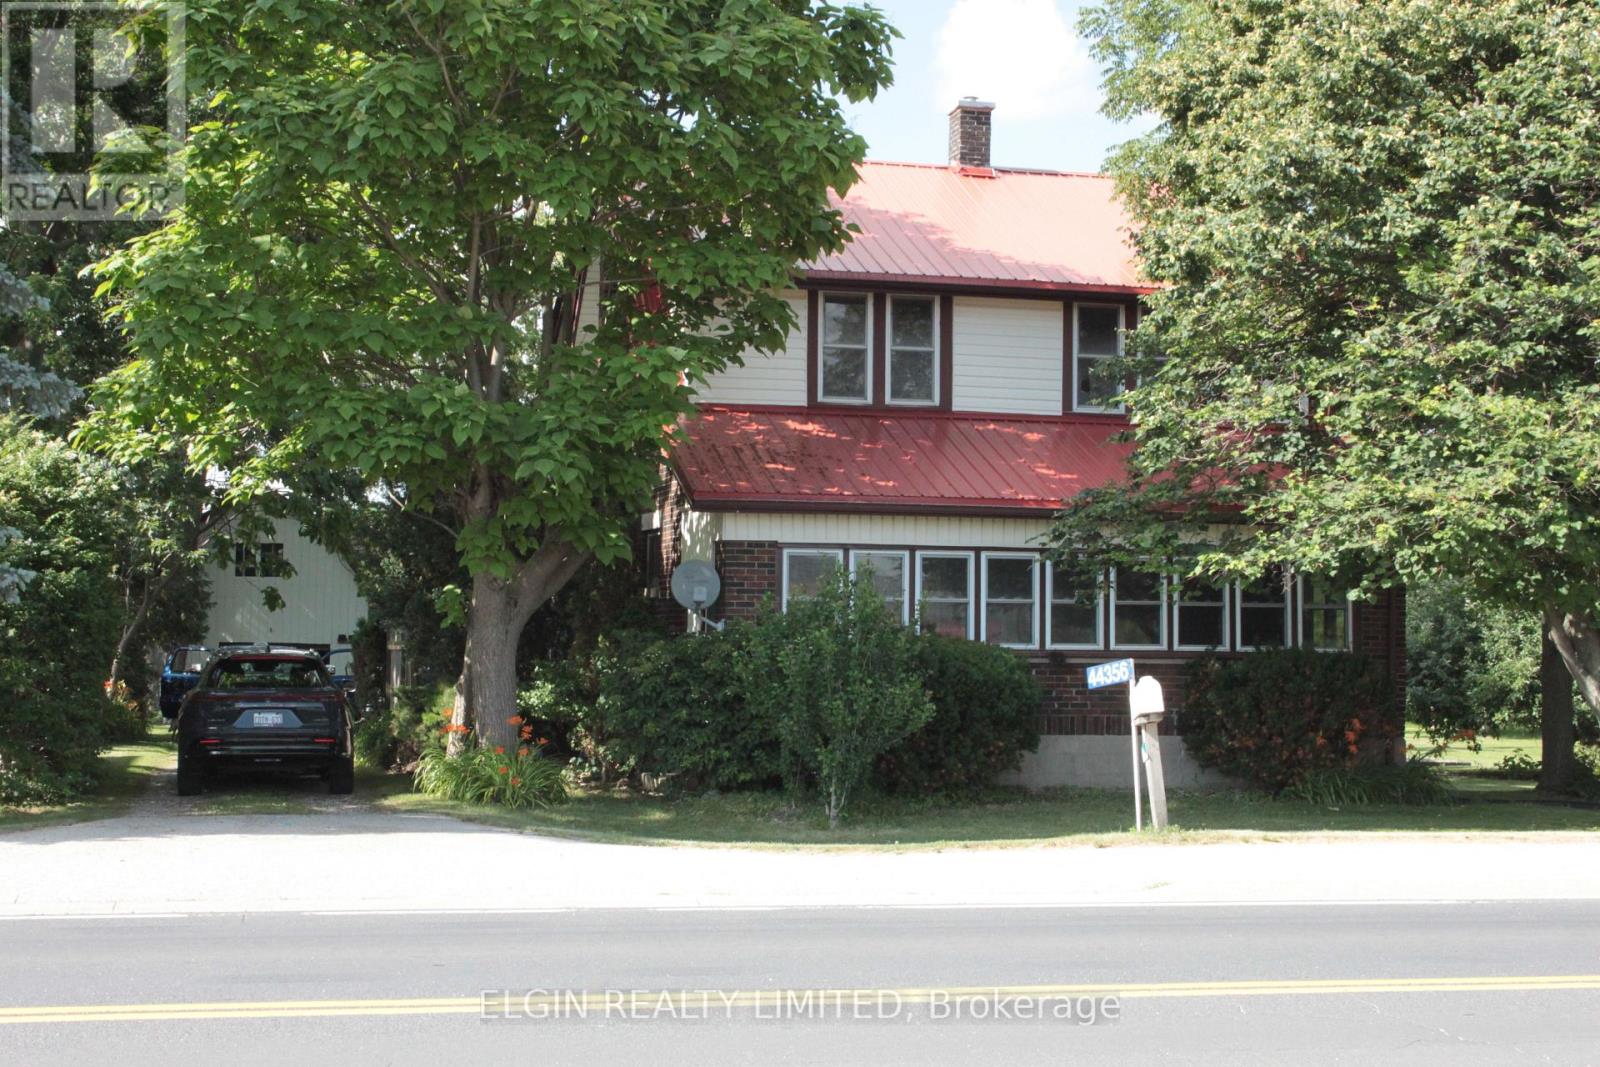
3 bedroom home on half acre lot. Great living space inside with lots of charm and character. Closed in front porch with entry, Good size barn at the back is great for storage. Plenty of parking. Please see attached Zoning uses. Zoned industrial commercial but can stay residential as long as present used is maintained. Nice starter home with shop space! Would be a good investment property to rent rooms out to Battery Plant workers. Hardwood under living room carpet. Septic tank pumped July 16, 2026. Furnace and living room gas fireplace have been replaced in the last few years. This is an estate sale. No representation or warranty; being sold as is. Other rooms could be office or reading area. Catwalk over family room area accessed through one bedroom. (id:15069)
Welcome to 49 Euclid Dr, a charming one-and-a-half-story century home nestled in sought-after historic Wortley Village. A beautiful large front porch sets the tone, offering the perfect spot to enjoy your morning coffee, relax with a book, or take in the charm of this walkable, community oriented area. This lovely 3-bedroom, 2-bath home offers a tastefully updated open concept kitchen featuring beautiful quartz countertops, complimentary backsplash, a farmhouse sink and new appliances. High ceilings with pot lights enhance the sense of space and ambiance throughout the main living area. The living room is full of charm, with amazing period windows, built-in bookshelves, and a beautiful fireplace with original wood beam mantle. Both the living room and kitchen are open to a large bright dining room. From the kitchen and living room walkout to a large back deck with gazebo, and backyard with a brand new fence providing lots of privacy and great for children and pets! Other features include a 2026 furnace and A/C, newer windows, new flooring on lower and upper levels, bathrooms on each level, and main floor laundry. This is a great layout for both family living and entertainment. Walk to the village in minutes to enjoy the lifestyle Old South is known for with it's many unique shops, restaurants and bars, health and wellness centers, fitness classes, library and every amenity, or walk to downtown London, Victoria Park, and the fantastic Thames River Walkway. Dry basement has loads of storage. Dining room has virtual staging dining table. Temporary virtual stage flowers on porch. (id:15069)
Welcome to 27 Dengate Crescent! Situated on an impressive 50' x 193' lot in a quiet, family-friendly East London neighbourhood, this beautifully updated home offers the perfect blend of comfort, space, and privacy. Enjoy peace of mind with updated windows (2026), a new above-ground pool liner (2024), refreshed bathrooms, updated flooring, and fresh paint throughout. Step into the bright sunroom, surrounded by windows and filled with natural light, before entering the spacious living room. The updated kitchen offers ample cupboard space and flows seamlessly into the large dining area, making it ideal for family meals and entertaining. Convenient main floor laundry and a 2-piece bath are located just off the kitchen, with sliding doors leading to your oversized backyard oasis. Upstairs features two generous bedrooms and a beautifully updated 4-piece bathroom. The finished basement offers a versatile rec room along with a full bathroom, providing additional living space for the whole family.Outside, you'll find a fully fenced, private backyard overlooking a peaceful ravine. Relax under the brand-new gazebo, cool off in the above-ground pool, or enjoy the incredible heated shop with loft storage-perfect for hobbyists, a home business, or extra workspace. Nestled in a peaceful neighbourhood close to scenic parks, walking trails, and a dedicated dog park, and East Park, this exceptional property offers the space, updates, and lifestyle you've been looking for. (id:15069)
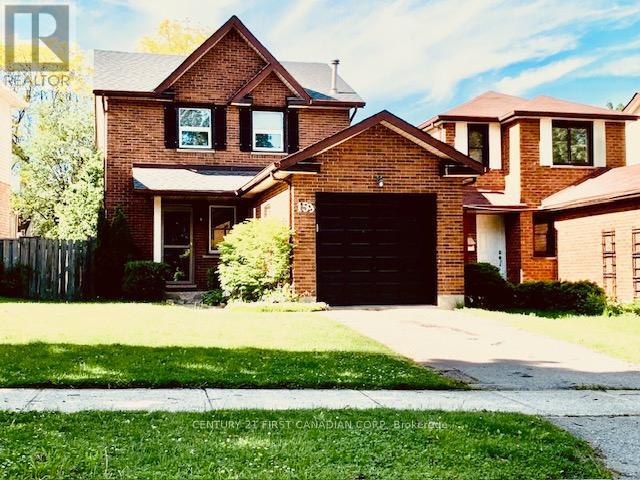
Just Listed - 159 Walmer Gardens, North London Welcome to this well-maintained 3-bedroom,3-bathroom detached home in one of North London's most desirable neighbourhoods. Featuring a fully finished basement and a private fenced backyard, this home offers the perfect blend of comfort, space, and convenience. Ideally located within walking distance to the University of Western Ontario (Western University), Costco, parks, excellent schools, shopping, and other major amenities, this property is perfect for small families, working professionals, or university students. Whether you're looking for your next home or a fantastic investment opportunity, this property checks all the boxes. Don't miss your chance to own this exceptional North London home! (id:15069)
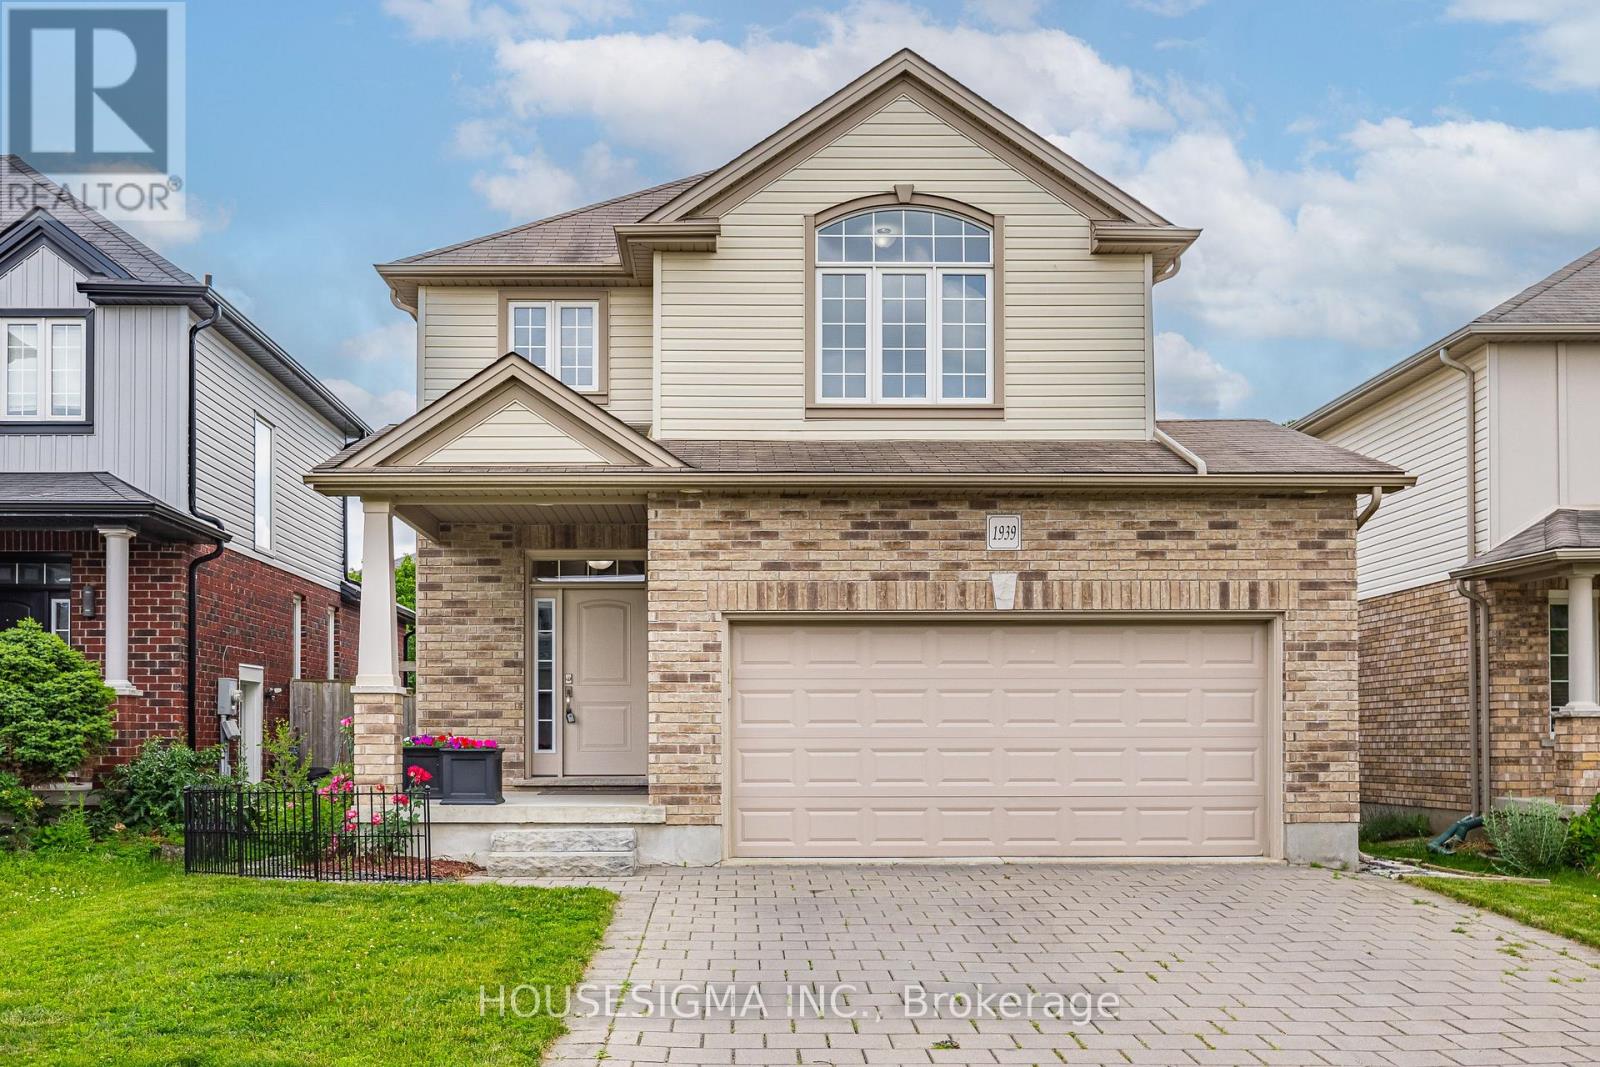
Welcome to 1939 Jubilee Drive, an exceptional move-in-ready home in one of Northwest London's most desirable communities. Offering 3 bedrooms, 4 bathrooms, a fully finished basement, and a double car garage, this home has been extensively upgraded with premium finishes that set it apart.Step inside to soaring 9-foot ceilings, oversized windows that flood the home with natural light, and an open-concept layout designed for both everyday living and entertaining. The main floor features beautiful new oak flooring, large-format tile, and a spacious great room with a cozy natural gas fireplace.The custom kitchen showcases upgraded cabinetry, ample storage, and quality finishes, while every bathroom also features custom cabinetry. Upstairs, the impressive primary suite offers a vaulted ceiling and a spa-inspired ensuite complete with a custom glass shower featuring a rain shower, body jets, upgraded fixtures, and waterproof membrane protection behind all tiled shower walls for lasting peace of mind.The finished basement adds valuable living space with a large recreation room, a full bathroom, and wiring already in place for a future fireplace.Outside, enjoy a private backyard perfect for relaxing or entertaining, complete with a natural gas BBQ hookup for effortless summer gatherings.Located just minutes from top-ranked schools, parks, shopping, restaurants, and everyday amenities, this home offers the perfect combination of style, quality, and convenience. Every major upgrade has already been completed, so simply move in and enjoy. Homes finished to this level in Northwest London rarely become available. Book your showing today before this one sells! (id:15069)
Welcome to 8 Rebecca Street in Aylmer, a spacious and inviting brick bungalow with care-free metal roof, offering 3+2 bedrooms and 2.5 bathrooms, with room for the whole family. A lovely front porch creates a warm first impression and offers the perfect spot to enjoy your morning coffee or unwind at the end of the day. Inside, the main level features a bright, functional layout with comfortable living space and well-sized bedrooms, including a freshly painted upper primary bedroom with new flooring and 2 piece bath. The lower level adds even more versatility with large additional bedrooms, a renovated lower bathroom, and a beautifully finished, freshly painted rec room - ideal for growing families, guests, teens, or extended family needs. Step outside and enjoy the beautiful pie-shaped backyard with green space views an above-ground pool, back deck, and gazebo - perfect for relaxing, entertaining. Very convenient bathroom right off the pool and back deck. The insulated, heated garage provides excellent year-round function for parking, storage, hobbies, or a workshop setup. Located in a family-friendly Aylmer neighborhood, this home is a wonderful opportunity for buyers looking for space, comfort, and outdoor enjoyment. Close to every amenity, commute to EV battery plant, 20 minutes to the 401, easy commute to London, Ingersoll and Woodstock, Port Bruce beaches and marina 15 minutes. Please note virtual staging in living room with current pictures also. (id:15069)
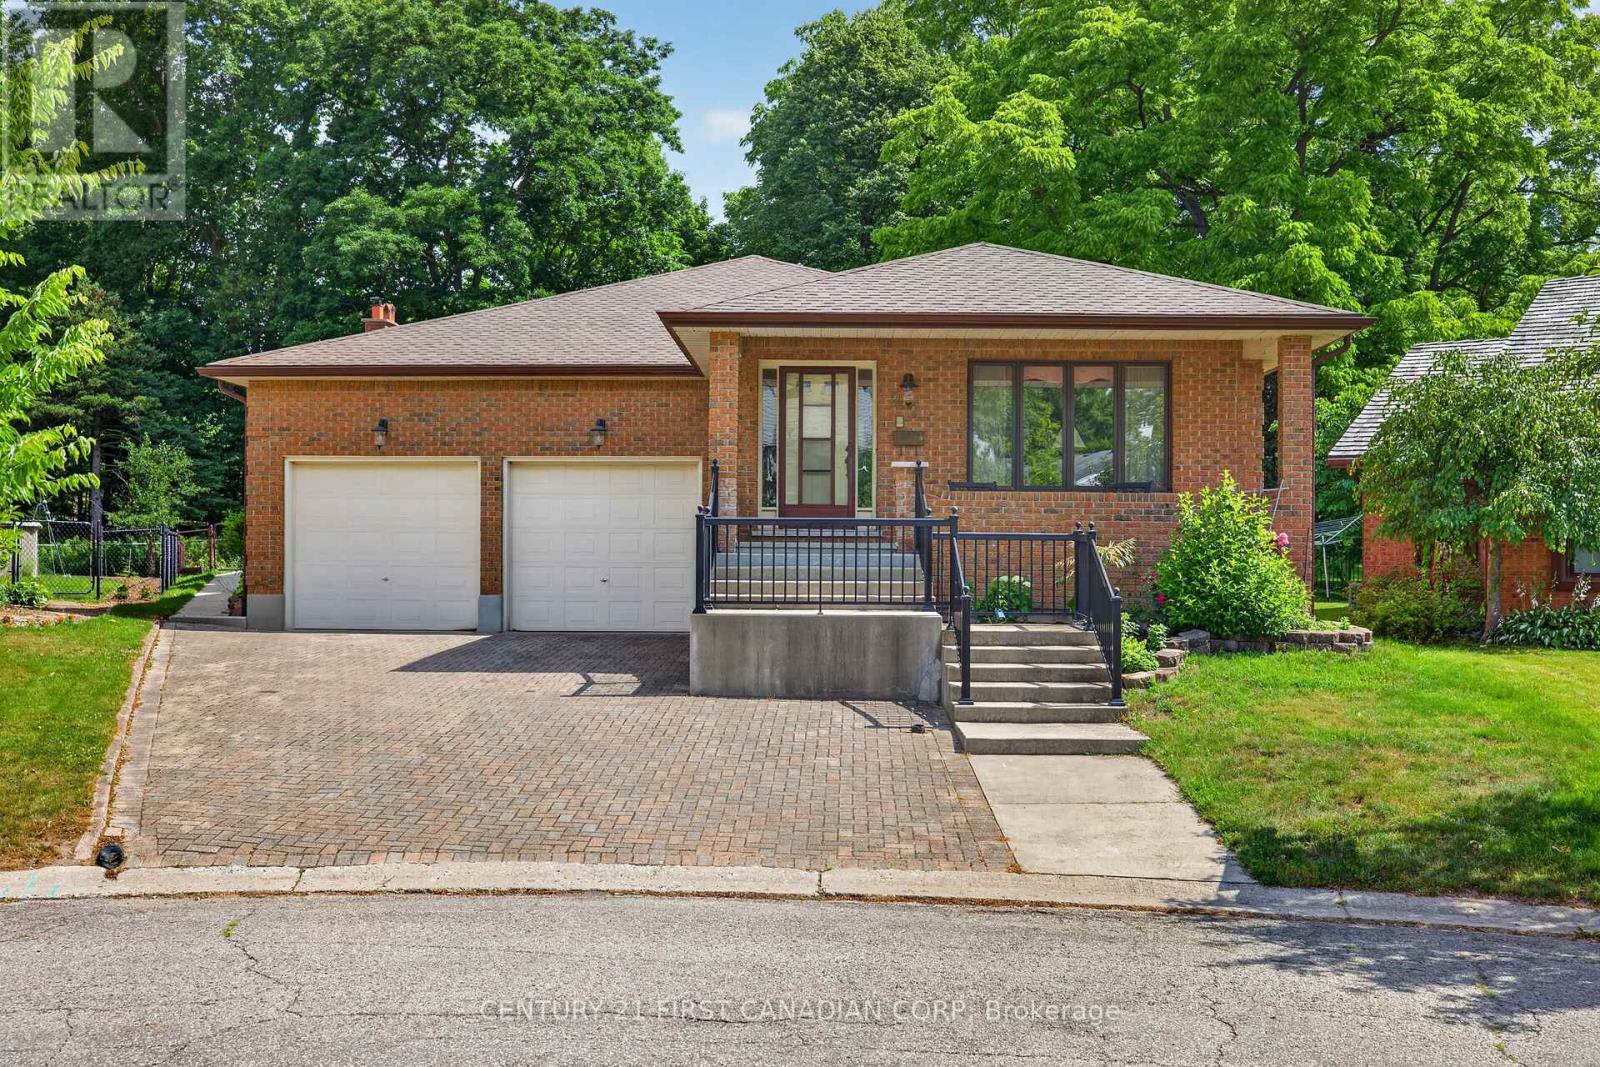
Welcome to this beautifully maintained four-level sidesplit, ideally situated in one of the area's most sought-after neighbourhoods. Offering the perfect combination of comfort, functionality, and exceptional outdoor living, this home is ready for your family to enjoy.Featuring 3 bedrooms and 2 bathrooms, the home offers a spacious layout with an inviting L-shaped family room on the lower level, complete with newer carpeting and a cozy gas fireplace-perfect for relaxing evenings. Updated windows throughout provide abundant natural light and improved energy efficiency, while generous storage ensures there's plenty of space for everything.Step outside to your own private backyard retreat. The impressive 32' x 16' in-ground pool is perfect for summer entertaining and family fun, surrounded by multiple patio areas and a charming tiki hut. There's still plenty of green space for children and pets to play, all within a beautifully landscaped and private setting.Additional features include a concrete driveway, excellent curb appeal, and a location close to parks, schools, shopping, and everyday amenities.This is a rare opportunity to own a spacious family home with an incredible backyard oasis in a highly desirable neighbourhood. Don't miss your chance to make it yours! (id:15069)
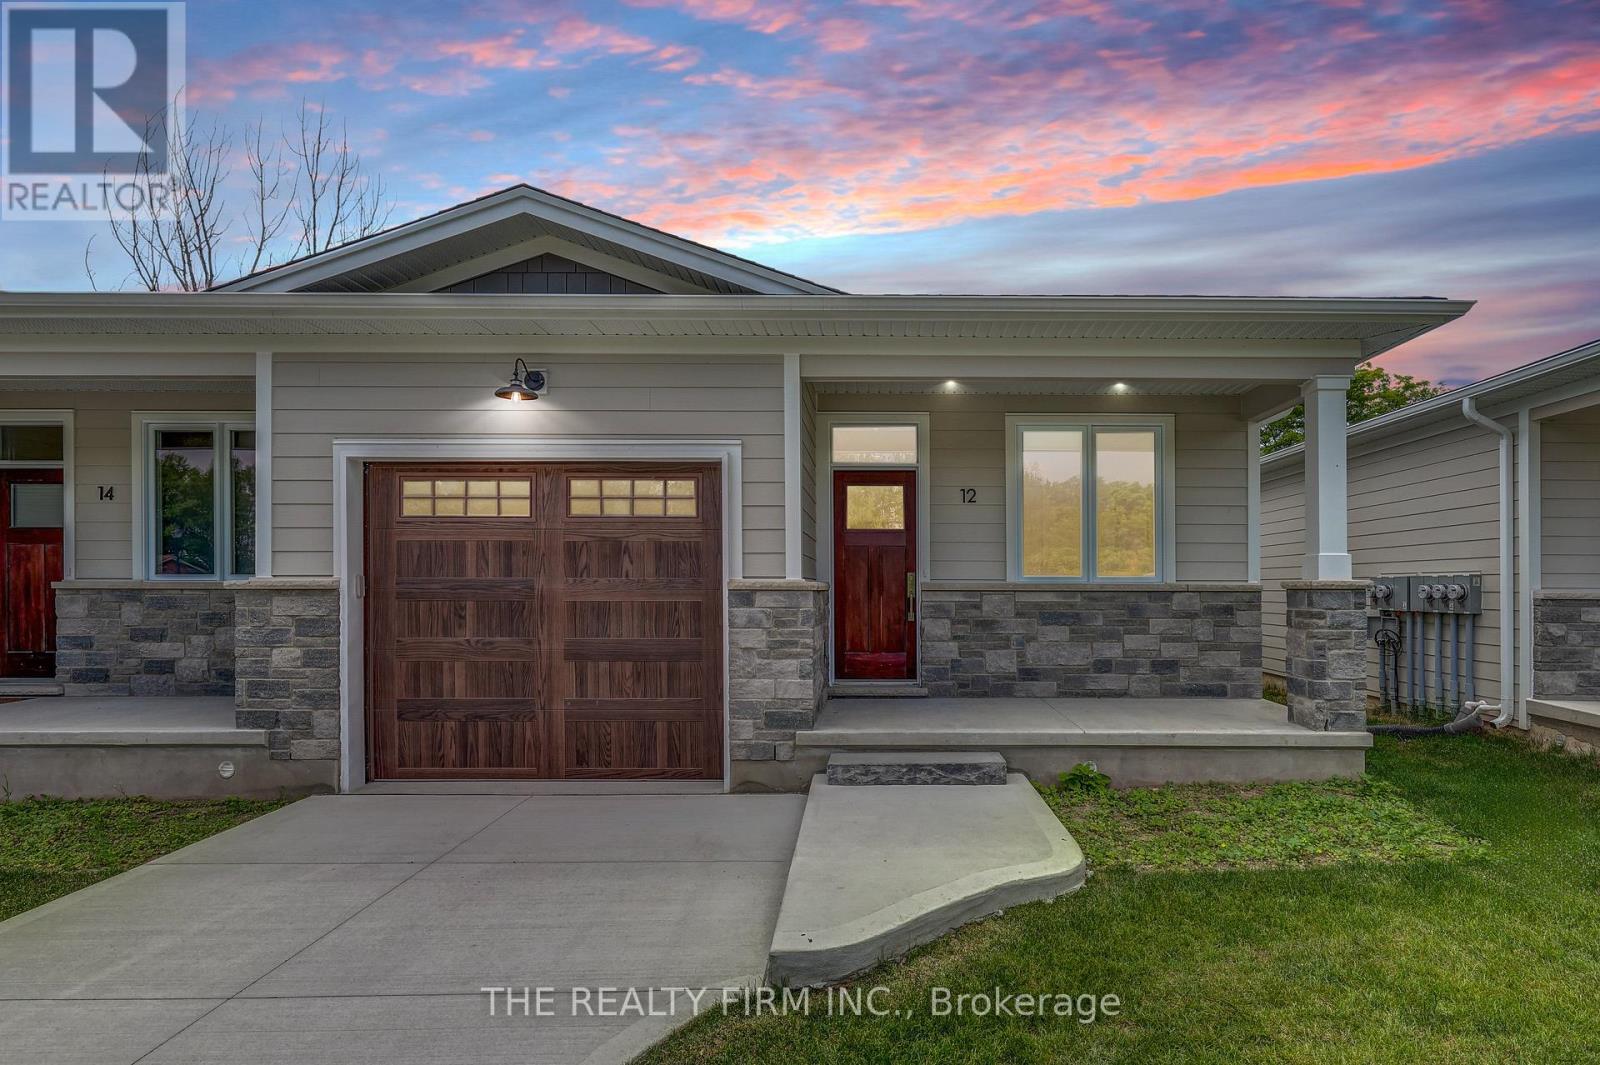
**COMPLETE and Move in Ready**Escape the hustle and bustle of the city and discover affordable luxury in Aylmer. Welcome to North Forest Village, brought to you by the award-winning home builder, Halcyon Homes. Nestled at the end of a quiet street, these stunning, brand-new condominiums offer main floor living with exceptional design throughout. Featuring a stone frontage complemented by Hardie board siding, shake, and trim these homes offer quick occupancy with a choice of beautifully designed finishing packages. Each package includes options for hardwood flooring, quartz counter tops, tile, and high-quality plumbing and lighting fixtures. All homes offer 2 bedrooms and 2 full bathrooms with eat-in kitchen space as well as main floor laundry. When the day is done, unwind on the your own private deck, complete with privacy wall to enjoy your own space. Enjoy walking proximity to parks, bakeries, shopping, and more. With a short drive to Highway 401, St. Thomas, or the beach at Port Stanley, this is a perfect opportunity to find peace without compromising on luxury. Price includes the proposed HST rebates. Final rebate amount is subject to the passing of Provincial/Federal legislation and purchaser eligibility (Primary Residence) as per government guidelines. All photos are of previous end unit Model Home-NOTE: Finished Basement Option available. (id:15069)
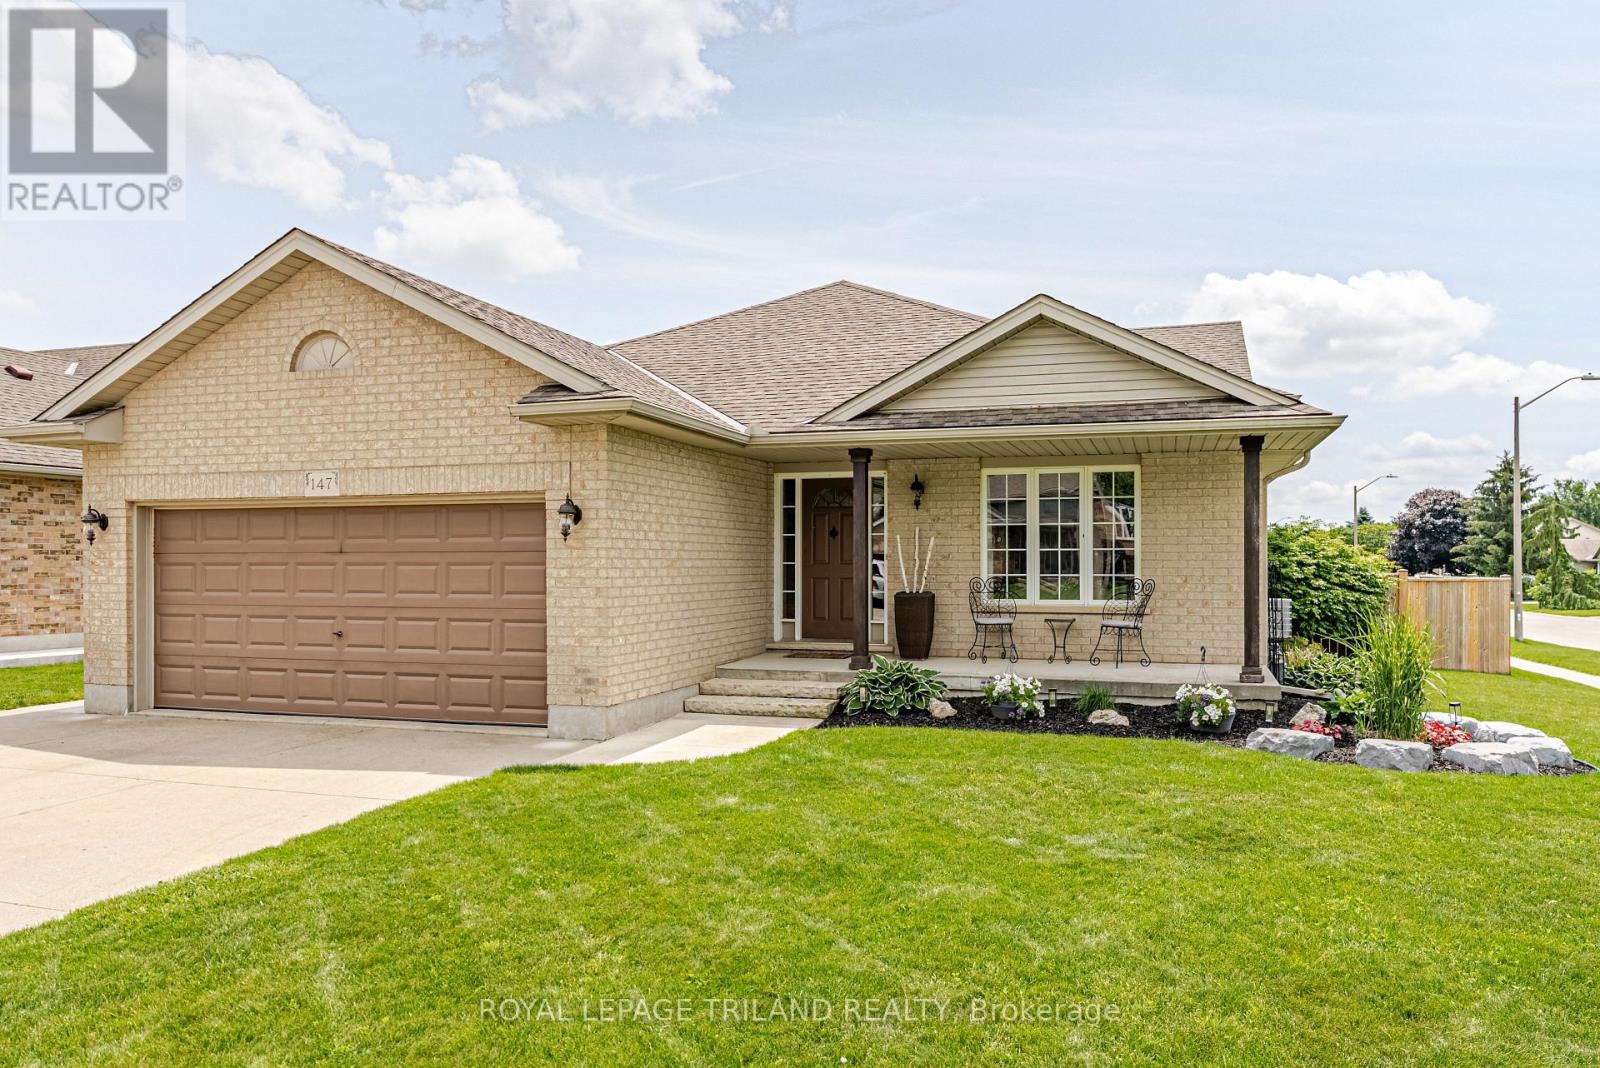
New Listing - Welcome to 147 Plymouth Court, Belmont! First time on the market! Nestled on a quiet court in one of Belmont's most desirable neighbourhoods, this beautifully maintained family home offers everything you've been looking for-and more! Featuring 4 bedrooms, 2 full bathrooms, and a double-car garage, this home has been lovingly cared for and is ready for its next family to make lasting memories. The bright, spacious kitchen is the heart of the home, featuring beautiful granite countertops, plenty of workspace, and direct access to the large deck with a natural gas BBQ hookup-perfect for entertaining family and friends. Get ready for the ultimate summertime backyard! Your own private oasis features a heated in-ground pool, a covered cabana, and plenty of space to soak up the sun, host unforgettable pool parties, or simply relax after a long day. This is the backyard everyone dreams about! Inside, you'll appreciate the thoughtful layout with room for everyone, while the separate entrance from the garage to the lower level offers exciting possibilities for an in-law suite, home business, or additional living space. Located just steps from Belmont's new public school, parks, and playgrounds, this home offers the perfect blend of small-town charm and modern convenience. With London, St. Thomas, and Highway 401 only 15 minutes away, commuting is quick and easy while you enjoy the peaceful lifestyle Belmont is known for. Homes like this rarely come available-especially on a quiet court with a heated in-ground pool with brand new pool liner July 2026, an incredible backyard, and first-time ownership. Summer starts here at 147 Plymouth Court-don't miss your chance to make it yours! (id:15069)
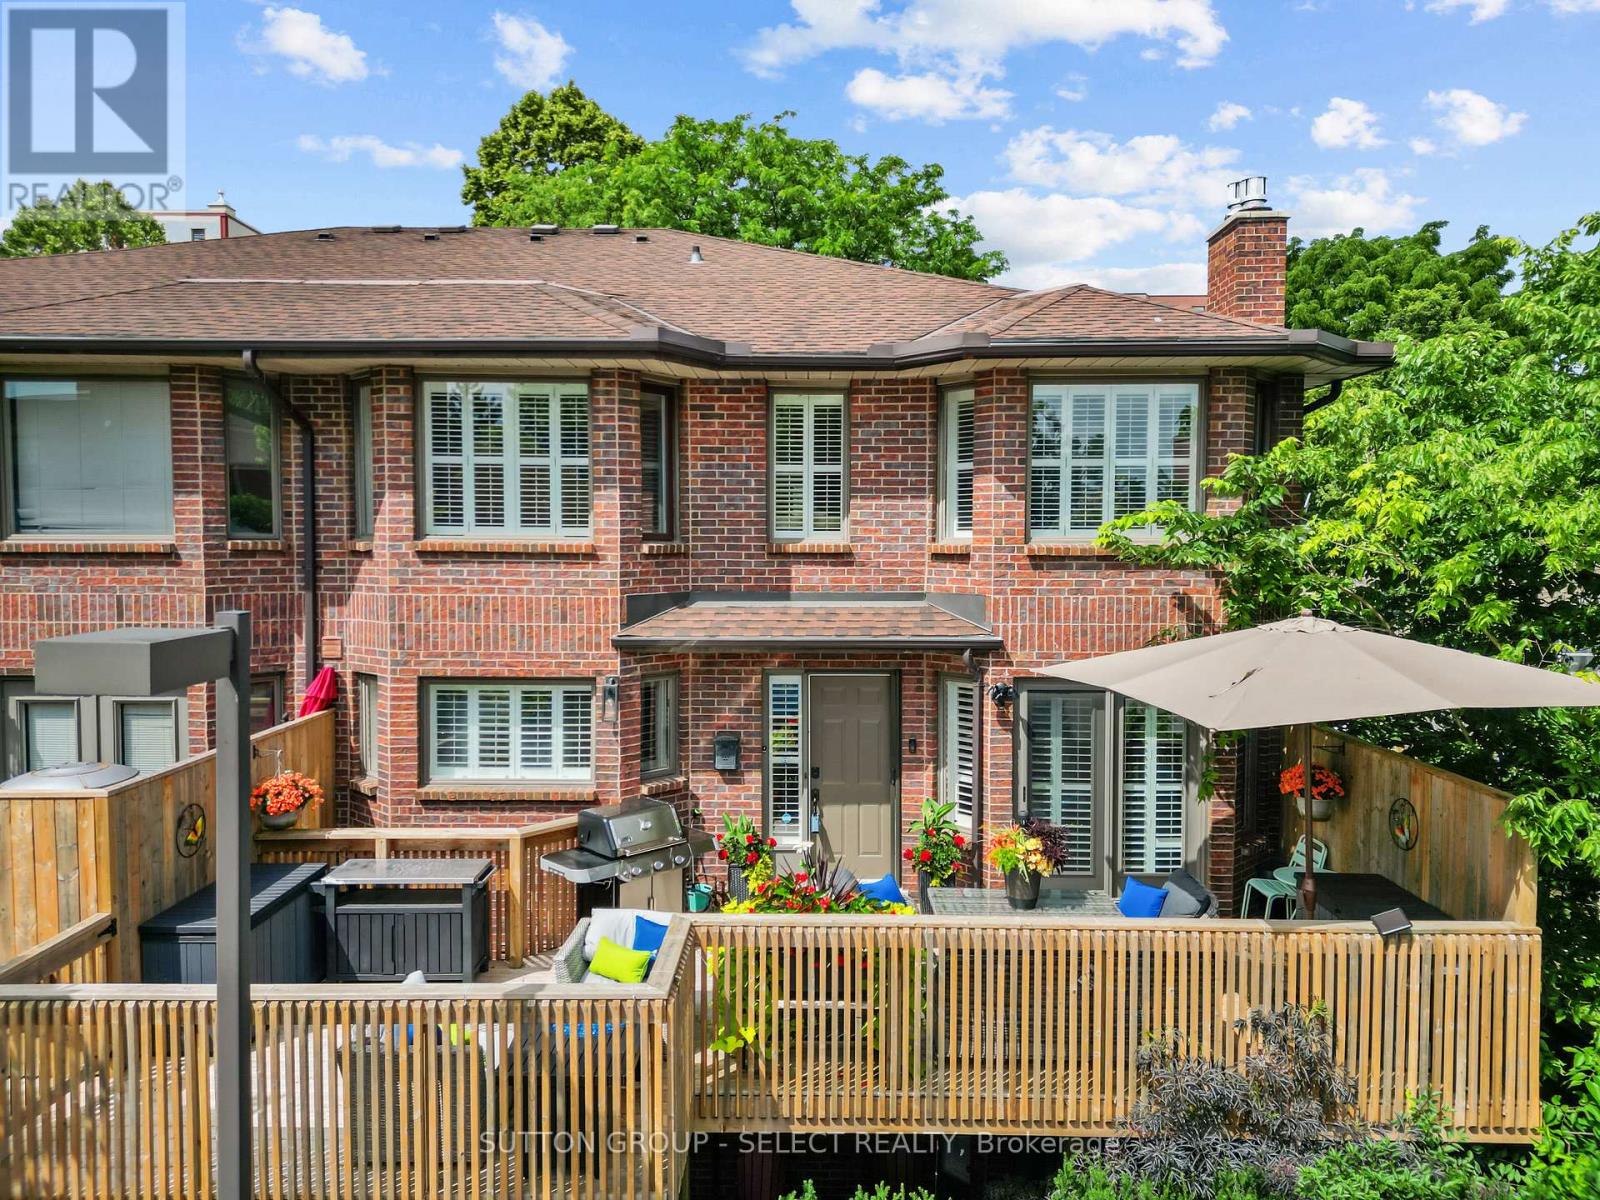
Welcome home in the core of London's vibrant downtown at 152 Albert Street Unit 14! This rare find is an incredible opportunity for those looking for low maintenance living in a hidden sanctuary, all while walkable to fine dining, entertainment, shopping and Victoria Park! Walk through lush gardens in this courtyard residence before making your way to the largest deck (2023) in the subdivision with the capacity for two seating areas and a BBQ, all catching north-east sunshine for warm gatherings outdoors. Step inside to timeless renovations and elegant finishes throughout. The Chef's kitchen features all stainless steel appliances, a Viking 5 series gas stove + stainless steel chimney, granite peninsula seating, espresso cabinetry, and a metallic mosaic backsplash. A step-down living area + dining area featuring a carved-stone gas fireplace and garden-doors to the deck, a wrap-around hallway lined with glass-front cabinetry. and a powder room tie together the distinguished main floor. Walk upstairs to a spa-like Primary suite with it's own ductless A/C/heater, featuring a luxe 4pc ensuite behind glass French doors including a large soaker tub and glass shower, an additional second 3pc ensuite with a high-end Steam shower around the Primary lounging space, & a true walk-in closet so roomy you can fit your coffee bar. The lower level adds a second bedroom featuring a queen-sized Murphy bed with an armoire cabinet facade, a full 3 piece bath with a glass shower, and a family room with a second ornate fireplace at walk-out level. Through patio-doors is a serene setting below, flourishing with lush raised garden beds, stone elements, all entirely secluded. Additional storage in the lower level. This unit includes two underground parking spots immediately adjacent to the lower level entry for ease of access. A sophisticated property within a beloved residence, hidden away in the heart of pulsing community. This property is not one to miss. (id:15069)