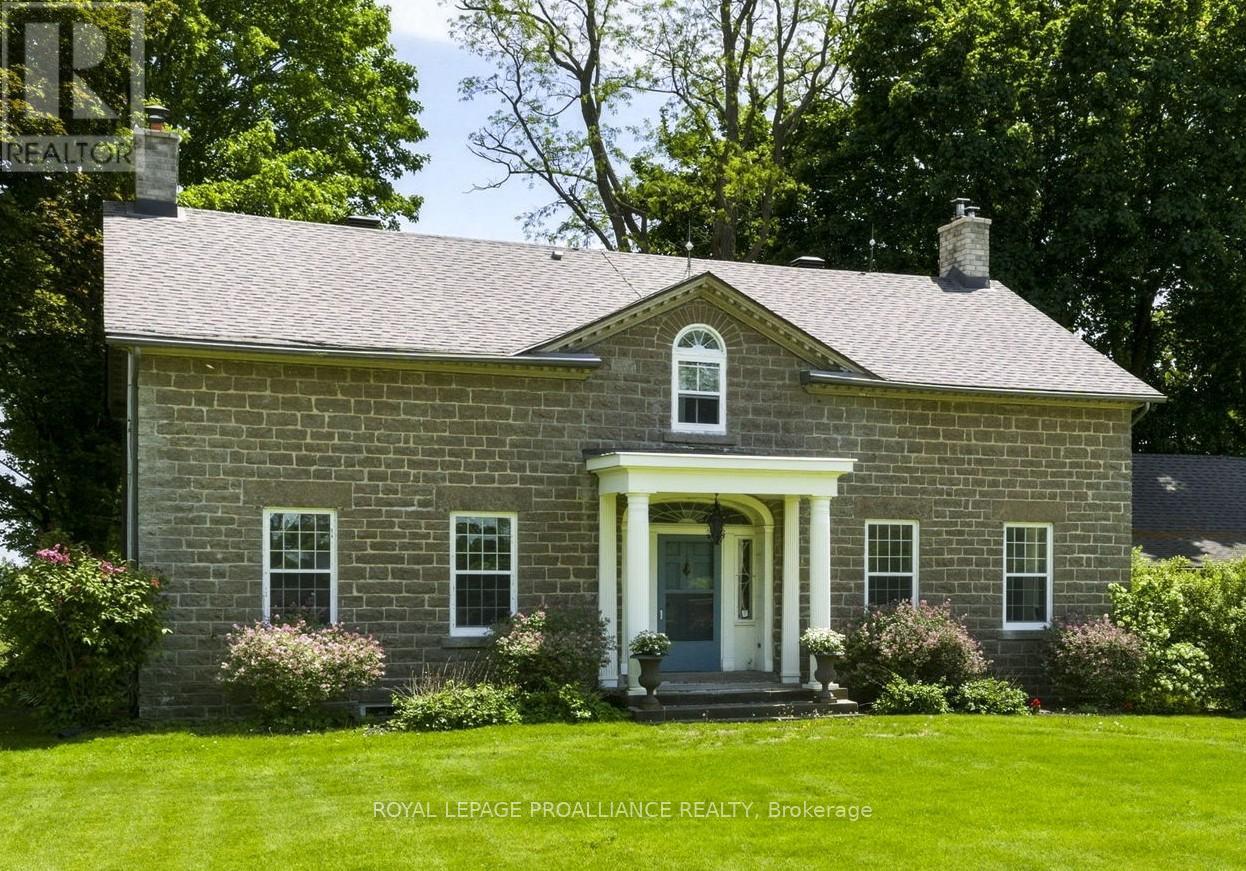
Step into history at Burnside House (circa 1829) - a remarkable 5,600 sf stone residence set along the quiet shores of the St. Lawrence River, offering approx 100 feet of waterfront, dry boathouse with roof top covered terrace, concrete 50' x 70' Kehoe dock with 2 boat lifts & sweeping views across the water. Rich in character & heritage, this iconic property blends historic charm with modern conveniences & luxury. Burnside House has stood as a landmark along County Road 2 for generations. Thick stone walls, original architectural details, & generously sized rooms speak to the craftsmanship of another era. The property offers 7 bedrooms, 6 baths, complemented by expansive principal rooms (family room, formal living & dining room) ideal for family gatherings or entertaining. Outside, the grounds stretch toward the river, creating a picturesque waterfront setting with endless possibilities to enjoy croquet, football etc. A detached carriage house & garage, enhance the versatility of the estate & offer space for storage, hobbies, or potential future uses with it's highway commercial zoning. Located just one mile east of Brockville, Burnside House presents a rare opportunity to own a piece of local history. Whether envisioned as a restored historic residence, private retreat, or a property with income or tourism potential, this waterfront landmark offers endless possibilities along the St. Lawrence River. Waterfront lot to the east can also be purchased. Click "Virtual Tour" tab for video (id:15069)
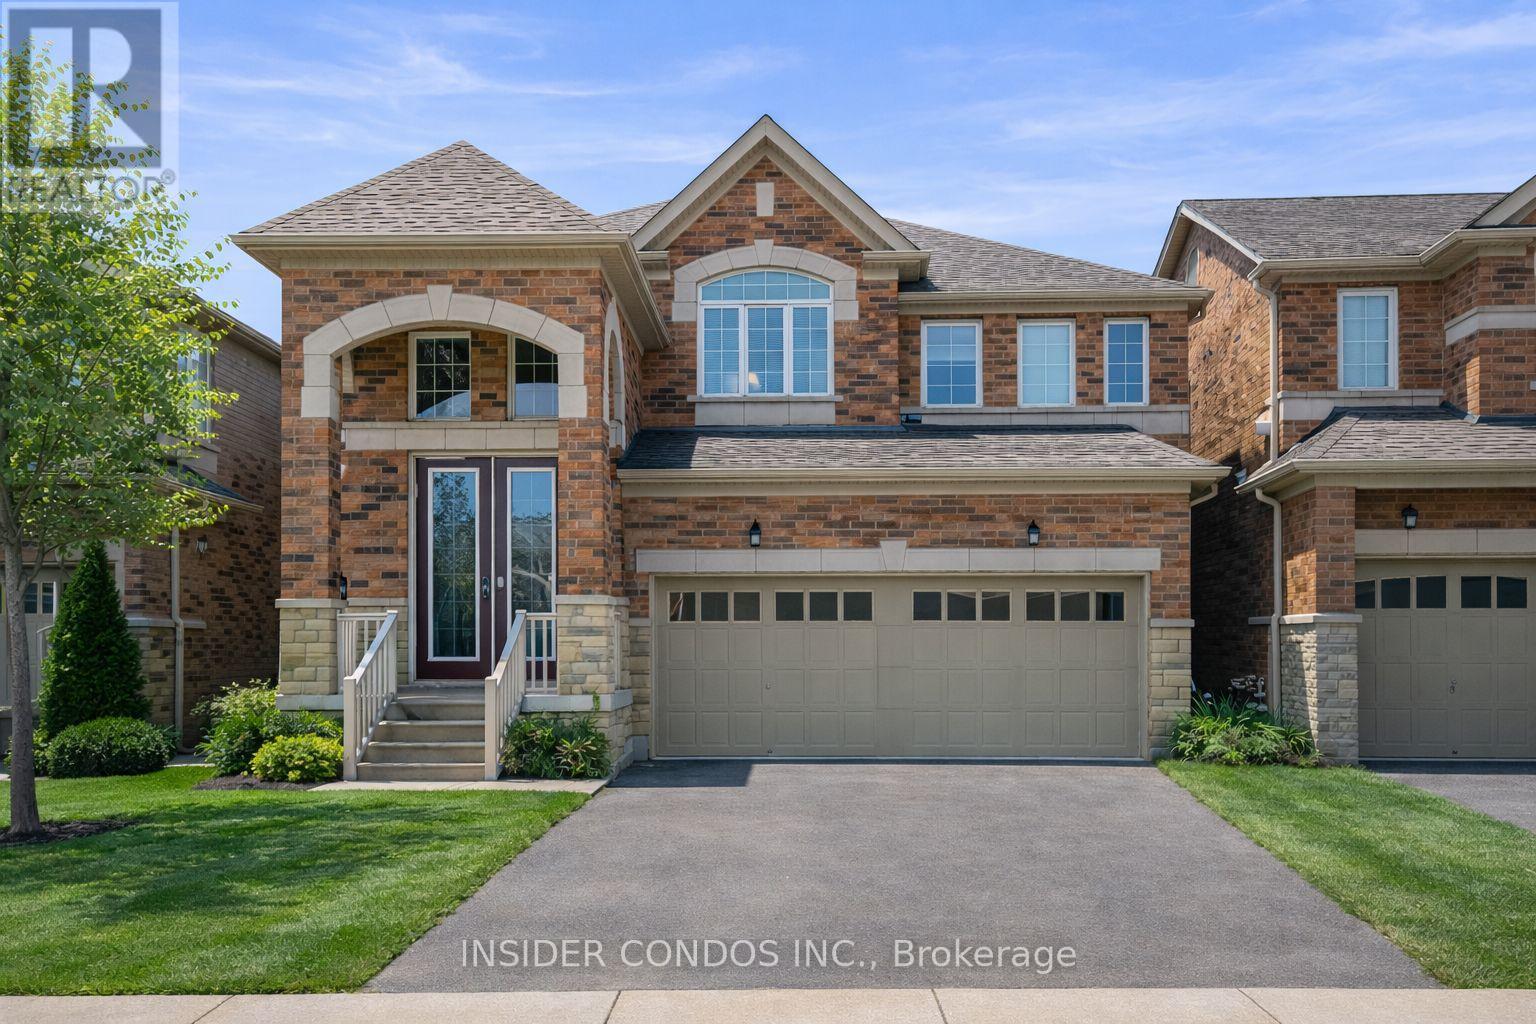
Stunning 4 Bed, 3 Bath Detached Home Offering Approx. 2,400 Sq Ft On A Premium Lot Backing Onto Open Farmland With No Rear Neighbours In Highly Desirable Southfields Village, Caledon. Bright Open-Concept Layout Featuring A Grand Double Door Entry With 20 Ft Foyer, 9 Ft Ceilings, Hardwood Floors, Smooth Ceilings, Pot Lights Throughout & Freshly Painted Interiors. Upgraded Kitchen With Extended Cabinetry, Large Island & Over $60K In Quality Finishes, Overlooking The Family Room And Scenic Backyard. Custom TV Feature Wall & Recently Added French Doors Elevate The Space. Upper Level Offers 4 Spacious Bedrooms Including A Primary Suite With Walk-In Closet & Ensuite, Plus Second Floor Laundry. Separate Side Entrance By Builder. Private Backyard Retreat With Gazebo, Playset & BBQ Area, Backing Onto Open Fields With Stunning Sunrise & Sunset Views. Prime Location Minutes To Schools, Parks, Community Centre, Plaza & Quick Access To Hwy 410. (id:15069)
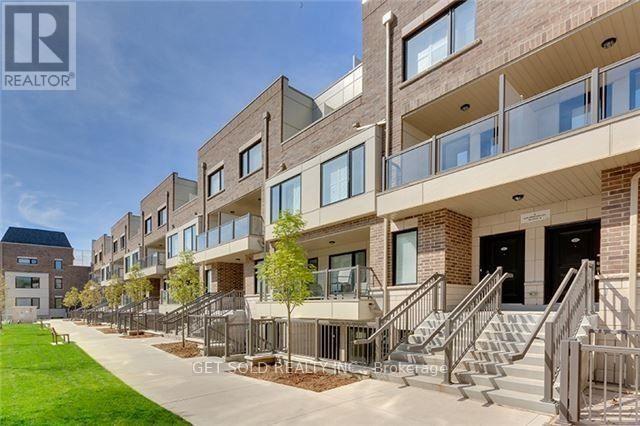
Welcome to Treasury Towns, North Oakville's premier enclave of modern executive townhomes by award-winning builder Treasure Hill. Featuring the sought-after Oakhaven C2 elevation, this 3-storey freehold townhome offers 1,934 sq. ft. of meticulously maximized, sun-drenched living space boasting 9-foot ceilings and an incredibly functional layout.The ground level presents a versatile, multi-functional room with a closet, 3-piece bath, and a direct walk-out to the rear yard, perfectly suited as a 4th bedroom, in-law suite, home office, or family room.The heart of the home unfolds on the second floor with a seamless open-concept design. The chef-inspired kitchen features sleek quartz countertops, stainless steel appliances, and a massive center island, flowing effortlessly into the bright living and dining areas. Cozy up by the electric fireplace for movie nights, or step out onto your private balcony to enjoy your morning coffee.Retreat to the third floor's "Owner's Enclave," a luxurious primary sanctuary complete with double walk-in closets and a spa-like 4-piece ensuite featuring a frameless glass walk-in shower and a double quartz vanity.Perfectly positioned directly across from a newly installed playground and just minutes from top-tier elementary and secondary schools, Oakville Trafalgar Memorial Hospital, premium shopping, Highways 403 & 407, and the Oakville GO Station. This is executive living at its finest! (id:15069)
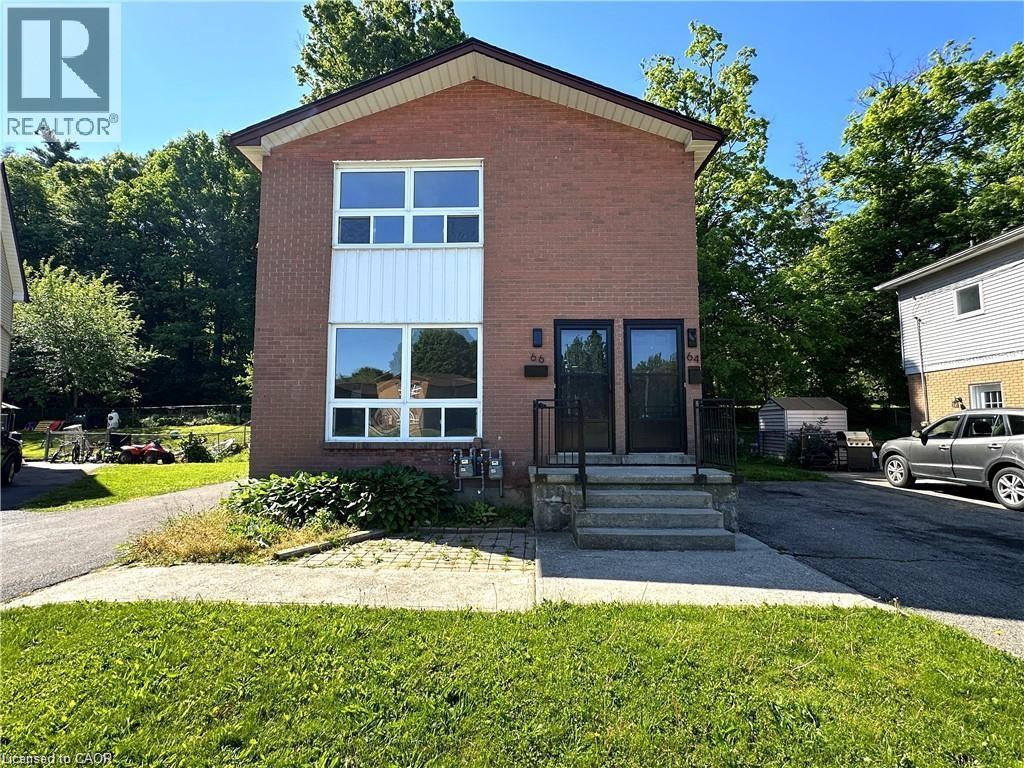
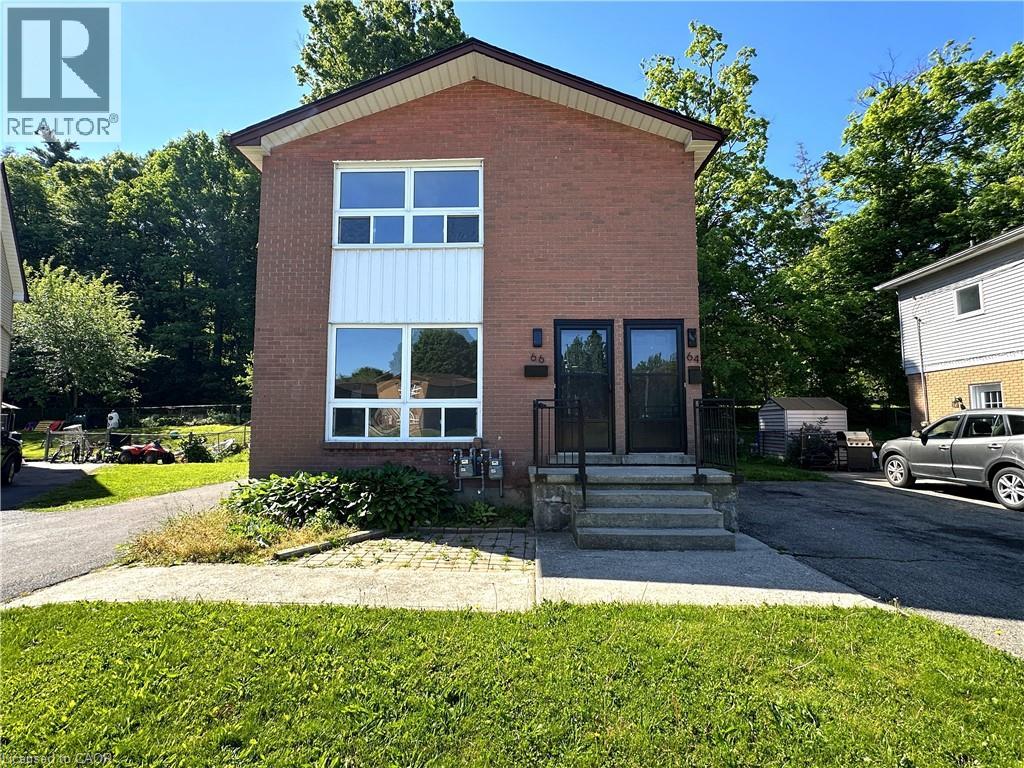
Looking for a great Investment Opportunity! This upper and lower duplex is vacant. Both units have 2 bedrooms with generous sized living room, eat in kitchens together with their own basement space. Separate private driveways. This property is located close to schools, parks, shopping and walking trails. You could live in one and rent the other to play your expenses. (id:15069)
Looking for a great Investment Opportunity! This upper and lower duplex is vacant. Both units have 2 bedrooms with generous sized living room, eat in kitchens together with their own basement space. Separate private driveways. This property is located close to schools, parks, shopping and walking trails. You could live in one and rent the other to play your expenses. (id:15069)
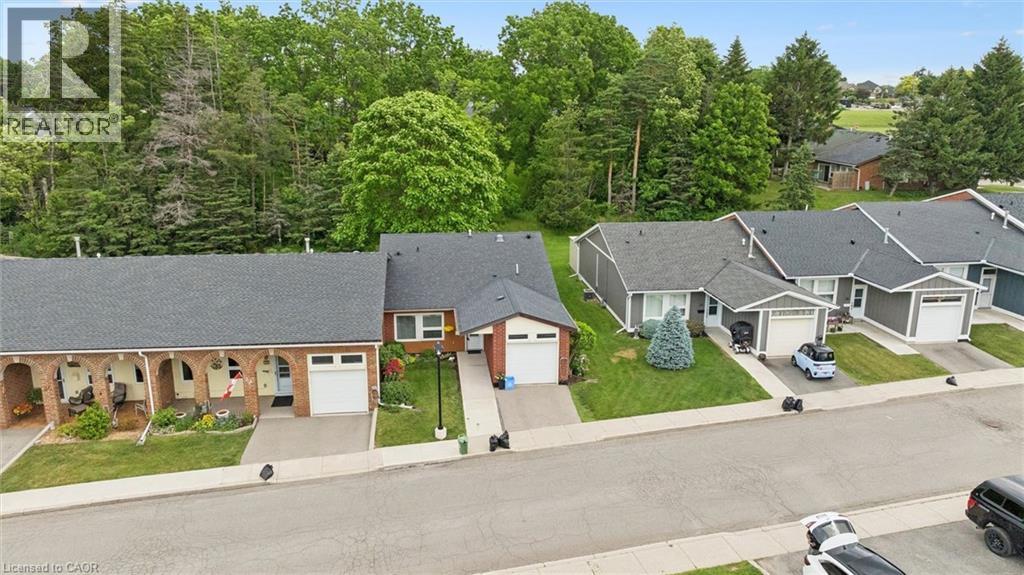
Location location location. Discover St. Elizabeth Village—a vibrant 55+ community in Hamilton where every day feels like a getaway! Live life to its fullest in this resort-style community offering an exceptional lifestyle for active adults, with four-season indoor and outdoor recreation including fitness facilities, walking trails, swimming, social clubs, on-site retail, dining, entertainment, and festive events —all within a beautiful landscaped neighbourhood surrounded by natural scenery, and breathtaking views. This updated end unit bungalow is perfectly situated with a serene forest backdrop and tranquil pond views across the way. A welcoming foyer with double closets, inside garage access, and tile flooring that leads to the updated eat-in kitchen showcasing Granite countertops, an undermount double sink, subway tile backsplash, and a handy pass-through to the dining area. The inviting living area is highlighted by a cozy gas fireplace and a great bonus/den area with a sliding door walkout. Two spacious bedrooms and 1.5 bathrooms including the primary suite with a walk-in closet and a 4-piece ensuite with granite-top vanity and jetted soaker tub with shower. Enjoy carpet-free living and elegant crown moulding throughout. Step outside to a backyard retreat overlooking lush trees, ideal for relaxing or entertaining. The outdoor space features a 30' x 12' composite deck, a BBQ, a patio set and storage shed. Additional highlights include an attached garage with a loft area, providing valuable extra storage and organizational space. Whether you’re seeking connection, convenience, relaxation, or adventure, St. Elizabeth Village offers it all—right at your doorstep! (id:15069)
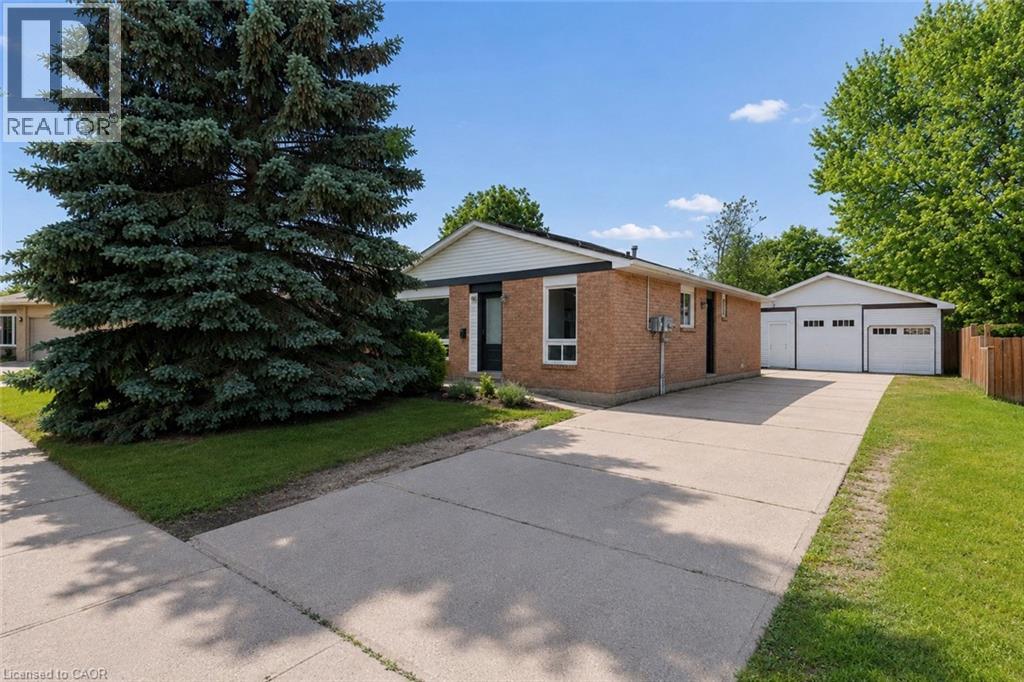
Welcome to this versatile and family-friendly bungalow in one of Kitchener's favourite neighbourhoods! This well-maintained detached home offers 3 bedrooms and a bright 4-piece bathroom on the main level, perfect for growing families or first-time buyers. The freshly painted main floor features some new flooring and will be delivered vacant, providing an excellent opportunity for buyers to move right in or set their own rents. A standout feature is the fully finished basement with 2 additional bedrooms, a second kitchen, separate side entrance, and will also be vacant as of August 1, offering outstanding flexibility for multigenerational living, extended family, or future income potential. Outside, you'll find a detached 2.5-car garage providing ample space for parking, storage, or a workshop; the extra-tall garage door makes it a great spot for all the toys! The fully fenced backyard offers privacy and backs directly onto a walking path leading to a park with no rear neighbours, creating a peaceful setting for kids, pets, and outdoor entertaining. Walk to family-friendly restaurants, grocery stores, walking trails, schools, and more, with a short commute to Conestoga College, Hwy 7/8, and Hwy 401. And if you already thought it checked all the boxes, it also comes with income-generating solar panels with approximately 9 years remaining on the contract, expected to generate an additional $29,000 over the balance of the term. Whether you're looking for your first home, a place to downsize, or a property with exceptional flexibility and future income potential, this one is worth a look. Book your private showing today! (id:15069)
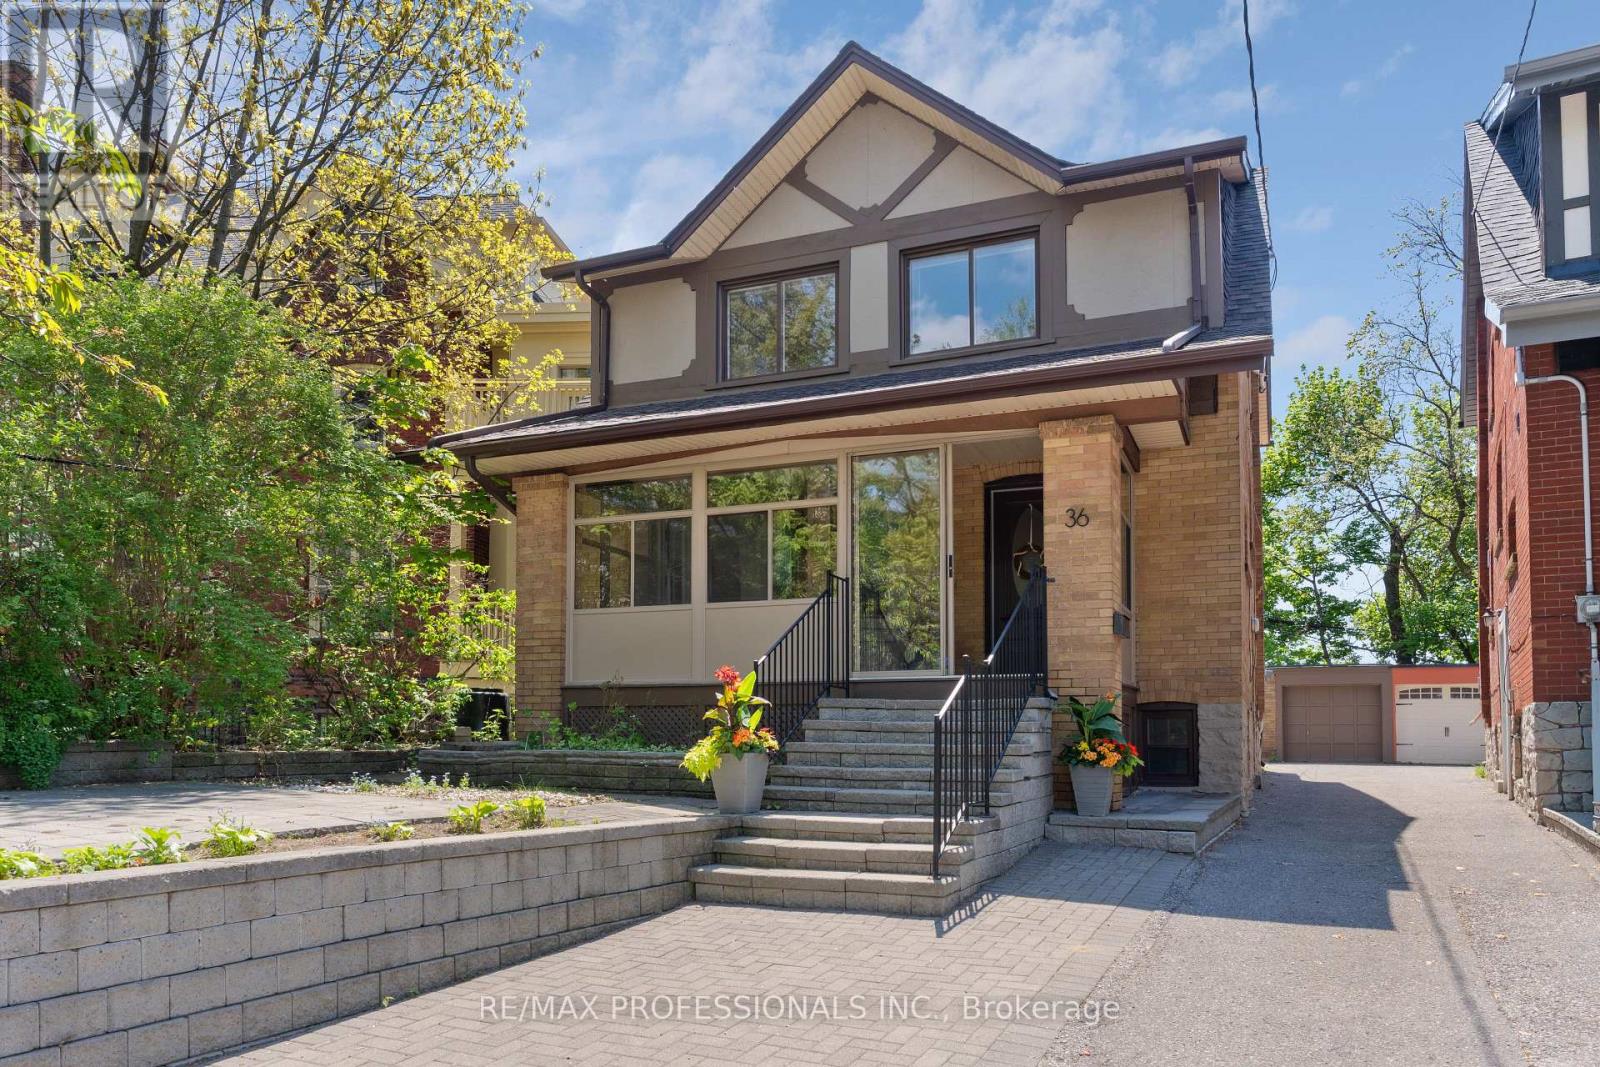
Welcome home to 36 Gothic Avenue, a rare opportunity to own a fully detached brick residence directly across from iconic High Park in one of Toronto's most sought-after west-end neighbourhoods. Offering an exceptional combination of space, functionality, and location, this spacious 4+1 bedroom, 3 bathroom home also features parking for 4 vehicles - an incredibly rare offering in this coveted High Park/Bloor West setting. Lovingly maintained and updated over the years, the home offers generous principal rooms filled with natural light, multiple living areas, and a versatile layout ideal for families, those looking with homes with income potential, multi-generational living and more. Set on a quiet, tree-lined street across from High Park, enjoy year-round access to one of Toronto's most beloved parks featuring walking trails, gardens, playgrounds, sports facilities, Grenadier Pond, an off-leash dog park, and endless green space right at your doorstep. Commuters will appreciate being just steps to High Park Station, offering convenient subway access to downtown Toronto and beyond. Enjoy a highly walkable lifestyle just moments to the boutiques, cafés, bakeries, restaurants, and everyday conveniences of Bloor West Village - one of Toronto's most beloved neighbourhood shopping districts known for its charming main street atmosphere and strong sense of community. Families will appreciate the home's location within the catchment for the highly sought-after Runnymede Junior and Senior Public School and Humberside Collegiate Institute, two of Toronto's most recognized and desirable west-end schools. This is the rare opportunity to own a detached home with generous living space, exceptional parking, and an unbeatable High Park location in one of Toronto's most established and desirable communities (id:15069)
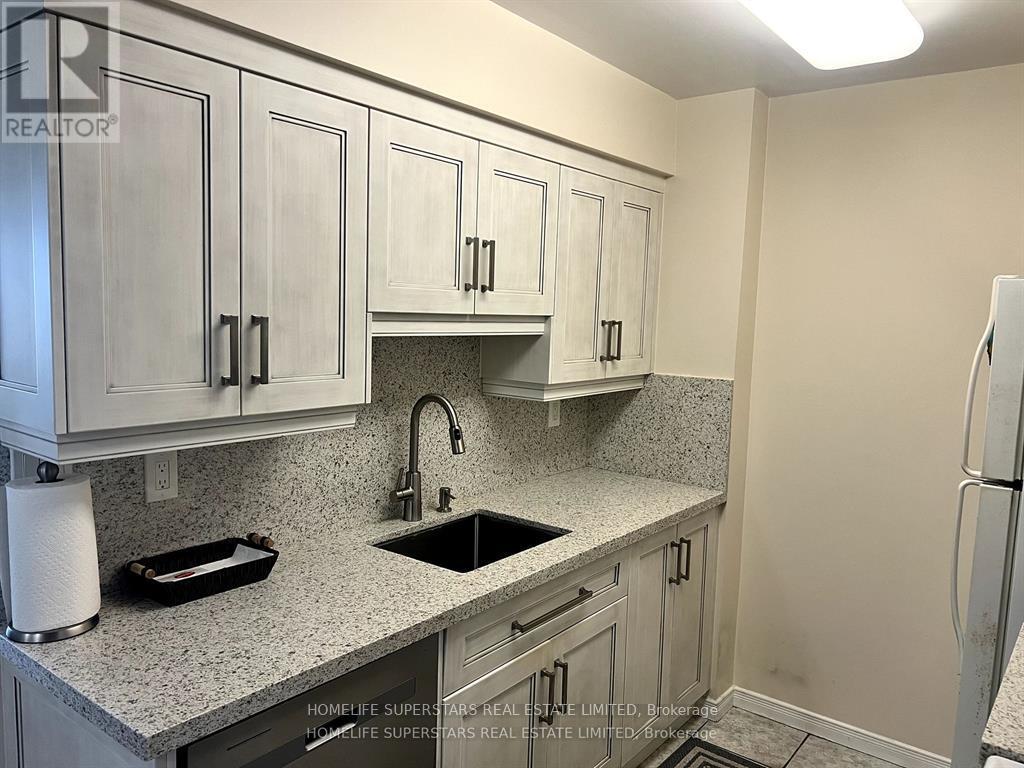
Maintenance fees include all utilities - hydro, water, and heat - offering meaningful monthly savings in today's economy.Welcome to this well-maintained 2-bedroom, 2-bathroom condominium at 300 Ray Lawson Blvd, ideally located on the Brampton-Mississauga border. This bright and functional unit features two walkouts to the balcony, accessible from both the primary bedroom and the family room, creating a seamless indoor-outdoor feel.The primary bedroom includes a private ensuite, while the second bedroom features a built-in closet with generous storage. A rare standout feature is that this is the only unit on the floor with its own separate locker on the same level, and it is owned outright by the seller. For added peace of mind, security cameras are installed on every floor.The kitchen countertop was updated in 2024, and all major appliances are included, making this home move-in ready.Set within a quiet low-rise building, residents enjoy convenient access to Highways 407, 401, and 410, while being within walking distance to transit, schools, grocery stores, and other major amenities. Building amenities include guest suites, a gym, and a party room.Attractively priced, this unit offers comfort, convenience, and exceptional value in a highly accessible location. (id:15069)
This Mimico townhome has been completely renovated from top to bottom with brand new flooring, kitchen cabinets and countertops, bathroom vanity, fresh paint and brand new appliances and shows like a brand-new model suite. Located just steps from Mimico GO station, this townhome offers great value for first-time homebuyers, investors or downsizers. Listed under POWER OF SALE. (id:15069)
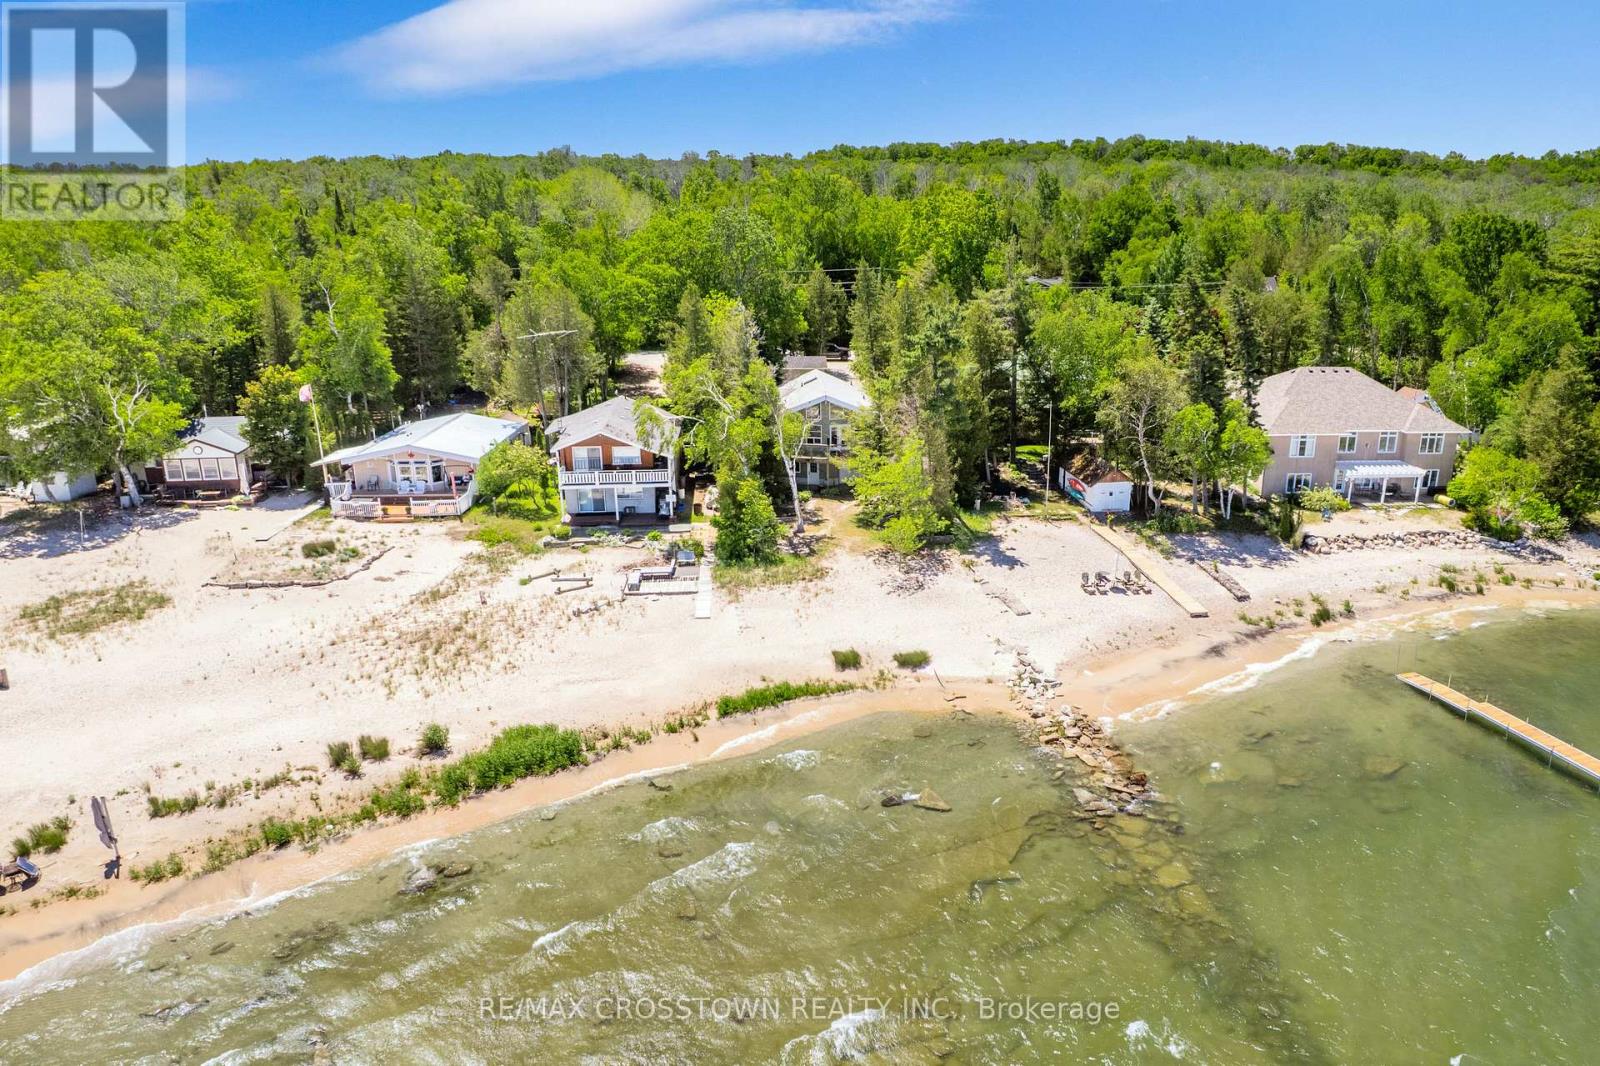
Discover the beauty of Georgian Bay waterfront living from this beautifully renovated year-round retreat nestled on a private, tree-lined 50 x 260 ft lot in sought-after Tiny Township. Thoughtfully updated from top to bottom, this move-in-ready 2+1 bedroom, 3 bathroom home is designed to capture breathtaking water views and natural light from nearly every room. The open-concept living space features soaring cathedral ceilings with exposed beams, a cozy fireplace, oversized windows, French doors and seamless access to a wraparound deck overlooking the bay. At the heart of the home is a stunning new kitchen complete with quartz countertops, stainless steel appliances and an oversized island with built-in storage. The primary suite features its own ensuite, while the finished walkout lower level offers additional living space, a bedroom and direct access to the waterfront setting. Outside, enjoy a sandy shoreline, built-in dry boathouse with waterside entry, bunkie, detached garage and ample parking for family and guests. Surrounded by mature trees for exceptional privacy and featuring a newer roof and drilled well, this property is equally suited as a year-round residence or weekend escape. Located just minutes from local amenities, parks, schools and neighbouring communities, offering the perfect setting to enjoy boating, swimming, entertaining and unforgettable sunsets on Georgian Bay! (id:15069)
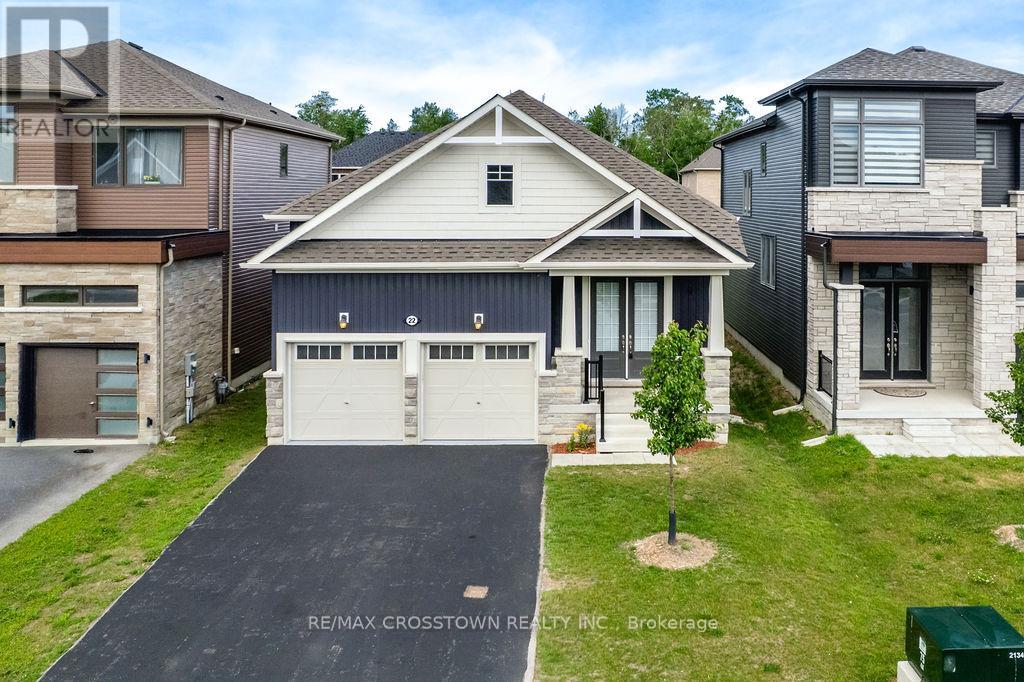
Rarely offered, this beautifully maintained newer bungalow offers the perfect blend of modern design, comfort and convenience in one of Wasaga Beach's desirable newer communities! Freshly painted throughout and featuring 9' ceilings and hardwood flooring throughout the main level with no carpet, this move-in ready home showcases a thoughtfully designed layout ideal for both everyday living and entertaining. A welcoming covered front porch leads to the grand double-door entry and spacious foyer. The separate dining room is perfect for hosting family and friends, while the bright and spacious family room with an electric fireplace creates a warm and inviting gathering space. The generous primary retreat features a walk-in closet and luxurious 5-piece ensuite, while two additional bedrooms provide ample space for family, guests or a home office. A 4-pc main bath, convenient 2-pc powder room and main floor laundry with laundry tub complete the functional layout. The expansive unfinished basement with egress windows offers exceptional potential for future living space tailored to your needs. Enjoy outdoor living on the rear deck overlooking the backyard. An oversized finished garage provides excellent storage and workspace. Ideally located minutes to the world's longest freshwater beach, parks, trails, shopping, restaurants, and everyday amenities, and a short drive to Collingwood, Georgian Bay, golf courses and ski hills. Modern bungalows of this calibre are increasingly difficult to find. Simply move in and enjoy! (id:15069)