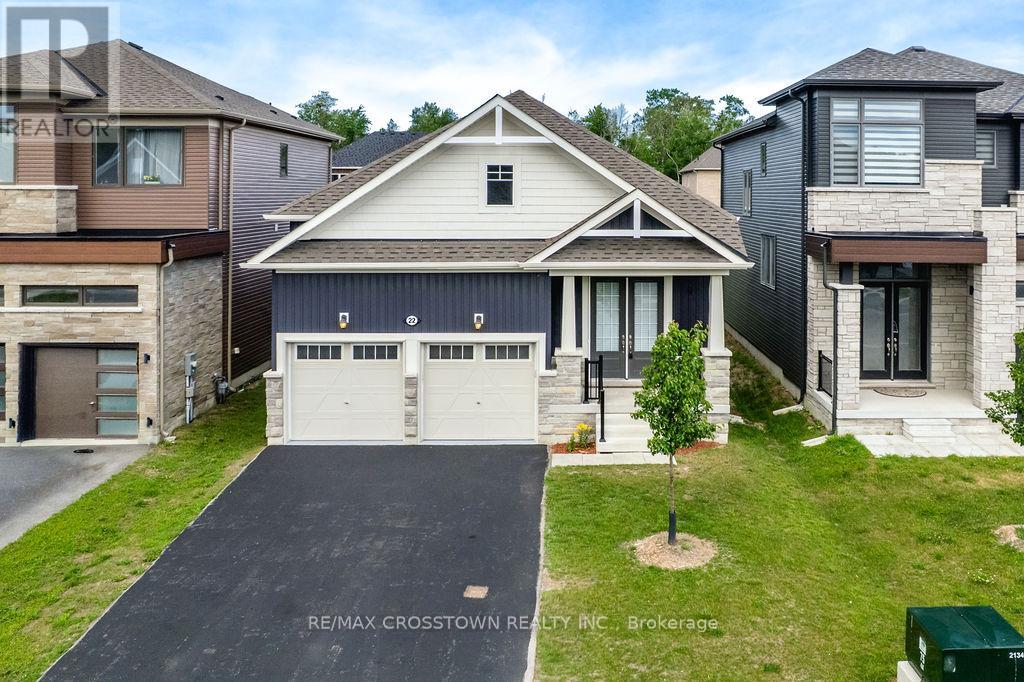
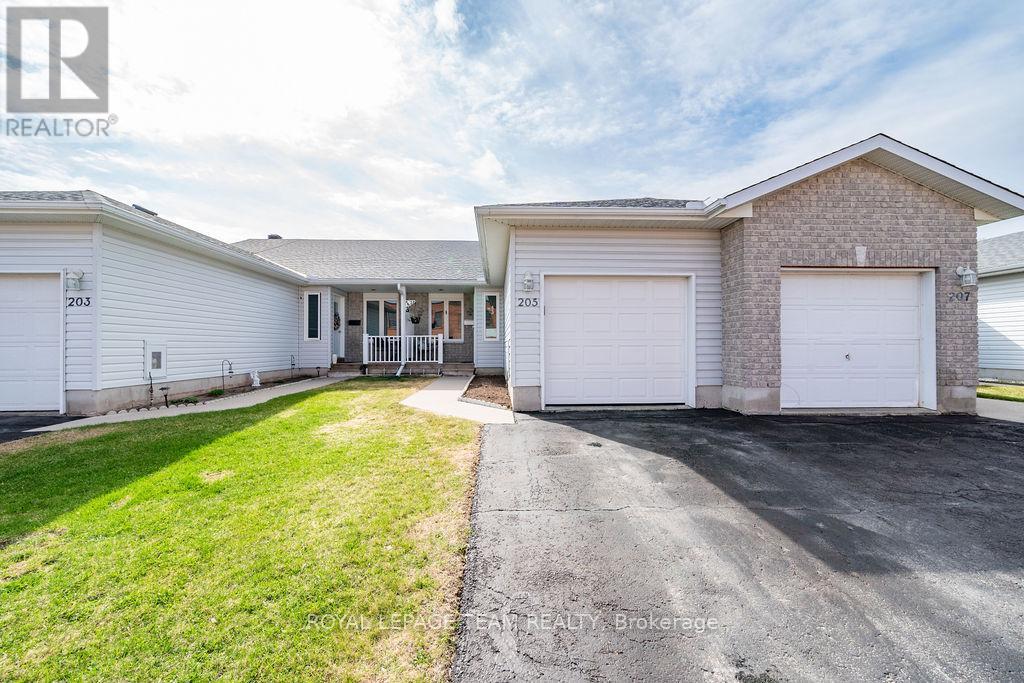
Rarely offered, this beautifully maintained newer bungalow offers the perfect blend of modern design, comfort and convenience in one of Wasaga Beach's desirable newer communities! Freshly painted throughout and featuring 9' ceilings and hardwood flooring throughout the main level with no carpet, this move-in ready home showcases a thoughtfully designed layout ideal for both everyday living and entertaining. A welcoming covered front porch leads to the grand double-door entry and spacious foyer. The separate dining room is perfect for hosting family and friends, while the bright and spacious family room with an electric fireplace creates a warm and inviting gathering space. The generous primary retreat features a walk-in closet and luxurious 5-piece ensuite, while two additional bedrooms provide ample space for family, guests or a home office. A 4-pc main bath, convenient 2-pc powder room and main floor laundry with laundry tub complete the functional layout. The expansive unfinished basement with egress windows offers exceptional potential for future living space tailored to your needs. Enjoy outdoor living on the rear deck overlooking the backyard. An oversized finished garage provides excellent storage and workspace. Ideally located minutes to the world's longest freshwater beach, parks, trails, shopping, restaurants, and everyday amenities, and a short drive to Collingwood, Georgian Bay, golf courses and ski hills. Modern bungalows of this calibre are increasingly difficult to find. Simply move in and enjoy! (id:15069)
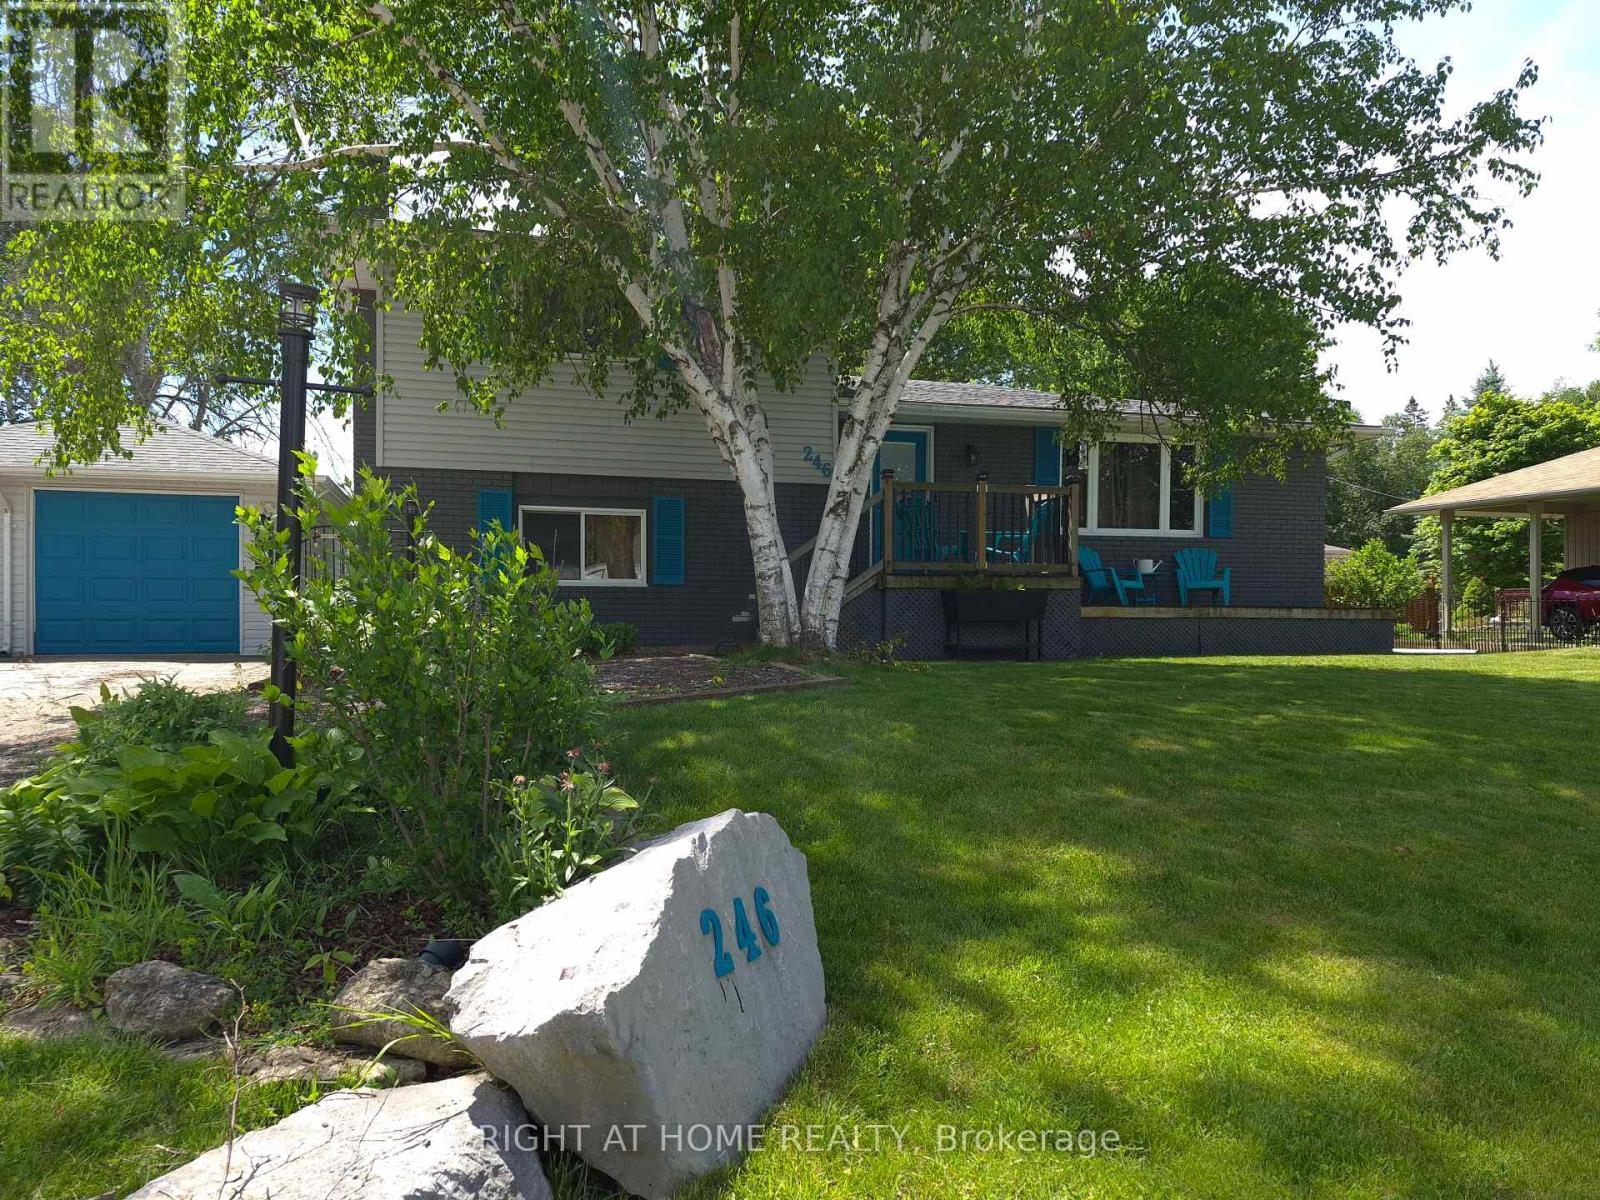
Welcome to your next chapter in the growing community of Angus. This warm and welcoming 4-bedroom, 2.5-bathroom home offers the perfect blend of comfort, functionality, and outdoor space for families, first-time buyers, or anyone looking for room to live, work, and play.Step inside and discover a bright, family-friendly layout designed for everyday living. At the heart of the home, the spacious eat-in kitchen provides the ideal gathering place for busy mornings, family dinners, and entertaining friends. With ample cabinetry, generous prep space, and room for everyone around the table, it's a space you'll love spending time in.Offering four well-appointed bedrooms, including two on the main level and two on the lower level, this home provides flexibility for growing families, overnight guests, a home office, or hobby space. The cozy lower-level family room invites you to unwind by the fireplace, creating the perfect setting for movie nights, quiet evenings, or relaxing with a good book.Outside, you'll find a fully fenced backyard designed for making memories. Enjoy summer barbecues on the deck, watch kids and pets play safely, tend to your garden, or simply relax and enjoy your own private outdoor retreat. Multiple storage sheds provide plenty of room for tools, toys, and seasonal equipment.The detached garage and expansive driveway offer parking for up to seven vehicles-an increasingly rare and valuable feature.Conveniently located close to schools, parks, shopping, and everyday amenities, this home offers the best of small-town living with easy access to everything you need. Whether you're starting out, growing your family, or simply looking for more space, this property is ready to welcome you home. (id:15069)
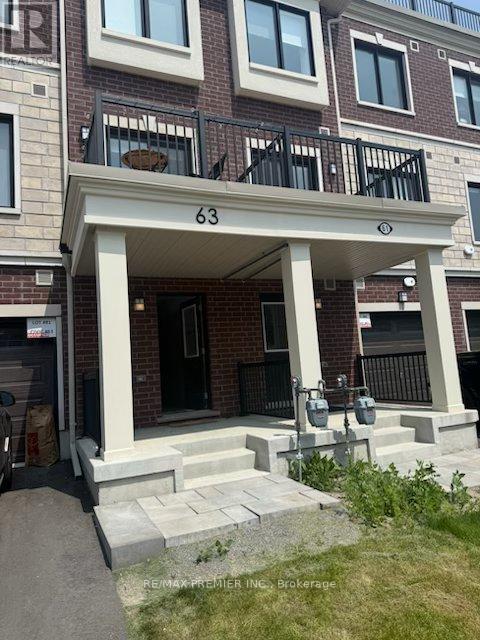
Nearly new Executive Townhome in the vibrant newly developed area of Stouffville. Enjoy this well appointed, trendy, two bedroom, 3 bathroom upgraded Urban townhouse in the heart of Stouffville with over $60K in upgrades. The large main floor open concept bright and cheerful contemporary townhouse is well lite with pot lights, upgraded flooring throughout and 9th foot ceilings on the main floor with a dining area attached to a sliding door with beaming sunlight shining through to a main floor terrace. The terrace is excellent for private dining and entertaining. The deluxe kitchen comes complete with S/S Appliances, a backsplash, quartz countertops and a large quartz centre island for additional gourmet space. Beautifully stained oak staircase flows through to 2 tastefully done bedrooms. Enclosed shower in the primary ensuite. Ground floor laundry. Extra long driveway which can place 2 cars. Enjoy upper terrace deck that comes complete with a natural gas BBQ hook - up never running out of gas for family entertaining and a water garden hose hook-up. Garage parking and driveway parking is included with visitor parking conveniently located. This a perfect home for you to call home. The home is in a Desirable Family Friendly Neighborhood, and is Within Walking Distance To Schools, Shopping, Dining, Grocery Stores, Parks & Trails. Mins To The Go Train, Golf And Many More Amenities. (id:15069)
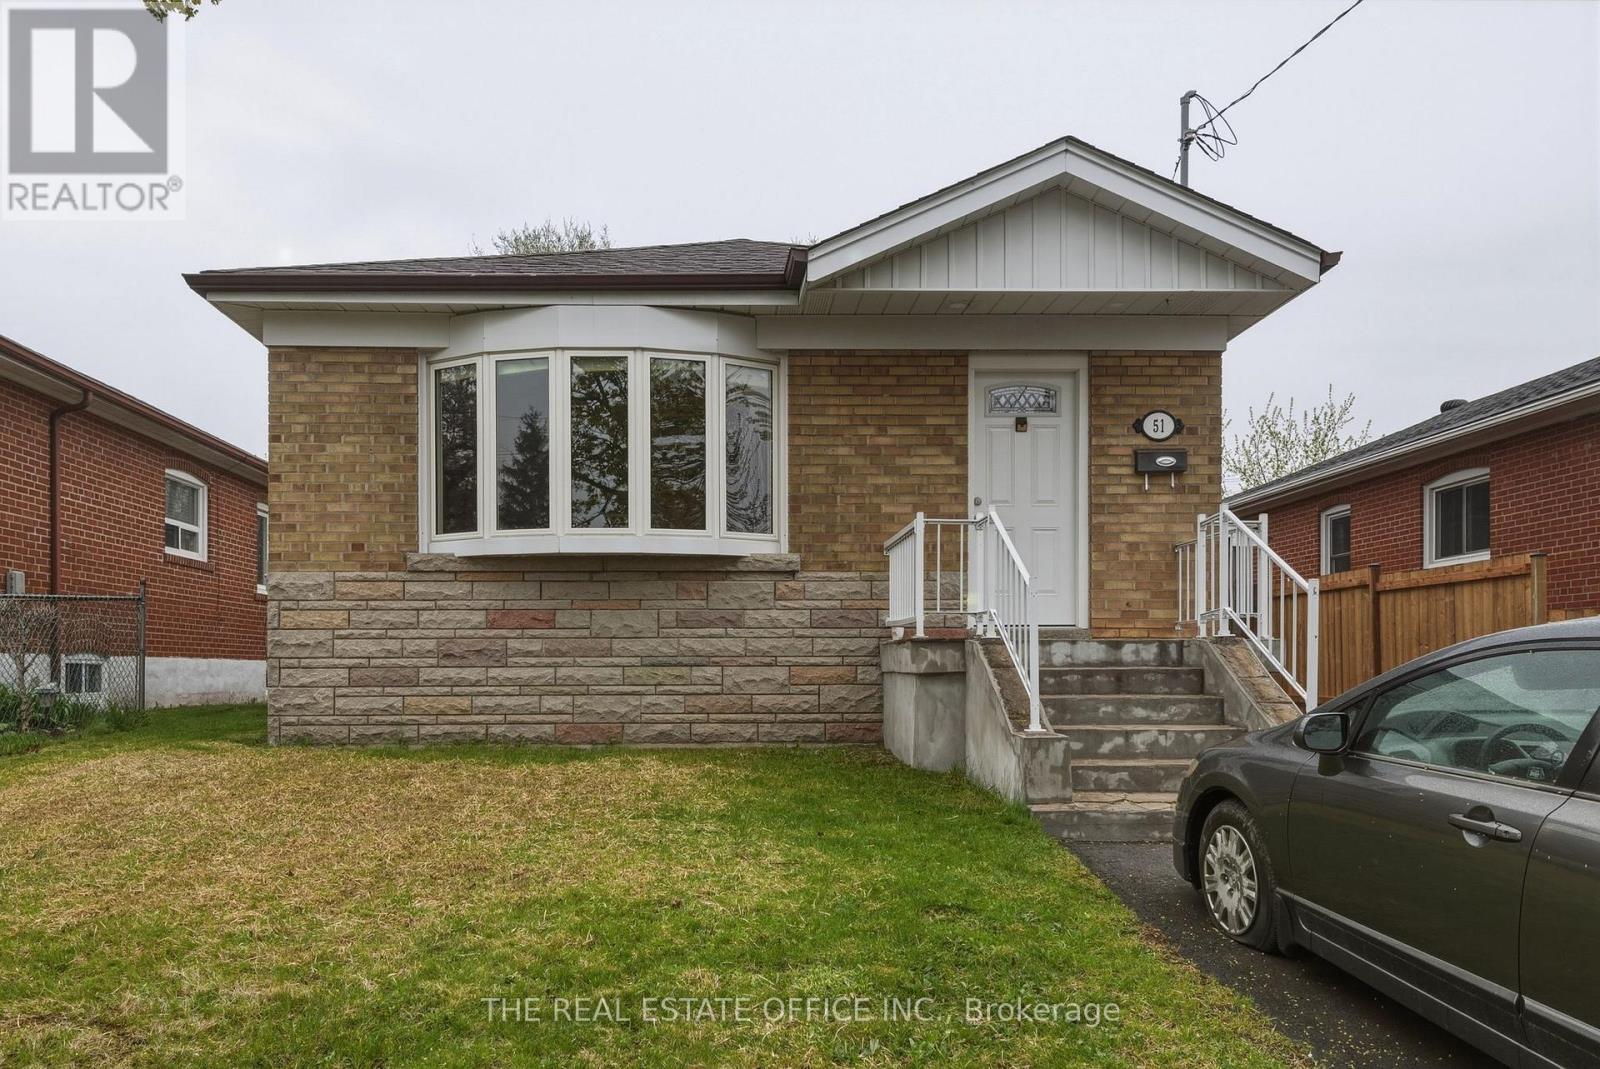
Legal secondary suite! Nestled on a quiet, family-friendly street in a highly sought-after Toronto neighbourhood, this beautifully maintained home at 51 Gilroy Dr offers the perfect blend of comfort, functionality, and convenience. Featuring a bright and spacious layout, this 4 bedroom + 2 bath property boasts generously sized principal rooms, 2 updated kitchens with ample cabinetry and workspace, boasting granite counters with eat in kitchen bar and inviting living and dining areas ideal for both everyday living and entertaining.The home offers 4 well-appointed bedrooms, 2 updated bathrooms, laundry on main and in basement including a legal finished separate basement apartment providing option for additional living space perfect for a recreation room, home office, gym, or guest suite or can be used to legally generate additional income as separate apartment with its own laundry facilities. Step outside to enjoy a private backyard oasis via rear private walkout with plenty of room for relaxing, gardening, or hosting family and friends.Ideally located close to top-rated schools, parks, shopping, transit, highways, and all essential amenities, this is an exceptional opportunity to own a move-in ready home in one of Toronto's desirable communities. Perfect for families, investors, or anyone seeking space and convenience in a prime location. (id:15069)
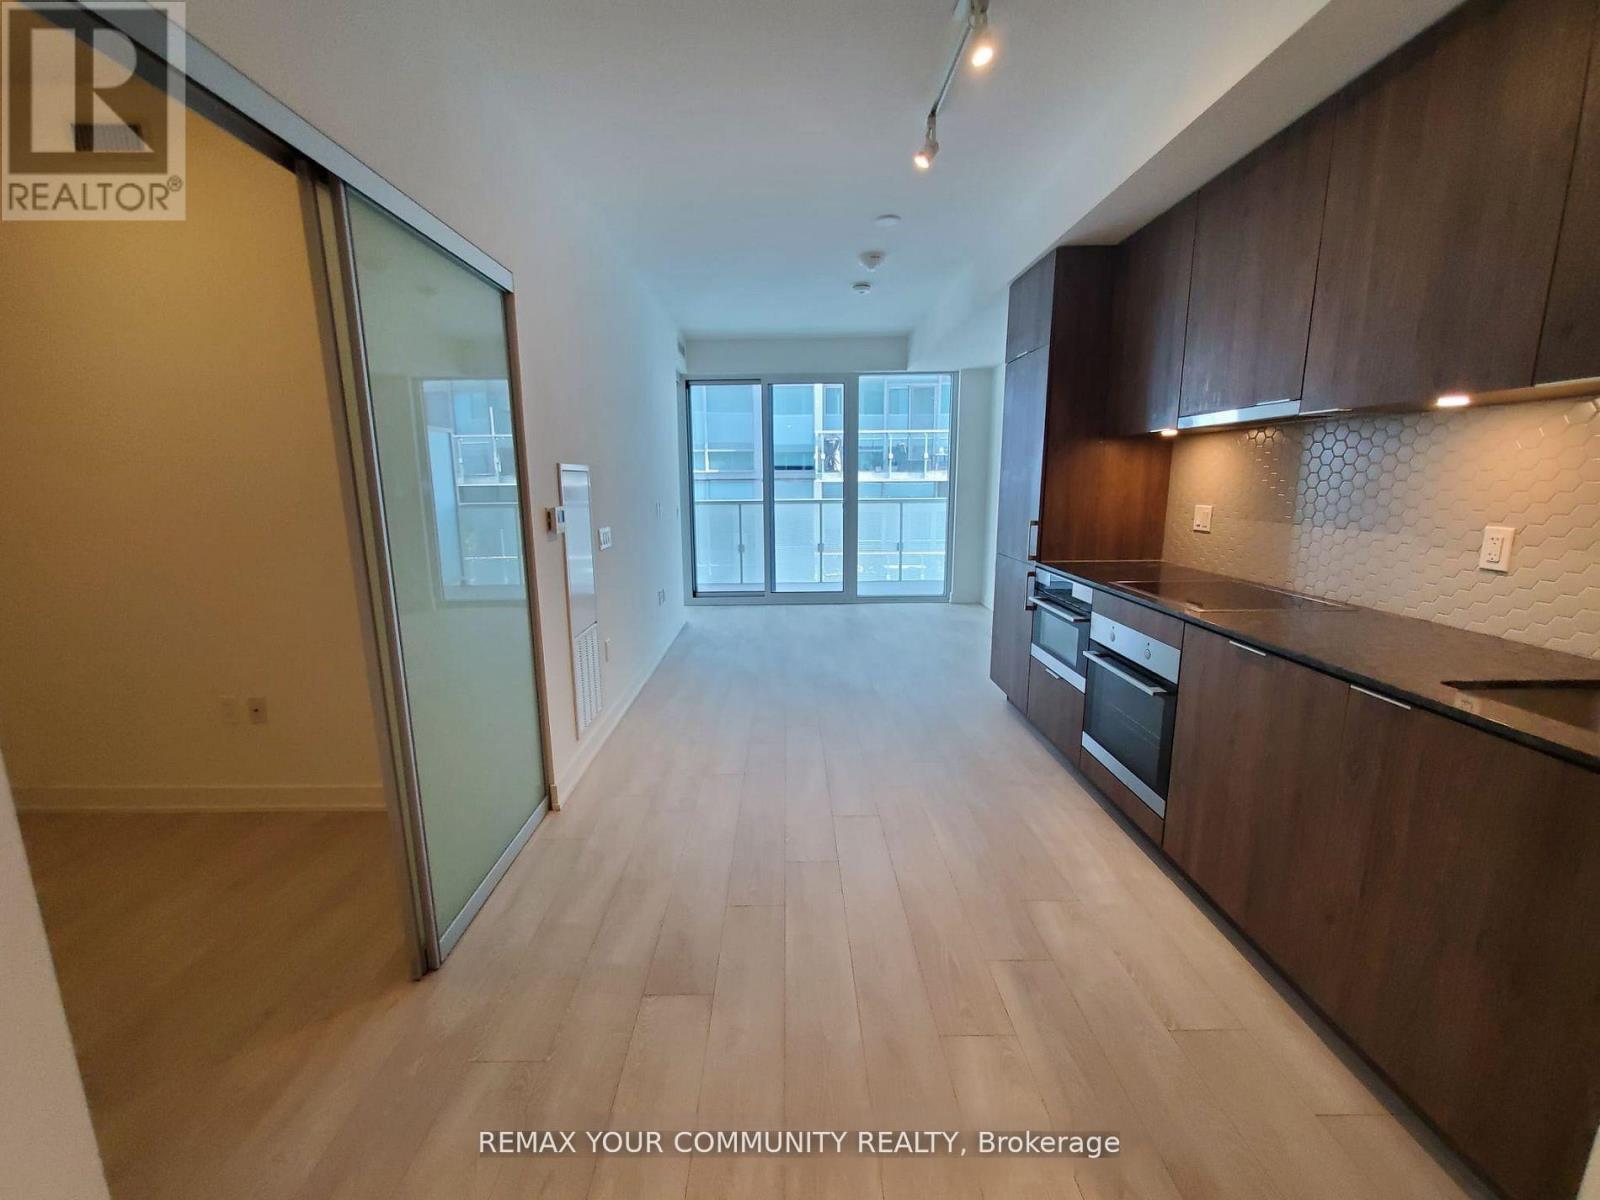
The best of the lake life in a luxury Pier 27 Condo. Bright and spacious 1 bedroom + den with a lake view, 549 sq ft + balcony, excellent layout with no space wasted. Tenant currently using primary bedroom as a home office and the den as a bedroom. Yes, the den is big enough to be a bedroom. Modern kitchen w/quartz countertops, mosaic backsplash and built-in appliances. Luxury amenities, only for the residents of 15 Queens Quay, include: indoor pool, gym, sauna, roof-top outdoor pool with BBQ area, theatre/media room. party room. billiard room, 24 hr concierge and security. Steps to Union station with Go train and Subway, Ferry to the island, banks, LCBO, grocery stores, St Lawrence market, Front street, Financial district, Sugar beach and marina. Walk score 97/100. (id:15069)
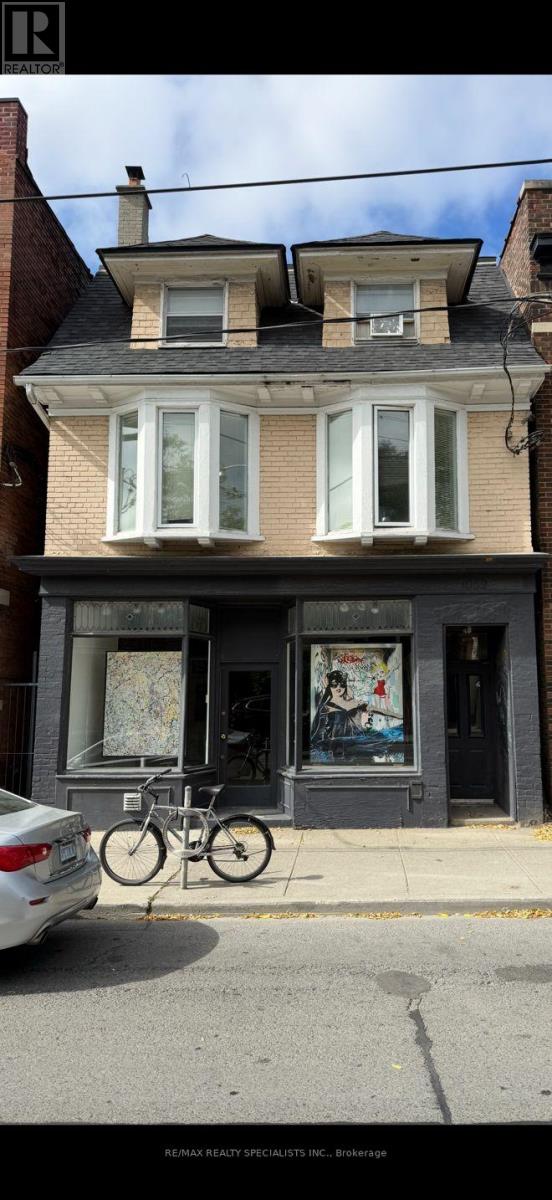
Prime Detached 3-Storey Commercial Building in the Heart of The Annex. An exceptional opportunity to own a spacious, fully detached commercial building in one of Toronto's most high-visibility and sought-after locations on Bathurst Street. Situated on a premium 25 x 120 ft lot with private parking, this oversized property is vacant and partially tenant occupied allowing you the freedom to set your own market rents or seamlessly relocate your business to this prime address. Inside, the building offers five distinct and self-contained units. The main floor features a bright, open-concept retail space with a walkout to a beautifully maintained rear yard. The upper levels include two generously sized loft-style studios, each with their own sun-drenched private decks. The lower level hosts a legal office or studio space alongside a large, separate room, while a rear garage and workshop add further flexibility for creative or storage use. This property presents the perfect blend of functionality, character, and potential. Whether you're an investor looking for strong income potential, an end user seeking a flagship location, or a REIT expanding into blue-chip real estate, this address checks all the boxes. The location is unmatched just minutes from the downtown core, Casa Loma, University of Toronto, Yorkville, the Royal Ontario Museum, and the luxury retail of Bloor Street West. Its also within easy reach of top private schools and premium healthcare institutions. With an 8-minute walk to Dupont subway station and excellent walk, bike, and transit scores, 1052 Bathurst Street is perfectly positioned in the vibrant, world-renowned Annex community. (id:15069)
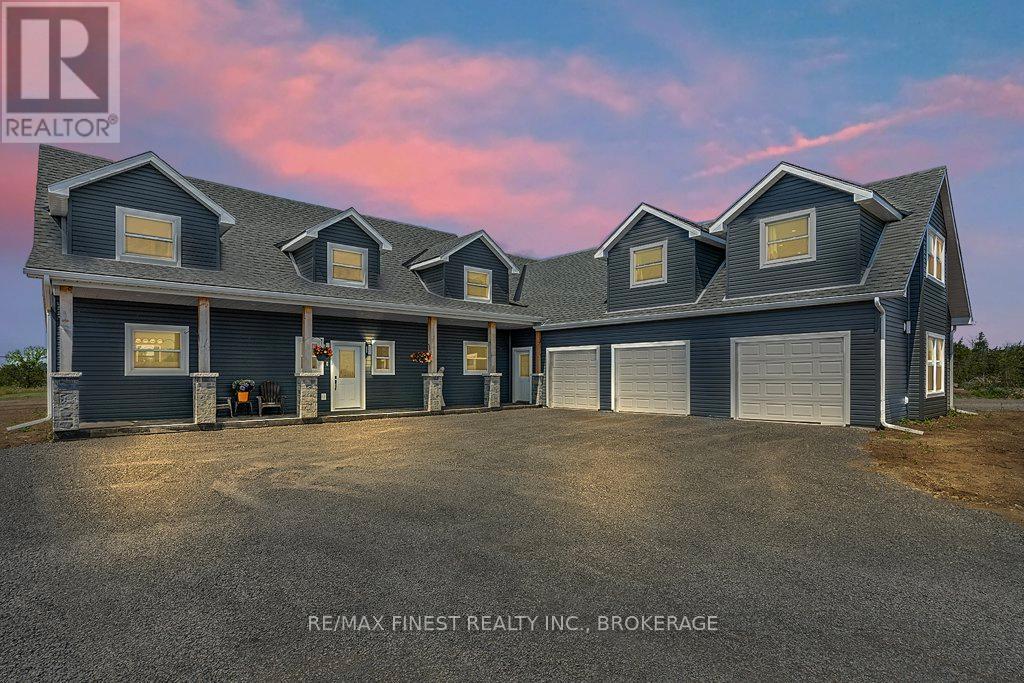
Tucked away on a private 42+ acre parcel, this impressive custom-built home offers a rare combination of space, comfort, and versatility, both inside and out. The gourmet kitchen is beautifully appointed with in-floor heating, quartz countertops, custom oak cabinetry, black stainless steel appliances incl a gas stove, and a practical dual-access pantry connecting the kitchen and front entry. The spacious great room makes an immediate impression with soaring vaulted ceilings, oversized windows with custom electric blinds, built-in surround sound, and a sleek electric fireplace. Patio doors lead to a generous deck and a 9x18 stamped concrete pad, ready for a future hot tub. Outdoor enthusiasts will love the private trails just beyond the backyard, extending to Caton Road and ideal for walking, exploring, or ATV use. The main-level primary suite offers a comfortable retreat with a walk-in closet and spacious 5-piece ensuite featuring an extra-long soaker tub and walk-in shower. Upstairs, each bedroom includes its own private ensuite, along with a flexible bonus space well suited for a home office, lounge, recreation area, or playroom. Everyday function is well considered with a main floor mudroom/laundry area, powder room, and direct access to the oversized 1,100+ sq. ft. insulated triple-car garage, complete with a convenient drive-through bay. Above the garage is a one-bedroom in-law suite with a separate entrance and dedicated parking, offering excellent flexibility for extended family, or additional living space. Built with efficiency in mind, the home features in-floor heating throughout the main level, plus a propane furnace and HRV system servicing the entire property. A second detached 900+ sq. ft. garage provides even more room for vehicles, equipment, or recreational toys. Ideally located just 10 min from Kingston's west end, with easy access to amenities and Highway 401, this property offers peaceful country privacy without sacrificing everyday convenience. (id:15069)
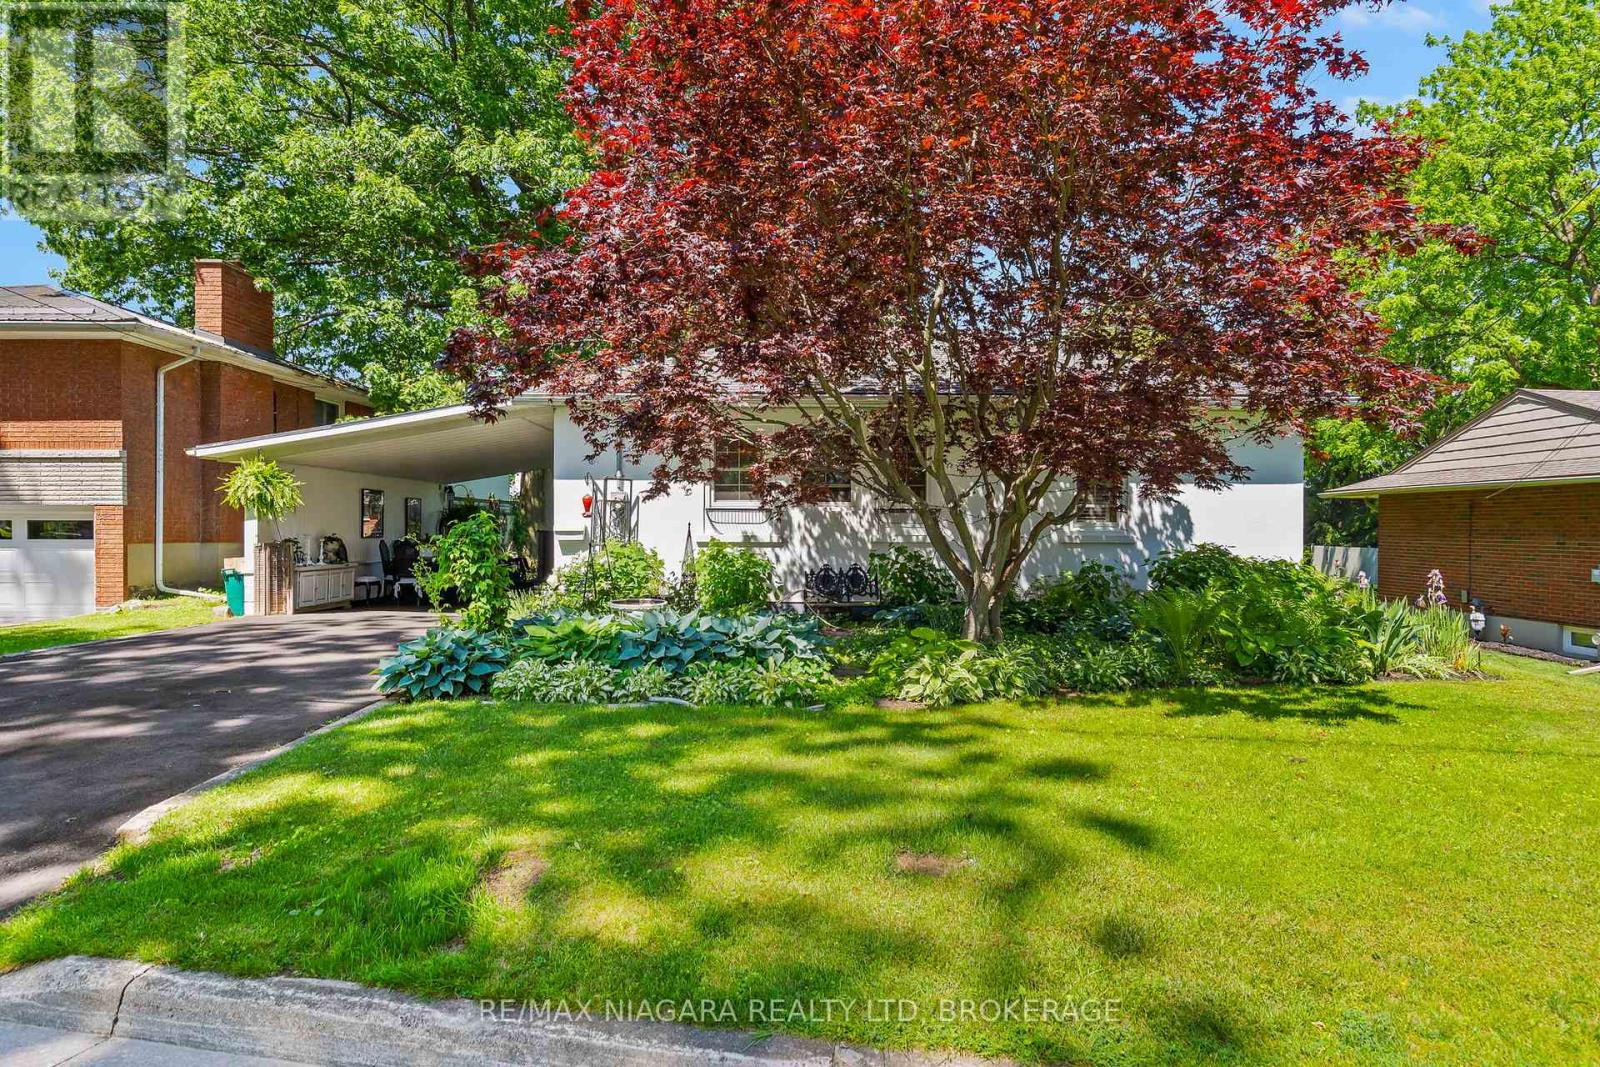
Charming bungalow with a romantic French countryside feel, nestled on a beautifully landscaped lot in one of the area's most desirable neighbourhoods. This inviting home features 2 bedrooms, 1 full bathroom, and an additional 1-piece bath. Perennial gardens create a picturesque outdoor setting, while flagstone steps lead to a private backyard retreat complete with a charming she shed. The separate basement walkout offers added convenience and potential. Enjoy glimpses of the lake from the front yard and embrace the peaceful lifestyle this unique property has to offer. A truly special home full of character and charm. (id:15069)
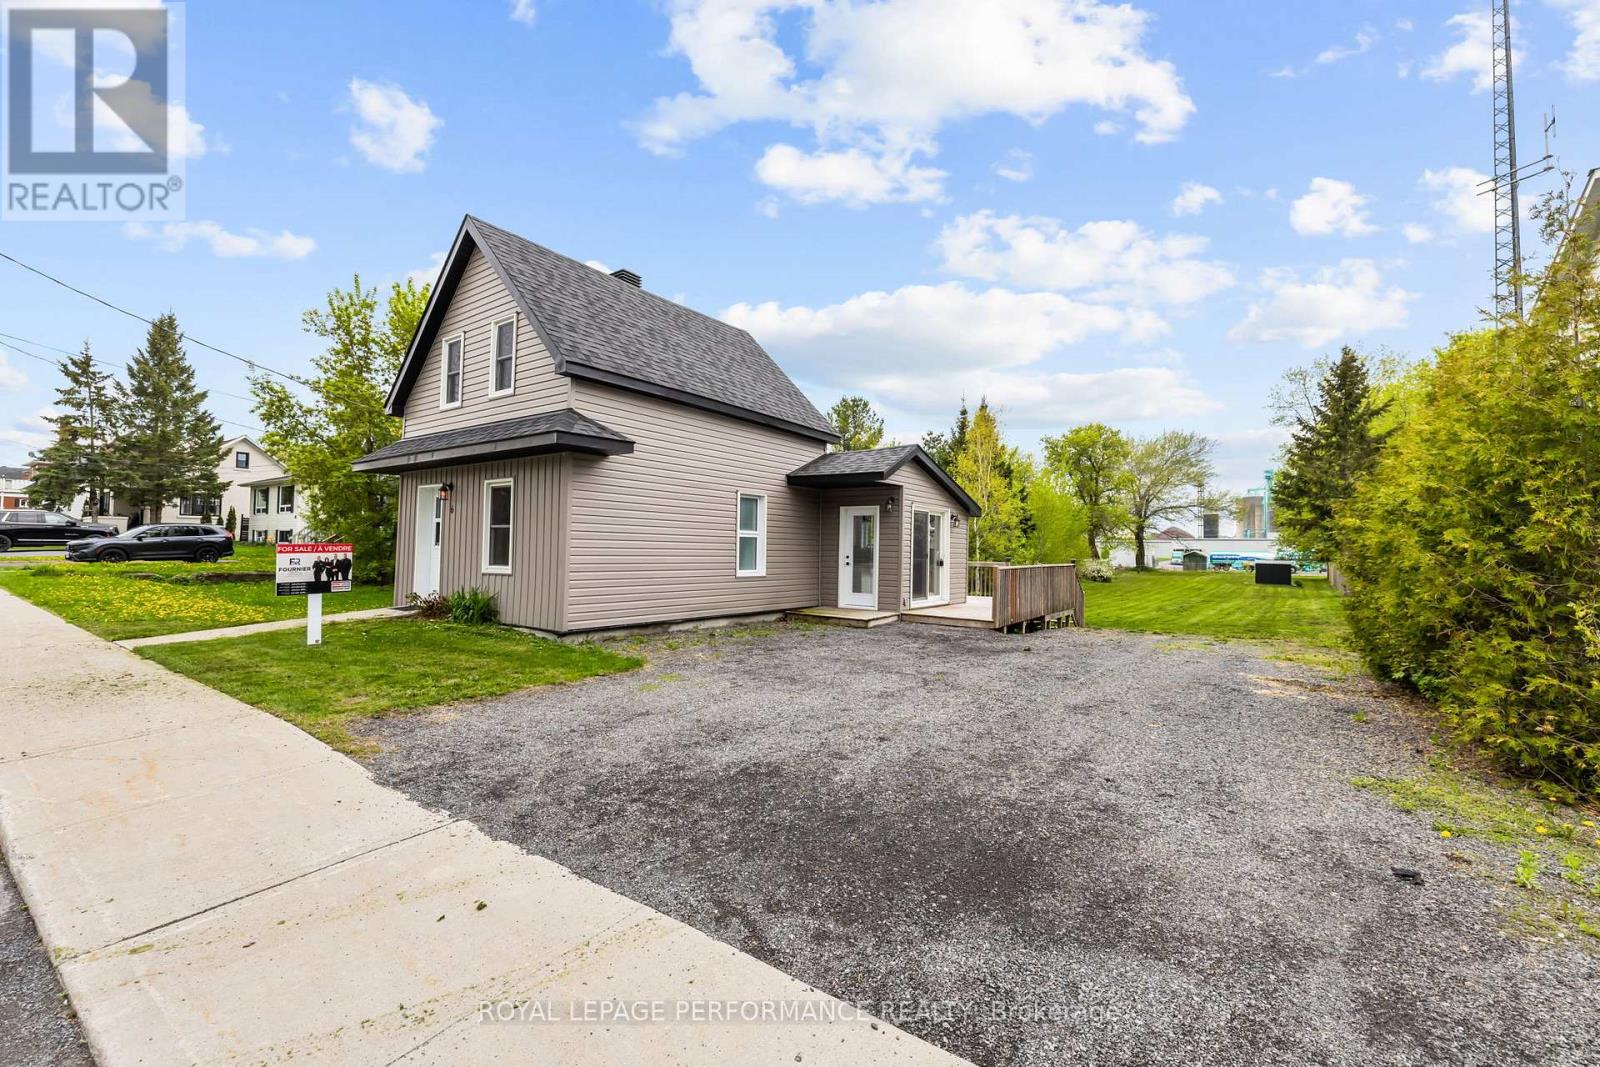
Welcome to 6 Spring Street in Maxville, a beautifully renovated home set on an impressive 46' x 277' lot. Thoughtfully designed with comfort and quality in mind, this property offers bright, open-concept living with exceptional natural light throughout. The main floor features a functional layout, with the kitchen and living room flowing seamlessly together-perfect for everyday living. The spacious living room provides a warm and inviting space to relax. Also on the main floor is a beautifully updated bathroom complete with a laundry area and a sleek glass shower. Upstairs, you'll find 1 generously sized bedroom offering privacy and comfort. Sitting on a 0.299-acre lot, the property provides an abundance of outdoor space for future possibilities. Don't miss your chance-book your showing today! (id:15069)
Discover the perfect blend of modern comfort and thoughtful accessibility in this meticulously maintained in-town bungalow. Freshly painted (2026) main floor entry/kitchen ensures a bright living space, open-concept Living room and Dining room showcasing classic hardwood flooring. The galley kitchen features a cozy corner breakfast nook . This level also hosts two well-appointed bedrooms, a full bathroom with a one-piece tub surround, and the added convenience of main-floor laundry. The fully finished lower level significantly expands your living space, offering a sprawling family room, a spacious third bedroom, and a stunning four-piece bathroom equipped with a wheelchair-accessible shower and a relaxing whirlpool tub. This home is uniquely prepared for those with mobility needs, featuring full interior accessibility and a stair lift-simply add an exterior ramp for a completely barrier-free entrance. The outdoor experience is a true standout. Relax on the maintenance-free Trex deck, complete with a privacy wall, overlooking a deep 177-foot backyard with two storage sheds. Nature lovers will appreciate that the property backs directly onto the Millennium Trail, providing immediate access to scenic walking paths that lead to the My FM Recreation Complex. Additional highlights include a single attached garage with an inside entry, ceramic flooring in bathrooms, efficient gas heating, and abundant storage space throughout the lower level and under the stairs. Located just minutes from downtown shops, dining, and amenities, this property offers a rare combination of trail-side tranquility and urban convenience. (id:15069)
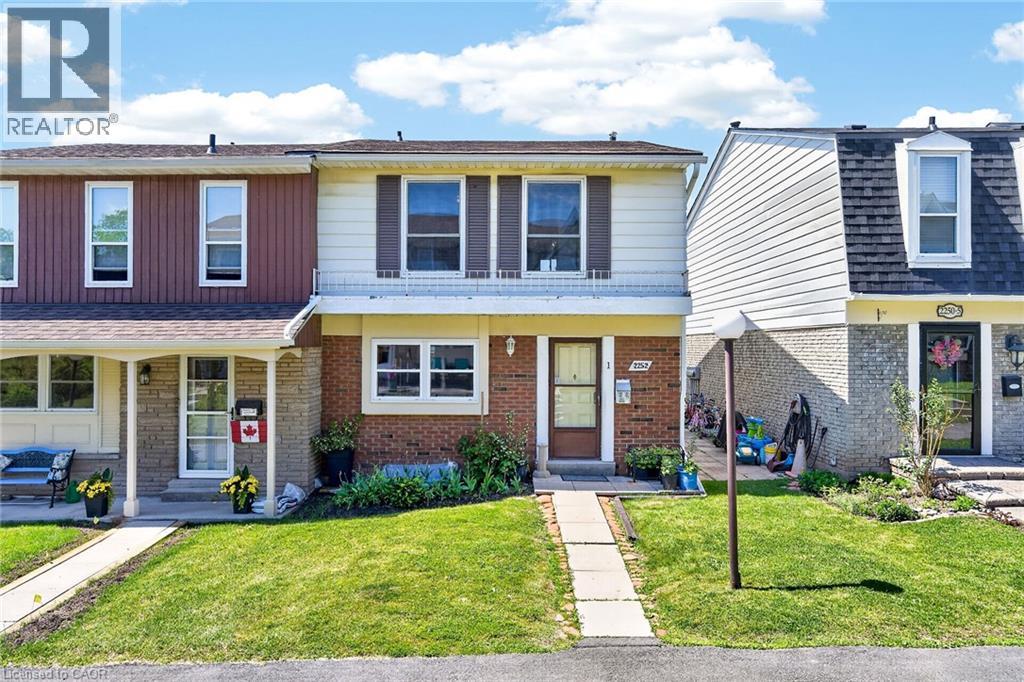
Beautiful end-unit townhouse in desirable Forest Heights. Features a bright kitchen with shake cabinetry, pot lights, oak hardwood flooring. Bright living/dining area with a gas fireplace and walkout to a private fenced yard. Upstairs offers 3 bedrooms, including a spacious primary with walk-in closet. The main bathroom features ensuite access from both the primary bedrooms. Finished basement with recreation room and rough-in for a future bathroom. Includes 2 owned parking spaces right outside the door of the unit to the garage. Enjoy access to the community centre and indoor pool. Move-in ready and beautifully maintained throughout! (id:15069)
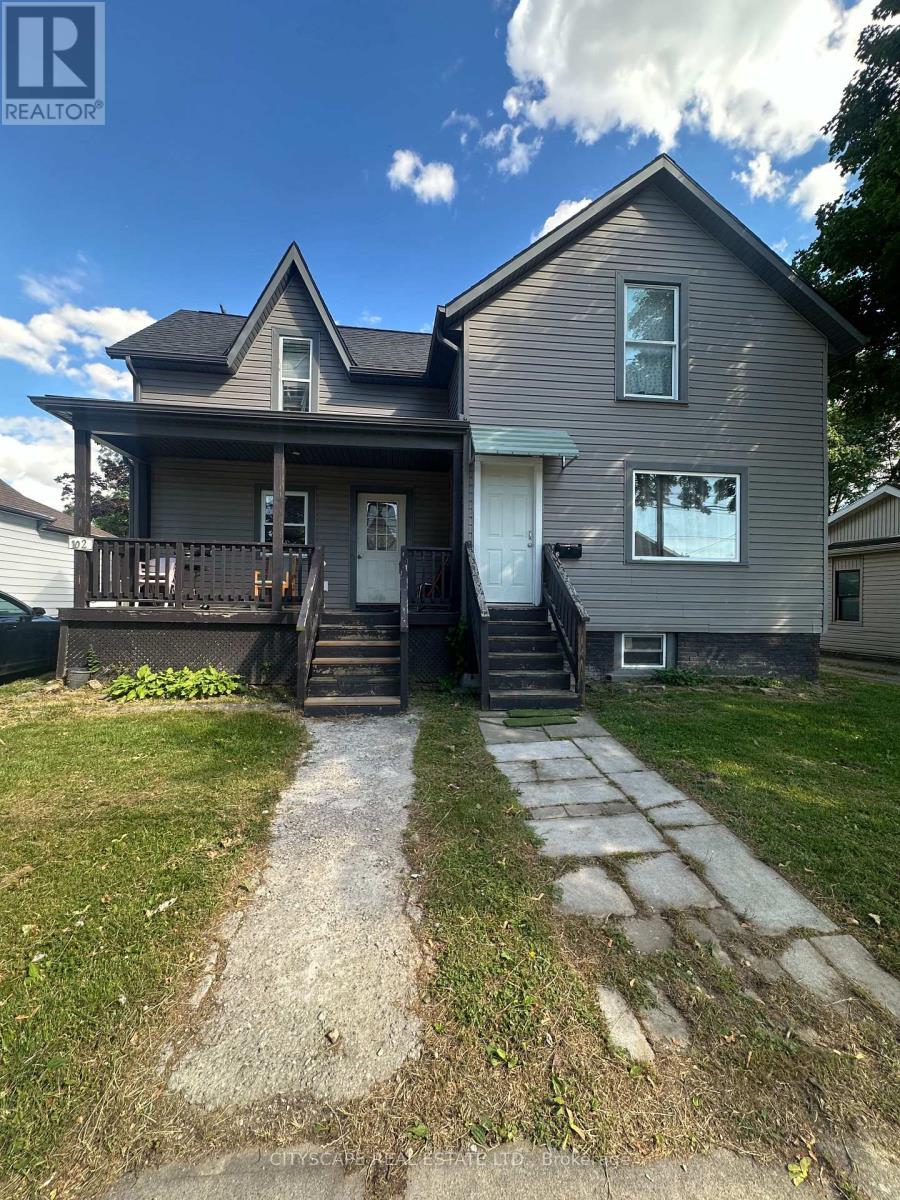
Attention All Investors or End Users!! Whether you are an investor looking for a high yield property, or a family seeking an ideal multi-generational setup this versatile layout with 2 kitchens is ready to deliver. Legal Duplex on a Beautiful Deep Lot in a Desirable Family Friendly Neighborhood, Both Units are Fully Occupied with month to month Tenants Buyer can assume or get a vacant possession, This Duplex has Front Side By Side Main Entrances, Offers Long Driveway, Gas Meter, 2 Separate Hydro Meters, and Main level Unit has a Covered Front Verandah, Large Living Rooms, Eat-In Kitchens, 3 Bedrooms Up in Each Unit, 1 Bath in Each Unit, Live in One Side and Rent the Other, Rent Both or Use the Entire Structure for Yourself! Short Walk To All Amenities, Easy Commute to the City. All Interior Pictures were taken prior to Tenants taking Possession. (id:15069)