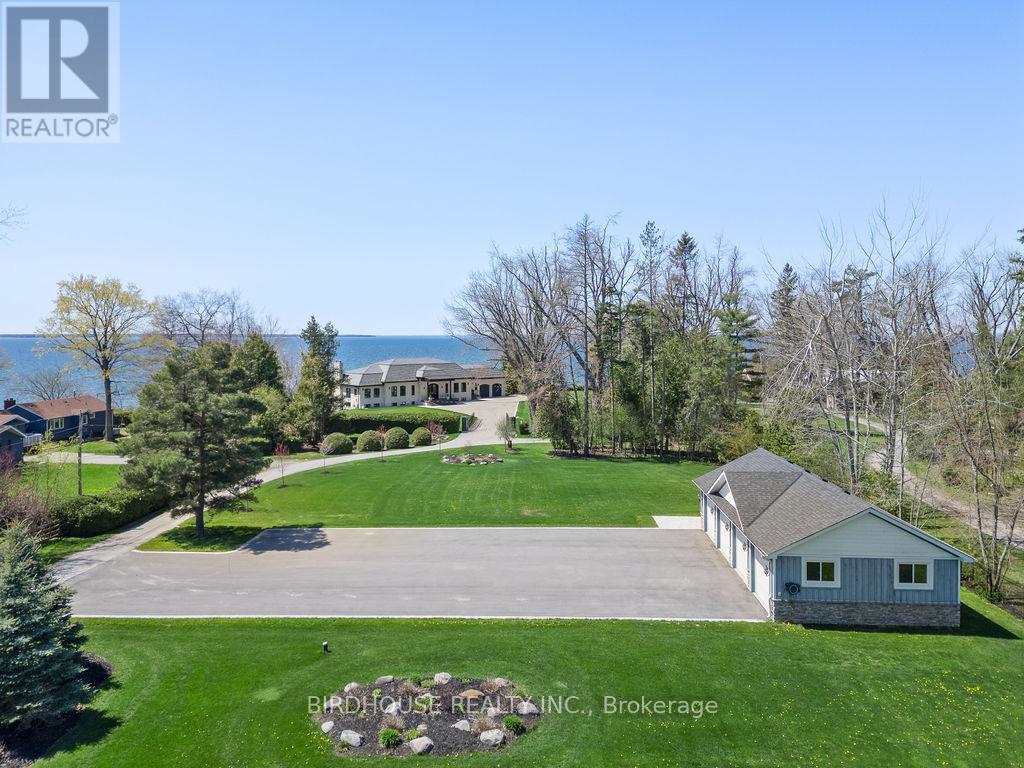

Exquisite Waterfront Four-Lot Estate With 251 Ft of Frontage on Lake Simcoe. Stunning Panoramic Sunset Views! Masterfully Renovated in 2023, This French Country Style Bungalow Boasts Over 6000 Sq Ft Of Finished Space, 5 Bedrooms, 6 Bathrooms, 2 Car Attached Garage Plus 4 Car Detached Heated Garage With 2pc Bathroom. Designer Interior Finishes Such As Custom Oak Swept Staircase & Oak Beams, Complete Thermador Appliance Package, Gorgeous Amberwood Exterior Doors, Marble Kitchen Countertops & Backsplash, Napa Valley Kitchen & Bath Cabinets Plus White Oak Engineered Hardwood Flooring Throughout! Wrought Iron Security Entry Gate & Outdoor LED Lighting. This Four Parcel Package Includes A Separate Buildable Waterfront Lot Plus Two Separate Backlots (One With The Detached Garage) Offering An Opportunity For Additional Buildings & Expansion. Total Land Package of 1.92 Acres. Complete Privacy. (id:15069)
Exquisite waterfront estate with 174 ft of frontage on Lake Simcoe. Stunning panoramic sunset views! Masterfully renovated in 2023, this French country-style bungalow boasts over 6000 sq ft of finished living space, 5 bedrooms, 6 bathrooms & an oversized attached garage. Designer interior finishes such as custom oak swept staircase & oak beams, complete Thermador appliance package, gorgeous amberwood exterior doors, marble kitchen countertops & backsplash, Napa Valley kitchen & bath cabinets plus white oak engineered hardwood flooring throughout! The exterior landscaping is expansive & thoughtful including a wrought iron security entry gate & outdoor LED lighting. Complete privacy & year-round living. (id:15069)
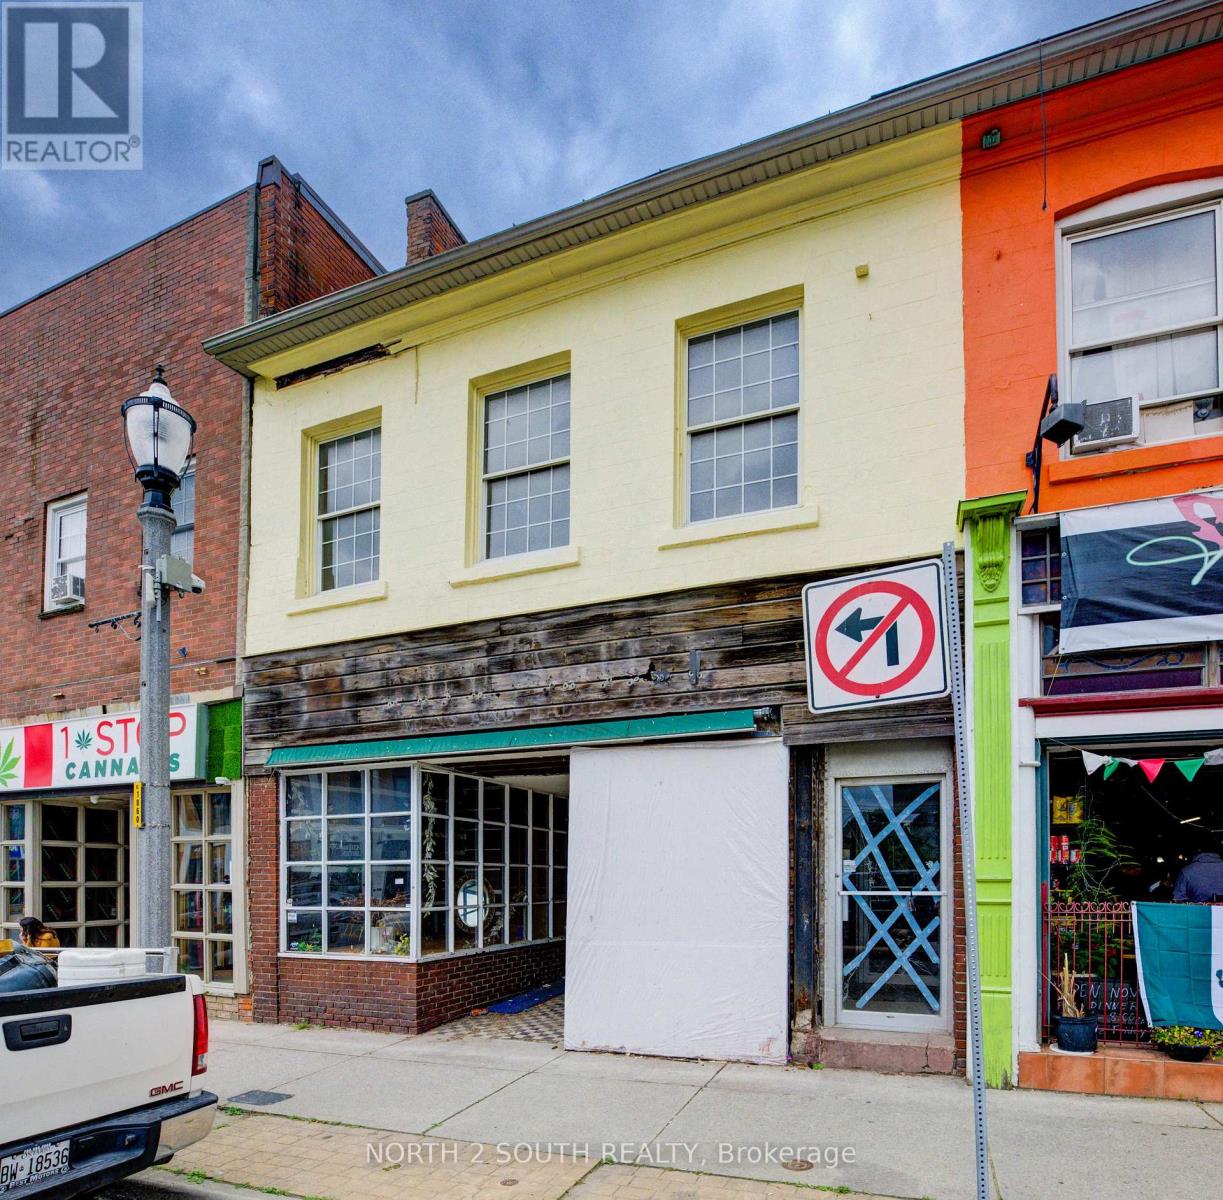
Handyman Special in Downtown Simcoe! This mixed-use commercial and residential building offers just under 3,500 sq/ft plus a basement and is ready for someone willing to put in the work. The main floor features approximately 2,000 sq/ft of commercial space in a high-traffic downtown location. Upstairs includes a 1-bedroom apartment and an additional commercial studio that could continue as commercial space or potentially be converted into a second apartment. With 600-volt, 225-amp power and a flexible layout, the property offers plenty of potential for an owner-operator, investor, or contractor looking to renovate and add value. Repair and updating are required, but the opportunity is there to create multiple income streams in a prominent downtown location. (id:15069)
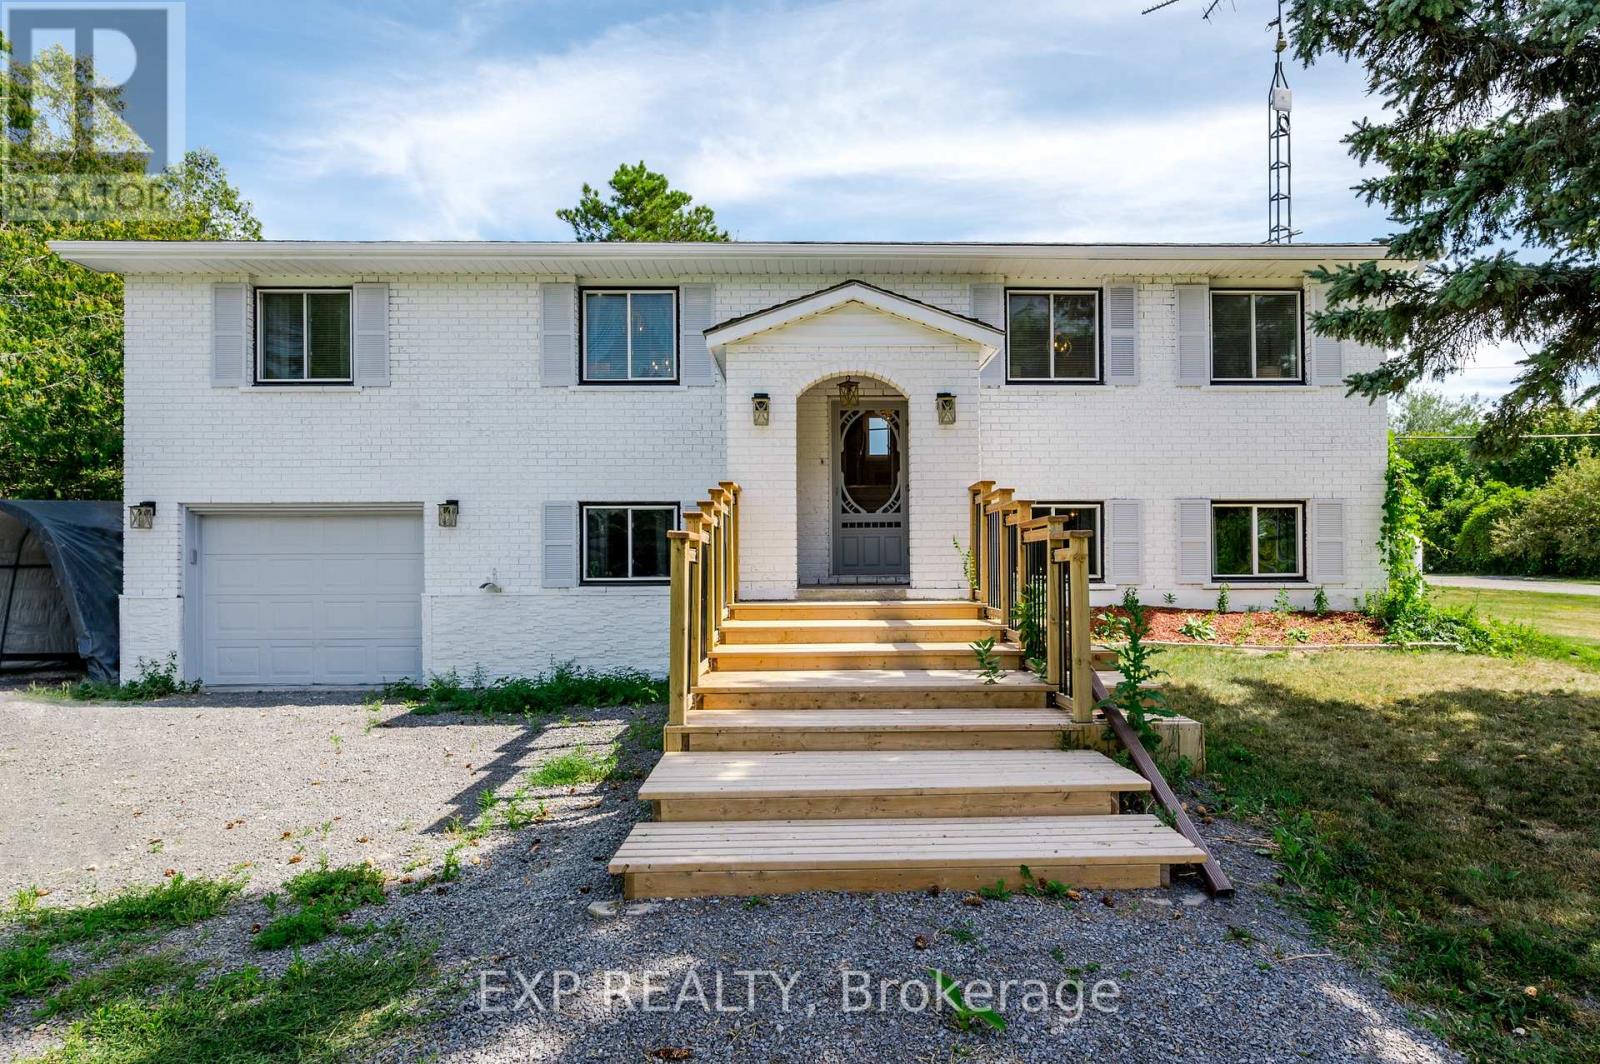
DREAM OASIS or TURN-KEY INVESTMENT? Maybe both. Welcome to your luxury waterfront home on Hay Bay in Greater Napanee. 5 Reasons to Love This Home: 1) True waterfront living with direct access, stunning sunrises, and year-round recreation including boating, fishing, paddling, ice fishing, and snowmobiling; 2) A versatile 3+2 bedroom layout with a finished basement offering flexibility for families or guests; 3) Beautiful water views from the kitchen, primary bedroom, and sunroom that fill the home with natural light; 4) An expansive 80 x 486 ft lot providing privacy and exceptional outdoor space; and 5) Comfort and practicality with quartz counters, a fireplace, central air conditioning, and forced air heating - all combining lifestyle and functionality in one exceptional property. (id:15069)
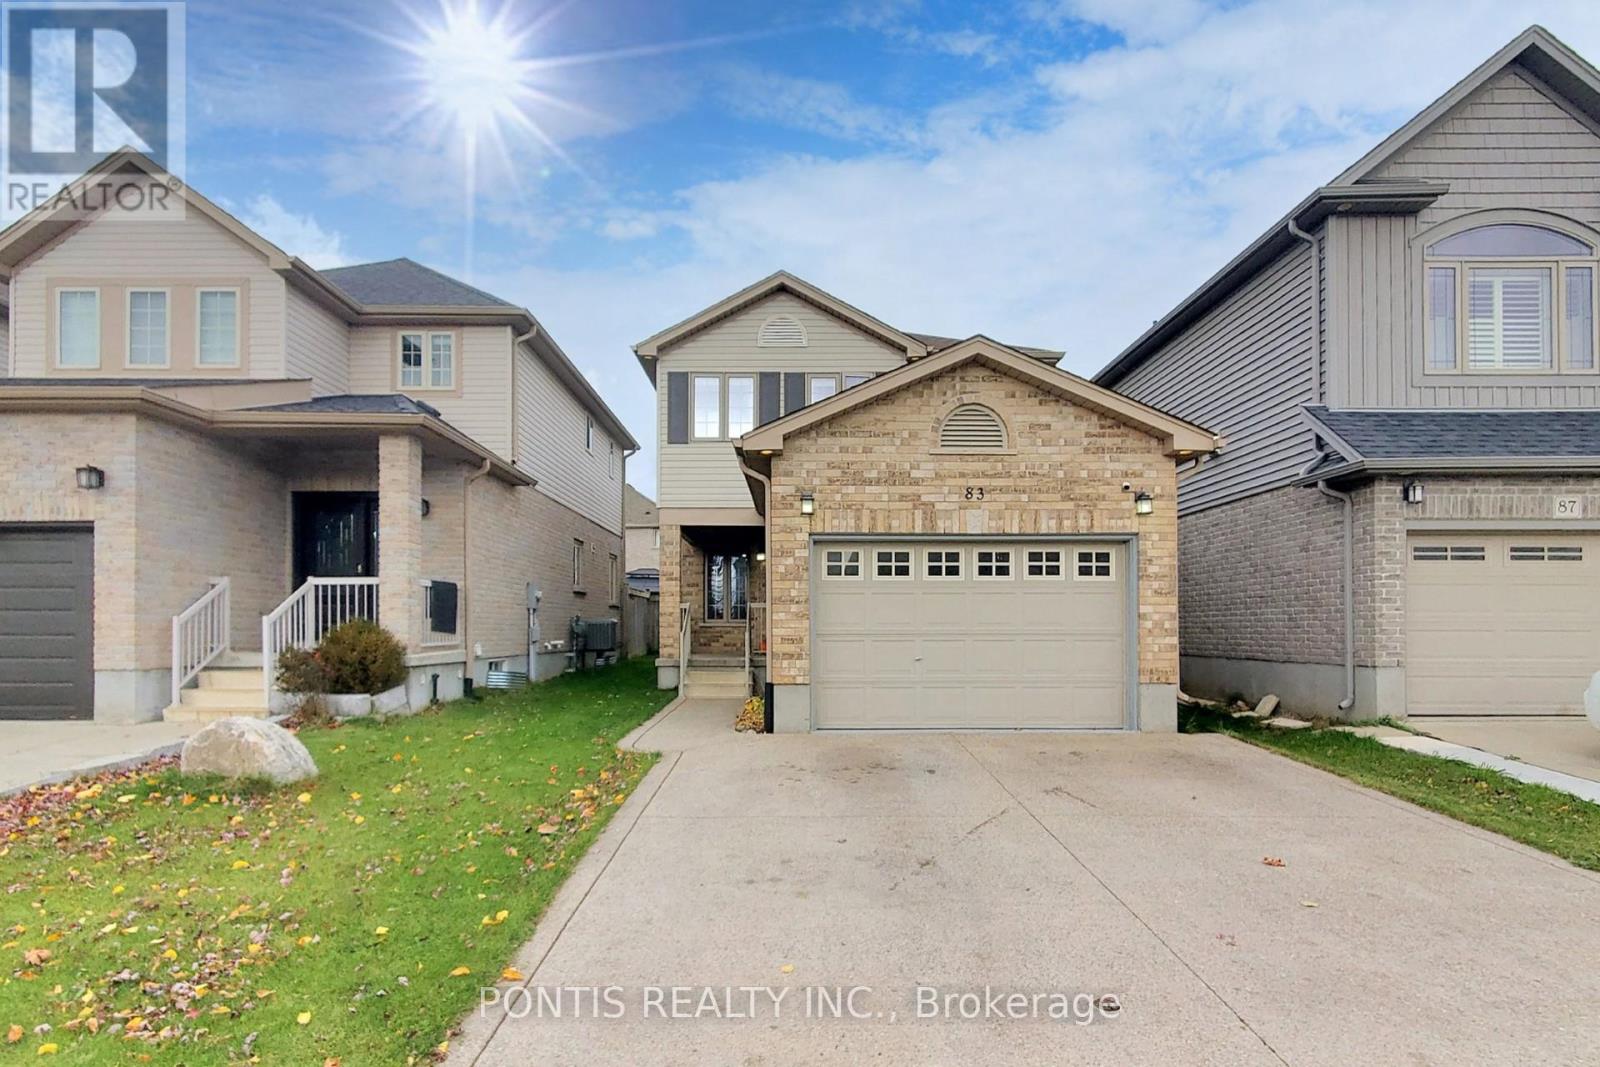
Welcome to this beautiful 3 bedroom, 3 bathroom home! Featuring a fresh, modern interior and numerous upgrades throughout, this home offers the perfect blend of comfort and style. Enjoy spacious bedrooms, convenient upper-level laundry, walk-in closets and an abundance of natural light that fills the home. The finished basement provides additional living space, complete with a full bathroom and laundry area, making it ideal for extended family, guests or a recreation room. Step outside to your private backyard oasis, perfect for relaxing or entertaining. Ideally located less than 5 minutes from the new Cambridge Recreation Complex, this home offers exceptional convenience. Situated on a 32.5-acre site at 655 Wesley Boulevard in southeast Galt, the 112,000-square-foot community hub is set to open in late 2026 and will feature a state-of-the-art recreation centre, an Idea Exchange library branch and adjacent public and Catholic elementary schools with daycare facilities. This wonderful home offers everything you need to create lasting memories. Don't miss this incredible opportunity! (id:15069)
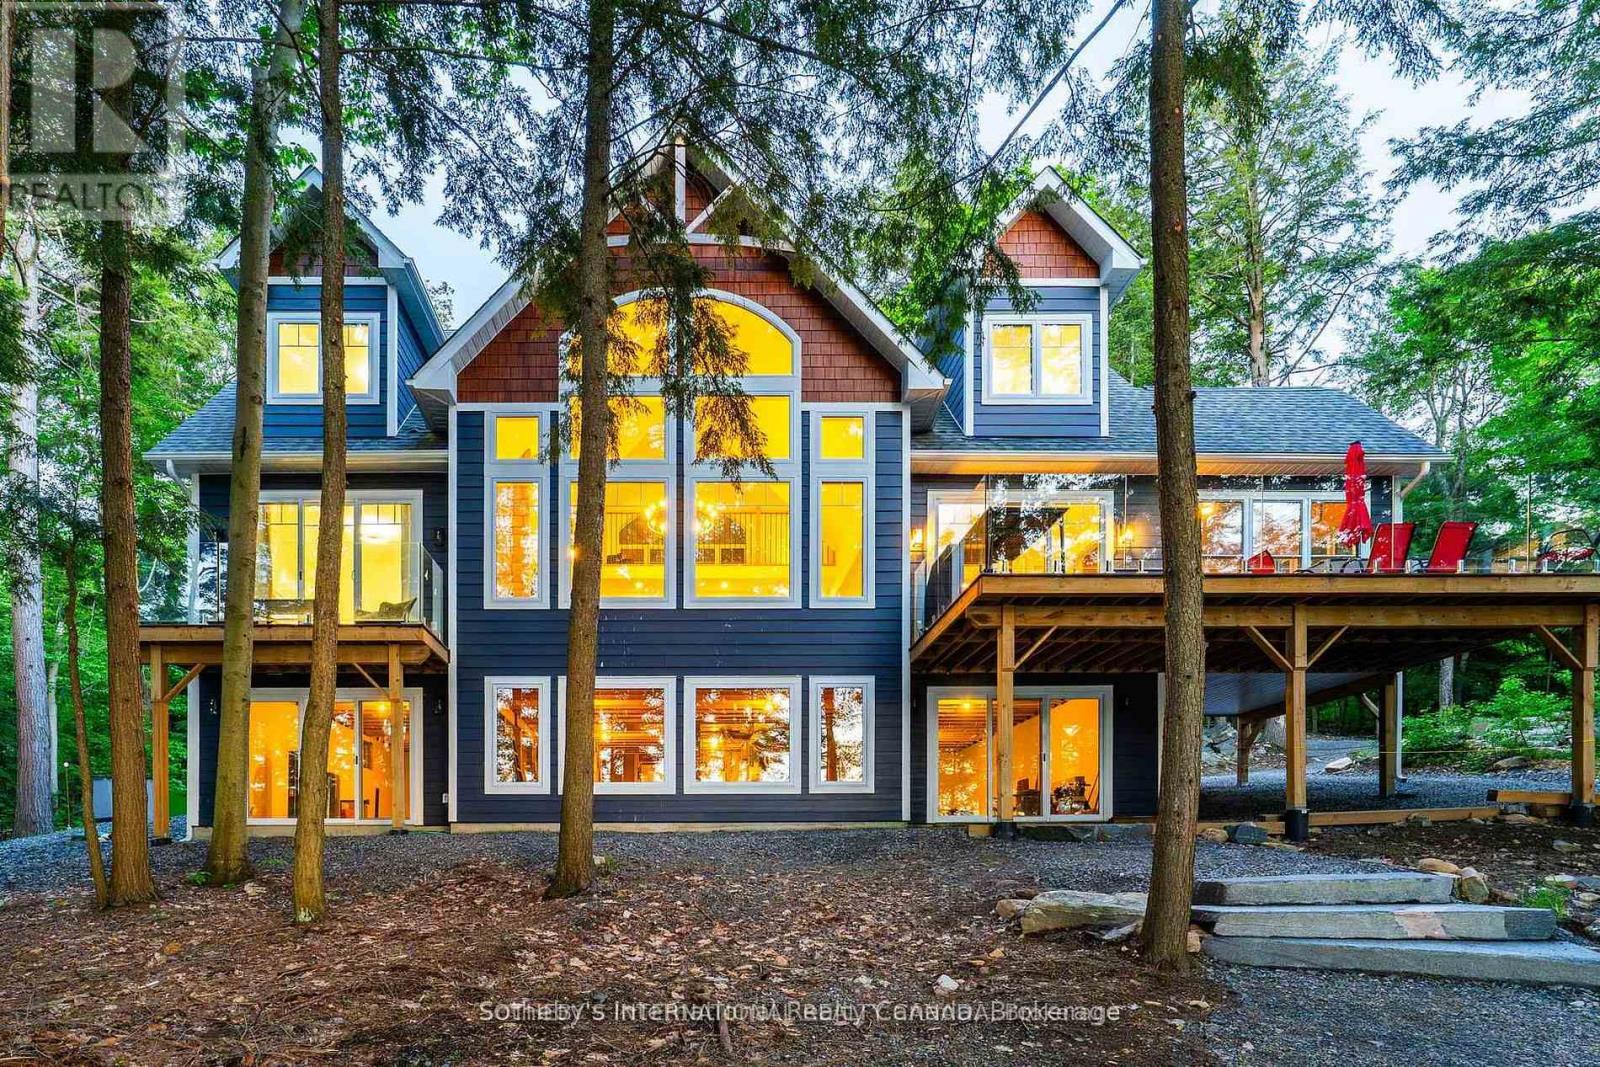
Private Muskoka Retreat on Ricketts Lake. Tucked away on more than 6 forested acres with northwest exposure and exceptional privacy, this custom-built four-season cottage offers the quintessential Muskoka experience. With no immediate neighbours on either side, the property is a peaceful sanctuary surrounded by mature trees, striking granite outcroppings and breathtaking sunset views.Designed for gathering family and friends, the beautifully appointed residence features 4 bedrooms, 3 full bathrooms, a soaring vaulted great room anchored by a dramatic two-storey stone fireplace, a warm and inviting Muskoka room with a second fireplace, an open loft overlooking the living space, and a walkout lower level offering additional room to relax and entertain.Outdoor living is equally impressive, with multiple decks positioned to capture lake views and the natural beauty of the landscape. A gentle walk leads to the waterfront, where a floating dock provides access to swimming, paddling and endless days on family-friendly Ricketts Lake. Offered furnished and move-in ready, this is an exceptional opportunity to enjoy privacy, nature and classic Muskoka charm in one remarkable package. (id:15069)
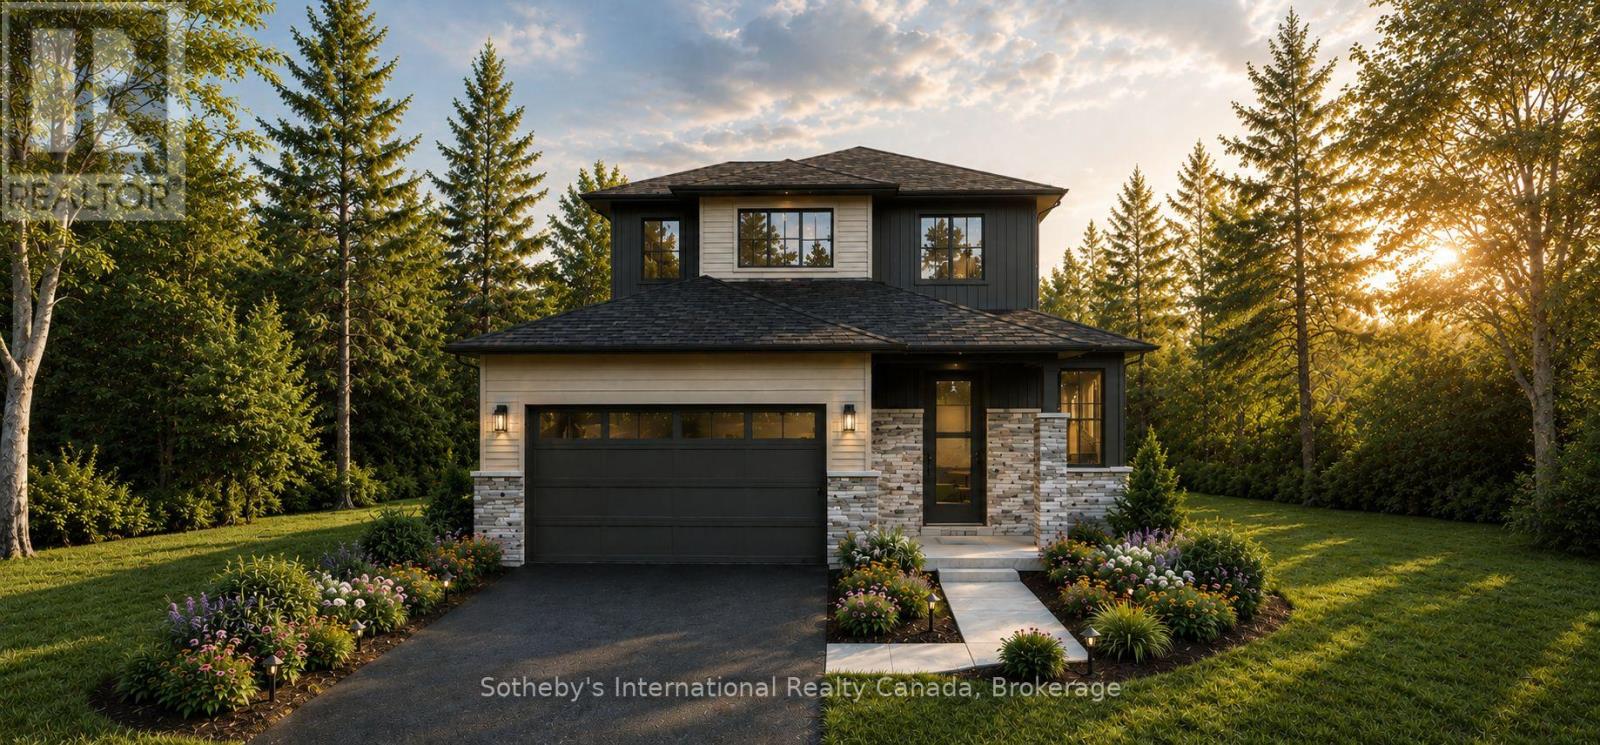
Small-town charm meets modern luxury at 77 Cedar Street, an exceptional new bungaloft by Pinevest Homes in the heart of Paris, Ontario. Situated on a mature, dead-end, tree-lined street, this impressive 46' x 183' lot is a rare find. Enjoy walking-distance access to restaurants, boutique shops, and the extensive Grand River trail network, offering a relaxed lifestyle with a European feel.This thoughtfully designed home features timeless curb appeal with stone accents, a covered front porch, and an insulated double-car garage with smart opener and EV-ready conduit. Inside, 9-ft smooth ceilings create a bright, open atmosphere, complemented by engineered hardwood or vinyl plank flooring in the main living areas and stained stair stringers with wrought-iron guards.The gourmet kitchen showcases custom soft-close cabinetry, 42" upper cabinets with crown and valance, solid-surface countertops, an undermount sink, and pendant lighting over the island. Luxurious bathrooms feature solid-surface counters, 12" x 24" porcelain-tiled showers, and comfort-height fixtures. A high-efficiency natural gas furnace, air conditioning, and HRV system provide year-round comfort.From LED pot lights and the covered rear deck to the landscaped lot and asphalt driveway, every detail reflects Pinevest Homes' commitment to quality craftsmanship. 77 Cedar Street offers the perfect blend of modern comfort and refined living. Gross purchase price: $1,249,990. Estimated net price after applicable HST rebate/credit: $1,143,990, subject to purchaser eligibility and rebate assignment/credit to Selller. (id:15069)
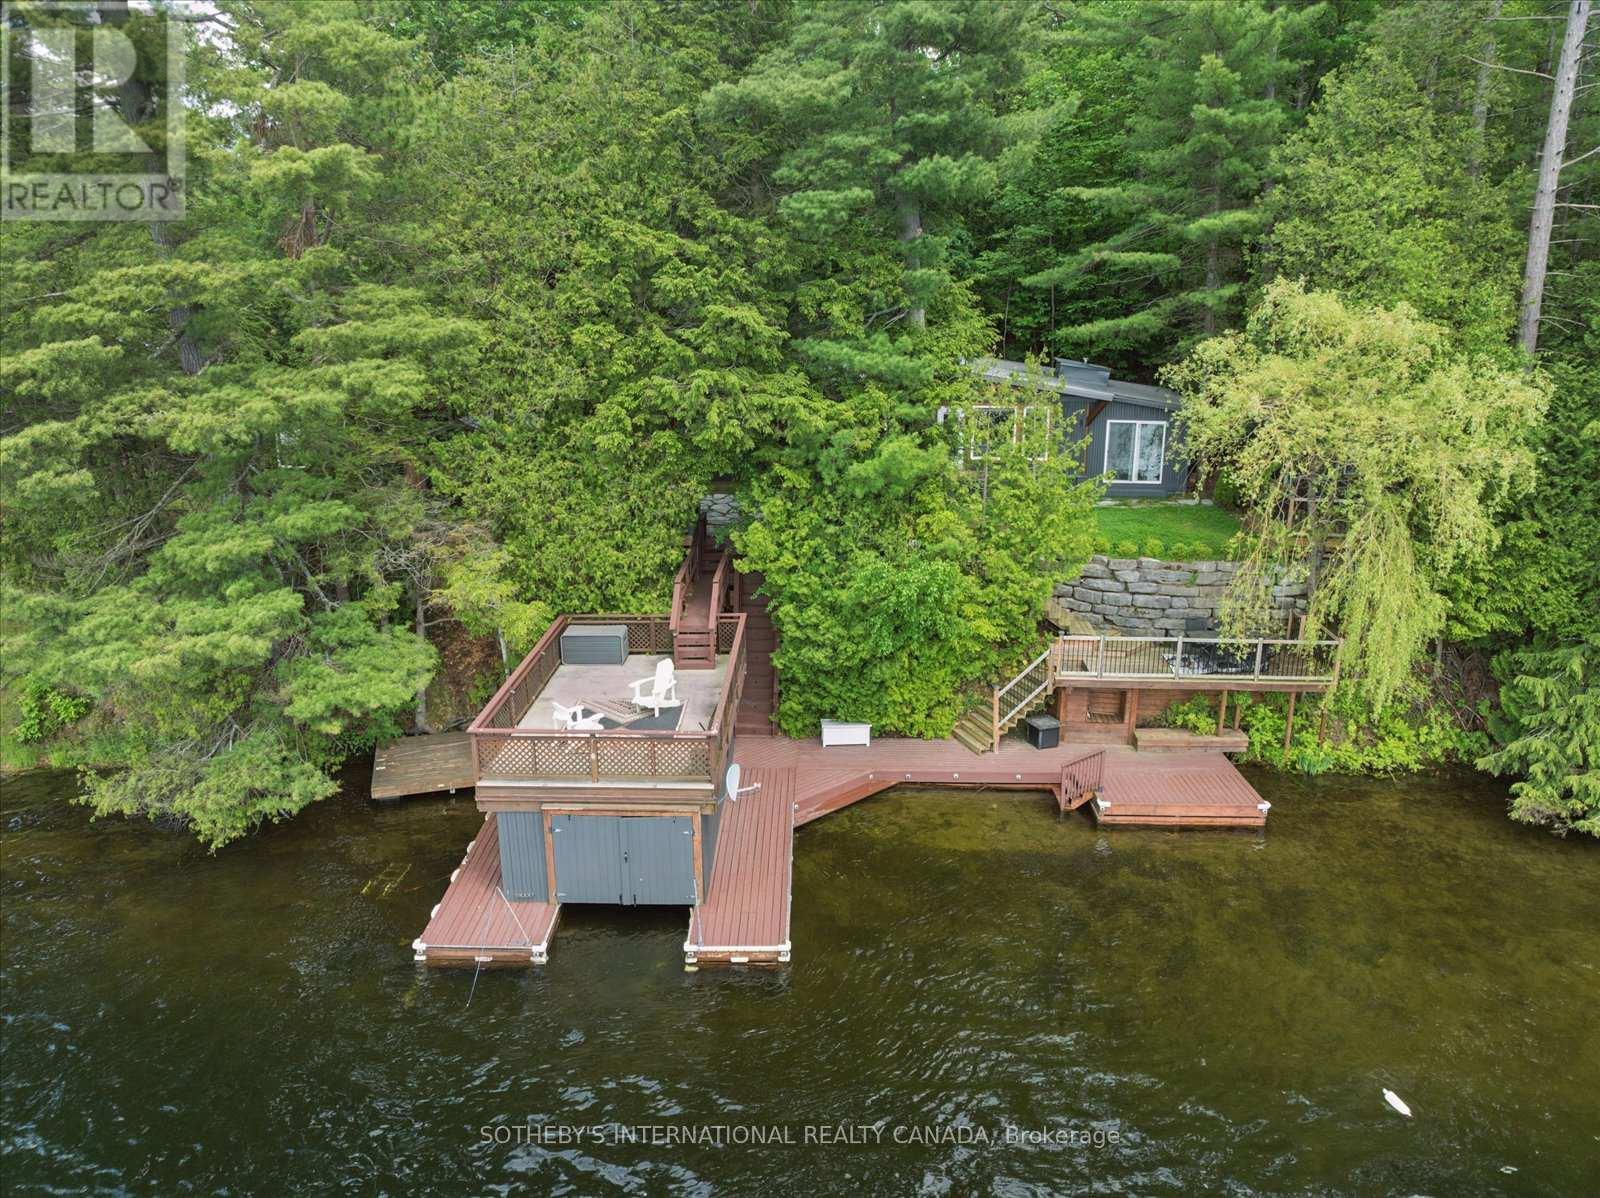
Moore Lake Gem- Charming 4+ bedroom 1 full bath panabode cottage with Boathouse and Guest Cabin on Pristine Moore Lake in Minden Hills-Haliburton. 100 feet of Sunny Western exposure shoreline on a .5 acre lot. The thoughtful layout offers a balance of gathering spaces and private retreats, ideal for hosting family and friends. Recent addition of backlot provides opportunity to build a garage. Extensive Lakeside decking and a wetslip boathouse with an upper sundeck complete this inviting Haliburton retreat.Set against a backdrop of classic Haliburton granite and mature pines, the property captures long lake views and unforgettable sunsets. . Whether enjoyed as a peaceful weekend escape or a future year-round retreat, this is a property that embodies the enduring appeal of cottage living. (id:15069)
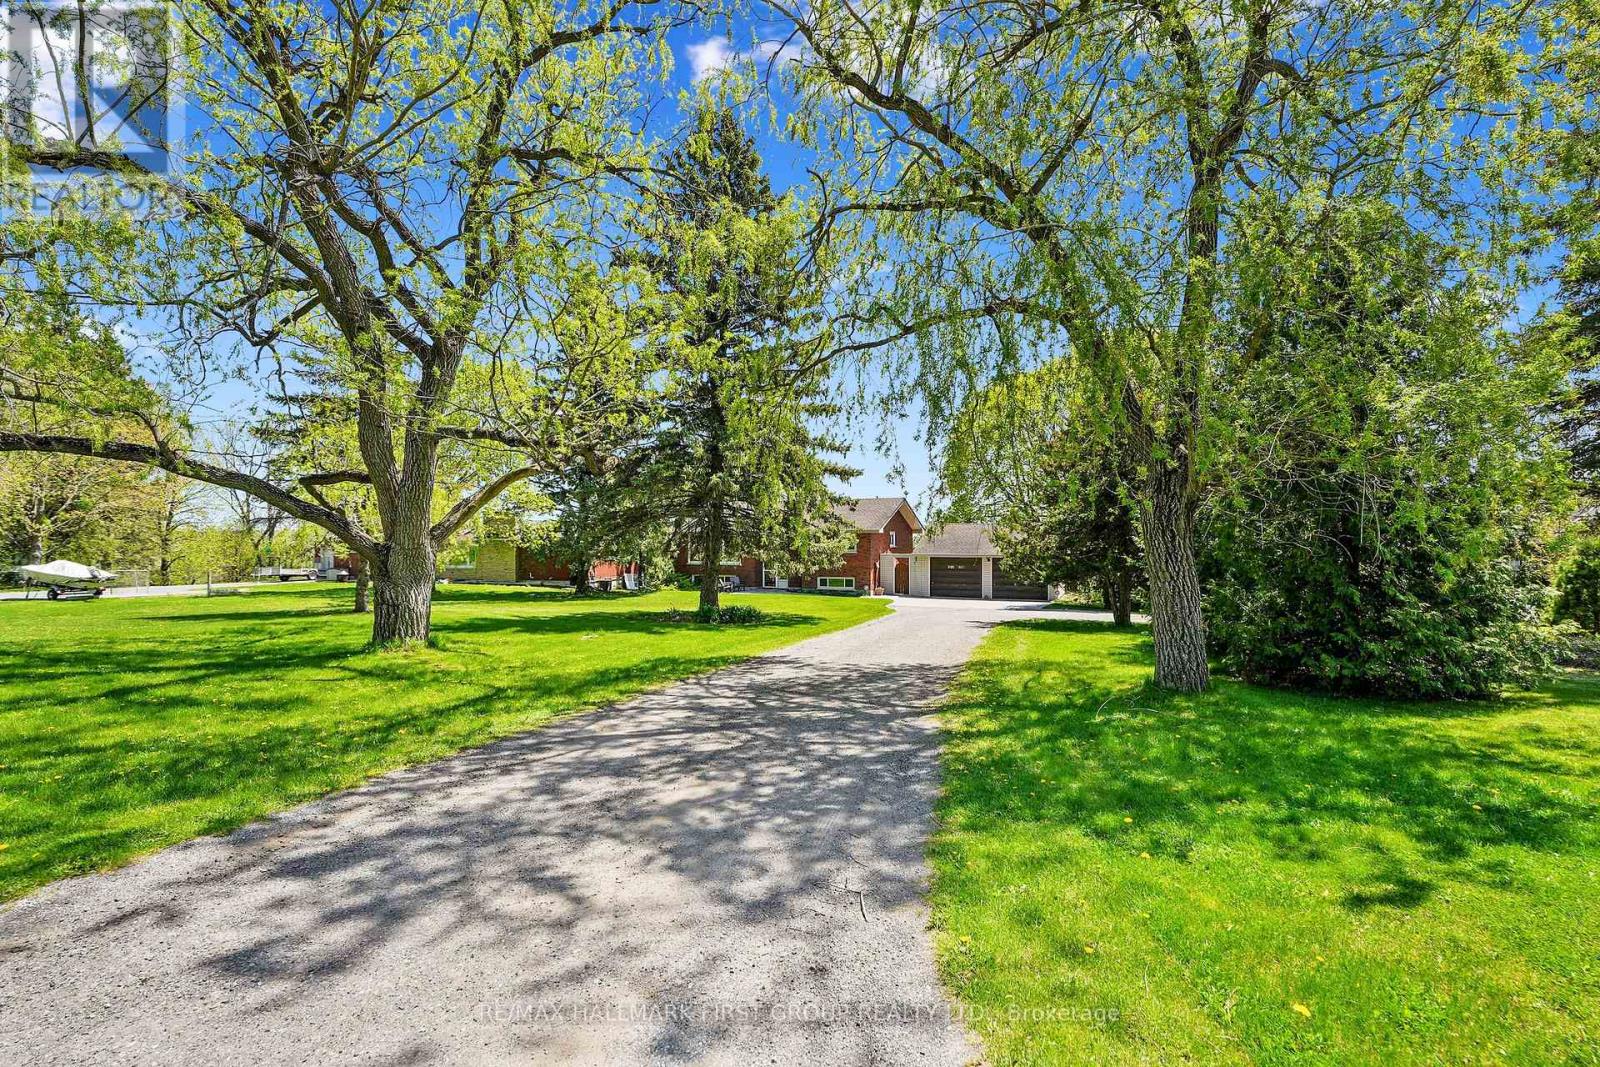
Nestled on the north end of Cobourg, this spacious 1-acre property offers a carpet-free layout with plenty of room to grow, including the potential for an in-law suite on the lower level. The main floor features a bright, airy living room with crown moulding and wall of windows that flood the space with natural light. Flowing seamlessly into the dining area, its perfect for family gatherings and entertaining. The kitchen is functional and stylish with a bayed breakfast nook, coffee bar, tile backsplash, generous cabinetry and counter space, a pantry for extra storage, and a walkout to the back deck, which is ideal for summer BBQS and outdoor living. The main level is complete with two well-appointed bedrooms and a bathroom with a walk-in shower enclosure. Downstairs, the lower level offers incredible versatility for multigenerational living. It features a separate entrance, spacious rec room with a cozy fireplace, and a flexible area for a games room or office. Two additional bedrooms, full bathroom, and laundry room provide comfort and convenience for extended family or guests. Step outside to your private backyard retreat. The upper-level deck off the kitchen provides sweeping views of the forested Northumberland hills. A spiral staircase leads to a lower patio perfect for al fresco dining. Mature trees and landscaping enhance privacy, while raised flower beds and generous green space offer room to garden, play, or simply unwind. Located just minutes from Cobourg's downtown amenities and with easy access to Highway 401, this property offers tranquility and convenience. (id:15069)
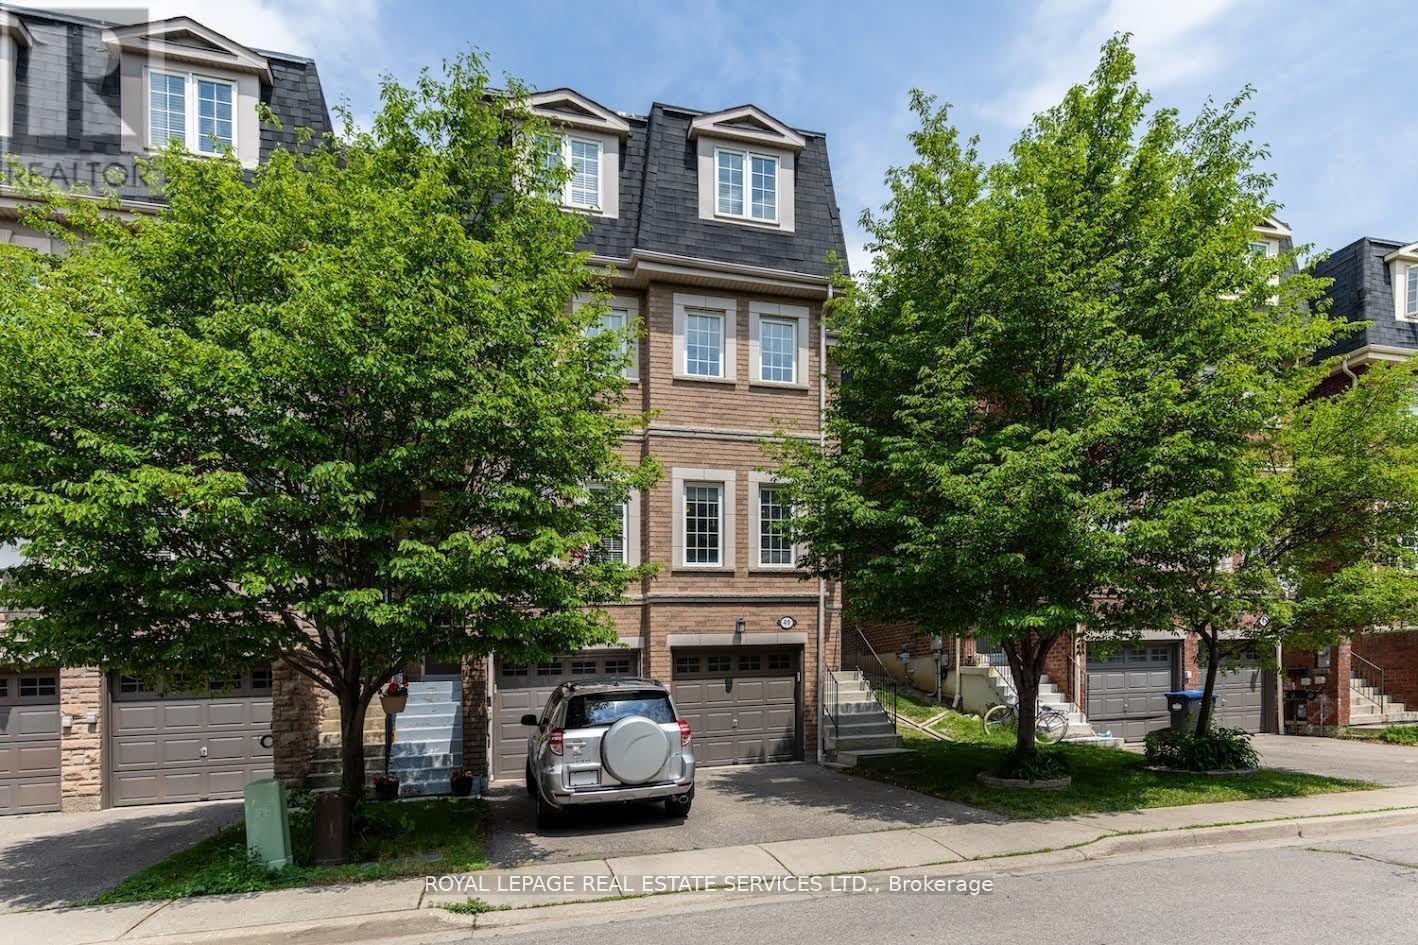
Rarely Offered and Meticulously Updated, This End Unit Townhome Stands Apart From The Rest With Premium Renovations Not Only Inside But Outside. Featuring 3 Bedroom, 3 Bathrooms, A Finished Basement and Attached Garage. Engineered Hardwood Throughout The Entire Home, Painted Between2024/2026,Kitchen Renovated and Appliances 2020,2nd Floor Bathroom Was Renovated 2025, Primary Bathroom Vanity 2026, Baseboards Throughout All Hallways and Bedrooms 2026, ALL Kitec Plumbing Was REMOVED in 2024.Ample Amounts Of Storage. Close To Public Transit, QEW, GO Transit, Trillium Hospital, Square One Shopping Centre, Schools, Parks, and All Major Amenities. Simply Move In and Enjoy! (id:15069)
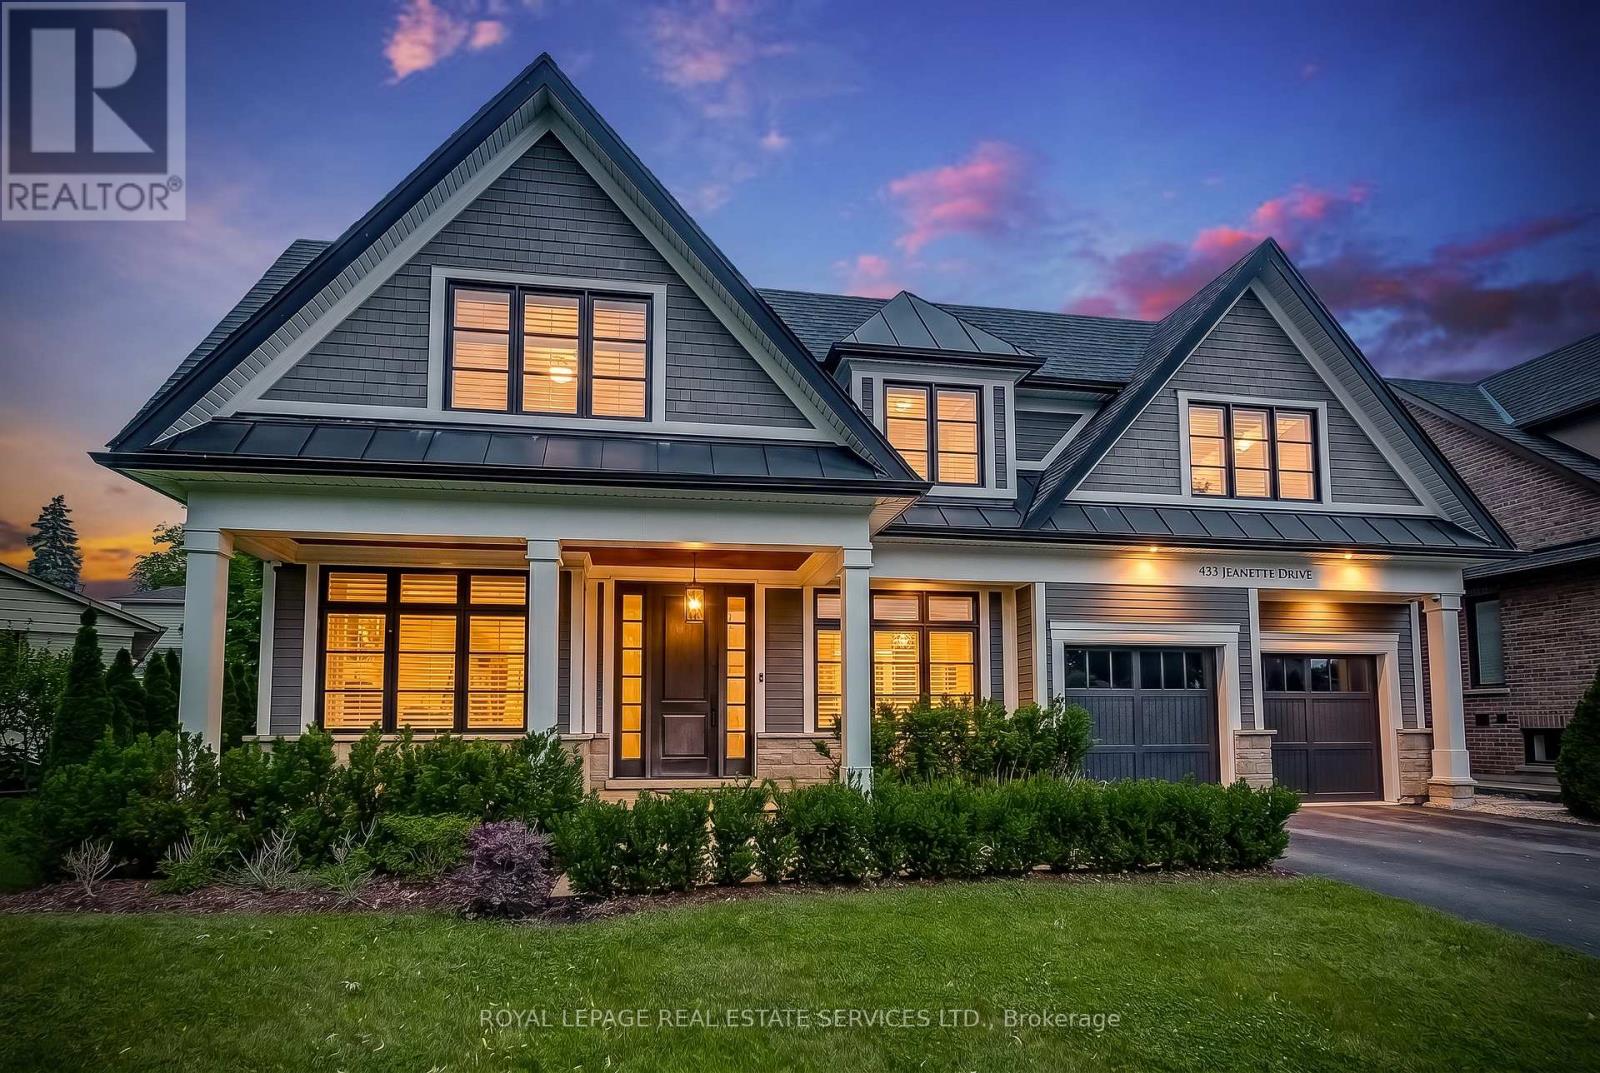
Welcome to 433 Jeanette Drive, an exceptional custom-built family home in one of West Oakville's most sought-after neighbourhoods. Designed by renowned architect Bill Hicks, this residence offers over 5,000 sq. ft. of beautifully finished living space, blending timeless architecture with modern family functionality. Set on a professionally landscaped lot with mature trees, the home features a fully fenced backyard, expansive entertaining deck, and covered porch, creating the perfect outdoor living space for family gatherings and summer entertaining. Inside, soaring vaulted ceilings, 10-foot main floor ceilings, oversized 8.5-foot doors, and dramatic floor-to-ceiling windows fill the home with natural light. The chef-inspired kitchen serves as the heart of the home, featuring built-in appliances, a large centre island, butler's pantry, and separate walk-in pantry, offering exceptional storage and entertaining space. Designed for today's lifestyle, the main floor includes a private home office with custom built-ins, a spacious laundry/mudroom, and generous principal rooms ideal for both everyday living and entertaining. The upper level offers four spacious bedrooms and three full bathrooms. Bedrooms 2 and 3 share a Jack-and-Jill bathroom, while Bedroom 4 enjoys its own private ensuite. The luxurious primary retreat features a spa-inspired ensuite complete with a six-foot soaking tub, oversized glass shower, double vanities, and walk-in closet. The professionally finished lower level provides incredible additional living space with a large recreation room, games area, fitness zone, and expansive entertainment space perfect for movie nights, teenagers, and family gatherings. Located in prestigious West Oakville and just minutes from Appleby College, Lake Ontario, parks, trails, shopping, restaurants, GO Transit, and major highways, this home offers the ideal combination of luxury, location, and lifestyle. A rare opportunity to own a luxury custom home in south Oakville. (id:15069)
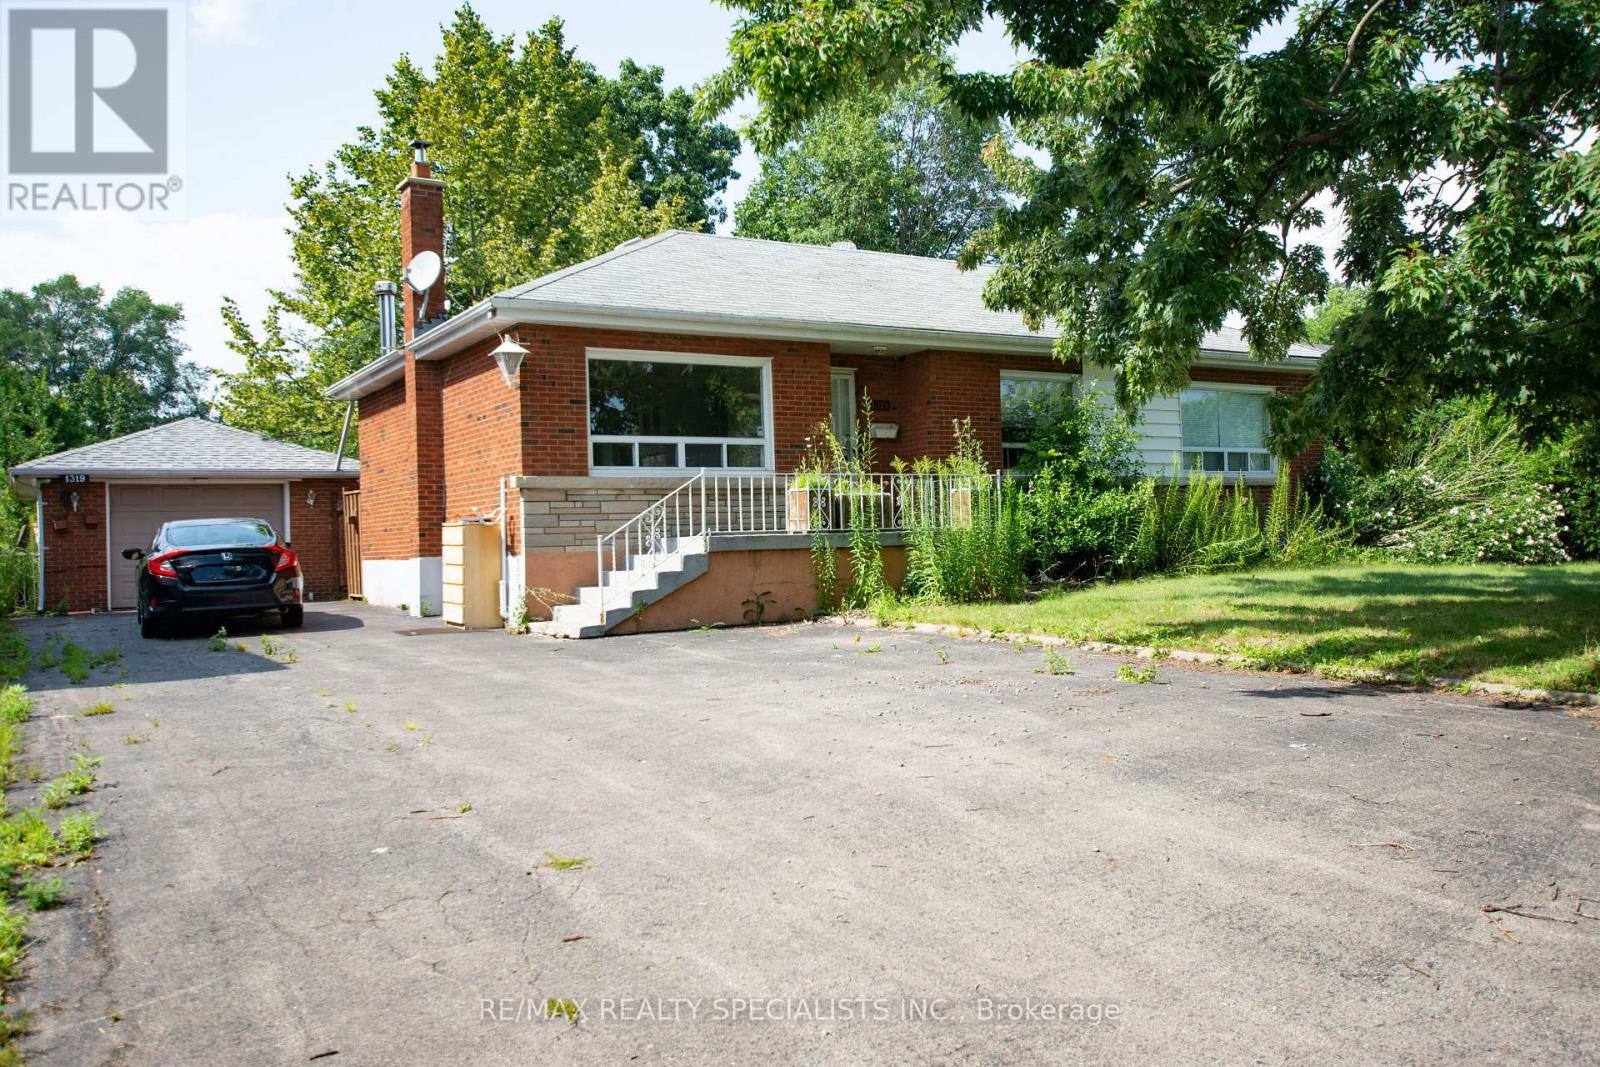
PRIME OPPORTUNITY TO BUILD YOUR DREAM HOME IN OAKVILLE On Premium Sized Lot 75x150ft, Perfect Blend Of Space, Location & Potential. A Short Drive Away From The Lake, Picturesque Views And Serene Walks Along The Waterfront. Welcome To Prestigious South Oakville A Highly Sought-After Area. This 3 Bedroom 2 Bathroom Bungalow Can Be Easily Rented, Renovated To Your Taste Or You Can Build Your Custom Dream Home. Approved Builders Drawings And Permits For Up To 4170 Sqft Are Available Upon Request. Luxurious Lifestyle, Exceptional Schools And A Fabulous Community Awaits You And Your Family! Complete Builders Drawings And Permits Allowing Up To 4170 Sqft Home And Survey Available Upon Request. Luxurious Lifestyle, Exceptional Schools And A Fabulous Community Awaits You And Your Family. (id:15069)