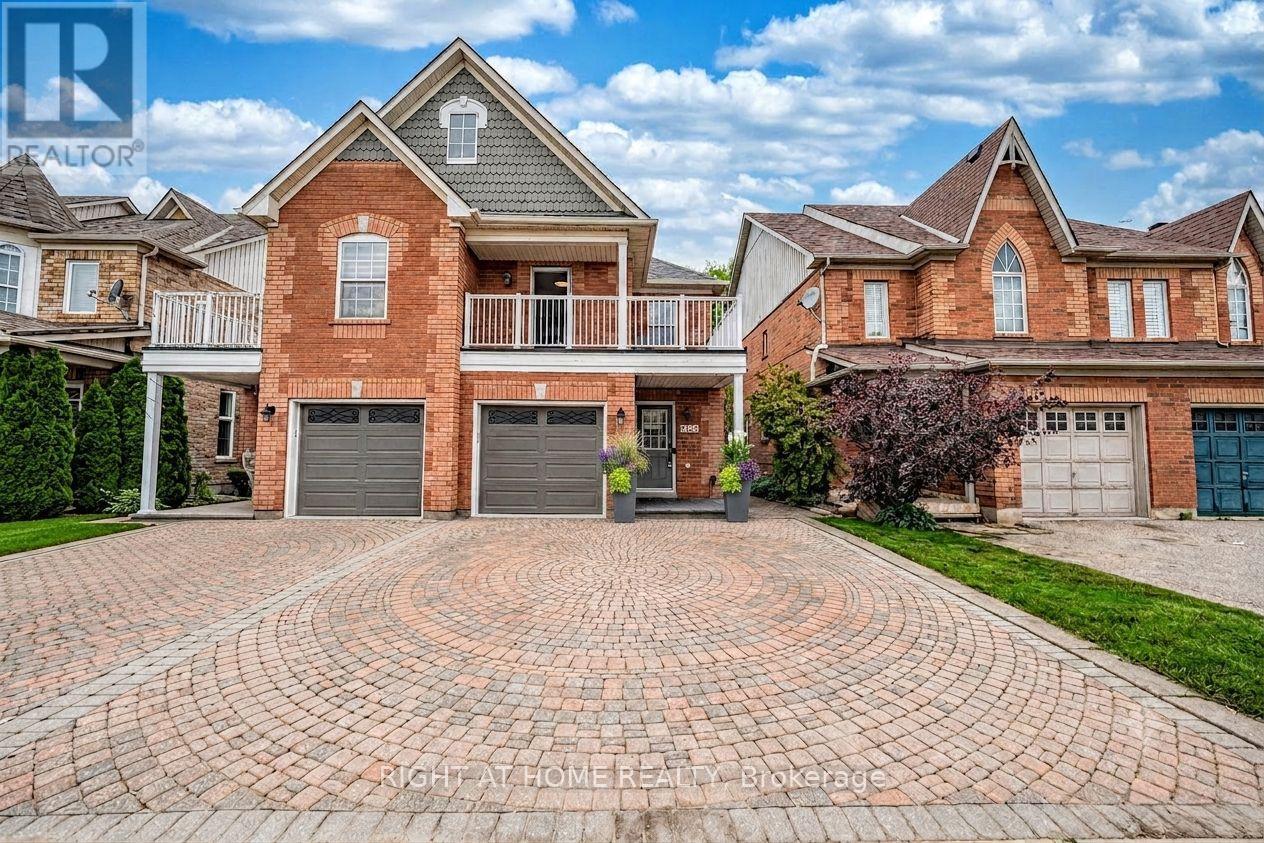
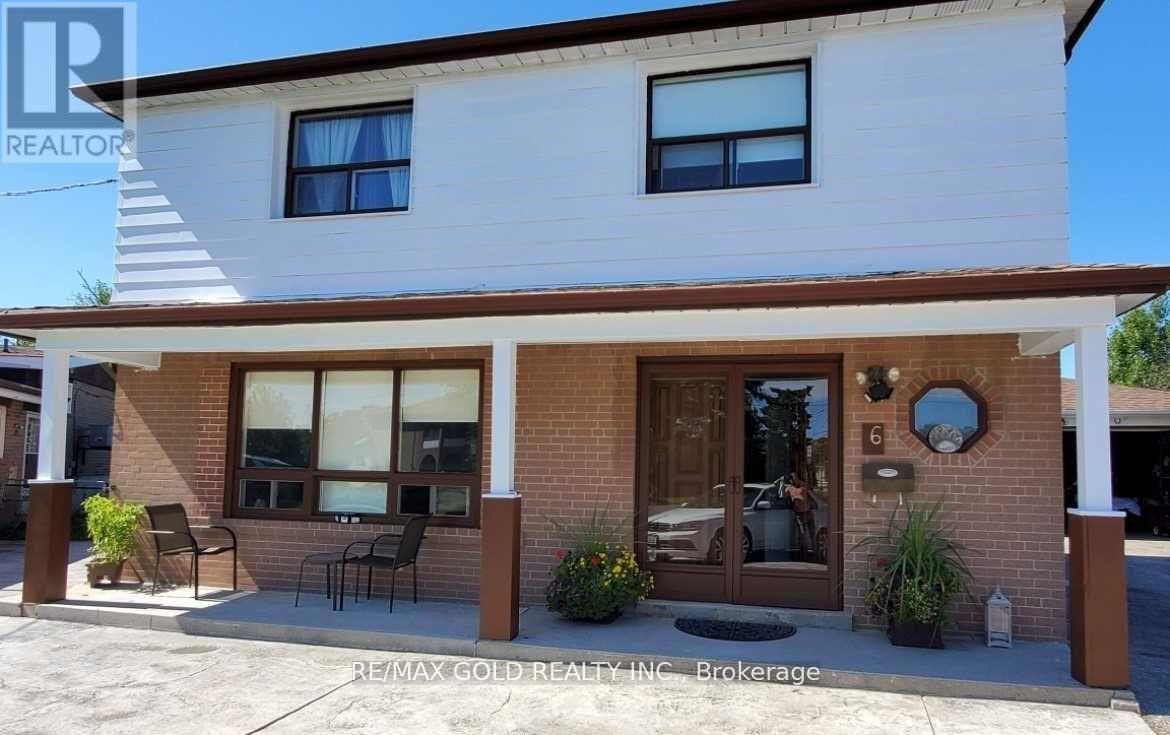
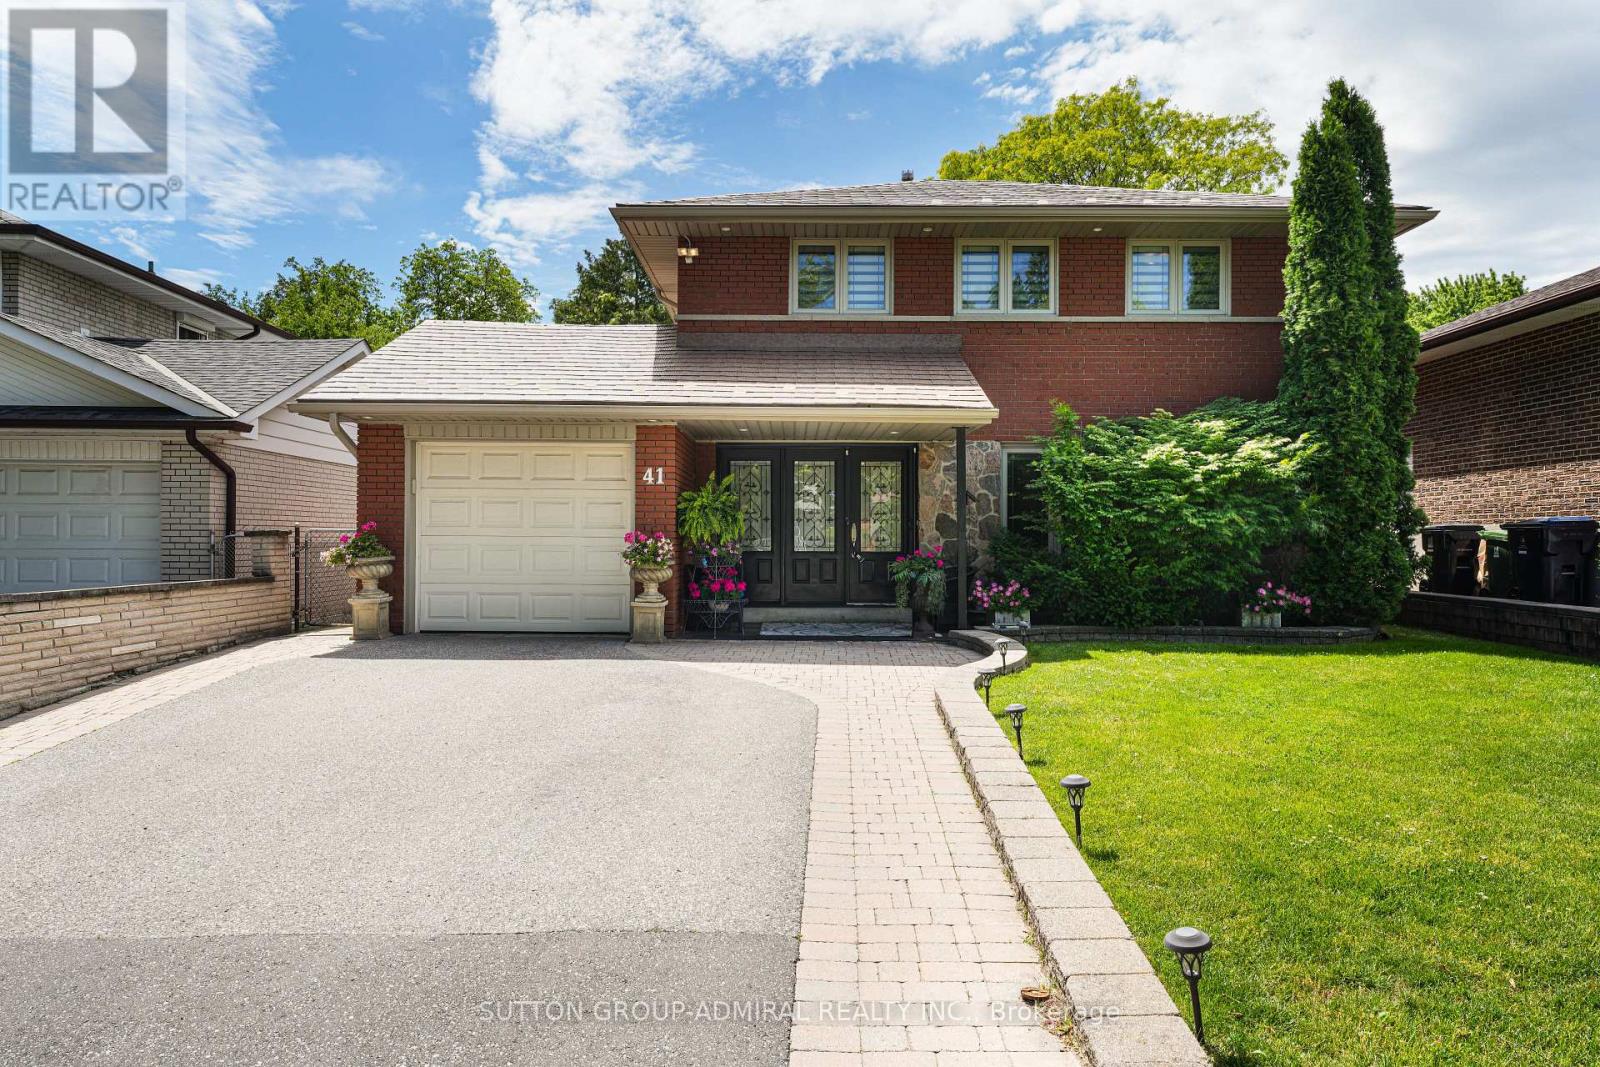
Stunning 3-bedroom 3 parking semi-detached home nestled on a quiet, tree-lined street in the highly sought-after Old Meadowvale Village. This beautifully maintained home shows true pride of ownership, featuring hardwood flooring in main and hardwood staircase throughout, freshly painted walls, all-new LED lighting, and stylish updated faucets. Move-in ready with thoughtful upgrades throughout.Main floor offers hardwood flooring, a modern kitchen with newer countertops, and a bright, spacious family room with a gas fireplace, A beautiful skylight above the staircase fills the home with abundant natural light,The spacious formal dining room provides the perfect setting for warm family gatherings and elegant entertaining. Second floor features 3 generous bedrooms and 2 bathrooms. The primary bedroom includes a 5-piece ensuite and walk-in closet. The second bedroom offers access to a large private balcony with newly installed laminate flooring, perfect for enjoying year-round views. Newly finished basement with stylish flooring and bright pot lights provides excellent additional living space. Beautifully landscaped front yard with a very large interlock driveway. The backyard. featuring a spacious deck, interlock patio, and convenient side yard access.Interior access to the garage adds everyday convenience.Steps to Sanford Farms with breathtaking sunset views. Close to conservation areas, parks, public and private schools, shopping, and major highways 401 & 407. (id:15069)
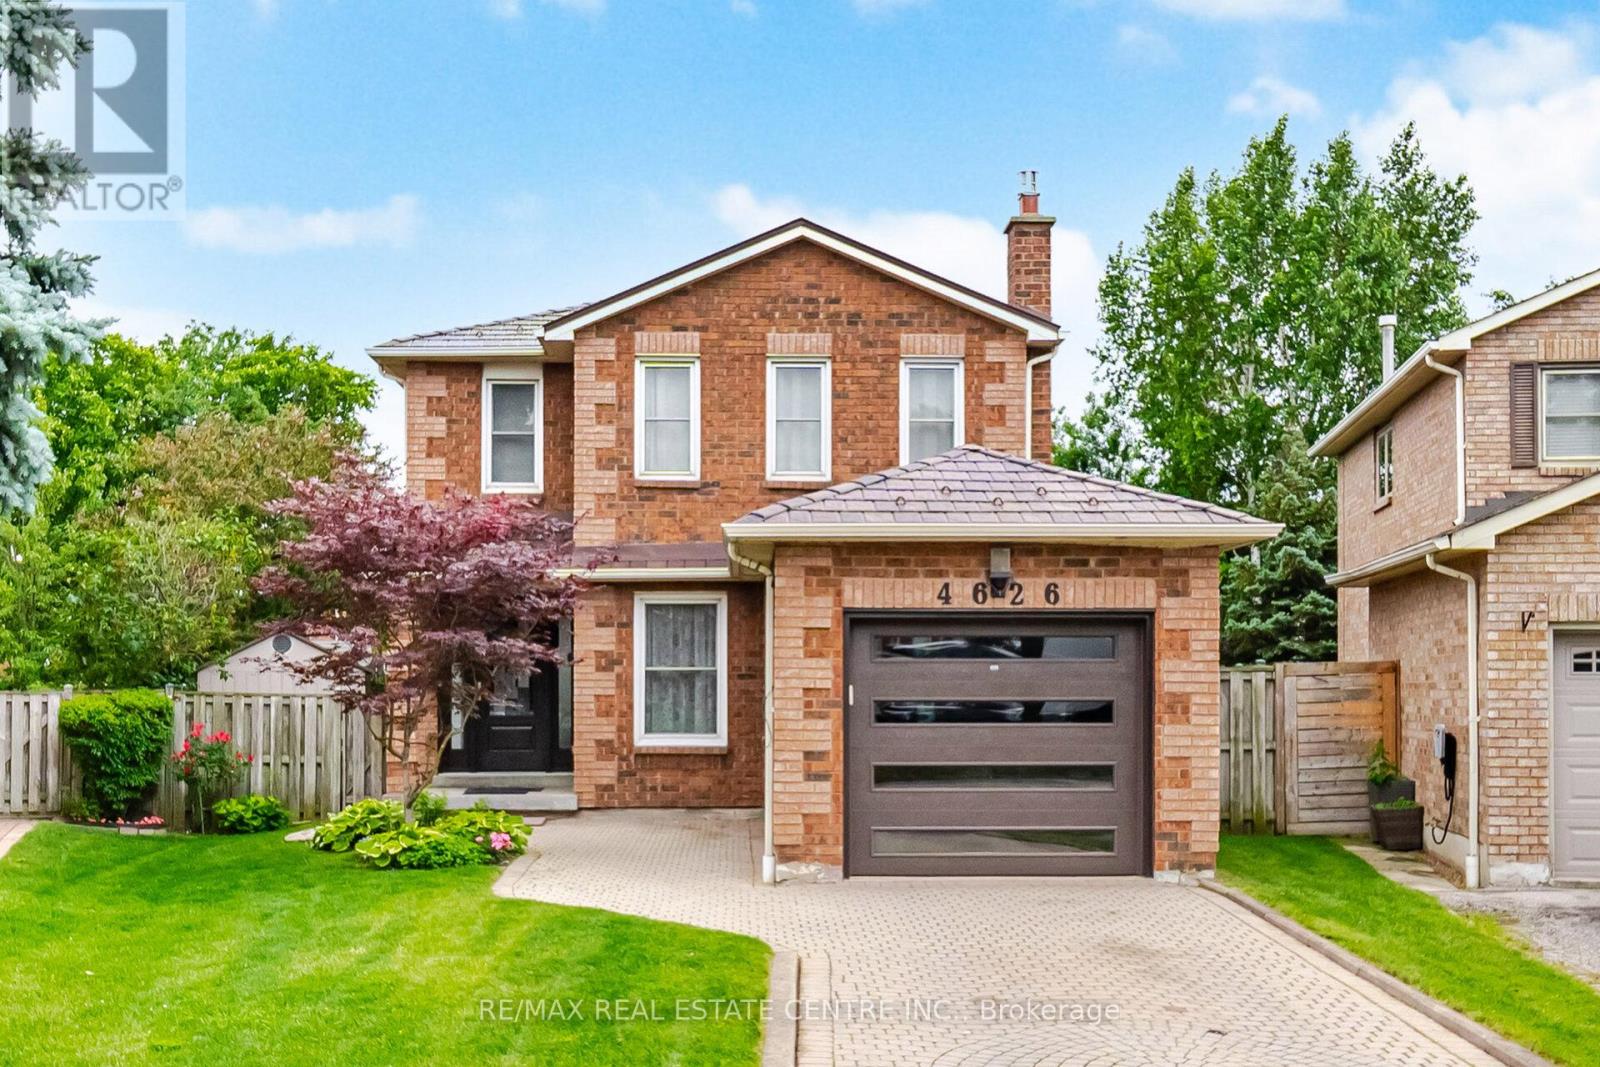
PLEASE SEE BROCHURE BELOW FOR MORE FEATURES IN THE PROPERTY FACT SHEET -- Welcome to this extensively renovated and maintained detached home situated on a premium pie shaped lot in one of Mississauga's most desirable family friendly neighbourhoods. Offering 3 spacious bedrooms,3 updated washrooms & a professionally finished basement recreation room, this turnkey home showcases exceptional quality and pride of ownership throughout all three finished levels. The main floor features hand-scraped hickory hardwood flooring, premium European porcelain tiles, and a stunning custom-designed kitchen complete with solid maple cabinetry with dovetail joinery, custom steel and mirrored tile backsplash, luxurious Taj Mahal Quartzite countertops and breakfast bar. A professional-grade Wolf gas stove and high-efficiency range hood make this kitchen a dream for cooking enthusiasts. The upper level offers beautifully renovated bathrooms finished with floor-to-ceiling European porcelain tiles, hot water supply and GFCI outlets near toilets to support manual or electric bidets. The finished basement provides additional living space and is wired for a home theatre system with projector. High-efficiency furnace (2020) & Air Conditioner (2024), owned hot water tank (2022),premium Permanent metal roof (2018), custom front entry door, modern glass-panel garage door (2022), high-efficiency gas fireplace, natural gas BBQ line, LED pot lights with dimmer controls, front and rear lawn sprinkler systems, and roof-mounted antenna for free Canadian and US TV. The premium pie-shaped lot spans the width of two backyards and is surrounded by mature trees including Japanese Maple, Cherry Blossom, Lilac, Rose of Sharon, and a Red Delicious Apple tree laden with apples. All-stone driveway, side walkway & patio, perennial front garden, and a 100 sq. ft. shed on a commercial-grade concrete foundation.Rare fully upgraded, move-in ready Mississauga home-must be seen to be appreciated! (id:15069)
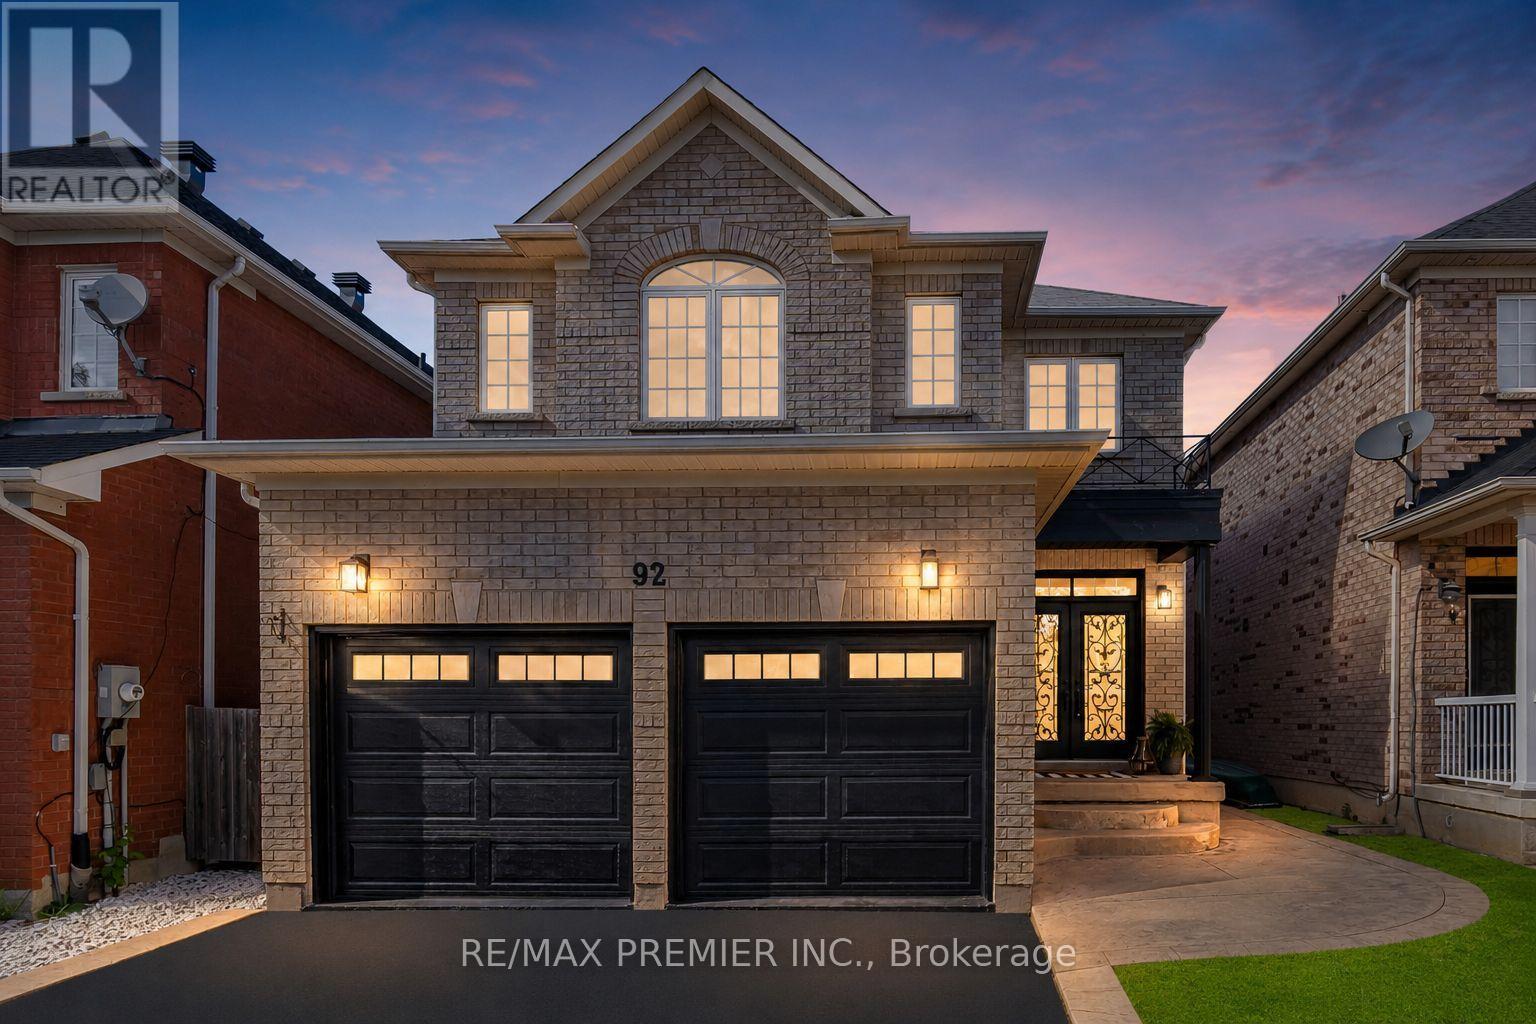
Welcome to this stunning, fully renovated two-storey family home in the heart of Bolton, where modern luxury meets exceptional functionality. Completely transformed from top to bottom, this impressive four-bedroom residence showcases quality craftsmanship and premium finishes throughout. Step inside to discover a bright, open-concept layout featuring brand-new hardwood flooring throughout, creating a seamless flow between living spaces. The beautifully redesigned kitchen is the heart of the home, boasting elegant quartz countertops and backsplash, breakfast bar with fluted paneling and abundant workspace for cooking and entertaining, plenty of cabinet space. Every bathroom has been thoughtfully updated with contemporary finishes. The luxurious primary retreat offers the ultimate spa-like experience with a stunning 5-pc ensuite complete with free standing tub, oversized shower with glass enclosure and luxurious rain head, expansive walk-in closet is designed to impress. The fully finished basement adds valuable living space and versatility, complete with new water proof laminate flooring and an additional three-piece bathroom-perfect for a recreation room, home office, gym, or guest accommodations. Outside, enjoy your own private backyard oasis featuring an above-ground pool, spacious patio area, and a large shed for additional storage. Parking is never an issue with a double-car garage including epoxy floors and a driveway that comfortably accommodates four vehicles. Located in a desirable Bolton neighbourhood close to schools, parks, shopping, and all amenities, this turnkey home offers the perfect blend of style, comfort, and convenience. Simply move in and enjoy everything this beautifully renovated home has to offer. (id:15069)
Welcome to this beautifully renovated 3-Bedroom, 1.5 -Bath end-unit townhome in a quiet, family-friendly enclave in highly sought-after Elizabeth Gardens, just step from the lake. Thoughtfully redesigned from top to bottom, this move-in-ready home offers a perfect blend of modern style, comfort, & functionality. Step inside to discover a bright and inviting open-concept main floor, new laminate throughout, designer lighting, and a stunning custom kitchen that serves as the heart of the home. The kitchen showcases bamboo countertops, herringbone wood inlay, stainless steel appliances a custom range hood, stylish backsplash and contemporary finishes that create warm yet sophisticated atmosphere. Large windows throughout flood the home with natural light and enhance the spacious feel of the main living areas. The dining area overlooks the private backyard and offers convenient access to outdoor living. Enjoy your own fully fenced yard backing onto common green space, providing a peaceful setting for entertaining, relaxing, gardening or family gatherings. New fuse panel. The 2nd. level features three generously sized bedrooms with large windows and ample closet space, with an updated full bathroom finished in a timeless modern design. The finished basement adds valuable additional living space and can easily function as a rec. room, fam. room, home office, gym, playroom, or media room to suit your lifestyle. Numerous upgrades throughout the home include renovated baths, light fixtures, interior. doors and hardware, custom millwork, a stylish powder room, newer front door insert, and seamless interior garage access. Pride of ownership is evident in every detail. Close to parks, schools, shopping, restaurants, public transit, and major commuter routes, this exceptional home offers the convenience of every day amenities while being just moments from Burlington's beautiful waterfront. A rare opportunity in one of Burlington's most established and desirable neighbourhoods. (id:15069)
Beautifully maintained 4+1 bedroom, 4 bathroom detached home nestled in a quiet, family-friendly Meadowvale neighbourhood. This sun-filled residence offers a spacious and functional layout featuring hardwood flooring, and separate living, dining, and family rooms-perfect for both everyday living and entertaining.The modern white kitchen is thoughtfully updated with granite countertops, stainless steel appliances, and a walk-out to a professionally landscaped backyard complete with an interlocking patio-ideal for outdoor gatherings.Upstairs, enjoy an oversized primary retreat with a walk-in closet and a cozy sitting area, while the finished basement provides additional versatility with a large rec room and an extra bedroom-perfect for guests or extended family. With over $80,000 spent on recent upgrades, this home is truly move-in ready. Conveniently located close to top-rated schools, parks, shopping, and transit, it offers the perfect blend of comfort, style, and location. (id:15069)
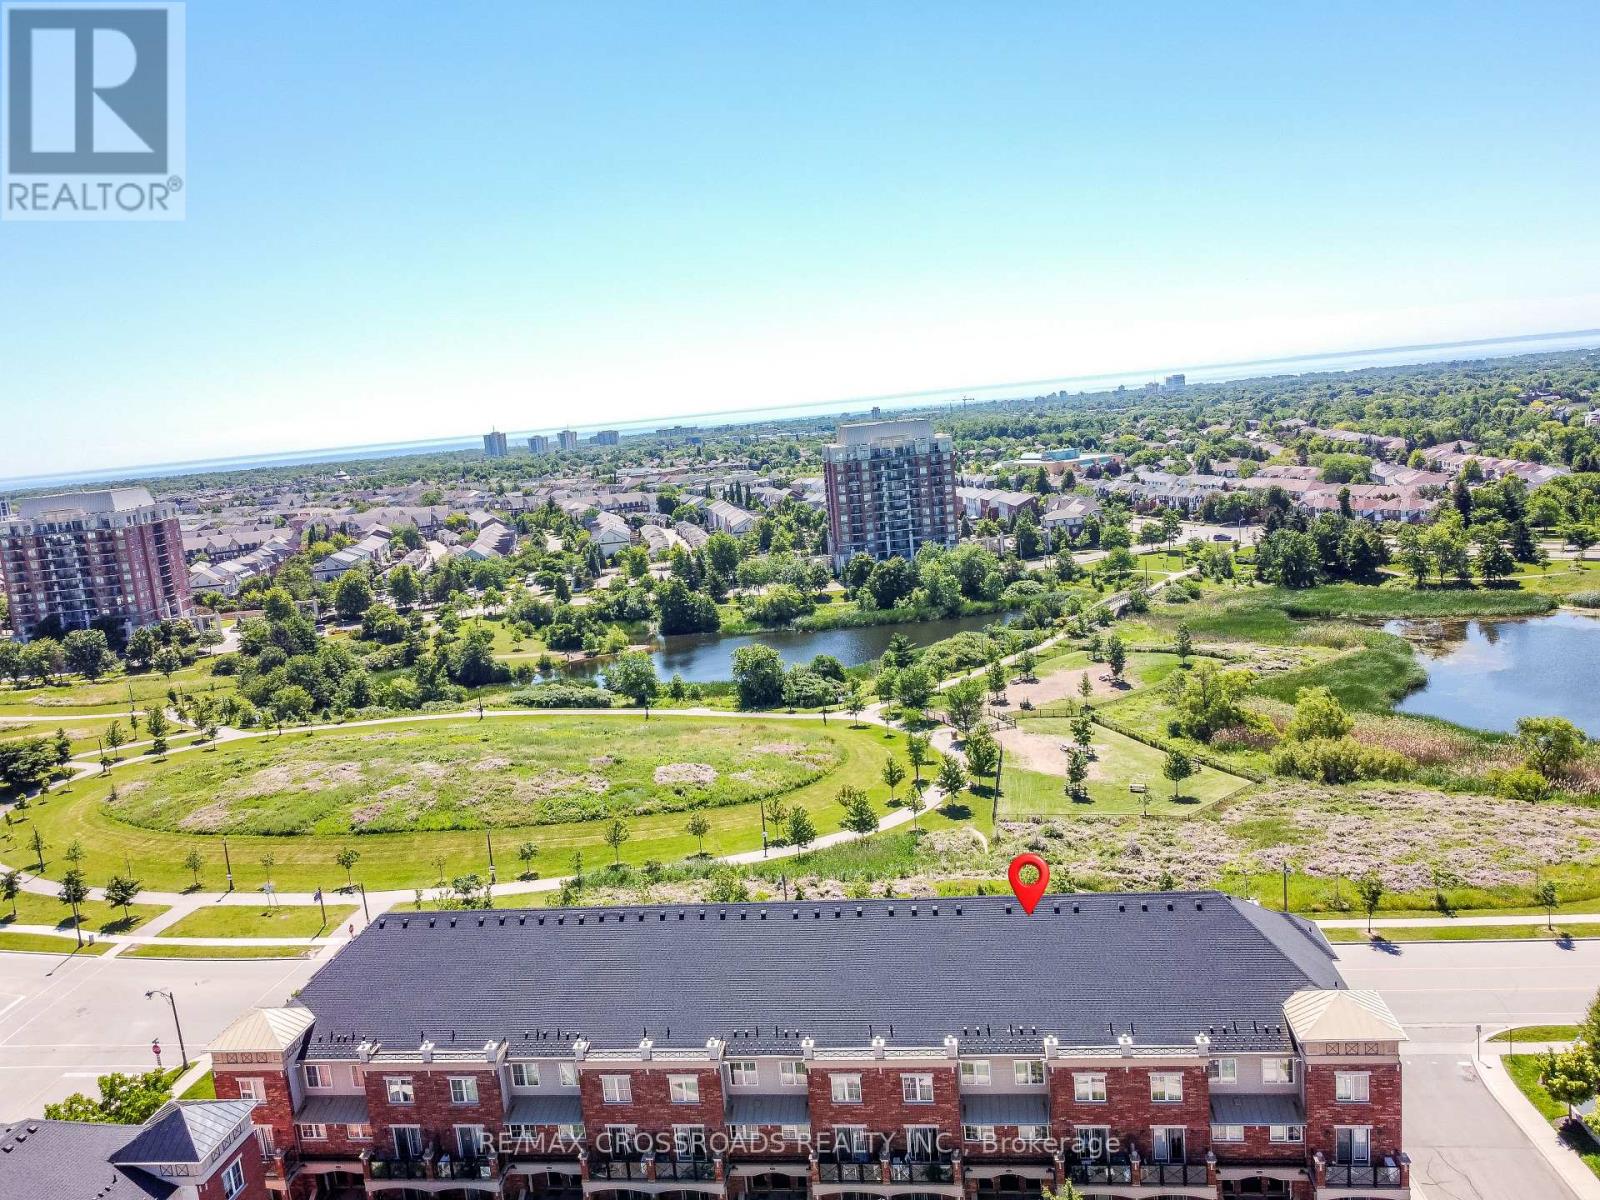
Welcome to this modern stacked townhouse in the sought-after Waterlilies community, offering unobstructed south-facing views of the park and pond from every room. This bright and stylish home features large windows, a private balcony, laminate and ceramic flooring, and a contemporary kitchen with granite countertops, backsplash, and stainless steel appliances. Enjoy the convenience of ensuite laundry, two parking spaces, and one locker for additional storage.Ideally located and surrounded by parks, walking trails, shopping, and everyday amenities. Walk to grocery stores, plazas, and the community centre, with quick access to Highways 407, 403, and the QEW, as well as GO Transit and major shopping destinations. A perfect opportunity for first-time buyers, downsizers, or investors seeking comfort, convenience, and beautiful views. (id:15069)
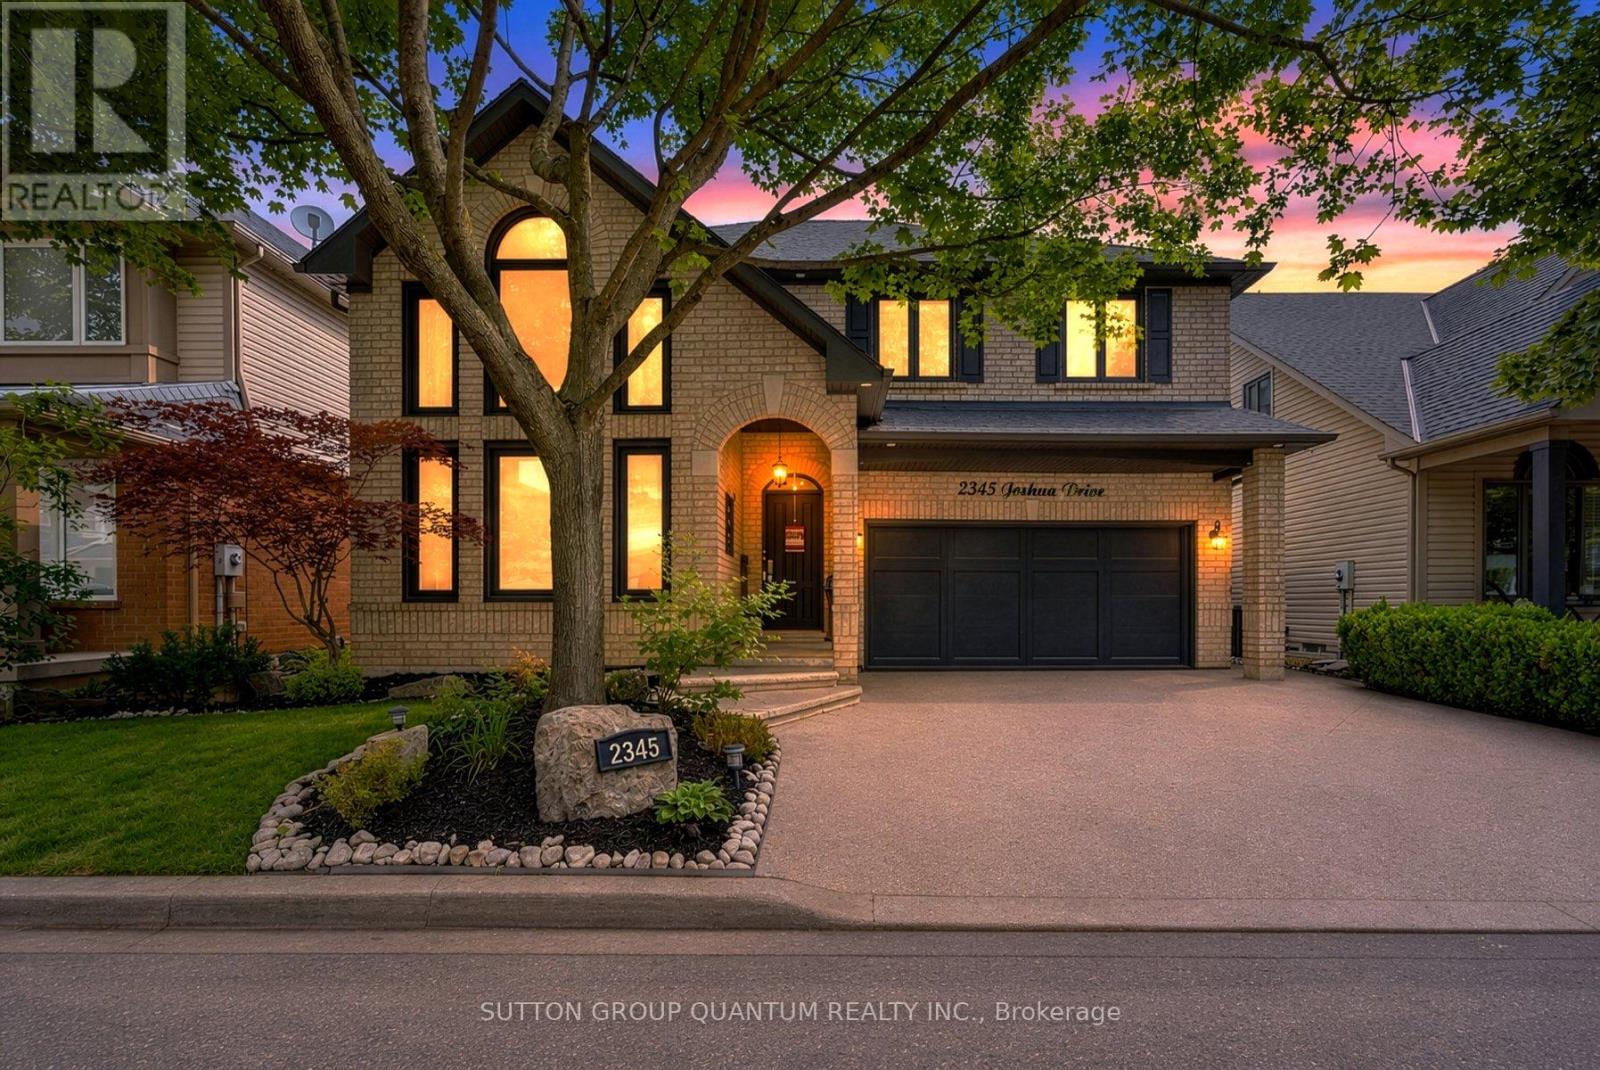
Step into a move-in-ready detached home curated with elegance and modern upgrades giving it a timeless charm. This bright 3+1 bedroom residence features an 18-foot cathedral ceiling in the living room and dining area, with smooth plaster finishes that showcase elegant wainscoting and accent walls throughout. This vibrant home offers over 50 slim LED pot lights. Generously sized bedrooms include a Primary Bedroom retreat with a gas fireplace, walk-in closet, and a 4-piece ensuite bath with a soaker tub. Convenient 2nd-floor office nook and built-in custom cabinetry for added storage convenience. The finished basement includes a sound-proofed home theater that includes chairs, a projector, a high-end sound system and built-in speakers; perfect for family nights. Recent investments boast a newer roof and windows, a 2-stage furnace (2020), added attic insulation (2020), a reverse osmosis water system (2023), a rented hot water tank (2024), a sump pump (2025) and a new Hayward pool pump (2026). Outdoors, enjoy a resort style backyard highlighted by a 14' x 28' inground pool, a new fence and hardscape (2025), plus a smart Nest thermostat and Doorbell. The chef-ready kitchen boasts high-end stainless steel appliances, including a Thermador gas stove, Bosch built-in dishwasher, and Miele coffee machine. Modern European cabinetry and Hunter Douglas window treatments. Located on one of the most desired streets in the coveted Orchard neighbourhood, near parks, schools, shopping, trails and major highways. This home is a rare, turnkey opportunity. (id:15069)
Welcome to this beautifully renovated detached home, ideally located close to schools, shopping, transit, and all essential amenities. This well-maintained property features large sun-filled windows that fill the home with natural light, a newer roof (2019), a high-efficiency furnace installed in 2024, and a carpet-free interior throughout. The finished basement with a separate side entrance offers excellent potential for extended family living or additional income opportunities. Situated on a premium oversized deep lot, this home provides ample outdoor space for entertaining, gardening, or future possibilities. The freshly painted interior, double-car garage, and parking for up to six vehicles add to its exceptional appeal. A wonderful opportunity to own a move-in-ready home in a convenient and highly desirable location. (id:15069)
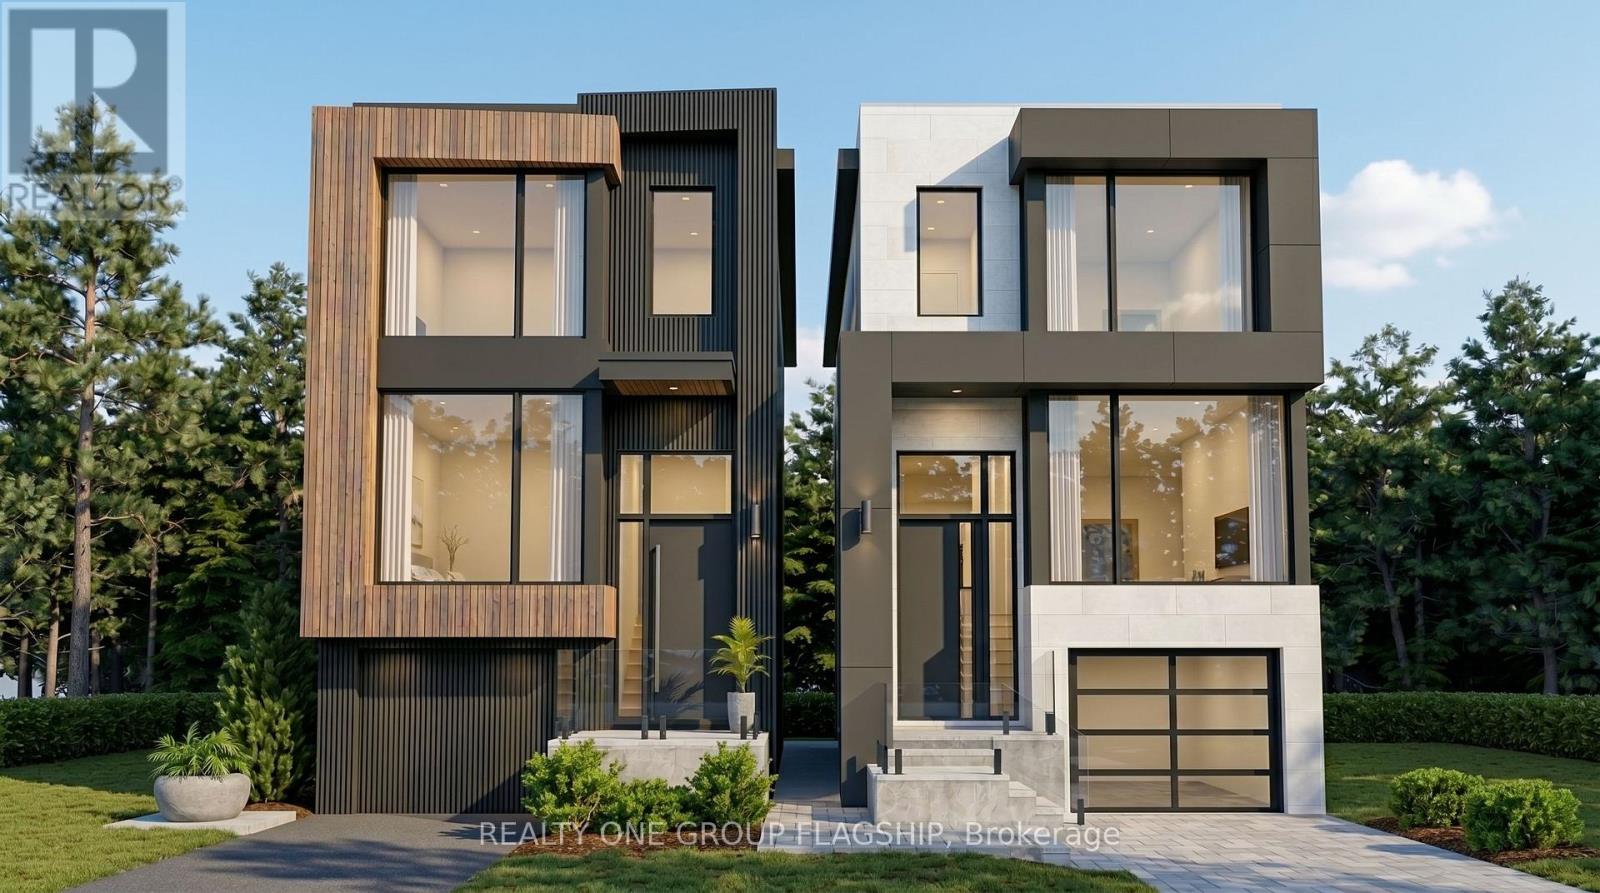
Rare Permit-Issued Two-Home Development Opportunity - 360 Melrose A & B. Attention Builders, Investors, And End Users. Severance Approved For Two 25 Ft X 125 Ft Lots With City-Assigned Addresses 360 Melrose A And 360 Melrose B. Building Permits Issued For Two Architecturally Distinct Modern/Contemporary Detached Homes Designed By The Renowned Contempo Studios. Each Home Has Its Own Unique Layout, Character, And Street Presence, Offering Over 2,100 Sq. Ft. Above Grade And Over 2,950 Sq. Ft. Including Basement. All Architectural Drawings, Working Drawings, And Construction Drawings Have Been Completed And Paid For. Permission To Remove Trees Has Been Granted. Buyer Can Start Construction Right Away With The Major Planning, Design, Severance, Tree, And Permit Work Already Completed. Existing Detached 4-Bedroom Bungalow With Basement Offers Flexibility To Build A Shovel-Ready Project Now Or Hold And Build Later. Ideal For Builders, Investors, Or End Users Looking To Build Two Custom Homes, Build One And Sell One, Create Side-By-Side Family Residences, Or Hire The Seller To Build. Located On A Quiet Interior Street In A Convenient Etobicoke Pocket, Minutes To Mimico, The Queensway, Sherway Gardens, Major Highways, Parks, Schools, Transit, And Everyday Amenities. Seller Is An HCRA/Tarion Licensed Builder And Can Build For The Purchaser. (id:15069)
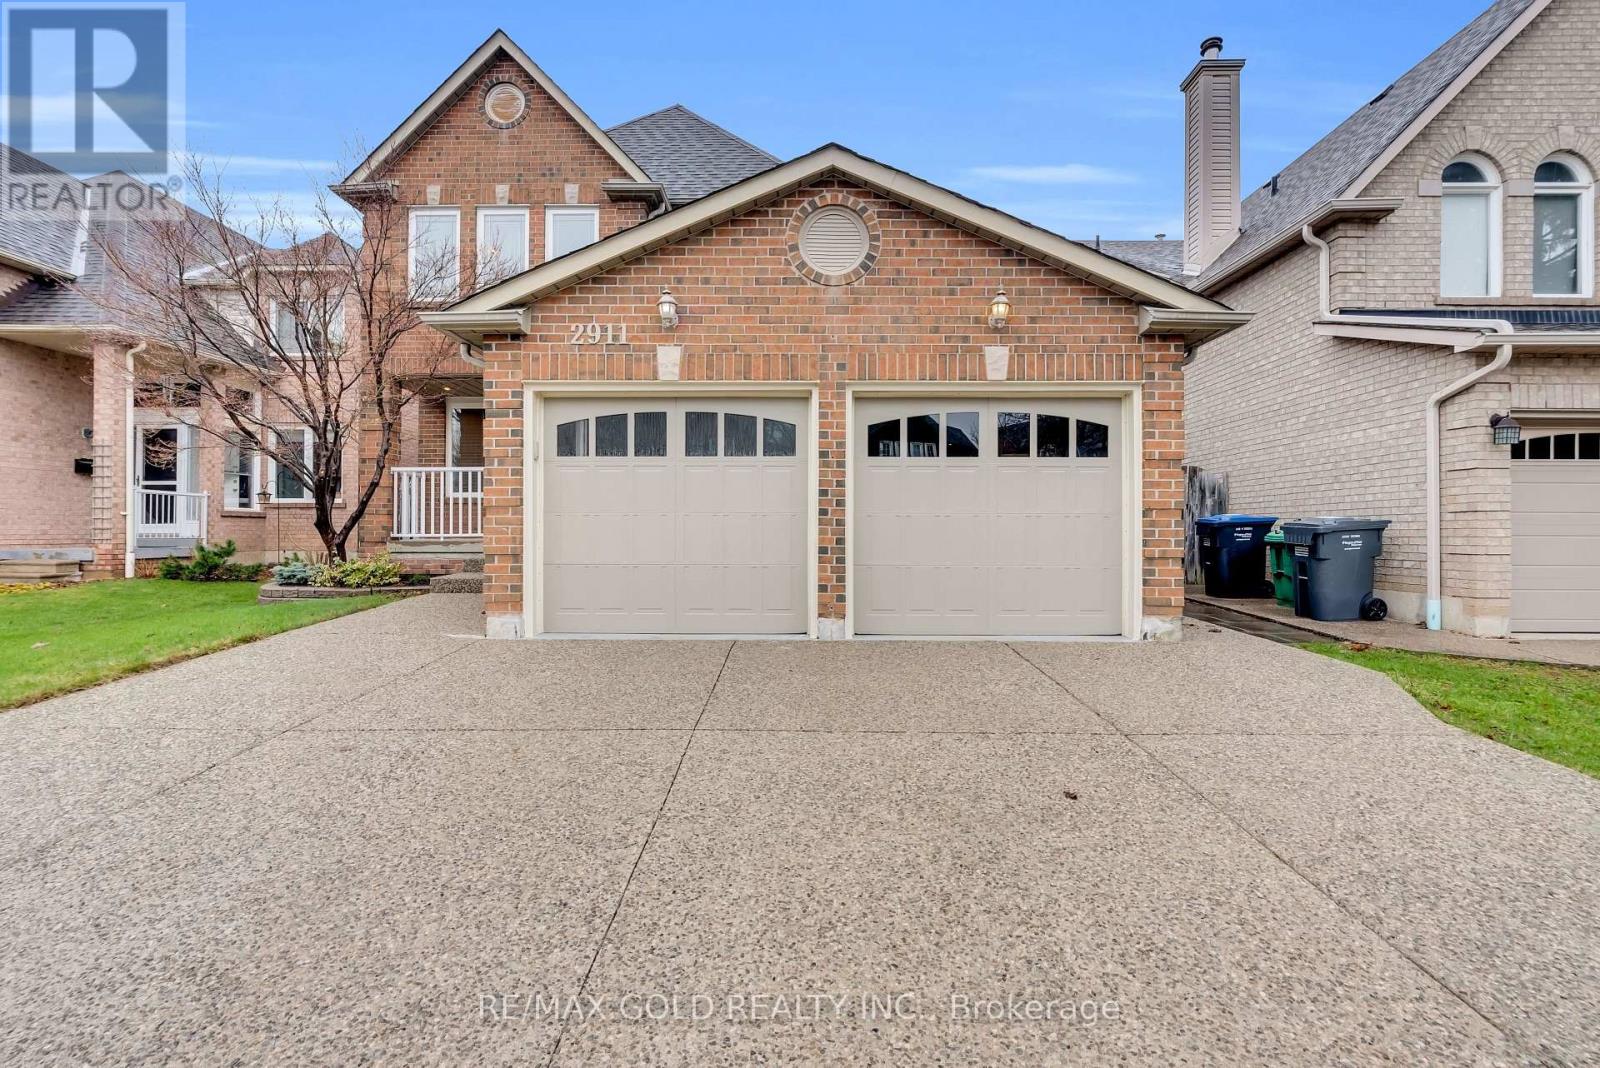
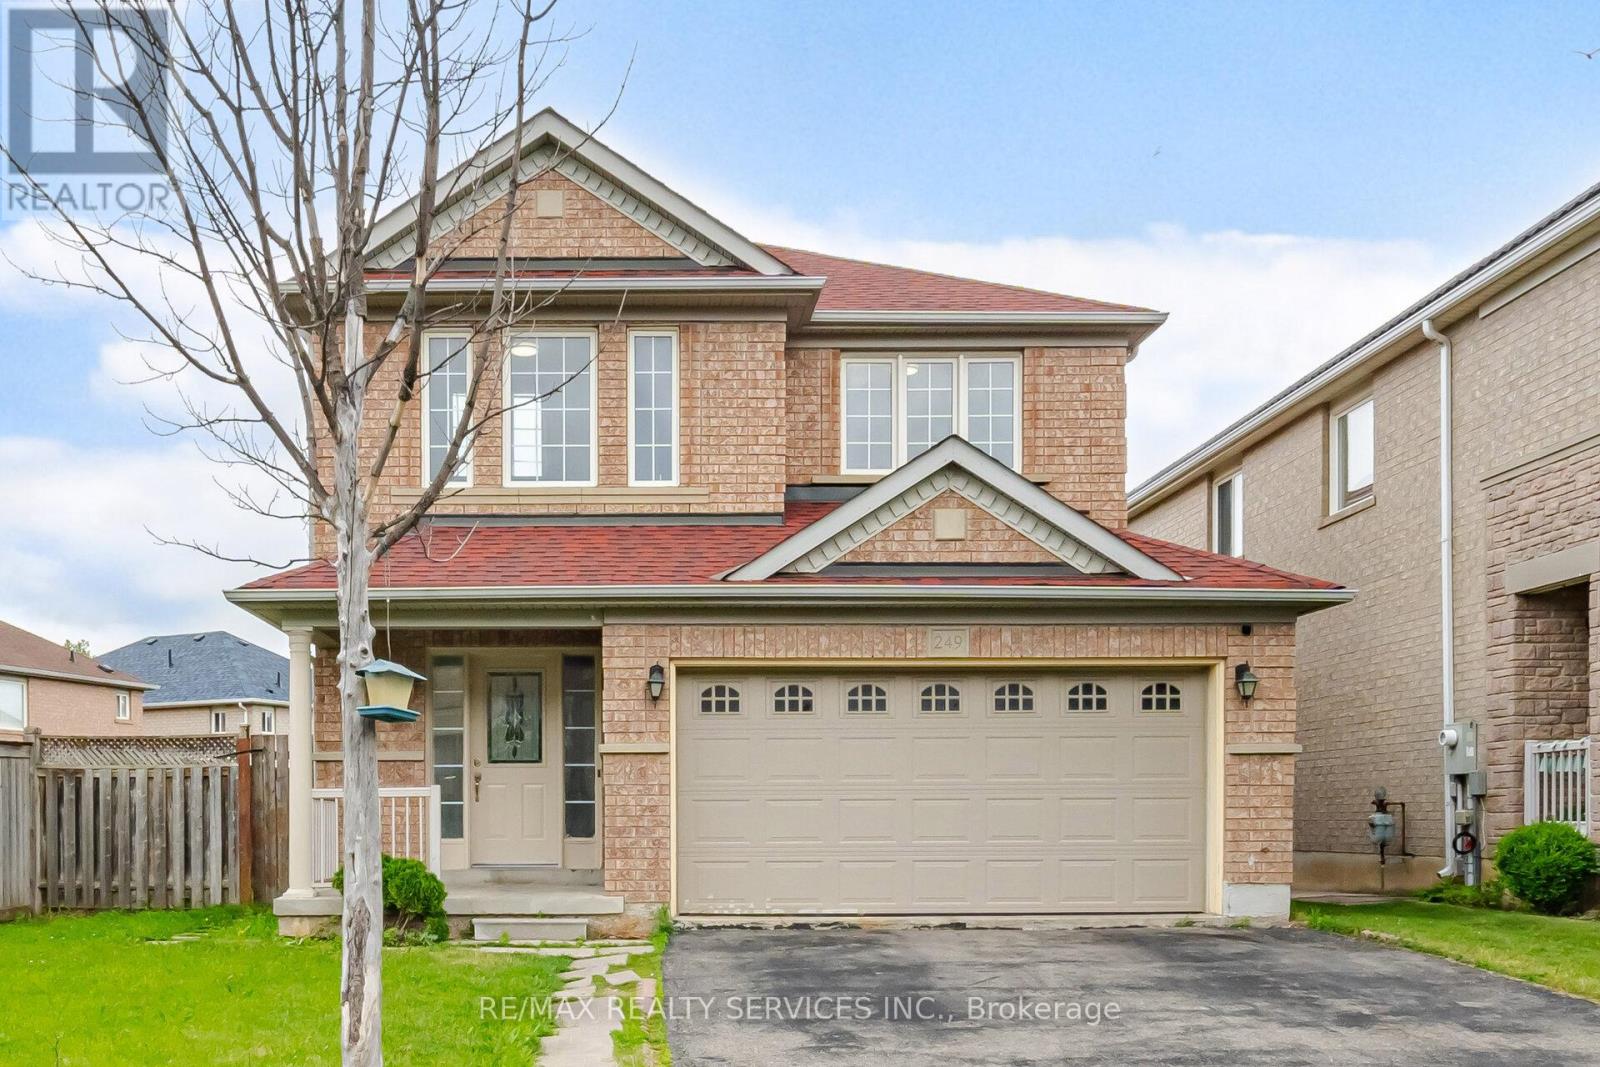
Welcome to this exceptional and spacious home in one of Mississauga's most sought-after neighbourhoods. Offering 5+4 bedrooms and 6 bathrooms and a separate entrance basement, this impressive residence is ideal for large or multi-generational families.The bright, open-concept layout features soaring ceilings, elegant porcelain flooring throughout the main level, and stylish finishes throughout. The kitchen is equipped with quartz countertops, stainless steel appliances, and Italian tile flooring extending through the main hallway. A main-floor office provides the perfect work-from-home space, while convenient main-level laundry adds everyday functionality.Designed for comfort and versatility, the home features a premium clay roof with a lifetime expectancy, two spacious primary suites with private ensuites, and two additional bedrooms connected by a Jack-and-Jill bathroom with granite countertops. Freshly painted throughout, the property has also seen major window upgrades, with additional replacements scheduled. All new windows are backed by a 25-year warranty for added peace of mind. The extended driveway accommodates up to four vehicles.The fully finished basement has been upgraded with new flooring and pot lights and includes 4 bedrooms, 2 full bathrooms, a full kitchen with granite countertops, spacious living and dining areas, 3 storage rooms, and additional under-stair storage-ideal for extended family living or income potential.Enjoy the fully fenced backyard, perfect for entertaining, family gatherings, and added privacy. An EV charger adds modern convenience.Ideally located close to shopping, schools, parks, Clarkson GO Station, and major highways including the QEW and 403, this home offers exceptional convenience and connectivity. A rare opportunity to own a spacious, updated home in a prime Mississauga location. (id:15069)
A Rare Offering in Prime North York Discover an exceptional opportunity to own one of the largest parcels in the neighbourhood, set on an expansive 39 x 160 ft lot (nearly 1/4 acre). This remarkable property combines immediate income potential with outstanding future redevelopment possibilities. Offering over 2,100 sq ft of living space, this spacious residence features 8bedrooms and generates approximately $5,000 per month in rental income. Thoughtfully designed for flexibility, it includes multiple self-contained living areas with separate entrances-ideal for multi-generational living or investors seeking strong returns. The home showcases a bright open-concept layout, hardwood flooring, and a sunroom extension that enhances everyday living. A kitchen extension adds further functionality with potential for additional amenities. Outdoors, enjoy a private oversized backyard and extensive parking, including 8-cardriveway capacity and an oversized garage. The garage also offers future conversion potential into additional living space (subject to approvals).Perfectly positioned near the newly inaugurated LRT and just minutes from Vaughan downtown, three nearby subway stations, this home provides seamless access to transit, York University, major highways, shopping, and top amenities-all while being tucked away on a quiet, desirable court. With its rare lot size, prime location, and versatile layout, this is a standout opportunity for investors, builders, and end users alike. (id:15069)
Location, Location, Location!An exceptional opportunity in one of the area's most sought-after neighbourhoods, surrounded by top-ranked schools in Ontario, convenient transit options including the Eglinton LRT, easy highway access, and enjoy many outstanding restaurants, shopping, and urban amenities nearby. A location that truly supports your family's lifestyle today and your children's future tomorrow.Proudly owned and meticulously maintained by the same family for over 40 years, this spacious home offers more than 2,800 sq. ft. of finished living space and sits on an impressive 44 x 152 ft. private, landscaped lot. The backyard is an entertainer's dream, their are 2 entrances from side of the home and from Living Room, featuring a charming gazebo. Many countless BBQs, family gatherings, and special celebrations over the years have been hosted. The thoughtfully designed family room addition is sure to impress, filled with natural light and offering beautiful views of the lush backyard greenery. Warm, inviting, and full of potential, this is a rare opportunity to own a cherished home in an unbeatable location.Don't miss your chance to make this house your forever home. (id:15069)