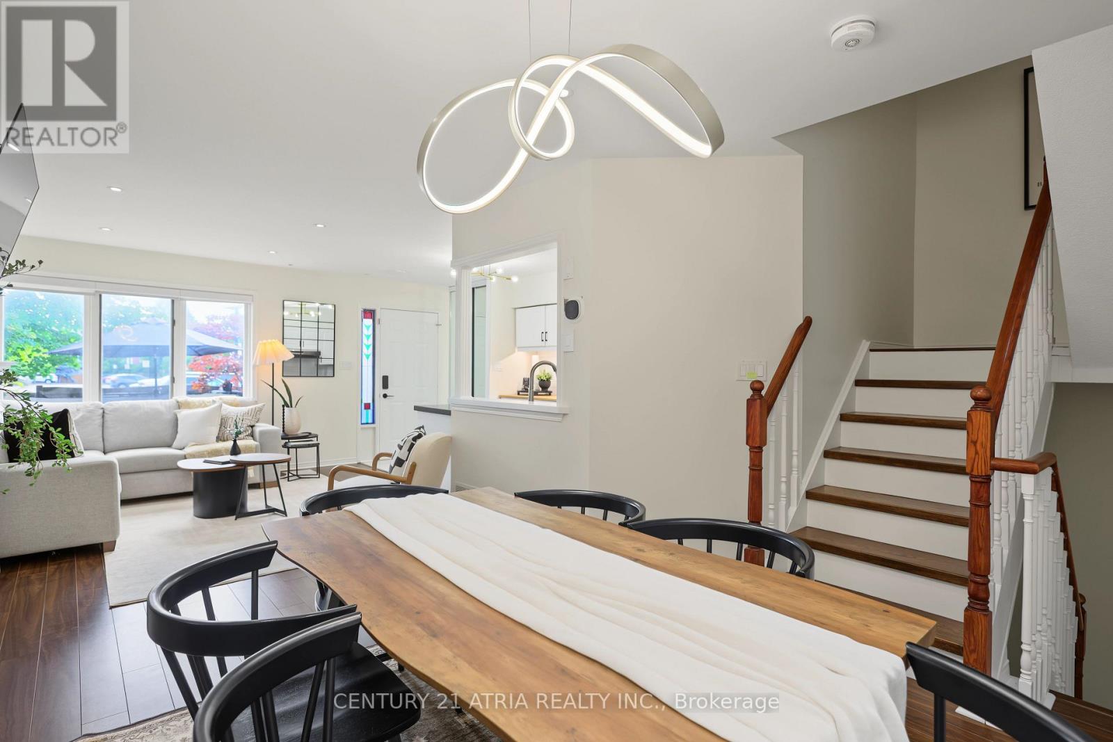
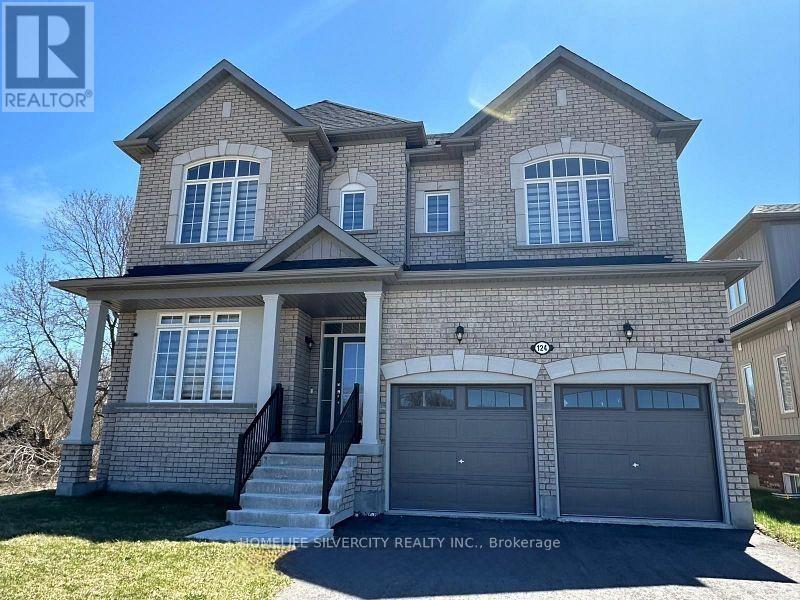
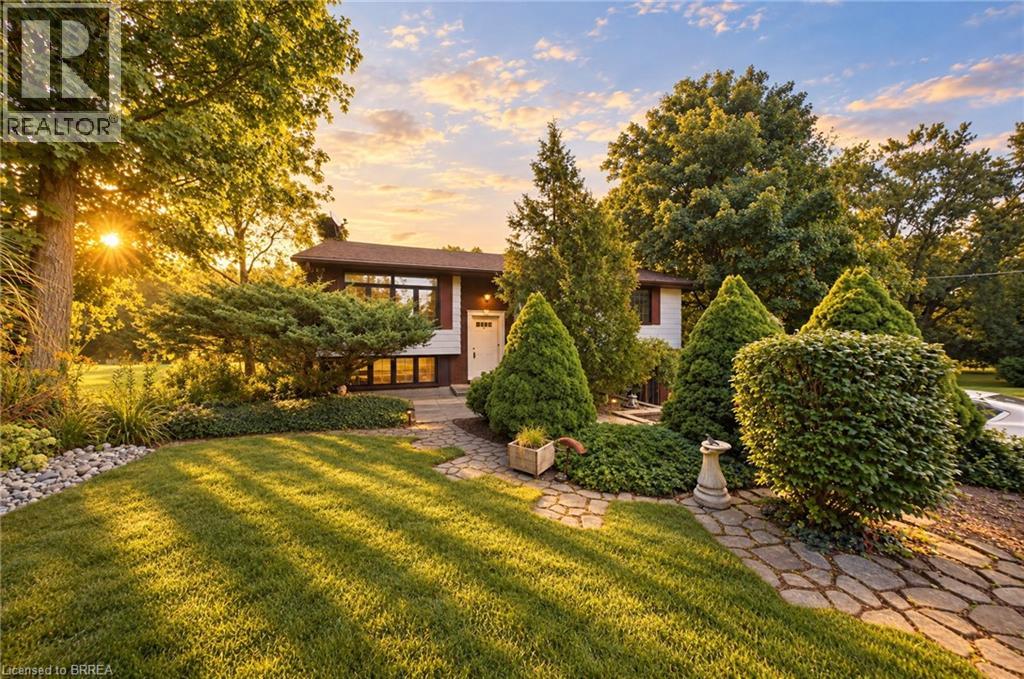
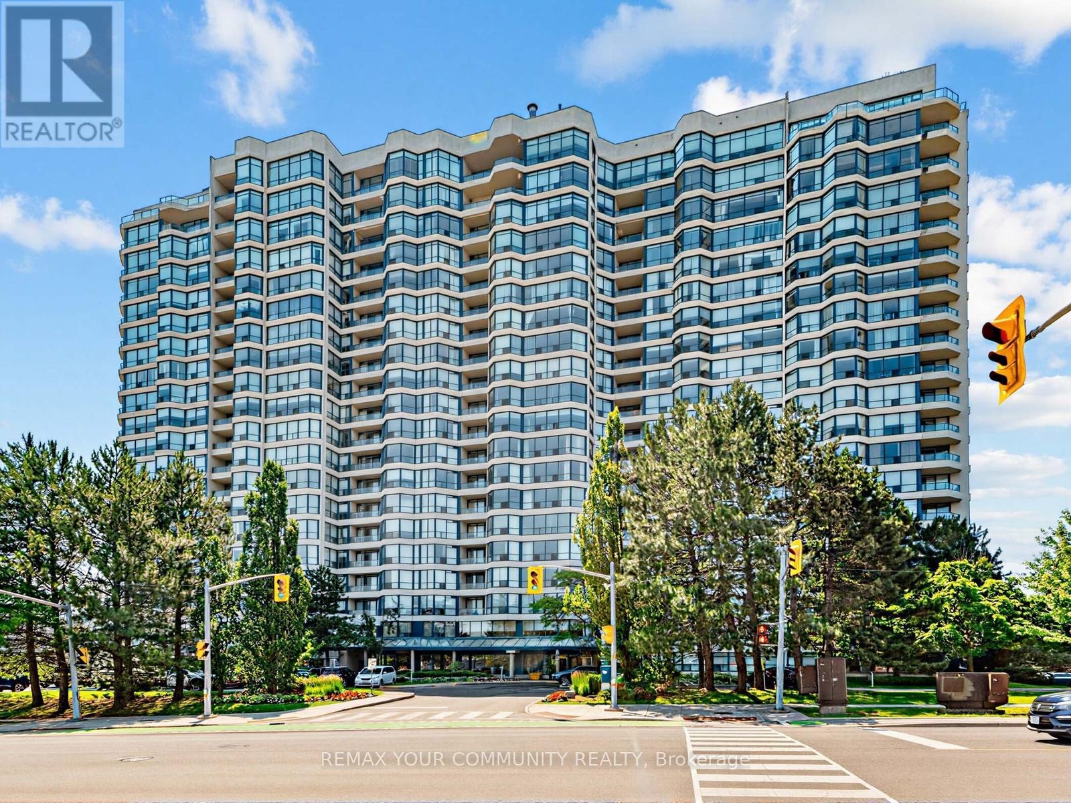
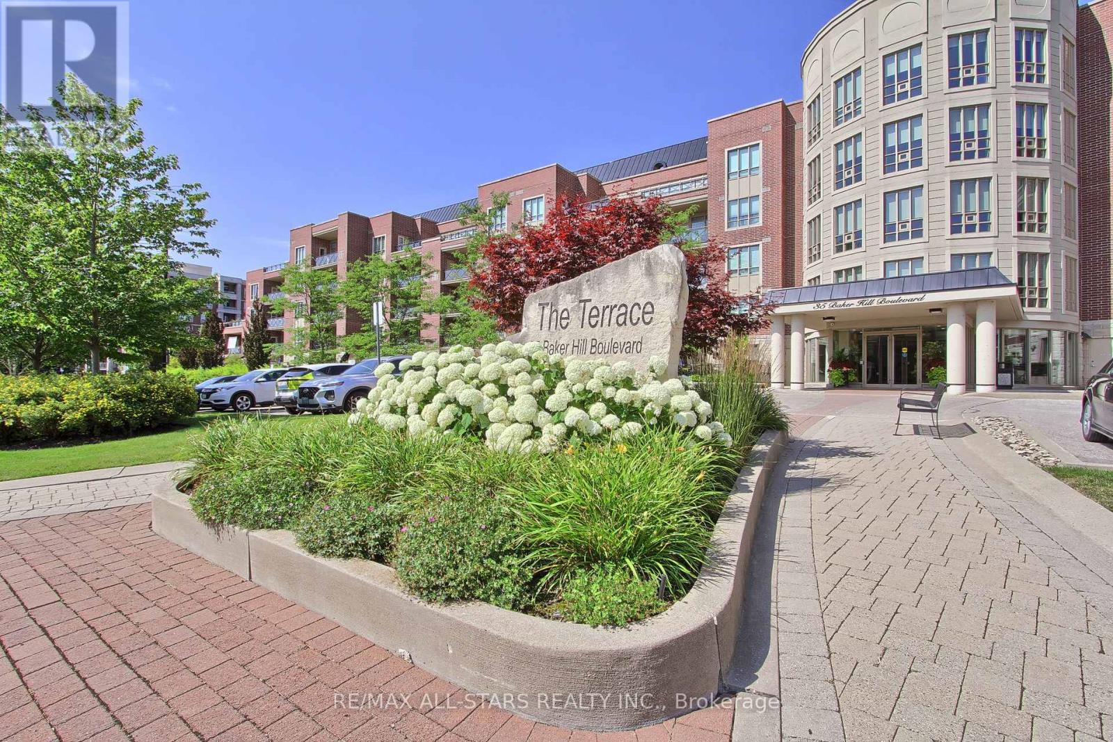
Welcome to a different kind of condo living in the heart of Lakeview! Offering 1,602 above ground feet + finished basement of living, this spacious townhome combines the convenience of condominium living with the space and functionality of a traditional home.Step inside to discover a thoughtfully designed layout featuring generous principal rooms, an updated kitchen, and plenty of room to entertain. Enjoy your own private outdoor patio, perfect for morning coffee, summer barbecues, or simply unwinding after a long day.The upper levels offer comfortable bedrooms and a flexible primary suite, while the private rooftop terrace provides an additional outdoor retreat. The lower level offers versatile space that can accommodate a home office, recreation room, or additional living area. Two underground parking spaces complete this exceptional offering.Located in the highly desirable Lakeview community, you're surrounded by an abundance of parks, trails, and recreational amenities. Enjoy easy access to the waterfront, Lakefront Promenade Park, Lakeview Library, and Carmen Corbasson Community Centre.Commuters will appreciate the convenience of nearby Long Branch and Port Credit GO Stations, MiWay transit, and quick access to the QEW and Lakeshore Road, making travel throughout the GTA a breeze.With shopping, restaurants, schools, and everyday essentials just minutes away, this is a fantastic opportunity to enjoy spacious, low-maintenance living in one of Mississauga's most established waterfront communities.Four levels of living, private outdoor spaces, and an unbeatable Lakeview location. Welcome home! (id:15069)
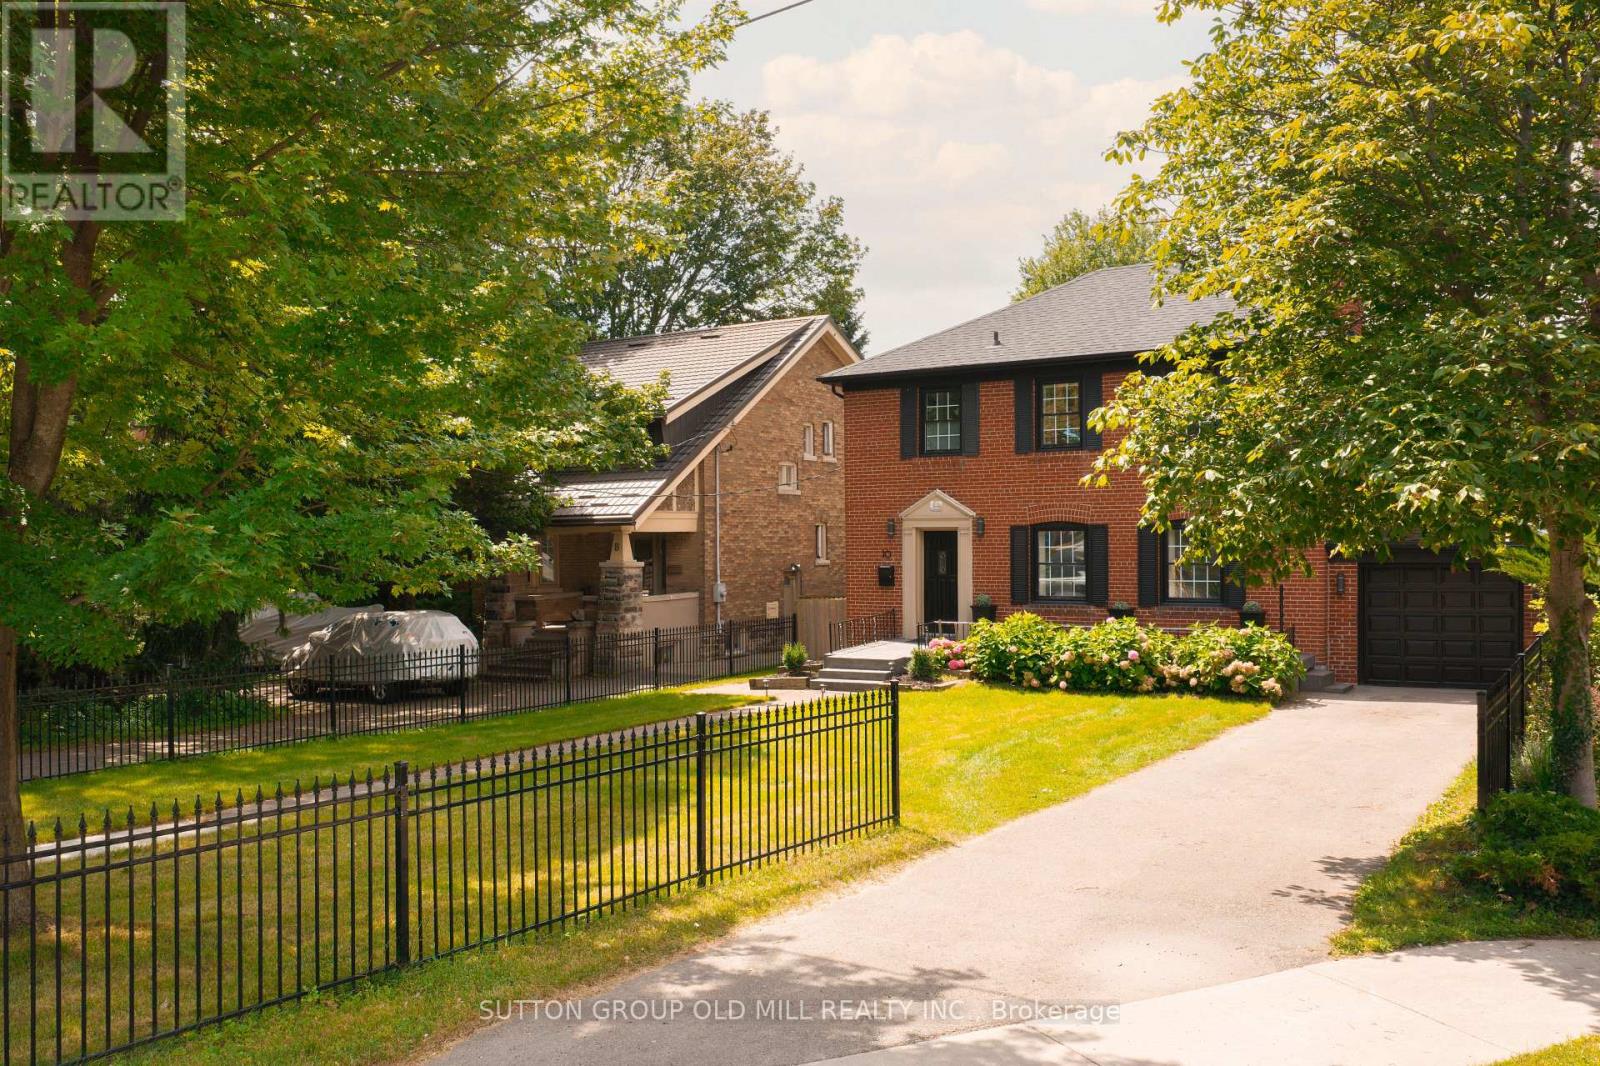
Architecturally striking Georgian beauty situated on a rare 50 ft lot, steps from the lake. An expansive front lawn set well back from the street, and fully fenced, offers lots of privacy, 3 car driveway plus attached garage. This home, with its 1943 character preserved and modern living accomodated, provides treed views from virtually every window. Live comfortably or add a two storey back addition with extra garage space and pool while still having lots of backyard space to play! While most of the homes in Olde Mimico and surrounds have had their 50 foot lot split, this one remains intact and is uniquely liveable even if you don't plan future projects, but if you do, it has unlimited future potential. Step inside and see how this home has been lovingly preserved and updated over the years, with beautiful white oak engineered flooring on the main and upper floors, original doors, arch passageways, ceiling medallion, covered rads. Welcoming foyer opens to an expansive living room with modern fireplace surround and formal dining room. Kitchen with custom wood cabinets and stainless appliances; plus dedicated breakfast sunroom overlooking the backyard. Enjoy your morning coffee while watching the kids play on the oversized deck, just made for al fresco dining and entertaining. Upstairs, spacious primary bedroom with his and hers closets and large picture windows, plus two and a half secondary bedrooms and a five piece family sized bath with makeup vanity. Fully finished bright and airy basement with high ceilings and pot lights throughout, office area, exercise room and side door entry if you want to easily convert to rental. All this in a family friendly neighbourhood with quick access to the 427, Gardiner and GO station, convenient shopping nearby including Sherway, Mimico village, San Remo and local restaurants, not to mention all that lakeside living has to offer, with its trails, beaches and amazing city views. (id:15069)
Welcome to this stunning 4-bedroom family home offering approximately 3,500 sq ft of luxurious living space, built in 2014 on a premium pie-shaped lot (30 x 100) with an exceptionally large backyard-perfect for outdoor entertaining and family enjoyment. This detached home is thoughtfully designed with both comfort and income potential in mind. The upper level features a bright and spacious family room with a cozy fireplace, ideal for relaxing evenings. Enjoy modern finishes throughout, including elegant pot lights and an integrated CCTV security system for peace of mind. The finished LEGAL basement apartment offers 2 additional bedrooms, a full bathroom, and its own separate washer/dryer complete with a separate entrance for privacy and convenience. A current tenant is paying $2,000/month and is willing to stay, offering a fantastic mortgage-helper opportunity or seamless investment income. Enjoy the convenience of a 2-car garage plus 2 additional driveway parking spaces. Ideally located close to top-rated schools, grocery stores, parks, and shopping-this home combines everyday practicality with upscale family living. A rare opportunity to own a spacious, income-generating luxury home in a family-friendly neighborhood. Don't miss it! (id:15069)
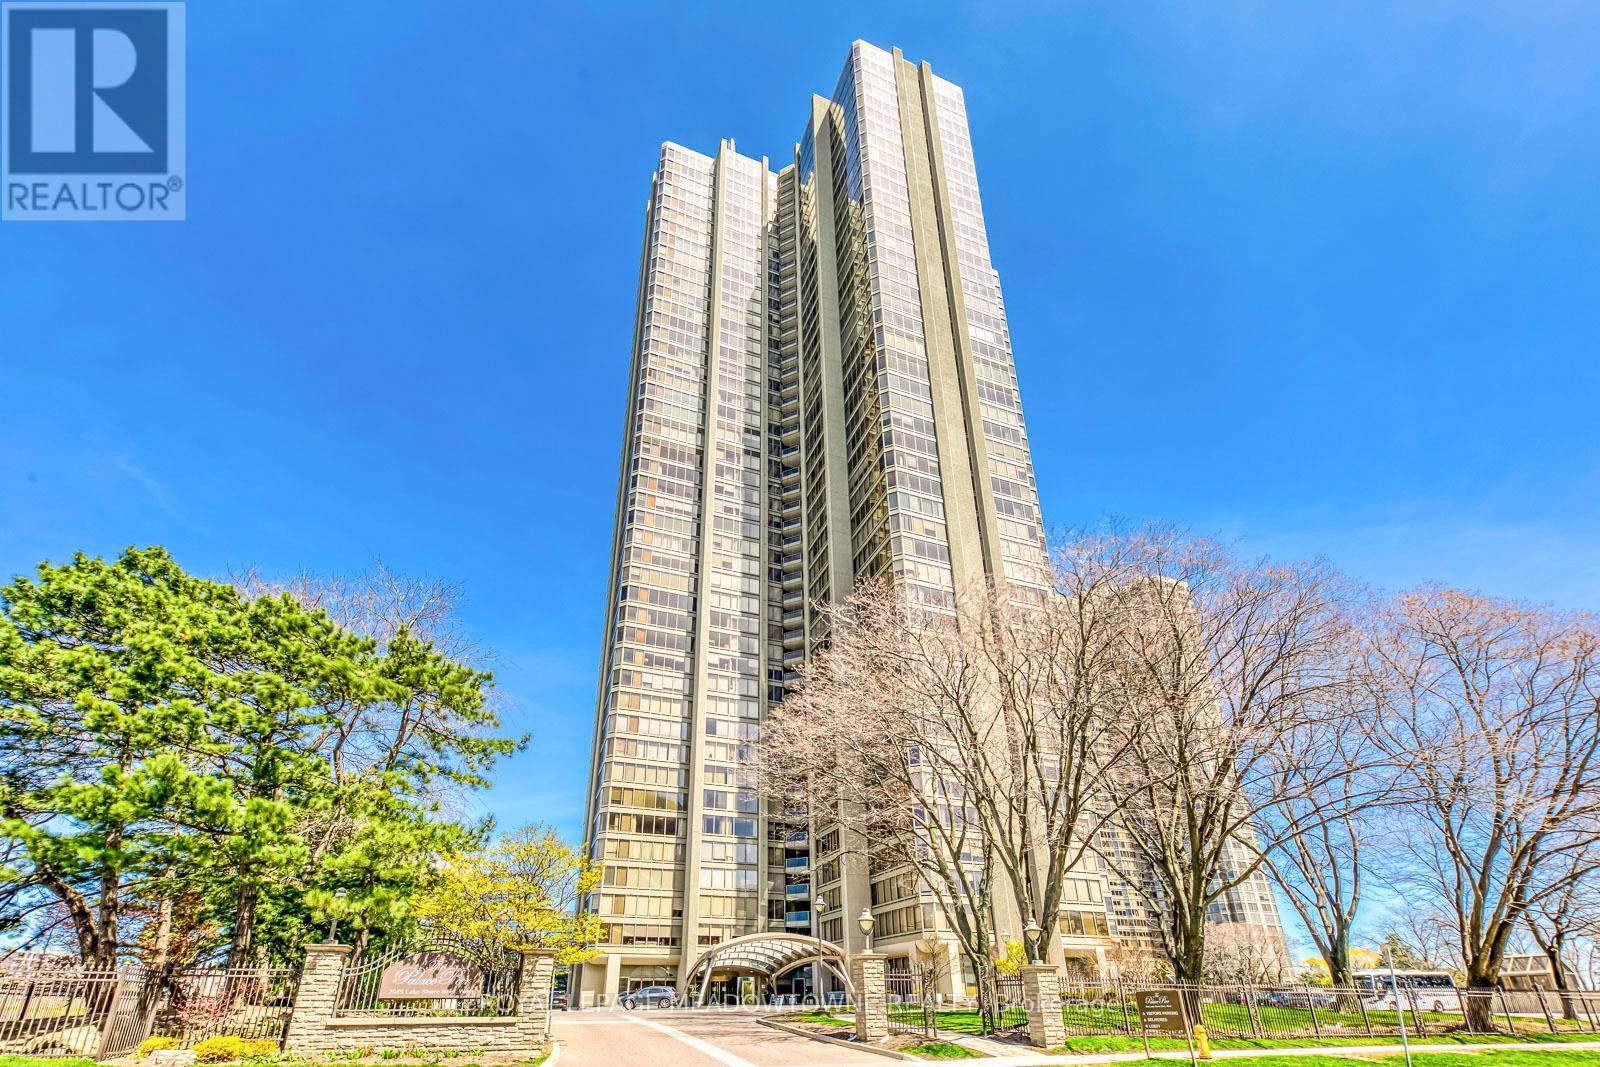
MAJORLY RENOVATED! Experience luxurious waterfront living at Palace Pier, 2045 Lake Shore Blvd W one of Toronto's most prestigious condominiums. This beautifully appointed suite features the largest amount of storage from all layouts in the building, a spacious open-concept living and dining area filled with natural light and floor-to-ceiling windows showcasing breathtaking lake and city views. The expansive primary bedroom includes a large ensuite bath and generous closet space, offering the perfect retreat. Thoughtfully designed throughout with elegant finishes and a functional layout that seamlessly blends comfort and style. Enjoy world-class amenities including 24-hour concierge, valet service, restaurants, dry cleaning service, indoor pool, fitness centre, tennis and squash courts, rooftop lounge, and private shuttle to Union Station. Perfectly located along the waterfront trail with easy access to downtown, parks, and vibrant local shops this is resort-style living at its finest. Condo underwent major renovations to both bathrooms, bedrooms and living room this year, has new flooring and smooth ceilings throughout, New Bosch appliances and induction cooktop, Updated fuse box, New copper piping and water valves! (id:15069)
Welcome to 1239 Baldwin Drive, a fully updated 3+1 bedroom, 3-bathroom detached ranch bungalow with an oversized double-car garage, set on an proximately 8,848 sq. ft. pie-shaped ravine lot in Oakville's prestigious Morrison neighbourhood. Backing onto Wedgewood Creek, this unique property offers exceptional privacy, mature natural surroundings, and an outstanding Southeast Oakville location. The expansive backyard feels like a private retreat, surrounded by mature trees and lush greenery, with a custom deck, cabana, and picturesque creek setting-perfect for entertaining, relaxing, and enjoying nature. Step inside to a bright, inviting main level featuring open-concept living and dining areas with vaulted ceilings, hardwood flooring, and oversized windows that fill the home with natural light and showcase the surrounding greenery. The functional kitchen, three main-floor bedrooms, and well-planned layout offer comfortable everyday living. The fully finished lower level expands the living space with a large recreation area, additional bedroom and bathroom, plus separate walk-up access to both the garage and backyard-ideal for extended family, guests, a home office, or multigenerational living. The oversized double garage and private driveway provide parking for up to six vehicles. Located in the highly sought-after Morrison/Eastlake community, enjoy quiet tree-lined streets, parks, trails, Lake Ontario, Downtown Oakville, Oakville GO, shopping, dining, and major commuter routes. Families will appreciate the highly regarded school catchment, including E.J. James Public School and Oakville Trafalgar High School. A rare opportunity to enjoy a spectacular ravine property offering privacy, nature, excellent schools, and exceptional long-term potential in one of Oakville's most desirable neighbourhoods. (id:15069)
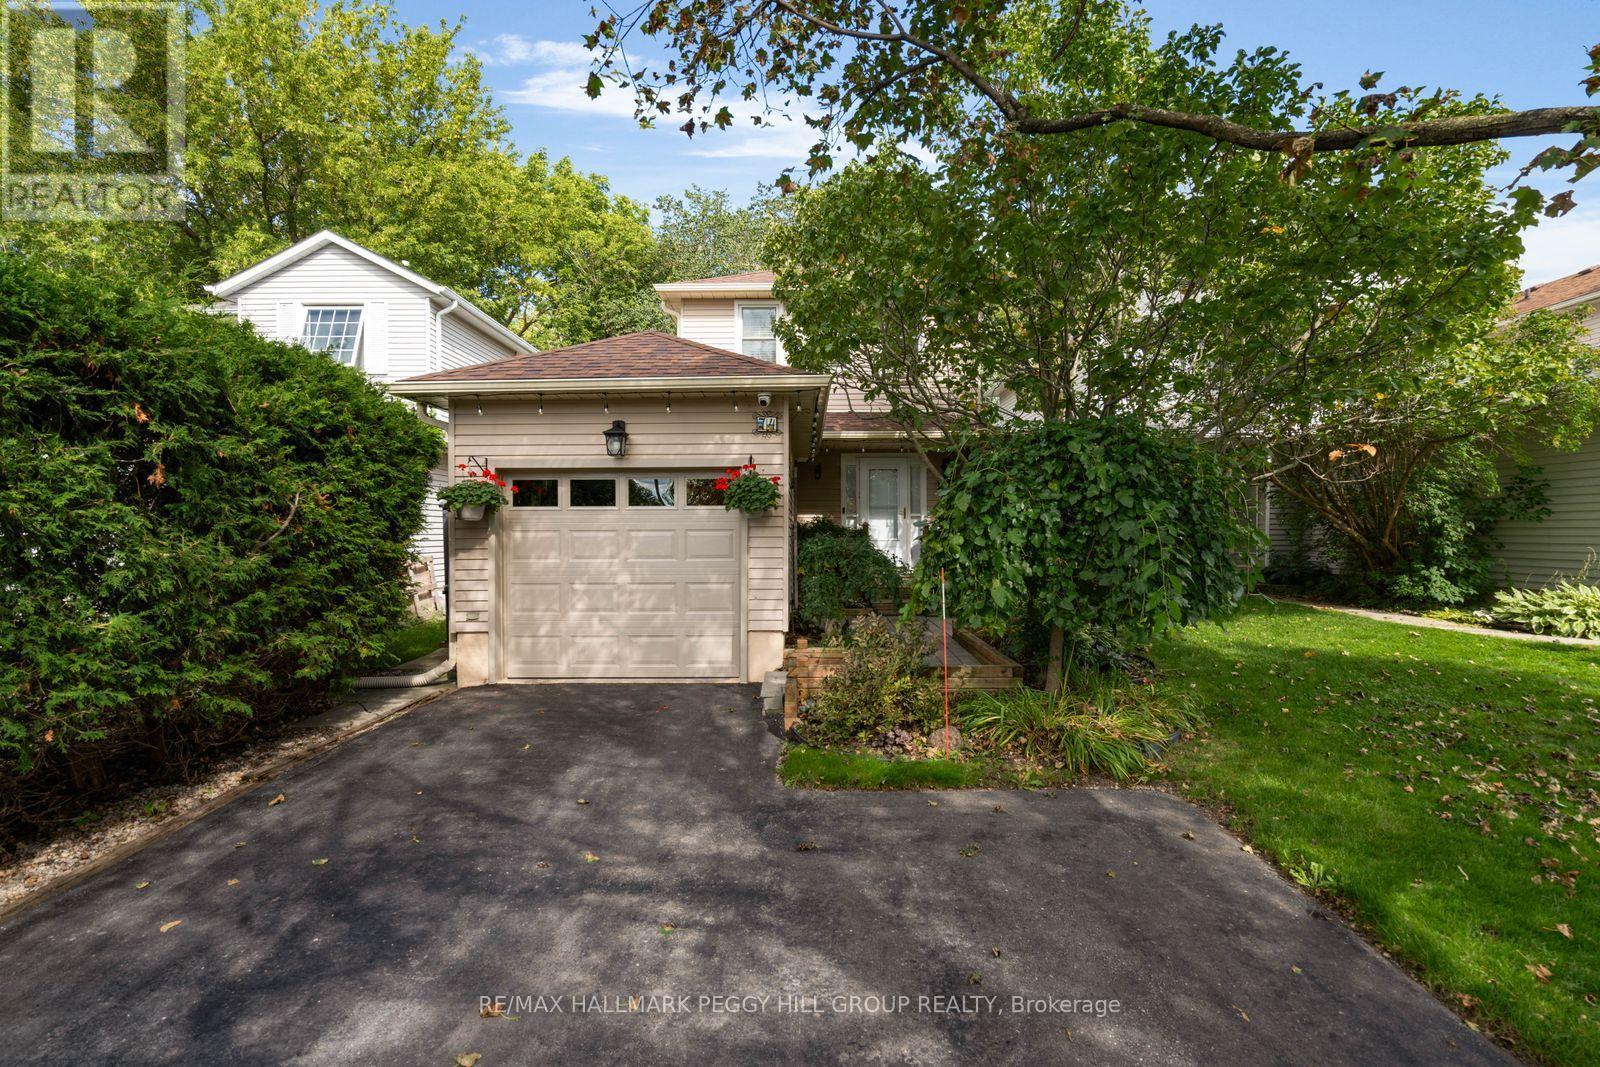
A PRIVATE BACKYARD, ABOVE-GROUND POOL, & PEACEFUL FOREST VIEWS IN PAINSWICK! Set in one of Painswick's desirable residential pockets, this charming home offers a peaceful place to settle in while keeping community and everyday conveniences close by. The low-traffic street leads to a welcoming exterior framed by lush hedges, mature trees, and garden beds, giving the front porch a private, almost tucked-away feel. Around back, the appeal continues with a fully fenced and thoughtfully landscaped yard, where an above-ground pool takes centre stage for sunny summer days, while the main deck provides space to dine, unwind, or take in the greenery and forest beyond. Inside, the sleek eat-in kitchen and living room have an easy open flow, with a pass-through window keeping the two areas connected. A side door opens onto the fenced patio, while a second walkout from the living room leads to the main deck, creating an effortless transition outside for entertaining, relaxing, or making the most of the warmer months. Upstairs, three bedrooms include a generously sized primary, along with a full 4-piece bathroom, while the finished basement adds a large recreation room and laundry. Multiple parks are within walking distance, large shopping plazas are nearby, and Highway 400 is just a quick drive away for easy commuting. An updated insulated garage door with an automatic opener, along with newer eavestroughs and downspouts, adds to the home's practical appeal. Here, quiet mornings, long summer afternoons, and evenings under the trees come naturally, leaving plenty of room for the moments that make a house feel like #HomeToStay. (id:15069)
Welcome to this Stunning, Fully Upgraded All-Brick Home, Ideally Situated on a Premium Ravine Lot in One of Collingwood's Most Sought-After Communities!This exceptional 4-bedroom, 3-bathroom residence offers an impressive combination of modern elegance, spacious living, and breathtaking natural surroundings. Nestled on a quiet, family-friendly street with no home directly in front, the property provides an added sense of privacy and an unobstructed feel.Step inside to a bright and beautifully designed interior featuring 10-ft ceilings on the main floor and 9-ft ceilings on the second floor and basement, creating an airy and grand atmosphere throughout. Large windows flood the home with natural light, while rich hardwood flooring and an expansive open-concept layout add warmth and sophistication.The spacious living room seamlessly flows into the modern kitchen, creating the perfect setting for family gatherings and entertaining. Thoughtfully designed with contemporary finishes and generous living spaces, this home offers both style and functionality for today's modern family.Enjoy the best of the Collingwood lifestyle, surrounded by nature and year-round recreation. Just minutes from Blue Mountain Resort, ski resorts, championship golf courses, scenic hiking and biking trails, beaches, and downtown Collingwood. Located in a rapidly growing, highly desirable, and family-oriented community, this home offers the perfect balance of luxury, privacy, recreation, and everyday convenience.A truly exceptional opportunity to own a beautifully upgraded home in the heart of Collingwood- where modern living meets four-season adventure. (id:15069)
Welcome to 14 Falkland Road, a charming 3-bedroom, 2-bathroom raised bungalow set on just under an acre with no rear neighbours. Loved by the same owners for decades, this is the type of home you buy, make your own, and grow into for years to come. The main level offers three bedrooms and a full bathroom, along with an expansive open-concept living and dining area with plenty of space to gather. Sliding doors lead to one of the standout features of the home; a spacious screened-in porch overlooking the backyard. It’s the perfect spot for morning coffee, summer dinners, or simply enjoying the peace and privacy of your surroundings. From here, step out onto the upper deck with stairs leading directly into the backyard. Outside, the nearly one-acre property is a blank canvas with plenty of room for gardens, a play area, outdoor entertaining, a future pool, or space for the hobbyist to create something of their own. Downstairs, you’ll find a large recreation room complete with a cozy fireplace, an additional room and a second bathroom, offering plenty of flexibility for guests, older children, a home office, or additional living space. A walkout provides direct access to the backyard, making the lower level even more functional and extending your living space outdoors. An attached garage adds everyday convenience, while updated windows and an updated septic tank are valuable improvements already taken care of. With its warm, rustic charm, generous layout and beautiful lot, this home is ready for its next owners to bring their own style and personal touch. Enjoy the quieter pace and privacy of country living while remaining within easy reach of Brantford and everyday city amenities. A home with space to live, room to grow, and plenty of potential to make it yours. (id:15069)
Welcome to one of Thornhill's most coveted buildings, The Skyrise at Yonge & Clark. Well known, well maintained & highly sought after for a reason - it truly has it all! With a spacious & functional layout for everyday living or entertaining, this updated 2 Bedroom, 2 Bath South facing unit provides unobstructed views and natural sunlight in every room! The renovated kitchen has stainless steel appliances, modern lighting, lots of cupboard space & overlooks the large living room. The Primary Suite offers a 4 piece ensuite complete with a soaker tub, separate shower and large His & Her closets. The private second bedroom enjoys its own 4 Piece Bathroom, Double Closet & Walk out to the Balcony for a peaceful retreat. In Suite laundry & its close proximity to the elevator adds to an easy lifestyle. Enjoy Resort Style Amenities: Indoor Pool, Gym, Sauna, Squash/Tennis/Pickleball Courts, Party Room, Games Room, Guest Suites, BBQ area, ample Visitor Parking & 24Hr Concierge. Newly renovated Lobby & Hallways display a well maintained building! Unbelievable Location: Close to Grocery, Restaurants, Salons, Pharmacy downstairs & steps to Transit (including future Clark Subway Stop!) providing excellent investment potential! (id:15069)
Welcome to "The Terrace" on Baker Hill where elegance and beauty collide. Take the time to stroll the immaculate grounds- you'll discover, gardens, water features, a walking path, conservation lands and ravine- this low rise boutique condo is Stouffvilles' most sought after building. Suite 322 is a true showpiece that speaks for itself- 1539 square foot split floor plan with 9 foot ceilings, 2 generous sized bedrooms the primary bedroom and living room have a walk out to your east facing balcony. 2 full washrooms. The plus one space is ideal for a den or a home office. One parking space upgraded with an EV charging station!!! and one locker included. Building amenities- gym, guest suites, party/meeting room, concierge, car wash and more. This is a suite you don't want to miss- Shows a 10 + (id:15069)
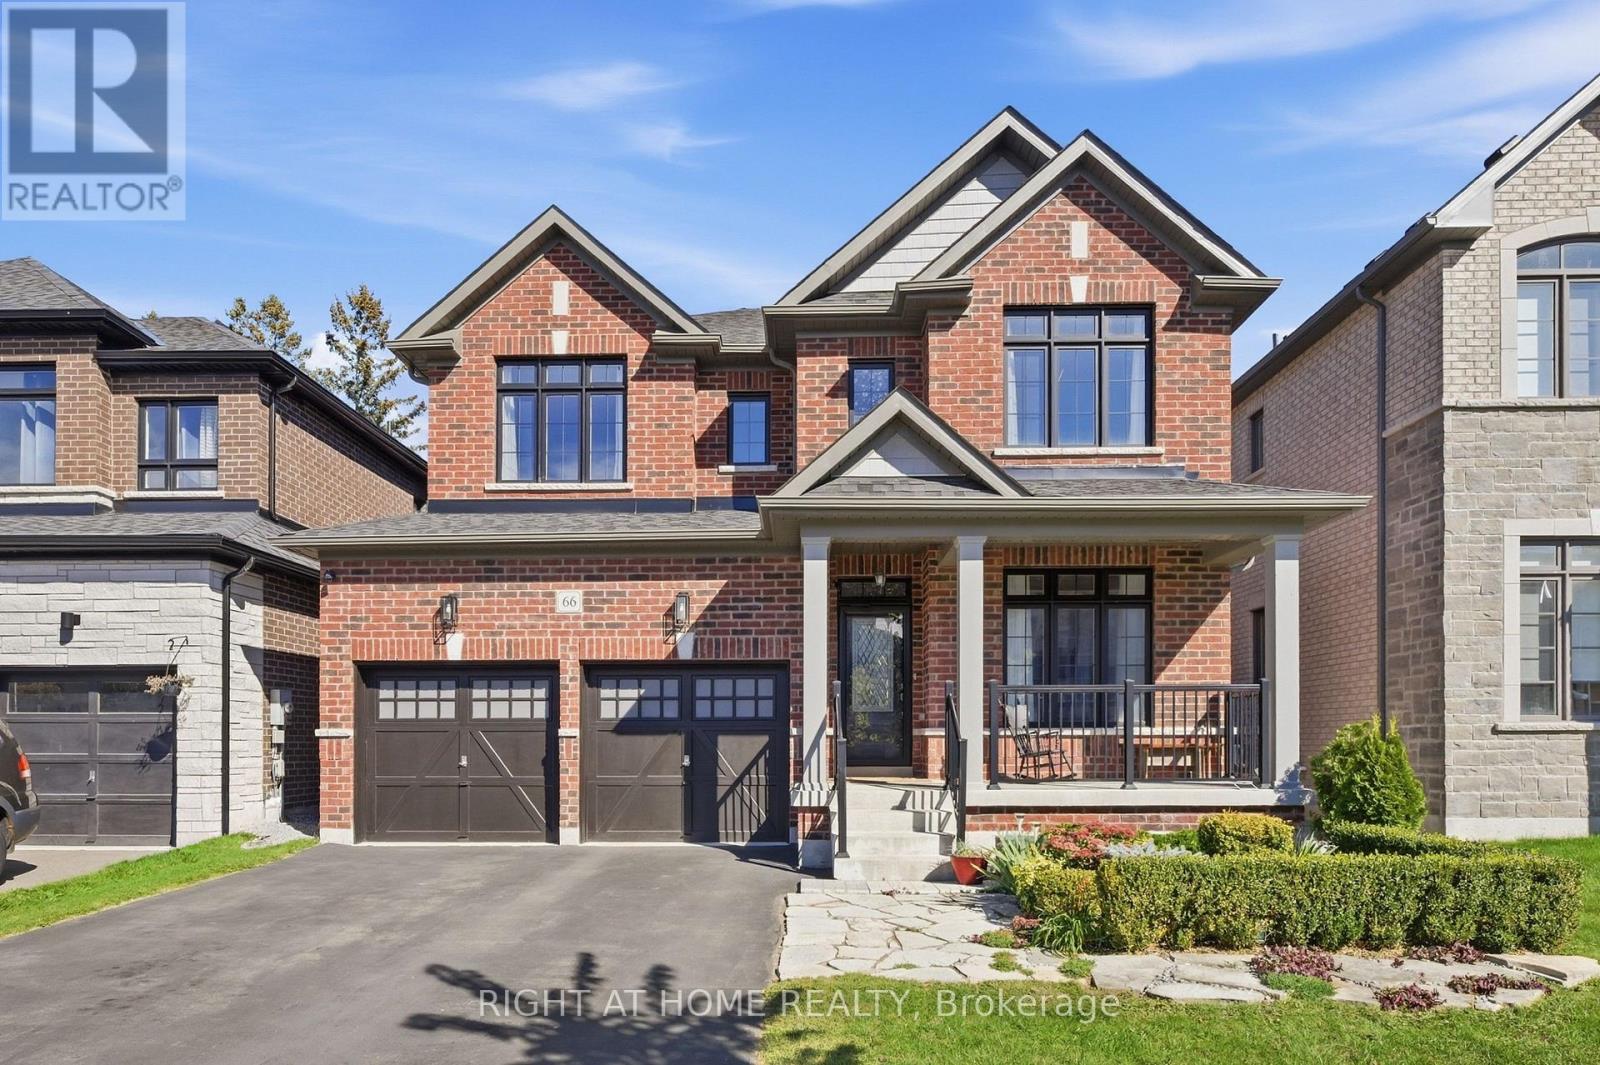
Welcome to 66 Betty May Cres, an exceptional full-brick detached home nestled in an exclusive Queensville enclave surrounded by green space, farmland and estate lots. Set on a generous 42-ft lot, this impressive 2,930 sq ft residence offers refined finishes, spacious principal rooms and thoughtful design throughout. Curb appeal shines with a covered front porch, finished two-car garage and tasteful landscaping. Inside, 9-ft ceilings, upgraded 8-ft doors, oak hardwood and ceramic tile create an elegant, carpet-free setting. A private front office with French doors provides the perfect work-from-home retreat, while the formal dining room is ideal for entertaining. The open-concept living room features a gas fireplace and overlooks a chef-inspired eat-in kitchen complete with quartz countertops, stainless steel appliances, chic backsplash, large centre island, abundant cabinetry and a walkout to the deck. The main floor also includes a 2-pc powder room, convenient laundry room and direct garage access. Upstairs, a hardwood staircase leads to four generously sized bedrooms. The primary suite features a luxurious 5-pc ensuite and spacious walk-in closet with custom California Closets. The second bedroom boasts its own 4-pc ensuite and large double closet, while bedrooms three and four share a Jack-and-Jill 4-pc semi-ensuite. The private backyard offers a peaceful setting with mature fir trees backing onto an estate lot. A large unfinished basement awaits your vision and personal touch. Enjoy a tranquil community setting just minutes from Highway 404, the future Doane Road on/off ramp, parks, a brand-new state-of-the-art community centre, daycare, new schools and the extensive amenities of East Gwillimbury and nearby Newmarket. This home has been lovingly maintained, tastefully updated and awaits its next chapter with your family. (id:15069)
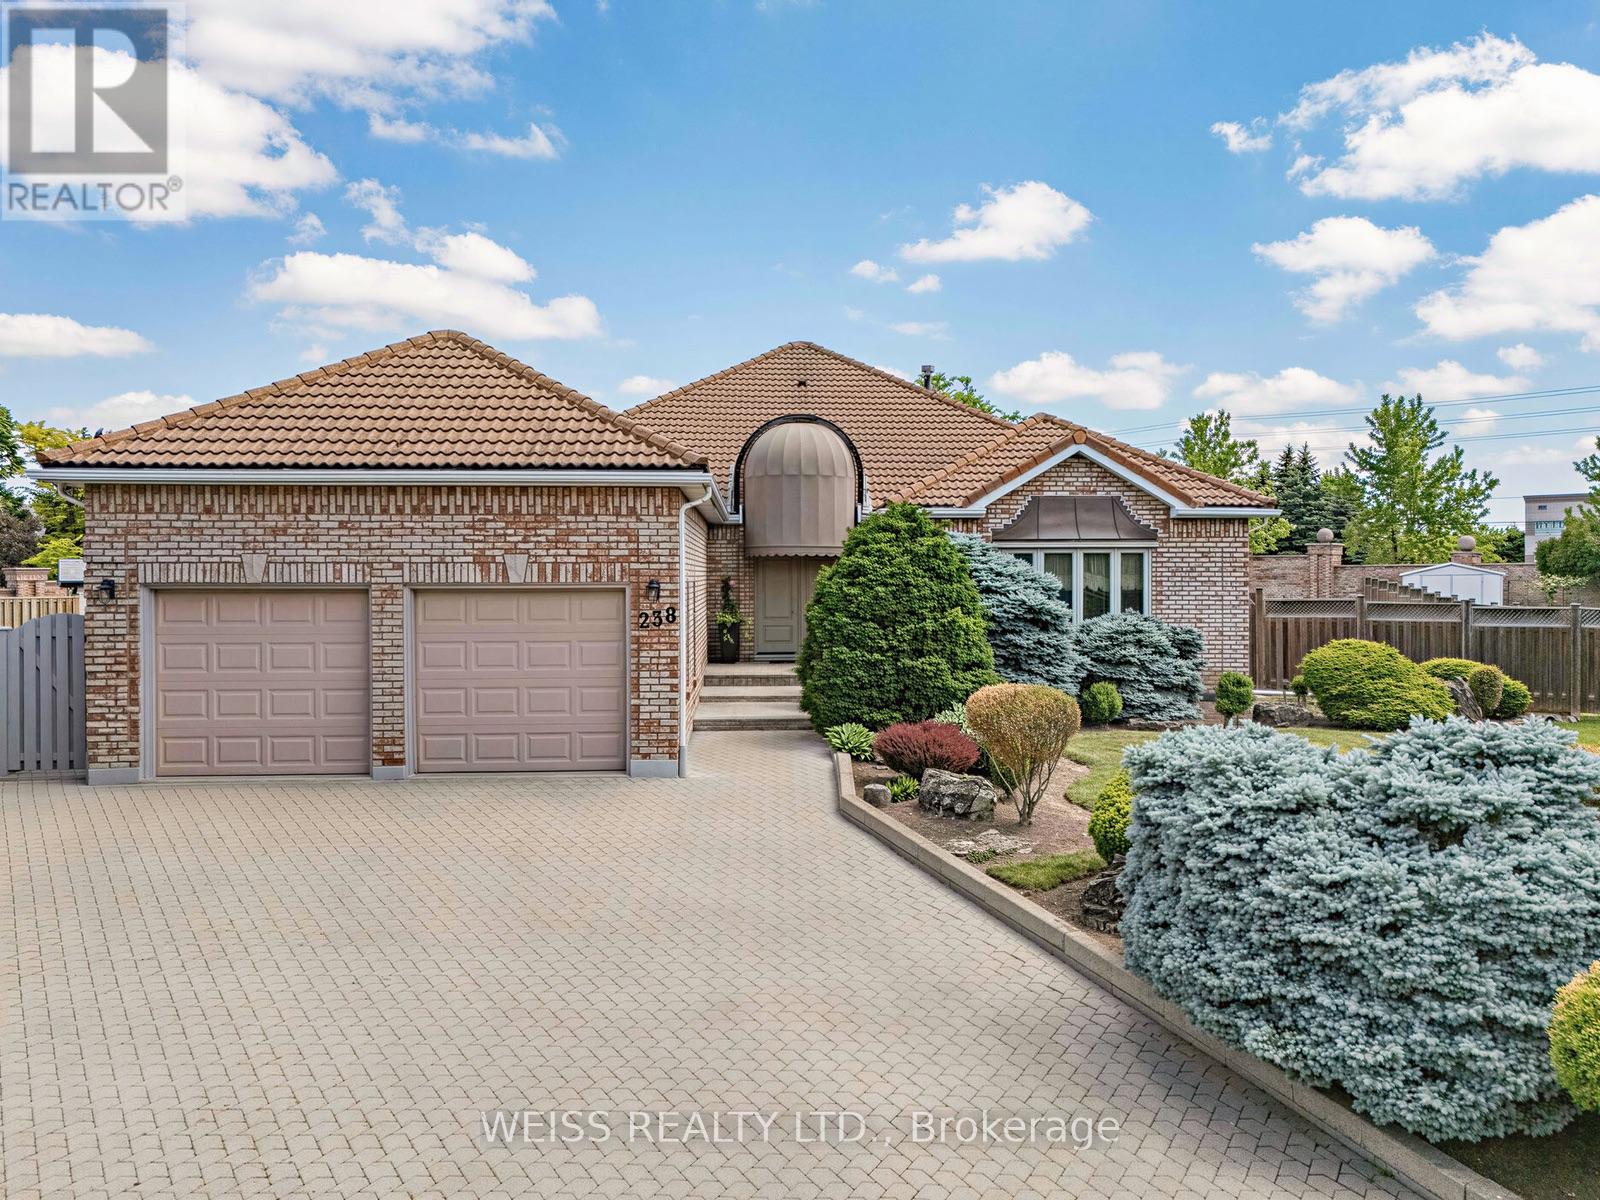
Nestled in the highly sought-after Weston Downs community, this exceptional 2,700-square-foot estate bungalow offers a rare combination of luxury, privacy, and timeless design. Situated on an extraordinary pie-shaped lot of more than one-third of an acre, the property is surrounded by an architectural masonry wall that creates a true private retreat while enhancing its distinguished backyard appeal.Thoughtfully designed for both comfortable family living and effortless entertaining, the home features spacious principal rooms filled with natural light, including a generous family room, elegant formal living and dining areas, and a well-appointed kitchen. Three sizeable bedrooms and four bathrooms provide ample space, highlighted by a luxurious and substantial primary suite with a walk-in closet and spa-inspired five-piece ensuite. A private side entrance leads to an expansive lower level of potential living space, offering exceptional flexibility for extended family living, recreation spaces, home gym, or potential in-law suite.The sprawling backyard is a standout feature, offering endless possibilities to create your dream outdoor oasis-whether that includes a swimming pool, cabana, tennis court, garden suite, or custom entertainment space. Showcasing brick masonry craftsmanship, a durable Marley roof, exceptional curb appeal and an unparalleled setting in one of Vaughan's most coveted neighbourhoods, this remarkable legacy property offers a rare opportunity to enjoy estate-style living with exceptional space, privacy, and future potential. (id:15069)
Absolutely Stunning Pride Of Ownership In The Heart Of Highly Desirable Maple! This Beautifully Appointed 4-Bedroom Detached Home With A 2-Car Garage Offers A Rare Combination Of Custom Design, Generous Living Space And Exceptional Indoor/Outdoor Entertaining. The Recently Renovated Main Floor Has Been Professionally Designed And Features A Completely Custom Kitchen With High-End Stainless Steel Appliances, Designer Finishes, Smooth Ceilings, Pot Lights, Hardwood And Tile Flooring Throughout. The Impressive Sunken Living Room Showcases Soaring Cathedral Ceilings And A Walkout To A Spectacular Backyard Oasis. Additional Main-Floor Highlights Include A Spacious Family Room, Elegant Dining Area With Fireplace And Espresso Bar, Plus A Private Home Office With French Doors. Step Outside To Your Own Entertainer's Retreat Featuring Extensive Interlock, A Custom Gazebo/Pergola, Built-In BBQ Island/Kitchen, Outdoor Heater, Surround Sound And Storage Shed - An Incredible Setting For Relaxing Or Hosting Family And Friends. Upstairs, The Oversized Primary Bedroom Features Hardwood Flooring And A Custom 4-PieceEnsuite, Accompanied By Three Additional Bright And Spacious Bedrooms With Large Picture Windows.The Professionally Finished Basement Adds Even More Living Space With A Large Recreation Room, Gas Fireplace, Second Kitchen With Breakfast Area, 3-Piece Bathroom And Separate Entrance - Offering Excellent Potential For An In-Law Suite, Extended Family Living Or Future Income Possibilities. Beautifully Decorated Throughout In Designer Paint Colours And Ideally Situated Close To Schools, Shopping, Parks, Recreation, Transit And Maple GO. A Truly Special Home Offering Space, Style And Versatility In One Of Vaughan's Most Established Communities. Move In And Enjoy! (id:15069)
A spacious approximately 2,600 sq. ft. detached family home in the heart of sought-after Oak Ridges. Offering a bright, functional layout, generous room sizes, 9 foot ceiling on main floor and excellent future potential. The main floor is designed for comfortable family living and entertaining, featuring formal dining area, a large family room with a gas fireplace, and a spacious kitchen with a breakfast area. Large windows throughout bring in an abundance of natural light.Walk out from the kitchen to the patio and professionally landscaped backyard, creating a private outdoor setting for summer dinners, entertaining or simply relaxing. Upstairs, the primary bedroom features a walk-in closet and a 4-piece ensuite. Three additional generously sized bedrooms provide plenty of room for family, guests or a home office. The unfinished basement offers excellent potential for the next owner to create additional living space, a recreation room, gym, office or whatever best suits their needs. Oak Ridges is one of Richmond Hill's most desirable family-oriented communities, known for its quieter setting, established neighbourhoods and exceptional access to nature. Enjoy nearby Lake Wilcox Park with its waterfront boardwalk, trails, playgrounds, splash pad, kayaking and fishing, along with the forests, trails and protected green space of the Oak Ridges Moraine. The area also offers convenient access to schools, shopping, community amenities, Highway 404 and nearby GO transit.Surrounded by mature homes, including multi-million-dollar residences nearby, this property offers an excellent combination of space, privacy, lifestyle and long-term potential. The professionally landscaped outdoor space adds to the home's appeal and makes it easy to enjoy the property inside and out. If you are looking for a well-kept family home in a beautiful Richmond Hill community, this is one you will want to see in person. Book your private viewing today. (id:15069)
Location!!! Center of Keswick, Walking Distance to the Lake. Premium Lot 208 Ft deep with ravine view, 8 Yrs 2500 Sq ft new house Double Garage, 4 Bed+4Bath (2B w/ensuite Bath, 2B/semi-ensuite bath make everyone comfortable living), more than $80ks upgrades, 7 huge ungraded basement windows that make basement so Bright and around 2/3 above ground (Potential Basement Unit for Rental). (id:15069)
4-Season Waterfront Cottage on Desirable Little Redstone Lake. Welcome to this beautiful 4-season cottage on sought-after Little Redstone Lake. Built just 5 years ago, this well-designed waterfront retreat sits on a rare flat lot with southern exposure and all-day sun.The main cottage offers 2 bedrooms, 1 bathroom, and in-suite laundry. A custom kitchen with quartz counters is the heart of the home, while forced-air heat and air conditioning keep it comfortable year-round. Step outside to a covered front porch entry way and a screened-in porch with sunspace vinyl screen windows off the kitchen-perfect for bug free enjoyment.The waterfront is an easy mix of rock, sand and deep water: a beach and boat launch plus a large dock with deep water off the end. Bell Fibre internet is in place, and a GenerLink backup system adds peace of mind. The cottage sits on an ICF foundation and is accessed by a paved municipal road that is plowed by the municipality.Extra space includes a large bunkie for guests. The septic is approved for additional bedrooms, giving future flexibility.Little Redstone Lake is part of the prized Redstone chain-clean, deep Canadian Shield water with excellent swimming, boating, and fishing, and convenient access to Haliburton, West Guilford, and Haliburton Forest/Wildlife Centre. A rare chance to own a newer, easy-living cottage on one of Haliburton's most desirable lakes.Quick feature list for the form Waterfront: Little Redstone Lake Style: 4-season cottage, approx. 5 years old Beds/Baths: 2 bed, 1 bath + laundry Heat/Cool: Forced air + A/C Foundation: ICF Internet: Bell Fibre Backup: GenerLink Waterfront: Large dock, deep water off dock, beach, boat launch Exposure: South / all-day sun Lot: Rare flat property Access: Paved municipal road, municipally plowed Other structures: Large bunkie (Aux Residences), shed Septic: Approved for additional bedrooms Outdoor: Covered front porch (id:15069)
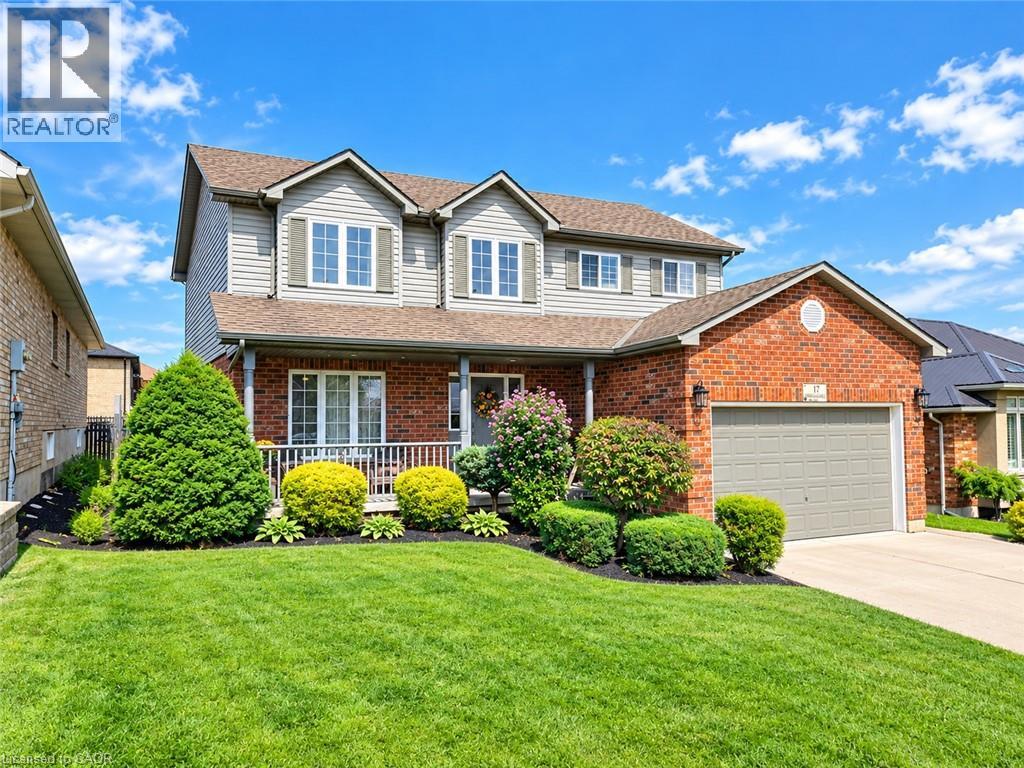
Space, style, and family living in sought-after Harvest Glen! Welcome to 17 Driftwood Drive, a spacious traditional two-storey home offering over 2000 square feet and three full levels of finished living space in one of Simcoe’s most desirable family-friendly neighbourhoods Harvest Glen. Step inside and you’ll immediately appreciate the impressive grand entrance, soaring staircase, and abundance of space. The main floor features a massive great room, fully updated kitchen with loads of cabinetry, an extra space for eating that opens up through a patio door to the back yard, a spacious family room with gas fireplace and hardwood floors, plus a generous formal dining area — perfect for entertaining family and friends. Also on the main we have a convenient laundry/mudroom and 2 piece powder room for added convenience. Upstairs offers three spacious bedrooms, including a beautiful primary suite complete with a 4-piece ensuite, soaker tub, separate shower, and walk-in closet. A second 4-piece bathroom completes this level. The space on this level is second to none. The finished basement provides even more room for the growing family, featuring a fourth bedroom, large recreation room, and a full bathroom roughed in and ready for your finishing touches. Just sit back and watch the big game with friends. Summer is made for the backyard! Enjoy the large covered front porch, stamped concrete patio, above-ground pool with surrounding deck, fully fenced and beautifully landscaped yard, plus a storage shed for all your outdoor and pool equipment. Located just steps from schools, walking trails, and the community winter ice rink, this home offers the space your family needs in a fantastic location. Don’t miss your opportunity to make this priced to sell beauty at 17 Driftwood Drive your new home! Just 15 minutes to several beaches, breweries and wineries. Enjoy all that Norfolk has to offer. (id:15069)
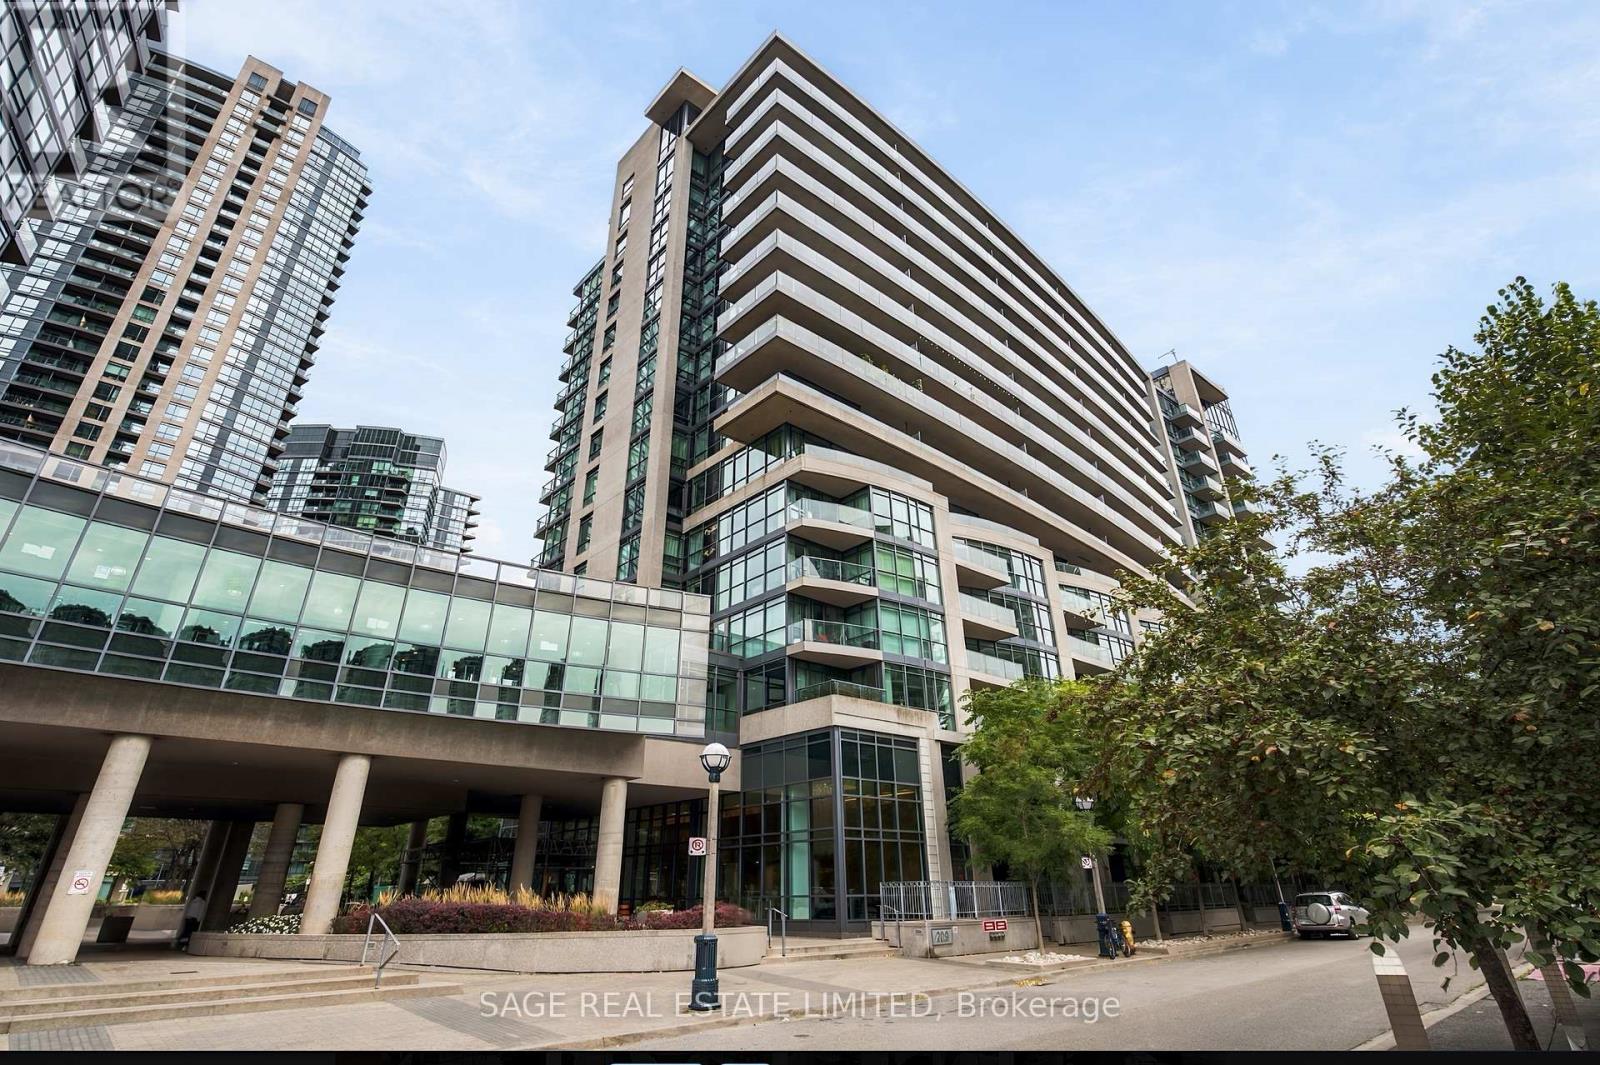
Turnkey condo with an ideal layout overlooking the park with two bedrooms, two full bathrooms, parking, and storage space. At 970 square feet, there's little compromise and a lot of upside. Wall-to-wall windows let in the sunlight, leaving no dark corners. An open floor plan easily fits your furniture. Spacious kitchen complete with full-size appliances and plenty of room. A large primary bedroom that doesn't skimp on closet space. The private balcony is perfect for outdoor dinners, and quick access to the downtown core, waterfront, and Lakeshore makes entertaining easy. Located on the fifth floor, the apartment connects you to the green spaces outside. Impressive amenities on site mean you can walk inside to the gym, swim year-round, or soak in the hot tub after a long day. The parking spot is ready for an EV charger, and there's a convenient storage locker located on the same level. This building is well-maintained and has an active community, hosting game nights and even a book club. It feels like home, and it could be yours. (id:15069)
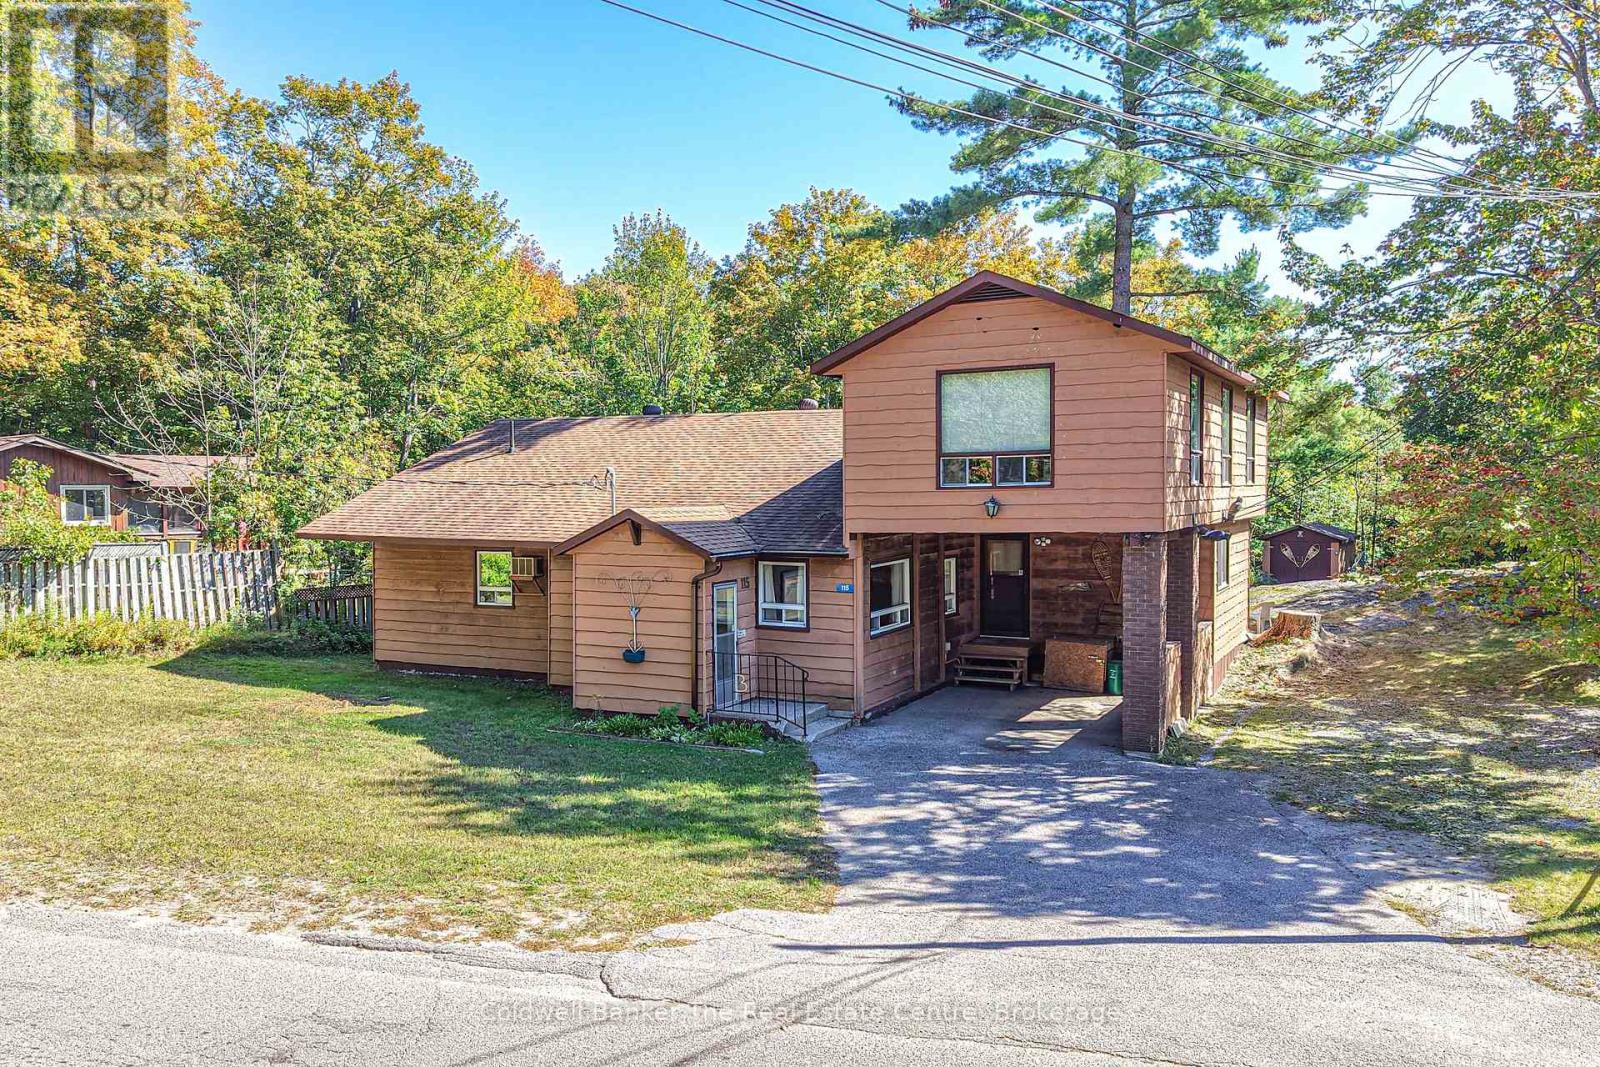
This spacious and versatile home in a great Gravenhurst location directly across from Beechgrove Public School and just minutes from downtown. Situated on a generous lot with natural granite rock outcroppings, this property offers plenty of room to enjoy the outdoors and features a workshop and shed in the backyard, along with a convenient carport to keep your vehicle sheltered from the elements. Inside, the home begins with a welcoming mudroom with closet space for coats, boots and everyday storage. From there, step into the extremely spacious recreation room, currently set up as a pool hall and offering plenty of room for family gatherings, games and entertaining. The kitchen is located just off the rec room and leads to a 4-piece bathroom and laundry room. Continue through to the living room, where sliding doors provide access to a small deck overlooking the private backyard. The main floor also offers two spacious bedrooms and a second 3-piece bathroom with a stand-up shower. From the carport, a separate entrance leads into a large open room with plenty of potential and access to the upper level. Upstairs, you'll find a massive, wide-open secondary living space complete with its own kitchen, dining area and living room. This flexible area could be ideal for entertaining, a home business, additional family space, a gym, large primary retreat or an in-law suite with separate living quarters, depending on your needs and lifestyle. This home offers an abundance of space in a fantastic location, with plenty of opportunity for someone to bring their vision to life. The opportunity is here to renovate and create a home that truly reflects your style and needs. A great option for buyers looking for space, a generous lot and the chance to customize a property in a convenient Gravenhurst location. (id:15069)
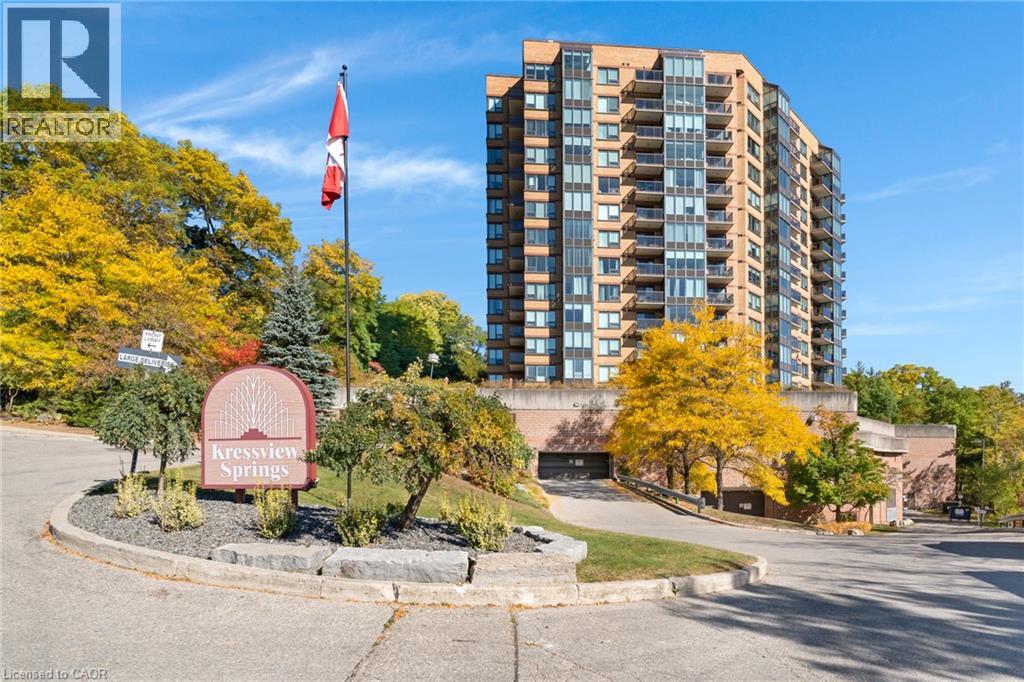
Welcome to Unit 402, a bright and beautifully maintained condo offering impressive views and an abundance of natural light throughout. The updated kitchen features a fresh, modern feel and opens into a spacious living area surrounded by large windows, creating an inviting space to relax or entertain while enjoying the scenery. Two outdoor balconies. The primary bedroom offers its own 5-piece ensuite with double sinks, while the second bedroom is conveniently located near an additional 4-piece bathroom — perfect for guests, a home office, or flexible living space. In-suite laundry adds everyday convenience. This well-kept building offers a great selection of amenities, including an indoor pool, fitness centre, party room, sewing room, hobby room and kitchenette. Complete with one parking space and a storage locker, Unit 402 offers comfortable, low-maintenance living in a convenient Cambridge location close to shopping, restaurants, trails and everyday amenities. (id:15069)
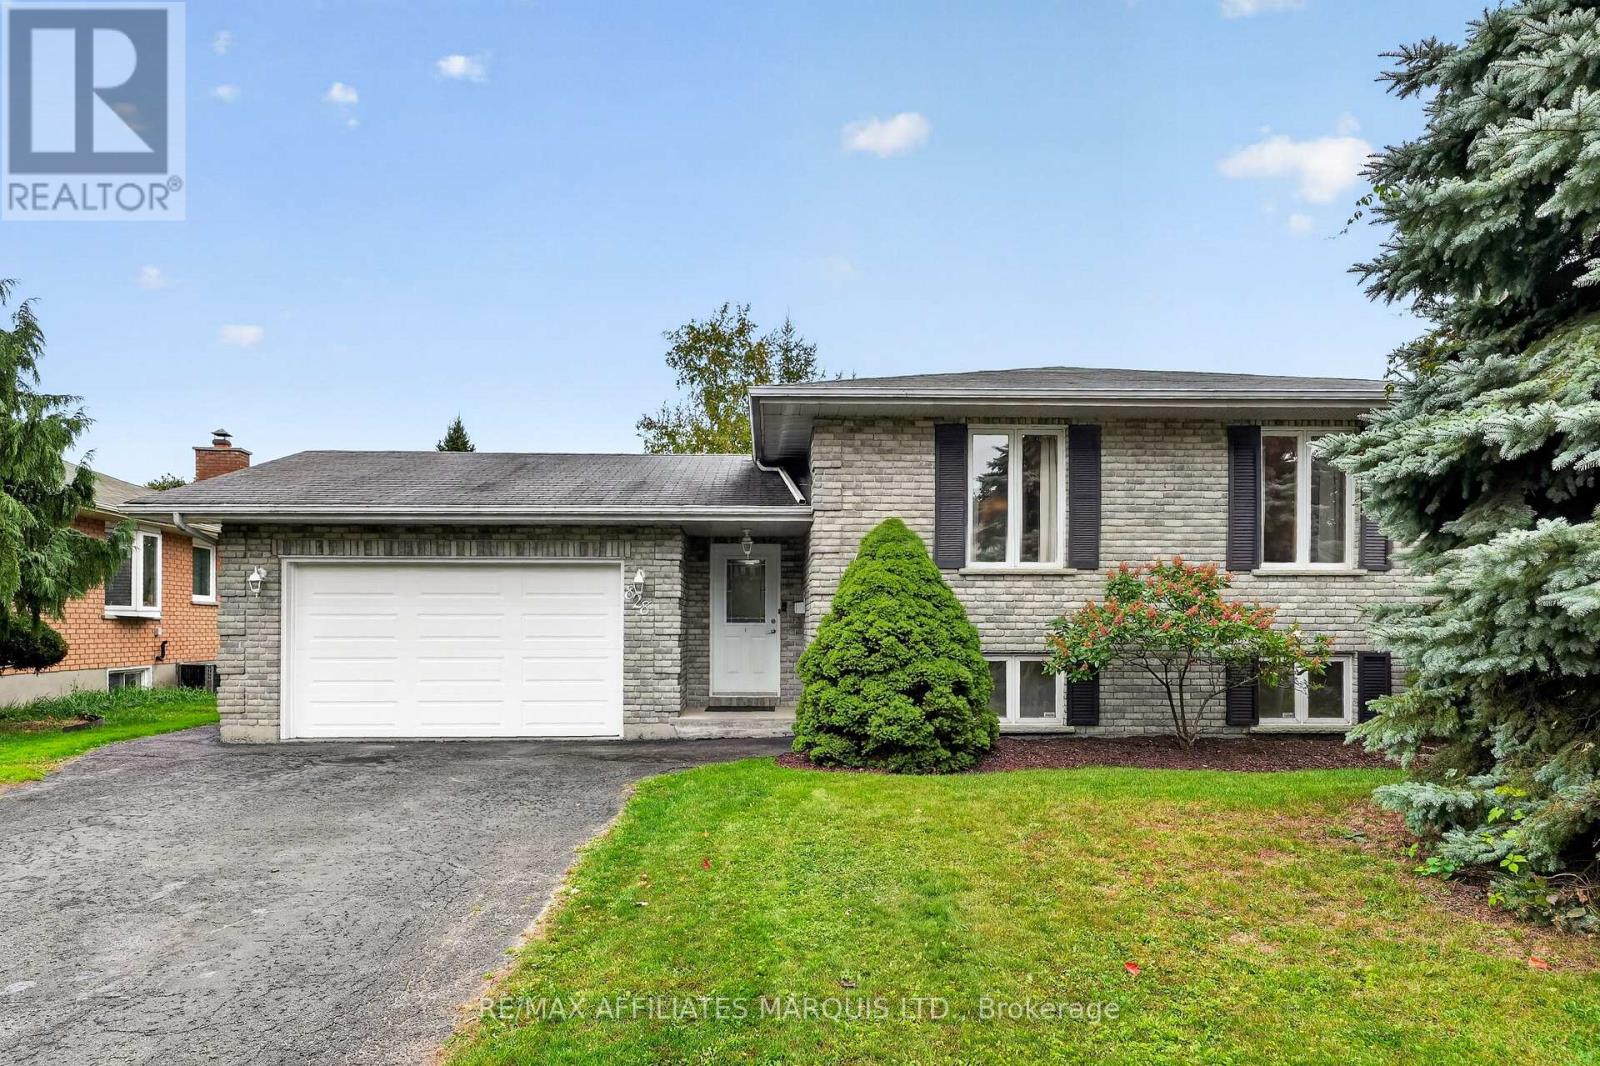
Welcome to 828 Chelsea Crescent, a beautifully maintained all-brick raised bungalow located in a desirable Cornwall neighbourhood. The bright main level offers an inviting open-concept living room, dining area and spacious kitchen with island, three bedrooms and a full 4-piece bathroom with convenient Jack-and-Jill access from the primary bedroom and hallway. The finished lower level offers plenty of additional living space with a spacious L-shaped recreation room featuring a gas fireplace, a separate den area, fourth and fifth bedrooms, second full bathroom, and laundry/utility room. Outside, enjoy a beautifully landscaped and fully fenced backyard complete with an extensive interlock patio and attractive pond/water feature, perfect for relaxing or entertaining. Additional features include hardwood flooring, a 1.5-car attached garage, double paved driveway with parking for approximately four vehicles, and a generous 58.41' x 114' lot. Fridge, stove and dishwasher included. Pride of ownership is evident throughout this wonderful family home! Please Allow 24hr irrevocable on all offers. (id:15069)
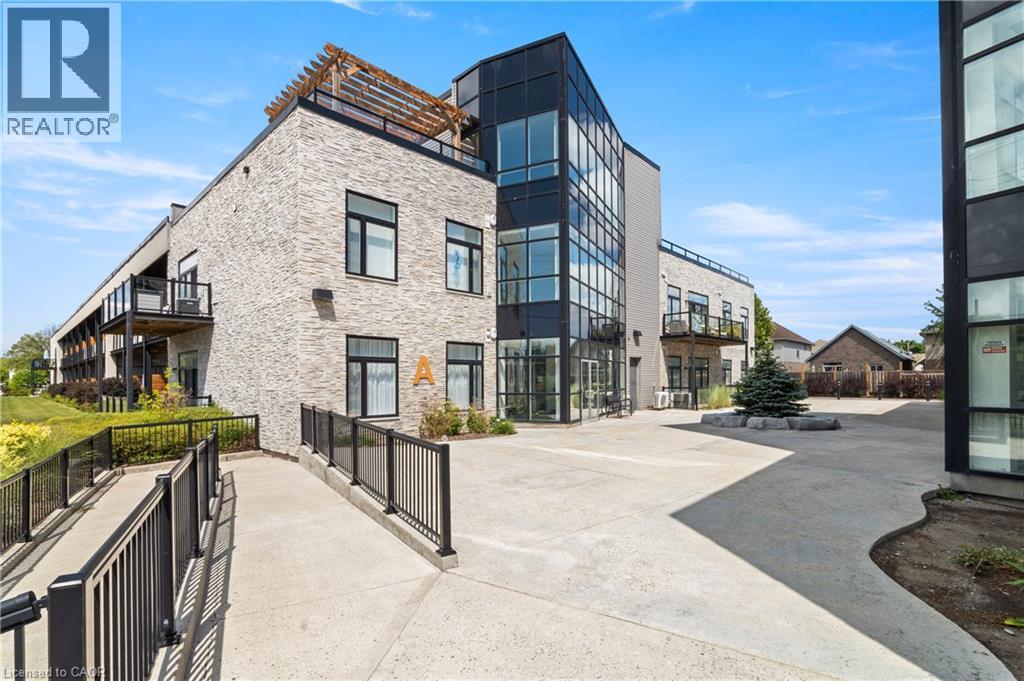
Welcome to 207-85 Morrell Street! This bright 2-bedroom Brantford condo offers loft-height ceilings, thoughtful upgrades, a private covered terrace, and the rare convenience of two owned parking spaces. With low-maintenance living and a central location, it’s designed to make everyday life easy. Check out our TOP 5 reasons why this home is the right fit for you. #5: CENTRAL LOCATION: Enjoy easy access to Jubilee Park, the Gordon Glaves Grand River Loop, downtown Brantford, public transit, shopping, and everyday amenities. #4: LOW-MAINTENANCE LIVING: Condo fees cover building maintenance, landscaping, snow removal and natural gas. You’ll also have access to a rooftop terrace, BBQ area, fire pit, and lounge. #3: CARPET-FREE & BRIGHT: Tall ceilings, oversized doors, and large windows create an airy feel, while glass doors open to your private covered terrace. In-suite laundry and generous closet space add everyday convenience.#2: UPDATED KITCHEN & DINING: Enjoy upgraded appliances, quartz countertops, ample cabinetry, a movable island, under-cabinet lighting, and an attached dining table. Two bedrooms include one with a skylight, while the other offers convenient access to the spacious 4-piece bathroom. #1: TWO OWNED PARKING SPACES: Here’s where this condo really stands out. You get two owned parking spaces—a rare and valuable feature in the city that adds convenience and flexibility to your lifestyle. Two parking spaces. Loft-height ceilings. And low-maintenance living. That’s what makes this condo stand out. (id:15069)
Spacious 2 Split Bedroom, 2 Bath Unit Near Yonge & Finch! Featuring 9 Ft Ceilings, An Open Concept Living & Dining Area, Plus 1 Parking & 1 Locker. Bright And Functional Layout Ideal For Comfortable Urban Living. Located In The Heart Of North York With Exceptional Convenience Steps To Yonge & Finch Subway Station, TTC, Restaurants, Cafes, Grocery Stores, Shopping, Parks, And The North York Central Library. Easy Access To Hwy 401 Makes Commuting Simple. Vibrant, Family-Friendly Community With Excellent Amenities And Everyday Essentials Nearby! (id:15069)
With approximately 2000sq ft of living space on a large fully fenced lot and nestled among the trees you will love the peaceful secluded atmosphere this home offers, situated close to Farlain Lake. The main floor boasts a large open concept living space filled with light, has 3 generously sized bedrooms, a large updated kitchen with quartz counters and dedicated dining area, and a large 4 season sitting room/sunroom with patio door that walks out to a sizable main deck overlooking the sprawling landscaped backyard. There's plenty of space for kids, pets, and outdoor activities. The long double-car driveway provides ample parking for all your needs. The finished basement consists of ample storage, a large rec room, additional bathroom, and a large storage area/utility space that can be transformed into a 4th bedroom or additional living space. With great curb appeal and a well-kept interior, this home is a must-see with pride of ownership throughout. Located just steps from the scenic walking trails of Awenda Provincial Park, OFSCA Trail System, a private boat launch and multiple marinas. This home is a dream come true for outdoor enthusiasts looking to embrace the natural beauty of the area in a stunning home that is move-in ready with all the charm and modern updates you need. Other Recent Updates Include: freshly painted walls and updated trim throughout, and a re-shingled roof (2019) for additional peace of mind. (id:15069)
Move right in and enjoy this beautifully renovated 3 bedroom, 2 bathroom raised bungalow situated on a desirable, quiet street on the outskirts of town. Thoughtfully updated throughout, this home features new shingles, siding, flooring, and new kitchen and bathroom cabinetry & fixtures. The brand new, redesigned kitchen is sure to impress, offering new appliances, ample cabinetry, and a large eat-in island perfect for everyday living and entertaining. The lower level has been recently spray foamed, completely re-drywalled, and finished to provide additional living space. It includes a convenient laundry room, a 3 piece bathroom, and plenty of room for a potential 4th bedroom, home office, recreation area, or guest space. With extensive renovations already completed, this home offers the perfect blend of modern updates & functionality in a peaceful location just outside town. (id:15069)
Embrace the perfect blend of natural tranquility and modern convenience with this beautifully maintained, year-round raised bungalow. Situated on a massive, uniquely shaped forest lot (247.9' x 227.51' x 108.3' x 66'), this property backs directly onto the scenic Tay Shore Trail AND comes with DEEDED ACCESS TO A WATERFRONT LOT, which is just a short, three-minute stroll down your private road. This turnkey home offers a tasteful, cozy interior with absolutely nothing left to do but move in. The deeded beach lot is on Sturgeon Bay (Georgian Bay). This private community space is perfect for launching canoes, paddleboards, or fishing boats, or simply relaxing in a lawn chair by the water.The bright, open-concept main floor is designed for effortless, single-level living. It features a modern kitchen flowing seamlessly into a large dining area, a cozy TV room perfect for unwinding. The Primary Suite: Positioned steps away from the main full bathroom and main-floor laundry.The bright lower level provides excellent additional living space for family or guests, including a family Room, Two Bedrooms and 3-piece bath. The expansive exterior is a nature lover's paradise. Beautifully landscaped gardens and multiple decks for entertaining. A 1.5-car garage plus an additional garden shed. A private, wooded backdrop ensuring ultimate peace and privacy.Located on a quiet private road maintained jointly by only three neighbours, the property connects directly to a municipal road at the waterfront lot. Enjoy seamless access to local amenities and nearby towns. Close by is biking trails, hiking, and cross-country skiing on the Tay Shore Trail.Grocery stores, LCBO, pharmacy, library, marinas, and local hospital.Easy access to Highway 400, Midland, and Orillia. Whether you are seeking a peaceful retirement haven, a spacious family home, or a four-season cottage retreat, this rare gem with deeded waterfront access is a must-see. (id:15069)
BELMONT LAKE IS CALLING. And this one is something special. With over 150 feet of prime waterfront on one of Ontario's most desirable lakes, this rare property offers not one, but two separate residences-a beautifully updated year-round home and a charming guest cottage-creating the ultimate waterfront package for families, entertaining, and making memories that last a lifetime. The main home is spacious, inviting, and designed for real life at the lake. Offering 3 bedrooms, 2 bathrooms, a stunning primary suite with walk-in closet and ensuite, and plenty of room for everyone to gather after a day on the water. The bright living and dining spaces capture beautiful lake views, while the unfinished lower level with high ceilings offers incredible potential for future living space, a games room, home gym, or whatever your waterfront dreams include. The cottage is exactly what a cottage should be-full of charm, warm wood finishes, a relaxed lakefront feel, 2 bedrooms, updated bathroom, kitchen, living area, sunroom, and deck. The perfect spot for guests, kids, grandparents, or anyone lucky enough to get invited for the weekend. Outside is where the magic happens. Morning coffees at the dock. Long afternoons on the boat. Fishing, swimming, paddleboarding, sunset cruises, campfires, and every summer memory you've been chasing. There's plenty of room for all the toys, all the people, and all the reasons you'll never want to leave. Adding even more appeal, you're within walking distance to the public boat launch, marina, and beach-making it easy to enjoy everything Belmont Lake has to offer. Properties like this are incredibly hard to find. Two residences. Exceptional waterfront. One of the Kawarthas' most coveted lakes. This is the kind of place families buy today and talk about for generations. (id:15069)
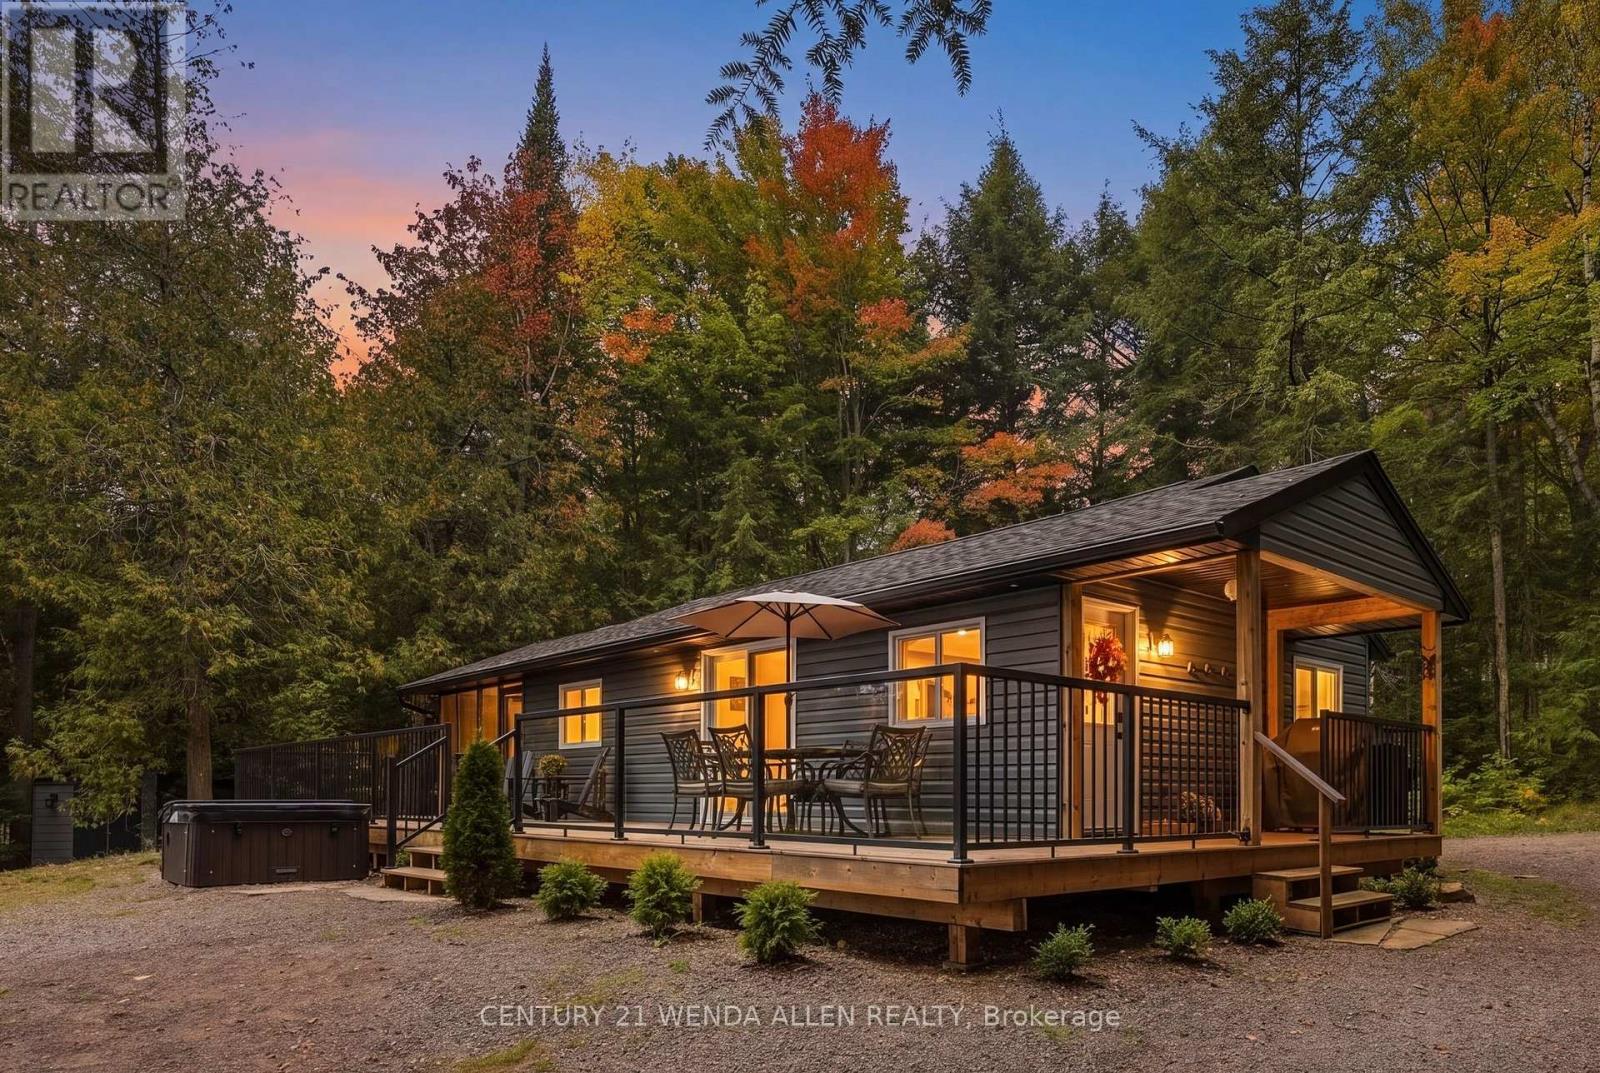
Welcome to your own private retreat just minutes from Burleigh Falls. Set on over 1.5 acres of beautifully treed property, this exceptional Panabode log home offers the perfect blend of rustic charm and refined modern living. Thoughtfully updated from top to bottom, every inch of this home has been curated with style and functionality in mind. The stunning chef-inspired kitchen has been completely redesigned and features modern finishes, quality cabinetry, and an inviting space for gathering with family and friends. The warm and welcoming living area is anchored by a beautiful stone propane fireplace, creating the perfect atmosphere year-round. The main-floor primary suite offers convenience and comfort, complete with a beautifully updated bathroom showcasing contemporary finishes and thoughtful design. The bright, fully finished lower level provides additional living space and walks out directly to the private backyard, making it ideal for guests, entertaining, or family living. Step outside to enjoy the newly built deck overlooking the peaceful, wooded surroundings. A charming bunkie adds extra flexibility for visitors, a home office, creative space, or weekend overflow guests. This property strikes the perfect balance between luxury and laid-back cottage country living-where rustic character meets modern sophistication. Immaculately maintained and move-in ready, this is a rare opportunity to enjoy the best of both worlds in one unforgettable setting. (id:15069)
90 BOWEN RD presents the perfect blend of comfort and waterfront recreation with this unique property just north of Havelock. The offering includes a well-maintained 2-bedroom, 1-bath home with a loft as well as a separate waterfront lot on the scenic Crowe River, creating an exceptional opportunity for a family retreat, seasonal getaway, or year-round enjoyment. The charming home has been lovingly cared for and offers comfortable living space in a peaceful natural setting. The waterfront provides a private riverside escape with its own sandy beach, waterfront gazebo, and an impressive Bunkie complete with a loft sleeping area, kitchenette, and bathroom-ideal for hosting family and friends. A truly rare and distinctive feature of this property is its own privately owned small island, adding a unique touch to an already exceptional waterfront package. Whether used as a secluded spot for relaxing, picnicking, or simply enjoying the surrounding beauty, this private island enhances the property's exclusivity and charm. Situated on a beautiful stretch of the Crowe River between Belmont Lake and Crowe Lake, the waterfront is perfect for swimming, fishing, floating, and kayaking. The river's shallow sections and natural rapids create a picturesque environment and make this a haven for paddlers and outdoor enthusiasts. Relax by the water, enjoy campfires under the stars, or spend the day exploring the river and surrounding lakes. Whether you're looking for a peaceful country home with bonus recreational space or an incredible waterfront retreat to create lasting memories, this rare package offers the best of both worlds in a highly desirable area of cottage country. (id:15069)
Welcome to this lovely raised bungalow set on a beautiful half acre lot with mature landscaping, perennial gardens, armour stone accents, and plenty of outdoor space to enjoy. The main level offers 3 bedrooms and a bright and functional layout, including a recently updated large eat-in kitchen with a skylight that fills the space with natural light and tons of storage. The front living room adds incredible everyday living space and the spacious family room addition features a vaulted ceiling, cozy gas fireplace, and two walk-outs to the expansive backyard. With room for a pool, gardens, play space, or outdoor entertaining, the yard offers the kind of space that is becoming harder to find. The lower level provides in-law potential with a separate entrance at grade level, two bedrooms, a living room, large eat-in kitchen, full bathroom, and separate laundry. Outside, the detached garage/workshop adds even more value, complete with a pellet stove, hydro, seasonal water, a separate office area, and loft space. Whether you need room for hobbies, storage, a home-based workspace, or a serious workshop setup, this property offers options that go well beyond the typical home. A rare opportunity to enjoy space, flexibility, and country-style living while still having the convenience of a functional family home. (id:15069)
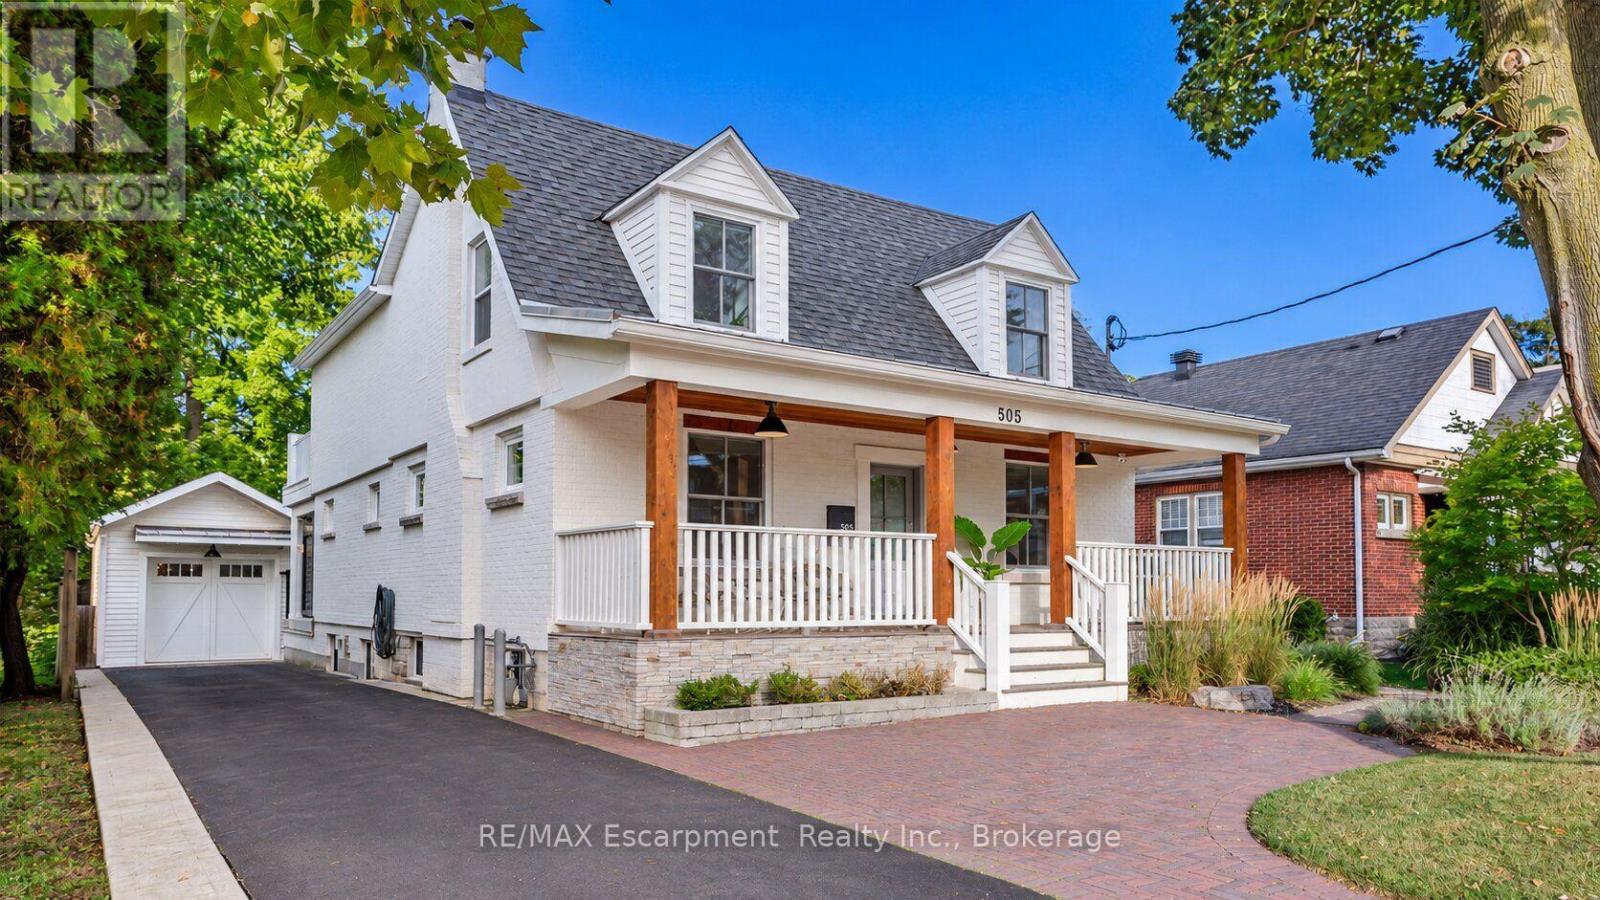
Timeless character meets European-inspired sophistication at 505 Burlington Avenue. Set on a large, private lot along one of downtown Burlington's most desirable streets, this beautifully renovated residence offers a calming retreat just a short stroll from restaurants, boutiques, parks and the waterfront. Thoughtfully reimagined throughout by a highly regarded Toronto designer, the interiors blend clean lines, custom millwork and a cohesive palette to create an atmosphere of understated elegance. A classic covered front porch introduces the home, while the open main level offers inviting spaces for everyday living and entertaining. The dining room is anchored by a gas fireplace, and the family room opens to a covered rear porch overlooking the extensively landscaped grounds. A custom Scavolini kitchen features an incredible travertine countertop and backsplash accented perfectly by a stunning white Corian island, induction cooktop and beverage bar. A dedicated office with Scavolini cabinetry, mudroom and powder room complete the main level. Upstairs, the primary suite is a serene escape with a walk-in closet, private garden-facing balcony and an expansive, spa-like five-piece ensuite. Two additional bedrooms, a beautifully renovated three-piece bathroom and upper-level laundry provide comfort and convenience. The lower level offers a walk-up entrance, full kitchen, fireside living area, separate laundry area, bedroom and three-piece bathroom, creating a welcoming space for extended family or an in law suite. Outside, lush landscaping, a hot tub and multiple entertaining spots, create an intimate setting for unwinding. The detached garage offers possibilities for a yoga or fitness space, an art studio or a home for a cherished vehicle, complemented by ample driveway parking for 6+ cars. A thoughtfully designed home where privacy, character and the pleasures of downtown living come together. Luxury Certified. (id:15069)
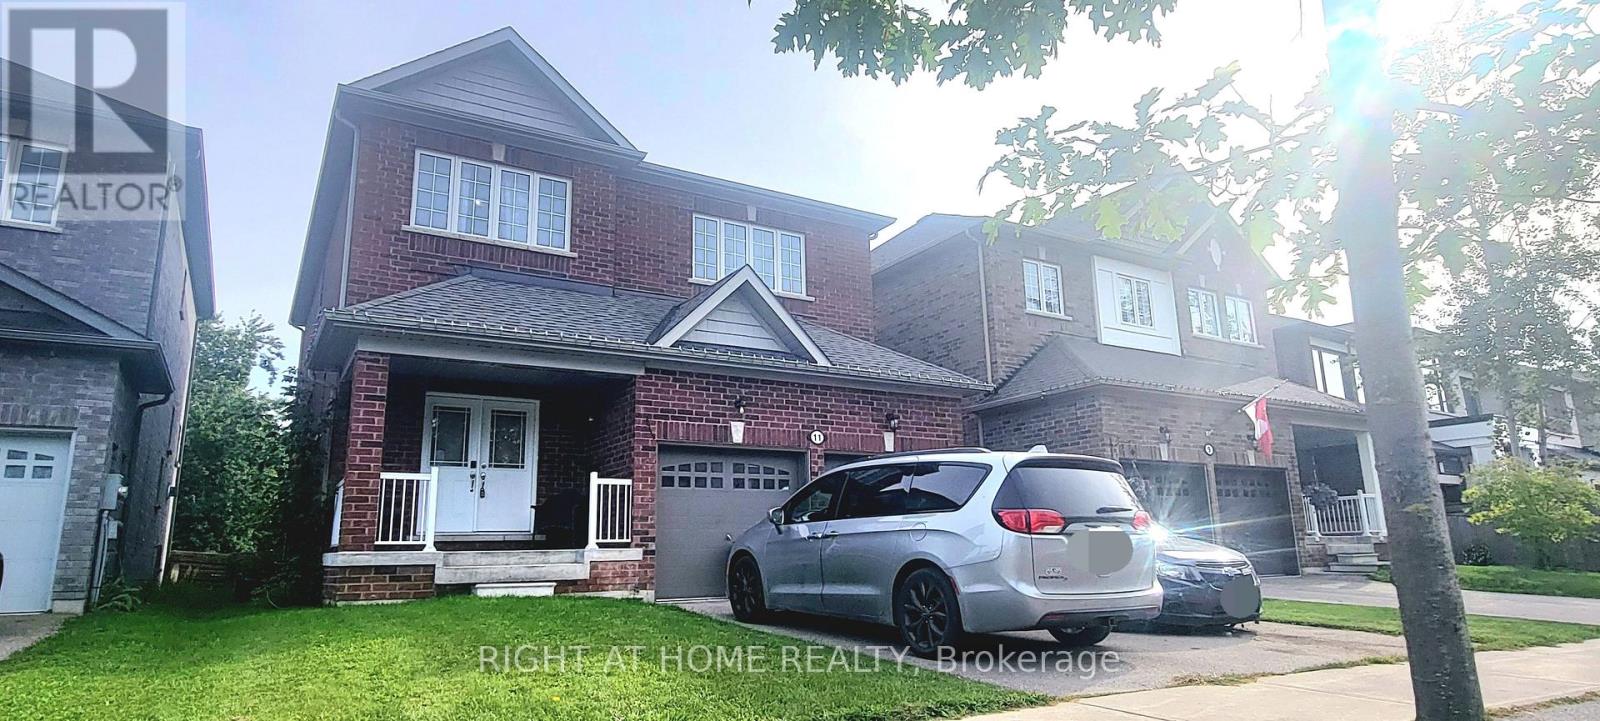
Welcome to an easy place to start your next chapter. Offering 1,445 sq. ft., 3 bedrooms, 2 full baths + 2 powder rooms and a single-car garage, this Dempsey townhouse delivers the space and everyday functionality that can make the move into homeownership feel like a real step forward. The main floor offers a comfortable layout for daily life, beginning with a spacious living room anchored by a corner electric fireplace - a welcoming place to relax, gather with family or entertain friends. The kitchen features quartz countertops and a generous eat-in area with plenty of room for family meals, homework at the table or casual entertaining. From here, walk directly outside to the backyard, giving you your own outdoor space for barbecues, kids, pets or simply relaxing at the end of the day. Upstairs, all three bedrooms are together along with two full bathrooms and a homework nook - a practical setup for busy mornings and growing households. Heading downstairs, the large rec room provides additional space and the additional half bathroom in the adds even more flexibility. The single car garage provides the everyday convenience of parking and additional storage with an access door to the backyard. And then there's the location. Dempsey is one of Milton's most convenient neighbourhoods, putting so much of daily life within easy reach. Parks, Shopping, Bishop Redding High School and the Milton GO Station are all within walking distance, while quick access to Highway 401 and major commuter routes makes getting around the GTA that much easier. Whether you're buying your first home, looking for a little more room or simply want a low maintenance home in a location that keeps life convenient, this is a property that offers a lot of practicality in one very well connected Milton neighbourhood. (id:15069)
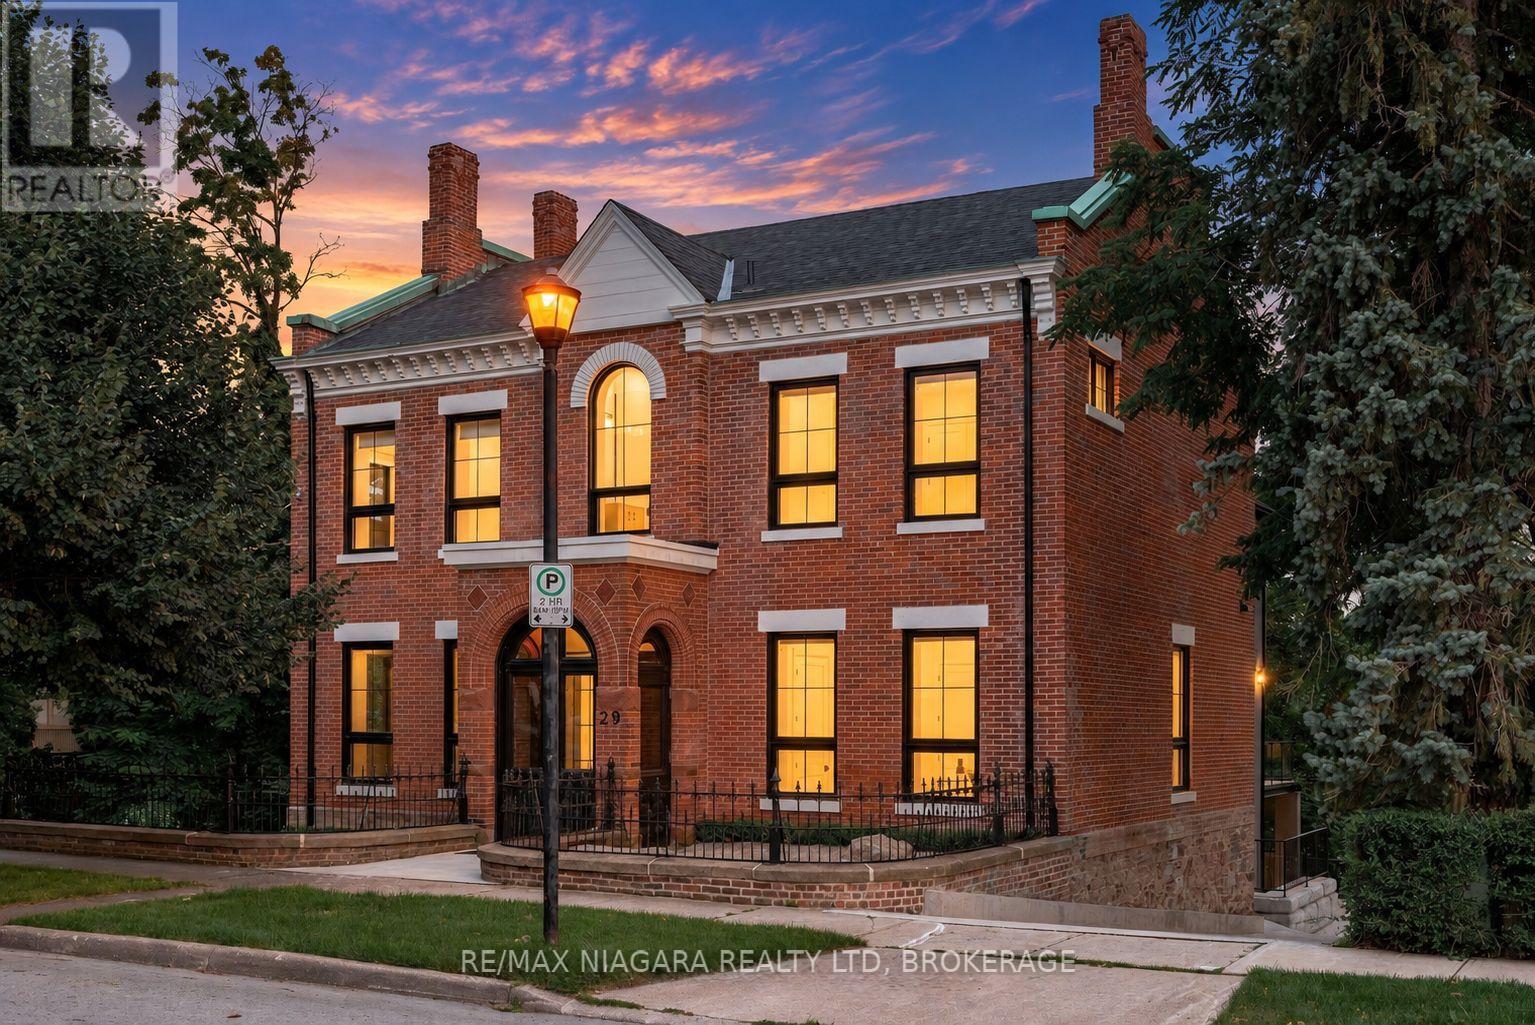
The epitome of luxury in one of Niagara's most prestigious neighbourhoods, this extraordinary Yates Street residence offers over 5,000 sq. ft. of beautifully finished living space overlooking the ravine and 12 Mile Creek. Located in the highly sought-after Yates District and surrounded by historic executive homes, this fully renovated Georgian-style property was once owned by the Taylor family of the famed Taylor & Bates Brewery, bringing together incredible history, architecture and modern luxury.The heart of the home is the spectacular open-concept great room and chef-inspired kitchen featuring an 8-ft. waterfall island, quartz countertops, high-end appliances, custom cabinetry, a glass-walled wine centre, exposed brick feature wall and automatic blinds, with a walkout to the massive private deck and beautiful nature and water views. A separate formal living room with fireplace and custom lighting provides another impressive space for entertaining.Throughout the home you'll find soaring 10+ ft. ceilings, white oak hardwood, towering energy-efficient windows, coffered ceilings, radiant in-floor heating, custom steel and wood staircases, exceptional millwork and luxury finishes from top to bottom. The main floor office/den offers the flexibility of a fifth bedroom with a 3-piece ensuite, while a sleek modern elevator whisks you effortlessly between all three levels of the home.Upstairs are four generous bedrooms, highlighted by an incredible primary retreat with a spa-like ensuite and expansive walk-in closet. The fully finished lower level features a large recreation room, heated floors, a 3-piece bathroom and convenient inside access to the beautiful attached garage. Outside, the heated driveway provides parking for 8+ vehicles. Come and fall in love with this one of a kind legacy property. Luxury Certified. (id:15069)
2 PLUS 2 BEDROOM RAISED BUNGALOW, 2 FULL BATHROOMS, FINISHED TOP TO BOTTOM, FULLY FENCED YARD WITH ABOVE GROUND POOL, GREAT AREA FOR FAMILIES, ATTACHED DOUBLE CAR GARAGE. THIS HOME IS WIRED FOR SOUND, GREAT FUNCTIONAL LAYOUT , MASSIVE PRIMARY BEDROOM WITH WALK IN CLOSET AND LOUNGE AREA, ALL CLEANED UP AND READY TO ROLL (id:15069)
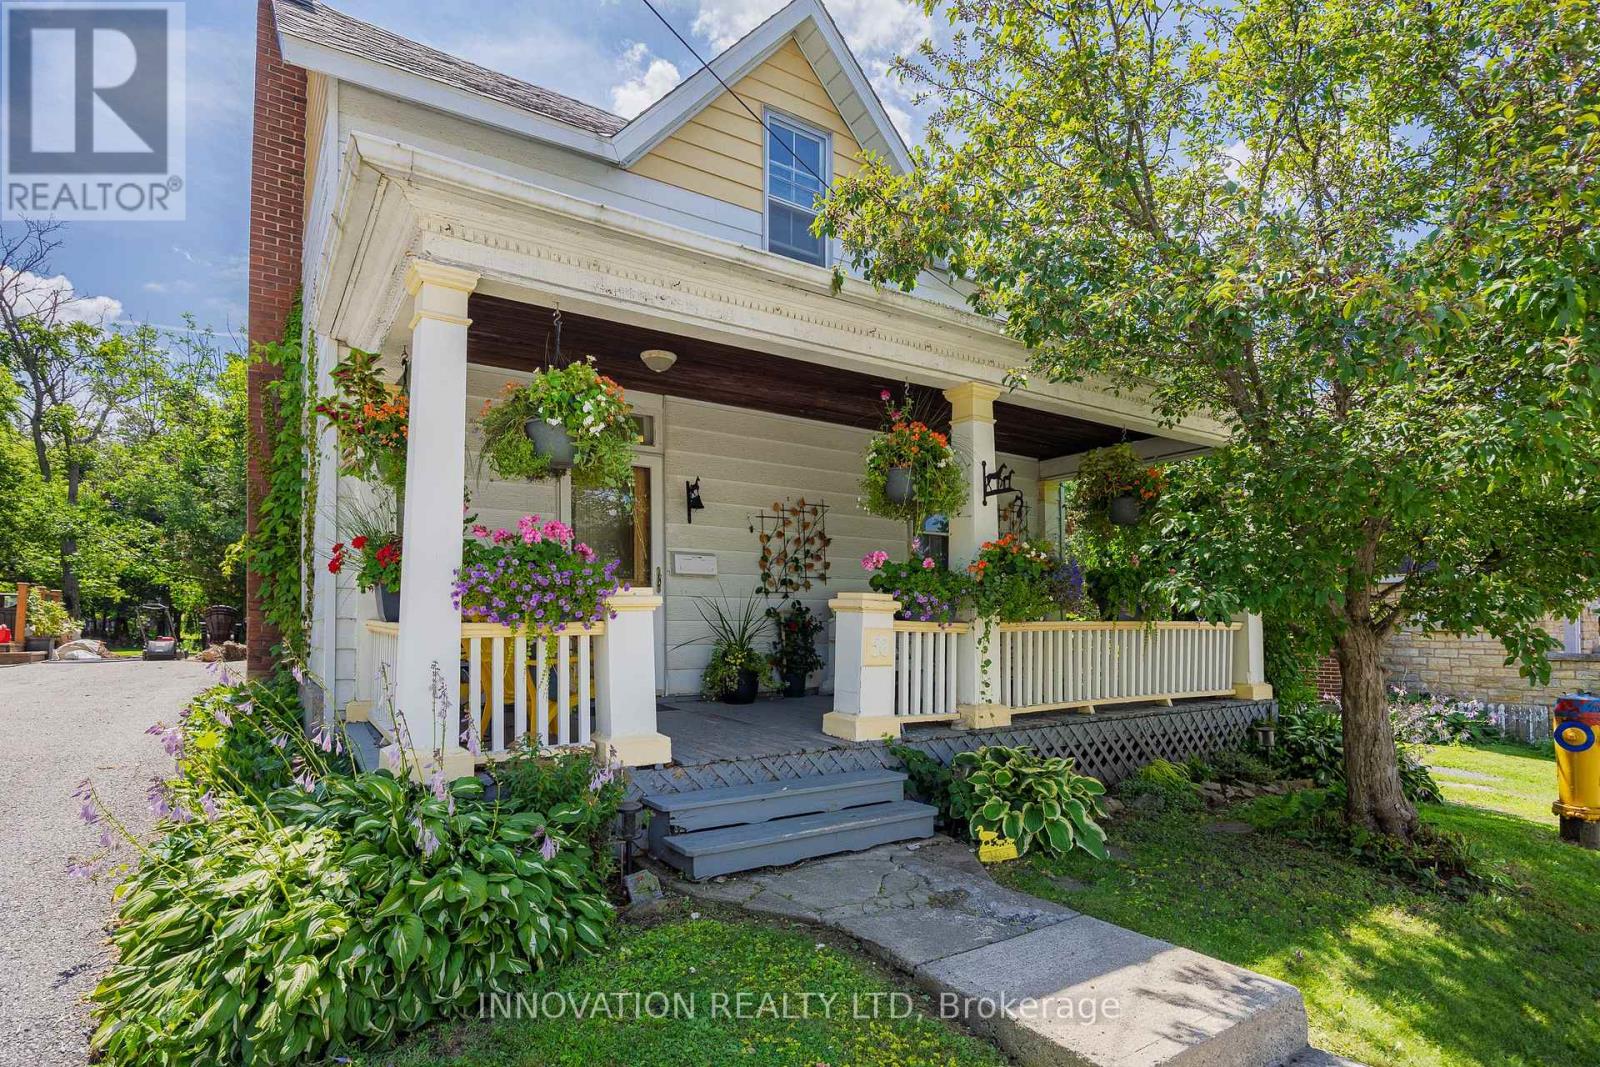
Welcome to 58 Lake Ave East in the growing "small town" of Carleton Place.Nestled close to downtown where you can walk to all of the shops, restaurants, festivals, parks, Mississippi River, and the Farmer's Market right across the street. The Ottawa valley recreational trail is also just steps away.This charming home may have one of the prettiest porches in all of town! Enjoy a good book, hang out with the kids, or chat with the neighbours over a glass of wine. There is something special about century homes and this home offers plenty of charm and warmth throughout. Notice the original front door leads to a cozy foyer, formal dining room, and the bright spacious living room showcasing wood floors. The kitchen has been completely remodelled with all of the modern amenities for the chef in the family and looks over a lovely year round sunroom. This may be your favourite space in the home! The sunroom leads to an expansive backyard with a pond, deck area for entertaining, and tons of space to play and run, as well as a large storage shed. The laundry it tucked into the kitchen with access to another storage room and a cute powder room. The original refinished staircase leads to 3 bedrooms plus a bonus 4th bedroom or quaint office space/nursery. The main bathroom is quite large and has been remodelled as well. The roof, central air, furnace, and wiring have been updated. Parking for 2 cars in the laneway is to the right of the house and leads to the backyard.They don't build homes like this anymore. Book your visit today! 24 hour irrevocable on all offers. (id:15069)
Welcome to 9 James Street in the charming village of Lyn - a home packed with potential and ready for someone with a vision to make it their own. The main floor offers a functional layout with a good-sized kitchen featuring a convenient laundry area, flowing into the dining space and living room where beautiful wood pillars add warmth and character. Just off the kitchen is a large unfinished addition with direct access to the rear yard. With a roughed-in bathroom already in place, this versatile space opens the door to plenty of possibilities - create an in-law suite, a spacious primary retreat, an additional family room, or customize it to suit your needs. Upstairs, you'll find two bedrooms along with a 4-piece bathroom. Outside, the impressive yard offers plenty of green space for kids, pets, gardens, entertaining, or simply enjoying the outdoors.Located just minutes from Brockville with easy access to Highway 401, this property also offers convenient connections to surrounding communities - approximately one hour from Ottawa or Kingston and about 30 minutes from Smiths Falls. If you've been searching for a property where you can bring your ideas to life and add your own finishing touches, 9 James Street is full of possibilities. (id:15069)
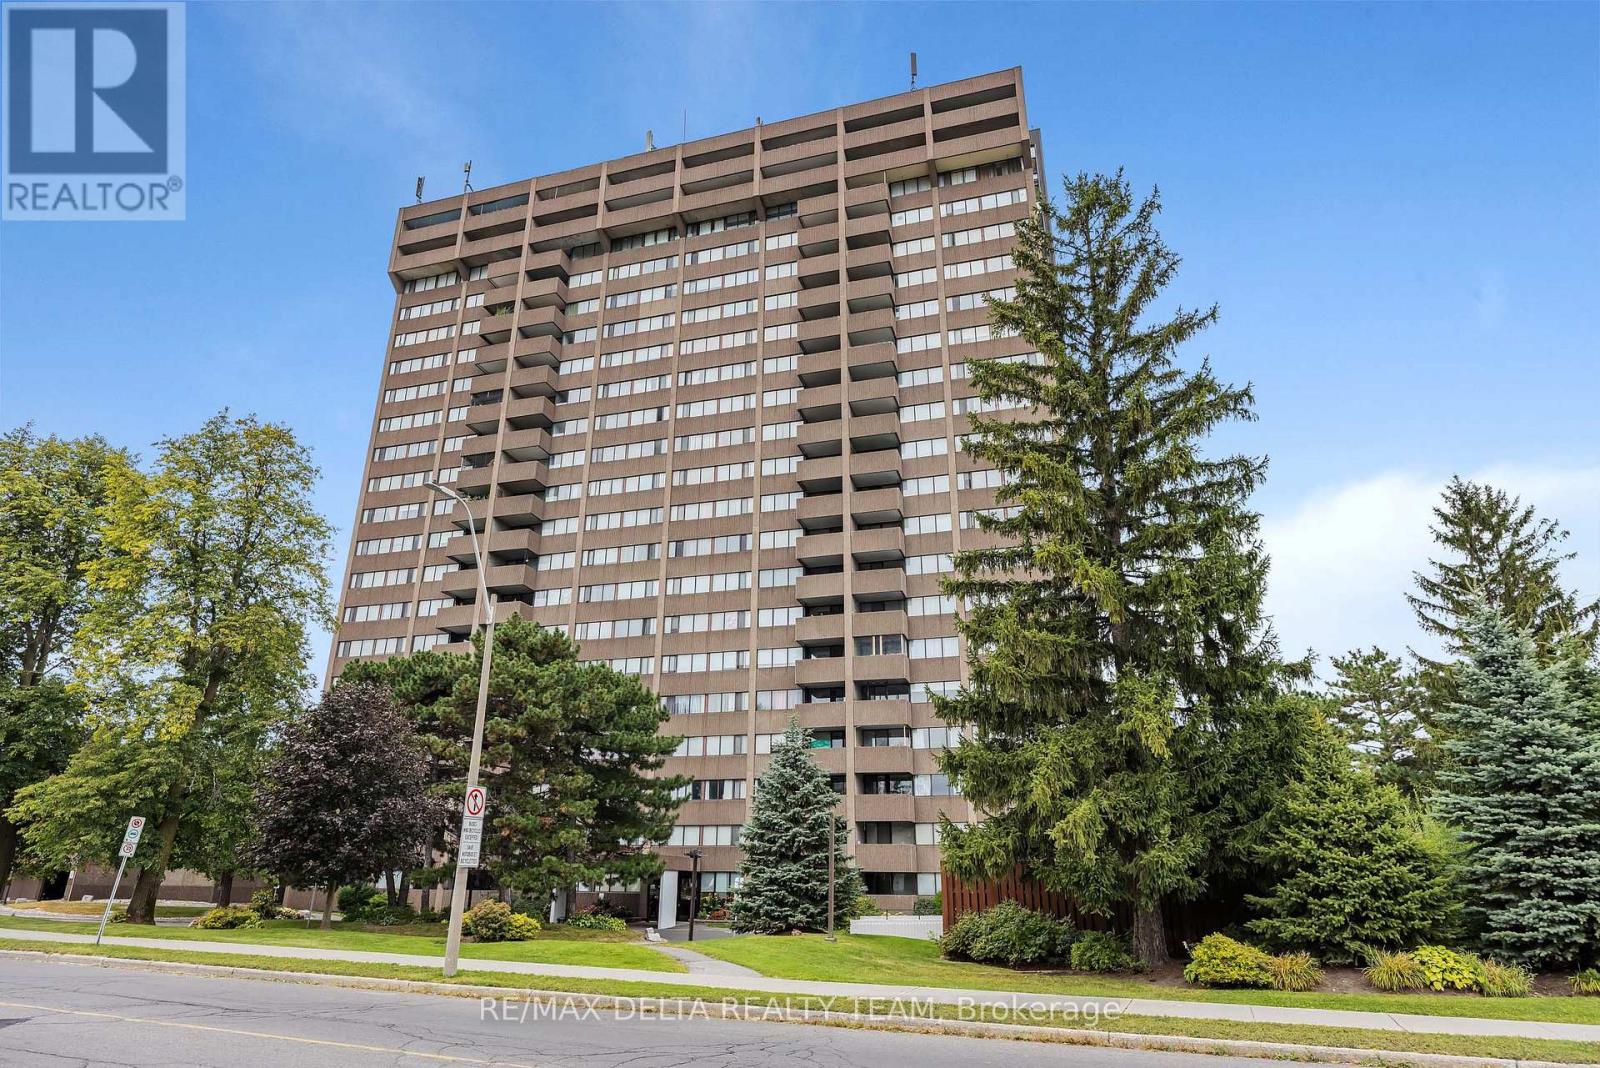
Welcome to 1285 Cahill Drive #702, a spacious two-bedroom condominium in the heart of South Keys, featuring lovely views of the Gatineau Hills and a courtyard-facing exposure.This well-designed suite offers a generous, functional layout with a large living room, separate dining area, well-sized kitchen, two spacious bedrooms and one full four-piece bathroom. The impressive primary bedroom provides plenty of room to unwind, while the Gatineau Hills offer a beautiful backdrop, especially during the fall colours. Recently painted in 2026, the unit also benefits from recent maintenance, including servicing of the air conditioning and dryer in 2026, resealed windows and additional work completed to major A/C components. Baseboard heating, a heat pump providing heating and cooling, and convenient in-suite laundry add everyday comfort. Includes one above-ground parking space and a private storage locker. Building amenities include an outdoor pool, party/meeting room, guest suite, sauna, library and visitor parking. Conveniently located close to South Keys Shopping Centre, public transit, restaurants, parks and major commuter routes. An excellent opportunity for buyers seeking generous living space, scenic views and convenient access to everyday amenities. Includes above-ground parking space #505 on the 3rd floor and storage locker #702 (id:15069)
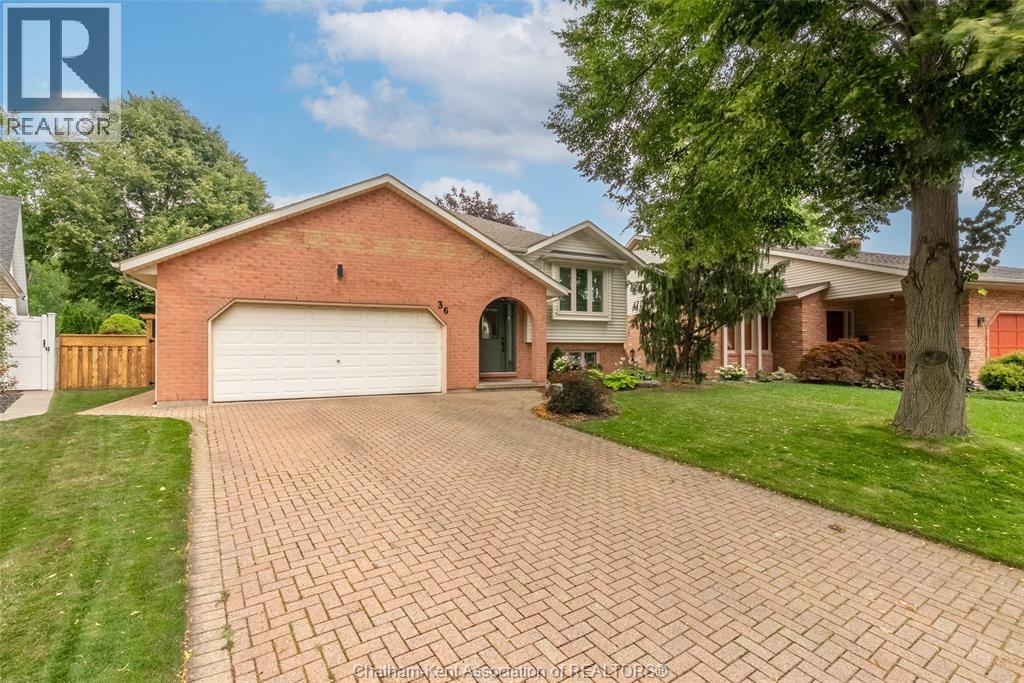
Tucked away on one of Chatham's most sought-after cul-de-sacs near the river, this beautifully maintained brick raised ranch offers the perfect combination of space, updates, and future potential. Situated on a large pie-shaped lot with a brand new fence, stunning gardens, and exceptional curb appeal, this is a rare opportunity in a neighbourhood where homes seldom come available. The bright main floor features a spacious living room, dining area, updated kitchen, 3 bedrooms, a full bath, and a private ensuite. The lower level offers a large rec room with fireplace, full bath, an additional bedroom, and a separate games room that could easily serve as a 5th bedroom. With outside access to the basement, there's excellent potential for an in-law suite or income-generating rental. Numerous updates include windows, front door, roof, furnace, front door, deck, fence, kitchen counters, driveway, flooring, and neutral paint. Appliances and pool table included. Simply move in and enjoy! (id:15069)
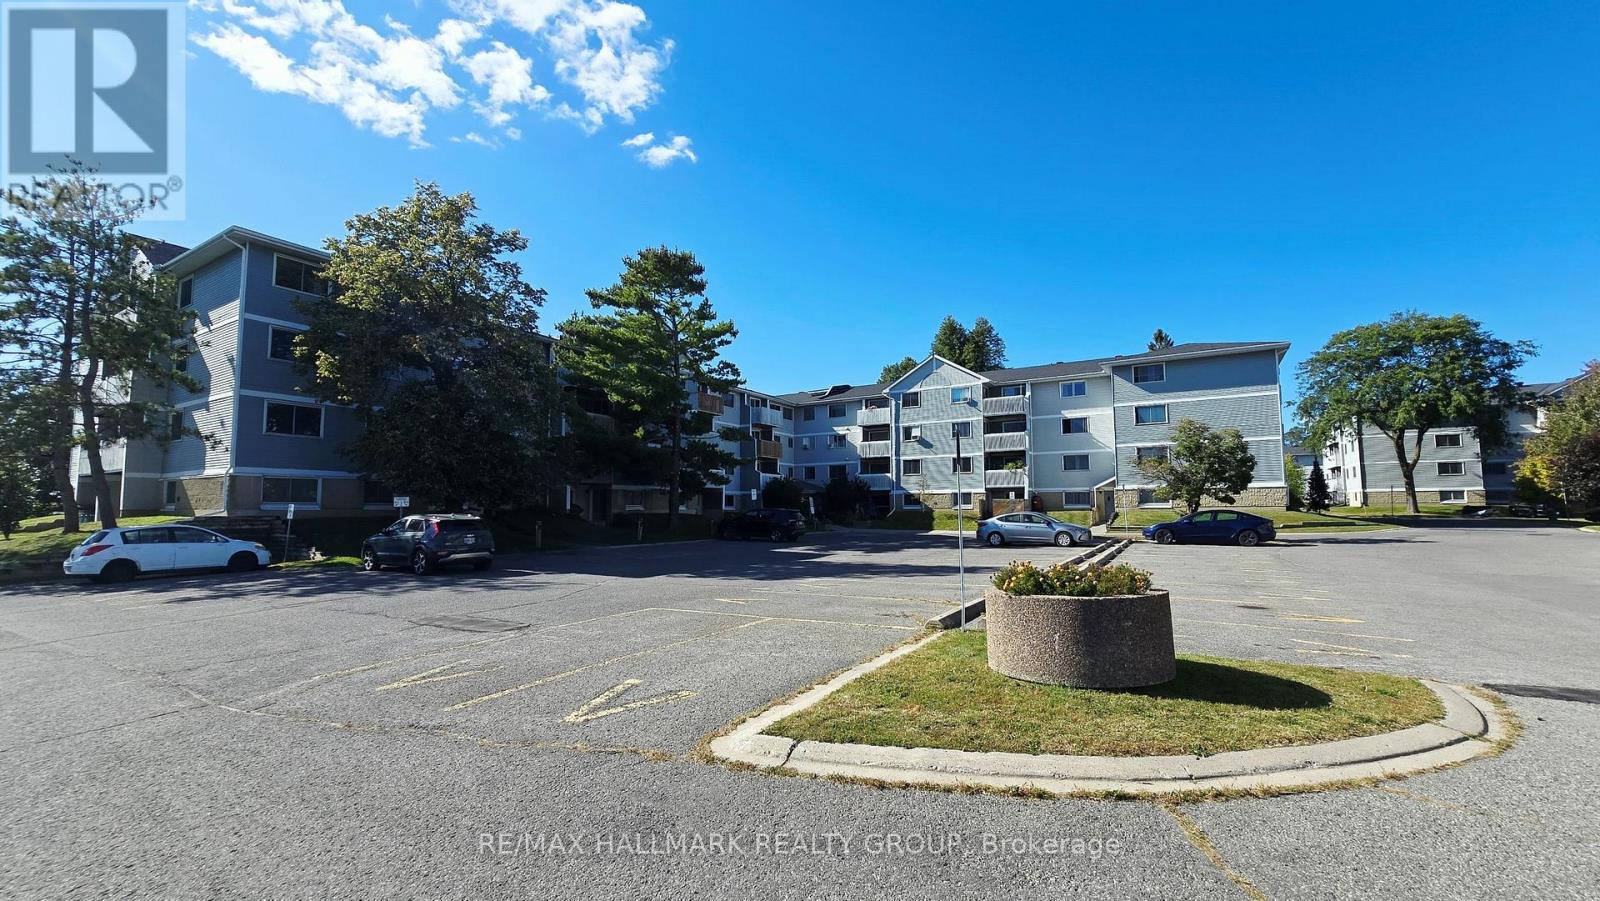
Viewmount Woods 2 Bedroom Condo Apartment on the Ground Floor just updated with fresh paint and new laminate flooring. Enjoy the convenient location steps to shopping, public transit and walking paths to Nepean Creek Park gets you active without relying on your vehicle to get you places. Living & Dining Room has walkout to your own covered patio for lounging. The galley style kitchen includes fridge, stove & dishwasher with in-unit washer & dryer. Spacious Primary Bedroom has a roomy walk-in closet and Second Bedroom has a double closet. Closet at the front entry, linen closet in the hall plus a storage/utility room to keep you organized. Non-smoking condo & some pets with restrictions. This is a great opportunity for first time buyers, downsizers or investors looking to buy now for a simpler, easy living lifestyle! (id:15069)
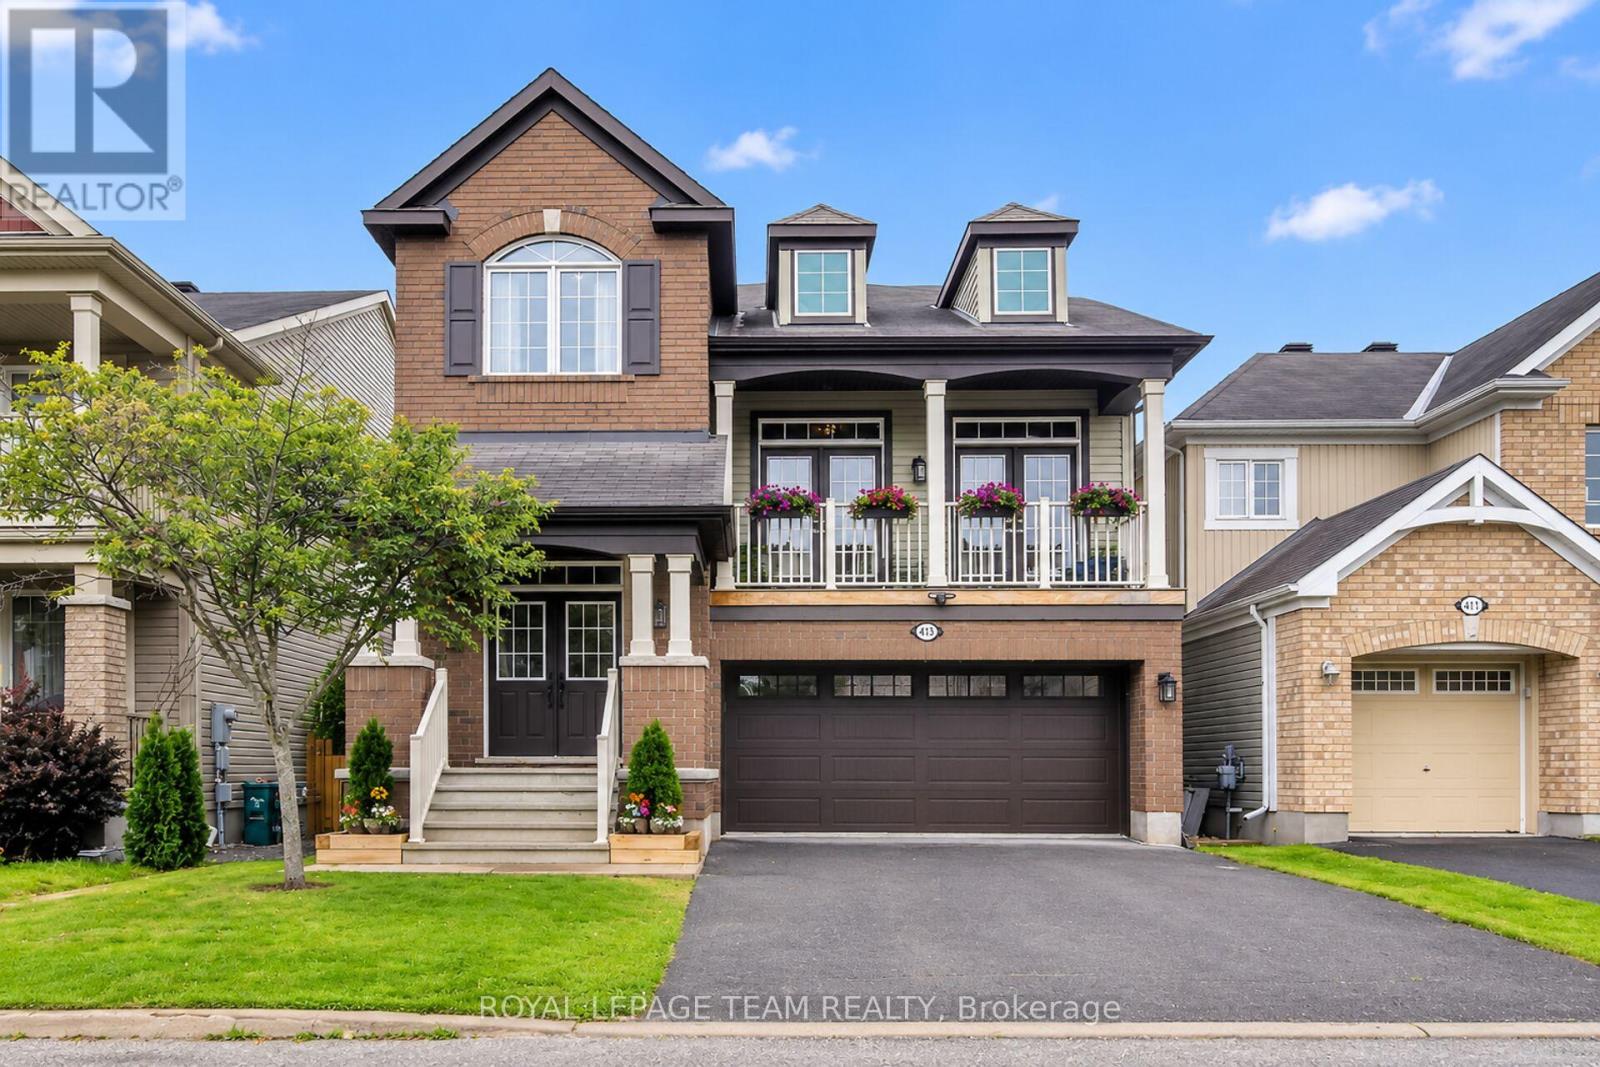
Welcome to this spacious single family home, conveniently located near parks, schools, shopping and highway access. Step through the front door or inside entry from the garage, into a welcoming tiled foyer that leads to open-concept dining and living spaces that are ideal for entertaining. The kitchen offers a breakfast bar, stainless steel appliances, ample counter space and cabinetry, with a sun-filled eat-in area overlooking the backyard. The upper-level family room is a standout feature, with soaring ceilings, a gas fireplace and abundant natural light. Double French doors open to the balcony, creating a bright and inviting space. Upstairs features 3 generous bedrooms and an office nook, including a primary suite with 2 walk-in closets and private ensuite with soaker tub. Large windows, French doors and high ceilings create a spacious feeling throughout this home. The unfinished basement offers excellent potential for additional living space, recreation or storage. Outside, enjoy a fully fenced yard featuring a new composite upper deck with privacy panel, lower deck platform, gazebo, shed, and a gas BBQ hookup. Additional updates include new light fixtures, pot lights throughout the main level and an upgraded garage door. With generous living spaces, thoughtful updates and a backyard built for entertaining, this home offers comfortable and functional family living in an ideal location. (id:15069)
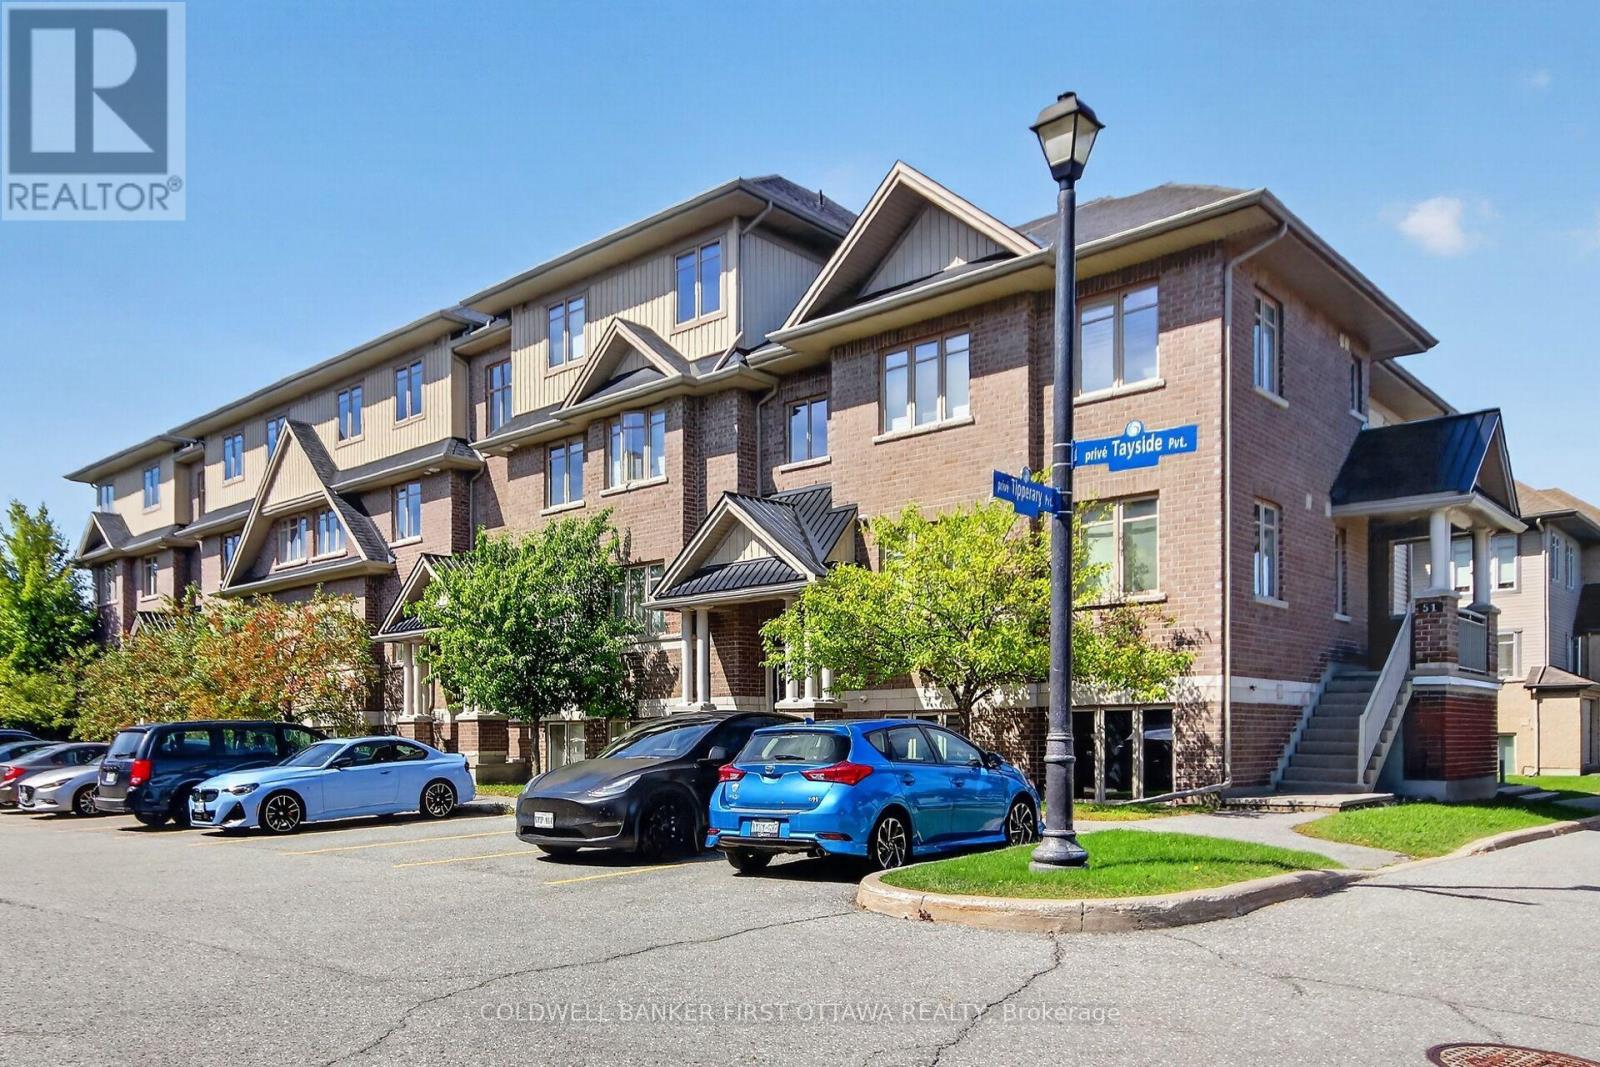
Welcome to 55B Tayside Private, a beautifully presented, freshly painted, vacant and move-in ready 2-bedroom, 2 Full -bathroom condo offering effortless single-level living in the heart of Barrhaven. Impeccably well designed with accessibility and comfort in mind, this inviting home features wide hallways, minimal steps and a bright, open-concept layout filled with natural light. The spacious living and dining areas flow seamlessly into an open concept stylish & upgraded kitchen appointed with stainless steel appliances, quartz countertops, ample cabinetry and a contemporary backsplash-perfect for both everyday living and entertaining. A walk-in pantry completes this fabulous kitchen. The generous primary bedroom features a private ensuite & a Walk-in closet, while the versatile second bedroom is ideal for guests, a home office or den. A second full 4-pc bathroom adds to the home's convenience. Step outside to your private balcony/terrace for a quiet place to unwind. One exclusive parking space and access to a bike storage room add to everyday convenience. Low condo fees include water, building insurance and parking. With 20% Mortgage downpayment, this condo costs you less than its monthly rent! Ideally located in one of Barrhaven's most convenient neighbourhoods, enjoy living in an exceptional location just minutes from The Marketplace, Costco, Farm Boy, Grocery shopping, restaurants, cafes, parks, high rated schools, transit and major roadways. An outstanding opportunity for first-time buyers, downsizers, professionals or investors seeking stylish, low-maintenance living with everything Barrhaven has to offer close at hand. Book your showing now and do not miss out! (id:15069)
This well-maintained 2-storey home offers a functional layout with a walkout basement backing onto a ravine and newly paved trail. The fully fenced backyard features two levels of decking, including a covered lower deck for added outdoor living space. Upstairs are three generous bedrooms, a double linen closet, and a primary bedroom and an impressive 10' x 7' walk-in closet that could also accommodate a small office or nursery area. The main floor features an open kitchen and dining area overlooking the great room with a gas fireplace and sliding doors to the upper deck. A convenient laundry/pantry is located off the kitchen, while the spacious front den provides flexible space for a home office or music room. The enclosed front porch opens to a welcoming foyer with interior garage access and a 2-piece bathroom. The partially finished walkout basement provides additional living and storage space with direct access to the backyard, gardens, and lower deck. (id:15069)
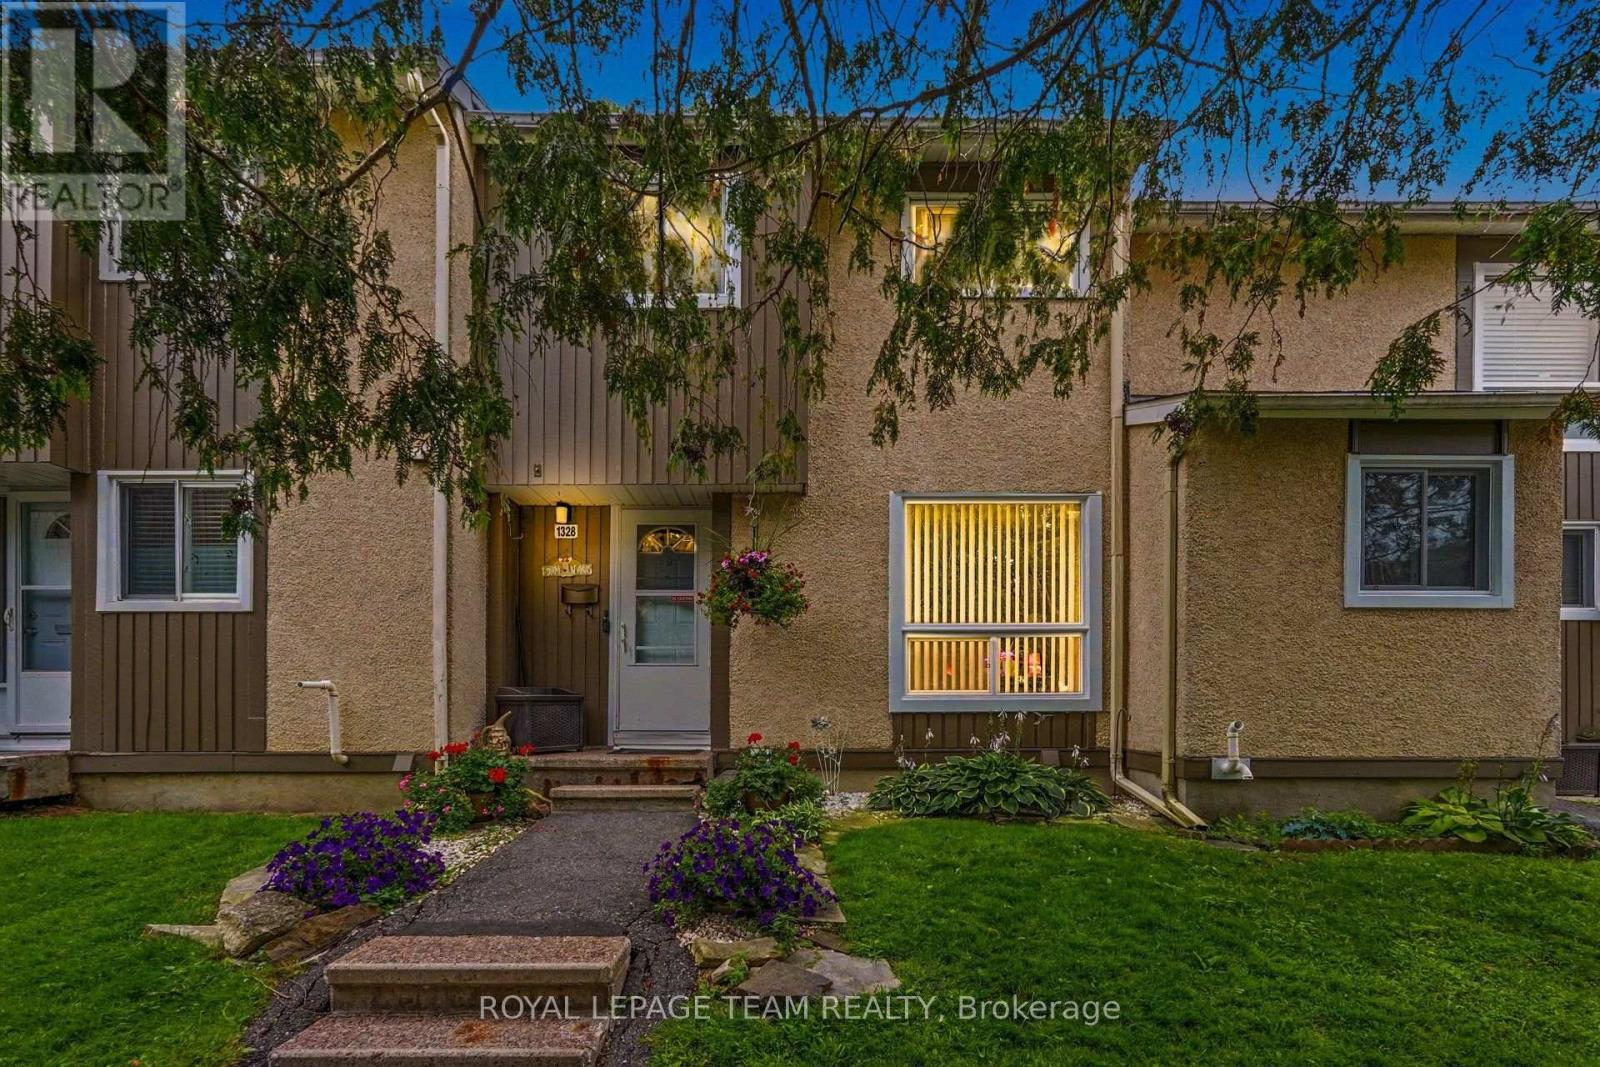
Attention renovators, handy first-time buyers, and savvy investors! Welcome to 1328 Lassiter Terrace, an incredible value-packed opportunity nestled in the desirable Beaconwood community-just 10 minutes from downtown Ottawa. Brimming with solid bones and huge potential, this 3-bedroom, 2-bathroom condo townhome is ready for your updates and creative vision to build instant sweat equity. The bright main level features functional, open-concept living and dining spaces filled with natural light. Step directly out from the dining room into your private, fully fenced backyard-backing directly onto Naskapi Ridge Park with mature trees and no rear neighbors, offering a tranquil, parkland backdrop you simply can't replicate. Upstairs offers three well-proportioned bedrooms, including a generous primary retreat, alongside a full 4-piece bathroom ready for a modern refresh. The fully finished basement expands your living space, featuring a cozy recreation room, a convenient 2-piece powder room, laundry, and ample storage space. Enjoy low-stress living with comprehensive condo fees covering exterior building maintenance (roof, siding, windows, doors, fence), snow removal, lawn care, and building insurance. Complex amenities include an in-ground outdoor pool, children's playground, and a community/party room. Includes 1 assigned parking space right at your front door, plus ample visitor parking. Unbeatable location steps from park trails, Ski Hill Park, Ottawa River pathways, top-rated schools (including Colonel By S.S. with the IB Program), shopping, transit, and quick access to Highway 174. Don't miss this chance to customize a home to your taste in a prime, park-facing setting! (id:15069)
Acreage, privacy and income potential come together at this unique Maberly property. Set on approximately 14 private acres and backing directly onto the Tay Valley Recreational Trail system, this property offers both lifestyle and investment potential. The MicroFIT solar program currently generates approximately $10,000 per year, with just under seven years remaining, while the property also offers potential for one remaining severance, subject to required approvals. Loved and cared for by the same owner for almost 50 years, the well-maintained and well-insulated home offers 4 bedrooms, 2 bathrooms and a bonus family room. Recent improvements include a heat pump (2021), fresh interior paint, freshly painted metal roof and new bathroom flooring (June 2026). Original red oak hardwood adds warmth and character throughout. Outside, enjoy a wraparound deck, woodshed and detached garage built in 2016, with plenty of room for vehicles, equipment and recreational toys. With approximately 14 acres, direct trail access, income-producing solar panels and future severance potential, this property offers an uncommon combination of country living and opportunity-just 15 minutes from Perth and approximately one hour from Kanata. (id:15069)
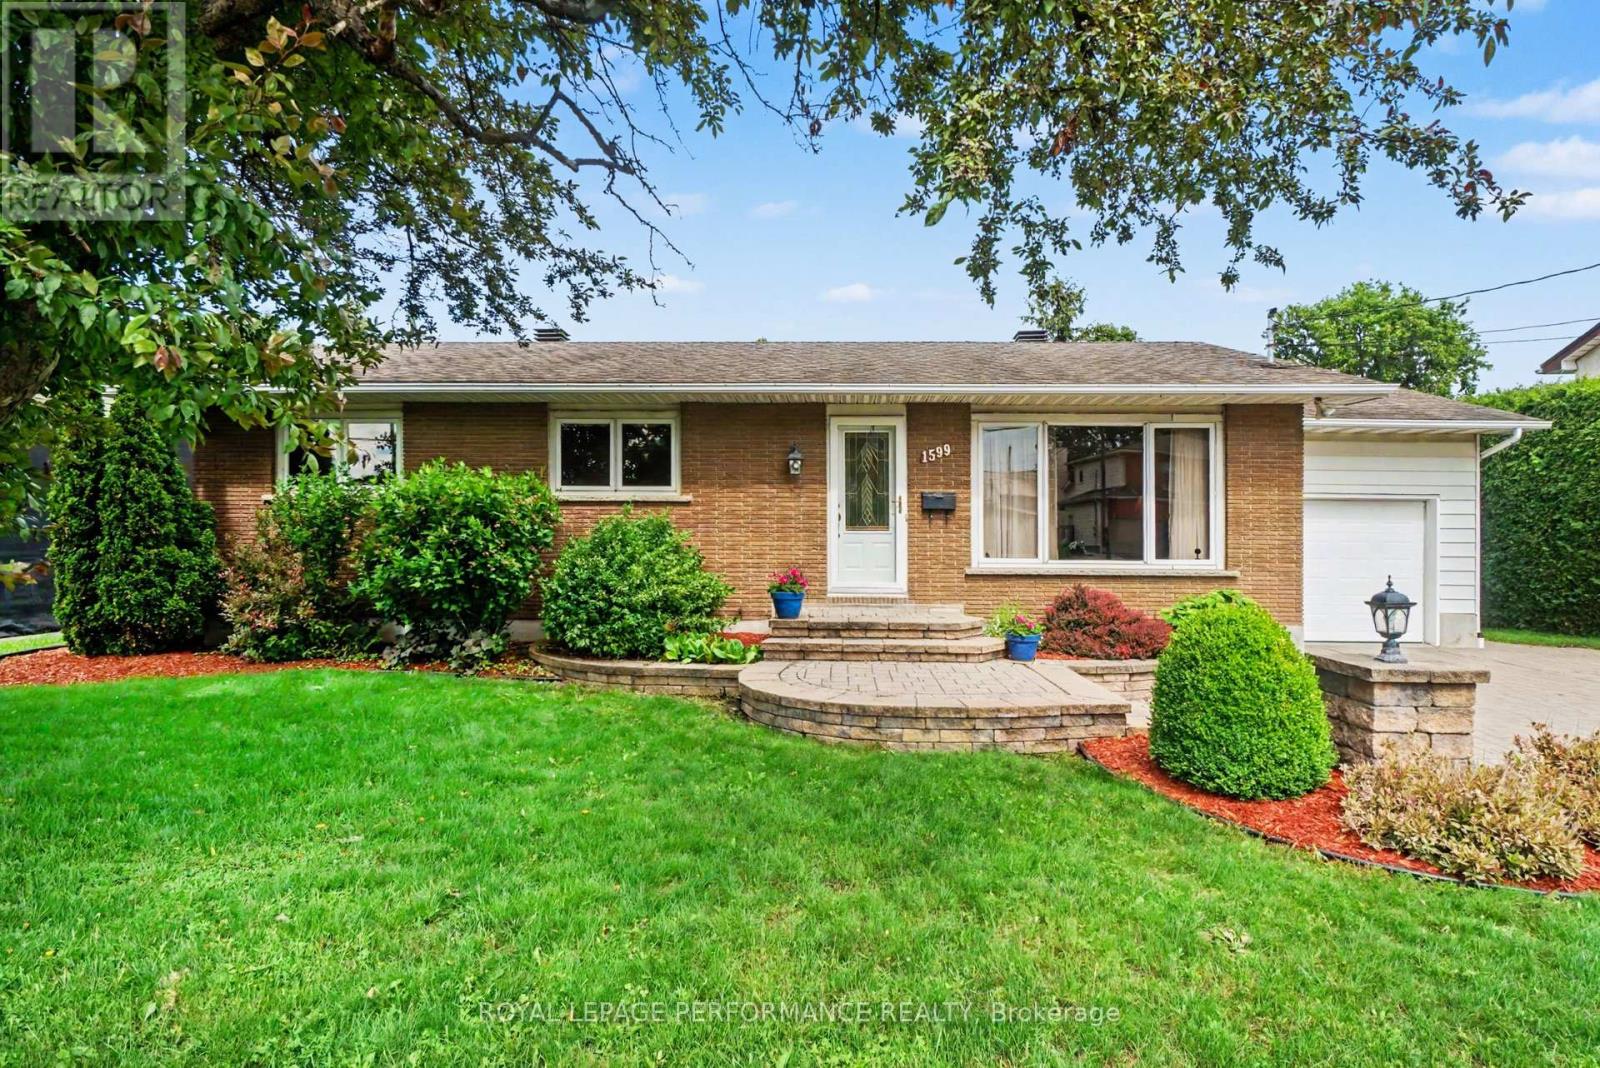
Back on the market!! Welcome to 1599 Maxime Street in the sought-after Cyrville community!This move-in ready 3-bedroom, 2-bathroom bungalow offers a functional layout perfect for comfortable living and entertaining.Main floor highlights:Spacious eat-in kitchen with granite counters, abundant cabinetry, and stainless steel appliances that stay. Three good-sized bedrooms, including a primary suite with a brand-new cheater ensuite. Huge family room with skylight and fireplace stove - ideal for large gatherings and convenient inside exit to garage. The basement is fully finished and ready for your personal touches. The entire main floor has been freshly painted. Tactum ceilings in LV room not accoustic. Outdoor features: Massive backyard with a beautiful inground pool (new liner just 3 years old) Patio area with gas hook-up for your BBQ ,Electrified shed for extra storage. This bungalow sits on a very large lot in a prime location with quick access to Highway 417, Innes Road, big-box shopping, schools, and all amenities.A fantastic opportunity in a family-friendly neighbourhood - don't miss out! (id:15069)
Look no further!! Beautiful Bungalow in Avalon West. 2+1 Bedroom 3 full Bath Minto Larkin Model with soaring cathedral ceilings in main living spaces. Open concept living room with adjoining dining and also beautiful atrium overlooking the backyard perfect area to enjoy the warmth of the sun or do crafts. The kitchen offers you upgraded quartz countertops and abundant cabinetry including a pass thru counter to make entertaining easier. Very spacious primary bedroom with ensuite and walkin closet. The second bedroom also on main is used as an office. On the lower level you will find a large cozy family room, as well as a extra bedroom with large ensuite and spacious walk in closet, perfect setup for possible in-law suite. Two extra flex rooms, could be converted as kitchen and/or office . Low Maintenance Backyard has a patio for BBQ and entertaining, Completely fenced in yard perfect for your pets, maintenance free vinyl fence . Upgrades: Stove 2025, Furnace/AC 2015 on maintenance plan, HWT 2025, Duct Cleaning 2025, Permanent Christmas lighting, Nestled on a retiree known street. Close to Innes and all amenities including transit. Utilities:HWT Reliance=858/yr, water $759, Hydro One=$1191, Enbridge=$995 MOST of MAIN FLOOR FRESHLY PAINTED!!! (id:15069)
Welcome to 34 Avonmore Crescent, a bright and beautifully maintained family home located in one of Nepean's most desirable and peaceful crescents. This warm, inviting property offers an exceptional blend of comfort, functionality, and charm, making it an ideal choice for families and anyone seeking a move-in-ready home in a fantastic neighborhood. Step inside to a sun-filled main level featuring a spacious living room with large windows that fill the space with natural light. The welcoming dining area is perfect for family meals and entertaining, while the updated eat-in kitchen offers ample cabinetry, great counter space, and easy access to the backyard-ideal for seamless indoor-outdoor living. The second level features three generous bedrooms, each offering excellent space and natural light. A well-sized full bathroom serves the entire level, providing convenience and comfort for daily routines. The fully finished lower level adds tremendous versatility to the home, complete with a cozy recreation room perfect for relaxing or movie nights, and a flexible bonus area that can serve as a home office, gym, or playroom-whatever best suits your lifestyle. Outside, the fenced backyard offers a private and peaceful setting with mature trees, a spacious deck for BBQs and entertaining, and plenty of room for kids and pets to enjoy. It's a great outdoor retreat with lots of potential for gardening or simply unwinding after a long day. Situated close to parks, top-rated schools, shopping, transit, and all the amenities Nepean has to offer, this home delivers outstanding value and an unbeatable location. A wonderful opportunity in a sought-after neighborhood-don't miss your chance to make this home yours! (id:15069)
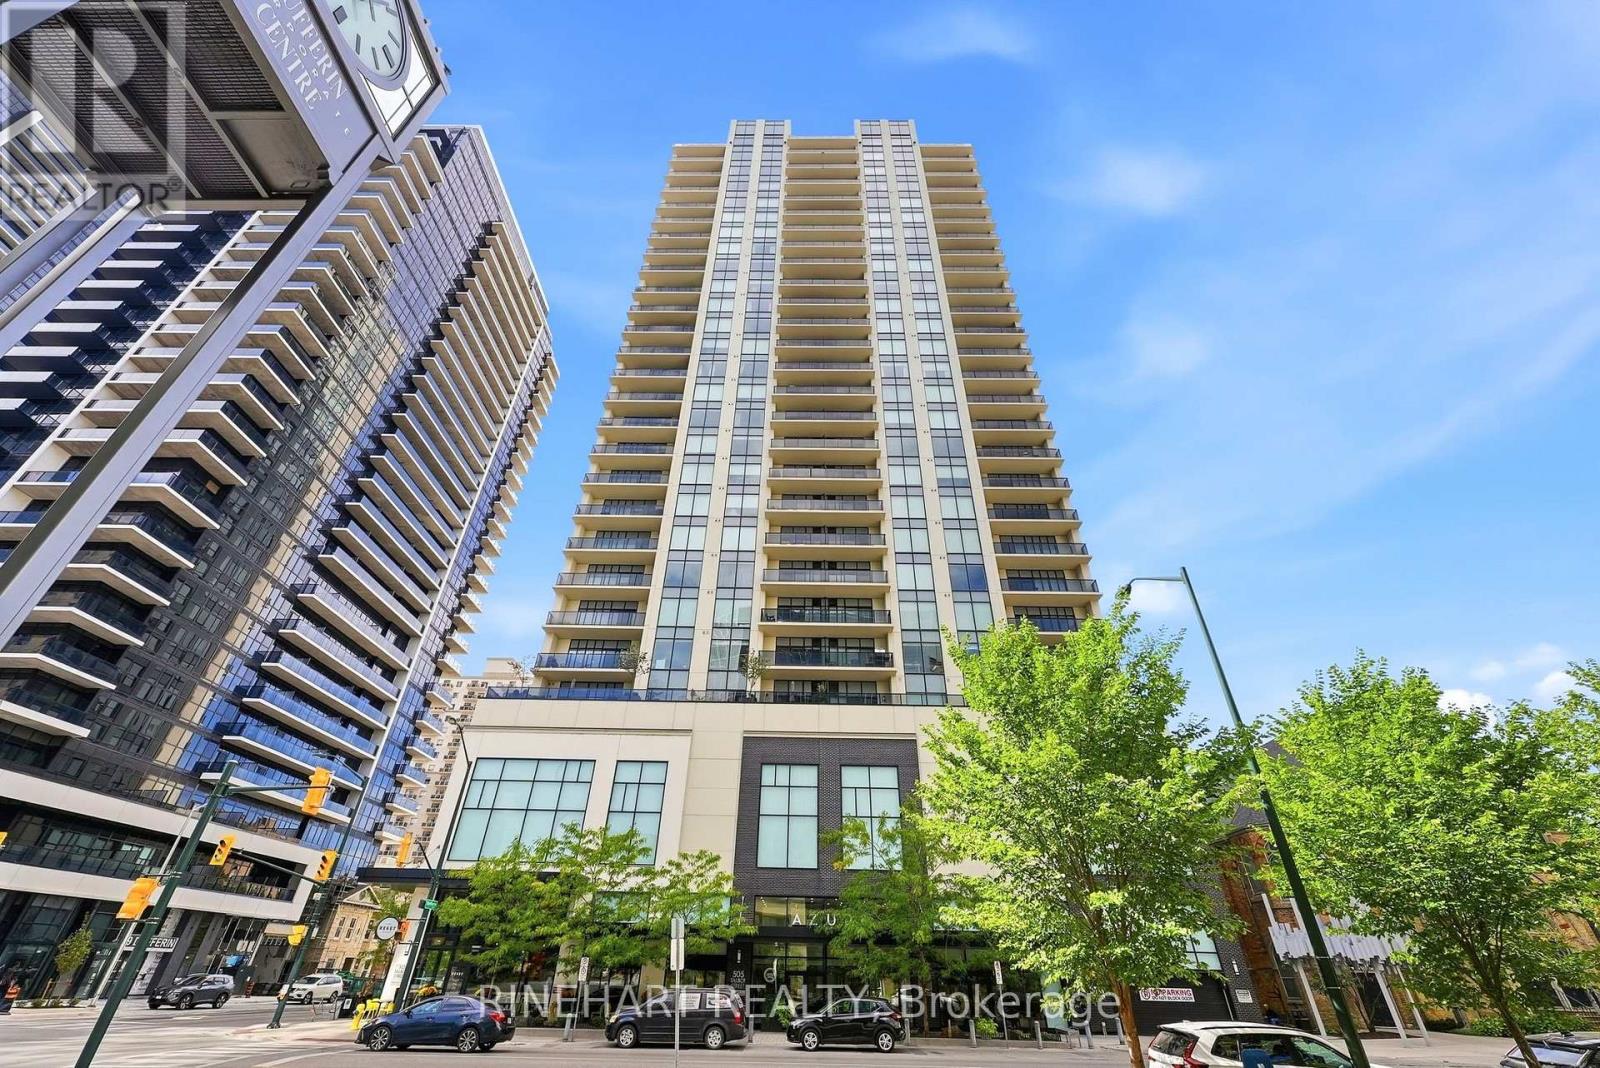
Welcome to Unit 706 at 505 Talbot Street, ideally located in the heart of Downtown London. This spacious 1,480 sq. ft. Hudson model offers an impressive layout with 2 bedrooms, 2 bathrooms, a den, and an abundance of natural light from its desirable east-facing exposure.The open-concept kitchen and living area is perfect for both everyday living and entertaining, featuring stainless steel appliances, crisp white quartz countertops, hardwood flooring, and a cozy fireplace. The generous primary bedroom includes a private ensuite, while the second bedroom offers plenty of space for guests, family, or a home office. A separate den adds even more flexibility, and the large in-suite laundry room provides valuable additional storage.Step outside onto the oversized balcony and enjoy an extension of your living space with views over the city. Covered parking is also included.Residents enjoy an outstanding collection of building amenities, including a spectacular 29th-floor outdoor terrace with gas fire pit, BBQs and lounge areas, fitness centre, pool table, golf simulator, kitchen and wet bars, library, and guest suite. Heating, cooling and water are included in the condo fees.Enjoy spacious condo living in a LEED-certified, energy-efficient building, just steps from the restaurants, entertainment, shopping and amenities of Downtown London. (id:15069)