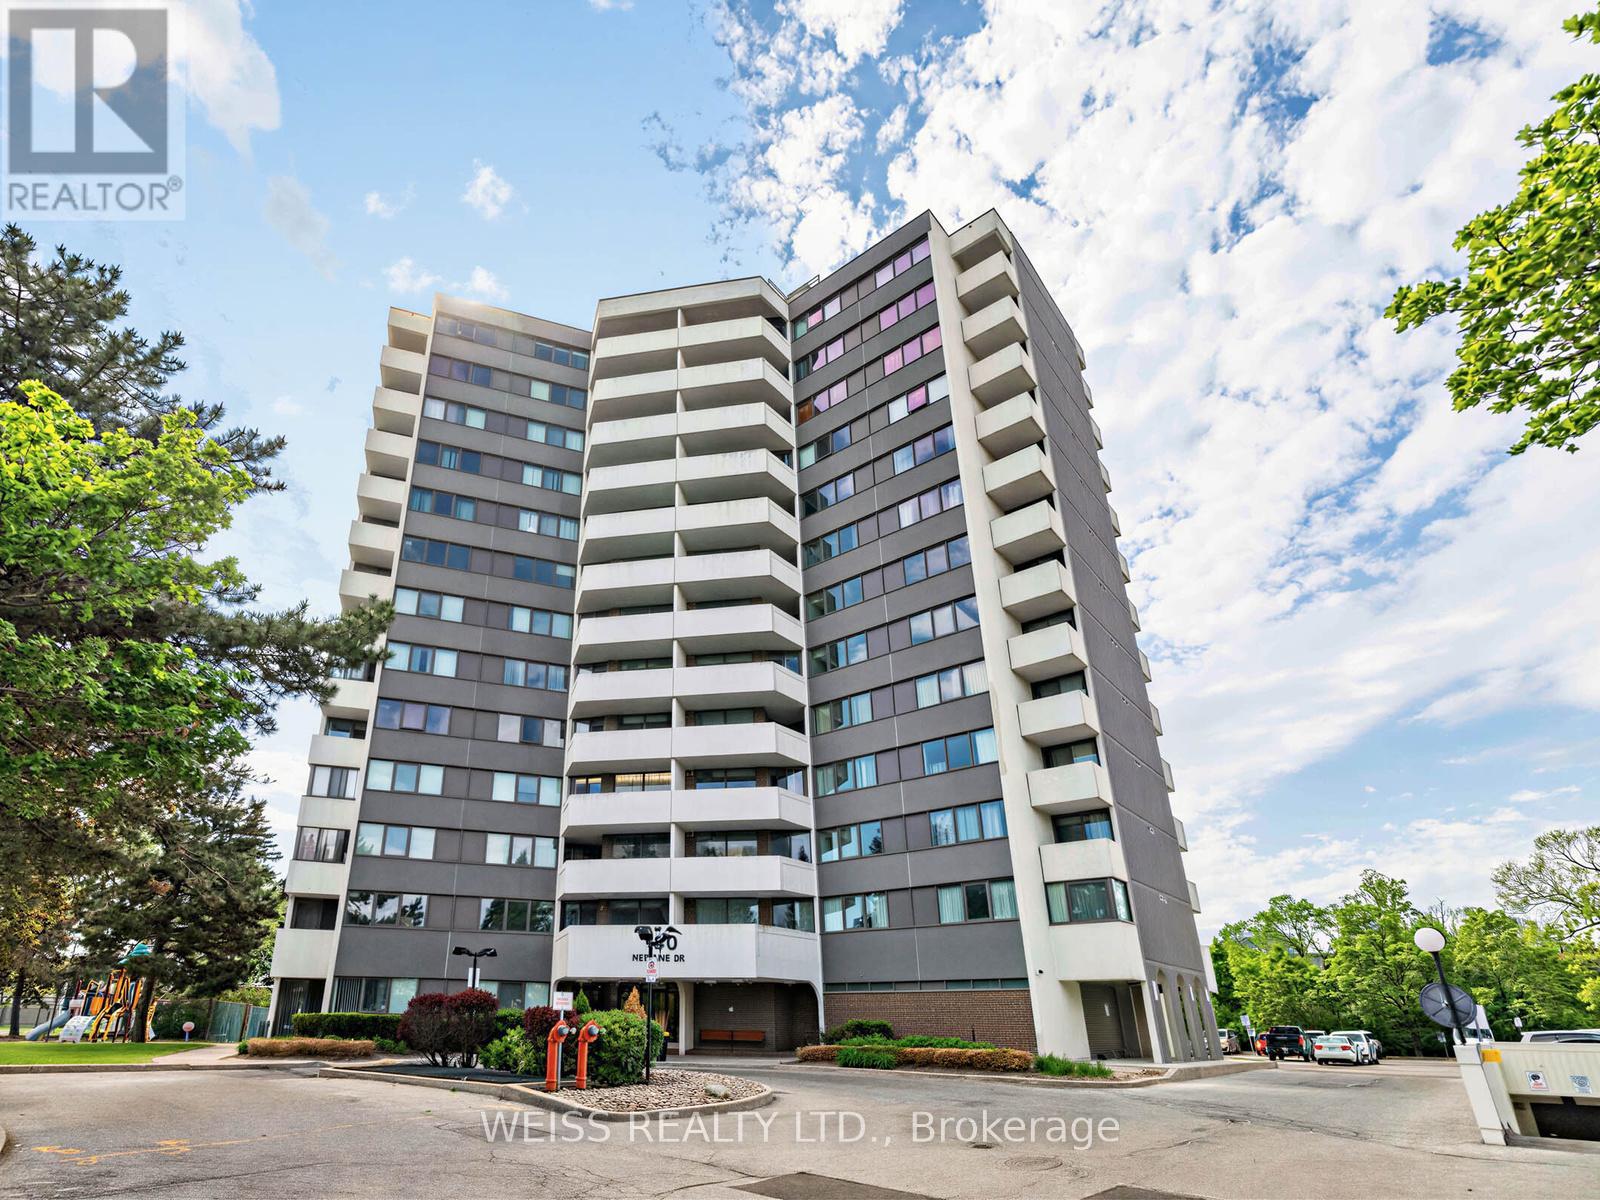
Totally Renovated, Sunny, Spacious 3 Bedroom Penthouse Corner Unit!! Centrally Located In The Gta!! 1355 Sf As Per Floor Plans. Very Private Building, only 6 units per floor!! Exceptional Layout. High Demand Building. Eat-In Kitchen, 2 Bathrooms, Large Living/Dining Room Perfect For Entertaining. Laundry in unit. Newer Windows. Newer Balcony Doors. 2 Balconies, 1 Off Prim Bedroom. Pot Lights Throughout. Lots Of Storage. Free Cable Tv And Bell Internet. Sabbath Elevator. Gym. Men & Women Sauna, Tennis Court, Outdoor Pool, Party Room, Playground. Ttc At Front Door. Close To Subway, Yorkdale, Skating, Library, Schools, Park And Many Synagogues. Won't Last!! (id:15069)
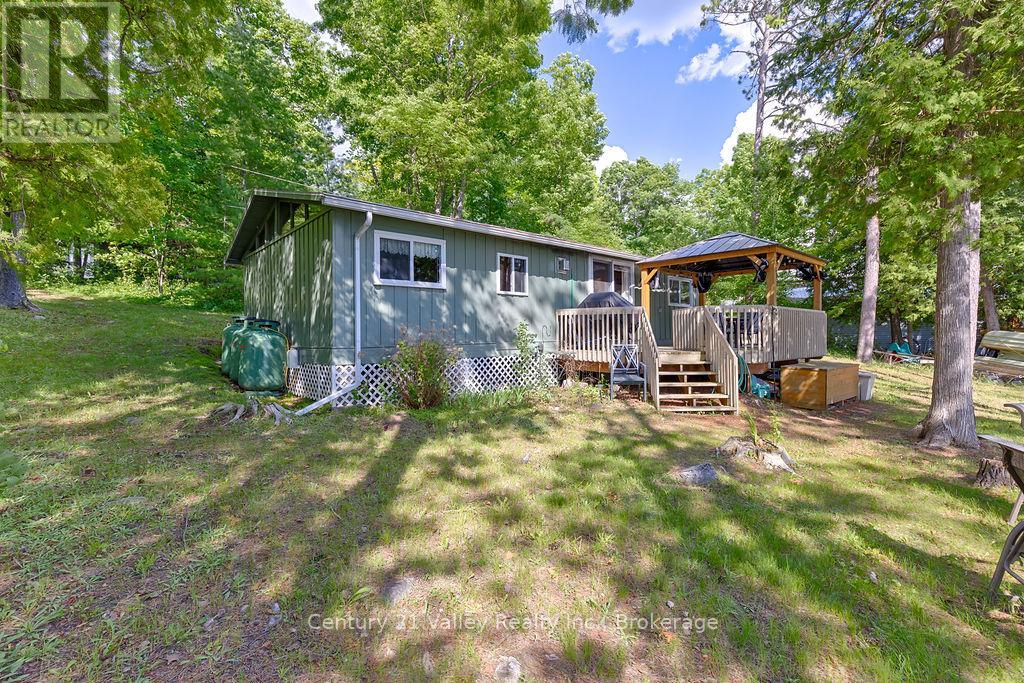
Welcome to your turnkey waterfront retreat on beautiful Mink Lake! This charming 3-season cottage offers the perfect opportunity for family getaways, personal enjoyment, or as an income-generating rental property. Featuring 3 comfortable bedrooms and 1 full bathroom, this well-maintained cottage comes fully furnished with all contents included-simply arrive and start enjoying lake life. The open and inviting layout provides a great space for family and friends to gather and relax. Outside, you'll find a detached garage offering excellent storage for vehicles, water toys, and recreational equipment. The property's shallow water entry is ideal for families with children, making swimming, wading, and waterfront activities safe and enjoyable. Whether you're looking for a peaceful escape from the city or a ready-to-rent investment property, this move-in-ready cottage checks all the boxes. Enjoy boating, swimming, fishing, and making lasting memories on one of the area's most desirable lakes. No conveyance of any written signed offer without a minimum 24hr irrevocable. (id:15069)
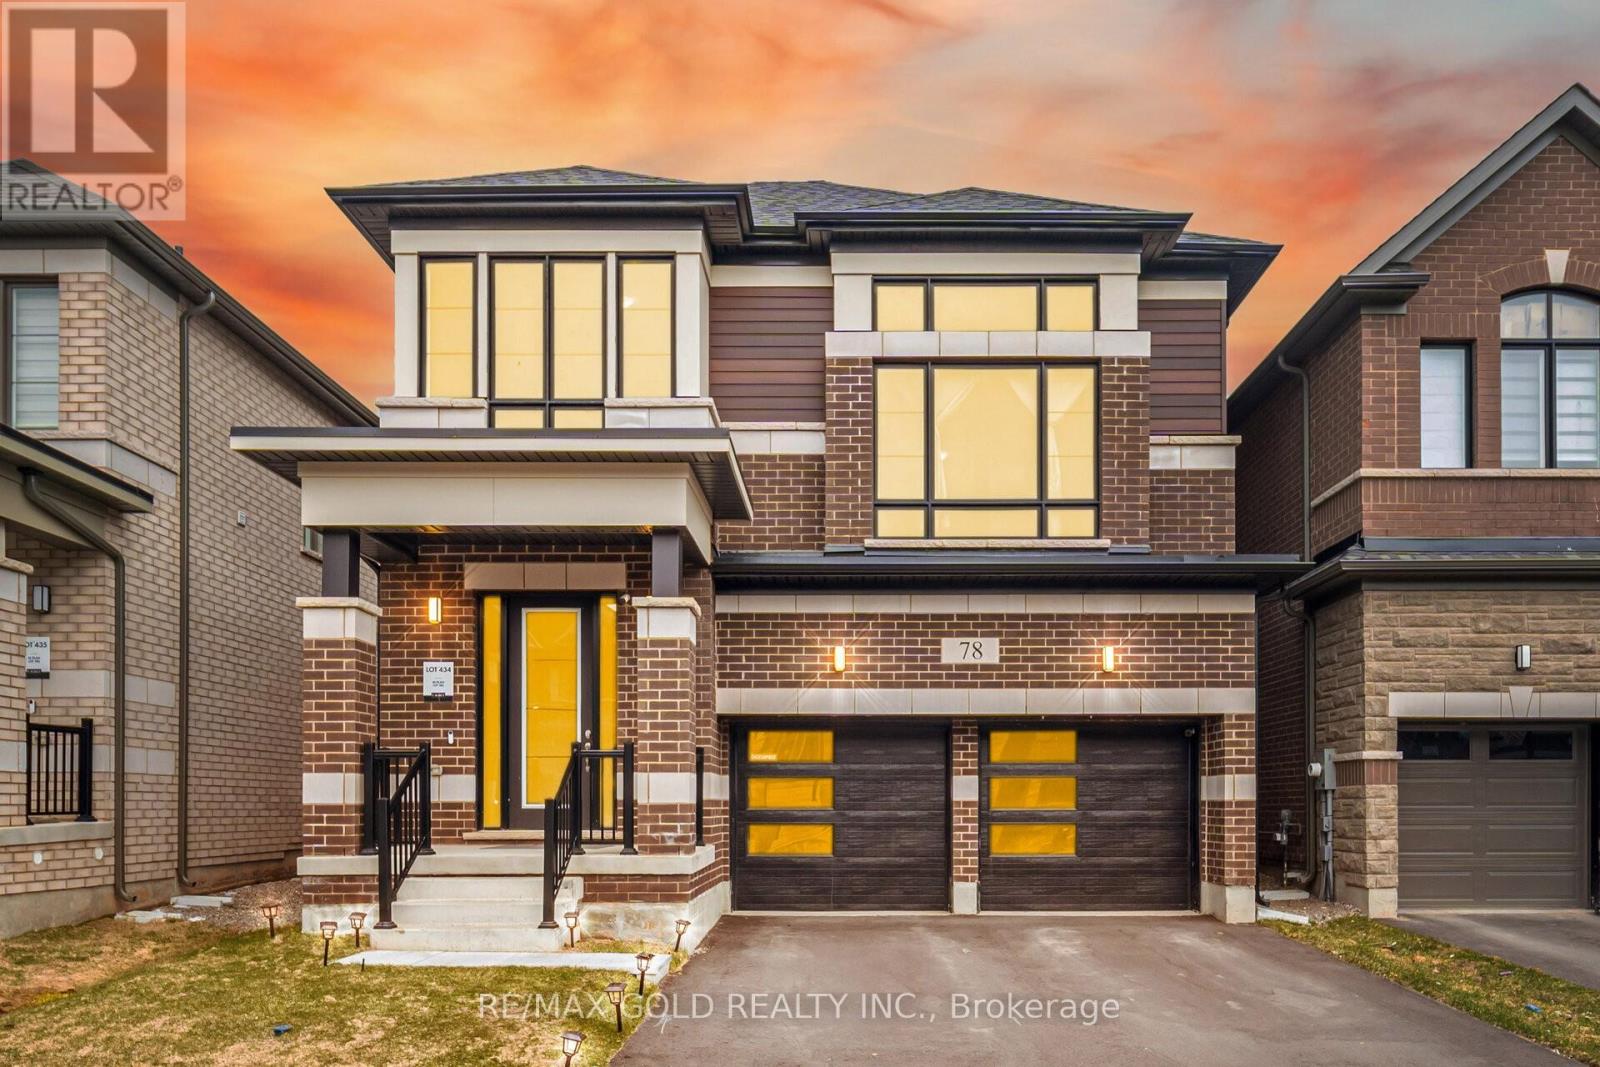
Welcome to this beautifully maintained detached home in the sought-after community of Erin, offering the perfect blend of space, comfort, and modern living. Step inside to an inviting open-concept main floor with elegant hardwood flooring in the living and dining areas, creating a warm and seamless flow-perfect for entertaining. The spacious kitchen is equipped with stainless steel appliances, ample cabinetry, and a bright breakfast area with large windows, filling the space with natural light. The adjoining family room offers a cozy yet functional setting with tile flooring and an open layout. Upstairs, you'll find four generously sized bedrooms, all featuring broadloom, large windows, and ample closet space. The primary bedroom boasts a private ensuite bath and a spacious closet, providing a comfortable retreat. Additional bedrooms are well-appointed and ideal for family, guests, or a home office setup. With multiple bathrooms throughout, this home offers convenience for busy households. Located in a quiet, family-friendly neighborhood close to parks, schools, and everyday amenities, this is an exceptional opportunity to own a turnkey home in a growing community. Don't miss your chance to make this stunning property your next home! (id:15069)
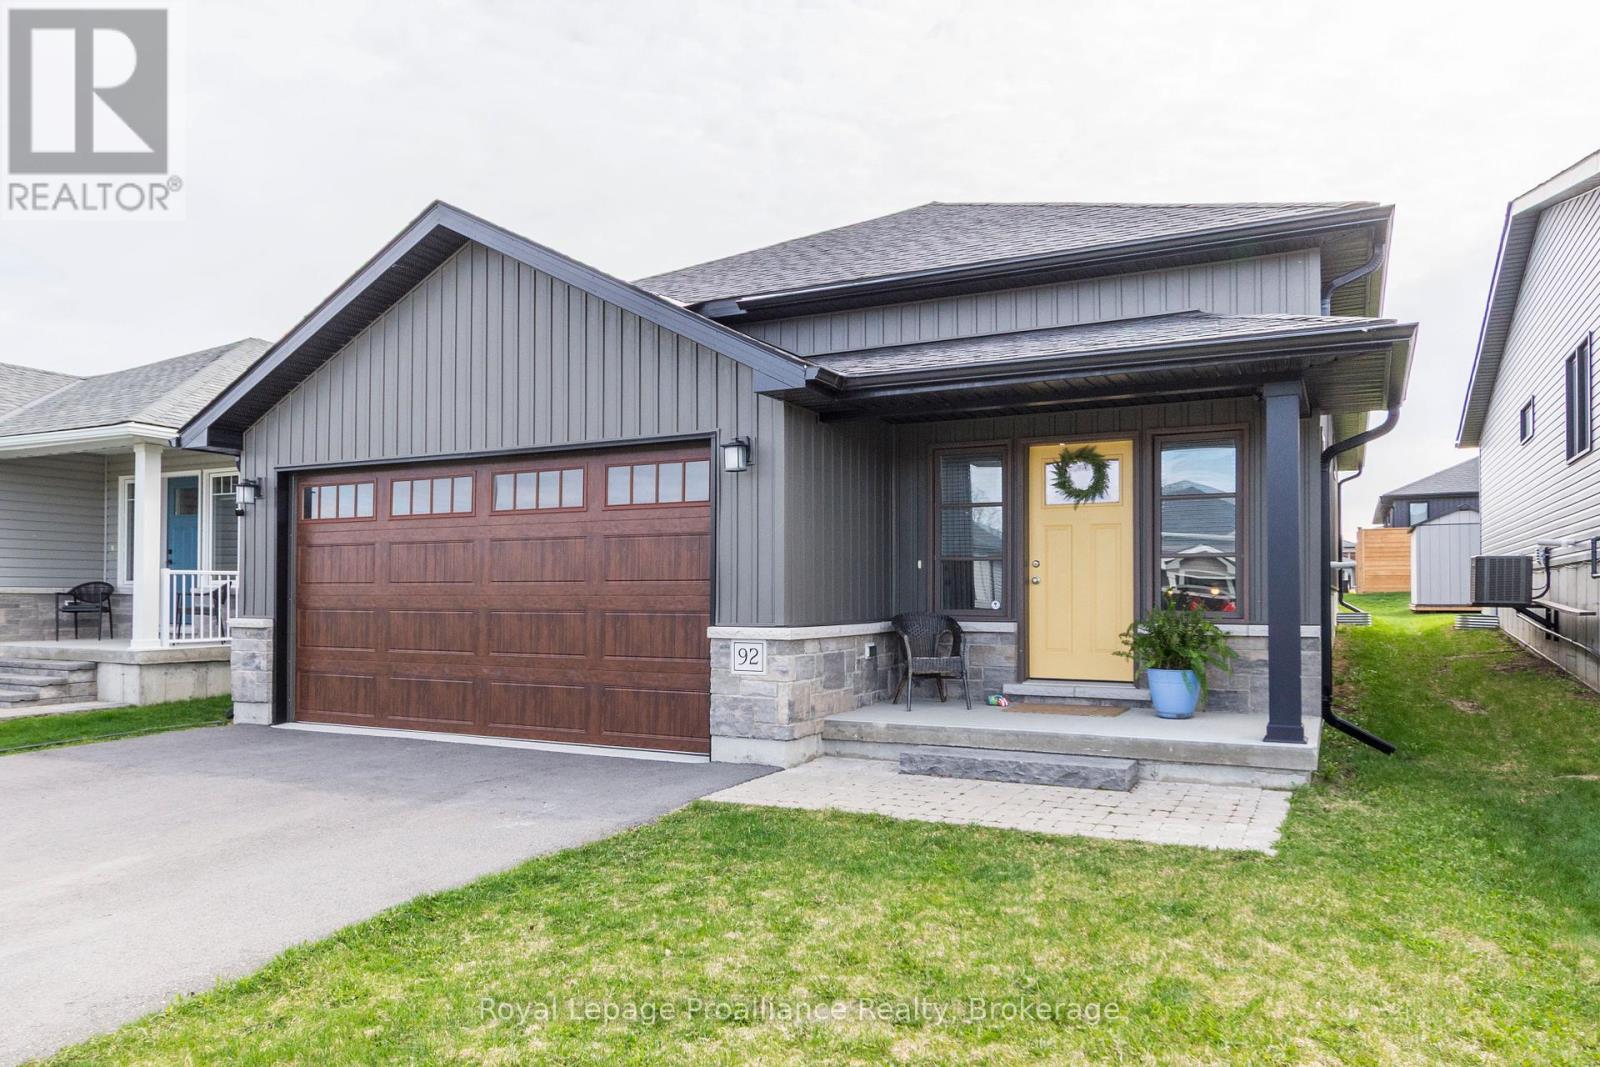
Welcome to this charming open-concept bungalow located in a highly desirable neighbourhood of Frankford! This home features 2 spacious bedrooms, including a primary suite with a 4-piece ensuite, and an additional 4-piece main bath for guests. The bright and airy main floor offers convenient laundry access and a large, inviting entrance way. Enjoy your backyard as you step out onto the deck - perfect for relaxing or entertaining. The unfinished basement offers endless potential for future development and is roughed in for another bathroom. Ideally situated close to golf, the military base, church, and easy access to Hwy 401. A must-see opportunity! (id:15069)
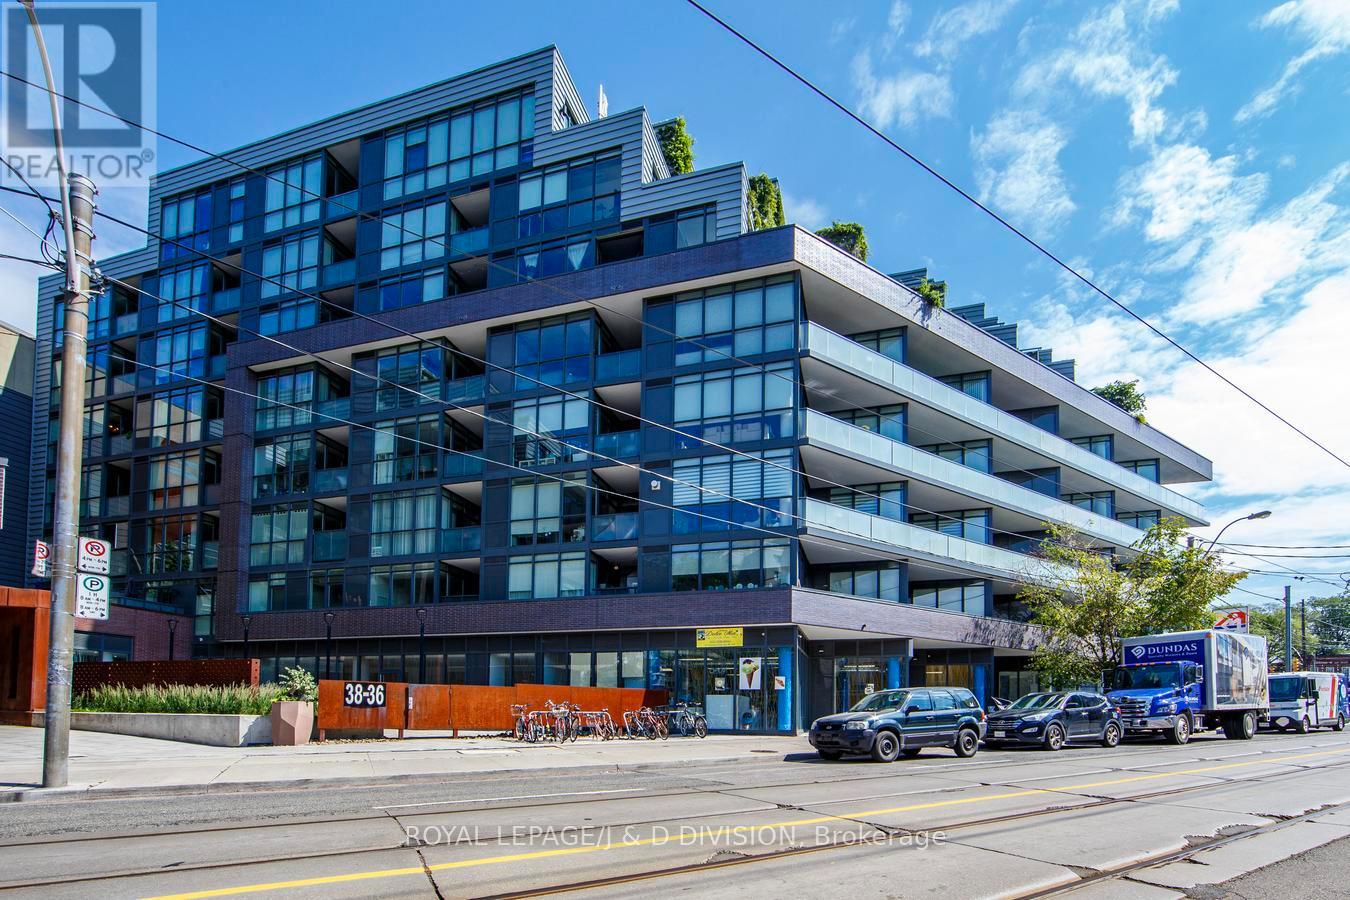
Epitome of elegant urban living at iconic 36 Howard park in the heart of Roncesvalles. Extraordinarily practical yet expansive corner unit boasting 847sf of well thought-out stylish space. Enjoy your coveted south-west exposure with floor-to-ceiling windows, ample natural light and an oversized balcony to enjoy your morning coffee or evening sunsets. Take advantage of the revered split-bedroom layout with two full baths, allowing for complete privacy. Revel in your full-size kitchen with a gas range, a stunning breakfast bar and generous living space for truly easy entertaining. Prime parking space with an EV charging station upgrade! Two heat pump system allows for dual zone thermostat control for extra comfort! Walk to endless shops, cafes, restaurants, Bloor Street, the lake, High Park, UP express or take the TTC right at your doorstop absolutely anywhere! Appreciate unparalleled amenities including a sizable gym, yoga room, party room, lounge, an outdoor BBQ area and more! (id:15069)
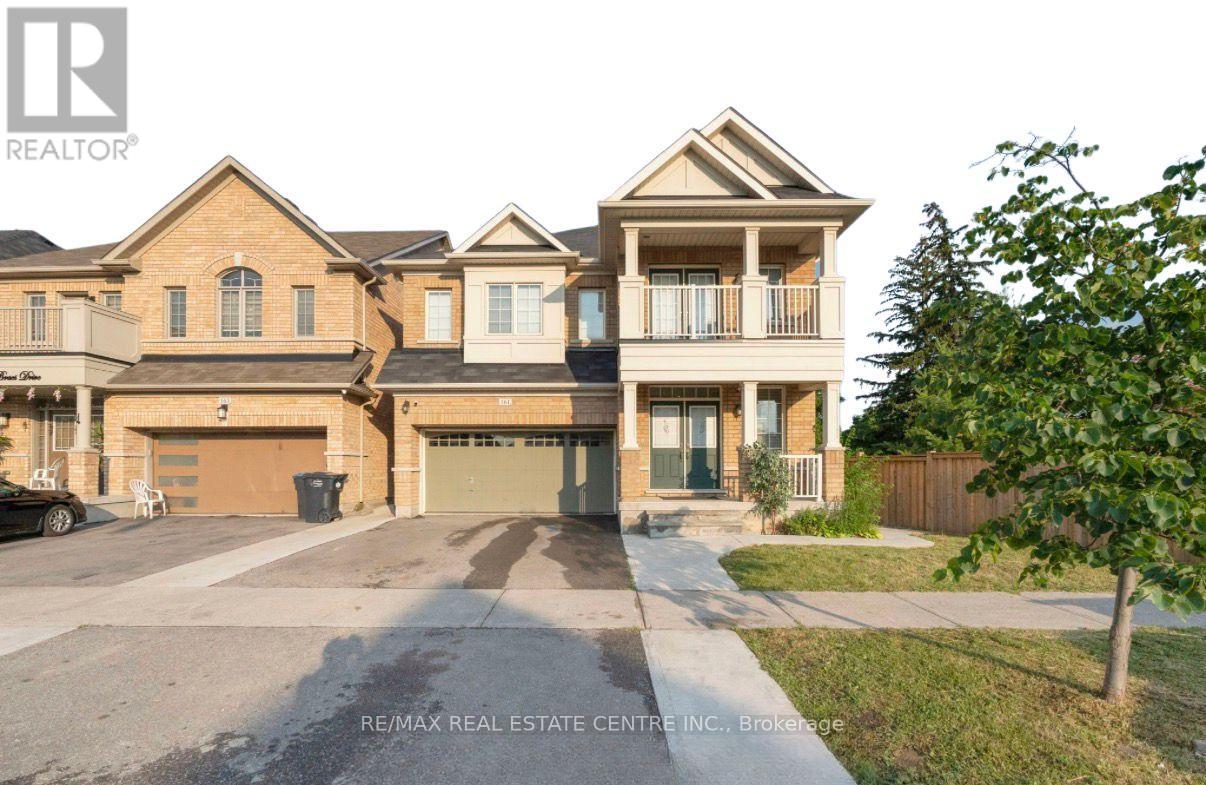
Stunning Corner-Lot Detached Home in Prestigious Credit Valley! Featuring 4+2 Bedrooms, 4+1 Bathrooms, 2 Kitchens, and a Legal 2-Bedroom Basement Apartment with Separate Entrance, seprate laundry and Excellent Income Potential. This beautifully upgraded home offers hardwood flooring throughout, 9-ft ceilings, a bright open-concept layout, spacious living and family areas, and a gourmet kitchen with granite countertops. The upper level boasts 2 luxurious primary suites with private ensuites, generously sized bedrooms, and a bedroom featuring elegant French doors leading to a private balcony. The fully finished basement includes 2 bedrooms, 1 bathrooms, a rec room, and a full kitchen-ideal for extended family or rental income. Step outside to a large backyard deck, perfect for entertaining and summer gatherings. With parking for 4 vehicles, abundant natural light, pot lights throughout, and a prime location close to top-rated schools, parks, shopping, and major highways, this exceptional home offers the perfect blend of luxury, space, and investment potential.Please Note: Some listing photographs have been virtually staged or depict previous staging for illustrative purposes. The property is currently tenanted. (id:15069)
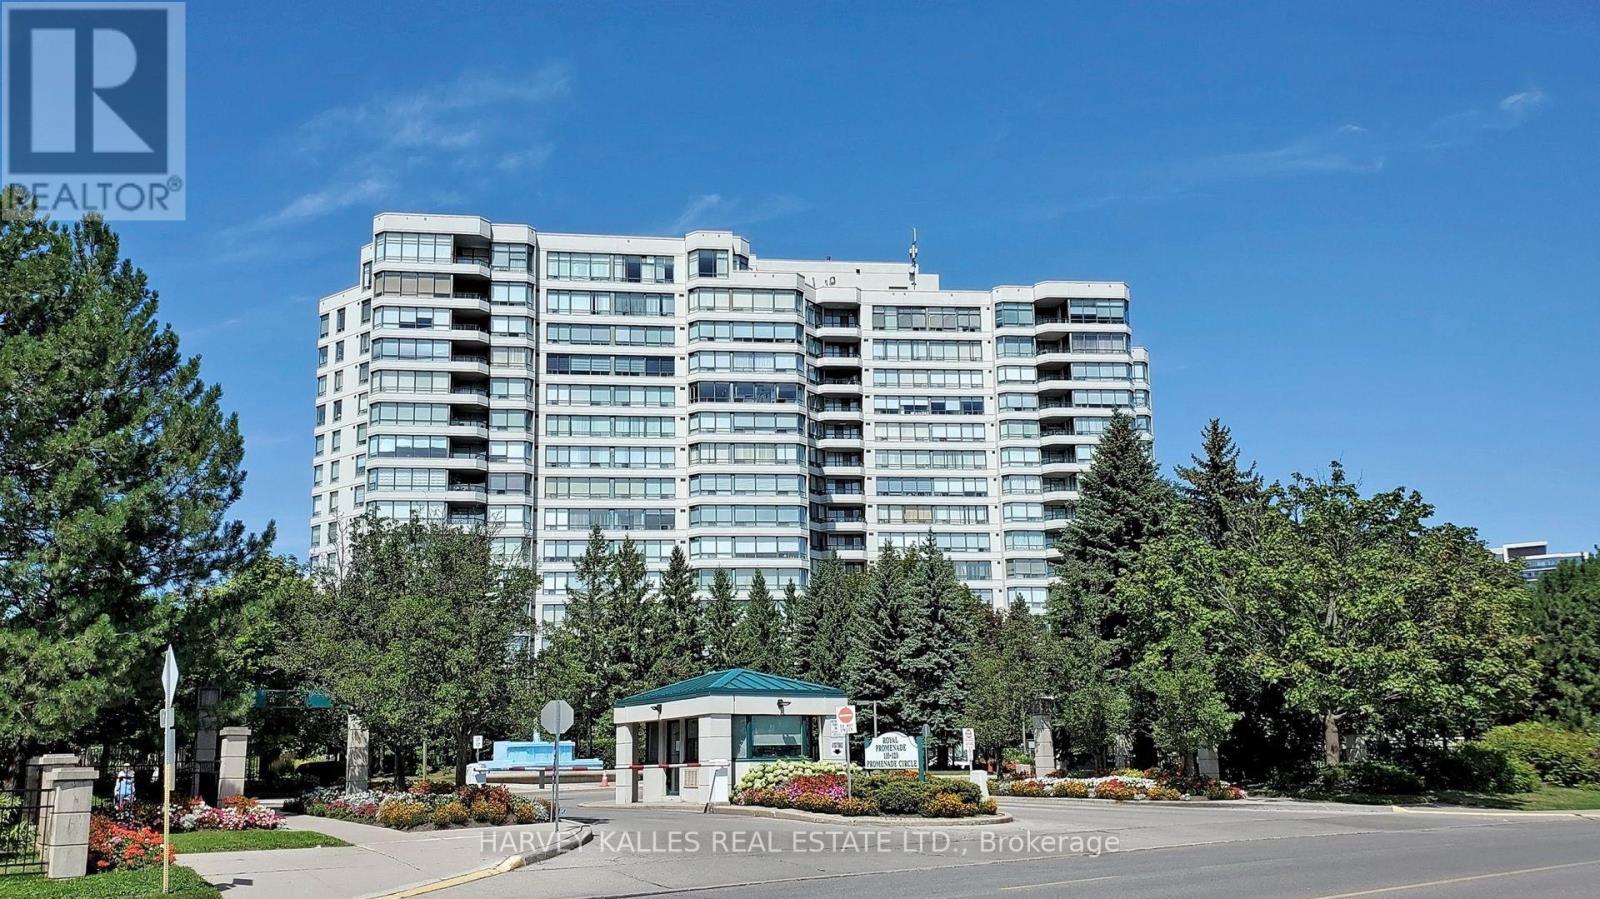
Be at the Centre of the Action in this Bright, Sunny, Clean, Well-Appointed Apartment in Exclusive Menkes Built Luxury Royal Promenade 1 complex. Live in comfort and security in this spacious unit that is part of the highly desired gated community. The residence is the epitome of classy living with tasteful renovations done in a neutral way, that will facilitate a seamlessly turn-key transition to your new home while allowing for you to put your personal touches in making it your own. Notable features include upgraded flooring, freshly painted throughout, high end appliances, snazzy kitchen countertop, ample living space, functional layout with great feng shui, large bedrooms, oversized laundry room and ample natural light drenching the entire home. The building amenities are numerous and include a guest suite, exercise room, party room, game rooms with billiards, table tennis, outdoor pool and tennis/pickleball courts! You're steps away to AAA Thornhill retail at the landmark Promenade Mall, as well as convenient public transit, Hwys 7 + 407, excellent schools, places of worship, golf and other recreation and so much more. (id:15069)
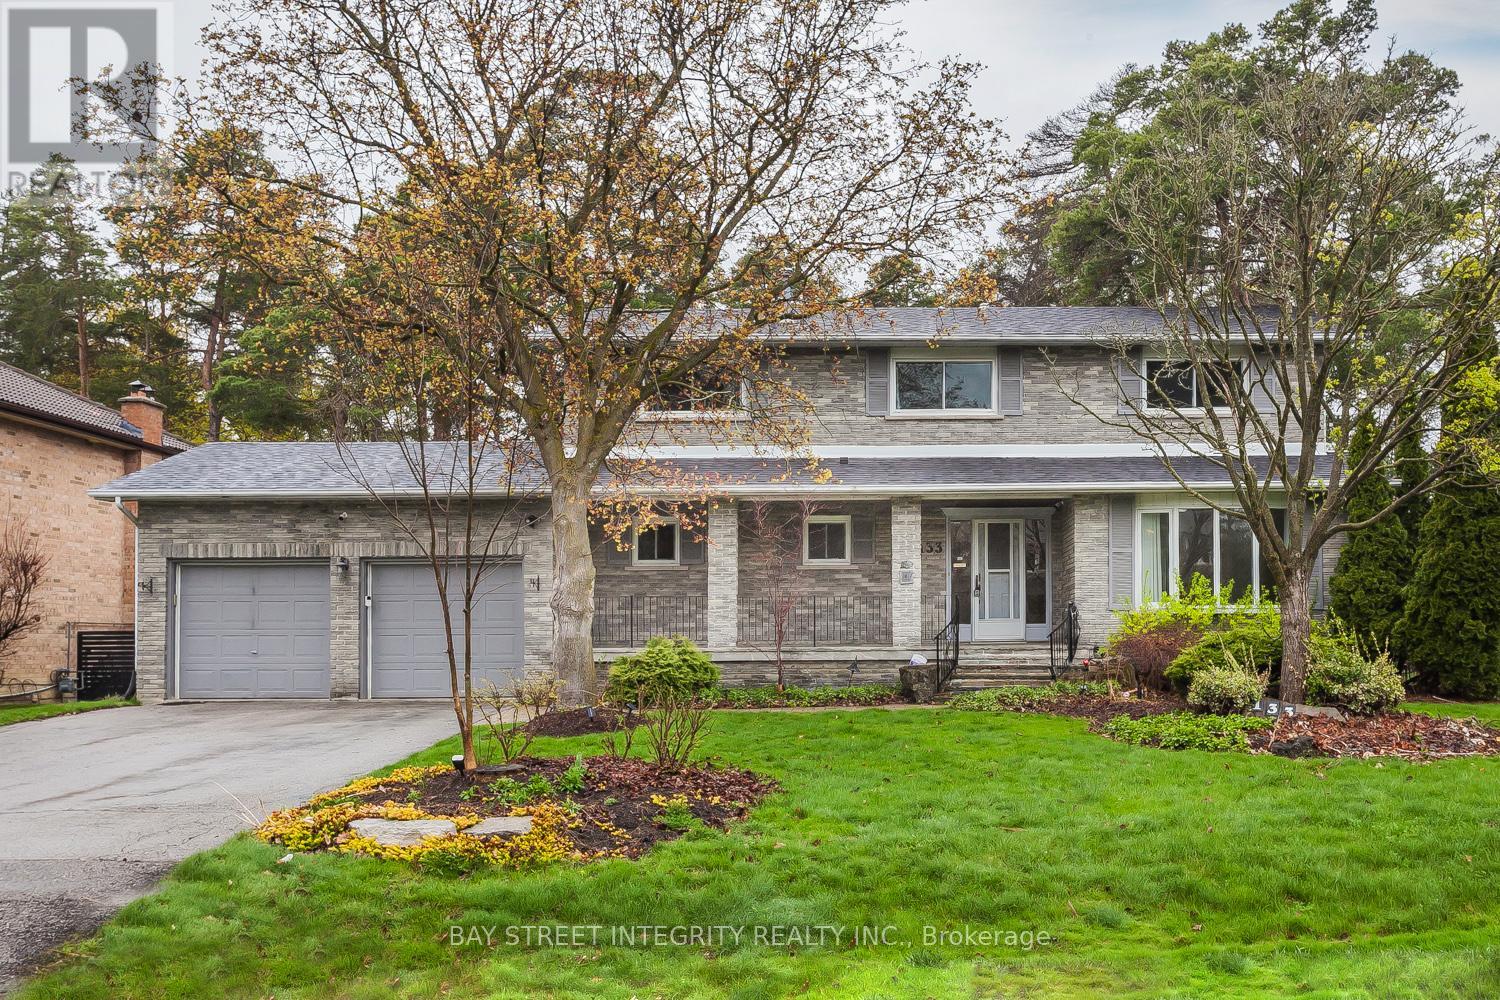
Welcome to 133 Coon's Rd, a fully renovated detached home located in the prestigious Oak Ridges community. Situated on a rare premium lot measuring 89.07 x 170.14 ft, this property offers exceptional space, privacy, and outstanding future potential. Completely upgraded in 2025, the move-in ready home features hardwood flooring, modern staircase, smooth ceilings, pot lights throughout, and a fully redesigned gourmet kitchen with quartz countertops, custom cabinetry, stainless steel appliances, and a large center island-ideal for both everyday living andentertaining, and walk-out to a large composite deck and expansive backyard.The bright and functional layout includes a spacious living anddining area, complemented by a cozy family room overlooking the expansive backyard. The oversized lot provides an incredible outdoor lifestyle perfect for family activities, entertaining, gardening, or creating your own private retreat surrounded by mature trees.The second floor offers 4 generously sized bedrooms, including a primary retreat with walk-in closet and a renovated 4-piece ensuite. The fully finished basement provides excellent versatility with a separate kitchen, 2 bedrooms, and a 3 pieces modern bathroom-perfect for extended family.Conveniently located justminutes to Yonge St, public transit, Lake Wilcox, parks, golf courses, schools, and Oak Ridges Community Centre. A rare opportunity to own a beautifully upgraded home while securing a premium lot with strong potential to build a custom luxury residence in one of Richmond Hill's most desirable neighborhoods in the future. (id:15069)
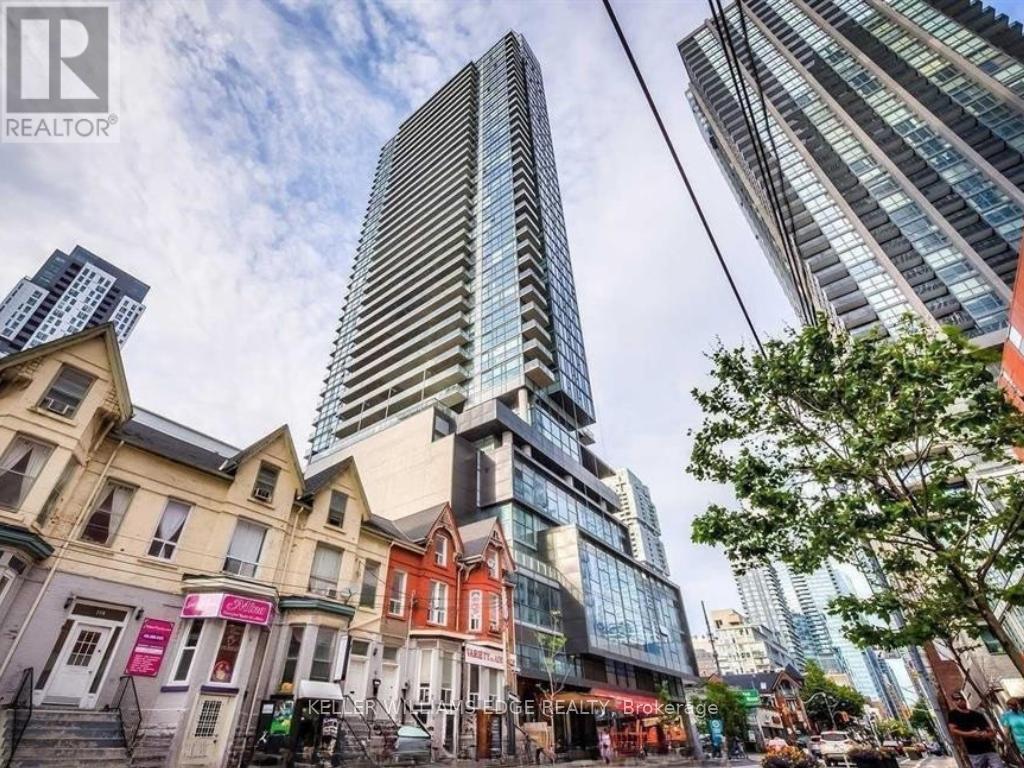
Stylish 1-bedroom suite at 290 Adelaide Street in the heart of downtown Toronto. This bright unit features a spacious balcony, floor-to-ceiling windows, and modern built-in appliances, all within a functional open-concept layout. The east-facing exposure brings in beautiful morning light, creating a warm and inviting living space.Located just steps from the Fashion District and Financial District, with easy access to top restaurants, the AGO, TIFF, and more. Convenient transit options nearby include the Spadina and King streetcars, as well as Line 1 at St. Andrew Station.Residents enjoy an impressive range of amenities, including a rare outdoor pool, fully equipped fitness centre, party room, golf simulator, billiards lounge, and sauna. (id:15069)
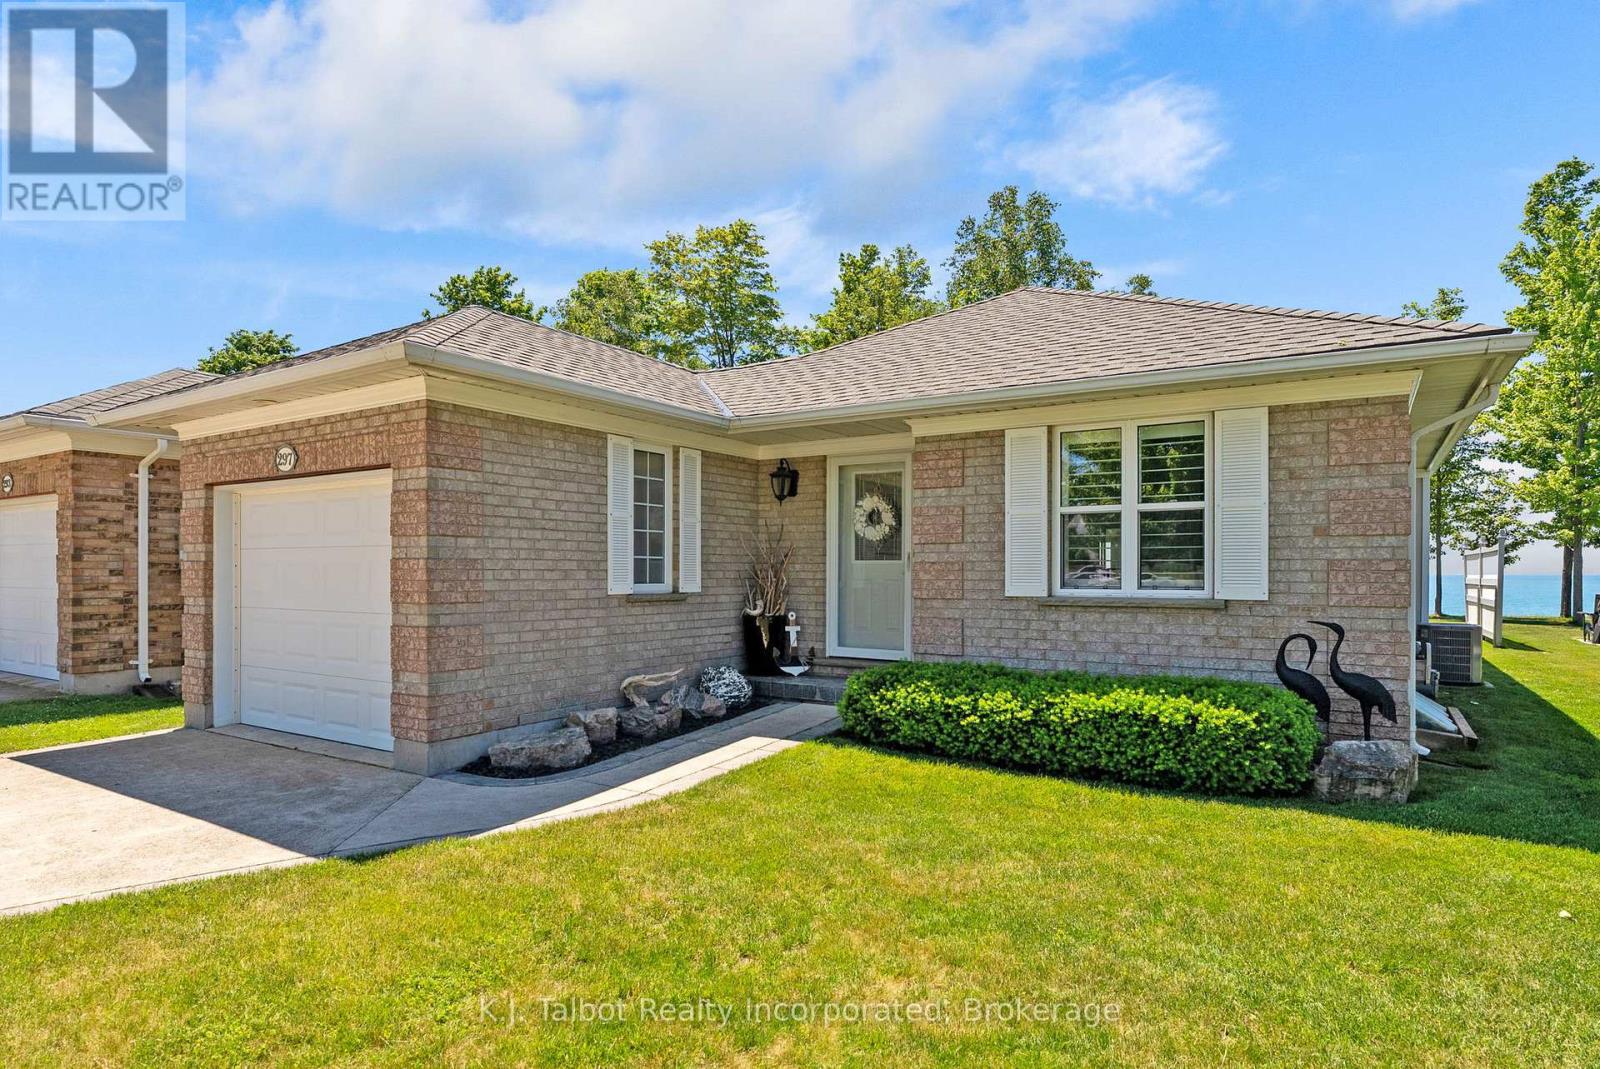
LAKEFRONT GEM! Rarely does an opportunity arise to own a residence offering breathtaking, million-dollar panoramic views of Lake Huron that can be enjoyed year-round. Reflecting true pride of ownership, this beautifully maintained home showcases numerous quality upgrades throughout. The main level features an efficient open-concept design, seamlessly connecting the modern kitchen, dining area, and living room to a bright four-season solarium - the perfect space to relax and take in the spectacular lake views. The spacious primary suite offers a walk-in closet and a private three-piece ensuite, while a second bedroom and combination main-floor laundry and bathroom complete this level. The lower level provides exceptional flexibility with a spacious recreation room featuring a distinctive epoxy floor and cozy gas fireplace, a three-piece bathroom, cold cellar, and abundant storage space. Gas forced-air furnace and central air (2020). Meticulous exterior and rear patio. Southcove community offers the rare benefit of freehold ownership of both your home and lot. Residents of this sought-after community enjoy maintenance-free living; lawn care and snow removal are included for a low monthly fee of $141.25. The community recreation centre serves as a social hub, featuring a bright gathering space, a fully equipped kitchen, a billiards room, and a library. Beautifully maintained parks and scenic walking paths throughout the community provide convenient, direct access to Goderich's waterfront and town beach, allowing residents to fully embrace the relaxed lakeside lifestyle. (id:15069)
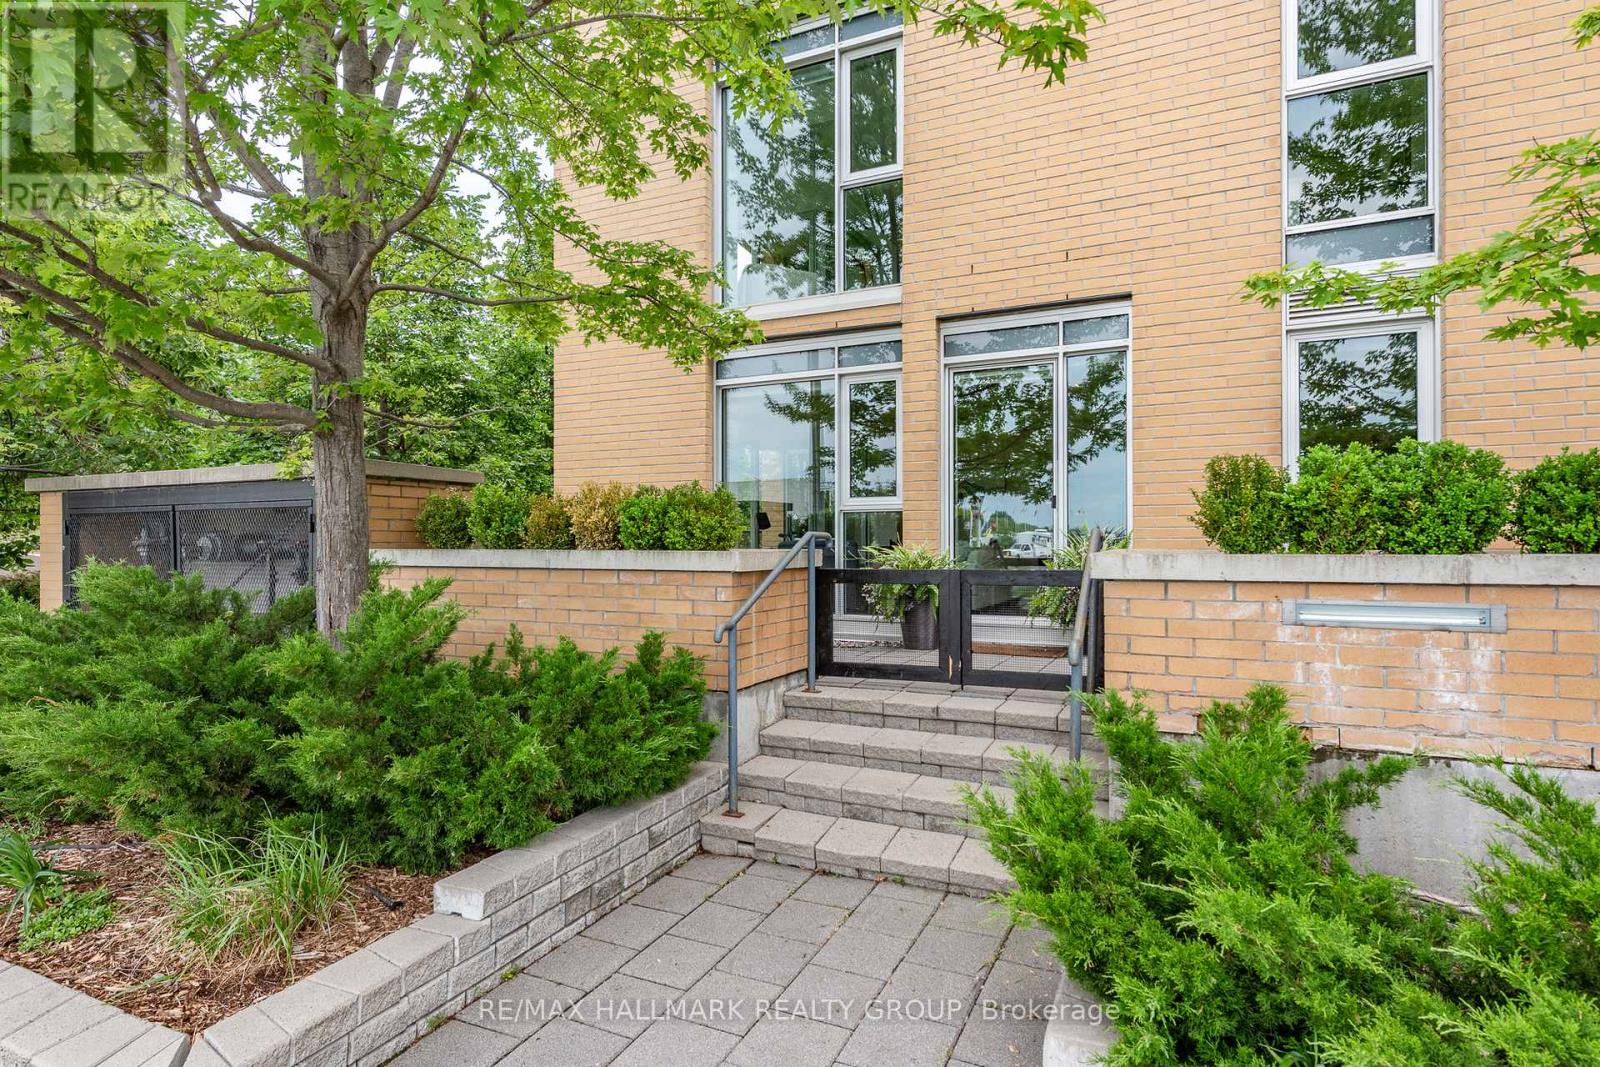
Some homes make city living feel effortless. This is one of them. Tucked into a desirable waterfront community, this beautifully renovated corner suite offers something rarely found in condominium living: the convenience of a ground-floor residence paired with an extraordinary private outdoor space. Step inside after a morning run along the river, a bike ride on the nearby pathways, or an evening stroll home from Bluesfest. No elevators, no long hallways-just the ease of coming & going as if it were your own private home. Inside, nearly every surface has been thoughtfully reimagined over the past three years. The kitchen is striking and functional, featuring new quality appliances, a gorgeous designer backsplash and quartz counters. Rich hardwood floors extend through the principal living spaces, while crisp, contemporary bathrooms, including a beautifully updated ensuite and main bath, reflect the same attention to detail. A smart floor plan places the bedrooms at opposite ends of the suite, creating privacy for guests, family, or work-from-home flexibility. Walls of windows wrap the corner layout, filling the home with natural light while framing views of mature greenery outside. The connection to the outdoors continues on the remarkable terrace-one of the largest and most private you'll find in the area. Landscaped gardens, multiple seating areas, and a covered BBQ space create a true extension of the home, enclosed by elegant glass railings and surrounded by lush plantings. Built in 2009, this building offers the amenities you want without the maintenance you don't: a fully equipped fitness centre, sauna, rooftop terrace, party room, indoor parking, storage locker, and in-suite laundry. From here, the Ottawa River pathways, Parliament Hill, the new central library and Little Italy are all within easy reach. For those seeking a turnkey home that balances urban energy with the comfort of private outdoor living, this is a rare opportunity to enjoy both. (id:15069)
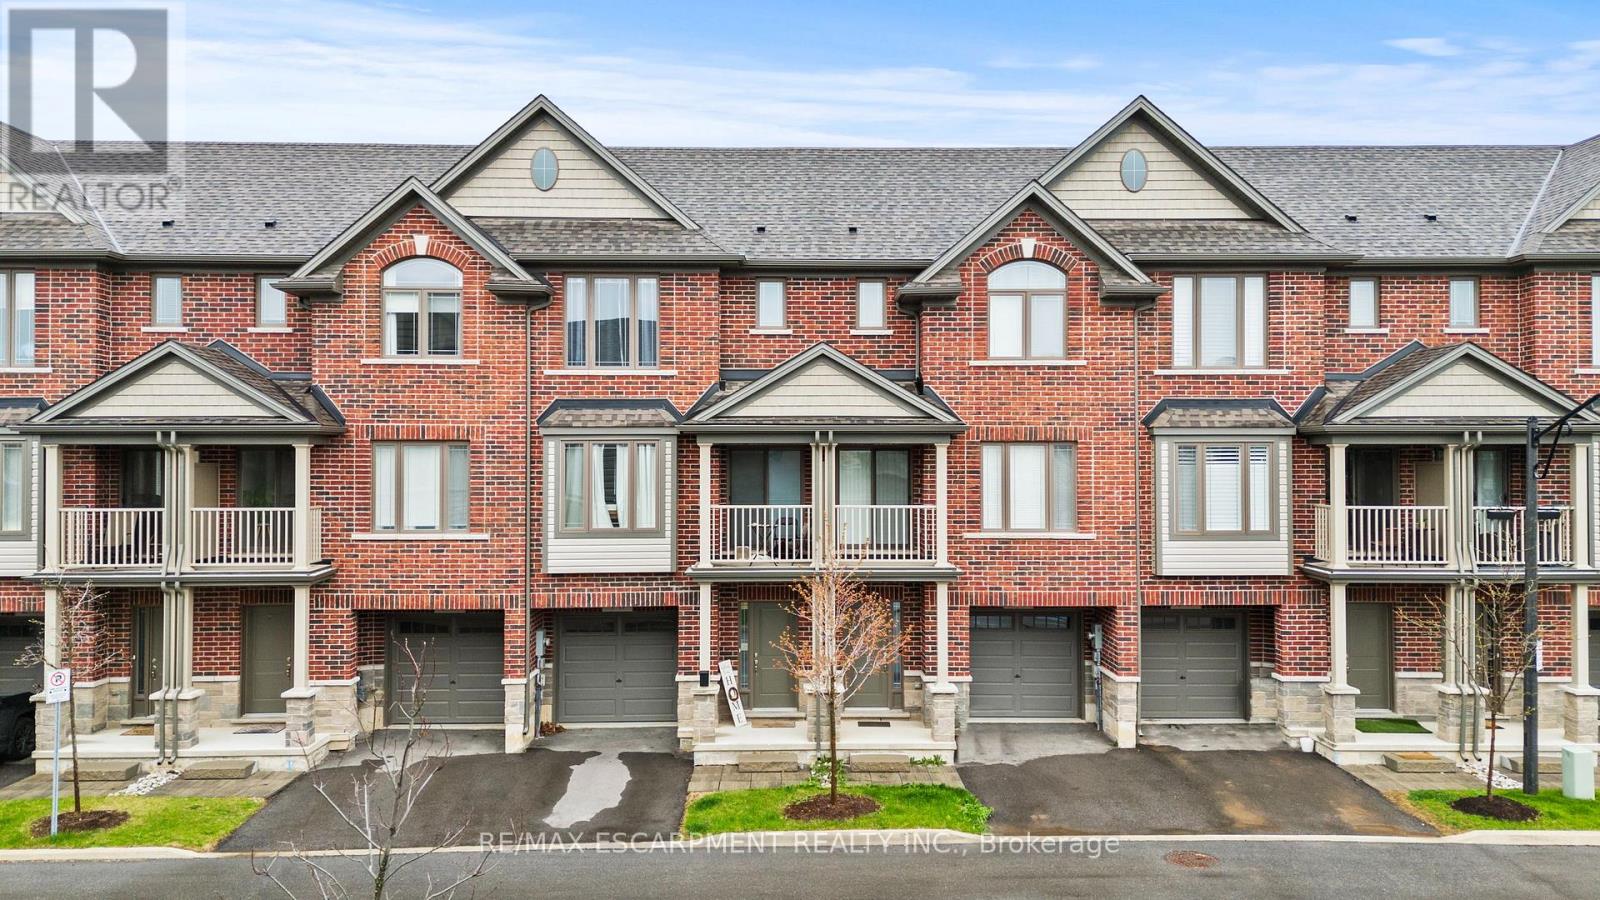
Welcome to this beautifully built 3-level townhouse offering modern living in an unbeatable location. Featuring a spacious and functional layout, this home boasts bright open-concept living spaces, stylish finishes, generous-sized bedrooms, and the added convenience of a private garage for parking and extra storage. Perfect for families, professionals, or investors, this property is situated in a fantastic area close to shopping, restaurants, schools, parks, transit, and major highways - truly close to everything you need. Move-in ready and thoughtfully designed, this is a wonderful opportunity to own a stylish home in a highly desirable community! (id:15069)