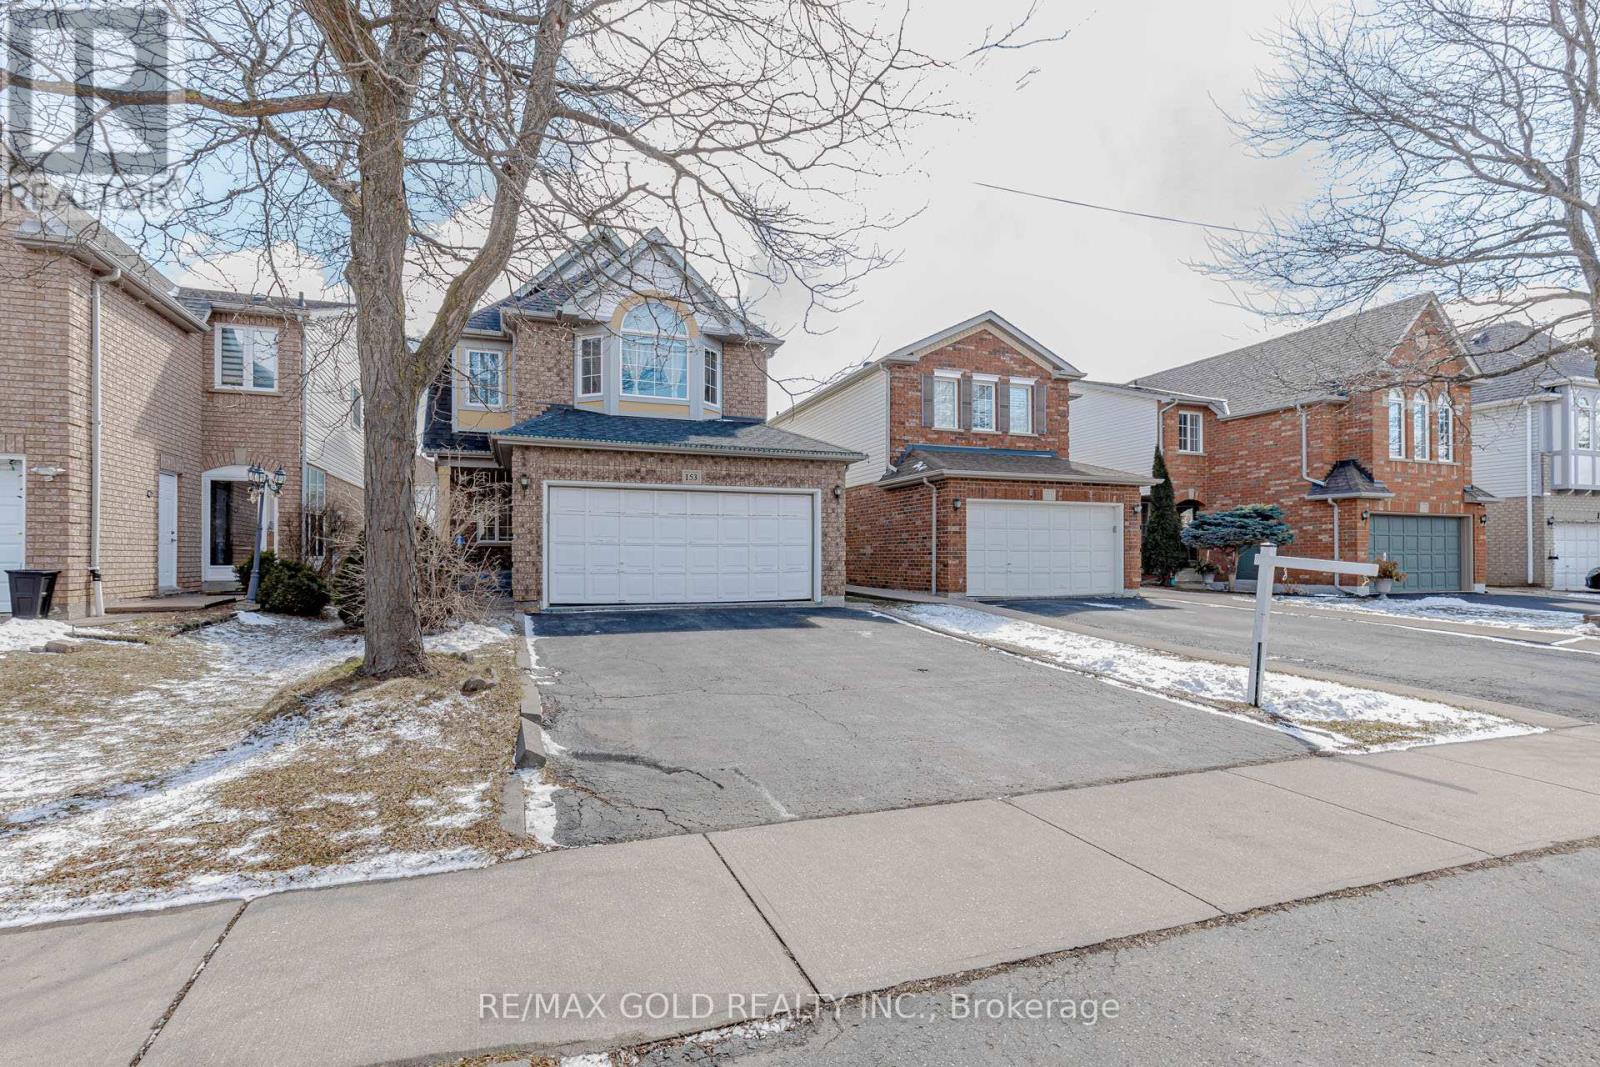
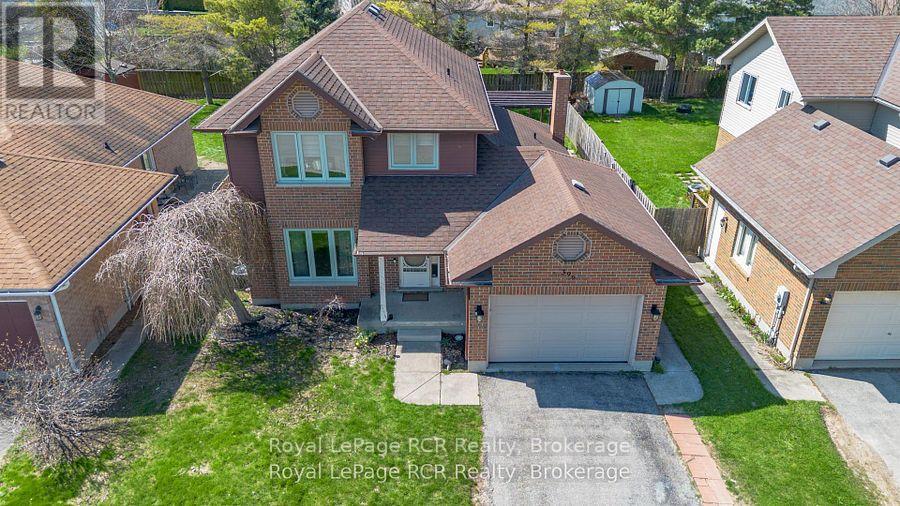
Welcome to this beautifully maintained detached home in one of Brampton's most convenient and family-friendly neighbourhoods> The bright eat-in kitchen boasts a skylight, breakfast area, and walk-out to a private deck, creating the perfect space to enjoy natural light year-round. >>The finished basement with a separate entrance features 2 bedrooms and a large recreation/living area, making it ideal for extended family, multi-generational living, or excellent income potential >> A fantastic opportunity for families, investors, and first-time buyers alike!!! (id:15069)
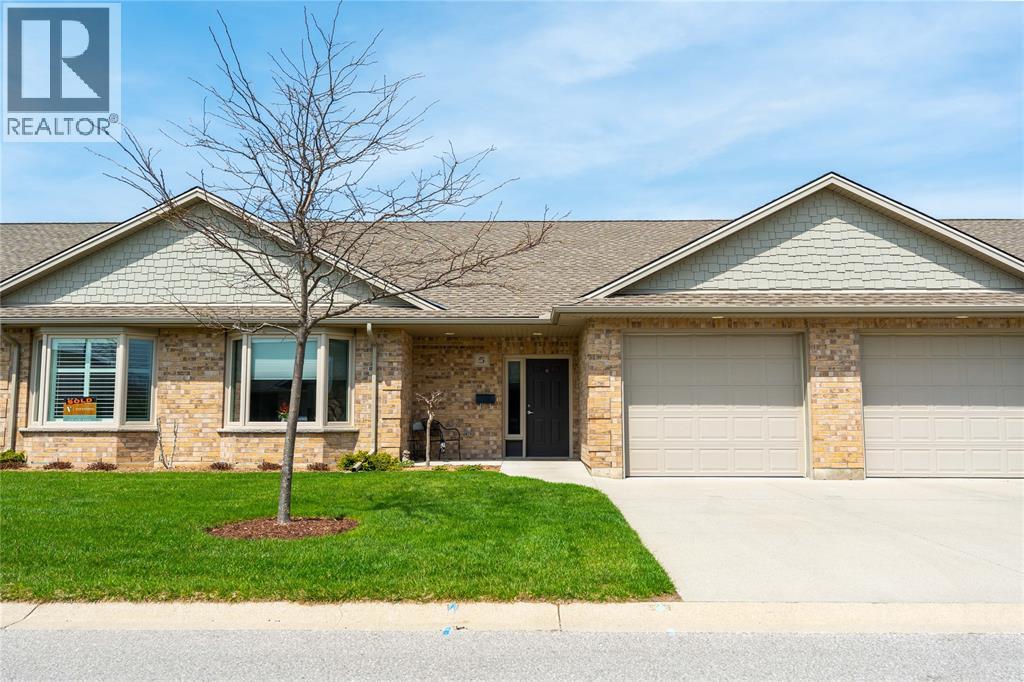
Welcome to Townsend Meadows, a 55+ exclusive life lease community located in the peaceful countryside of Forest, Ontario. This sharp, bright, and meticulously maintained 2-bedroom, 2-bath home offers approximately 1,175 sq. ft. of comfortable living space. The functional layout features an open-concept main living area centered around an upgraded gas fireplace, creating a warm and inviting atmosphere. The efficient kitchen includes a centre island and high-end stainless steel appliances, well-suited for both daily use and entertaining. Overlooking farmland, this home offers beautiful country views and added privacy, providing a quiet and scenic backdrop from both inside and out. Step outside to a double-sized concrete patio with gas connections, perfect for outdoor relaxation or dining. Additional features include in-floor hydronic heating, on-demand hot water, a heat recovery ventilator, and air conditioning (not central), all contributing to year-round comfort. An attached single-car garage with a bonus storage room adds practical convenience. Monthly occupancy fees include maintenance and replacement of major systems, exterior building care (including roof, eavestroughs, soffit, downspouts, siding, windows, doors, garage door, driveway, porch, patio, and privacy fence), front landscaping, snow removal (except rear patios), street and street light maintenance, pumping station maintenance, Meadows Hall utilities and maintenance, building, directors, and liability insurance, and corporation administration and property management company fees—offering true low-maintenance living. A wonderful opportunity to enjoy peaceful country living in a well-maintained, community-focused setting. (id:15069)
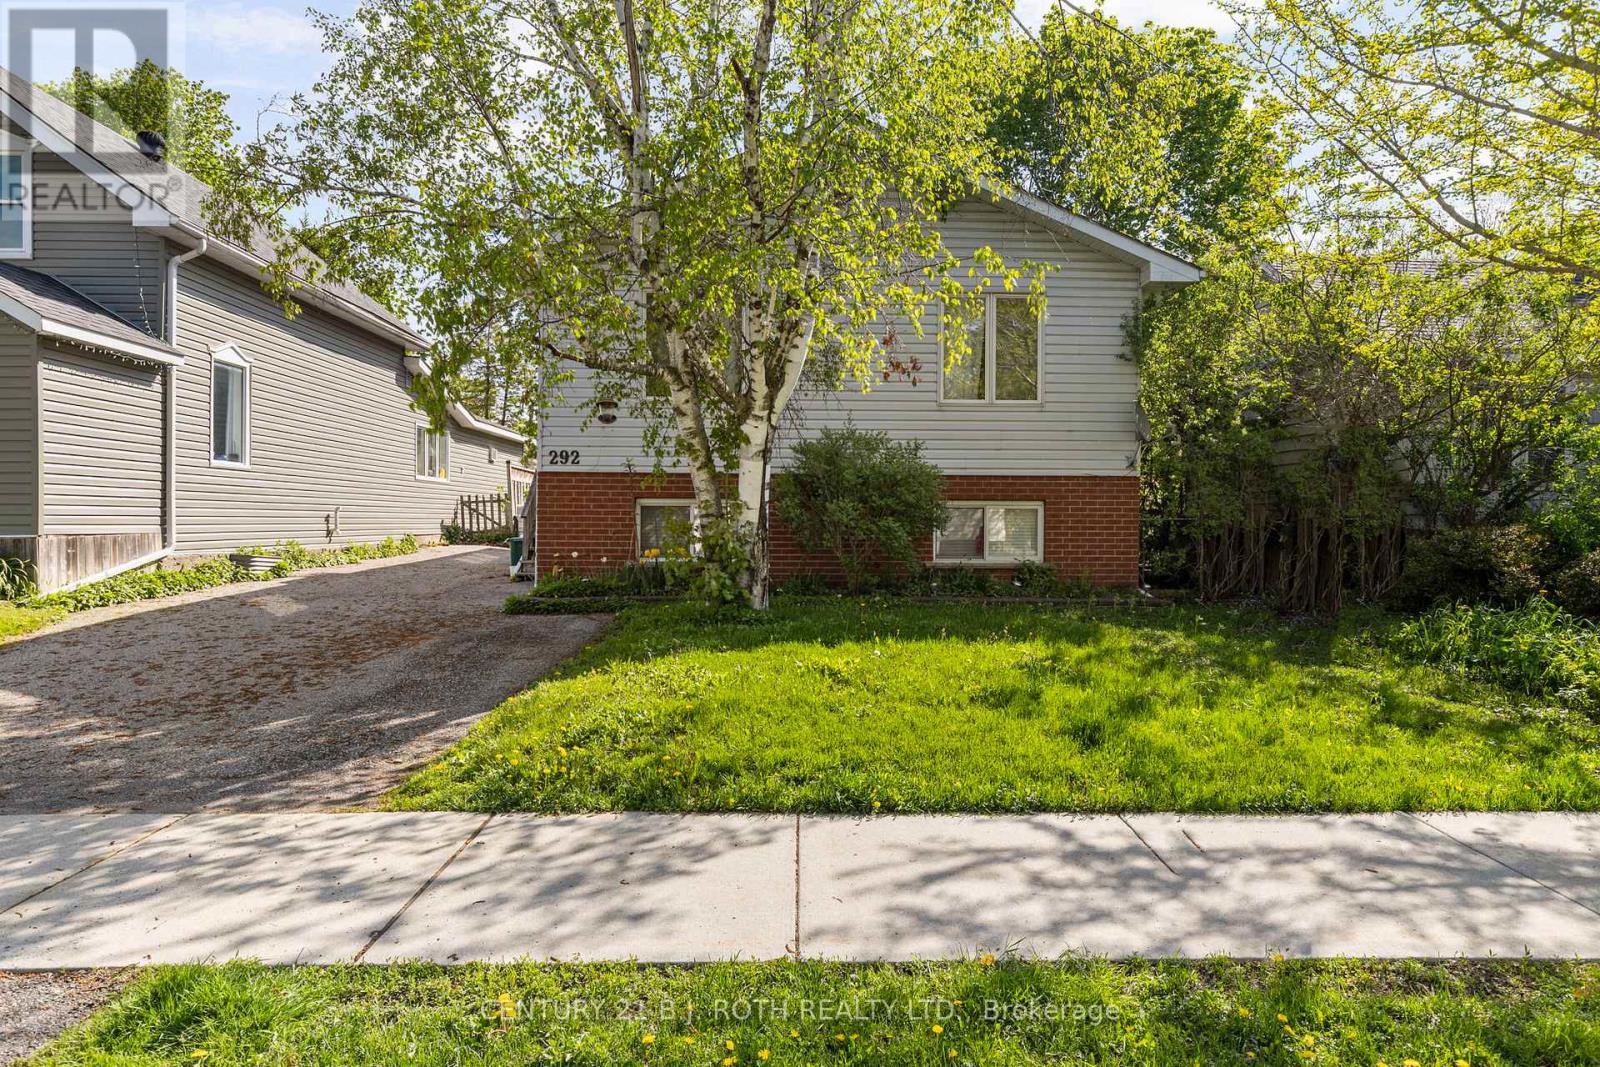
Attention first-time homebuyers and investors! This raised bungalow in Orillia's desirable South Ward sits on an oversized 43 x 175 ft lot and offers over 2,000 sq ft of living space with R-4 zoning. The main level features 3 bedrooms, a 4-piece bath, a spacious living area, and an eat-in kitchen. The lower level includes a self-contained 2-bedroom in-law suite with a private entrance, ideal for extended family or rental income, with both tenants willing to stay. Additional highlights include a double-wide paved driveway and a fully fenced backyard. Close to parks, beaches, recreation centre, schools, and all amenities. Book your showing today! **some photos digitally edited for marketing purposes (id:15069)
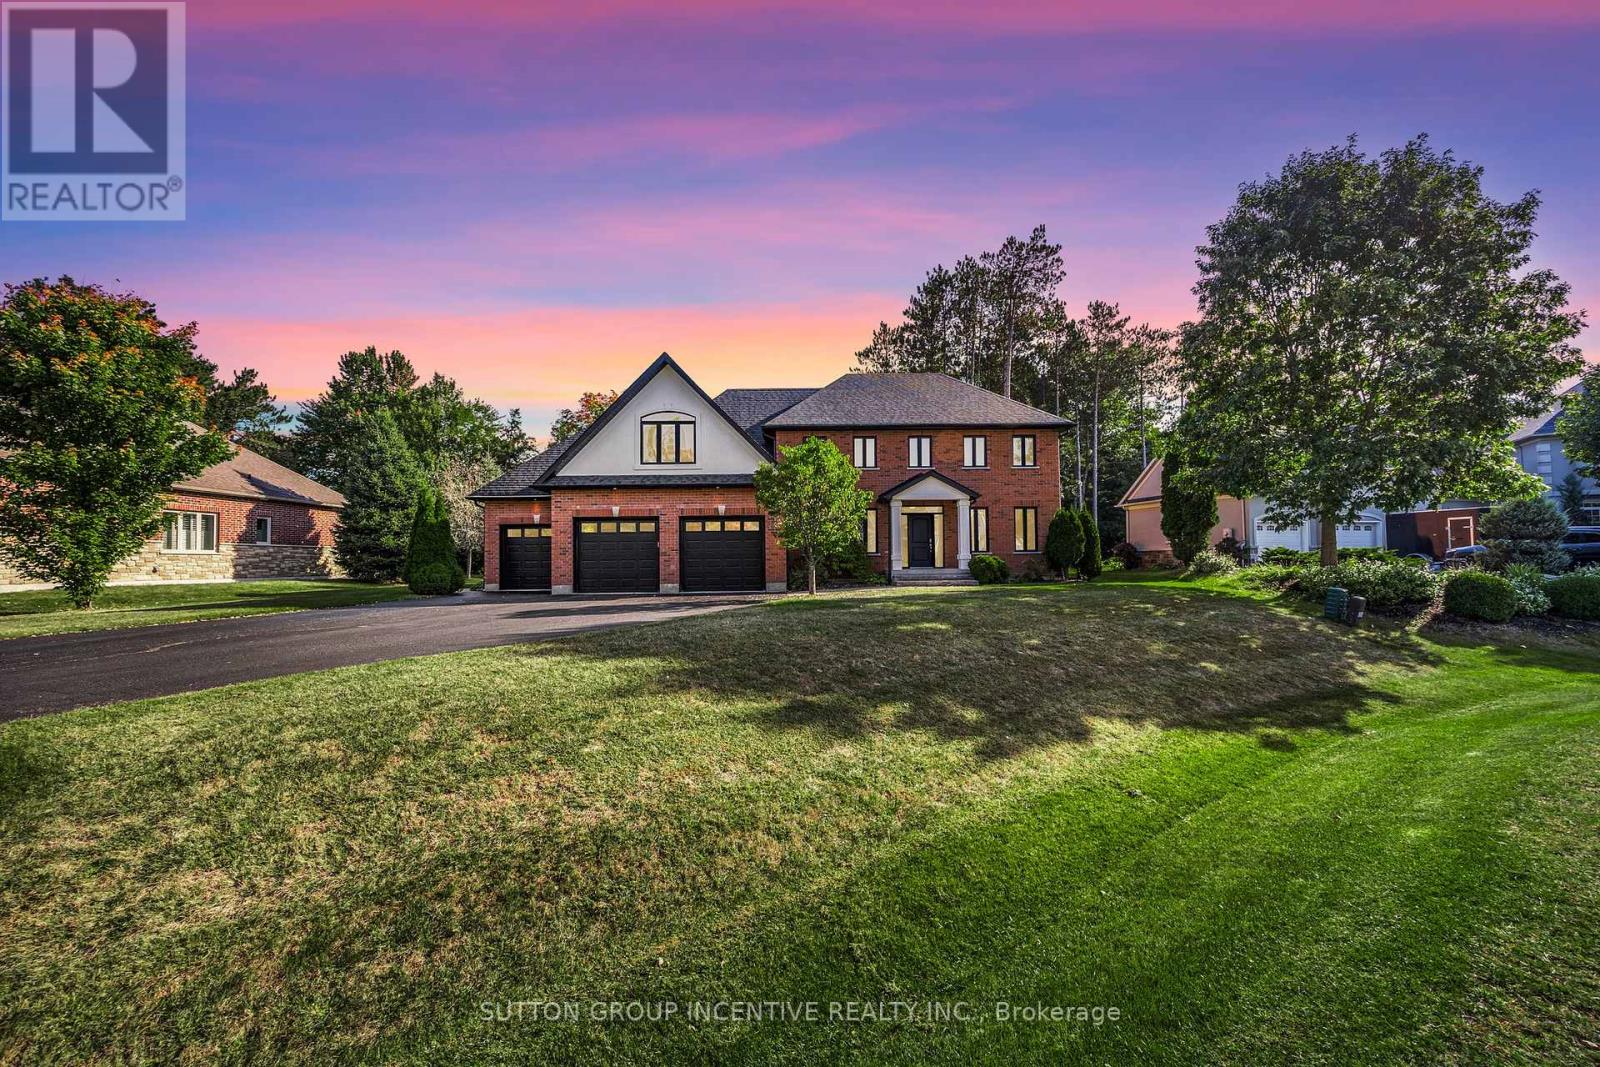
Stately Midhurst home situated on a quiet cul de sac with a huge private backyard, backing onto Willow creek and conservation area. Your dream home is here with a view of nature and wildlife where the deer roam freely and fish can be caught. This home has been meticulously designed with great attention to detail with over 5000 SF of living space. The kitchen features gorgeous marbled white quartz countertops, custom cabinets with a custom hood range, a 48'' gas range, and beautiful breakfast bar. There is a large kitchen eating area that has a custom built wet bar with a built -in fridge. There is also a formal dining room. The open concept family room features a gas fireplace and built-in flat screen. The mudroom is conveniently located off the 3 car heated (natural gas) garage. There is also a main floor office. There are two sets of stairways up to the second floor. There are 3 bedrooms. The primary suite is very spacious with a 4pc master bathroom and a massive walk in closet. There is a bonus room above the garage that must be seen to appreciate the size. There is also a second floor laundry. The fully finished basement features 2 bedrooms ,a full bath with heated floors and a large rec room. There is a private entrance to the basement for an inlaw suite potential. **This home has been extensively renovated throughout. New kitchen, bathroom, laundry room, mudroom, wet bar. Hardwood floors,9' ceiling, carpet, freshly painted throughout, a massive walk-in closet, epoxy floor and gas heater in the garage and a hot tub. Shows amazing!! (id:15069)
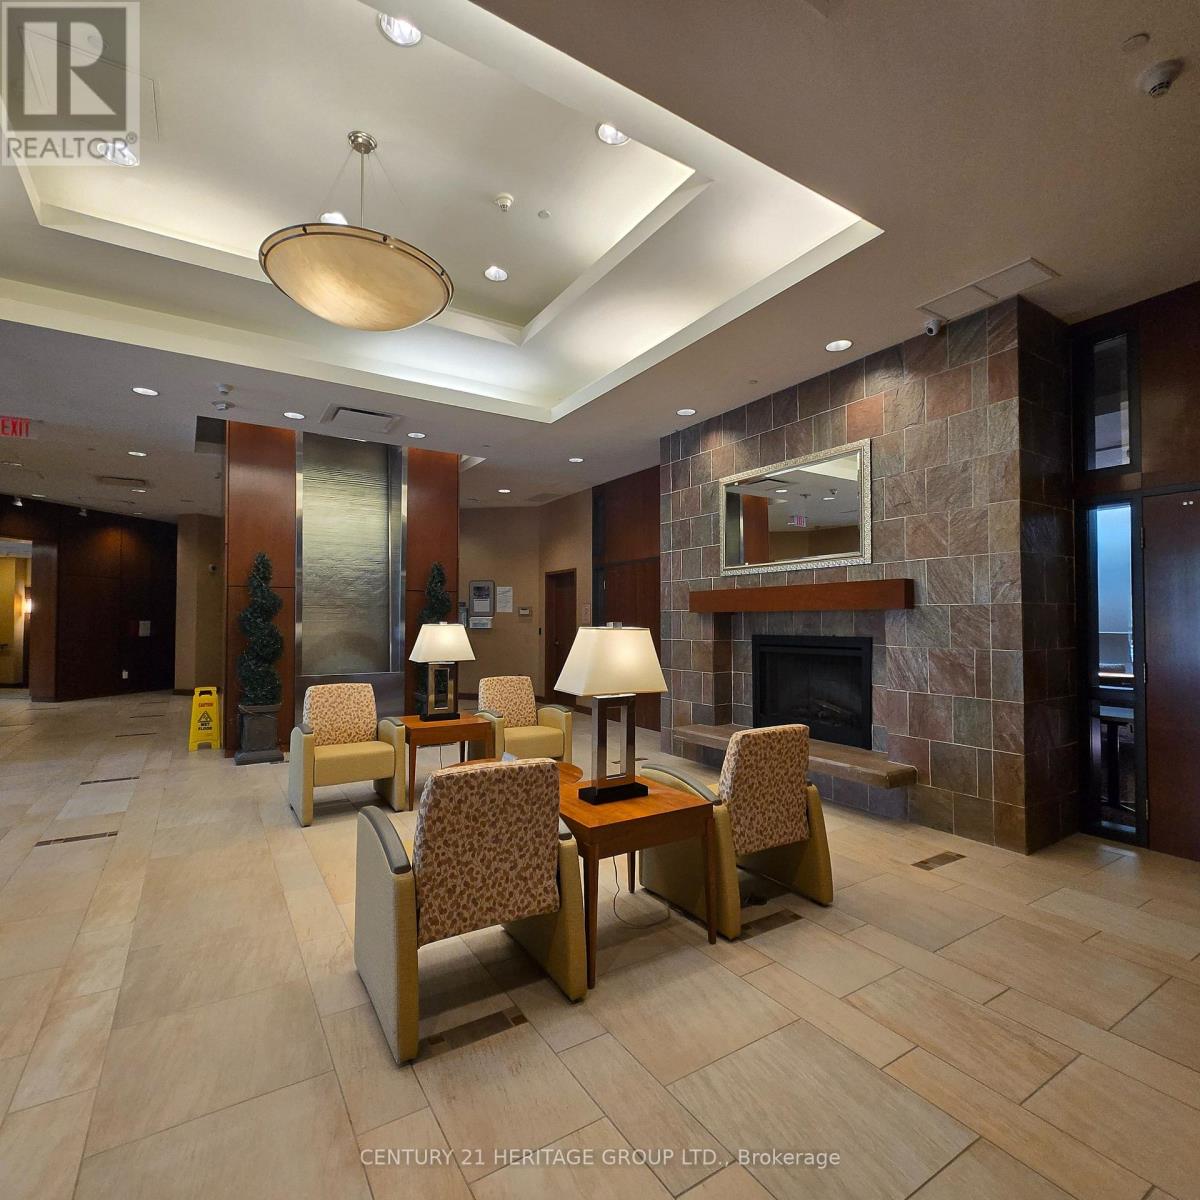
Sunny Courtyard view with South East sunny exposure. An approximately 650 SF one bedroom features semi ensuite bathroom plus sunny solarium/den with sliding glass door for privacy. This unit is located away from the elevator and no noise from busy main road. Just freshly painted, newer wood flooring, move in condition. Established 55+ Independent living building, Professionally Managed by Yee Hong Centre. Enriched social activities, programs and support services for the peace of mind lifestyle. This is a leasehold property. (id:15069)
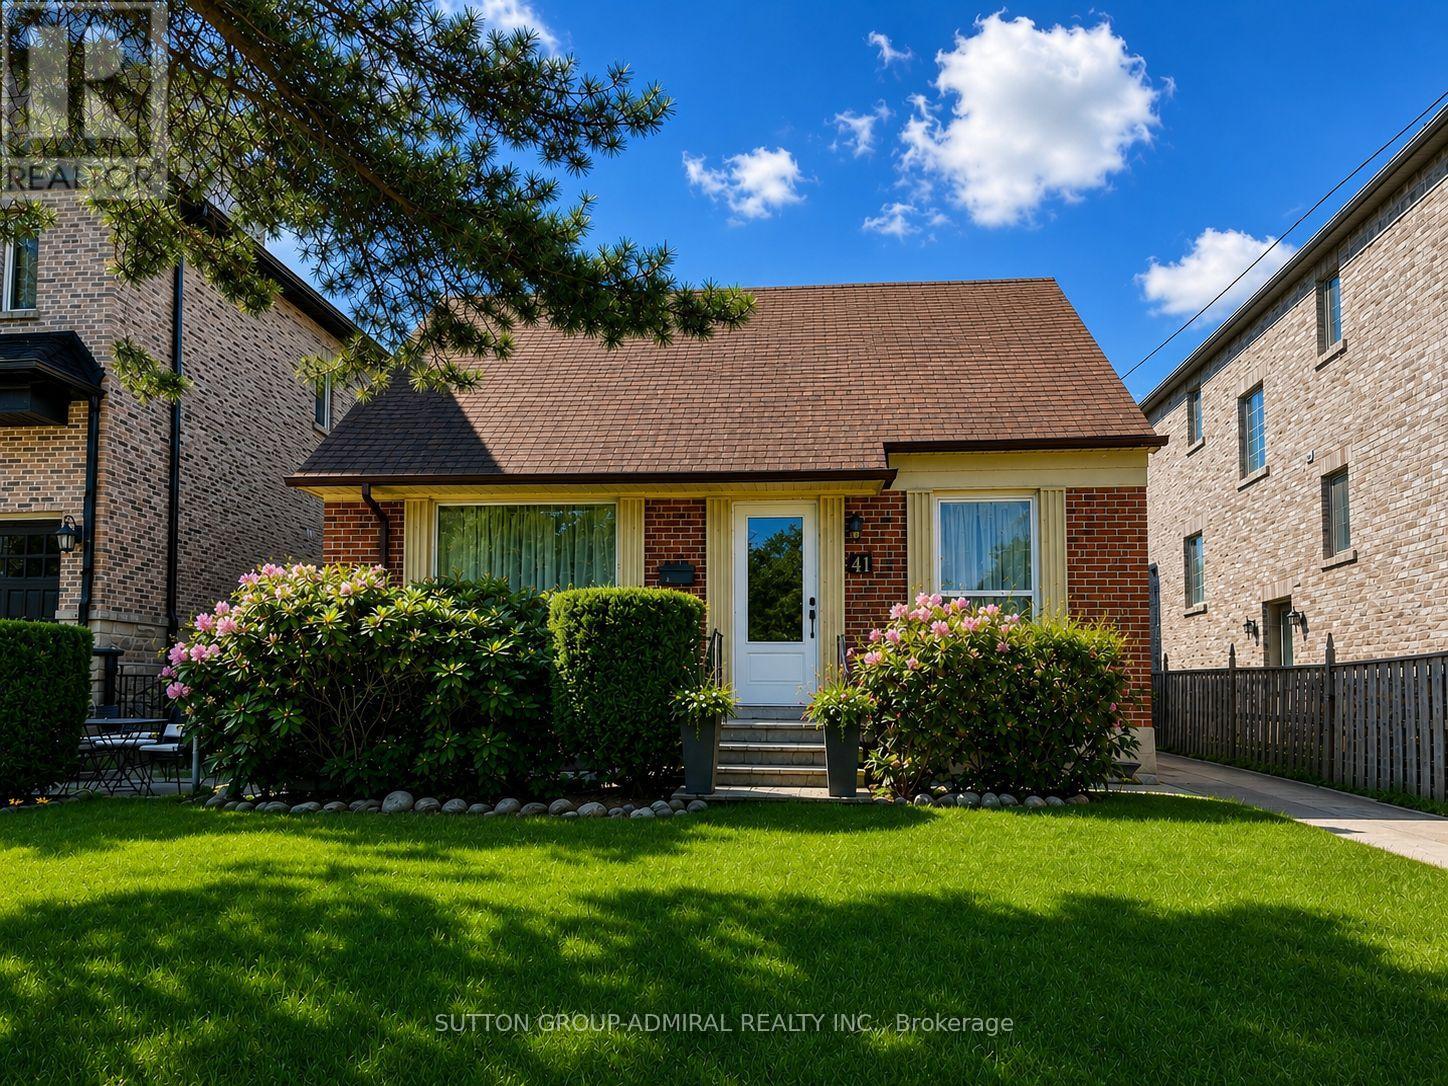
Turnkey home today.Invest in tomorrow.Welcome to 41 Athabaska Avenue, a rare opportunity to own a beautifully renovated property inone of North York's most exciting and rapidly evolving neighbourhoods. Offering a 3-bedroom main residence plus a beautifully finished lower-level 1-bedroom suite, 3 renovated bathrooms, renovated kitchens with newer appliances,2 laundry areas, a detached double garage, and a permitted 190 sq. ft. addition, this versatile property is ideal for families, investors multi-generational living, or buyers seeking long-term growth potential. The main residence features 3 bedrooms, 2 renovated bathrooms, bright and functional living spaces, and a thoughtfully designed addition that creates the perfect family room, home office, gym, studio, or flex space. Filled with natural light and updated throughout, the home offers comfortable everyday living while maintaining the charm and character of an established neighbourhood. The finished lower level features a separate entrance & a beautifully renovated 1-bedroom suite complete with its own kitchen, bathroom, and dedicated laundry, providing excellent income potential or comfortable accommodations for extended family. Outside, enjoy a large private backyard, expansive deck with gazebo, and the convenience of a detached double garage. The property offers exceptional outdoor space for entertaining, gardening, family gatherings, or simply relaxing in your own backyard retreat. Location is everything, and this home delivers. Situated just minutes from Yonge Street and Steeles Avenue, residents enjoy outstanding access to transit, shopping, restaurants, grocery stores, parks, community amenities, and everyday conveniences. Families will appreciate the area's highly regarded schools, allowing children to attend elementary and secondary school locally without the need for out-of-area busing. The neighborhood is known for its mature three-lined streets, strong sense of community, and exceptional walkability. (id:15069)
Welcome to this wonderful family home, ideally situated in a quiet and desirable neighbourhood that offers a true sense of community. With a park and access to hiking trails right across the street, this location is perfect for families who love the outdoors and want everyday convenience close at hand. This good-sized home features 5 bedrooms and 3 bathrooms, providing plenty of space for a growing family to live, work, and play comfortably. The thoughtful layout offers the perfect balance of shared living areas and private space, making it well suited for busy family life and entertaining alike. Outside, you'll enjoy charming curb appeal, an attached garage, and a fully fenced backyard designed with both relaxation and function in mind. The expansive covered deck is ideal for hosting guests, while the fenced yard creates a great space for kids and pets to enjoy safely. Come and make this awesome home yours! (id:15069)
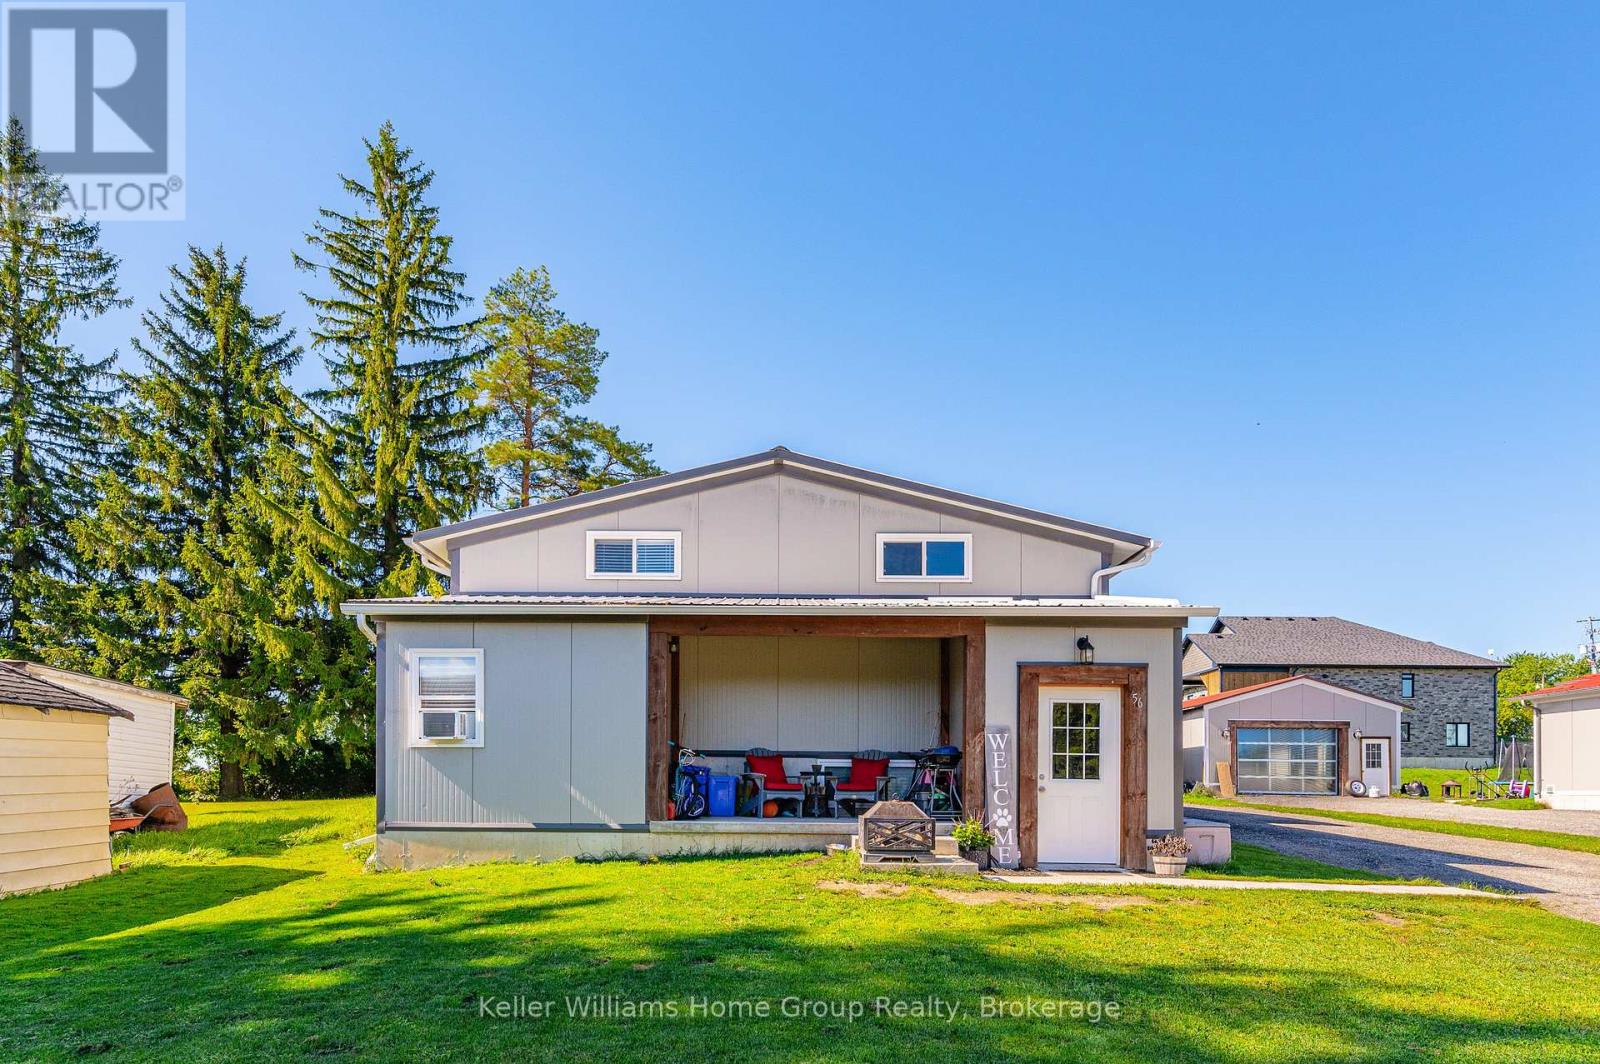
Investment Opportunity! LEGAL DUPLEX with 22 X 32 Shop With Heated Floor! Live In One Unit And Rent The Other Or Rent Both For $3700-$4200 /Month Income! In Floor Heat Throughout House And Shop! 3 Bed Up With Vaulted Ceilings On Main Bungalow Floor With Open Concept Kitchen, Dining And Large Living Room Plus Ensuite Privilege For Master. Beautiful Wood Exposed Beams And Carpet Free Throughout. Bottom Level With 2 Separate Private Entrances, 3 Good Size Bedrooms, 4Pc Bath And Open Concept Kitchen/Living Room. Help Pay Your Mortgage With Rental Income. Current Tenant In Bottom Pays $1500/Month And Is Month To Month. Great Location 15 Min From Mount Forest Or Hanover, Close To Schools And Shops. 60 Min To Gta And 40 Min To Fergus, Waterloo Or Orangeville. View Floor Plans And Virtual Tour Attached On Link. (id:15069)
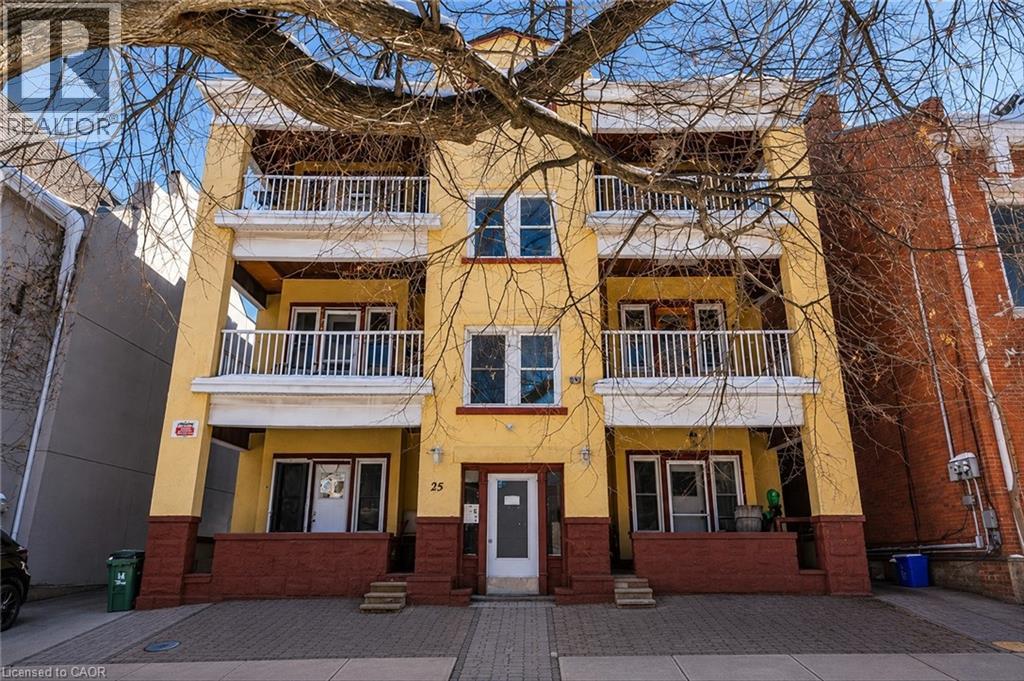
Solid 7-unit investment opportunity in Hamilton's sought-after Corktown neighbourhood. This well-maintained asset features six oversized 1-bedroom + den units and one 1-bedroom basement suite, with the larger units offering strong potential for conversion to 2-bedroom layouts, creating a clear value-add opportunity. Current operations generate a 6.1% cap rate based on existing income and expenses, supported by a stable tenant base and consistent rental demand. The property benefits from separately metered hydro, shared laundry facilities, one storage locker, and eight surface parking spaces, including a recently paved rear parking area. Six units feature private balconies with rear fire escape access. Well-maintained common areas and attractive landscaping contribute to tenant retention and curb appeal. Ideally situated in a high-demand rental location close to downtown Hamilton, major transit routes, hospitals, employment centres, and everyday amenities. An excellent opportunity for investors seeking stable cash flow with meaningful upside through future unit optimization and rental growth. (id:15069)
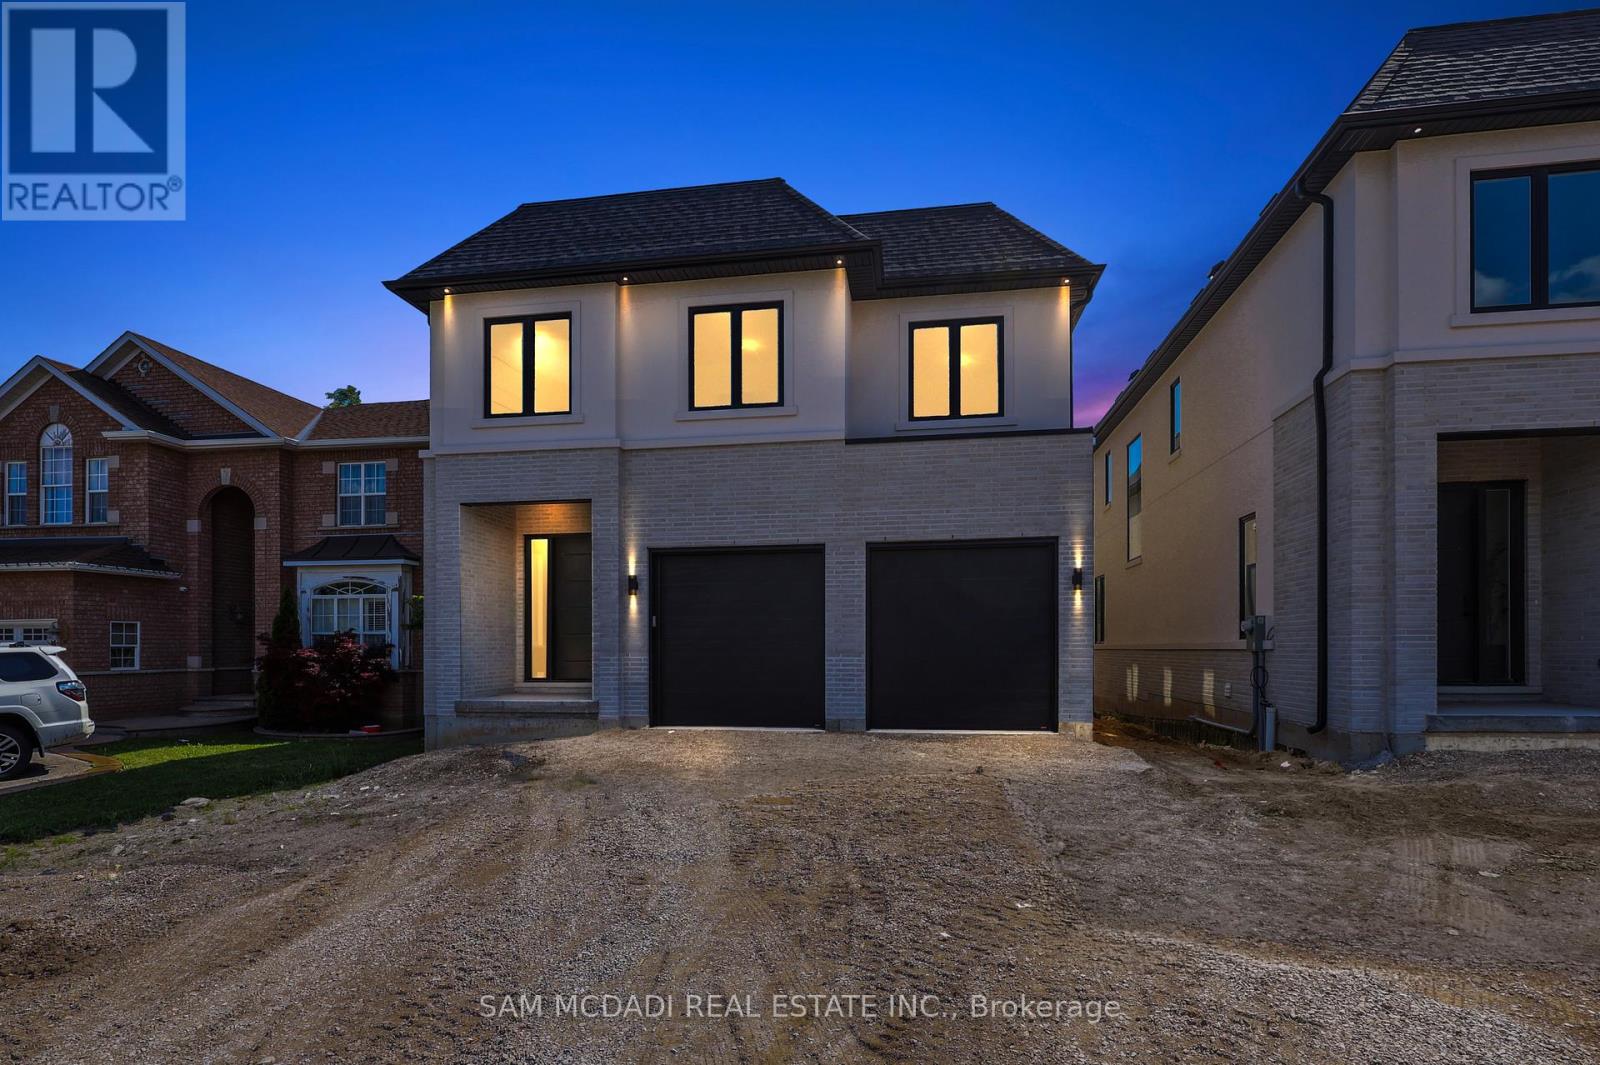
Welcome to 2350 Eighth Line! A statement of modern luxury & timeless elegance, this newly built Oakville residence by Stuart Riley Bespoke Builder showcases impeccable attention to detail, exceptional quality, & an expansive design tailored for contemporary family living. Designed to impress, the home is filled with natural light & features soaring ceilings, gleaming pot lights, & beautifully appointed interiors that blend refined style with everyday functionality. The stunning chef's kitchen is a true highlight, featuring quartz countertops, a spacious centre island, abundant cabinetry, & a convenient servery. Designed for seamless flow, it opens to the backyard deck & overlooks the elegant living room, where a striking gas fireplace serves as a focal point. The dining room is ideally positioned for family dinners & special occasions, while a private office offers a quiet retreat for work or study. Completing the main level is a functional mudroom with direct garage access, adding everyday convenience. Ascend the exquisite oak staircase beneath an impressive skylight that fills the upper level with natural light. The luxurious primary suite serves as a private retreat, featuring dual walk-in closets & a spa-inspired 5pc ensuite with heated floors, a relaxing soaker tub, glass walk-in shower, & double-sink vanity. Three additional bedrooms each feature their own walk-in closet & lavish finished 4pc ensuite, providing exceptional comfort & privacy for family members & guests alike. Awaiting your personal touch, the unfinished lower level offers exceptional potential, whether envisioned as additional living space, a fitness room, home theatre, or a combination tailored to your family's needs. Surrounded by renowned schools, golf clubs, scenic parks, dining, major highways, & everything Oakville has to offer, this stunning residence provides the perfect backdrop for every chapter ahead. (id:15069)
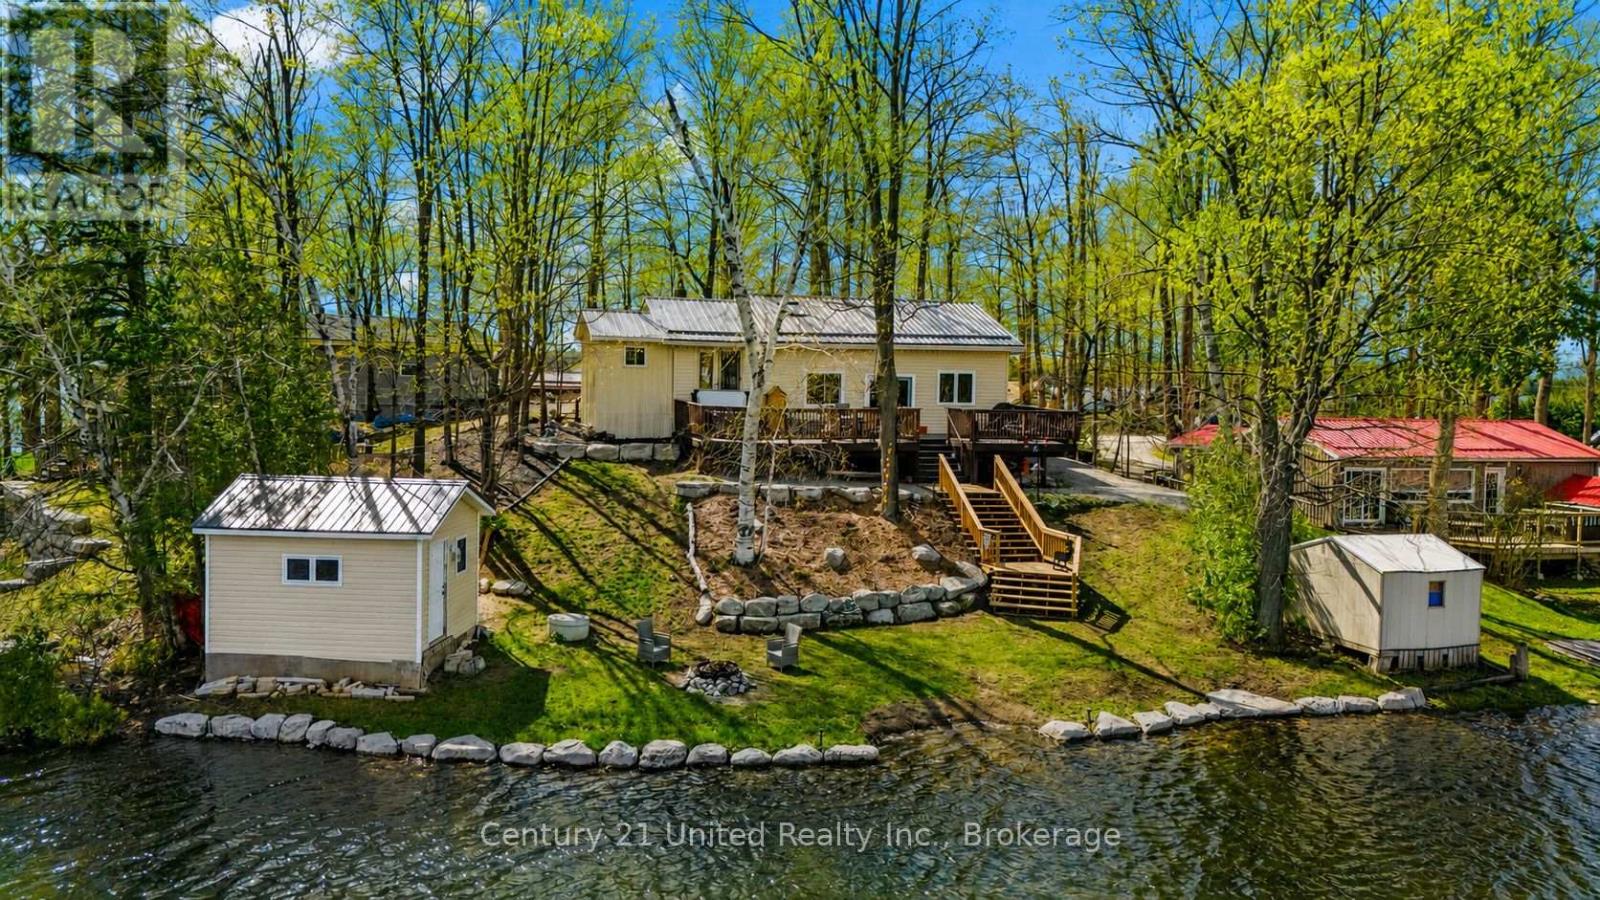
Welcome to 219 Rollies Point Rd in Curve Lake... an exceptional four season waterfront home on the highly sought-after Chemong Lake. Part of the Trent-Severn Waterway, enjoy Lock-free access to endless lakes, making this a true boater's paradise. This lovely home offers 3 bedrooms and 1 bathroom, featuring an updated kitchen, new water filtration system, and upgraded plumbing for peace of mind. A propane fireplace adds cozy comfort year round, while the durable metal roof ensures low-maintenance living. Step outside to a large, oversized deck overlooking breathtaking northwest views, perfect for taking in spectacular sunsets across the lake. The property features approximately 90 feet of shoreline with new armour stone, a brand new staircase to the water's edge, and a waterside fire pit, ideal for relaxing evenings by the lake. A standout feature is the detached storage shed/bunkie with power and plumbing running to it offering excellent potential for guest accommodations. Situated on a quiet cul-de-sac, the property also provides ample parking, plenty of storage, and beautifully maintained perennial gardens. Whether you're looking for a year-round residence or the perfect waterfront escape, this move-in-ready property delivers the best of Chemong Lake living. *This home is on leased land and will come with a NEW 20 year lease - $6,000 per year (5 year renewable), Emergency Services, Road Maintenance & Waste Management - $2,130 per year. (id:15069)
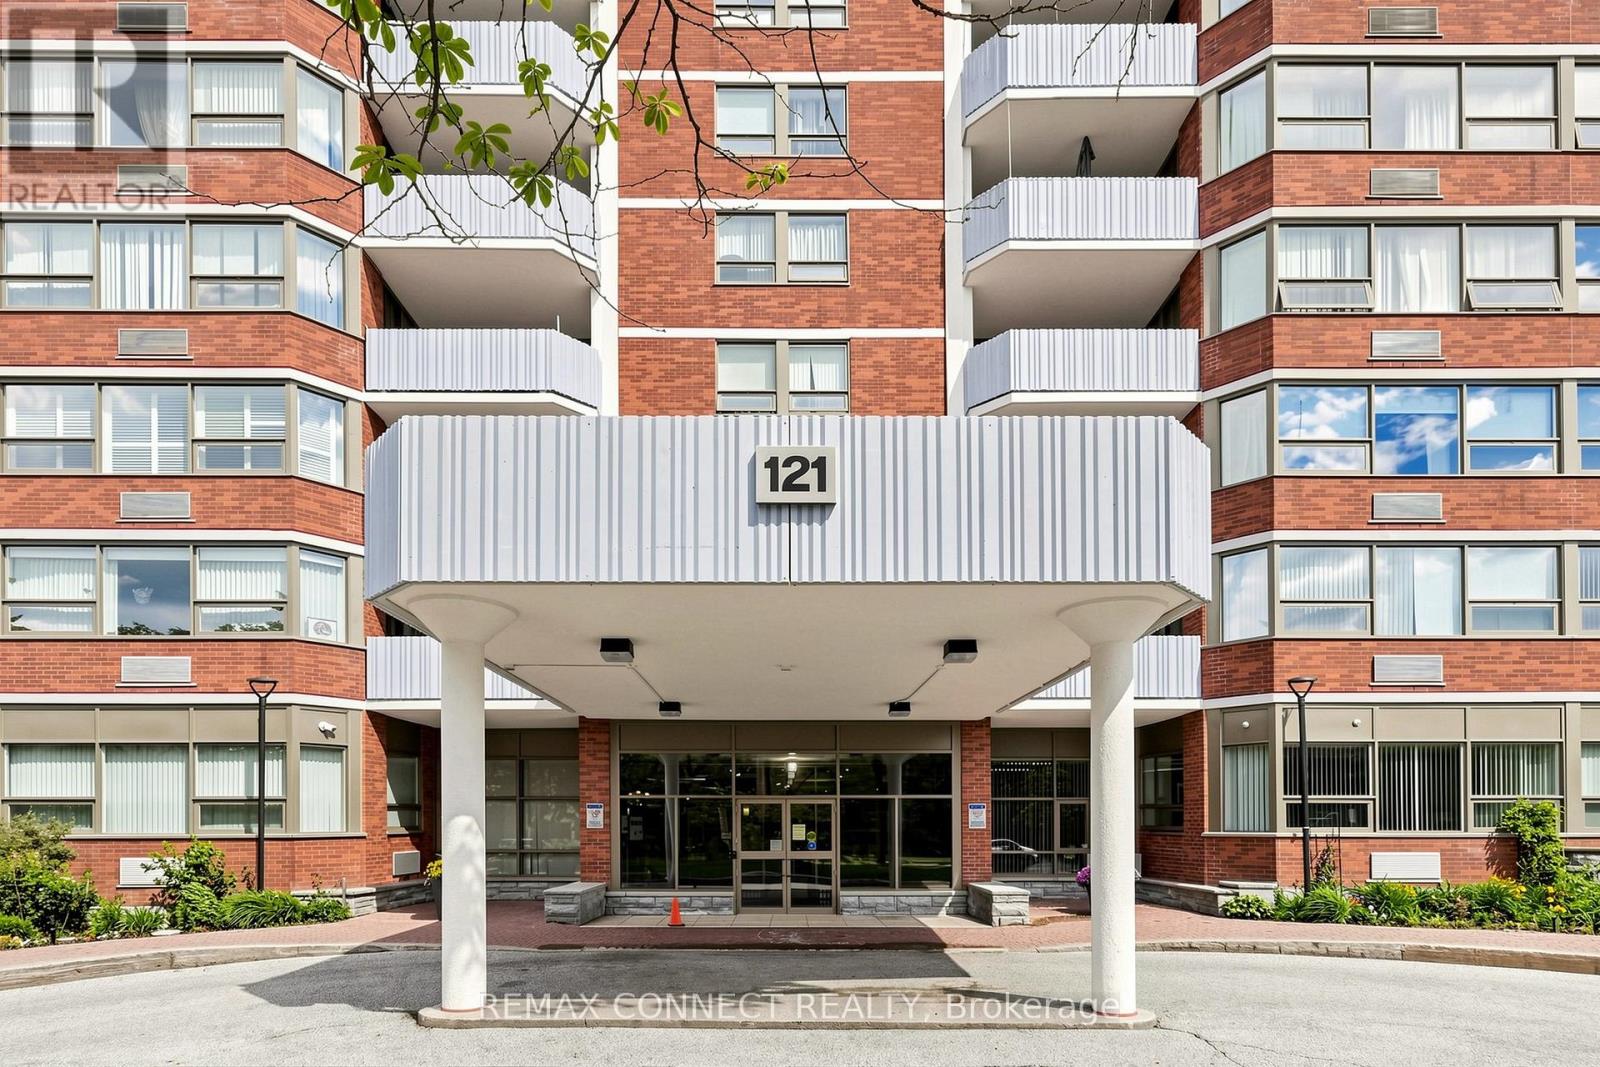
Welcome to 121 Ling Road, a well-maintained, family-friendly building offering comfort, convenience, and exceptional amenities. This beautifully renovated 2-bedroom, 2-bathroom suite is the perfect place to call home. Thoughtfully updated with no expense spared, this move-in-ready unit features ensuite laundry with a full-size washer and dryer, underground parking, and a spacious east-facing balcony where you can enjoy your morning coffee while taking in the scenic views of Lake Ontario and the Rouge Valley National Park. Whether you're looking to downsize or simply enjoy a more carefree lifestyle, this home offers the perfect blend of style and functionality. Be sure to review the list below of upgrades and renovations-you won't be disappointed. Residents enjoy an impressive selection of amenities, including an outdoor pool, state-of-the-art fitness facilities, billiards room, library, recreation room, tennis courts, visitor parking, and much more. Don't miss this opportunity to enjoy resort-style living in a welcoming community. The building is conveniently located just steps from TTC transit and Morningside Mall, and only minutes from the Pan Am Sports Centre, the Go Train station, schools, the library, major highways, places of worship, and a wide range of everyday amenities. An exceptional location with everything close at hand. Included: newer appliances: stove, dishwasher, microwave, full size washer and dryer, existing large fridge in good shape, newer window coverings-electrically-operated temperature resistant blinds plus UV rated dual-shade blinds, pigeon netting on balcony, storage system installed in laundry room, wood laminate flooring throughout, newer heating/cooling units, track lighting in living-dining areas. Upgraded kitchen features open concept, ceiling pot-lighting as well as under-counter and in-cabinet lighting, soft-close drawers and cupboards, corner cabinets with pull-out fittings for hard-to-reach spaces. (id:15069)