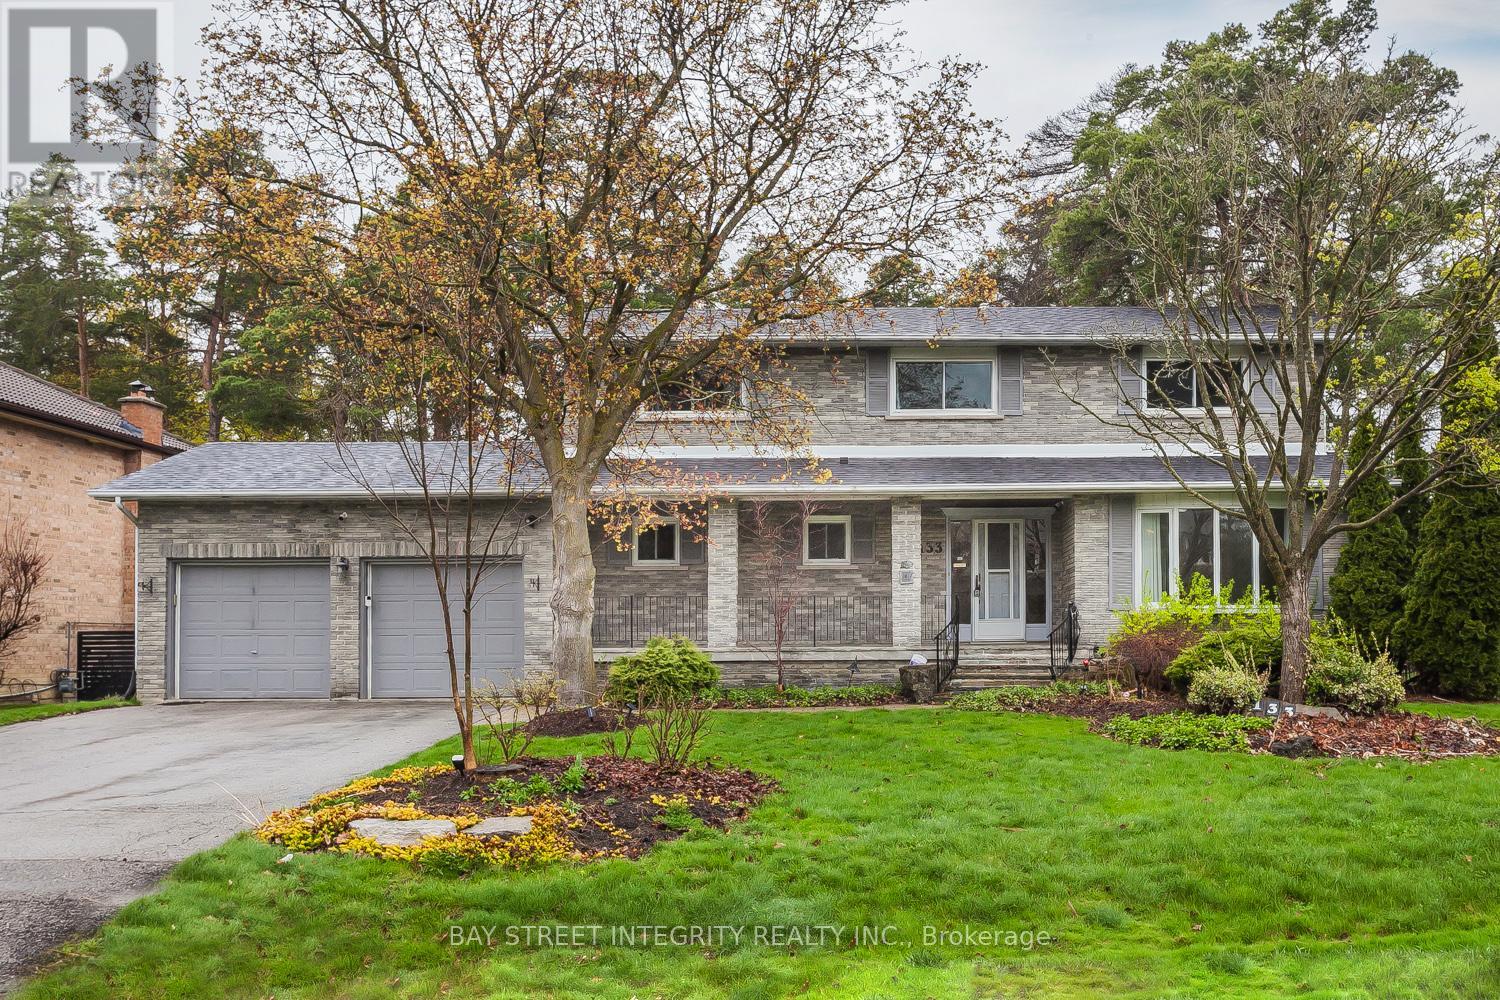
Welcome to 133 Coon's Rd, a fully renovated detached home located in the prestigious Oak Ridges community. Situated on a rare premium lot measuring 89.07 x 170.14 ft, this property offers exceptional space, privacy, and outstanding future potential. Completely upgraded in 2025, the move-in ready home features hardwood flooring, modern staircase, smooth ceilings, pot lights throughout, and a fully redesigned gourmet kitchen with quartz countertops, custom cabinetry, stainless steel appliances, and a large center island-ideal for both everyday living andentertaining, and walk-out to a large composite deck and expansive backyard.The bright and functional layout includes a spacious living anddining area, complemented by a cozy family room overlooking the expansive backyard. The oversized lot provides an incredible outdoor lifestyle perfect for family activities, entertaining, gardening, or creating your own private retreat surrounded by mature trees.The second floor offers 4 generously sized bedrooms, including a primary retreat with walk-in closet and a renovated 4-piece ensuite. The fully finished basement provides excellent versatility with a separate kitchen, 2 bedrooms, and a 3 pieces modern bathroom-perfect for extended family.Conveniently located justminutes to Yonge St, public transit, Lake Wilcox, parks, golf courses, schools, and Oak Ridges Community Centre. A rare opportunity to own a beautifully upgraded home while securing a premium lot with strong potential to build a custom luxury residence in one of Richmond Hill's most desirable neighborhoods in the future. (id:15069)
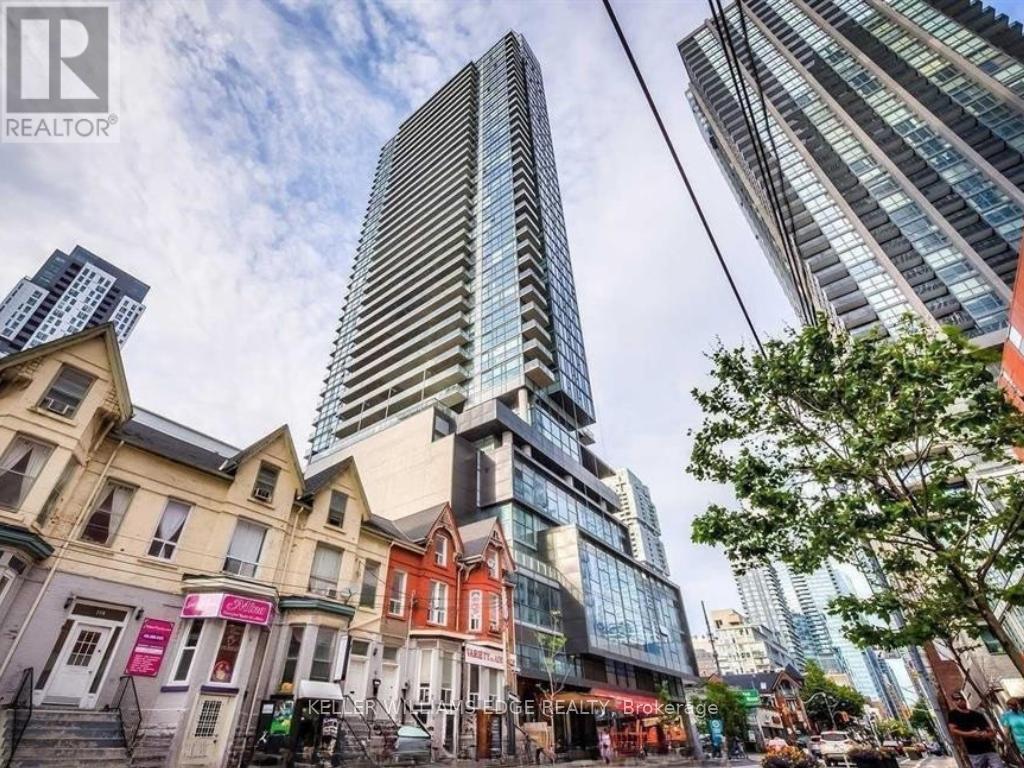
Stylish 1-bedroom suite at 290 Adelaide Street in the heart of downtown Toronto. This bright unit features a spacious balcony, floor-to-ceiling windows, and modern built-in appliances, all within a functional open-concept layout. The east-facing exposure brings in beautiful morning light, creating a warm and inviting living space.Located just steps from the Fashion District and Financial District, with easy access to top restaurants, the AGO, TIFF, and more. Convenient transit options nearby include the Spadina and King streetcars, as well as Line 1 at St. Andrew Station.Residents enjoy an impressive range of amenities, including a rare outdoor pool, fully equipped fitness centre, party room, golf simulator, billiards lounge, and sauna. (id:15069)
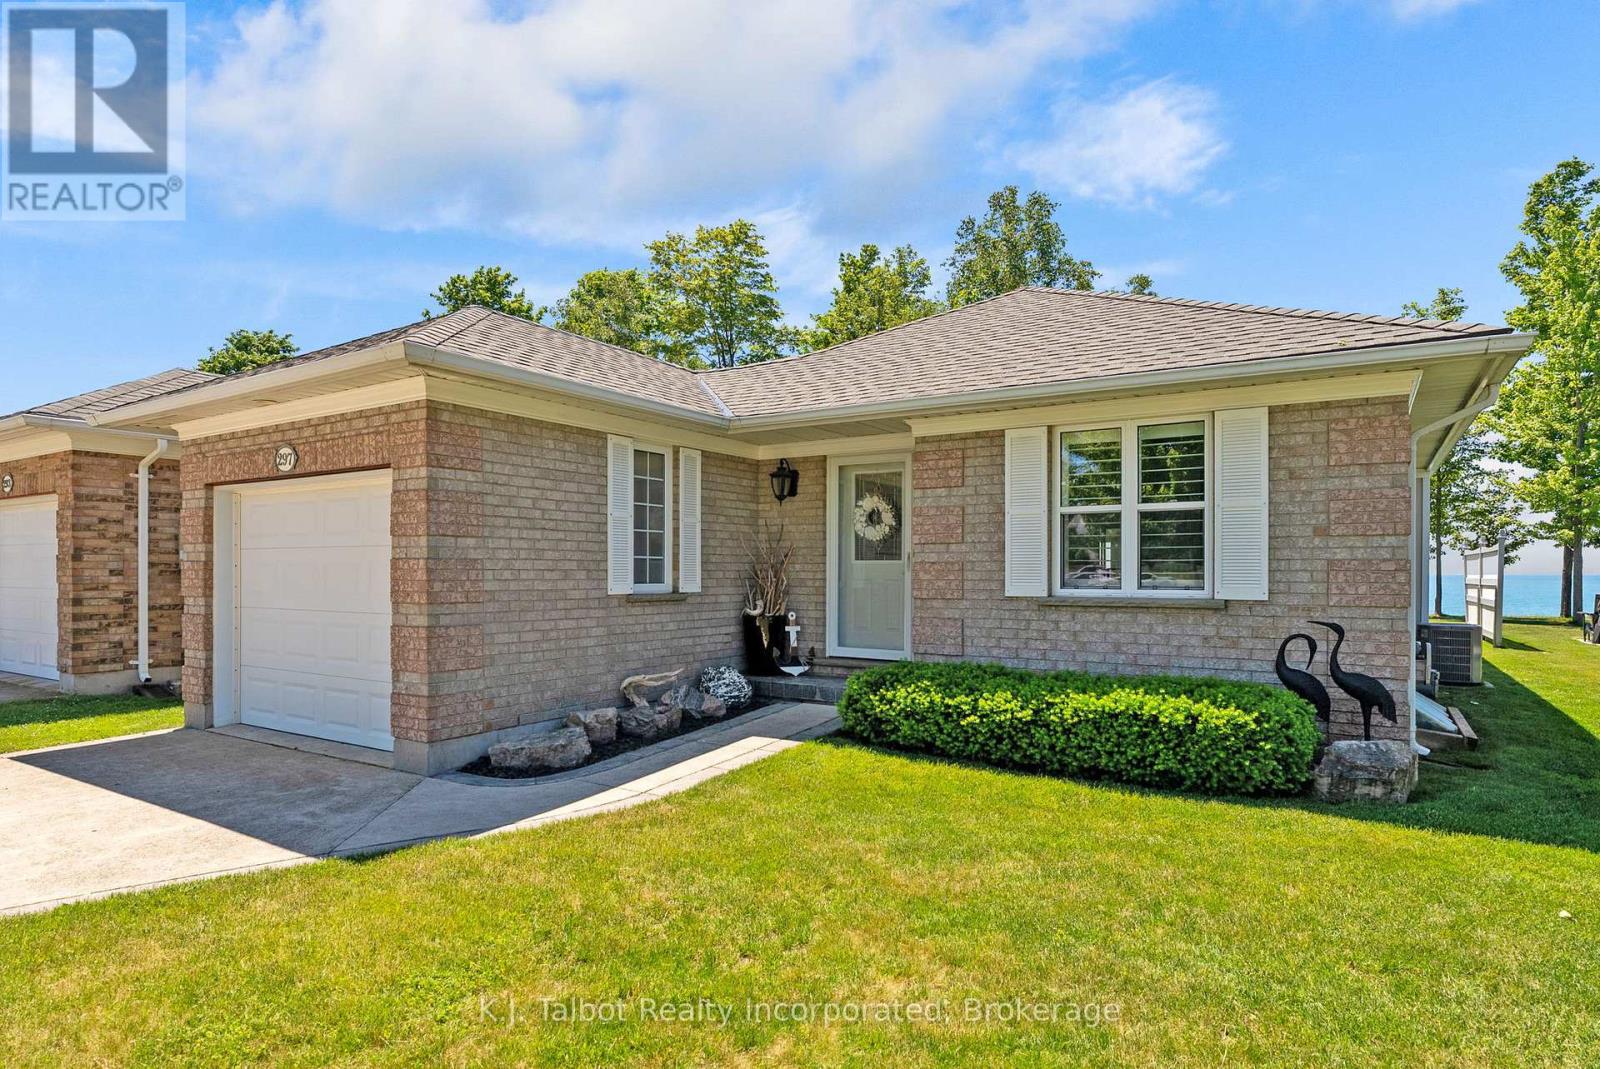
LAKEFRONT GEM! Rarely does an opportunity arise to own a residence offering breathtaking, million-dollar panoramic views of Lake Huron that can be enjoyed year-round. Reflecting true pride of ownership, this beautifully maintained home showcases numerous quality upgrades throughout. The main level features an efficient open-concept design, seamlessly connecting the modern kitchen, dining area, and living room to a bright four-season solarium - the perfect space to relax and take in the spectacular lake views. The spacious primary suite offers a walk-in closet and a private three-piece ensuite, while a second bedroom and combination main-floor laundry and bathroom complete this level. The lower level provides exceptional flexibility with a spacious recreation room featuring a distinctive epoxy floor and cozy gas fireplace, a three-piece bathroom, cold cellar, and abundant storage space. Gas forced-air furnace and central air (2020). Meticulous exterior and rear patio. Southcove community offers the rare benefit of freehold ownership of both your home and lot. Residents of this sought-after community enjoy maintenance-free living; lawn care and snow removal are included for a low monthly fee of $141.25. The community recreation centre serves as a social hub, featuring a bright gathering space, a fully equipped kitchen, a billiards room, and a library. Beautifully maintained parks and scenic walking paths throughout the community provide convenient, direct access to Goderich's waterfront and town beach, allowing residents to fully embrace the relaxed lakeside lifestyle. (id:15069)
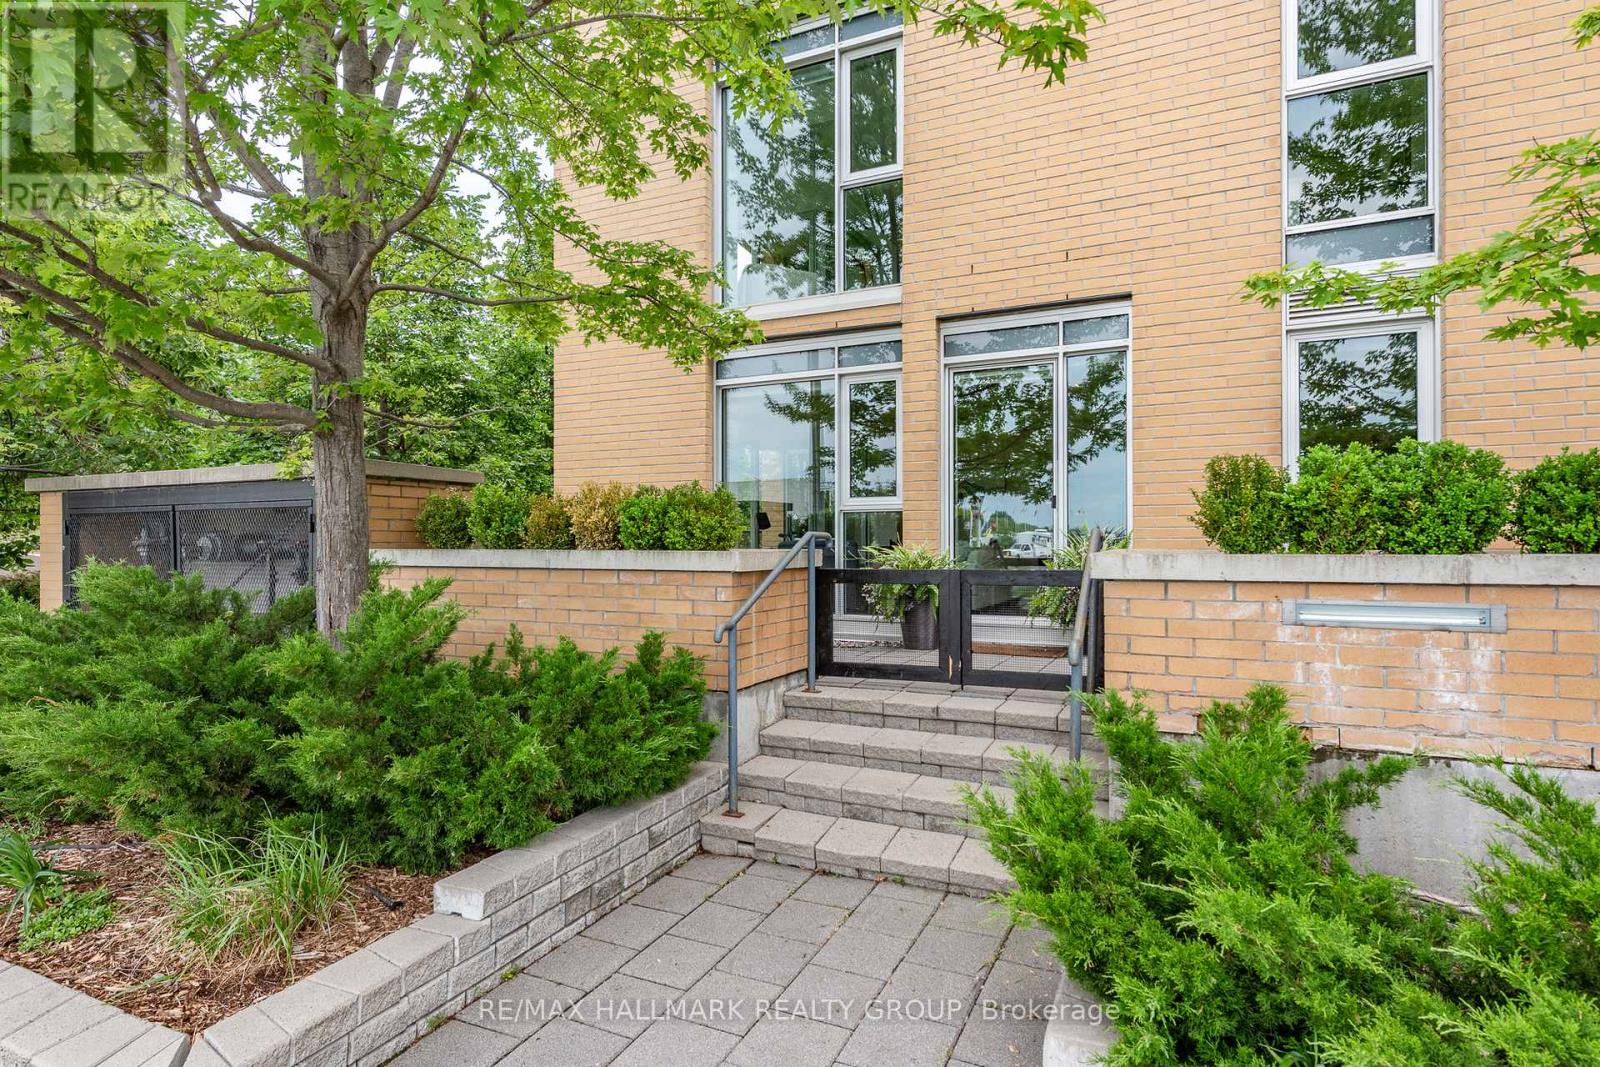
Some homes make city living feel effortless. This is one of them. Tucked into a desirable waterfront community, this beautifully renovated corner suite offers something rarely found in condominium living: the convenience of a ground-floor residence paired with an extraordinary private outdoor space. Step inside after a morning run along the river, a bike ride on the nearby pathways, or an evening stroll home from Bluesfest. No elevators, no long hallways-just the ease of coming & going as if it were your own private home. Inside, nearly every surface has been thoughtfully reimagined over the past three years. The kitchen is striking and functional, featuring new quality appliances, a gorgeous designer backsplash and quartz counters. Rich hardwood floors extend through the principal living spaces, while crisp, contemporary bathrooms, including a beautifully updated ensuite and main bath, reflect the same attention to detail. A smart floor plan places the bedrooms at opposite ends of the suite, creating privacy for guests, family, or work-from-home flexibility. Walls of windows wrap the corner layout, filling the home with natural light while framing views of mature greenery outside. The connection to the outdoors continues on the remarkable terrace-one of the largest and most private you'll find in the area. Landscaped gardens, multiple seating areas, and a covered BBQ space create a true extension of the home, enclosed by elegant glass railings and surrounded by lush plantings. Built in 2009, this building offers the amenities you want without the maintenance you don't: a fully equipped fitness centre, sauna, rooftop terrace, party room, indoor parking, storage locker, and in-suite laundry. From here, the Ottawa River pathways, Parliament Hill, the new central library and Little Italy are all within easy reach. For those seeking a turnkey home that balances urban energy with the comfort of private outdoor living, this is a rare opportunity to enjoy both. (id:15069)
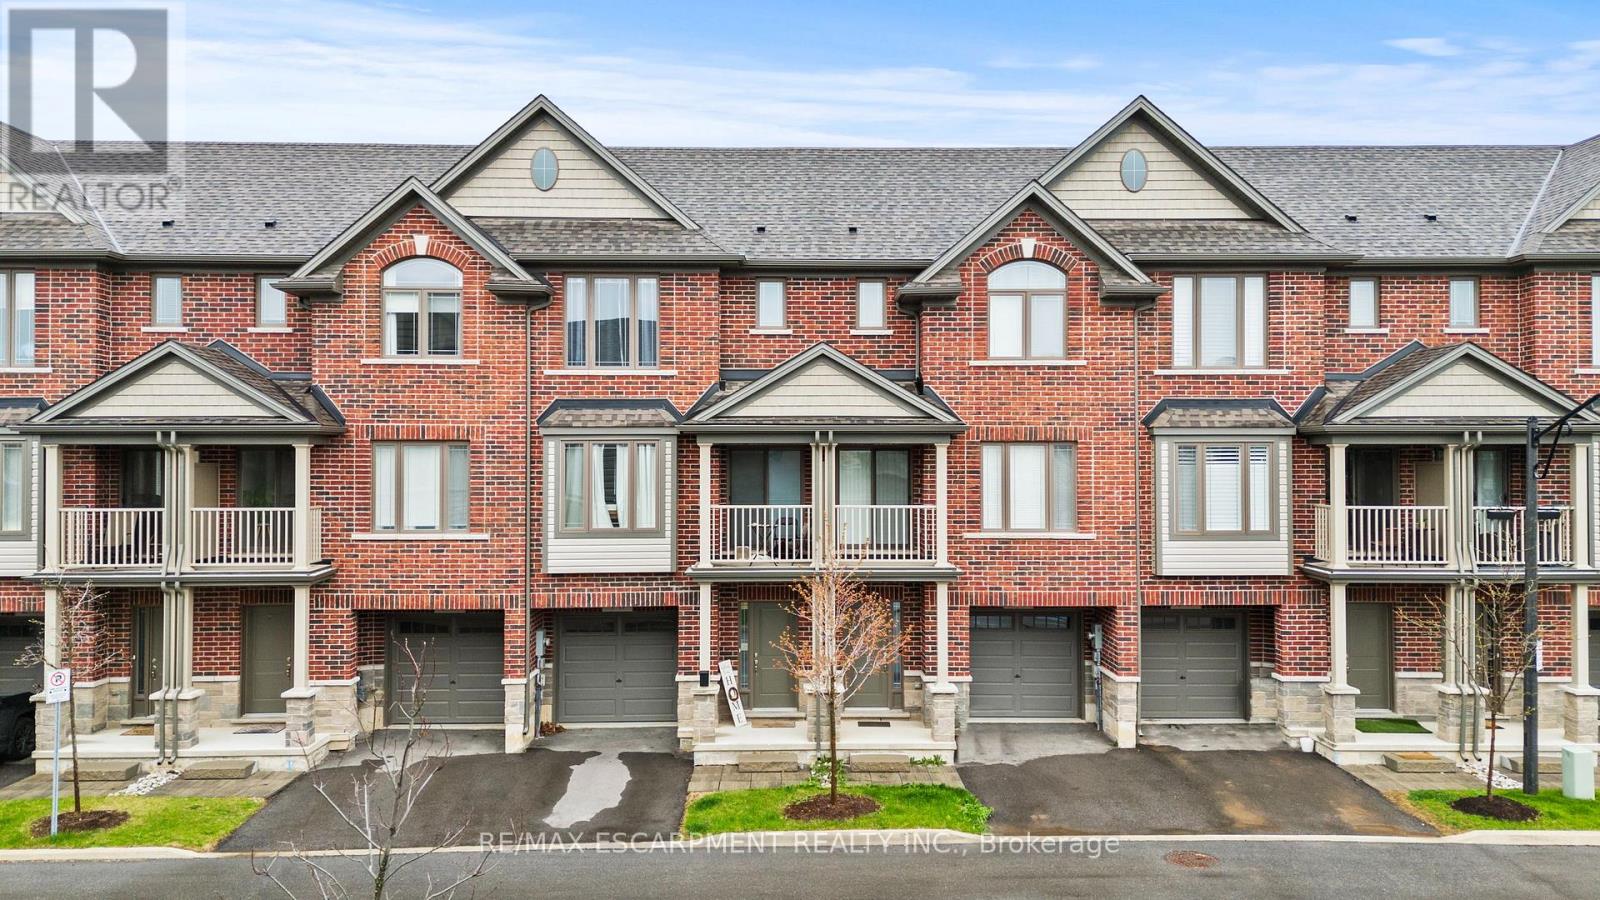
Welcome to this beautifully built 3-level townhouse offering modern living in an unbeatable location. Featuring a spacious and functional layout, this home boasts bright open-concept living spaces, stylish finishes, generous-sized bedrooms, and the added convenience of a private garage for parking and extra storage. Perfect for families, professionals, or investors, this property is situated in a fantastic area close to shopping, restaurants, schools, parks, transit, and major highways - truly close to everything you need. Move-in ready and thoughtfully designed, this is a wonderful opportunity to own a stylish home in a highly desirable community! (id:15069)
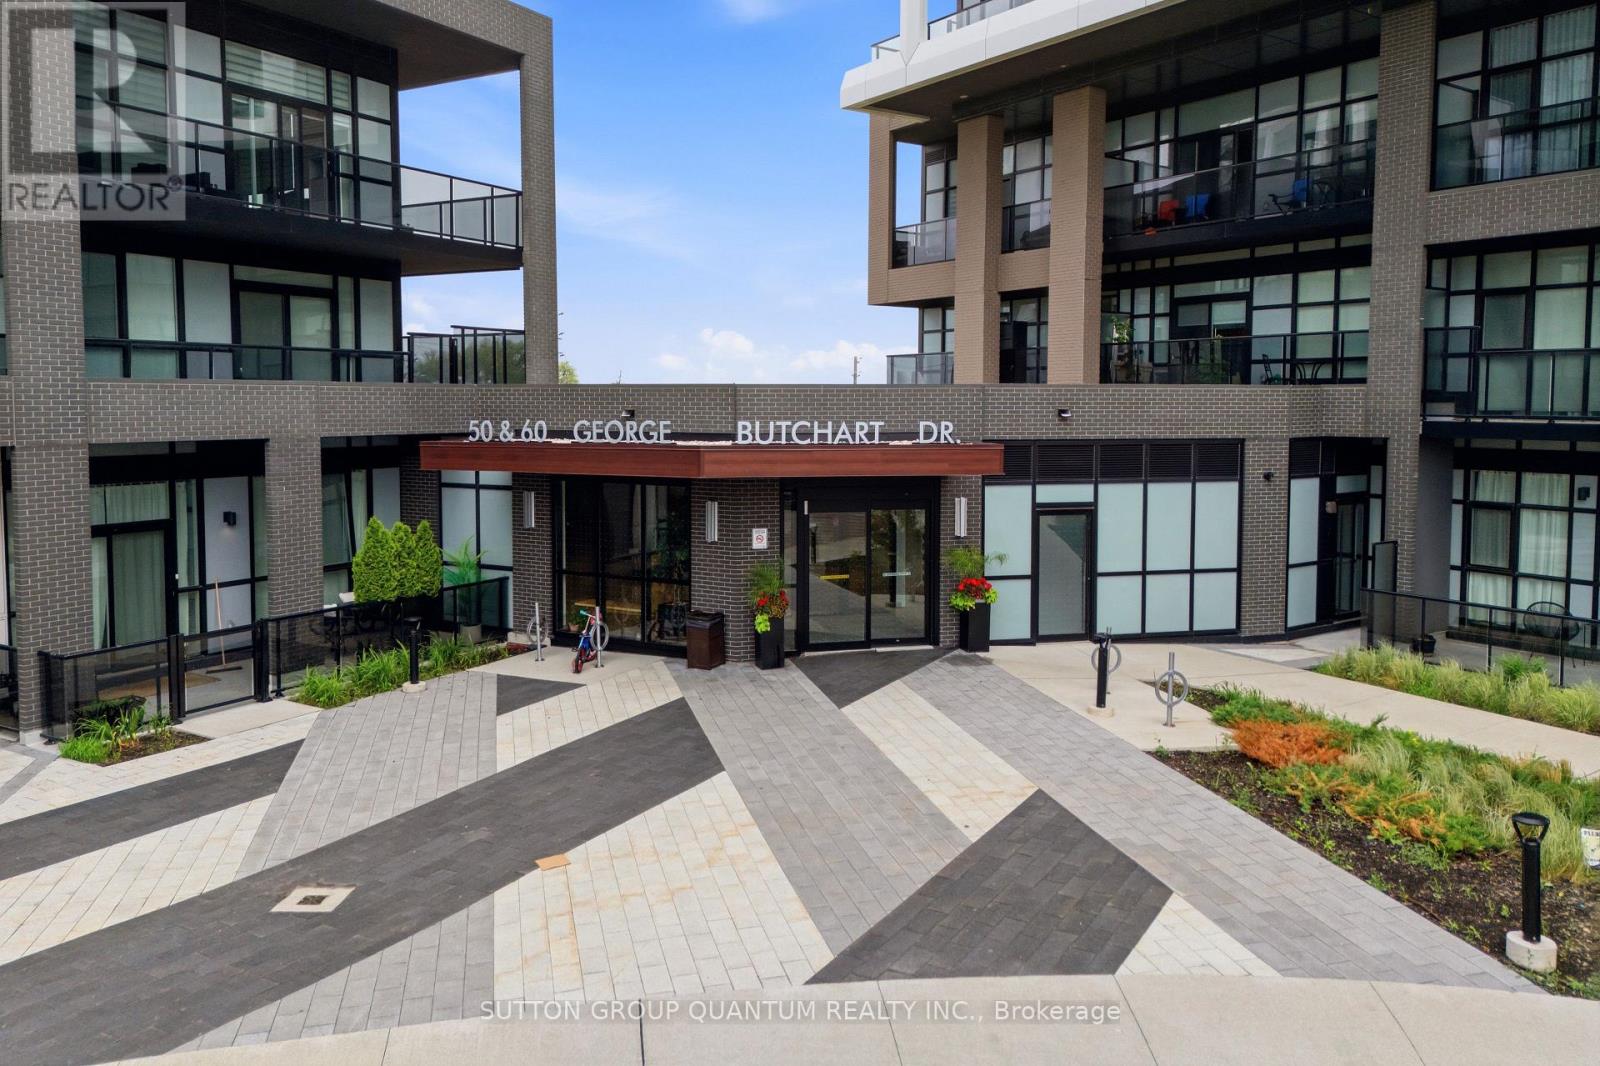
Welcome to this exceptional corner suite offering unobstructed views of Downsview Park and approximately 280 sq. ft. of private outdoor living space across two expansive balconies. Perfectly positioned on the coveted fourth-floor corner of one of the community's most sought-after newer buildings, this residence offers a rare combination of privacy, natural light, and breathtaking views.Enjoy spectacular sunsets from the northwest-facing balcony, while the southeast-facing balcony welcomes the morning sun and offers distant views of Toronto's iconic CN Tower. One of the unique advantages of the fourth-floor location is its open outlook over the building's decorative rooftop stone terrace, creating a rare sense of space and privacy while preserving expansive views beyond. With windows on two sides, this bright and airy suite is filled with natural light throughout the day, creating a warm and inviting atmosphere that seamlessly blends indoor and outdoor living.Designed for modern living, the open-concept layout features premium finishes, a functional split-bedroom design, parking, locker, and Rogers high-speed internet included. Residents enjoy access to outstanding amenities including a fitness centre, yoga studio, party room, guest suite, children's playroom, co-working space, playground, and 24-hour concierge service.Located just steps from the subway, with convenient access to Highways 401 and 400, Humber River Hospital, Yorkdale Shopping Centre, parks, and everyday essentials, this home also benefits from the exciting future redevelopment of Downsview, making it an exceptional lifestyle and investment opportunity in one of Toronto's fastest-growing communities. (id:15069)
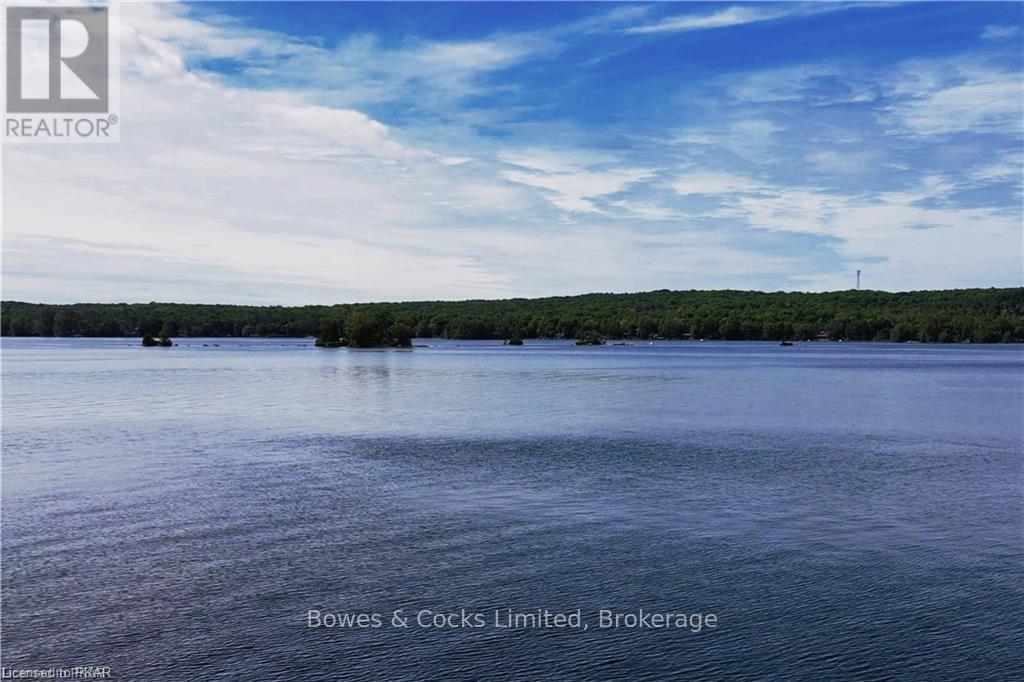
Gorgeous open lake views from this cottage on desirable Lower Buckhorn Lake in the Kawarthas. Less than a 2 hour drive from the GTA. This property has clean, deep waterfront and panoramic views. Great fishing off the dock, for Bass, Pickerel, Muskie, and other pan fry fish. On the Trent System you can travel by boat to Lake Ontario or Georgian Bay. Just a few minutes to Buckhorn Village for shopping and stores. Cottage is in need of work to bring it back to level and square, but with some work it can be your perfect paradise. Property is priced mainly for Lot value. (id:15069)
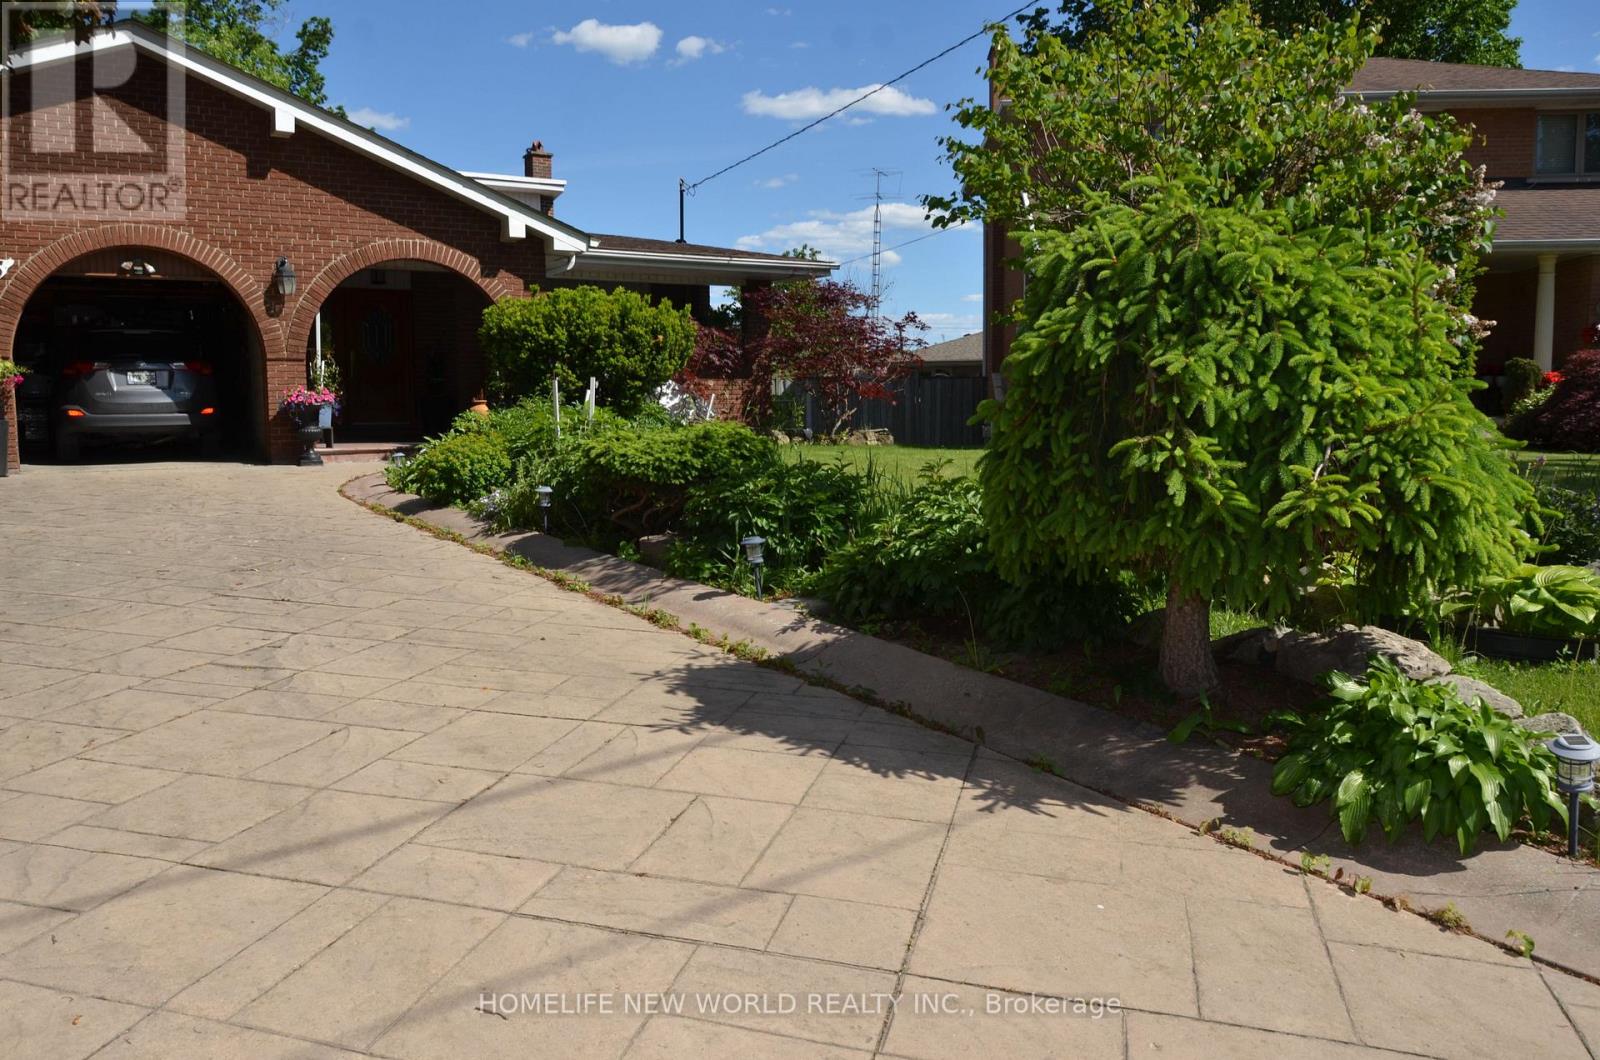
Welcome to 15 Brantley Crescent, a well-maintained 5-level backsplit situated on a premium pie-shaped lot. This spacious home features 8 bedrooms, 4 bathrooms, multiple entrances, two skylights, and a bright sunroom extension, making it ideal for large or multi-generational families. Additional highlights include a double-wide garage, patterned concrete driveway, and large windows throughout. Conveniently located on a quiet street just steps from York University, transit, parks, schools, and recreation facilities, this property also offers excellent rental income potential, making it an attractive opportunity for both homeowners and investors. (id:15069)
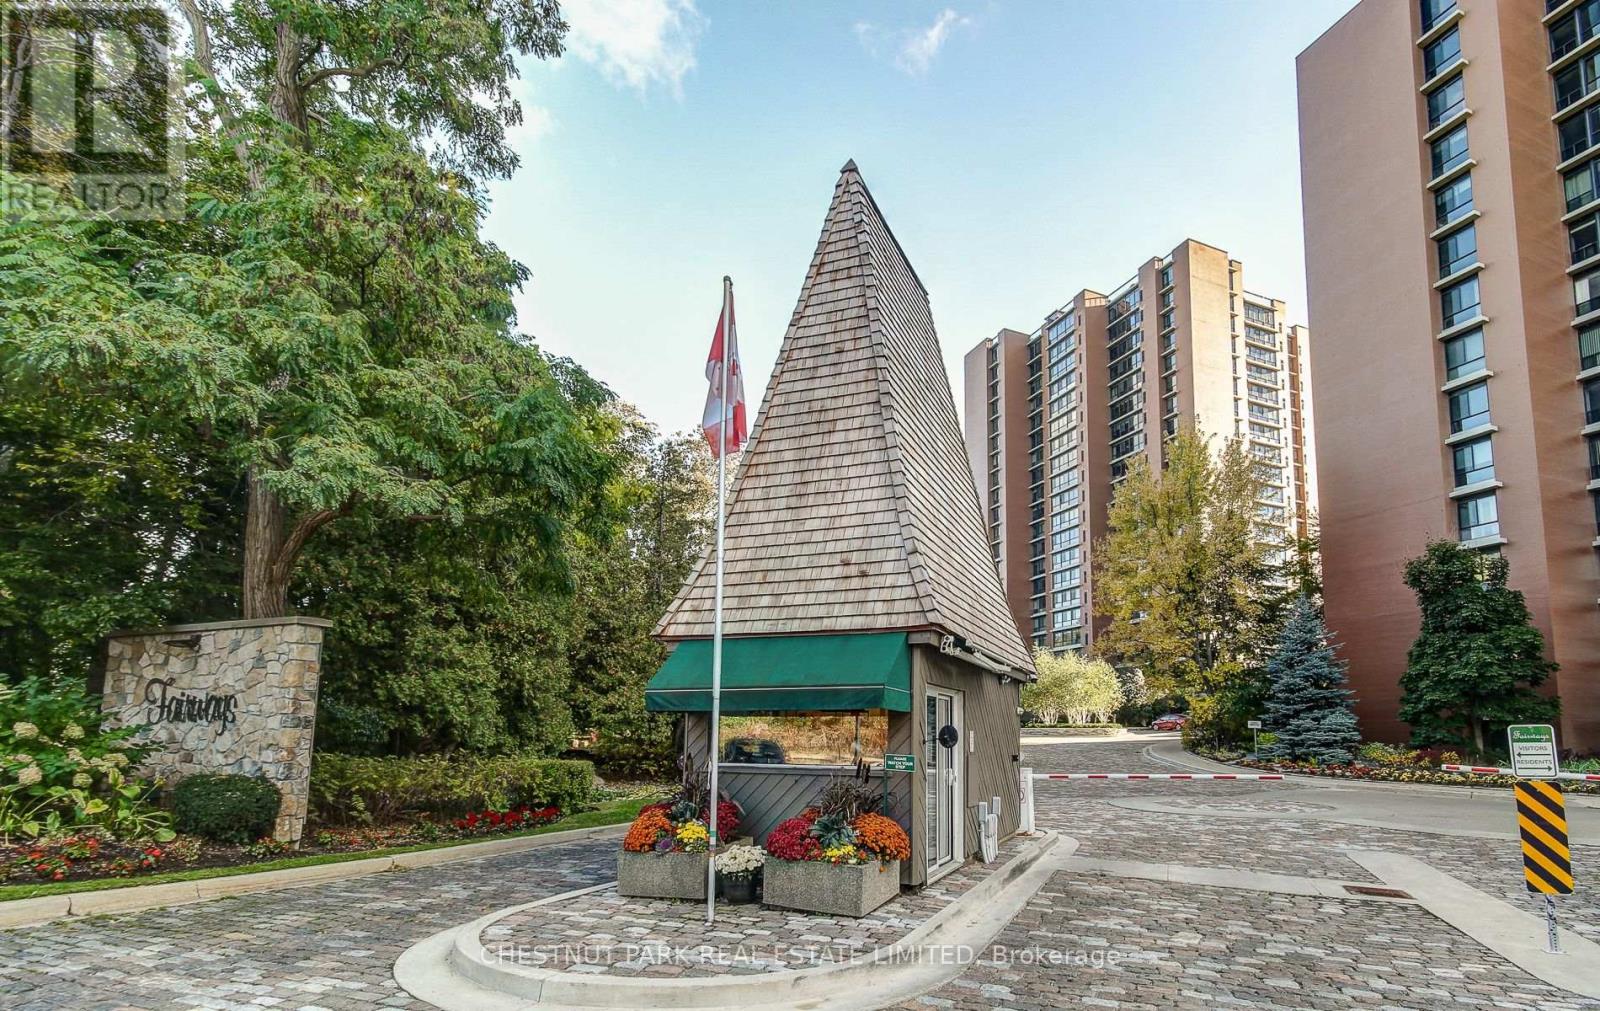
Step into this 2-bedroom, 2-bathroom suite at The Fairways, with approx. 1365 sq ft of open concept living. Perfect for an active social life with in the community . Oversized, west facing windows flood the unit with natural light, creating a serene atmosphere that complements its enviable views over Lakeview G.C, pool terrace and gardens. Truly an oasis in the city, nestled on 5.5 acres of beautifully landscaped grounds, this award-winning condo-voted GTA's Condo of the Year in 2021-delivers a true country club lifestyle. Residents enjoy exclusive amenities such as a heated in- ground pool, tennis courts, putting green, shuffleboard, pickleball court, BBQ area, workshop, library, gym, billiards room, sauna, hair salon and car wash facilities. The McMaster heritage house serves as the perfect venue for special events ( ample visitor parking ), while 24-hour security and a weekday concierge offer peace of mind. Conveniently located near major highways, Go Station, Pearson airport, Sherway Shopping centre plus the many restaurants and shops in the Old village of Port Credit. An easy walk to Marie Curtis park on the lake. (id:15069)
Beautifully maintained condo in the heart of Etobicoke. This bright unit offers 2 spacious bedrooms, 2 renovated bathrooms, laundry room, renovated kitchen with plenty of cabinet and counter space, large large in suite storage room, hardwood flooring and spacious den, open to large living and dining area. Walk out to an exceptionally large balcony with panoramic views. There are 2 parking spots with this unit. Impressive amenities include indoor and outdoor swimming pools, fully equipped exercise room, sauna, hot tub, 2 party rooms - One in building and the other is in the Rec Centre, basketball court, squash court, tennis court and an indoor driving range. Convenient commuting with multiple TTC routes just outside your door. Minutes away from top rated schools, Centennial Park, Sherway Gardens, Kipling Station, Kipling Go, major highways and Pearson Airport. This is a well managed building offering comfort, convenience in a sought after location. Look no further, this condominium has it all! (id:15069)
Discover Your Future Home in the Heart of Mississauga! Welcome to 7500 Goreway Drive - a beautifully maintained property offering comfort, space, and modern convenience. This spacious home features 4+1 bedrooms and a fully finished basement,providing ample room for family living, entertaining, or additional flexibility to suit you needs.Ideally located close to banks, parks, hotels, shopping, and major amenities, this residence perfectly blends urban convenience with suburban tranquility.An excellent opportunity for first-time home buyers or savvy investors - don't miss your chance to own in this desirable community ! (id:15069)
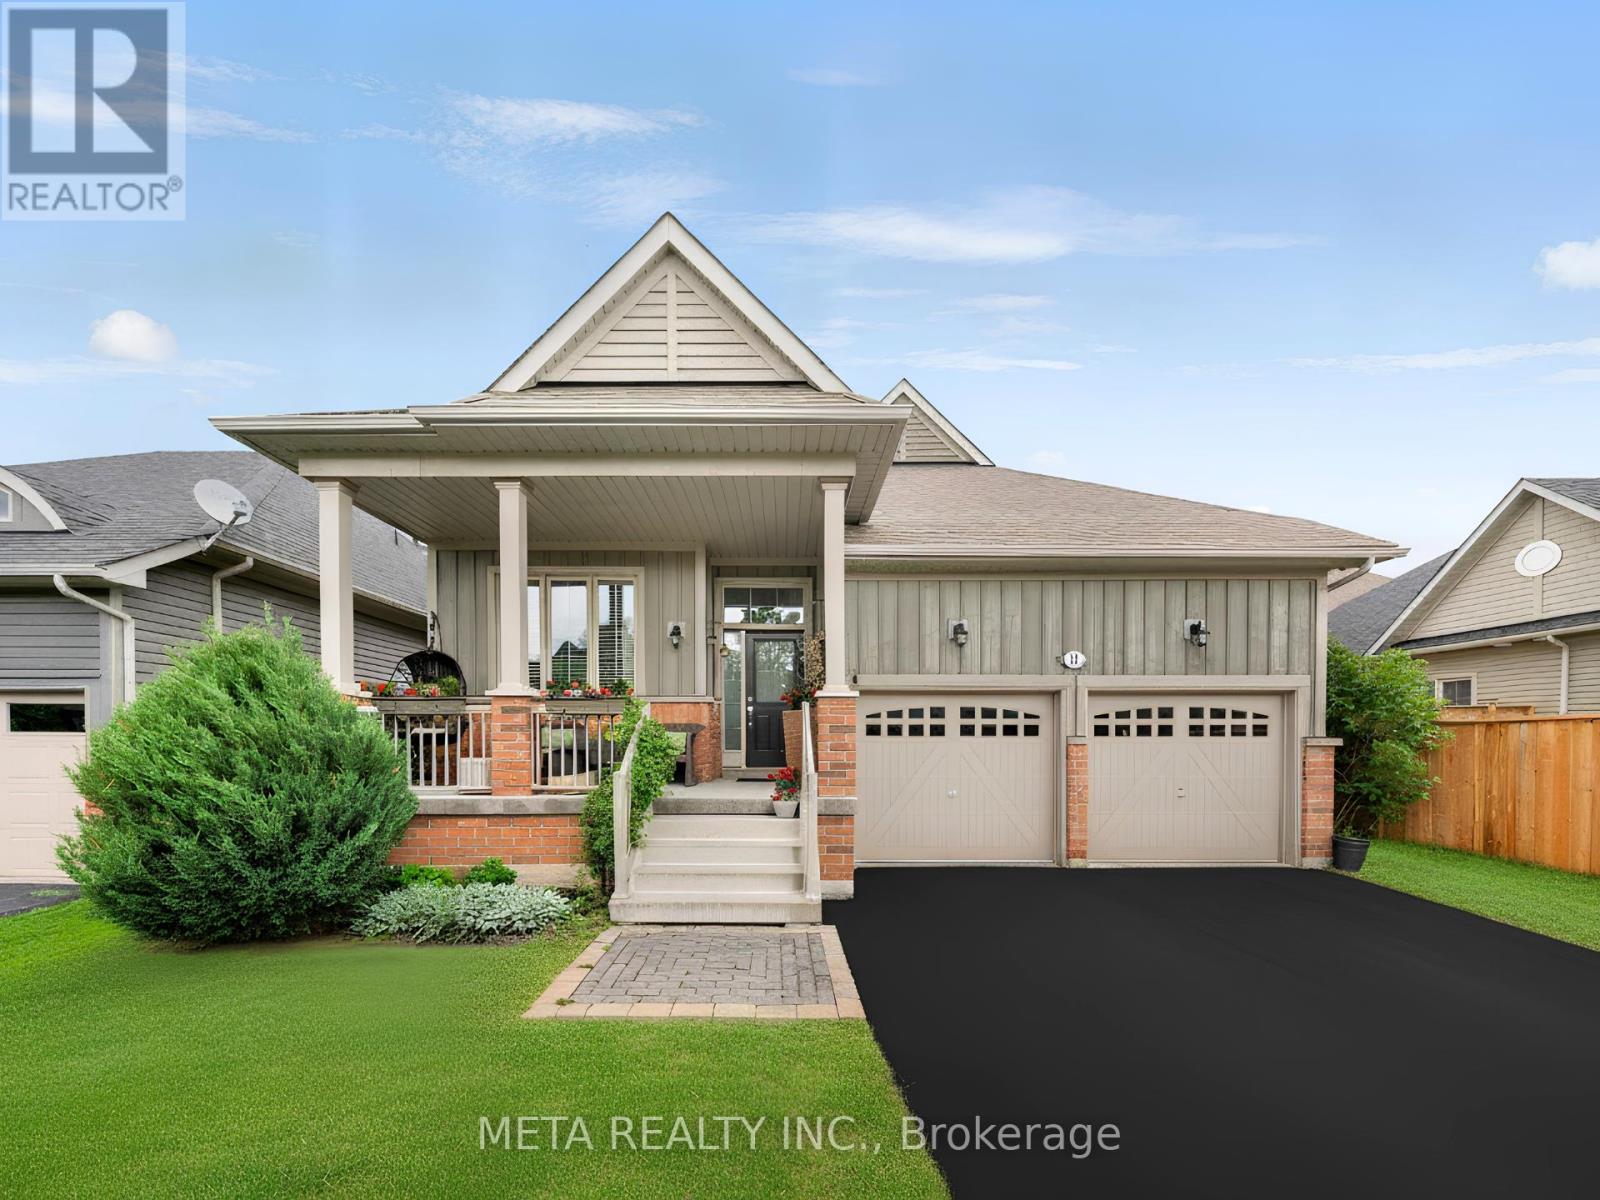
Welcome Home to Pretty River Estates! This beautifully upgraded raised bungalow offers an incredible 2,300 + sqft of total finished living space, perfectly designed for families who want room to grow! Impeccably maintained this Aspen model checks every box.Step inside to a stunning open-concept living/dining/kitchen featuring a soaring vaulted ceiling in the living room. The chef's kitchen impresses with granite counters, a spacious island, and stainless steel appliances, all flowing over gorgeous hardwood floors and upgraded light fixtures throughout. With 5 bedrooms and 3 full bathrooms, there's space for everyone. The main level offers 3 bedrooms including a luxurious master suite with ensuite and walk-in closet ideal for families wanting bedrooms together upstairs while still enjoying serious bonus living space below.The fully finished lower level is where this home truly shines a rec room, family room with entertainment centre and two bedrooms, 3-piece bath, laundry, and a massive 120 sqft storage room room for guests, teens, a home gym, or all of the above.Outside, entertain on the BBQ deck or unwind on the lower patio, all wrapped in a private fenced backyard. A double car garage with soaring 14' ceilings and built-in storage completes the package.This is the total package space, style, and a move in ready feel families are searching for. Click the Virtual Tour and book your showing today homes like this don't last! (id:15069)