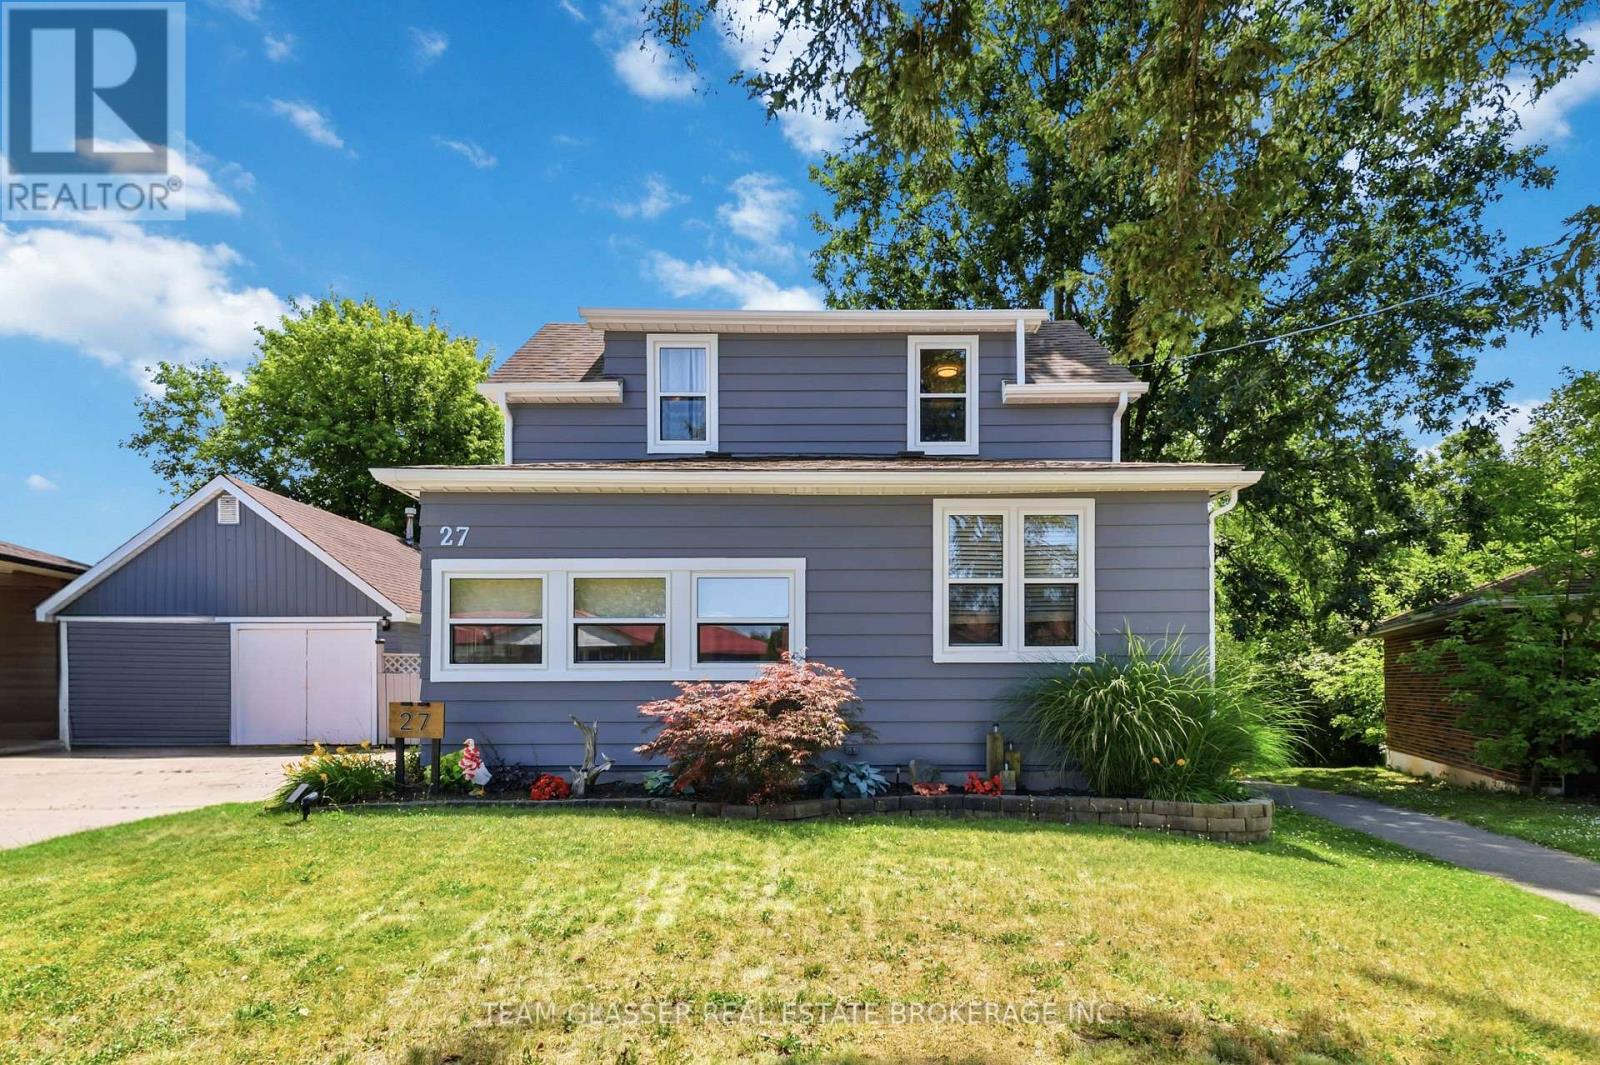
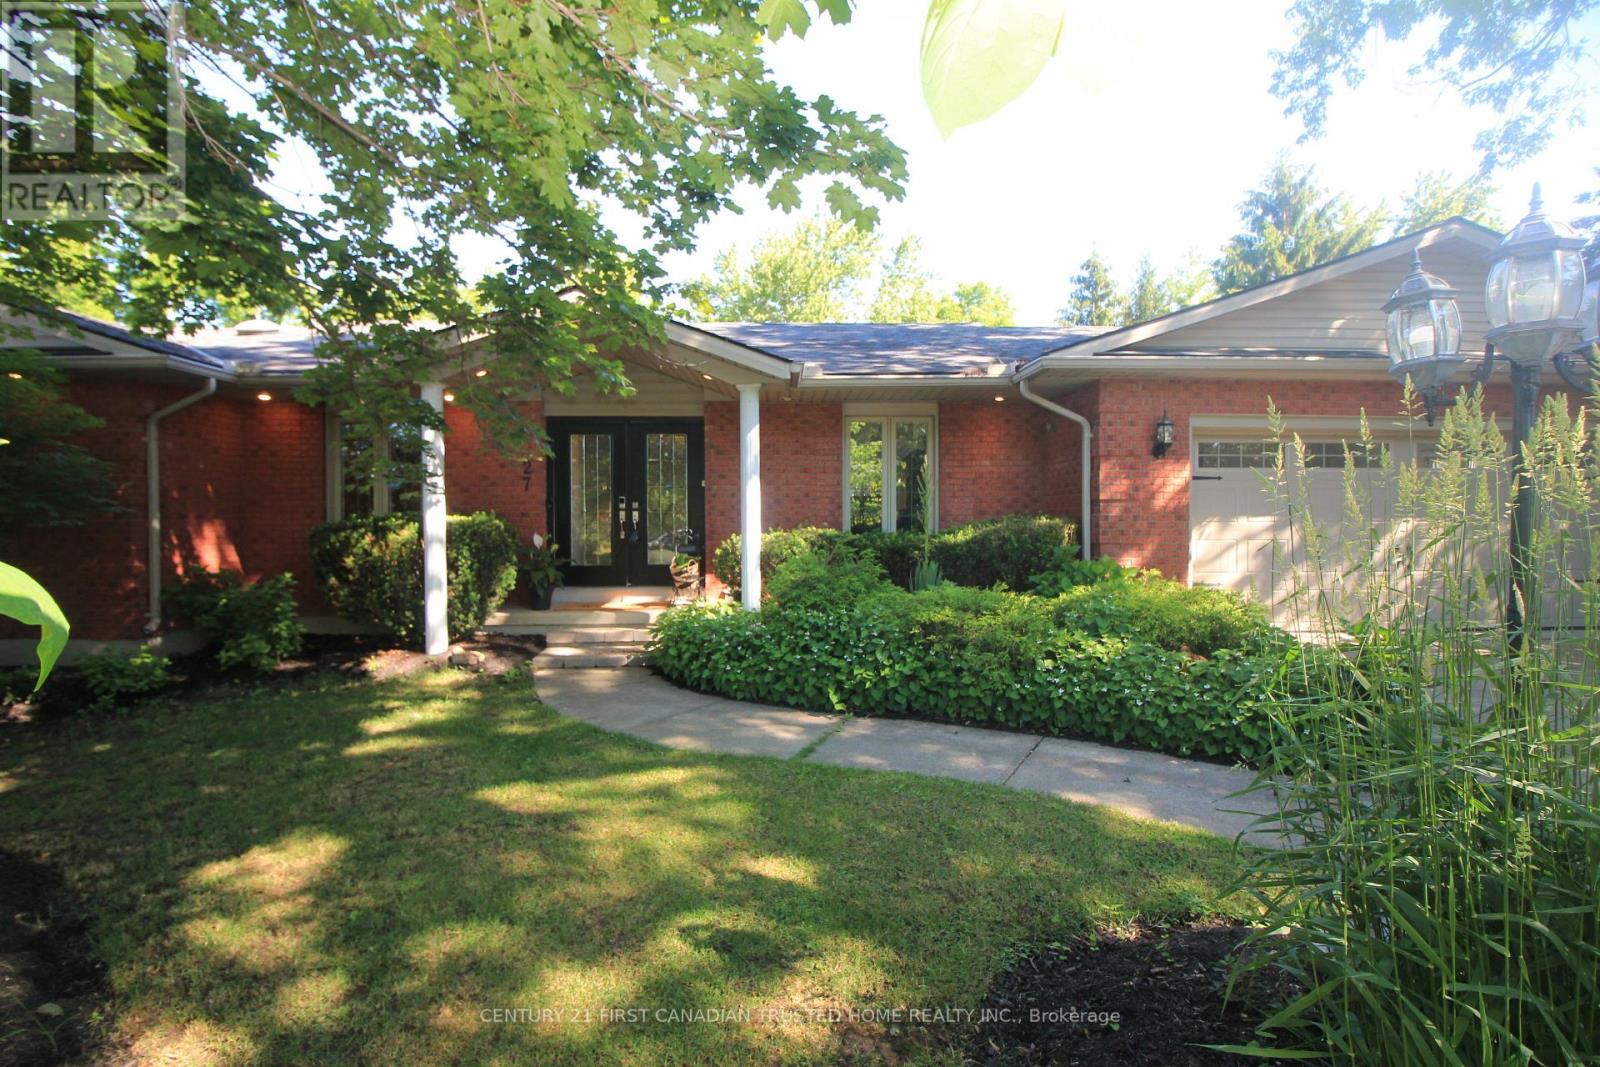
Welcome to 27 Dengate Crescent! Situated on an impressive 50' x 193' lot in a quiet, family-friendly East London neighbourhood, this beautifully updated home offers the perfect blend of comfort, space, and privacy. Enjoy peace of mind with updated windows (2026), a new above-ground pool liner (2024), refreshed bathrooms, updated flooring, and fresh paint throughout. Step into the bright sunroom, surrounded by windows and filled with natural light, before entering the spacious living room. The updated kitchen offers ample cupboard space and flows seamlessly into the large dining area, making it ideal for family meals and entertaining. Convenient main floor laundry and a 2-piece bath are located just off the kitchen, with sliding doors leading to your oversized backyard oasis. Upstairs features two generous bedrooms and a beautifully updated 4-piece bathroom. The finished basement offers a versatile rec room along with a full bathroom, providing additional living space for the whole family.Outside, you'll find a fully fenced, private backyard overlooking a peaceful ravine. Relax under the brand-new gazebo, cool off in the above-ground pool, or enjoy the incredible heated shop with loft storage-perfect for hobbyists, a home business, or extra workspace. Nestled in a peaceful neighbourhood close to scenic parks, walking trails, and a dedicated dog park, and East Park, this exceptional property offers the space, updates, and lifestyle you've been looking for. (id:15069)
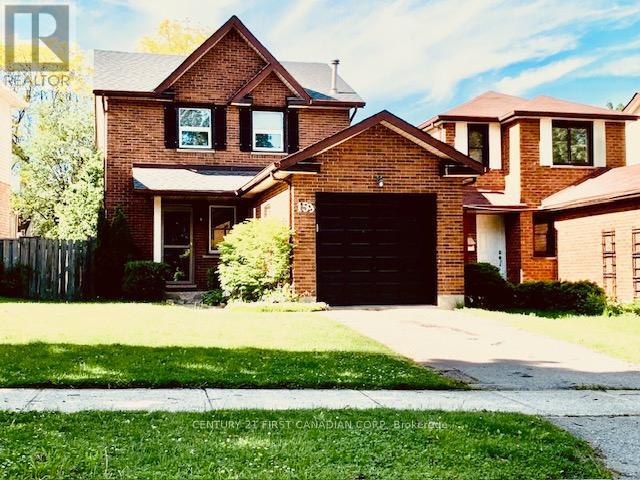
Just Listed - 159 Walmer Gardens, North London Welcome to this well-maintained 3-bedroom,3-bathroom detached home in one of North London's most desirable neighbourhoods. Featuring a fully finished basement and a private fenced backyard, this home offers the perfect blend of comfort, space, and convenience. Ideally located within walking distance to the University of Western Ontario (Western University), Costco, parks, excellent schools, shopping, and other major amenities, this property is perfect for small families, working professionals, or university students. Whether you're looking for your next home or a fantastic investment opportunity, this property checks all the boxes. Don't miss your chance to own this exceptional North London home! (id:15069)
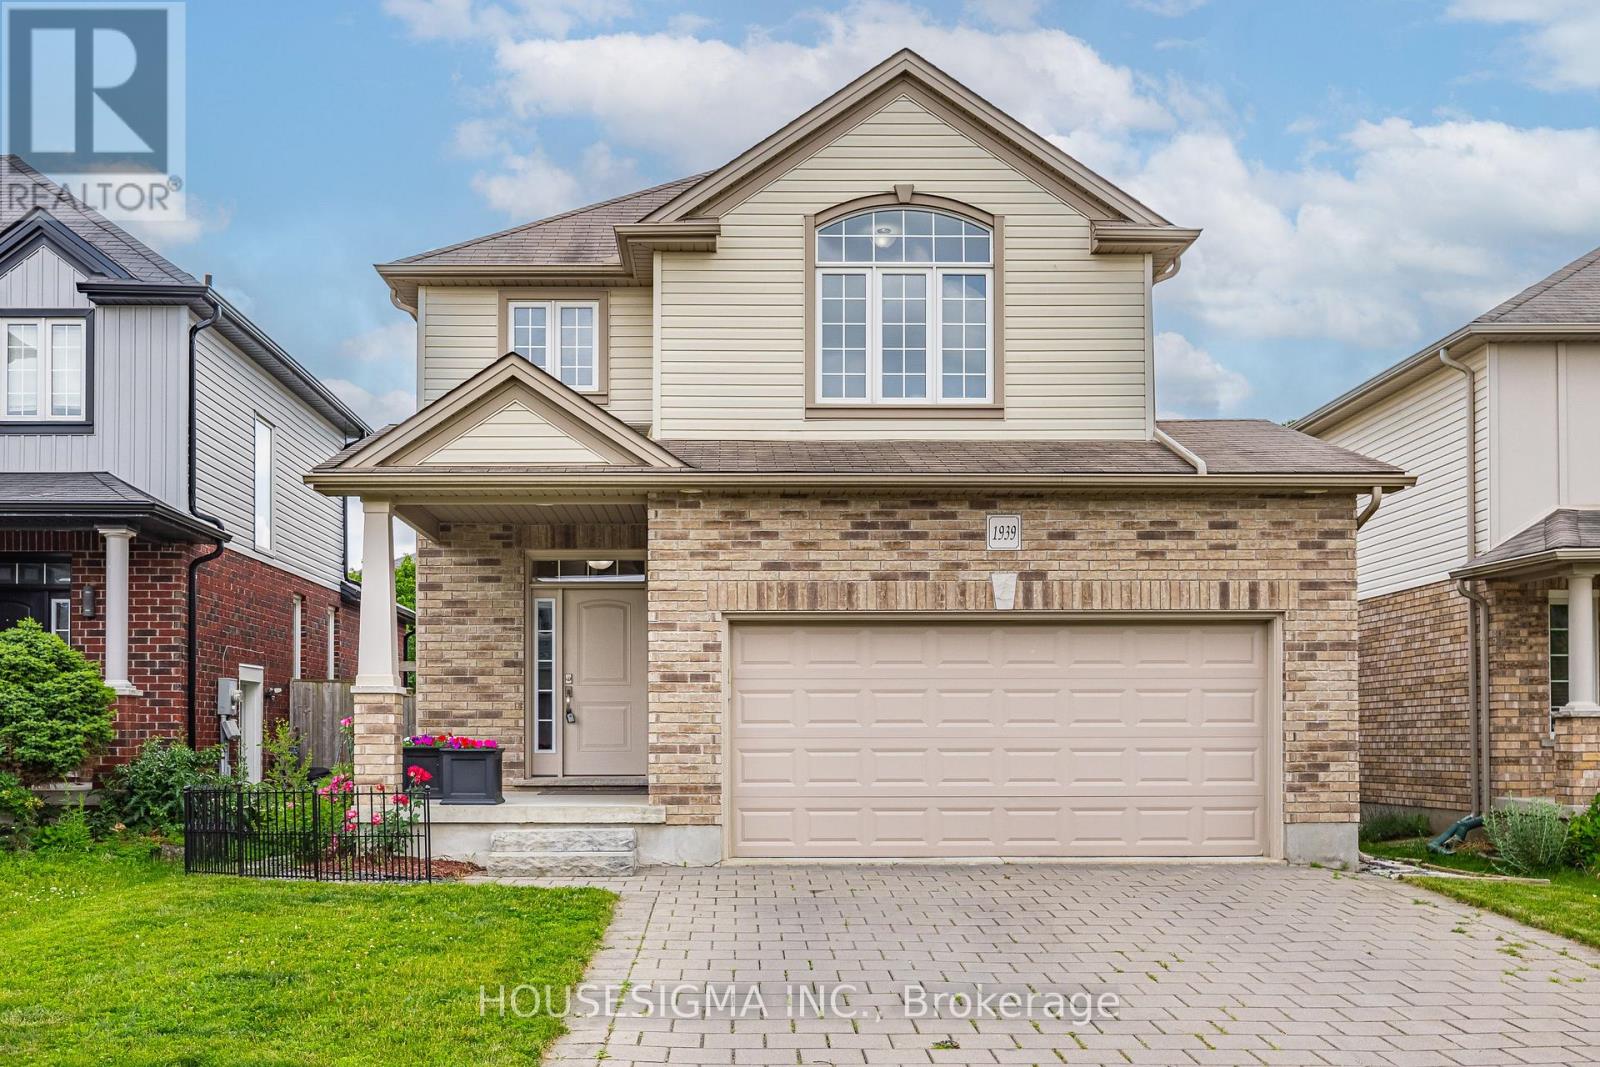
Welcome to 1939 Jubilee Drive, an exceptional move-in-ready home in one of Northwest London's most desirable communities. Offering 3 bedrooms, 4 bathrooms, a fully finished basement, and a double car garage, this home has been extensively upgraded with premium finishes that set it apart.Step inside to soaring 9-foot ceilings, oversized windows that flood the home with natural light, and an open-concept layout designed for both everyday living and entertaining. The main floor features beautiful new oak flooring, large-format tile, and a spacious great room with a cozy natural gas fireplace.The custom kitchen showcases upgraded cabinetry, ample storage, and quality finishes, while every bathroom also features custom cabinetry. Upstairs, the impressive primary suite offers a vaulted ceiling and a spa-inspired ensuite complete with a custom glass shower featuring a rain shower, body jets, upgraded fixtures, and waterproof membrane protection behind all tiled shower walls for lasting peace of mind.The finished basement adds valuable living space with a large recreation room, a full bathroom, and wiring already in place for a future fireplace.Outside, enjoy a private backyard perfect for relaxing or entertaining, complete with a natural gas BBQ hookup for effortless summer gatherings.Located just minutes from top-ranked schools, parks, shopping, restaurants, and everyday amenities, this home offers the perfect combination of style, quality, and convenience. Every major upgrade has already been completed, so simply move in and enjoy. Homes finished to this level in Northwest London rarely become available. Book your showing today before this one sells! (id:15069)
Welcome to 8 Rebecca Street in Aylmer, a spacious and inviting brick bungalow with care-free metal roof, offering 3+2 bedrooms and 2.5 bathrooms, with room for the whole family. A lovely front porch creates a warm first impression and offers the perfect spot to enjoy your morning coffee or unwind at the end of the day. Inside, the main level features a bright, functional layout with comfortable living space and well-sized bedrooms, including a freshly painted upper primary bedroom with new flooring and 2 piece bath. The lower level adds even more versatility with large additional bedrooms, a renovated lower bathroom, and a beautifully finished, freshly painted rec room - ideal for growing families, guests, teens, or extended family needs. Step outside and enjoy the beautiful pie-shaped backyard with green space views an above-ground pool, back deck, and gazebo - perfect for relaxing, entertaining. Very convenient bathroom right off the pool and back deck. The insulated, heated garage provides excellent year-round function for parking, storage, hobbies, or a workshop setup. Located in a family-friendly Aylmer neighborhood, this home is a wonderful opportunity for buyers looking for space, comfort, and outdoor enjoyment. Close to every amenity, commute to EV battery plant, 20 minutes to the 401, easy commute to London, Ingersoll and Woodstock, Port Bruce beaches and marina 15 minutes. Please note virtual staging in living room with current pictures also. (id:15069)
Welcome to this beautifully maintained four-level sidesplit, ideally situated in one of the area's most sought-after neighbourhoods. Offering the perfect combination of comfort, functionality, and exceptional outdoor living, this home is ready for your family to enjoy.Featuring 3 bedrooms and 2 bathrooms, the home offers a spacious layout with an inviting L-shaped family room on the lower level, complete with newer carpeting and a cozy gas fireplace-perfect for relaxing evenings. Updated windows throughout provide abundant natural light and improved energy efficiency, while generous storage ensures there's plenty of space for everything.Step outside to your own private backyard retreat. The impressive 32' x 16' in-ground pool is perfect for summer entertaining and family fun, surrounded by multiple patio areas and a charming tiki hut. There's still plenty of green space for children and pets to play, all within a beautifully landscaped and private setting.Additional features include a concrete driveway, excellent curb appeal, and a location close to parks, schools, shopping, and everyday amenities.This is a rare opportunity to own a spacious family home with an incredible backyard oasis in a highly desirable neighbourhood. Don't miss your chance to make it yours! (id:15069)
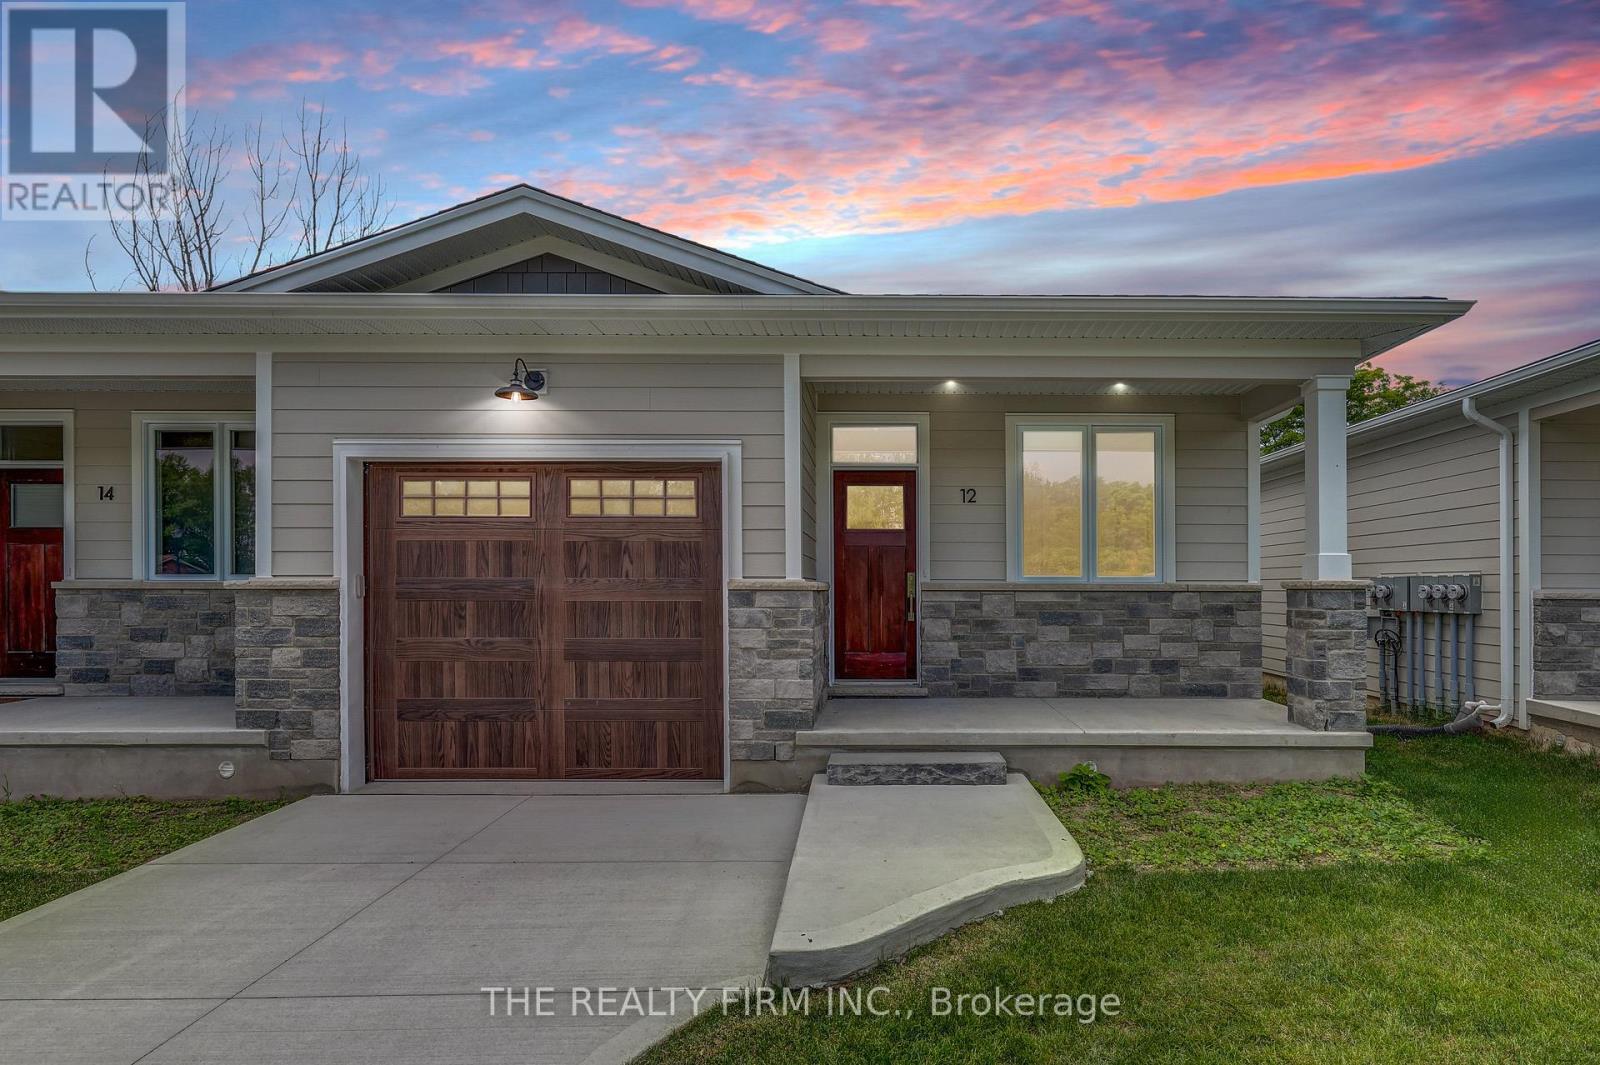
**COMPLETE and Move in Ready**Escape the hustle and bustle of the city and discover affordable luxury in Aylmer. Welcome to North Forest Village, brought to you by the award-winning home builder, Halcyon Homes. Nestled at the end of a quiet street, these stunning, brand-new condominiums offer main floor living with exceptional design throughout. Featuring a stone frontage complemented by Hardie board siding, shake, and trim these homes offer quick occupancy with a choice of beautifully designed finishing packages. Each package includes options for hardwood flooring, quartz counter tops, tile, and high-quality plumbing and lighting fixtures. All homes offer 2 bedrooms and 2 full bathrooms with eat-in kitchen space as well as main floor laundry. When the day is done, unwind on the your own private deck, complete with privacy wall to enjoy your own space. Enjoy walking proximity to parks, bakeries, shopping, and more. With a short drive to Highway 401, St. Thomas, or the beach at Port Stanley, this is a perfect opportunity to find peace without compromising on luxury. Price includes the proposed HST rebates. Final rebate amount is subject to the passing of Provincial/Federal legislation and purchaser eligibility (Primary Residence) as per government guidelines. All photos are of previous end unit Model Home-NOTE: Finished Basement Option available. (id:15069)
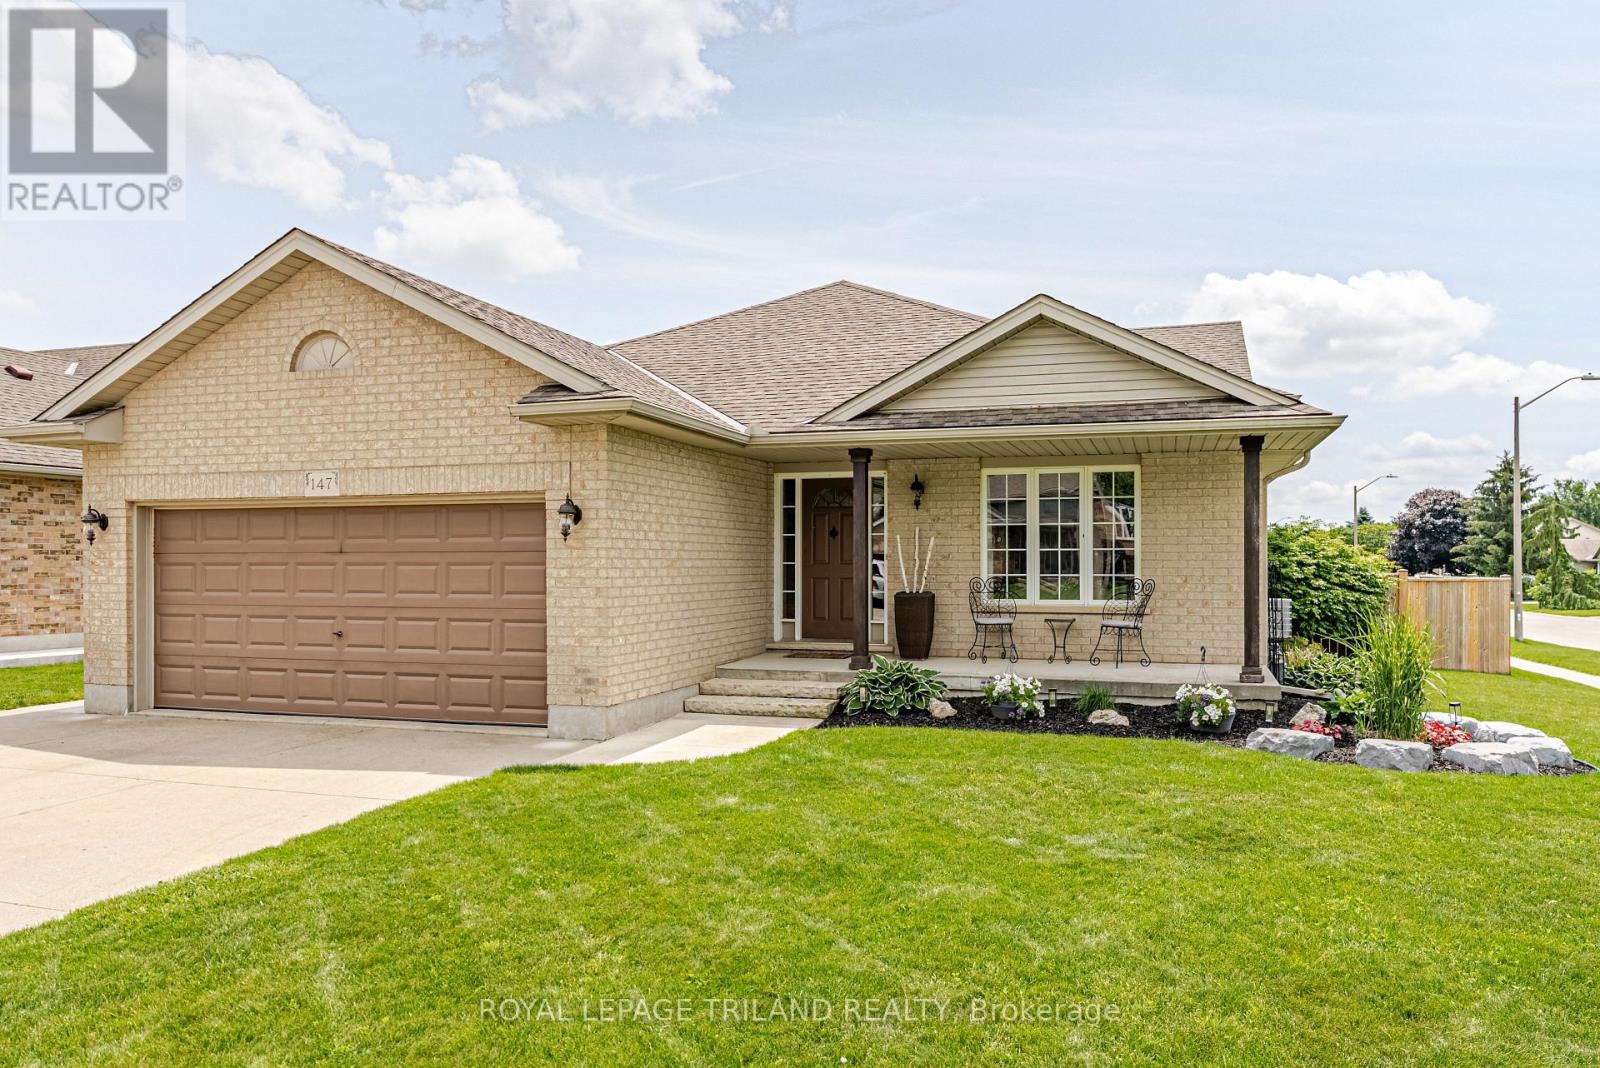
New Listing - Welcome to 147 Plymouth Court, Belmont! First time on the market! Nestled on a quiet court in one of Belmont's most desirable neighbourhoods, this beautifully maintained family home offers everything you've been looking for-and more! Featuring 4 bedrooms, 2 full bathrooms, and a double-car garage, this home has been lovingly cared for and is ready for its next family to make lasting memories. The bright, spacious kitchen is the heart of the home, featuring beautiful granite countertops, plenty of workspace, and direct access to the large deck with a natural gas BBQ hookup-perfect for entertaining family and friends. Get ready for the ultimate summertime backyard! Your own private oasis features a heated in-ground pool, a covered cabana, and plenty of space to soak up the sun, host unforgettable pool parties, or simply relax after a long day. This is the backyard everyone dreams about! Inside, you'll appreciate the thoughtful layout with room for everyone, while the separate entrance from the garage to the lower level offers exciting possibilities for an in-law suite, home business, or additional living space. Located just steps from Belmont's new public school, parks, and playgrounds, this home offers the perfect blend of small-town charm and modern convenience. With London, St. Thomas, and Highway 401 only 15 minutes away, commuting is quick and easy while you enjoy the peaceful lifestyle Belmont is known for. Homes like this rarely come available-especially on a quiet court with a heated in-ground pool with brand new pool liner July 2026, an incredible backyard, and first-time ownership. Summer starts here at 147 Plymouth Court-don't miss your chance to make it yours! (id:15069)
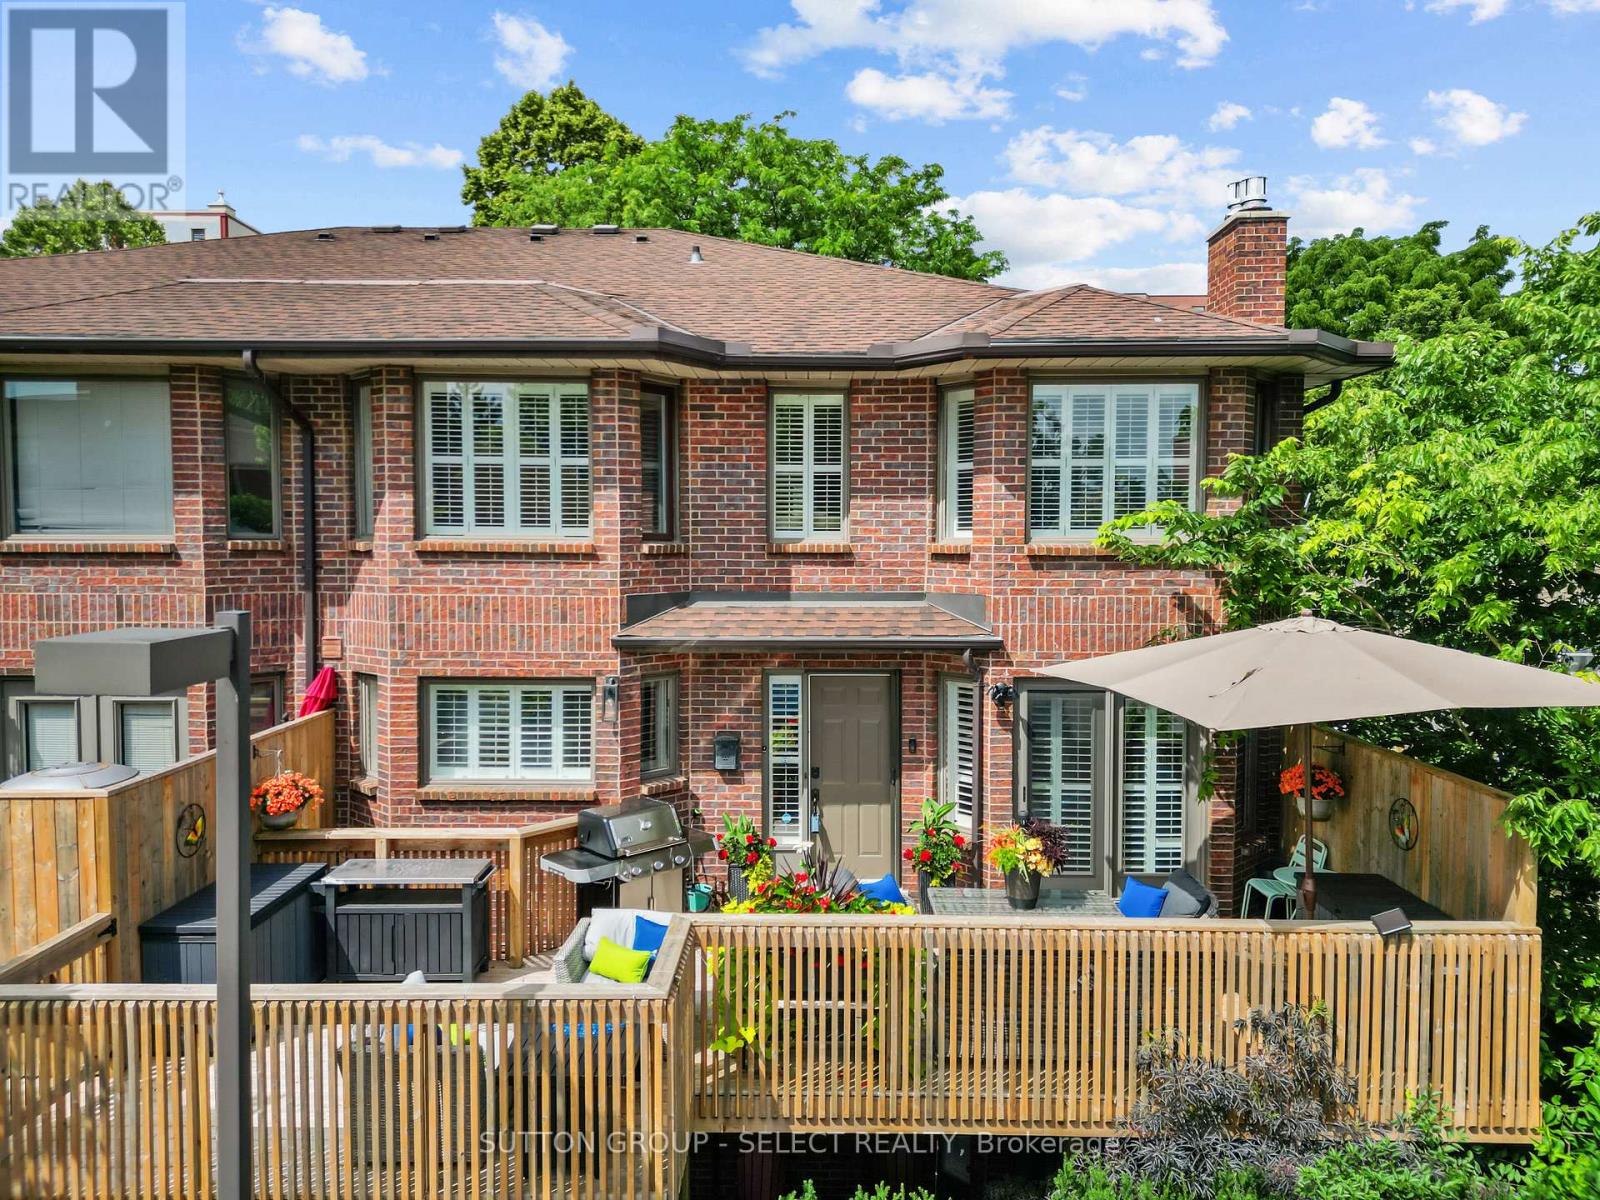
Welcome home in the core of London's vibrant downtown at 152 Albert Street Unit 14! This rare find is an incredible opportunity for those looking for low maintenance living in a hidden sanctuary, all while walkable to fine dining, entertainment, shopping and Victoria Park! Walk through lush gardens in this courtyard residence before making your way to the largest deck (2023) in the subdivision with the capacity for two seating areas and a BBQ, all catching north-east sunshine for warm gatherings outdoors. Step inside to timeless renovations and elegant finishes throughout. The Chef's kitchen features all stainless steel appliances, a Viking 5 series gas stove + stainless steel chimney, granite peninsula seating, espresso cabinetry, and a metallic mosaic backsplash. A step-down living area + dining area featuring a carved-stone gas fireplace and garden-doors to the deck, a wrap-around hallway lined with glass-front cabinetry. and a powder room tie together the distinguished main floor. Walk upstairs to a spa-like Primary suite with it's own ductless A/C/heater, featuring a luxe 4pc ensuite behind glass French doors including a large soaker tub and glass shower, an additional second 3pc ensuite with a high-end Steam shower around the Primary lounging space, & a true walk-in closet so roomy you can fit your coffee bar. The lower level adds a second bedroom featuring a queen-sized Murphy bed with an armoire cabinet facade, a full 3 piece bath with a glass shower, and a family room with a second ornate fireplace at walk-out level. Through patio-doors is a serene setting below, flourishing with lush raised garden beds, stone elements, all entirely secluded. Additional storage in the lower level. This unit includes two underground parking spots immediately adjacent to the lower level entry for ease of access. A sophisticated property within a beloved residence, hidden away in the heart of pulsing community. This property is not one to miss. (id:15069)
Spectacular 'one of a kind' Brick ranch with 4900 square feet of total living space set on a 0.49 acre oasis lot. Primary bedroom features a luxury ensuite leading to infrared sauna room & 3 season Florida room w/hot tub. Gourmet Kitchen perfect for everyday living and entertaining, w/top of the line appliances, 48" gas stove, double wall oven, wine cooler, granite countertops, lots of cupboard space and heated slate floors. Butler's Pantry makes entertaining a dream. Family room w/fireplace & Sliding Glass doors leading to the deck. Bright & spacious lower-level walkout w/theatre room, wet bar w/leathered granite countertops, gas fireplace, two BR, bathroom & utility room. New flooring in Lower level in 025.Laundry rooms on both floors. Walkout to the Private Yard w/concrete walkways, firepit, two level pond, heated workshop 40'X 17' & inground heated fiberglass wading pool. Gated entrance for additional 5 car parking/Trailer parking on the side 50' X 20'. This home offers all of the joys of a country property with easy access to most amenities including schools, UWO, Hospitals and Masonville place. Generac generator included for backup power. Separate list of upgrades available. (id:15069)
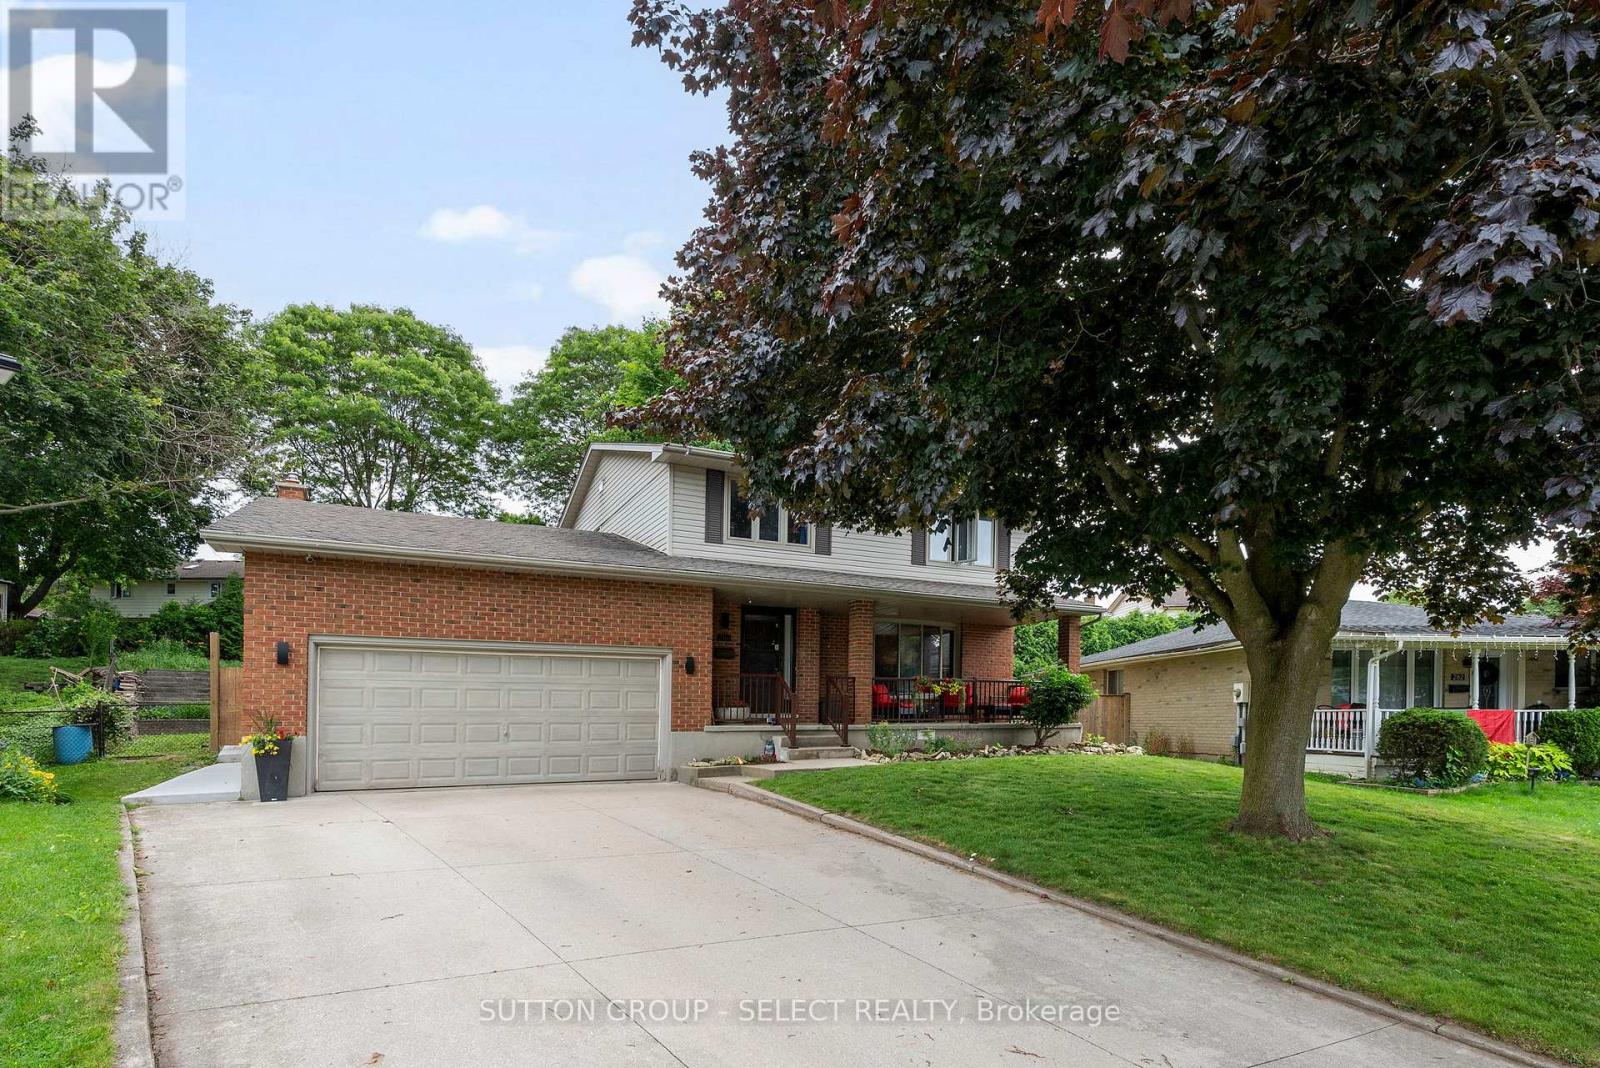
Welcome Home to 286 Highview Crest! Nestled on a quiet, low-traffic street in one of London's most desirable, family-friendly neighborhoods, this gorgeous 2-story home offers the perfect blend of warmth and modern functionality. From the moment you step inside, you'll love the bright, airy main floor featuring hardwood floors / large windows that flows seamlessly into the heart of the home: a beautifully appointed kitchen complete with Custom cabinets and direct access to the patio, ideal for summer BBQs or a quiet morning coffee overlooking the fully fenced backyard and mature trees. Upstairs, the spacious primary suite features an ensuite bath, accompanied by two additional generous bedrooms and a full bath. Need more space? The finished lower level area is the ultimate bonus zone, perfect for a home theatre, kids' playroom or a home office. Unbeatable location just minutes from top-rated schools, local parks, shopping centers, and easy highway access. Don't miss your chance to call this gem home! (id:15069)
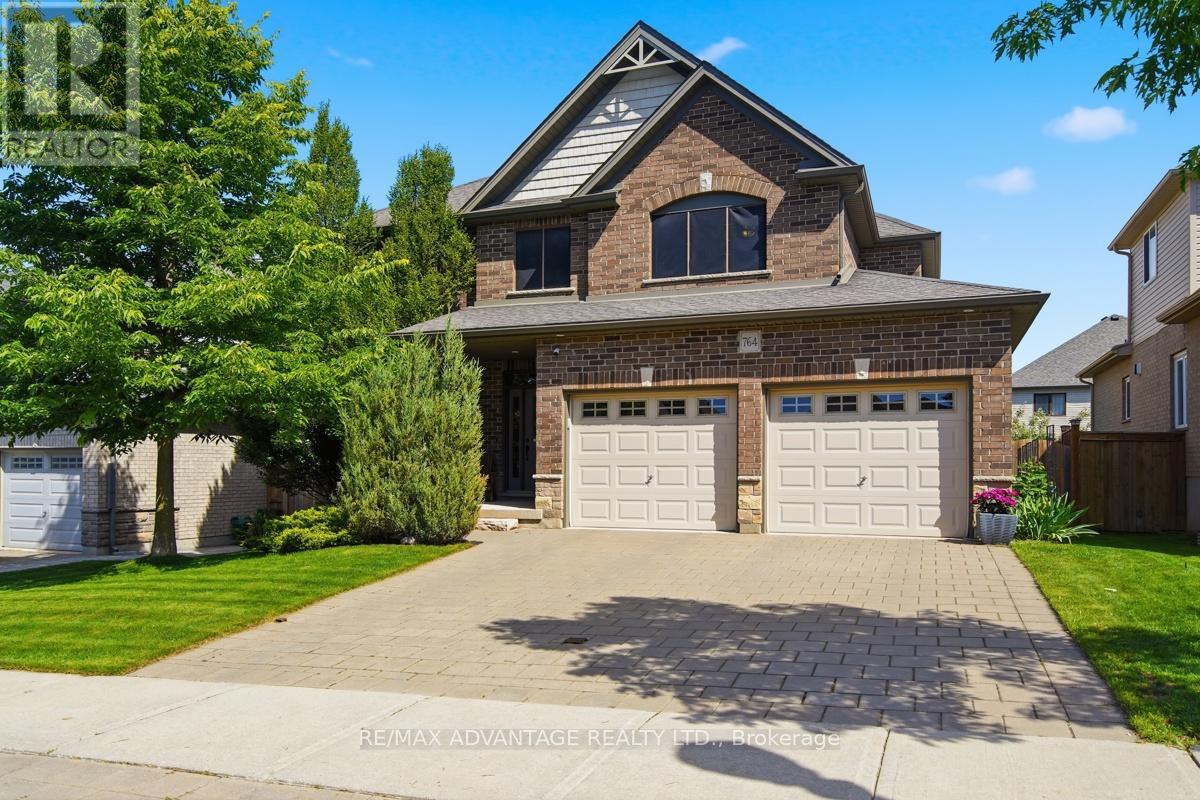
Welcome to this beautiful executive home in sought-after North Uplands featuring 5 bedrooms, 2.5 baths and a magazine quality landscaped and treed backyard. The exterior features a warm brick finish with handsome architectural details, pretty gardens, and a covered front entry. The most discerning buyers will appreciate the gracious layout with bespoke built-ins and rich hardwood flooring through the main living areas and up in the bedrooms. The flexible spaces allow for dedicated dining, home office or den. The chef's kitchen blends beauty and function with quartz surfaces, designer backsplash, stainless steel appliances, a convenient butler's pantry, and a perfectly sized island with seating under pendant lighting. The great room is complete with a family room made for lounging with garden door access to the backyard seating areas and gazebo. A 2-piece powder room and practical main-floor laundry with garage access complete the main level. Upstairs, you'll find 4 very generous bedrooms and a 4-piece main bath with more hardwood floors.The primary suite includes a walk-in closet and a dreamy ensuite with a glass shower, soaker tub, and a double vanity. The finished basement expands your living space further, creating room for recreation, fitness, work or play and features a 5th bedroom with walk-in closet (currently being used as a home office). Busy families will appreciate the multitude of storage options here, too. Outside, a professionally installed Rain Bird irrigation system helps keep the grounds looking their best, while the garage EV charger rough-in reflects the home's forward-thinking design. You'll enjoy easy access to top-rated schools, parks, walking trails, shopping, dining, Western University and University Hospital. Stylish, spacious and exceptionally well cared for, 764 Eclipse Walk offers the rare opportunity to move into a home where the work has already been done and the lifestyle you've been looking for is ready to begin. (id:15069)
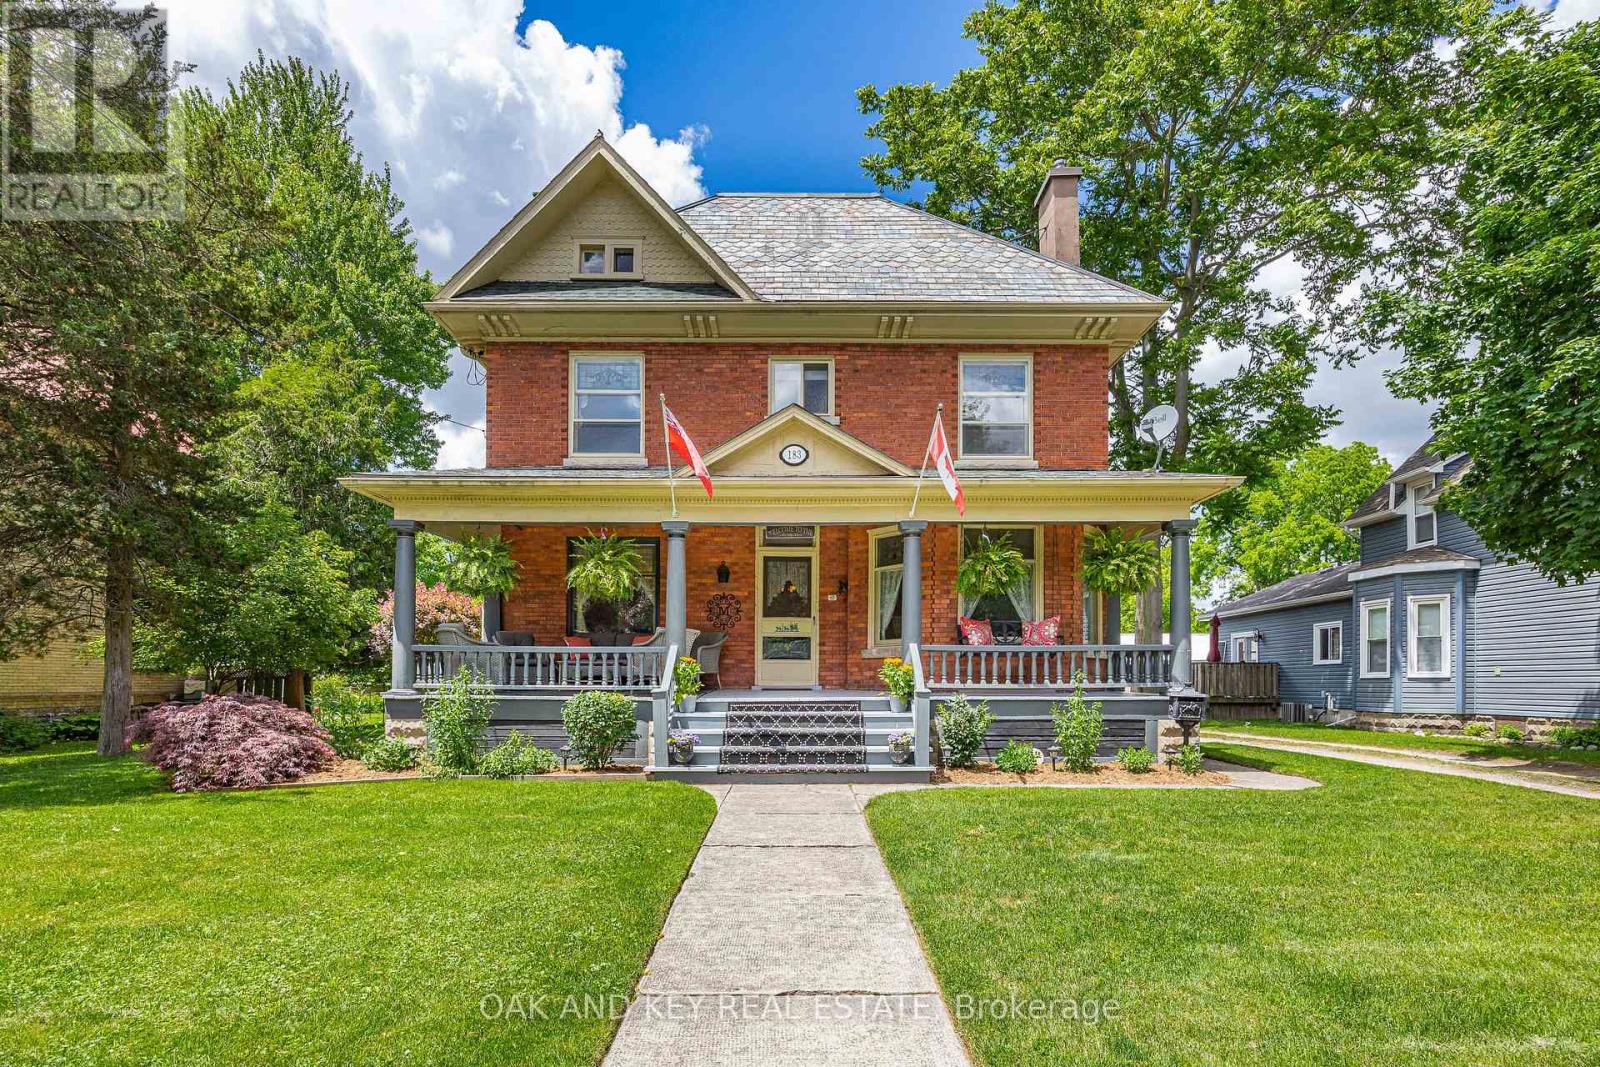
Welcome to 183 Shackleton; a property that will take your breath away. As you arrive, you will notice a grand red-brick home built in 1905 that is full of charm and character with a front porch you could spend all day on. Upon entering the home, you will quickly notice a pride of ownership that you don't find often. The main floor features a parlour, formal dine, living room and large kitchen that has been lovingly renovated while keeping the charm of the home. The kitchen has a bankette and built in table; perfect for watching the sunrise with your morning coffee. Off the kitchen is a pantry with a prep sink and plenty of counter space. The main floor also offers a mudroom with access to the driveway and backyard, and a bathroom. The second floor offers 3 generously sized bedrooms and a laundry room (that could easily be converted back to a 4th bedroom). There is also a bathroom and water closet for functionality. Upstairs provides access to the large unfinished attic with high ceilings. The unfinished basement provides a built-in table, storage and an updated electrical panel. If you weren't impressed already, the backyard is an entertainer's dream. Once you step outside, you will see that this backyard has a place for everyone. The stunning, in-ground saltwater pool anchors the first part of the yard which also includes textured stamped concrete, deck, patio, and a hot tub with a fully automatic cover. The pool also features a built-in solar cover as well as a bench seat in the deep end that is perfect for those backyard parties. There is also a designated outdoor kitchen area and pool shed. Progressing through the yard, you will notice the meticulously maintained, raised gardens that are all set for the next owners. Heading further back, you will find plenty of grass space and a fire pit. There is also a large garage offering storage and a 2nd level to make your own. This property is truly one of a kind and will make you feel like you are home. (id:15069)