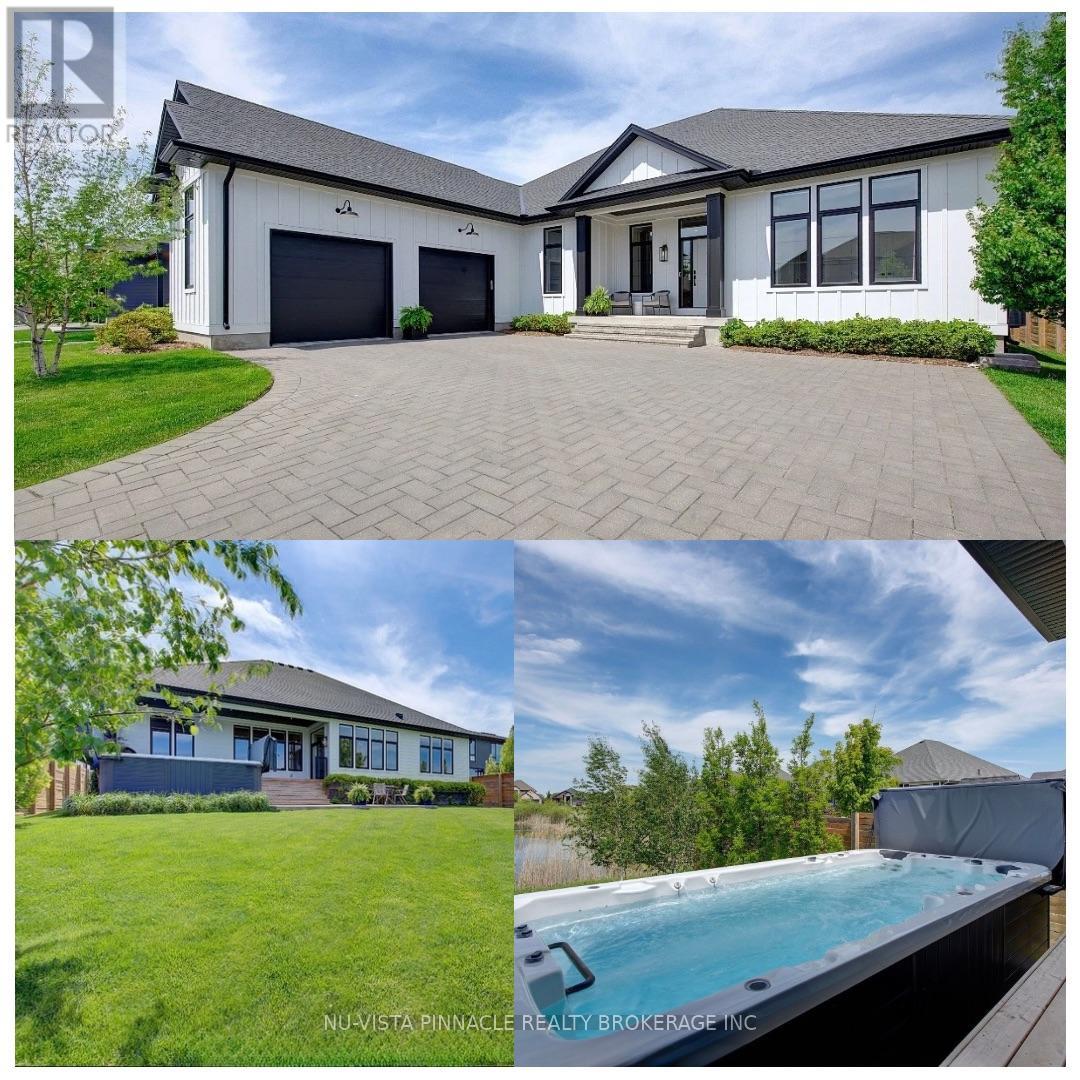
Stunning luxury ranch bungalow in the heart of Mount Brydges! Situated on a rare oversized lot with no rear neighbours, this exceptional modern farmhouse offers the perfect combination of upscale living, privacy, and small-town charm. Boasting 5 spacious bedrooms throughout, soaring 10-foot ceilings on main level, and an incredible 16-foot vaulted ceiling in the main living space, this home is designed to impress from the moment you walk in. Oversized custom windows flood the home with natural light while showcasing breathtaking pond views. The chef-inspired kitchen features premium finishes, upgraded appliances, large fridge, and an ideal layout for entertaining and everyday living.The fully finished lower level provides versatile additional living space perfect for a gym, guest suites, or growing family. There is a portion of the basement that is still unfinished, ready for your own personal touch. Step outside to your private backyard retreat featuring a large deck, luxurious swim spa, mature trees, and peaceful surroundings - the ultimate space to relax or entertain - with no rear neighbours. Car enthusiasts and families alike will appreciate the almost 3 car garage (double with huge extension) and oversized driveway with ample parking. So much space to park your vehicles, boat and motorcycles. Located beside a playground and just steps to walking trails, parks, tennis courts, restaurants, Tim Hortons, and the vibrant centre of Mount Brydges, this home truly offers the best of luxury and convenience. Quick access to Highway 402 makes commuting effortless.Rarely does a property like this come to market. Luxury bungalow living, incredible outdoor space, premium upgrades, and an unbeatable location - this home is a must-see and truly impossible to appreciate in photos alone. (id:15069)
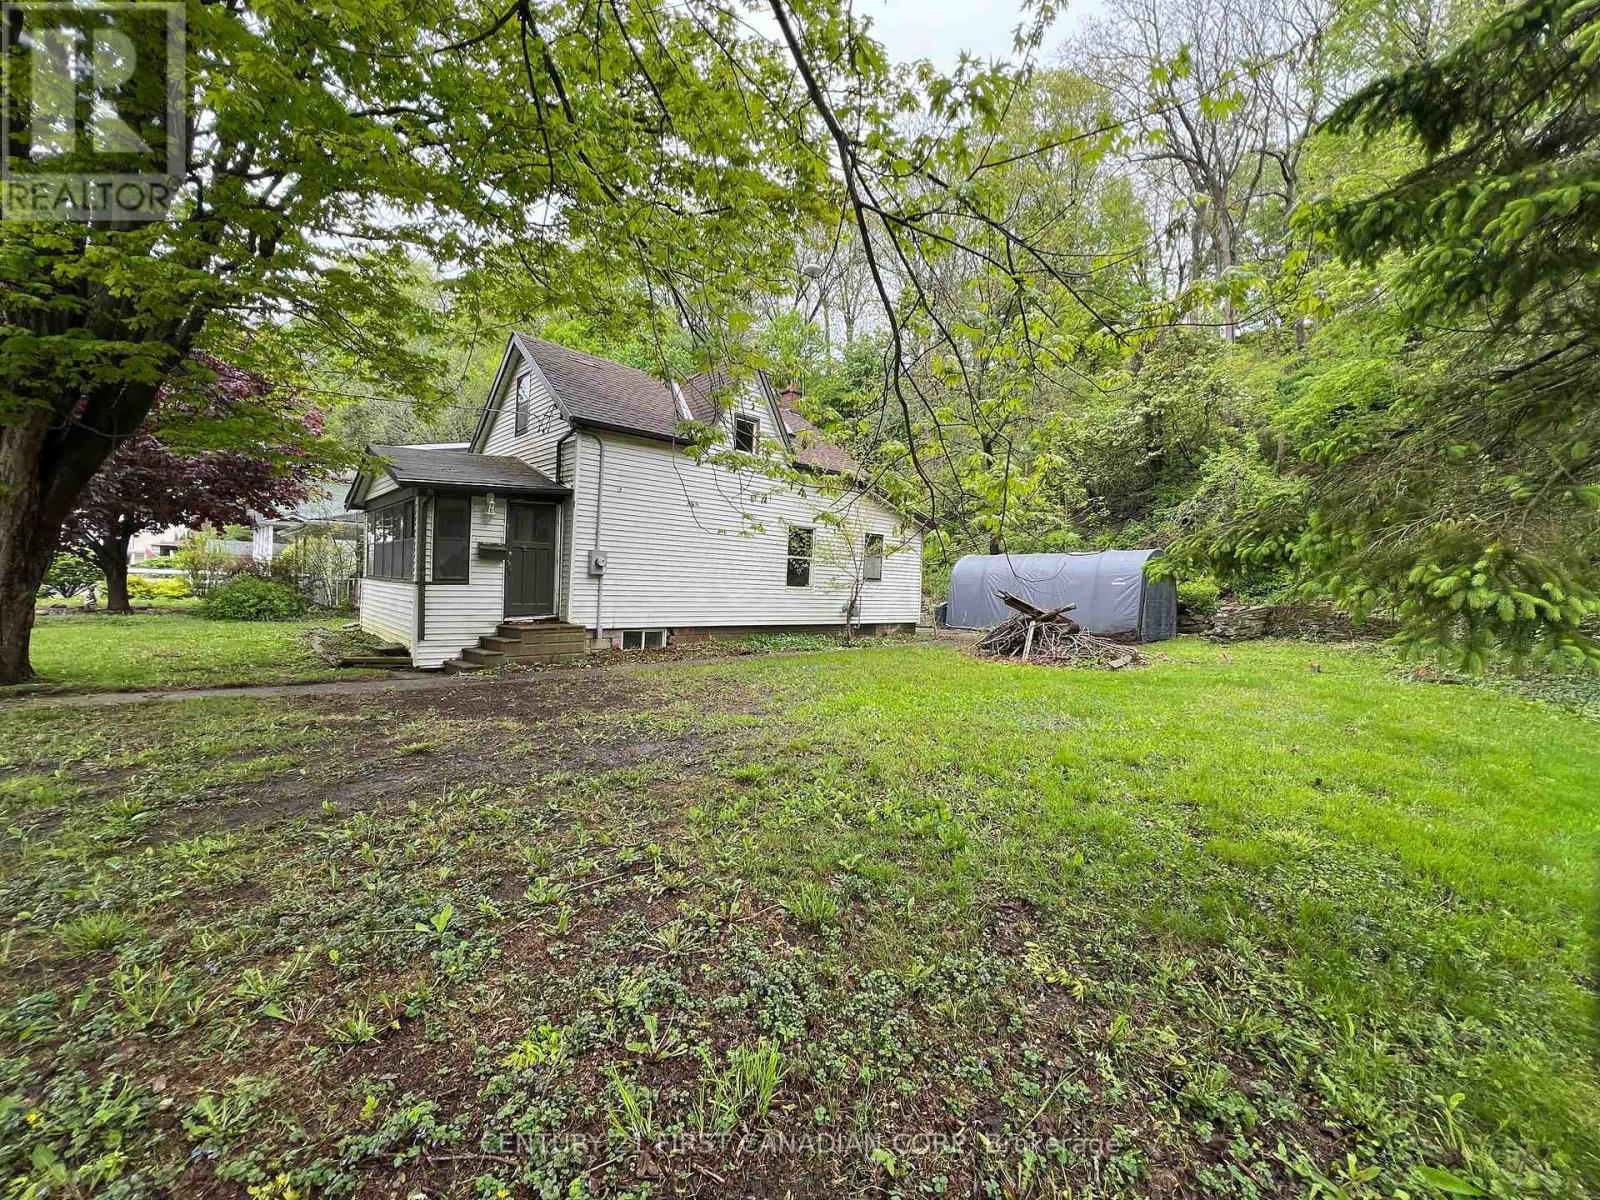
IMMEDIATE Possession available! Pretty rare these days to find a double lot (76' x 100'), with incredible privacy under an arbour of trees, gorgeous hillside scenery, and a fully serviced residential house all in one for such an affordable price tag! And, right in the heart of the downtown core, yet off to the side on a quiet treed dead-end street, reminiscent of storybook settings. With a quick walk around the corner to the Little Beach this 1.5 storey house comes with these key updates as of 2022: 200 amp electrical panel, new gas meter, new water meter, and owned HWT (new in 2021); Roof was reshingled in 2021. Low property taxes for being right in the heart of the downtown core, with steps to all amenities. Take full advantage of this large lot to build your dreamhome via prefab, new build, or tiny home on this existing residential footprint, and / or build a 2nd building with a business on the main floor & residential above, build up to 3 storeys here! - and right up to the lot lines! Many options on this large parcel! 6 allowable uses under this zoning. Zoning info is available upon request. B1 has its advantages! More advantages here than owning a residential lot if you're looking for a private "boutique" spa-like atmostphere on a quiet dead-end street!. Survey is in the photos. Book your showing with your Realtor to discover how you can transform this dreamy location into your long term residential home with business advantages! (id:15069)
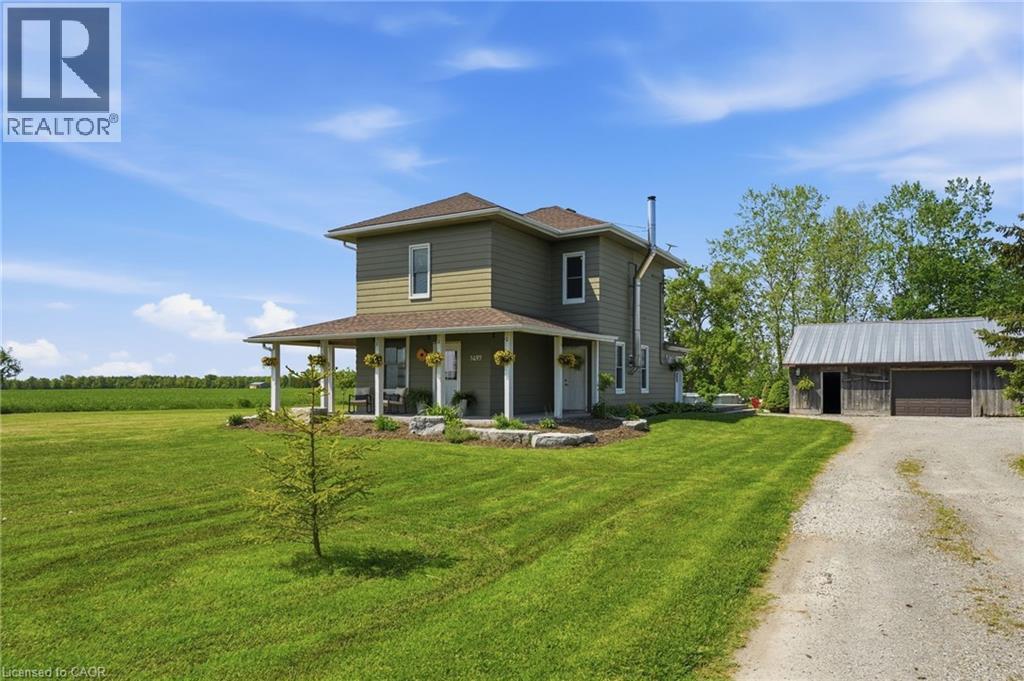
Welcome to 1497 County Line, Hagersville — where peaceful country living meets space to gather, unwind, and enjoy the outdoors. Situated on over an acre in beautiful Haldimand-Norfolk County, this impressive 3-bedroom, 2-bath home offers 1,932 sq ft of comfortable living space designed for family life and entertaining alike. The heart of the home features a spacious eat-in kitchen and an inviting dining room with cozy wood stove — perfect for family dinners and quiet evenings. A new furnace (2026) adds comfort and peace of mind. Step outside to the large deck overlooking the above-ground pool, creating the ultimate summer entertaining space for BBQs, pool days, and relaxing country evenings. The impressive 30x40 detached garage/shop with concrete floor and hydro offers endless possibilities for hobbies, storage, or workshop space. Don’t miss your opportunity to slow down, breathe in the fresh country air, and enjoy the charm of country living with the convenience of modern amenities nearby. (id:15069)
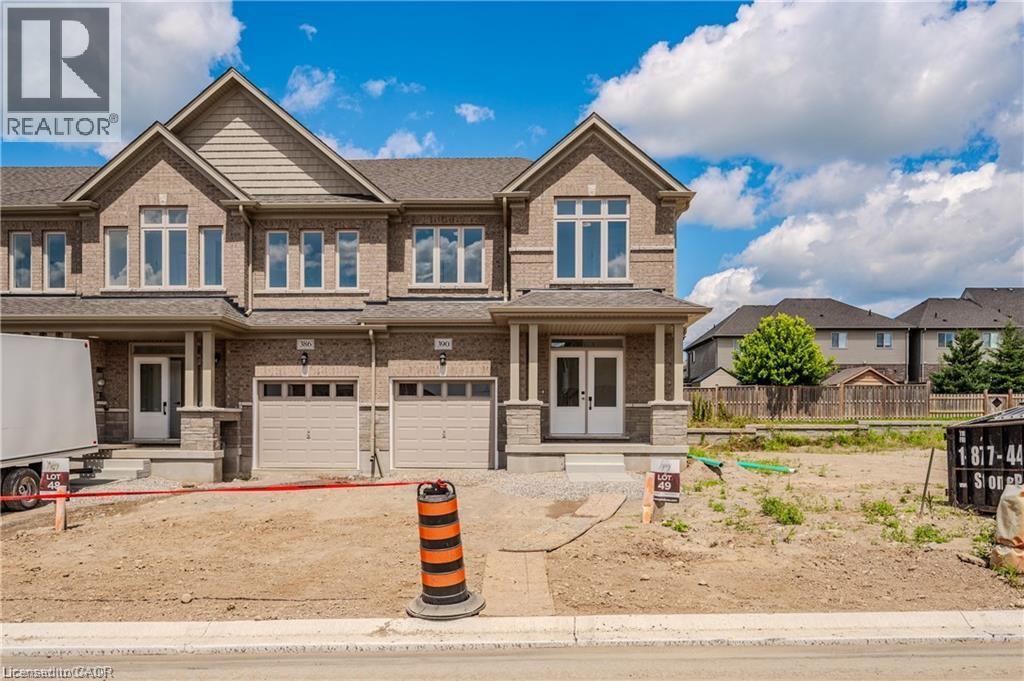
FULL 13% REBATE FOR ALL QUALIFIED BUYERS Ontario's enhanced HST rebate for BAND-NEW HOMES - NOT RESALE has now been approved and is officially in effect. Purchasing a brand new home up until March 31, 2027 may qualify for the enhanced HST rebate, up to $130,000. This rebate is no longer limited to first-time homebuyers. THERE HAS NEVER BEEN A BETTER TIME TO BUY A BRAND NEW HOME. Executive Townhomes MOVE IN READY . FREEHOLD- NO FEES. This large 1,818 square foot (bigger plans available) 3 bedroom, 3 bathroom home has a huge unfinished basement which includes a 3 piece rough in, Central Air Conditioning, and 5 Appliances. The double door entrance opens to a spacious open concept main floor layout with sliders off the kitchen and a two piece bathroom. Upstairs has the convenient laundry room and 3 large bedrooms with two full bathrooms. Access from garage into home and access from garage to your backyard. Parking for 3 cars, one in the oversized garage and two in the double length driveway. A family oriented community nestled within a residential neighbourhood. Pictures could be from similar model, Visit our Model at 294 Robert Woolner Dr Ayr. Open Saturday and Sunday from 1:00-4:00, or by private appointment. TOTAL $35,000 DEPOSIT (id:15069)
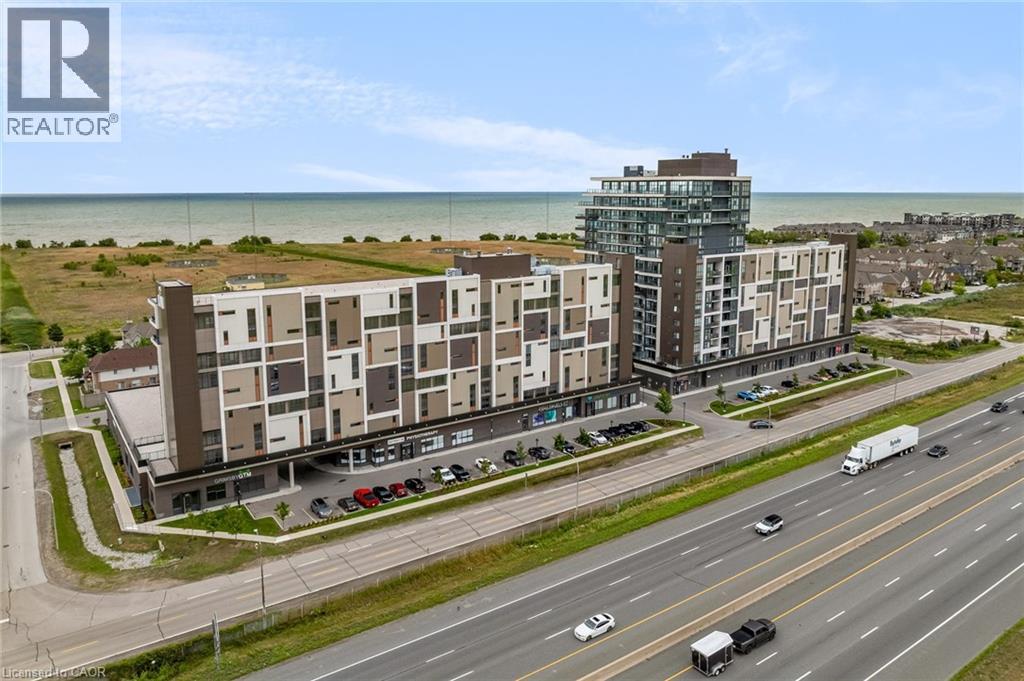
Prime PANORAMIC views of Grimsby Beach from 1+1 BEDROOM Condo located in sought after Waterfront Community. Living Rom and Primary Bedroom offer floor to ceiling windows allowing loads of natural lighting. Features include: Stainless Steel Appliances, Spacious Kitchen Island, In suite laundry, Closet Organizers, Ensuite Privilege, Heated Underground Parking Space (id:15069)
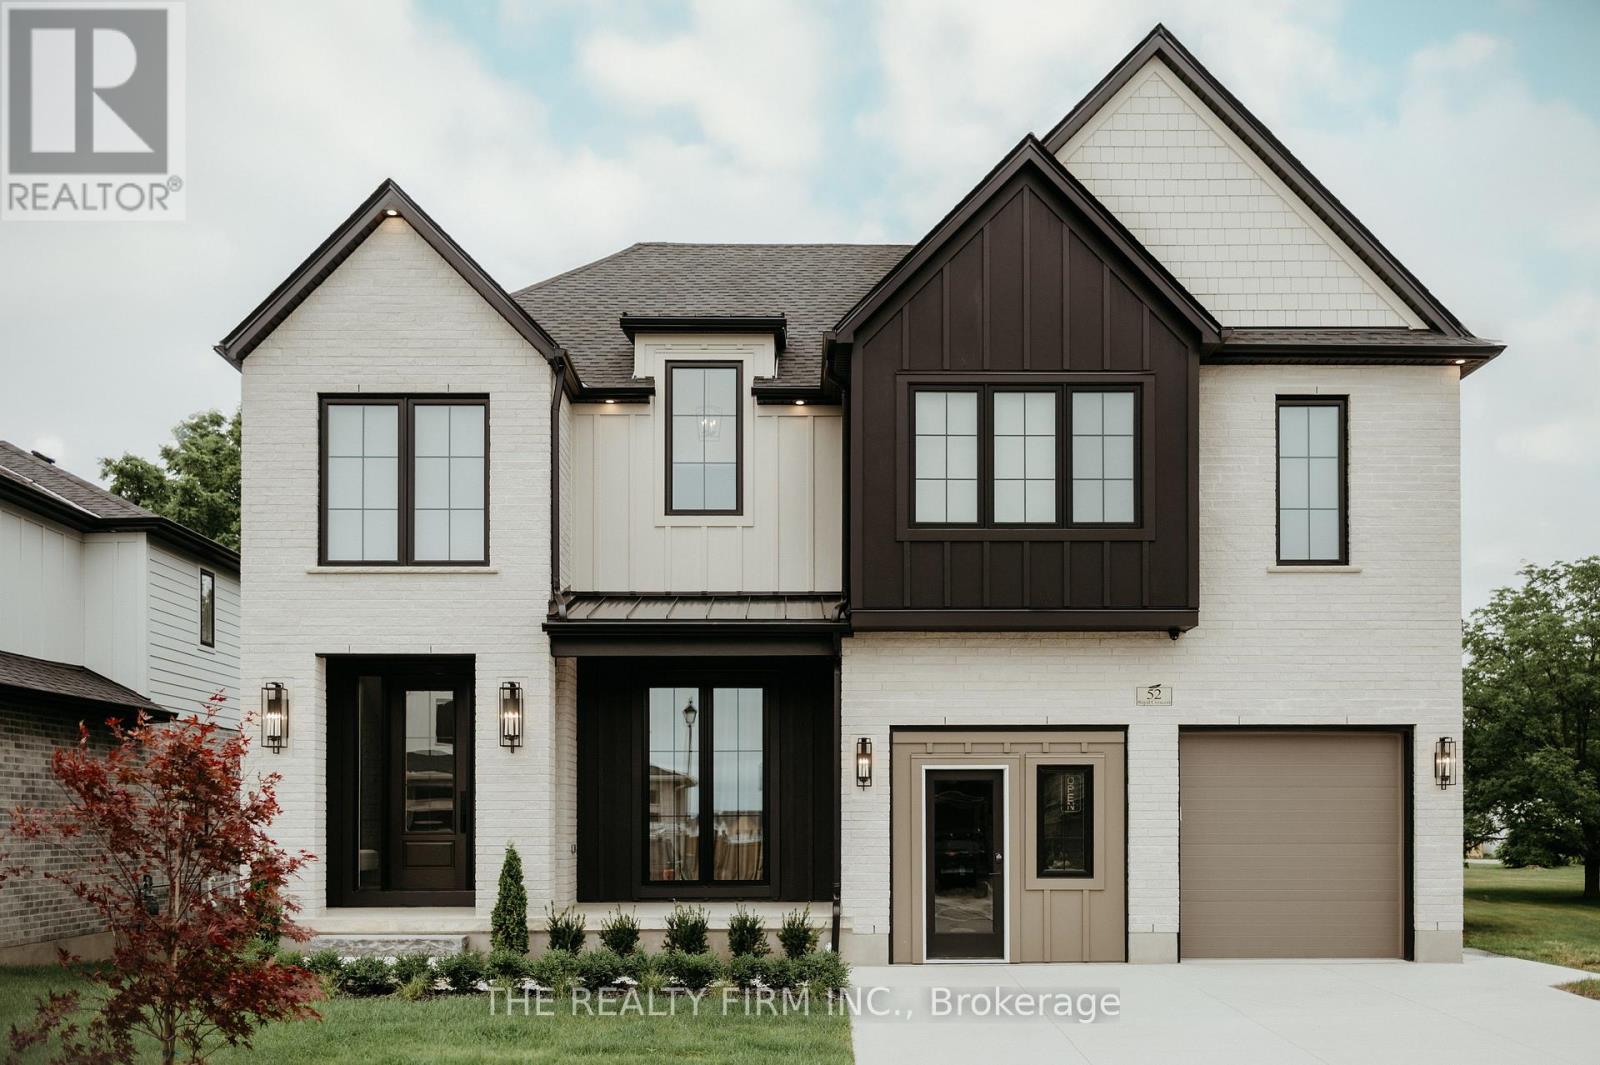
Halcyon Homes proudly presents- The Geneva. Crafted with intention and no detail overlooked, the White Oak Dream House lives up to its name with 4000 sq ft of stunning design to call home. Main floor office features floor + ceiling venetian plaster design, cast in natural light. The kitchen of your dreams offers all white oak cabinets with custom built-ins, granite countertops, butlers pantry and high end built in appliances. Great room overlooks premium lot with large bank of windows, highlighted by white oak built-ins and natural gas fireplace. Second floor is home to dreamy primary bedroom with walk through closet which includes custom built-ins, to enter a resort like 5pc ensuite. Three more bedrooms, 2 bathrooms, laundry room and flex-loft space complete the floor. Don't miss any of your favourite podcast or song with sono speakers wired throughout, as you move floor to floor. Fully finished basement proudly showcases an impressive 96 liner inch fireplace, accented with a microcement finish, the same detail can be found on the wet bar (complete with bar fridge and panel ready dishwasher). Guests (or inlaws) will enjoy the perks of a fifth bedroom below, with full bathroom. Outdoors you will find more space to entertain with two 300 square foot patio spaces (one composite, one concrete). This is a true pleasure to view and is even more impressive in person! Price includes the proposed HST rebates. Final rebate amount is subject to the passing of Provincial/Federal legislation and purchaser eligibility (Primary Residence) as per government guidelines. For full list of upgrades, or to book a private viewing, call today! (id:15069)
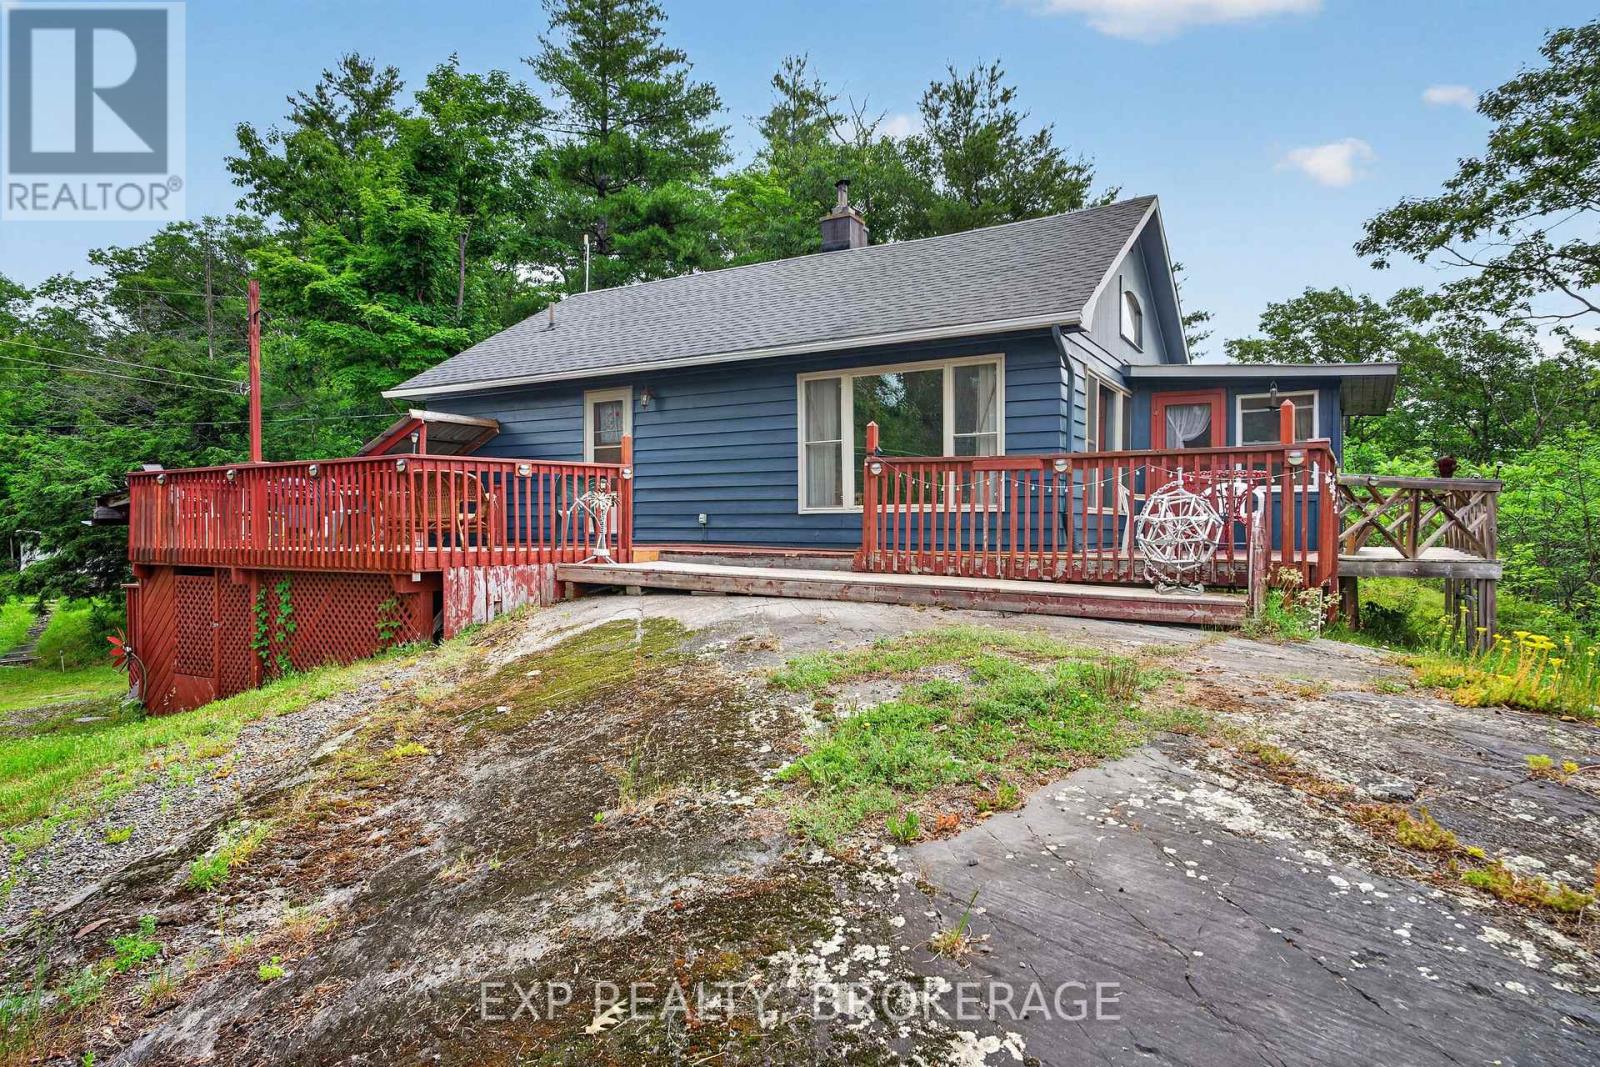
Welcome to 1058 Perry Road... a home with a magnificent view overlooking Marble Lake. This charming 2-bedroom, 1-bathroom waterfront home is fully winterized with a concrete block foundation, propane furnace, 100 Amp electrical panel, drilled well, and septic system. On the main level, the living room has a fireplace for cozy evenings, and opens into a sun room overlooking the lake for sunshiny mornings. The sun room walks out to a wrap-around deck. Also on the main level is a good-sized primary bedroom, updated bathroom, and separate laundry room. The second level is an open concept second bedroom. Outdoors are an expansive 4 acres with a nicely landscaped yard- lawn areas, perennial shrubs, a cute A-frame shed, and mixed woods. The house is on the north side of Perry Road. On the south side of Perry Road is the waterfront with 464.30' of shoreline on Marble Lake. There's a cleared, level area and dock at the water, as well as a natural wooded area. Marble Lake is named for the beautiful marble bedrock lake bottom at the north end of the lake. It's great for fishing- pike, pickerel and bass. It's great for paddling too. Marble Lake is part of the Mississippi River system, connecting with Little Marble and Mazinaw Lake at the north end through Marble Narrows; and Georgina then Kashwakamak Lake at the south through Marble Rapids. You can hear the rapids from the house.1058 Perry Road is well located- only 5 minutes to Hwy. 41, where you can find amenities in Northbrook and Cloyne. This is a cottage you can use year-round or a good home in the country. It's beautiful and peaceful. It's the perfect place to call home. (id:15069)
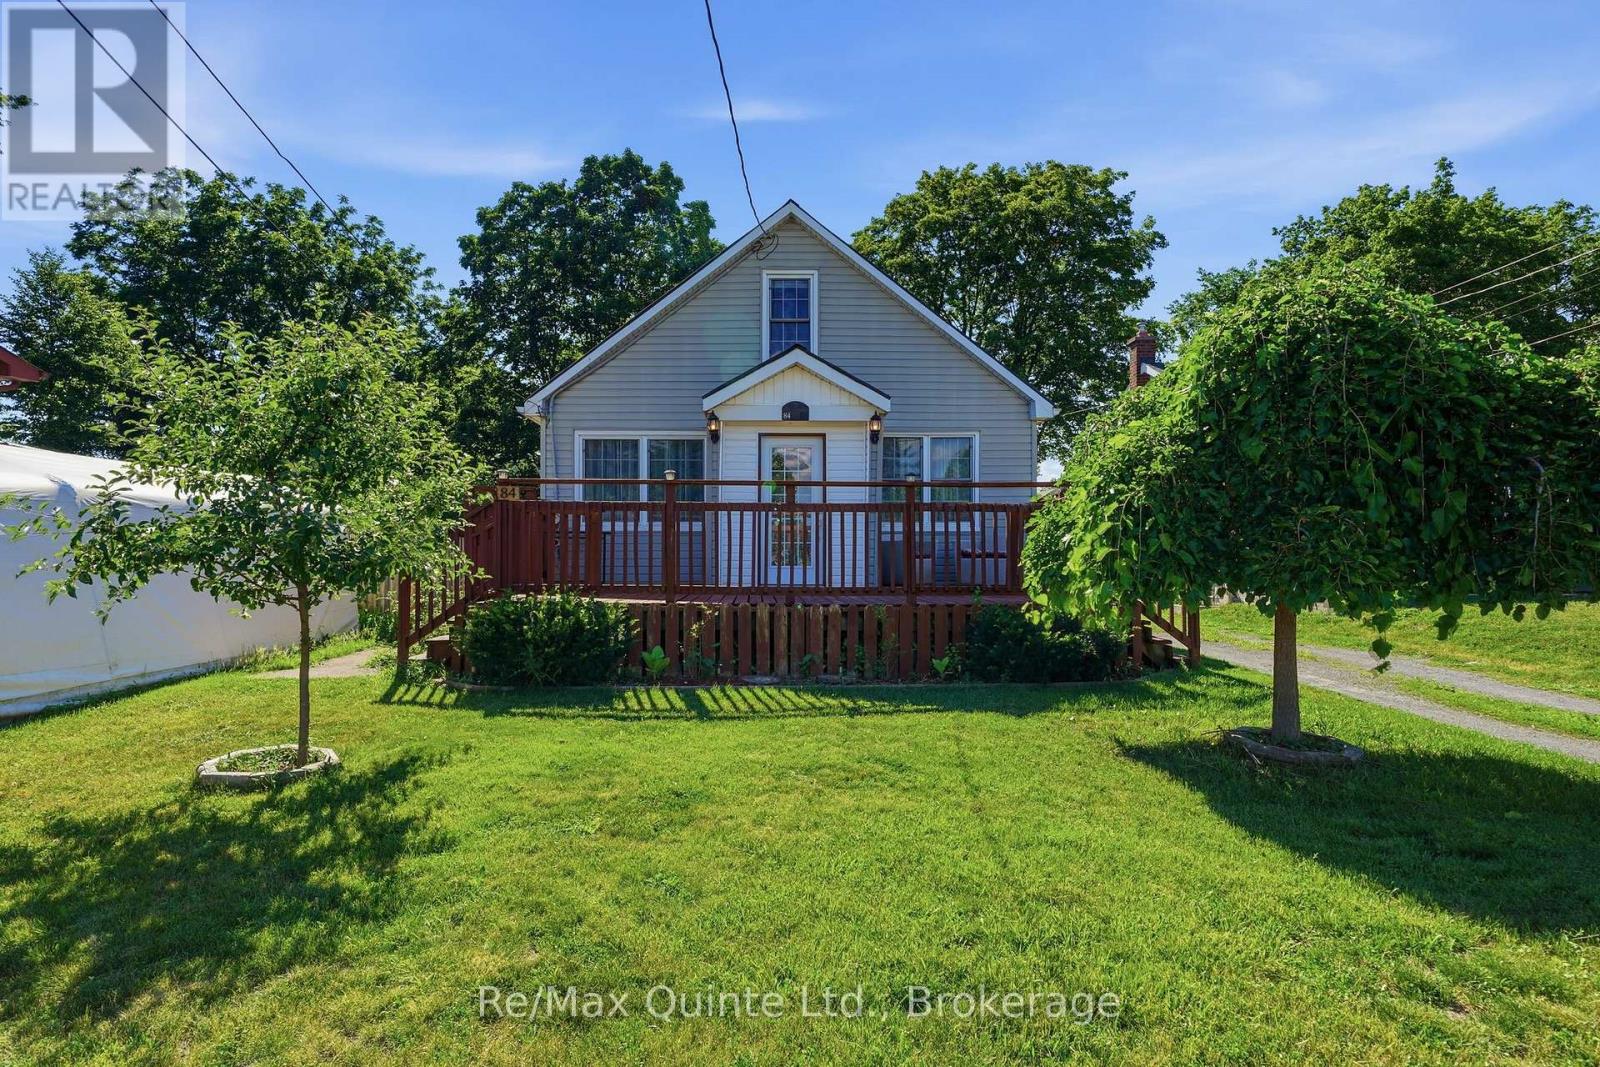
Welcome to 84 Campbell Street, a charming 1.5-storey home tucked away on a quiet, peaceful street in the heart of Quinte West. Freshly painted and lovingly maintained, this inviting property offers comfort, convenience, and a welcoming feel from the moment you step inside. The location truly stands out. Everything you need is close by, including shopping, schools, great restaurants, the hospital, the waterfront, and CFB Trenton. Commuters will appreciate the quick access to Highway 401, making daily travel easy and stress-free. Whether you are starting fresh, looking to downsize, or searching for a well-kept home in a friendly neighbourhood, this property offers a wonderful opportunity. With its cozy layout, quiet surroundings, and unbeatable convenience, this Quinte West gem is ready to welcome you home. (id:15069)
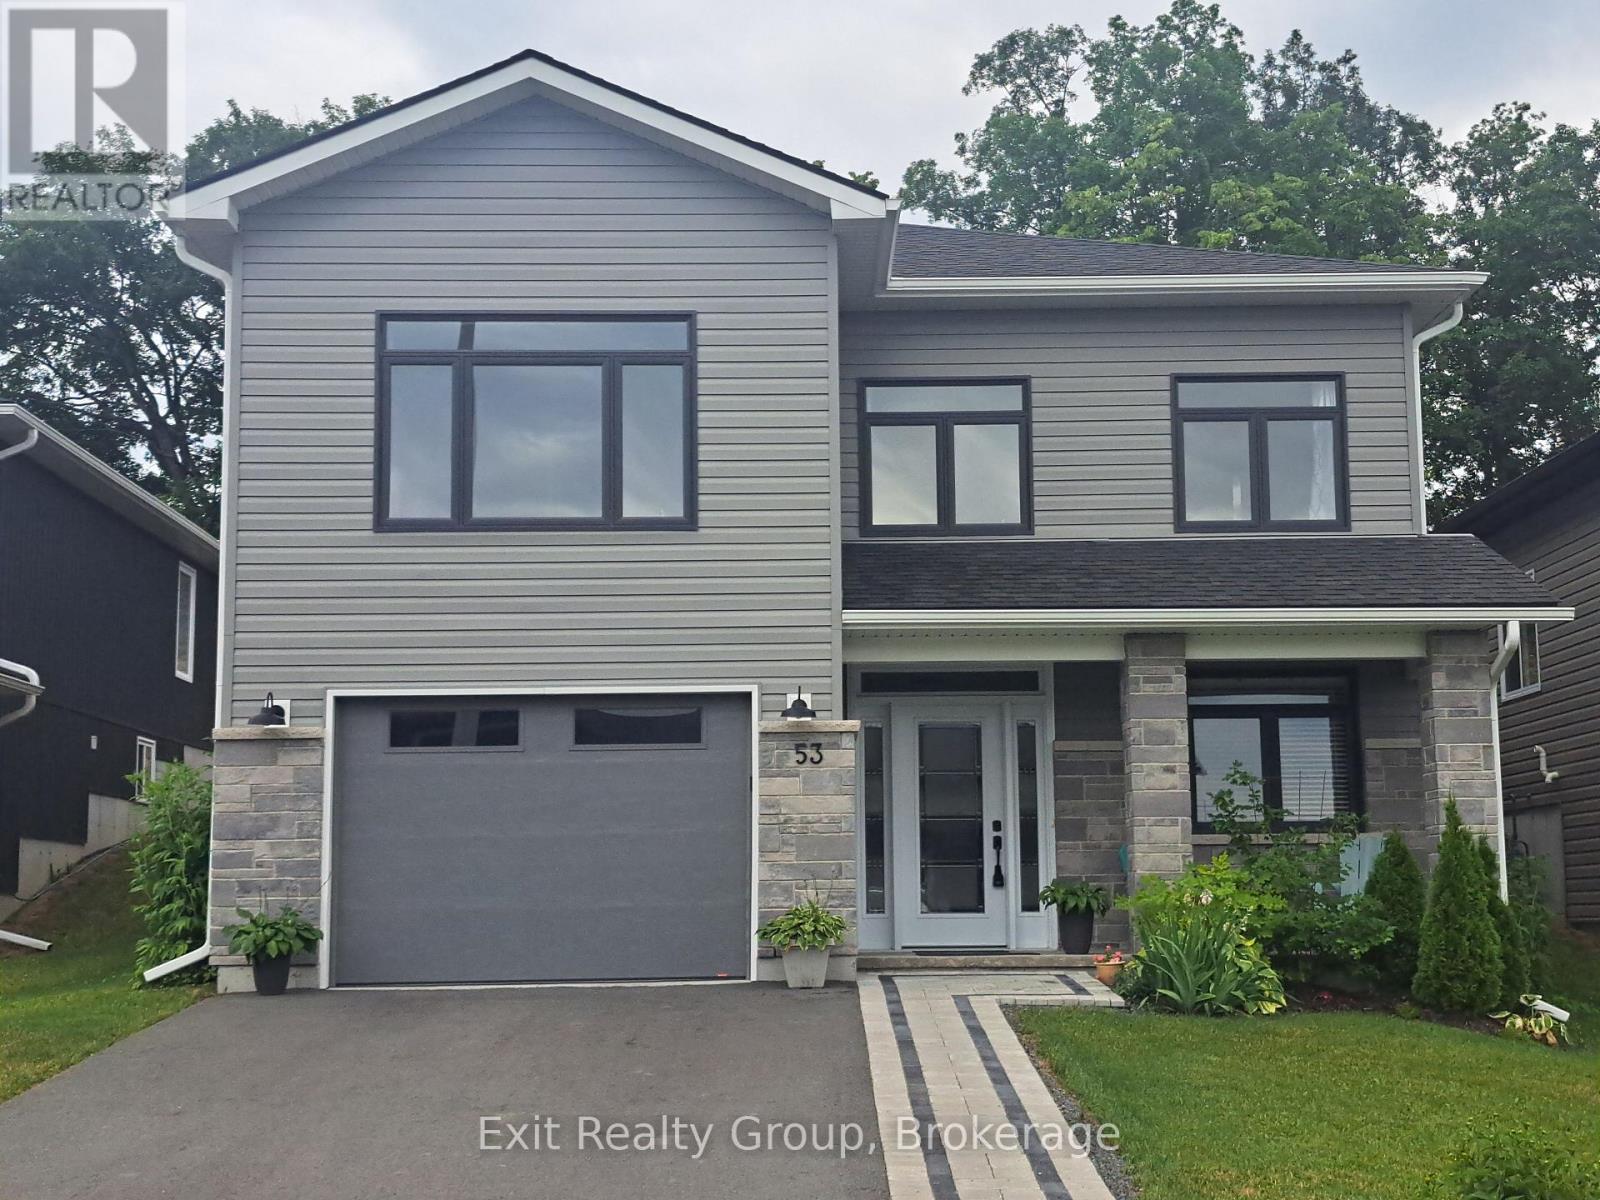
Stunning executive 3-bed, 3-bath 2023, 2 storey home with an attached garage in a sought-after neighbourhood. This luxury residence is defined by a bright interior featuring 9-foot ceilings, a vaulted living room with pot lights, and a seamless open-concept layout designed for both effortless daily living and high-end entertaining. At the heart of the home, the gourmet kitchen showcases an impressive 8-foot quartz island and a striking wall of cabinetry, allowing you to host gatherings while remaining perfectly connected to your guests. The living area radiates warmth and character with a beautiful shiplap-framed fireplace, complemented by the convenience of main floor laundry, a 200-amp service, and six included high-end appliances. The primary suite offers a peaceful sanctuary, complete with a spacious walk-in closet and a spa-inspired ensuite featuring a custom glass shower and premium finishes throughout. The lifestyle extends outdoors to a private oasis where an 8-foot patio door creates a fluid transition to a spacious deck and lower patio area. Perfectly curated for summer barbecues and evening cocktails, the landscaped and fully fenced yard offers exceptional privacy with no rear neighbors and views of the Trent River. The grounds are enhanced by perennial gardens, mature greenery, and an interlocking walkway, while a built-in natural gas barbecue hook-up make hosting effortless in any weather. Boasting over $25,000 in premium upgrades and the peace of mind of a remaining Tarion Warranty, this home is ideally located with rapid access to the 401, Belleville, and CFB Trenton. Within just 2 km, you can enjoy the very best of Frankford, including the local beach and tourist park, golf courses, scenic trails, and a variety of charming downtown shops and restaurants. (id:15069)
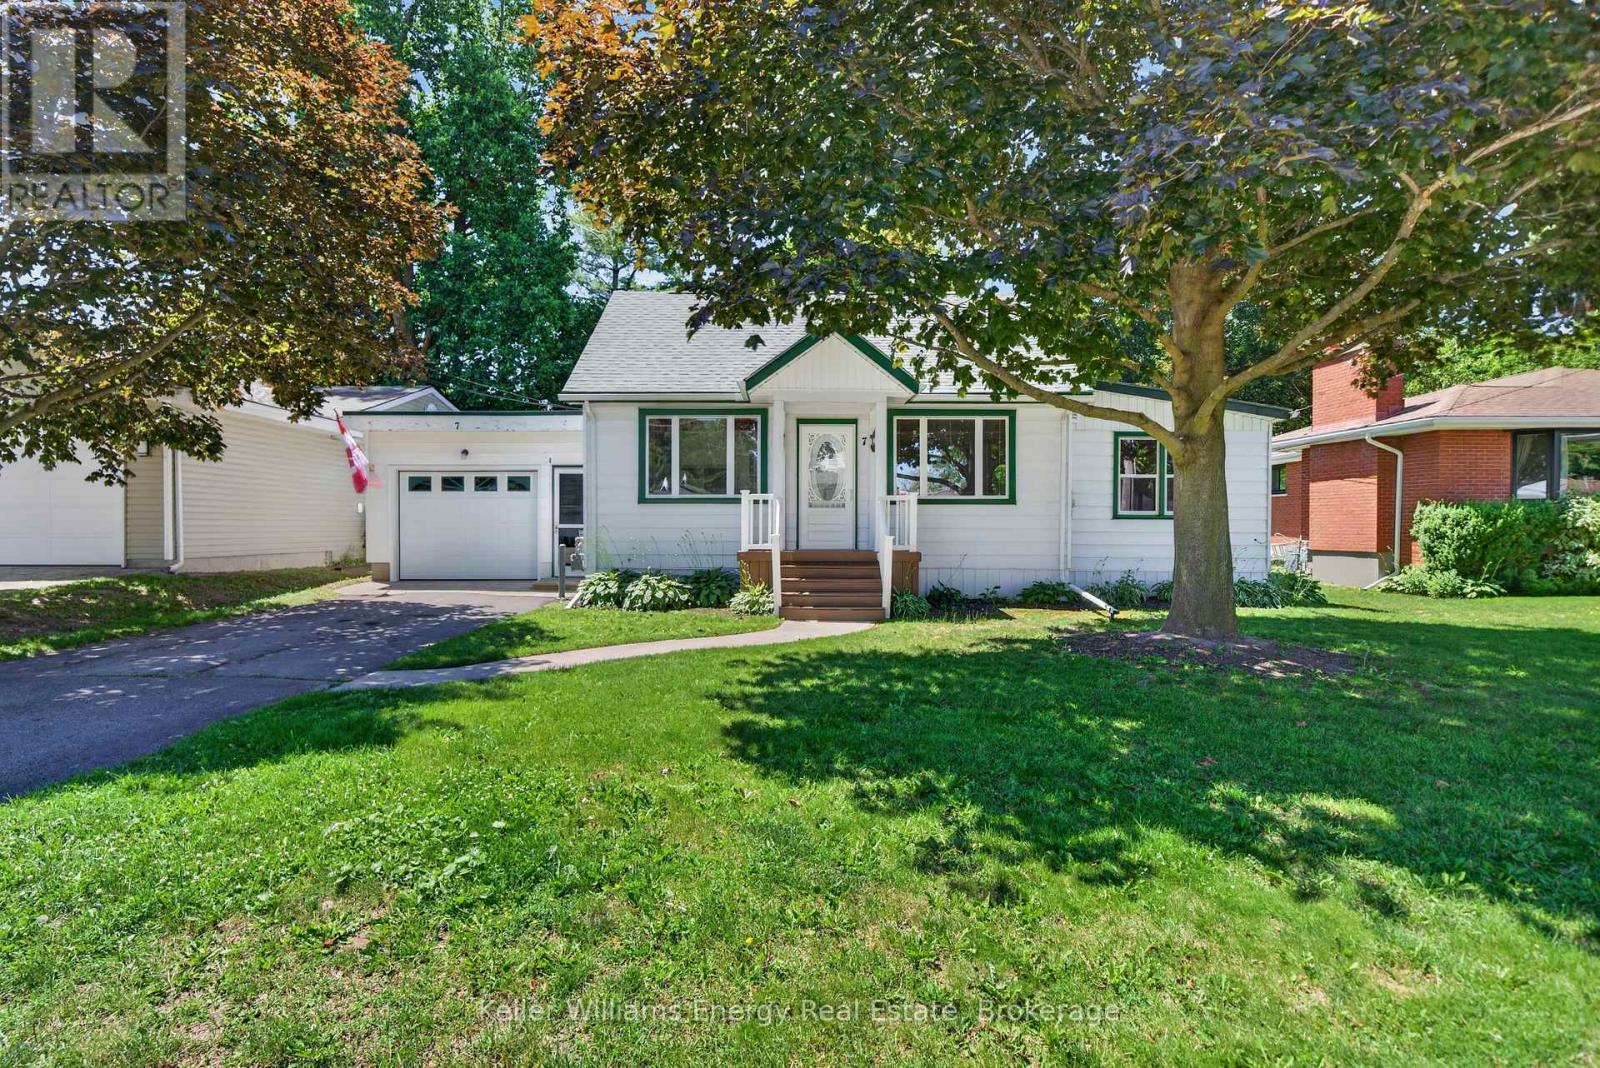
Welcome to a charming, character-filled home on a quiet, tree-lined family street - just steps from downtown Picton. This compact, well-laid-out residence offers immediate curb appeal and excellent renovation upside: a kitchen ripe for modernization, a main floor family room, full bath and bright sunroom with direct access to an oversized, private backyard with room for a pool, sports court or full outdoor living area. A covered 12' x 20' porch provides instant sheltered entertaining, while a cozy wood-paneled den adds flexible living, bedroom or office space.The generous primary bedroom features plentiful closet space and tranquil yard views; the upper level includes a second bedroom and an open flex area with potential to become a second primary suite. Mature trees and private landscaping create a serene setting with strong redevelopment potential. Ideal for buyers seeking character, convenience and long-term value - walk to shops, restaurants and the marina, then come home to your peaceful parcel. *Be sure to review the property video and brochure for further details* (id:15069)
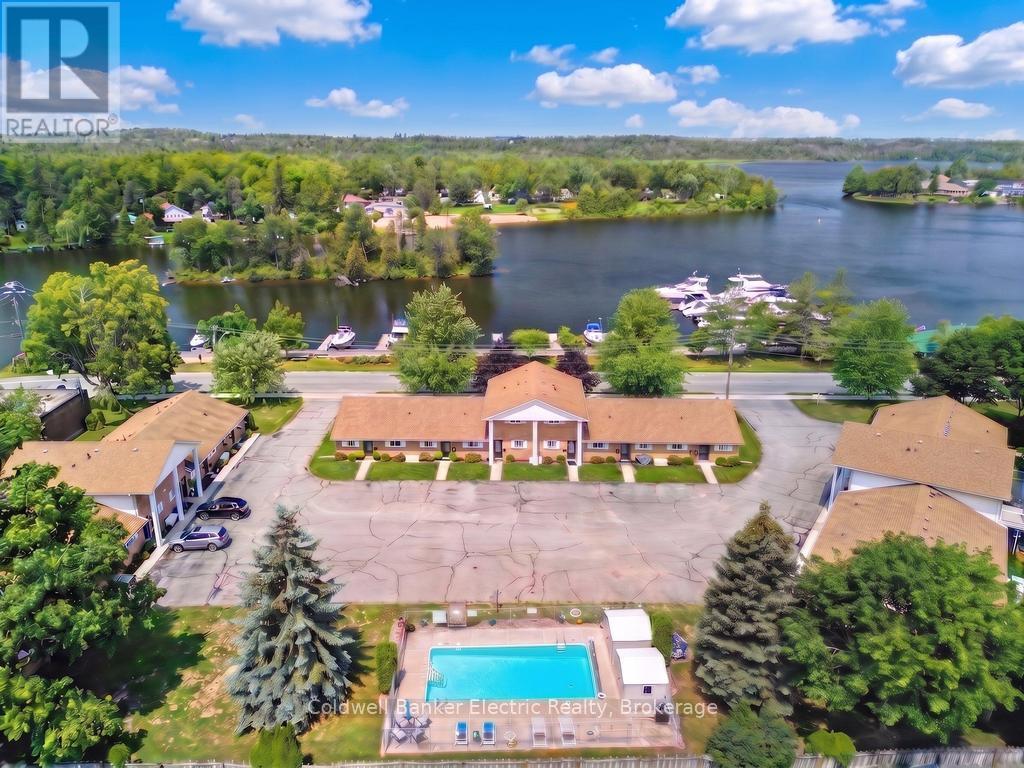
Turn-key, maintenance-free living in the heart of Lakefield! This beautifully updated 2-bedroom, 1-bath end-unit condo offers 849 sq. ft. of stylish main-floor living with vaulted ceilings, a modern kitchen featuring quartz countertops and stainless steel appliances, and an updated bathroom with a walk-in shower. Enjoy peaceful water views from your private patio, one parking spaces directly outside your front door, and a heated community pool just steps away. Located across from the Lakefield Marina and Riverside Boardwalk, you're within walking distance of charming shops, restaurants, parks, and everything the Village of Lakefield has to offer. With low-maintenance living and monthly condo fees of just $394, this is the perfect opportunity to downsize, retire, or simply enjoy a carefree lifestyle in one of the Kawarthas' most sought-after communities. (id:15069)
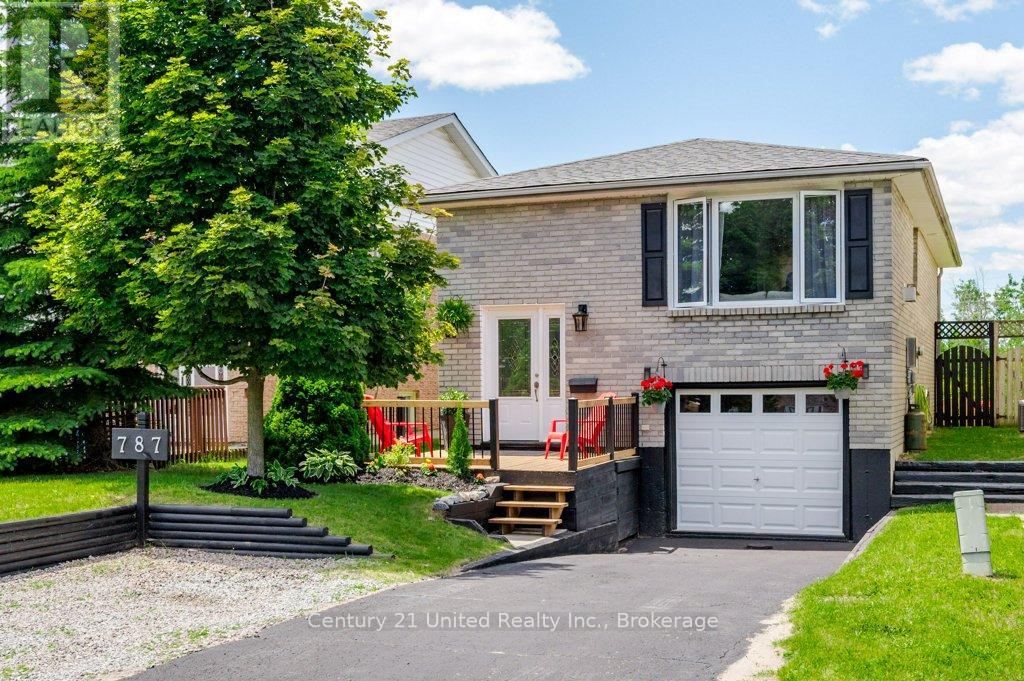
Welcome to 787 Mountain Ash Road, a beautifully renovated raised bungalow offering exceptional flexibility for growing families, multi-generational living, or buyers seeking additional space for extended family or guests. Completely updated from top to bottom, this move-in-ready home features a bright open-concept main floor designed for comfortable everyday living and entertaining. The spacious living room is highlighted by an updated cozy gas fireplace, while the adjoining dining area connects seamlessly to the kitchen through a convenient serving window. Two bedrooms are located on the main level, including one with a sliding door walkout to a newly refinished deck overlooking the private, fully fenced backyard and greenspace beyond. An updated 4-piece bath and stackable laundry complete the upper level. The finished lower level offers excellent in-law potential with a large recreation room featuring a second gas fireplace also with trendy shiplap accents, and a newly added wet bar that could easily serve as a secondary kitchen area. A generous third bedroom, updated 3-piece bathroom, separate laundry, and direct access to the attached single-car garage create a functional and private living space. Outside, enjoy the fully fenced yard, fresh landscaping with perennials, backyard soffit lighting, refinished, spacious front porch, and parking for up to four vehicles including the garage. Major updates include shingles (2021), garage door (2021), most windows replaced, new flooring throughout, two renovated bathrooms, fresh paint throughout, driveway sealing, and more. Conveniently located close to schools, parks, shopping, and with easy access to Highway 115 for commuters. Immediate possession is available, making this an ideal opportunity for buyers seeking a turn-key home with nothing left to do but move in and enjoy. (id:15069)