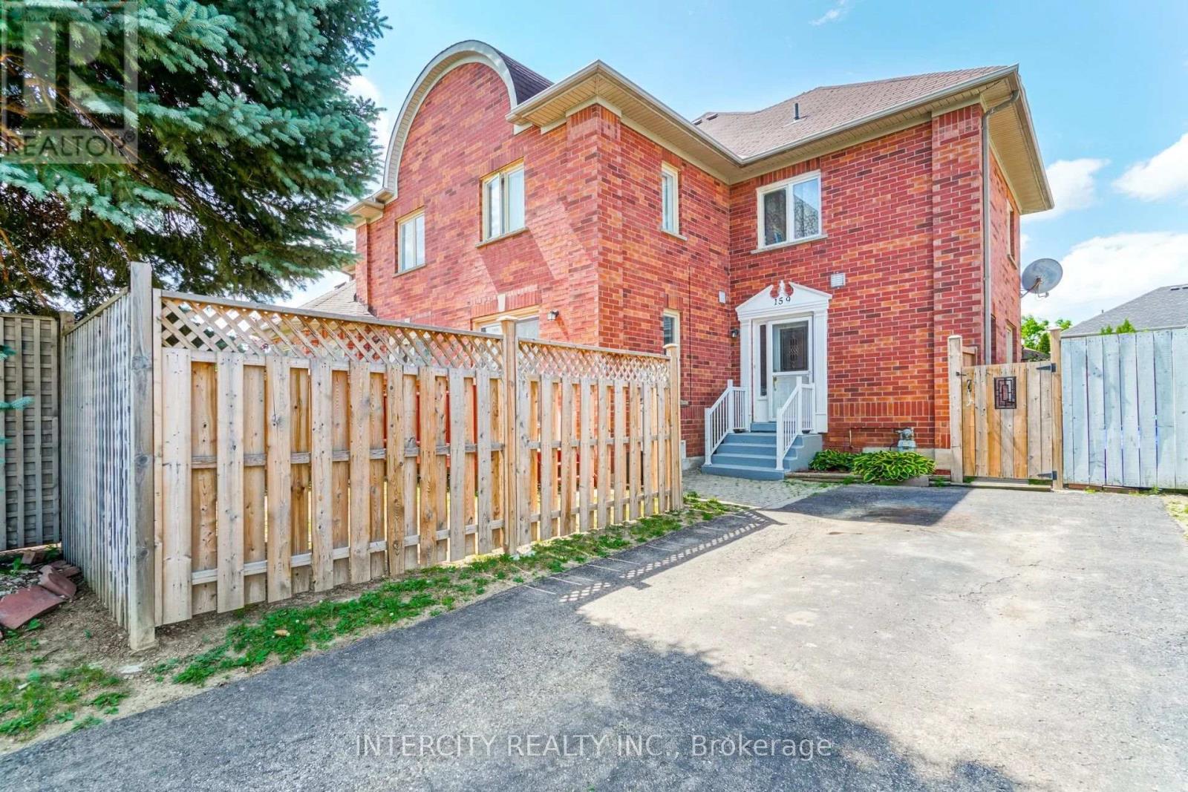
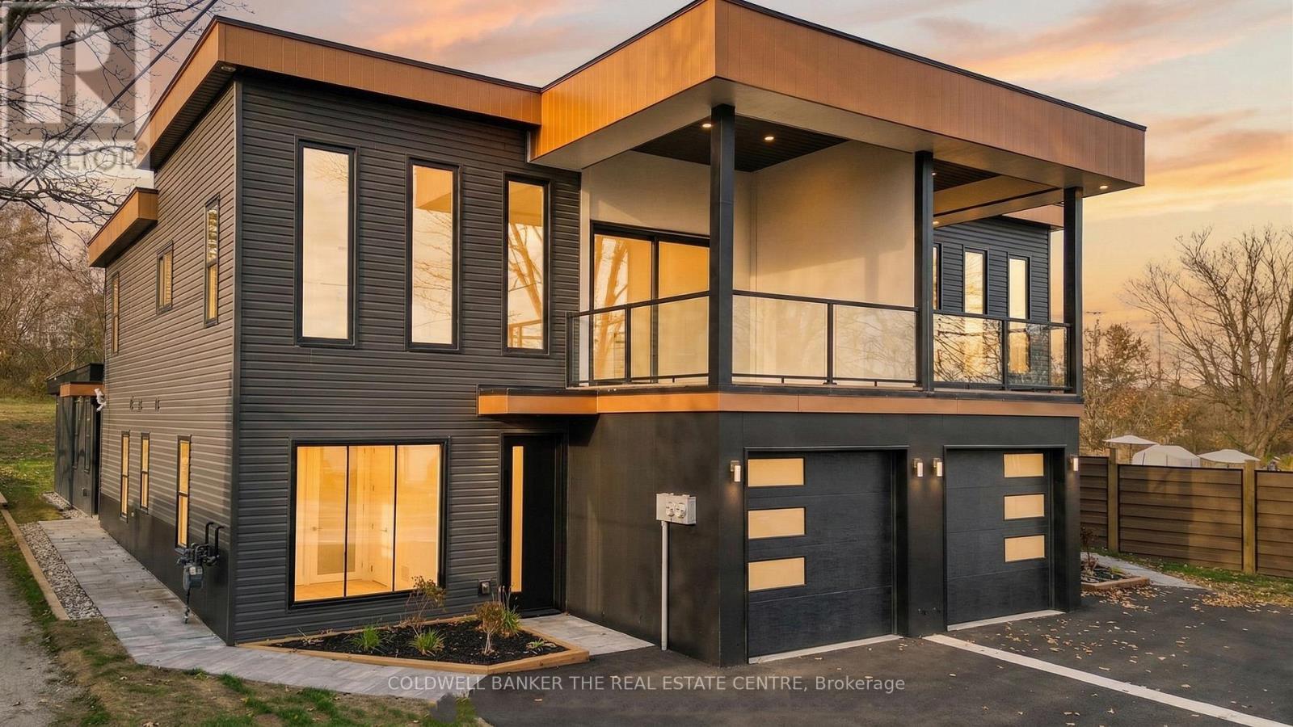
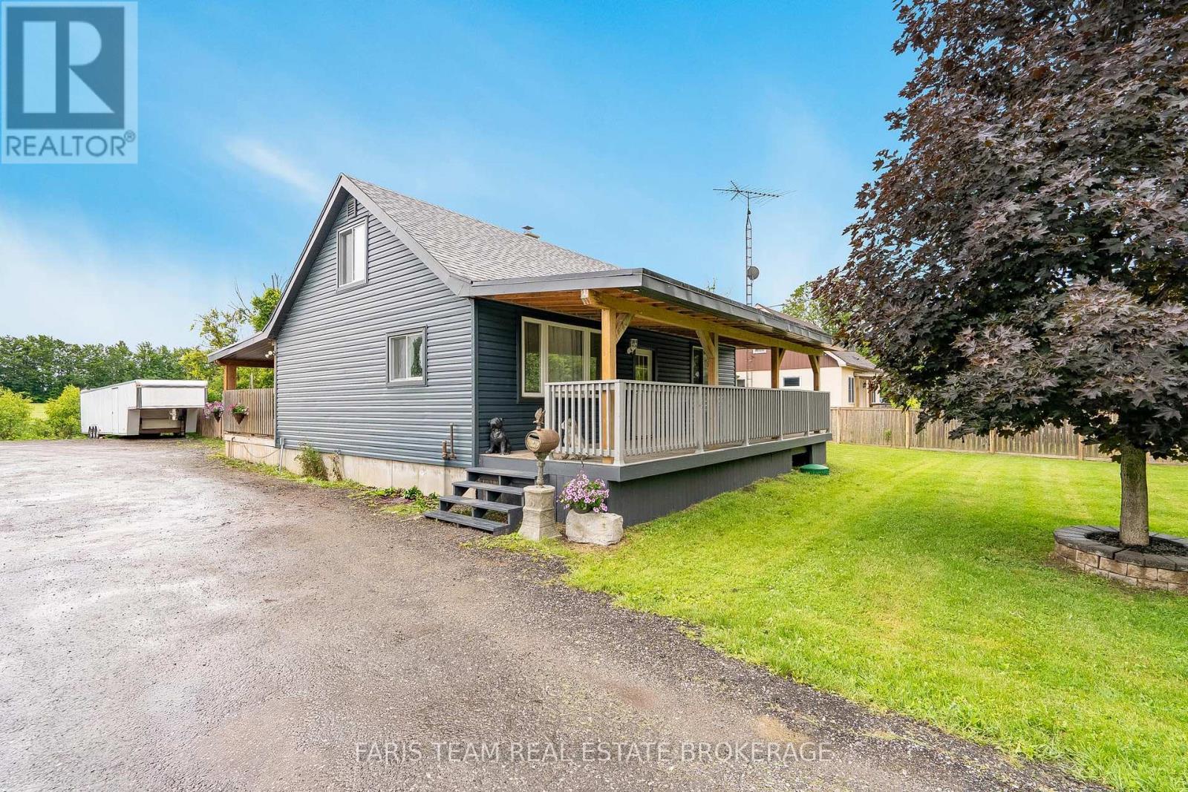
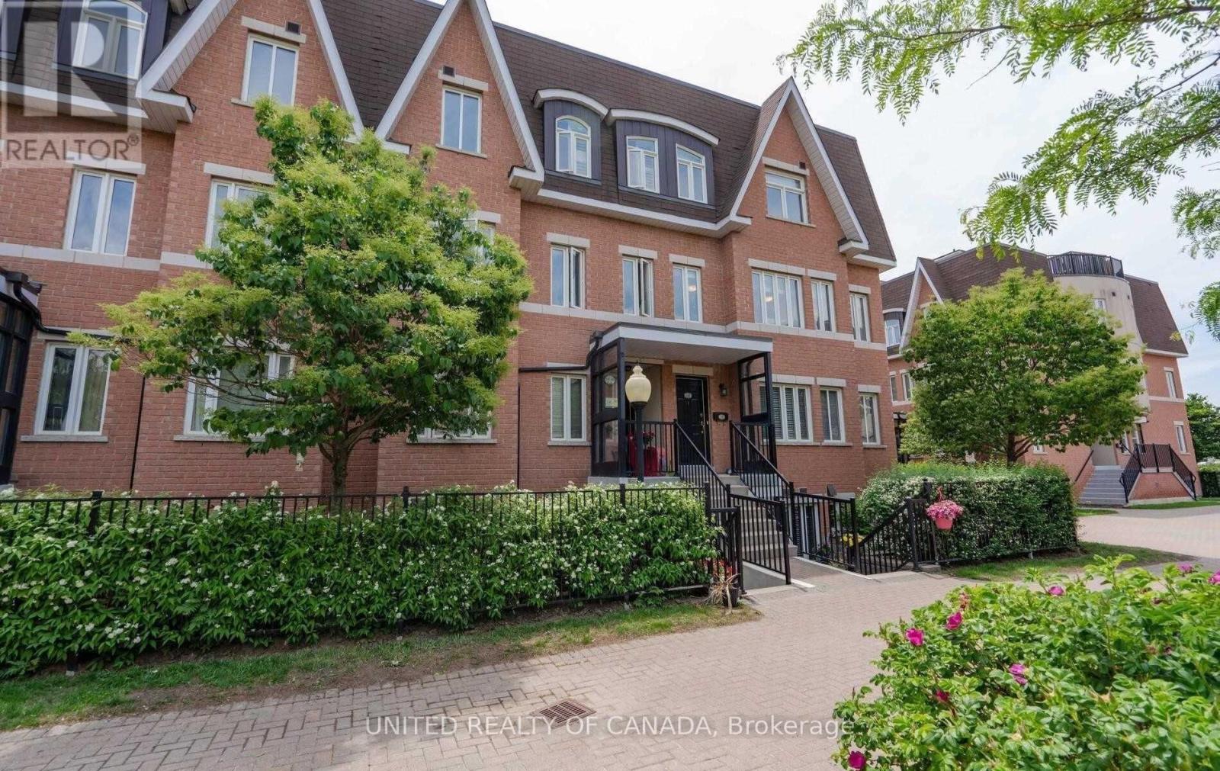
Beautiful 3 Bedroom Freehold Townhouse With Finished Basement. Spacious Main Floor Features A Large Living/Dining Room Combination And An Eat-In Kitchen With Newer Cabinets And Countertops. Walk-Out To A Fully Fenced Backyard. Second Floor Offers 3 Generously Sized Bedrooms. Primary Bedroom Features A Walk-In Closet And Private Ensuite. Finished Basement Includes 1 Bedroom And A 4-Piece Washroom, With Plumbing Already In Place For Future Sink Installation. Conveniently Located Within Walking Distance To Schools, Parks, Walmart Plaza, Restaurants, And Other Amenities. Easy Access To Hwy 410. Sold as is. (id:15069)
Discover modern, worry-free living in this brand-new semi-detached duplex, offering a perfect blend of luxury and financial flexibility. Fully protected by a Tarion Warranty and built with superior ICF soundproofing, the 1,718 sq. ft. main residence features a versatile 3-bedroom, 2-bathroom layout with an attached garage. Its true centerpiece is the spectacular second-floor great room, boasting soaring 12-foot ceilings, a gas fireplace, and a seamless walkout to a private covered balcony. Complementing the main home is a self-contained 800 sq. ft. legal 1-bedroom apartment-an ideal mortgage-helper or multi-generational suite-complete with its own private entrance, separate hydro meter, dedicated furnace, cozy in-floor heating, and a walkout deck. With premium finishes throughout and an unbeatable walkable location just minutes from downtown Coldwater's shops, parks, and schools, this turnkey property is completely move-in ready. (id:15069)
Top 5 Reasons You Will Love This Home: 1) Exceptional 58'x29' heated workshop offering outstanding versatility for contractors, hobbyists, car enthusiasts, or anyone in need of a substantial workspace or storage solution, further enhanced by a 30'x40' lean-to addition at the rear for expanded functionality 2) Set on just over half an acre, this property delivers the privacy and freedom of rural living with multiple outdoor spaces to enjoy, including a partially fenced backyard, a spacious driveway with ample parking, two covered patio areas, and a cozy firepit for year-round enjoyment 3) Ideally located just a short drive from the shores of Lake Simcoe, while still offering convenient access to Barrie, Alcona, shopping, dining, and everyday essentials 4) This well-maintained three bedroom home features tasteful updates throughout, including a main level primary bedroom with a full bathroom, two additional bedrooms on the upper level, and an unfinished basement offering excellent potential for future living space 5) Rare opportunity to enjoy space, comfort, and functionality, ideal for those looking to live, work, and play all in one place. 1,292 above grade sq.ft. plus an unfinished basement. *Please note some images have been virtually staged to show the potential of the home. (id:15069)
Prime Location In Thornhill Village, Easy Access To Shopping And Community Centre, Hwy 7 / 407/ 404 Walk To YRT & Go Transit, Very Functional Corner Unit With Natural Light, Rooftop Terrace, 2016 Pre-Engineered Wood Floors, One Underground Parking , One Locker (id:15069)
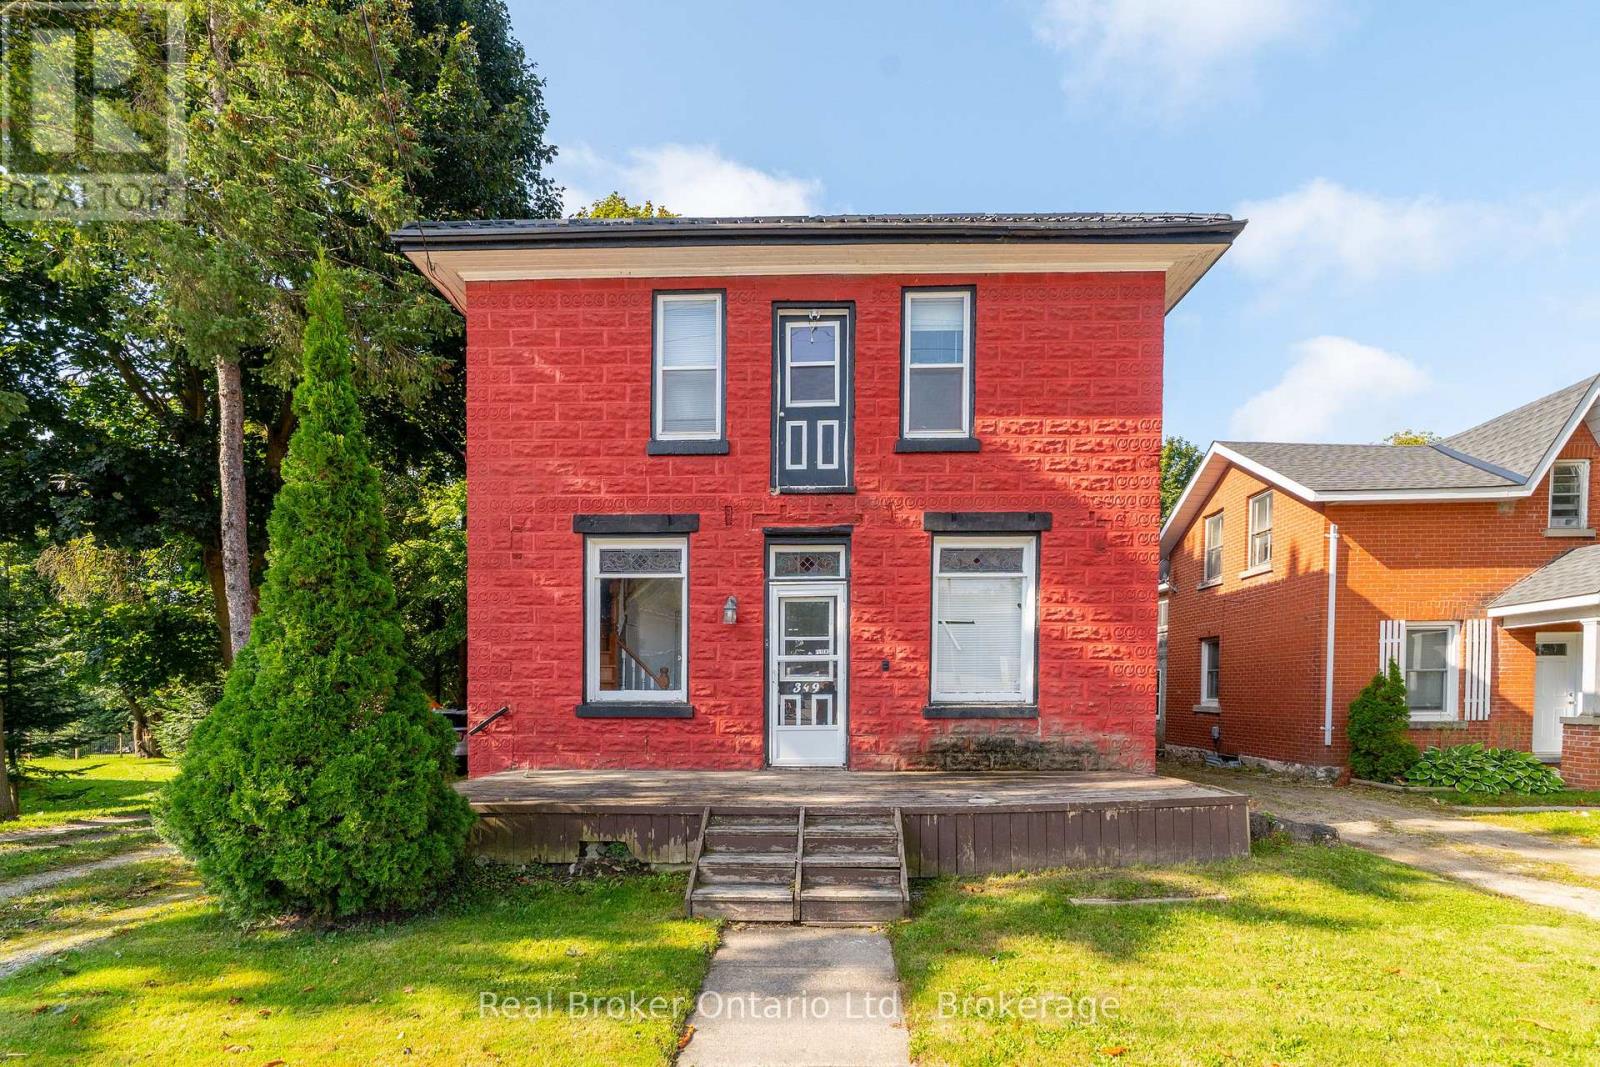
Looking for a Project? This 4 bedroom, 2 bathroom detached home offers plenty of space and character, and is ready for someone with a vision to bring it back to life. Built in 1890 and located on Main Street South, this property is full of potential for buyers who don't mind rolling up their sleeves. The commercial zoning and main street exposure offers many possibilities. Use the main floor to operate a home business or rent it out and use the second floor (has a roughed-in kitchen) to also rent out or live in. The property needs work but provides a fantastic opportunity to build equity or get into the market. Enjoy the large backyard and just steps to downtown amenities, local shops, schools, parks, community services and hospital. Whether you're an investor looking for your next project or a handy buyer searching for an affordable entry into homeownership, this property offers excellent value and endless possibilities. (id:15069)
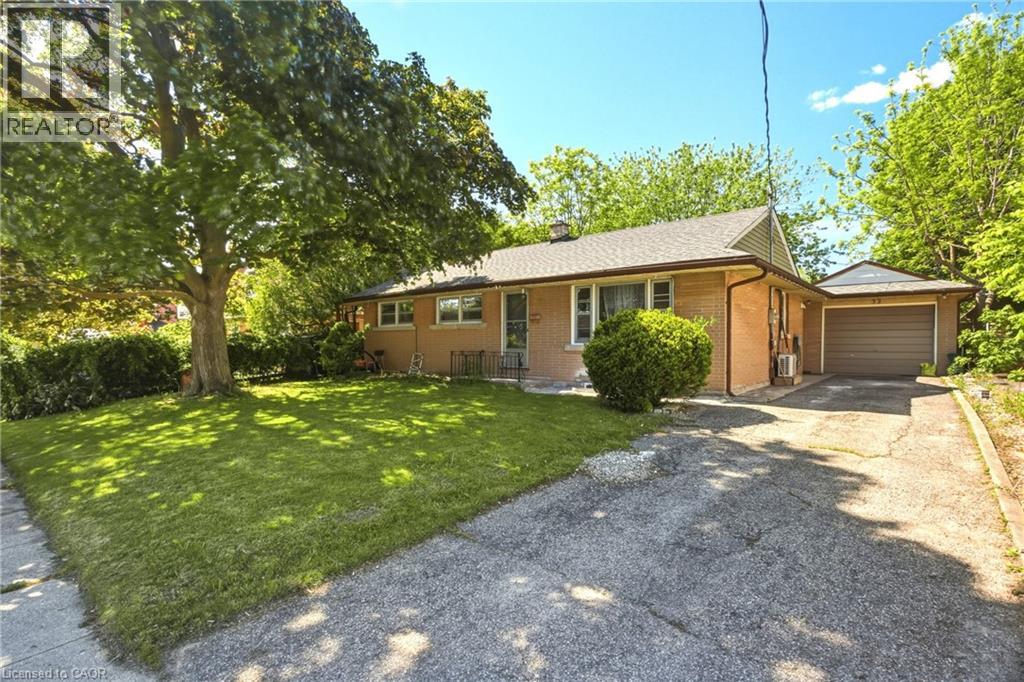
**Legal Duplex** This move-in-ready bungalow offers space, flexibility, and strong value in a quiet East Galt neighbourhood. The home features 3+2 bedrooms, 2 bathrooms, an oversized attached garage, a bright sunroom, and a legal in-law suite. The main floor has a bright and functional layout with open living space, an updated kitchen, and spacious bedrooms with plenty of natural light. The lower level adds extra living space and gives the home great flexibility for extended family, multi-generational living, or rental potential. Sitting on a 60 x 100 ft lot, this property also offers a fully fenced backyard with plenty of room to enjoy. Close to schools, transit, shopping, restaurants, trails, parks, and the Grand River. A great opportunity for families, investors, or buyers looking for a home with extra income potential. Book your showing today. (id:15069)
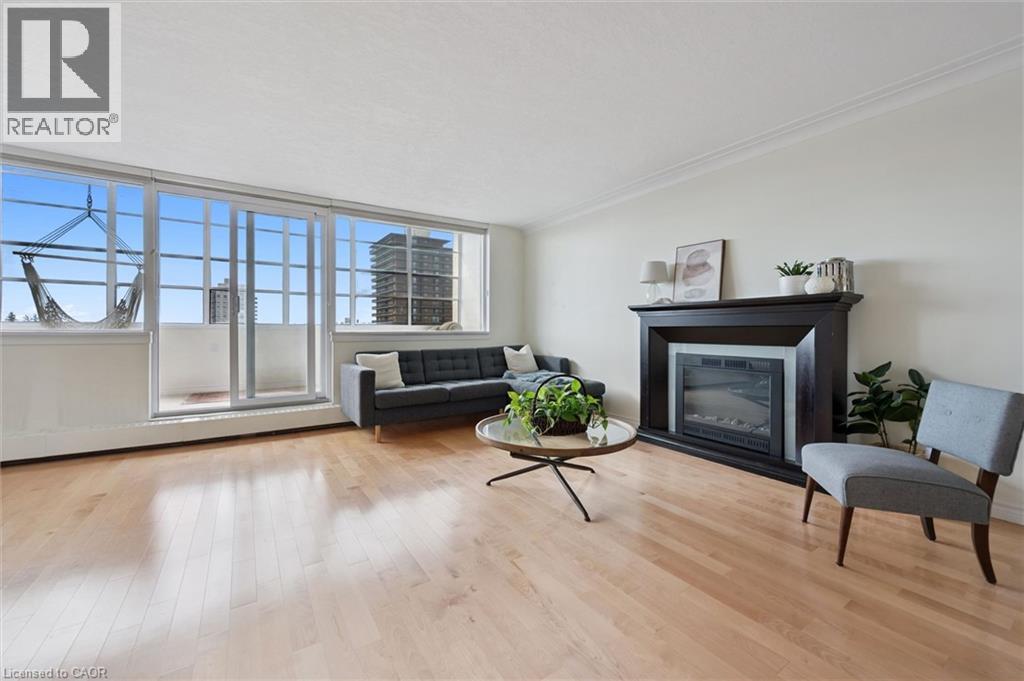
Perched on the 9th floor with bright south-east-facing exposure, Unit 910 at Westmount Towers II offers space, light, and one of the best vantage points in the building. This is one of Waterloo’s most convenient addresses, within walking distance of Uptown Waterloo, Waterloo Park, both universities, transit, shopping, and everyday amenities. Inside, a functional 2-bedroom, 2-bathroom layout spans roughly 1,223 square feet, with hardwood floors through the living and kitchen areas, maple cabinetry, a separate dining space, a primary bedroom with a private 2-piece ensuite, a second bedroom, a main bathroom, and an enclosed balcony that adds comfortable year-round living space. The unit includes one owned underground parking space, an exclusive storage locker, and access to the building’s common laundry. Residents enjoy a full set of amenities, including an elevator, exercise room, games room, party room, workshop, bike storage, and visitor parking. The monthly fee is simple and predictable, covering property taxes along with heat, hydro, water, parking, insurance, building maintenance, management, snow removal, and more. Prefer something turnkey? A number of the furnishings can stay with the unit. Best of all, Westmount Towers II is currently in the process of converting to a standard condominium, a transition expected to open the door to conventional financing and added long-term value. A rare opportunity to own a bright, top-floor home in one of Waterloo’s most sought-after locations, with real upside ahead as the conversion progresses. (id:15069)
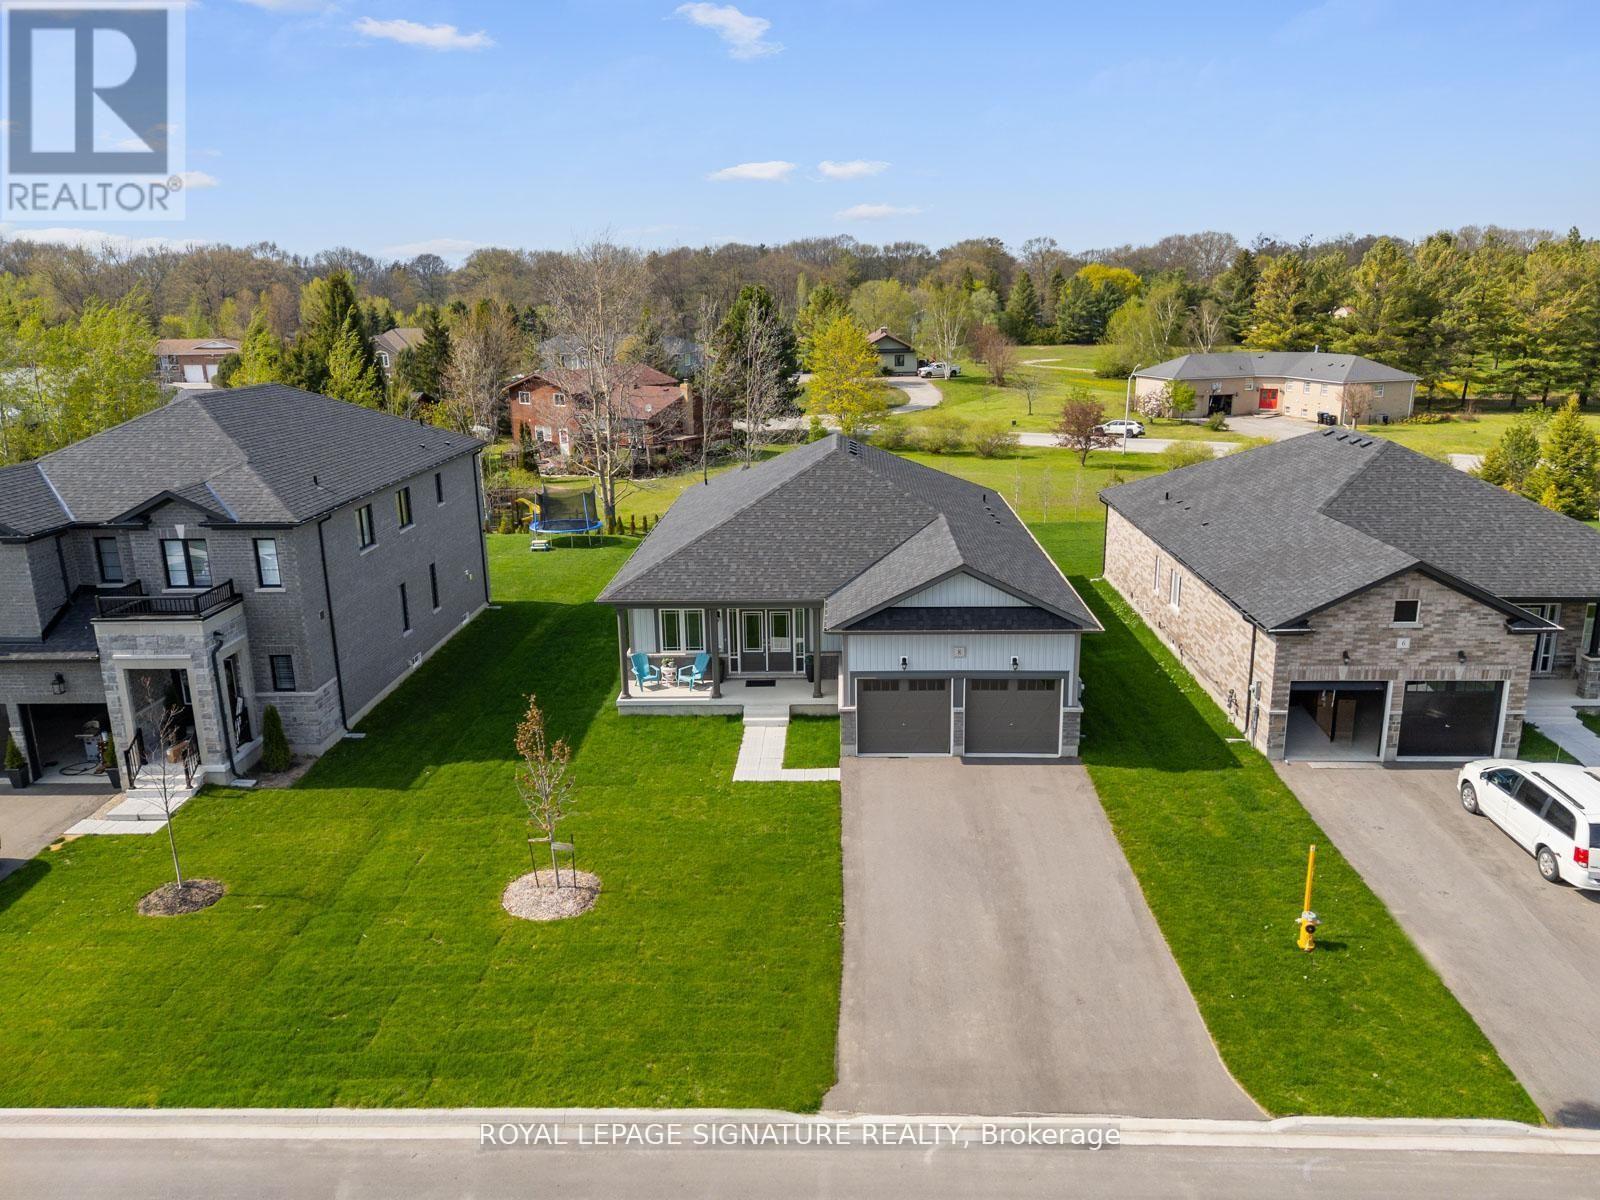
Located in the highly sought-after Wasaga Sands community, this beautifully upgraded Cedar Model by Baycliffe Communities offers 1,948 sq. ft. of thoughtfully designed living space. Just 1 year old and set on a premium 62.99 ft x 160 ft lot, this bungalow blends modern elegance with functional comfort in a serene natural setting surrounded by mature neighbourhoods and scenic trails. Key Features: Striking brick and vinyl exterior*Grand double-door entry*3 spacious bedrooms + dedicated office (ideal for remote work)"9' ceilings and upgraded hardwood flooring throughout*Custom closet organizers*Modern white kitchen with upgraded cabinetry, granite/quartz countertops & large island*Open-concept layout perfect for entertaining*Primary suite with walk-in closet (with organizers) and spa-inspired ensuite featuring quartz vanity & glass shower*Laundry room with built-in cabinetry and sink*Double garage with direct access into the home*Private Backyard backing to open space/parkette*Enjoy peaceful living just 3-4 minutes to Wasaga Beach, and close to amenities, trails, and everything this vibrant lifestyle community has to offer*A perfect opportunity to own a nearly new home in one of Wasaga Beach's most desirable neighbourhoods* (id:15069)
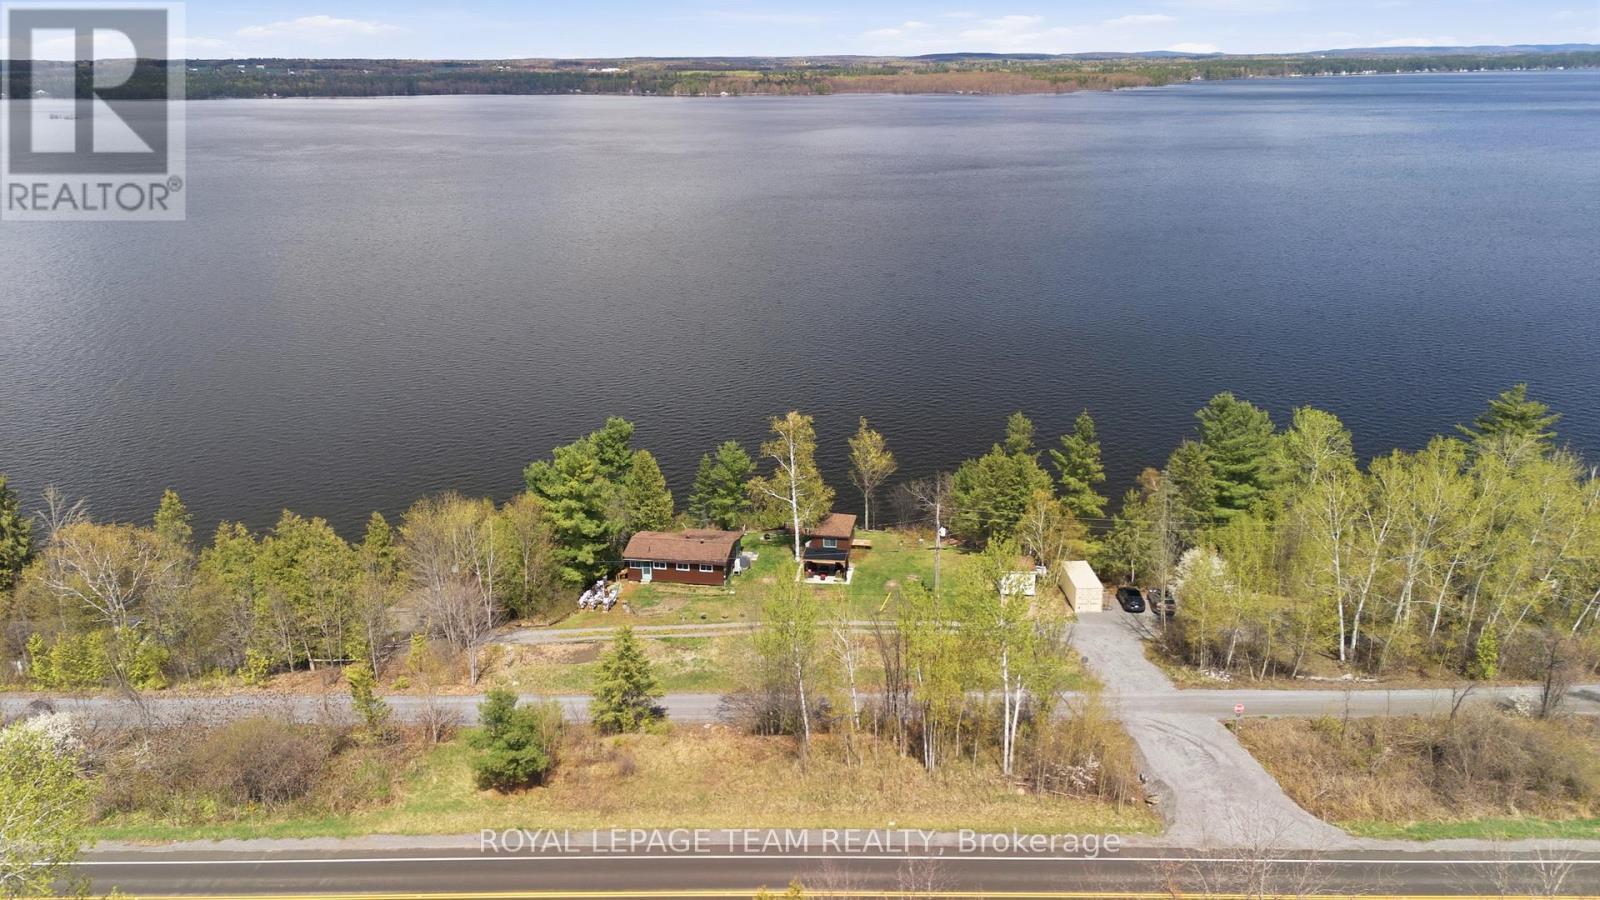
Over 200ft of PRIME waterfront with a breathtaking unobstructed view overlooking the Ottawa River and Gatineau Hills, only a short drive to the city! Right off of scenic River Rd and the Algonquin Trail, perfect for outdoor enthusiasts. Just 15 mins by car / ATV / skidoo to Arnprior, 20mins to Renfrew or 35mins to Kanata, this is where nature meets convenience. Step inside this cute cedar ranch style 3-season cottage & into the sun room, with stunning views of the river. 2 beds in the main cottage, along with a 3pc bathroom, kitchen & multiple indoor living spaces keep the summertime fun - even when the rain doesn't cooperate! The bunkie allows for multiple extra beds or flex office space to work from the cottage. 2 staircases lead down to the water, complete with a walkway that connects the two - covering 200+ feet of water frontage. Boat lift, docks & riverside outbuilding help make the fun of being on the water a little easier (9 min drive to boat launch). UPDATES since 2024: Road allowance & gravel, updated 200amp electrical panel w/ 50amp outdoor RV plug, heat pump, dock, boat lift, gazebo, tree clearing. Come find your own slice of paradise (with your own road!) and keep the charm of this riverside gem or enjoy everything the lot has to offer while pursuing building your own dream home on a high & dry lot so close to the city! *Please - Access to property by APPOINTMENT only, accompanied by a Realtor.* Cameras are present on the property. (id:15069)
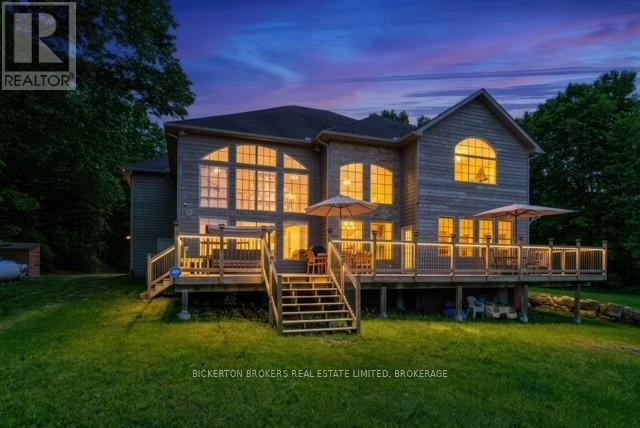
Welcome to 27A Cedar Sands, an exceptional waterfront residence on the shores of Lower Beverly Lake, where luxury, space, and breathtaking views come together to create an unforgettable place to call home. Offering an impressive 4,287 square feet of thoughtfully designed living space, this stunning property features 5 spacious bedrooms and 4.5 bathrooms, making it ideal for families, entertaining, or hosting guests. From the moment you step inside, you're greeted by a soaring vaulted ceiling and an abundance of oversized windows that flood the home with natural light while showcasing spectacular water views.The heart of the home is the expansive kitchen, designed for both everyday living and entertaining, with beautiful lake views. The adjoining living area is warm and inviting, complete with a custom bar, creating the perfect space to gather with family and friends.Entertainment continues with a dedicated games room featuring a pool table and dart board, offering endless enjoyment year-round. The impressive primary suite serves as a private retreat, boasting generous proportions, a luxurious ensuite bathroom, and stunning views of the water.Step outside onto the large waterfront deck, an incredible setting for summer barbecues, evening cocktails, or simply relaxing while taking in the scenery. The property also features a large private dock, providing easy access to boating, swimming, fishing, and all the recreational opportunities that Lower Beverly Lake has to offer. (id:15069)
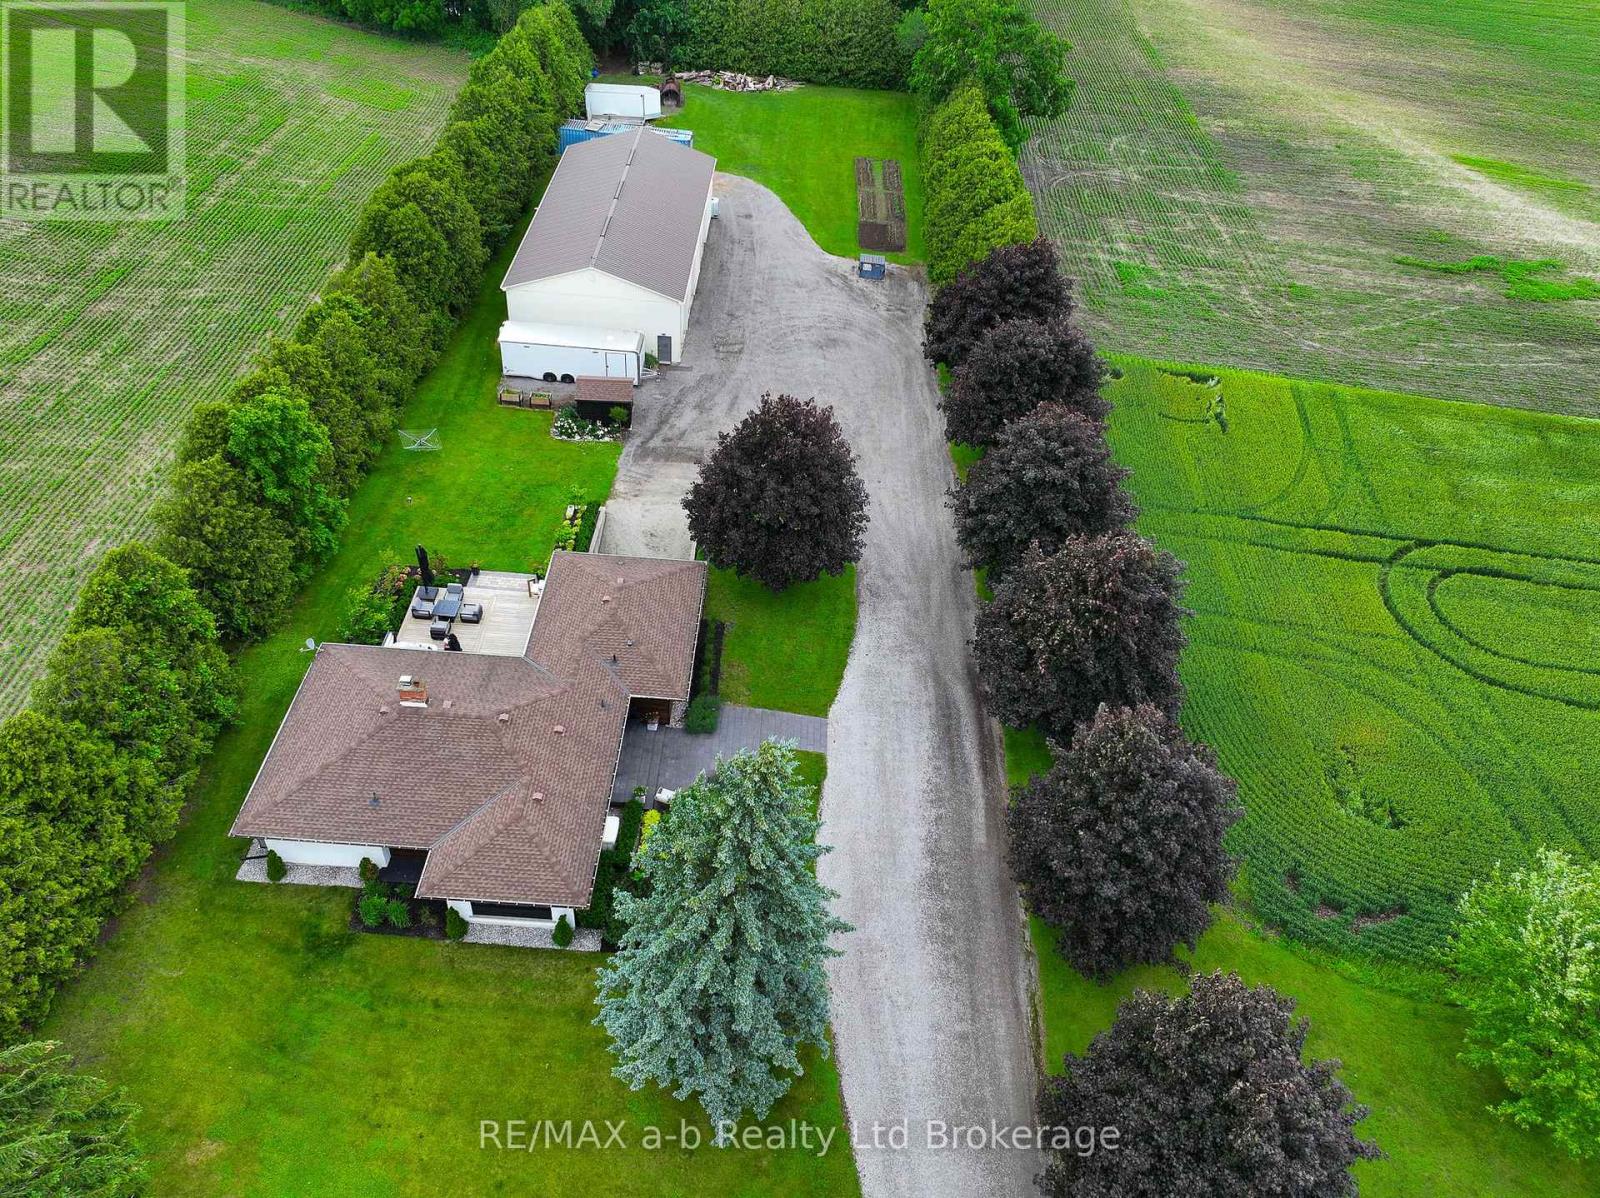
Escape to the countryside without sacrificing convenience at this exceptional Caley Road property, located just minutes from Norwich. Set on a spacious country lot surrounded by open farmland and complemented by a scenic woodlot backdrop, this property offers privacy, space, and an outstanding lifestyle opportunity. A standout feature is the impressive detached shop measuring approximately 35' x 75', complete with two 14' x 14' overhead doors and a third 16' x 14' overhead door. Designed for both work and storage, the building features concrete floors, excellent insulation, heat, hydro service, and a Generac standby generator, making it ideal for hobbyists, contractors, or those requiring substantial workspace. The home itself has undergone extensive renovations and showcases exceptional pride of ownership throughout. Outside, professional landscaping, quality stonework, and a spacious deck create an inviting setting for outdoor entertaining and everyday enjoyment. Inside, the beautifully updated main floor features a custom Carver Cabinetry kitchen with granite countertops, updated appliances, quality flooring, and a stylish wet bar. Thoughtful trim work, lighting, and finishes elevate the space while maintaining a warm and welcoming atmosphere. A separate dining room flows seamlessly into the living area, creating an ideal layout for both family living and entertaining. The custom-designed bathroom with glass accents adds a touch of luxury, while three generously sized bedrooms complete the main level. The lower level offers additional living space with a large recreation room, laundry area, abundant storage, and a former garage that has been converted into a functional gym or flexible-use space. Combining a beautifully renovated home, an exceptional shop, and a peaceful rural setting just a short drive from town, this property offers the best of country living with everyday conveniences close at hand. (id:15069)
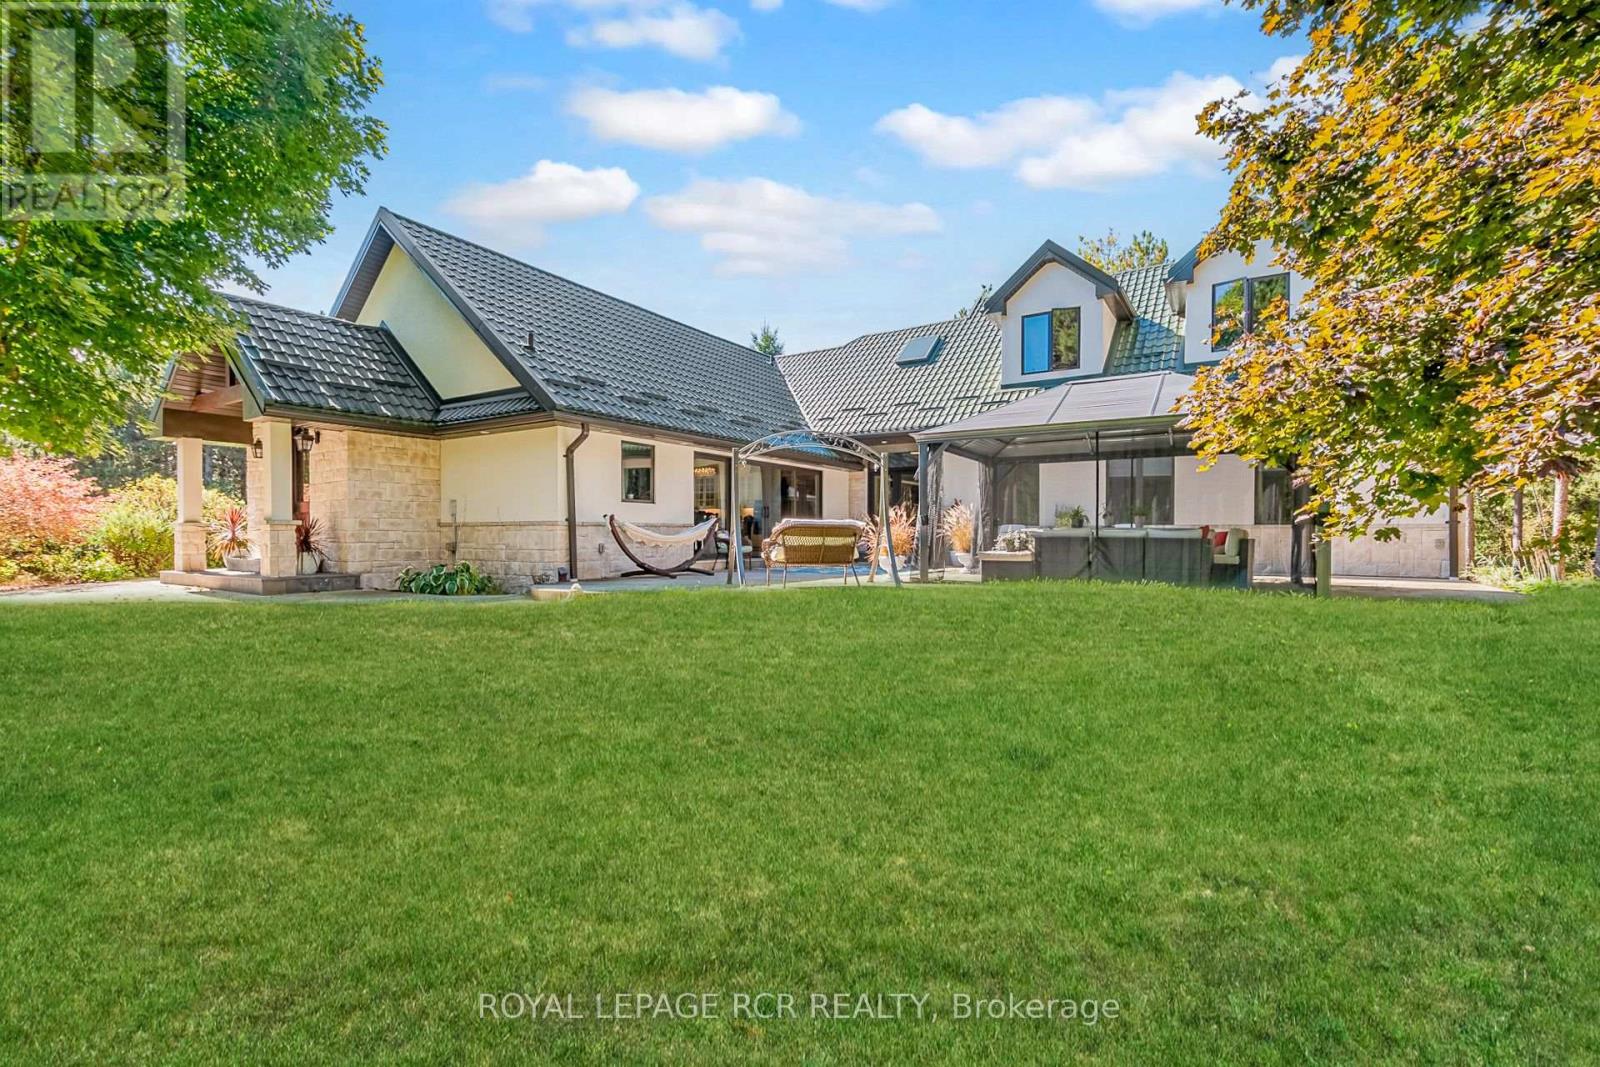
Luxury meets country living in this renovated 3 bedroom home with quality finishes, a steel roof, soaring ceilings, and beautiful natural light throughout. Features include Pella windows and renovated baths with stone finishes, towel warmers, and glass details. Two spacious primary suite options, each with 5 piece ensuites, offer the choice of an upper level retreat or convenient main floor living, with a bonus room ideal for an office, nursery, or dressing space. The bright, open kitchen was renovated in 2022 and features a large island, walk-in pantry, quartz counters and backsplash, high-end appliances, and quiet garden views. The open-concept family room includes a woodstove and walkout to a large patio courtyard. Private, manicured grounds include a small run-in barn with water and paddocks, offering excellent hobby farm capabilities. Detached 3 car garage with loft above. Wonderful country setting offering privacy, close to shopping in Alliston, Barrie, and Shelburne, plus skiing, golf, hiking, Mansfield Outdoor Centre, Creemore, and Mad River Golf. (id:15069)