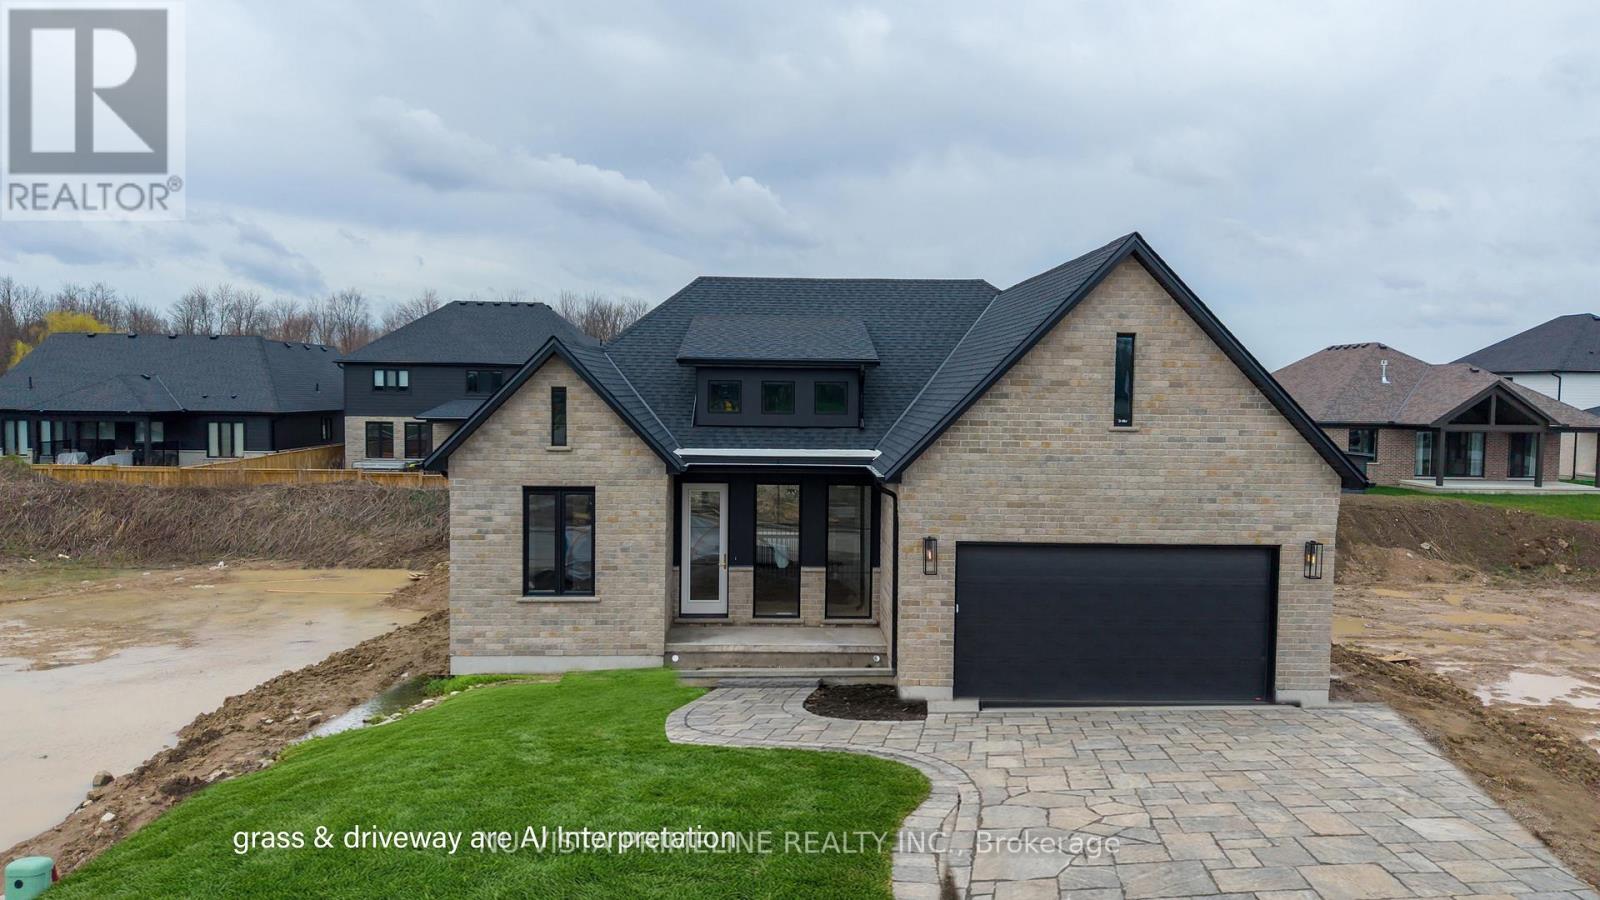
TO BE BUILT -Welcome to this stunning One Floor Bungalow AT 115 TIMBERWALK -,Walkout Green space lot backing onto trees , 2 plus 2 bed room Home by Legacy Homes. A beautiful exterior with brick and stucco that catches the eye of all who drive by. This home has a total finished area of 2941 sq ft (1739 main and 1202 lower) of total luxury. 9 ft ceiling on the main floor throughout plus 10 ft ceilings in the Great Room and dining area. Hardwood and ceramic through the entire main floor and luxury wide plank flooring throughout finished area in the basement. The kitchen is of a beautiful, European style with a walk in pantry, centre island, quartz counters, wide open to eating area and great room with gas fireplace and built-ins on either side. Loads of windows across the back and front of this home. Large primary bed room with stunning ensuite with glass shower and stand alone soaker tub, 2 sink vanity with quartz counters and also a big walk-in closet. Second bedroom is of a good size, separate from primary with a large closet and afull bath nearby. Open concept dining and study area as you walk in. Open staircase leading to wide, openrec room 26 ft by 22 ft which is great for large gatherings. 2 more bedrooms and one full bath in lower andextra high basement ceilings which is grand. This is a very well laid out home on a quiet crescent in a fantastic area minutes to London. Legacy Homes has other layouts and designs but is also a complete custom builder that can make your ideas of your new home come true. Other lots to choose from. Note: pictures shown are from a previous similar home on Timberwalk . (id:15069)
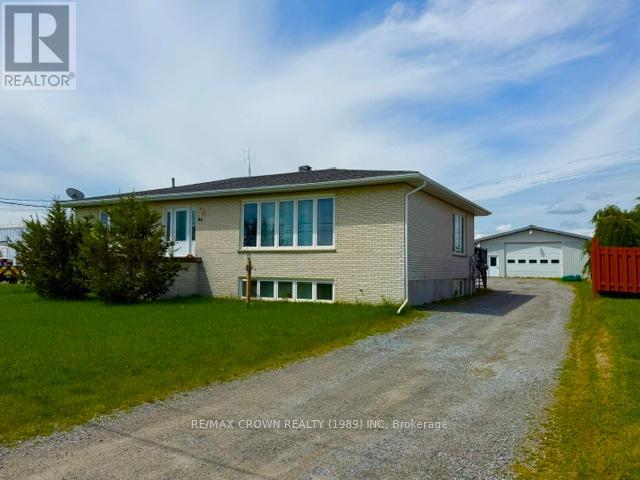
GREAT INVESTMENT. RESIDENTIAL AND COMMERCIAL MIX USE PROPERTY. A 3 UNITS RESIDENTIAL PROPERTY, A COMMERCIAL GARAGE BIG ENOUGH FOR A TRUCKER (30X54) AND 2 SEPARATE STORAGE UNITS. MAIN FLOOR UNIT IS A 3 BEDROOM 1500 SQF APARTMENT. THERE IS A ONE BEDROOM AND A 2 BEDROOM APARTMENT IN THE BASEMENT. THIS PROPERTY AS A POTENTIAL TO GENERATE A LOT OF INCOME. ALL THIS ON A HUGE LOT OF 1.5 ACRES.ENOUGH PARKING FOR AT LEAST 10 VEHICULES. DONT MISS OUT ON THIS GREAT OPPORTUNITY. (id:15069)
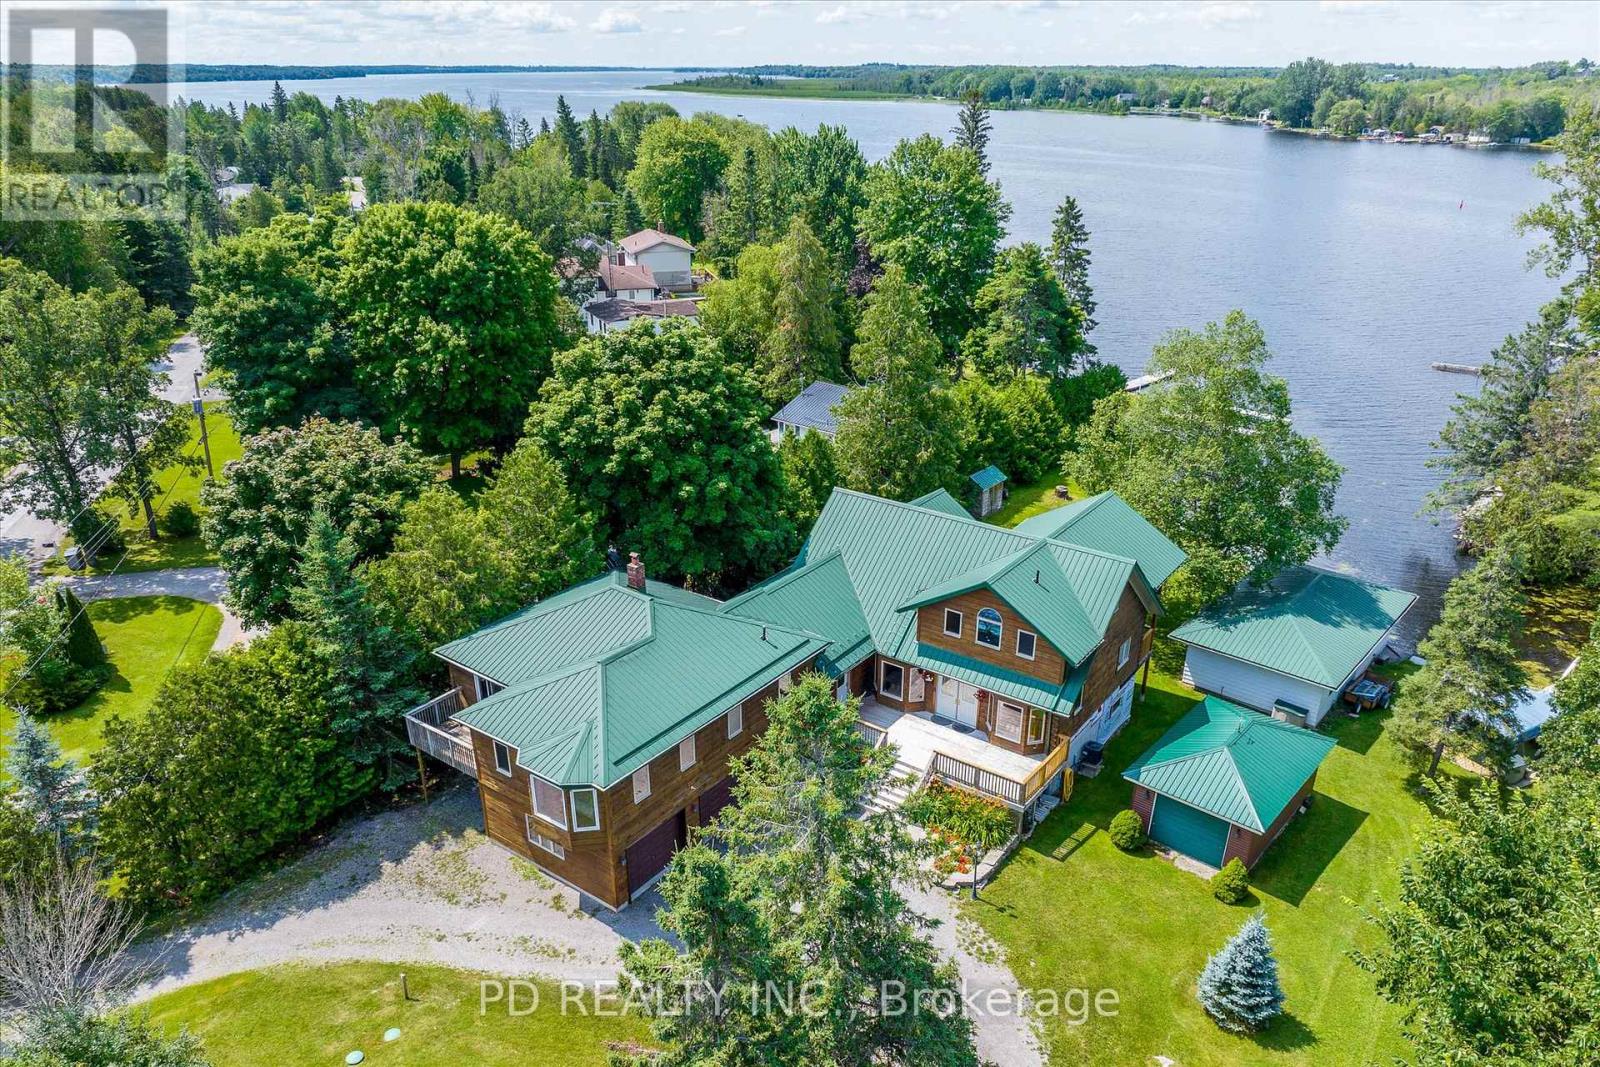
A great opportunity to enjoy the ultimate waterfront lifestyle on beautiful Sturgeon Lake. Set on a level half acre lot with 140 feet of armour stone shoreline, this impressive property offers exceptional flexibility with two fully self contained living spaces under one roof, making it ideal for multigenerational families, hosting guests, or exploring income generating potential. The main log home is filled with warmth and character, featuring soaring cathedral ceilings, three remote controlled skylights, and an open concept layout designed to maximize the lake views. The spacious main floor offers multiple gathering areas including a sunroom and living room, both with walkouts to the lakeside deck, two dining spaces, two bedrooms, and a convenient 2 piece bathroom. Upstairs, the private primary retreat overlooks the lake and features its own covered deck, and 5 piece ensuite complete with soaker tub and walk in shower. The fully finished walkout lower level provides incredible additional living and entertaining space with two separate staircases, multiple walkouts, a massive recreation room, wet bar, sauna, and hot tub room. Connected to the main home is a fully self contained guest suite featuring its own kitchen, 4 piece bathroom, living room with deck, and 3 bedrooms, perfect for extended family, or guests. Outside, enjoy breathtaking sunsets, five separate decks, a wet slip boathouse, and exceptional parking and storage with an attached 3 car garage with direct home access plus an additional detached garage. A truly unique waterfront property offering space, privacy, flexibility, and endless possibilities on the Trent Severn Waterway. (id:15069)
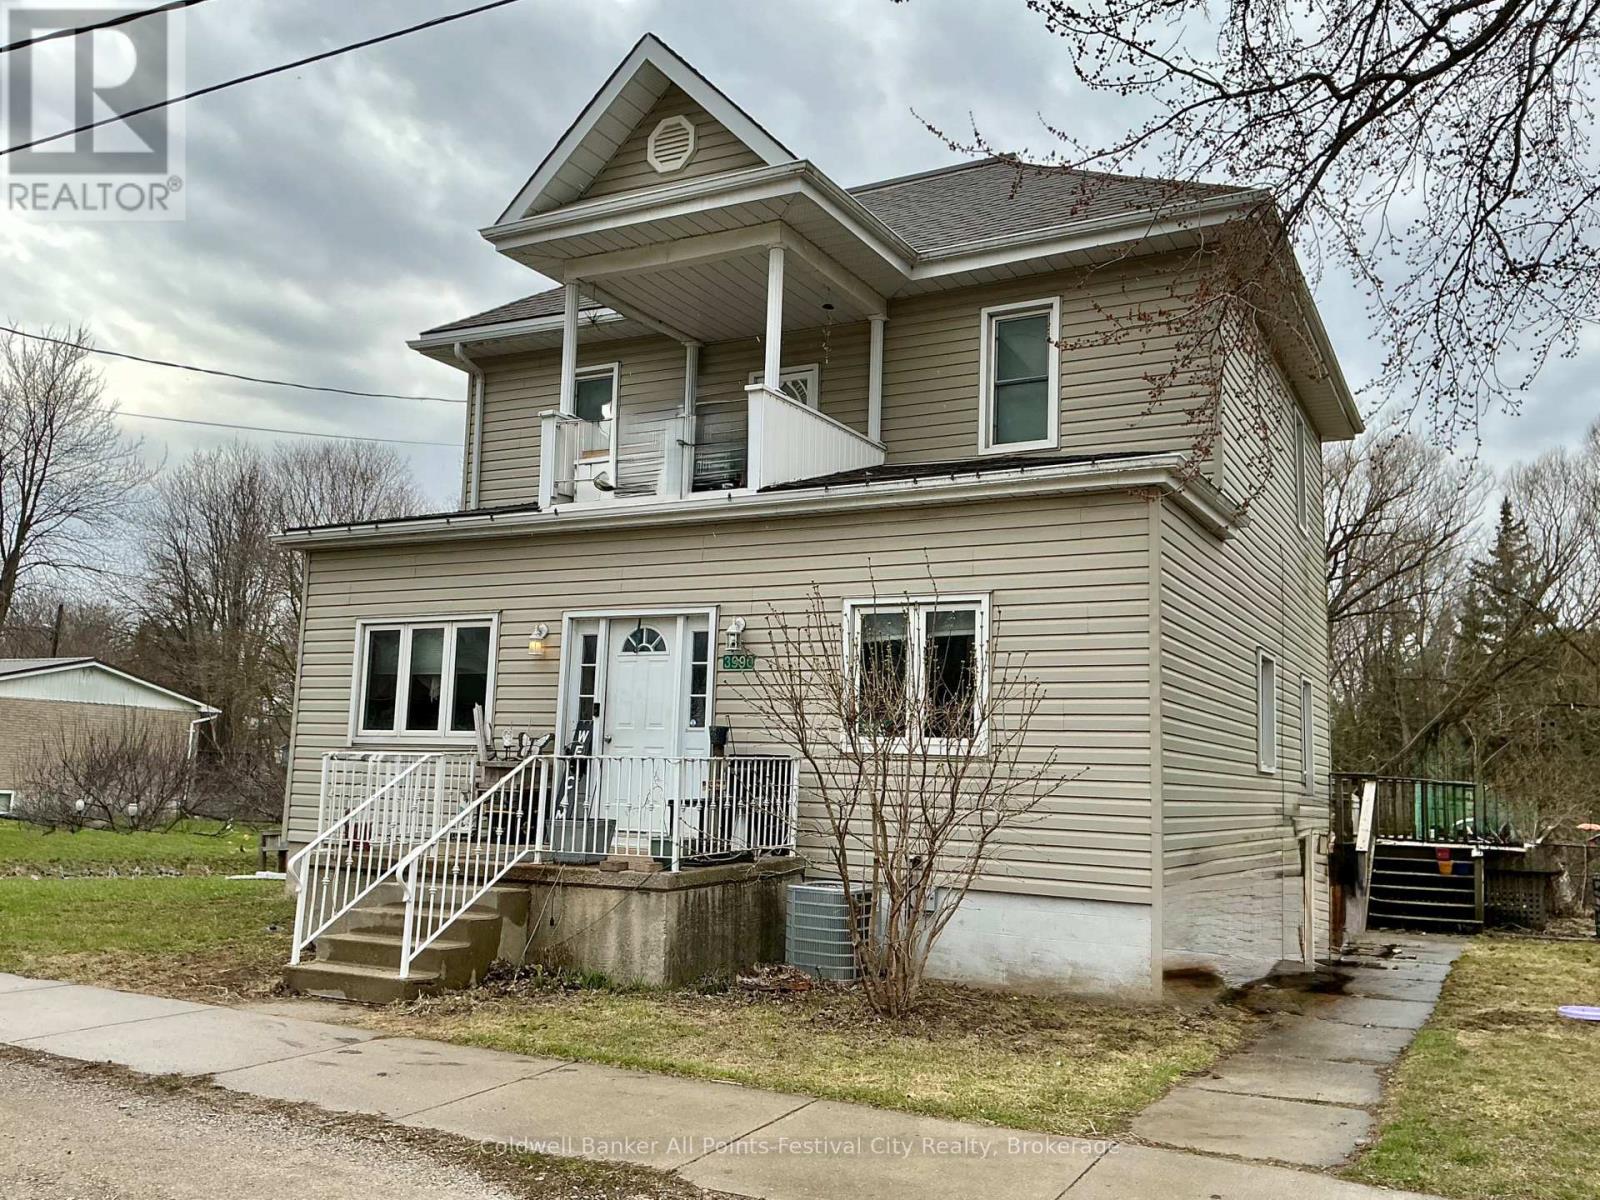
Welcome to 3990 Perth Road 180 - a stately two-storey home set on over half an acre with stunning river views and room to expand. This four-bedroom, two-bath property offers rare space to grow, breathe, and truly make it your own, all while enjoying beautiful, unobstructed views of the river. Whether you envision gardens, additional outdoor living, or future expansion, the land here delivers possibilities that are increasingly hard to find. Inside, the family room invites you to unwind beside a cozy fireplace, while outdoors an expansive deck with a full awning, overlooking the fenced dog run, provides the perfect place to relax, entertain, and take in the peaceful scenery. Peace of mind comes standard with an automatic gas generator, ensuring uninterrupted comfort year-round. For the car enthusiast or hands-on hobbyist, the detached two-car carriage-style garage is a standout - insulated, powered, and ready for work or storage. Thoughtful upgrades include newer windows, leaf guards on the roof, a trailer plug installed last year, and a new water heater with water softener system (2024).Over half an acre, river views, room to grow, and features that support real life - this is a property that delivers space, security, and long-term value. (id:15069)
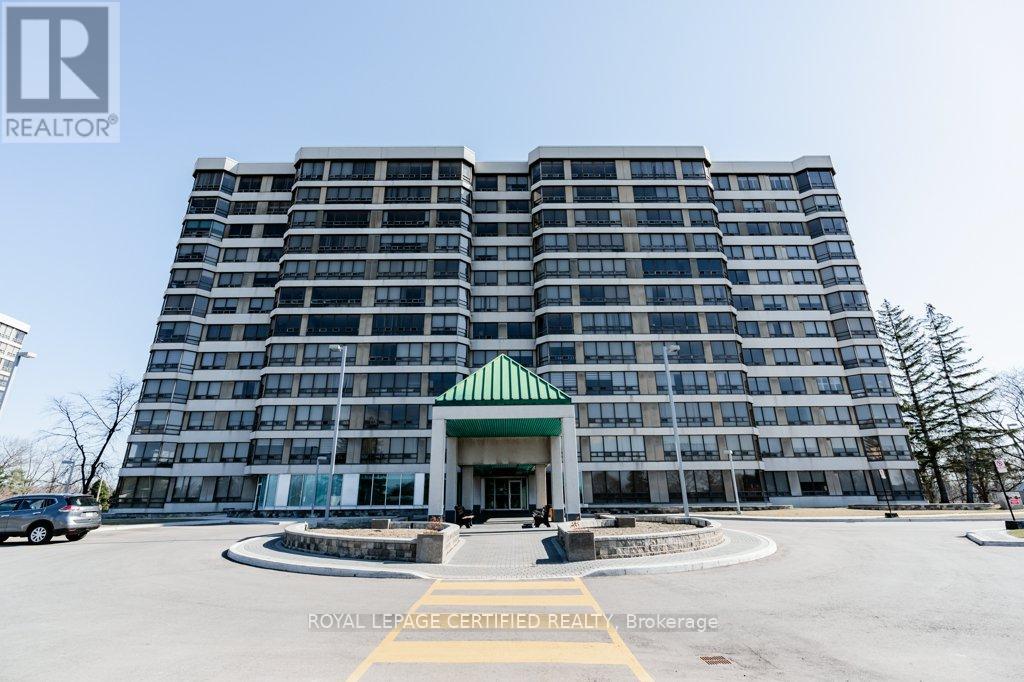
Condo Living at Its Best!This bright and spacious southwest-facing 2-bedroom corner unit offers stunning panoramic views and an abundance of natural sunlight throughout. Featuring a functional layout, the unit includes a separate breakfast area overlooking the ravine and courtyard, along with a combined living and dining space-perfect for both everyday living and entertaining.The primary bedroom boasts his-and-hers closets and a private 3-piece ensuite, while hardwood flooring runs throughout the unit, adding warmth and elegance. Enjoy the convenience of ensuite laundry, along with two parking spaces and a locker for additional storage.Residents have access to exceptional, year-round amenities including an indoor pool, exercise room, party room, sauna, concierge, and visitor parking. Ideally located within walking distance to shopping, schools, parks, and more-this is a fantastic opportunity for comfortable and convenient condo living. (id:15069)
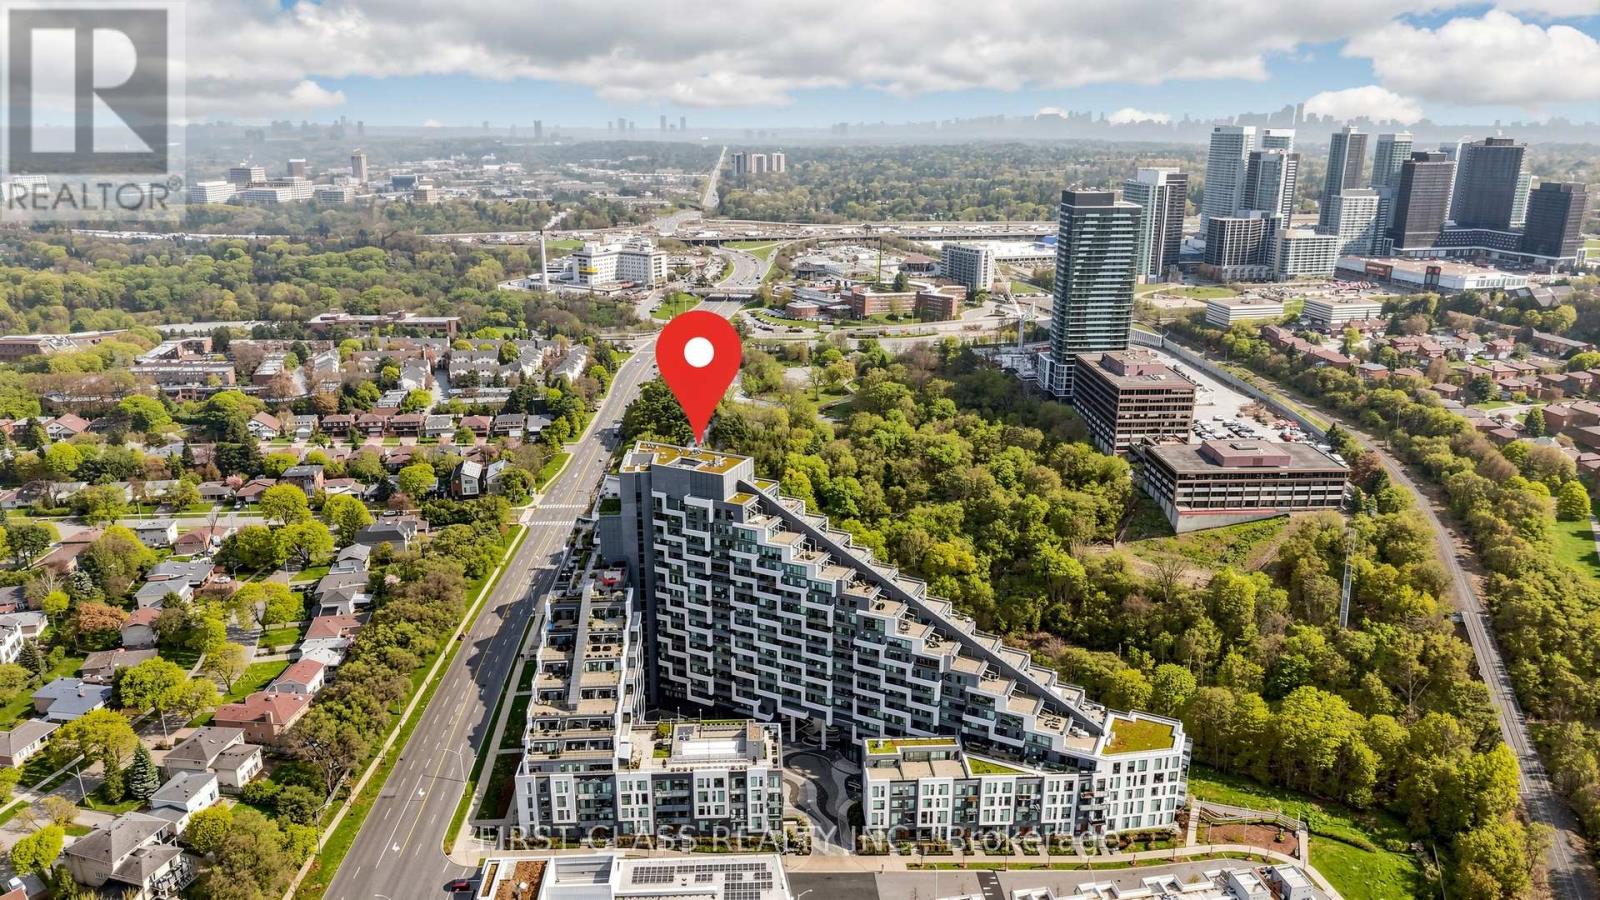
Welcome To This Stylish And Modern 2 Bedroom, 2 Bathroom Suite At Scala Condos In The Heart Of North York! Offering 814 Sq Ft Of Functional Living Space Plus An Oversized Balcony, This Beautifully Designed Unit Features Sleek Contemporary Cabinetry, Built-in Kitchen Appliances, Elegant Finishes, And A Bright Open-concept Layout Perfect For Modern Urban Living. Includes 1 Parking Space And 1 Locker. Enjoy Low Maintenance Fees While Being Surrounded By Exceptional Amenities, Convenient Transit Access, Shopping, Restaurants, Parks, And Everyday Essentials. A Perfect Opportunity For End-users And Investors Alike In One Of North York's Most Sought-after Communities! (id:15069)
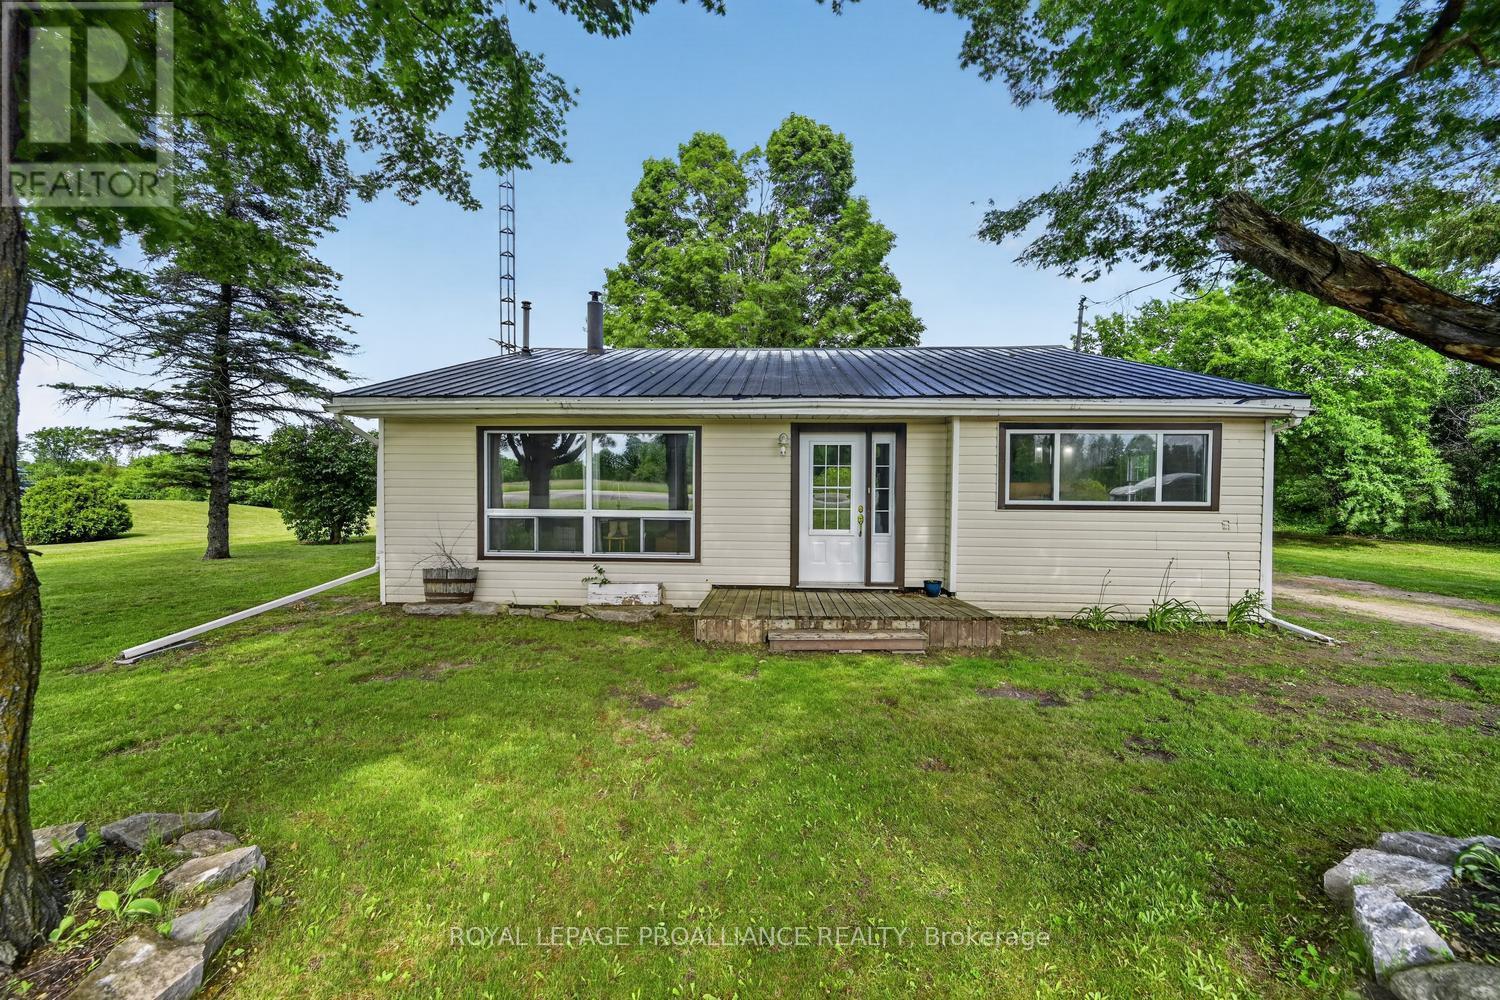
A little bit of country, just minutes to Brockville--this is the lifestyle change you've been waiting for.exactly for! Set on just under 2 acres only minutes from the CIty, this beautifully maintained backsplit offers the privacy, space, & breathing room, so many buyers are searching for-without feeling isolated.Perfect for first-time buyers, retirees, or anyone looking to downsize, this bright & welcoming home has been thoughtfully cared for & offers a flexible layout to suit a variety of needs. Natural light fills the home, while the main level's luxury vinyl plank flooring provides both style and durability-ideal for children, pets, and everyday life.The home currently features 2 spacious bedrooms and a full 3-piece bathroom, with the oversized primary bedroom easily converted back into a third bedroom if desired. The cozy living room, complete with a warm and efficient pellet stove, is the perfect place to relax at the end of the day. The updated white kitchen offers a timeless look with plenty of function, featuring a large island and a sunny breakfast nook that invites slow mornings and casual conversation. Downstairs, the unfinished basement opens the door to future possibilities. With spray-foamed walls for added energy efficiency, a separate entrance for potential in-law suite conversion, and ample room for storage, hobbies, or a future rec room, the lower level is full of opportunity.Important mechanical updates include a forced air propane furnace & propane hot water tank (December 2021), giving added confidence to the next owner.Outside, the setting is exactly what country living should be-open space, mature surroundings, and room to enjoy the outdoors however you choose. Whether it's gardening, entertaining, or simply soaking in the peace and quiet, this property delivers. The detached garage with workshop/man cave space is an added bonus for storage, projects, or a private retreat. Quick closing is an option ! (id:15069)
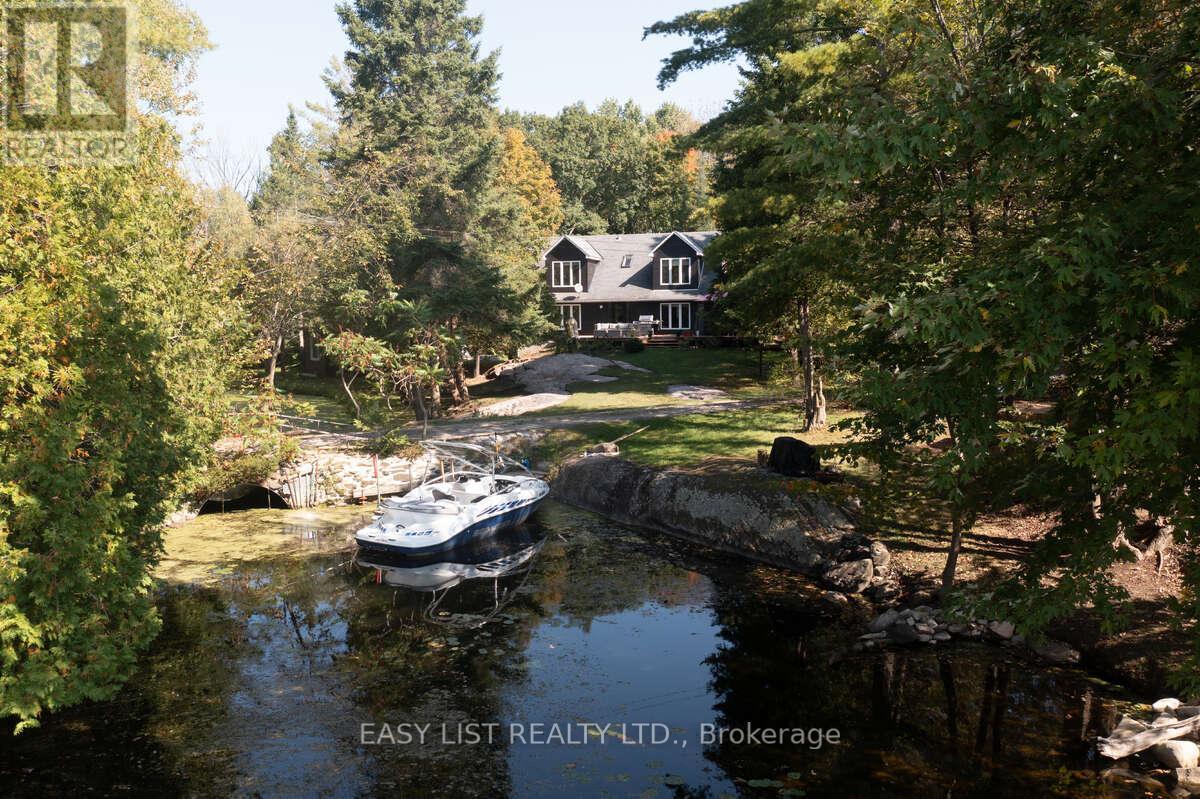
*** Visit the REALTOR website for further information about this Listing *** Experience Pigeon Lake waterfront living on approximately 1.67 acres, complete with a detached 4-car garage and a fully upgraded guest cottage currently configured as a gym. This exceptional property offers water views on three sides, a naturally sheltered boat slip, a fountain, and unlimited parking. Extensively updated in 2025, the property features new roofs on both the main house and cottage, plus new siding on the house, cottage, and garage. The home's exterior also benefits from new east- and stream-side windows, upgraded doors with push-entry handles, and modern lighting throughout. Inside, enjoy all-new flooring, trim, baseboards, and fresh interior paint. The main residence showcases a fully renovated kitchen with stainless steel gas stove and fridges, a multi-drawer dishwasher, compactor, and garburator, along with updated bathrooms including a brand-new ensuite. Comfort features include a new forced-air propane furnace, central A/C, fibre-optic internet, security cameras, and keyless entry. The cottage/gym has been completely rebuilt with a reinforced floor, new insulation and drywall, new windows and patio doors, as well as new siding, soffit, fascia, and lighting. Outdoors, enjoy three new stairways to the rear deck, expansive lake views, and the privacy of an island-sheltered shoreline. This rare offering delivers the perfect combination of modern comfort, extensive upgrades, and serene lakeside living. (id:15069)
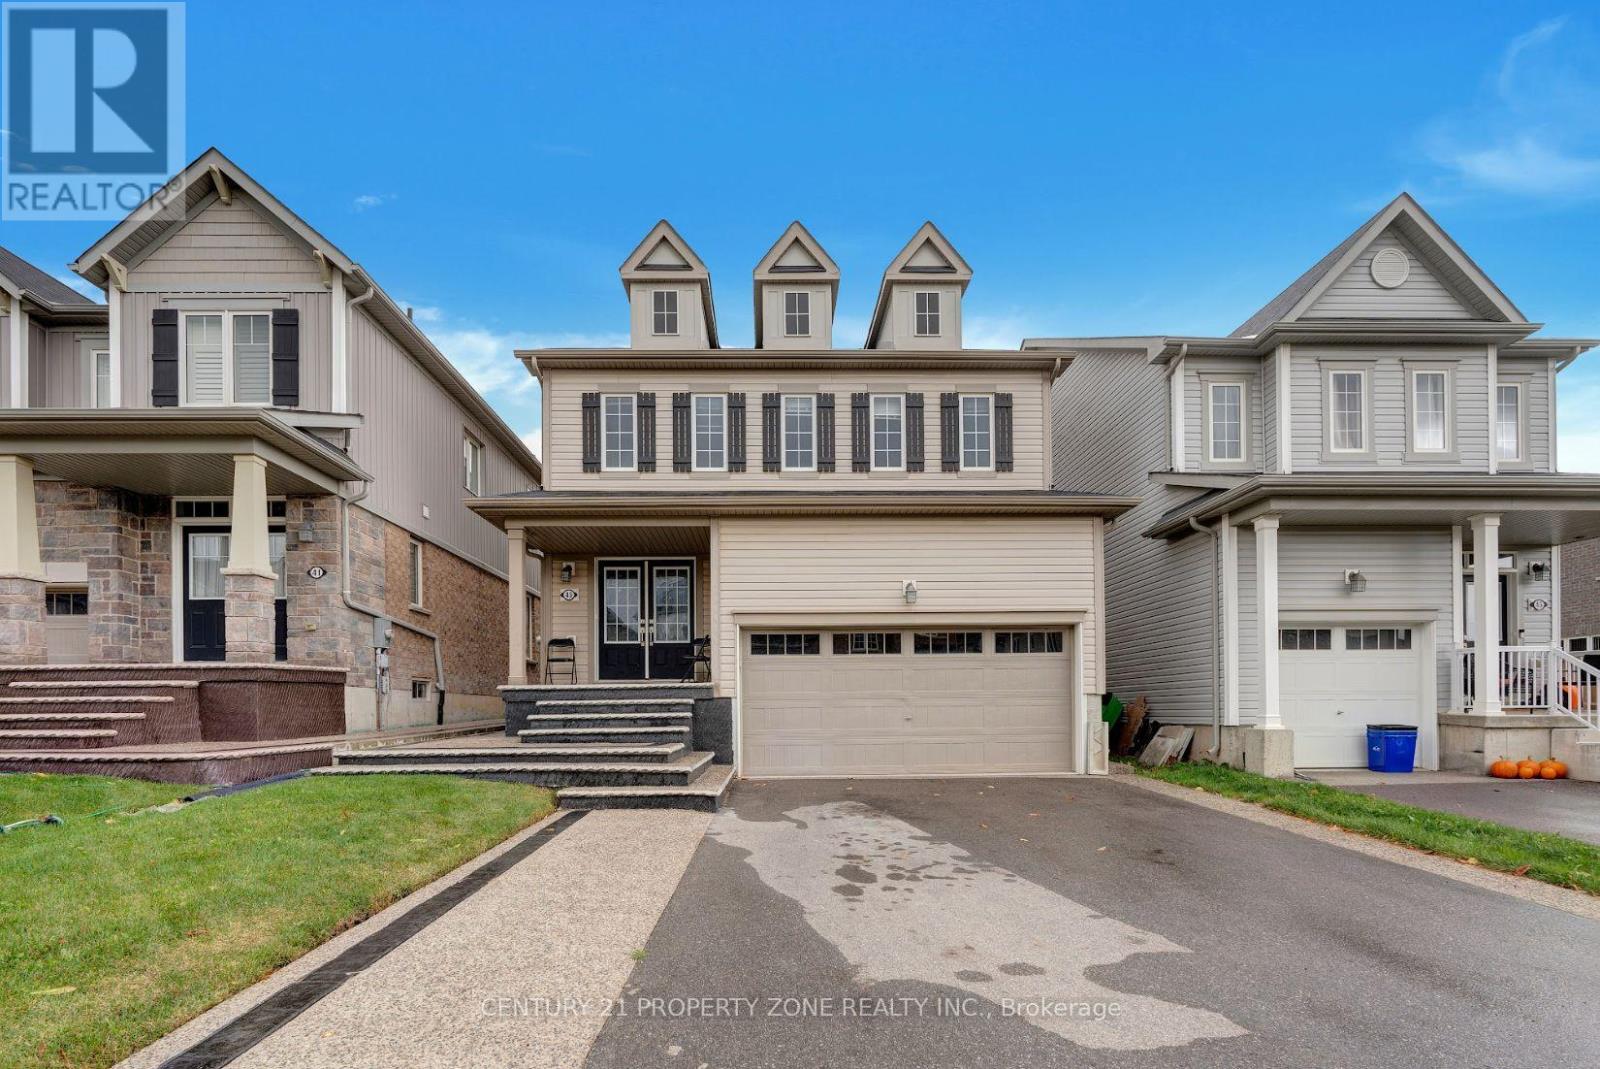
Welcome to 43 McCargow Drive, Caledonia!This beautiful 2-storey detached home, built in 2019, is perfectly situated in a quiet,family-friendly neighborhood just steps from the Grand River and scenic nature trails. Enjoythe best of small-town living with easy access to city amenities - only 15 minutes fromHamilton International Airport! Featuring 3 spacious bedrooms and 2 bathrooms, this sun-filled home showcases upgraded hardwoodflooring, fresh paint, and modern finishes. The open-concept layout is ideal for both familyliving and entertaining. The kitchen boasts quartz countertops, a large island, and plenty ofstorage space. Upstairs, you'll find bright and airy bedrooms with ample closet space andbeautifully upgraded bathrooms. The new staircase adds a touch of modern elegance to theinterior. Step outside to a private backyard - perfect for relaxing or hosting gatherings. Thedriveway offers parking for up to 6 cars, making this home as practical as it is beautiful.Don't miss the opportunity to own this stunning property in one of Caledonia's most desirable and growing communities! (id:15069)
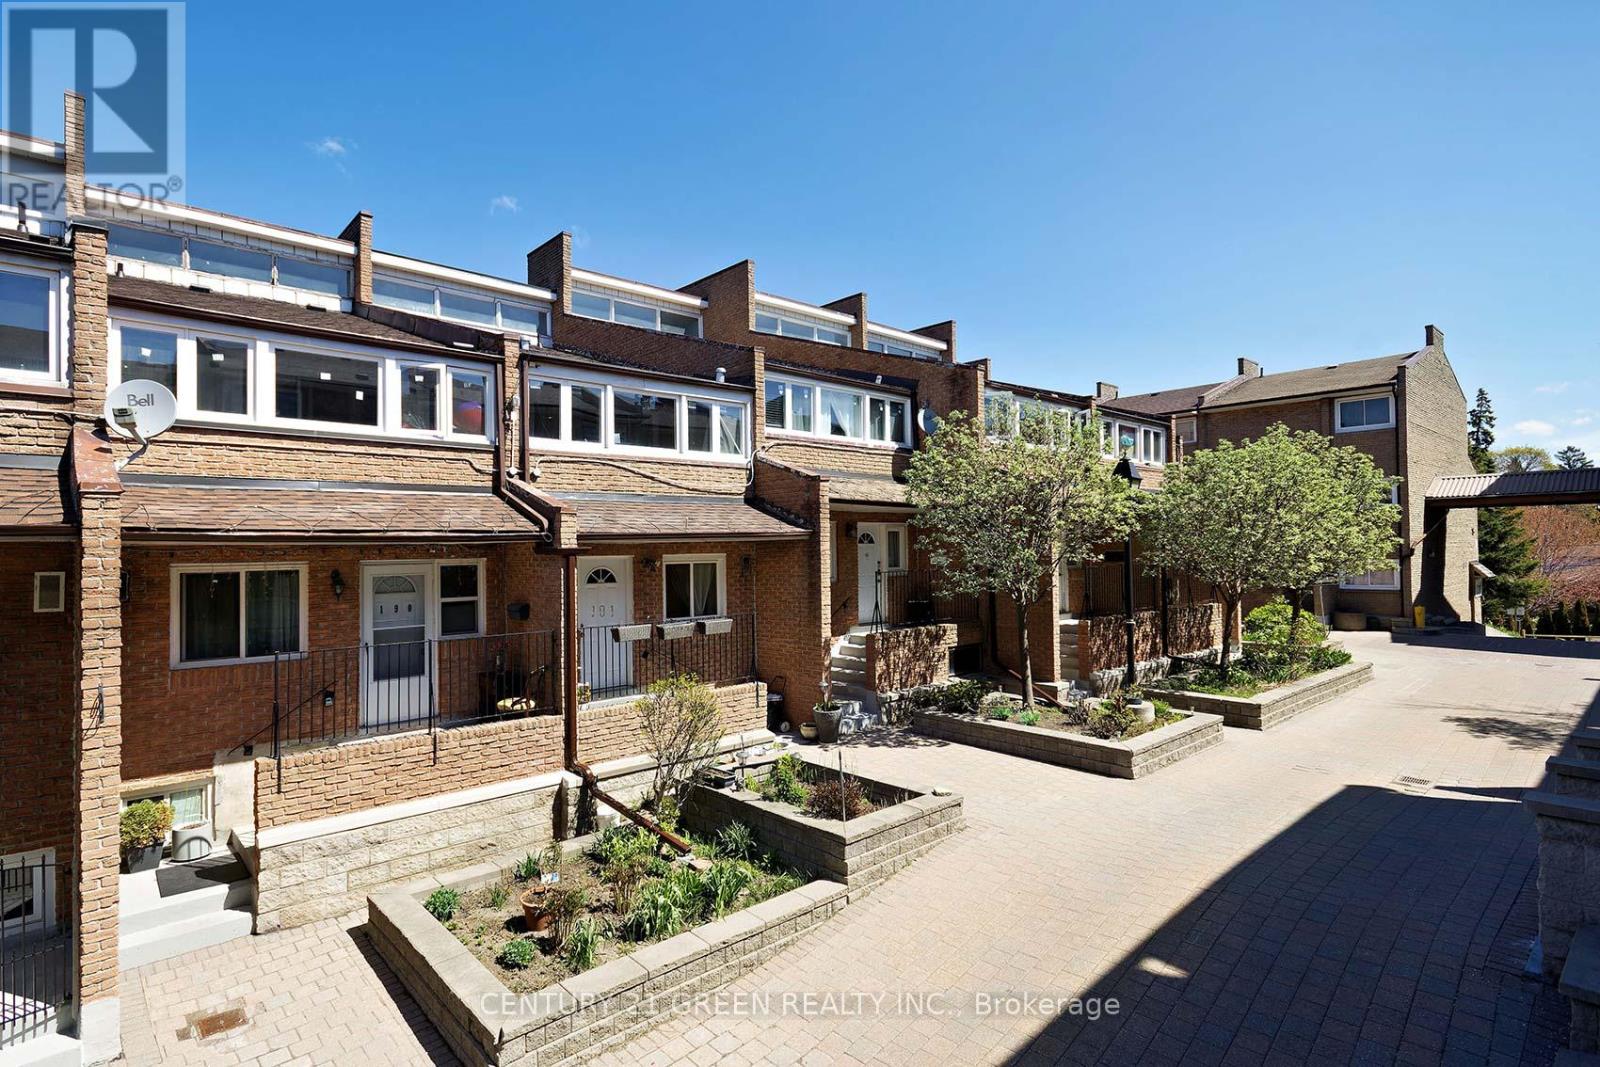
Discover exceptional space and comfort in this beautifully upgraded 3+2 bedroom condo townhouse in the heart of Scarborough Village, offering over 1,900 sq ft of versatile living space ideal for growing families or multi-generational living. Situated in a prestigious enclave surrounded by multi-million dollar homes, this residence delivers both value and lifestyle. Featuring a bright open-concept layout, the home is enhanced with pot lights, a renovated modern kitchen, and a carpet-free interior for a clean, contemporary feel. Enjoy a separate dining area overlooking a spacious, sun-filled living room with walkout to a private fenced backyard-perfect for entertaining or relaxing. The finished basement offers added flexibility with two additional bedrooms and a dedicated computer nook, ideal for work or study. The primary bedroom features its own ensuite for added comfort and privacy. Ideally located just steps from the scenic Scarborough Bluffs Park and Lake Ontario, with convenient access to 24-hour transit, GO Bus, subway, Centennial College, and University of Toronto Scarborough. Close to hospitals, shopping, groceries, and everyday amenities-this is a rare opportunity to own a spacious, move-in-ready home in a highly sought-after community (id:15069)
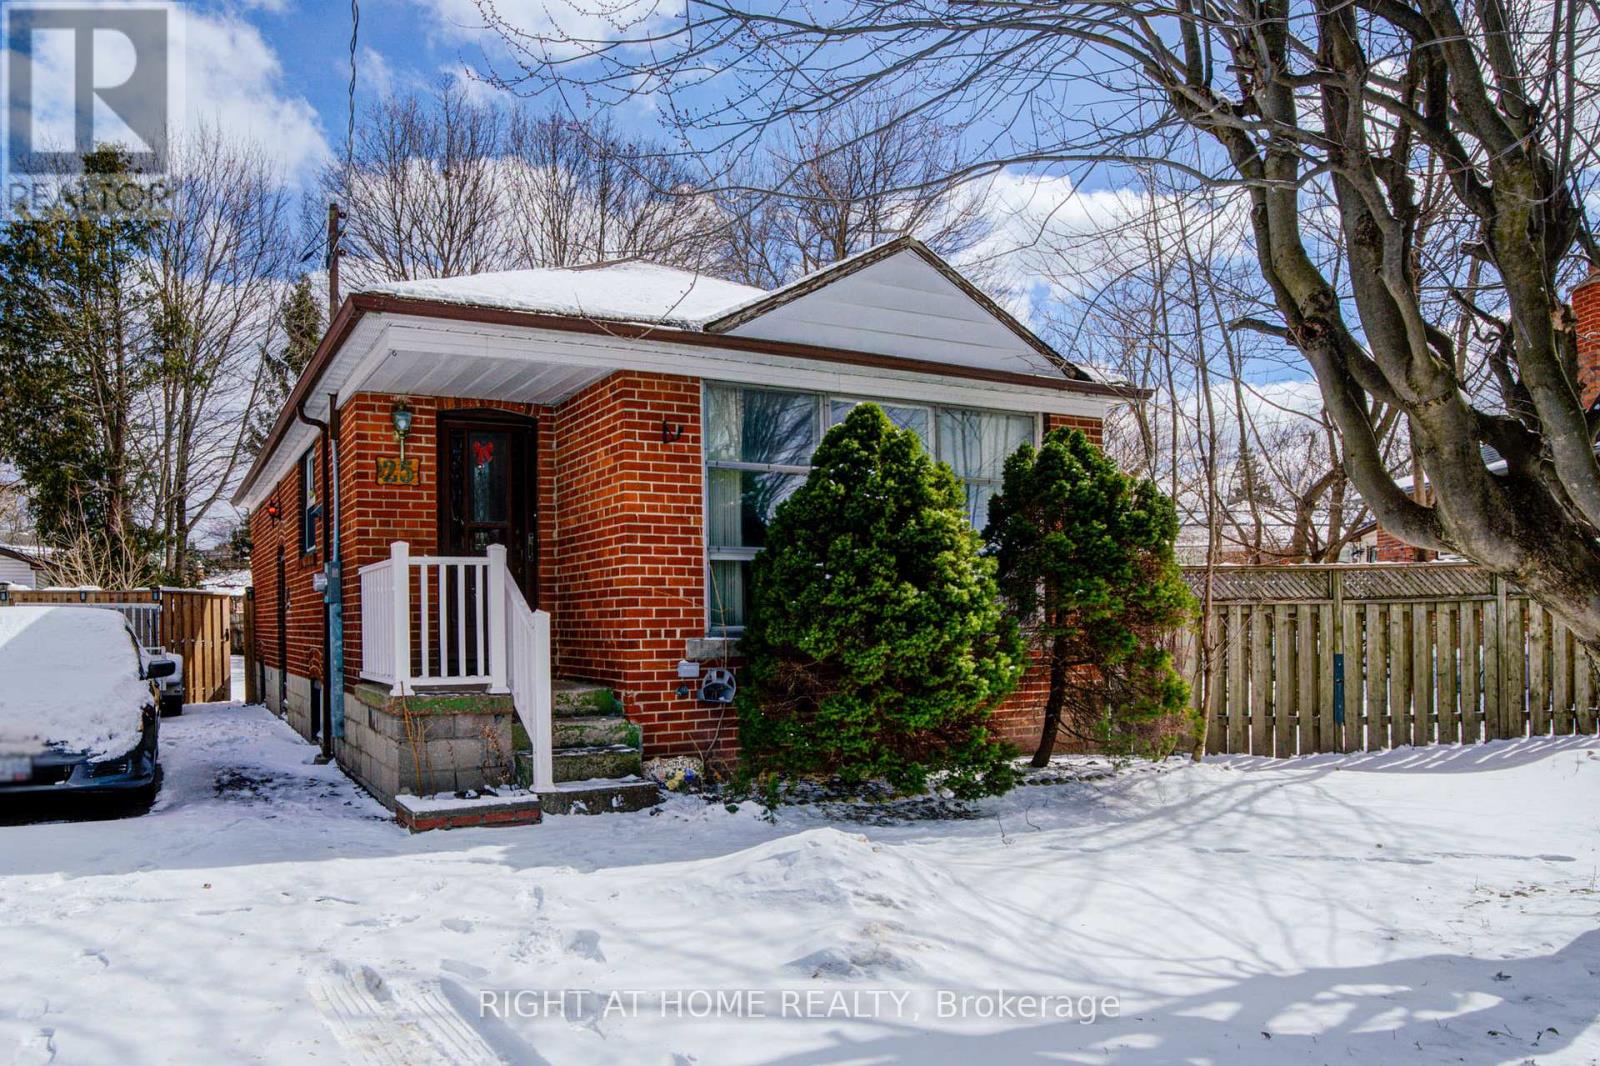
Welcome to 25 Strode Dr in Scarborough, a rare opportunity to own a charming home situated on a premium oversized lot with exceptional outdoor space. This solid all-brick detached Bungalow home offers 2 bedrooms and 2 bathrooms , Large living & dining areas, abundant natural light, possible 6 cars on the driveway, quiet street , and features an incredibly deep and private backyard, creating a peaceful setting with a cottage-like retreat feel right in the city. Lovingly cared by same owner for over 60 years, this property showcases true pride of ownership and offers a wonderful opportunity for the next owner to make it their own. Whether you are a first-time home buyer, investor, or builder, the generous lot size provides endless possibilities - move in, renovate, expand, or build your dream home. Conveniently located close to parks, schools, shopping, and transit, this is a rare chance to secure a property with space, privacy, and long-term potential in a desirable Scarborough neighborhood. (id:15069)
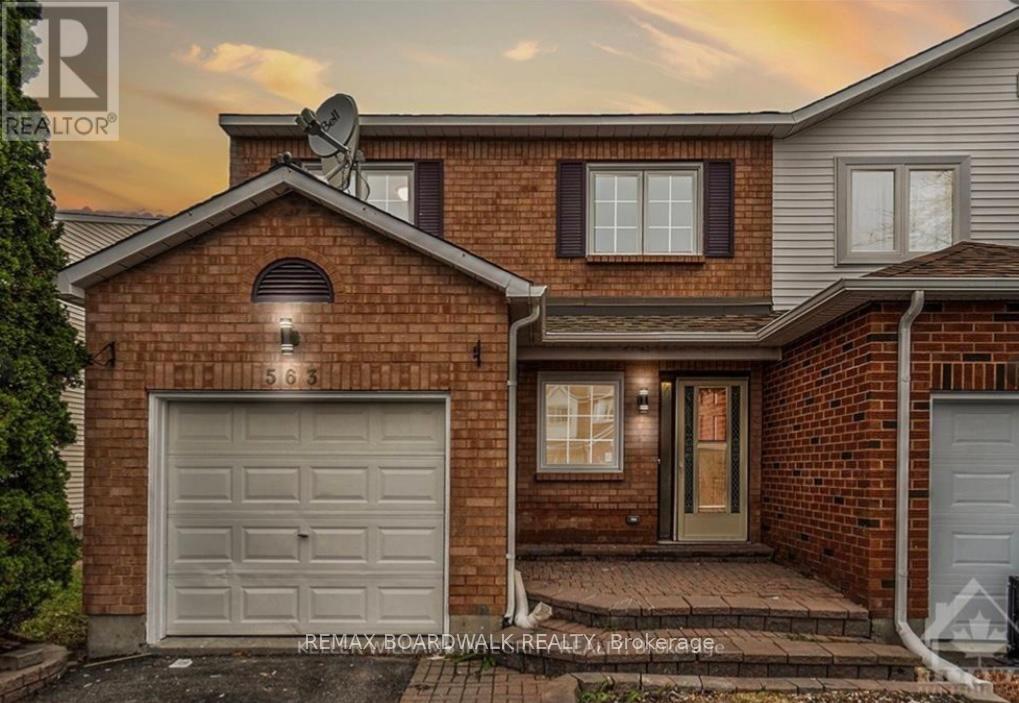
NEWLY RENOVATED! Extremely well cared and updated 3 spacious bedroom and 3 bath.offers an excellent living space family home, open concept.Gorgeous kitchen features beautiful countertops with loads of cabinetry and counter space.Sunny Eat-In/Breakfast Area.Spacious Primary Bedroom with 2 large windows, Walk-In Closet and a fantastic 4pc ensuite. Other 2 bedrooms are a generous size plenty of closet space plus 4pc Bathroom Finished basement features a cozy family room . Features generous size living and dining area. Outdoor surrounded by lush garden. with Beautiful landscape and garden Fully finished lower level increases the living space for this home. This model offers a fabulous layout. bright and open area on second and lower level. The basement is great for entertaining or movie nights. Ideal for any family, loads of storage space and workshop area. Very convenient location close to schools, parks, shopping, bus stops & HWY access. BOOK YOUR SHOWING TODAY! The listing agent is part of the seller's cooperation. (id:15069)