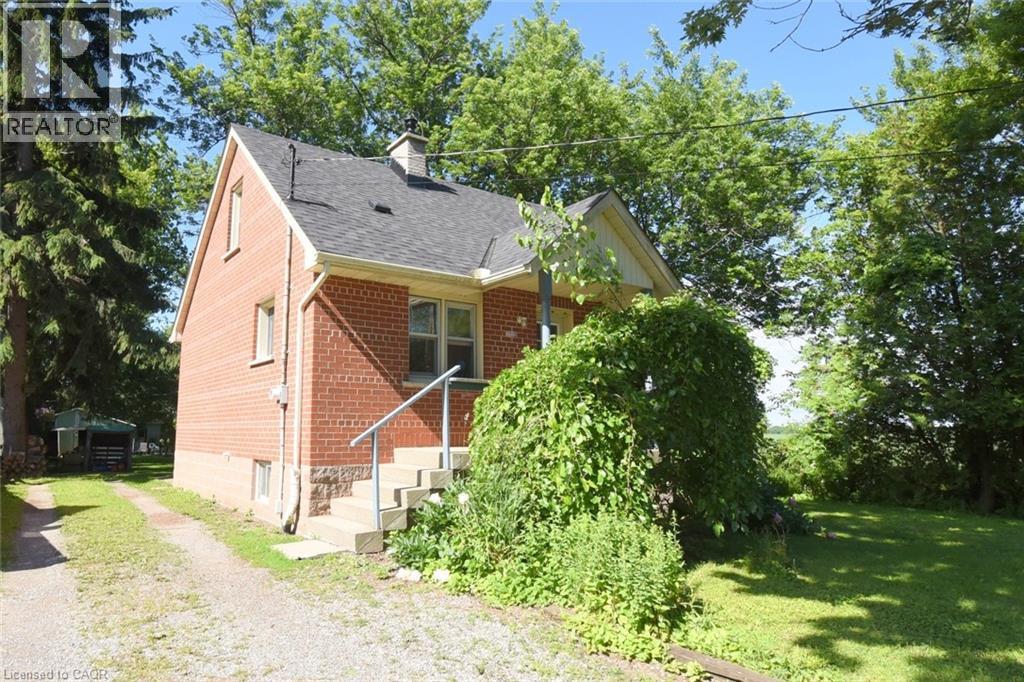
Enjoy country-style living with city convenience at this charming 1.5-storey detached brick home situated on a generous 0.23-acre lot in the growing Mount Hope area of Hamilton. Offering 3 bedrooms, 1 full bathroom, and approximately 1,293 sq. ft. of finished living space, this well-maintained home provides plenty of room for families, first-time buyers, investors, or those seeking space to grow. The main floor features a bright living room, kitchen, dining area, primary bedroom, and full 4-piece bath, while two additional bedrooms are located on the upper level. A partially finished basement adds valuable recreation and storage space, complete with a large rec room and utility area. Outside, the deep lot offers ample room for gardening, entertaining, hobbies, or future possibilities, complemented by a workshop, shed, and parking for up to five vehicles. Serviced by a drilled well and septic system. Home is comfortable character and practical layout. Near John C. Munro Hamilton International Airport, Upper James Street shopping and amenities, schools, parks, golf courses, places of worship, and major transportation routes including Highway 6, Highway 403, the Lincoln Alexander Parkway, and QEW, this property offers excellent access throughout Hamilton and beyond. Zoned A1 and located in an area experiencing continued growth and investment, this is an exceptional opportunity to enjoy the benefits of both rural and urban living. Whether you're looking for a comfortable family home, an investment opportunity, or a property with future potential, this one is well worth your consideration. Some photographs are virtually staged. (id:15069)
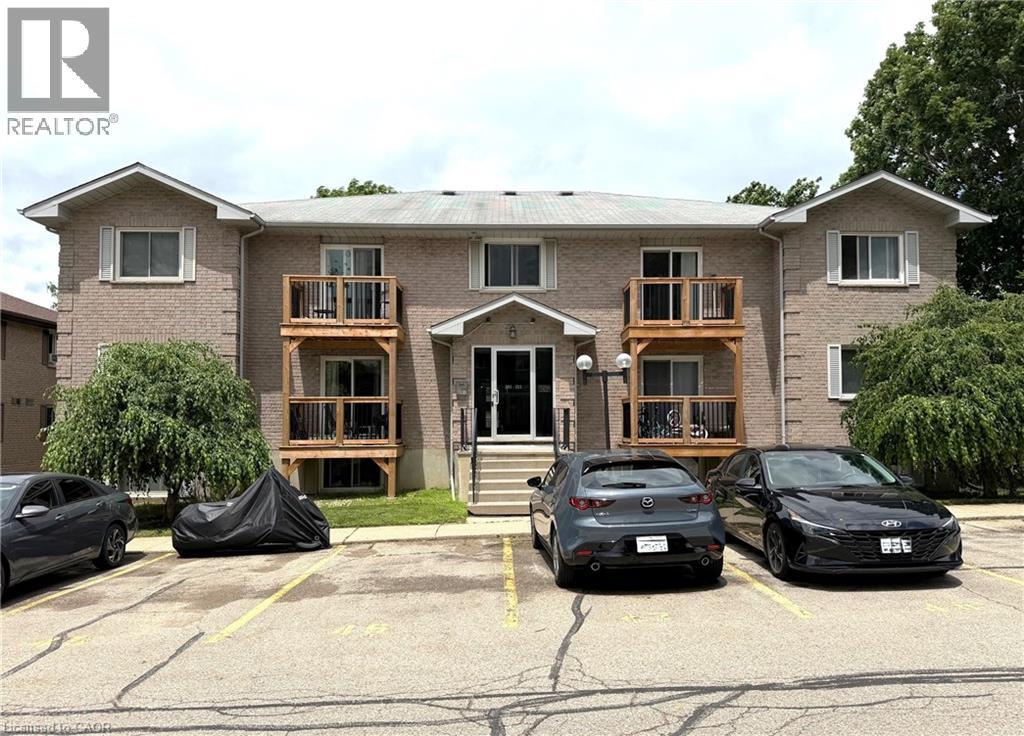
Welcome to this beautifully maintained 2-bedroom, 1-bathroom condo in the desirable Forest Hill neighbourhood of Kitchener. Ideal for first-time home buyers, downsizers, or investors, this carpet-free unit has been lovingly cared for and offers comfortable, low-maintenance living. The bright and spacious living room features sliding glass doors leading to a private balcony, creating a welcoming space to relax or entertain. The kitchen comes equipped with a refrigerator and stove, while the in-suite laundry adds everyday convenience. A newly installed split-system heat pump provides efficient heating and cooling year-round, enhancing comfort and energy efficiency. This unit also includes one exclusive outdoor parking space. Conveniently located close to schools, shopping, parks, and other local amenities, with quick access to Highway 8 and seamless connections to Highways 7 and 401. Don't miss this fantastic opportunity to own a move-in-ready home in a great location. Schedule your private showing today! (id:15069)
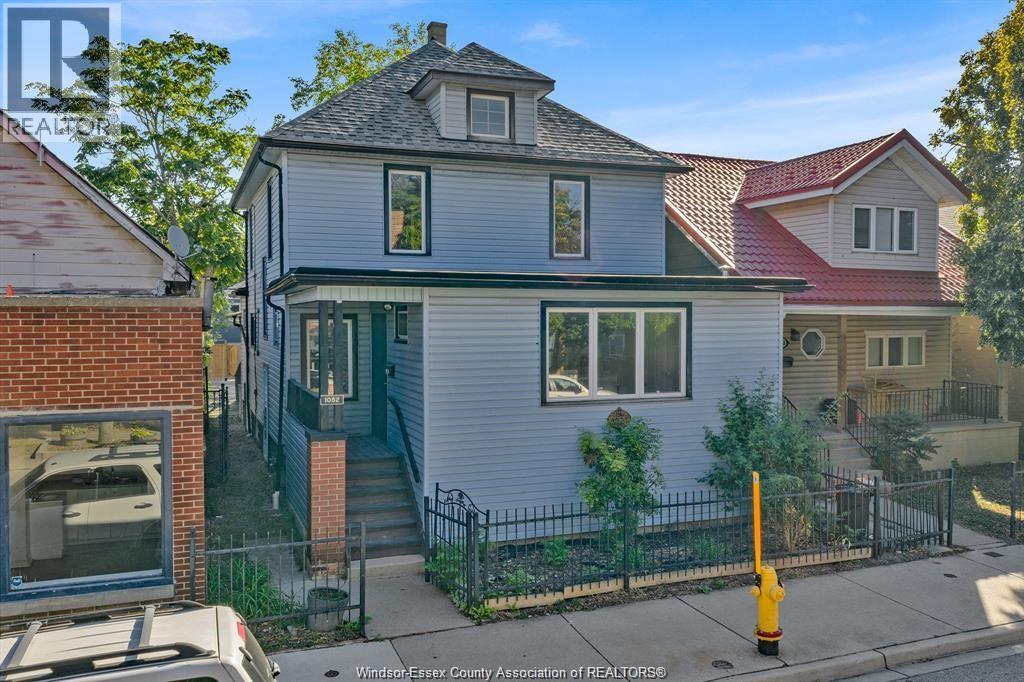
EXCELLENT INVESTMENT OPPORTUNITY FOR A LIVE- IN AND BUSINESS SUCH AS FLOWER SHOP, GROCERY STORE, HARDWARE STORE OR OFFICES , ZONED CD 2.2, PLENTY OF PARKING IN REAR PLUS LOTS OF STREET PARKING IN THE DROUILLARD RE - DEVELOPMENT RENASANCE. 2 UNITS RENTED FOR $4,300 PLUS ALL EXPENSES, ON A MONTH TO MONTH BASIS. VACANT POSSESSION IS AVAILABLE. (id:15069)
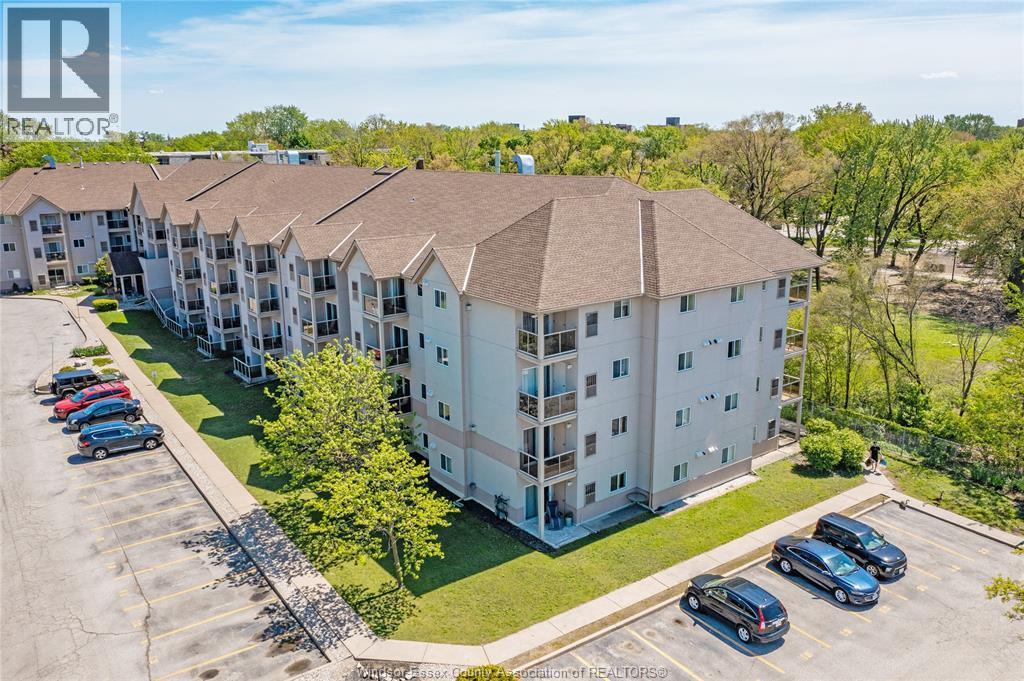
Exceptional 4th-floor condo with Detroit River views and a prime location minutes from the Ambassador Bridge, offering convenient access to the border. This well-maintained unit features 2 bedrooms and 2 bathrooms, including a spacious primary bedroom with a private ensuite. The bright, open-concept living and dining area is filled with natural light and leads to a private balcony overlooking the water. Enjoy a fully equipped kitchen, in-suite laundry, and a functional layout for comfortable living. Currently tenanted, offering strong investment potential with immediate income and future flexibility (id:15069)
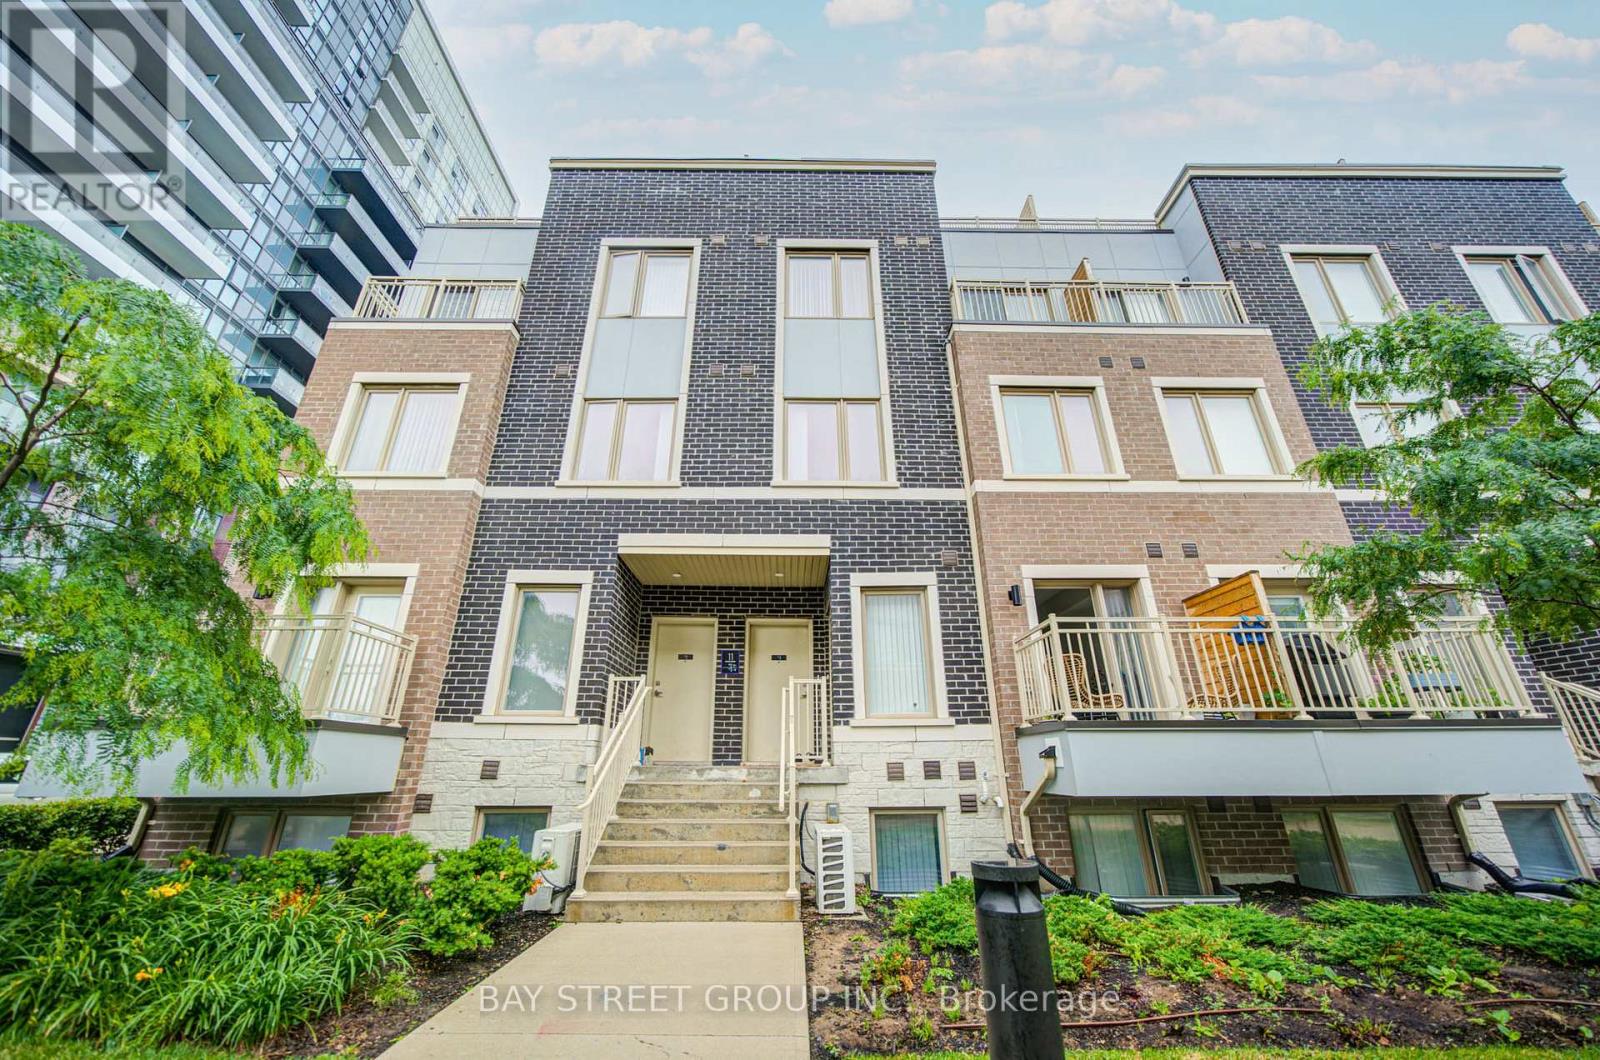
Welcome To This Stunning Townhome In The Heart Of Vaughan by Mobilio TH by Menkes! This Bright And Modern Home Features An Open-Concept Layout With 3 Spacious Bedrooms, 3 Washrooms, And A Walk-Out To A Large Private Balcony. This Home Offers Exceptional Convenience With Walking Distance To Transit, The Subway Station, YMCA, Ikea, And The Library. Just Minutes To Costco, Vaughan Mills Shopping Centre, Cineplex, And Approximately 10 Minutes To York University. Conveniently Located Near Highways 400, 401, And 407, Making Commuting A Breeze. Stainless Appliances Include: Dishwasher, Stove, Washer And Dryer, Existing Lights, Ac,RoofTop Terrace. Master Bedroom w/Ensuite Bath, Closet & Lots of Windows w/Sunlight. One Parking Included. (id:15069)
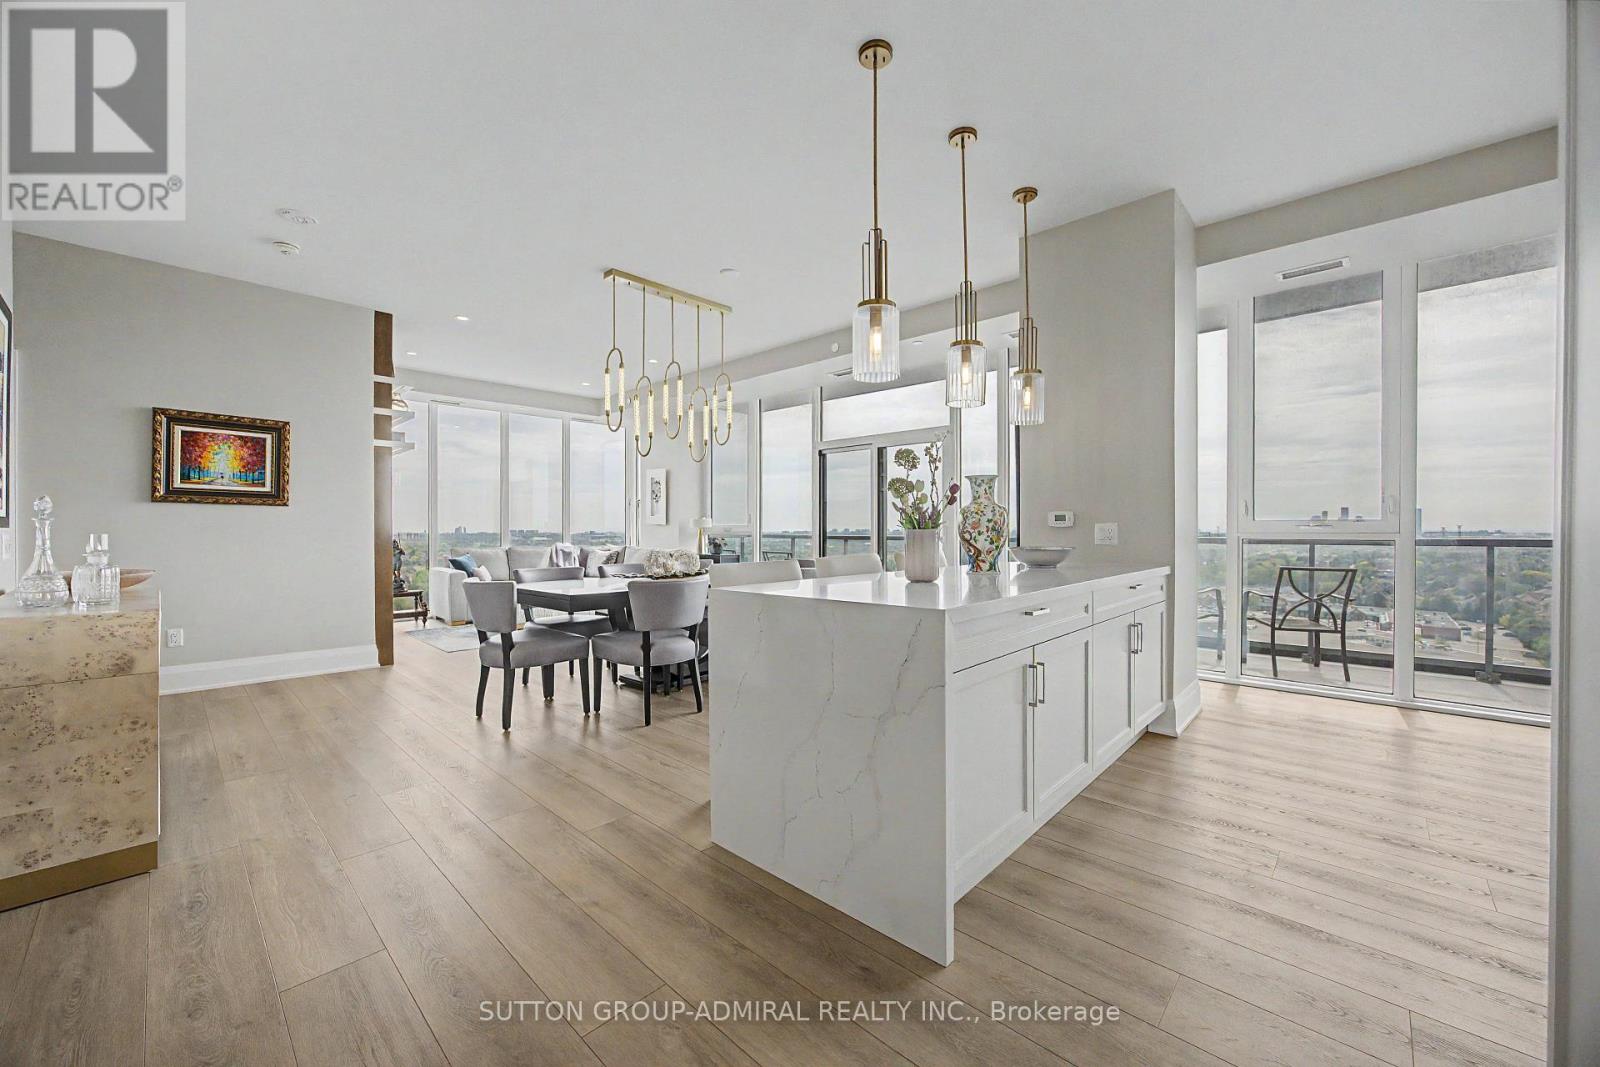
Welcome to this one-of-a-kind residence at D'or Condos Located on one of the building's most exclusive and sought-after floors with only 5 suites instead of the typical 12, this stunning 3-bedroom + office, 3-bathroom suite offers almost 1800sqft (+300sqft across two balconies) of fully upgraded living space with over $150,000 in custom upgrades meticulously crafted by an award-winning designer. Nothing here is basic or standard! Featuring soaring 10-foot ceilings, luxury vinyl plank flooring, pot lights throughout, designer light fixtures, remote-controlled blinds, and custom built-ins at every turn. The chef's kitchen is fully upgraded with quartz countertops and matching backsplash, waterfall island with additional storage, ceiling-height cabinetry, paneled Bosch appliances, induction cooktop, and custom waste disposal cabinetry. The spacious open-concept living area is anchored by a professionally designed built-in entertainment wall with custom led lighting, while the custom office offers floor-to-ceiling cabinetry ideal for working from home. The oversized primary retreat features a custom walk-in closet, built-in cabinetry, hand-painted artist mural, and spa-inspired ensuite with oversized shower and a custom built makeup station. Rare oversized laundry room, custom closet organizers throughout, two premium parking spaces, and two lockers complete this exceptional offering. Move in and enjoy luxury living at its finest. (id:15069)
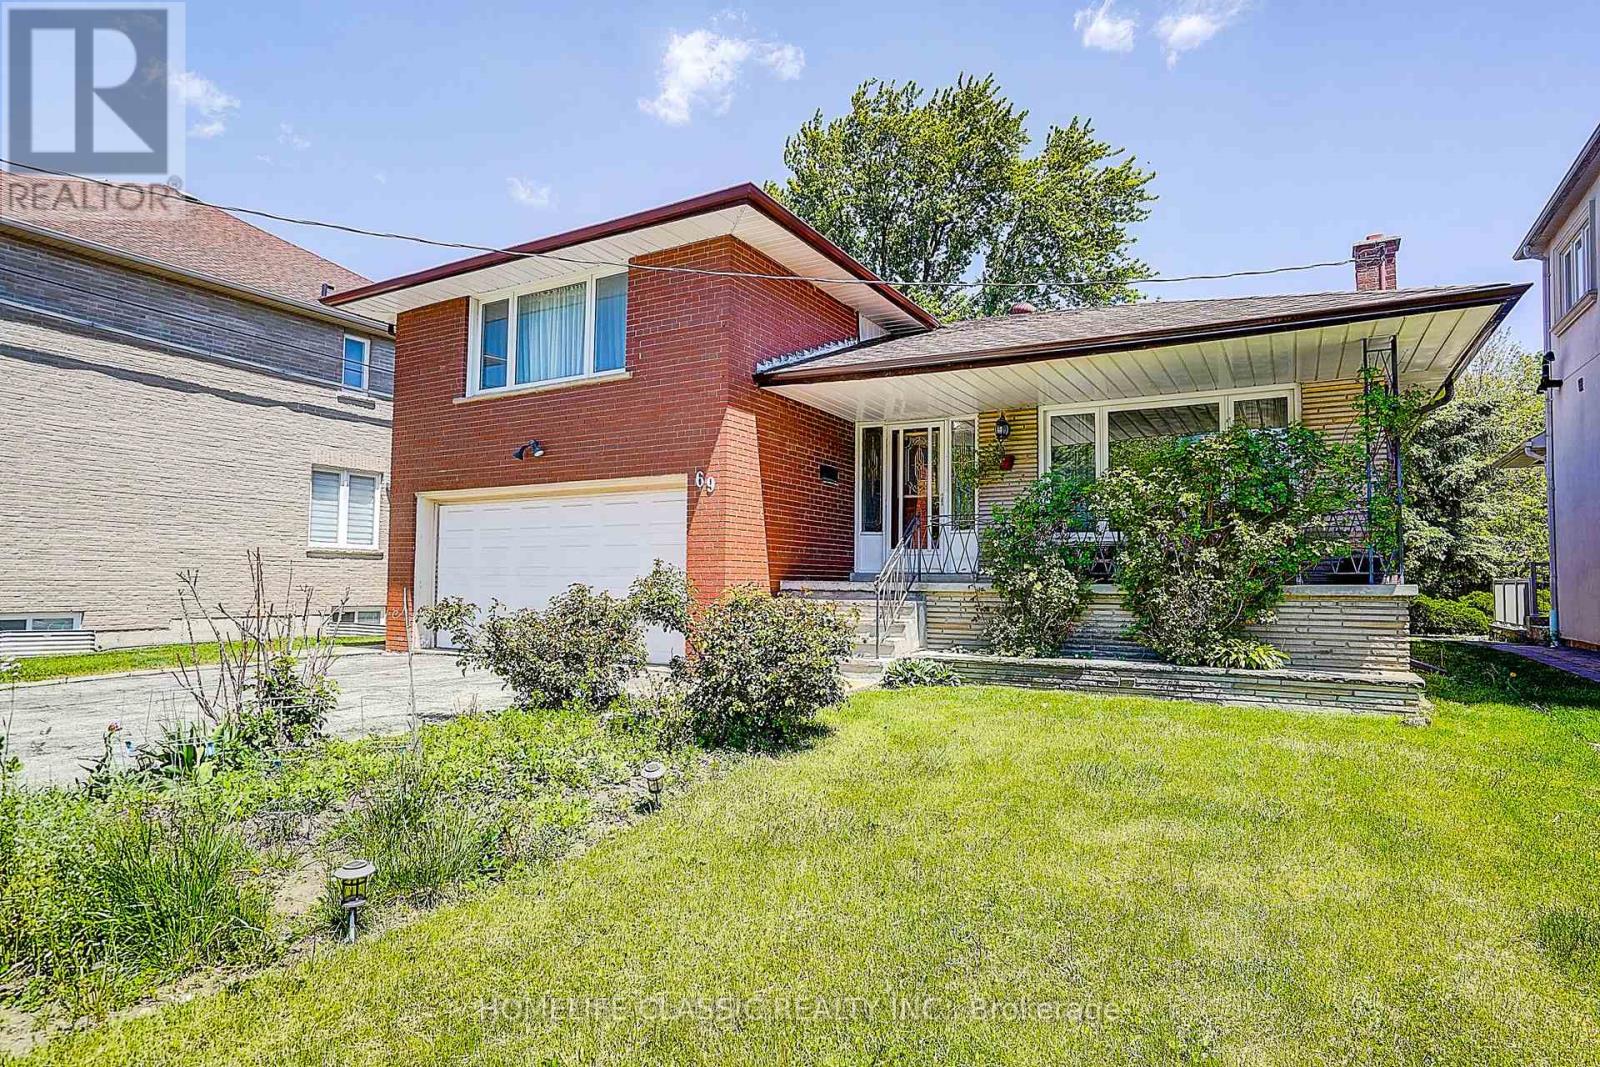
This extremely bright sun filled home is located in one of the most prestigious areas of Richmond Hill (Bayview Hunt Club), in the desirable community of Langstaff. Situated among multimillion dollar homes. Includes a large lot with a huge backyard. Long driveway that can accommodate 6 vehicles. As well as a long front porch. This beautiful property has open concept layout with very large, combined living room / dining room, bright bay windows, hardwood floors, and French doors. Spacious kitchen with breakfast area,built-in desk and a walk-out to a large concrete porch. Three separate entries. Direct access from the garage to the house. Large family room with fireplace and a patio walk out. GREAT INVESTMENT! (id:15069)
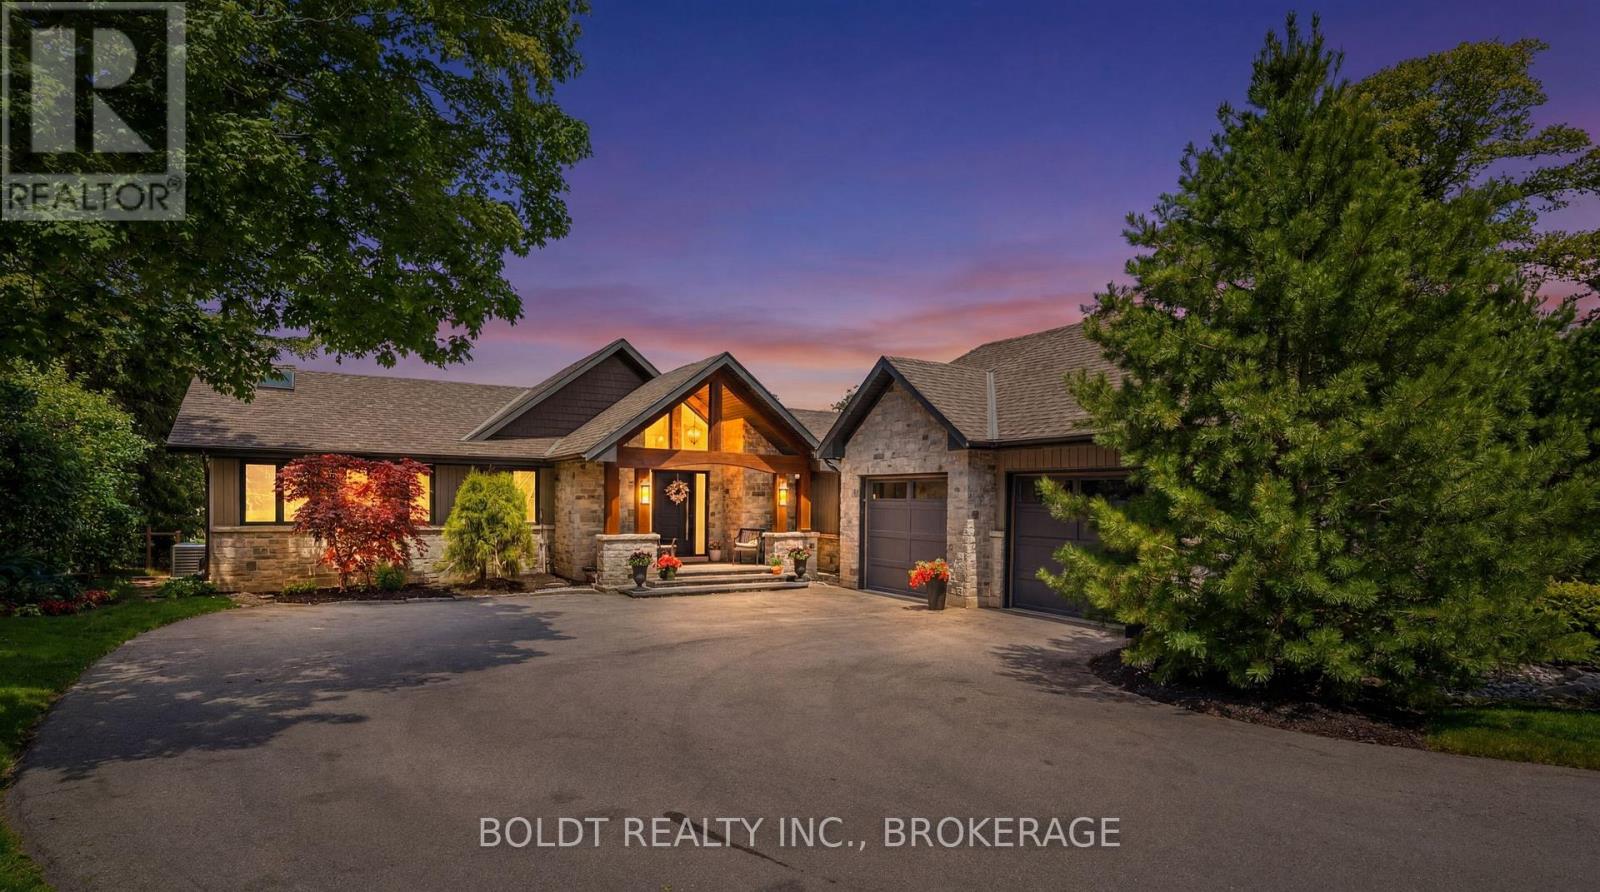
Welcome to luxury waterfront living in the heart of Port Dover. Located on the sought-after Black Creek channel with direct access to Lake Erie, this extensively renovated 4-bedroom, 2.5-bathroom home offers a lifestyle that feels like a private resort. Designed for both everyday living and entertaining, the open-concept main floor is filled with natural light and showcases beautiful water and greenspace views. Premium finishes include engineered hardwood flooring, oversized tile, and a custom chef's kitchen featuring quartz countertops, double wall ovens, gas cooktop, built-in microwave, full-size side-by-side refrigerator and freezer, and an oversized island perfect for gathering with family and friends. The main-floor primary suite is a private retreat complete with heated floors, dual walk-in closets, a spa-inspired ensuite, and patio doors overlooking protected greenspace. The fully finished walkout lower level offers additional bedrooms, recreation space, gym, den, and direct access to the backyard. Step outside to your own resort-style oasis. Professionally landscaped with Muskoka Armour stone, the backyard features a heated saltwater fiberglass pool with waterslide and waterfall, hot tub, multiple lounging areas, and a pool house complete with bar, commercial fridge, change room and bathroom, and LED lighting. Boating enthusiasts will appreciate the 90-foot seawall, private dock system, 18,000 lb boat hoist, Sea-Doo and kayak ramps, and easy access to the open waters of Lake Erie. Whether boating, entertaining, relaxing poolside, or enjoying sunsets by the water, this property delivers a waterfront lifestyle rarely offered in Ontario. Additional highlights include a 3-car garage, paved driveway, programmable LED soffit lighting, updated mechanicals, and extensive improvements throughout. A rare opportunity to own a turnkey waterfront retreat in one of Port Dover's most desirable locations. (id:15069)
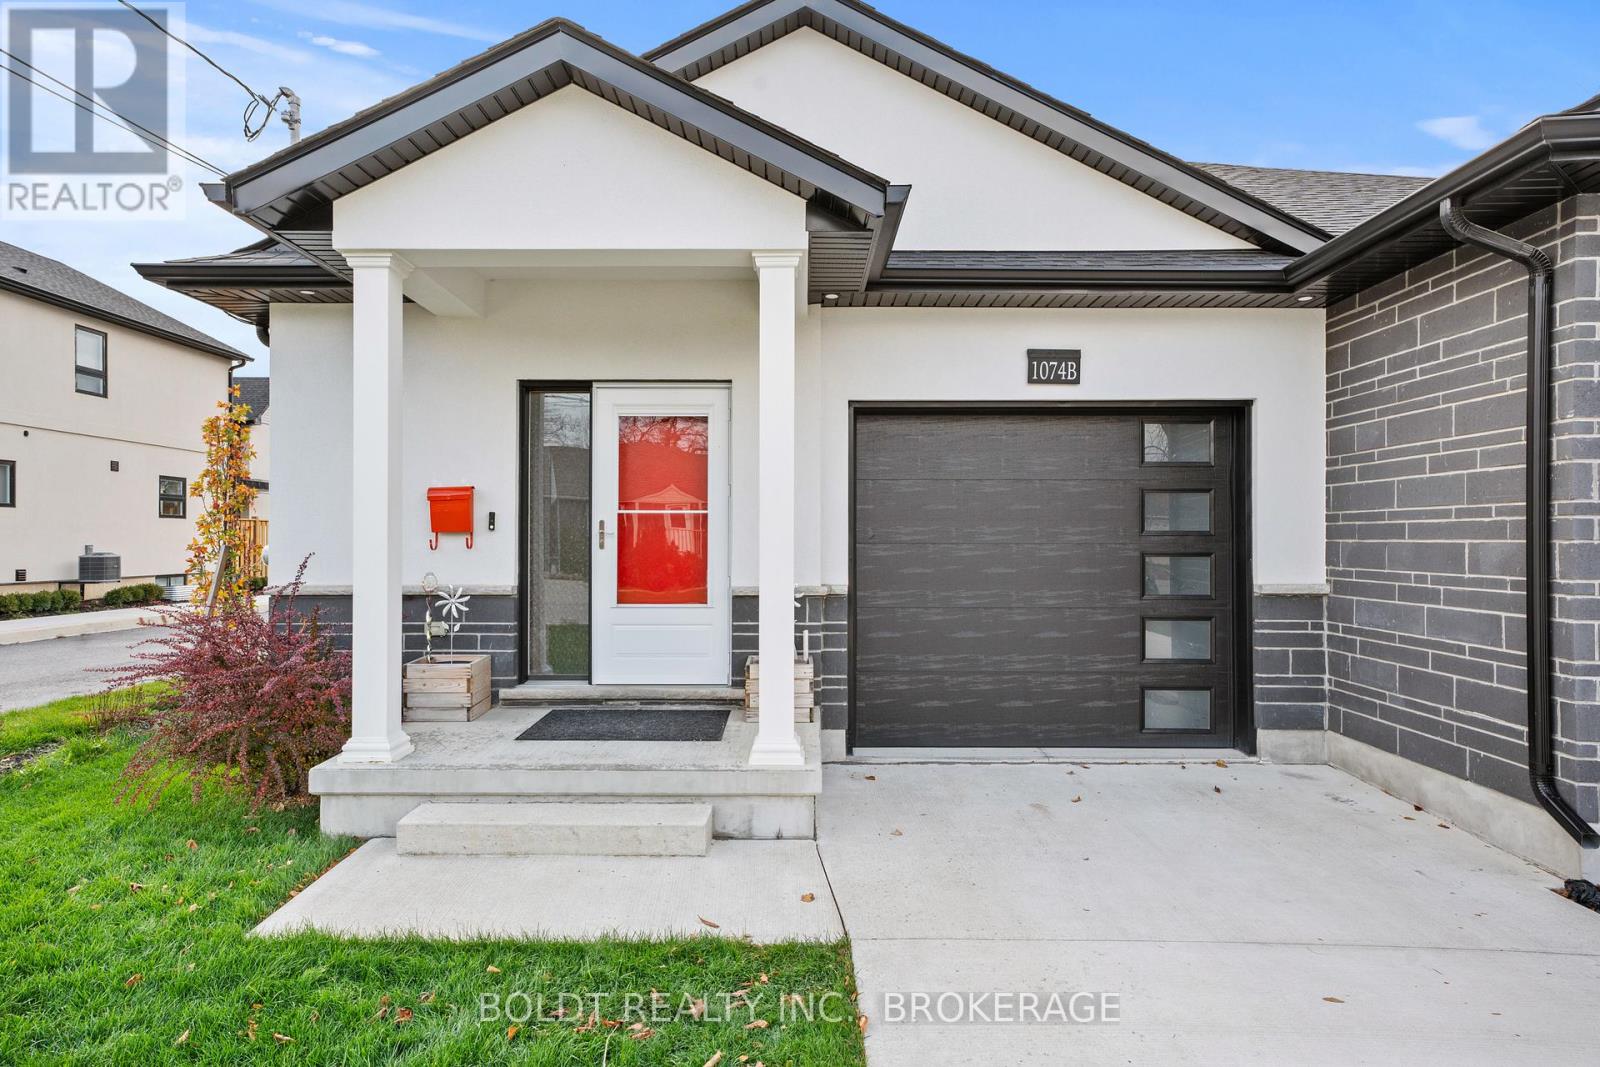
Step inside this stunning 2022 custom-built semi-detached bungalow and experience modern living at its finest. With 3+1 bedrooms, 3 bathrooms, and approximately 2,499 sq.ft of beautifully finished living space, this home offers both style and functionality for families, downsizers, or anyone seeking comfort with premium finishes. The sleek stucco and stone exterior with clean lines makes a striking first impression. Inside, the open-concept main level welcomes you with 9 ft ceilings, wide-plank engineered hardwood, pot lights, quartz countertops, and stylish black hardware throughout. Cook, entertain, and gather in the contemporary kitchen featuring shaker-style cabinetry, a large centre island, elegant quartz counters, contrasting backsplash, and dark Samsung stainless-steel appliances. The living room is bright and inviting, with a dramatic tiled fireplace wall and space for your TV. Floor-to-ceiling sliding doors bring the outdoors in and lead to a backyard designed for enjoyment. The finished lower level adds even more space to relax and play, with a spacious rec room complete with a second fireplace wall, a large 4th bedroom with walk-in closet, and a sleek 4-piece bathroom. A stair lift to the basement adds convenience and accessibility for all, making this home truly versatile for family living or extended guests. Step outside to a backyard made for entertaining or unwinding. The property is fully fenced, beautifully landscaped, and includes a concrete driveway, underground sprinkler system, and a pressure-treated deck right off the patio doors. All of this is just minutes from the hospital, Port Dalhousie, the QEW, downtown, shopping, dining, and all major amenities. Move in, settle down, and enjoy everything this exceptional home has to offer. Schedule your private viewing today. (id:15069)
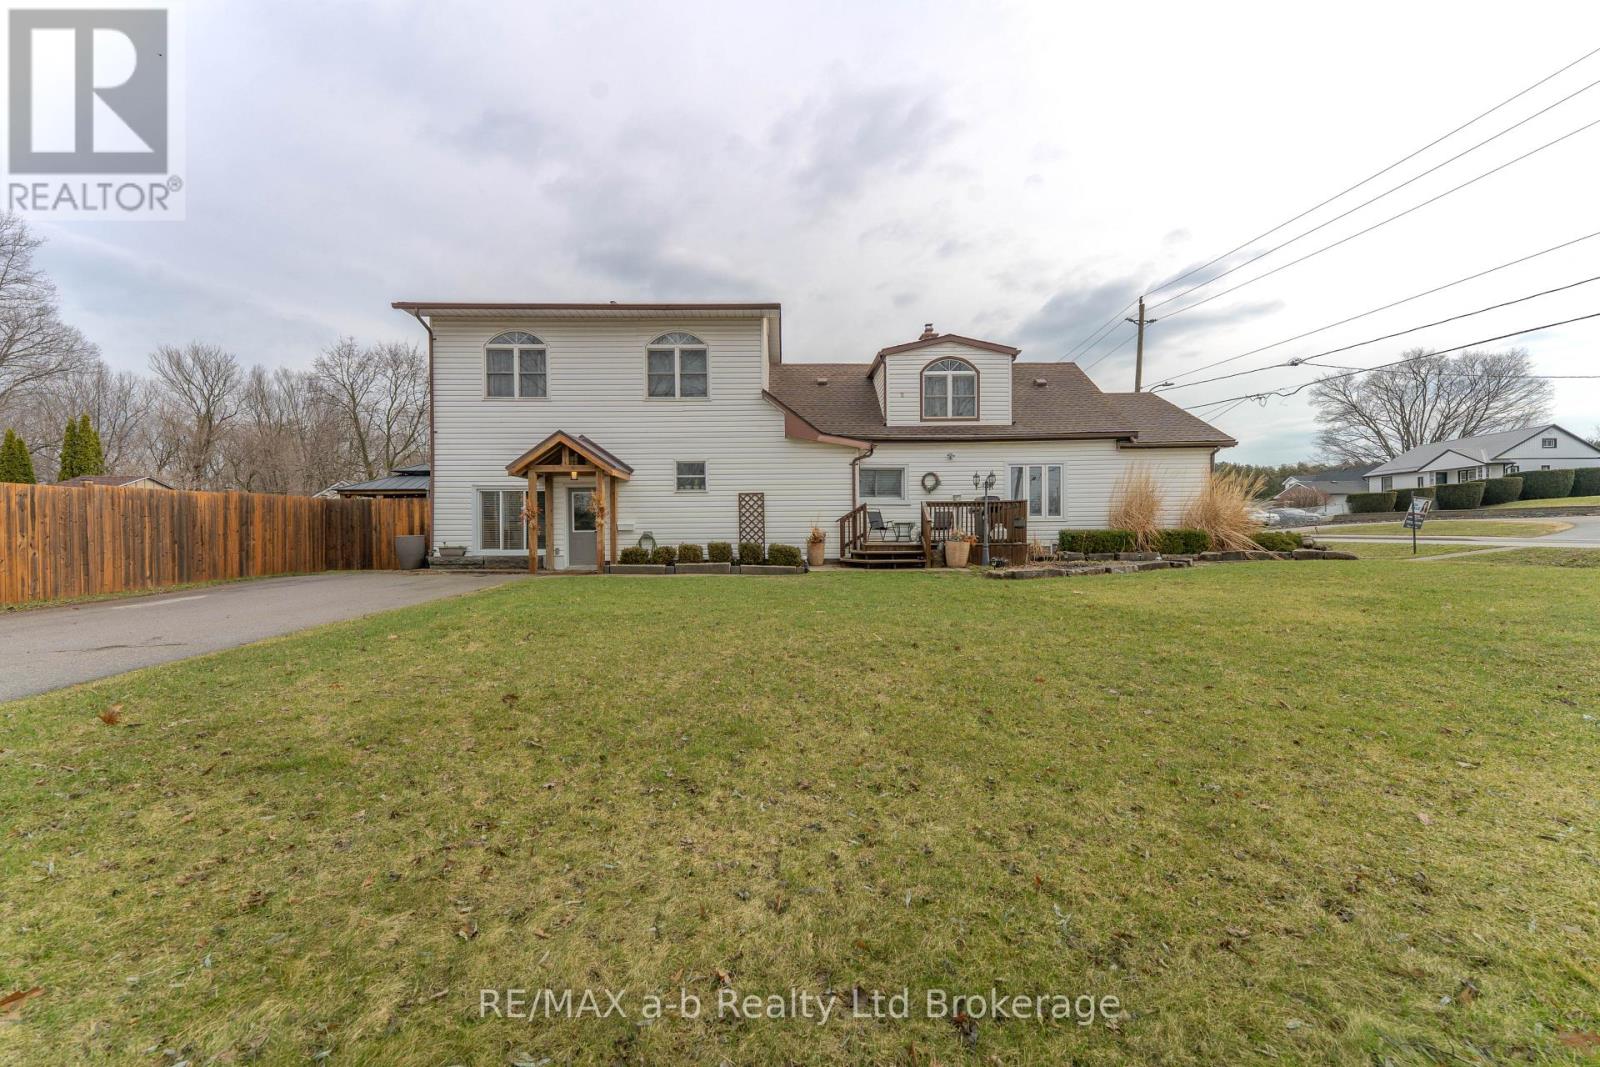
Room to Grow, Gather & Thrive on Potters Road! Set on a beautiful corner lot in one of Tillsonburg's established neighbourhoods, this spacious and thoughtfully updated 1.5-storey home offers the kind of room and versatility today's families are searching for. With five bedrooms, multiple work-from-home options, and generous living space throughout, this home easily supports growing families, multi-generational living, or busy households that need space to spread out - and come together. The main floor is designed for everyday living and effortless entertaining, featuring bright, inviting living space that flows naturally into a formal dining area and a well-appointed kitchen with an abundance of cabinetry. A main-floor primary bedroom adds everyday convenience and privacy, located near the beautifully renovated 4-piece bathroom and main-floor laundry. Upstairs, you'll find four spacious bedrooms, a 3-piece bathroom, and excellent storage, creating a comfortable upper level that works equally well for children, guests, or home offices. Additional finished space on the main level offers incredible flexibility - perfect for a family room, play area, recreation space, or dedicated work-from-home setup. Outside, enjoy a fully fenced and private backyard surrounded by mature trees, complete with a charming gazebo - ideal for summer evenings, entertaining, or quiet moments outdoors. A double-wide asphalt driveway provides ample parking for family and guests. Located close to schools, shopping, and everyday amenities, this move-in-ready home delivers the space, comfort, and adaptability to support your family today - and for years to come. Updates include: Roof (2022), Fence (2021), Gazebo (2022), Shed (2022), Exterior gables and lighting (2022), and an owned water heater (2025). (id:15069)
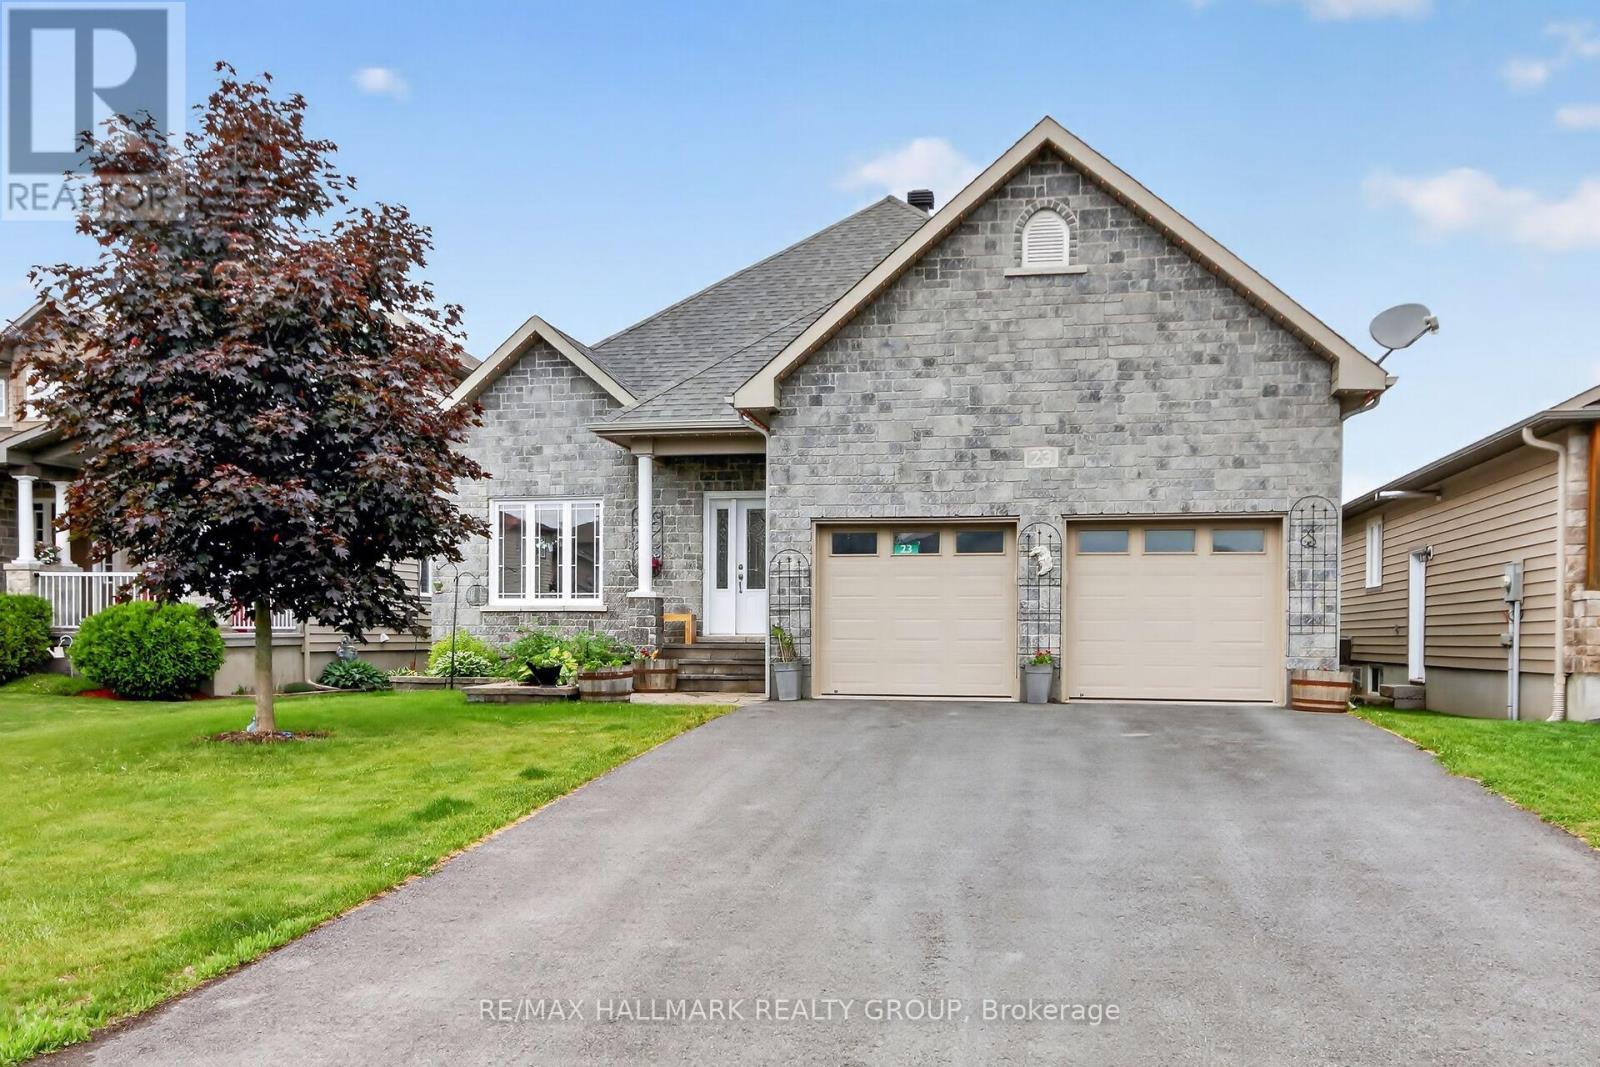
OPEN HOUSE Sunday June 28 2:00-4:00pm. Welcome to 23 Nation Street in the charming community of Crysler. Offering over 1,600 sq. ft. of thoughtfully designed living space on the main level. This beautifully maintained, landscaped adult-lifestyle bungalow features 2+1 bedrooms, 3 full bathrooms, has a heated double-car garage. Designed for comfortable living and entertaining, the main floor showcases an open-concept living and dining area with 9-foot ceilings, hardwood flooring, and elegant crown molding throughout. The bright four-season solarium provides the perfect place to relax and enjoy the natural surroundings year-round. The well-appointed kitchen features quartz counters, gas stove, soft-close cabinetry and drawers, double sinks, stainless steel hood fan, and handy garburator. Convenient main-floor laundry is located within the spacious 4-piece bathroom, with automatic lighting. The primary bedroom offers a walk-in closet and a luxurious 5-piece ensuite. The second bedroom is spacious and bright. The lower level is fully finished, with heated floors, a third bedroom, 4-pc bath, a recreation/living area, large storage and utility space, with potential for a fourth bedroom/den or office/ in-law suite; ideal for guests, extended family, or multigenerational living. Step outside to a two-tier deck backing onto conservation land and creek, creating a tranquil, private, outdoor setting. Additional features include 200-amp electrical service, water filtration system with reverse osmosis, air exchanger for enhanced indoor comfort. Walk to church, schools, recreation, walking trails, and less than a 10 minute drive to the famous St. Albert Cheese Factory. Enjoy the perfect blend of nature, comfort, and convenience in this exceptional bungalow backing onto protected greenspace in the heart of Crysler. (id:15069)
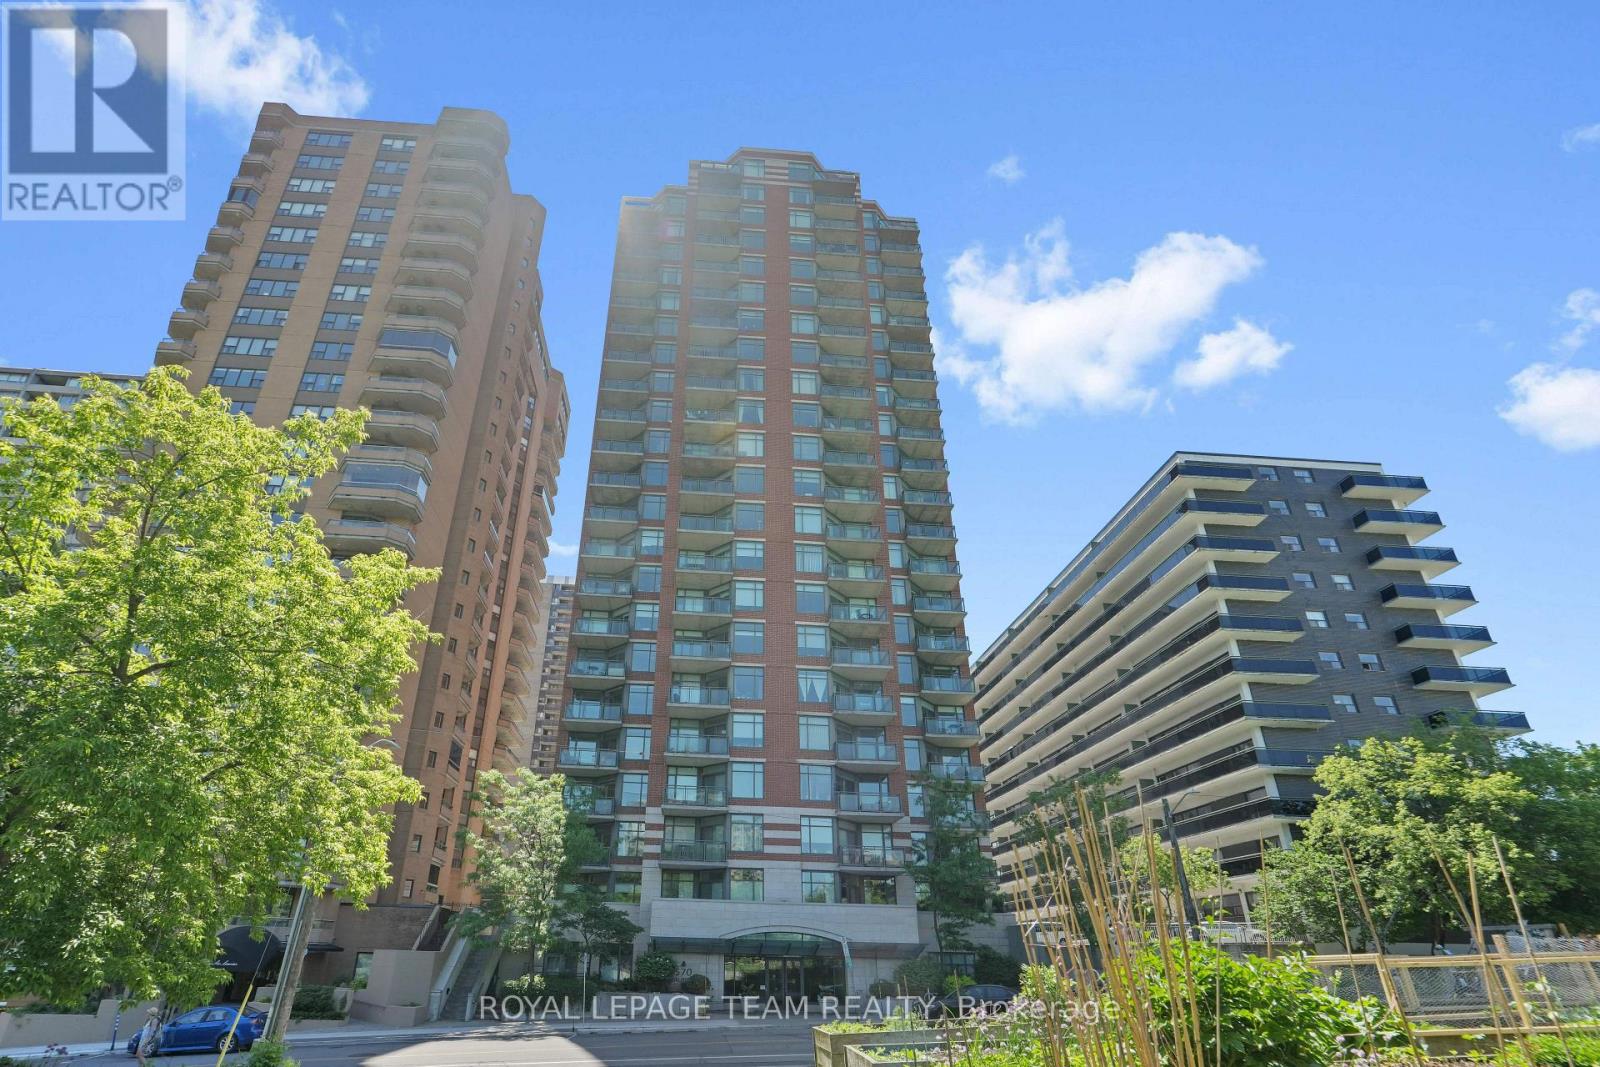
Welcome to this fully furnished executive corner-unit condo perched on the 19th floor, offering breathtaking panoramic views of Ottawa's skyline, with stunning daytime vistas and spectacular city lights in the evening. This stylish one-bedroom, one-four-piece-bathroom residence combines comfort and convenience, with heat and air conditioning included in the monthly fees. Ideally situated near the Lyon LRT station, Highway 417, the Ottawa River Parkway, and extensive cycling and walking paths, you're just steps from Parliament Hill and the best of downtown Ottawa Living. The unit features all-new appliances, including the stove, microwave, dishwasher, refrigerator, washer, and dryer, along with upgraded lighting throughout and new vinyl flooring. An underground parking space and private storage locker provide added convenience and value. Best of all, it's being sold completely furnished, making it a truly turnkey opportunity for homeowners, professionals, or investors. (id:15069)