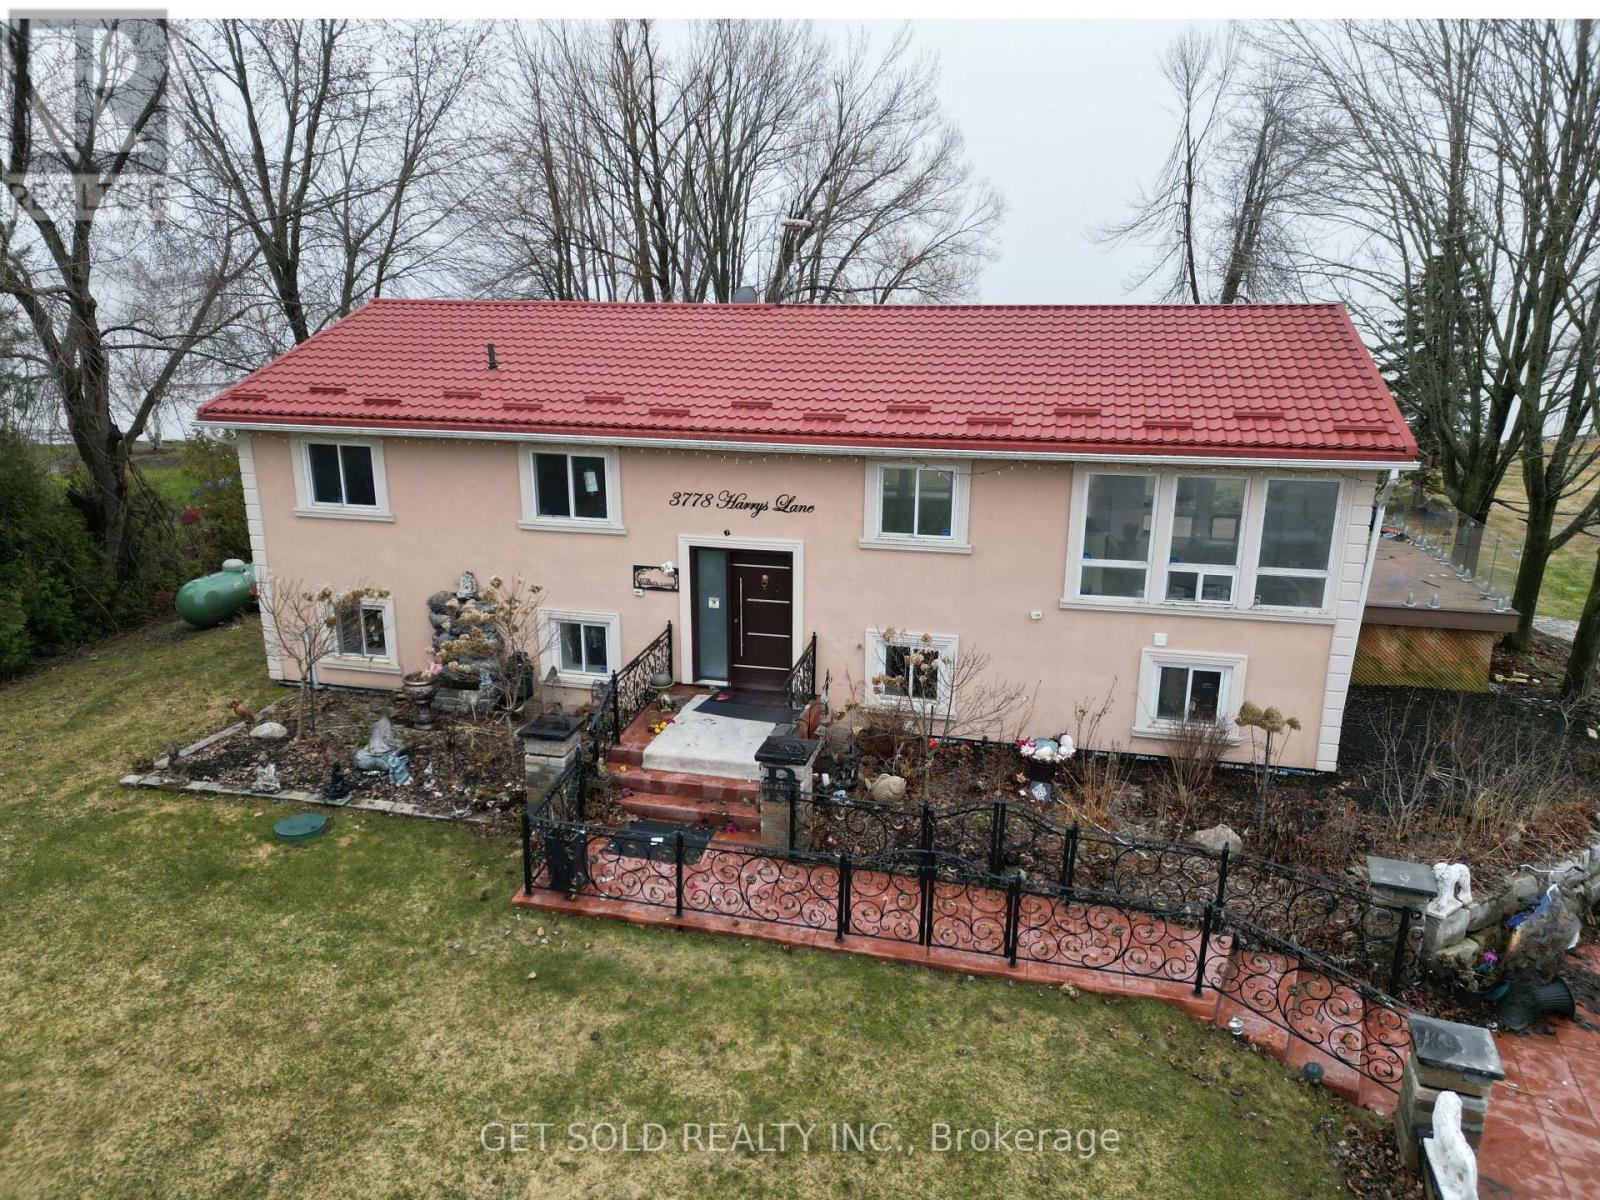
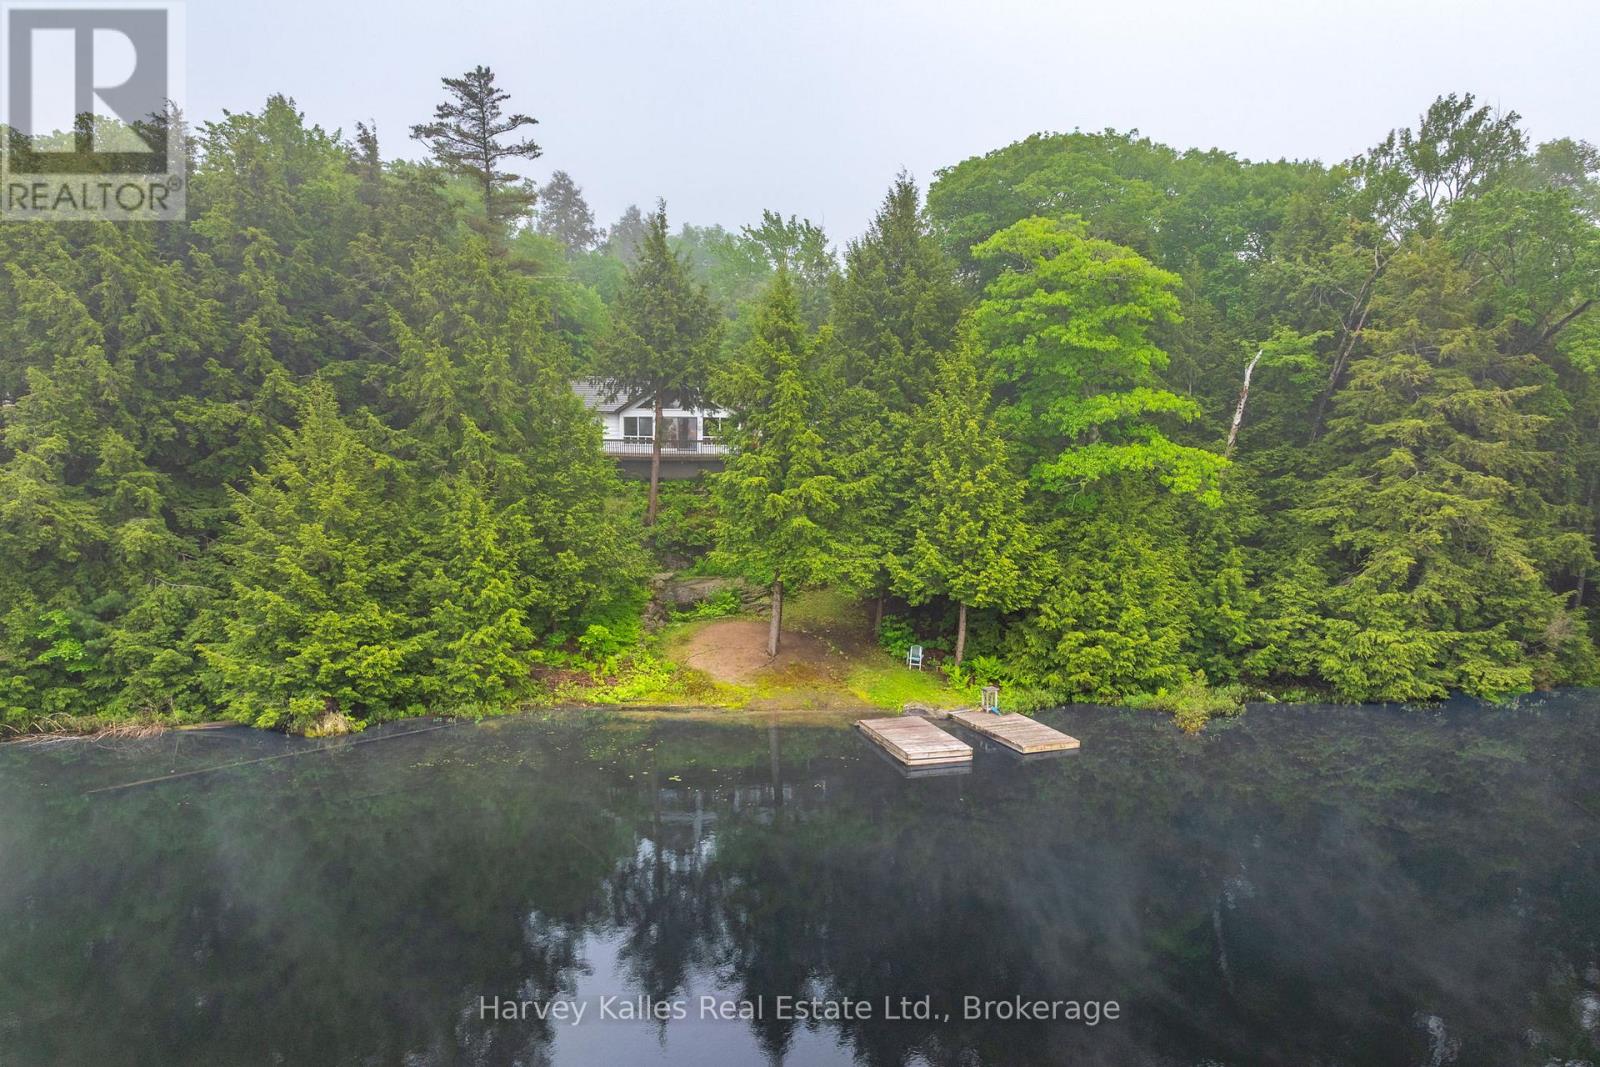
PRICE REDUCTION -Lake Simcoe! This charming four-season home/cottage sits on a desirable western exposure, offering stunning evening views you'll never tire of. Tucked along a paved road in a peaceful, close-knit community-with only 7 properties sharing the waterfront-you'll enjoy both privacy and a true sense of escape. A gently sloping lawn that leads effortlessly to the shoreline, makes water access easy and inviting. Whether you're hosting summer gatherings, lounging by the water, or heading out for a spontaneous boat ride, this property is designed for making memories. The sheltered bay offers added protection for your watercraft, while the included three-section aluminum Submersible Dock (complete with boat cleats and 45-inch leg posts) gives you a clear sense of depth and convenience right at the water's edge. Imagine starting your day with a peaceful cruise and ending it with a spectacular sunset from your own dock-this could be your everyday reality. Inside, the home provides a comfortable blend of style and space, perfect for relaxing weekends or year-round living. Set on a generous rectangular lot (approximately 90 ft at the road, 140 ft along the shoreline, and 240 ft deep), this is a rare opportunity to secure a prime waterfront property just in time to enjoy spring and summer on the lake. Power of Sale. Property is being sold as-is, where-is, with no representations or warranties. (id:15069)
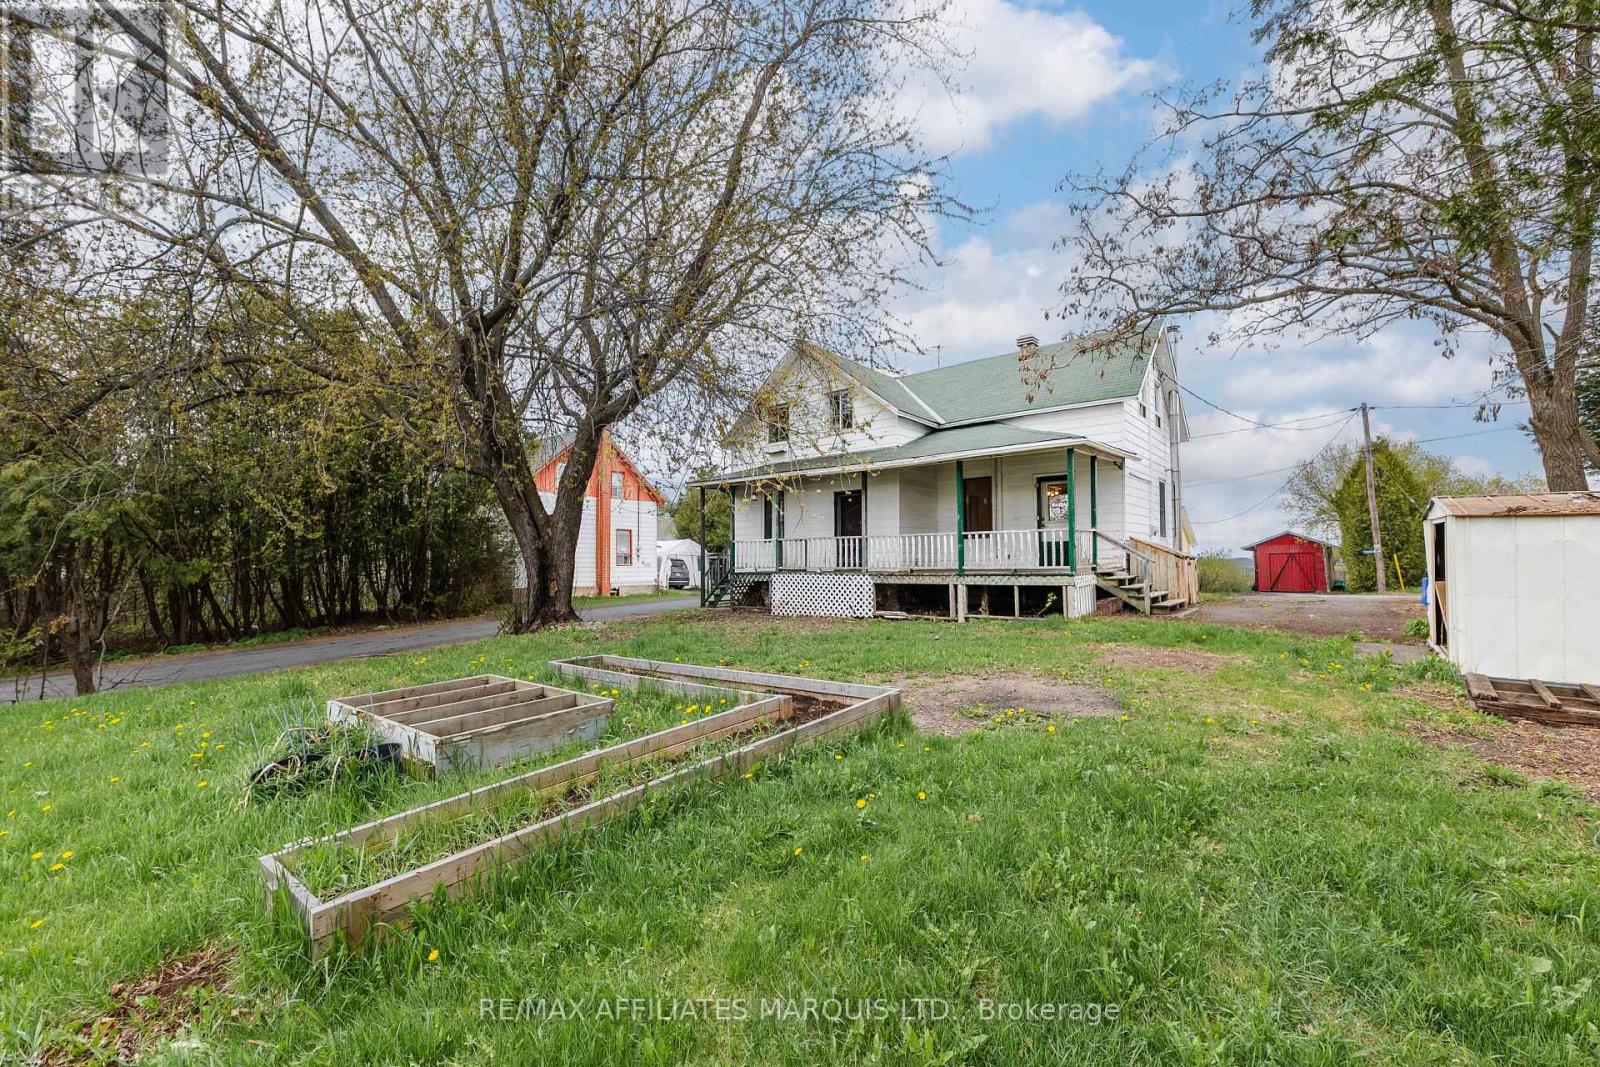
Situated in the picturesque Township of North Glengarry, in a quiet small Village just east of Alexandria, this Century old 3-bedroom, 1-bathroom log home dating back to 1871 is brimming with charm and opportunity. Rich in character and original craftsmanship, this unique property is a true fixer-upper with endless potential for restoration and customization. Whether you're looking to create a cozy residence for your first home, a weekend getaway, or investment project, this home offers a rare chance to bring new life to a piece of local history. Enjoy the peaceful surroundings and small-town atmosphere while transforming this classic log structure into something truly special. Priced to sell and ready for your vision. (id:15069)
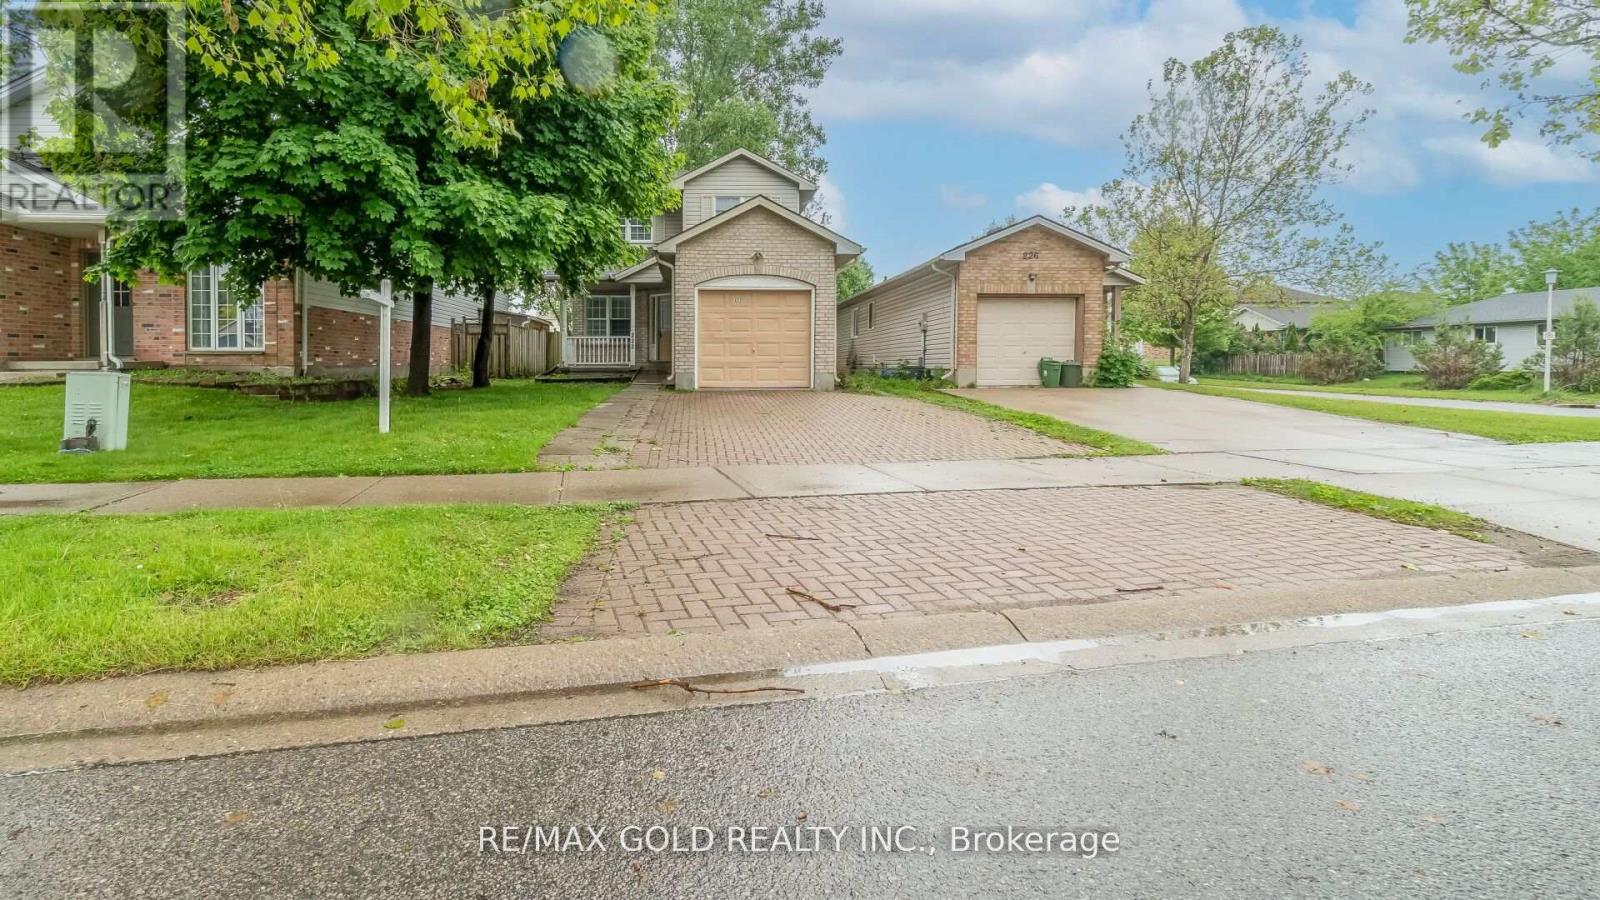
Don't miss this fantastic detached home backing on to park, Perfectly located next to Fanshawe College, restaurants, grocery stores, and bus stops! This property features 3 spacious bedrooms and a newly updated 4-piece bathroom on the second floor. The main floor boasts with new pot lights, an open-concept layout with a great room, kitchen, and breakfast area, offering plenty of space for family living and entertaining. This property features a finished basement with a separate legal side entrance, offering excellent potential for rental income. It includes 2 additional bedrooms, New vinyl flooring, a newly renovated full bathroom, and a kitchenette-perfect for an in-law suite or tenant setup. House was previously rented for approximately $3,500 per month plus utilities, the whole property is currently vacant and ready for immediate occupancy or investment. Additional highlights include a single-car garage and parking for two more vehicles in the driveway. This is an excellent opportunity for investors or homeowners looking for a high-demand location! (id:15069)
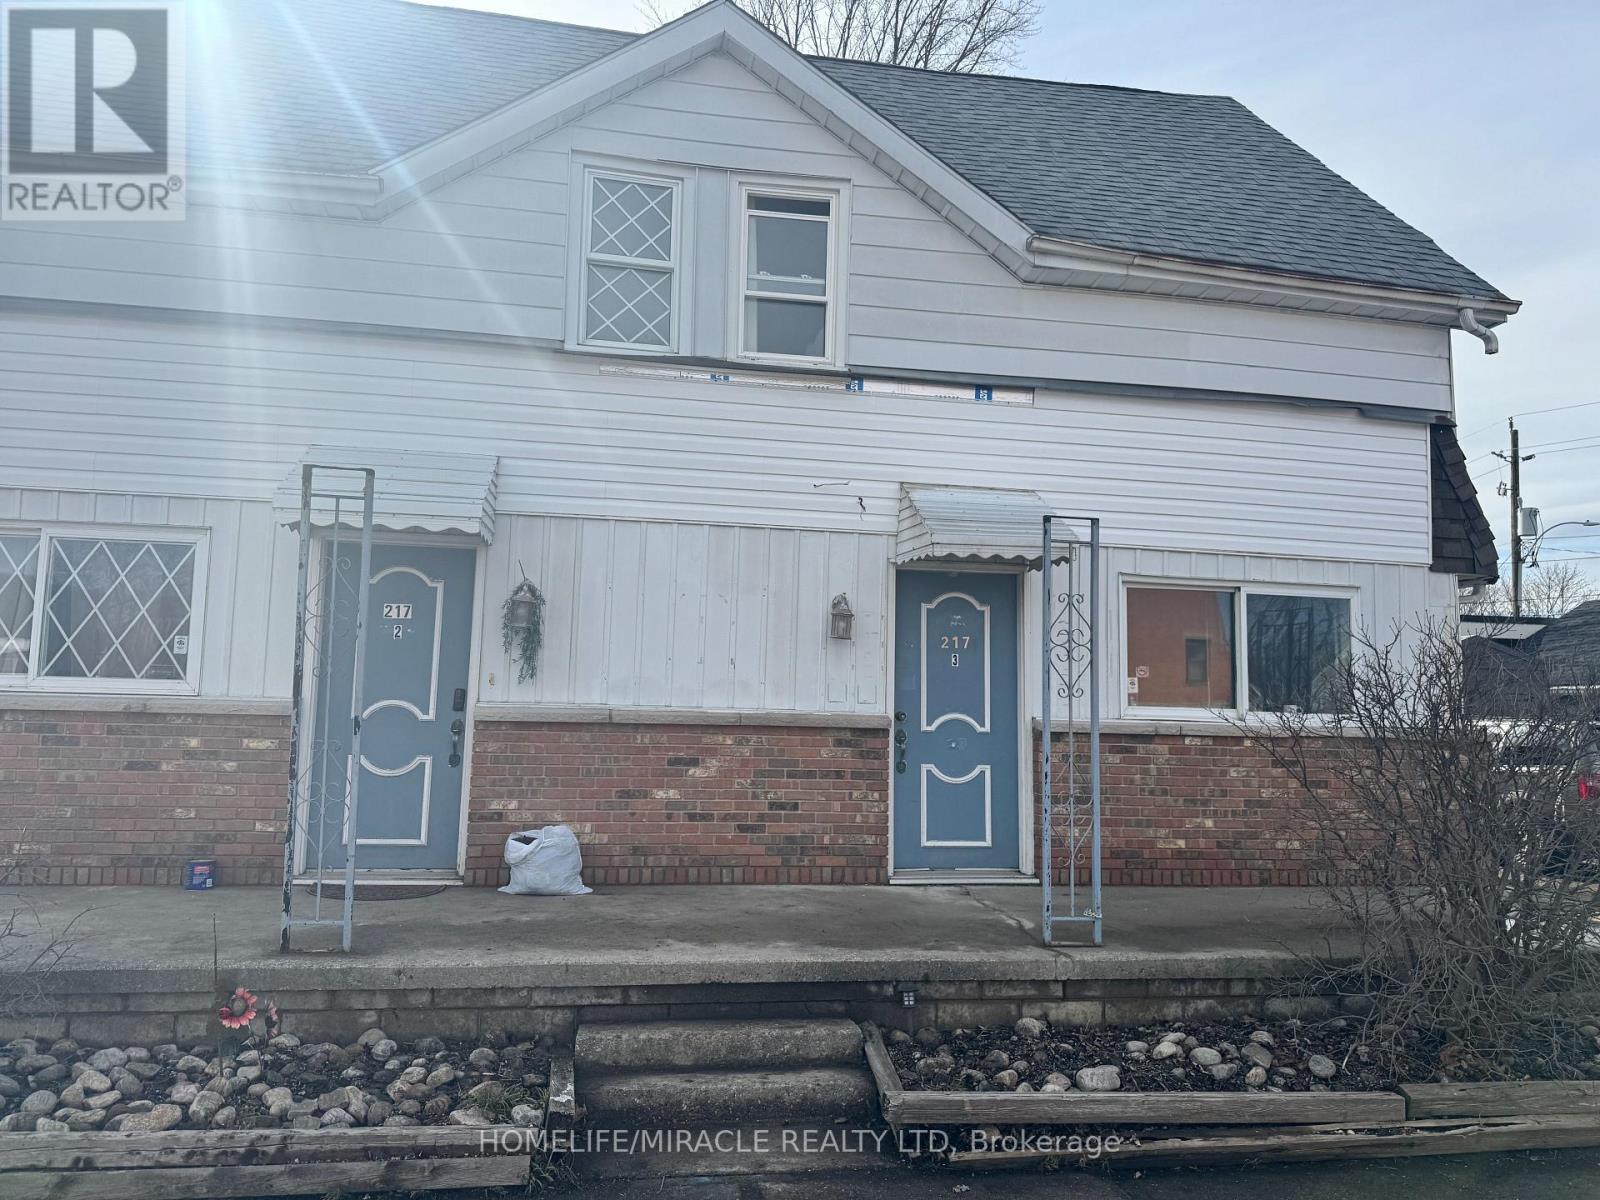
Rare flexible opportunity in a high-traffic location near downtown Wallaceburg, approx. 1,738 sq ft. This corner-lot property offers excellent exposure multiple private entrances and strong live/rent/business potential. Property features three functional areas: Unit 1 is a ground-level private corner room with separate entrance, attached washroom and private parking, ideal for private room rental, guest suite, home office or part of the main house. The middle residential portion is a spacious custom-style home with 4 bedrooms upstairs, separate living/dining areas, bright eat-in kitchen with large windows and a spacious bathroom with double sink vanity and storage. The 4th room is currently used as laundry and can be relocated as per buyer preference. Unit 3 is the commercial-style unit with its own washroom, recently added shower and laundry, creating strong potential for a small business or flexible- use space. Commercial unit is ideal for a much-needed business in this area such as coffee shop, bakery, café, pizza shop/Pizza Pizza-style franchise, takeout, fish & chips, retail, office, beauty/personal service or similar use. Buyer may live in the main house, rent Unit 1/private room and operate or lease Unit 3 for extra income. Recent upgrades include new flooring in the middle house, shower/washroom improvements in Unit 1, newly added shower/laundry in Unit 3 and newer furnace/AC HVAC system valued at approx. $12,500. Five total parking spaces on both sides: one private space for Unit 1 and four side spaces. Residential parts/units are fully furnished and on Airbnb with income potential $4,000+ per month. Commercial income depends on business and can potentially be $10,000+. Close to Sydenham River, marinas, boating, fishing, outdoor recreation, and approx. 12 min drive to Walpole Island and Walpole-Algonac Ferry to Michigan, USA. Garden shed for storage, lower property tax, immediate possession available. (id:15069)
Welcome to the kind of cottage that brings back memories of summer mornings, jumping off the dock, and evenings spent watching the lake through a wall of glass. Set on 240 feet of waterfront on peaceful Baby Lake, this inviting one-level getaway offers an easygoing lifestyle with the bonus of deeded access to a dock on nearby Clear Lake, giving you the best of both worlds. Enjoy the quiet charm of a smaller lake for paddling and swimming, then head over to Clear Lake for bigger boating adventures and excellent fishing whenever the mood strikes. Inside, soaring cathedral ceilings and an impressive expanse of windows fill the open-concept living spaces with natural light and provide elevated lake views. Featuring three bedrooms and two bathrooms, this year round home or cottage provides space for family and friends, while the screened Muskoka Room is destined to become everyone's favourite spot for morning coffee, board games on a rainy afternoon, or listening to the sounds of summer after sunset. Stone steps lead to the shoreline where you'll find a dock ready for days spent swimming, paddling, and casting a line, along with a small sandy entry that's perfect for kids to splash and explore. An oversized detached garage offers plenty of room for vehicles, winter boat storage, water toys, and cottage gear, and the level approach to the property makes arrivals and unloading refreshingly easy. Being sold mostly turn-key, you can start enjoying cottage life from day one without the expense and hassle of furnishing a second home. There are opportunities to update and personalize the property over time, making it an exciting chance to create a place that reflects your own family's style and traditions. If you've been waiting for a waterfront property that you can enjoy in every season, where the focus is on simple pleasures, great views, and making memories on the water, this could be the start of your next chapter. (id:15069)
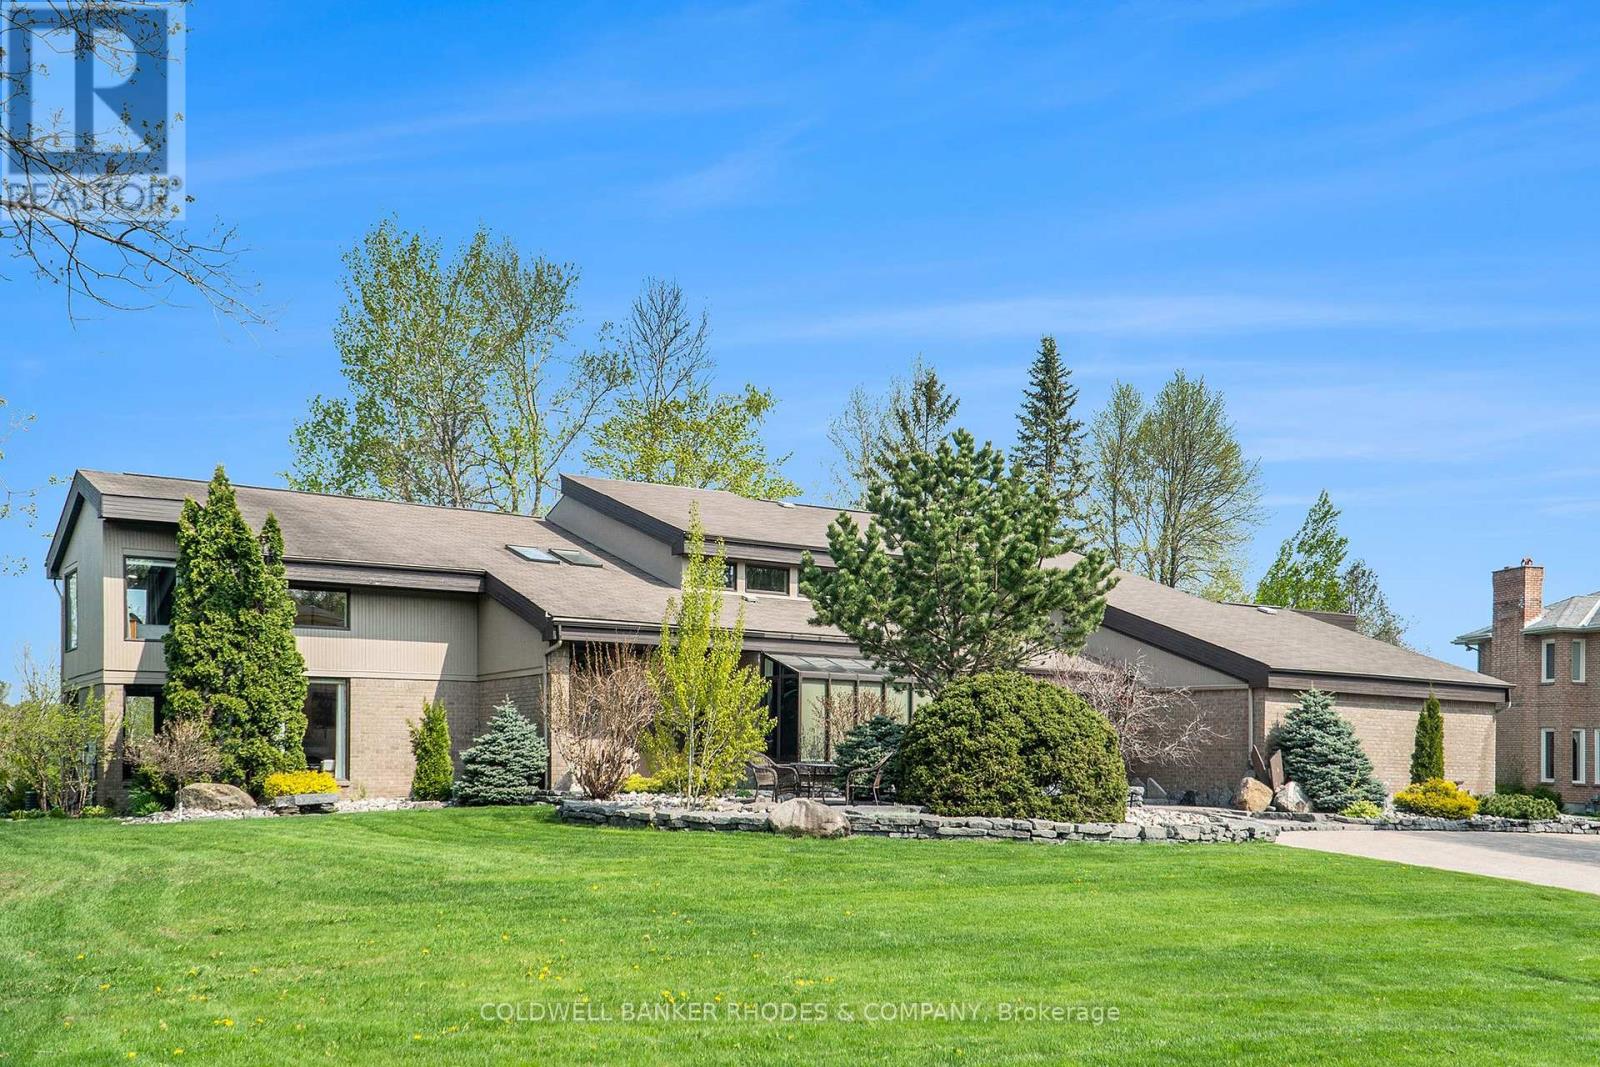
Welcome to the prestigious subdivision of Cedarhill! Rarely available, executive family home on premium lot backing onto the Cedarhill Golf Course. Unparalleled location surrounded by nature yet close to all major amenities! No compromising on space with this custom built two storey home w/soaring ceilings & corner windows allow for incredible natural light. Main floor features expansive two storey foyer with marble tile flooring and sunken family room with fireplace. Spacious, chef worthy open concept eat-in kitchen has atrium windows, built-in appliances & centre island. Separate main floor formal dining & living rooms. Main floor solarium/gym with hot tub and steam room. Main floor media and entertainment room. Gracious family living on the upper level. Primary bedroom wing has huge bedroom, generous walk in closets and 6 piece ensuite. The east wing features a loft, 3 additional bedrooms & 2 full bathrooms. Fully finished lower level rec room, full bath & lots of storage areas. 5 car attached garage (4 bays, 1 tandem). Incredible quarried stone landscaping surrounds the home. Meticulously maintained & updated. Newer roof (2024). This stunning home will not disappoint! (id:15069)
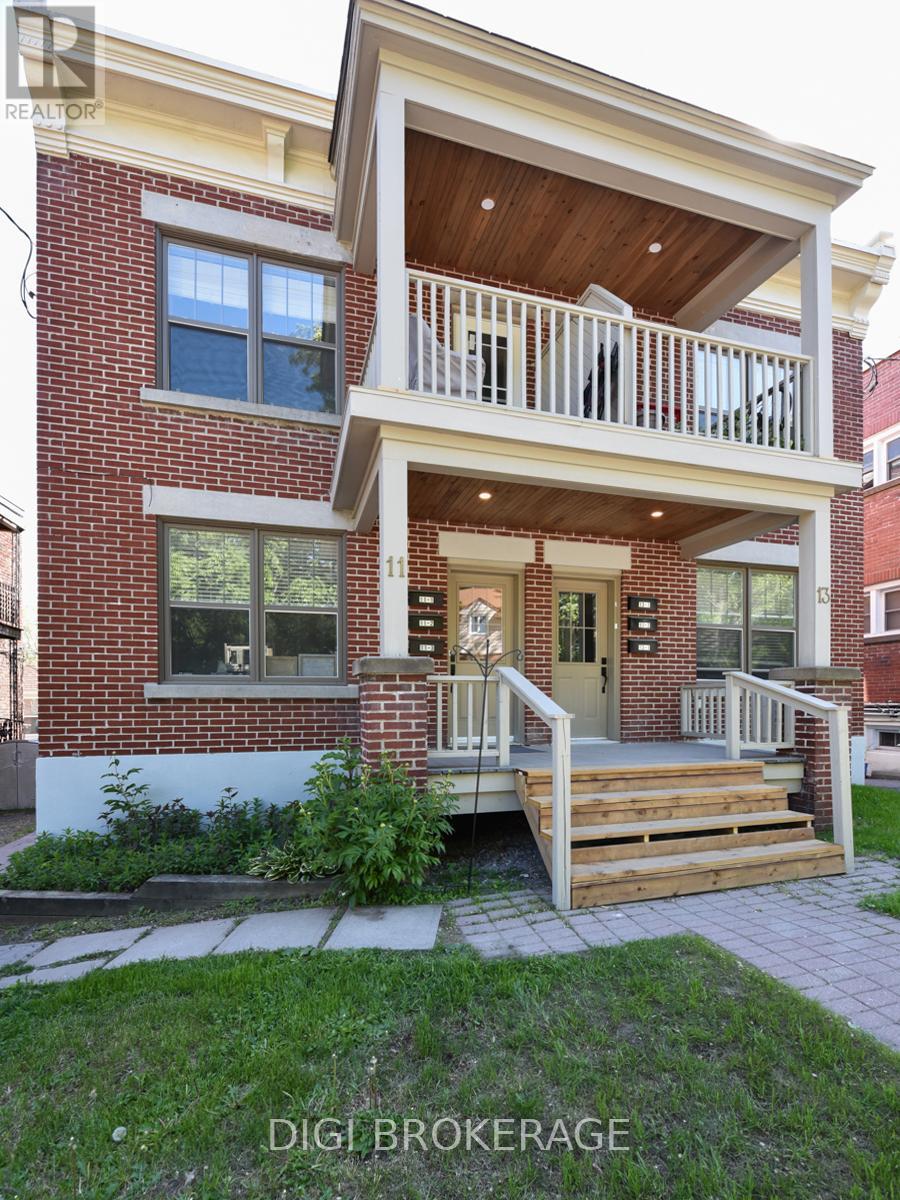
Previously listed as 2 seperate properties, now combines 6 unit apartment building AND adjacent parking lot. The building is a fully renovated 6 plex apartment building on storied Acacia Ave at the entrance to Rockliffe Park. The price now includes parking for 6 cars, in a parking lot that is 2738sq ft. Parking lot has been severed and is zoned RUD4, changing to H4B H(11) allowing a wide variety of commercial and residential permitted uses in a 4 storey envelope. The building itself was renovated 5 years ago, with new wiring and plumbing throughout; new kitchens, bathrooms and flooring; in-unit washer / dryers; fridge/stove/dishwasher/ microwave. Separate meters, tenants pay hydro; electric heat. Building features two 1 bdrm + den units; 4 one bdrm units. All units have private balconies and / or green space. Annual Gross income = $143k, NOI = $118k. Units rent for $1,700-$2,200 / month. Tenants are younger / professionals. Recent survey available. Safe leafy neighbourhood where trendy New Edinburgh meets exclusive Rockliffe Park. Many funky / popular restaurants now dot the neighbourhood. Metro, Starbucks, BMO branch and LCBO are a 10-minute walk away; Pet Valu and Bridgehead coffee are around the corner; vet clinic down the street. Area is being re-developed and gentrified, attracting higher-end owners and renters. Surrounded by biking and jogging paths, and Rockliffe's secluded streets are great for joggers & dog walkers. Great location for renters and investors alike. (id:15069)
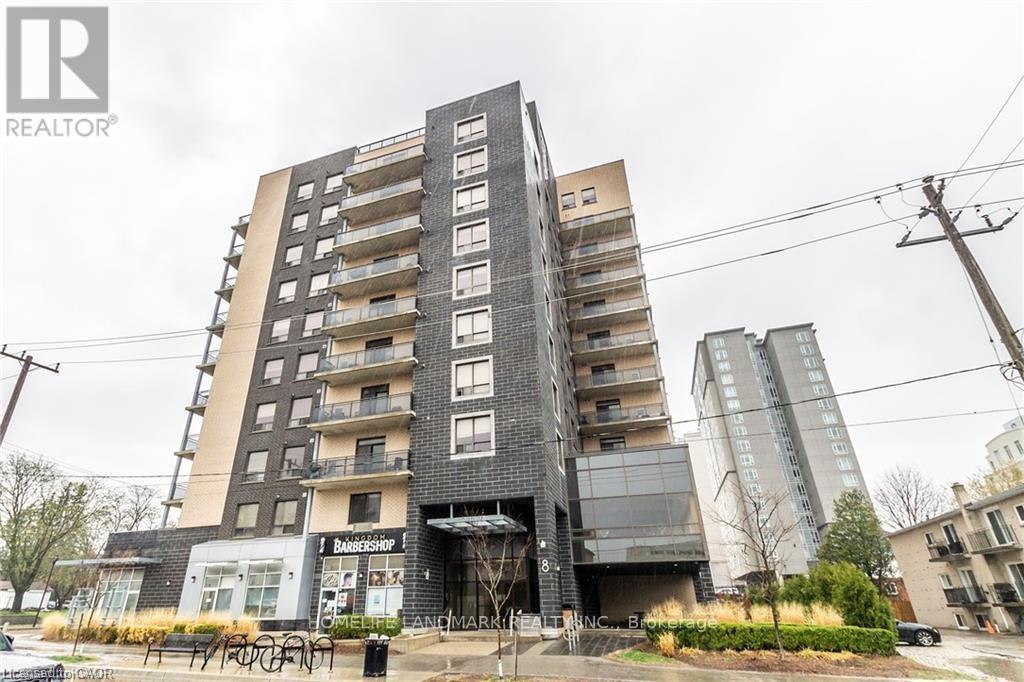
HIGH END STUDENT LIVING - SAGE BUILT! This Stunning Condo is located within Walking Distance to UW, Laurier, Restaurants, Shopping & situated right on the LRT! This Spacious Layout is almost 1400 sqft with 3 Large bedrooms & 2 Full bathrooms, as well as In-suite Laundry. This is an extremely rare TOP FLOOR UNIT with 10 FOOT CEILINGS and a Balcony! You will love the Stunning Kitchen with Large Island & Stainless Appliances - Separate Dinette & Family room. The Unit Comes Fully furnished (3 x bedrooms, dinette, living room furniture & Big Screen TV, etc.) You will be impressed from the moment you walk up to the Buildings' Modern Exterior & Enter through the Spacious Foyer with Towering 20 ft Ceilings. Building also has fabulous bright lounge & newly renovated exercise room. (id:15069)
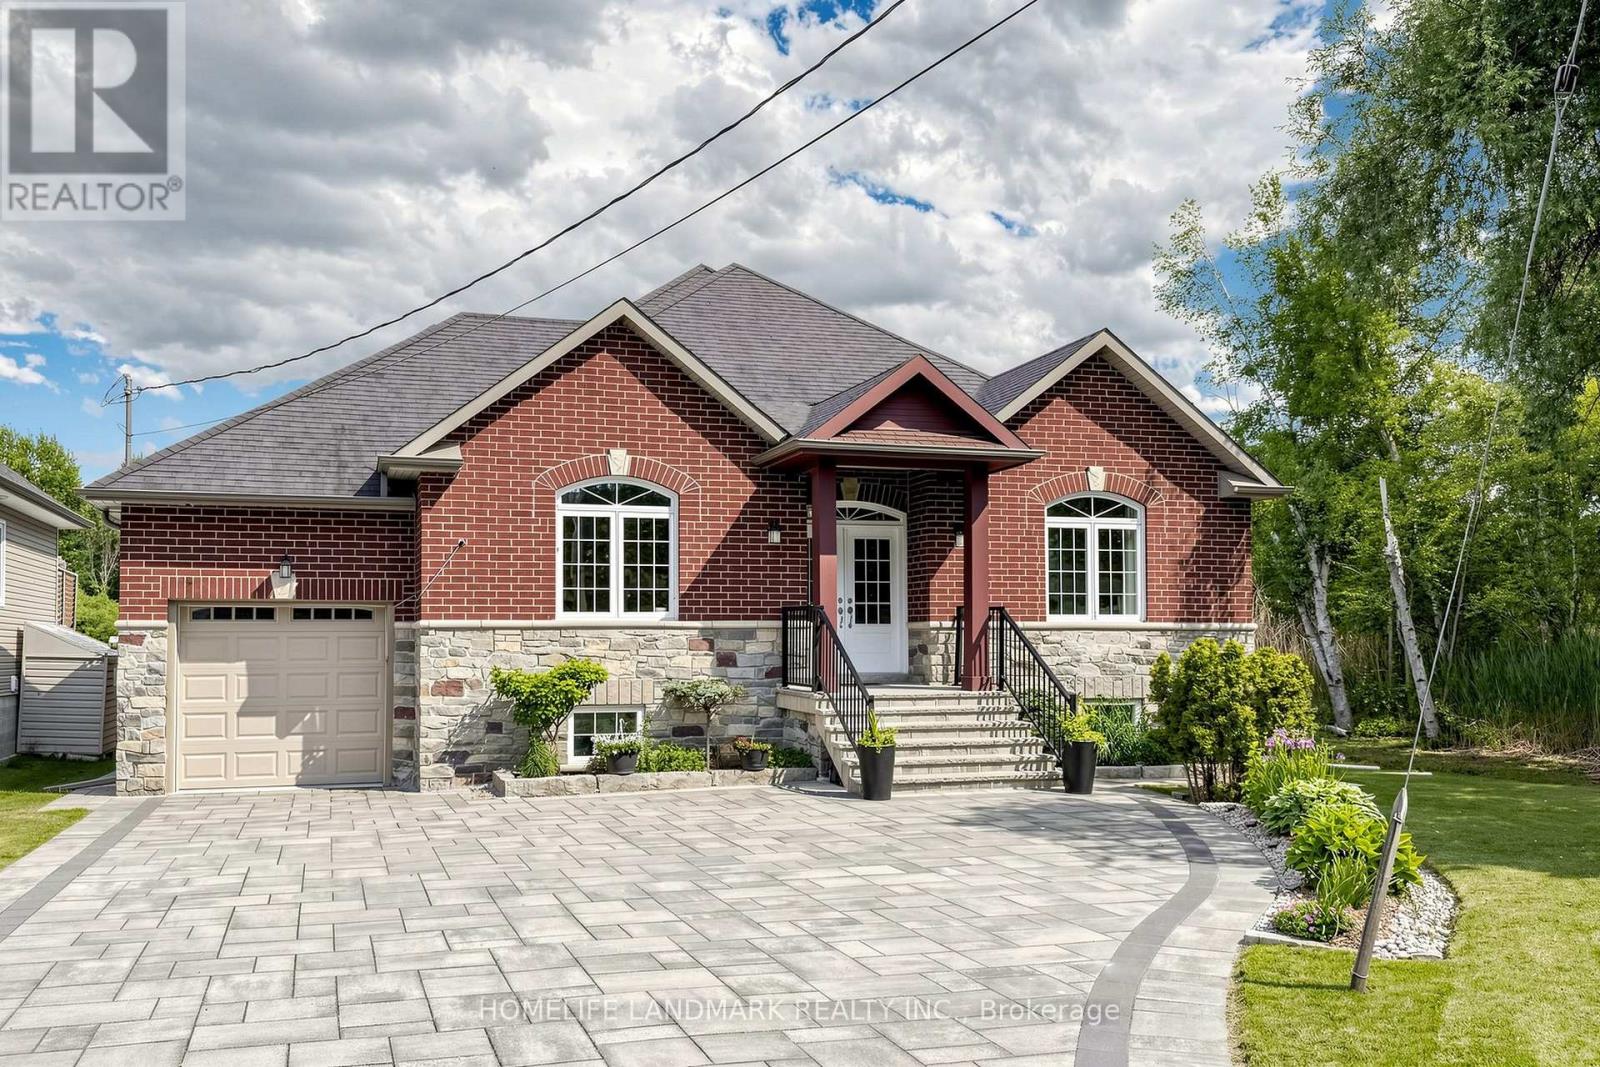
Custom-built 2,000+ sq ft raised bungalow on a quiet street. Extra-deep lot backing onto a canal w/ direct access to Pefferlaw River & Lake Simcoe. Features a bright, open-concept living/dining layout, large windows, pot lights, 9' ceilings & elegant crown moulding throughout. Gourmet kitchen boasts extended cabinets & a central island. Primary retreat offers a walk-in closet & 5pc ensuite. Boater's dream drive-through garage equipped w/ 2 overhead doors. Step outside to a private backyard oasis featuring a deck, private dock & a versatile auxiliary cabin. Massive peace of mind with extensive 2022 upgrades including: front yard landscaping/interlock, garage doors, hot water heater, well pump, water purifier&softener. Rare turn-key waterfront opportunity! (id:15069)
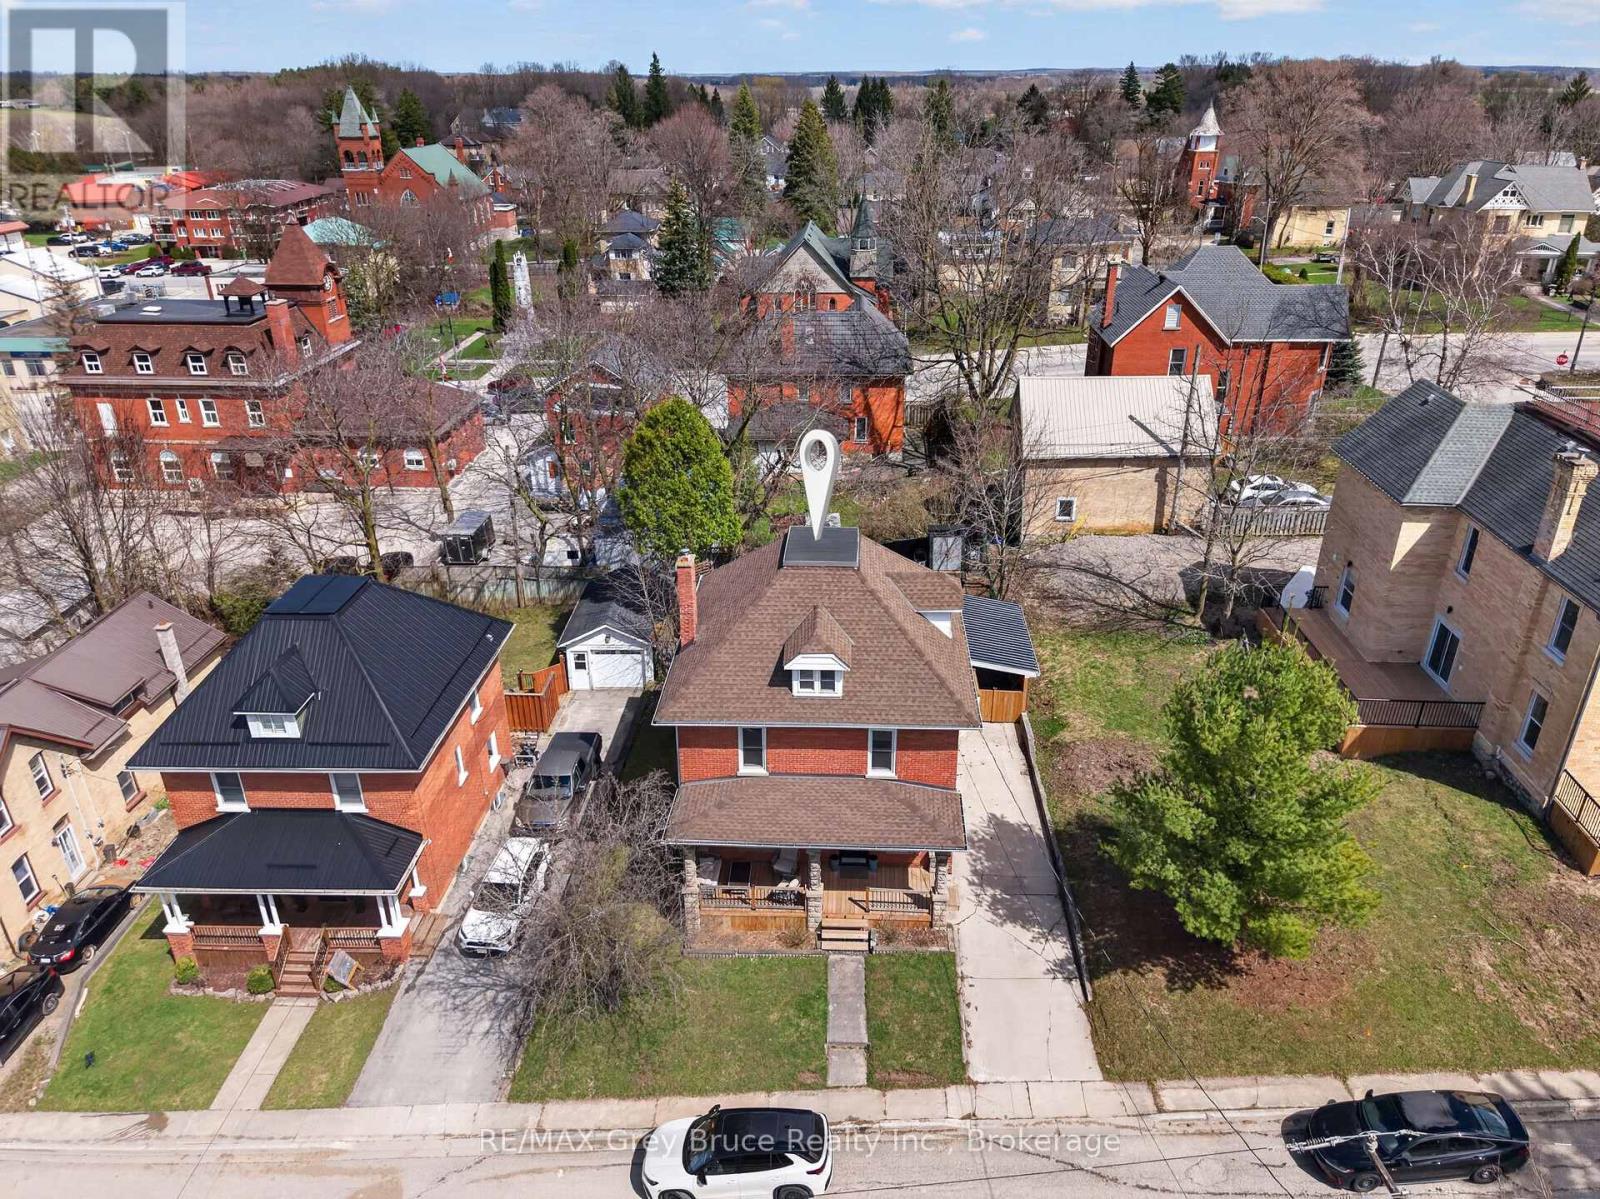
IMAGINE, a charming large four-bedroom brick house nestled in the quaint town of Chesley, where the warmth of the community meets the comforts of home. The exterior features classic brickwork, giving it a sturdy timeless appeal, A convenient carport offers easy access to the home protecting vehicles from the elements and allows for nicely covered space to enter the home and access the back yard. Access from the rec. room and the kitchen to a spacious backyard, perfect for gatherings and a the side yard (carport.) The top floor is dedicated to the Primary bedroom, providing privacy and a serene retreat, featuring lots of windows to invite in natural light. 3 Bedrooms on the second floor, well sized, perfect for family and guests, a full bath serves this level equipped with modern amenities for luxury soaks. The main floor is cozy and inviting, with a living room to relax and read a book, while the football game is on in the Recreation room. The dining room, adjacent to the Living room and kitchen is spacious enough for family gatherings, The heart of the home-the kitchen features a large farm kitchen, equipped with ample counter space, modern appliances and a warm inviting atmosphere that makes cooking a joy. The recreation room is the PARTY HANG OUT, with attached 3 piece bath. Spacious living, thought full design, charm , and character creates an inviting atmosphere, making it a perfect family home in the heart of Chesley. So many updates in the last couple years. All new windows have lifetime transferable warranty. (id:15069)
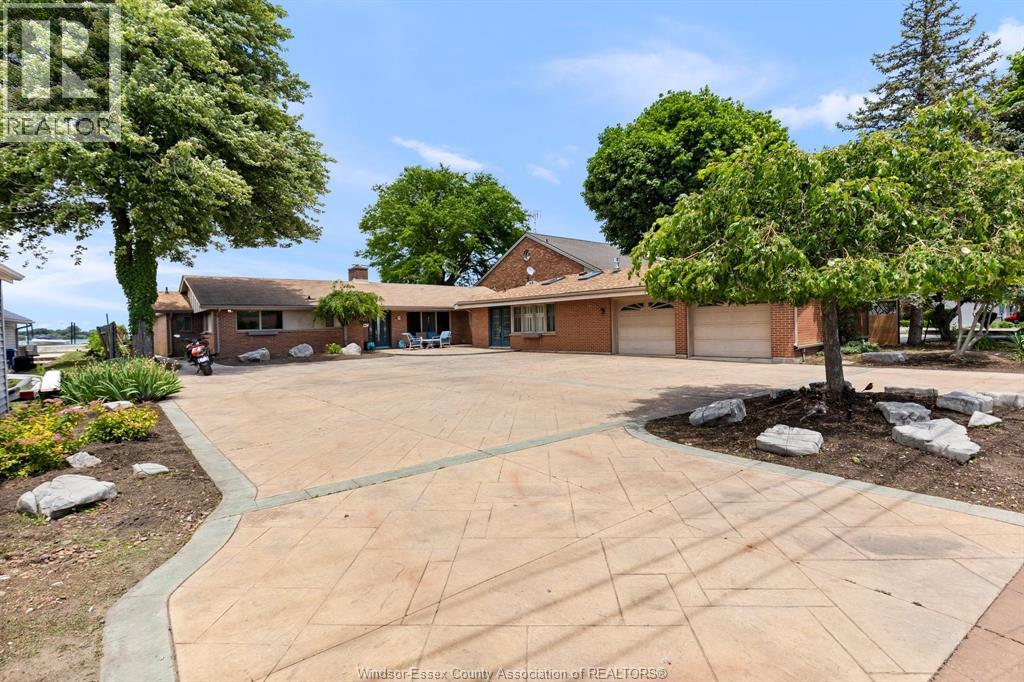
Waterfront living at its finest. Set on an impressive 80 feet of prime riverfront, this sprawling brick ranch offers uninterrupted views of the River, where freighters pass by, regattas unfold, and sunsets over Peche Island become part of your daily routine. It’s a setting that feels both peaceful and captivating. Inside, the home offers a bright, welcoming layout with three spacious bedrooms and two-and-a-half baths, perfectly suited for comfortable living and elegant entertaining. Large windows and well-proportioned rooms allow the stunning waterfront setting to take center stage throughout the home. An attached double garage adds convenience, while the outdoor amenities truly elevate the lifestyle—featuring a breakwall, in-ground sprinkler system, and a private boat lift. Furniture is negotiable, making this an exceptional opportunity to step right into refined waterfront living on a remarkable piece of property. (id:15069)
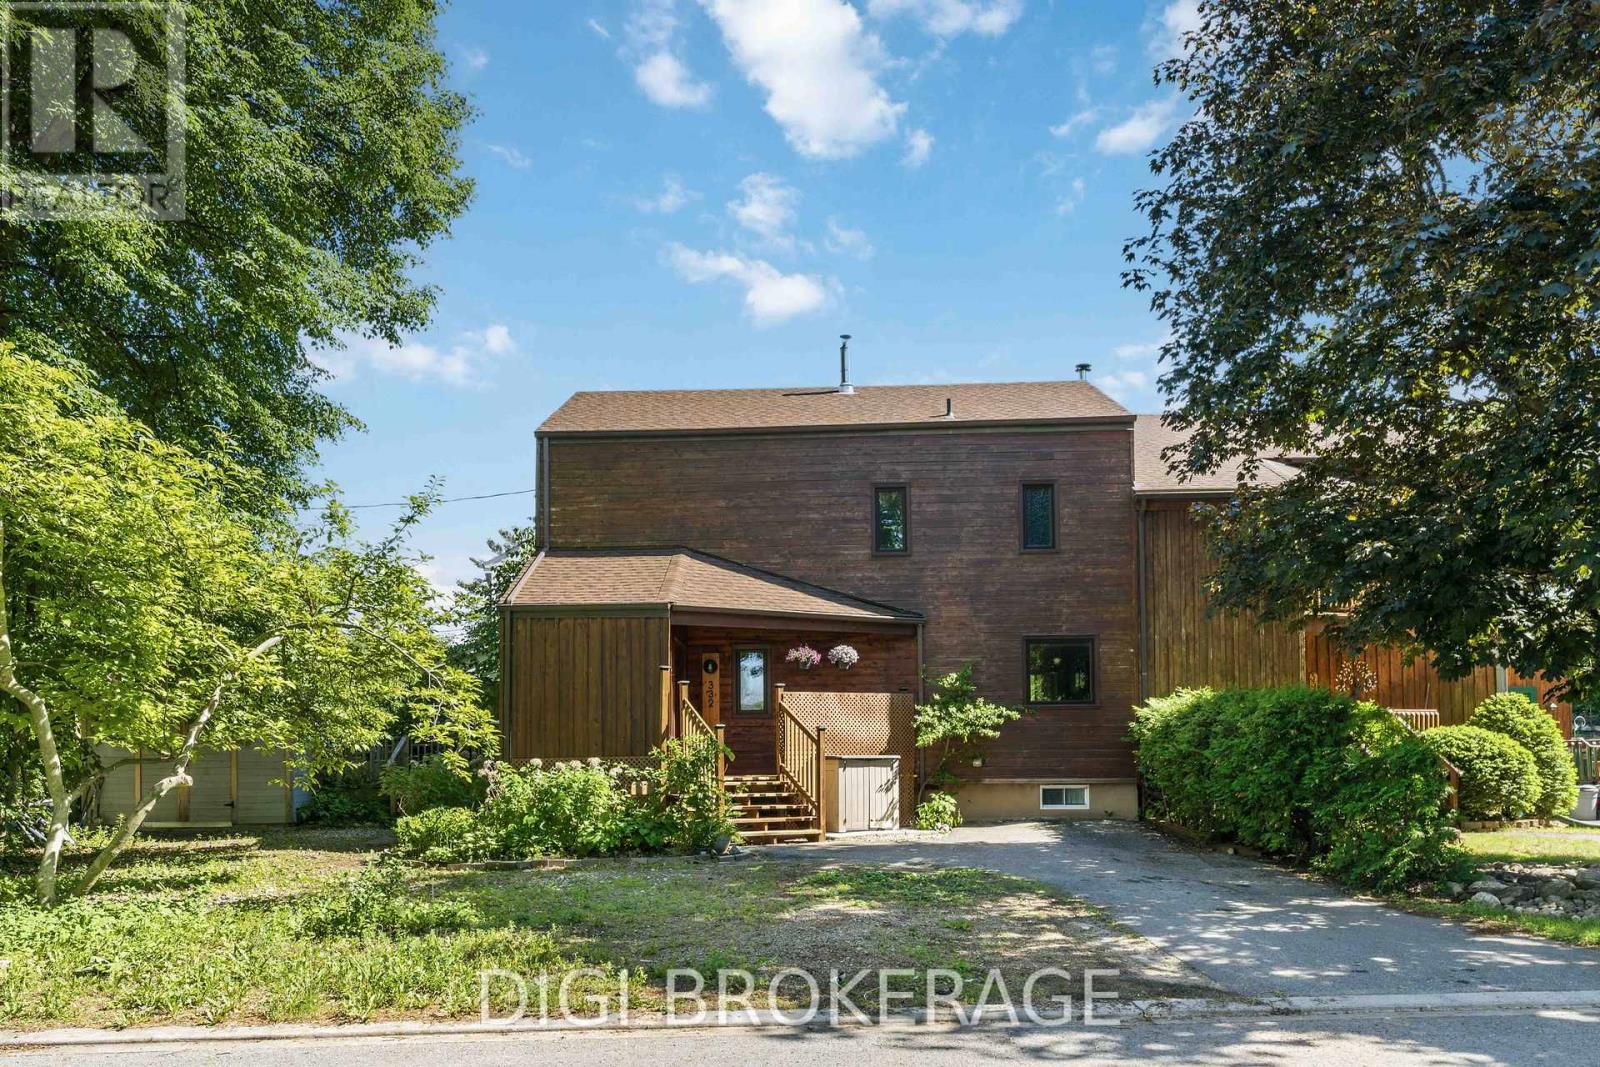
A truly one-of-a-kind Westboro residence, this thoughtfully designed semi-detached home blends striking architectural character with sustainable living principles rarely found in today's market. Constructed in beautiful Western Red Cedar by Sunwrights and built to R-2000 standards, the home was carefully designed to maximize natural light, passive solar heating, energy efficiency, and year-round comfort. The heart of the home is an impressive two-storey sunroom featuring soaring wall-to-wall windows that flood the interior with natural light and create a seamless connection to the outdoors. Warm hardwood floors, distinctive sloped ceilings, and a cozy pellet stove add charm and personality throughout the living spaces, while the open-concept layout offers both functionality and an inviting atmosphere for everyday living and entertaining. Upstairs, the spacious primary bedroom enjoys a private balcony overlooking the sunroom below, creating a peaceful retreat unlike anything else. The finished lower level provides exceptional versatility with a recreation room, sauna, dedicated office space, and full bathroom-ideal for today's flexible lifestyles. Outside, enjoy a private, low-maintenance yard complete with a deck and large shed, while the home's intelligent design promotes natural airflow and passive cooling. Situated in one of Ottawa's most desirable communities, you're just steps from Westboro's vibrant mix of boutiques, cafés, restaurants, parks, river pathways, and transit, offering an unmatched urban lifestyle in a welcoming residential setting. A rare opportunity to own an architecturally distinctive, environmentally conscious home in the heart of Westboro. (id:15069)