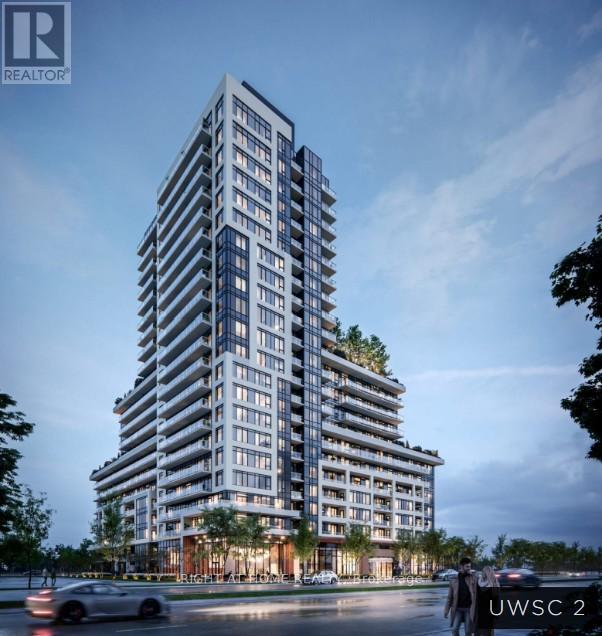
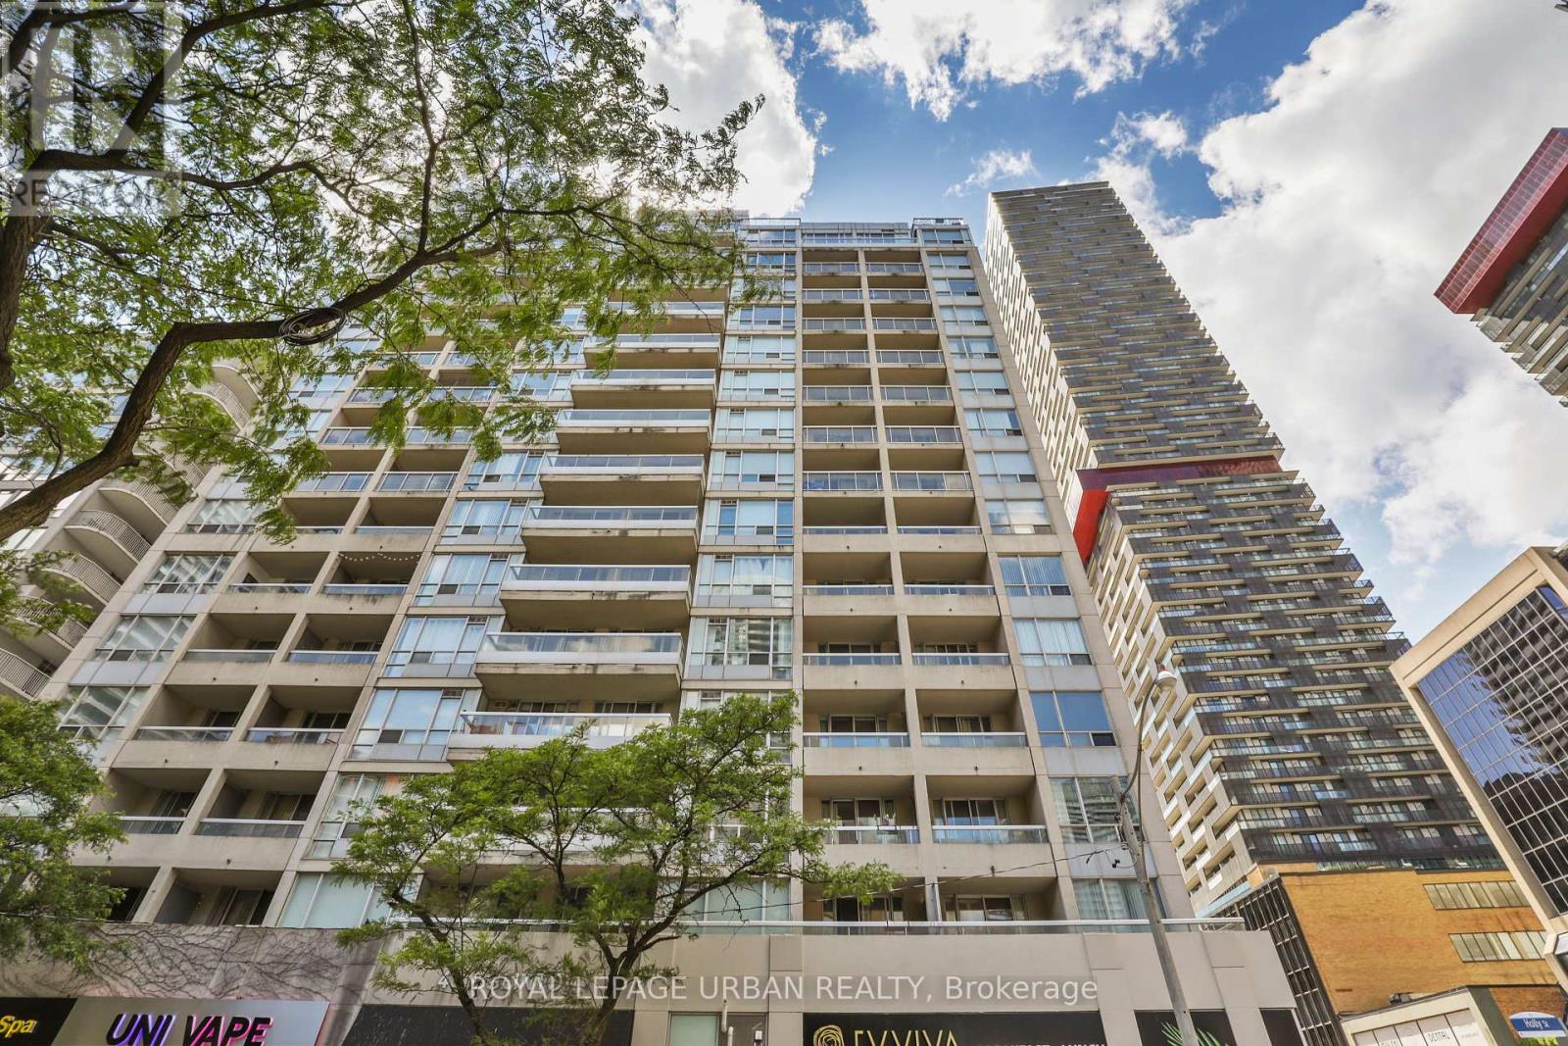
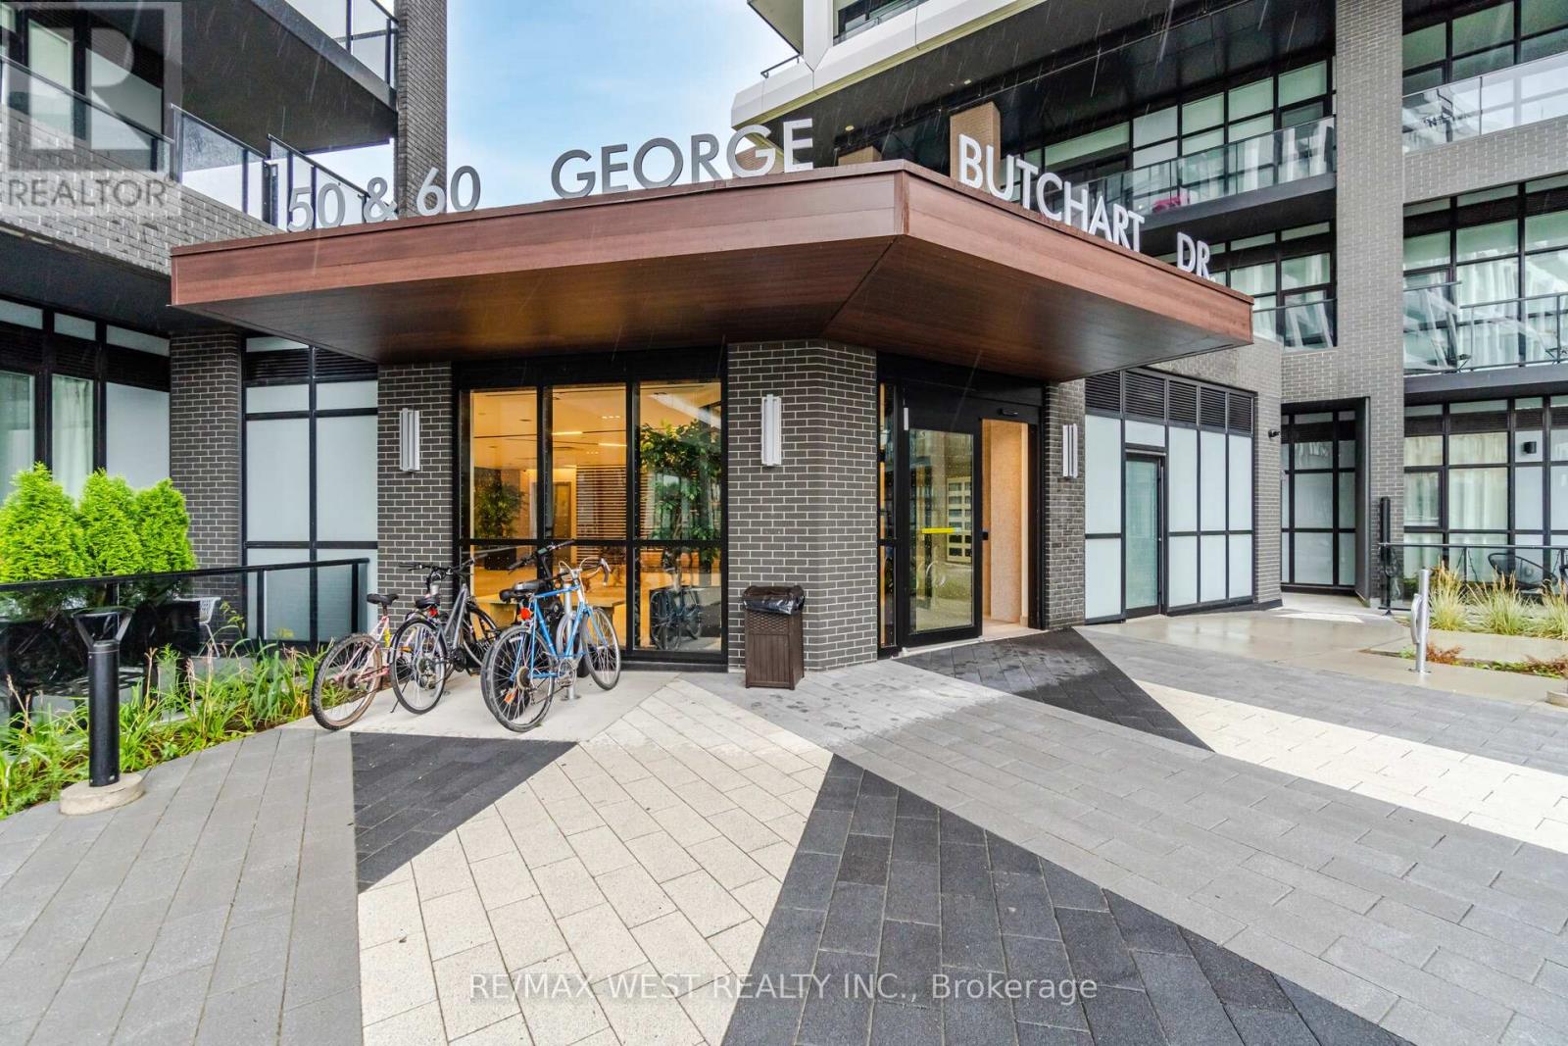
Upper Est Side Condo 2. 2 bedrooms, 2 washrooms in the 21st floor, exclusive one parking spot, one locker, balcony. This building comes with innovative keyless entry and with smart connect home technology. Rooftop terrace for bbq and entertainment. (id:15069)
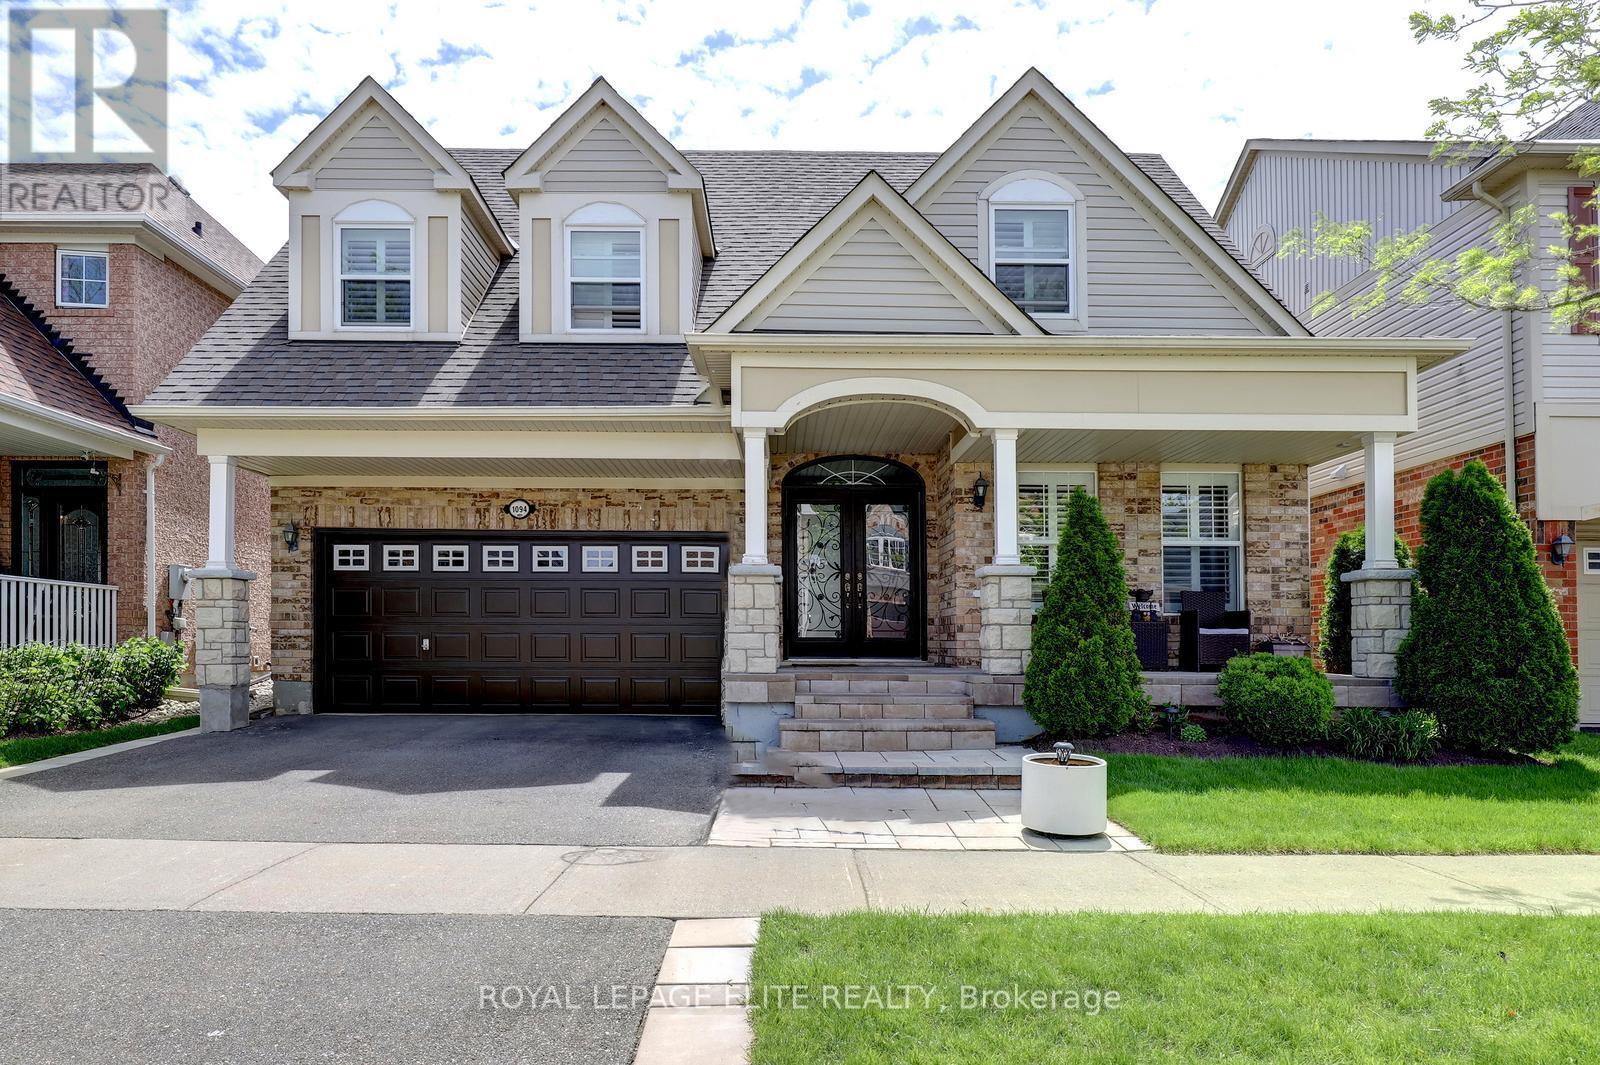
Beautifully maintained 4 bedroom detached home with a professionally finished basement and double car garage, located in the sought after Beaty neighbourhood. This spacious and functional layout features hardwood flooring on main level, an elegant oak staircase, pot lights, California shutters, two gas fireplaces, interior access to the garage, and a conveniently located second-floor laundry room.The kitchen is equipped with stainless steel appliances, a centre island, stylish backsplash, and a bright breakfast area with sliding garden doors leading to a landscaped, fully fenced backyard complete with patterned concrete patio and storage shed. The inviting family room offers hardwood floors, pot lights, shutters, and a cozy gas fireplace. Upstairs, the primary bedroom features a walk-in closet, a 4 piece ensuite, and a charming corner gas fireplace. The additional three bedrooms each include double-door closets and shutters.The professionally finished basement is ideal for entertaining, offering a large recreation room with wet bar and pot lights, a private office with double door entry that can easily serve as a fifth bedroom or nanny suite, a 3 piece bathroom with glass-enclosed shower, and a separate storage/utility room.Conveniently located close to schools, parks, shopping, highways, and public transit. (id:15069)
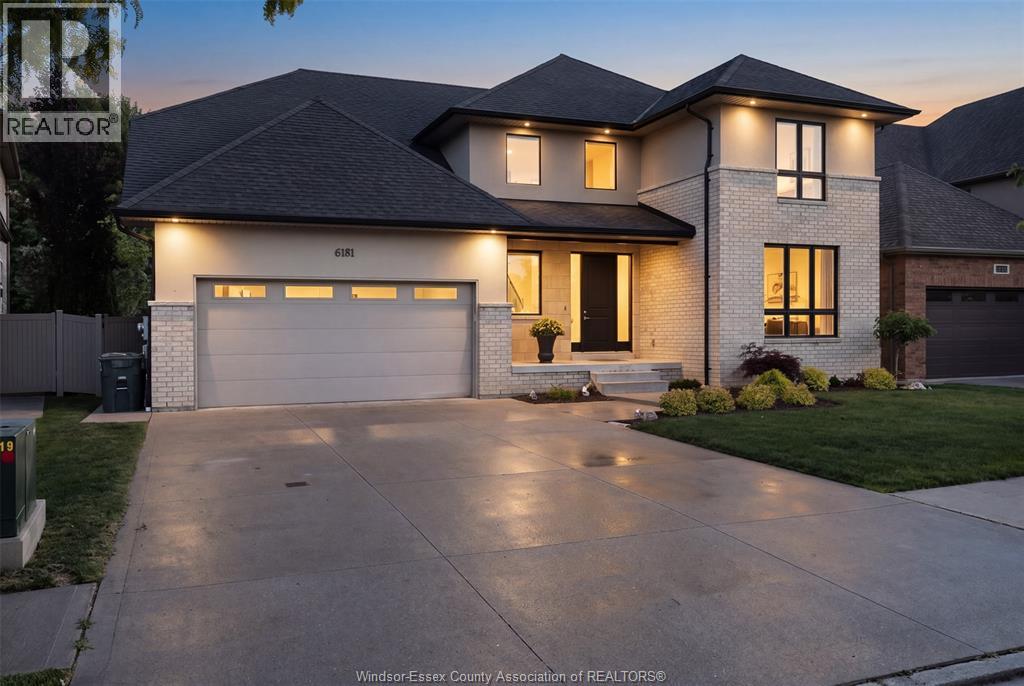
Welcome to an exceptional Suburban Homes built 2-storey residence offering approximately 3,200 sq ft of beautifully designed living space, refined finishes, and an impressive layout that blends elegance, comfort, and everyday functionality. Perfectly positioned in a sought-after LaSalle location with no rear neighbours, this home delivers the feel of a custom build without the wait. With immediate possession available, this is a rare opportunity to step into luxury right away. From the moment you enter, the quality is undeniable. The main floor showcases beautiful hardwood flooring, granite throughout, a warm and inviting fireplace, and an expansive open-concept living space designed for both upscale entertaining and comfortable family living. At the heart of the home is a truly stunning kitchen, finished with high-end details, generous workspace, elegant cabinetry, and a hidden pantry that keeps the space sleek, organized, and sophisticated. Offering 4 spacious bedrooms and 3 bathrooms, the home continues to impress with a luxurious primary suite featuring a beautiful ensuite feel and a massive walk-in closet designed for comfort, function, and style. Step outside to the covered rear patio and enjoy a private backyard setting with no rear neighbours — the perfect space for morning coffee, evening relaxation, or entertaining guests. Why build when this level of luxury is available now? A stunning home, premium location, immediate possession, and no waiting on construction. This is LaSalle living at its finest. (id:15069)
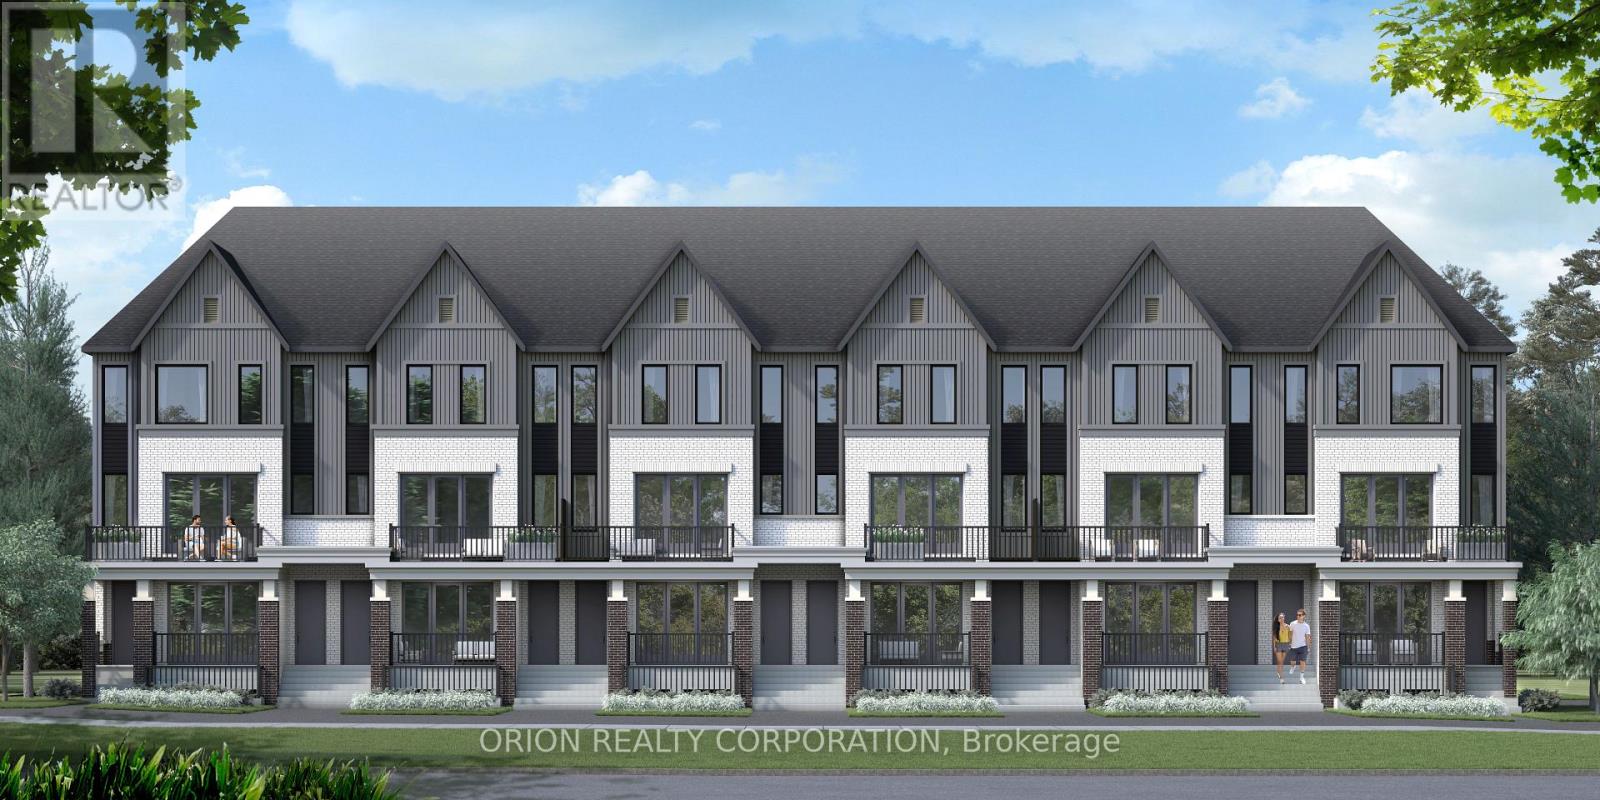
Major savings unlocked with the new HST incentive-an incredible opportunity to get into a brand-new home with built in value from day one! Welcome to Marshall Homes's newest urban stacked townhome community in the heart of Ajax! This prime location offers the perfect blend of modern living and convenience. With only 81 units, this beautifully designed 2-bedroom, 2 full bathroom home boast 9-foot ceilings, a spacious great room, and a private patio-deal for relaxing or entertaining. The gourmet kitcke is thoughfully designed with premium finishes, while the luxury bathrooms provide spa like retreat. Enjoy the case of in-suite laundry, 1 designated parking space, and low maintenance fees under $200. Nestled in a highly sought-after neighborhood, you'll have easy access to top amentities, shopping, dining and transit. Experience the quality craftmanship and attention to detail that Marshall Homes is known for-this is urban living at its finest!(Listing price reflects HST rebate and is subject to the terms and conditions in the HST rebate schedule). Occupancy expected November 2027! (id:15069)
Unbelievable value in the heart of Yonge & Eglinton - one of Toronto's most vibrant and sought-after neighbourhood's to live, work, and play! Enjoy unbeatable convenience with the subway and new LRT right at your doorstep, making commuting downtown or across the city effortless. Step outside and experience an incredible urban lifestyle surrounded by trendy restaurants, cafés, boutique shopping, fitness studios, movie theatres, parks, grocery stores, and every daily amenity imaginable. Whether you're meeting friends for dinner, enjoying the nightlife, or spending a relaxing afternoon at nearby parks and local patios, this dynamic neighbourhood truly offers something for everyone. This bright and spacious suite offers 673 sq. ft. of thoughtfully designed living space plus a 50 sq. ft. balcony. The large primary bedroom comfortably fits a king-size bed, while the versatile den can be used as a sunroom, home office, or even a kids' room. The kitchen features granite countertops, a breakfast bar, newly upgraded cabinetry, and lightly used stainless steel appliances. The upgraded bathroom includes a sleek granite vanity and an oversized two-person shower. Residents enjoy access to excellent building amenities including a fully equipped fitness, relaxing sauna, stylish social/party room perfect for entertaining guests, and secure building access with concierge/security services for added peace of mind. An added bonus is the exceptionally inclusive maintenance fee, which covers most major utilities including hydro, water, and gas - offering outstanding value and helping make monthly budgeting simple and predictable. Additional highlights include parking conveniently located close to the entrance and a storage locker on the same level as the parking area. Welcome to Suite 506 - your new home! .................some photos are virtually staged. (id:15069)
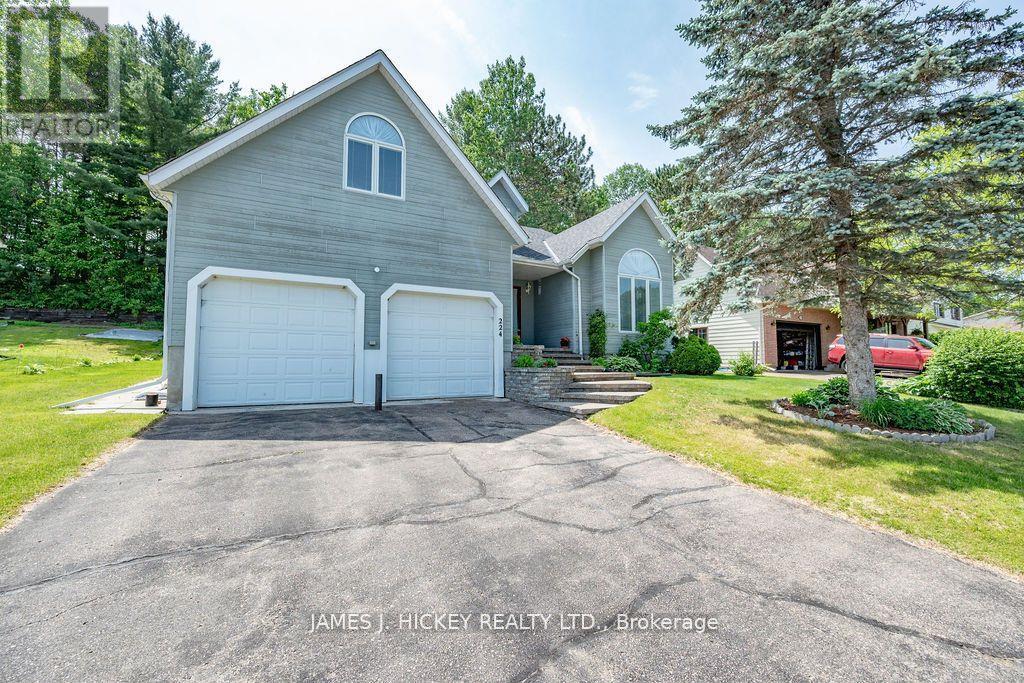
This BEAUTIFUL 4-bedroom 2-storey home offers exceptional quality and is an excellent home for the growing family. Features 2850 sq ft of living space that is captivating from the spacious front entry with vaulted ceiling, quality hardwood flooring in living room, bedrooms and formal dining room, family sized kitchen with loads of counter space, large eating area, main floor family room with airtight fireplace and sliding patio door to a deck overlooking the private back yard bordering town green space. Imagine having a 22' x 14' primary bedroom with 16' x 6'6" en suite bath and large walk-in closet, main floor laundry, 3.5 baths, full finished basement with 4th bedroom, family room games room & 4 pc. bath, double attached garage with super convenient interior entrance, and gas heat/central air. All this and more in a highly desirable neighborhood close to Point Point Beach, Grouse Park, Ski Hill and School. new HRV May 2024, roof shingles 2020, gas cooktop 2020, AC 2016, fridge, 2024. Call to view today. (id:15069)
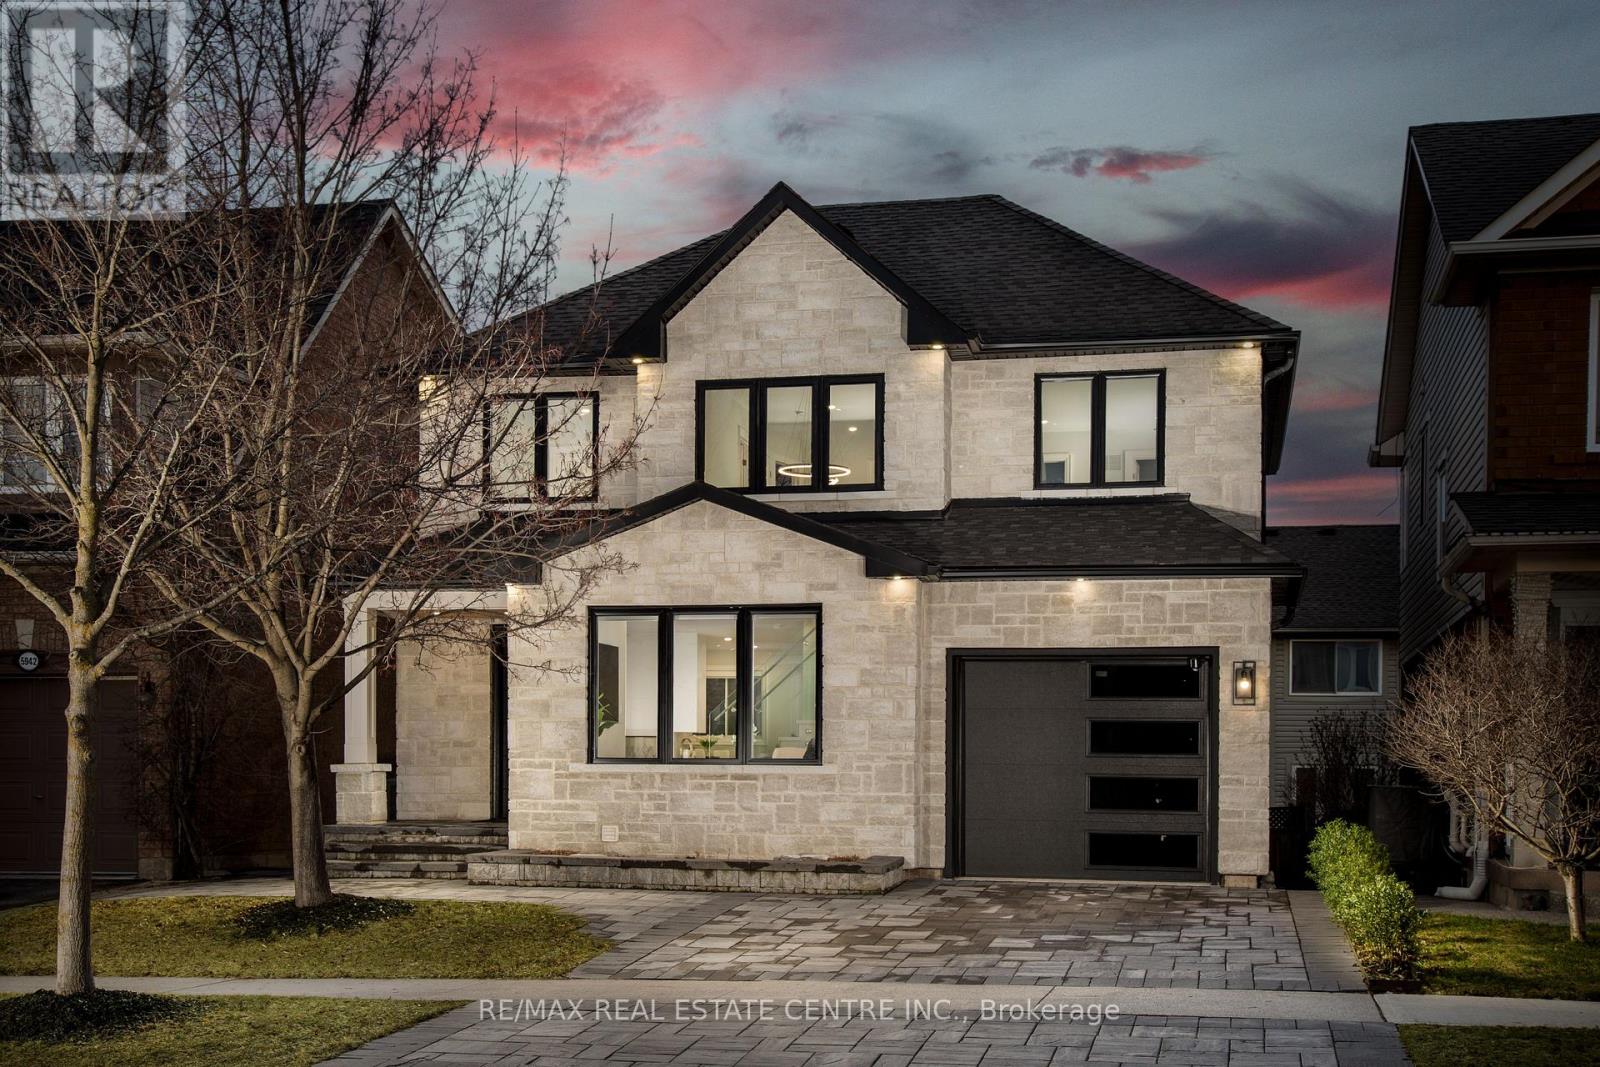
Welcome to 5940 Blue Spruce Avenue, nestled in Burlington's highly sought-after Orchard neighborhood-renowned for its family-friendly atmosphere, excellent schools, and walking distance to the scenic trails of Bronte Provincial Park. From the moment you step inside, you're welcomed by an abundance of natural light pouring through a stunning cathedral-height window in the great room, creating a bright, open, and inviting atmosphere. The thoughtfully designed main floor offers seamless flow for everyday living and entertaining, featuring a spacious dining area that comfortably accommodates a full-sized table-perfect for hosting family and friends. The home also boasts a beautifully designed custom kitchen, complete with premium KitchenAid stainless steel appliances, including a gas stove, fridge, and dishwasher-ideal for both everyday cooking and entertaining. A convenient powder room and interior garage access add to the home's practicality. Upstairs, a striking double-height staircase leads to a generously sized primary bedroom retreat, complete with a walk-in closet and private ensuite. Two additional well-appointed bedrooms, a full bathroom, and convenient second-floor laundry, provide ample space for a growing family, ensuring comfort and privacy for all. The fully finished walkout basement is a standout feature of this home, offering exceptional versatility and income potential. Complete with its own kitchen, full bathroom, and separate laundry, this space is ideal for extended family, guests, or as a potential in-law suite or rental opportunity. This move-in ready home combines bright, spacious interiors with incredible functionality and flexibility-perfect for families looking to settle into one of Burlington's most desirable communities.Brokerage Remarks (id:15069)
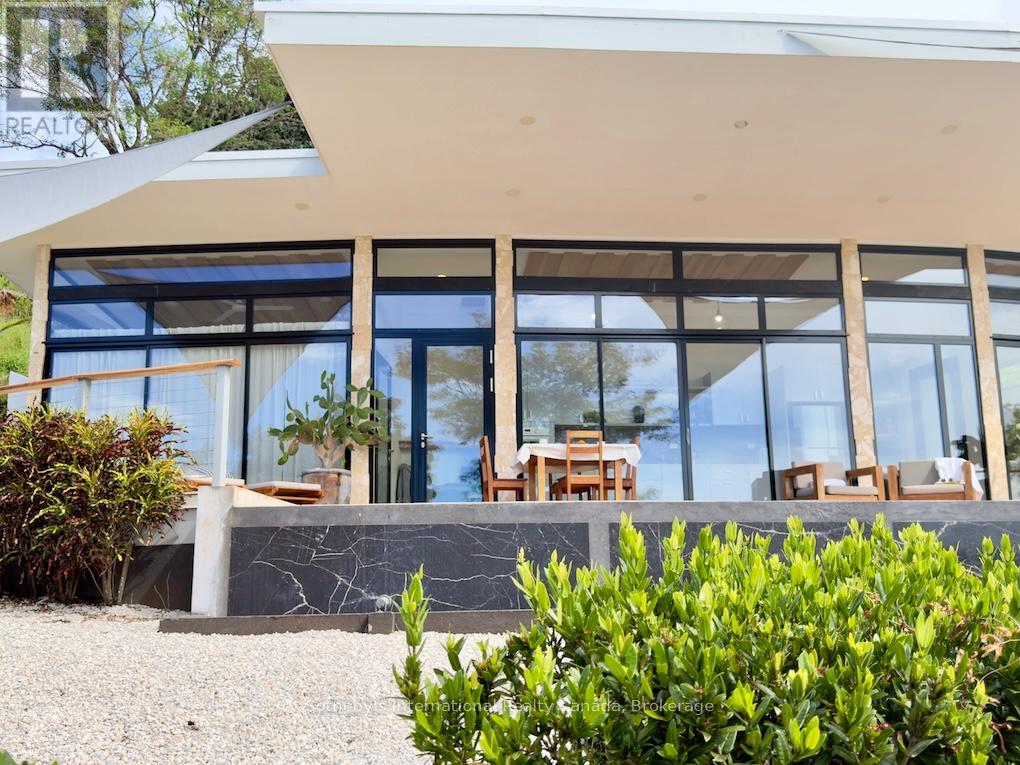
USD 2,950,000 - Tranquila Vista al Mar is a fully established ocean-view estate and boutique hospitality property set across approximately 5.5 acres in Costa Rica's Guanacaste region. Positioned high above the Pacific coastline, only 5 minutes to the shore, the property offers uninterrupted views, spectacular sunsets, and exceptional privacy. The estate consists of three independent villas, each featuring 2 bedrooms, 2 ensuite bathrooms, kitchen, open-concept living areas w/shower, expansive teak decks, travertine terraces, private infinity pool overlooking the Pacific. Designed to embrace the surrounding landscape, the architecture balances contemporary comfort with seamless indoor-outdoor living while maximizing views from every residence. Spanning approximately 762 m (8,191 sq. ft.) of built area, the property includes a professional-grade kitchen and dining pavilion ideal for hospitality operations, retreats, events, and private gatherings. A separate one-bedroom residence provides flexibility for management, staff accommodations, or owner occupancy. Currently operating as a boutique hotel, the estate offers an exceptional opportunity for investors seeking an established income-producing asset. The versatile layout is equally suited as a luxury family compound, multi-generational residence, wellness retreat, executive getaway, surf lodge, corporate retreat venue, or vacation rental portfolio. Included in the offering is an additional 3-acre parcel located directly behind the estate. Benefiting from the same stunning ocean views, the land provides outstanding potential for expansion, additional villas, hospitality accommodations, wellness facilities, recreational amenities, or future development. Combining established operations, expansion potential, and an extraordinary setting, Tranquila Vista al Mar represents a rare opportunity to acquire a turnkey hospitality business, private coastal retreat, and investment. (id:15069)
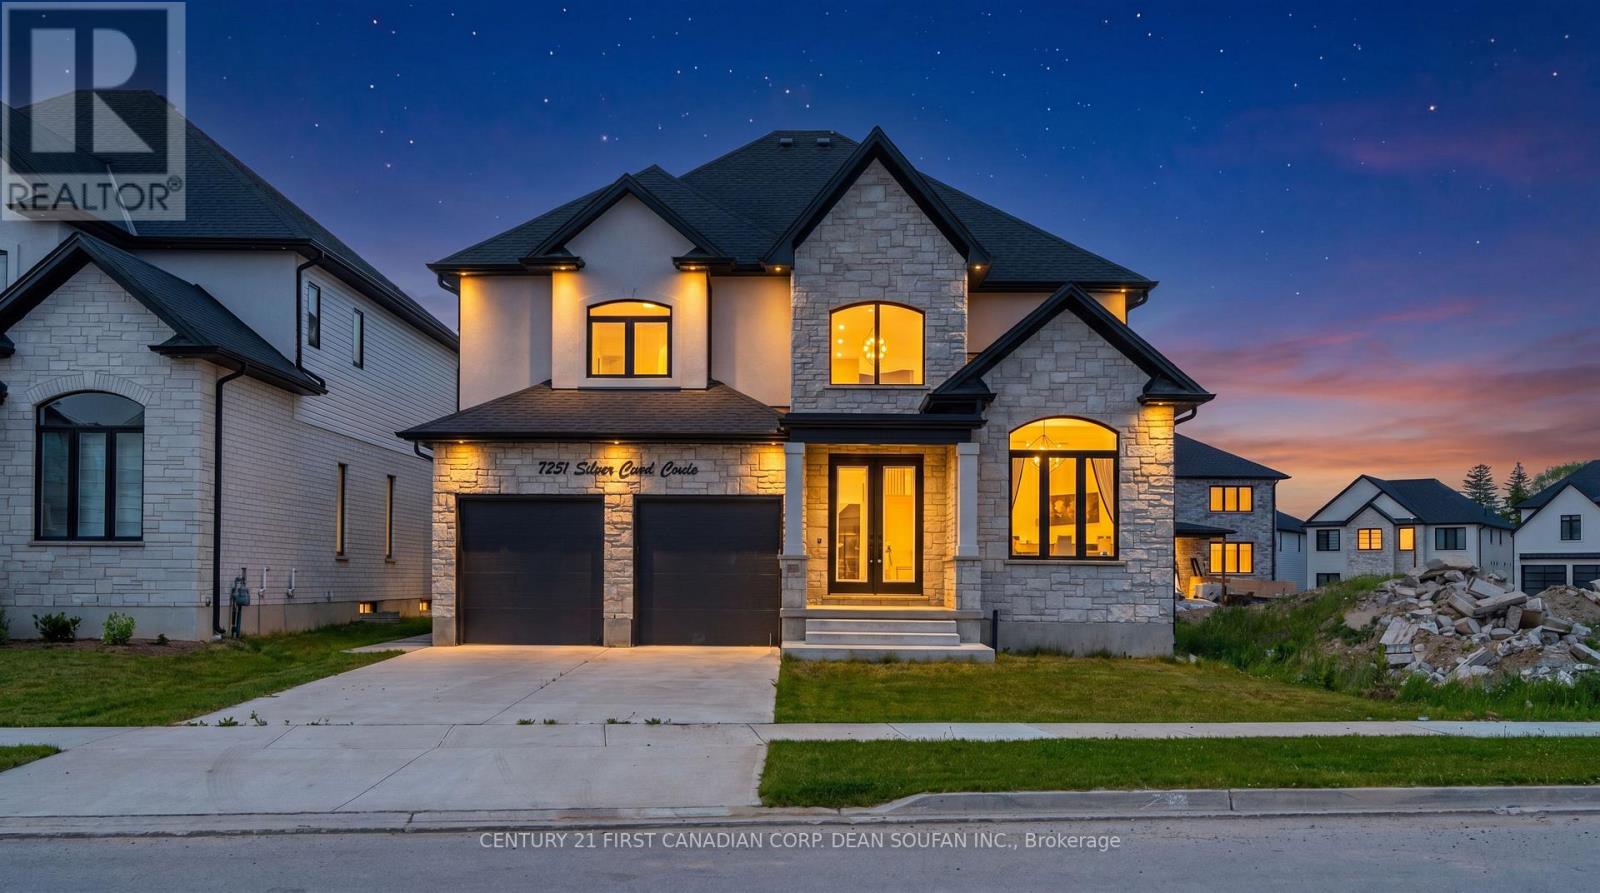
Welcome to Silver Leaf Estates, one of Southwest London's most sought-after communities, offering quick access to Highways 401 & 402, shopping, restaurants, fitness centres, and scenic walking trails. Introducing 7251 Silver Creek Circle, an exceptional family home boasting over 3,000 sq. ft. of beautifully finished above-grade living space.From the grand double-door entry, you'll be impressed by the soaring ceilings, engineered hardwood floors, and thoughtfully designed open-concept layout. The main floor features a private office, elegant dining room, and a stunning chef's kitchen complete with quartz countertops, ceiling-height cabinetry, a walk-in pantry with custom coffee bar, and premium finishes throughout. The spacious great room, anchored by a sleek fireplace, creates the perfect space for everyday living and entertaining.Upstairs, you'll find four generous bedrooms, including a luxurious primary retreat with a spa-inspired 5-piece ensuite and walk-in closet. A Jack-and-Jill bath connects two bedrooms, while the fourth enjoys its own private ensuite.Step outside to a fully fenced, professionally landscaped backyard with a large concrete patio and an oversized lot stretching nearly 147 feet deep, offering endless possibilities for outdoor enjoyment.Combining premium finishes, an exceptional floor plan, and an unbeatable location, this is a rare opportunity to own a stunning family home in Silver Leaf Estates. (id:15069)
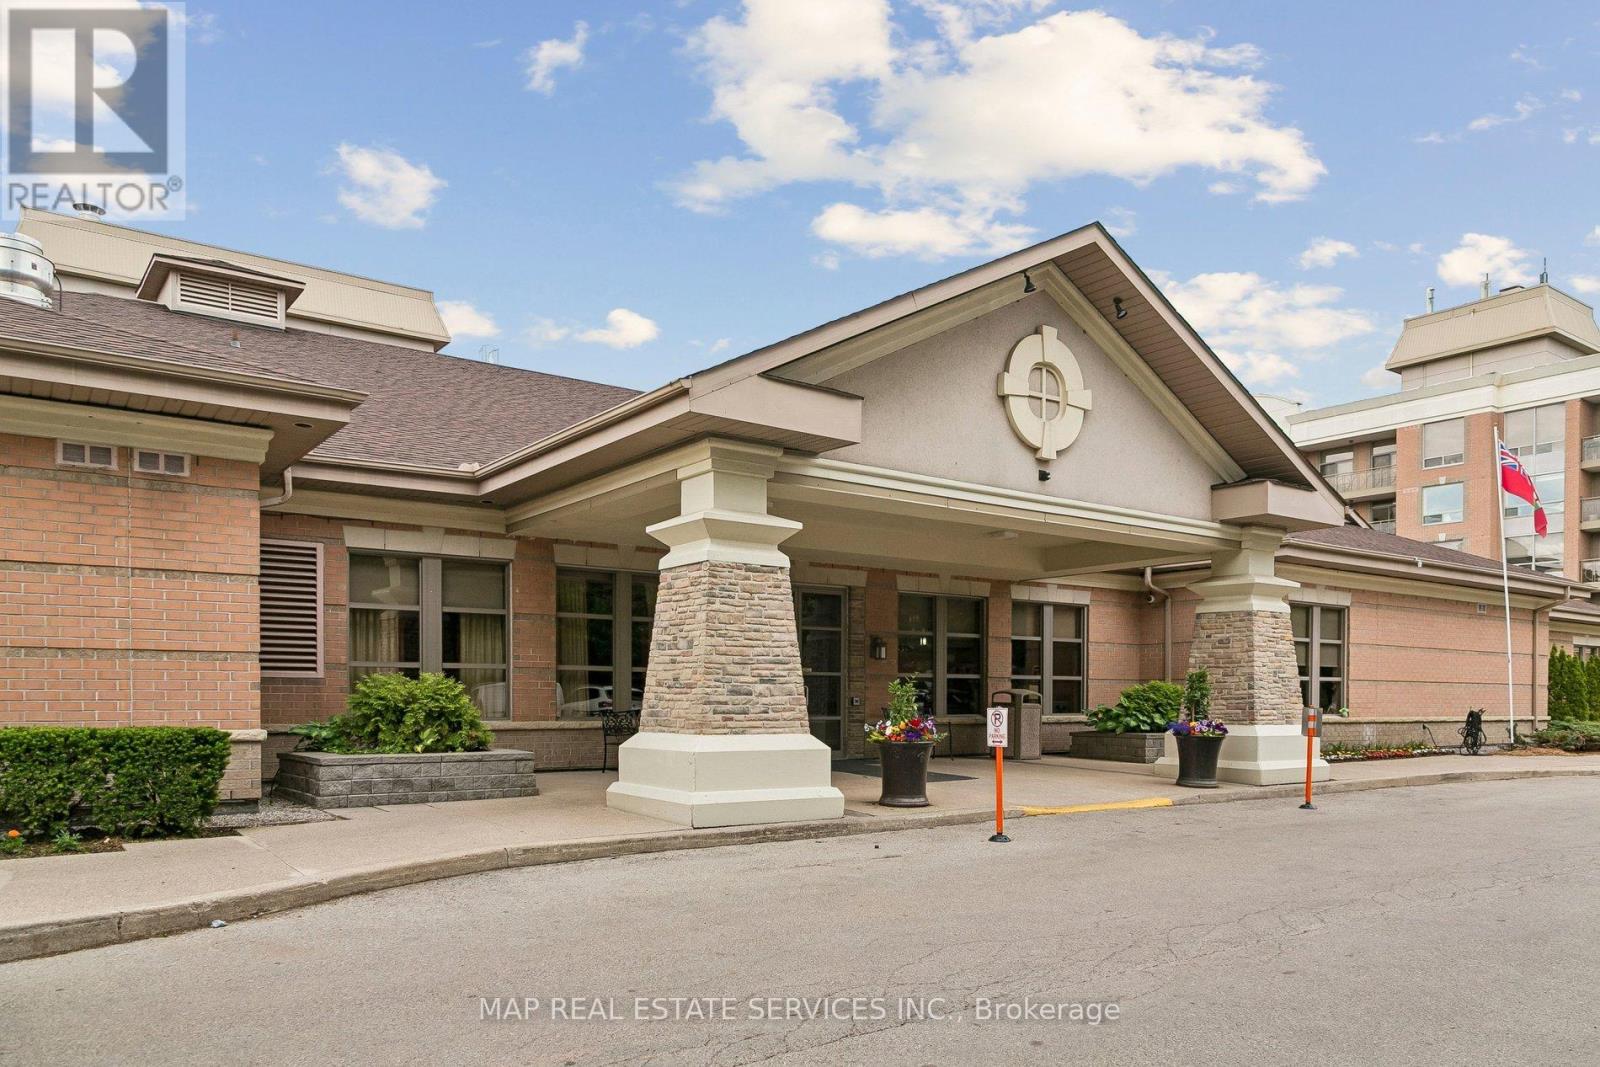
Welcome to Suite 2206 at Hearthstone by the Lake, one of Burlington's most desirable retirement lifestyle communities. This beautifully maintained condominium offers the perfect combination of independent living, comfort, and peace of mind in a vibrant, resort-inspired setting. This 1+1 Bedroom with 1 Bathroom Suite features a functional layout with spacious principal bedroom, large windows, and an inviting atmosphere that feels instantly like home. Recently refreshed with fresh paint throughout and stylish new light fixtures. The suite offers a modern, move-in-ready appeal. Whether relaxing in the living area, entertaining guests, or enjoying your private retreat, this residence offers exceptional comfort and convenience. Ownership of this Suite enjoy access to many amenities, including an indoor pool, fitness centre, library, games room, wellness centre, dining room, and a pub lounge. A unique advantage of the Hearthstone lifestyle is its flexible service model. Residents enjoy a comprehensive Basic Service Package, emergency response services, wellness support, housekeeping, dining credits, and recreational programming, while additional services can be customized as needs evolve-all delivered discreetly within the comfort of your own home. The building surrounded by beautifully landscaped grounds, mature trees, walking paths, and lakefront scenery. This home offers a welcoming community atmosphere with easy access to shopping, restaurants, transit, Oakville, Burlington's downtown waterfront, and major transportation routes. Suite 2206 presents an exceptional opportunity to enjoy an active, maintenance-free lifestyle while preserving the benefits of condominium ownership in one of Burlington's most sought-after retirement communities. Experience the perfect balance of independence, community, and support at Hearthstone by the Lake. (id:15069)
Budget-friendly and beautifully built - welcome to Saturday in Downsview Park by Mattamy Homes. This smart, stylish bachelor suite is one of the easiest ways to get into the Toronto market, perfect for first-time buyers, young professionals, investors, or parents looking to put a York University student steps from campus.This efficient open-concept suite features modern finishes and a thoughtfully designed layout that makes the most of every square foot. Carpet free and it features an open balcony. This boutique condo delivers high-end living at an attainable price point.Residents enjoy an impressive collection of amenities: concierge, a striking two-storey lobby with study nooks and a co-working lounge, a fully equipped fitness centre with yoga and spin zones, a stylish party room with catering kitchen and walkout to an outdoor terrace with BBQ, a games and entertainment room, a kids' play area, a landscaped rooftop terrace, a dog wash station, bike storage and visitor parking.Location is everything here. Steps from Downsview Park - one of Toronto's largest urban green spaces - with trails and open sky as your backyard. The Yonge-University subway line connects you to York University in just minutes, plus express and 24-hour bus routes at your door and the Barrie GO line nearby. Drivers enjoy quick access to Highways 401, 400 and 407.You're minutes from Yorkdale Shopping Centre, Costco, groceries, restaurants, cafés, banks and medical offices at the Keele & Sheppard hub.Modern, connected, surrounded by greenspace - and refreshingly affordable. Condo living done right. (id:15069)
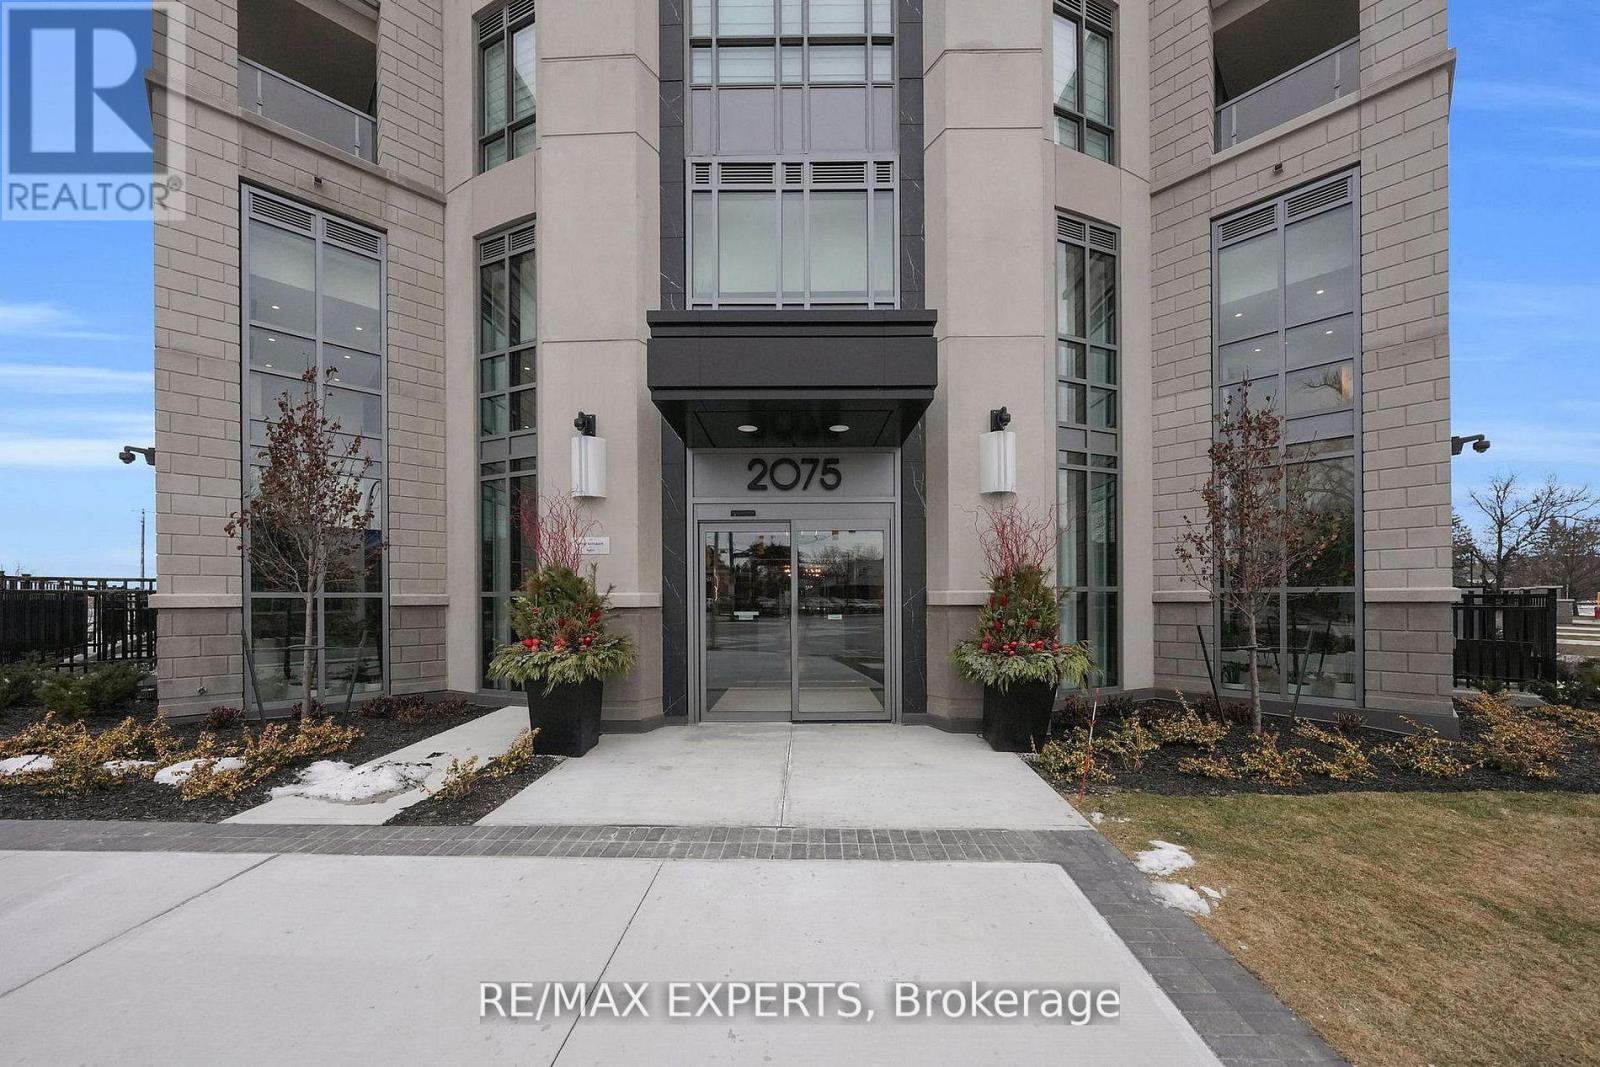
Brand New Beautiful 2 Bedroom, 2 Bathroom + Den South-Facing Unit Available in the New King Terraces Condos. The development is a flagship mid-rise luxury residential building by Zancor Homes. King City offers local dining and shopping options are within walking distance. The building is near parklands, nature trails, and the Oak Ridges Moraine. King City Memorial Park is also nearby, offering a splash pad, tennis court, and playground. The King City GO Station is nearby, providing easy access to transit. Highway 400 is also easily accessible, and driving to downtown Toronto takes approximately 40 minutes. Several top-ranking schools, such as The Country Day School and St Thomas Of Villanova College School, are located within walking distance. Do not miss the opportunity to own one of the largest units in the building. (id:15069)