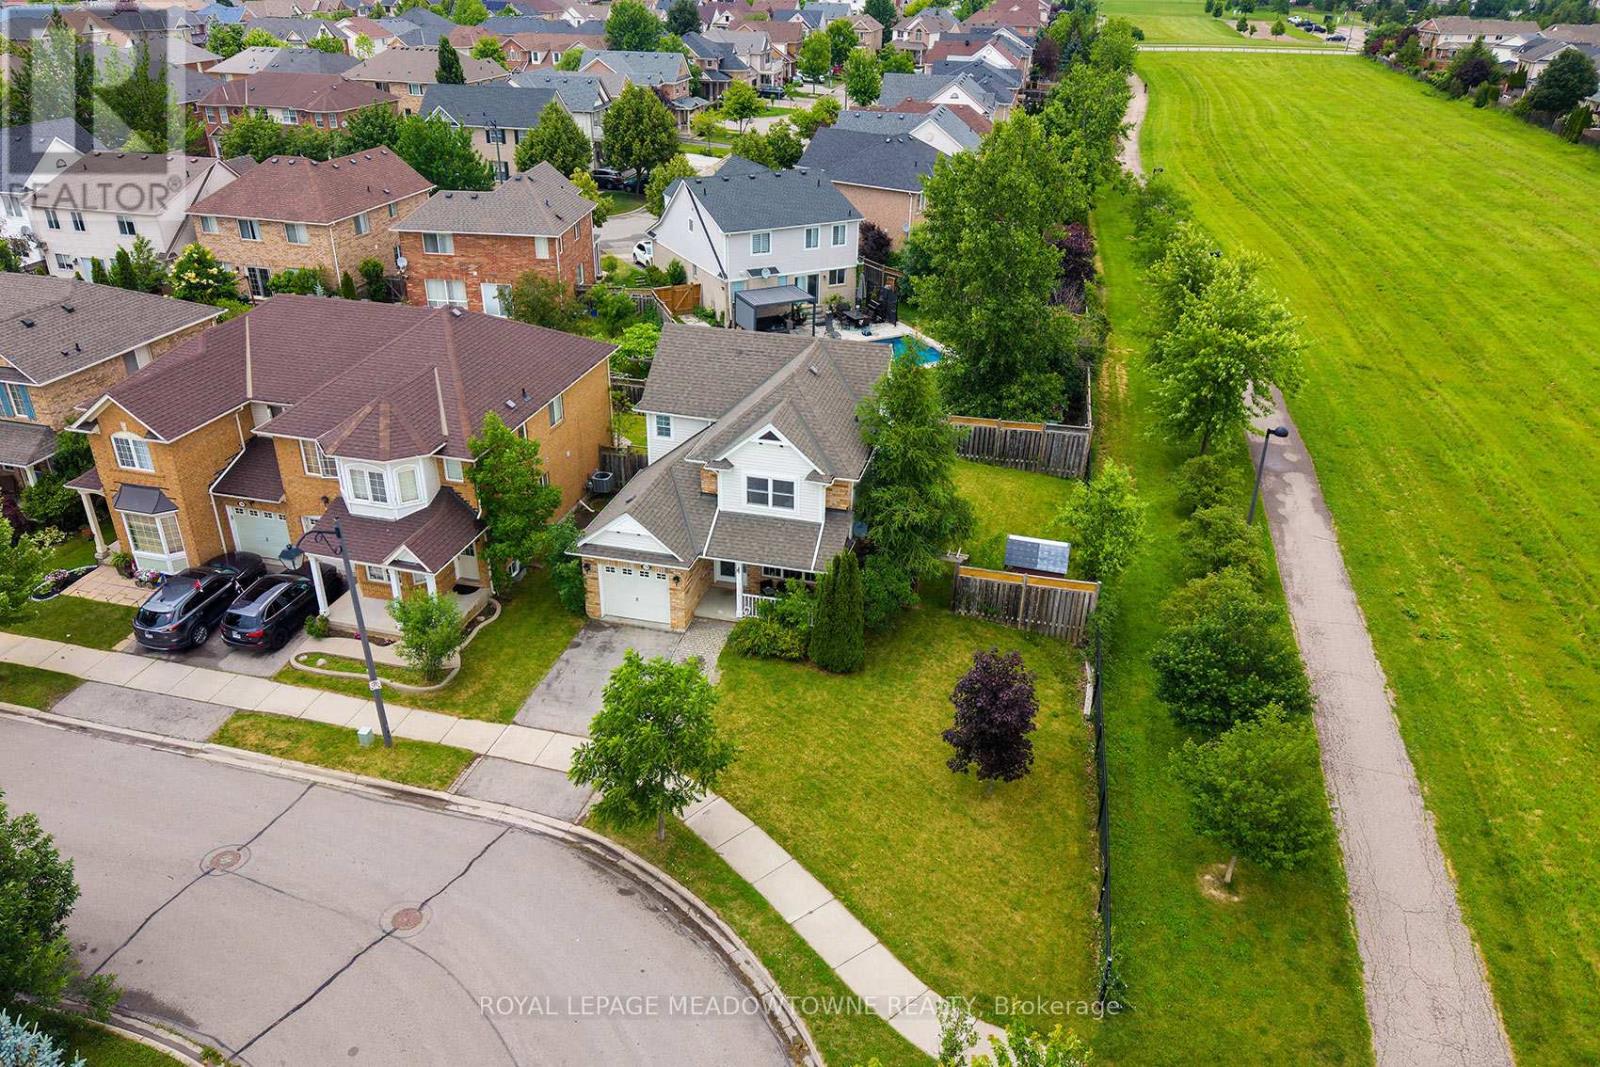
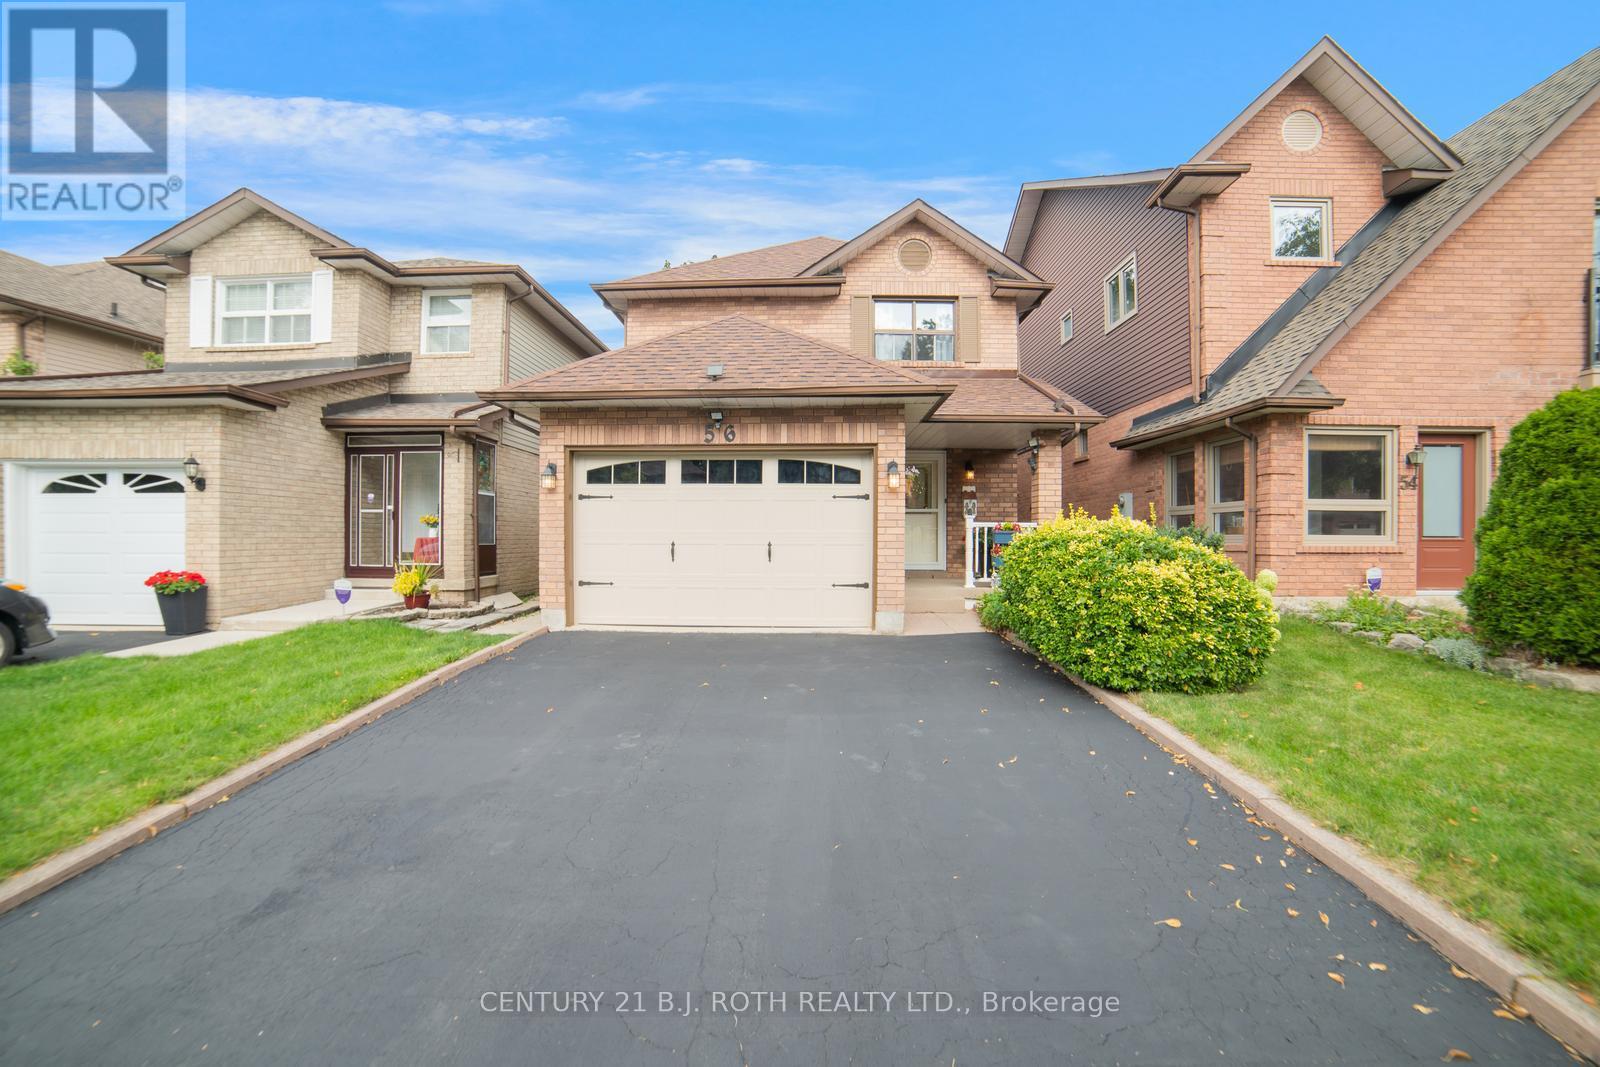
Welcome to a home that makes a lasting first impression before you even step inside. Situated on a premium oversized corner lot siding onto greenspace, this beautifully maintained property offers stunning curb appeal, and a coveted location on a quiet family-friendly street. Enjoy spectacular sunset views from the charming front porch and a rare L-shaped backyard featuring manicured lawns and plenty of space to relax, entertain, or play. Inside, the bright open-concept main floor is filled with natural light from an abundance of windows and features hardwood flooring, smooth ceilings, and an inviting living and dining area designed for both everyday living and special occasions. The updated kitchen is sure to impress with stainless steel appliances (2019), quartz countertops and backsplash, and a spacious breakfast area with a walkout to the backyard. Upstairs, you'll find three generously sized bedrooms, hardwood flooring throughout, and two full bathrooms. The primary retreat offers a private 4-piece ensuite and ample space to unwind at the end of the day. The finished basement adds valuable living space with a large recreation room perfect for movie nights, a home office, gym, or play area, along with a 3-piece bathroom, laundry area, and abundant storage. Additional highlights include a double-wide driveway, furnace replaced in 2021, and an unbeatable location close to excellent schools, parks, trails, recreation facilities, and everyday amenities. A rare combination of lot size, location, updates, and pride of ownership-this is the one you've been waiting for! (id:15069)
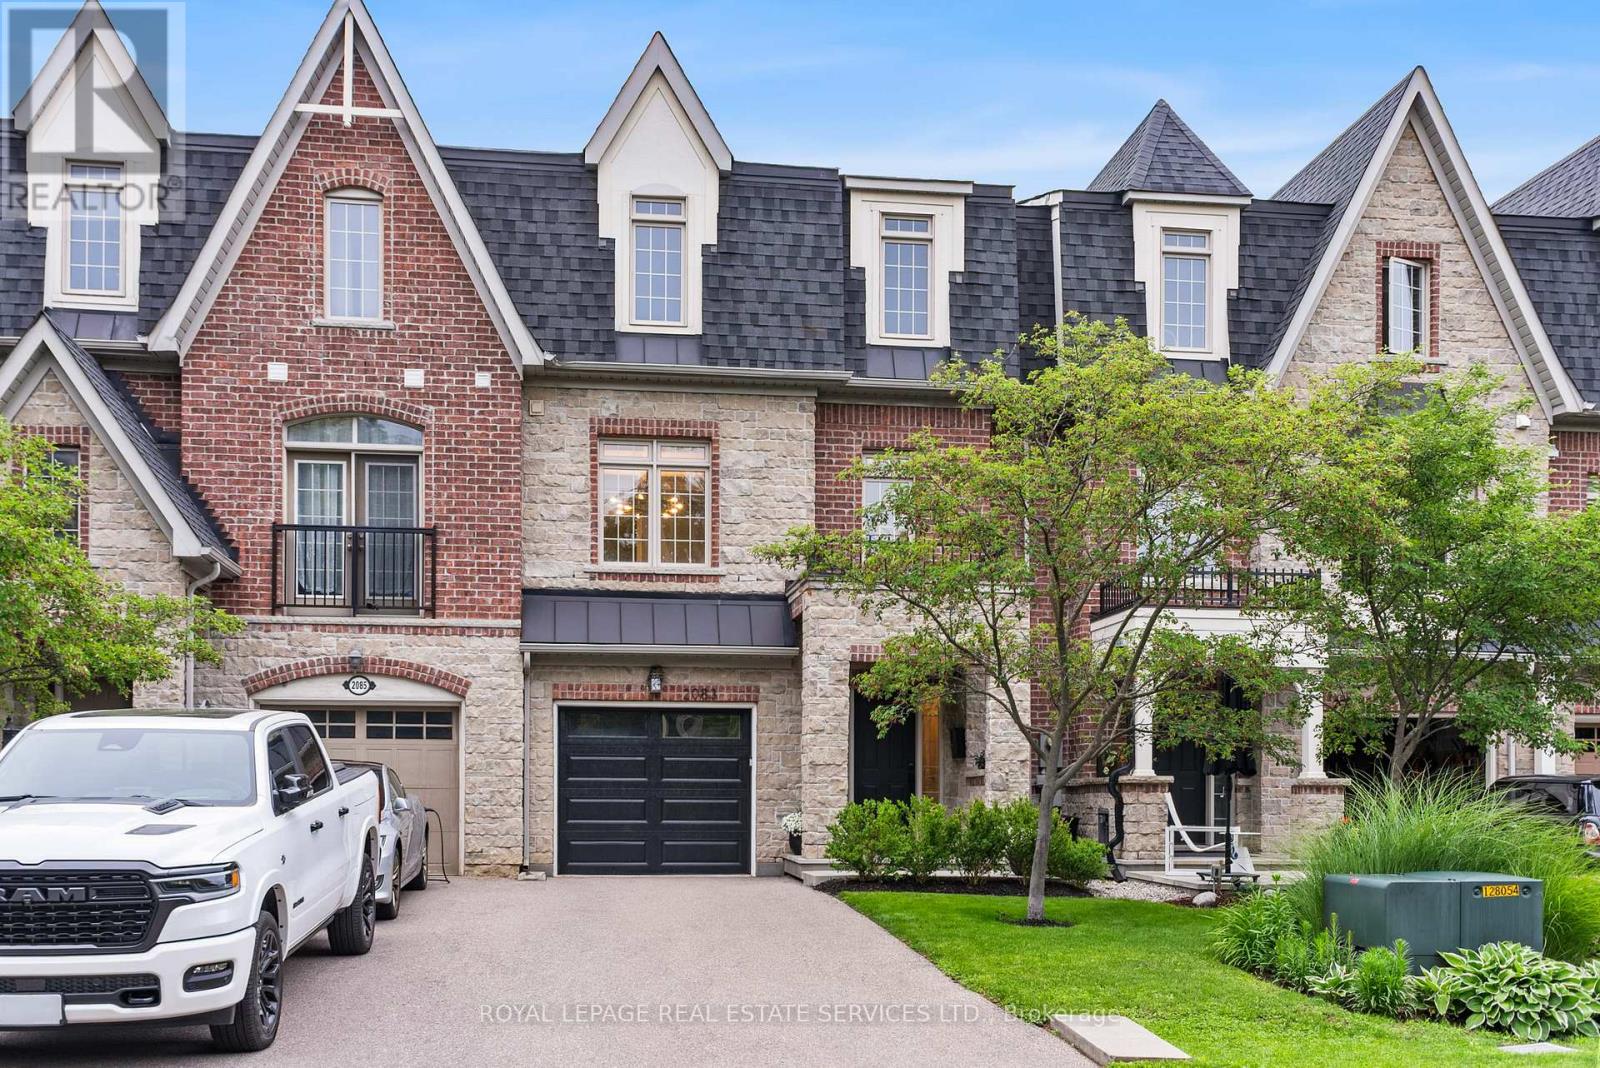
Rarely offered in Gordon Woods, this beautifully updated three-bedroom plus den freehold townhome offers over three levels of living space in one of Mississauga's most sought-after communities.The second level is designed for everyday living and entertaining, featuring a designer kitchen with premium appliances, a family room with gas fireplace, formal dining area, and a separate den ideal for working from home. Upstairs, you'll find a spacious primary bedroom with a walk-in closet and ensuite, along with two additional bedrooms, a full bathroom, and laundry. The ground level offers a versatile recreation room with a walkout to the professionally landscaped backyard and multi-level patio, creating a private outdoor space for entertaining, family time, or simply relaxing. Townhomes in this community rarely come to market. If you've been waiting for one in Gordon Woods, this is your opportunity. (id:15069)
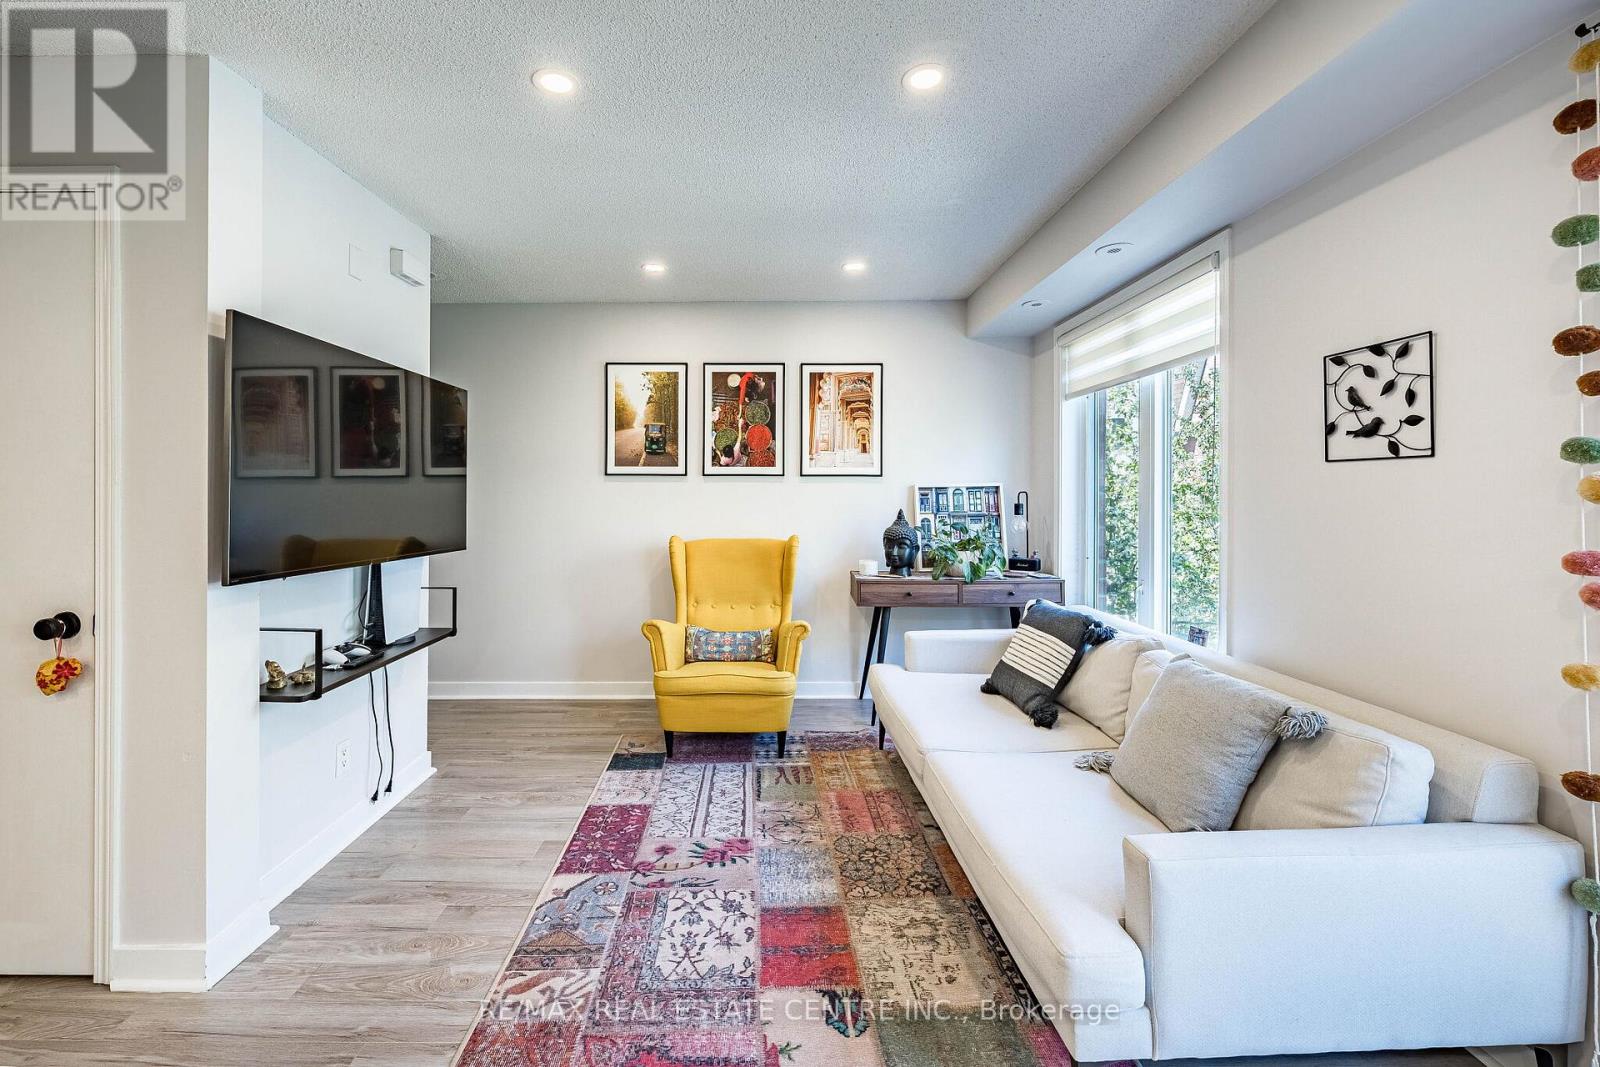
Welcome to this beautifully updated and fully turnkey townhome in one of Toronto's most convenient and vibrant communities. This thoughtfully renovated unit features a rare spacious open-concept layout highlighted by an upgraded L-shaped kitchen, offering plenty of counter space and seamless flow-perfect for cooking, entertaining, or everyday living. Owner has spent $$$ on kitchen, bathrooms, flooring and appliances in the last few years. The bright living area is enhanced by a stunning Juliet balcony, bringing in natural light and fresh air, while a convenient main floor powder room adds everyday functionality.Upstairs, both bedrooms offer generous space along with large closets, providing ample storage rarely found in similar units. The professionally cleaned staircase carpeting adds a fresh, move-in-ready touch, while two dedicated office/work-from-home areas make this home ideal for today's flexible lifestyle.One of the standout features is the expansive private rooftop terrace-perfect for relaxing, entertaining guests, or enjoying summer BBQs with beautiful views. Whether you're hosting or unwinding, this space truly elevates the home.Located just minutes from the Dufferin Station, Liberty Village, Grocery Stores, a wide variety of restaurants, cafes, and shops, this home offers unmatched urban convenience. Rita Cox Park, Dog Park, green space , access to lakeshore waterfront close by. 1 Underground parking is also included for ultimate convenience. Situated in a fantastic, family-friendly community with great neighbours, this property is perfect for first-time buyers or small families looking to upgrade from a smaller condo or apartment. With no expenses spared and nothing left to do, this is a rare opportunity to own a stylish, move-in-ready home in an unbeatable location. (id:15069)
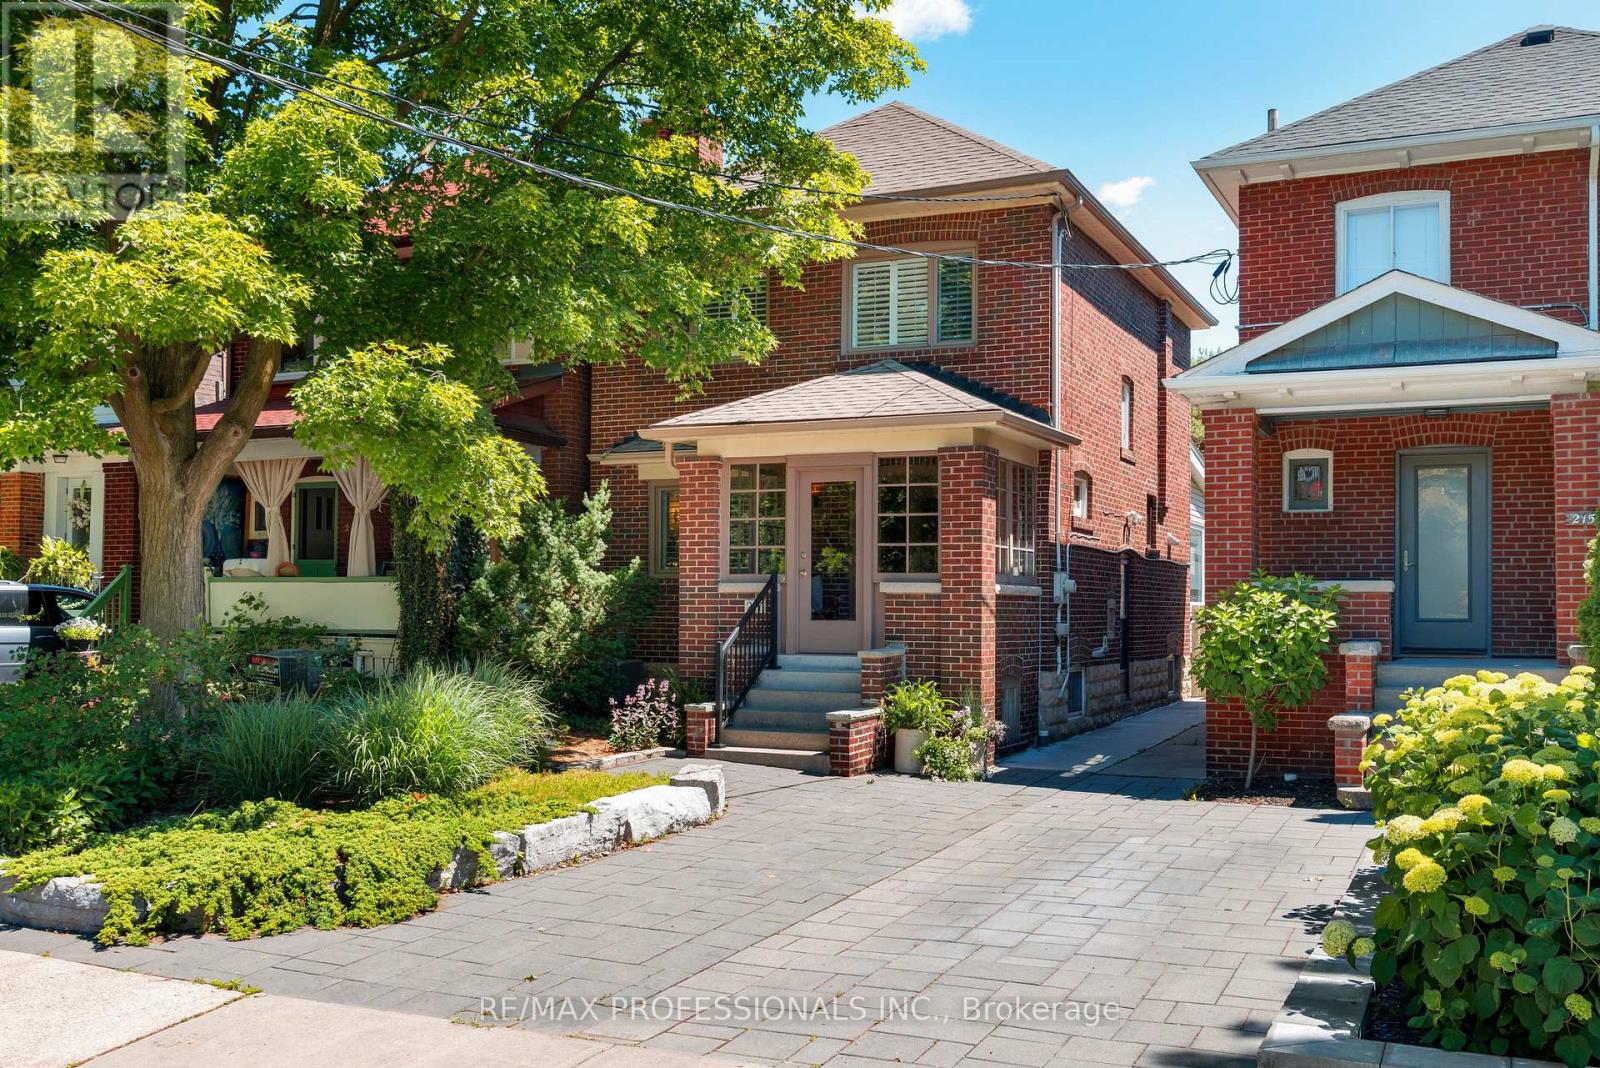
Welcome to 217 Humbercrest Blvd, Welcome Home! A timeless detached located on one of Torontos Most Admired West-end Streets, this Residence Blends Classic Bloor West Charm with Modern Living Upgrades. Step Inside Through the Inviting Enclosed Front Porch and Into this Very Special House - Complete with Original and Perfectly Preserved Doors, Floors, Trim, Plate Rails and Stained Glass Windows. The Main Level Has a Front Hall Closet, and Wide Hallway; The Principal Rooms Are Elegant and Have Logical Flow: The Living Room Boasts A Commanding Wood Burning Fireplace Flanked by Stained Glass Windows and Opens Up Onto the Sun-filled Dining Room, Featuring Enough Room to Host Family Gatherings and Easy Access to the Kitchen; The Renovated Kitchen is Full of Personality with Character Details, Modern Cabinetry, Granite Countertops and Stainless Steel Appliances; A Sun-Room Addition Lends Itself to Many Uses - Breakfast Area, Family Room, Home Office - The Options Are Plentiful as is the Natural Light in This Thoughtful Flex-Space which also includes a Walk-out to the Back Deck and Yard. The Second Level Has a Large Landing and Extra Large Hall Closet, 3 Good Sized Bedrooms and a Renovated 4 Pc Bath (2017). The Finished Basement Has a Cozy Rec/Family Room, An Office or +1 Bedroom, Laundry Room, Storage Room (with Sump Pump), a 3 Pc Bath And Separate Entrance. The Front and Back Yards Are Both Professionally Landscaped, and the Carport has a Mechanized Garage Door Off of the Lane. Turn-Key Home on a Family Friendly, Treelined Street Steps to Top Rated Schools (Humbercrest PS), Excellent Shopping (Loblaws, Summerhill), Parks (James Garden and Magwood Park/ Etienne Brule) and Just a Short Walk to Bloor West Village, the Shops on Jane and Annette St, The Junction, Public Transit and all Amenities! (id:15069)
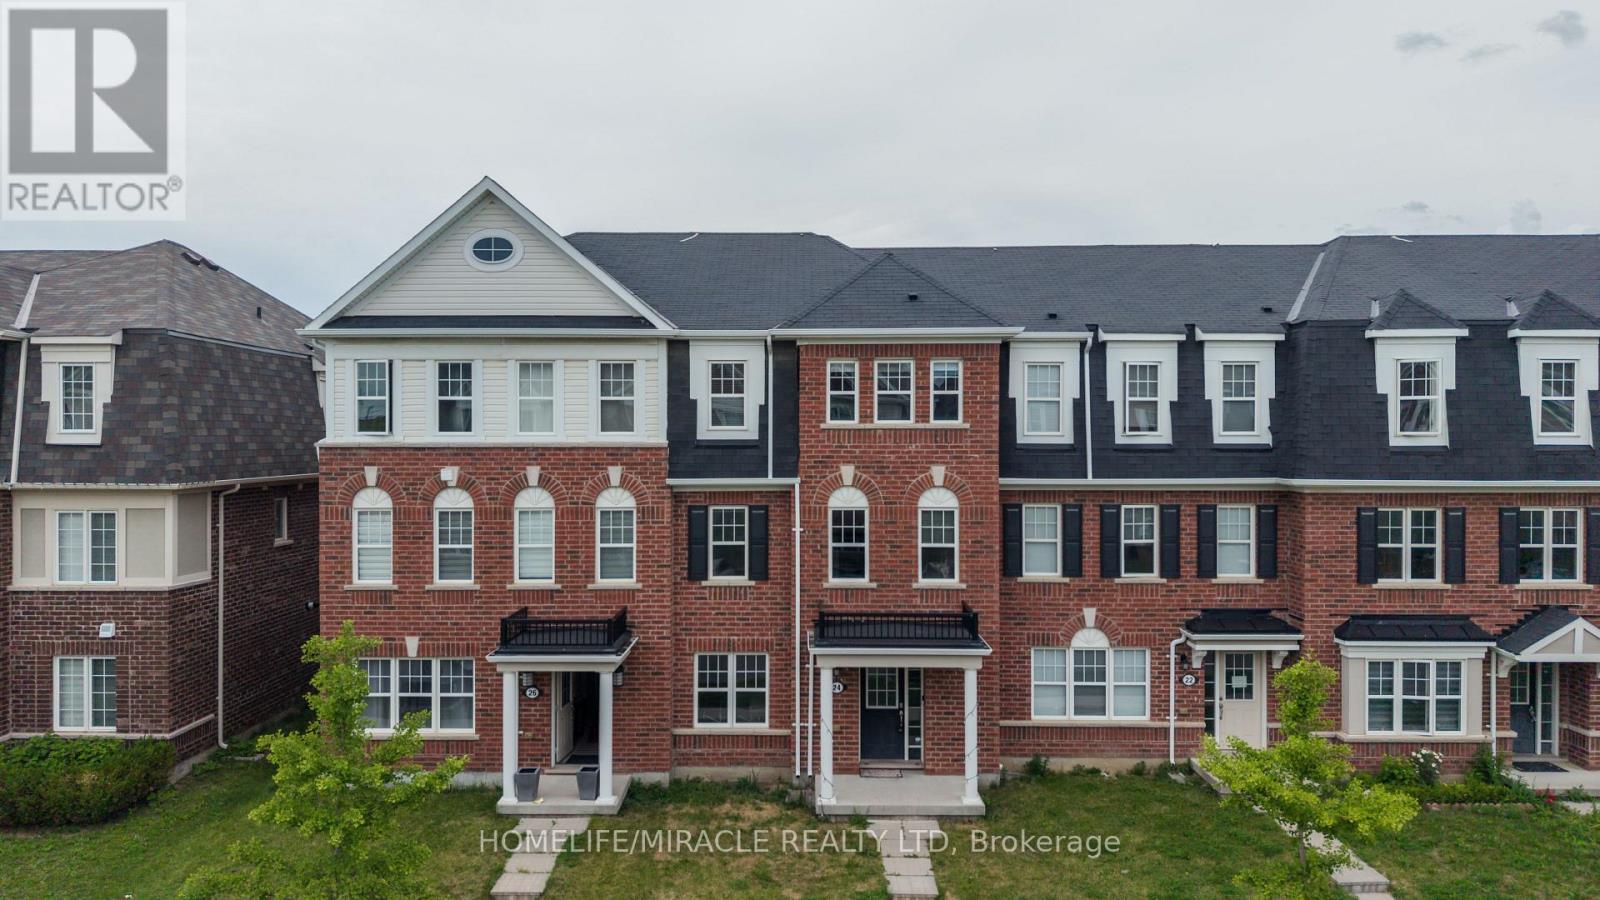
Welcome to 24 Metro Cres, a bright and spacious 4bed townhome - FREEHOLD NO CONDO FEES*. Fall in love with the design and function of this 1,966 sq ft home. Ground floor entrance features double closet + custom built-in bench, laundry & W/O to garage PLUS a full bedroom suite w 4PC bath and w/I closet. The main floor features oak hardwood floors in the living, dining & family rm! An electric fireplace & feature wall adds an element of elegance to your formal living and dining spaces. Custom built-in cabinetry acts as additional storage in dining rm. The eat-in kitchen features S/S appliances, quartz countertop, tile backsplash, and a custom banquette with storage. Family room combined with kitchen and W/O to a spacious deck. Retreat to the Owner's Suite on the upper level with 4PC ensuite including a soaker tub & W/I closet. 2 additional bedrooms upstairs share a 4PC bath. 2 car garage + 2 car driveway! Quick drive to Mount Pleasant GO. Don't miss this before it's gone. (id:15069)
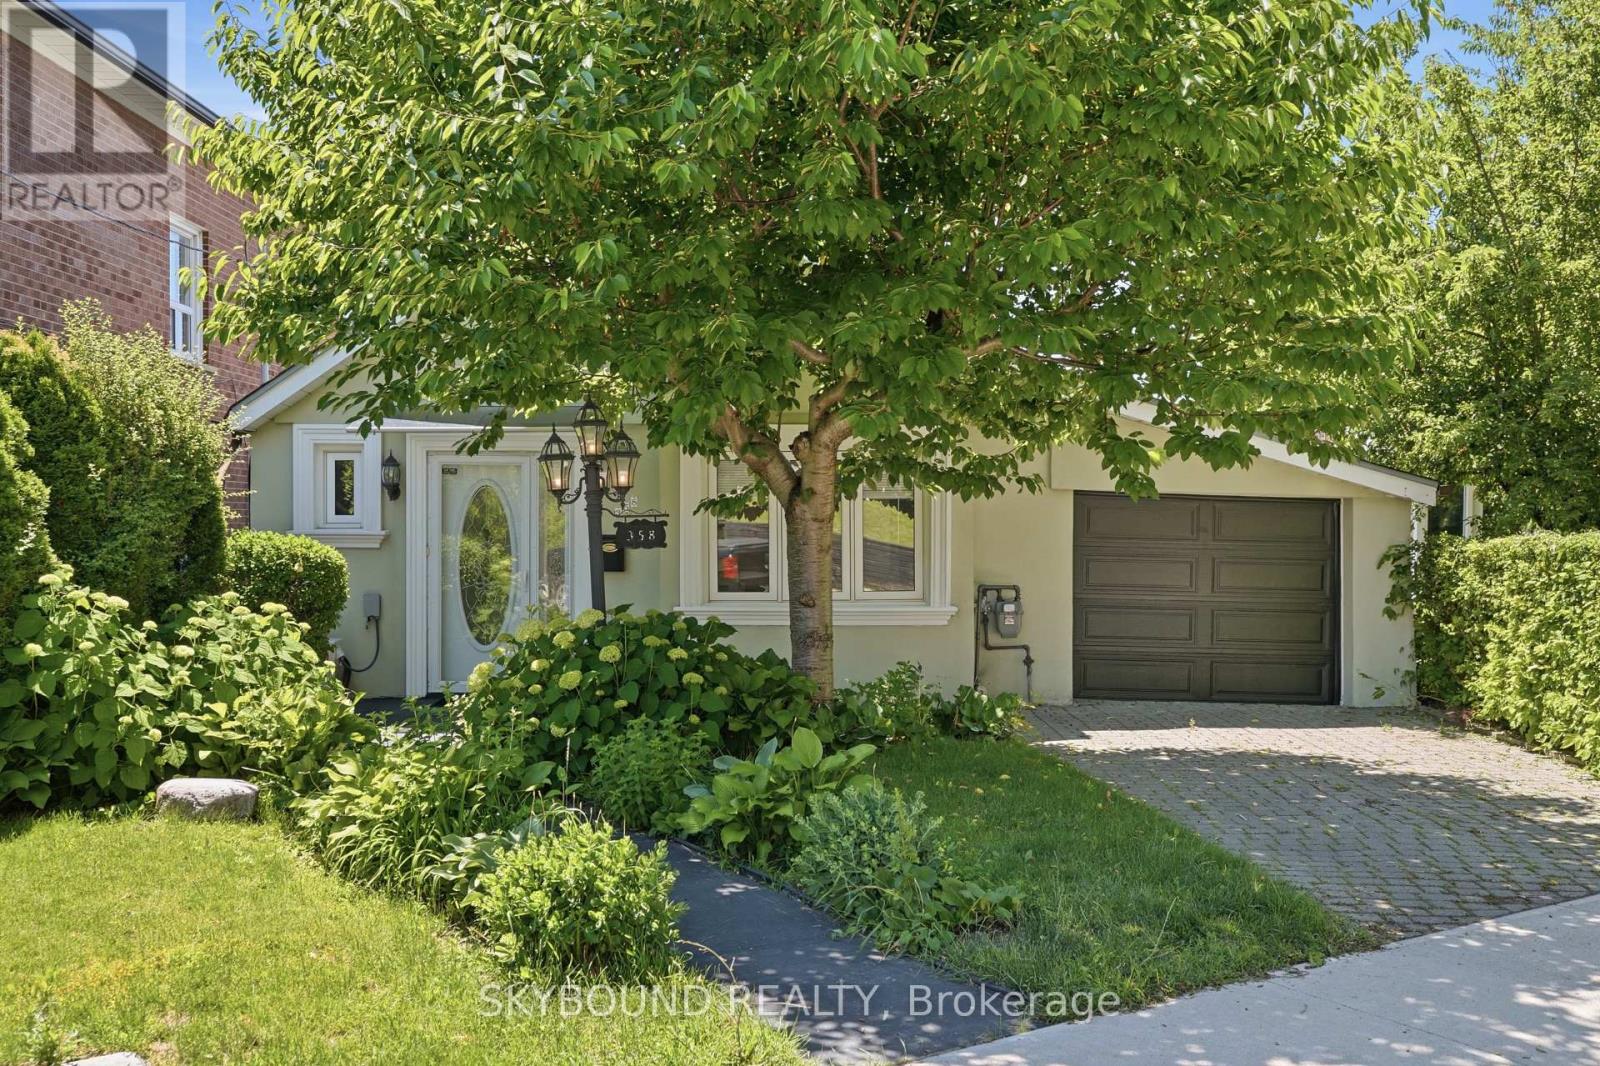
From the street, 358 Silverthorn has the charm of a storybook cottage. Set on rolling hills, the home gradually opens up to reveal two separate garages, multiple outdoor living spaces, a bright solarium, a spacious lower level that becomes the heart of family life, and access to the garden and storage via the private laneway. Lovingly cared for by the same family since 1992, this property has been the backdrop for family dinners, backyard gatherings, and summers spent tending the gardens. Downstairs, you'll find a large kitchen, an inviting family room, full bathroom, and a walkout to the solarium and outdoor spaces, making it a natural place to gather. Upstairs, there are two bedrooms, an updated bathroom (2019), dark cherry hardwood, bamboo flooring in the bedrooms, plus plenty of storage throughout. Step back outside to find peach and cherry trees, a grapevine, perennials, sunny patios, and peaceful views overlooking the west end. The oversized detached bonus garage is much more than a place to park. It offers flexible space for a workshop, creative studio, home business, or a place to restore furniture, make your own wine, and dive into whatever hobby comes next. Paired with the adjoining storage room, it's extra space that's becoming increasingly hard to find in the city. Between the two garages, private driveway, and additional parking off the laneway, there's room for several cars. Add in street parking, and hosting family and friends is refreshingly easy with transit also close by. The lower level also lends itself well to multi-generational living or future income potential. Located in the welcoming Silverthorn community, you're just minutes from the Stockyards, Eglinton LRT, Black Creek Drive, transit options, the Junction, Carleton Village, and the Caledonia Design District, making it easy to get around while still enjoying the quieter feel of this established neighbourhood. Some homes just check the boxes. This one also opens the door to possibilities. (id:15069)
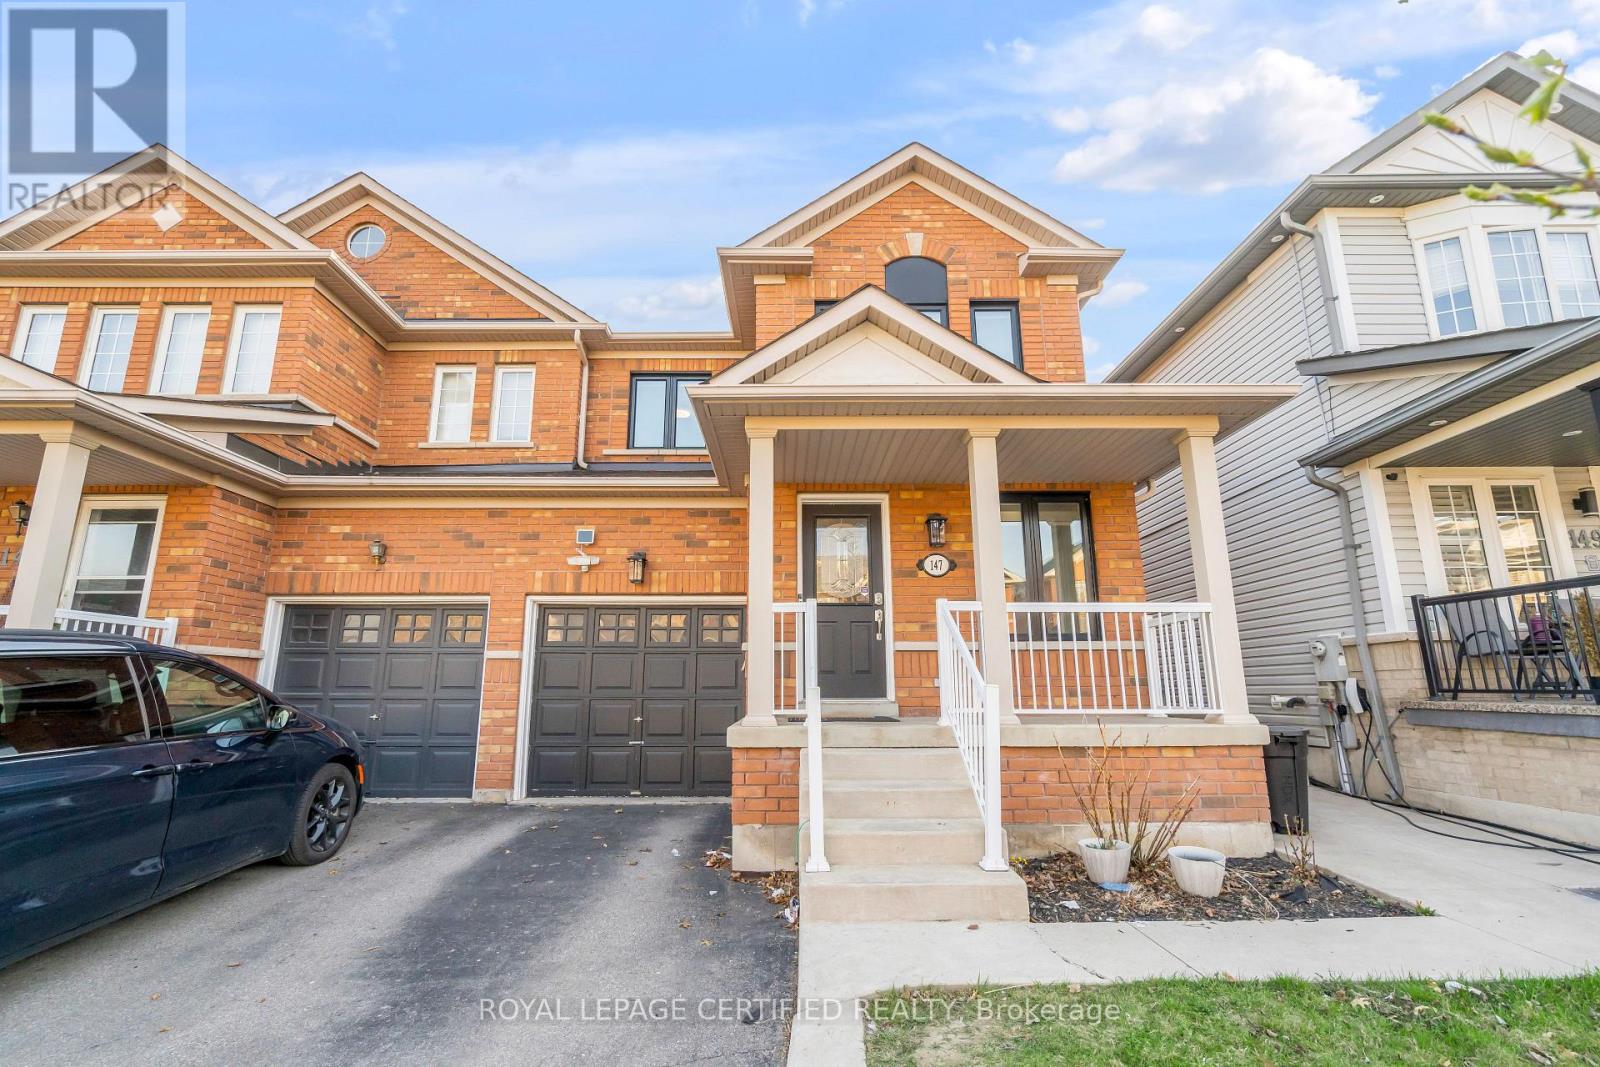
Remarkable Fully Upgraded Home In Most Desirable Location Of Milton. Easy Access To 401, Close To Go Station, A Stone Throw Away From Major Shopping, Full Brick Semi-Detached, Family Size Kitchen, Granite Counter Top, S/S appliances, New HQ Vinyl Flooring, New Carpet on the Stairs and New High Q. Tempered Glass Windows Throughout, Newly Finished Basement with Bedroom and Washroom, Concrete Work Around. Big $$$ Spend On Upgrades. Close To La Fitness, Banks, School, Library and Highway. (id:15069)
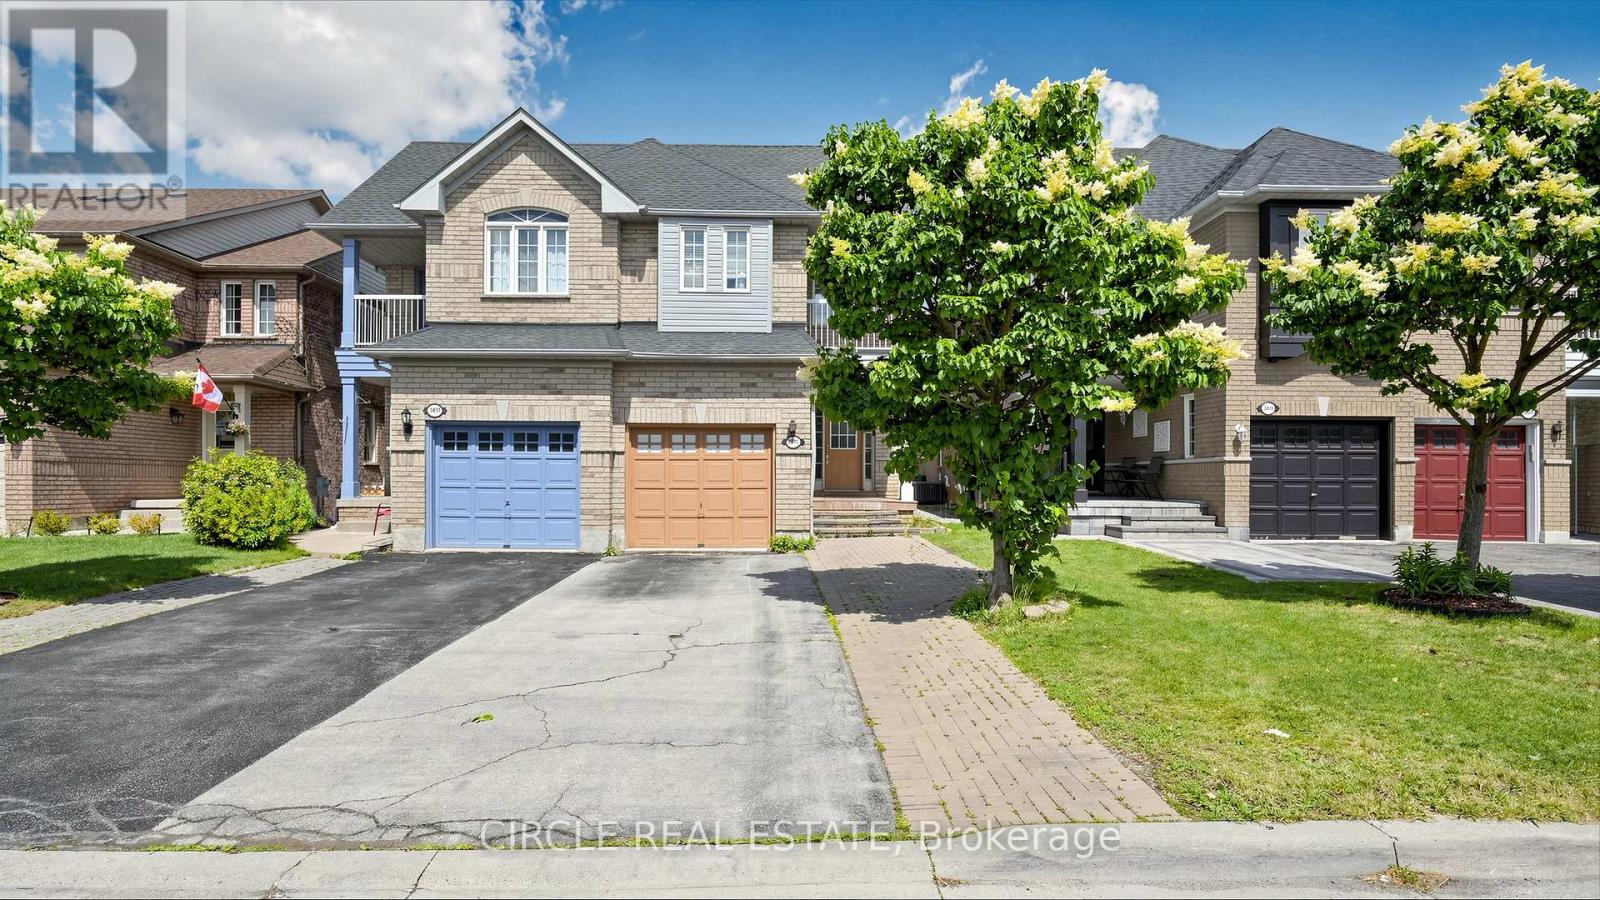
Welcome to 3815 Freeman Terrace! This stunning family home is nestled in the heart of prime Churchill Meadows. It features a highly functional, sun-filled open-concept layout with gleaming hardwood floors on the main level. The spacious eat-in kitchen boasts a sun-drenched breakfast area with a direct walk-out to a private backyard. Upstairs features a spacious primary bedroom retreat complete with a dedicated 4-piece ensuite bath, alongside a cozy family room with a walk-out to a balcony! Unbeatable value with a fully finished basement featuring a separate entrance through the garage-perfect for extended family or potential rental income! Highly convenient location, just steps to top-rated schools, gorgeous parks, transit, and the state-of-the-art Churchill Meadows Community Centre. Turn-key and ready to enjoy-do not miss out! (id:15069)
Welcome to this beautifully updated 3+1 bedroom, 2 full and 2 half bathrooms home in the heart of Brampton. Perfectly blending modern upgrades with everyday comfort, this property is move-in ready and ideally located just minutes from downtown, transit, and highly rated schools. Step inside to discover a fully renovated kitchen featuring sleek new cabinetry, modern appliances, stylish lighting, and a stunning waterfall countertop. Freshly painted throughout, the home shines with seamless luxury vinyl plank flooring, new trim work, and plush carpeting on the staircase and upper hallway. Both upstairs bathrooms have been tastefully renovated with high-end tile and showers, creating a spa-like retreat. The fully finished basement adds even more living space with a convenient two-piece bathroom, perfect for a family room, home office, or guest suite. Recent updates include a new roof (2020) and an upgraded air conditioner (2015), giving you peace of mind for years to come. This prime location is within walking distance of the GO Station, Brampton City Hall, shops, restaurants, medical offices, and everyday conveniences such as grocery stores, fast food, and pharmacies. Families will also appreciate the proximity to the YMCA, tennis courts, baseball diamonds, dog parks, children's playgrounds, and Gage Park, featuring a summer waterpark and winter skating rink. With its thoughtful renovations, stylish updates, and unbeatable location, this home truly has it all. Don't miss your chance to make it yours! (id:15069)
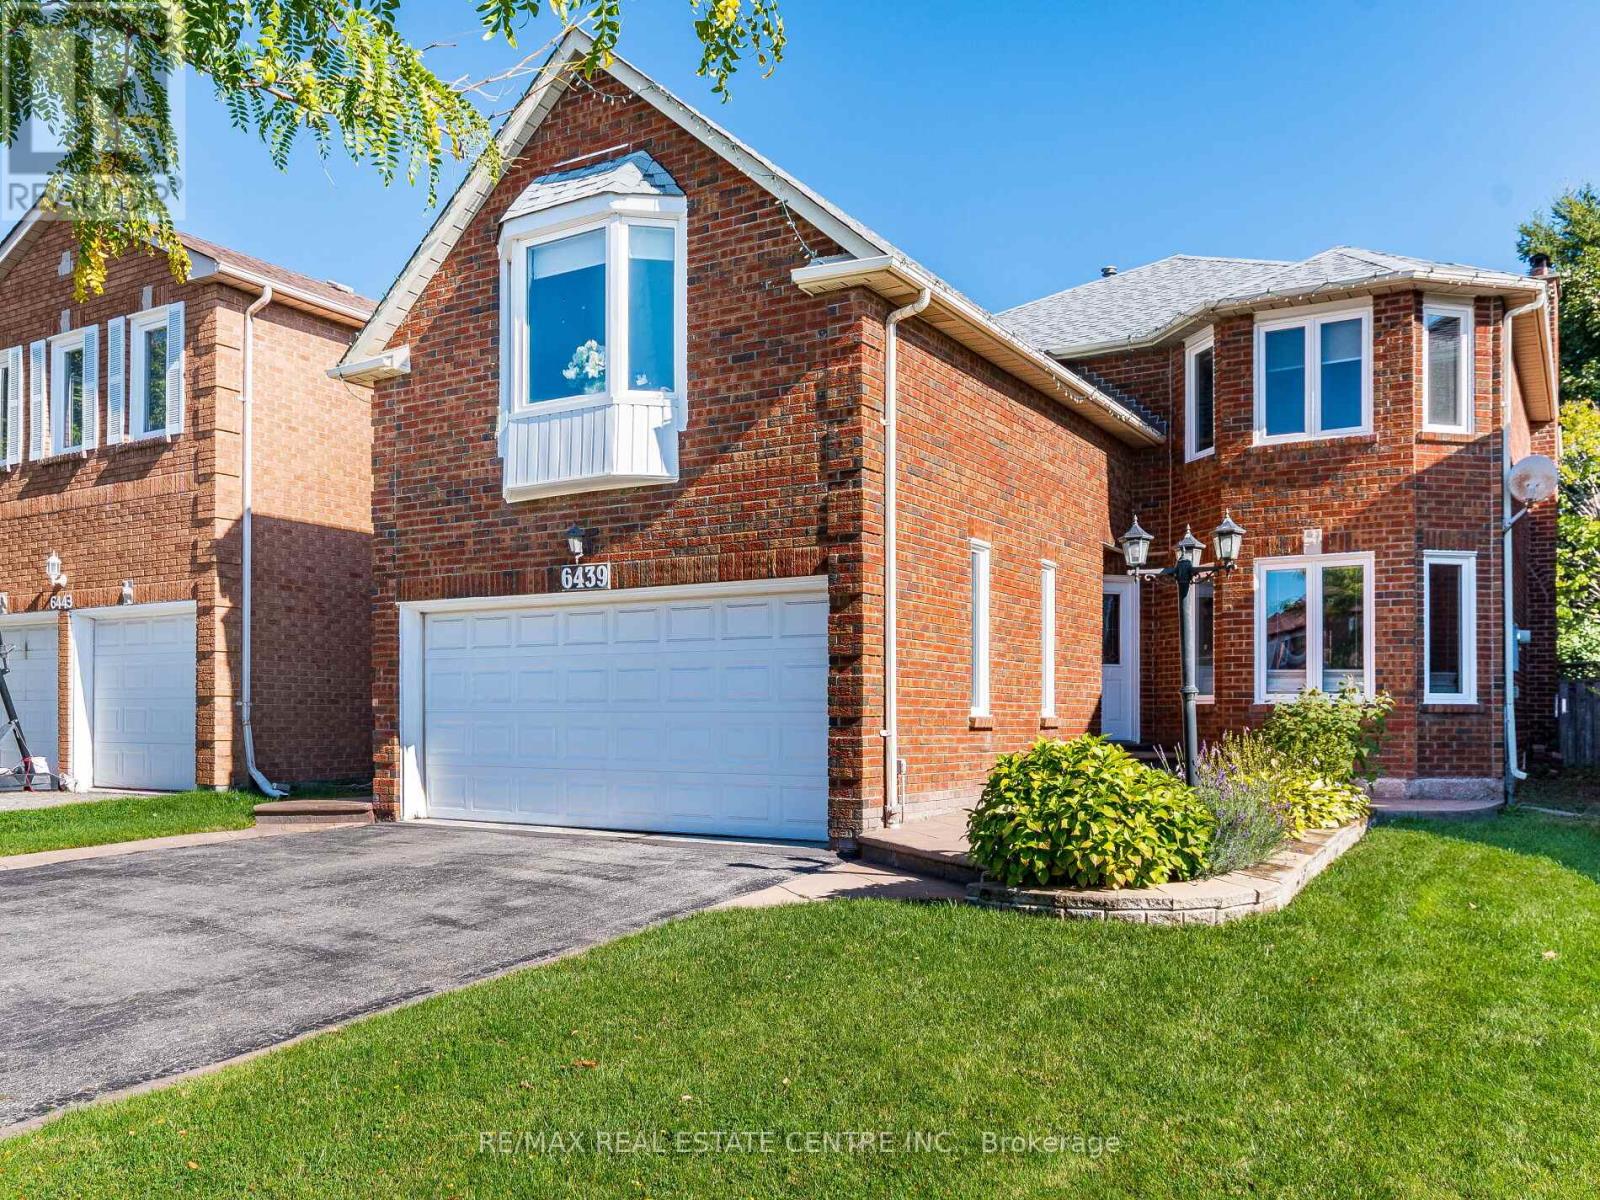
Welcome to 6439 Osprey Blvd, a beautiful 2-storey home in the sought-after Lisgar neighborhood. This property is ideal for those seeking a spacious, well-appointed home in a fantastic family friendly location. Filled with Natural Light, This Sunny and Bright Home features Granite Countertops and is Carpet Free Throughout. Whether you are a large family or planning to grow, this home offers everything you need and more. The main floor features a large living room, a spacious family room with a cozy fireplace, perfect for gatherings, overlooking a large fully fenced backyard and large patio. Beautiful staircase with wrought iron spindles, takes you upstairs to discover four generously sized bedrooms, including a primary bedroom with a fully renovated ensuite. The finished basement with counter and sink along with a 2 piece bathroom provides endless entertainment possibilities. This home boasts an automatic lawn sprinkler system, stamped concrete walkway, conveniently located with easy access to Hwy 401, 403, & 407, & just a 5-min drive to the Lisgar GO stn. for seamless commuting. This home is surrounded by well-maintained parks, playgrounds and community centers. Top rated schools like Lisgar Middle School and Meadowvale Secondary School are minutes away. Don't miss out on this incredible opportunity to make this beautiful house your new home. (id:15069)
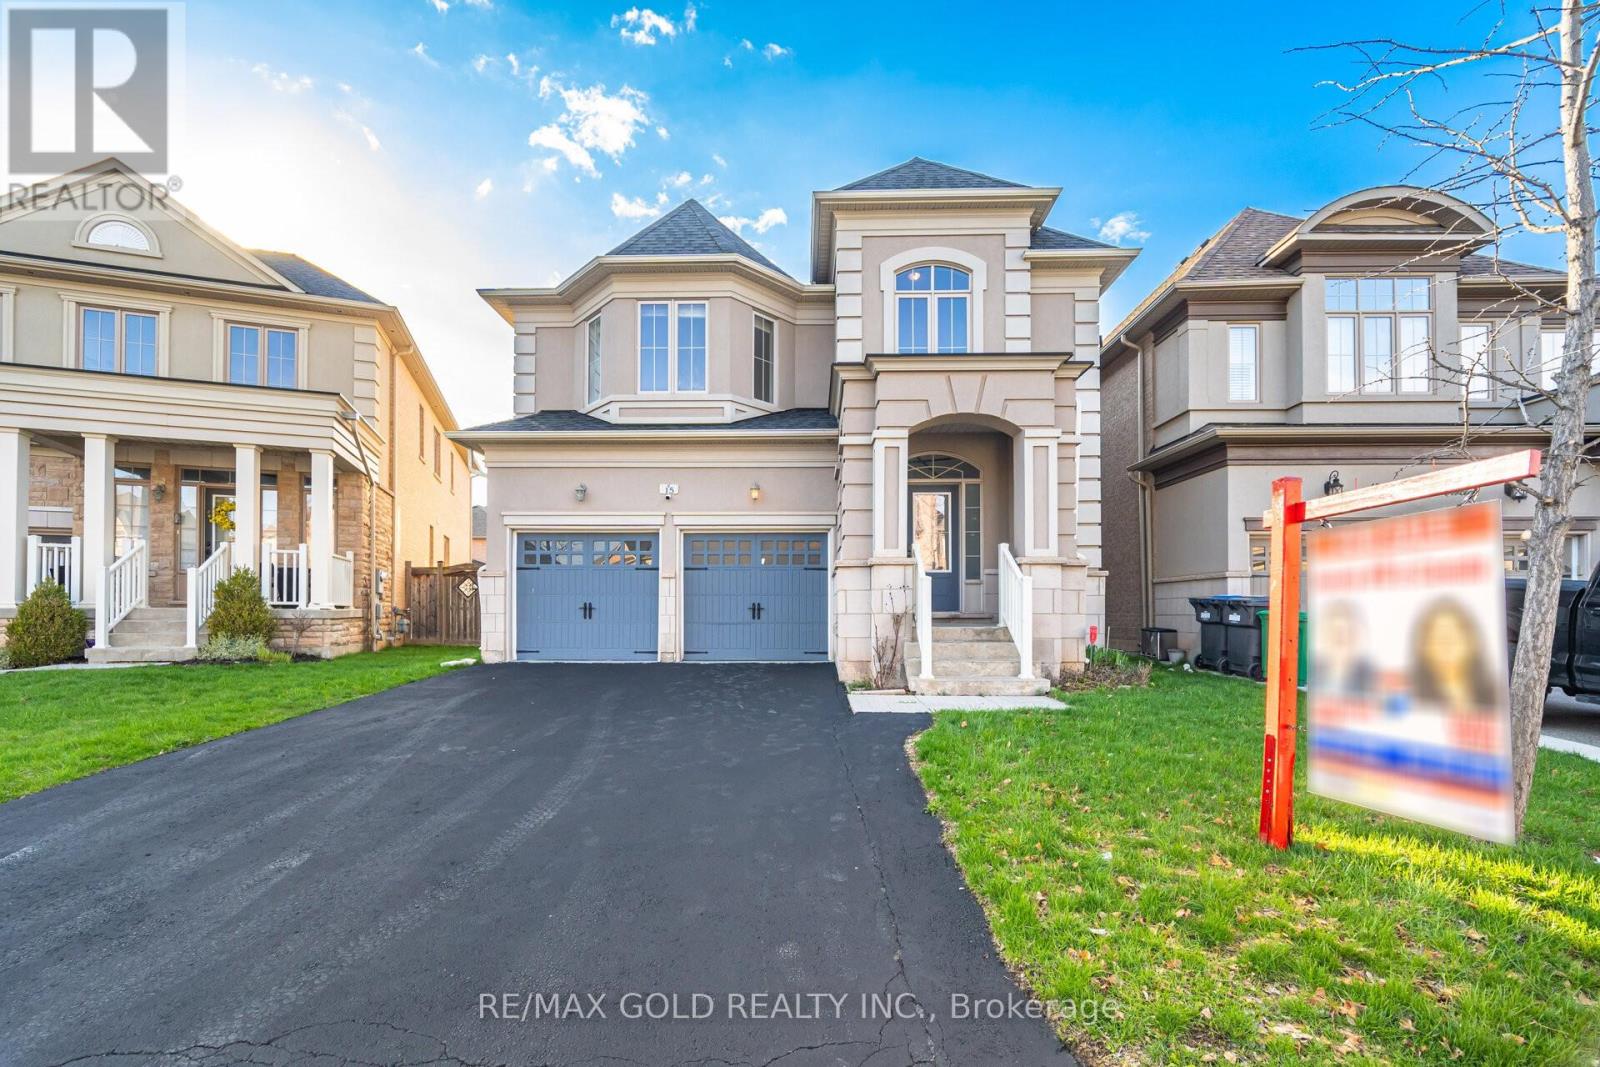
Aprx 3300 Sq Ft!! Built On 41 Ft Wide Lot. Come & Check Out This Upgraded Fully Detached Luxurious House. Featuring A Finished Basement With Separate Entrance. Main Floor Features Separate Family Room, Combined Living & Dining Room Along With A Spacious Den Perfect For Home Office Or Study. Fully Upgraded Kitchen Is Equipped With S/S Appliances. Second Floor Offers 4 Spacious Bedrooms & 3 Full Washrooms. Master Bedroom With 5 Pc Ensuite Bath & Walk-in Closet. Finished Basement Offers 2 Bedrooms, Kitchen & Full Washroom. Separate Laundry In Basement. Located Close To All Amenities Including Shopping Malls, Schools, Parks & Much More. (id:15069)
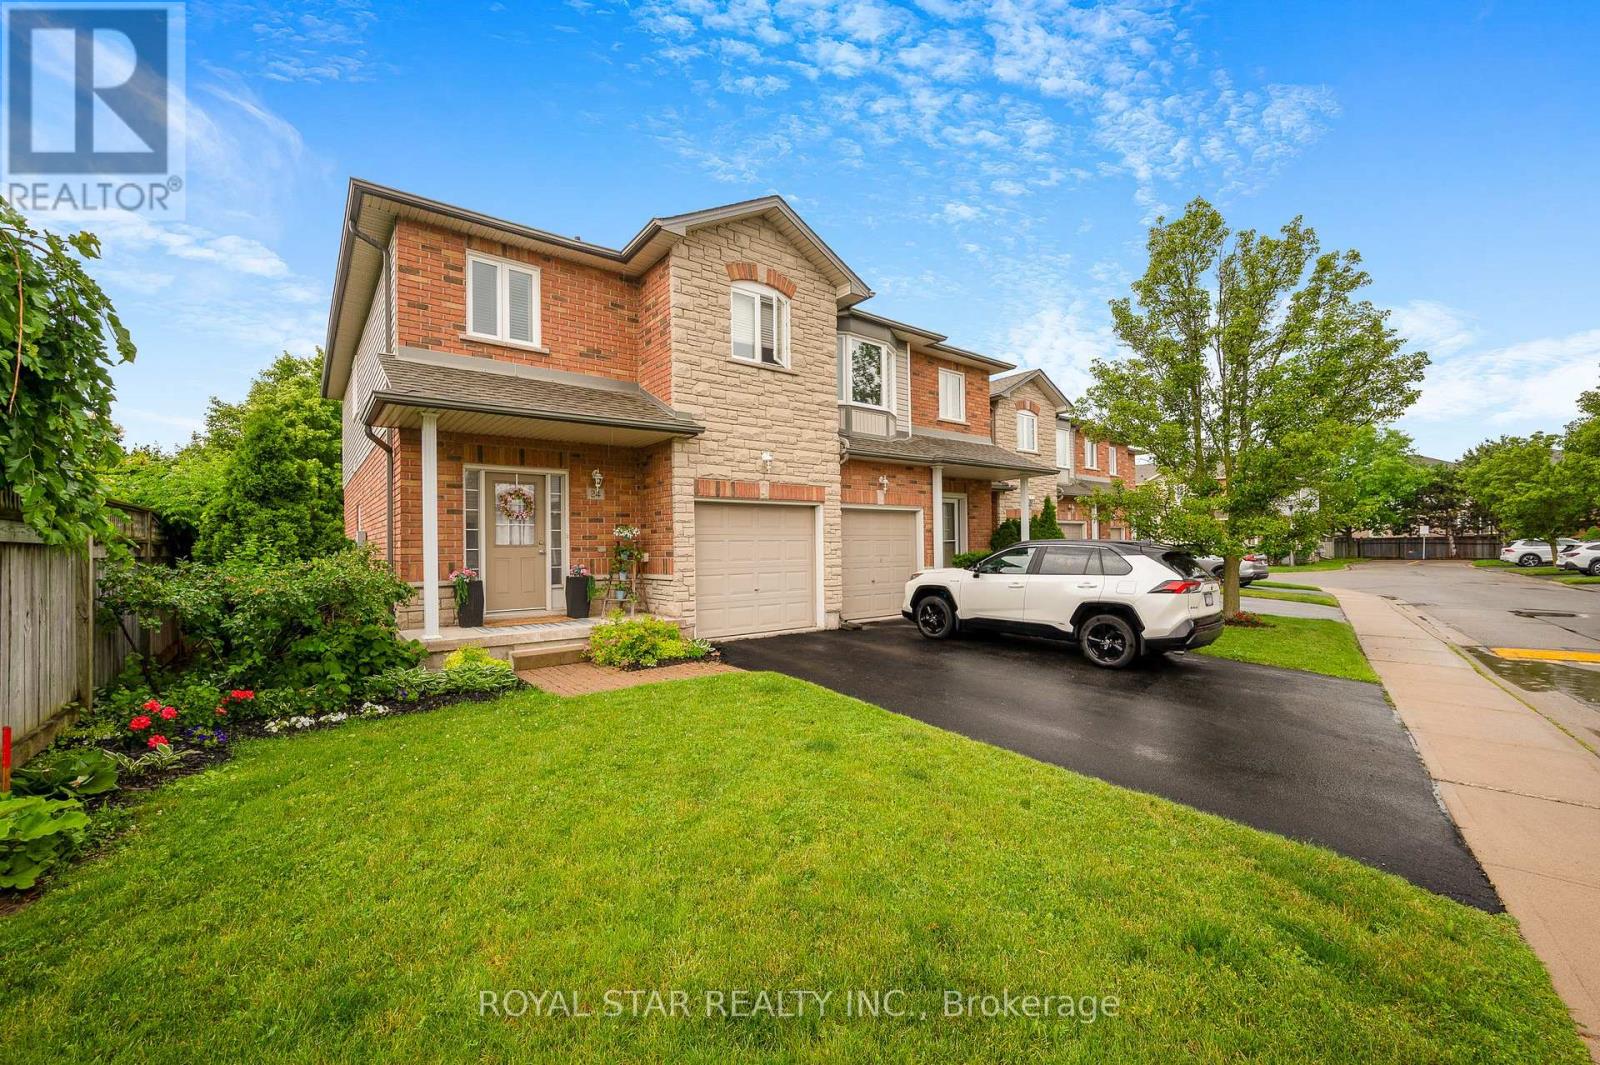
Welcome to this exceptional end-unit townhome where pride of ownership is evident throughout. This immaculate 3-bedroom, 2.5-bath residence features a beautifully renovated main floor with elegant finishes, modern flooring, and an inviting open-concept layout perfect for entertaining or everyday living. This home is truly in pristine condition, rarely seen. The main floor is bright, warm and stylish. The light-filled second level is enhanced by a stunning skylight, while the convenience of second-floor laundry makes family living effortless. The bedrooms are spacious with generous closet space, particularly the Primary bedroom with an ensuite and walk-in closet. This house features options perfect for families and downsizers' alike looking for low-maintenance living. Perfectly situated in a sought-after Burlington neighbourhood, this turnkey home is just minutes from schools, parks, shopping, restaurants, public transit, and easy highway access. This stunning townhouse checks every box. Book your showing before it is too late! (id:15069)