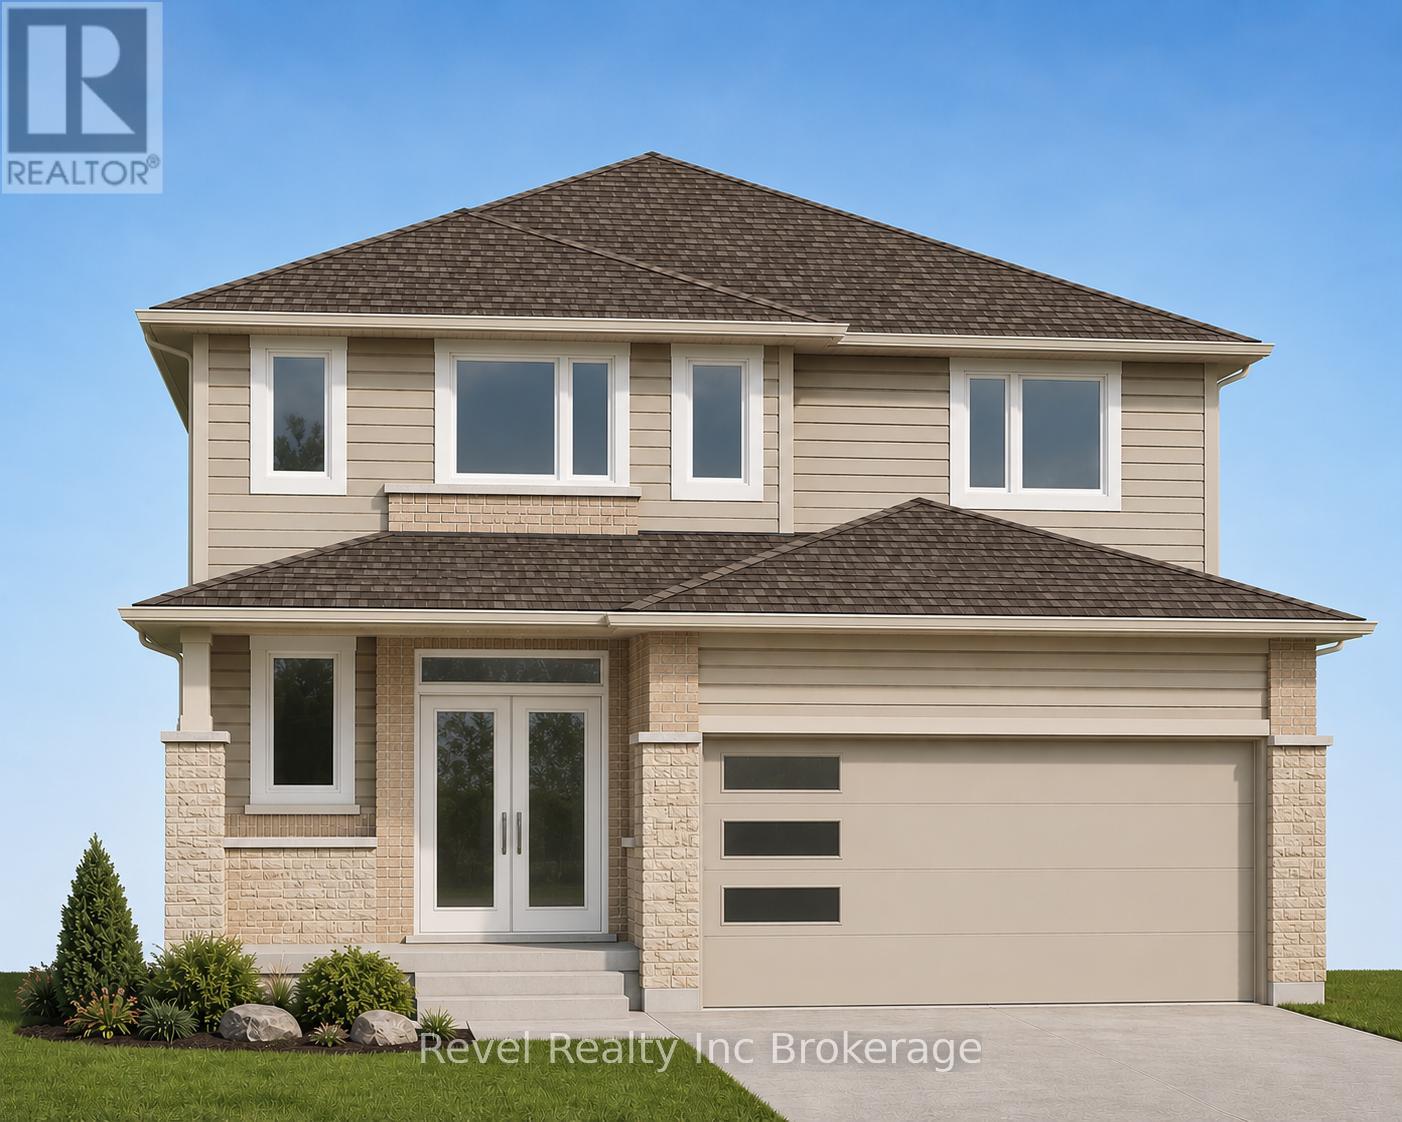
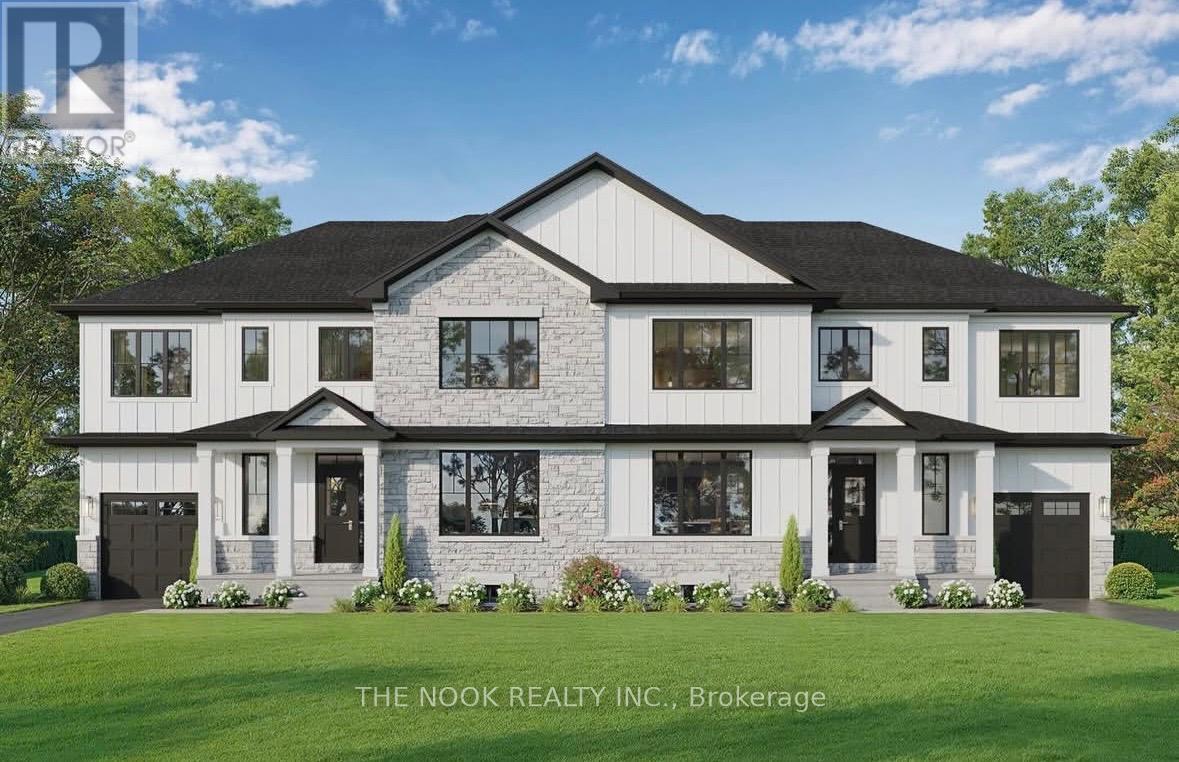
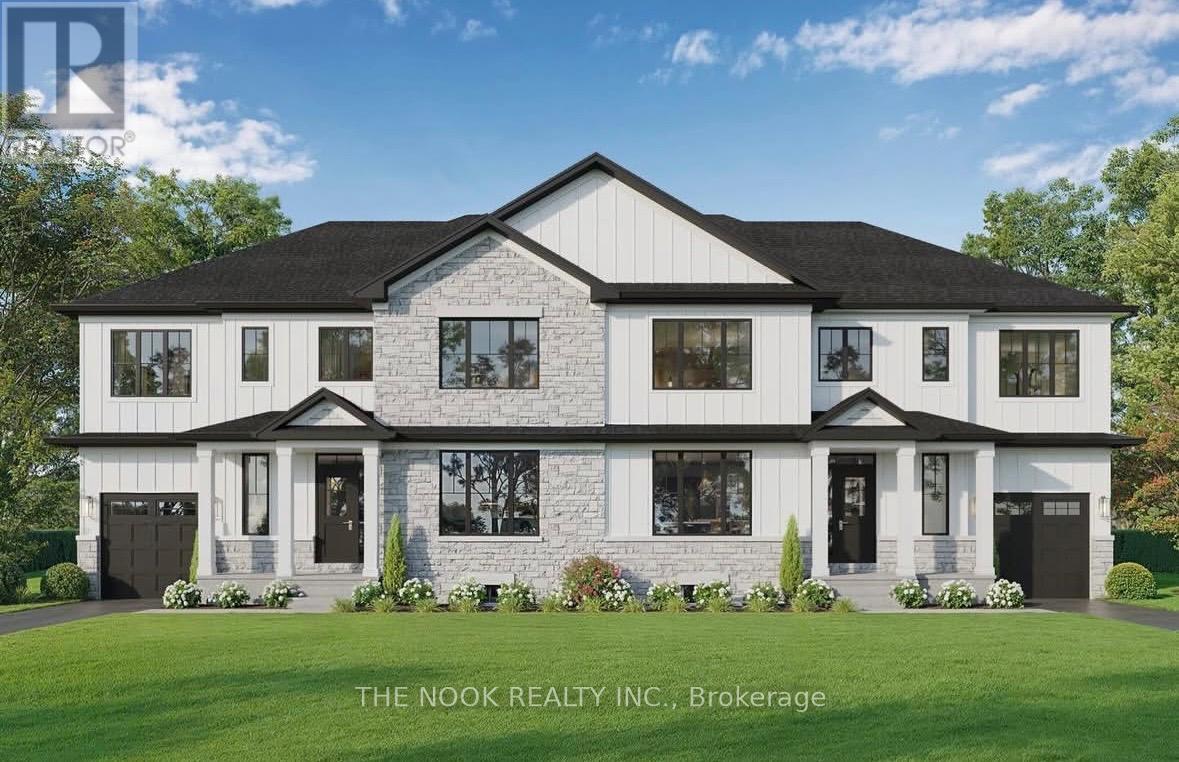
TO BE BUILT by local builder Deroo Bros. Other lots and plans available. Front elevation picture is an illustration, not exactly as shown. Offering 4 spacious bedrooms and 2.5 bathrooms, 1.5 car garage and over 2200 sq feet above grade. This home provides ample space for growing families, professionals working from home, or those simply seeking room to spread out. Built with exceptional craftsmanship by Deroo Bros and backed by the Tarion New Home Warranty Program, this home delivers both peace of mind and lasting value. Situated in a desirable Woodstock neighbourhood close to schools, parks, amenities, and major commuter routes, this is an outstanding opportunity to build a brand-new home tailored to your lifestyle. For a limited time, purchasers still have the opportunity to select interior and exterior finishes and make this home their own. Taxes have not yet been assessed. Legal description and lot dimensions will be finalized prior to closing. The advertised price reflects the proposed New Enhanced HST Rebate available to qualified purchasers. HST is not included in the purchase price. Taxes not yet assessed. For open house please visit 455 Gillespie (id:15069)
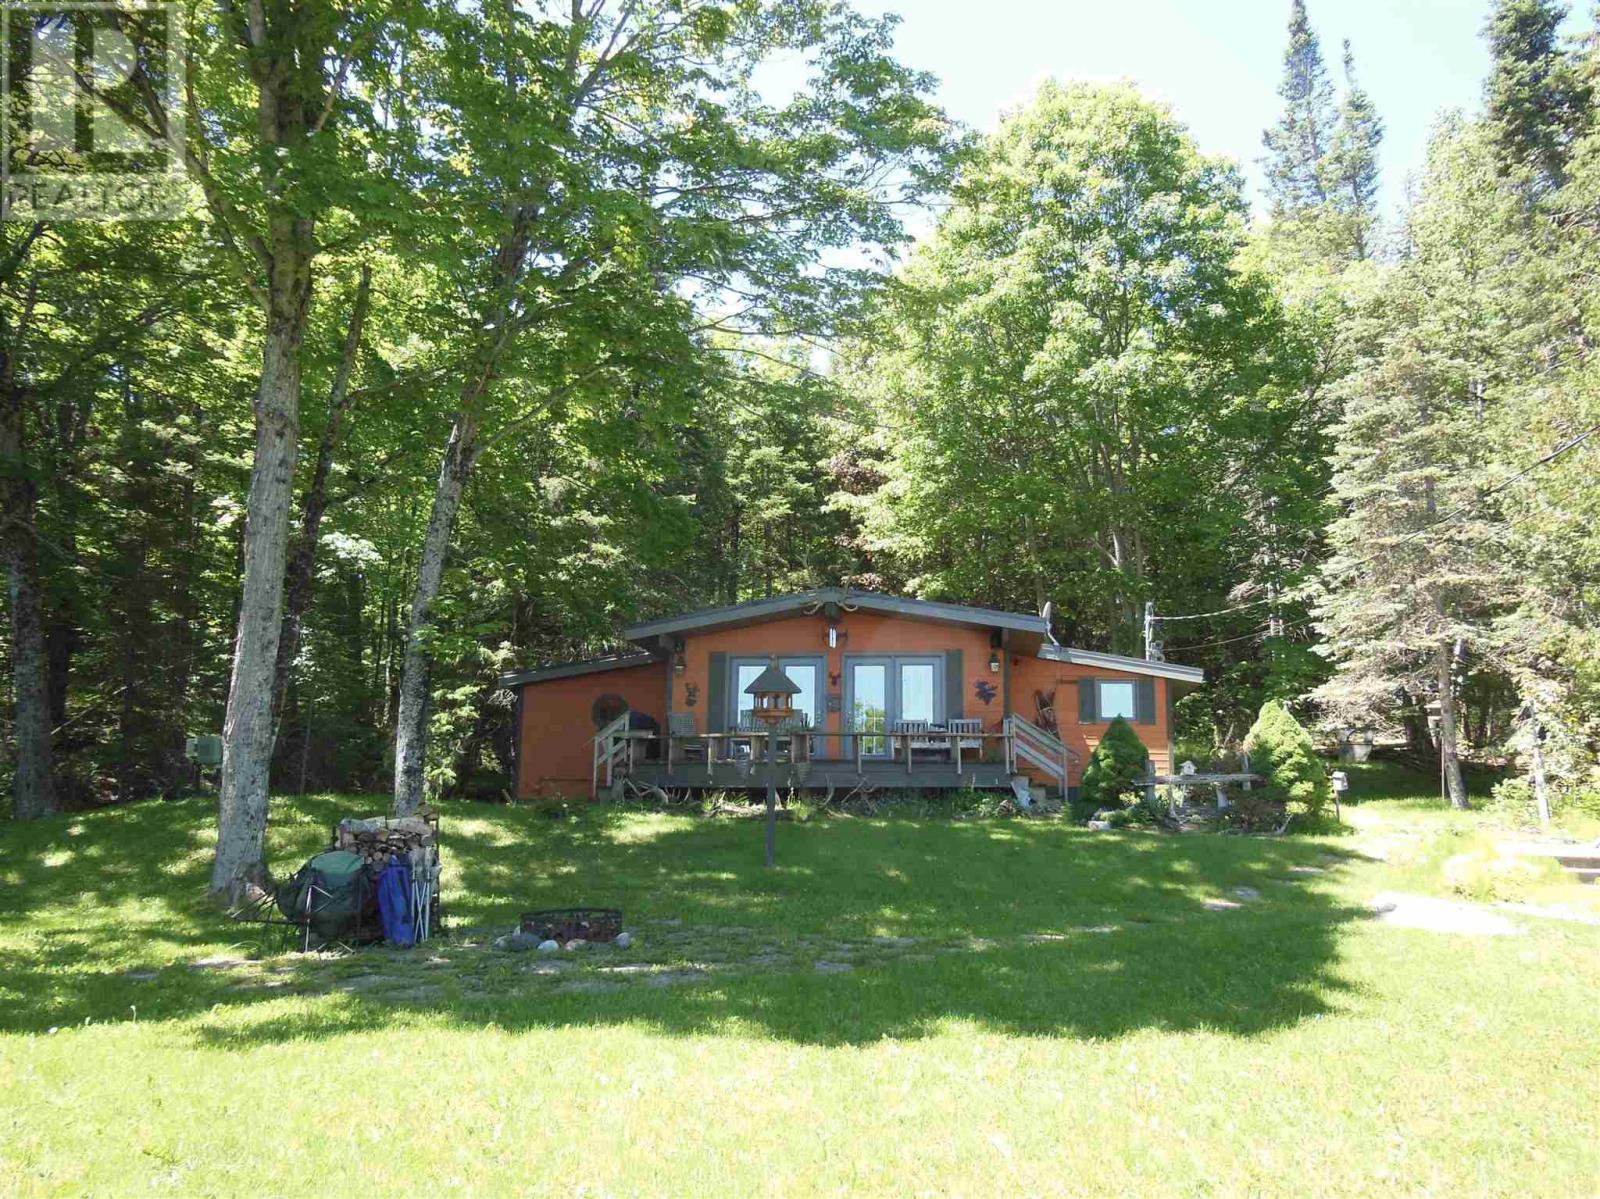
Welcome to your ideal year-round home or cottage retreat on beautiful St. Joseph Island. This well maintained, move-in ready, rustic style bungalow offers 2 bedrooms, a 3-piece bath, and an inviting open-concept living and dining area with garden doors leading to the front deck, where you can enjoy picturesque views of Gawas Bay and the surround natural beauty. Comfort is assured with efficient propane heating supplemented with electric baseboard backup. The property is serviced by a drilled well, a septic system (2021) and a convenient hot water on demand system. Laundry facilities and two large storage sheds (one insulated) provide added practicality and storage space. In addition, there's a 3rd storage shed that is insulated with power, a dog kennel and a gazebo. Located directly across the street from easy water access for small watercraft and just around the corner from the public boat launch and dock, this property is perfect for boating, fishing, kayaking and exploring the island's waterways and Lake Huron. Hilton Beach Marina and other amenities less than 8km away. Property can be purchased turnkey so you can start enjoying the property right away. Nature enthusiasts will appreciate the abundance of wildlife that frequents the area, making this a true paradise for birdwatchers, outdoor adventurers, and anyone seeking a peaceful retreat. Whether you're looking for a permanent residence or a seasonal getaway, this charming bungalow offers an exceptional opportunity to enjoy the best of St. Joseph Island living. (id:15069)
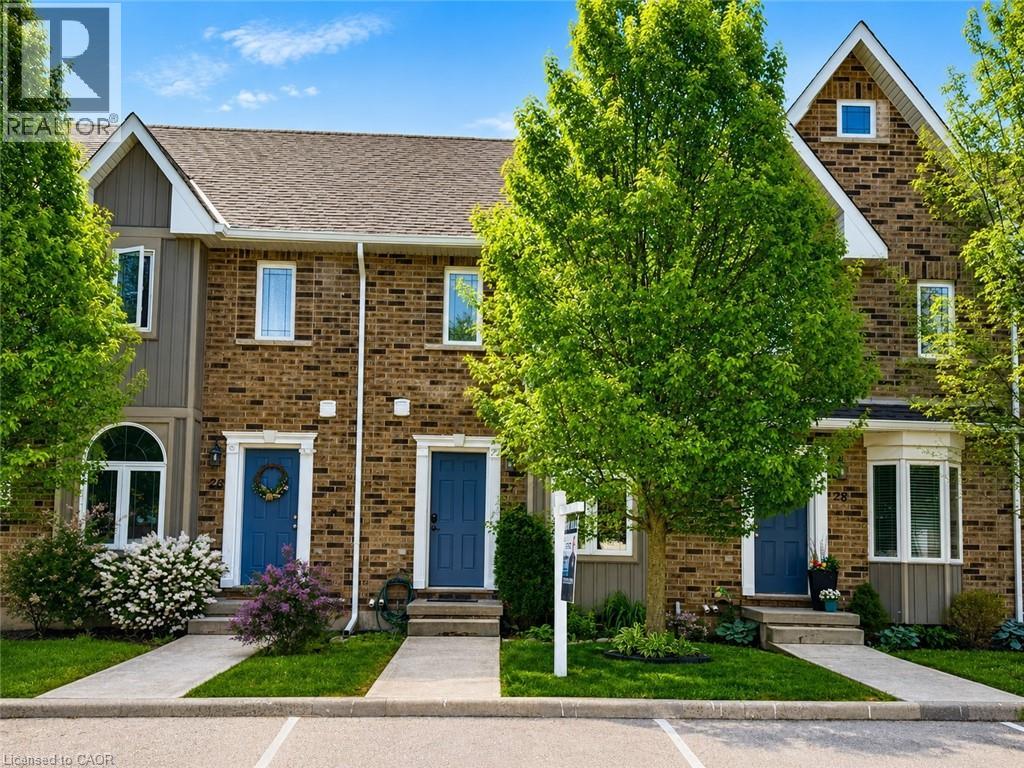
Welcome to Unit 27 at 68A Main Street N in the heart of Hagersville! This beautifully maintained 2-storey townhome offers 2 bedrooms, 2bathrooms, and a fully finished basement, providing comfortable and versatile living space for first-time buyers, downsizers, or professionals alike. Freshly painted throughout and completely carpet-free, this home features a bright, functional layout and a modern kitchen complete with new appliances. Pride of ownership is evident throughout, with thoughtful updates and a move-in-ready feel. Step outside to your fully fenced backyard with a private shed for additional storage — perfect for relaxing or entertaining. Unique to this unit, enjoy the bonus of two parking spaces, setting it apart from others in the complex. Low-maintenance living is made easy with snow removal and lawn care included. Conveniently located within walking distance to parks, sports arena, library, and the new Hagersville Active Living Centre, and just minutes to all amenities Hagersville has to offer. A fantastic opportunity to own a stylish, low-maintenance home in a welcoming community — just move in and enjoy! (id:15069)
105 Betty Ann Drive, Toronto**Located in the highly desirable Willowdale West neighbourhood, this beautifully renovated detached bungalow offers exceptional living space on a premium 50 ft x 135 ft lot.The home features 4+3 bedrooms and 7.5 bathrooms, providing flexible accommodation for large families, multi-generational living, guests, or home office needs.The main floor offers a bright open-concept living and dining area enhanced by recessed lighting, large windows, and abundant natural light throughout. The updated kitchen features stainless steel appliances, ample cabinetry, and generous workspace. Four well-proportioned bedrooms and updated bathrooms complete the main level.The finished lower level is accessible through a separate side entrance from Betty Ann Dr. and includes additional living space, three bedrooms, a large recreation area, and shared laundry facilities. A walk-out leads directly to the private backyard.Additional features include 200-amp electrical service, updated mechanical systems, hard-wired smoke detectors, security system, built-in two-car garage, and a private driveway with parking for up to four vehicles.The south-facing backyard offers landscaped gardens, updated stonework, and renovated front steps, creating an inviting outdoor setting.Conveniently situated near Edithvale Park and Community Centre, schools, TTC transit, shopping, restaurants, and amenities along Yonge Street, with easy access to Highway 401 and Allen Road.A well-maintained and versatile residence in one of Toronto's most sought-after family neighbourhoods. (id:15069)
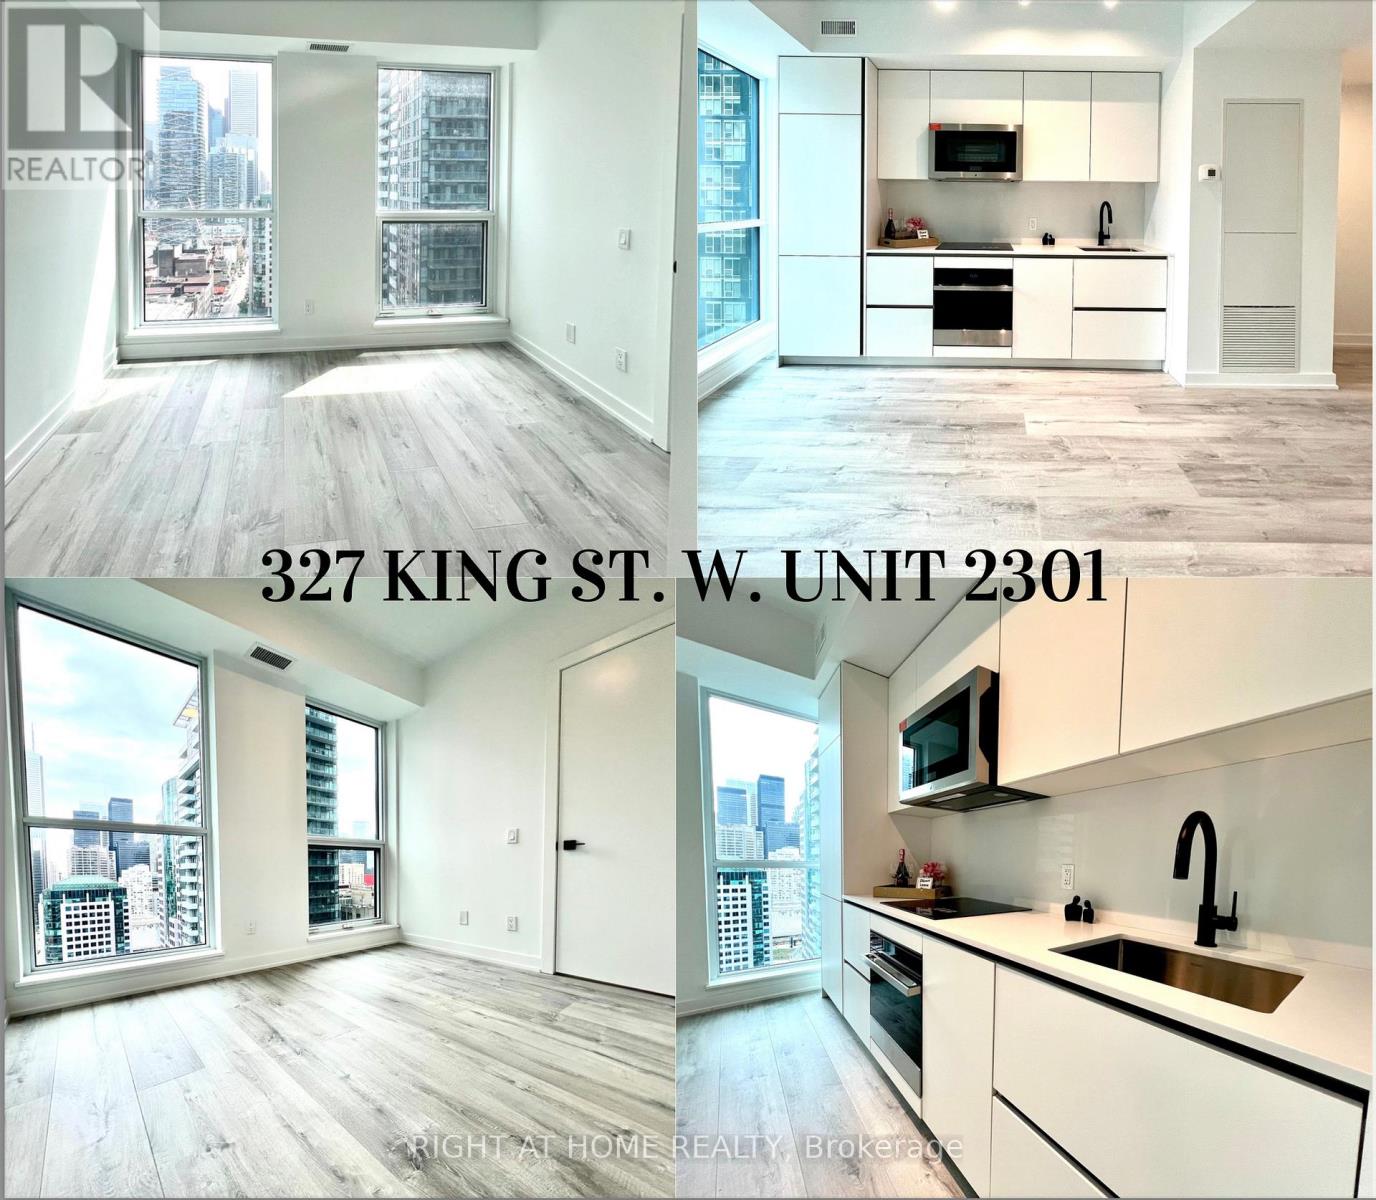
Welcome to Empire Maverick Condos-Stylish Downtown Living Perfect for Young Professionals! Bright East-Facing Suite with Unobstructed City Views and Abundant Natural Light. Efficient, Open-Concept Layout Featuring a Sleek Modern Kitchen with Integrated Appliances and Contemporary Finishes.Located in the Heart of Downtown, between the Financial District and King West- Ideal for Professionals Seeking Walkable, Connected Living. Steps to TTC, Major Office Towers, and Toronto's Top Employers.Enjoy an Unmatched Lifestyle Just Minutes to TIFF Bell Lightbox, Rogers Centre (Home of the Blue Jays), Entertainment District, Trendy Restaurants, Cafes, and Nightlife.A Rare Opportunity to Own in One of Toronto's Most Vibrant and In-Demand Neighbourhoods! (id:15069)
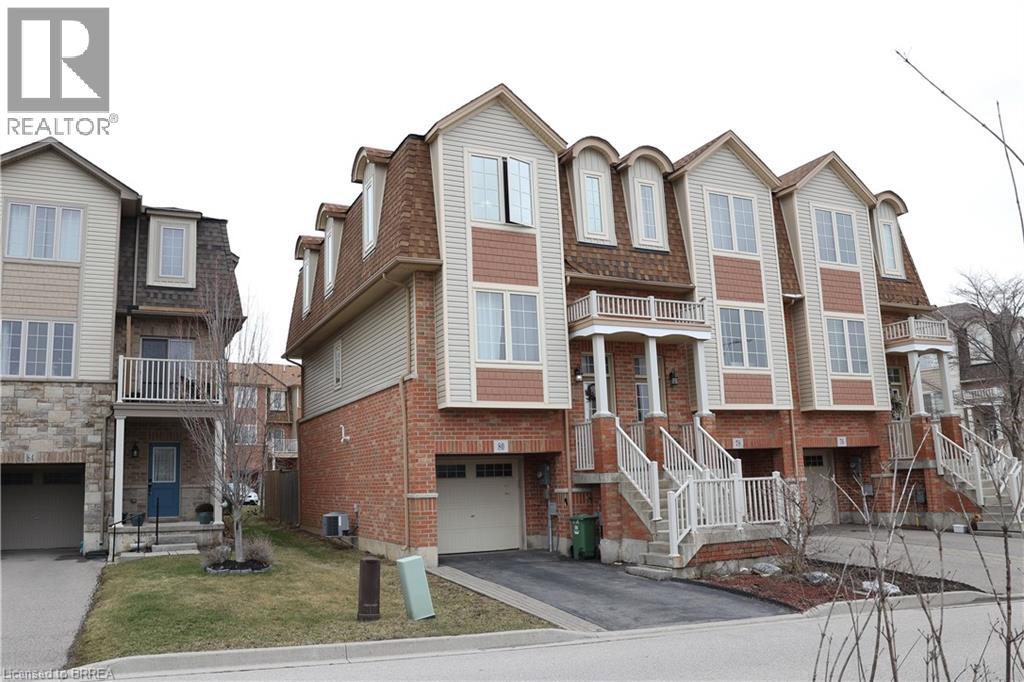
Welcome to this spacious 3-level end unit townhouse, ideally situated on a quiet street in Stoney Creek. Offering 3 spacious bedrooms and 2.5 bathrooms, this home delivers the perfect blend of comfort, privacy and convenience. Enjoy the rare advantage of having no front or rear neighbours, providing added tranquility and unobstructed views. The functional multi-level layout offers ample living space for families, professionals, or tenants alike . Commuters will appreciate the unbeatable access to the Red Hill Valley Parkway, making travel throughout the city and beyond quick and seamless. Whether you're a first-time home buyer looking to enter the market, an investor seeking a strong opportunity, or a commuter wanting a peaceful retreat close to major routes, this property checks all the boxes. (id:15069)
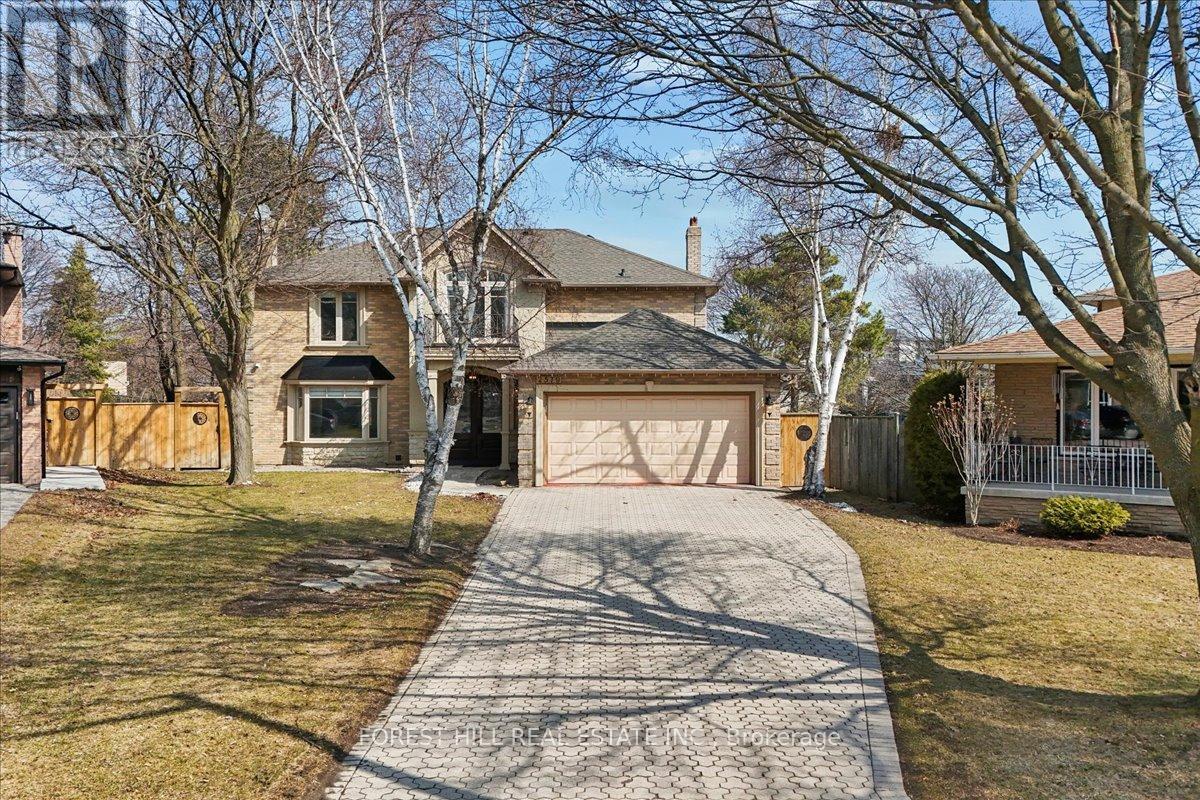
A great Opportunity - Welcome to 2579 KENNA COURT in South Mississauga-a Rare Offering nestled in One of The Most Prestigious Locales sitting on a Quiet Cul-De-Sac. This BEAUTIFUL, WELL DESIGNED (See attached Floorplans) VERSATILE Home @2579 Kenna Crt is thoughtfully UPDATED for your Comfort. It Features 2469sf (upper two levels & 1110 sft lower level. This Home has 4 Bedrooms,4 Baths, PROFESSIONALLY FINISHED LOWER LEVEL, A Modern Kitchen, Two Sets of Laundry, New Top-OF-LINE Stainless Steel Kitchen Appliances, Granite Counters, Large EAT-IN kitchen w/o to Gardens, Family Room w/NEWLY-BUILT Gas-Fireplace, Bright Living & Dining Rooms w/Bay Windows overlook Front & Rear GARDENS. Side Door to Main Floor Laundry/Mud Room. Garage Access to Home. The Finished Lower Level has 2 bedrooms, 4-piece Bath, Rec Room, Wet Bar, R/I for TV, A Large Cold Room w/shelves, A Second Laundry Room. Build a separate Door to Lower Level & you can have a potential In-law suite. No detail overlooked in this Home. Many Upgrades including: New Electric Panel, New Fence, Inside-garage door, Spot Lights, Newly installed Sheer Blinds, Light Fixtures in Kitchen, Built-In Closet Organizer in Prime Bedroom, Second Set of Laundry & Outdoors Cameras & Of course The Home Curb Appeal with its Elegant Blend of Stone & Stucco & the Oversized Interlock Driveway for 4-6 Vehicles. This Property with Oversized Pie-Shape-LOT Area:1472.8m2 & OFFERS A UNIQUE DEVELOPMENT POTENTIAL:(see attached Site Plan A0.01). A maximum of One Attached ARU & One Detached ARU ARE PERMITTED - ARU (ADDITIONAL RESIDENTIAL UNIT)- A 2-storey Main House can yield a 6648.65sf excluding basement & an additional Residential Unit in the rear yard is estimated to have a max footprint of 100m2 that can yield a 2-storey ARU of 1829.86 sf excluding basement. A great opportunity for The Growing Family. Live in The Main House & Rent Out the Detached Unit or for your extended Family Member - For Full Privacy. Don't Miss on this Opportunity. (id:15069)
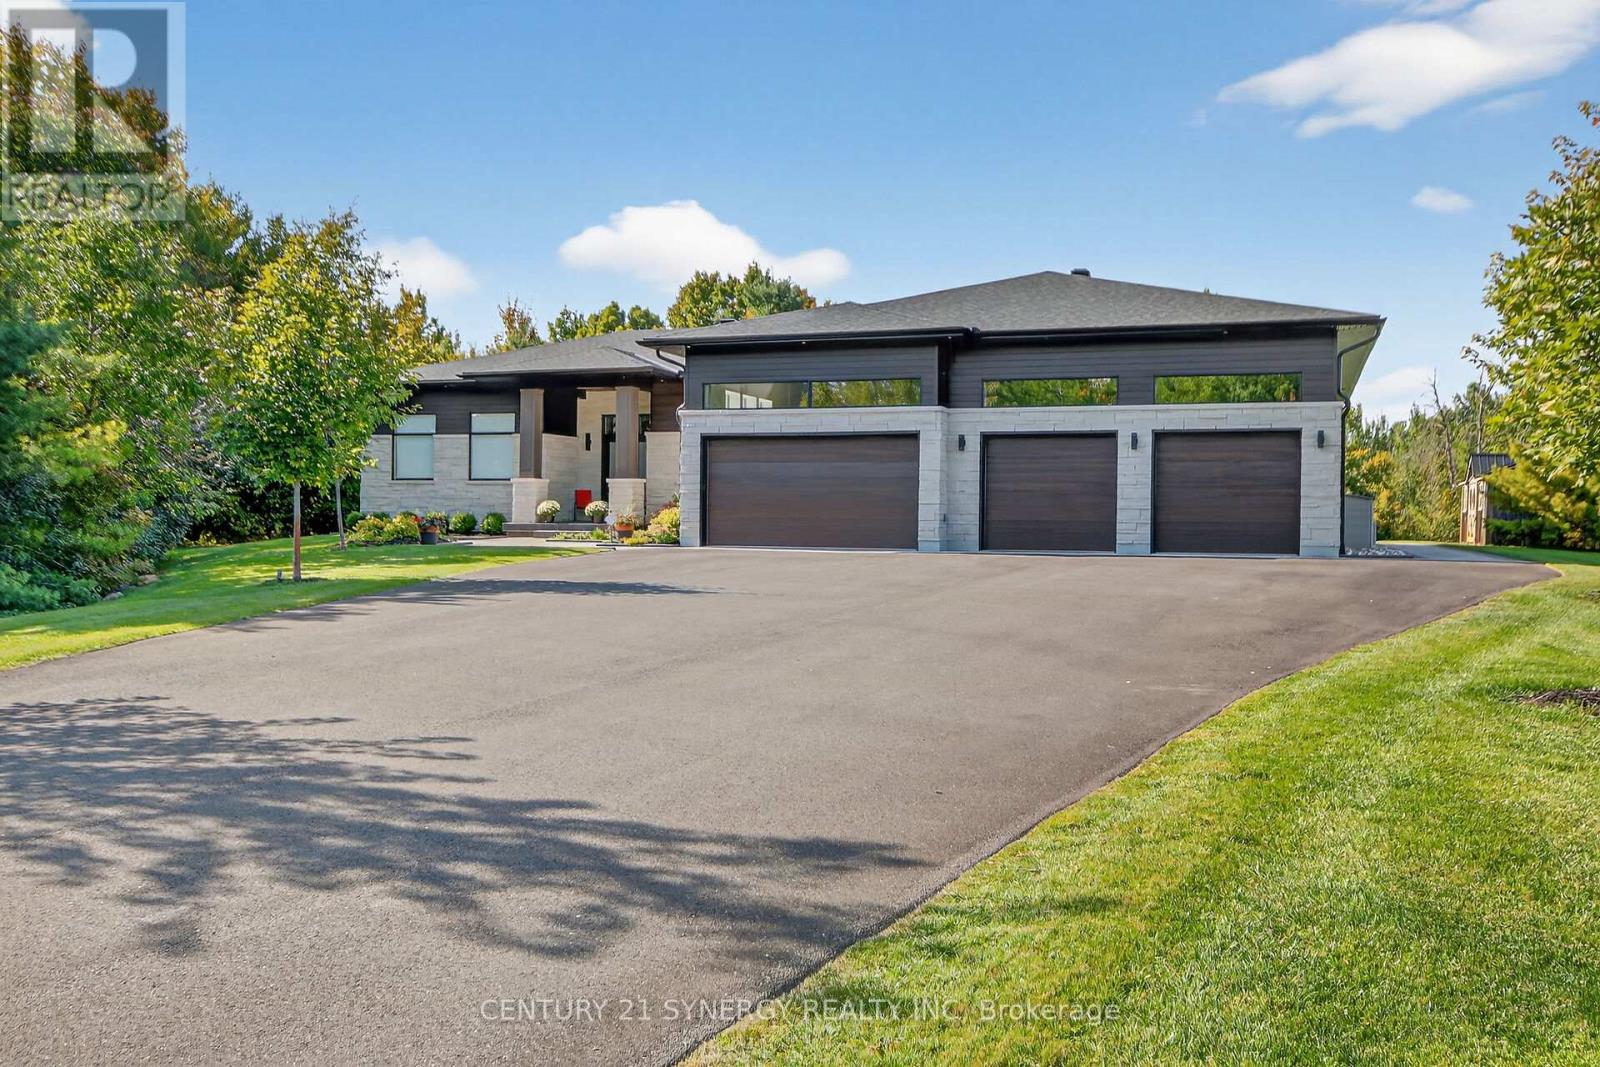
Welcome to 120 Derbeyshire in the exclusive Cedar Hills subdivision. This 2-acre lot features an exceptional Bungalow estate with over 3000 square feet above grade, endless mature trees and manicured green space. Designed for both elegance and functionality, 12 foot ceilings, expansive living spaces feature high end finishes, huge windows that capture sunset and no expense spared with attention to detail. At the heart of the home is a dream custom Irpinia kitchen, floor-to-ceiling cabinetry, Fisher & Paykel integrated high-end appliances, two dishwashers, a wet bar, a prep Kitchen, Pantry and an oversized Taj Mahal island that serves as a focal point of the room. The main level offers a dedicated home office/bedroom, a massive primary suite with sunroom and luxury ensuite, third bedroom, full bathroom , family room with gas fireplace and large laundry room. The lower level featuring 9 foot ceilings is designed for recreation or in law suite for generational living, featuring a sprawling entertainment area, spacious gym area, an additional bedroom, a full bathroom, two flex rooms and a kitchenette. The home also features an attached oversized showroom style four-car garage and a large shed for extra storage, back up generator and irrigation system. This is more than a home it's the complete package. (id:15069)
Welcome to modern living in the heart of Bowmanville! This brand new semi-detached home by trusted local custom builder Hollee Homes Inc. offers the perfect blend of quality craftsmanship, thoughtful design, and long-term value. With over 1,500 sq. ft. of designed above-grade living space, this home has been carefully built to suit today's lifestyle while offering the peace of mind that comes with a full Tarion Warranty. Featuring 3 spacious bedrooms, 2.5 bathrooms, a dedicated den/home office, and a functional open-concept layout, this home is ideal for families, professionals, first-time buyers, or investors looking to secure a property in one of Durham Region's fastest growing communities. The bright and airy main floor is designed for both everyday living and entertaining, with seamless flow between the kitchen, dining, and living spaces. A convenient 1-car garage and modern finishes throughout add both style and practicality. The full unfinished basement provides incredible future potential - whether you envision additional living space, a home gym, rec room, office, or extra storage. Buyers also have the unique opportunity to customize finishes and final details to better suit their personal style and lifestyle needs, making this home truly their own. Built with care, attention to detail, and pride in workmanship, this property stands apart from typical builder-grade construction. Located in the heart of Bowmanville, you'll enjoy close proximity to schools, parks, shopping, restaurants, commuter routes, and all amenities while investing in a location positioned for continued growth, development, and strong long-term demand. Whether you're looking for a place to call home or a smart real estate investment, this thoughtfully built property offers exceptional value, modern comfort and appeal. Don't miss your opportunity to own a beautifully built new home in one of Bowmanville's most established and sought-after neighbourhoods. (id:15069)
Welcome to modern living in the heart of Bowmanville! Beautifully situated beside a protected conservation pond with no immediate neighbour on one side, this brand new semi-detached home by trusted local custom builder Hollee Homes Inc. offers the perfect blend of quality craftsmanship, thoughtful design, privacy, and scenic views. With over 1,500 sq. ft. of beautifully designed above-grade living space, this home has been carefully built to suit today's lifestyle while offering the peace of mind that comes with a full Tarion Warranty. Featuring 3 spacious bedrooms, 2.5 bathrooms, a dedicated den/home office, and a functional open-concept layout, this home is ideal for families, professionals, first-time buyers, or investors looking to secure a property in one of Durham Region's fastest growing communities. The bright and airy main floor is designed for both everyday living and entertaining, with seamless flow between the kitchen, dining, and living spaces. A convenient 1-car garage and modern finishes throughout add both style and practicality. The full unfinished basement offers incredible future potential for additional living space, a home gym, rec room, office, or storage. Buyers also have the unique opportunity to customize finishes and final details to better suit their personal style and lifestyle needs. Built with care, attention to detail, and pride in workmanship, this property stands apart from typical builder-grade construction. Located in the heart of Bowmanville, you'll enjoy close proximity to schools, parks, shopping, restaurants, commuter routes, and all amenities while investing in a location positioned for continued growth and strong long-term demand. Whether you're looking for a place to call home or a smart real estate investment, this thoughtfully built property offers exceptional value, modern comfort, and appeal. Don't miss your opportunity to own a beautifully built new home in one of Bowmanville's most sought-after neighbourhoods. (id:15069)
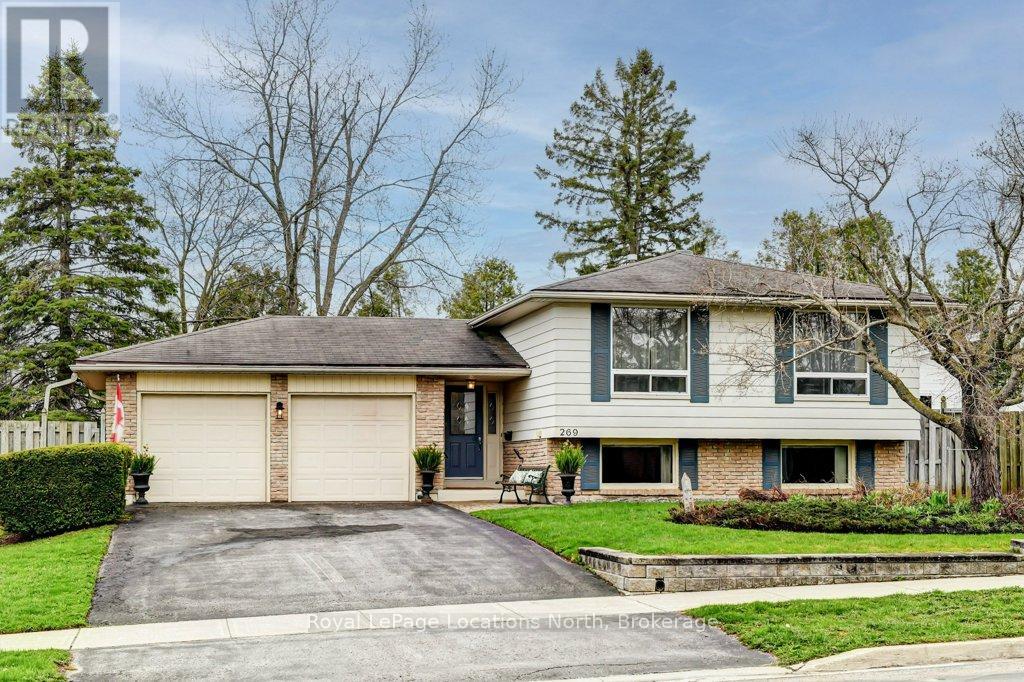
Nestled in the quiet, tree-lined community of Bayshore, this charming property offers the perfect balance of suburban tranquility and modern convenience. Just steps away from the lush trails of Wilkins Walk and the sandy shores of Lake Simcoe, this location is a dream for those who love the outdoors. This 3-bedroom raised bungalow with a large treed back yard open on to a lush green space behind giving this property natural beauty and privacy. Situated in a family-friendly enclave with quick access to the Barrie South GO Station, it is an ideal spot for commuters. Just minutes away from the vibrant shopping and dining corridor along Mapleview Drive, including major retailers, fitness centres, and entertainment. Whether you are looking to renovate and create your custom dream home or seeking a move-in-ready residence in a high-demand area, 269 Pine Drive presents a rare opportunity to own a piece of Barrie's stunning south end. (id:15069)
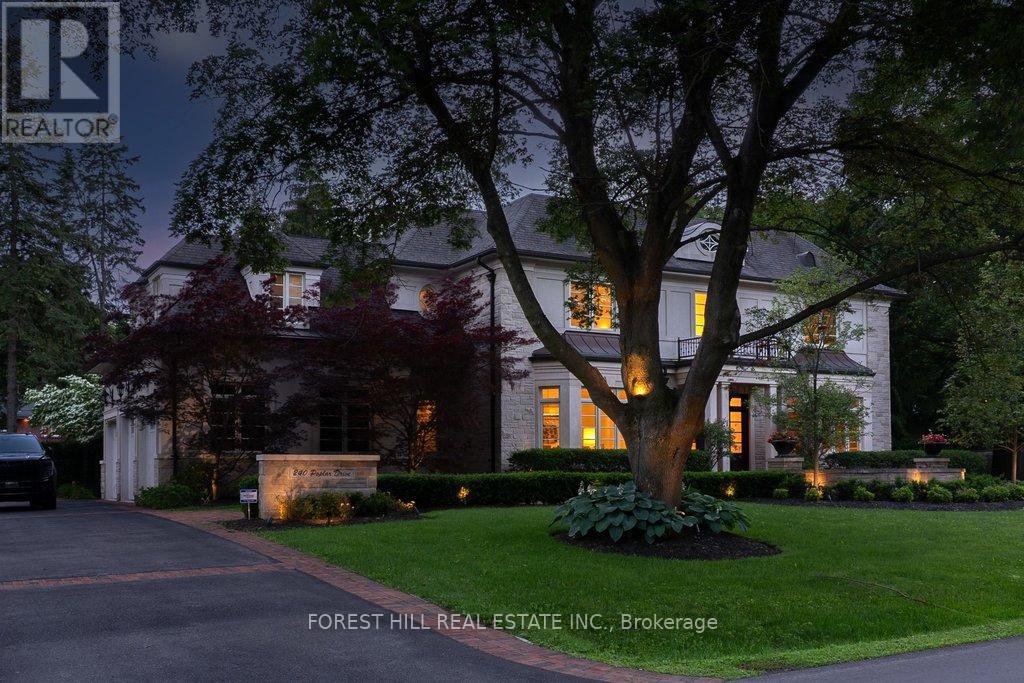
Set on a rare 130' x 130' lot in the heart of Southeast Oakville, 240 Poplar Drive offers approximately 6,900 sq. ft. of finished living space on one of the area's most desirable streets.Designed by Bill Hicks, this custom home features generous principal rooms, a highly functional family layout and exceptional outdoor living. The private backyard includes mature landscaping, extensive stonework, an in-ground pool with waterfall, integrated hot tub, landscape lighting, a dedicated pool equipment house and multiple outdoor entertaining areas.The home has benefited from ongoing updates and improvements throughout ownership, including hardwood flooring, décor, landscaping and pool improvements, mechanical upgrades and integrated technology.The upper level offers spacious family accommodation highlighted by a private primary suite with steam shower ensuite. The fully finished lower level provides flexible space for recreation, fitness, hobbies, entertaining and guest accommodation.Located within walking distance of downtown Oakville, Lake Ontario, parks, restaurants, boutiques and some of Ontario's top-ranked schools, this is a rare opportunity to acquire a family home on an exceptional lot in one of Oakville's most established neighbourhoods.Large lots, mature trees and this level of privacy are increasingly difficult to find in Southeast Oakville. 240 Poplar Drive offers a rare combination of space, privacy and walkability in a premier South Oakville location. (id:15069)