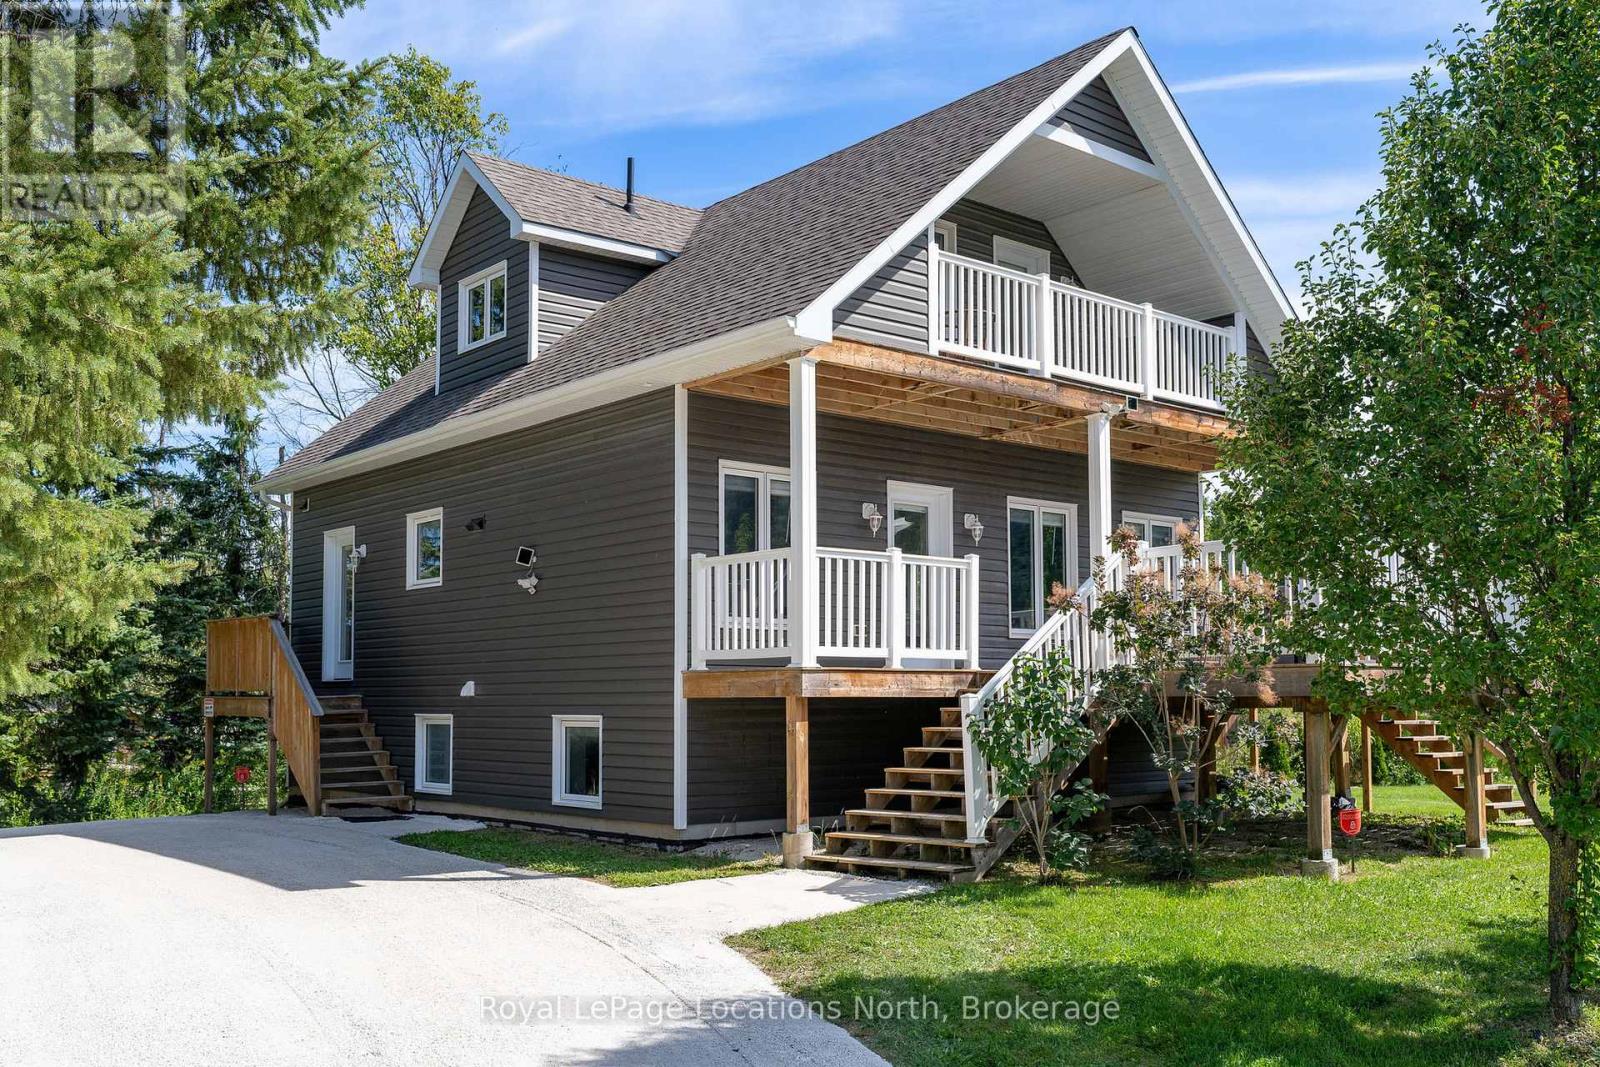
Now offered at $999,900, this is one of the best values currently available at the base of Blue Mountain. Opportunities to purchase a freehold chalet inside Mountain Road at the north end are increasingly rare, especially one that combines modern construction, turnkey convenience, and direct access to the slopes.The current owner enjoys the convenience of stepping out the front door and heading straight to the hill. Built in 2015, this contemporary five-bedroom chalet offers all the benefits of modern construction, energy efficiency, and low-maintenance ownership-far removed from the drafty, ageing ski cabins often associated with the area. Designed with family gatherings and weekend guests in mind, the home spans three levels and features a bathroom on each floor, providing comfortable accommodations for larger groups. Being offered fully furnished and equipped, you can simply arrive and start enjoying the four-season lifestyle immediately. While the municipal address is Grey Road 19, the property fronts onto Lucille Wheeler Crescent and benefits from approximately 180 feet of frontage. The generous lot configuration may present future severance potential for investors or those seeking additional value (subject to municipal approvals). At the newly reduced price of $999,900, this is an exceptional opportunity to secure a modern freehold Blue Mountain chalet in a location that is rarely available and difficult to replicate. Contact us today to arrange your private showing. (id:15069)
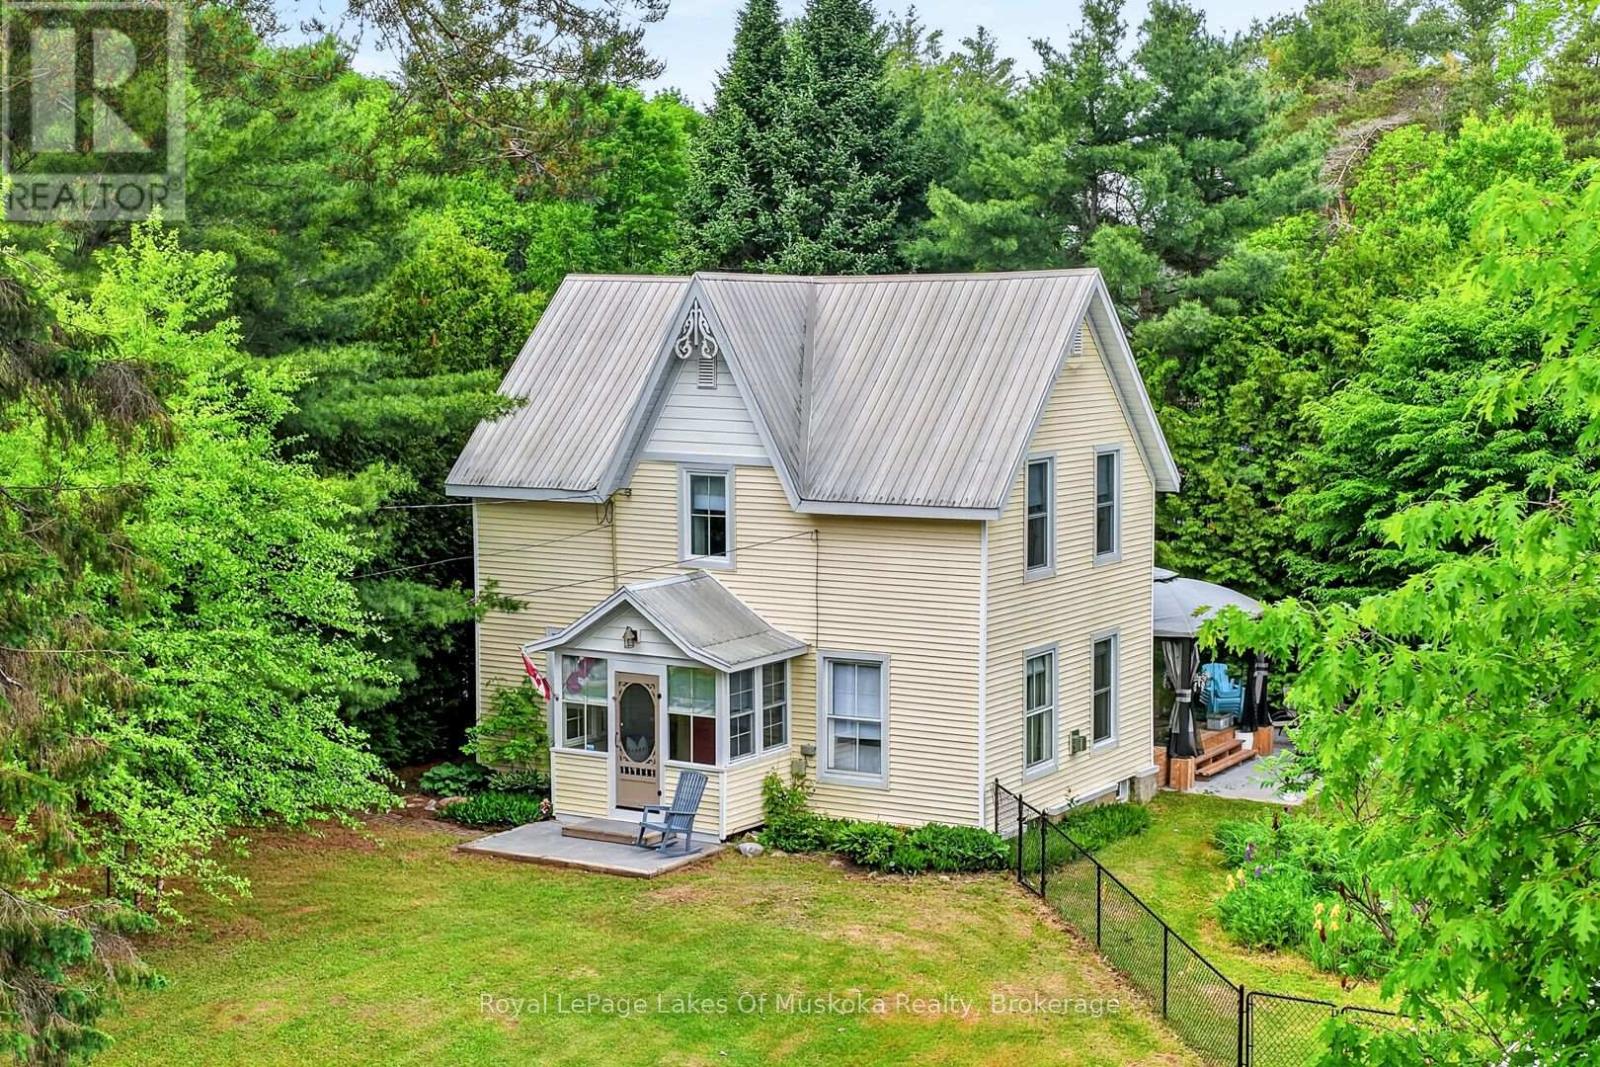
Fall in love with this recreational residence nestled in the heart of the adorable and charming village of Baysville. Serviced by municpal water and sewer making this a more desirable property. This gorgeous 1890 built farm house is a pleasure to view and comes pretty much the way you see it. Step into this dream lifestyle either as a home, cottage, airbnb or a mix that works with your ideal new life. Wide plank style flooring, exposed beams, tongue and groove pine ceilings, exposed brick, with all of the amenities you expect. The property has ample privacy from neighbours and a Lake of Bays view from your yard. The beach and marina are a stroll away for a swim, paddle board, kayak or go explore beautiful lake of bays on your boat that you access conveniently at your nearby marina. A little general store, bakery, restaurants, brewery, gazebo on the water iat the park, andscenic dam are all a block or two away. The spacious sunlit residence features a grand living room with a propane fireplace, kitchen perfect for entertaining with your family/guests with ample space and ability to stay connected while cooking together. Main level family room features a walk out door to a large deck with a quintessential screened in room. Upstairs does not disappoint with the library in the loft for quiet moments of reflection. The 3 generous family size bedrooms and large 3 piece bathroom includes glass shower and laundry. The basement is dry, clean and full height offering a good storage and utility area and has been upgraded and sealed to keep moisture out of the residence. The home and garage have low maintenance vinyl siding and metal roofs for year round easy care. Part of the yard is fenced for kids, dogs and ideal for a veggie garden. A view from the yard to Lake of Bays is a bonus and reminder that you are just down the street from one of the most sought after lakes in Muskoka. Please watch the online video. (id:15069)
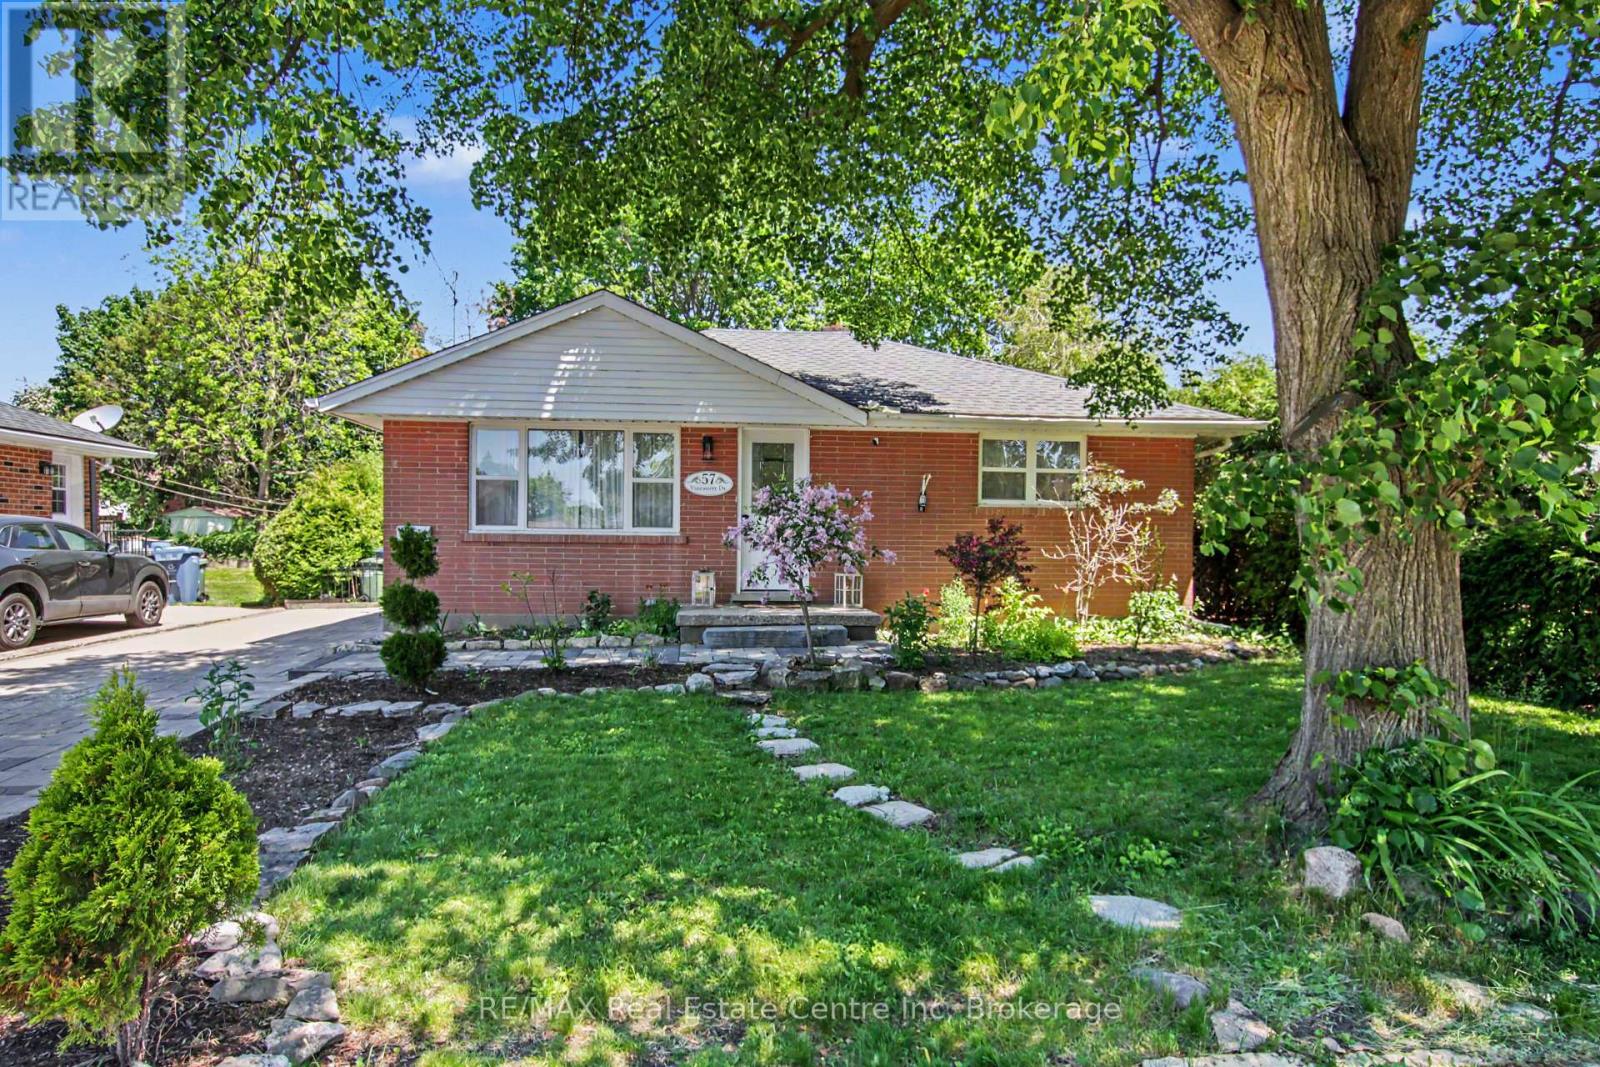
Don't miss your chance to own this beautifully updated 2-bedroom bungalow in Guelph's desirable northeast end. Meticulously maintained and move-in ready, this charming home offers exceptional value for first-time buyers, downsizers, and investors alike. Step inside to a bright, freshly painted, carpet-free main level featuring a welcoming living and dining area, an updated kitchen with quartz counter tops and stainless-steel appliances, two generously sized bedrooms, and a modern 4-piece bathroom. The fully finished basement provides valuable additional living space and includes a second 3-piece bathroom. With a separate side entrance, the lower level also offers excellent potential for an in-law suite or multi-generational living arrangement. Outside, you'll enjoy a beautifully landscaped backyard complete with a charming interlock patio, perfect for entertaining, and a large garden shed providing ample storage space. Enjoy peace of mind knowing many of the home's major components have been updated in recent years, including the roof shingles, windows, furnace, air conditioner, water softener, and appliances. Ideally located close to schools, recreation facilities, grocery stores, restaurants, and other everyday amenities, this home offers the perfect blend of comfort and convenience. Skip the condo fees and enjoy the freedom of home ownership with private parking for multiple vehicles and a spacious outdoor living area. (id:15069)
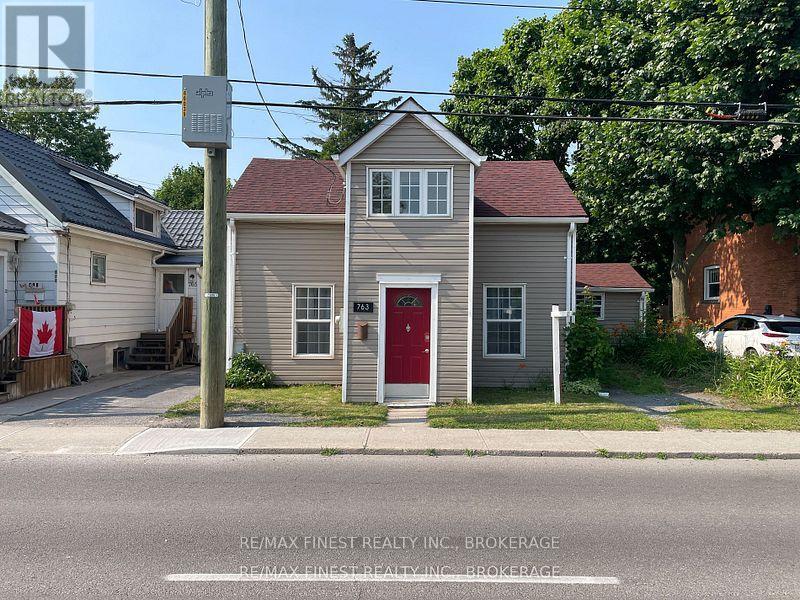
Fantastic opportunity to own a charming, character-filled home in the beautiful and historic Portsmouth Village-just minutes from Queen's University, St. Lawrence College, and the scenic Lake Ontario waterfront! Step inside to discover stunning exposed limestone, barn board accents, and gorgeous wood beams that create a warm and timeless atmosphere. The main floor offers a spacious eat-in kitchen, perfect for family gatherings and everyday living, with plenty of room to entertain. A large dining room features a cozy electric fireplace and provides direct access to the expansive, fully fenced backyard-ideal for outdoor enjoyment. Completing the main level is a generous bedroom and a well-appointed 4-piece bathroom. Upstairs, you'll find two great-sized bedrooms along with a bright sunroom that serves as a peaceful retreat-perfect for a home office, reading nook, or cozy den. With its flexible layout and unbeatable location, this property is well-suited as a welcoming family home or an excellent investment opportunity! (id:15069)
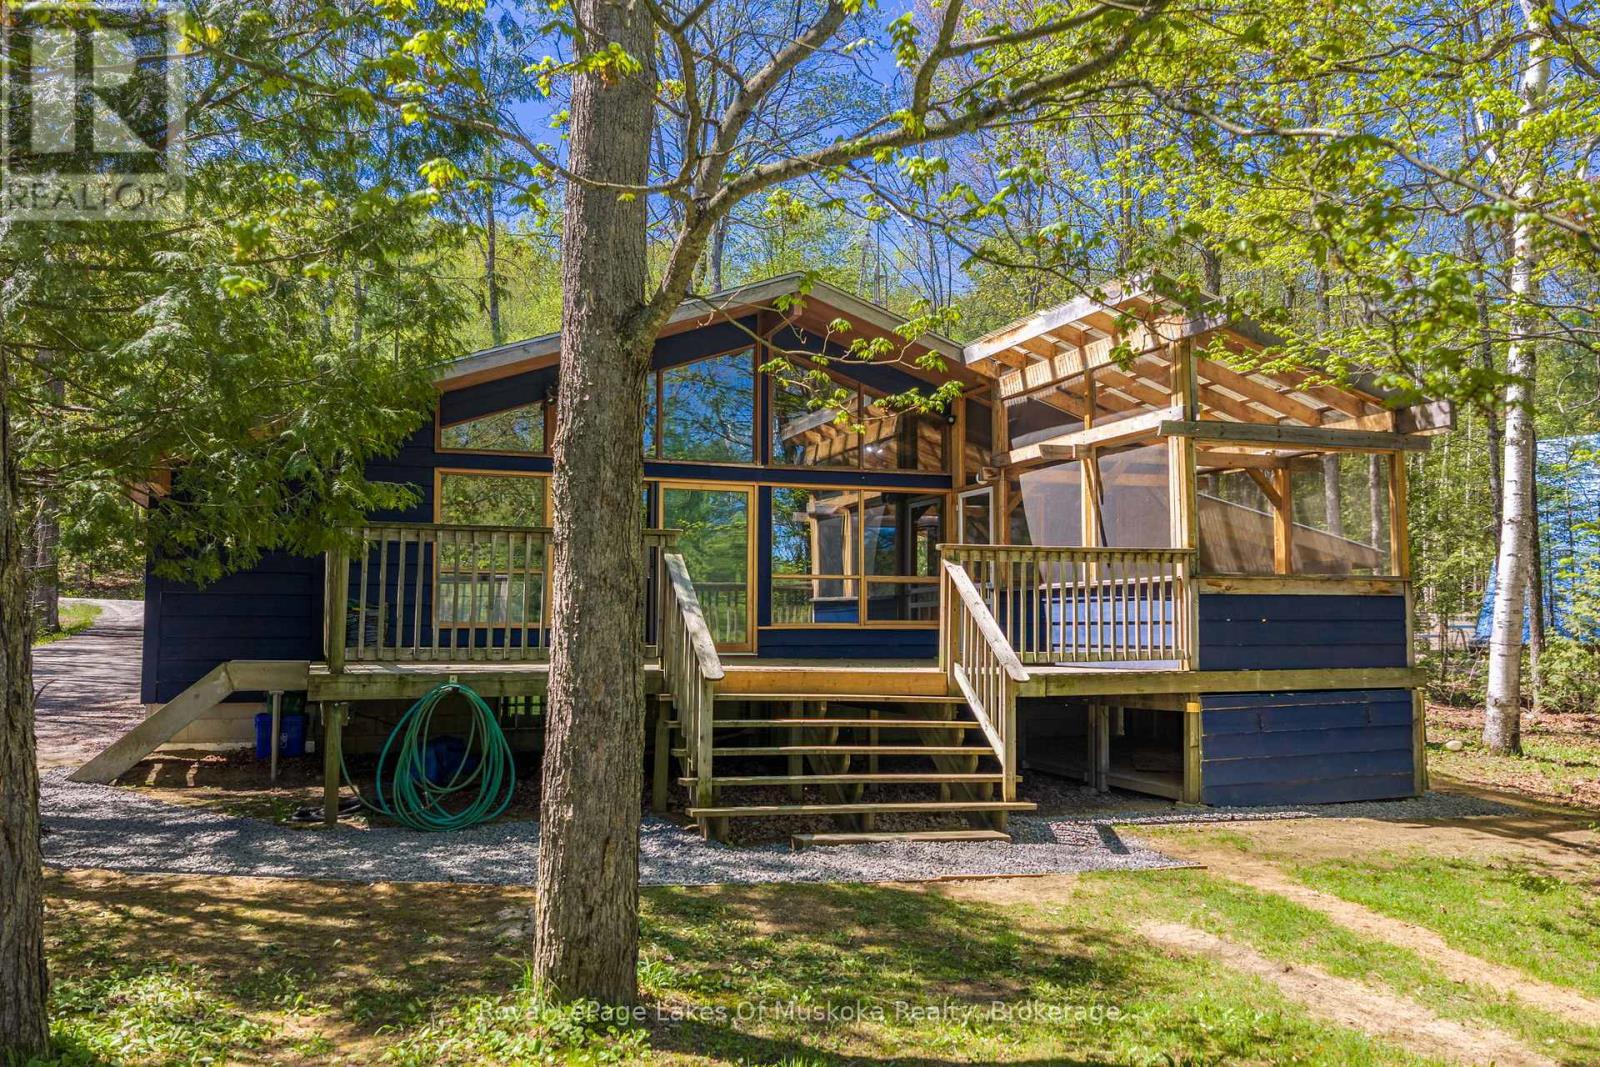
Welcome to 1213 Sherwood Forest Road. This is your opportunity to own and enjoy four-season waterfront living on the beautiful Muskoka River just 15 minutes from Bracebridge. Offered at $759,000, this charming 2-bedroom, 2-bathroom detached home combines the relaxed lifestyle of cottage country with the comfort and convenience of year-round living. Inside, the home offers a warm and inviting atmosphere ideal for families, weekend retreats, or those looking to embrace the waterfront lifestyle full-time. The open-concept layout creates a seamless flow for entertaining and everyday living, while large windows invite in natural light and showcase the stunning surroundings. Convenient main floor laundry adds to the functionality and ease of everyday living. A full basement offers excellent potential and is ready for your finishing touches - perfect for additional living space, a rec room, home office, or guest accommodations. Step outside to a spacious deck featuring a Muskoka room - the perfect place to unwind with morning coffee or evening drinks while taking in river views throughout the seasons. A separate Bunkie provides additional space for guests, kids, or a private retreat, adding both charm and functionality to this exceptional waterfront property. Enjoy the peace and privacy of waterfront living while still being only a short drive to Bracebridge's shops, restaurants, golf courses, trails, and everyday amenities. Whether you are searching for a full-time residence, family cottage, or investment opportunity, 1213 Sherwood Forest Road delivers the perfect balance of nature, comfort, and Muskoka lifestyle. **Some photos have been virtually staged** Property Updates Roof 2012, Screened In Porch 2022, Heat Pump 2025, New Driveway 2024, Propane Furnace 2023,Bathroom 2023, UV System 2023, Blown-in Insulation and Drywall 2023, Carport 2024, Septic Serviced 2019. (id:15069)
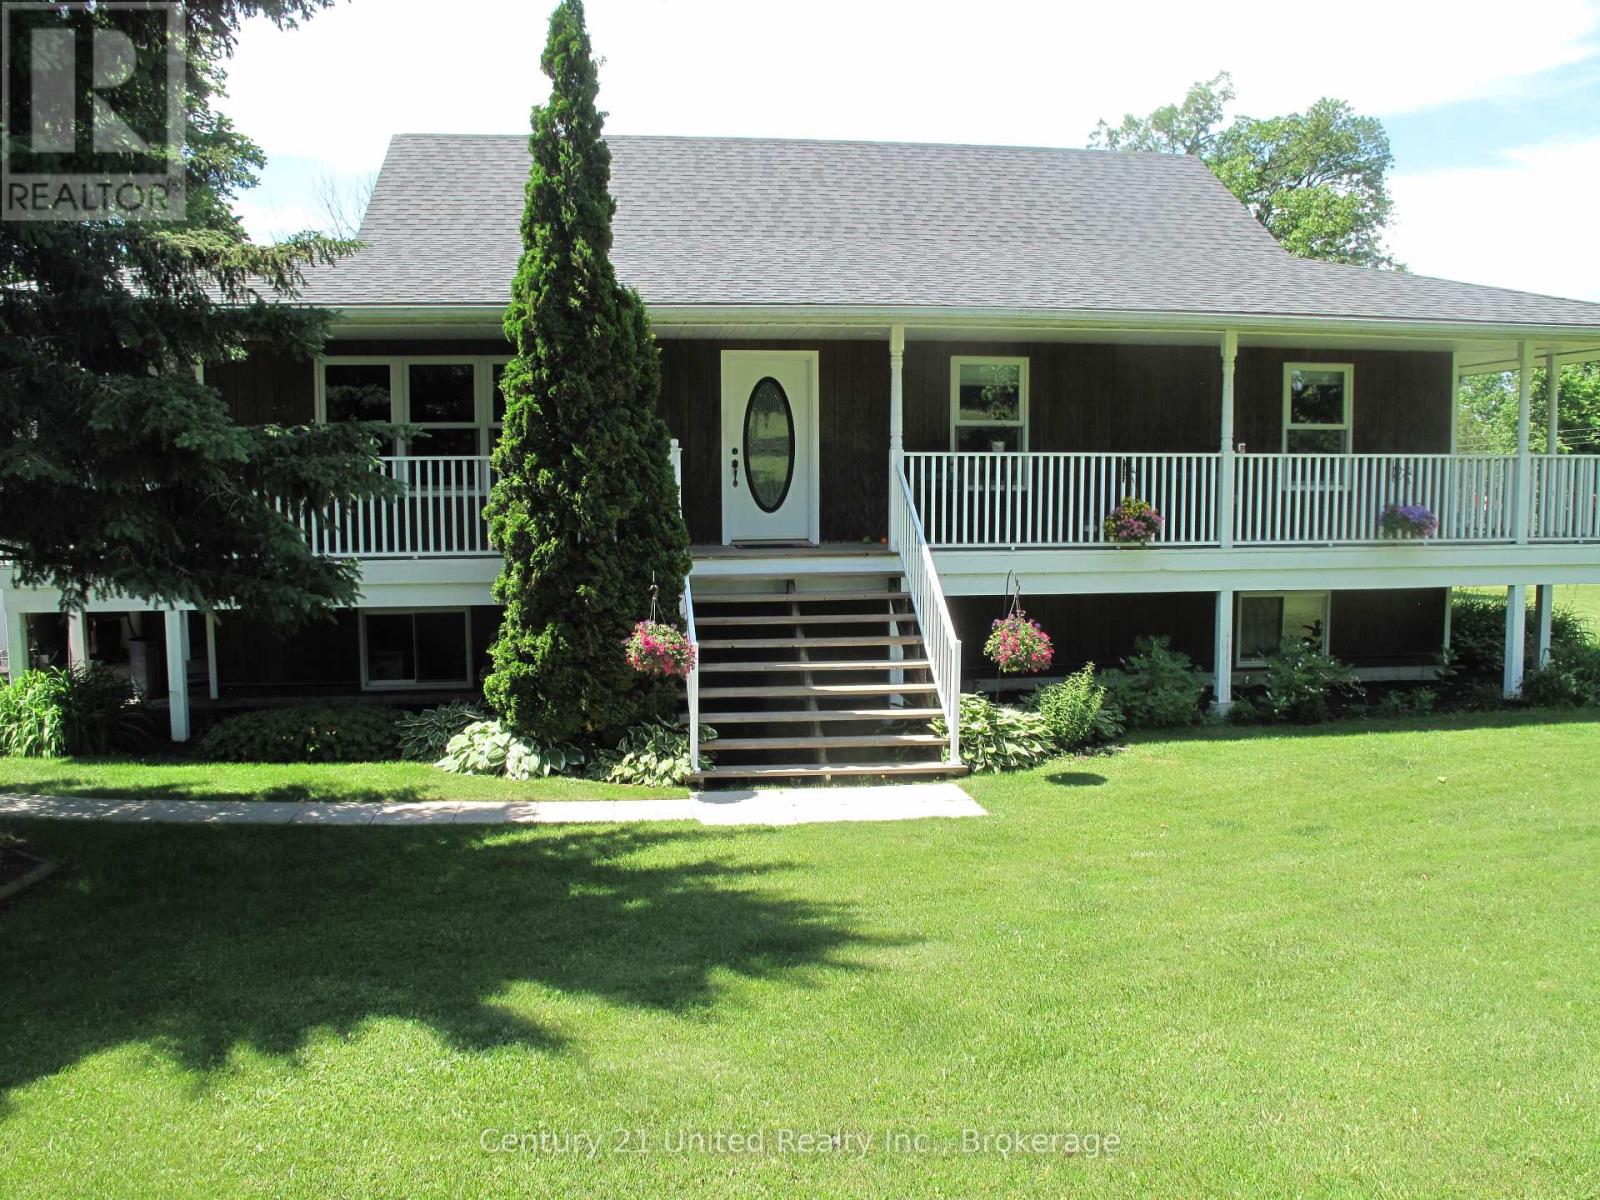
Enjoy the best of waterfront country living with this spacious elevated bungalow set on over 5 acres along the Trent System. Featuring a wrap-around porch, this home offers the perfect place to relax and take in the beautiful surroundings and water views. The main floor includes three bedrooms, a bright and functional layout, and a charming breakfast nook with stunning water views. An attached two-car garage plus an additional detached single-car garage provide ample parking and storage. The finished lower level with walk-out to the river offers incredible additional living space, highlighted by a large rec room ideal for entertaining or accommodating extended family. Located on a year-round hardtop road, just minutes to Campbellford and Hastings, this property combines peaceful rural living with convenient access to amenities. A fantastic opportunity to own a private waterfront retreat! (id:15069)
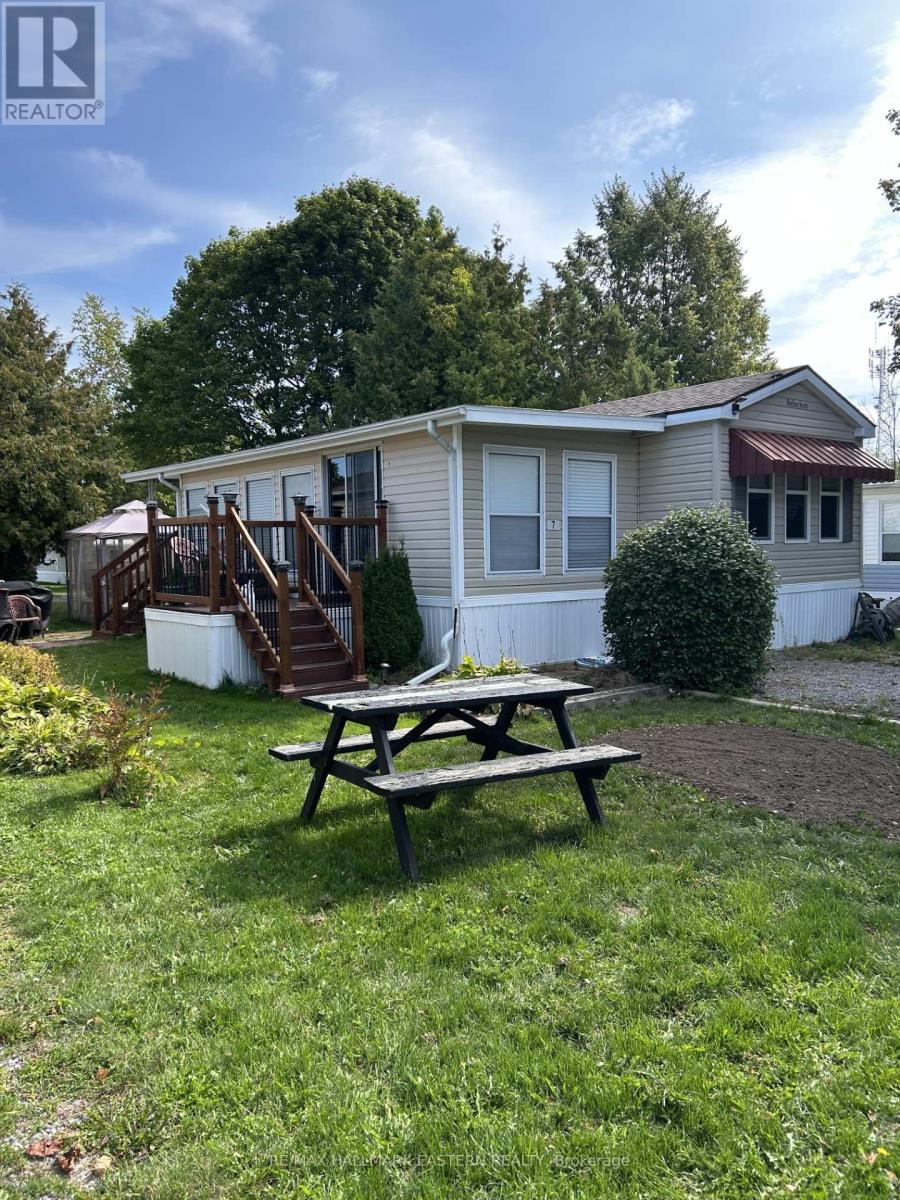
Welcome to owning a "move in ready" modular home in the desired Shady Acres Resort on Rice Lake in Peterborough (Keene) area! A seasonal home from spring until Thanksgiving!! This 2016 Northlander Reflection also has an enclosed "Florida/Sunroom". Lot's of window's with plenty of space to support pull out sofas for extended guests. 2nd Bedroom at the front of this modular, off the kitchen has a hidden panel with a heavy curtain which pulls across from one side to the other enclosing the front into a private bedroom. Decks at 2 separate entrances of the Florida room with an open concept feeling. Garden shed large enough for lawnmower/garden tools/etc. Space for 2 vehicles to park at the front of this home. Florida room roof upgraded 2023. Many inclusions are included with this home, a separate printout is included in "documents". The Shady Acres community provides a gated security entrance, two swimming pools, trampoline, kids programs, and the list goes on. Isn't it time to enjoy what Canada has to offer? Warm weather/swimming/boating/fishing and complete relaxation with knowledge of security at your front gate. (id:15069)
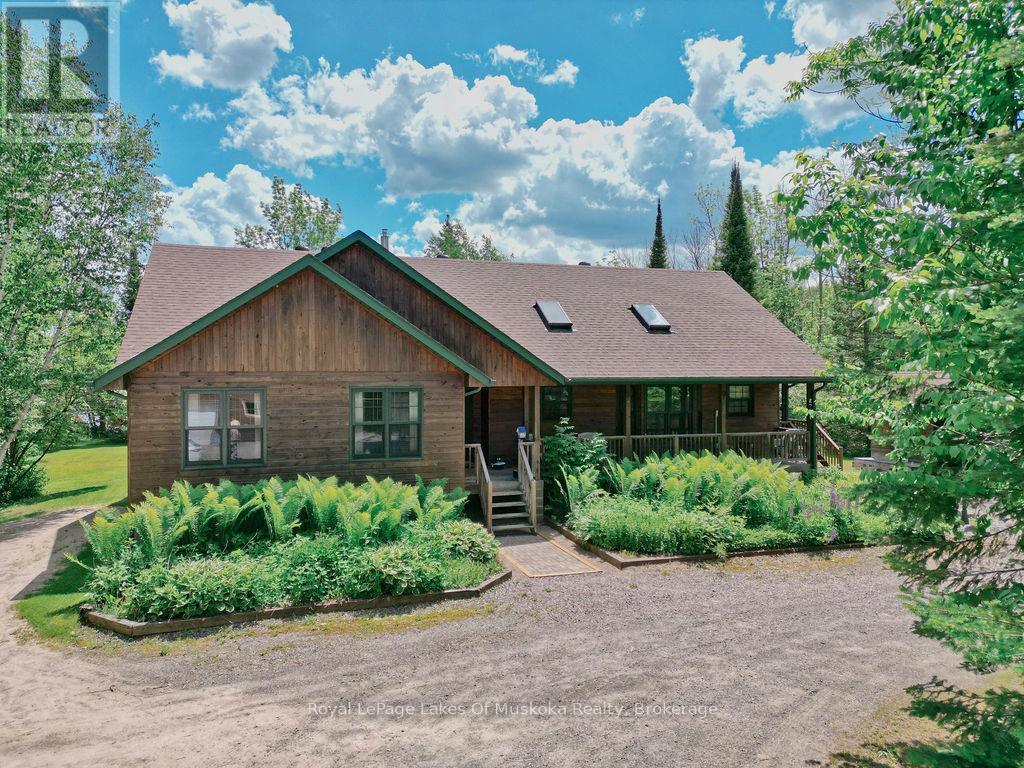
Amazing southern exposure for this Lake Cecebe home or cottage with wide open lake views and a creek beside the property for extra privacy. Home features hardwood flooring and a wall of windows from main, open concept living area bright and ready for you to enjoy the amazing lake view. Primary bedroom features walkout to your own screened in Muskoka room as well as ensuite privileges to a large bathroom featuring a soaker jet tub with more lake views and a separate shower. Solid oak kitchen cabinetry and solid oak trim around the windows and doors boast pride of ownership throughout this beautiful waterfront property. Large pantry off the dining area. Main floor laundry and a second Muskoka room off the main living area is a great feature as well. Huge lakeside deck is great for entertaining and the home is well set off the road for much more privacy than you would expect. Oversized, insulated garage features two large separate workshop areas and rear access to a finished loft storage space or extra living space for overflow family and guests. All these features on a large, level, child friendly lot, with gently sloping, sand bottomed shoreline. This one is not going to be available for long. (id:15069)
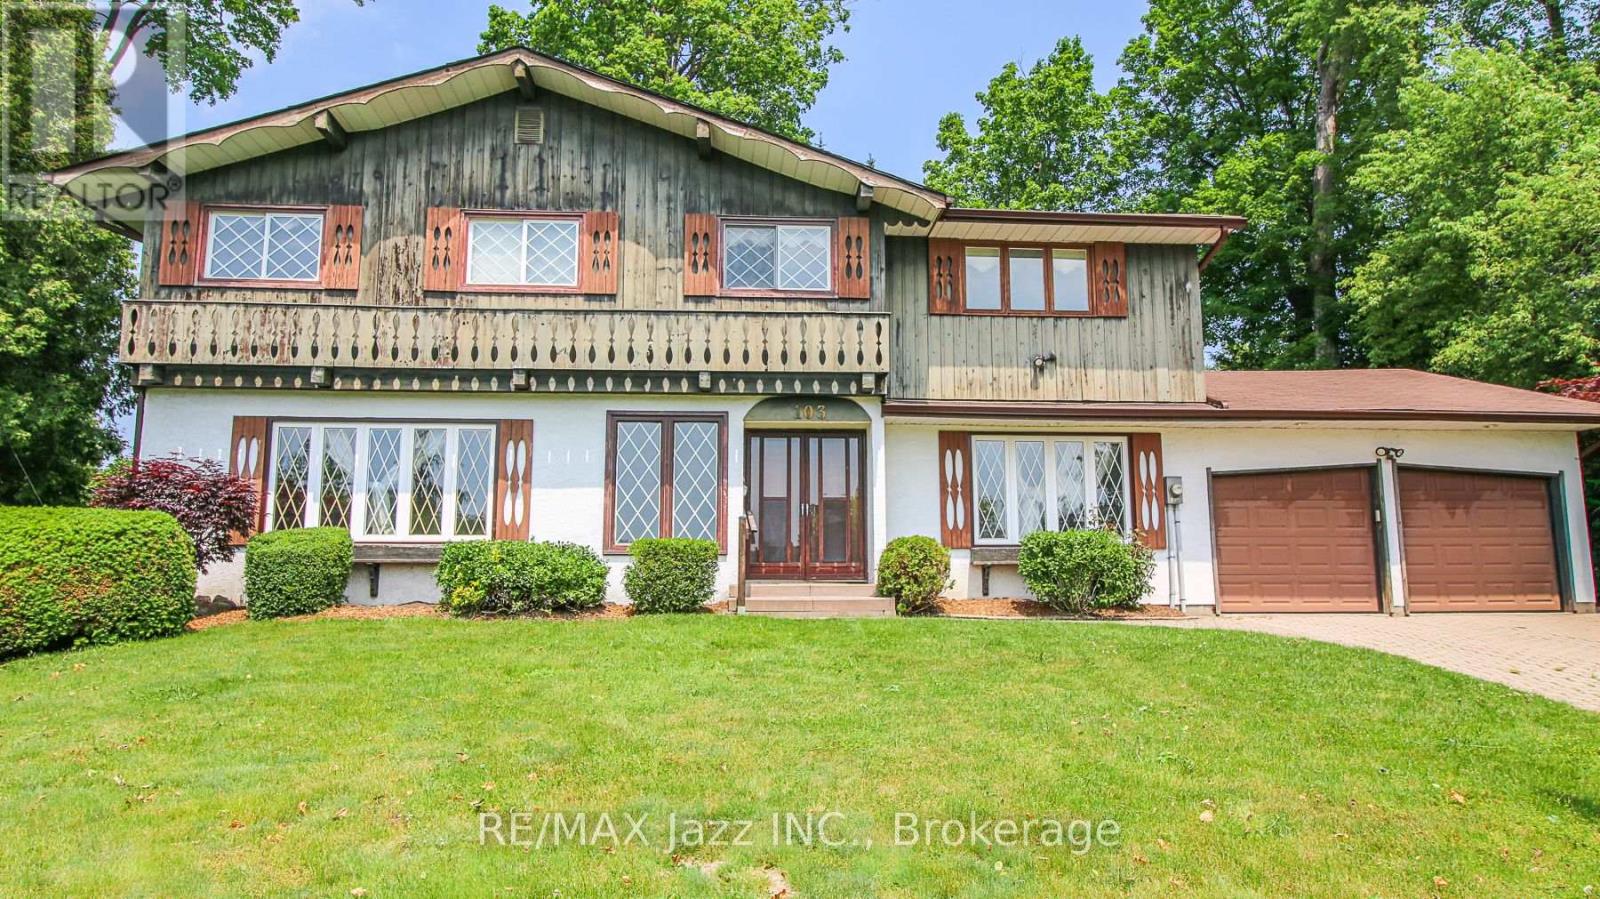
Renovators, Investors and Home Decorators. This home is located in a premier Neighbourhood, built in1965 and decorated in the 80's. It needs your help to bring back its lustre and modern amenities. Do you have the imagination to make this happen? With its 4 large bedrooms,4 Bathrooms, huge principle rooms all sitting on a pie shaped Lot in North Oshawa, bring your creativity to this custom home. Its Located close to schools, shopping,Transit, and Parks, w/ walking paths with ,This neighbourhood has mature Trees lined streets and plenty of character making this a perfect project or family home. (id:15069)
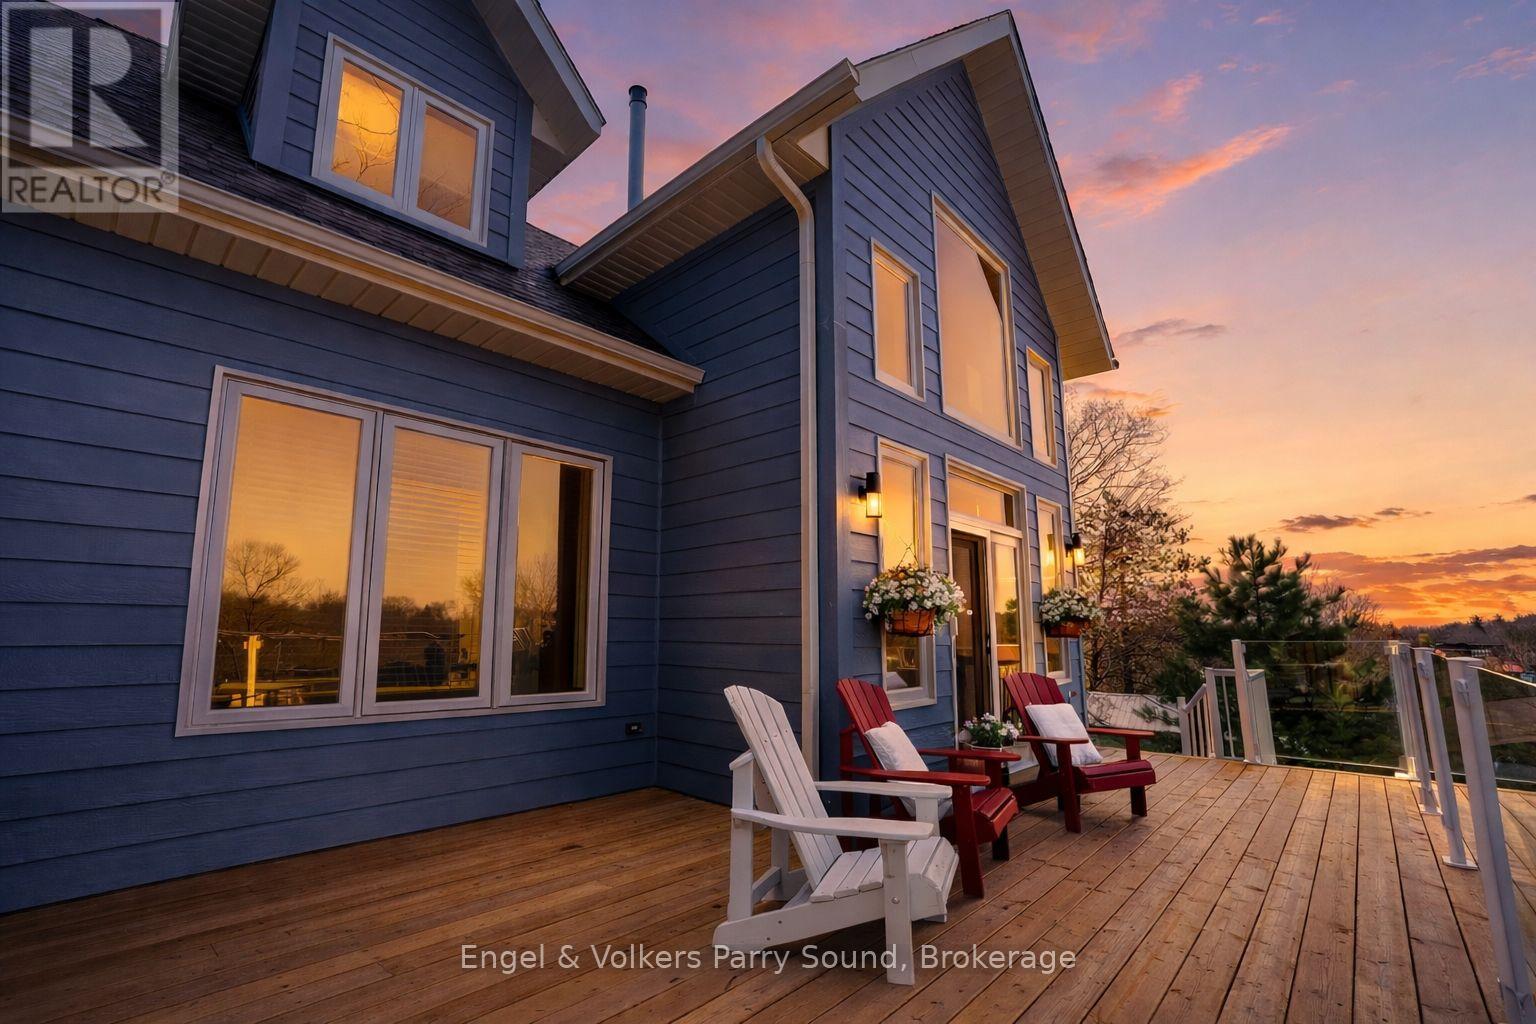
Perched Above Parry Sound, welcome to 29 Queen Street. Discover a rare offering at 29 Queen Street, an impeccably crafted executive home nestled on one of Parry Sound's most elevated points. This newly built, thoughtfully designed 3-bedroom, 3-bathroom residence boasts breathtaking western views that stretch over the town, the Seguin River, and beyond giving you the sensation of living on top of the world. Designed for luxurious main-floor living, the nearly 2,000 sq. ft. interior features a sophisticated primary suite conveniently located on the main level. Warmth and comfort are assured year-round with in-floor radiant heating, complemented by a striking natural gas stone fireplace that anchors the open-concept living space. Step out to your private outdoor sitting area, perfectly positioned to take in the stunning townscape and sunset vistas. The gourmet kitchen, custom-designed by Brooklace Kitchens, is a true showpiece, offering stainless steel appliances and exceptional craftsmanship ideal for entertaining family and friends. Upstairs, the loft expands your living space with two additional bedrooms, a full bathroom, a cozy sitting area, and a dedicated office. A detached double garage provides ample room for vehicles, recreational equipment, or the creation of a personal workshop or studio space. Endless possibilities await at 29 Queen Street, where elevated living meets small-town charm. Your next chapter begins here. (id:15069)
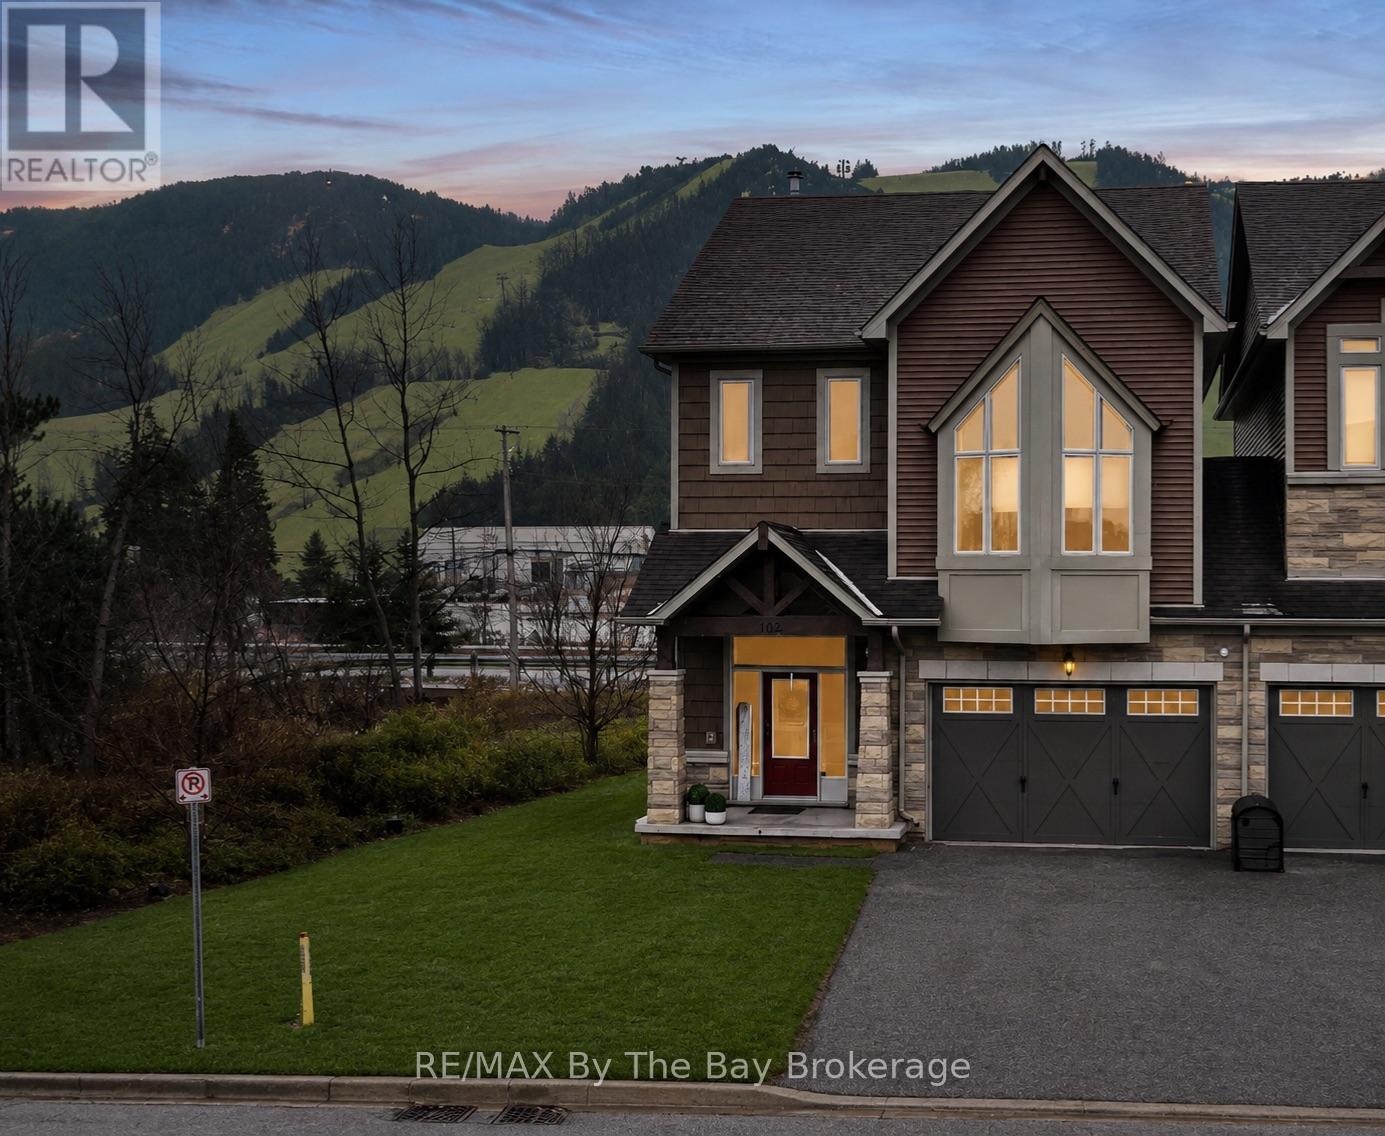
Exceptional end-unit townhome in the Blue Mountains, ideally located just steps to Georgian Peaks Ski Club with views of the slopes from living room/kitchen & primary suite. This well-appointed home offers a seamless blend of comfort and lifestyle in one of the area's most desirable settings.The main floor features 9' ceilings, a bright open-concept layout, and expansive windows that fill the space with natural light, complemented by a wood-burning fireplace for added warmth and ambiance. The kitchen is thoughtfully designed with LG stainless steel appliances, ample cabinetry, and a functional layout ideal for both everyday living and entertaining.With 4 bedrooms and 4.5 bathrooms, this home provides generous space for family and guests. As a premium corner unit, it offers enhanced privacy with only one shared wall through the garage.Enjoy outdoor living on the spacious deck, perfect for relaxing after a day on the slopes or hosting in the warmer months. Located just minutes from Blue Mountain Village, golf courses, beaches, and scenic trails, this property offers a true four-season lifestyle.An ideal opportunity for a full-time residence or refined weekend retreat in the heart of the Blue Mountains. (id:15069)
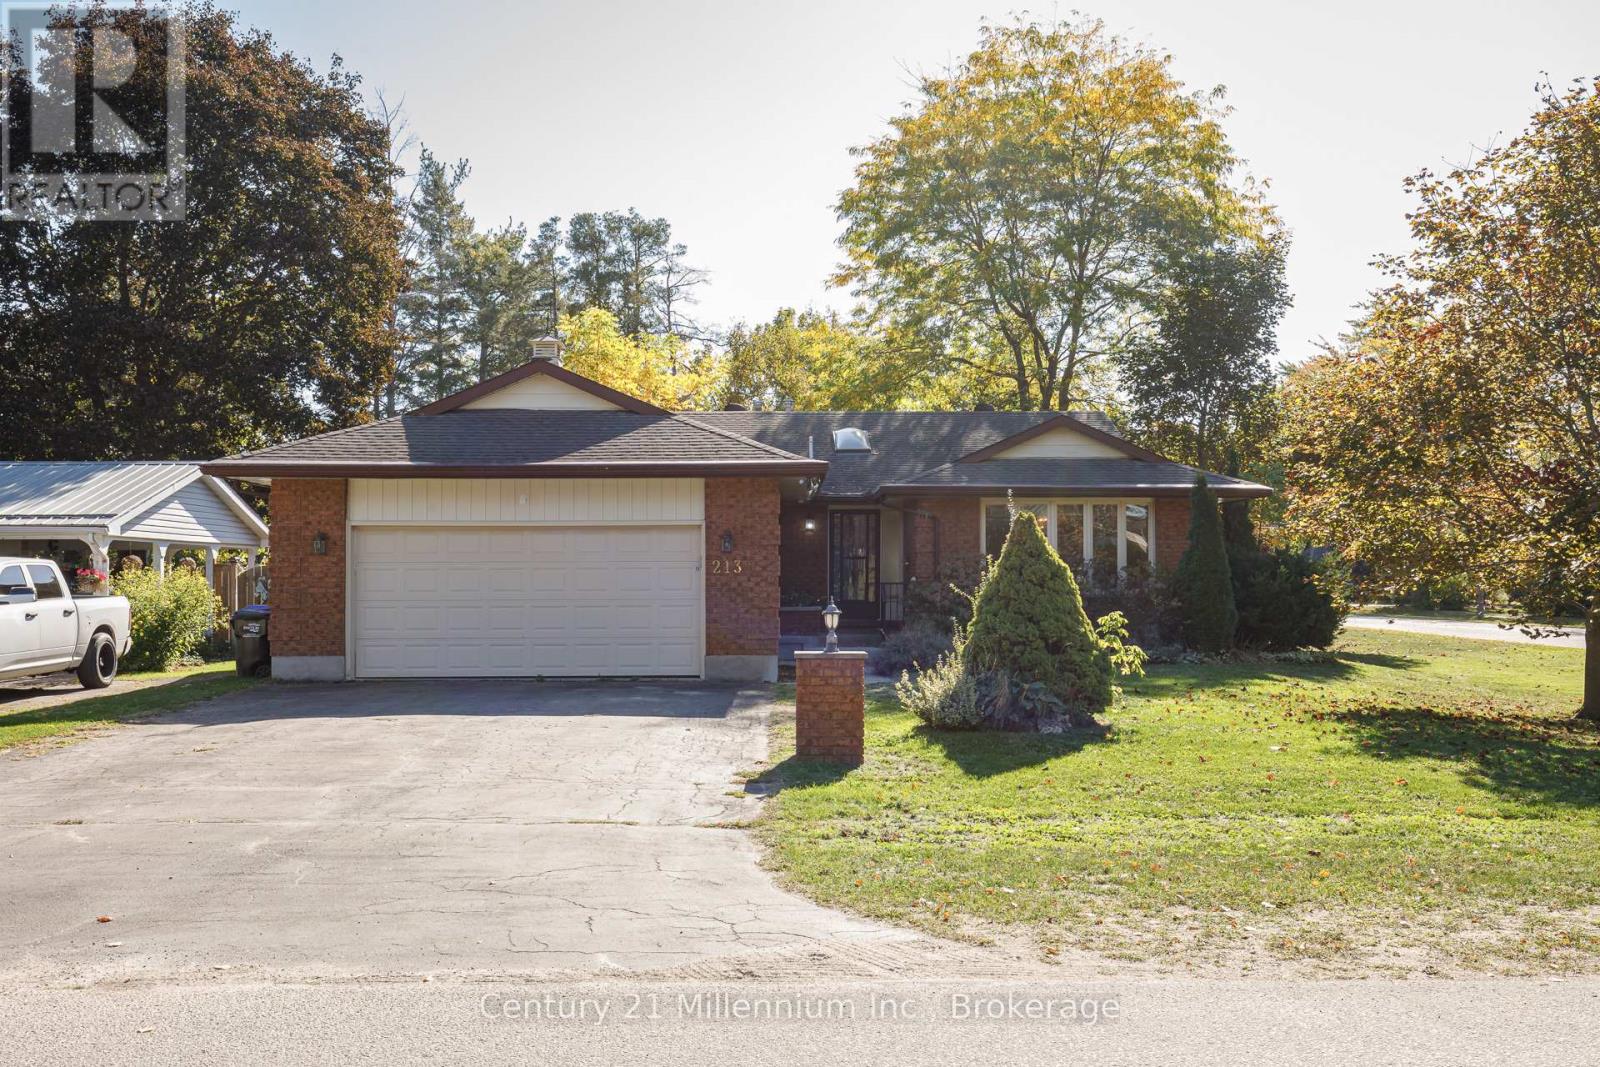
Charming 3-bedroom, 2-bath bungalow set on a large corner lot on a quiet, tree-lined street in the heart of Stayner. Bright foyer with skylight fills the home with natural light, flowing into a spacious living area and cozy sunroom overlooking the yard. The primary bedroom offers a walk-in closet and private ensuite with a jetted tub. Enjoy a double attached garage, ample parking, and backyard access-perfect for families or outdoor enthusiasts. Close to beaches, ski hills, and scenic trails, this home offers space, comfort, and incredible potential. (id:15069)