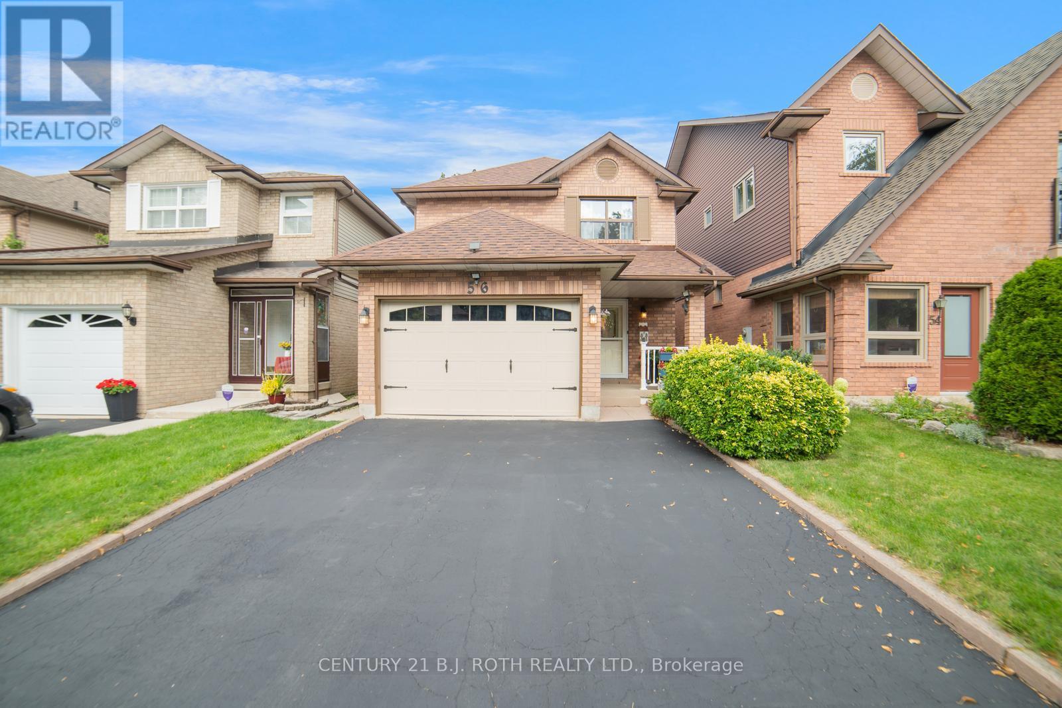
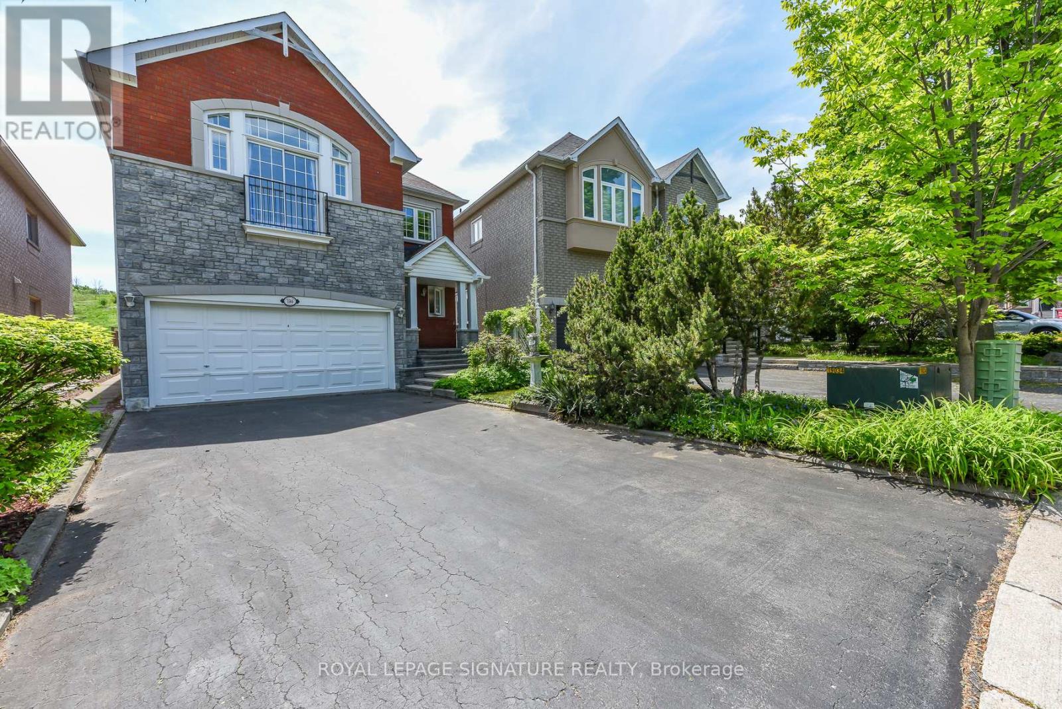
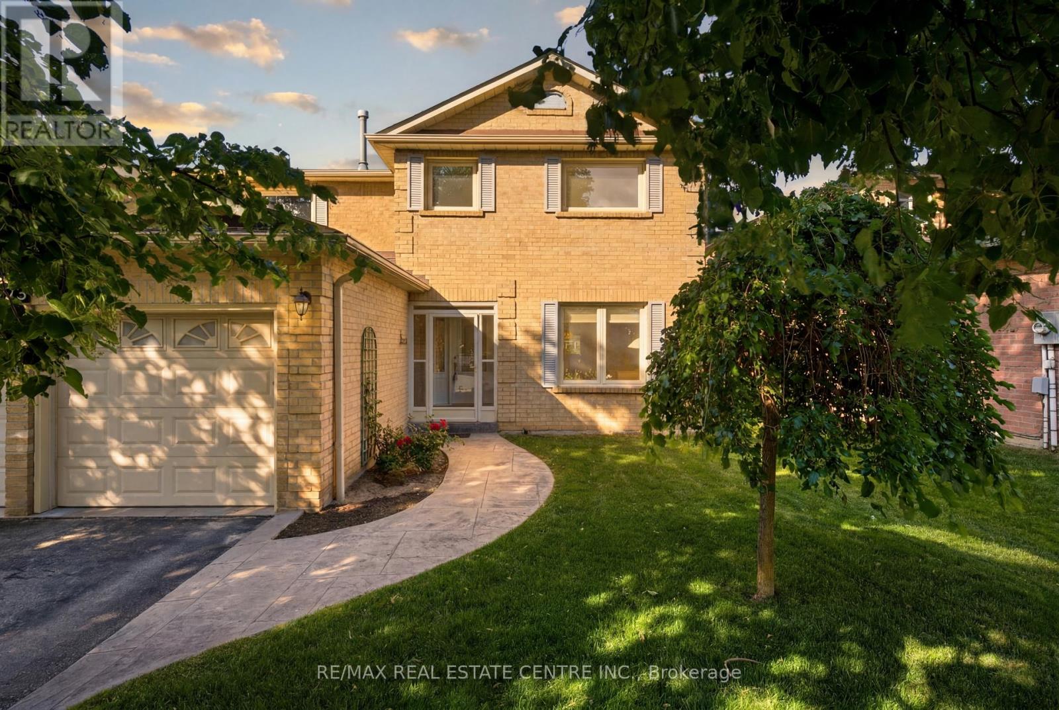
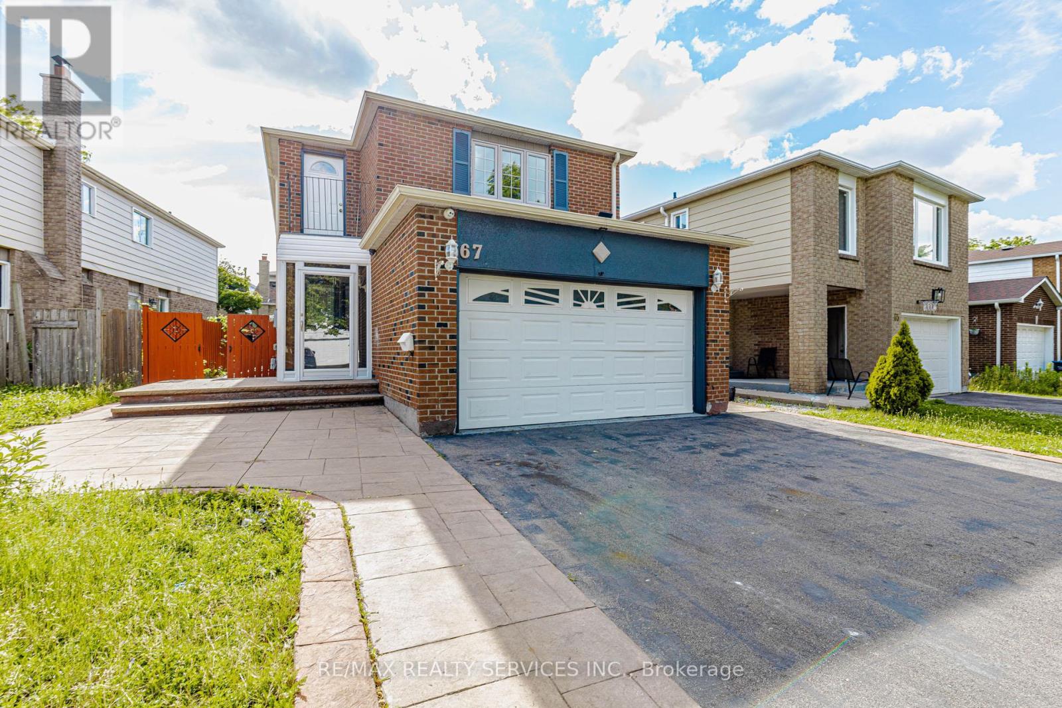
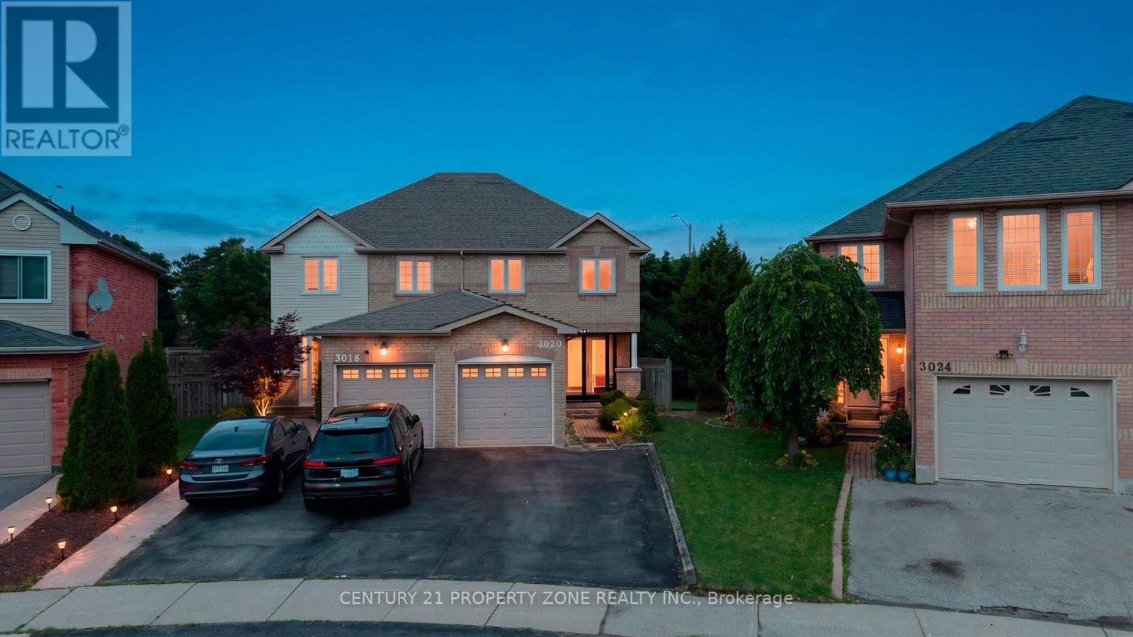
Welcome to this beautifully updated 3+1 bedroom, 2 full and 2 half bathrooms home in the heart of Brampton. Perfectly blending modern upgrades with everyday comfort, this property is move-in ready and ideally located just minutes from downtown, transit, and highly rated schools. Step inside to discover a fully renovated kitchen featuring sleek new cabinetry, modern appliances, stylish lighting, and a stunning waterfall countertop. Freshly painted throughout, the home shines with seamless luxury vinyl plank flooring, new trim work, and plush carpeting on the staircase and upper hallway. Both upstairs bathrooms have been tastefully renovated with high-end tile and showers, creating a spa-like retreat. The fully finished basement adds even more living space with a convenient two-piece bathroom, perfect for a family room, home office, or guest suite. Recent updates include a new roof (2020) and an upgraded air conditioner (2015), giving you peace of mind for years to come. This prime location is within walking distance of the GO Station, Brampton City Hall, shops, restaurants, medical offices, and everyday conveniences such as grocery stores, fast food, and pharmacies. Families will also appreciate the proximity to the YMCA, tennis courts, baseball diamonds, dog parks, children's playgrounds, and Gage Park, featuring a summer waterpark and winter skating rink. With its thoughtful renovations, stylish updates, and unbeatable location, this home truly has it all. Don't miss your chance to make it yours! (id:15069)
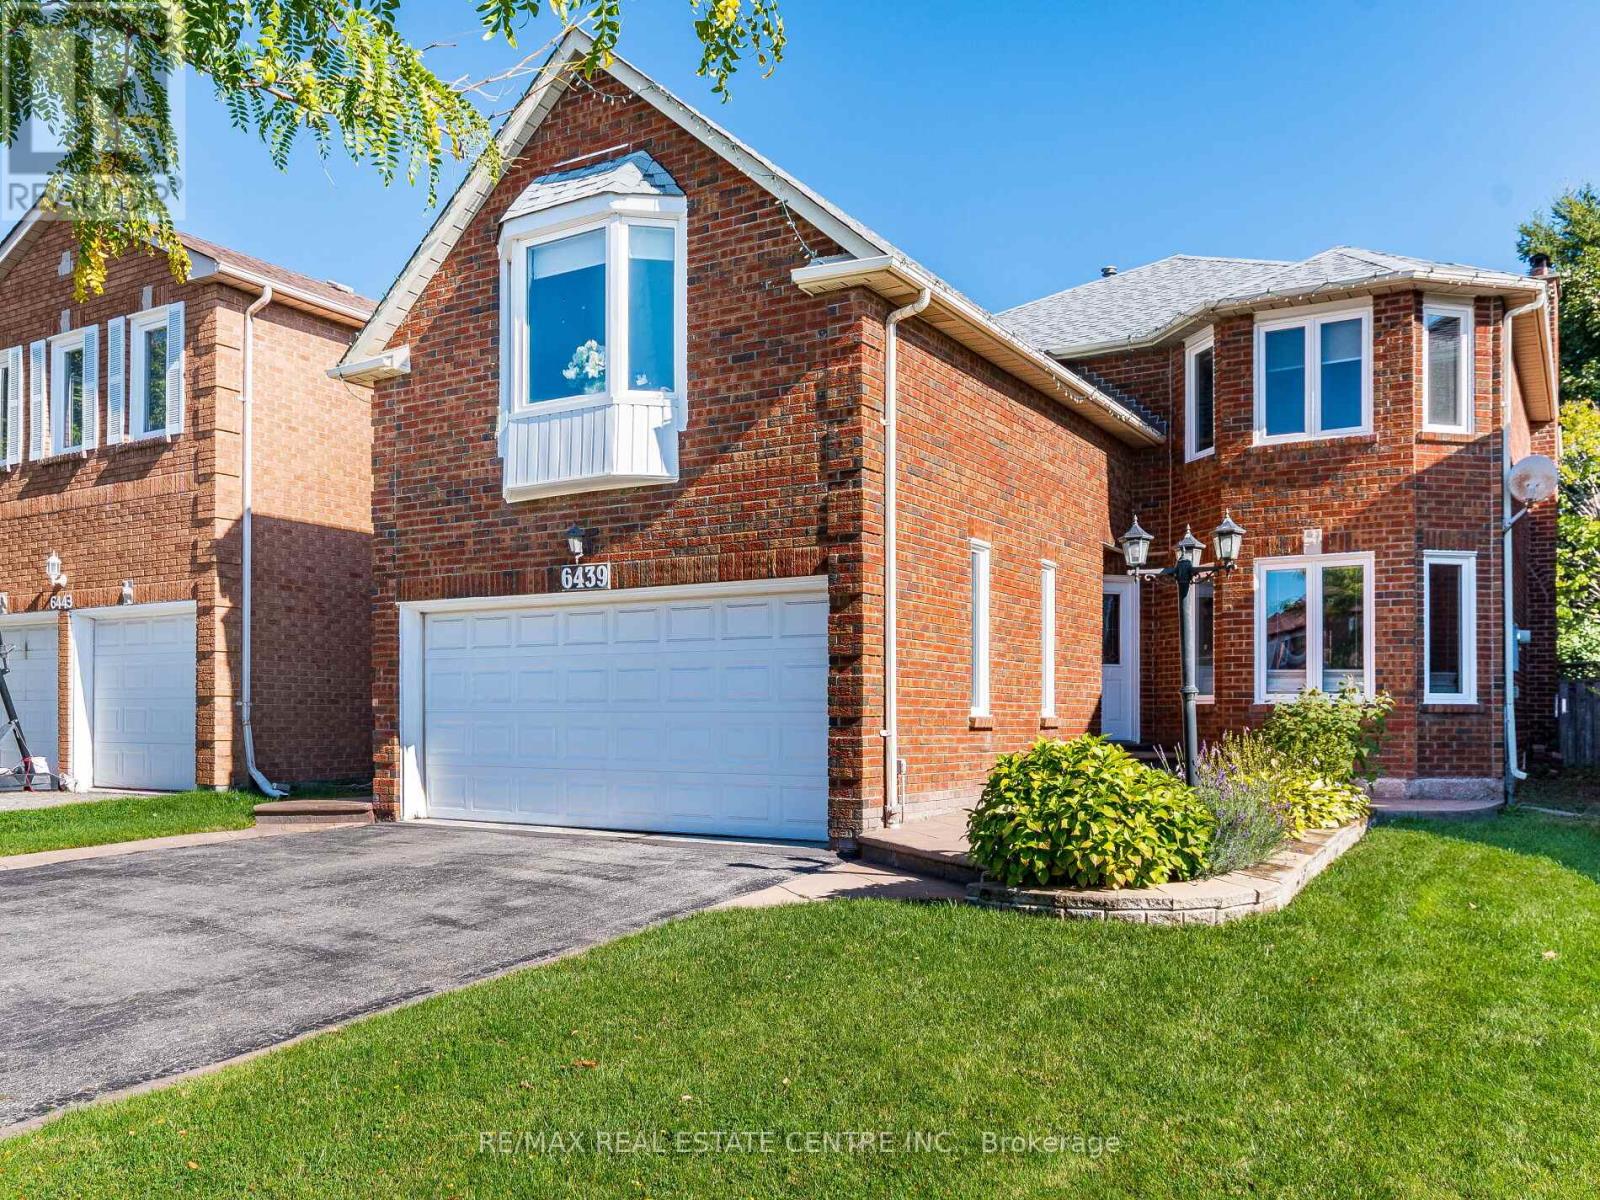
Welcome to 6439 Osprey Blvd, a beautiful 2-storey home in the sought-after Lisgar neighborhood. This property is ideal for those seeking a spacious, well-appointed home in a fantastic family friendly location. Filled with Natural Light, This Sunny and Bright Home features Granite Countertops and is Carpet Free Throughout. Whether you are a large family or planning to grow, this home offers everything you need and more. The main floor features a large living room, a spacious family room with a cozy fireplace, perfect for gatherings, overlooking a large fully fenced backyard and large patio. Beautiful staircase with wrought iron spindles, takes you upstairs to discover four generously sized bedrooms, including a primary bedroom with a fully renovated ensuite. The finished basement with counter and sink along with a 2 piece bathroom provides endless entertainment possibilities. This home boasts an automatic lawn sprinkler system, stamped concrete walkway, conveniently located with easy access to Hwy 401, 403, & 407, & just a 5-min drive to the Lisgar GO stn. for seamless commuting. This home is surrounded by well-maintained parks, playgrounds and community centers. Top rated schools like Lisgar Middle School and Meadowvale Secondary School are minutes away. Don't miss out on this incredible opportunity to make this beautiful house your new home. (id:15069)
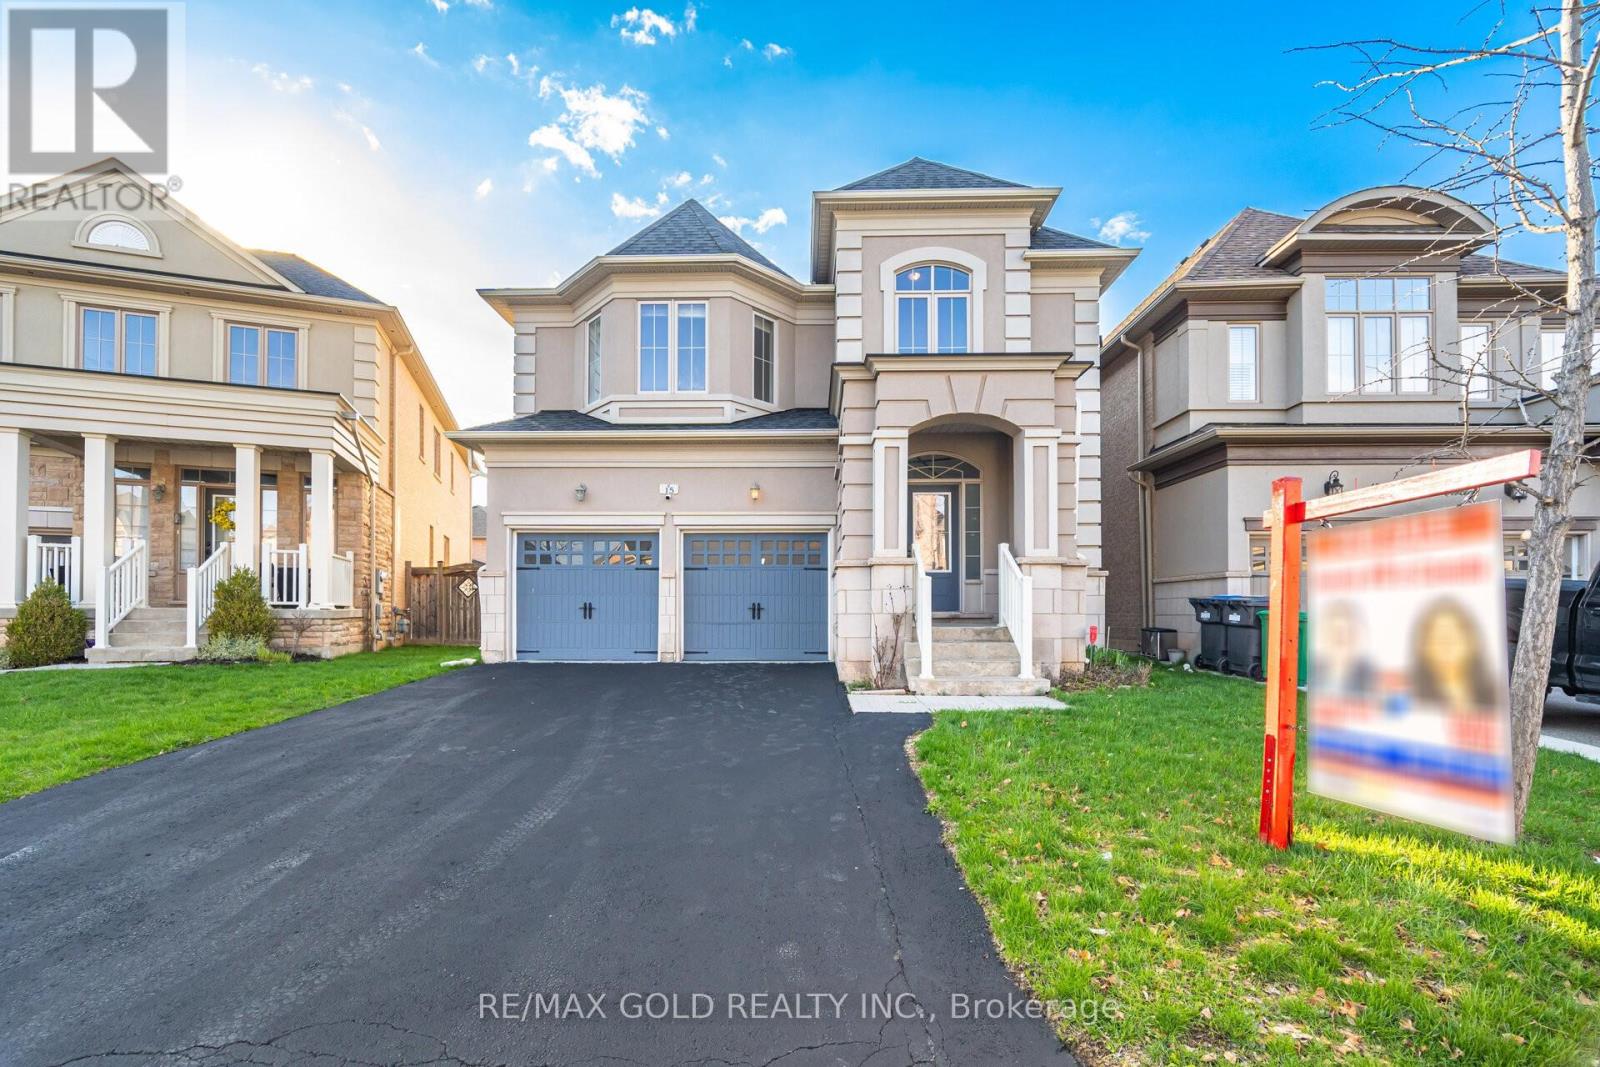
Aprx 3300 Sq Ft!! Built On 41 Ft Wide Lot. Come & Check Out This Upgraded Fully Detached Luxurious House. Featuring A Finished Basement With Separate Entrance. Main Floor Features Separate Family Room, Combined Living & Dining Room Along With A Spacious Den Perfect For Home Office Or Study. Fully Upgraded Kitchen Is Equipped With S/S Appliances. Second Floor Offers 4 Spacious Bedrooms & 3 Full Washrooms. Master Bedroom With 5 Pc Ensuite Bath & Walk-in Closet. Finished Basement Offers 2 Bedrooms, Kitchen & Full Washroom. Separate Laundry In Basement. Located Close To All Amenities Including Shopping Malls, Schools, Parks & Much More. (id:15069)
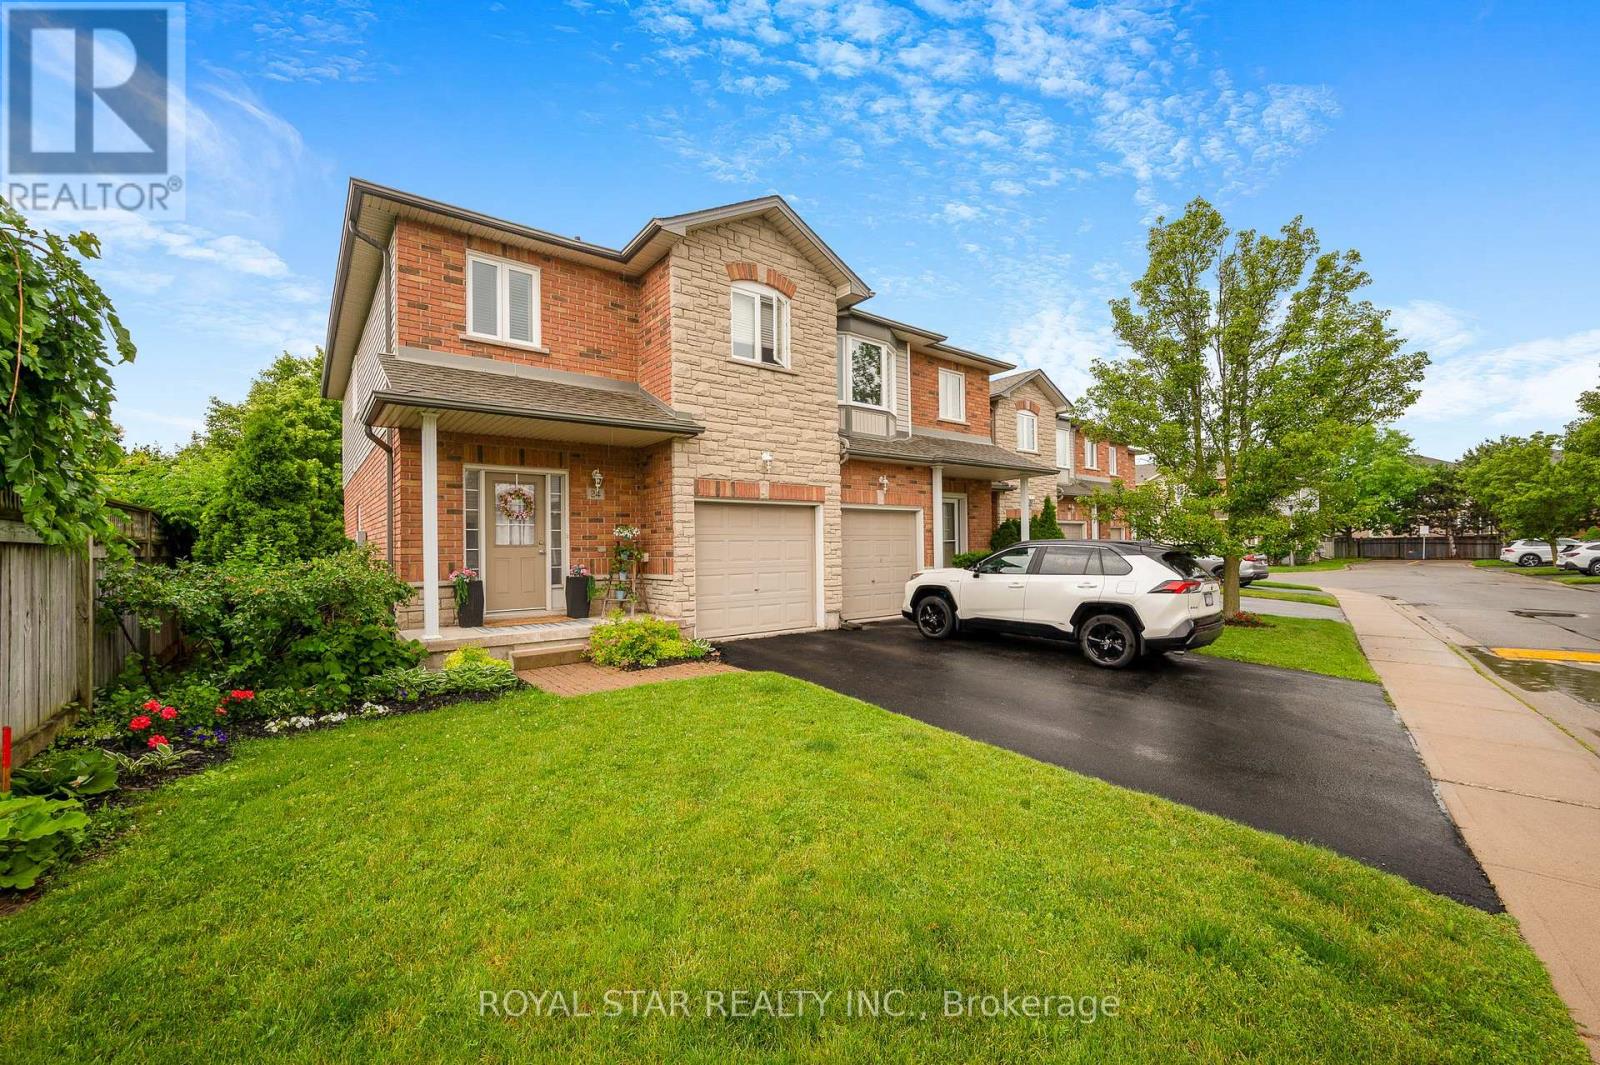
Welcome to this exceptional end-unit townhome where pride of ownership is evident throughout. This immaculate 3-bedroom, 2.5-bath residence features a beautifully renovated main floor with elegant finishes, modern flooring, and an inviting open-concept layout perfect for entertaining or everyday living. This home is truly in pristine condition, rarely seen. The main floor is bright, warm and stylish. The light-filled second level is enhanced by a stunning skylight, while the convenience of second-floor laundry makes family living effortless. The bedrooms are spacious with generous closet space, particularly the Primary bedroom with an ensuite and walk-in closet. This house features options perfect for families and downsizers' alike looking for low-maintenance living. Perfectly situated in a sought-after Burlington neighbourhood, this turnkey home is just minutes from schools, parks, shopping, restaurants, public transit, and easy highway access. This stunning townhouse checks every box. Book your showing before it is too late! (id:15069)
Looking for an oasis in the city? You have come to the right place. This property is situated at the foothills of Grand Highland Park coming with 6 parking spaces located on a quiet cul-de-sac, featuring less traffic and added privacy. Oasis Backyard Living comes with 2 patio decks with an awning and pergola, a private fenced big backyard directly facing green parks and trees - a great balance to the urban living style from busy work. The kitchen is newly beautifully renovated. Brand new quartz countertops with an integral backsplash. California shutters on floor -to-ceiling windows. Two patio doors lead to the spacious and beautiful deck. It features a dual-facing fireplace. New appliances include stove, dishwasher and range hood. The family room features a 12' ceiling, California shutters on two large windows and an open-concept layout. Skylight over the living room and hallway on the 2nd floor. Brand new engineered wood on all floors throughout except hardwood floor in living room. The spacious basement offers a high ceiling with much potential for customized design - some basement photos by digital staging. Clean and well-maintained. Move-in ready. Backyard direct access to Grand Highland Park - a 28-acregreenery project that will bring multi-use trails, a splash pad, fitness and community amenities to one of the most sought-after neighborhoods in Mississauga. Conveniently located near the community center, library, highways (401, 403, Hazel McCallion Rapid Transit), schools, parks, churches, and Square One& Heartland Shopping Centers. A fantastic opportunity for families seeking a quiet, private, peaceful space and comfort in city. A high demand area - truly a place to call your dream home. (id:15069)
Welcome to 23 Deer Valley Drive, a beautifully maintained all brick family home set on a premium 142 foot deep lot in one of Bolton's most established family neighbourhoods. Lovingly cared for by its original owners, this home has been the backdrop for years of family memories and is ready to welcome its next chapter. Pride of ownership is evident throughout, thoughtfully updated over the years. The main floor offers a functional layout with a spacious formal living room, separate dining room, and a warm family room with a wood burning fireplace overlooking the backyard. The bright eat in kitchen features a breakfast area with a walkout to the patio. Direct access from the garage into the laundry and mudroom adds everyday convenience. Upstairs you will find four generous bedrooms, including a spacious primary retreat with a large walk in closet, private ensuite, and peaceful views overlooking the backyard and Foundry Park. Two full bathrooms on the upper level provide plenty of space for a growing family. The finished basement offers incredible flexibility with a large recreation room, bar area, additional sitting room with a bio flame fireplace, a bathroom, workshop, cold room, and plenty of storage. The backyard is designed for making memories, complete with a solar heated saltwater in-ground pool, stamped concrete patio, mature landscaping, and open views of the park behind. Whether you are hosting family and friends or enjoying a quiet evening at home, this is a space you will appreciate all summer long. This home has been meticulously maintained and thoughtfully improved over the years. Located close to excellent schools, parks, trails, recreation, shopping, restaurants, and all the amenities that make Bolton such a wonderful place to call home, this is a rare opportunity to own a home that has been truly loved and exceptionally cared for. (id:15069)
Welcome to this beautifully maintained and upgraded family home in a highly desirable Brampton neighborhood! This spacious property features a newly completed legal second dwelling unit in the basement, offering excellent rental income potential or multi-generational living. The main floor showcases elegant hardwood flooring, complemented by modern pot lights throughout the main living areas, creating a bright and inviting atmosphere. The second floor features durable laminate flooring and two newly renovated full bathrooms, offering both style and functionality for today's family. Enjoy peace of mind with numerous recent upgrades, including: New Roof (2016), Driveway (2018), Stamped Concrete (2018), Backyard Shed (2018), and Furnace (2018).The professionally finished legal second dwelling unit features a separate entrance and provides a fantastic opportunity for additional rental income or extended family living. Step outside to a fully fenced backyard featuring beautiful stamped concrete and a spacious storage shed, perfect for outdoor enjoyment and extra storage. Ideally located close to schools, parks, shopping, public transit, and major highways, this move-in-ready home offers the perfect combination of comfort, convenience, and investment potential. Don't miss this exceptional opportunity to own a beautifully upgraded home with a legal second dwelling unit in one of Brampton's most sought-after communities! (id:15069)
Beautifully Updated Home on a Rare Pie-Shaped Lot in a Highly Sought-After Neighbourhood! Welcome to this spacious and well-maintained 3-bedroom home with a private backyard, offering the perfect blend of indoor comfort and outdoor space. Enjoy outdoor living year-round on the spacious covered patio, perfect for entertaining, family gatherings, or relaxing with your morning coffee while overlooking the private backyard. This bright and inviting home features numerous updates throughout: Paint (2024), Pot Lights (2024), Basement Washroom (2024), Washrooms (2025), Front Glass Enclosure (2025), Wooden Stairs (2025), Patio Shade (2024), and Laminate Flooring Upstairs (2024). Featuring 3 generous principal rooms, a main-level office/family room, and a finished basement with a separate entrance, one bedroom, and a kitchen, providing additional living space for the entire family or income potential. The extended driveway offers ample parking for multiple vehicles. Location is everything! Just a 3-minute drive to Meadowvale GO Station and steps to public transit. Enjoy the convenience of a nearby plaza accessible through a catwalk, featuring a daycare, convenience store, pizza shop, animal hospital, salon, pharmacy, and medical clinic-making everyday errands easy without needing to drive. Families will appreciate being located within the highly ranked Plum Tree School catchment area, close to parks, trails, shopping, and major highways. (id:15069)
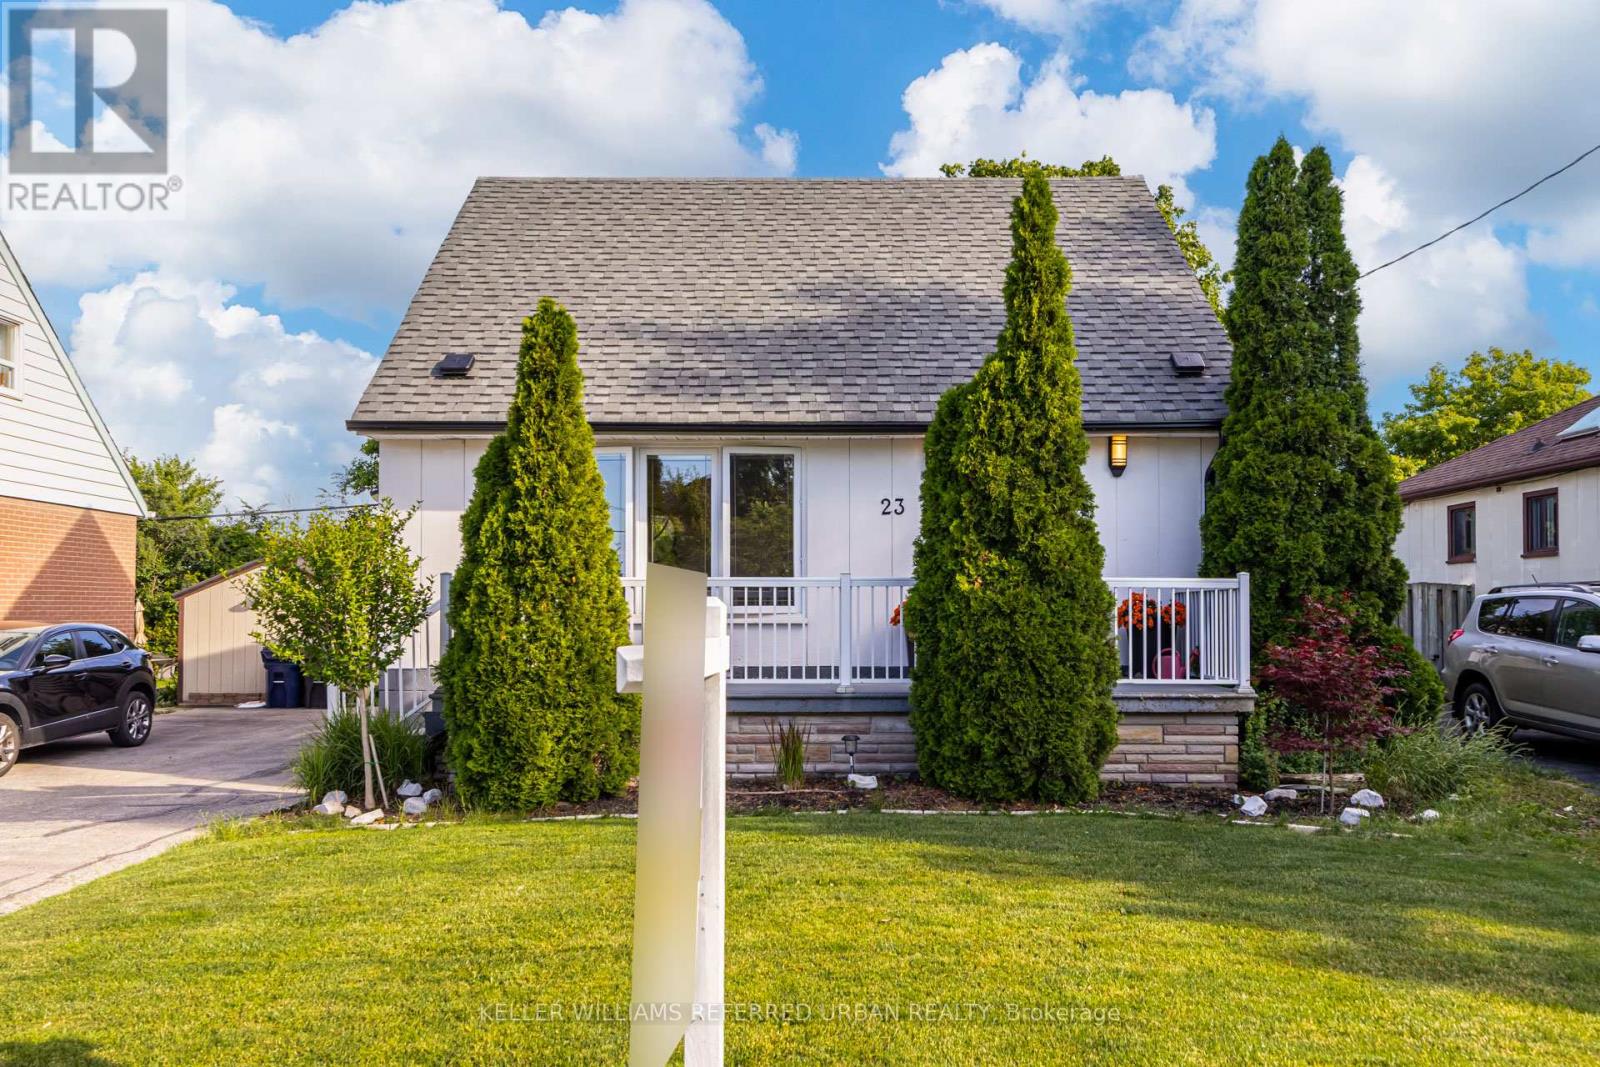
Welcome to 23 Allenby Avenue, a beautifully updated 3bedroom, 2bathroom home in a highly convenient Etobicoke location. Freshly painted throughout, this home offers a bright and inviting atmosphere with thoughtful upgrades, including a newly renovated second bathroom. Both showers are backed by a transferable 25 year warranty, providing added peace of mind. The home features quality KitchenAid appliances throughout, blending style and functionality for everyday living and entertaining. Major mechanical updates include a newer roof (2018/2019), as well as a furnace, air conditioner, and hot water tank that are approximately 8 years old, with no rentals, offering full ownership and long term value. Additional exterior improvements include new gutters and functional outdoor outlets for added convenience. Step outside to an impressive backyard featuring a walkout deck, perfect for hosting gatherings, summer barbecues, or relaxing with family. The yard backs onto a quiet open field, offering added privacy and a rare sense of space. Ideally situated, the property provides direct access through the field to the Pine Point area, including a park, tennis club, banquet hall, and outdoor pool. Enjoy unmatched convenience with Costco and Walmart just a 5 minute walk away. Commuters will appreciate quick access to Highways 401, 427, and 400, while Toronto Pearson Airport is only a 10 minute drive. Nature lovers can reach the Humber River Trail in just 7 minutes. A perfect blend of comfort, updates, and location, this home is not to be missed. (id:15069)
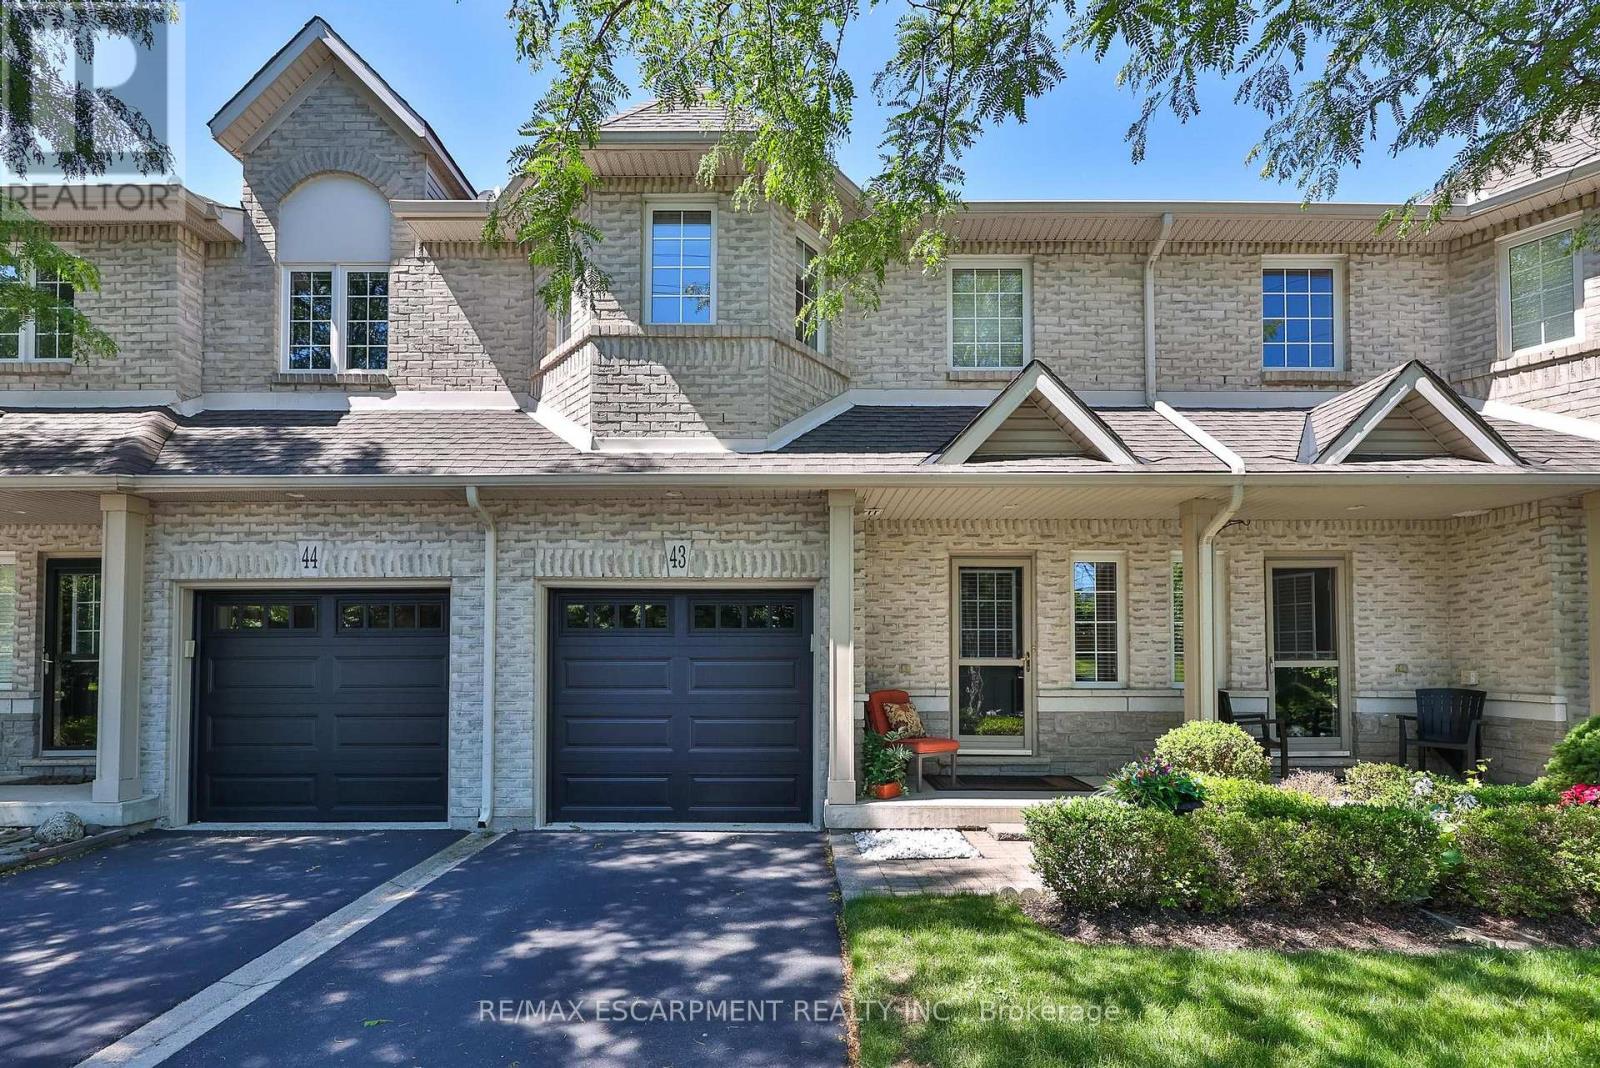
Welcome to 43-1375 Stephenson Drive, a meticulously maintained executive townhome, 1 owner offering approximately 1608sq. ft. of comfortable living space. This bright and inviting home features 2 spacious bedrooms,1 den & 3 baths. The thoughtfully designed layout provides excellent functionality for families, professionals, or downsizers alike. Located in one of Burlington's most desirable neighbourhoods. Tucked away in a quiet, well-managed complex, this spacious home offers the perfect blend of comfort, style, and convenience, just minutes from downtown Burlington, the waterfront, Mapleview Shopping Centre, schools, parks, restaurants, transit, and major commuter routes. The community is known for its low condo fees and excellent management. Step inside to a bright and inviting layout featuring soaring ceilings, abundant natural light, and generous principal rooms designed for everyday living and entertaining. The open-concept main floor offers a welcoming living and dining area, while the functional kitchen provides ample cabinetry, workspace, and a casual eating area. Step outside to enjoy your own private yard, ideal for relaxing, entertaining, gardening, or enjoying morning coffee in a peaceful setting. Upstairs, you'll find 2 spacious bedrooms and a den that can be used as a home office or cozy reading area. The relaxing primary retreat has vaulted ceilings, large closets,& a large 4pc bath. A finished lower level adds valuable living space for a recreation room, gym, office, or media area and features an additional 4pc bathroom. With low-maintenance living and a well-designed floor plan, this home offers the perfect balance of indoor comfort and outdoor enjoyment. Enjoy the convenience of an attached garage, visitor parking, and a family-friendly community with a bike and walking trail to the Lake. This rare move in ready Home is an exceptional opportunity for buyers seeking location, space and value with the best of Burlington living. (id:15069)
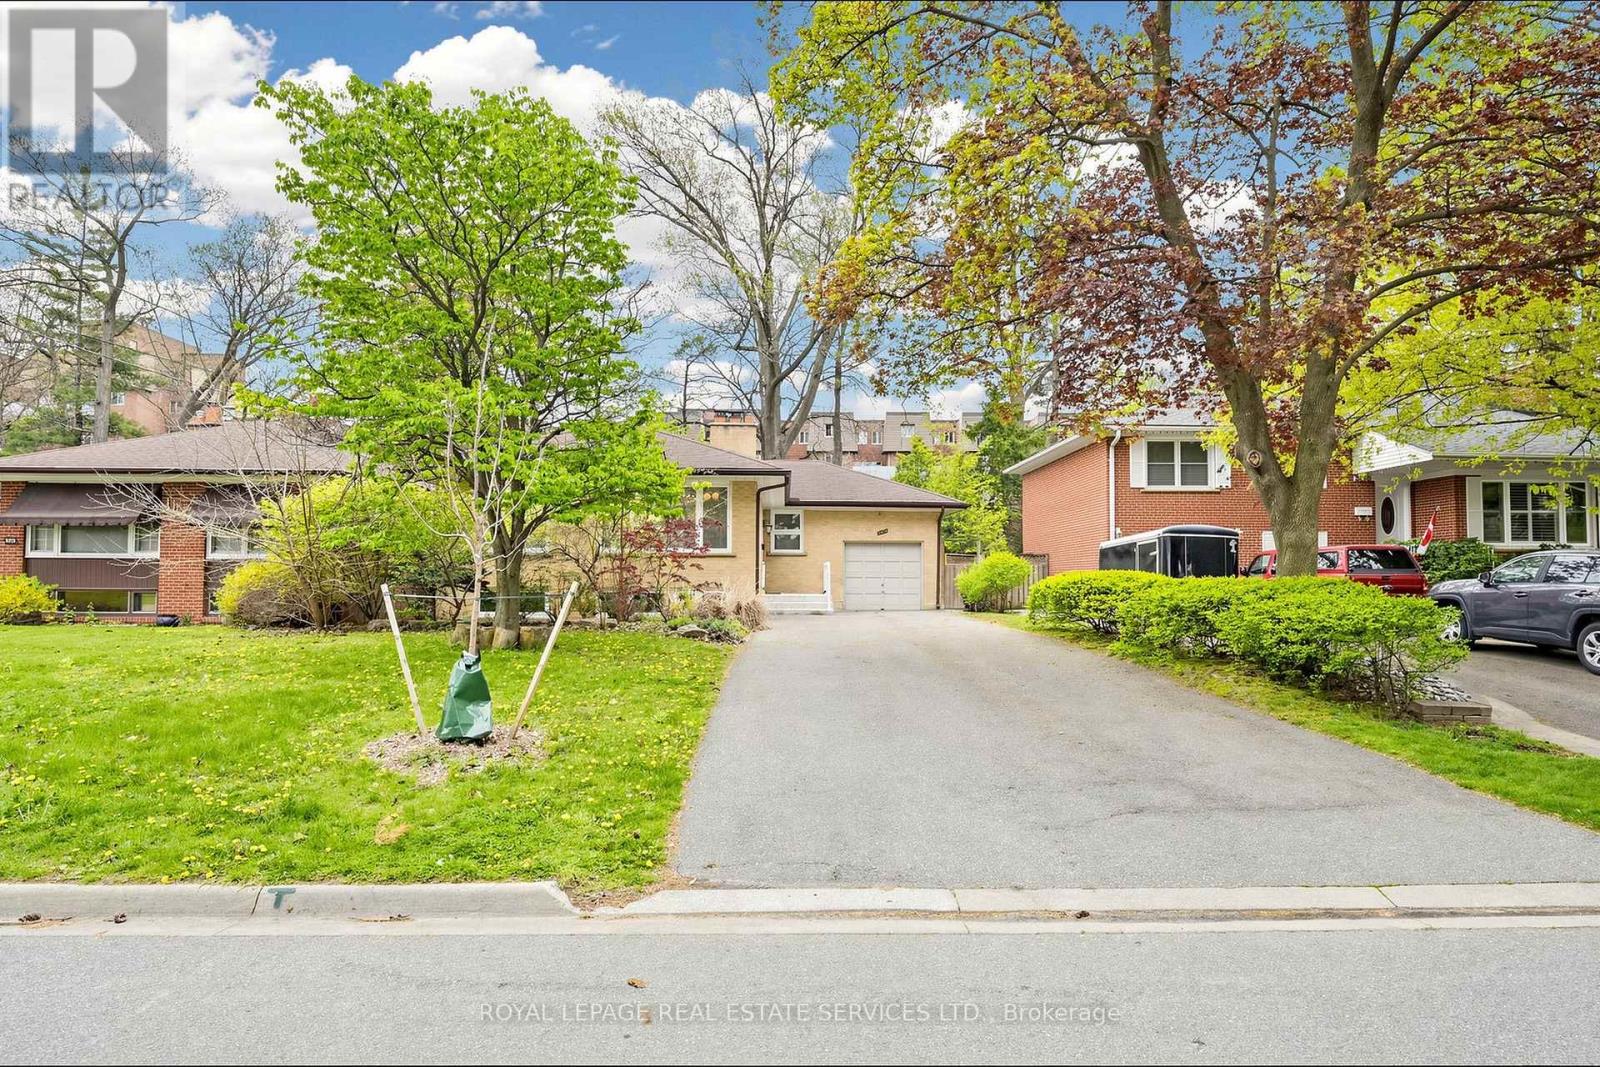
Spacious raised bungalow located in a quiet, sought-after neighbourhood in the desirable Credit Woodlands area! Featuring 3+3 bedrooms and 3.5 bathrooms. Kitchen featuring granite countertops and backsplash. Hardwood flooring throughout the main level and laminate flooring in the lower level. Finished basement with separate entrance and kitchen setup. Situated on a generous 50.05 x 129.06 ft lot. Single-Car Garage with a Large Driveway Accommodating Up to 8 Additional Vehicles. Close to UTM, transit, shops, and major amenities. Walking distance to the river, trails, and parks. Enjoy country-style living in the city! Total Finished Living Area: Approx. 2,526 Sq Ft, including Approx. 1,263 Sq Ft on the lower level. Measurements are approximate and subject to buyer verification. Seller makes no representation or warranty regarding the basement appliances, retrofit status, or compliance of the basement kitchen setup. Property features two wood-burning fireplaces. Fireplaces and chimneys are included in "As Is" condition. Seller has never used the fireplaces during their ownership. (id:15069)
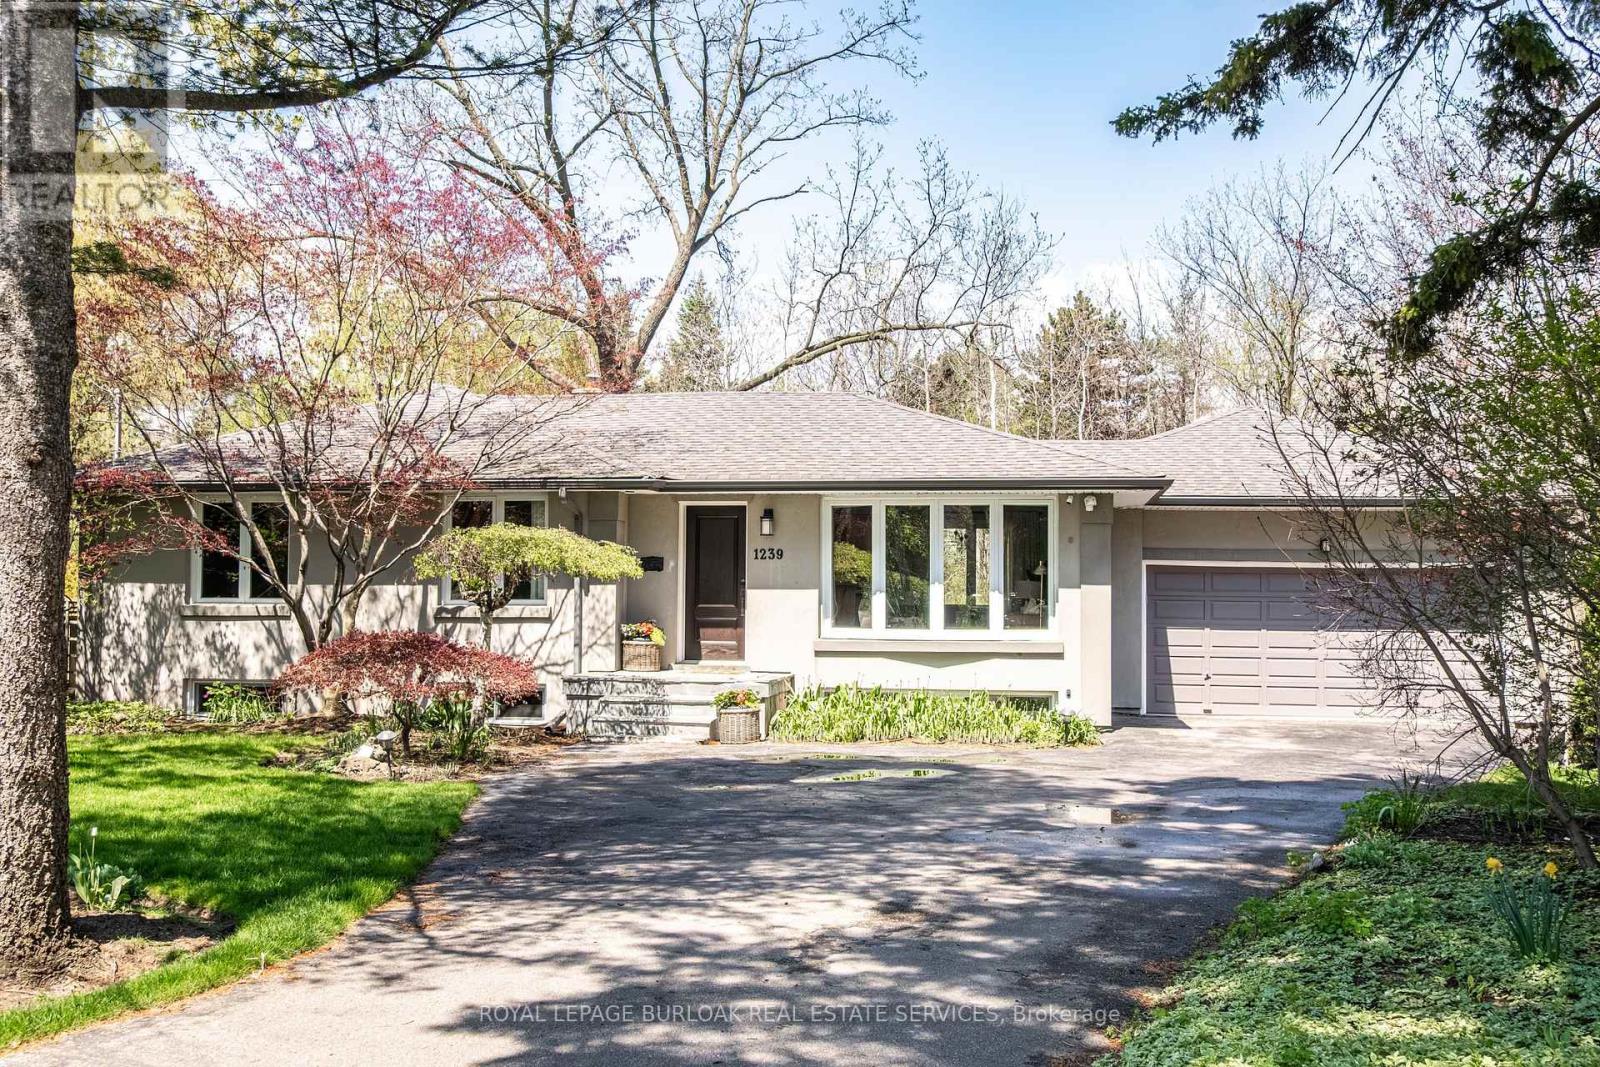
Situated in Oakville's highly desirable Morrison neighbourhood, this 3+1 bedroom bungalow sits on a stunning 52 x 116 ft ravine lot backing onto Wedgewood Creek, offering the perfect blend of peaceful natural surroundings and vibrant community living. Ideal for downsizers or families alike, the home features a rare oversized double garage with ample storage, sun-filled open-concept living spaces with vaulted ceilings, hardwood floors, and oversized windows framing the serene backyard and lush gardens. Thoughtfully designed for both comfort and functionality, the home offers upgraded pot lighting, a versatile lower level, and two separate entrances with walk-up access to the garage and backyard-ideal for multigenerational living, guests, or a private primary retreat. The backyard is a true oasis, complete with a custom deck, cabana, mature trees, and two charming bridges crossing the creek. Located within an excellent school district and just minutes to Lake Ontario, parks, trails, boutique shops, cafés, and the GO Train, this home offers an exceptional lifestyle in one of Oakville's most coveted communities. Morrison is known for its tranquil tree-lined streets, waterfront access, and strong sense of community-making every day here feel like a retreat. (id:15069)