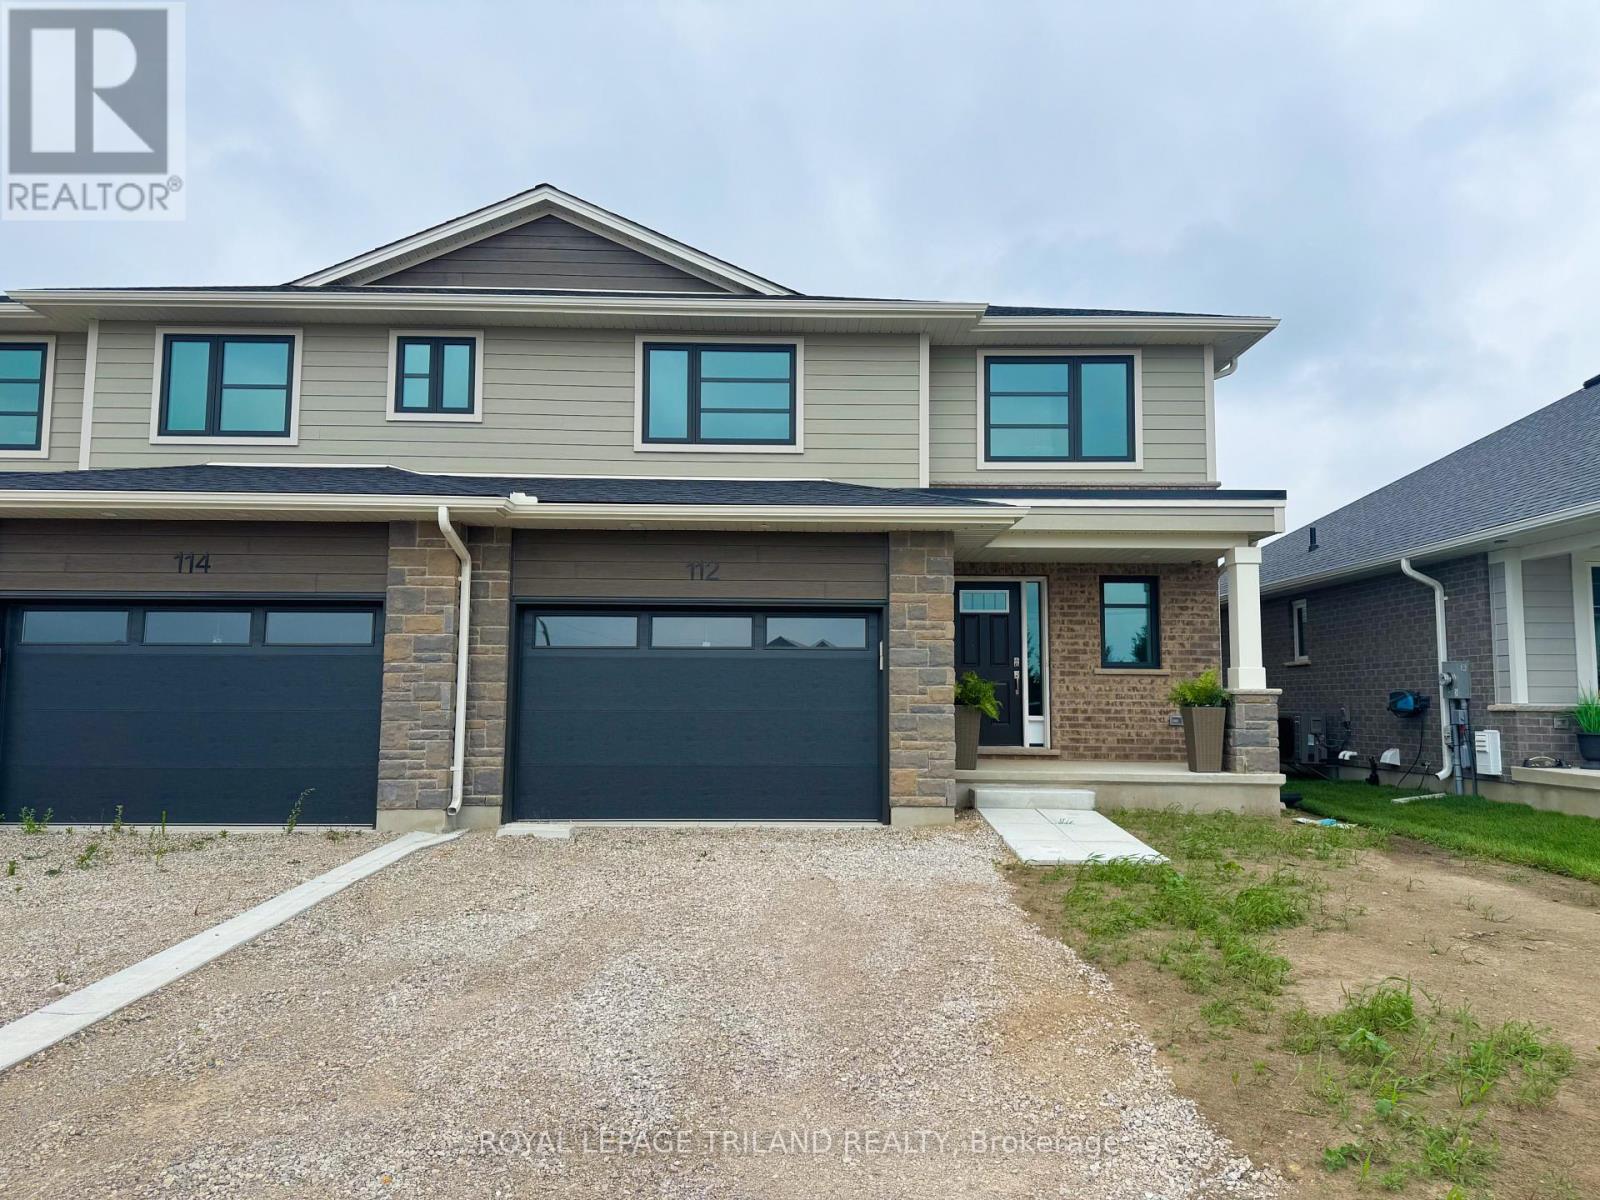
Welcome to 112 Styles Drive! The Sedona offers 1,845 sq. ft. of thoughtfully planned living space in a two-storey semi-detached design with a 1.5-car garage and contemporary finishes throughout. A striking two-storey foyer leads into the expansive great room, dining area with access to the backyard, and a modern kitchen complete with sleek cabinetry, a generous island, and a walk-in pantry-conveniently located beside the mudroom with direct garage entry.Upstairs, the primary bedroom features a private ensuite and walk-in closet, complemented by two additional bedrooms, a full bathroom, and the ease of second-floor laundry.Situated in south St. Thomas near scenic trails, St. Joseph's Catholic High School, Fanshawe College, and the Doug Tarry Sports Complex, this Energy Star Certified and Net Zero Ready home is fully move-in ready. Make 112 Styles Drive your next address. (id:15069)
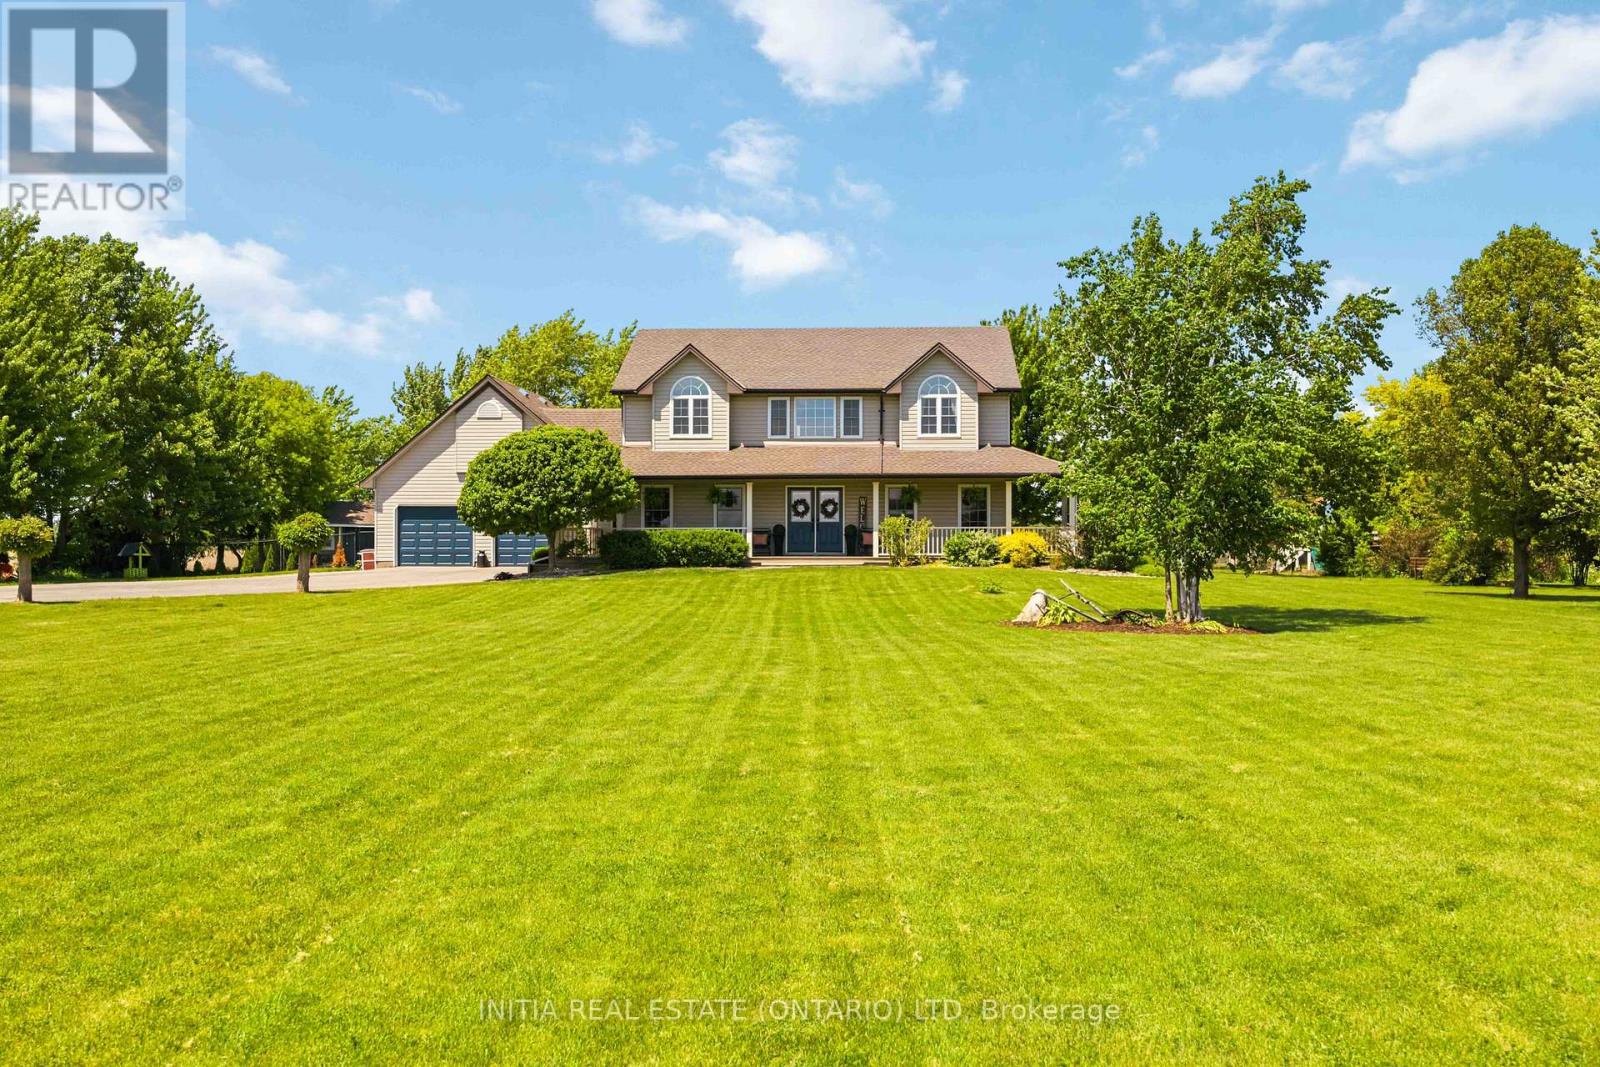
Nestled on two picturesque acres, this property offers the perfect blend of space, privacy, and relaxed countryliving. The fully fenced yard is designed for everyday enjoyment, featuring a pool, pond, playset, chicken coop, fruit trees,and a greenhouse, along with a rabbit enclosure within the coop area. A spacious deck overlooks it all, while the attacheddouble garage and powered hobby shed provide plenty of room for projects, storage, or hobbies - plus fibre internet is available for work, streaming, and staying connected. Inside, you'll find bright, beautifully updated living spaces with awarm country feel and modern finishes throughout. Offering 5 bedrooms and 4 bathrooms, this home was designed tocomfortably accommodate a large household and busy lifestyles. Two bedroom suites feature walk-in closets and private ensuites, offering excellent privacy and comfort for family or guests. Enjoy the convenience of natural gas heating,municipal water, and a sought-after school district, all while surrounded by peaceful acreage living. Recent updates can befound on the attached document. (id:15069)
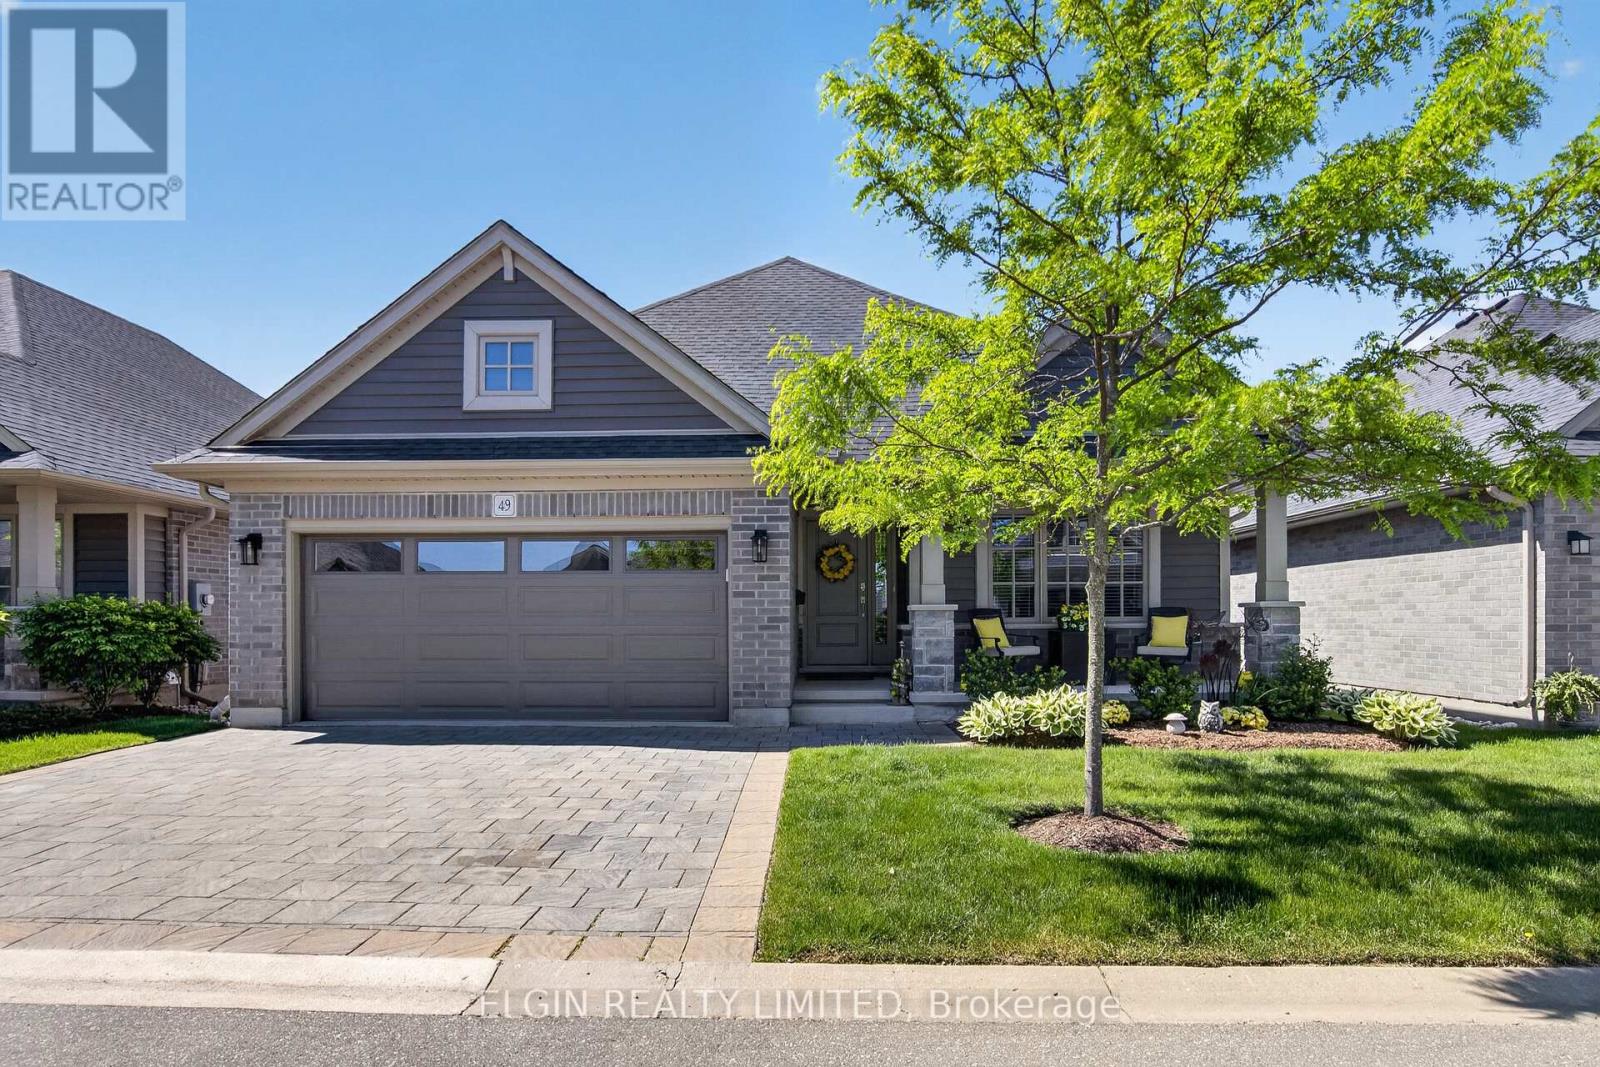
Welcome to carefree condo living with exceptional space and comfort. This beautiful 2+1 bedroom, three full bathroom home features a bright open concept design that creates an inviting space for both everyday living and entertaining. The spacious main floor seamlessly connects the living, dining and kitchen areas providing a functional and welcoming layout. It also offers a large master bedroom with walk in closet and ensuite bathroom. The fully finished lower level offers outstanding additional living space, including a large family room, a bar with full size fridge and microwave perfect for entertaining, a third bedroom and a luxurious spa inspired bathroom complete with heated floors. Whether hosting guests, enjoying movie nights or creating a private retreat, this lower level offers exceptional versatility. Step outside to enjoy the beautifully extended outdoor living space, ideal for relaxing or entertaining. Permanent lift exterior lighting enhances curb appeal and creates a warm welcoming ambiance year-round. Additional highlights include a double car garage, ample storage and sought after south side location close to hospitals, dining, parks and everyday amenities. This move-in Ready condo delivers the spaciousness of a detached home with the convenience of low maintenance condominium living. A rare opportunity to enjoy upscale carefree living in one of the areas most desirable locations. Possible granny suite potential on lower level. (id:15069)
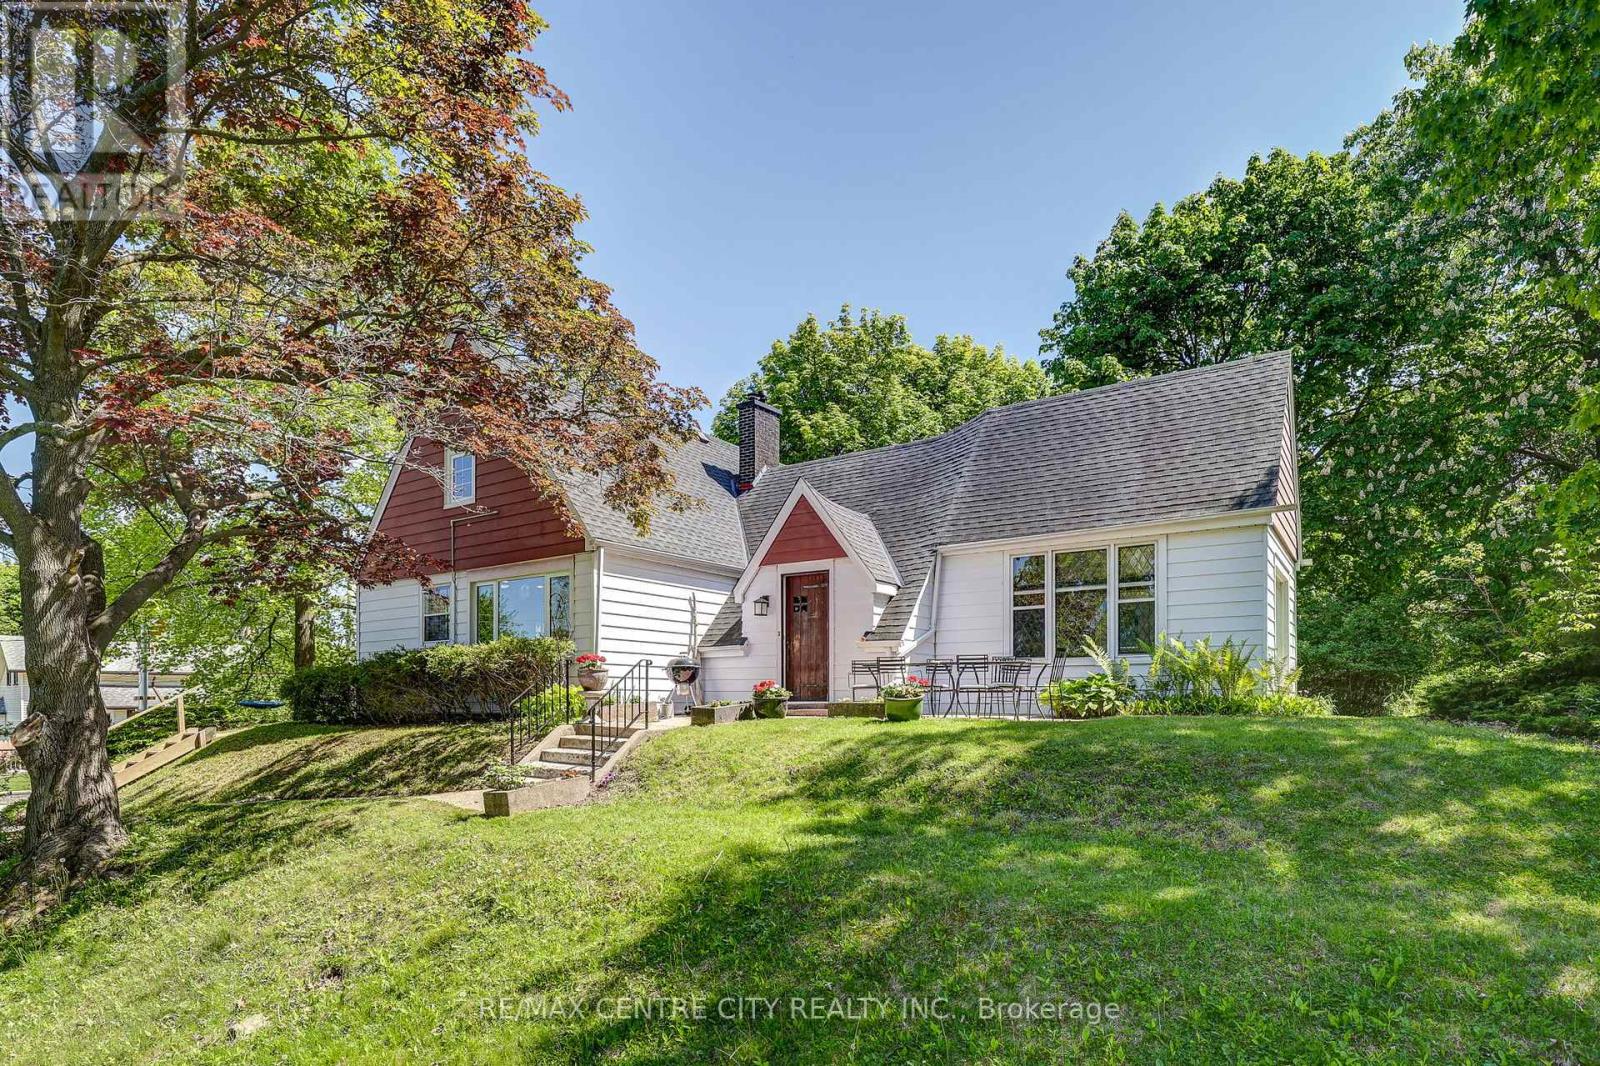
Just a short walk to the water's edge via the "Little Beach" stair access. Welcome to 4491 East Road, a unique and charming year round 1.5 storey home in the perfect location-offering privacy at the top of the hill while still being within walking distance to downtown shops, restaurants, and everything Port Stanley has to offer. This character filled home features 4 bedrooms and 2 bathrooms, including a beautifully updated 4 piece main bath with a 7 ft soaker tub. The bright, upgraded custom kitchen offers an island with bar seating, a large dining area, and extra large bright windows. The main floor also includes a welcoming family/great room with a floor to ceiling stone fireplace, wood burning insert huge windows and a spectacular view of the ravine. The home has many updates and has been re insulated throughout (walls, attic, and crawl space).A double wide garage provides excellent parking and storage. The basement includes laundry, ample storage, and an elevator! (not currently operational).Terrace doors open to a private retreat surrounded by mature trees and a ravine, with two patio areas ideal for relaxing or entertaining. The home is surrounded by nature, peaceful natural privacy and, in the fall, has a partial view of the Village. A wonderful opportunity to enjoy Port Stanley living-spend the day at the beach, then unwind at home around the fire. Other updates: Insulation, hydro, plumbing, roof, The rooms are way larger in person than the photos show. (id:15069)
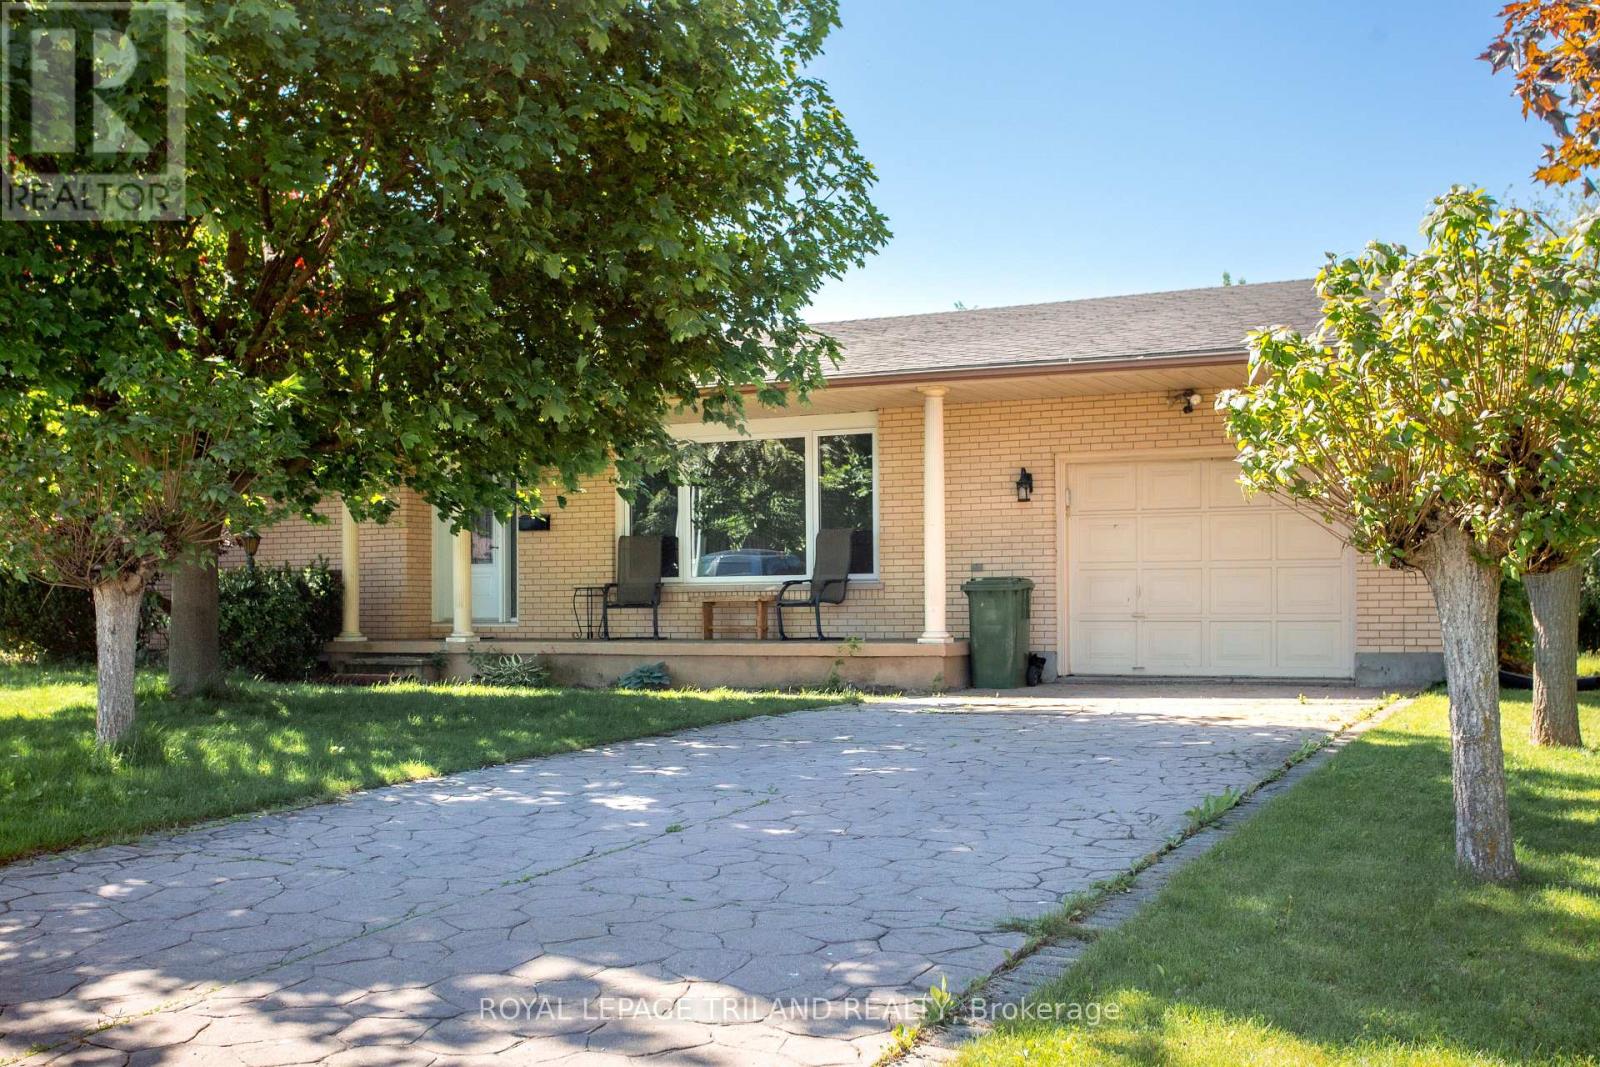
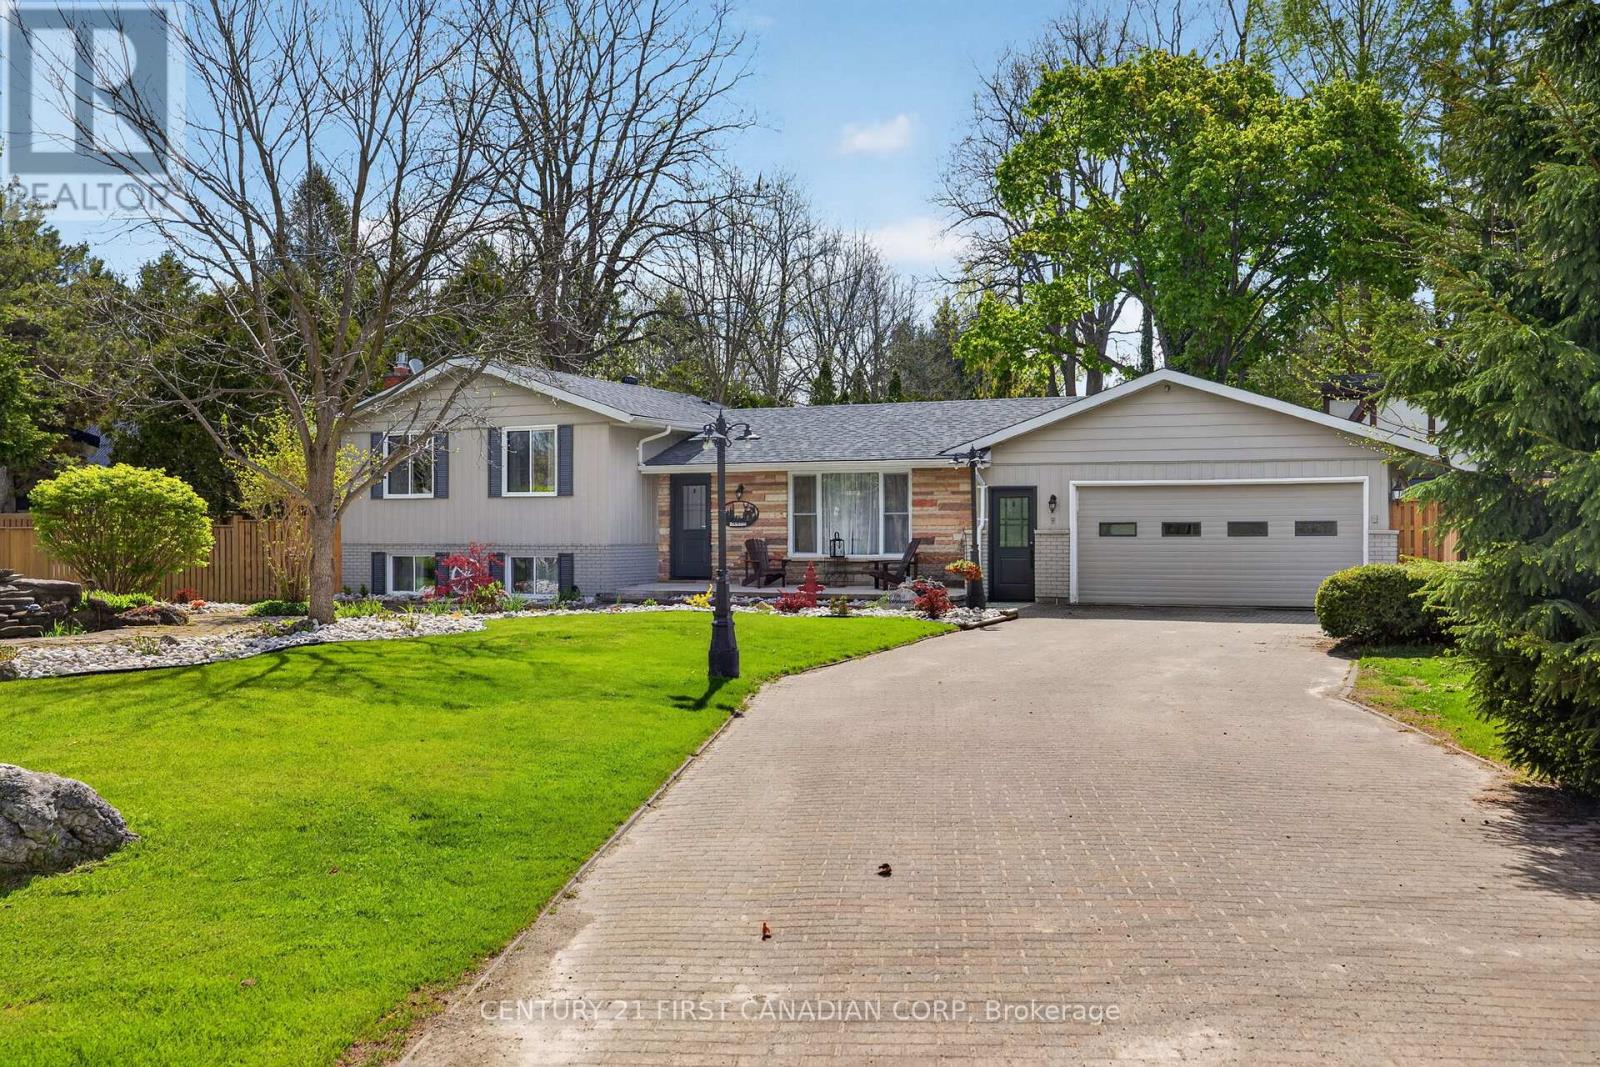
Welcome to this spacious 4 level side split located on a quiet street in desirable south end of St. Thomas. This well-maintained home offers plenty of room for a growing family. Bright and inviting living space throughout. Enjoy the relaxation in the sunroom overlooking a private back yard. Conveniently located close to Parks and Elgin Mall. Some of the photos have been virtually staged. (id:15069)
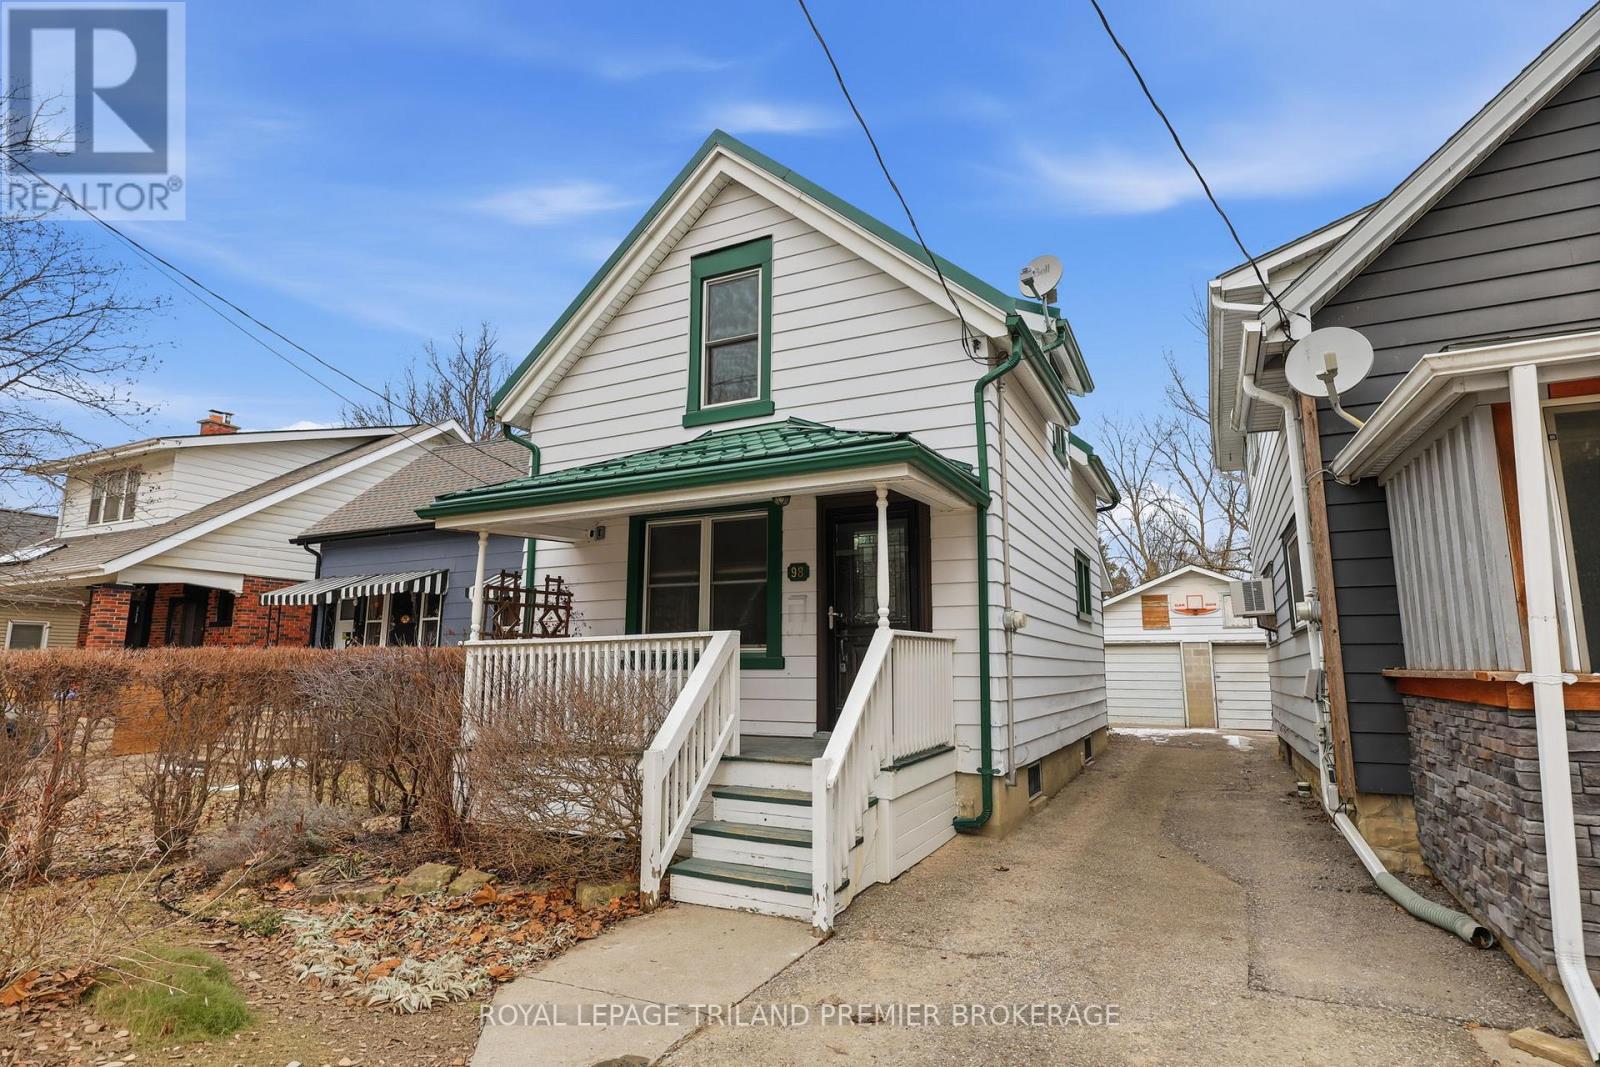
Welcome to the heart of Wortley Village! This cute-as-a-button 2-bedroom, 1.5-bathroom home has been lovingly cared for from top to bottom, inside and out. The main floor has been thoughtfully opened up to create an incredible entertaining space sure to impress. A large island overlooks a chef-inspired kitchen, making it the perfect hub for gatherings with the dining and living space all wrapped into one GREAT room. A convenient powder room and easy access to the fully fenced backyard complete this level. Upstairs you'll find two well-sized bedrooms with generous closet space - a rare find in a home of this size. The charming bathroom, featuring classic checkerboard flooring and clawfoot tub, offers a spa-like retreat. The lower level provides laundry and plenty of additional storage space. Outside, the beautifully maintained 189-foot deep lot features perennial gardens, a charming brick pathway leading to a new storage shed, and a one-car garage with both front and exterior doors - ideal for future projects or flexible use. With numerous upgrades including windows, doors, metal roof, on demand hot water tank, sump pump and furnace, this home is truly move-in ready. Unpack, settle in, and start enjoying life in Wortley Village. (id:15069)
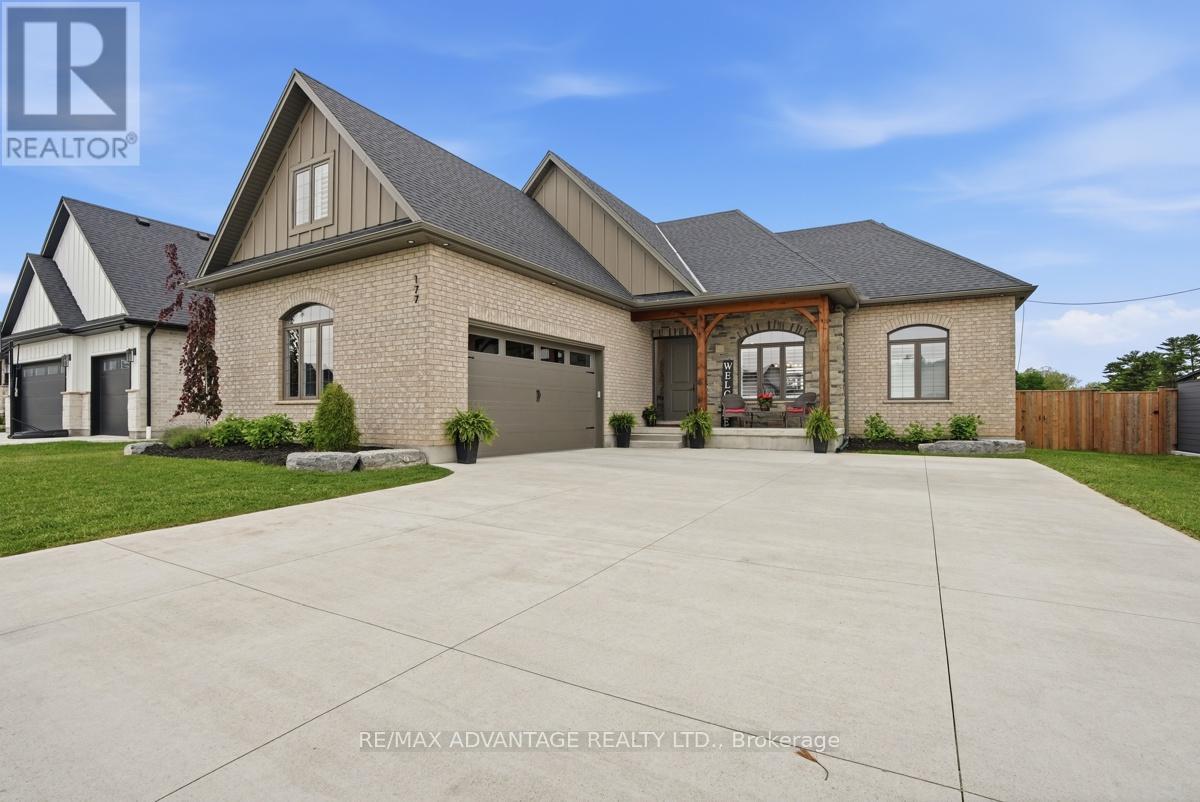
Welcome to the charming community of Delaware, where small-town living meets convenience, just minutes from West London with quick highway access and proximity to excellent schools. Situated on a highly sought-after street surrounded by impressive custom homes, this stunning 4-year-old bungalow offers the perfect blend of luxury, comfort, and family-friendly living. Thoughtfully designed with upgrades throughout, this custom-built home showcases hardwood flooring, transom windows, zoned climate control, decorative accent walls, a butler's counter with second sink, oversized double garage with sport court sized concrete driveway, and a taller basement foundation pour offering higher than standard ceiling height and future potential. Bright neutral décor creates a warm and inviting atmosphere from the moment you step into the spacious foyer, flowing seamlessly into the dining area and beautiful family room complete with built-ins and a cozy gas fireplace.The functional one-floor layout is ideal for families or those seeking easy main floor living, featuring 3 spacious bedrooms plus a versatile second-floor bonus room that could serve as a 4th bedroom, office, or rec room. The tucked away office space on the main offers additional flexibility for working from home, while the main floor laundry and mudroom provide everyday convenience. The private primary suite overlooks the backyard oasis and includes a walk-in closet and spa-like 4-piece ensuite.Step outside to your own resort-style retreat featuring an executive-sized lot, heated saltwater in-ground pool with concrete surround, composite decking with a large covered entertaining area, 2-piece outdoor bathroom, and plenty of green space for kids and pets to enjoy. The lower level offers a wide-open footprint with bathroom rough-in, ready for the next owner to customize to their needs. A truly exceptional home offering luxury, lifestyle, and space both inside and out. (id:15069)
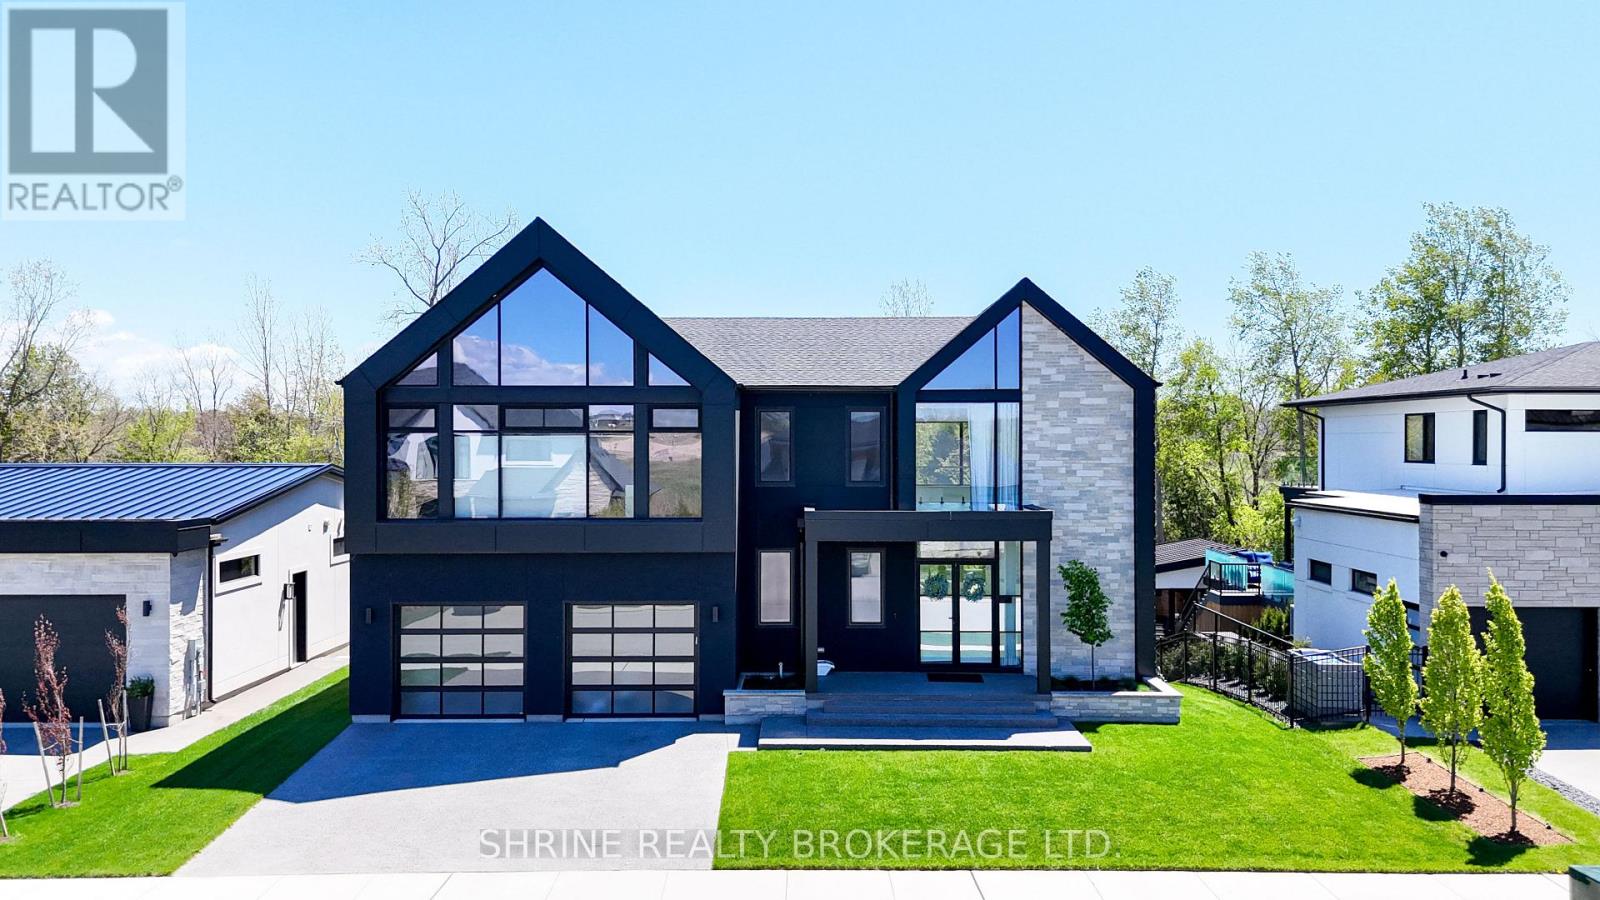
Architectural Masterpiece by Millstone Homes x Qub3 Studios in Kilworth's Edgewater Estates. Welcome to modern luxury living in Edgewater Estates. Custom-designed by Qub3 and built by Millstone Homes, this contemporary masterpiece offers 3,250 sq ft of above-grade luxury space, beautifully accented by a 200 sq ft double-height void. From its commanding stone façade and sleek ACM panels to the refined aggregate finishes, this property redefines premium curb appeal. Volumetric Grandeur & Elite Finishes: Step into an interior defined by soaring volumes and 10' ceilings across both levels. The heart of the home is a spectacular great room boasting a dramatic 20' double-height ceiling and expansive, south-facing windows that flood the open footprint with all-day natural light. An upgraded staircase with custom glass railings serves as a striking design piece. The main floor transitions effortlessly to an expansive outdoor patio designed for high-end indoor/outdoor entertaining. The Culinary Studio & Luxury Upgrades: The gourmet kitchen features premium Caesarstone countertops and a matching full-height backsplash. Elite features include high-end paneled appliances, a versatile induction cooktop + gas stove setup, and a spacious walk-in pantry. Upgraded luxury flooring runs continuously throughout, complemented by white plumbing fixtures and intelligent smart toilets. Walk-Out Basement & Lifestyle: The lower level features rare 9' ceilings, oversized windows, and a dedicated walk-out entry. Flooded with light, this bright unfinished space offers an immaculate canvas for a future theater, gym, or guest suite. Complete with a deep 3-car garage. Nestled in a serene, family-oriented community close to trails, nature, and a brand-new Catholic school under construction nearby. Experience small-town charm with city convenience! (id:15069)
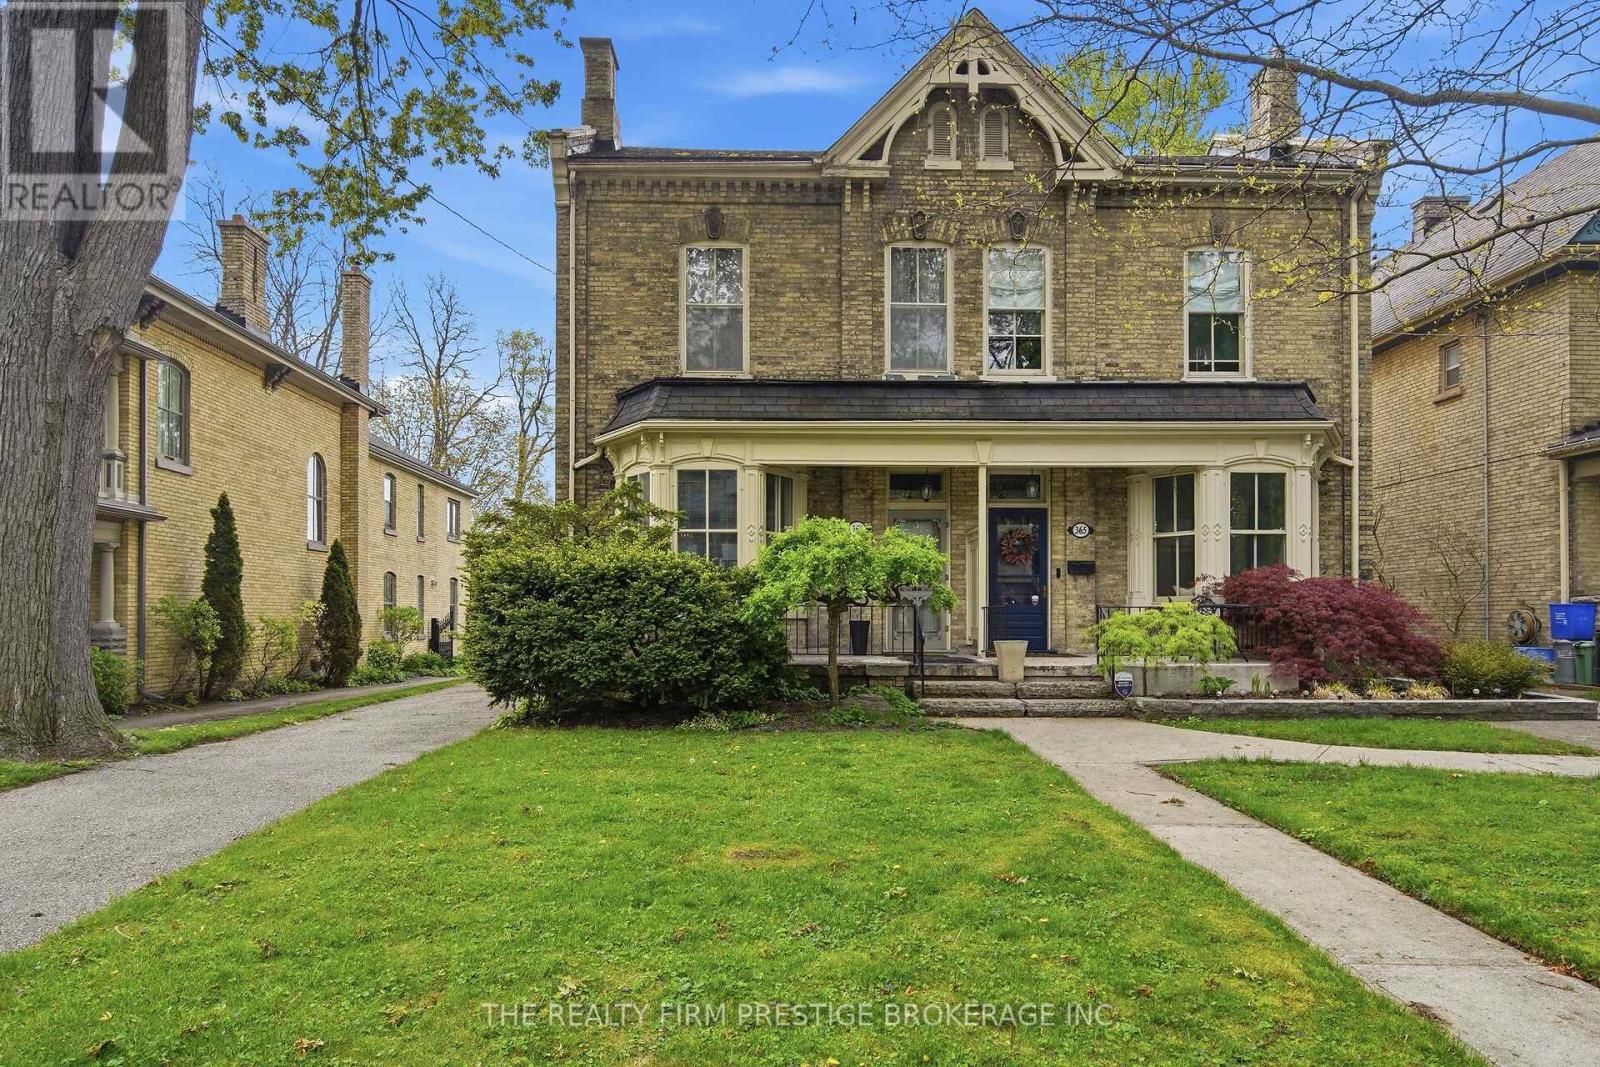
Welcome to 367 St James St, a timeless two-storey home rich with character, charm, and over a century of stories. Once photographed alongside the King and Queen of England during their Royal visit to London in 1939, this home has been lovingly maintained and thoughtfully updated while preserving its historic elegance. The main floor features gleaming hardwood floors, soaring 12-foot ceilings, and an original fireplace framed with marble tile. Oversized windows fill the living and dining rooms with natural light, creating warm and inviting spaces for everyday living and entertaining. The spacious dining room easily hosts family gatherings, while the functional kitchen offers a generous island with seating and plenty of workspace. A convenient 2-piece bathroom and a cozy den overlooking the backyard, complete with an electric fireplace, add comfort and flexibility to the layout. Upstairs, you will find two distinct living areas. To the left are three generous bedrooms with hardwood floors, 12-foot ceilings, and charming transom windows above the doors. The updated 4-piece bathroom blends modern convenience with original built-ins and storage. A cedar-lined closet provides ideal extra storage. A fourth bedroom offers flexibility as a nursery, office, or playroom. Original radiators paired with forced-air heating keep the home comfortable year-round. The unfinished attic offers endless potential for a studio, office, retreat, or play space. Numerous updates include basement and attic insulation (2003), furnace (2006), roof (2016), refrigerator and dishwasher (2019), washer (2020), and updated A/C and boiler systems (2021). The expansive backyard offers potential for an additional dwelling unit, ideal for an in-law suite or short-term rental. Located in the heart of Old North, this home is steps from Western University, downtown, excellent schools, and all the charm the neighbourhood is known for. (id:15069)
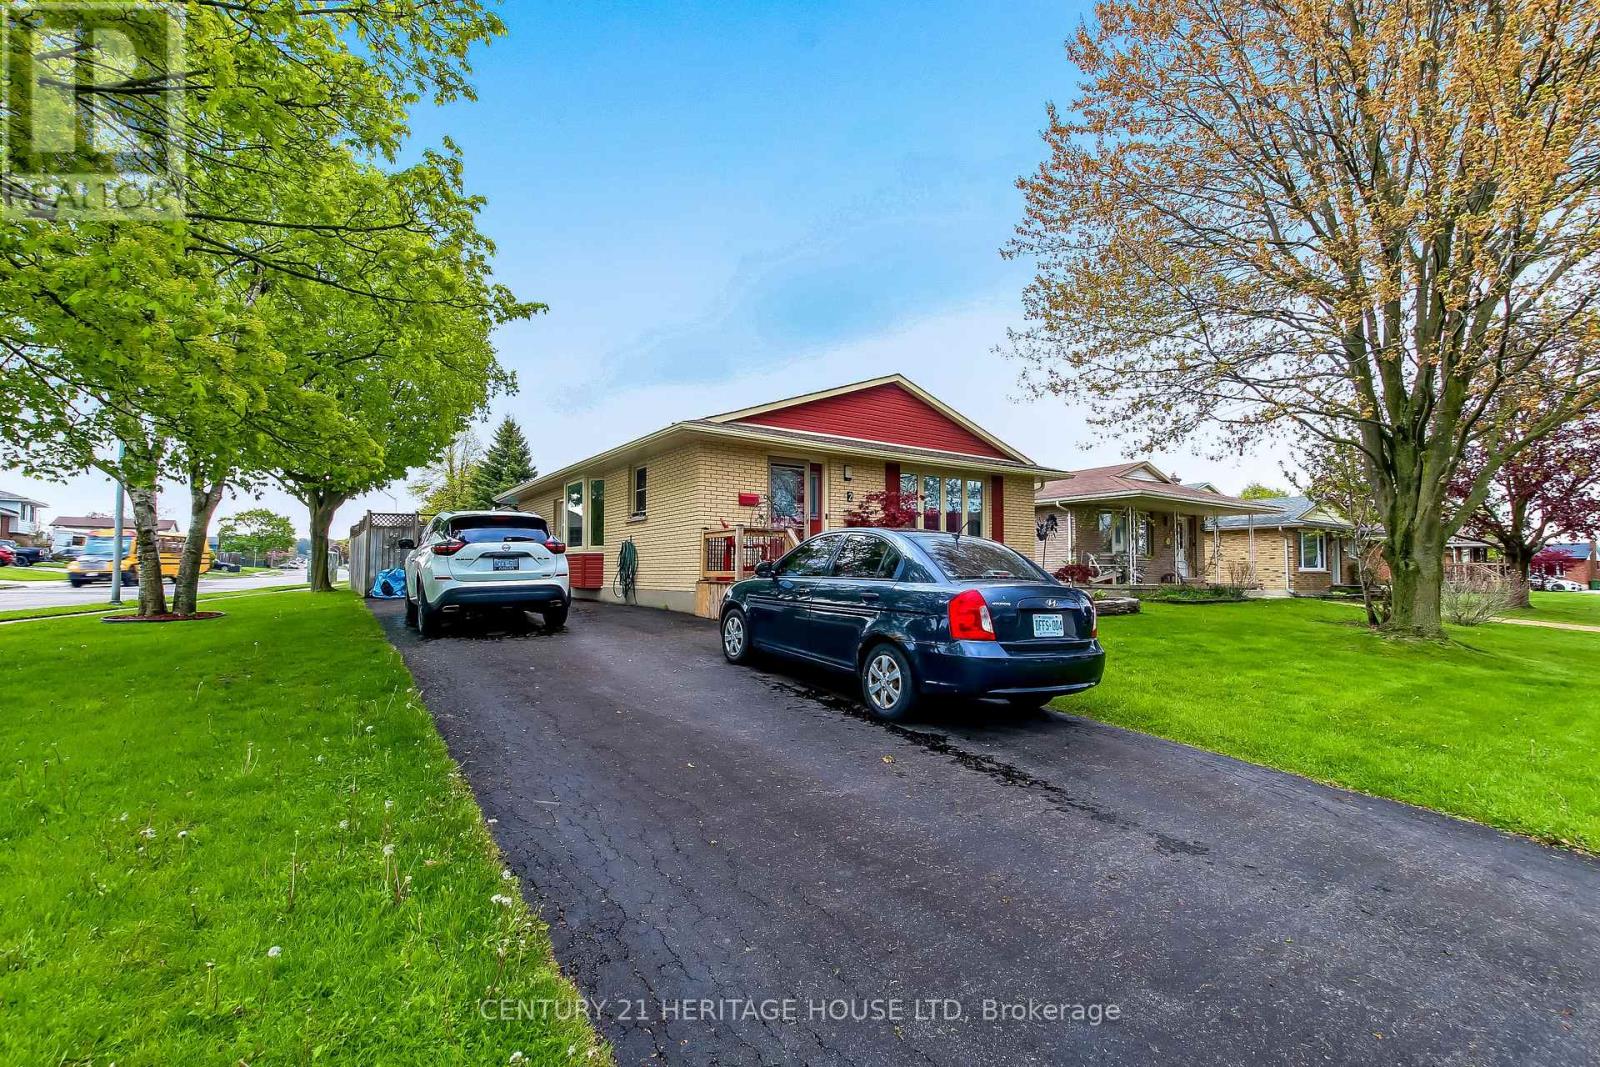
Location, Location, Location. Welcome to 2 David Drive, this lovely 3 bedroom bungalow is located on quiet street, walking distance to Mitchell Hepburn Public School, St. Joseph's High School, Doug Tarry Sports Complex, Hospital, Shopping and much more. Beautiful curb appeal, parking for 3 and a fully fenced yard. Walk in the front door to a stunning living room (Gas Fireplace), galley kitchen and a large dining room. Also on the main floor are 3 nice sized bedrooms and a four piece bathroom. The lower lever features a huge recreation room, other room which could be an office or den, 4 piece bath room, laundry room and tons of storage space. The back yard simply an oasis. Heated inground pool and large deck with a gazebo for entertaining. Refrigerator, Gas Stove, Dishwasher, Micro Wave, Washer, Dryer, Refrigerator (Basement), Freezer (Basement) and Bar Fridge (Basement) are included (id:15069)
Welcome to this exceptional country property on a beautifully landscaped half-acre lot directly across from the scenic Coldstream Conservation Area. Offering the perfect blend of rural privacy & modern comfort, this property is ideal for multigenerational living or those seeking a premium secondary residence setup.The main home is a spacious brick side-split w/ vinyl accents, featuring an open-concept layout and a fully renovated kitchen (2023) w/ quartz countertops & an oversized eat-up island. A bright sunroom overlooks the private backyard, while the lower level offers a convenient walkup. The home includes a renovated 4-piece bathroom w/ glass shower and heated floors (2023), an additional 2-piece main-floor bath, and a functional mudroom. A 2-car garage provides ample parking and storage. A standout feature is the impressive bunkie-style additional residence, thoughtfully designed with two bedrooms, a living room, three-piece bath, loft area & a games room. Enhanced with air conditioning, a kitchenette w/ rough-in for a full kitchen & a dedicated water heater, this space offers outstanding flexibility for an in-law suite, older child or extended guest accommodation. Rich wood detailing throughout creates a warm, inviting atmosphere ideal for entertaining or independent living. Outdoor living is exceptional with extensive composite decking, a hot tub, fenced yard & mature trees offering privacy & tranquility. The heated workshop is fully equipped with a separate electrical panel & woodstove, making it ideal for hobbyists or trades. Extensive updates include, furnace and central air (2019), shingles, windows,main bath (all in 2023), fence (2025) & front doors (2026). Interlocking brick driveway & professional landscaping enhance curb appeal. Sought-after Valleyview school district, this property delivers true country living with views of Coldstream Lake. A rare opportunity to secure a versatile country estate w/ exceptional secondary dwelling potential. (id:15069)
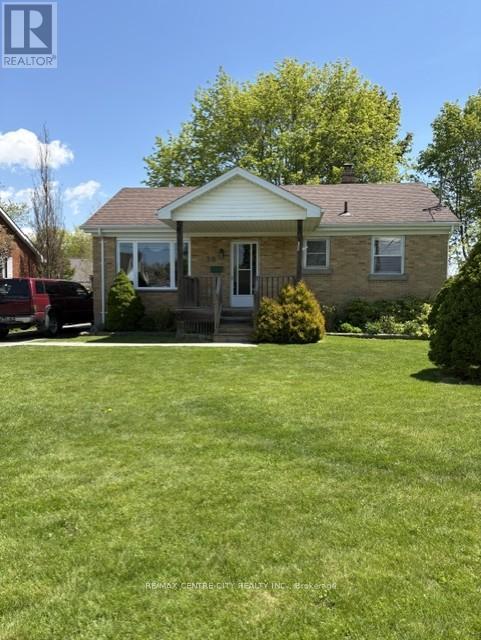
Welcome to 28 Dieppe Drive. This charming brick bungalow is nestled in a quiet, established neighborhood, positioned close to all essential amenities including shopping, schools, the hospital and local park. Offering a blend of solid construction and modern updates, including furnace, window, roof and hydro panel. Features two comfortable bedrooms, a modern four-piece bathroom, bright living room which flows into an eat-in kitchen and patio doors leading on to a private deck. Lower level includes a partially finished basement, providing a opportunity to expand your living area create your custom space. The lot is a large treed pie-shaped partially fenced. A spacious driveway provides convenient off-street parking for up to four vehicles. Located in the desirable southeast part of ST. Thomas, this property offers a quick and easy commutes to both London and the beaches of Port Stanley. This home is an ideal match for first-time buyers or those looking to downsize without compromising on quality. OPEN HOUSE Saturday August 1st at 1:00 to 3:00pm SEE YOU THERE. (id:15069)