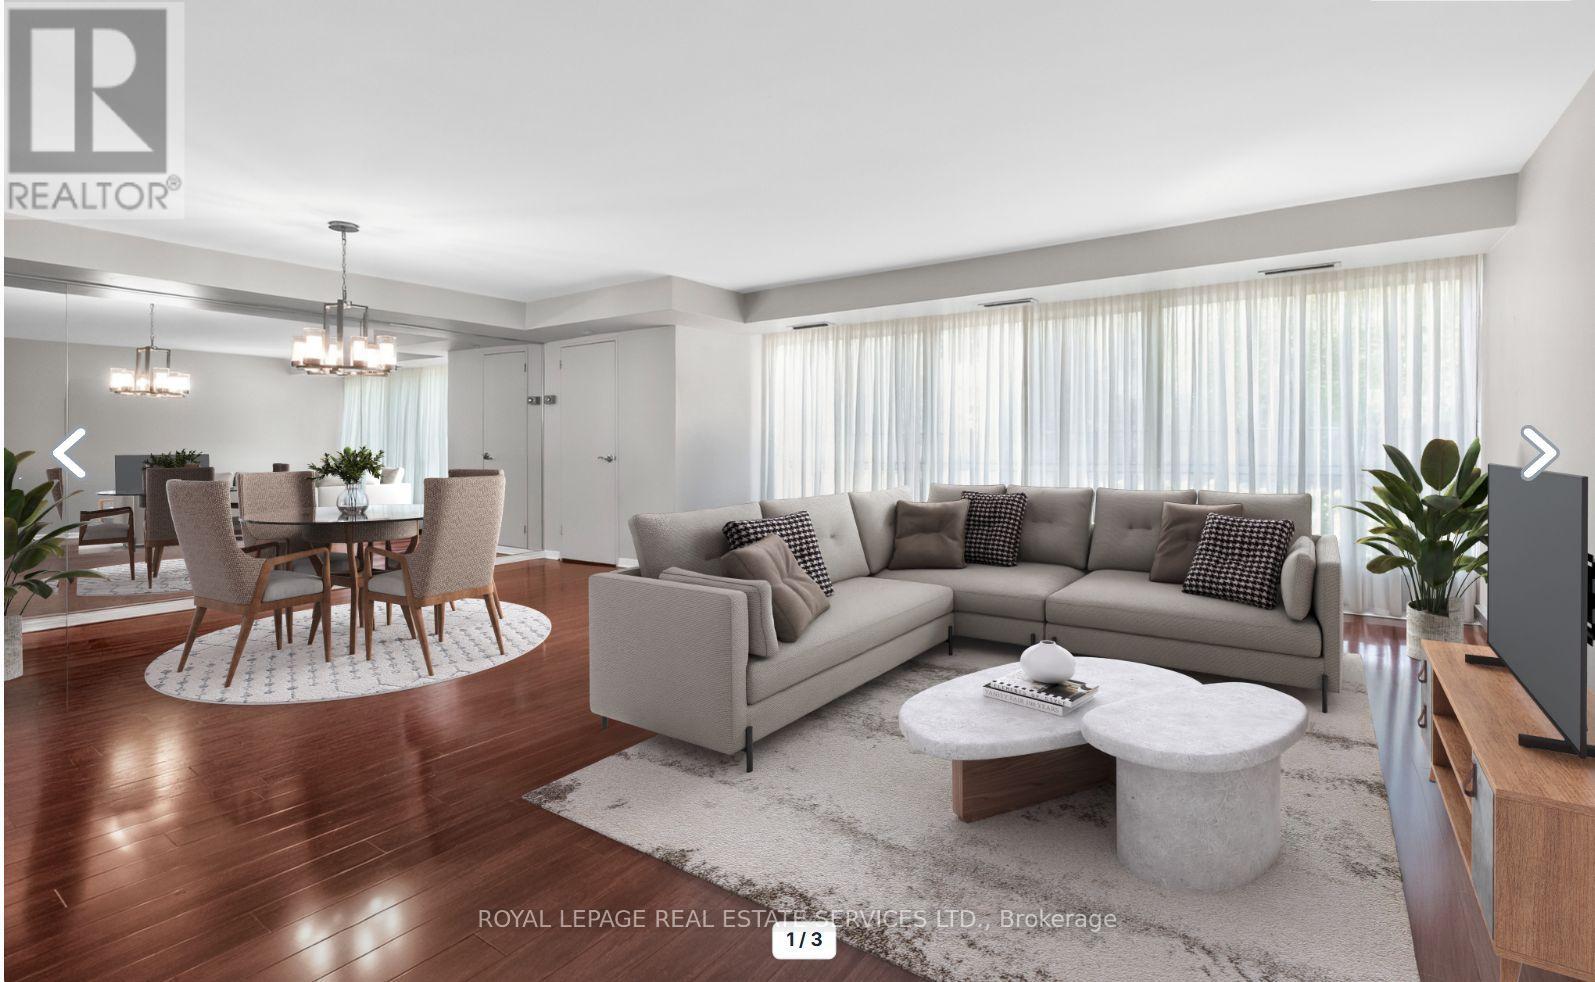
Discover why residents love life at The Fairways. Ground floor unit 110 offers approximately 1,365 sq. ft. of thoughtfully designed living space. This spacious 2-bedroom, 2-bathroom residence combines the comfort of a home with the ease of condo living. Featuring an eat in kitchen, updated bathrooms, and flooring throughout, this suite is move-in ready. What truly sets this unit apart is its rare, ground-level access. Skip the elevator wait and enjoy easy entry-ideal for grocery runs, deliveries, and everyday living. Located on the same level as the concierge, it offers a lifestyle that feels more like a house than a traditional condo. Leave your slippers on to grab the mail, welcome food delivery, or head out for a walk without relying on elevators.This level also offers easier access for visitors, convenient unloading from parking, and a stronger connection to the building's beautifully maintained grounds while still enjoying the privacy and security of luxury condo living.Set on 5.5 acres of landscaped grounds, The Fairways is known for its spacious suites, quality construction, welcoming community, and exceptional amenities. Residents enjoy 24-hour security, weekday concierge, heated outdoor pool, tennis courts, pickleball, shuffleboard, putting green, BBQ areas, gym, sauna, billiards room, library, salon, car wash facilities, woodworking studio/workshop, and the historic McMaster Heritage House for gatherings and events.Ideally located near TTC, Long Branch GO Station, major highways, Pearson Airport, Sherway Gardens, Marie Curtis Park, Lake Ontario, and the shops and restaurants of Port Credit.Additional highlights include underground parking near the elevator with easy access to the laundry room and private locker. Low condo fees include all utilities, internet, and cable TV. An added bonus: this residence is exempt from the vacancy tax, offering excellent long-term value and peace of mind. (id:15069)
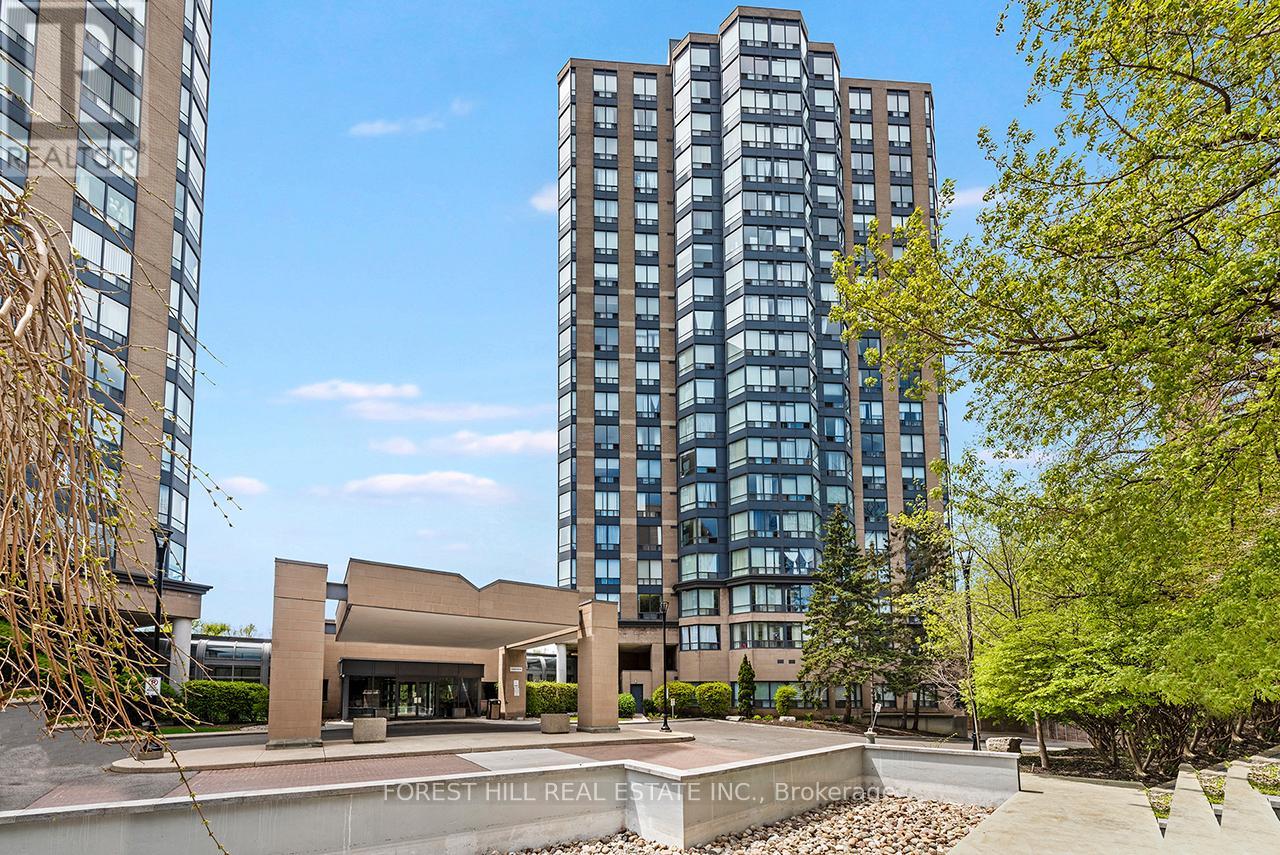
Bright & Freshly Painted 1 Bedroom + Den Condo In A Convenient Location! This Functional Open-Concept Suite Features A Spacious Bedroom, Versatile Den Ideal For A Home Office, And Fresh Neutral Paint Throughout. The Well-Designed Kitchen Overlooks The Living And Dining Area, Creating A Comfortable Layout For Everyday Living And Entertaining. Large Windows Provide Plenty Of Natural Light Throughout The Unit. Conveniently Located Close To TTC, Major Highways, Shopping, Parks, And Everyday Amenities, Plus Easy Access To The UP Express For Quick Travel Into Downtown Toronto And Pearson Airport - Perfect For Commuters. Maintenance Fees Include All Utilities Plus Cable TV, Offering Excellent Value And Worry-Free Living. Ideal Opportunity For First-Time Buyers, Downsizes, Or Investors!The residents also enjoy access to amenities such as a lobby/mailroom, party room, study room, pool, hot tub, sauna, and gym. Heated underground parking with a car wash bay, plus 24/7 concierge and security, enhances convenience and peace of mind. (id:15069)
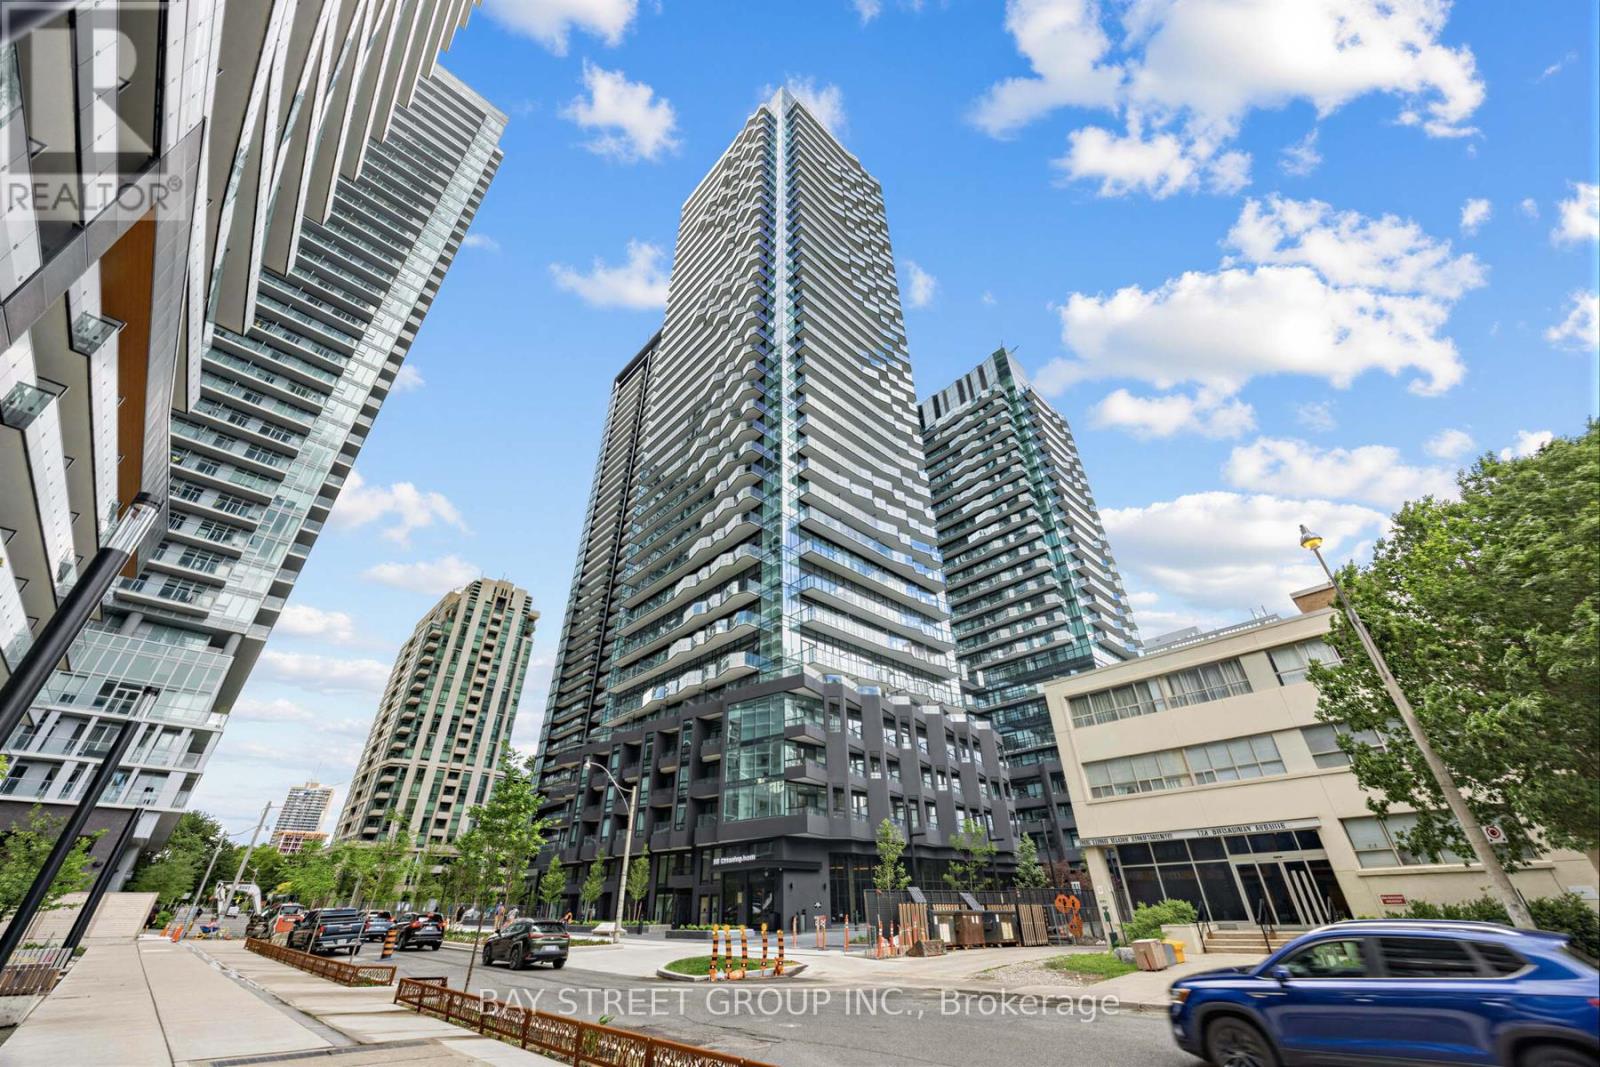
Be the First to Live at Untitled Toronto! Experience modern urban living in this brand-new, never-lived-in 3bedrooms,2-bathroom Corner Unit at Untitled Toronto, ideally located in the heart of Yonge& Eglinton. This contemporary residence offers a modern lifestyle with a coveted South-west facing orientation. Enjoy the abundance of natural light that fills the beautiful corner unit through its large windows. The 1059 sq.ft(848+211) space is thoughtfully designed, featuring a modern kitchen equipped with stainless steel appliances. This unique unit boasts two balconies, providing a private outdoor living with captivating city views. Designed in collaboration with Pharrell Williams and award-winning design firm U31, the building offers an exceptional collection of luxury amenities - a stunning lobby with waterfall feature, coworking and dining lounges, indoor/outdoor pool and spa, full fitness centre with basketball court, meditation garden, and kids' playroom. Enjoy elevated living in one of Toronto's most vibrant neighbourhoods, just steps to transit, shopping, and dining (id:15069)
Extraordinary 72-acres in West Flamborough! This parcel of land stands as a pristine treasure, Never previously sold and now a rare find. For those with grand aspirations, the expansive fields offer limitless opportunities for agricultural pursuits, whether it be a flourishing greenhouse, a horse farm, a serene retirement community, a trucking enterprise, a landscaping business, a veterinary clinic, or simply an exquisite estate. Realize your dreams here. Whether your vision includes establishing a sustainable farm, nurturing crops, or raising livestock, this land serves as the ideal foundation for your entrepreneurial ambitions. The fertile soil and vast expanse provide infinite possibilities for both personal and commercial agricultural endeavors. Please note that the historic stone house, dating back to 1860, is not available for viewing. approximately 50 acres are currently under cultivation, complemented by around 21 acres of forest and an irrigation pond. Prospective buyers and their agents are encouraged to conduct their own due diligence regarding the home's dimensions, potential renovations, tax implications, and future intended uses! (id:15069)
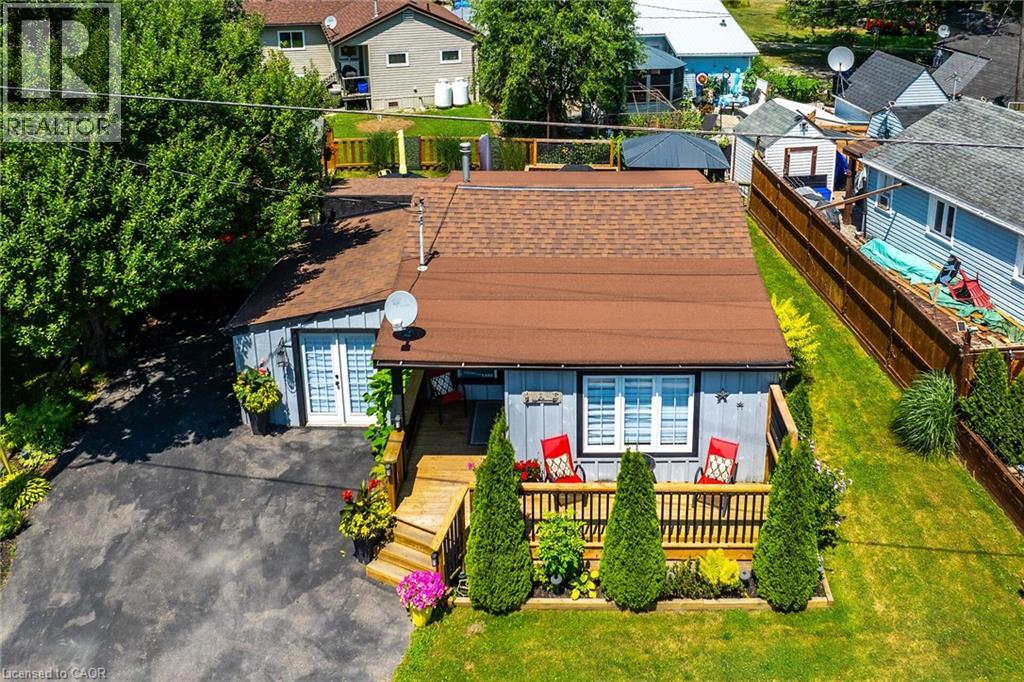
Searching for a “TURN-KEY” Lake Erie experience - you need to check out 1023 Lakeshore Road located in the heart of Selkirk’s popular Cottage Country - short walk to area beaches - less than 20 drive west to Port Dover's popular amenities. Ftrs “Better Than New” completely renovated board & baton nautical themed cottage situated on large manicured lot offering entertainer’s “DREAM” back yard highlighted w/100sf covered deck, BBQ deck, sun drenched gazebo mounted on 345sf deck, stand-up bar, 2 bedroom furnished bunkie. Paved drive extends to 140sf of front deck/landing enjoying partial water views - provides entry to 884sf of stylish living area showcasing modern white kitchen cabinetry enhanced w/black countertops & SS appliances - continues to inviting living room boasting lake facing - onto primary bedroom, adjacent bedroom housing bunk-beds, rear mud room & separate attached family room with independent heat/cool HVAC system - incorporates stacker washer/dryer. Notable Extras - economic mini-split heat/cool HVAC system, holding tank, cistern & 100 amp hydro. 45 min commute to Hamilton, Brantford & 403 - mins east of Selkirk. Cottage is situated on leased land in Featherstone Point Park - $4400 annual land lease fee incs property tax allows for 9 month occupancy (Jan/Feb/March must vacate) - enjoying nearby amenities includes 2 private beaches, children’s park & volleyball net. Attractive & Affordable - The “PERFECT” Lake Erie Getaway Destination Venue! (id:15069)
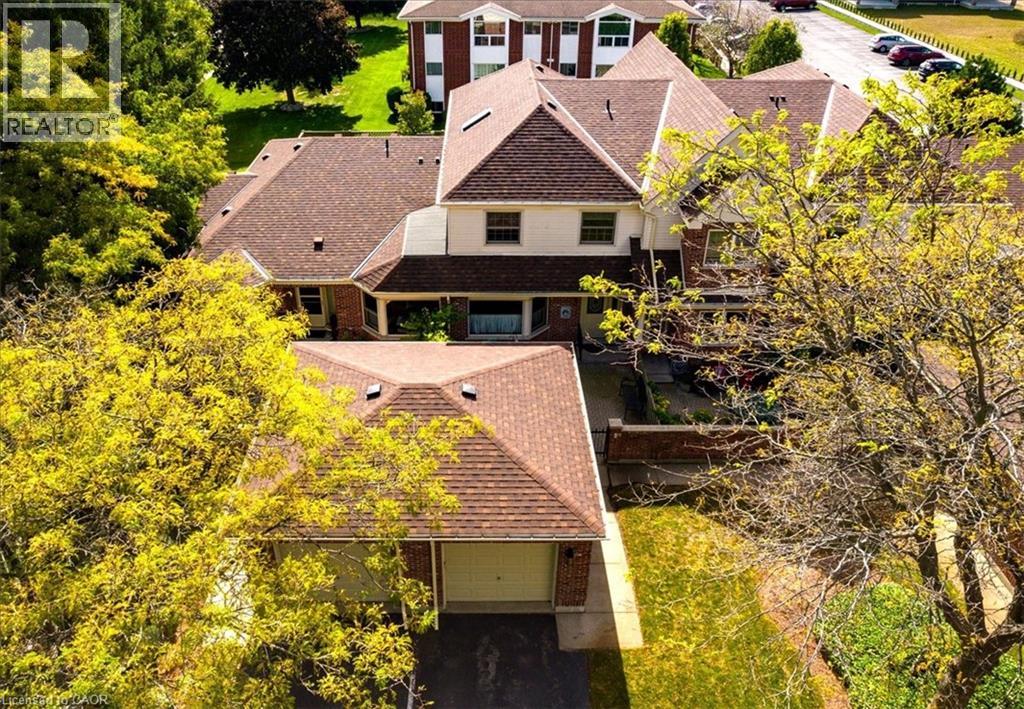
Welcome home! Located in sought-after Lynndale Heights close to the elementary school and park this property is ideal for families, professionals, or anyone seeking a peaceful retreat in a vibrant community. Drive up to your exclusive detached garage giving you a space to park out of the elements. From there you pass through your charming courtyard that’s perfect for morning coffee or evening relaxation. Step inside to find a functional kitchen with tons of storage & dinette area. There is also a closet with laundry hookups if main floor laundry is desired. The rear of the home features a large, inviting living room with access to the back deck. The centerpiece of this space is a cozy natural gas fireplace, perfect for chilly evenings and gatherings with friends and family. Finishing off the main floor is a convenient 2 piece powder room. Upstairs you will find the Primary Suite. This spacious room boasts an ensuite bathroom and a generous walk-in closet, providing plenty of storage for your wardrobe. The two additional bedrooms are well-sized and versatile, perfect for guests, children, or a home office. Each room has easy access to the main bathroom. The basement is unfinished but could be the location of a great rec room if more living space is required. Don’t miss the opportunity to own this condo townhome in a prime location. Priced attractively to allow for cosmetic upgrades, it’s perfect for anyone looking to enjoy the best of condo living. (id:15069)
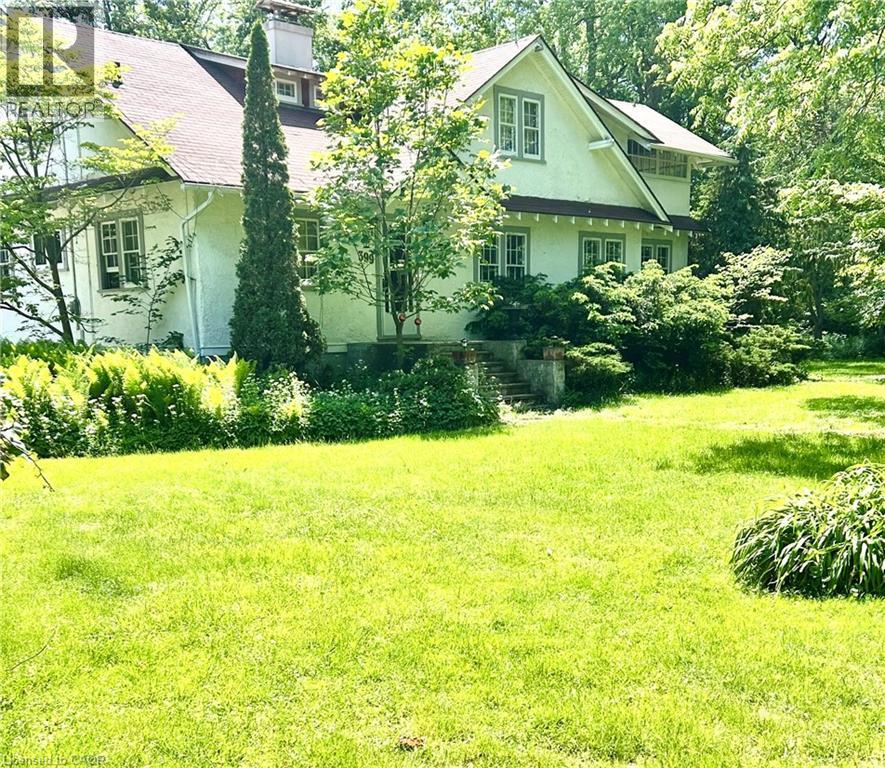
Come see this one-of-a-kind 5-bedroom, 2-bath home that is an absolute nature lover's dream. Situated on 1.6 private acres. The layout is highly versatile. It includes a cozy main living room with a gas fireplace, a separate family room, and a quiet den ideal for a home office or library and a huge dining room with access to an indoor/outdoor atrium. This unique property blends everyday comfort with an immersive nature experience. THE BONES OF THIS HOME ARE VERY GOOD, HOWEVER IT WILL REQUIRE MODERIZATION/UPDATING. High efficiency furnace with HEPA filter, on demand hot water tank and panel with breakers. Whether you are looking for a secluded family retreat or a peaceful sanctuary to unwind, this property offers a rare opportunity to live steps away from woodlands. 2 entrances off Norfolk St S. Showings between noon and 7 pm, 24 hours notice please. (id:15069)
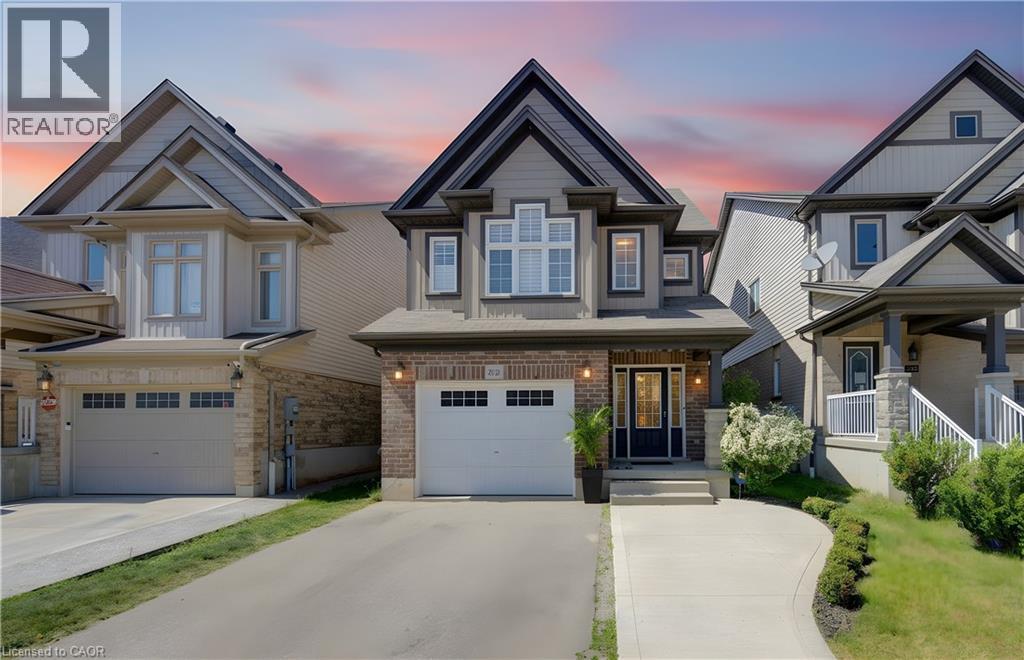
Welcome to this beautifully maintained 2012-built home in the highly sought-after Doon South community of Kitchener. From the moment you arrive, you'll be impressed by the grand and inviting entrance that sets the tone for the spacious and thoughtfully designed interior. Offering 3 bedrooms & 2.5 bathrooms, this family-friendly home features a bright, open-concept layout ideal for modern living. The main floor features a spacious living and dining area and a functional kitchen that flows seamlessly into the heart of the home. Enjoy the flexibility of two separate family room spaces, providing plenty of room for entertaining, relaxing, or creating a dedicated work-from-home area. The unique multi-level layout offers excellent privacy, with the primary bedroom retreat located just a few steps down from the upper level, complete with its own ensuite bathroom. Two generously sized bedrooms and a full bathroom are situated on the upper level, making it an ideal setup for growing families. The finished upper portion of the walkout basement adds valuable living space and offers excellent potential for recreation, extended family living, or future customization. Step outside and enjoy the thoughtfully designed outdoor living spaces, featuring an upper deck and a lower sitting area below. The waterproofed deck cover creates a comfortable, sheltered space for relaxing or entertaining while maximizing enjoyment of the backyard in a variety of weather conditions. The property has also been enhanced with poured concrete, providing additional parking and added convenience. Located in one of Kitchener's most desirable neighbourhoods, this home is surrounded by top-rated schools, beautiful parks, walking trails, and family amenities. Commuters will appreciate the convenient access to Highway 401 and major routes, making travel throughout the region a breeze. A perfect combination of space, comfort, and location. (id:15069)
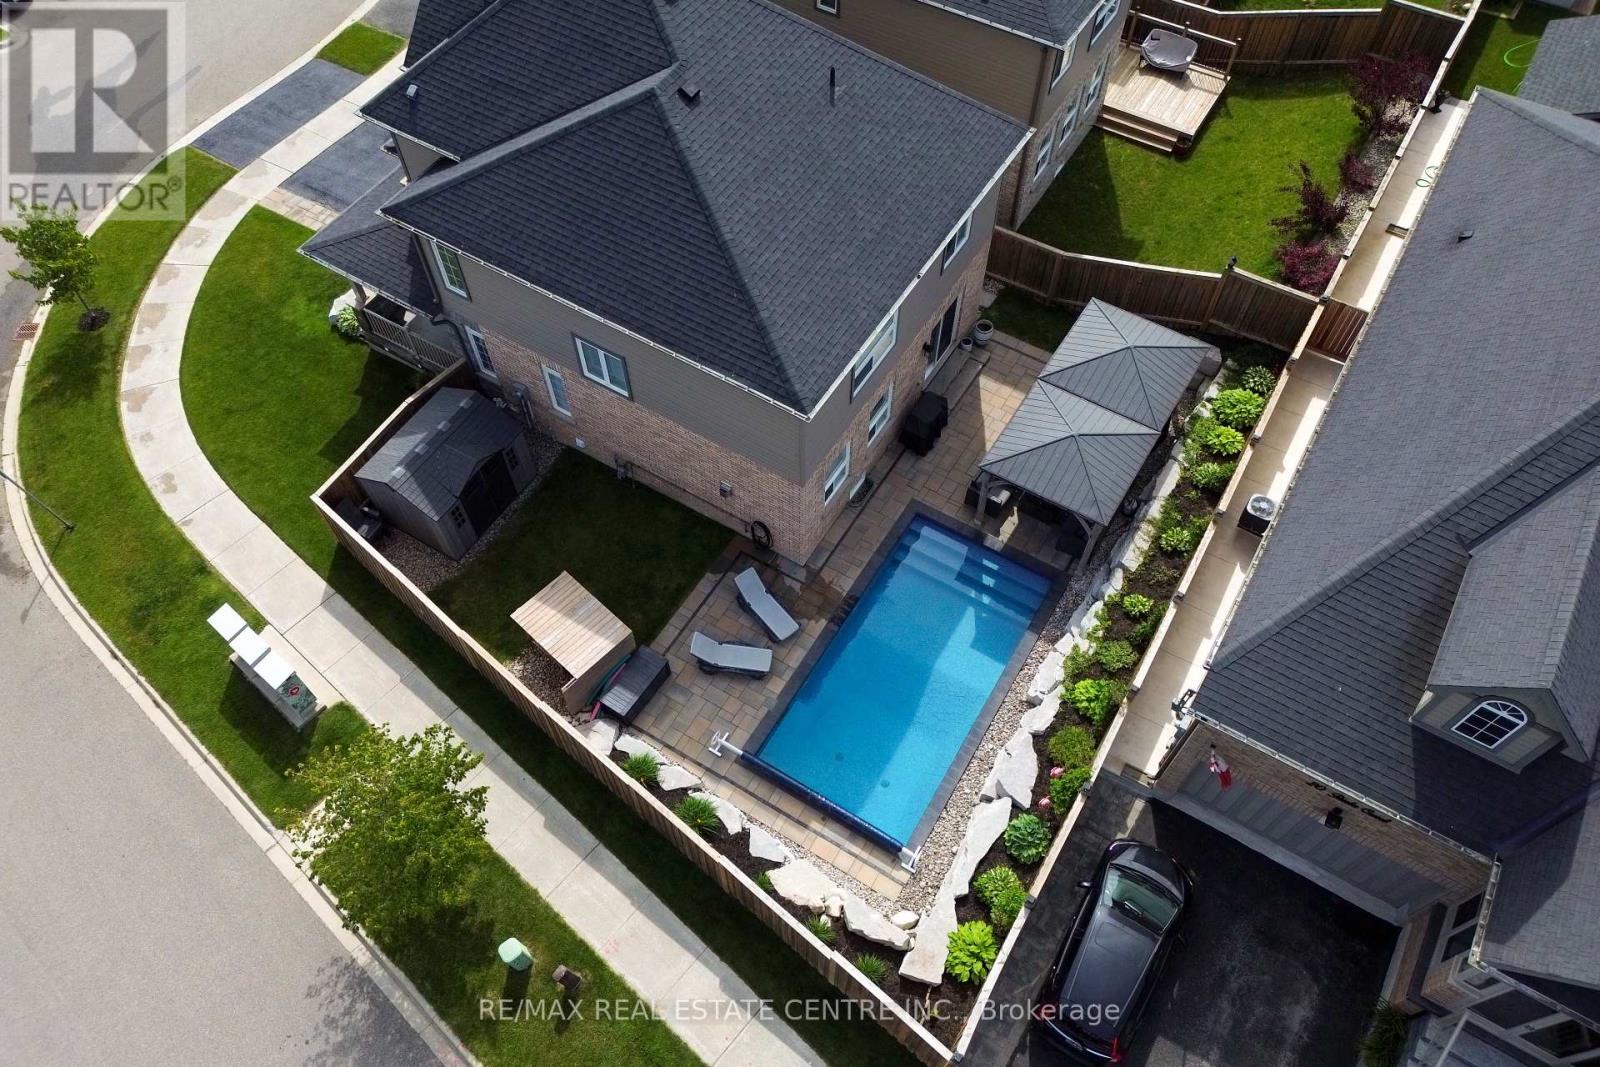
Welcome to 36 Paula Court A Refined Family Retreat on a Quiet Court - Tucked at the end of a peaceful cul de sac in sought-after Highland Ridge, this 2,055 sq ft executive two-storey sits proudly on a generous corner lot. Boasting timeless curb appeal and thoughtful design, this home offers elegance, functionality, and a true sense of warmth. Hardwood Floors Throughout - Rich hardwood flooring spans both the main and upper levels, creating seamless flow and upscale charm throughout. Light-Filled Main Floor - Enjoy a grand, open feel with potlights and large executive windows that bathe the space in natural light. Formal living and dining rooms offer ideal settings for hosting, while the heart of the home a bright white kitchen features quartz countertops, stainless steel appliances, tile backsplash, island with breakfast bar, and a separate formal dining area. The cozy family room centers around a gas fireplace, perfect for relaxed evenings. Indoor-Outdoor Connection Walk out from the family room to a beautifully landscaped backyard oasis with interlock stone walkways, armor stone accents, mature trees, and a sparkling inground pool perfect for summer lounging or entertaining. Practical Touches - The main level includes a stylish powder room, inside access to a double-car garage, and a wide driveway for ample guest parking. Upper Level Comforts - The elegant staircase leads to four spacious bedrooms. The primary suite features a double-door entry, wall of windows, hardwood floors, a massive walk-in closet, and a spa-like 5-piece ensuite with his and her sinks, soaker tub, and glass shower. A tile-finished 3-piece bath and dedicated laundry room add convenience. Finished Basement - A welcoming rec room offers space for games, media, or family fun, along with ample storage. Lovingly maintained and designed for both comfort and entertaining, this is more than a home its a lifestyle in a quiet, family-friendly neighborhood close to green spaces and amenities (id:15069)
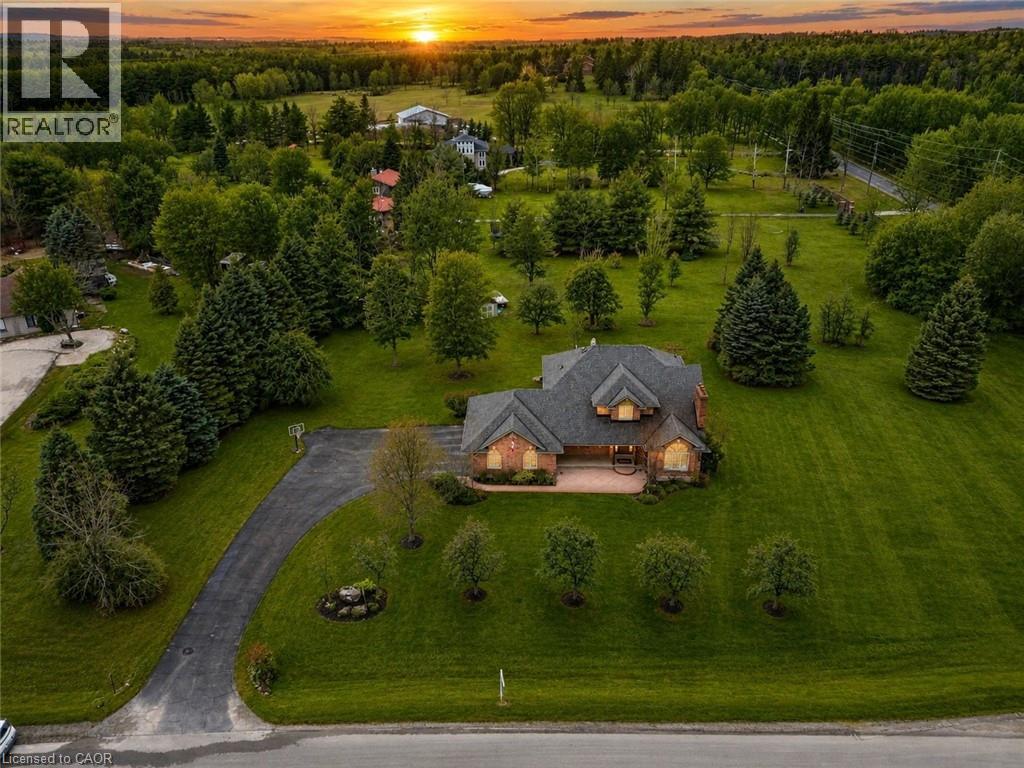
Welcome To An Extraordinary Offering In The Prestigious Countryside Enclave Of Campbellville-Where Refined Estate Living Meets Effortless Connectivity, Just Moments From Major Highways For A Seamless Commute. Set On An Impressive 2.18-Acre Corner Lot Within An Exclusive Executive Cul-De-Sac, This Impeccably Renovated And Energy Efficient Residence Showcases A Rare Blend Of Luxury, Efficiency, And Design. A Grand Arrival Awaits With An Oversized Foyer Featuring Dual Closets And A Striking Scarlett O'Hara Staircase. The Open-Concept Main Level Is Designed For Elevated Entertaining And Everyday Comfort, Featuring A Breathtaking Great Room With Vaulted Ceilings, Skylights, And A Gas Fireplace Flowing Seamlessly Into A Sophisticated Dining Area And A Chef-Inspired Kitchen Complete With Premium Appliances, Custom Cabinetry, Quartz Countertops, And A Classic Farmhouse Sink. The Main Floor Primary Suite Offers A Private Retreat With A Spa-Inspired 5-Piece Ensuite Featuring A Glass Shower And Deep Soaker Tub. Upstairs, A Juliet Balcony Overlooks The Great Room, Alongside Three Generously Sized Bedrooms And A Renovated 4-Piece Bath. The Fully Finished Lower Level With Separate Entrance Offers Flexible Living As An In-Law Suite, Office, Or Entertainment Space. Expansive Grounds Provide Privacy And Potential For A Second Driveway, While A Three-Car Garage With Dual EV Chargers, Ample Parking, And Storage Completes This Exceptional Property. (id:15069)
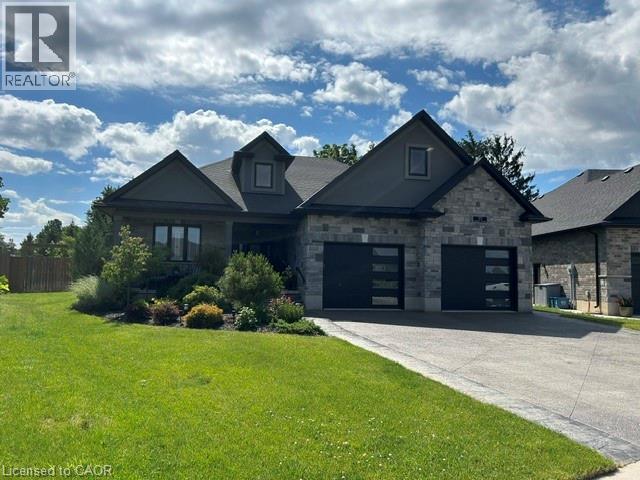
To Be Built - This 3-bedroom, 2-bath brick and stone bungalow with main-floor laundry is a true showstopper on one of the last remaining premium lots in the Villages of Waterford. The open-concept floorplan features a gourmet kitchen with custom cabinetry, a large island, quartz counters, and backsplash. The dining and living rooms showcase 9' ceilings complemented by your choice of hardwood or luxury vinyl flooring throughout. The primary bedroom has a tray ceiling and offers a walk-in closet and a spacious ensuite with a standalone tub and tiled shower with glass doors. Enjoy entertaining on the back covered composite deck or relaxing on the front porch. Fully sodded, with a Tarion warranty. Optional appliance package available. (id:15069)
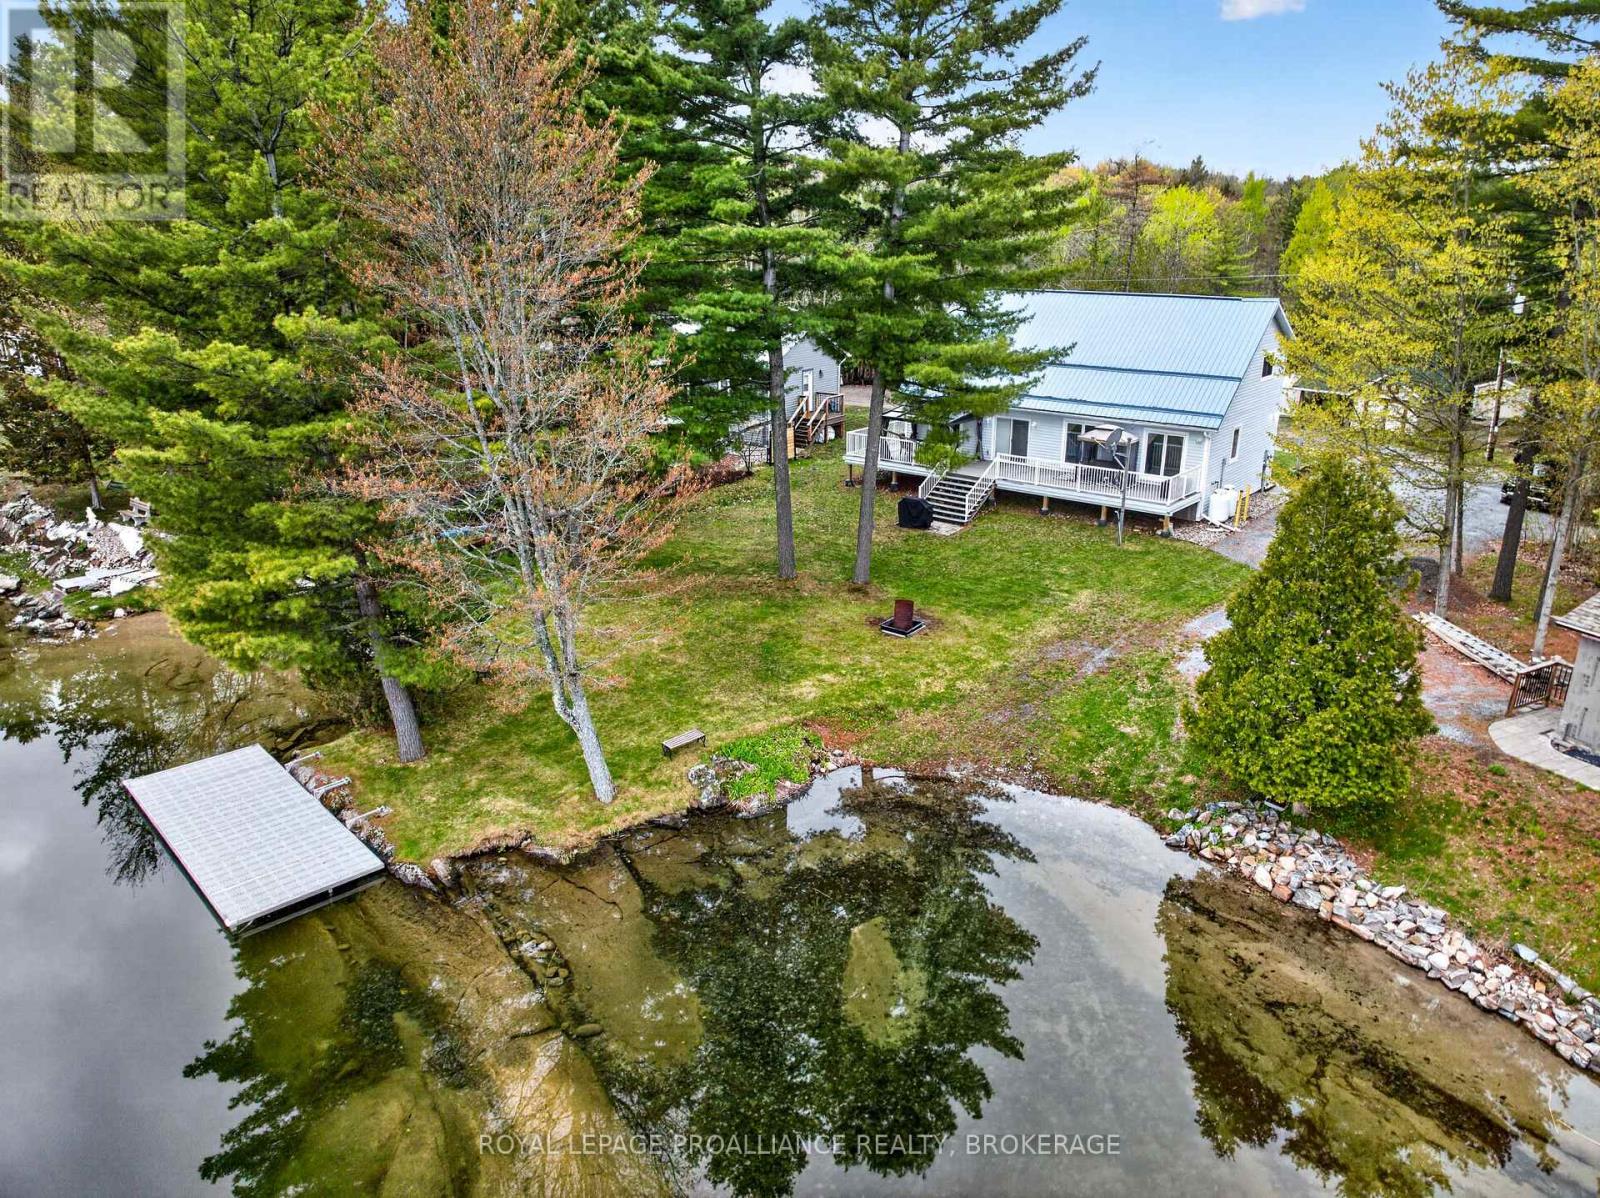
Nestled along the shores of beautiful White Lake, this inviting waterfront home offers the perfect blend of comfort, convenience and year-round lakeside living. Boasting desirable eastern exposure, the property welcomes breathtaking sunrise views and abundant natural morning light. The property features total level access from the home to the shoreline, providing effortless enjoyment of the crystal-clear waterfront - ideal for swimming, boating, fishing, and relaxing at the water's edge. A large dock is in place, along with an area to launch your boat. Set on a level waterfront lot with approximately 86' of shoreline, the property offers a beautiful balance of space, privacy, and manageable maintenance. Designed for comfortable family living and entertaining, the home features a spacious and welcoming main floor. It includes a large living room and dining area highlighted by soaring cathedral ceilings, which create an open, airy atmosphere with stunning lake views. The main level is further enhanced by a beautiful custom kitchen, thoughtfully designed for both style and function. Step outside to a large front deck designed for lakeside enjoyment, along with an adjoining covered area. Also on the main floor are a convenient bedroom and a 3-piece bathroom. The second level offers a spacious primary bedroom complete with a walk-in closet, an additional spare bedroom, and a full four-piece bathroom, providing comfort and privacy for family and visitors alike. Storage sheds located across the rear lane of the property add exceptional practicality, providing ample space for all your seasonal gear. Surrounded by the natural beauty and tranquility that White Lake is known for, this exceptional property is ideally suited as either a year-round residence or a four-season cottage retreat. (id:15069)