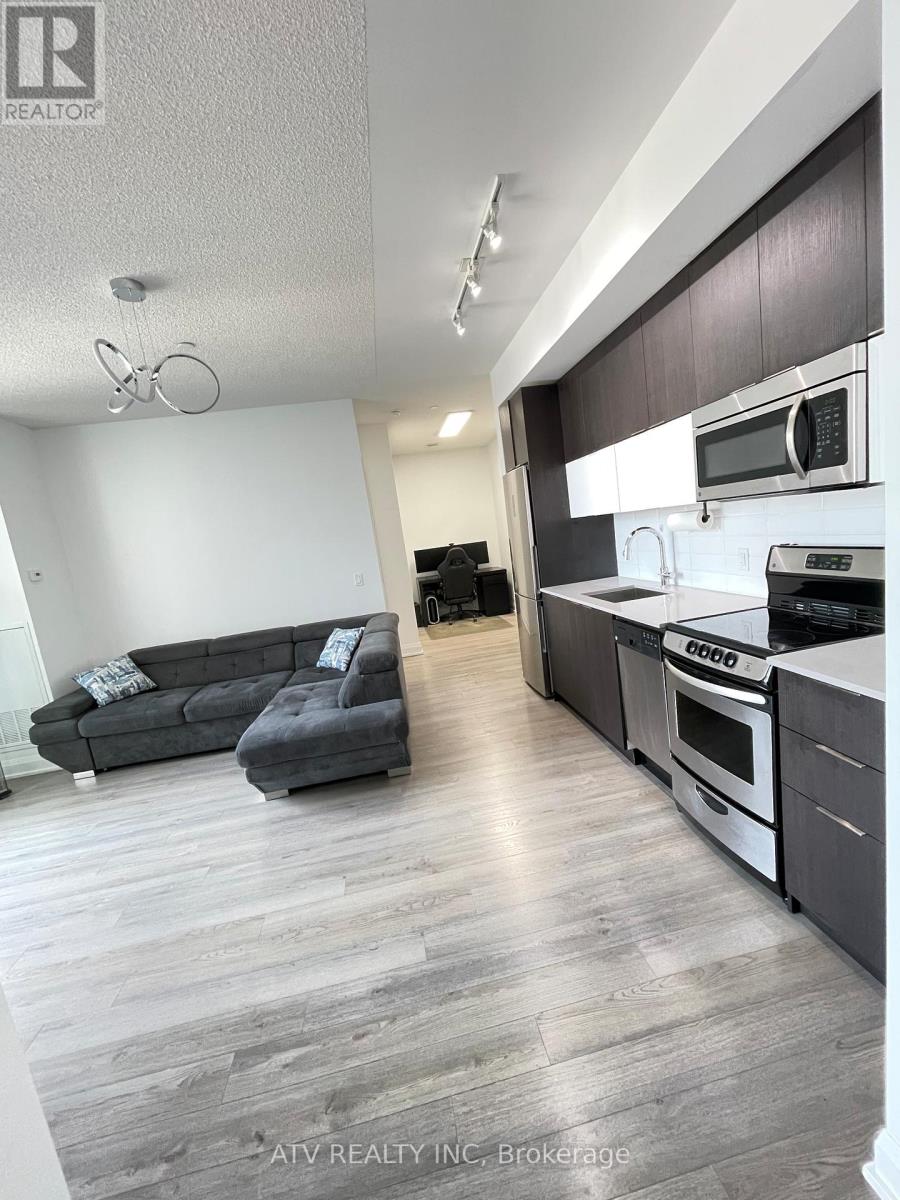
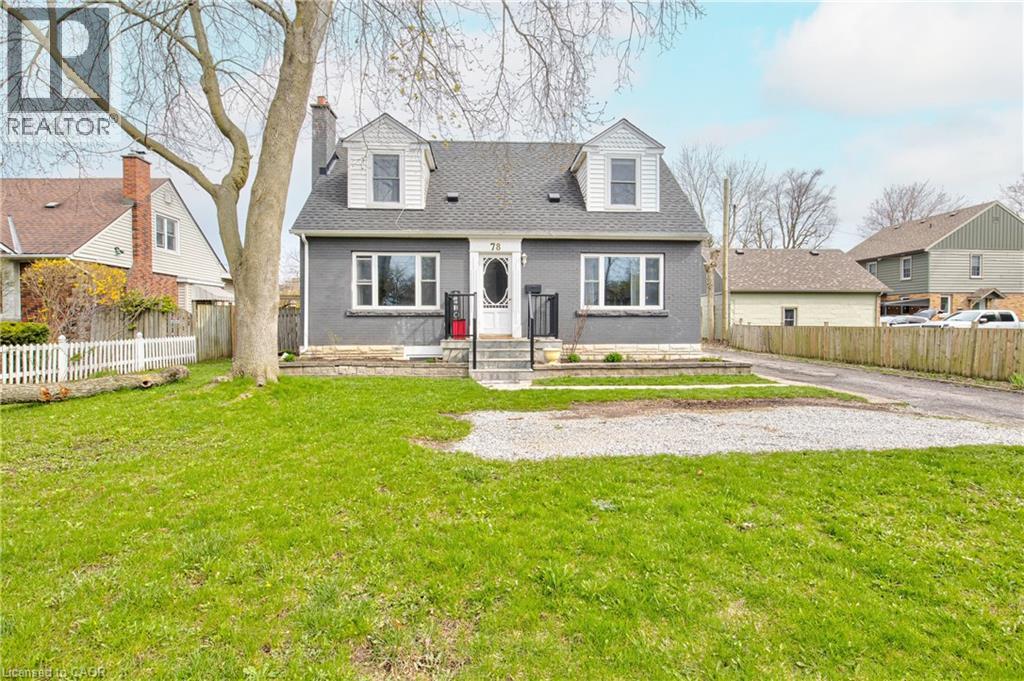
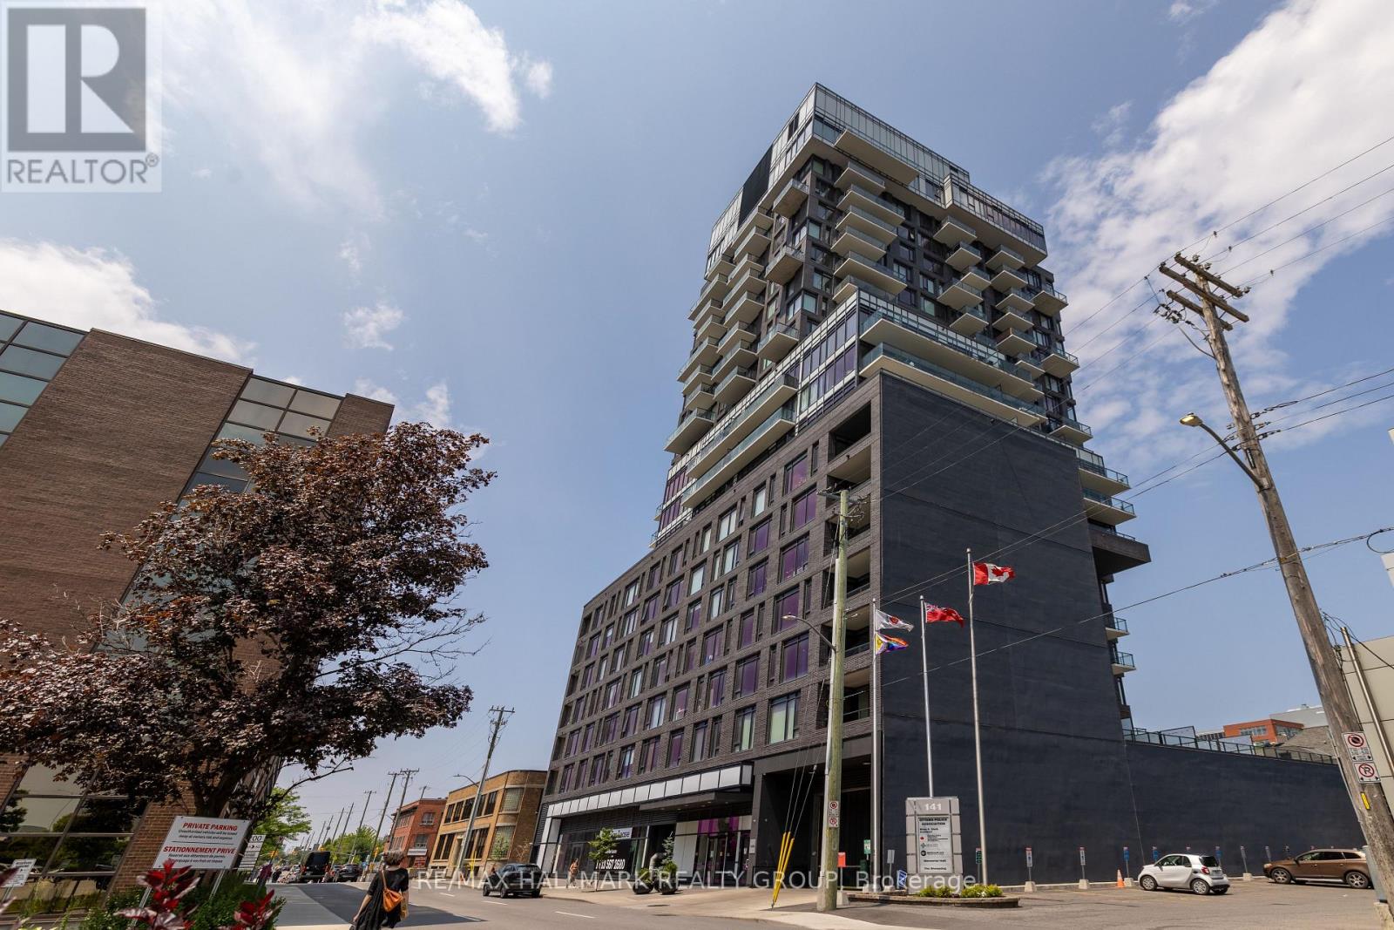
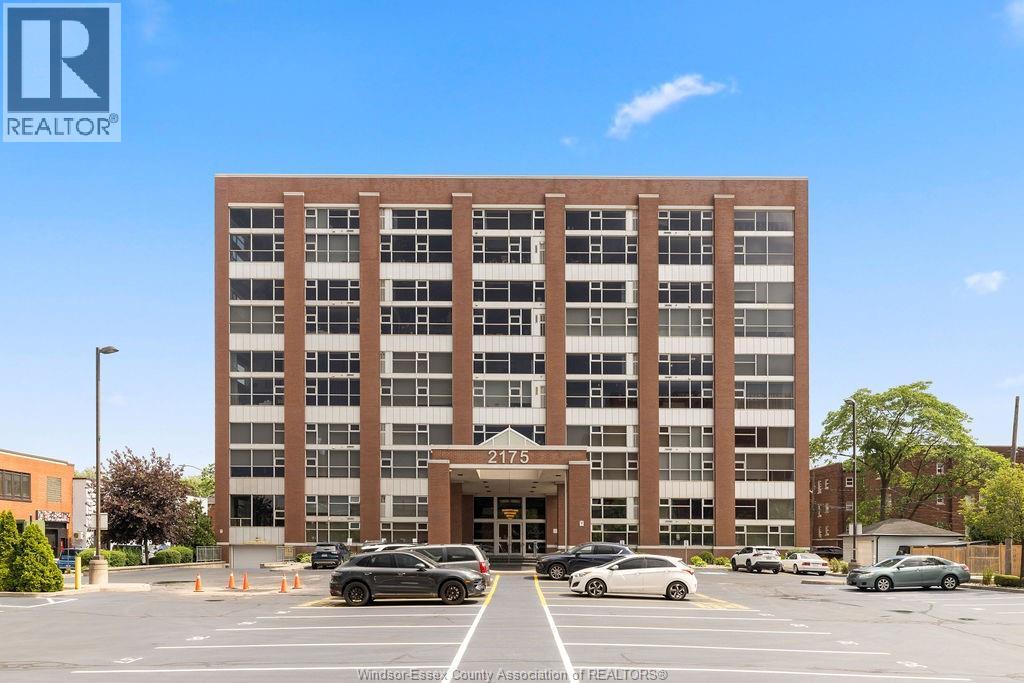
Contemporary And Luxury Condo Living At The Waterfront Toronto. A Stunning And Bright 1 Bedroom + Den, 685 Sqft Living Area + 50 Sqft Balcony. Open Concept Layout With 9' ceilings, Beautiful Quartz Counter & Stainless Steel Appliances, Laminate Flooring Throughout. Master Bedroom With Huge Closet. (id:15069)
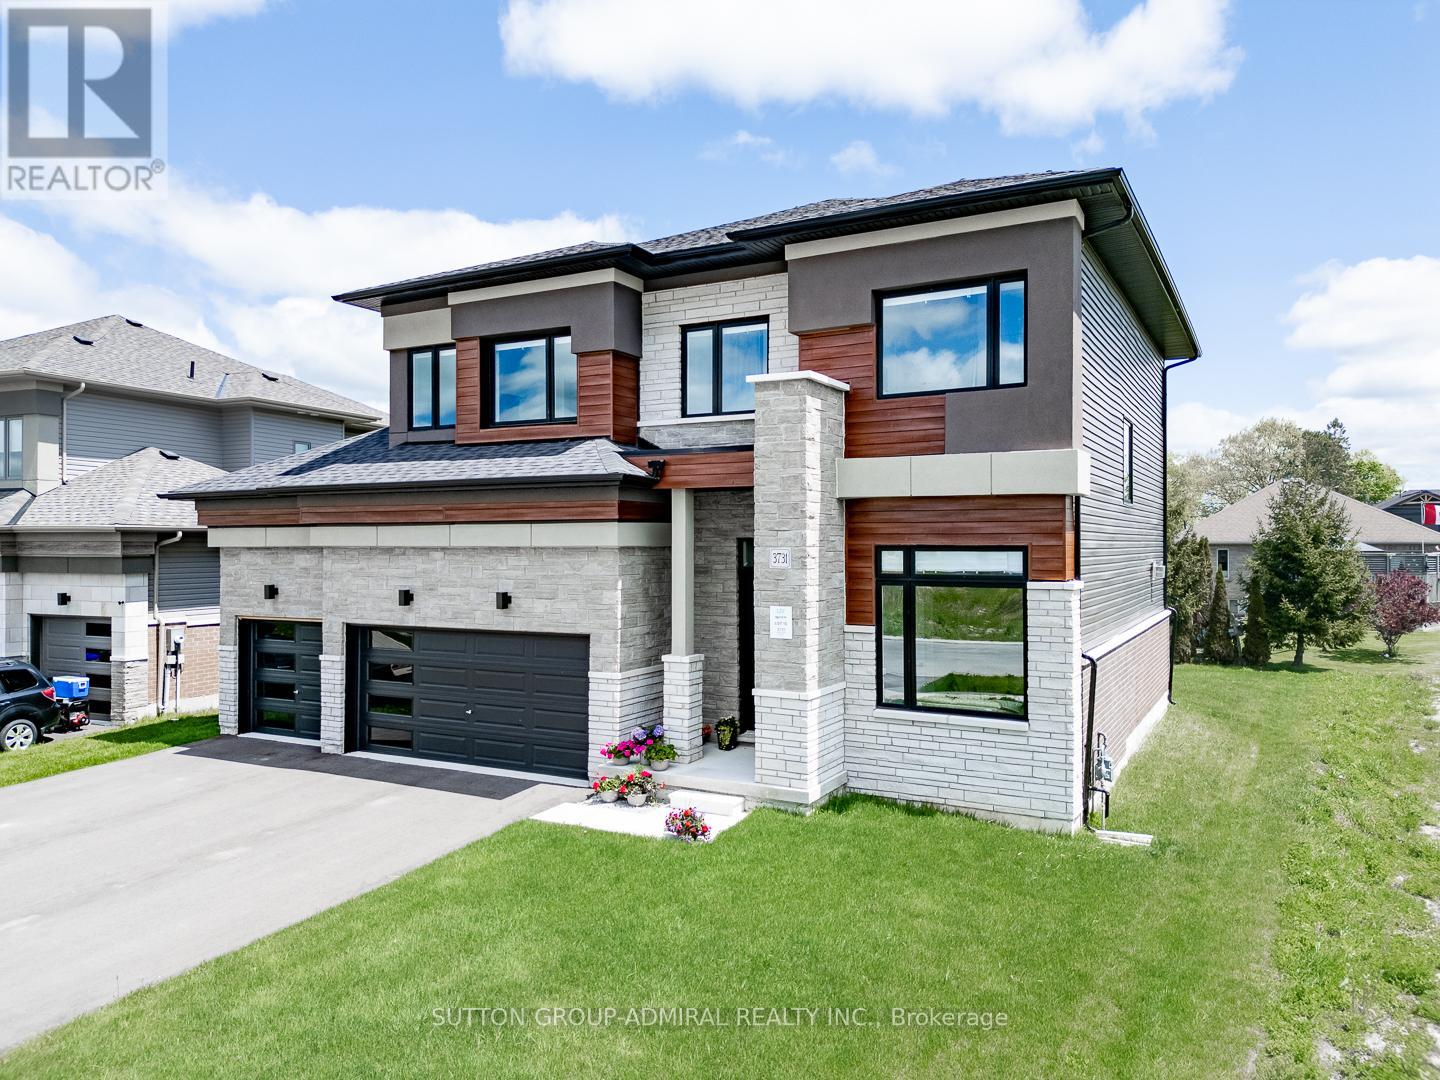
Paradise by the Lake, a Luxurious New Home Community by Bosseini Living and LIV Communities. This Stunning 3-Car Garage Home Offers Captivating Lake Views from the Bedroom, Situated on one of the most Coveted Lots Adjacent to a Tranquil Pond Alongside Scenic Lake Couchiching. Boasting over $120k worth of Upgrades, the Residence Showcases Premium Features including Upgraded White Gloss Kitchen Cabinets, a Chef's Pantry, Brand new Stainless Steel appliances Built in Ovens, Gas Fireplace, Main Floor Office, Four Spacious Bedrooms, Upgraded Bathrooms, and an Expansive Garage with Room for Three Vehicles and a Workshop. Embrace the Serene Waterside Lifestyle in this Modern Community, Enveloped by Breathtaking Natural Surroundings just Moments from the Waterfront. Only minutes to Orillia, Casino Rama 30 minutes to Muskoka. Beautiful up and coming new Home area. (id:15069)
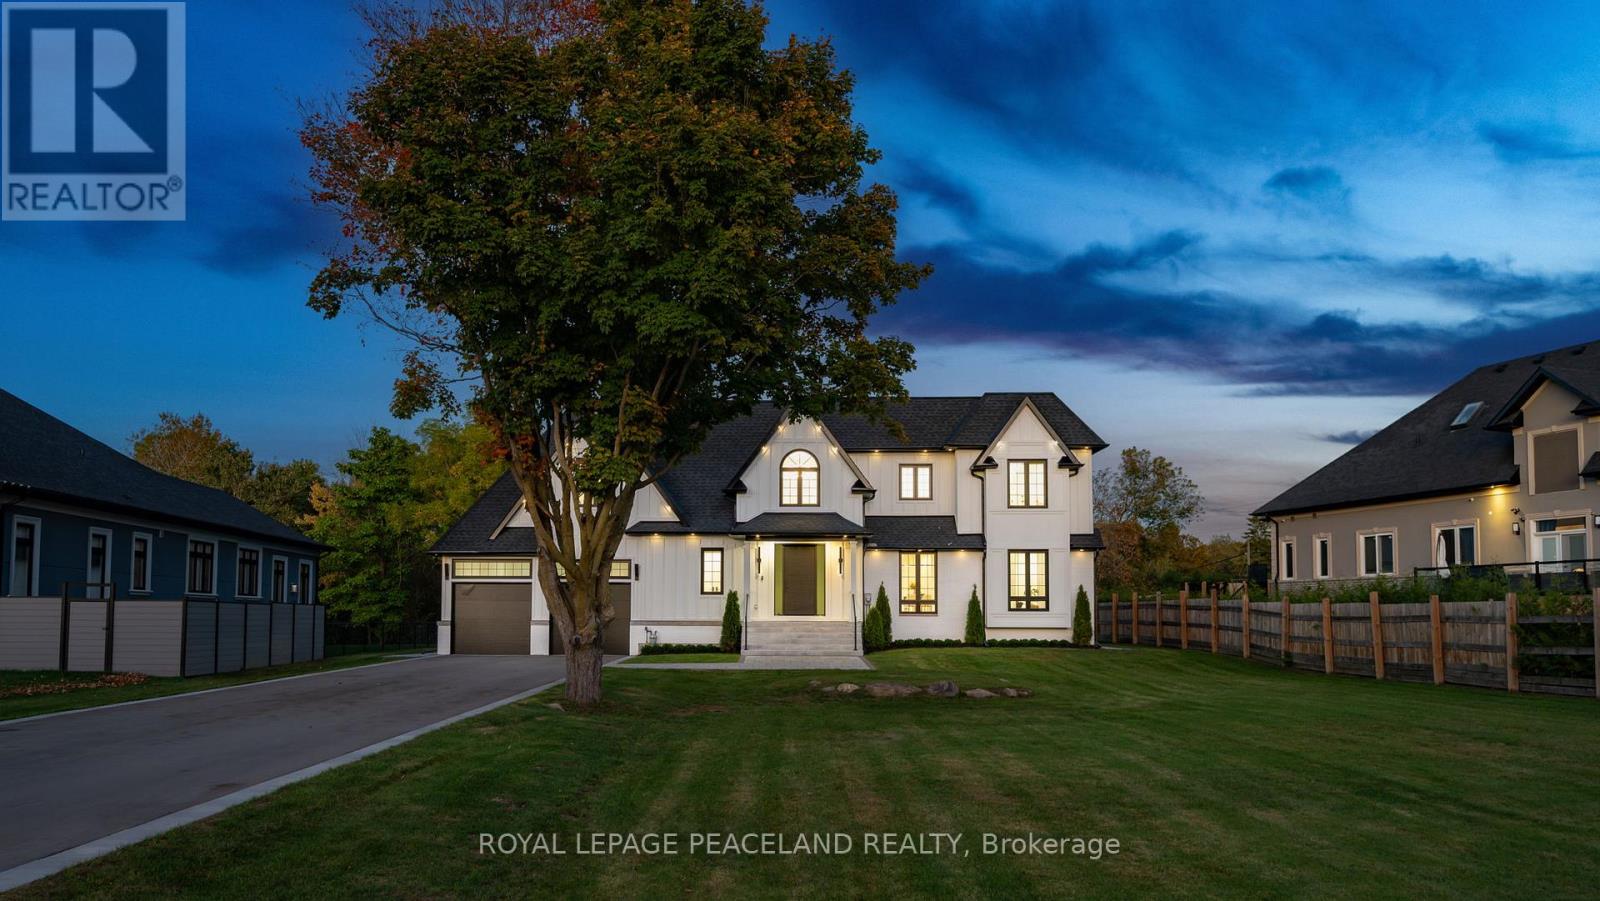
Welcome to the newest King listing-offered for the very first time. This never-before-listed custom home is a rare opportunity to own a truly turnkey residence in the heart of King, one of York Region's most sought-after communities known for its estate living, natural beauty, and close proximity to the GTA. This 5-bedroom, 5-bathroom home blends modern design with exceptional craftsmanship throughout. From the moment you step inside, you're greeted by wide-plank white oak floors, soaring ceilings, and a seamless open-concept layout designed for both everyday living and upscale entertaining. Large windows throughout create a sun-soaked interior, with incredible natural light pouring in during the morning and shifting beautifully to the front of the home in the afternoon, while a skylight in the main entryway further enhances the bright, airy feel. Heated floors in the main entryway and all bathrooms add an extra layer of everyday comfort. At the heart of the home is a stunning, custom high-end kitchen, fully equipped with premium Miele appliances, sleek cabinetry, and an oversized island-perfect for hosting or family gatherings. The bathrooms continue the elevated feel with fully custom millwork, thoughtfully designed to match the home's refined aesthetic. Car enthusiasts will appreciate the impressive 14-foot garage ceilings, ideal for car lifts. Step outside to an expansive 800 sq ft deck, offering the perfect space to relax, entertain, and take in the peaceful surroundings that define King living. Throughout the home, custom light fixtures imported from Italy add a distinctive, designer touch. Combining luxury, privacy, and convenience-just minutes from Highway 400, top schools, and premier golf courses. A rare chance to own something truly special in one of York Region's most prestigious pockets. (id:15069)
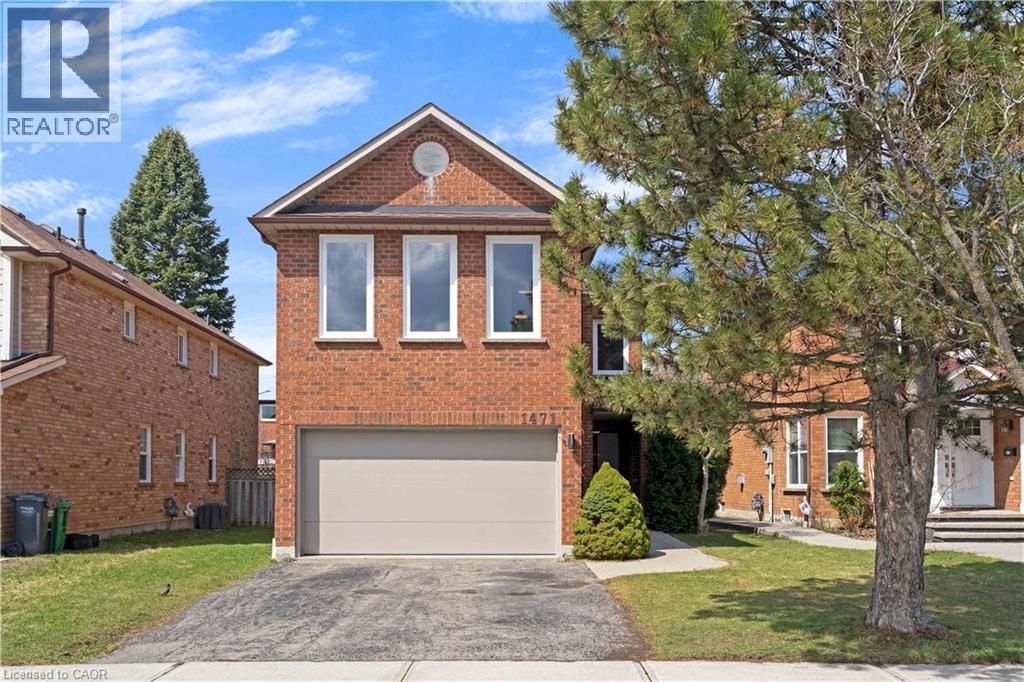
Welcome to 1471 Pickwick Drive, a stunning 2-storey detached home in a highly sought-after Mississauga neighbourhood! This home features 4 spacious bedrooms and 2+1 bathrooms, perfect for families or multi-generational living. The primary suite is a true retreat, complete with a 5-piece ensuite featuring a glass rain shower, soaker tub, double sinks, and updated tile flooring.The main floor offers hardwood throughout, including the stairs and upper hallway, and new windows that fill the home with natural light. Enjoy the bright living room, a cozy family room with fireplace, and an eat-in kitchen with quartz countertops, tile flooring, and walkout to the backyard - ideal for entertaining or casual family meals. A convenient 2-piece powder room completes the main level.Upstairs, all bedrooms are finished with broadloom and include ample closet space. One bedroom features extra windows and an electric heater above the garage, and a large linen closet adds extra storage. The unfinished basement provides a versatile canvas for your future plans.Additional highlights include a double car garage, private double-wide driveway, and proximity to top-rated schools, golf courses, Heartland Town Centre, and Streetsville Village. With highways 401 & 403 nearby and transit just around the corner, commuting and everyday living are effortless.This home blends style, function, and location - a perfect choice for families looking for space, comfort, and convenience! (id:15069)
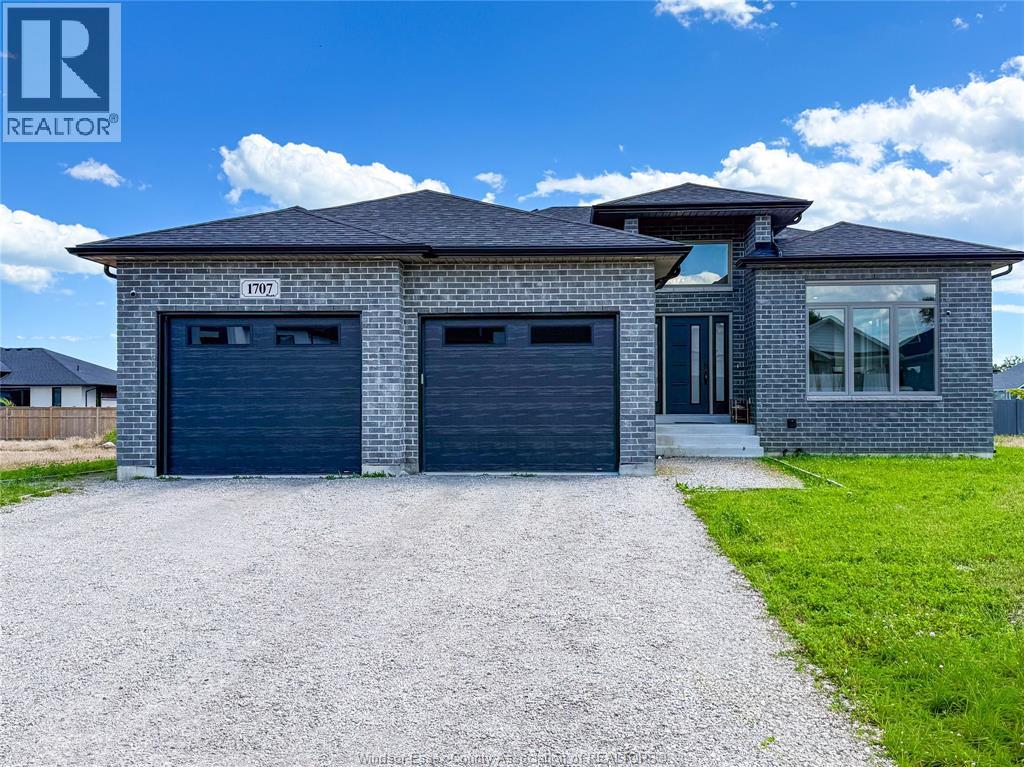
Centrally located between Leamington and Kingsville, 3 yrs old, side split, 4 levels, fully finished with 4 bedrooms, 3 full bath, covered patio, gas fireplace, 2 car garage. Must sell. Contact Listing Agents. (id:15069)
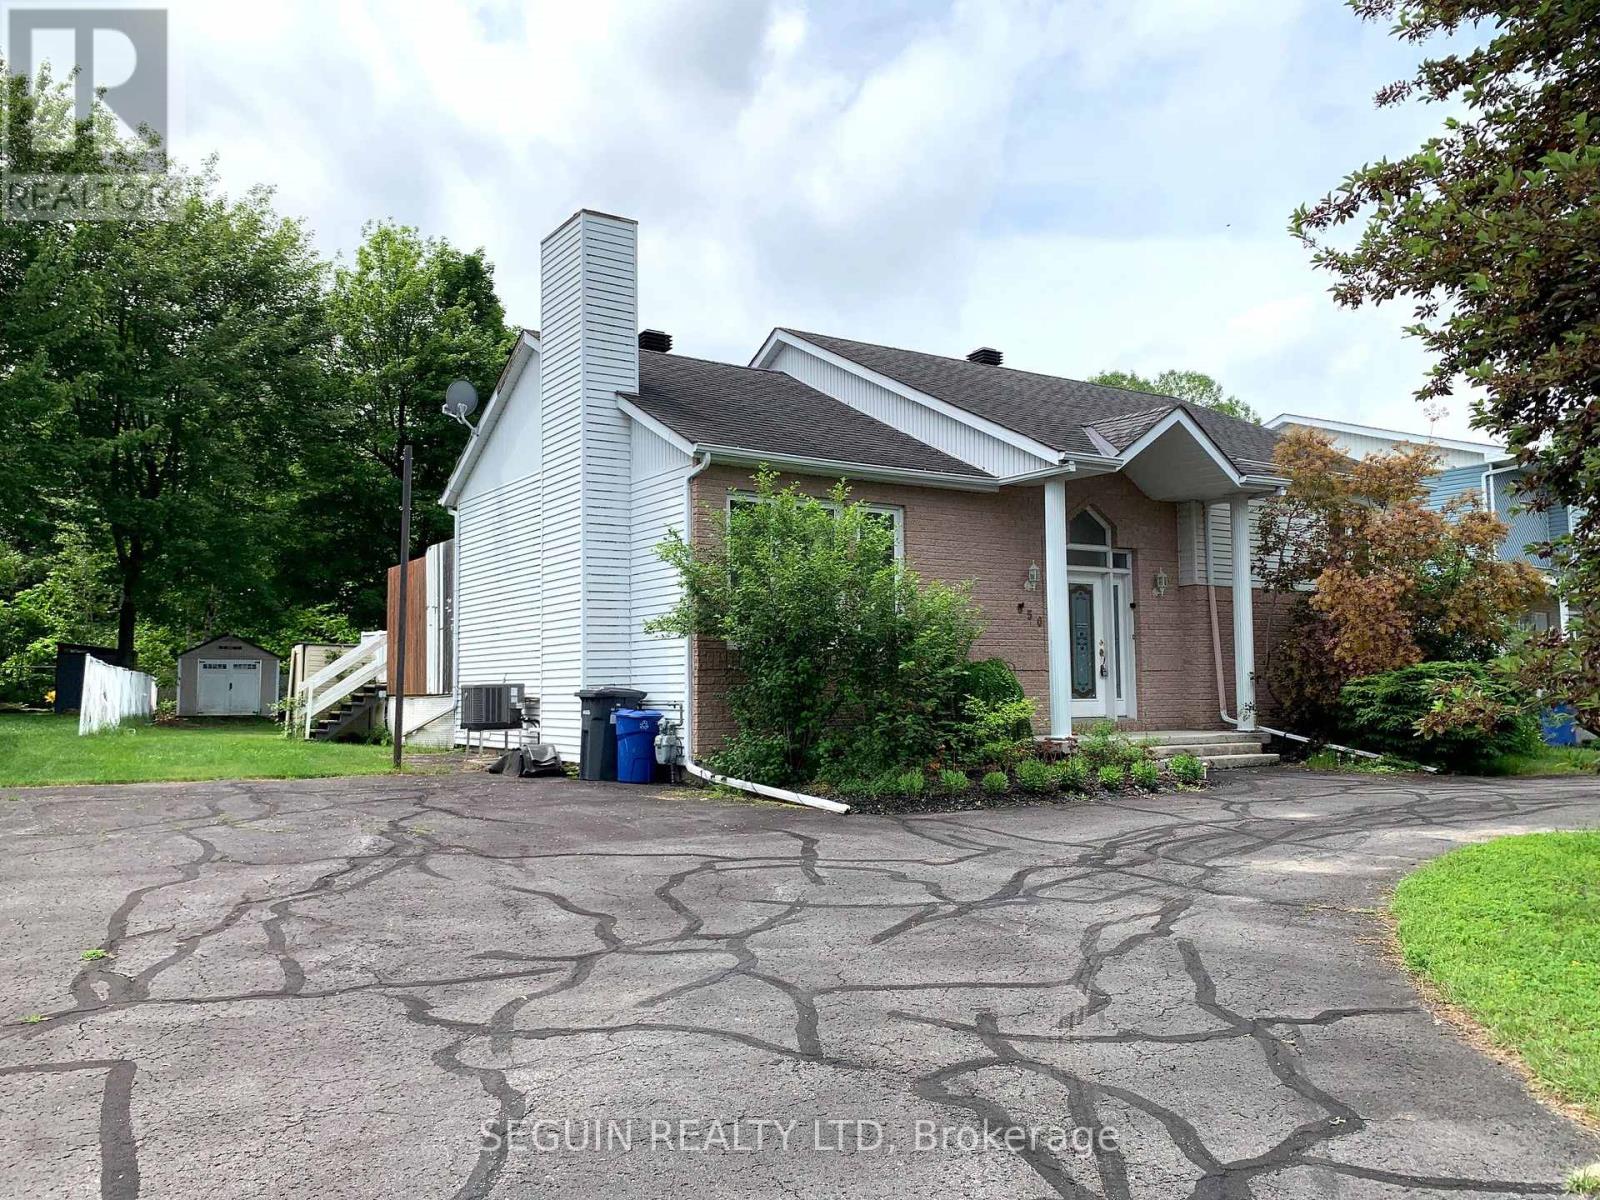
YOUR FAMILY WILL ENJOY THIS 3 BEDROOM HOME LOCATED IN THE PRESTIGIOUS MONT-ROC AREA, steps to the hospital, medical center & shopping mall. A large foyer enhanced by French doors will lead you to the sunken living room with an impressive cathedral ceiling & natural gas fireplace. Featuring 3 good size bedrooms, 1,341 sq. ft of living space, a main floor laundry facility, and a bathroom with therapeutic tub complete the first level. The basement is completely finished and features an oversized family room, a home office, walk-in cedar closet, an additional bathroom and a workshop for the handyman, efficient natural gas furnace. Beautiful paved circular drive, oversized parking driveway, all fenced-in backyard to a wooded area for maximum privacy, and a lovely above-ground pool (2023), completes this wonderful property. (id:15069)
Escape to your very own country paradise with this stunning 23-acre homestead, perfectly suited for hobby farming, gardening, and endless outdoor adventures. At the heart of the property sits a bright and modern move-in-ready bungalow featuring a stylish, recently renovated interior with two comfortable bedrooms, a full bathroom, and a beautifully updated pantry completed in 2025. Rest easy knowing the home has been meticulously maintained for year-round comfort, boasting key upgrades such as new windows and attic insulation in 2023, a brand-new heat pump and air conditioning system in 2025, a reliable septic system installed in 2010, and a spacious basement ideal for extra storage. Step outside to discover a property built for the rural lifestyle. The outdoor living spaces are designed for relaxation and entertainment, showcasing an expanded deck, a newly cleared fire pit area with seating, and raised garden beds, all newly completed in 2025. A rustic barn on the property stands ready to be transformed into your next workshop, studio, or animal shelter. Thanks to its Marginal Agricultural zoning, your dream of raising horses, chickens, or cultivating a massive organic garden can easily become a reality. The acreage also offers a beautifully forested area to explore, complete with private access to a tranquil, small creek. Perfectly blending peaceful seclusion with daily convenience, this private rural sanctuary is located just five minutes from the heart of historic Marmora. You will enjoy the best of country living while remaining incredibly close to local town amenities and beloved regional attractions, including the pristine waters of Crowe Lake and the scenic trails of Callaghan's Rapids Conservation Area. Whether you are looking to start a hobby farm or simply retreat to nature, this well-maintained property is ready to welcome you home. (id:15069)
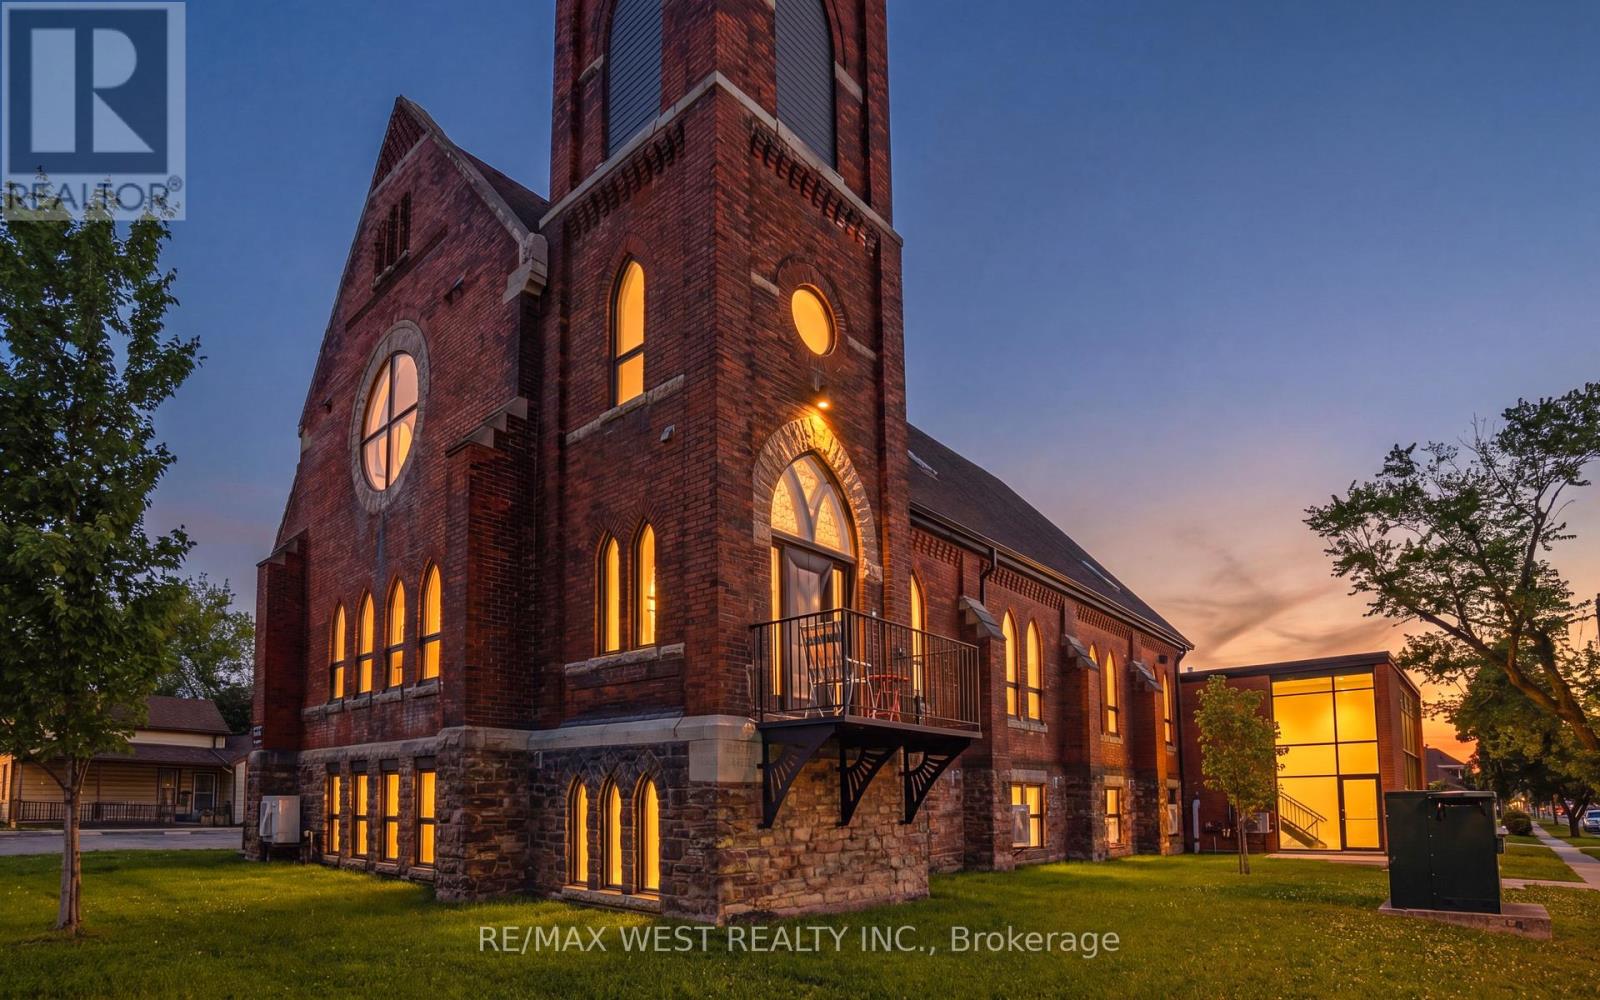
Welcome to St. James Lofts, a distinctive boutique condo set within a beautifully converted historic church. Rich in architectural character and thoughtfully adapted for modern living, this unique residence is ideally located just steps from shopping, restaurants, transit to Brock University, and convenient highway access.Filled with natural light from oversized windows, the open-concept layout showcases soaring ceilings and a spacious loft-inspired design. The kitchen features full-size appliances and a large island ideal for cooking, dining, and entertaining. Thoughtfully designed with functionality in mind, the unit also offers excellent storage, including a generous front closet and additional storage space within the in-suite laundry area. Exclusive parking, shared balcony access, and heat and water included in the condo fees add to the appeal.Blending historic charm with contemporary comfort, this one-of-a-kind loft-style condo is a rare offering you won't want to miss. (id:15069)
Excellent North Welland investment opportunity! This fully renovated legal duplex offers strong income potential and flexibility, ideal for investors or those looking to live in one unit while generating rental income from the other. Situated on a generous 60 x 132 ft lot, this solid brick property features two self-contained units with separate hydro meters. The upper unit spans approximately 1,700 sq ft across the main and second floors, offering 4 spacious bedrooms, a 4-piece bathroom, a large living room, separate dining area, and a fully renovated kitchen with granite countertops and stainless steel appliances. In-suite laundry and oversized windows provide added convenience and natural light. The legal basement apartment features a separate entrance and offers approximately 850 sq ft with 2 bedrooms plus a den and 1 bathroom. This recently renovated unit includes vinyl plank flooring, a modern kitchen with stainless steel appliances, in-suite laundry, egress windows, and full fire and sound separation—making it fully compliant and rental-ready. The property also includes a private, fully fenced yard with mature trees, parking for up to 5 vehicles, and a detached double-car garage with new roof and doors—ideal for additional income potential, storage, or a workshop. Located close to downtown Welland, parks, schools, public transit, golf, and highway access, this turn-key duplex is a rare opportunity offering immediate income potential and long-term value. (id:15069)
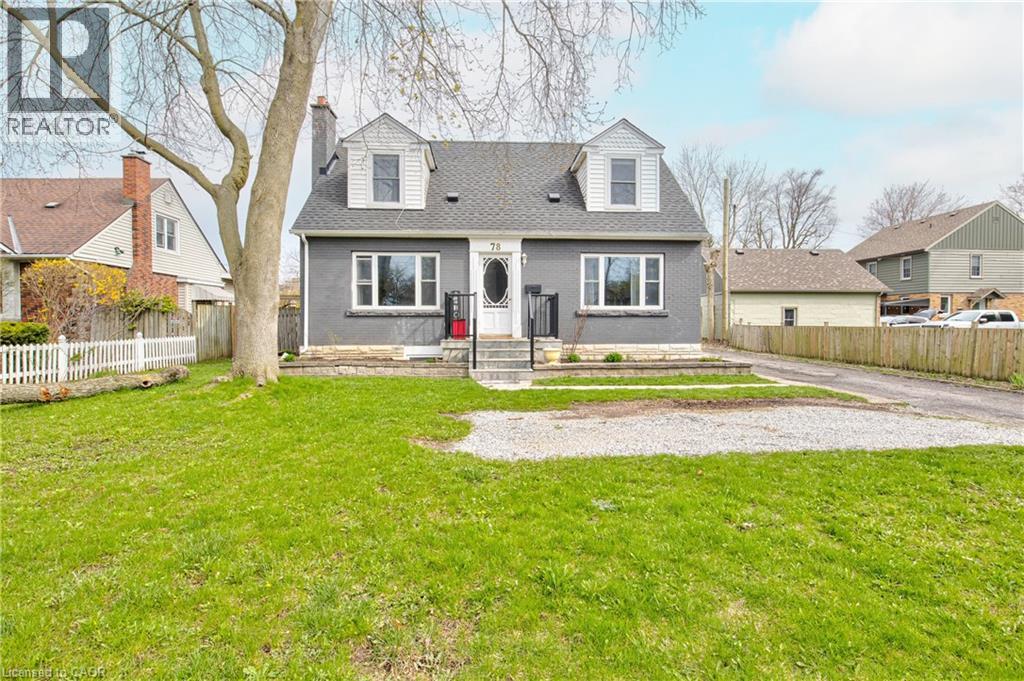
Excellent North Welland location! This beautifully updated 2-storey Cape Cod home offers the perfect blend of character and modern versatility. Whether you are looking for a spacious family home with an “income helper” to pay down your mortgage, or the perfect setup for multi-generational living with extended family, this property fits every stage of life. Set on a generous 60 x 132 ft lot, the main residence spans 1,700 sq ft of bright, spacious living over two floors. It features 4 large bedrooms, a stylish 4-piece bathroom, a cozy living room, and a separate dining area. The heart of the home is the fully renovated kitchen, complete with granite countertops and stainless steel appliances. With oversized windows and dedicated in-suite laundry, this level offers all the comforts of a full-sized family home. The property’s standout feature is the legal, self-contained suite in the basement. This beautifully finished 850 sq ft space includes a separate entrance, 2 bedrooms plus a den, a modern kitchen, and its own laundry. It’s an ideal private space for adult children or parents, or a high-quality rental unit to significantly lower your monthly carrying costs. Step outside to a private, fully fenced backyard with mature trees—a perfect space for kids or pets. The property also boasts a detached double-car garage (ideal for a workshop or storage) and ample parking for 5 vehicles. Perfectly located near downtown Welland, schools, parks, golf, and highway access, this turn-key home offers the rare opportunity to own a premium property while having someone else help pay the bills! (id:15069)
Welcome to Unit 311 at The Soba (203 Catherine St.)! This MODERN beautiful apartment is in close proximity to all of Centretown/Glebe & Elgin St's restaurants, amenities, walking/biking paths, shopping & so much more with it's central location! This gorgeous 1-Bed + Den unit boasts hardwood flooring throughout, an open concept layout, stunning upgrades & a large private balcony! Layout features full bath w/ soaker tub, large den area that could be used as an office, in-unit laundry, high-end kitchen w/tons of cabinet/counter space, gas cooktop & built-in oven, quartz counter tops, large island and S/S appliances - all open to the living/dining room - perfect for entertaining! Large living/dining areas w/ floor to ceiling windows offers tons of natural light. Generously sized bedroom w/ large closet. Walk-out to private balcony w/ city views! Building amenities include: Outdoor pool, exercise room, party room, & more! Underground parking & storage locker included! (id:15069)
This 2 storey industrial-chic condo seamlessly blends luxury and history, featuring exposed brick, ambient lighting, and solid wood doors. The chef’s kitchen features custom Naylor cabinetry, including sleek push-button uppers, and is complemented by a spacious walk-in pantry. Storage is abundant with a large main floor laundry room, three additional storage closets, and—just across the hall—a private 7.5 x 12 ft storage locker, the largest available in the building, reserved exclusively for the largest units (2795 sqft). Soaring north-facing windows flood the space with natural light and showcase panoramic views of Olde Walkerville’s historic rooftops. The upper level has been transformed into a private, sky-high escape—complete with a spacious bedroom, a stunning bath with wet room and a lounge overlooking the Detroit skyline. The main floor offers a generous second bedroom with walk-in closet and 4-piece ensuite bath. Contact for list of extensive upgrades. (id:15069)