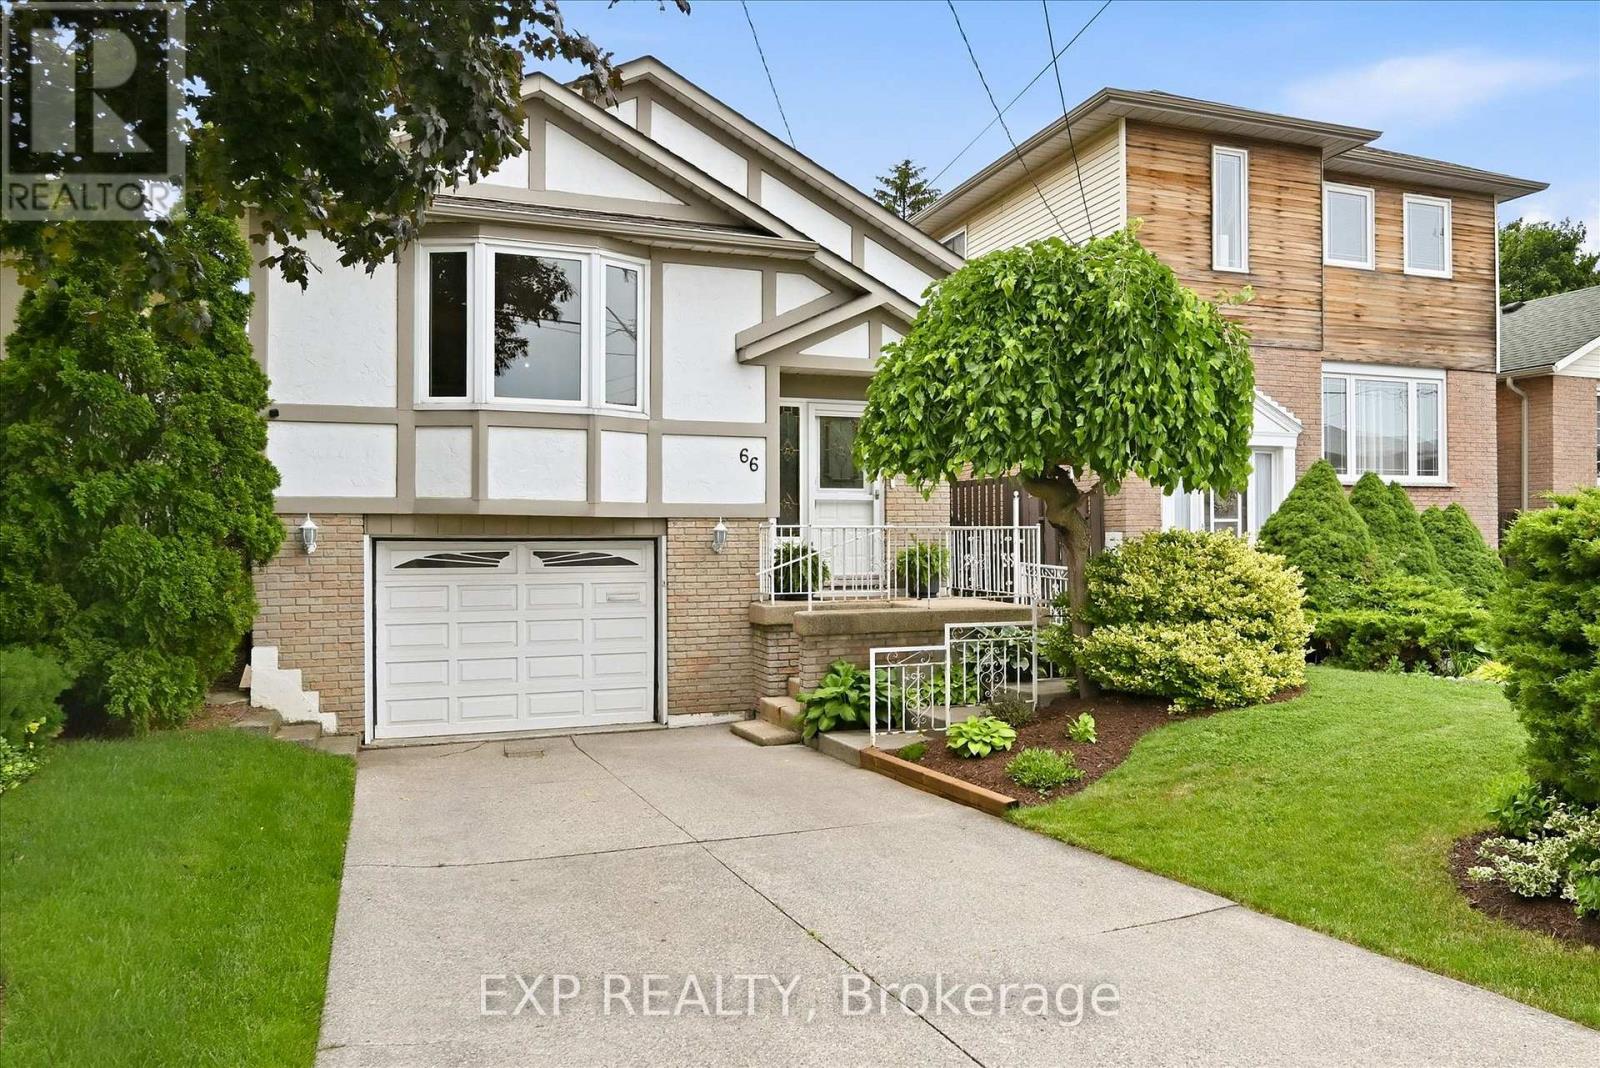
Perfectly situated on a quiet street, this stunning updated property is move-in ready for you & your family! The true heart of the home is the luxury kitchen (2023) featuring premium cabinetry with dovetail drawers, quartz countertops, and an incredible centre island that overlooks the family room and dining area. Three large bedrooms provide plenty of space for growing families or those working from home. Custom stairs (2026) connect the open-concept main floor to a fully finished basement. It's here you'll find a massive recreation room, perfect for movie nights or entertaining, as well as a bar & an additional full bathroom. Other highlights include an attached garage with convenient indoor access, concrete driveway, and a fully fenced backyard. Enjoy the fantastic location within walking distance to Eleanor Park, offering a playground and expansive green space. Commuters will appreciate quick access to major highways while grocery stores, schools, and Lime Ridge Mall are all just minutes away. (id:15069)
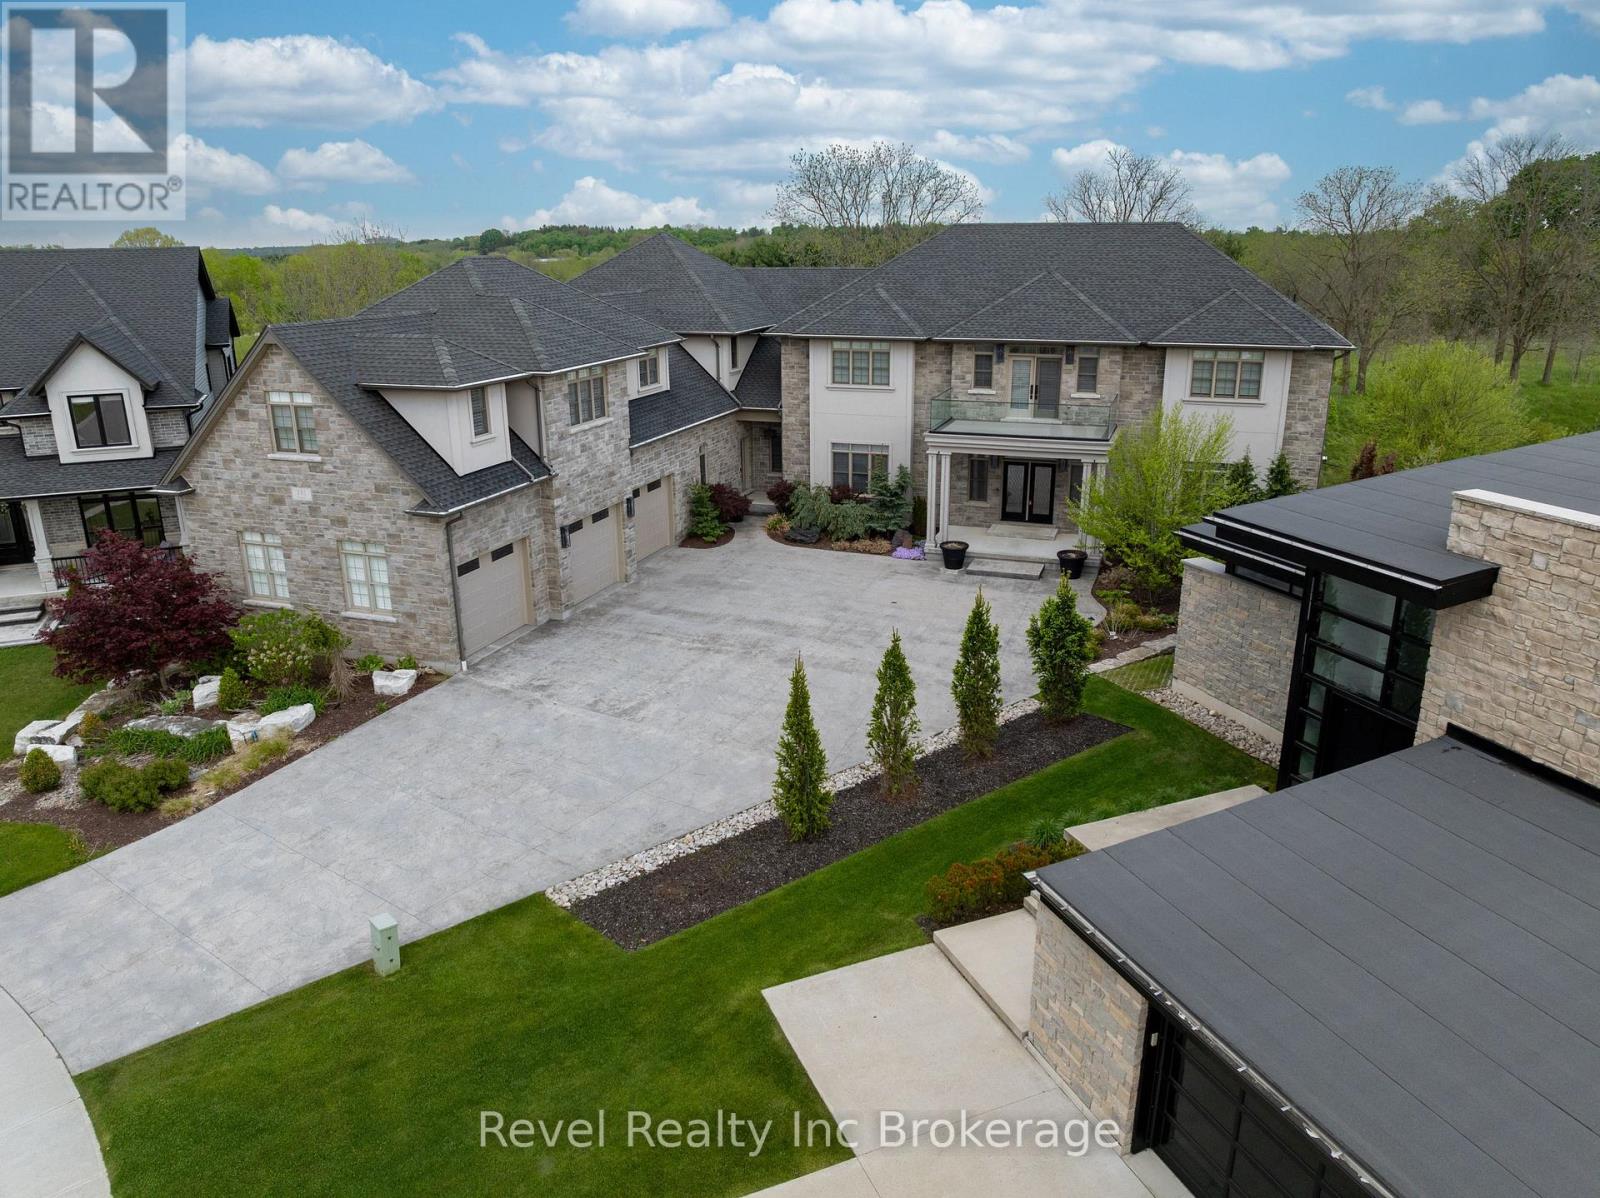
241 Tamarack represents a rare opportunity to own one of Woodstock's most exceptional luxury estates. Offering approximately 7780 sq. ft. of living space on a private lot backing onto conservation land, this home delivers a level of scale, craftsmanship and lifestyle rarely found. Starting with the grand center hall design and sweeping staircase, every detail has been thoughtfully curated. Custom finishes throughout include solid wood Art Deco-inspired doors, intricate tilework and stunning architectural details. Featuring two full kitchens, eight bathrooms, formal living and dining spaces, two luxurious primary suites, his and hers walk in custom closets and ensuites and expansive entertaining areas, this home was designed to impress. The fully finished walkout lower level offers additional living space with bedrooms, a full kitchen, custom bar and wine room, while the outdoor setting feels like a private resort with a custom pool, extensive hardscaping and multiple lounge spaces. An extraordinary home offering luxury, privacy and a lifestyle unlike anything else in Woodstock. *Some photos have been digitally staged* (id:15069)
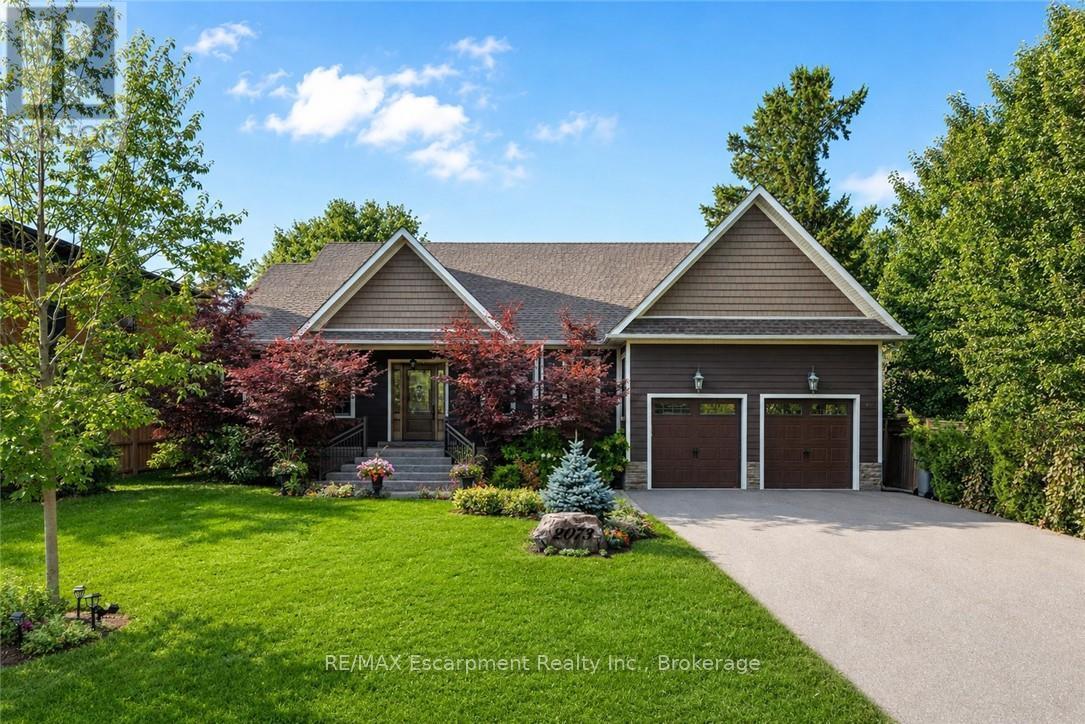
Tucked away in prestigious Southeast Oakville, this extraordinary custom-built bungalow tells a story of timeless elegance and effortless family living. Offering 4,356 sq. ft. of beautifully crafted space on a premium lot, every corner of this home was designed for comfort, connection, and refined everyday living. Beyond the doors, a private backyard retreat and expansive deck create the perfect setting for quiet mornings, lively gatherings, and evenings under the stars. Inside, soaring 10-foot ceilings and rich hickory hardwood floors guide you through sun-filled formal living and dining spaces, warmed by a gas fireplace and framed by grand 8-foot sliding doors. At the heart of the home, the chef-inspired kitchen invites everyone to gather, featuring granite countertops, a Bertazzoni gas stove, a charming Belfast sink, and a bright breakfast area opening seamlessly to the deck for indoor-outdoor living. The main-floor primary suite is a peaceful retreat with French doors to the deck, a walk-in closet, and a spa-inspired five-piece ensuite with a clawfoot soaker tub. Two additional bedrooms on the main level offer flexibility for family or guests. Downstairs, the finished lower level extends the story with a recreation room, second gas fireplace, games area, wet bar, laundry, and two additional bedrooms ideal for extended family, guests, or a home office. Car enthusiasts will appreciate the double garage with soaring ceilings ready for a lift, wiring for an EV charger, and a double-wide driveway accommodating up to six vehicles. Designed for seamless one-level living, this home offers the perfect balance of luxury and practicality for families, professionals, and downsizers alike. Just moments from Oakville Trafalgar High School, Deer Run Park, and Sobeys Maple Grove, this move-in ready residence captures the best of Southeast Oakville living where sophistication, warmth, and memories come together. Luxury Certified. (id:15069)
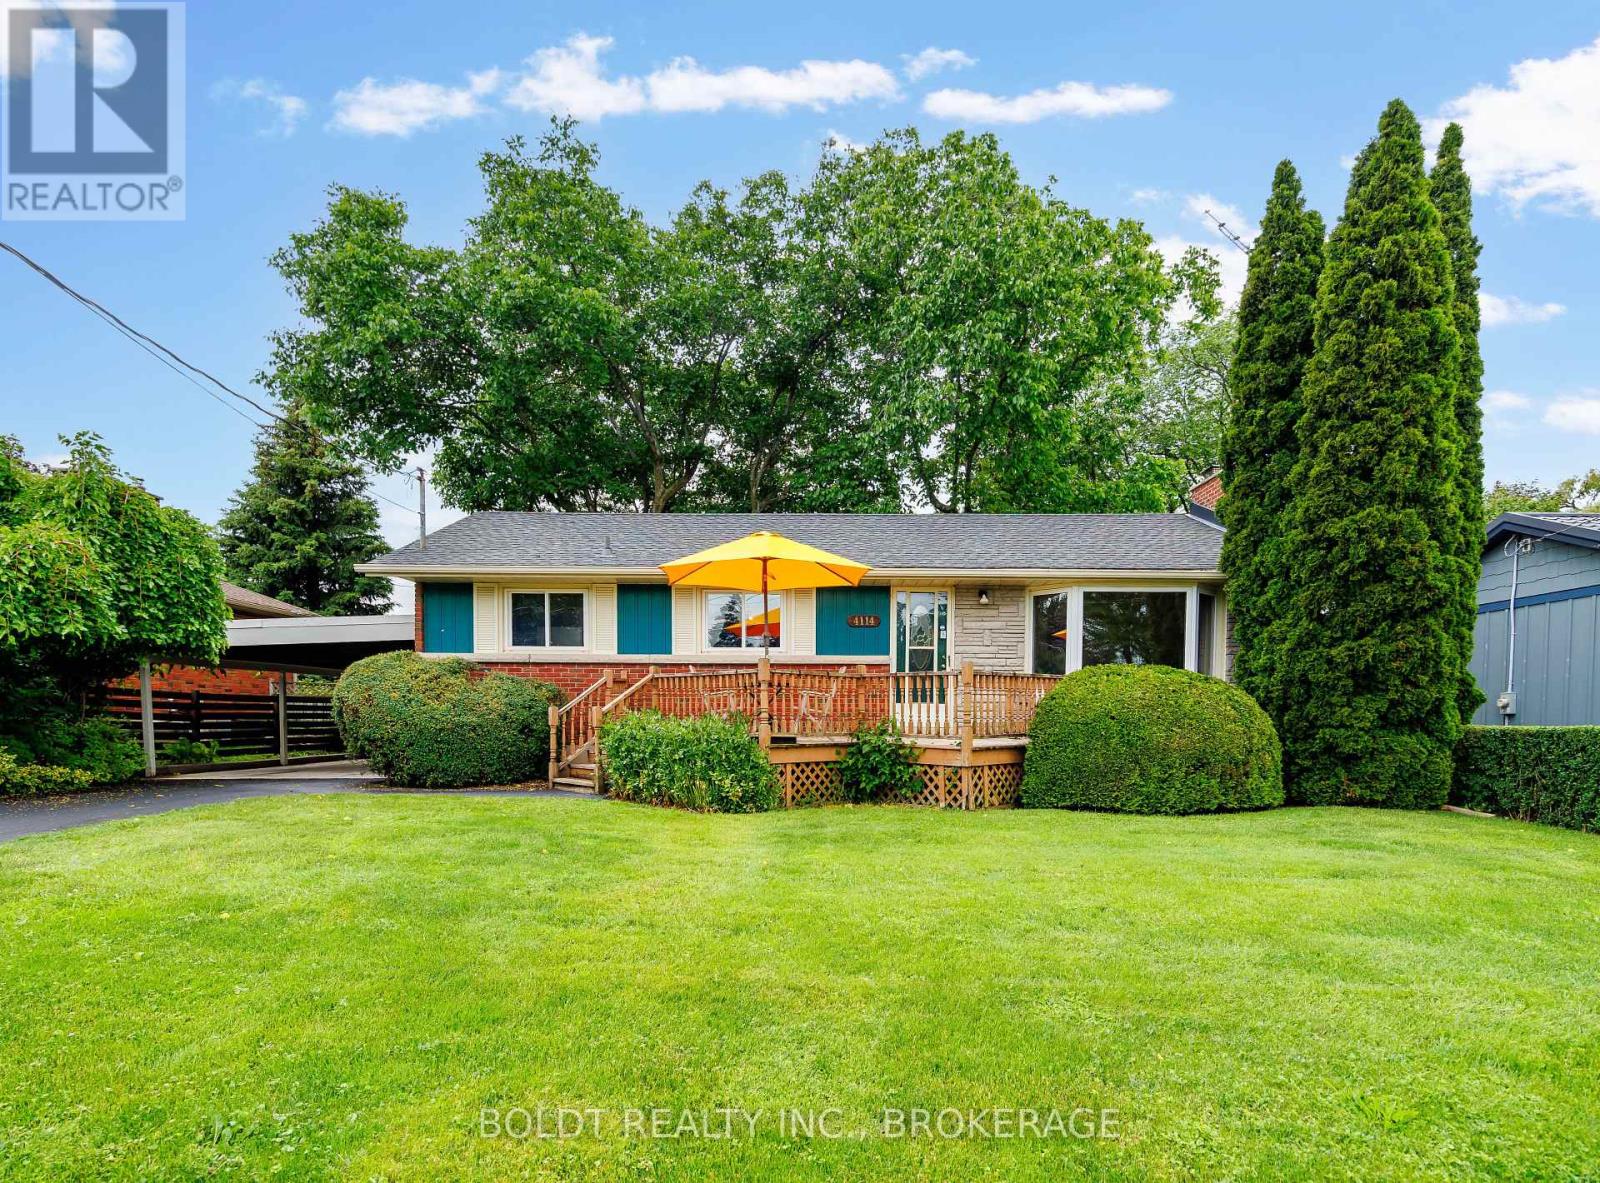
Welcome to 4114 Barry Drive, a charming bungalow nestled in the heart of Beamsville, offering comfortable one-floor living in a desirable family-friendly neighbourhood. Well-maintained and full of potential, this inviting home is ideal for first-time buyers, downsizers, retirees, or investors seeking a solid opportunity in Niagara's wine country. Offering 1,058 sq. ft. of living space, the main floor features a functional layout with three comfortable bedrooms, a bright 4-piece bathroom, and hardwood flooring throughout much of the home. The spacious eat-in kitchen provides ample room for family meals and everyday living, while the sun-filled living room showcases a large bay window and cozy wood-burning fireplace, creating a warm and welcoming atmosphere for relaxing or entertaining. The partially finished basement extends the living space with a large recreation room, convenient 3-piece bathroom, laundry area, cold cellar, and abundant storage options, providing flexibility for growing families, hobbies, or future customization. Outside, the attached carport and asphalt driveway offer practical parking solutions, while the beautifully maintained backyard provides a peaceful outdoor retreat with plenty of space for gardening, entertaining, or simply enjoying the fresh air. Conveniently located close to schools, parks, shopping, local wineries, minutes from Beamsville's downtown core and easy highway access, this delightful property offers the perfect blend of comfort, convenience, and small-town charm. Don't miss your opportunity to make this wonderful property your next Home Sweet Home. (id:15069)
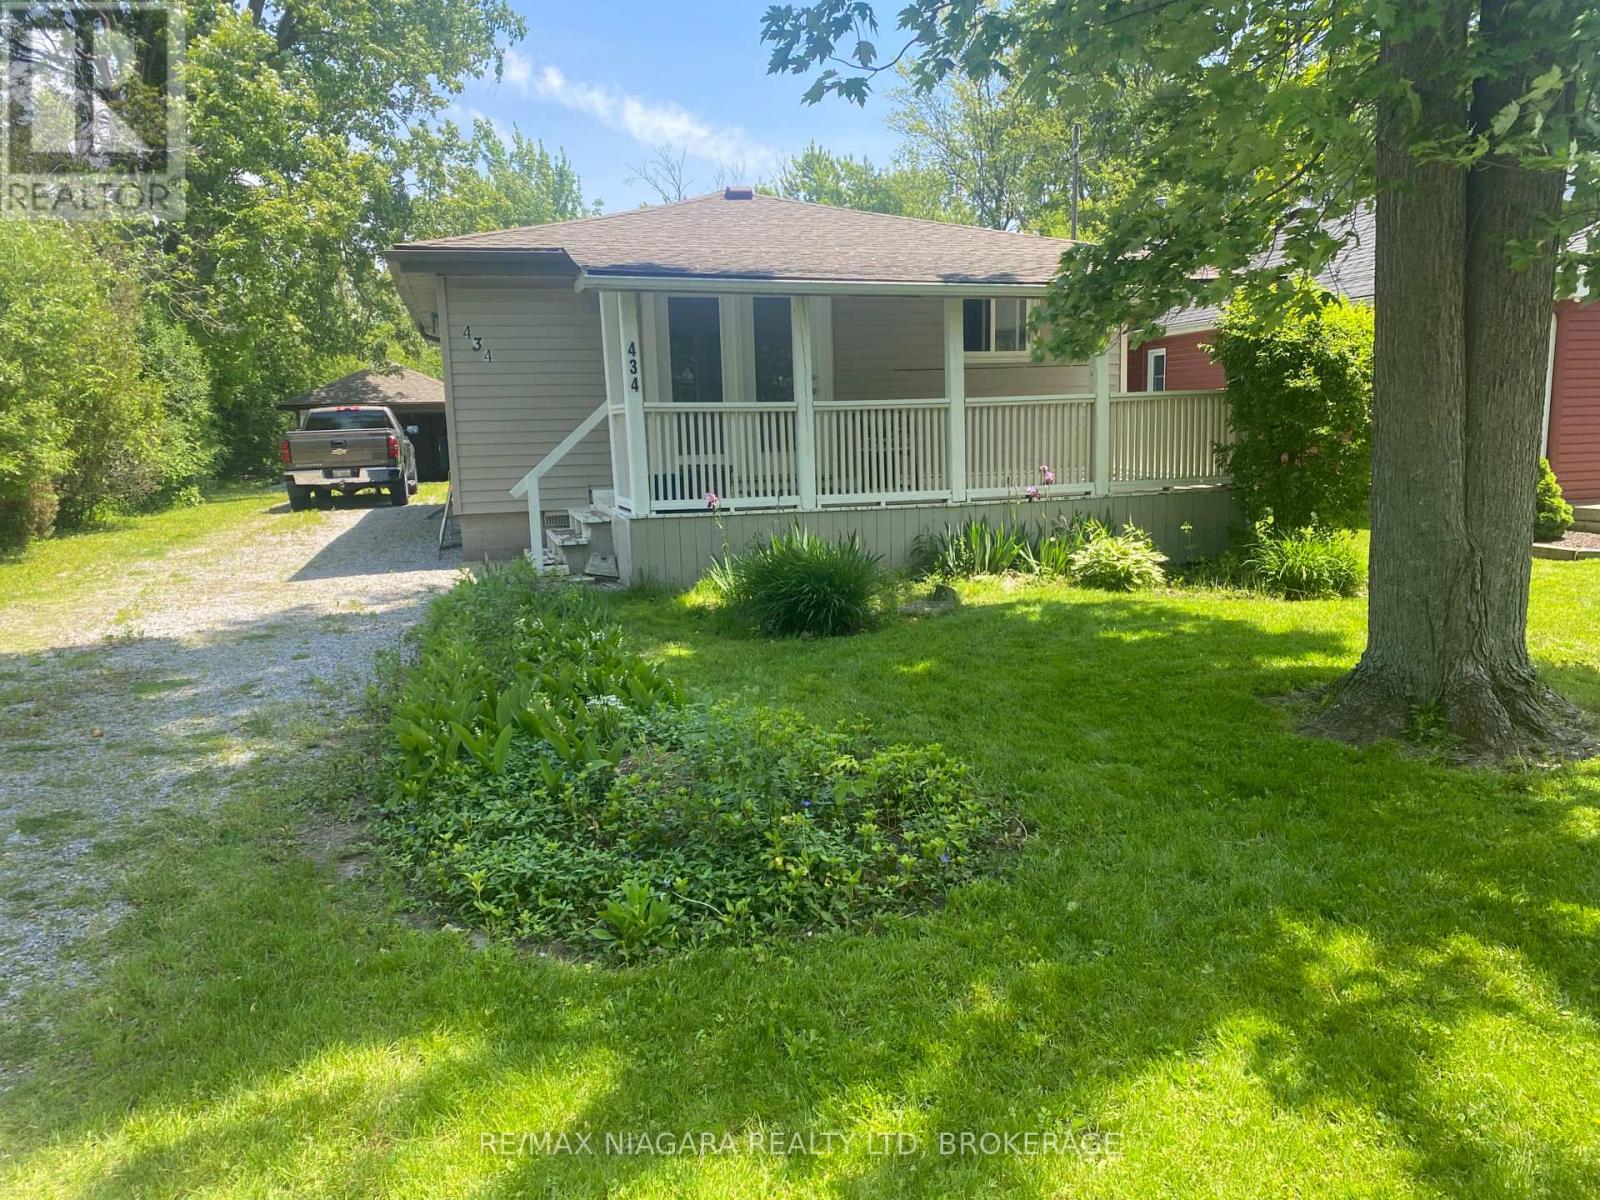
NEAR SANDY BEACH!!! Just steps from Crescent Beach, this home puts lake life right at your doorstep. Set on over an acre of scenic land, this bright, sunny bungalow has everything on one easy level - 2 bedrooms, main-floor laundry, kitchen and family room, and a detached garage. A short stroll brings you to Crescent Beach, perfect for morning dips and sunset swims. There is also the Friendship Trail to walk to, where you can enjoy biking and walking down the trail. Sip your morning coffee on the covered porch and wander to the water whenever the mood strikes. If you've been dreaming of lake life and a place with room to roam, this is where that dream finally lands!!! (id:15069)
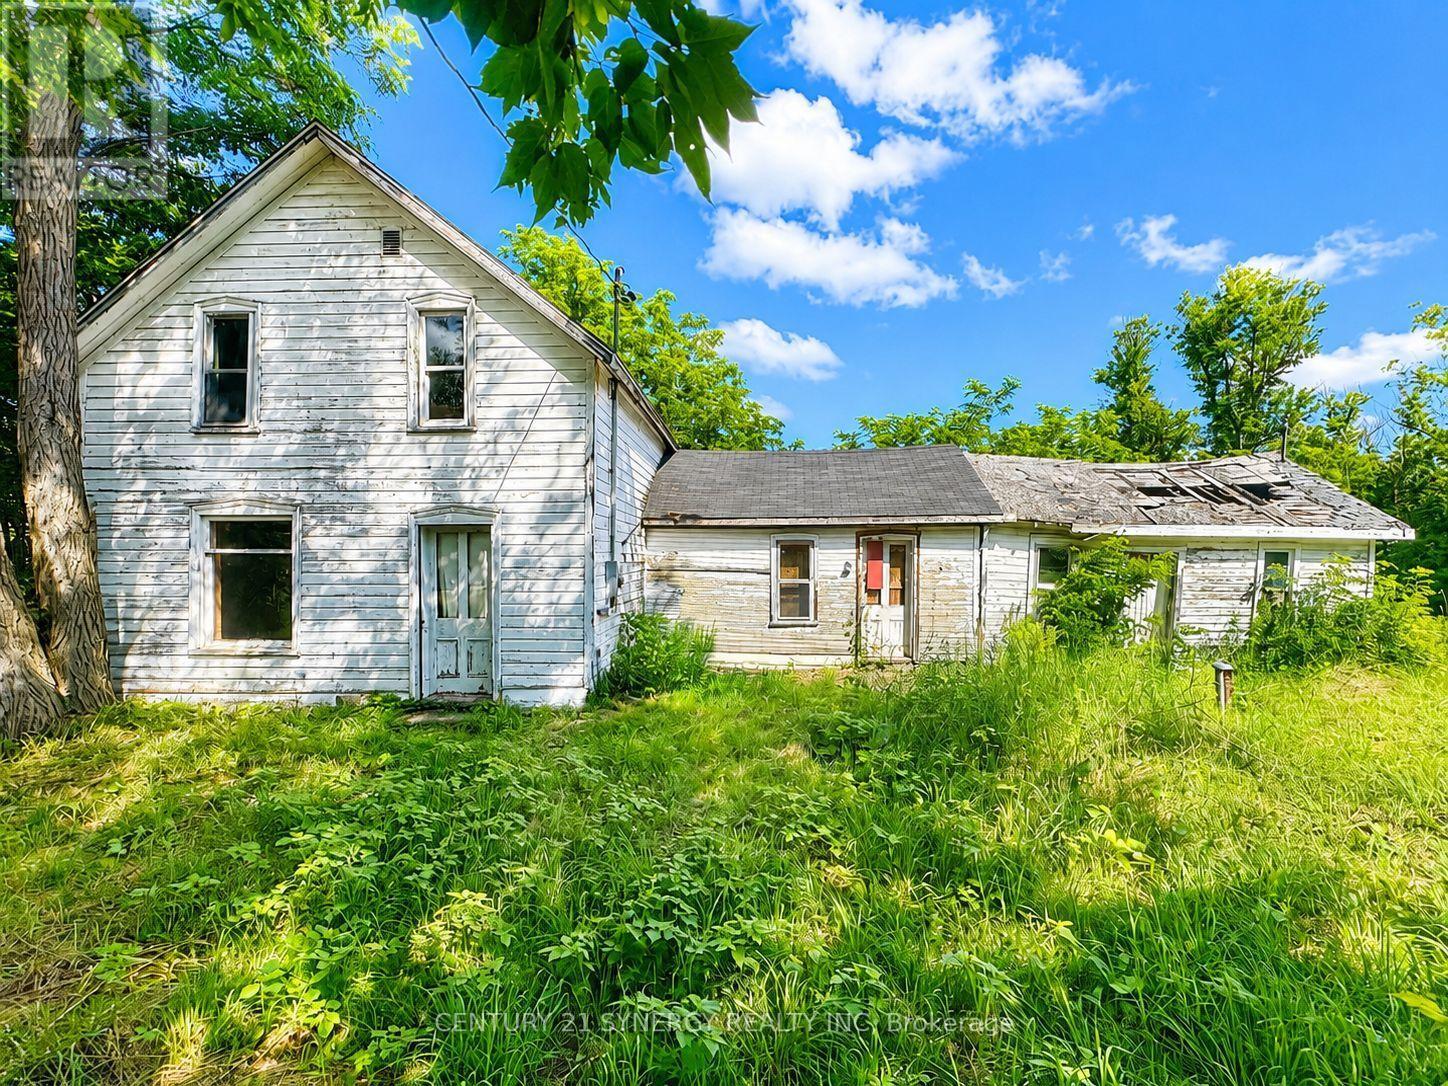
Huge potential on this 2.25 Scenic Acres! Discover the possibilities with this charming country property situated on a beautiful 2.25-acre corner lot in the peaceful rural community of Blanchard Hill. Perfectly located just minutes from Lombardy, Rideau Ferry, Otter Lake, and the Big Rideau Lake, you'll enjoy the best of country living while remaining within easy reach of Perth, Westport and Smiths Falls.The existing farmhouse offers approximately 1,200 square feet above grade and features an original stone foundation and timber framing. While the home and outbuildings require extensive renovation or replacement, the choice is yours, restore this historic farmhouse to its former character or start fresh and build the country home you've always envisioned. With key services already in place, including a drilled well, hydro and on a year-round municipal road access, much of the groundwork has already been done. Set high and dry with picturesque views of the surrounding countryside, this property is ideal for a custom home, hobby farm, weekend retreat, or recreational getaway. Whether you're looking to renovate, rebuild, or invest in a prime rural location, this property offers a rare opportunity to create something truly special. Property is being sold in "as-is where-is" condition. (id:15069)
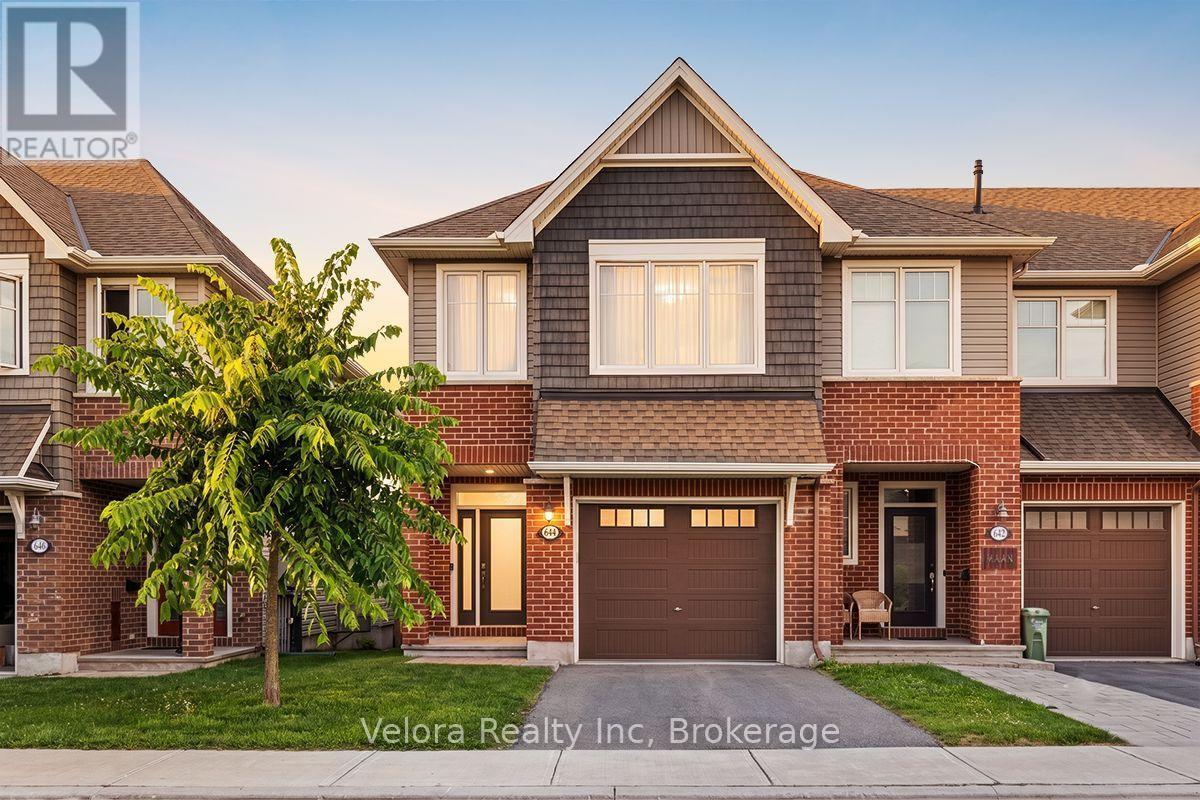
Welcome to 644 Vivera Place! This beautifully maintained end unit townhome offers the perfect blend of style, space, and privacy. Featuring 3 bedrooms, 2.5 bathrooms, and a spacious second floor den, this home is thoughtfully designed for modern living. The bright and inviting main level showcases hardwood floors, updated light fixtures, and a cozy gas fireplace in the living room. The chef inspired kitchen is equipped with quartz countertops, high end appliances including a gas stove, a smart fridge, and a convenient walk in pantry. Upstairs, you'll find hardwood flooring in the hallway, a generous den ideal for a home office or additional family space, convenient second floor laundry, and three well appointed bedrooms. The bathrooms feature quartz countertops, adding a touch of luxury throughout the home. The fully finished basement provides valuable additional living space, whether you need a recreation room, home gym, or play area. Step outside to enjoy your fully fenced backyard featuring beautiful interlock landscaping and no rear neighbours, offering exceptional privacy for relaxing or entertaining. Located in a sought after family friendly neighbourhood close to parks, schools, shopping, and everyday amenities, 644 Vivera Place is a move-in-ready home that combines comfort, quality, and convenience. Don't miss your opportunity to make it yours! (id:15069)
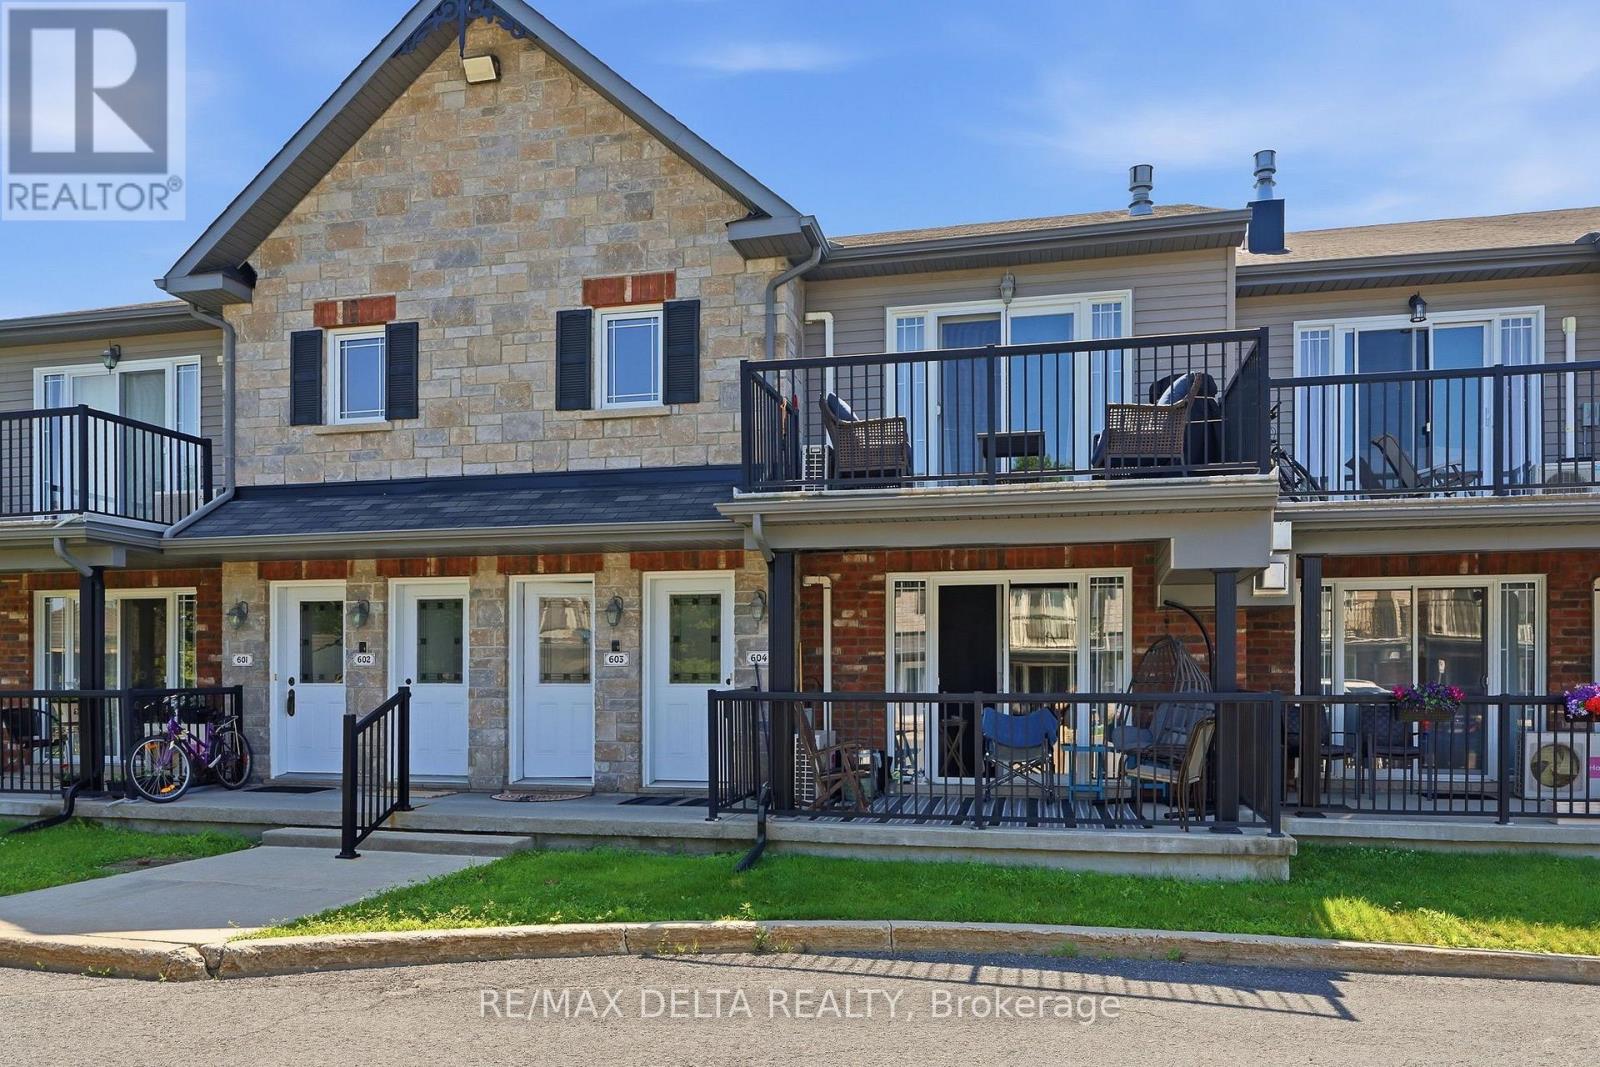
Welcome to this beautifully maintained second-floor terrace condo located in the heart of Rockland's vibrant Town Square, just steps from shopping, restaurants, parks, and everyday amenities. This bright and inviting 2-bedroom, 1-bathroom home offers a perfect blend of comfort, style, and convenience. The modern kitchen features a functional island, ample cabinetry, and a convenient pantry, making meal preparation both easy and enjoyable. The open-concept living and dining area is highlighted by soaring ceilings, creating a spacious atmosphere, while the cozy gas fireplace provides the perfect place to unwind. A ductless air conditioning unit ensures year-round comfort. Both bedrooms are generously sized, and the well-designed layout makes excellent use of every square foot. Built with solid concrete construction, this condominium offers superior soundproofing, enhanced durability, and added fire resistance for exceptional peace of mind. A rare bonus is the private exterior storage locker, providing valuable additional space for seasonal items and outdoor equipment. Whether you're a first-time buyer, downsizer, or investor, this move-in-ready condo offers low-maintenance living in one of Rockland's most desirable neighbourhoods. Don't miss this fantastic opportunity to enjoy modern condominium living in an unbeatable location! (id:15069)
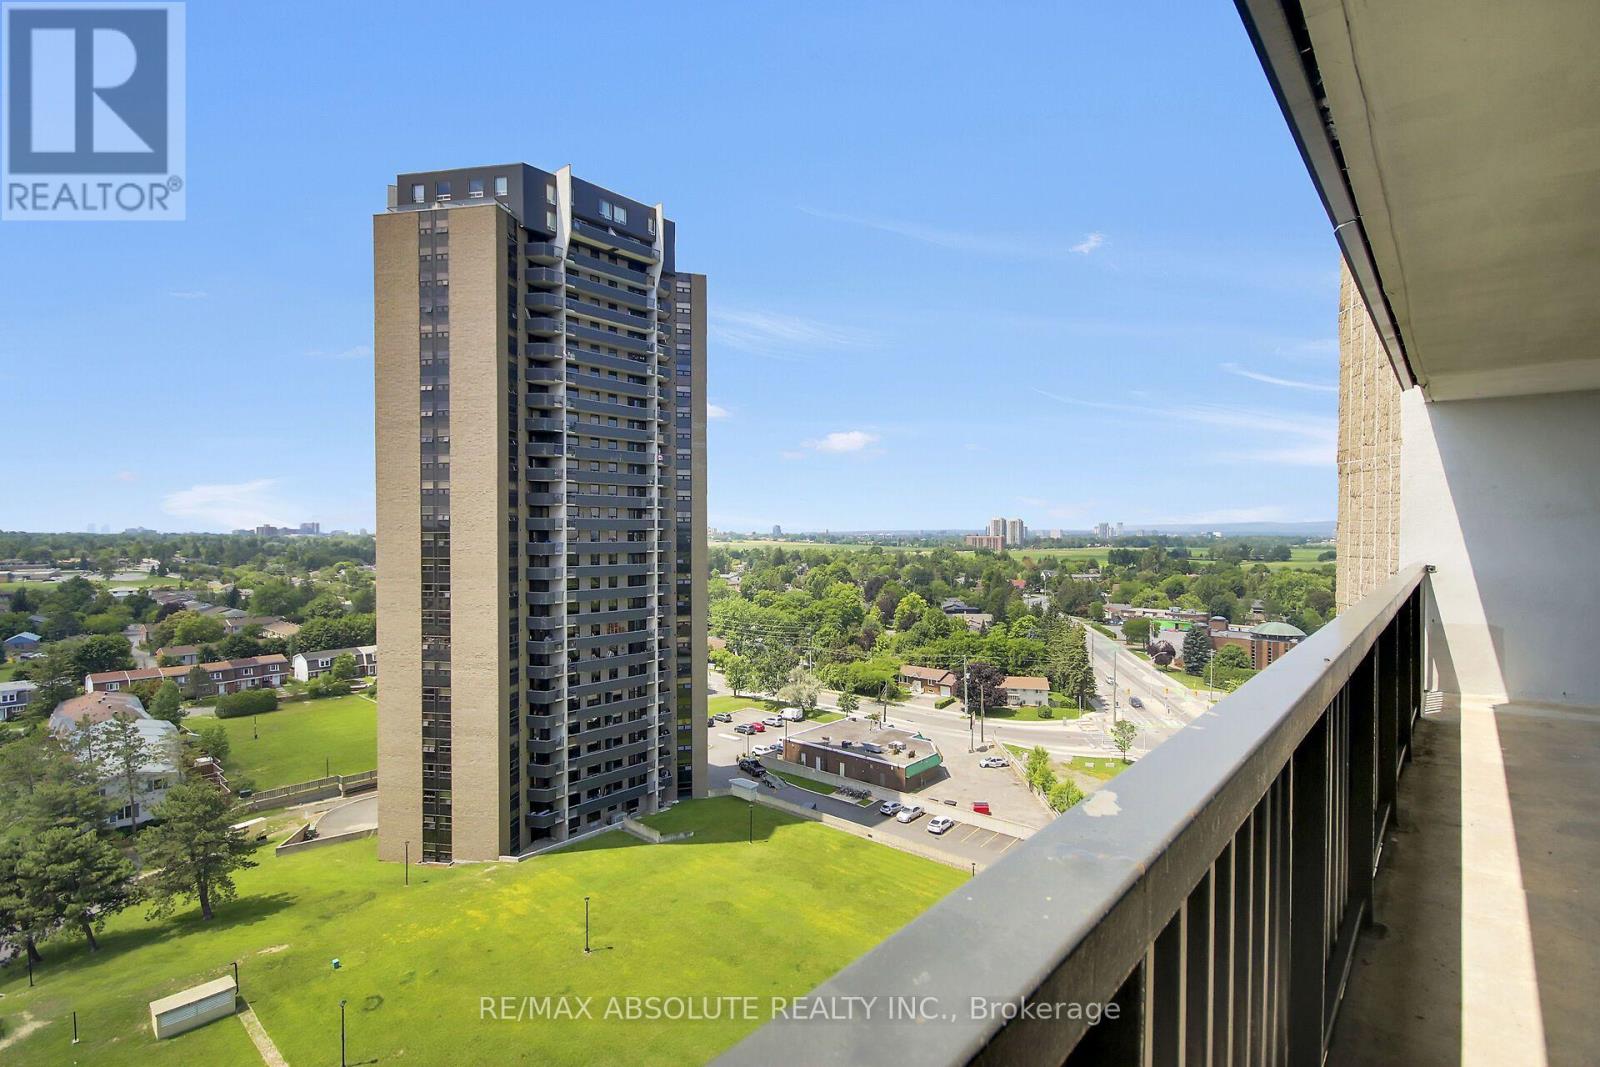
Welcome to 1380 Prince of Wales Drive, Unit 1403! This spacious 3-bedroom, 2-bathroom condo features a bright open-concept living area that flows seamlessly into a modern kitchen. The living room leads to an oversized balcony with fantastic views. There's also a separate dining area, perfect for family meals. Laminate floors run throughout, giving the unit a clean and cohesive feel. The building offers a laundry room, an indoor pool, and a workout room. Plus, with parks, schools, and recreation within walking distance, this location has it all. Please note: 24 hours' irrevocable on offers and 24 hours' notice for showings. (id:15069)
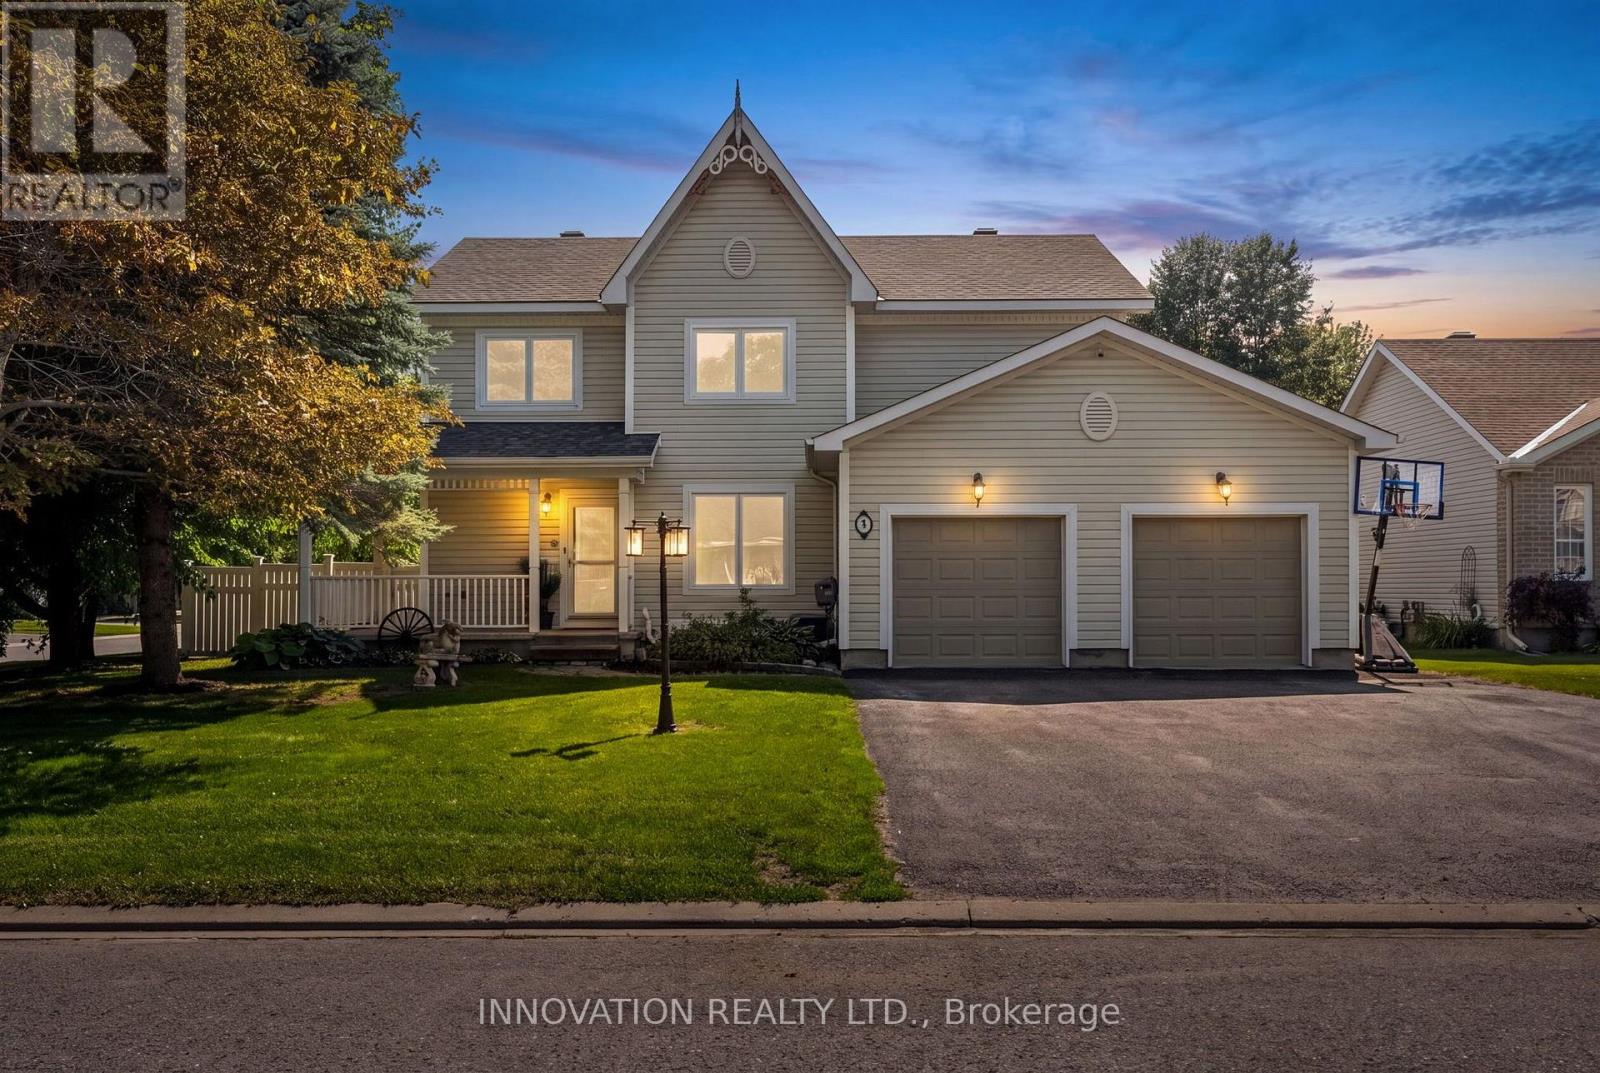
Situated on a private corner lot in Richmond's King's Grant neighbourhood, this spacious 4-bedroom, 4-bathroom home offers the space and flexibility today's families are looking for. From the double level heated garage to the heated in-ground pool, this isn't the kind of home you see every day! The main floor features a formal dining room, 2-pc bath, convenient main floor laundry, and a bright kitchen and family room that opens directly to the backyard, making it ideal for entertaining. Upstairs, the spacious primary suite offers a private ensuite complete with a beautiful freestanding soaker tub. The finished basement with radiant floor heating adds even more living space with a kitchenette, a 3-piece bathroom, and direct access to the garage, making it ideal for multigenerational living or a home-based business. The fully insulated and heated two-level garage is a rare find! Heated with natural gas and featuring a lower-level storage area with radiant in-floor heating, it's perfect for a workshop, hobby space, or anyone needing exceptional year-round storage. Step outside to your own private backyard oasis, complete with a heated in-ground pool, hot tub (as-is), covered deck, and plenty of space to enjoy! Located on a quiet street close to the arena, grocery store, community centre and parks, you will love everything this town has to offer! Reach out today for more info! (Pool 2018 with 9ft deep end, roof approx 8 years old, carpet and basement flooring June 2026) (id:15069)
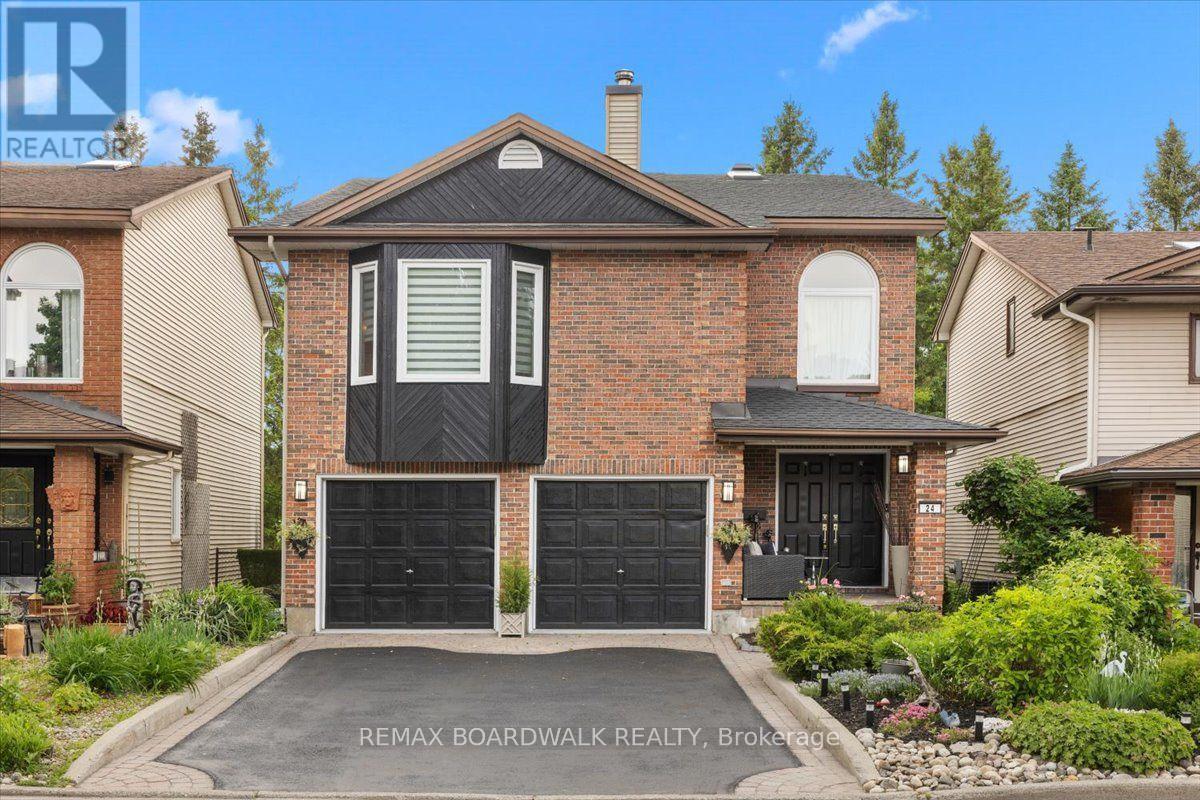
Welcome to 24 Hackett, an exceptional family home in one of Ottawa's most sought-after neighbourhoods. Located beside the prestigious Hunt Club Golf Course and backing onto lush greenspace with NO REAR NEIGHBOURS, this property offers a rare combination of privacy, natural beauty, and city convenience. From the moment you arrive, you'll appreciate the mature landscaping, double-car garage, perennial gardens, and numerous updates, including a new roof 2026. Inside, extensive renovations have opened the kitchen to the dining area, creating a bright and functional space ideal for everyday living and entertaining. Newly refinished Hardwood floors, large windows, and two new beautiful skylights fill the home with natural light. The main level features a formal dining room, spacious living room, and a versatile bonus room off the kitchen that could serve as a home office, reading nook, or sunroom. Upstairs, you'll find four generous bedrooms and a secondary family room, perfect for movie nights, a play area, or additional living space. The walkout lower level seamlessly extends the home's living area and connects beautifully to the backyard. Mature trees create a peaceful, forest-like backdrop, offering exceptional privacy and natural beauty year-round. A private gate provides direct access to a secluded green space shared by only a handful of neighbouring homes. In the winter months, the nearby pond becomes a cherished community feature, where neighbours gather to enjoy skating and friendly outdoor hockey games. Despite its tranquil setting, 24 Hackett is just minutes from shopping, restaurants, schools, recreation facilities, and everyday amenities. Whether you're a growing family, golf enthusiast, or nature lover seeking privacy without sacrificing convenience, this home offers an exceptional lifestyle in a truly remarkable location. Turnkey, beautifully maintained, and surrounded by nature, this home is a rare opportunity to enjoy the best of Ottawa living. (id:15069)
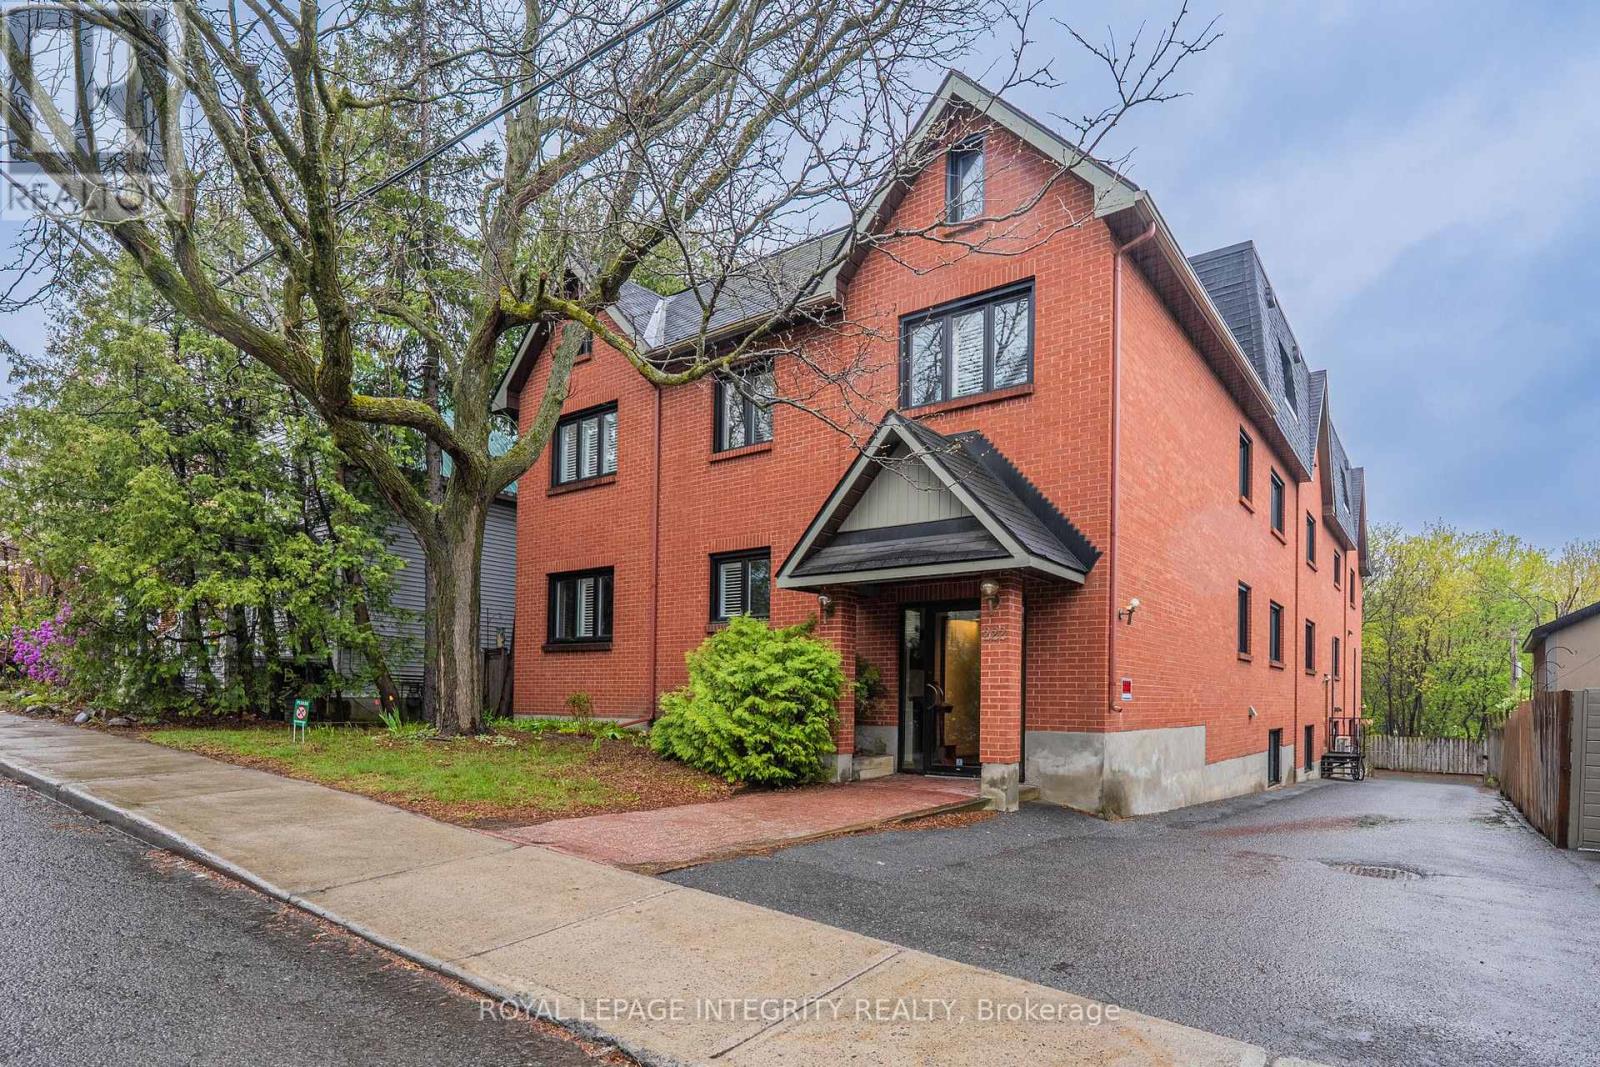
Rarely offered in this size and layout in the heart of Sandy Hill, this bright and spacious two-storey condo offers the feel of a townhome just steps from the University of Ottawa. Boasting over 1,550 sq. ft. of freshly painted living space, the functional multi-level design is ideal for families, professionals, students, shared accommodations, or investors. The open-concept living and dining area features a cozy fireplace and patio doors leading to a private terrace, while the updated kitchen is equipped with granite countertops and a new microwave/range hood combination. Upstairs, you'll find three generously sized bedrooms, a full bathroom, and convenient in-unit laundry. Recent upgrades include new engineered hardwood flooring and a solid wood staircase, with tile and hardwood flooring throughout the main living areas. Additional features include a powder room, one parking space, a storage locker, and updated windows (2016). Enjoy an unbeatable location with everything at your doorstep, including the University of Ottawa, city tennis courts, parks, the Minto Sports Complex, Sandy Hill Arena, community centre, skating facilities, restaurants, public transit, the LRT station, and quick access to Highway 417. Perfect for professionals, families, students, or investors seeking space, convenience, and an exceptional urban lifestyle in one of Ottawa's most desirable neighbourhoods. (id:15069)