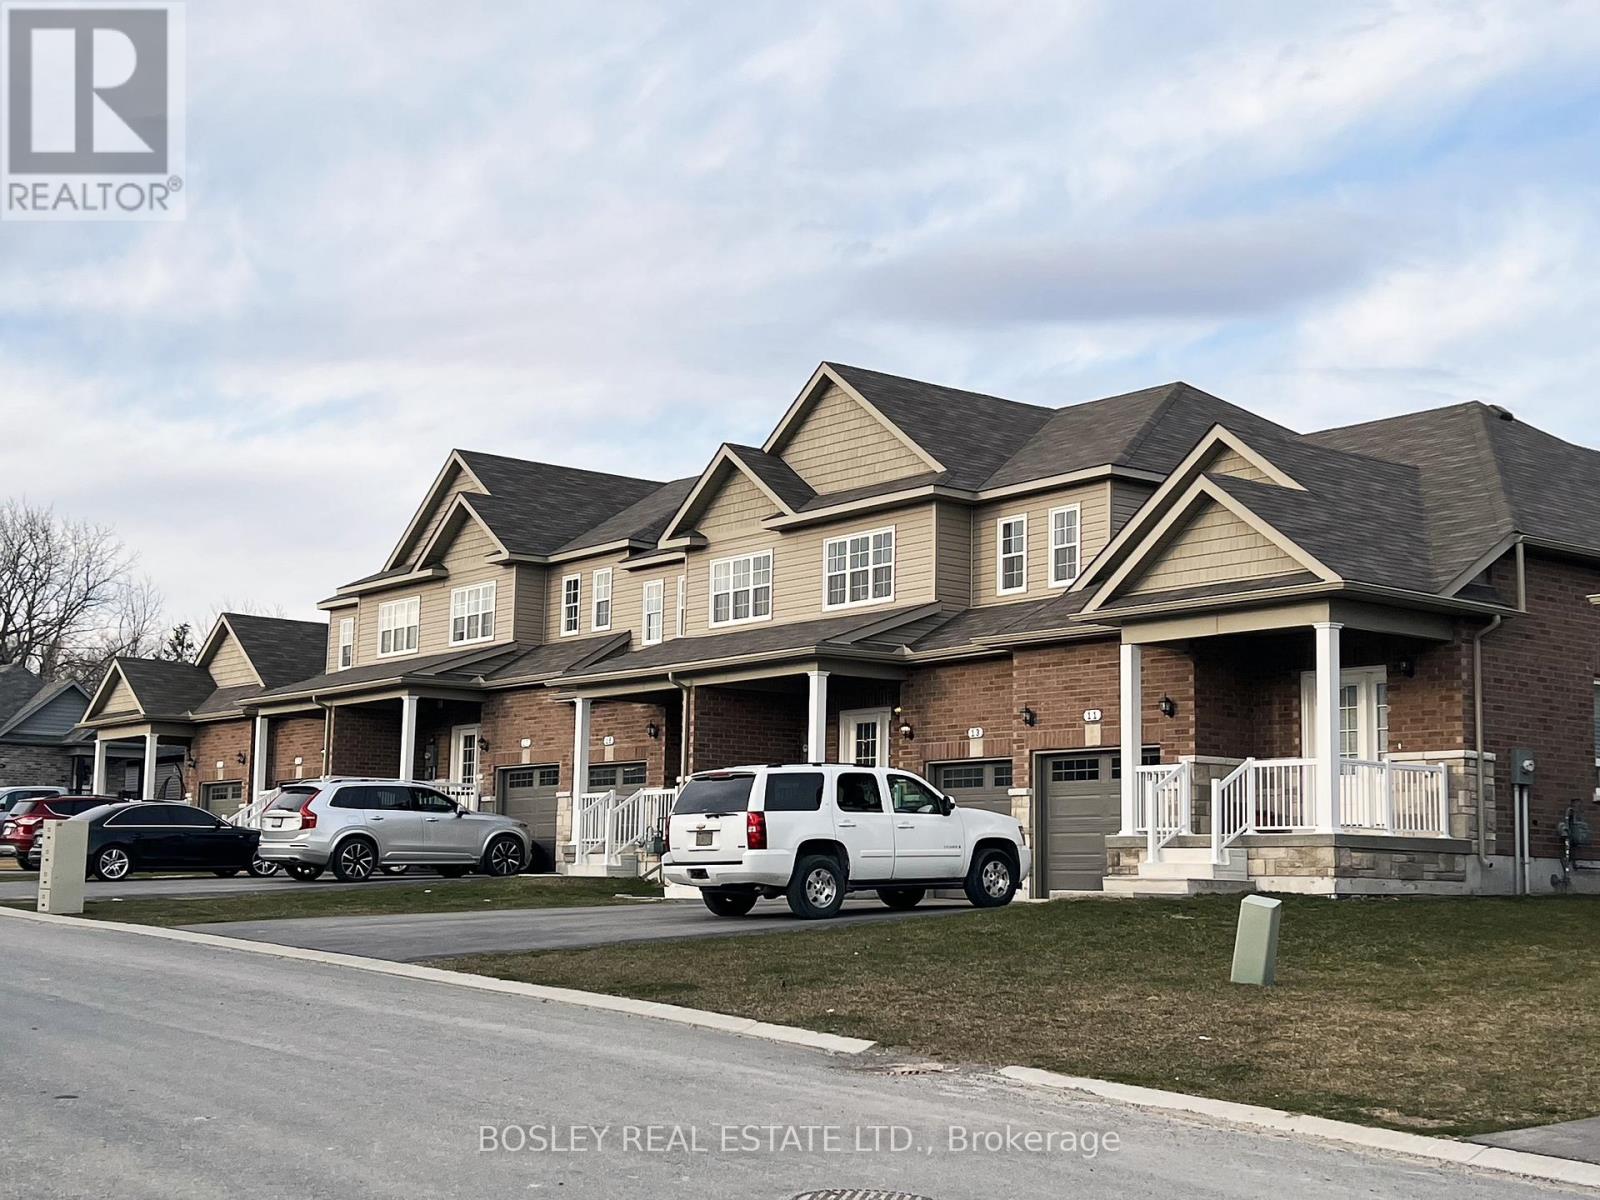
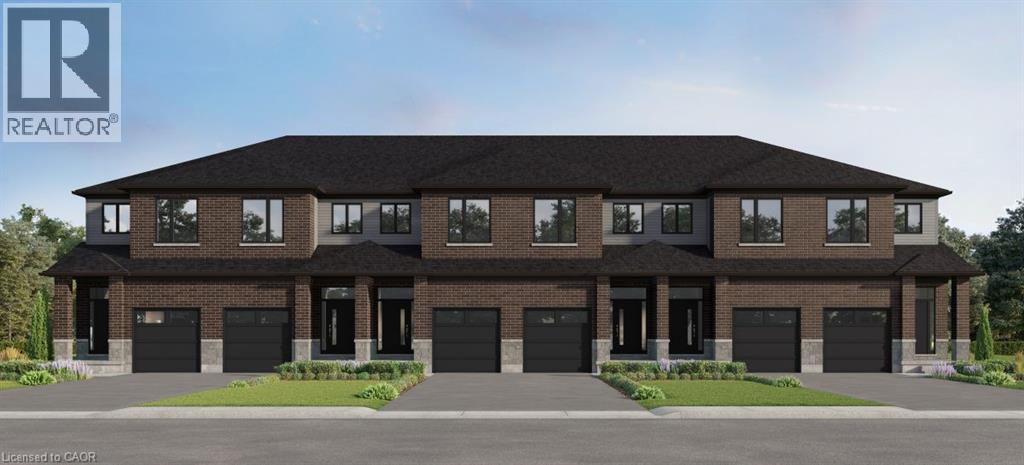
A unique investment opportunity, this property is comprised of 6 separate freehold townhouses available as a combined option to invest in the heart of Brighton. Stalwood built in 2020, this property is located in the desirable and established community of "Orchard Gate" walking distance to downtown. Comprised of (two) end unit 1-bedroom bungalows and (four) interior two storey 3-bedroom units all with cohesive finish details and features. Each unit provides walk out to the back yard space, interior garage access, double paved parking, covered porches, open concept living/dining spaces, all appliances, rental hot water on demand and unfinished basements with potential for additional space. The bungalow end units are approx. 960 sq.ft and the interior 2-storey units are approx. 1560 sq.ft, a great residential combination and traditional streetscape. If you are looking for a larger portfolio investment these units are fully occupied and ready for assumption with long standing tenants and opportunity for shorter term rental in the future. (id:15069)
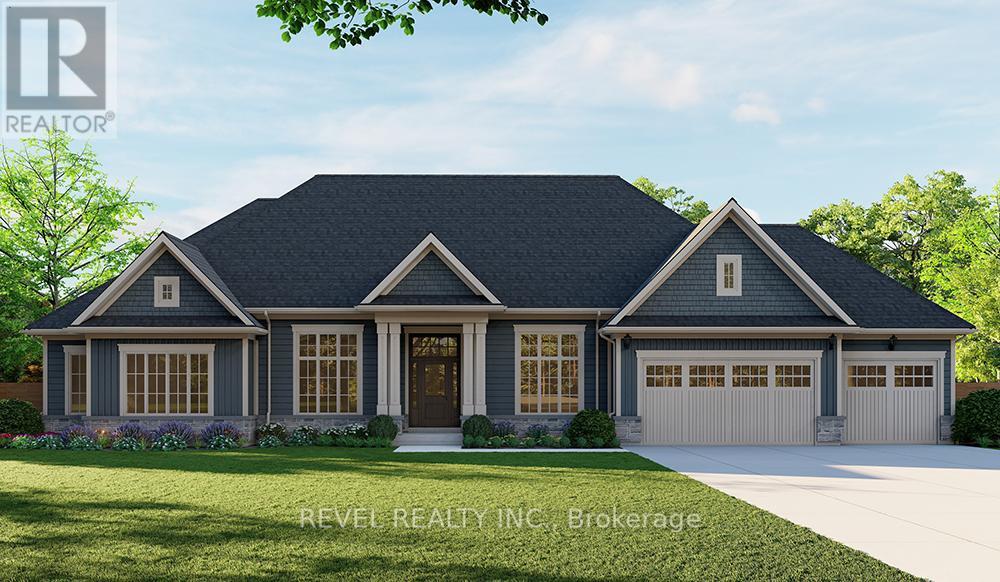
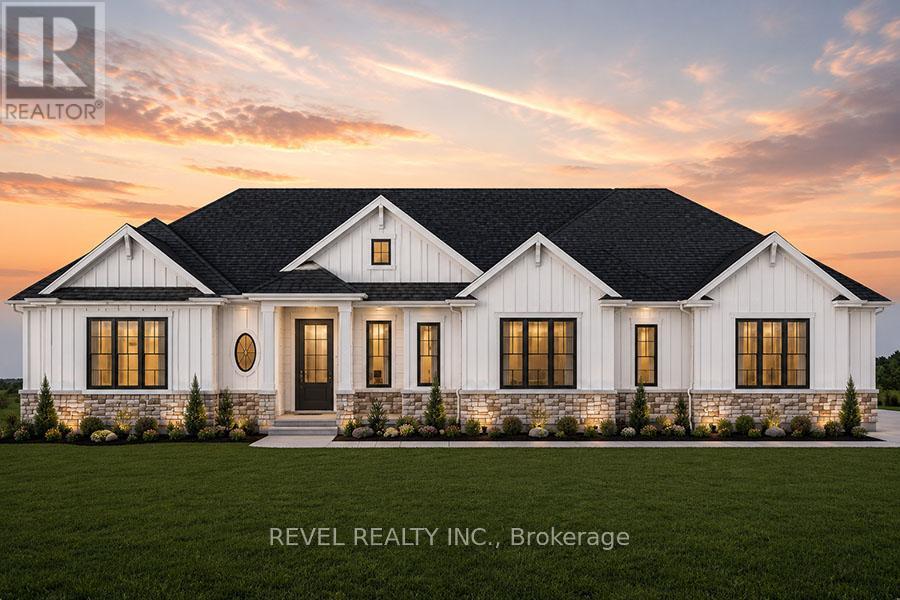
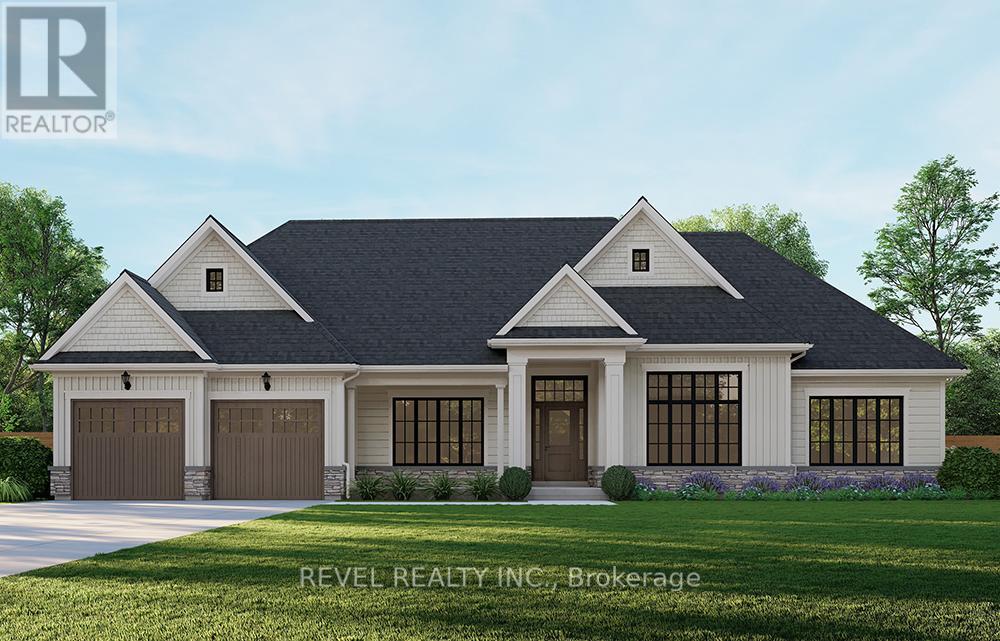
Introducing the Barclay, Elevation A - Cape Cod. A beautifully designed 3,030 sq ft new construction home featuring 3 bedrooms + den, 2.5 baths, and high-end finishes throughout with exceptional attention to detail. Optional basement floor planavailable, with the option to have the basement finished. Choose from curated exterior and interior finish packages to make it your own. Brick Manor elevation is also available at an additional cost. Floor plans can bechanged to buyers liking. Enjoy the charm of rural living in the quaint town of Scotland, offering a peaceful setting while still being conveniently located just a short drive to the beaches of Lake Erie, Highway access, and the amenities of Brantford. (id:15069)
Introducing the Stirling - Cape Cod. A beautifully designed 1,780 sq ft new construction home featuring 3 bedrooms, 2.5 baths, and high-end finishes throughout with exceptional attention to detail. Optional triple car garage available. Choose from curated exterior and interior finish packages to make it your own. Floor plans can be changed to buyers liking. Enjoy the charm of rural living in the quaint town of Scotland, offering a peaceful setting while still being conveniently located just a short drive to the beaches of Lake Erie, Highway access, and the amenities of Brantford. (id:15069)
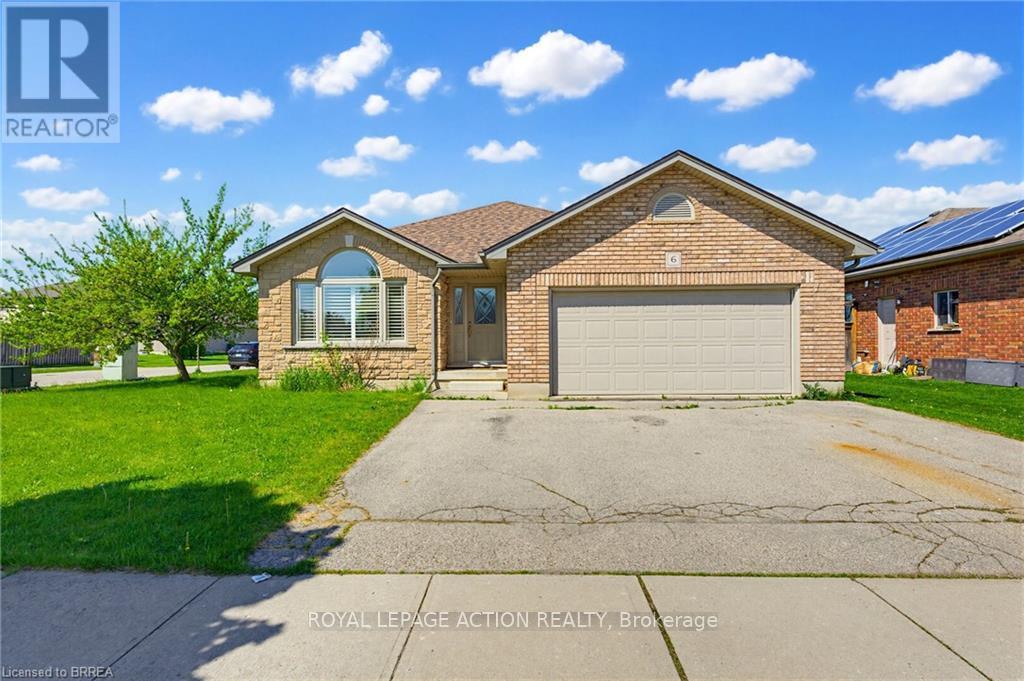
Welcome to this beautifully maintained brick and stone bungalow offering 1,423 sq. ft. of comfortable living space on a spacious corner lot. This carpet-free home features 3 bedrooms and 3 bathrooms, making it ideal for families, downsizers, or those looking for extra space to entertain. The main floor offers a large eat-in kitchen complete with granite countertops, wood cabinets and stainless steel appliances with direct access to the covered back porch and concrete patio- the perfect space for outdoor dining or relaxing year-round. The bright and functional open concept layout provides comfortable everyday living with plenty of natural light and engineered hardwood floors. The primary bedroom includes a private 3 piece ensuite featuring granite counters, wood vanity and a Toto bidet toilet, adding an extra touch of comfort and quality. The partially finished basement adds valuable additional living space and includes a large recreation room with a cozy gas fireplace, an additional spacious bedroom, and a 3-piece bathroom - ideal for guests, extended family, or a home office setup. Conveniently located just minutes from Highway 403 access, grocery stores, restaurants, schools and other local amenities, this home offers the perfect blend of comfort, space, and convenience. (id:15069)
Introducing the Glenbriar, Elevation A, Cape Cod, a beautifully designed 2,030 sq ft new construction home offering 3 bedrooms plus a den and 2.5 bathrooms. This thoughtfully crafted home showcases high quality finishes and attention to detail throughout. An optional triple car garage and alternate basement layout are available, along with the option to have the basement finished. Buyers may select from curated exterior and interior finish packages to personalize the home. A Brick Manor elevation is also available at an additional cost. Located in the community of Scotland, this home offers a quiet rural setting with convenient access to nearby amenities, major routes, and Lake Erie! (id:15069)
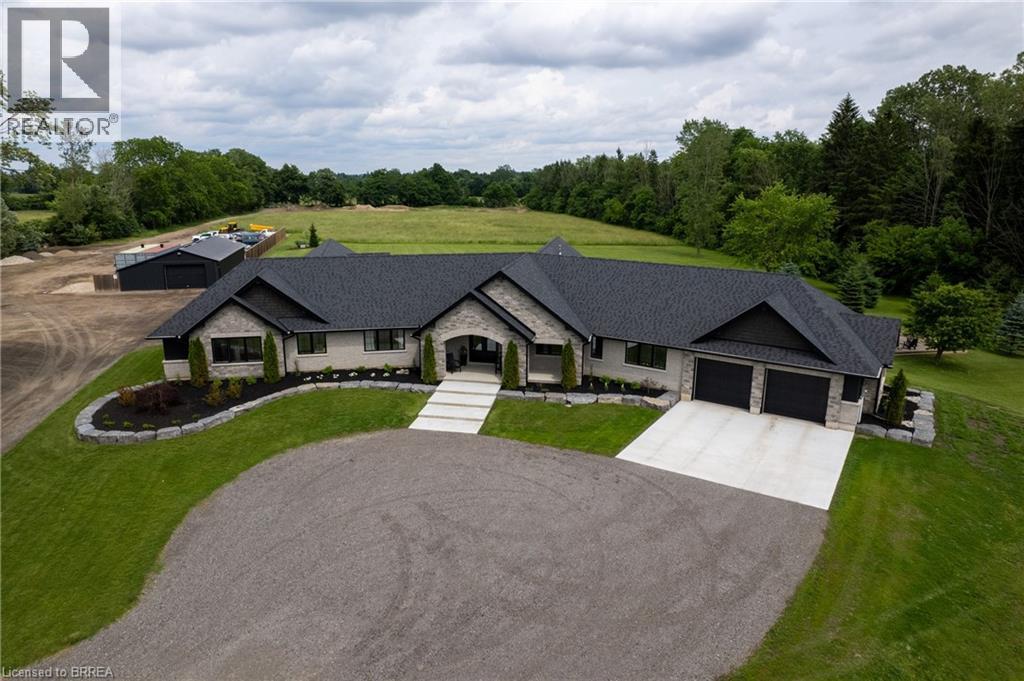
Welcome to 88 Etonia Road, Princeton – an exquisite countryside estate perched on 10.36 acres of prime Brant County soil. The show-stopping, better than new (2021) custom designed stone and brick ranch w/ full unfinished basement is set back off the quiet country road on an extra long driveway & boasts 3,824 sf of beautifully finished main level living space with 5 bedrooms, 3 full baths & two attached garages with parking for 5 cars! This home features everything that todays’ discerning buyers are searching for, including an open concept design w/ numerous large windows allowing tons of natural lighting and panoramic views of the magnificent landscape. A lavish eat-in cooks kitchen w/ premium Bosch appliances included, walk-in pantry, large island, pot lighting, & cathedral ceiling. The stone fireplace is the focal point of the living room. Of course, the primary suite has it’s own wing and comes complete with a dream ensuite and walk in closets. The full, unfinished basement is currently set up with a home floor hockey/pickle ball court but is also the perfect candidate for an in-law suite. Head either out front to the covered front porch or out back off the living room to the gorgeous 25’x22’ Timber frame gazebo with herringbone pavers, overlooking the raised garden beds, armour stone accent walls and your expansive backyard with approximately five acres planted in a gorgeous hay crop. For the small business owner, hobby farmer, or motor enthusiast there is the 1,415 sf heated & insulated workshop with natural gas & water supply. Massive driveway with plenty of space to turn large vehicles, trailers and equipment. Many mature trees, gorgeous landscaping, lush lawns and beautiful hardscaping, the list goes on and on; too much to mention here. Located mins outside of Paris and with quick and easy access to both Hwy 403 and Hwy 401. No disappointments here. Book your private viewing today and see firsthand why life is better in the country. (id:15069)
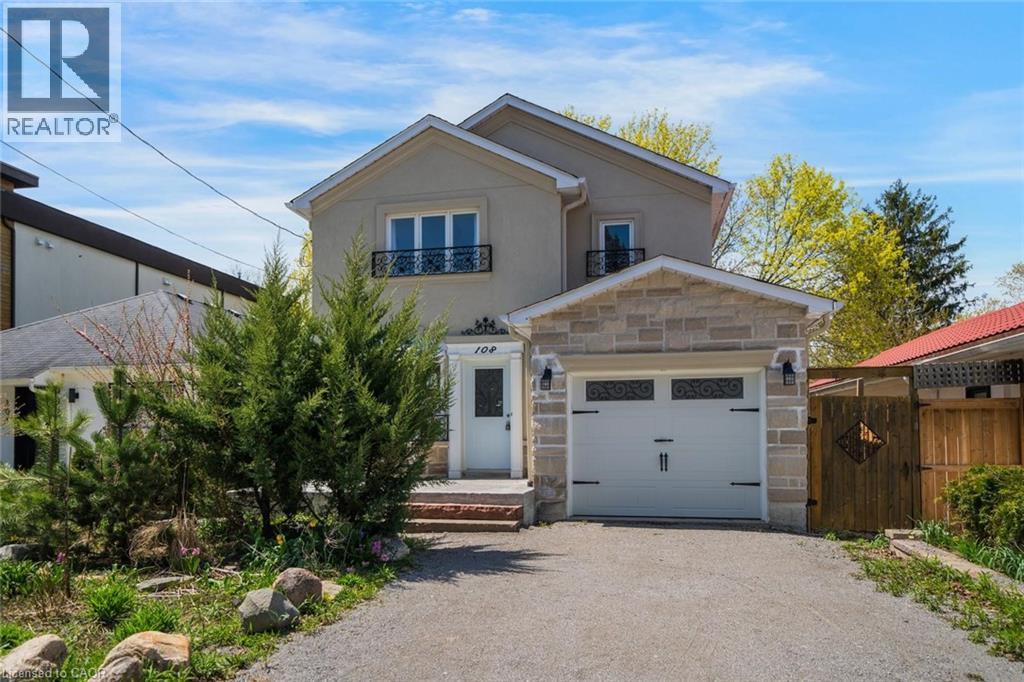
Welcome to 108 Olde Bayview Avenue, a 2-storey home offering 3+1 bedrooms, 3.5 bathrooms, a single garage, and great curb appeal. The front foyer welcomes you into the open living room and dining area, beautifully finished with a bay window that allows for plenty of natural light. The family room features a fireplace and a large window, while the kitchen offers ample cabinetry and counter space, a stylish backsplash, and a walk-out to the backyard's deck. Conveniently completing the main floor is a 2-piece bathroom and inside entry from the garage. Upstairs, you will find the spacious and bright primary suite with large windows, a walk-in closet, a fireplace, and a modern 4-piece bathroom with a double-sink vanity. Two additional bedrooms and a 4-piece bathroom complete the second floor. The finished basement offers a spacious recreation room, a den area, a bedroom with a 3-piece ensuite bathroom, and the laundry. The backyard, surrounded by mature greenery, is the perfect space for relaxing outdoors. Ideally located just steps to Lake Wilcox with its park and trails, and close to schools, golf courses, great restaurants, amenities, and more. Your next home awaits! (id:15069)
To be built, this Olive layout offers plenty of space to suit your needs! With 9 ft ceilings on the main and 3 bedrooms and 2.5 baths , you can select your finishes to suit your taste. Excellent standard features including quartz counters in kitchen, tile in bathrooms and laminate flooring in kitchen, dinette and great room. Option to move the laundry from basement to the 2nd floor and/or to have the builder finish the basement with a rec-room or bedroom and a 3 piece bathroom. Great location in desirable Harvest Park at Doon South, with plenty of nearby parks and greenspaces and quick access to Highway 401. Visit the SALES CENTRE at 154 Shaded Creek Dr on Mon/Tues/Wed 4-7 pm or Sat/Sun 1-5 pm. CONTACT AGENT OR VISIT SALES CENTRE FOR MORE INFORMATION ABOUT PROPOSED HST REBATES. (id:15069)
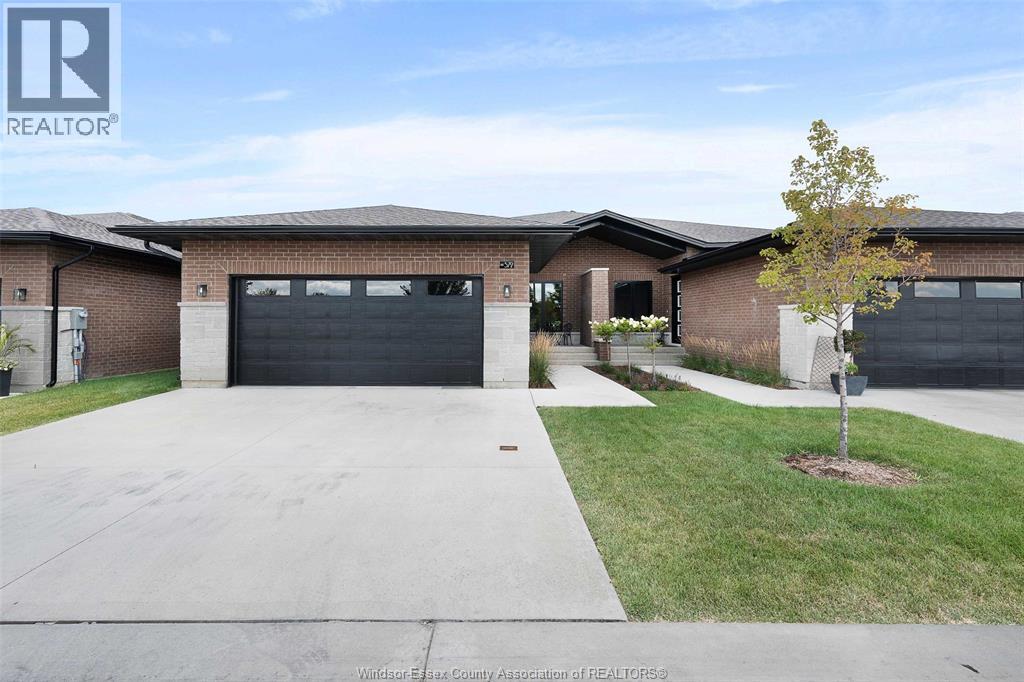
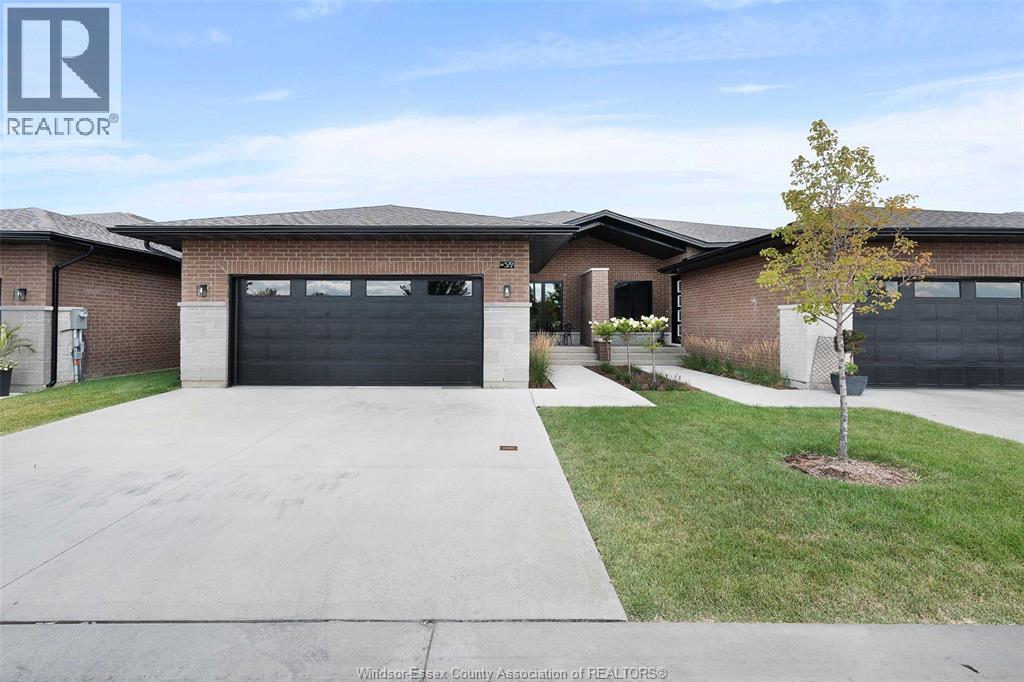
Discover this brand new, ultra-luxurious semi-ranch in a prime South Windsor location. Featuring 12-ft ceilings, this stunning open-concept layout offers 2 spacious bedrooms and 2 full baths, including a lavish primary ensuite with glass tiled shower, double vanity, and walk-in closet. Custom kitchen with quartz countertops and a massive island flows seamlessly into the bright living and dining areas. Enjoy the convenience of main floor laundry, a double car garage, and a covered rear porch with aggregate concrete. Fully finished concrete driveway, fully landscaped, and ALL appliances included. BONUS: Sauna and gym in the basement – perfect for wellness at home. Built with only the highest quality finishes throughout. Backed by the balance of 7-year Tarion New Home Warranty. Close to schools, shopping, parks & all amenities. Don’t miss this rare opportunity – luxury, location & lifestyle all in one! (id:15069)
Discover this brand new, ultra-luxurious semi-ranch in a prime South Windsor location. Featuring 12-ft ceilings, this stunning open-concept layout offers 2 spacious bedrooms and 2 full baths, including a lavish primary ensuite with glass tiled shower, double vanity, and walk-in closet. Custom kitchen with quartz countertops and a massive island flows seamlessly into the bright living and dining areas. Enjoy the convenience of main floor laundry, a double car garage, and a covered rear porch with aggregate concrete. Fully finished concrete driveway, fully landscaped, and ALL appliances included. BONUS: Sauna and gym in the basement – perfect for wellness at home. Built with only the highest quality finishes throughout. Backed by the balance of 7-year Tarion New Home Warranty. Close to schools, shopping, parks & all amenities. Don’t miss this rare opportunity – luxury, location & lifestyle all in one! (id:15069)
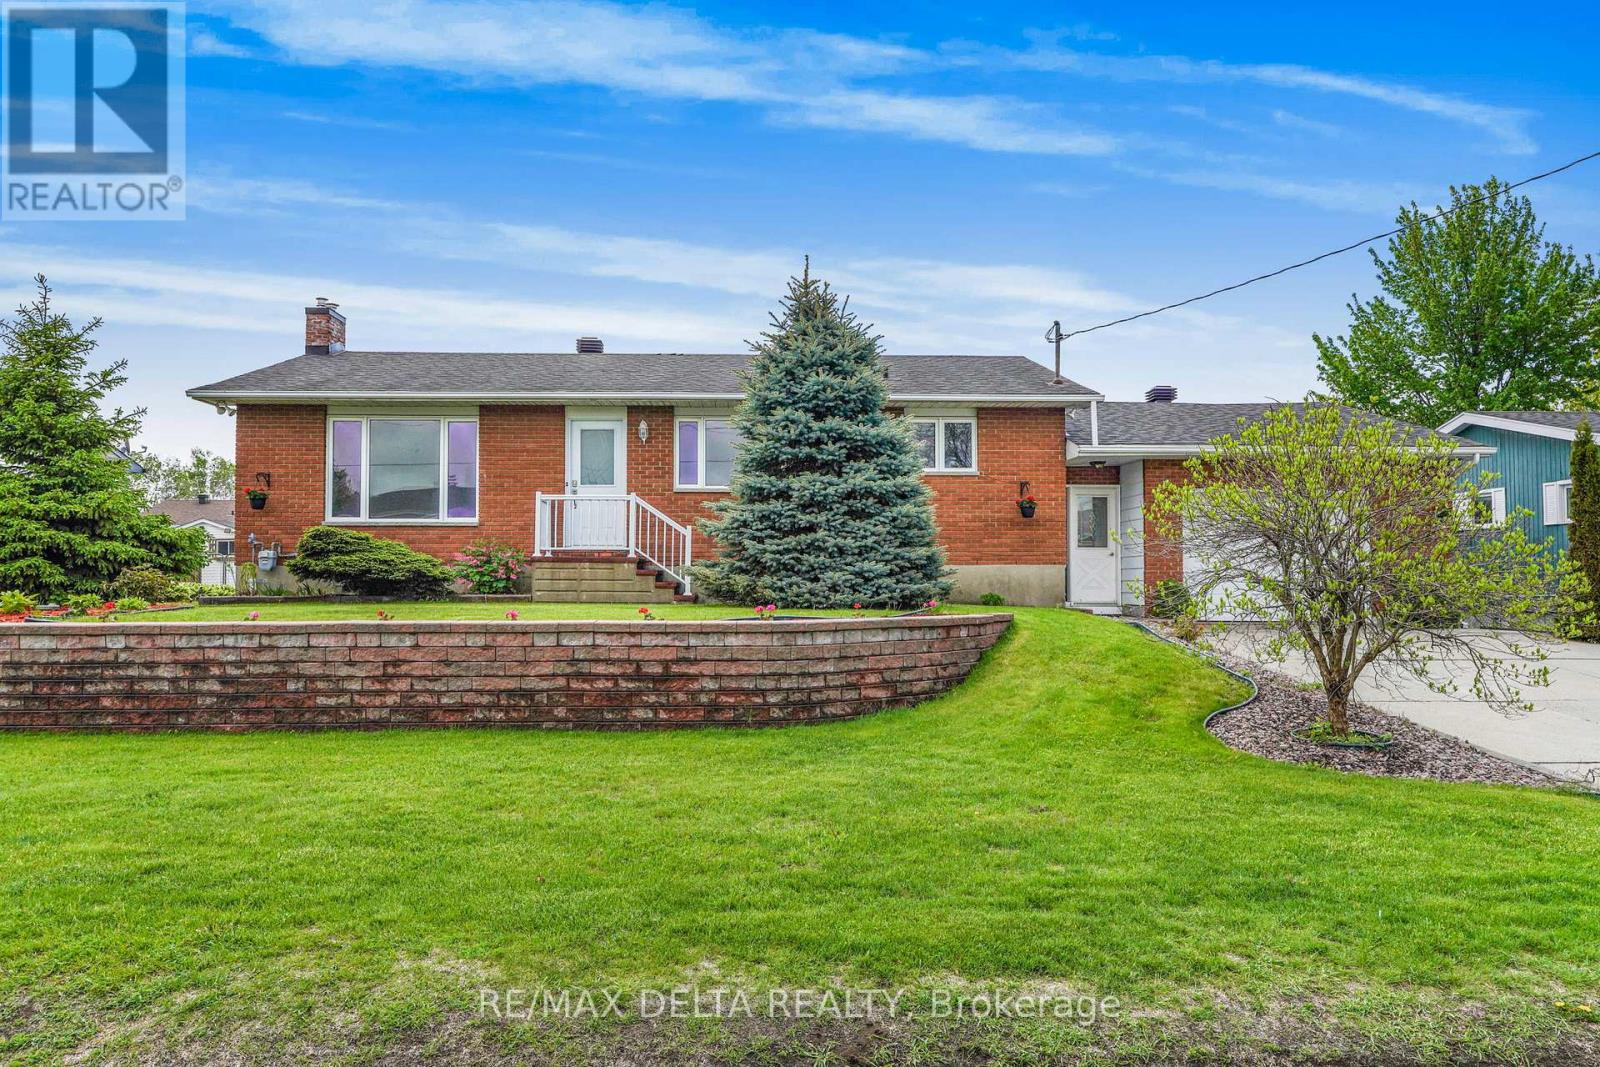
Spacious 2+1 bedroom bungalow located in a desirable family-friendly neighbourhood. This inviting home features a fully finished basement, 2 full bathrooms, and the convenience of a laundry room on both the main floor and in the basement.The bright main level offers hardwood and ceramic flooring throughout, a functional layout, and a large sunroom off the primary bedroom-perfect for relaxing. The fully finished lower level provides additional living space with a recreation room, play room, a third bedroom, full bathroom, and separate laundry area, ideal for guests. Numerous updates include roof shingles (2013), natural gas furnace (2021), and electrical breaker panel (2022). Additional features include central air conditioning, central vacuum, and all appliances included and sold "as is." Outside, enjoy attractive landscaping, a double-wide concrete driveway, oversized single-car garage with rear garage door access, large storage shed, and gazebo. The property is connected to municipal water and sewer services and also benefits from a drilled well connected to a sprinkler system, ideal for lawn watering. Vacant and easy to show. As per OREA Form 244 - 48 hours irrevocable required on all offers; however, the Seller may respond sooner. Easy to show! (id:15069)
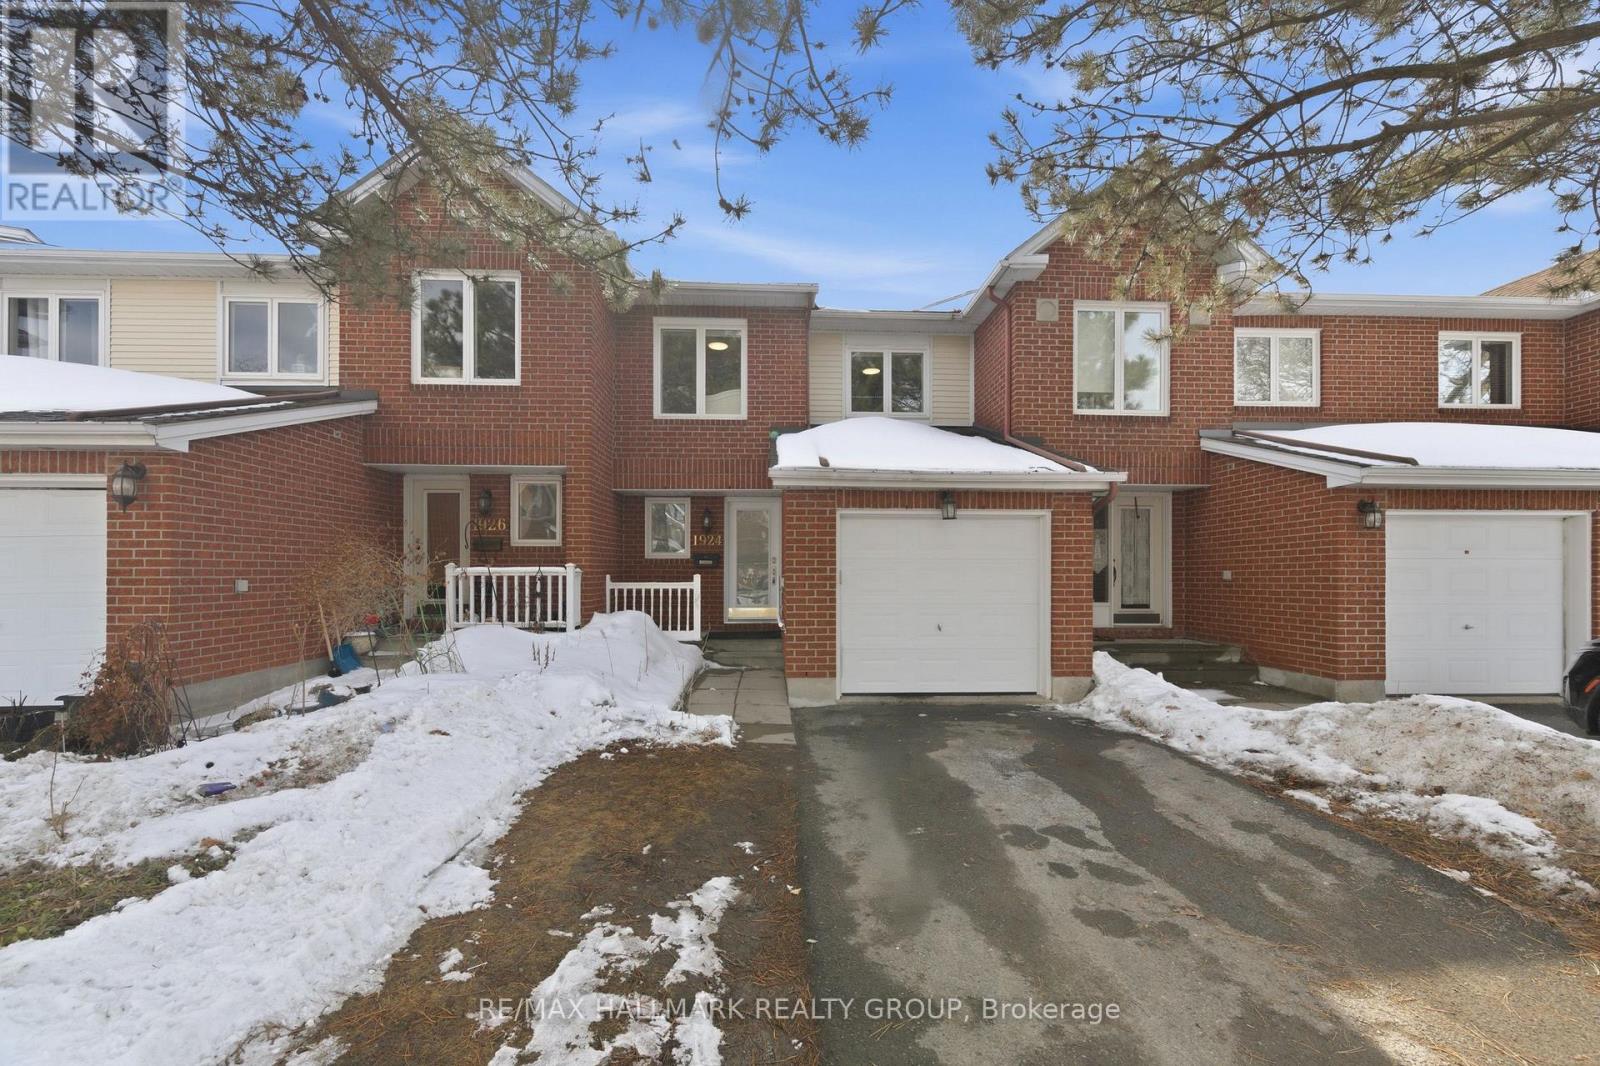
Welcome to 1924 Ashmont Street, ideally located in the highly sought-after community of Chapel Hill. This beautifully maintained condo townhouse offers a perfect blend of comfort and modern living. Featuring three spacious bedrooms and three bathrooms, the home boasts an open-concept main floor with a bright living and dining area, highlighted by a cozy wood-burning fireplace-perfect for relaxing or entertaining. The updated kitchen is a standout, showcasing elegant quartz countertops, stainless steel appliances, and ample cabinetry for all your storage needs. The second level offers three generously sized bedrooms, including a primary suite with its own three-piece ensuite and abundant closet space. The fully finished basement provides additional living space along with plenty of storage options. Significant updates include the roof (2021), windows (2019/2021), kitchen (2020), furnace (2011), and window blinds (2020), offering peace of mind to future owners. Situated in a beautiful, family-friendly neighborhood, this home is conveniently close to all amenities, including coffee shops, restaurants along Innes Road, parks, and is within walking distance to schools. Photos have been virtually staged to help showcase the home's potential. (id:15069)