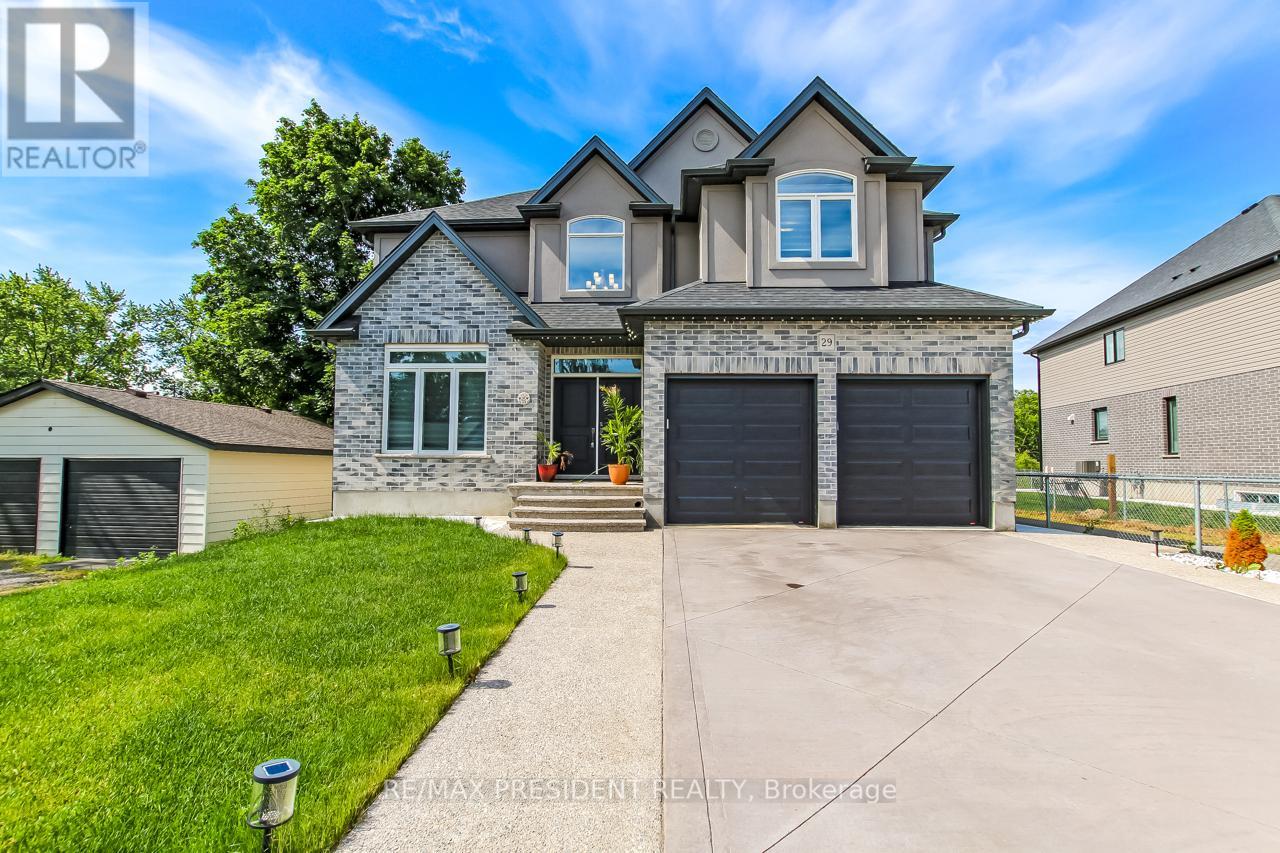
Stunning Mansfield 2 model by Trevalli Homes in the desirable Oxford Crossing community of Innerkip. This spacious detached home offers 3,148 sq. ft. on a premium 51' x 115' lot, featuring 4 bedrooms plus a versatile bonus room, 3.5 bathrooms, and elegant finishes throughout. Enjoy hardwood flooring, an open-to-above foyer, oak staircase, separate living/dining areas, a family room with gas fireplace, and a gourmet kitchen with granite countertops and an oversized island. The luxurious primary suite includes a walk-in closet and 5-piece ensuite with frameless glass shower. Additional features include a covered porch, EV charger conduit in the garage, and rough-ins for central vacuum, soft water system, and a basement bathroom. Conveniently located minutes from schools, golf courses, downtown Woodstock, and Highways 401 & 403-offering the perfect blend of modern comfort and small-town charm. (id:15069)
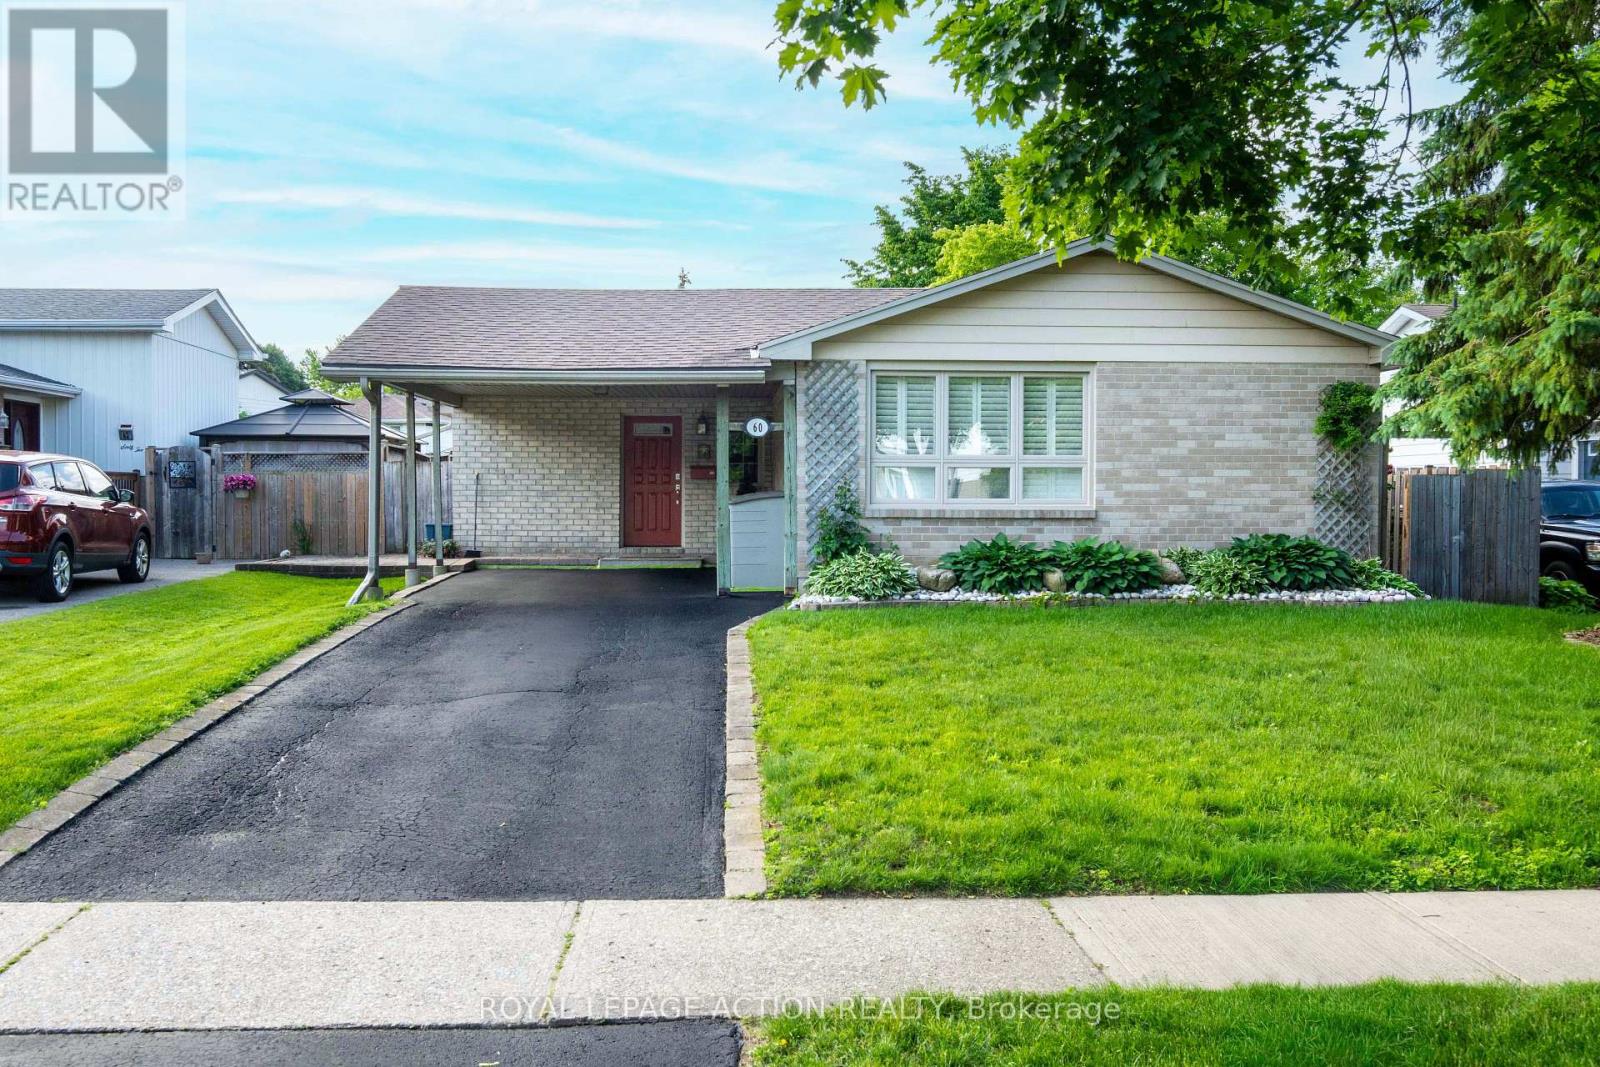
Welcome to 60 Woodlawn Avenue, a spacious and well-maintained 4-bedroom, 2-bathroom family home located in Brantford's desirable north end. Offering multiple levels of finished living space, this property provides flexibility for growing families, entertaining guests, and everyday living. The highlight of this home is the exceptional backyard retreat. Designed for low-maintenance enjoyment, the private outdoor space features mature perennial gardens, a tranquil pond, a large deck, and an inviting in-ground pool with a new liner installed in 2025. Whether hosting summer gatherings or relaxing poolside, this backyard is built for making memories. Inside, the bright family room offers a cozy gas fireplace and views of the backyard, while the finished recreation room provides valuable additional living space for entertaining, relaxing, or accommodating a variety of family needs. Generous windows throughout the home bring in plenty of natural light, creating a warm and inviting atmosphere. Numerous updates and improvements have been completed over the years, including replacement windows and doors, a newer deck, and ongoing maintenance that reflects pride of ownership throughout. Included with the home are all appliances, patio furniture, outdoor gas fireplace, barbecue, pool equipment, and more-allowing the next owners to move in and immediately enjoy everything this property has to offer. Conveniently located close to schools, parks, shopping, and everyday amenities, 60 Woodlawn Avenue offers the perfect blend of indoor comfort and outdoor living in one of Brantford's most established neighbourhoods. (id:15069)
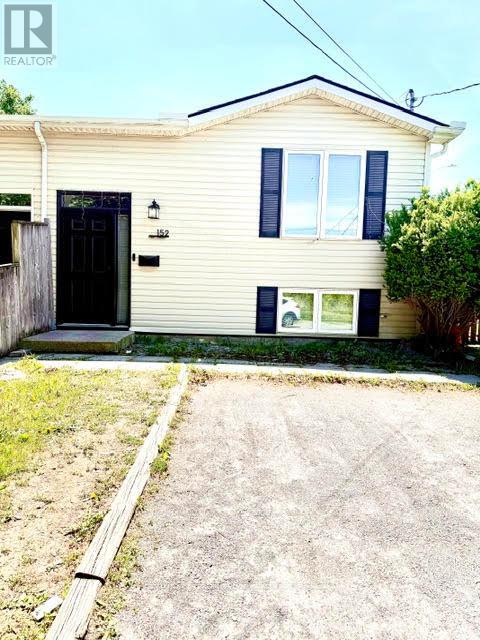
Fully renovated raised bungalow semi-detached home just steps from a park! This turnkey property is perfect for first-time buyers, young families, or downsizers. The bright open- concept main floor features a beautifully updated kitchen, spacious living area, luxury vinyl plank flooring, and large front window that fills the home with natural light. Three bedrooms and a renovated main bathroom complete the main level. Patio doors lead to an 8' x 14' deck overlooking a private, fully fenced backyard with no rear or side neighbours. The fully finished basement offers a large rec room, dining area, tabletop bar, fourth bedroom, full bathroom, and laundry room. Numerous updates include the main floor bathroom (2021), kitchen backsplash (2018), Safe & Sound insulation beneath bedrooms, upgraded tamper-resistant electrical outlets, Benjamin Moore paint throughout, south-side roof shingles (2017), and a fully finished basement (2017). Move-in ready and loaded with value-don't miss this opportunity! (id:15069)
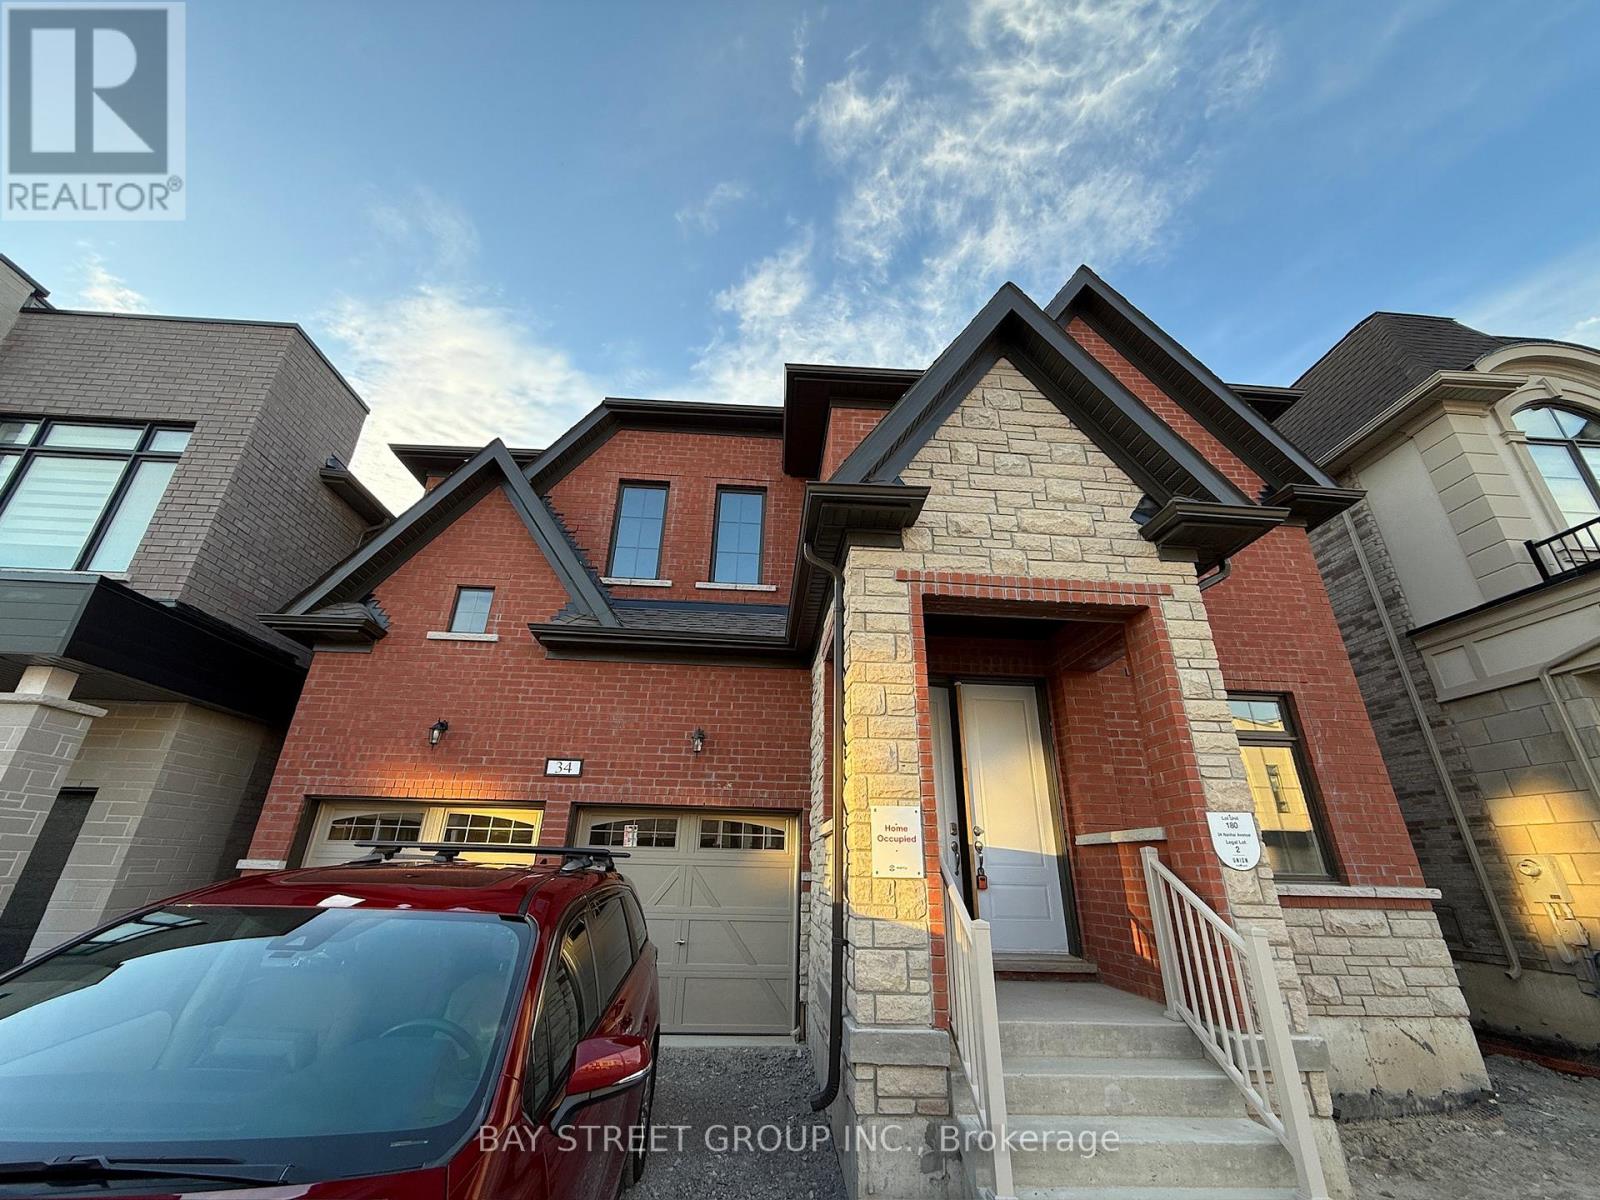
Very Very new detached home!!! in the prestigious Angus Glen community! This perfectly located house are next to the School and NEIGHBOURHOOD playground, with a unblock view backs onto school exercise field, offering the best of nature and recreation. over $50k on builder upgrades(9ft basement ceiling+whole house 8ft height door+raised ceiling in Prim Bedroom etc). The house offers near 3500 sq ft of living space, and it features a spacious double garage equipped with 200amp switchboard. Stand alone Tub in master ensuite. Spacious kitchen with walk-in storage room and preparation area, Four bedrooms on second floor all have access to spacious bathrooms. The second floor laundry room brings convenience to everyday living. Additionally, the home includes an Office on first floor, perfect for work-from-home needs or as a quiet retreat. Families will appreciate the close-proximity to the highly acclaimed Pierre Elliott Trudeau High School as well as future Angus Glen Elementary School (under construction), ensuring top-notch education for your children. This home is designed for total family needs. Come to grab your chance in a top-tier community! (id:15069)
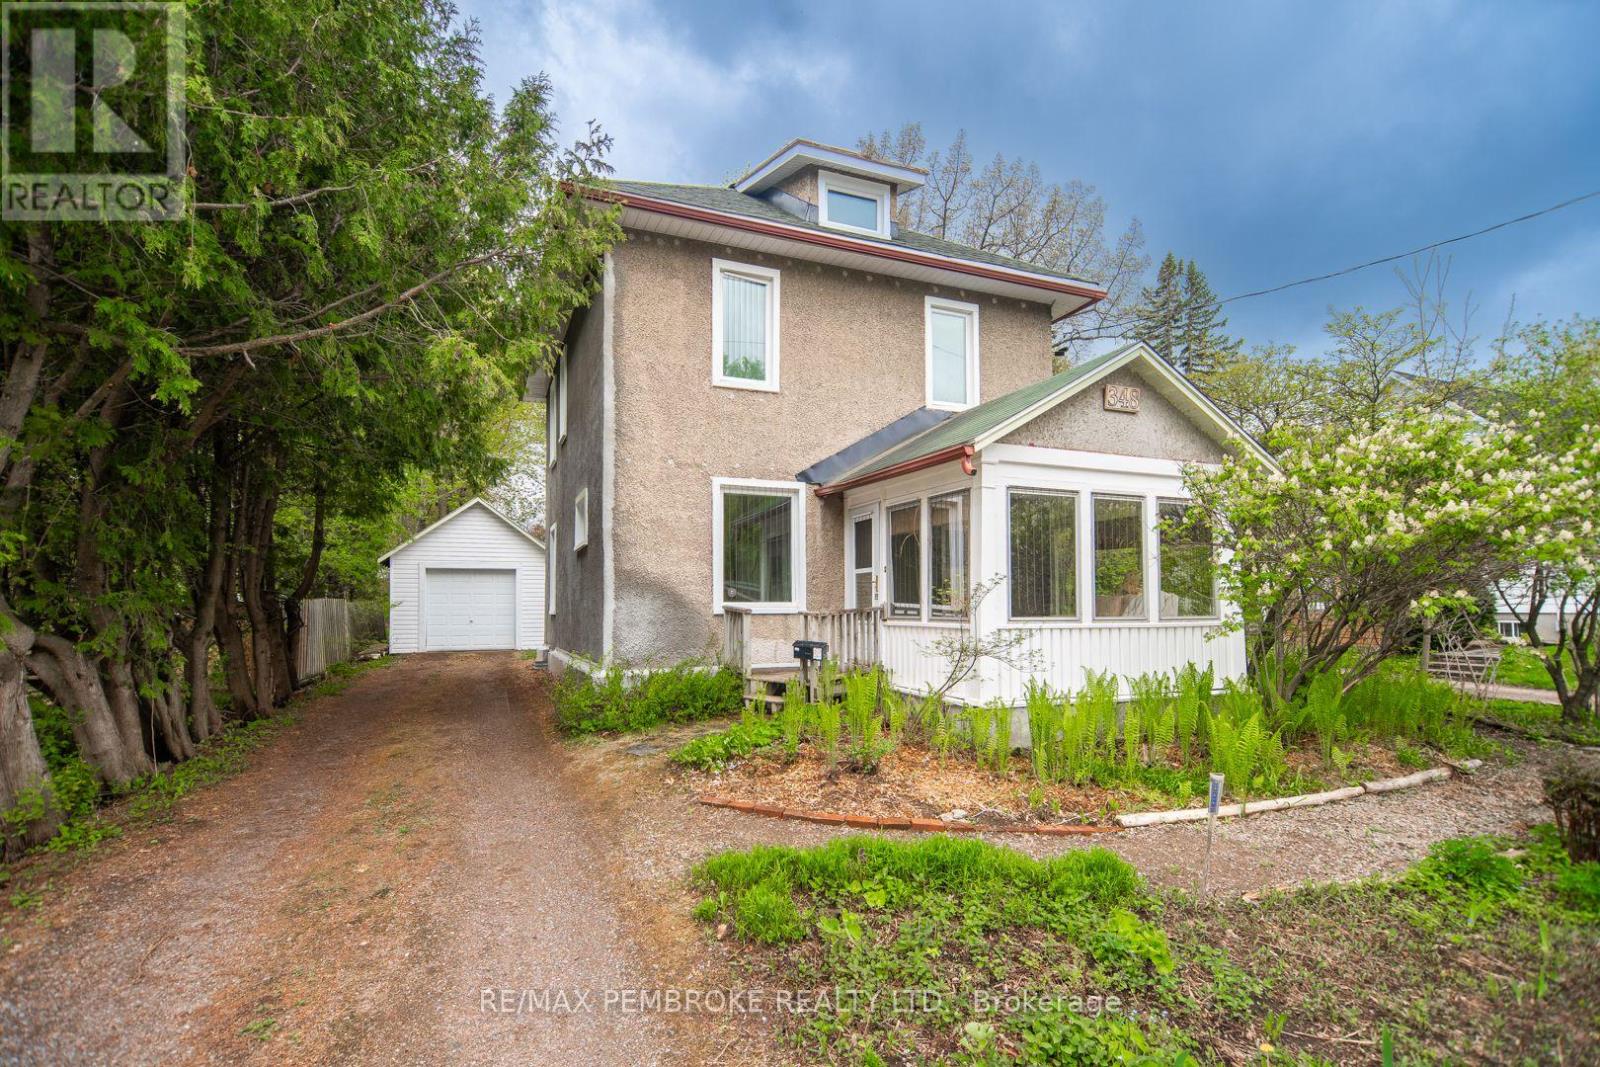
Charming and exceptionally well cared for 2-storey home in a sought-after east end location! Owned and lovingly maintained by the same owner for many years, this efficient and low-maintenance property offers warmth, character, and pride of ownership throughout. The second level features 4 bedrooms with beautifully refinished pine plank flooring, large bright windows, and a 4-piece bathroom. On the main floor you'll find a welcoming covered front porch, bright foyer, hardwood flooring through the living and dining rooms, and an eat-in kitchen with rear mud room access leading to the private backyard. Outside, enjoy the detached single garage complete with wiring for an electric vehicle charger. Conveniently located within walking distance to schools, parks, shopping, and many amenities, this is a wonderful opportunity to own a timeless family home in a desirable neighbourhood. (id:15069)
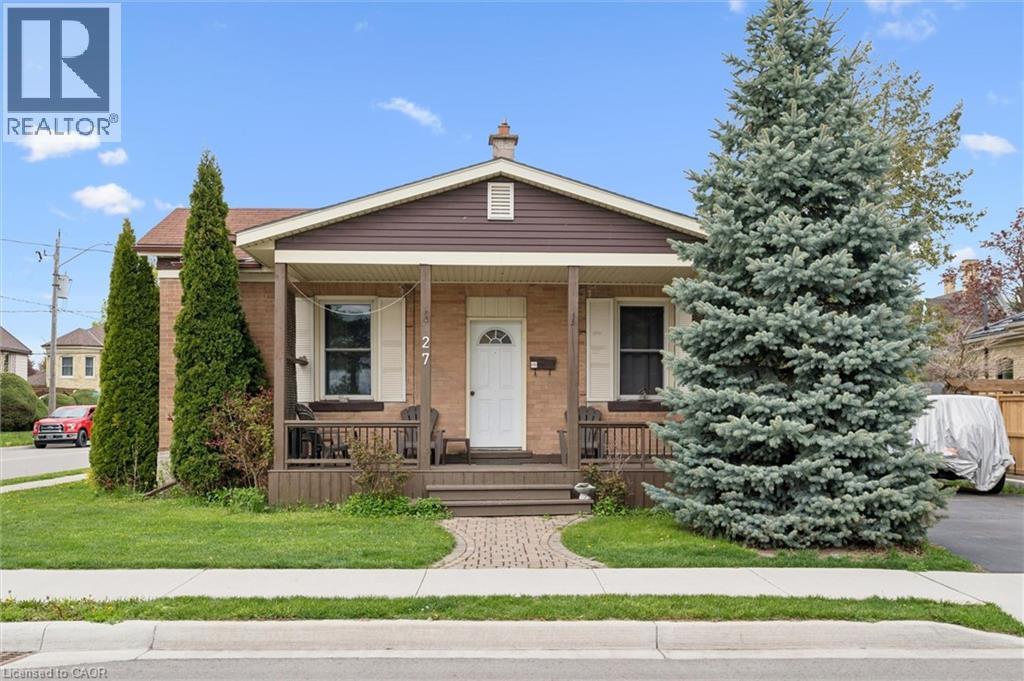
Charming single detached bungalow located on a desirable corner lot in Cambridge offering 3 bedrooms and 1 bathroom. This home features a functional layout with bright living spaces and plenty of natural light throughout. Enjoy outdoor living with a large front porch deck and a fully fenced yard, perfect for relaxing, entertaining, or family enjoyment. The detached tandem double garage provides ample parking and storage space. Conveniently situated close to schools, parks, shopping, and amenities, this property is ideal for families, downsizers, or commuters alike. (id:15069)
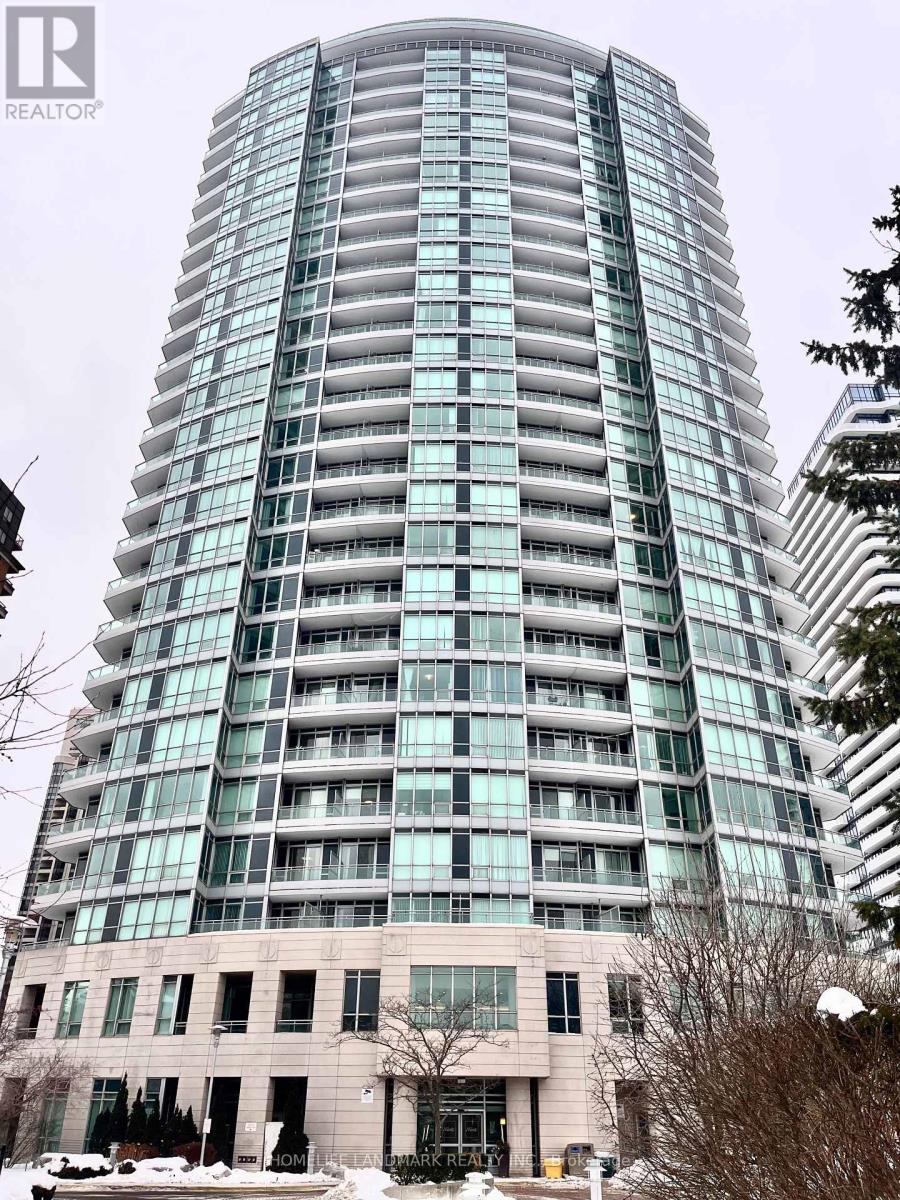
Welcome to this luxurious Monet Condo located in the heart of North York. A well maintained 1Bedroom + Den, 1 Bathroom . Bright and spacious, open concept layout. A combined Living/Dining room with hardwood floor. Soaring 9' ceiling with floor-to-ceiling windows. All utilities are included in the monthly condo fee. Amenities include 24/7 Concierge, Indoor pool, Hot tub, Sauna, Gym, Party room and more. Close walking distance to Finch Subway Station and quick access to Hwy 401. Cute cafes, restaurants and shops surround the neighbourhood for all your essential needs. Don't miss out on an opportunity to make this your home. (id:15069)
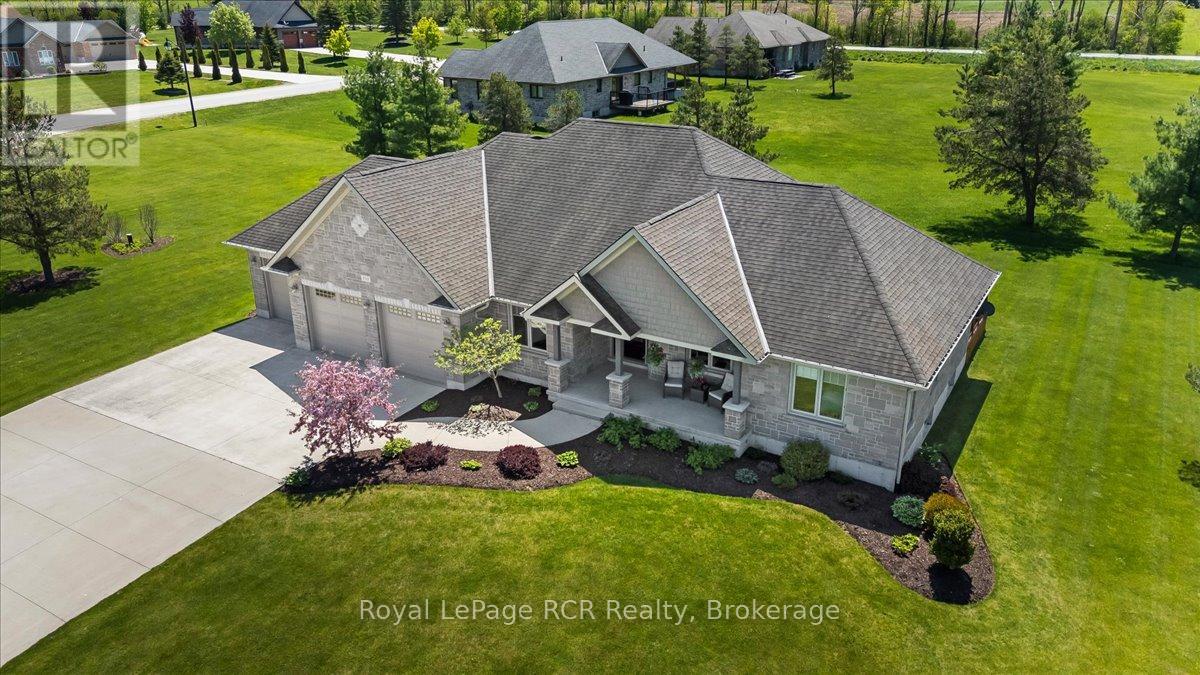
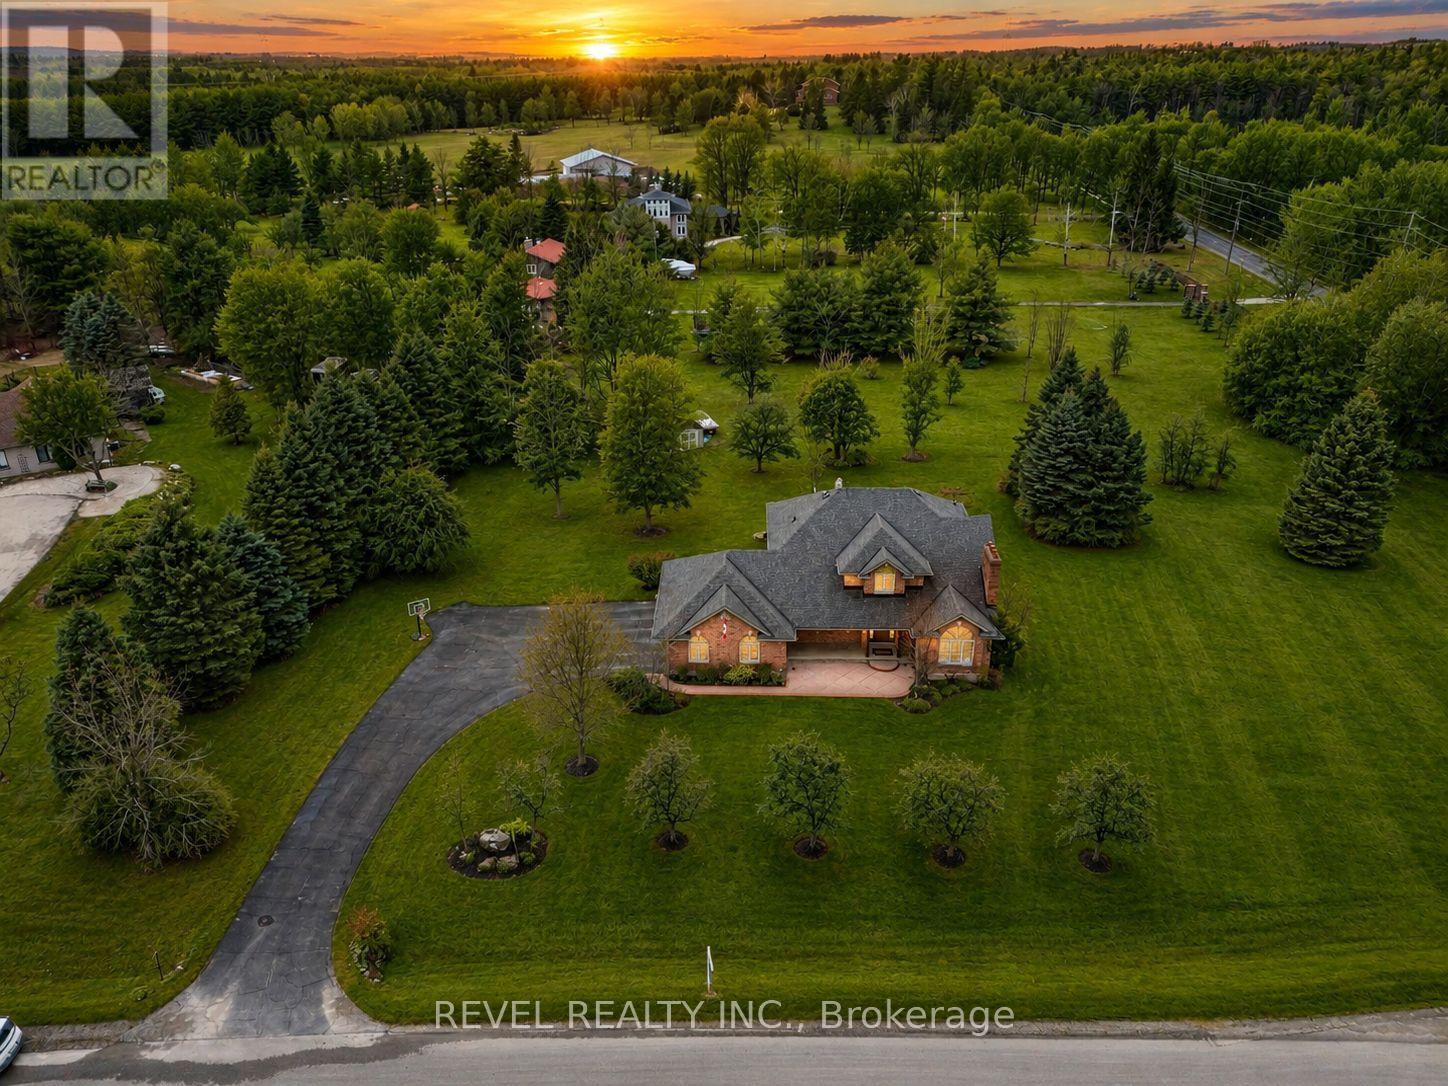
Welcome to your dream home! This extraordinary, custom-designed bungalow is nestled in the prestigious Marshall Heights Subdivision in West Grey, offering both elegance and comfort. Step inside to a warm, inviting atmosphere where a 2+1-bedroom Shouldice Stone home sits on a beautifully landscaped lot in a highly desirable area between Durham and Mount Forest. The open-concept layout features a vaulted ceiling in the great room, creating the perfect space for relaxing or entertaining guests. The gourmet kitchen features a large center island, gleaming granite countertops, an appliance package, and a walk-in pantry. The layout is ideal for family gatherings. Enjoy meals in the dining area with a view of the yard and easy access to the partially covered deck, perfect for summer barbecues or morning coffee. For your convenience, the main floor includes a laundry area and a mudroom. The primary suite comes complete with an 5 pce. ensuite complete with a large curbless shower, and a spacious walk-in closet, while the second bedroom, with its own bathroom, provides comfort and privacy for family or guests. Downstairs, let your imagination soar in the ultimate entertainer's paradise. So much fun host family and friends with a wet bar, games area or gym, recreation room, and even a hidden cold cellar behind a unique Murphy door. Additional spaces include a comfortable bedroom, a full bathroom, and a quiet office. The walk-down from the garage offers excellent potential for an in-law suite with a separate entrance. Other highlights include a charming front porch that welcomes you home, F/A gas furnace, central A/C, triple-wide concrete driveway, and an impressive triple-car garage. Experience comfort, luxury, and community-all in one remarkable home! (id:15069)
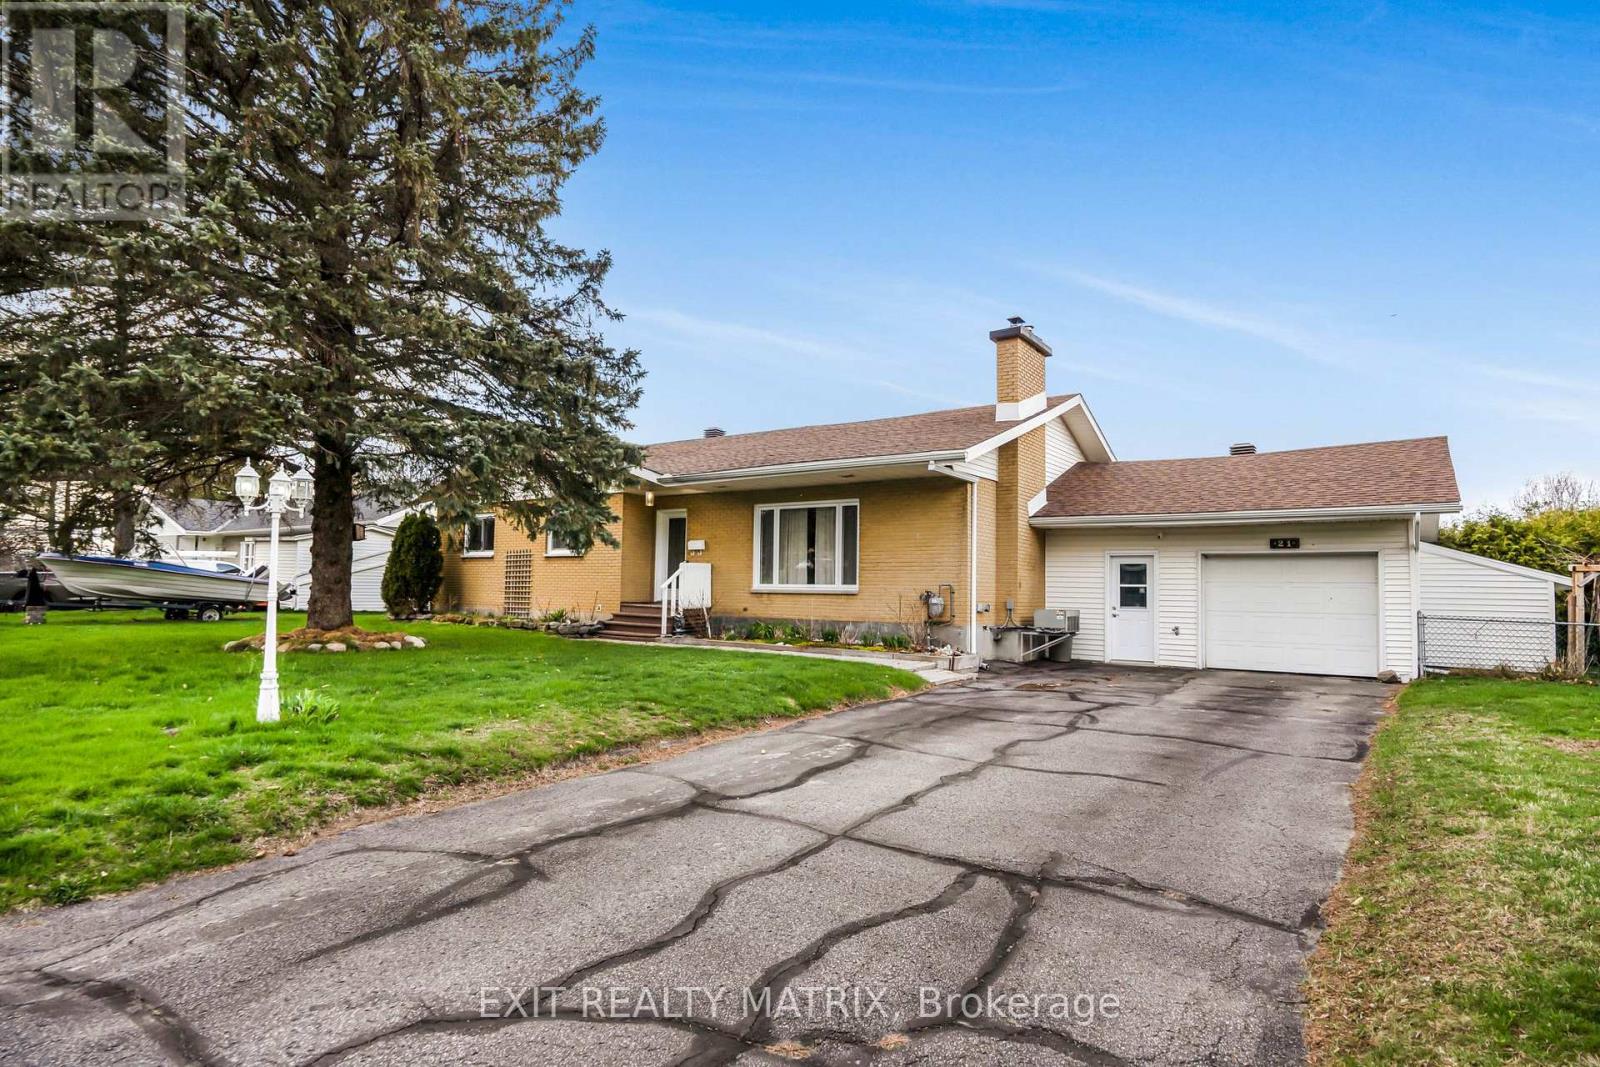
Located in a mature subdivision, minutes to town. This very well maintained home is sure to suit all your family needs. A spacious living room with hardwood flooring, lots of natural light and warmed by a wood fireplace. A formal dining room for family gatherings, complete with a built in coffee bar. An adjacent kitchen having plenty of cabinets, counter space, ceramic flooring, laundry area and easy access to the backyard. Three good sized bedrooms along with a full bathroom complete the main floor. A fully finished basement offers plenty of additional living space with a large family room complete with wet bar. A second bathroom, plenty of space for a home office and home gym! Ample storage space, attached garage, fully hedged private backyard with an above ground swimming pool. Efficient gas heat. Furnace and windows in 2020. 200 amp breaker service plus a 220 for a generator hook up. Bonus back entrance from Front Road. An absolute must see! Book a private visit today! (id:15069)
Welcome To An Extraordinary Offering In The Prestigious Countryside Enclave Of Campbellville-Where Refined Estate Living Meets Effortless Connectivity, Just Moments From Major Highways For A Seamless Commute. Set On An Impressive 2.18-Acre Corner Lot Within An Exclusive Executive Cul-De-Sac, This Impeccably Renovated And Energy Efficient Residence Showcases A Rare Blend Of Luxury, Efficiency, And Design. A Grand Arrival Awaits With An Oversized Foyer Featuring Dual Closets And A Striking Scarlett O'Hara Staircase. The Open-Concept Main Level Is Designed For Elevated Entertaining And Everyday Comfort, Featuring A Breathtaking Great Room With Vaulted Ceilings, Skylights, And A Gas Fireplace Flowing Seamlessly Into A Sophisticated Dining Area And A Chef-Inspired Kitchen Complete With Premium Appliances, Custom Cabinetry, Quartz Countertops, And A Classic Farmhouse Sink. The Main Floor Primary Suite Offers A Private Retreat With A Spa-Inspired 5-Piece Ensuite Featuring A Glass Shower And Deep Soaker Tub. Upstairs, A Juliet Balcony Overlooks The Great Room, Alongside Three Generously Sized Bedrooms And A Renovated 4-Piece Bath. The Fully Finished Lower Level With Separate Entrance Offers Flexible Living As An In-Law Suite, Office, Or Entertainment Space. Expansive Grounds Provide Privacy And Potential For A Second Driveway, While A Three-Car Garage With Dual EV Chargers, Ample Parking, And Storage Completes This Exceptional Property. (id:15069)
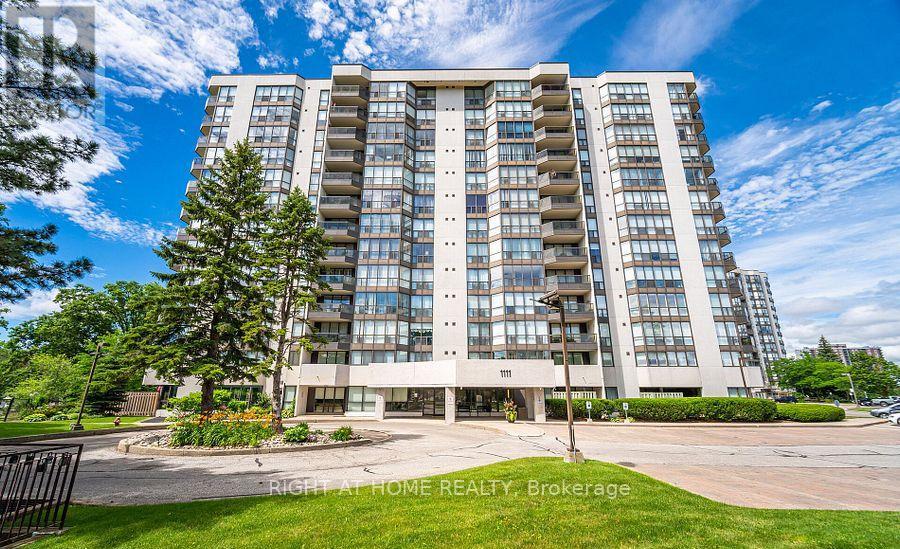
Rare Opportunity in Mississauga's Desirable Orchard Place! Welcome to this sun-drenched approx. 1,000 sq ft suite in the prime Rathwood/Rockwood community. Perfectly blending house-sized proportions with effortless condo living, this bright, carpet-free home features classic hardwood and ceramic flooring throughout, making it ideal for first-time buyers, downsizers, or investors. Flooded with natural light from floor-to-ceiling windows, the living and dining room offers unobstructed south-to-west sunset views. The primary bedrooms features a walk-in closet and ensuite bathroom. The second bedroom has a double closet and sits right next to the main 3-piece bathroom. Incredible convenience is built-in laundry, a P1 storage locker, and an underground parking. Maintenance fees are truly all-inclusive, covering all utilities, Cable TV, and High-Speed Internet! Enjoy great building amenities: indoor pool and party room. Walk to Rockwood Mall, public transit, local delis, and Burnhamthorpe Community Centre (state-of-the-art pool & fitness). Commuters will love being one bus to the subway, close to Dixie & Kipling GO, and minutes to Hwy 401/403/410/QEW. Extremely bright, spacious, and perfectly located-don't miss out! (id:15069)
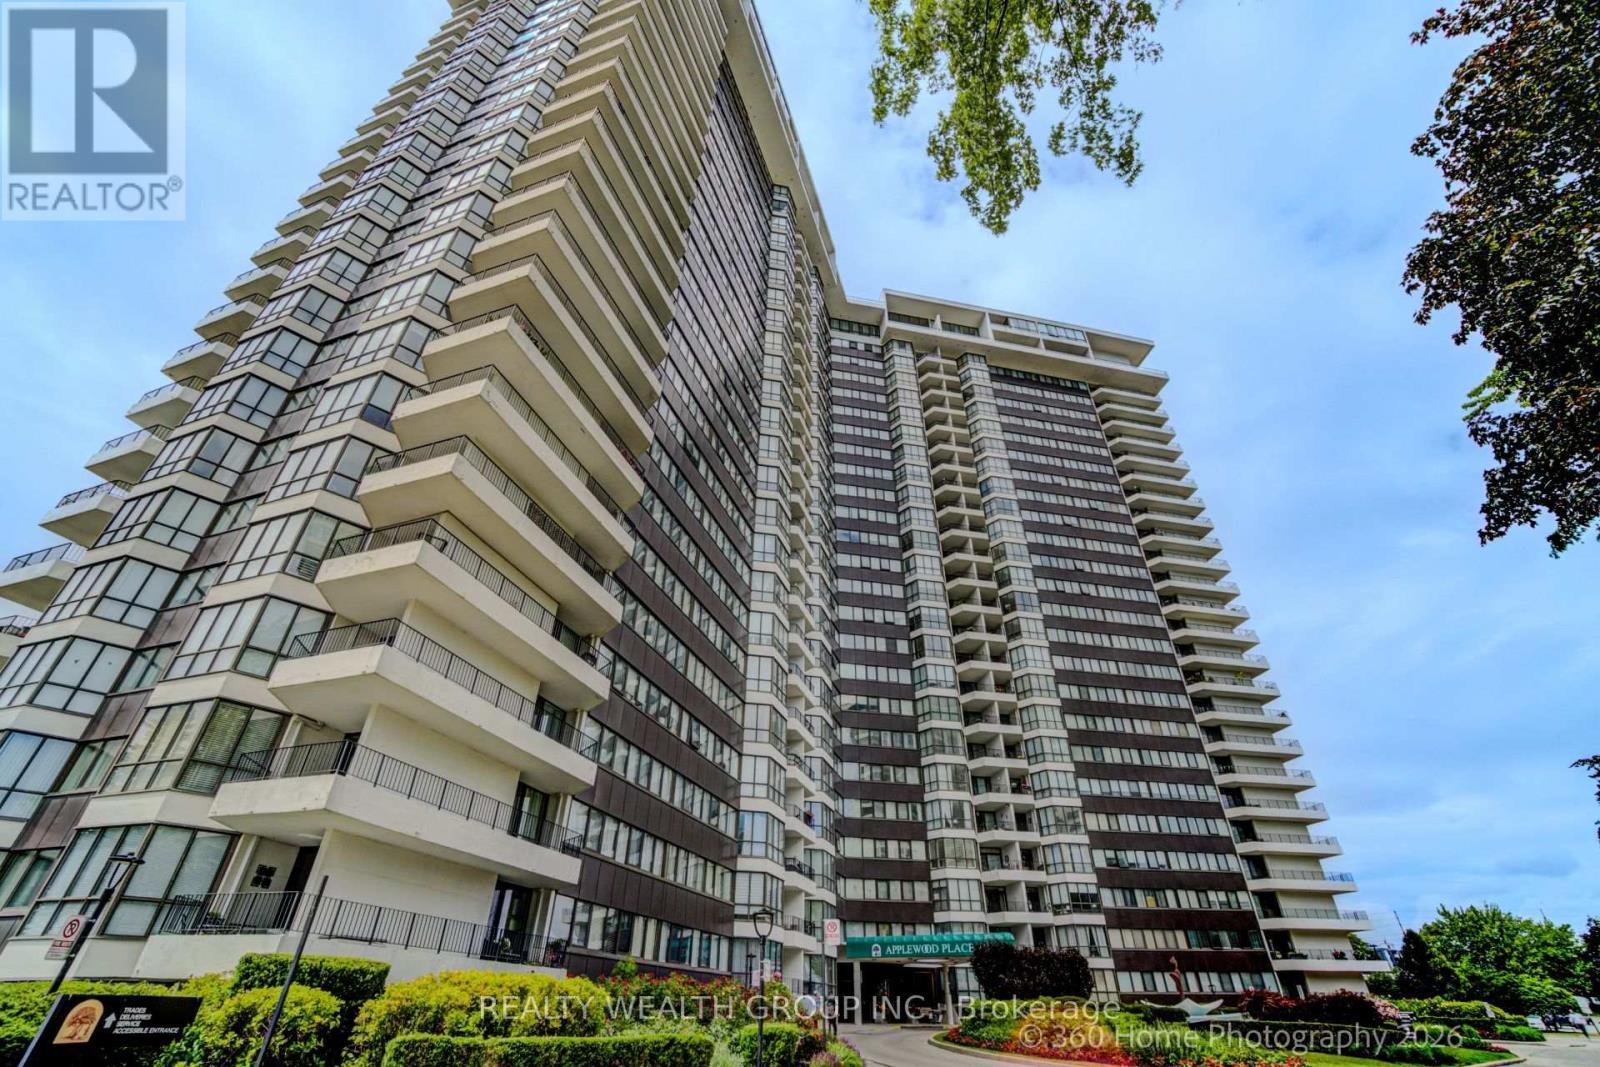
Condo Living at Its Finest in Desirable Applewood Place. Welcome to this beautifully renovated 2-bedroom, 2-bathroom suite in the highly sought-after Applewood Place community. Offering over 1,000 sq. ft. of thoughtfully designed living space, this exceptional unit features a modern kitchen complete with stainless steel appliances, premium finishes, Hard wood floors, and stylish contemporary touches throughout. Enjoy bright, spacious living areas that lead to a private balcony with unobstructed views, perfect for relaxing or entertaining. A large walk-in storage room provides added convenience and functionality. Residents enjoy an impressive selection of amenities, including 24-hour concierge service, a rooftop indoor pool with sundeck, hot tub, fully equipped fitness facilities, tennis courts, guest suites, an on-site convenience store, and ample visitor parking. Additional resident parking is available for rent if needed. Ideally located with quick access to major highways, grocery stores, shopping centres, and everyday conveniences. Maintenance fees are truly all-inclusive, covering heat, air conditioning, hydro, cable TV, unlimited internet, and water-offering exceptional value and peace of mind. Laundry facilities are conveniently located on every floor. This is a rare opportunity to enjoy spacious, worry-free condo living in one of the area's most desirable communities (id:15069)