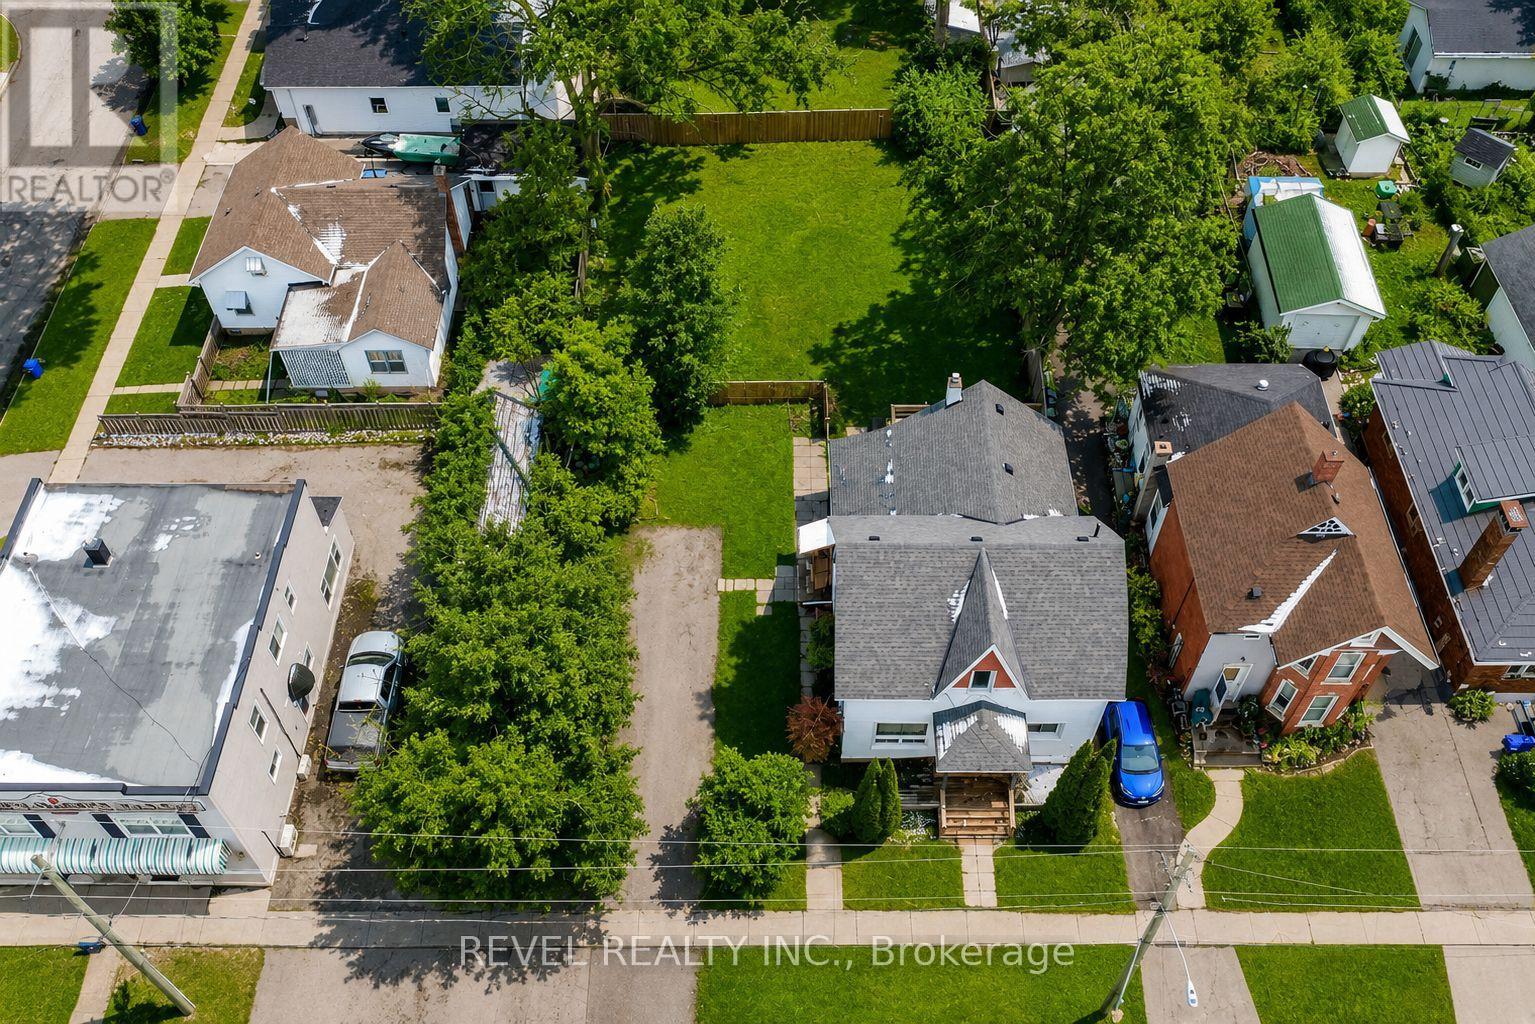
PRICED TO SELL - Registered Duplex with RM2 Zoning & Development Potential Welcome to 44 Parkside Dr, Barrie-a beautifully updated century home that blends modern finishes with timeless character. This registered duplex offers a spacious main-floor 2-bedroom suite and a bright upper-level 1-bedroom suite, both extensively renovated and featuring separate laundry facilities, updated appliances, and stylish finishes throughout. Situated on a generous 66 x 132 ft lot with RM2 zoning, this property presents exceptional versatility and future potential. Investors can enjoy strong rental income, first-time buyers can offset mortgage costs by living in one unit and renting the other, and multi-generational families will appreciate the flexible living arrangements. Potential rental income is estimated at approximately $2,500/month for the lower unit and $1,800/month for the upper unit. The RM2 zoning may offer the opportunity for additional development potential, including the possibility of adding further residential units (buyer to complete their own due diligence with the City of Barrie).Extensively renovated in 2024, over $70k in updates include new kitchens, bathrooms, flooring, trim, doors, hardware, lighting, most appliances, and a complete interior repaint. Additional improvements include a new A/C (2024), hot water tank (2024), and furnace (2019).Ideally located across from Queens Park and close to schools, shopping, public transit, downtown amenities, and major commuter routes, this property offers both immediate value and long-term upside. A rare opportunity to own a turn-key, income-generating property in a convenient central Barrie location with vacant possession and immediate occupancy available. (id:15069)
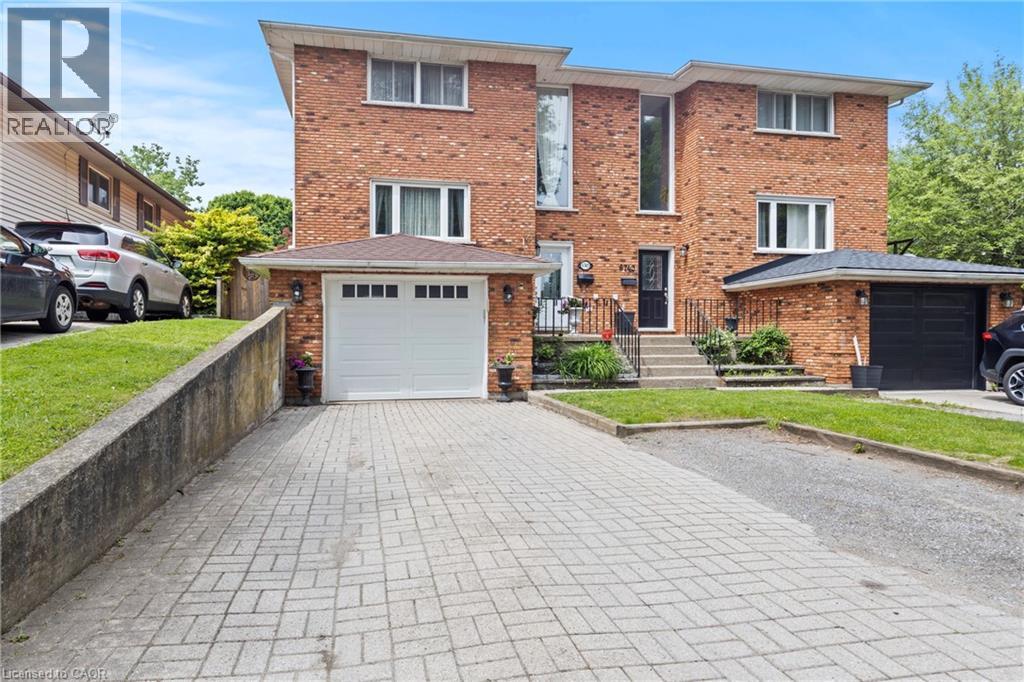
Updated 3-bedroom, 4-bathroom semi-detached in the Morrison neighbourhood of Niagara Falls. Over 1,673 sq ft above grade plus a fully finished basement, giving you well over 2,200 sq ft of total living space. The main floor is bright and functional. Kitchen has quartz countertops, breakfast bar, tiled backsplash, upgraded cabinetry, and stainless steel appliances. Powder room on main. Upstairs has three solid bedrooms including a primary with ensuite, plus a second full bath. The finished basement adds real flexibility - full 3-piece bath and interior access from the garage. Use it as a rec room, home office, or guest suite. Out back, a large private yard with a deck and shed gives you the outdoor space to actually enjoy summer. Key updates already done: roof (2022), furnace (2017), AC (2017), deck (2018), most windows (2018). Solid brick exterior. 3-car parking with interlock double-wide driveway and attached garage. Minutes to QEW and Hwy 420. Walk to Zehrs, LA Fitness, Starbucks, Tim Hortons, and Home Depot. Close to schools, parks, golf, and shopping. 8 minutes to Niagara Falls and the Rainbow Bridge. (id:15069)
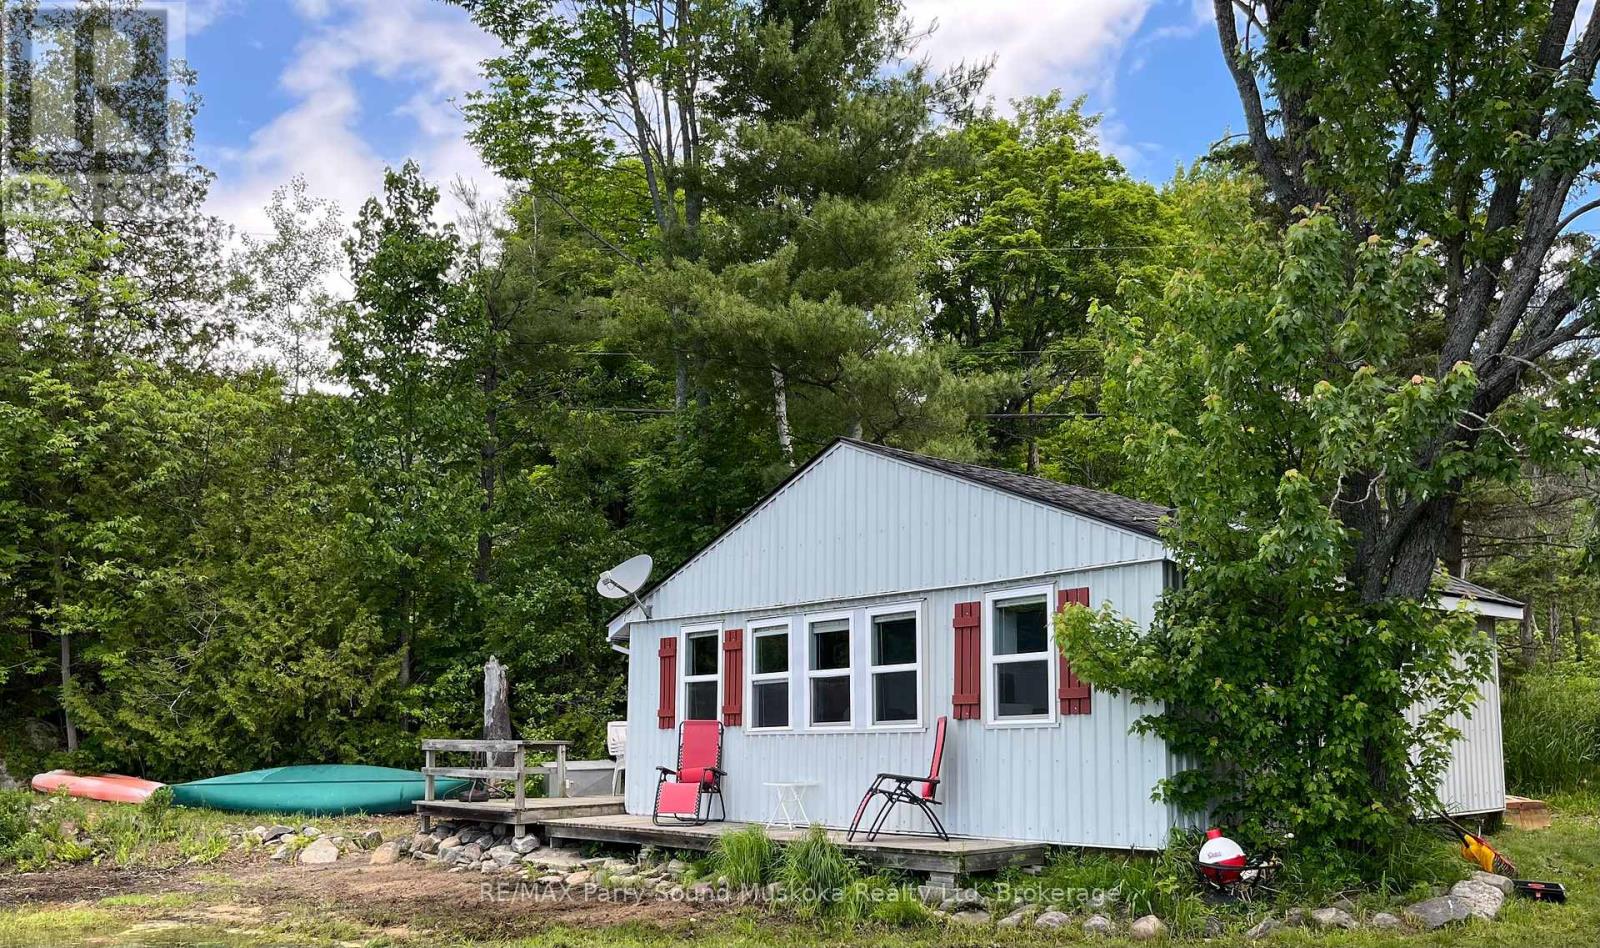
Affordable waterfront living on sought-after Star Lake in Seguin Township. This charming two-bedroom cottage sits incredibly close to the lake and offers an incredible opportunity to enter the cottage market. This smaller 0.17-acre lot has an impressive 215 feet of sandy shoreline, and the western exposure offers beautiful sunset views and a peaceful setting. Inside, the cottage features a clean and updated interior with a functional kitchen, a full bathroom, and a bright, refreshed living space just a few feet from the water. A large oversized bunkie offers a great space for extra guests. Just 25 minutes south of Parry Sound and 10 minutes northwest of Rosseau in Seguin Township. With year-round municipal road access and plenty of room to enjoy the waterfront, this is an excellent chance to get onto Star Lake and get into the cottage market! (id:15069)
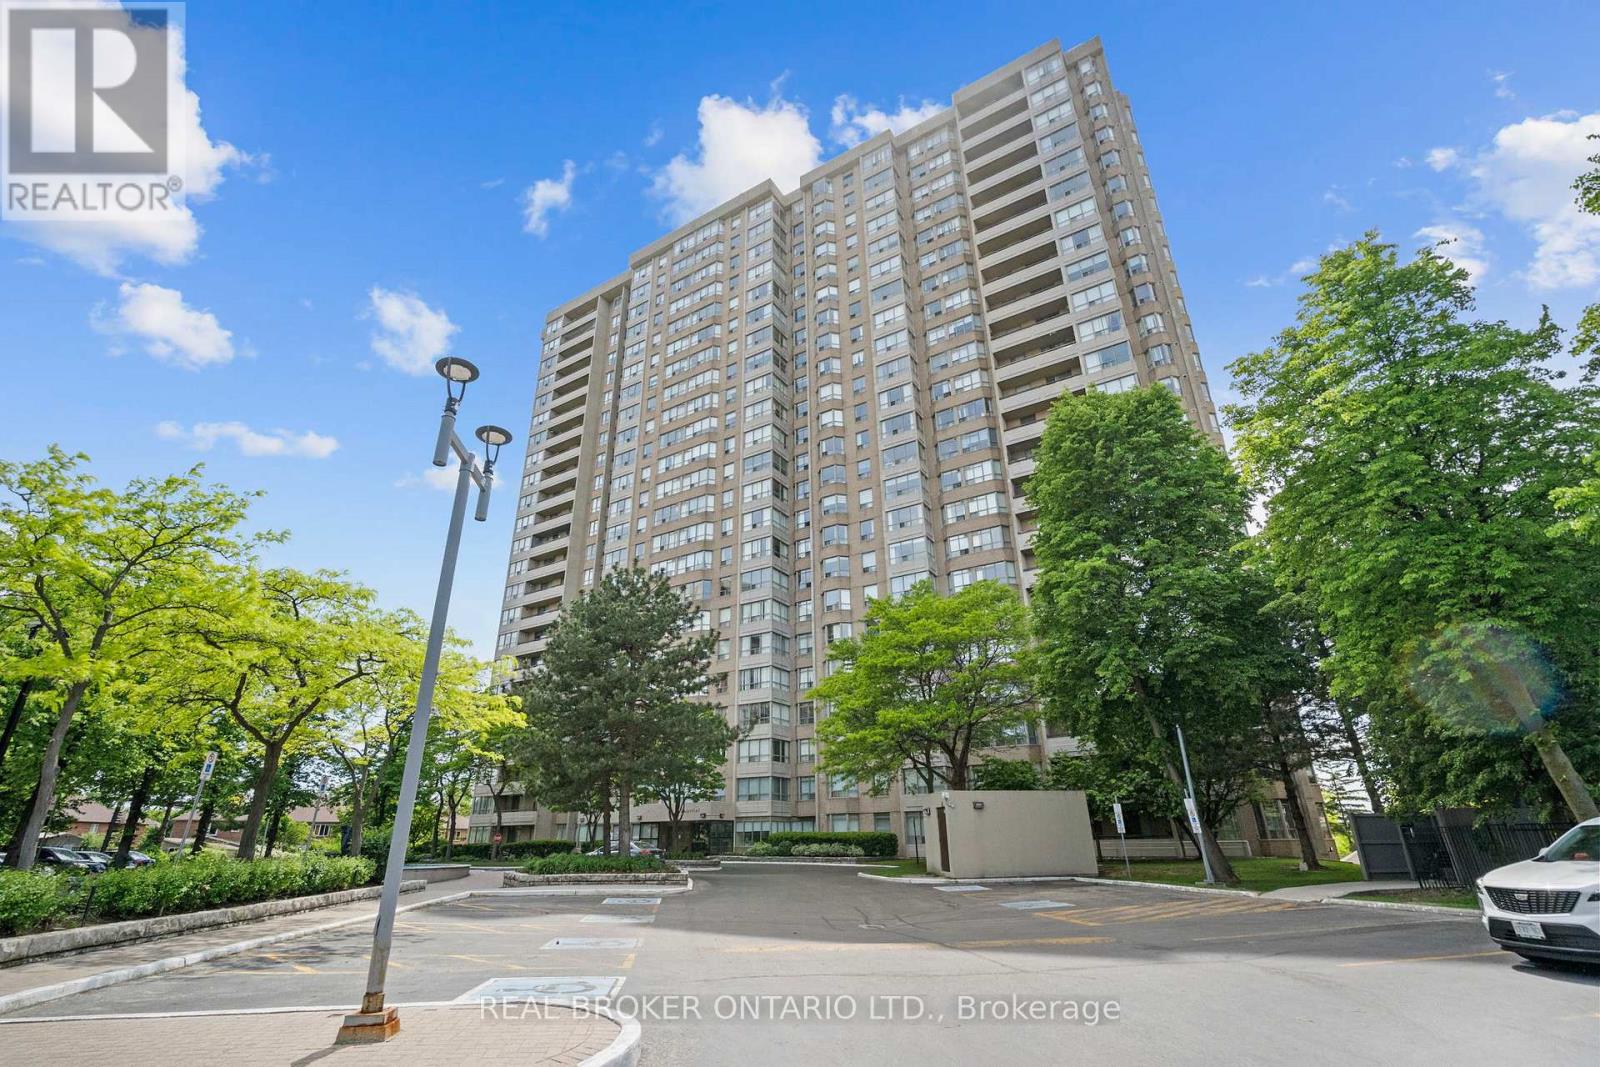
Welcome to this exceptional 3-bedroom, 2-bathroom condo offering the feel of a bungalow in the sky. Thoughtfully designed with an outstanding layout, this spacious suite features a bright and versatile den, ideal for a home office, reading nook, or additional living space. The primary retreat boasts a walk-in closet and private ensuite bathroom, while the entire home showcases true pride of ownership and meticulous care throughout. Bright, inviting, and move-in ready, this is condo living at its finest. Ideally located just minutes from Highways 401 and 407, with schools, public transit, shopping, and everyday amenities all within walking distance. Residents enjoy an impressive array of building amenities, including an outdoor pool, fitness centre, squash courts, sauna, and 24-hour concierge service. Complete with the rare bonus of three parking spaces, this exceptional home offers the perfect blend of space, comfort, convenience, and resort-style amenities. A truly turnkey opportunity for those seeking carefree condominium living without compromising on space. (id:15069)
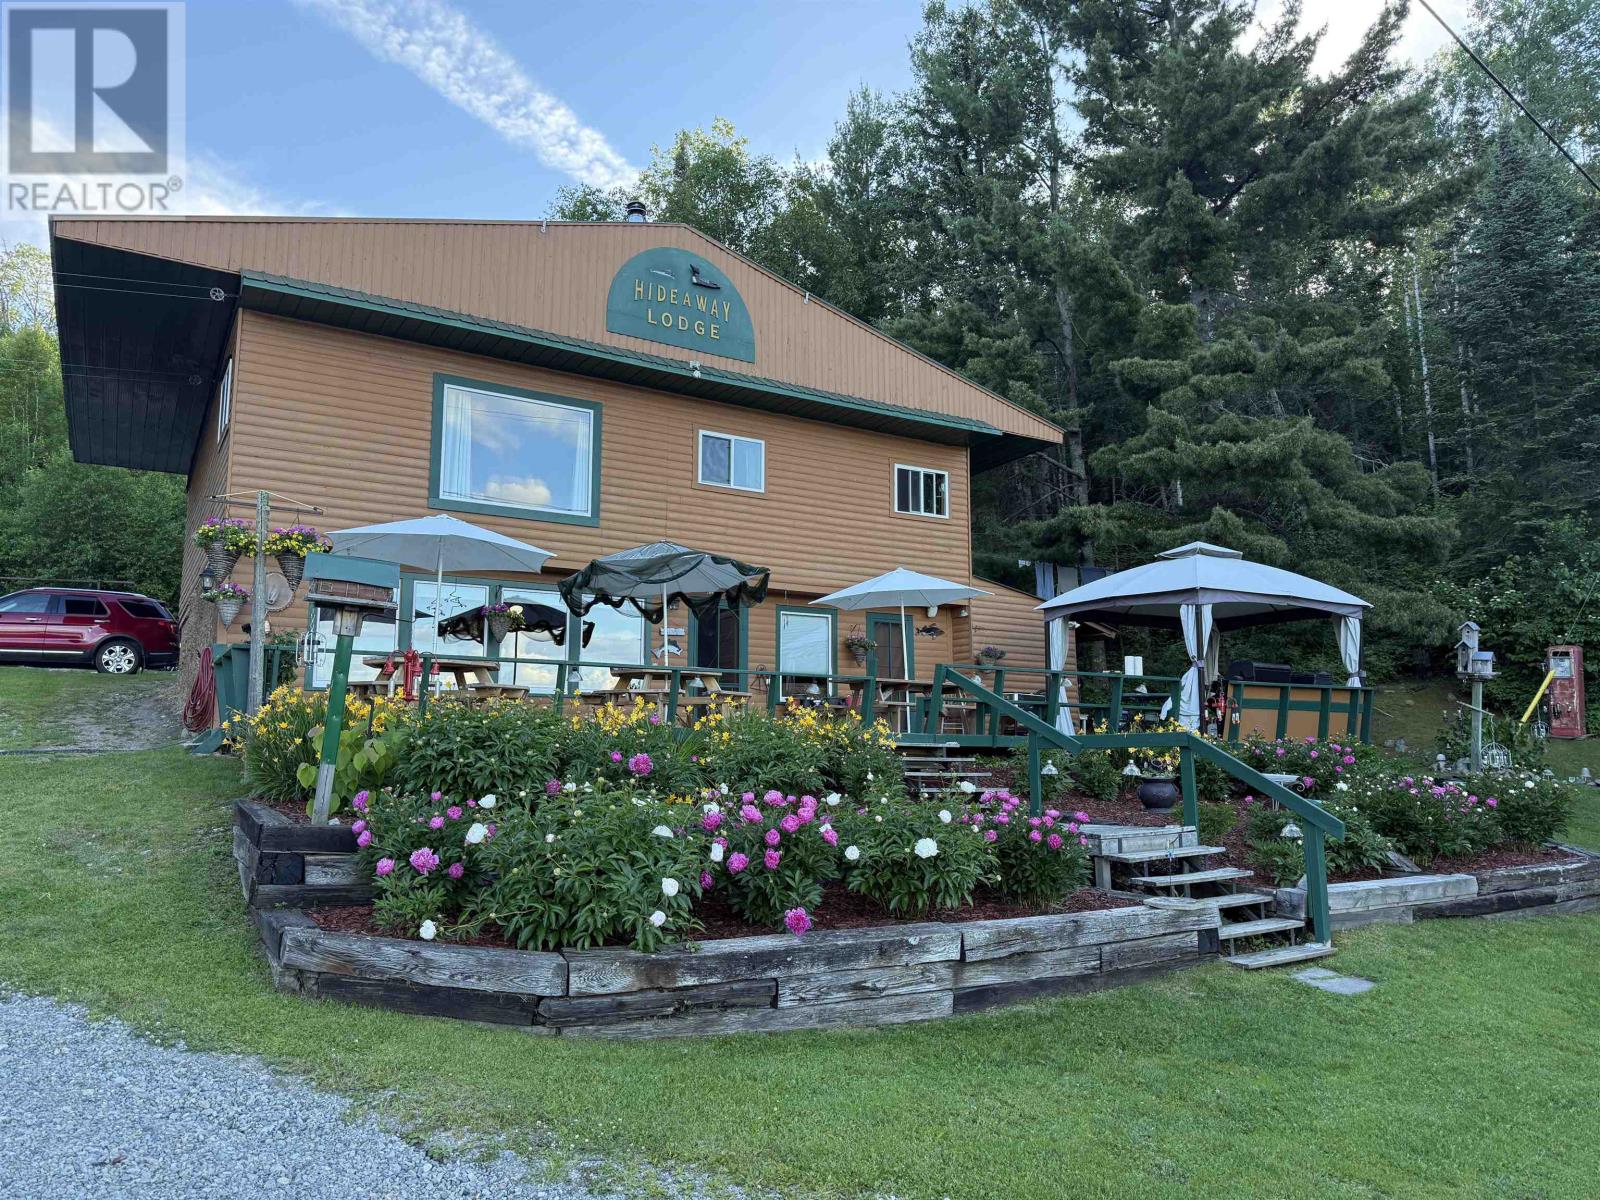
Rare opportunity to own a legacy fishing lodge in Northwestern Ontario! Established in 1929, this well-maintained drive-in lodge is located on the highly sought-after Clearwater–Pipestone Chain of Lakes, just north of Emo, ON, approximately one hour from the Fort Frances/International Falls border. Situated on nearly 6 acres of prime lakefront with sandy beach and stunning Northwestern Ontario scenery, this turnkey property offers exceptional business, retreat, or private ownership potential. Features include 5 fully furnished waterfront rental cabins, main lodge, 35-bed total capacity in main camp cabins, plus 2 licensed remote outpost cabins accommodating 8 & 10 guests. Ideal for fishing groups, corporate retreats, wellness getaways, large family gatherings, or cooperative ownership. Property highlights include new septic system, updated water system, Starlink high-speed internet, sauna, fish-cleaning facilities, laundry house, garage/workshop, docks in good condition, and turnkey cabins in excellent condition. Sale includes 7 Lund boats with 50HP Yamaha four-stroke motors, 6 smaller portage/outpost boats, ice maker, furnishings, linens, kitchen supplies, inventory, and remaining merchandise. (id:15069)
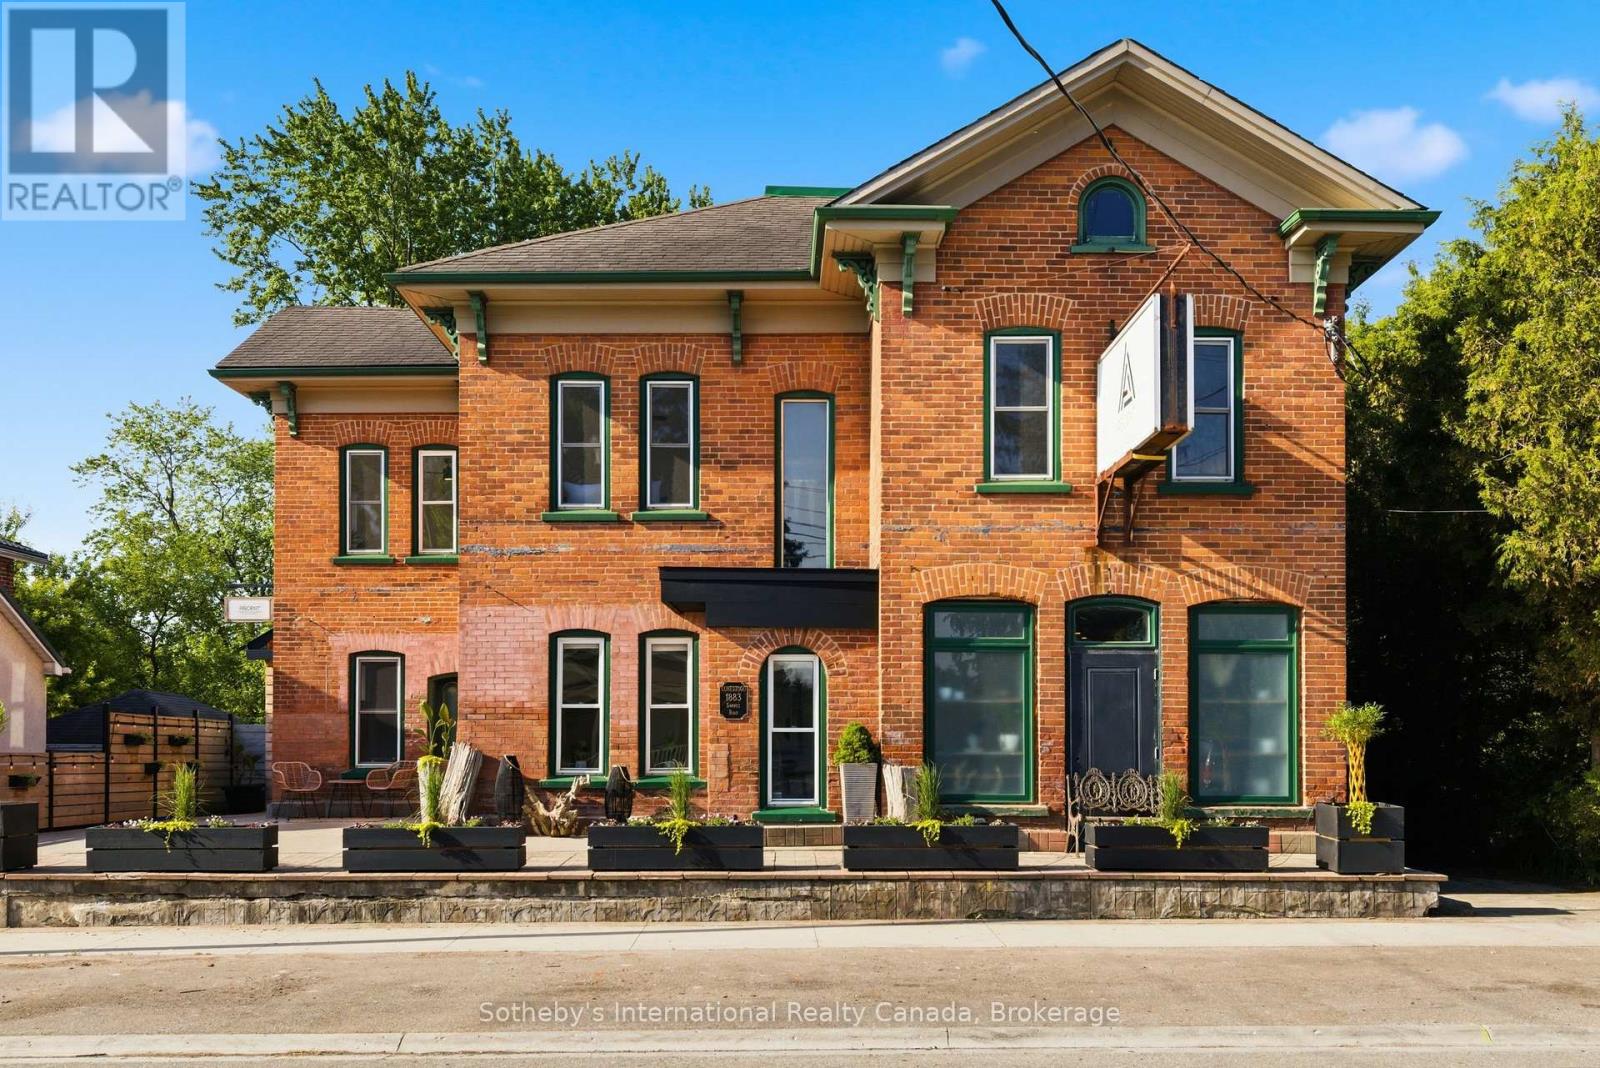
A landmark property. A beautifully reimagined home. An extraordinary space to gather, create, and thrive. Located in the heart of Conestogo, 1883 Sawmill Road has served the community for generations, evolving from the historic Landmark Inn to the beloved Adam's Steak House and, most recently, a thriving wellness and professional studio destination. Today, it offers a unique combination of heritage character, modern living, and exceptional flexibility. The residence features four bedrooms, two-and-a-half bathrooms, a chef-inspired kitchen, and thoughtfully-updated living spaces that blend original architectural details with contemporary comfort. Large windows, exposed brick, and views of the surrounding trees and river valley create a warm and inviting atmosphere throughout. Even more impressive is the dedicated studio space. With soaring vaulted ceilings, exposed heritage trusses, and a dramatic wall of windows overlooking the valley, it provides an inspiring setting for wellness, fitness, creative, educational, professional, or event-based uses. Separate entrances and established mixed-use functionality create opportunities for entrepreneurs, practitioners, and those seeking a truly integrated live-work lifestyle. Outside, over 1,700 square feet of outdoor living space includes multiple decks, a Scandinavian sauna, hot tub, cold plunge, and fire pit, all surrounded by mature trees and exceptional privacy. The property's strategic location offers a rare combination of village charm, natural beauty, and convenient access to Kitchener-Waterloo, St. Jacobs, Elora, and the many amenities of the surrounding region. With grandfathered commercial use, dual street frontage, and potential for a future accessory dwelling, garage, or carriage house, this property offers a rare opportunity to own a piece of local history while creating something uniquely your own. (id:15069)
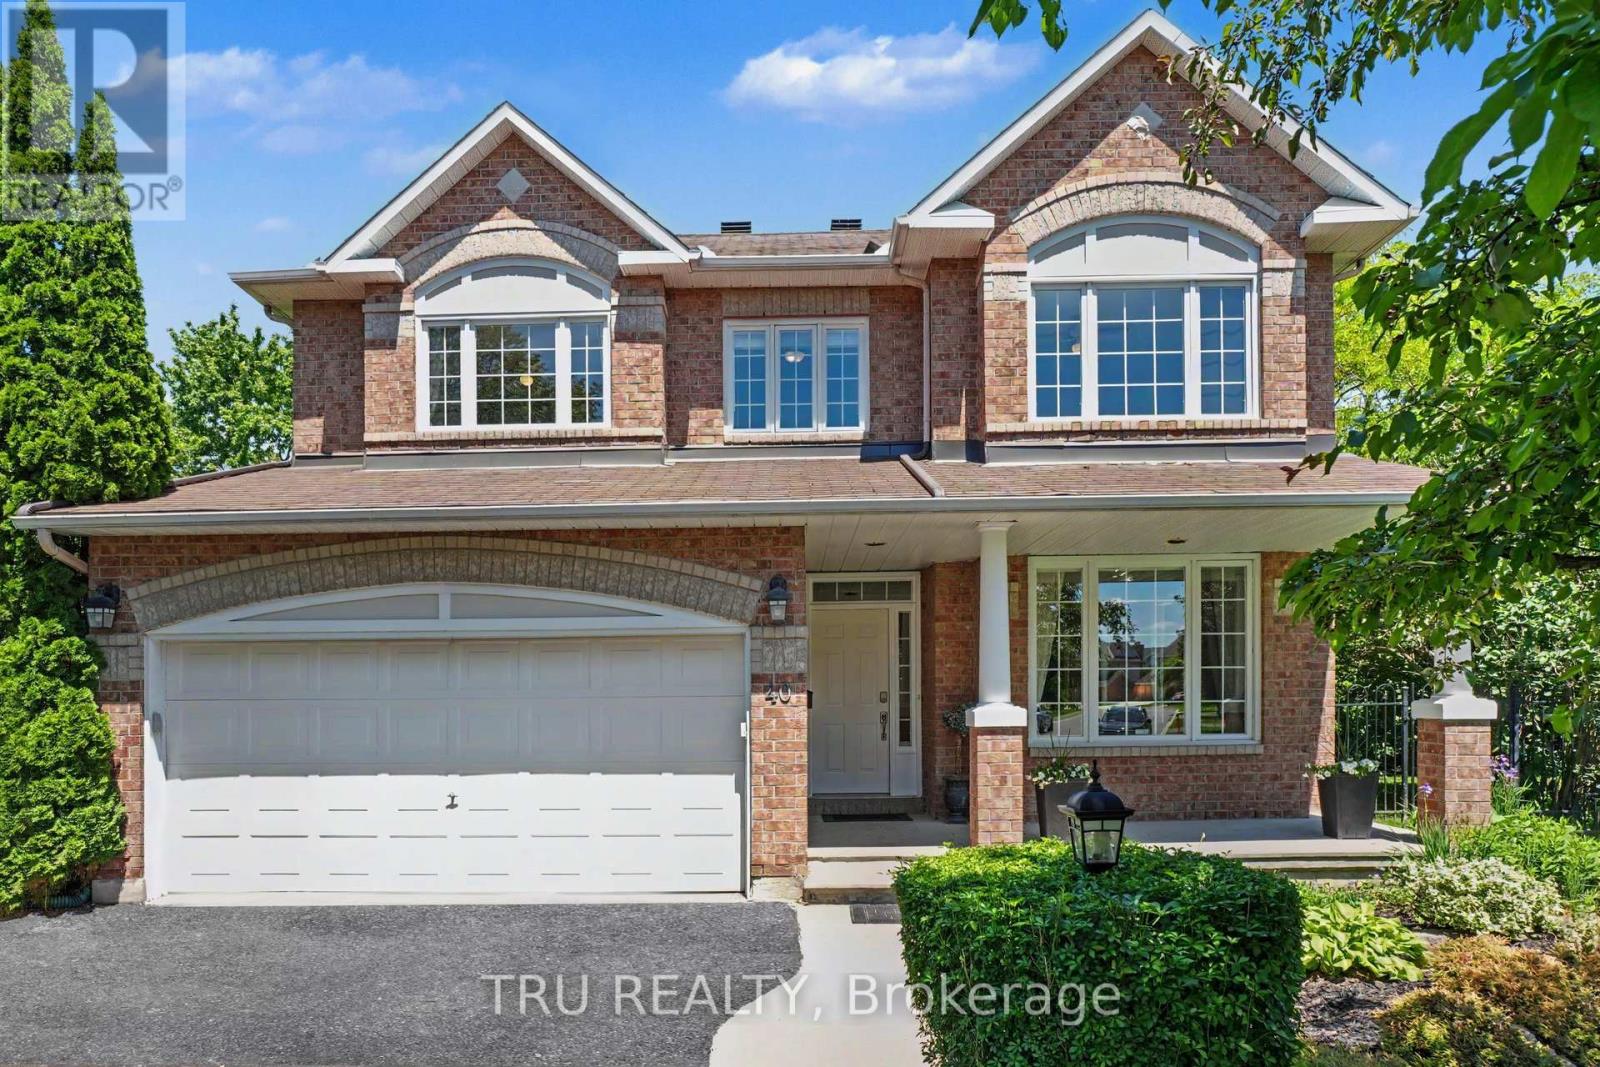
Welcome to your private retreat in the heart of Centrepointe. Situated on an exceptionally rare, premium pie-shaped lot, this distinguished Minto "Naismith" home offers nearly 3,600 sq. ft. of beautifully finished living space, where elegant interiors meet extraordinary outdoor living. Designed for both sophisticated entertaining and everyday comfort, the backyard is a true showpiece. Over $100,000 has been invested in professional landscaping, creating a secluded oasis complete with a heated saltwater inground pool, lush gardens, an irrigation system, and multiple patio and lounge areas perfect for summer gatherings or quiet evenings under the stars. Inside, an abundance of oversized windows bathes the home in natural light, highlighting the hardwood floors, quality finishes, 9-foot ceilings and refined crown mouldings and laundry on the main floor. Formal living and dining rooms provide timeless elegance, while the spacious kitchen features extensive cabinetry, generous Corian countertops, and seamless flow from the breakfast area and family room with a double-sided gas fireplace. A grand curved staircase leads to the upper level, where the primary suite overlooks the backyard sanctuary and features a walk-in closet and ensuite bathroom with soaker tub and separate shower. Three additional bedrooms, two with walk-in closets, a full bathroom, and a dedicated home office complete this level. The fully finished lower level is designed for recreation and relaxation, offering a large entertainment space with built-in bar, soundproof music room, full bathroom, and abundant storage. Set on an impressive irregular lot with a remarkable 151-foot rear width, this exceptional property combines privacy, space, and prestige in one of Ottawa's most sought-after family communities. Enjoy top-rated schools, shopping, recreation, future LRT and transit just moments from your doorstep. 24hrs irrevocable on all offers. (id:15069)
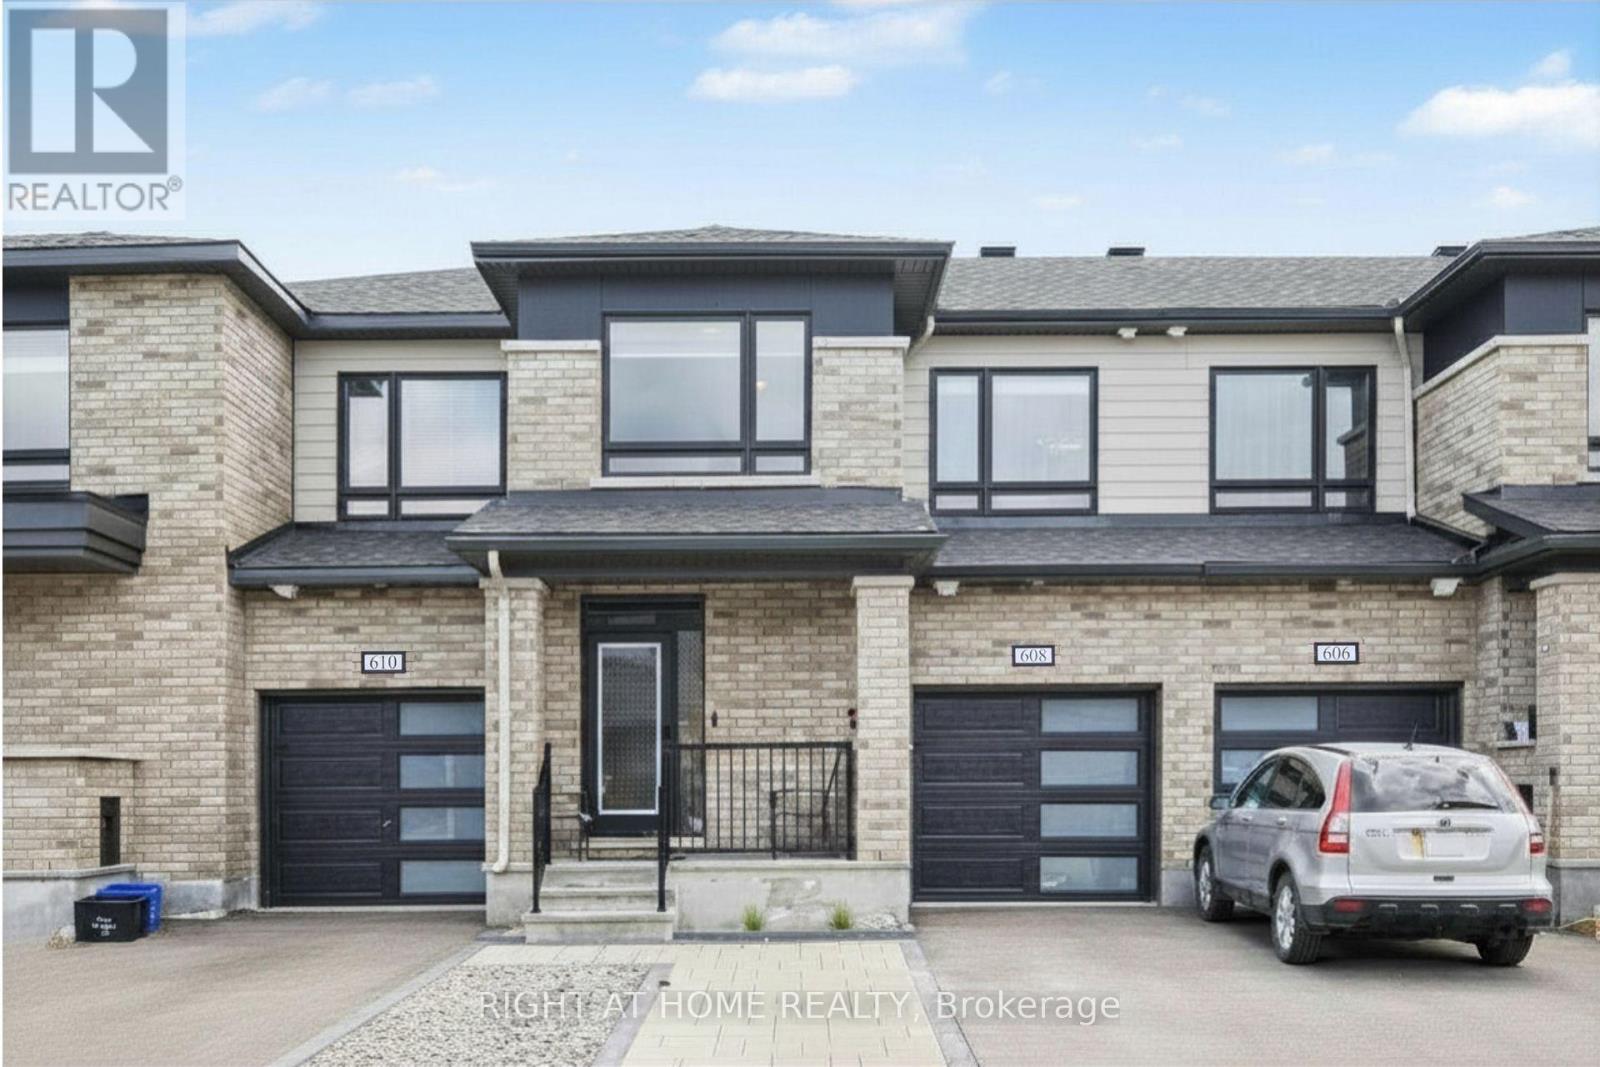
Experience upscale living in this beautifully appointed 3-bedroom, 4-bathroom townhouse nestled in the sought-after Crown of Stonebridge community, only moments from the Stonebridge Golf Course.Filled with abundant natural light, the open-concept layout features large windows with elegant custom window coverings, creating a bright and inviting ambiance throughout the home. The home boasts impressive curb appeal, highlighted by a charming front porch, an extended interlocked driveway, and a spacious foyer featuring a front closet and a conveniently located powder room.The main level showcases elegant hardwood flooring throughout, designed for both everyday living and entertaining, the seamless layout flows into a chef-inspired kitchen featuring soft-closing cabinetry, granite countertops, a stylish backsplash, and premium stainless steel appliances. Upstairs, the primary bedroom serves as a private retreat, complete with a spa-like ensuite featuring a glass-enclosed shower and a relaxing freestanding soaker tub-ideal for unwinding after a long day. A conveniently located second-floor laundry room enhances everyday ease, while two additional well-appointed bedrooms offer flexibility for family, guests, or a home office.Hardwood flooring throughout the second floor adds warmth, elegance, and timeless appeal.The fully finished basement adds exceptional versatility to the home, offering a bright and spacious recreation room along with a full bathroom. Whether used for entertaining guests, family movie nights, a home gym, or a private retreat for visitors, this thoughtfully designed lower level enhances both comfort and functionality, making it a valuable extension of the home's living space.Perfectly positioned for everyday convenience, this home is just minutes from major highways, grocery stores and top-rated schools, offering an exceptional blend of comfort, lifestyle, and accessibility for today's modern buyer. (id:15069)
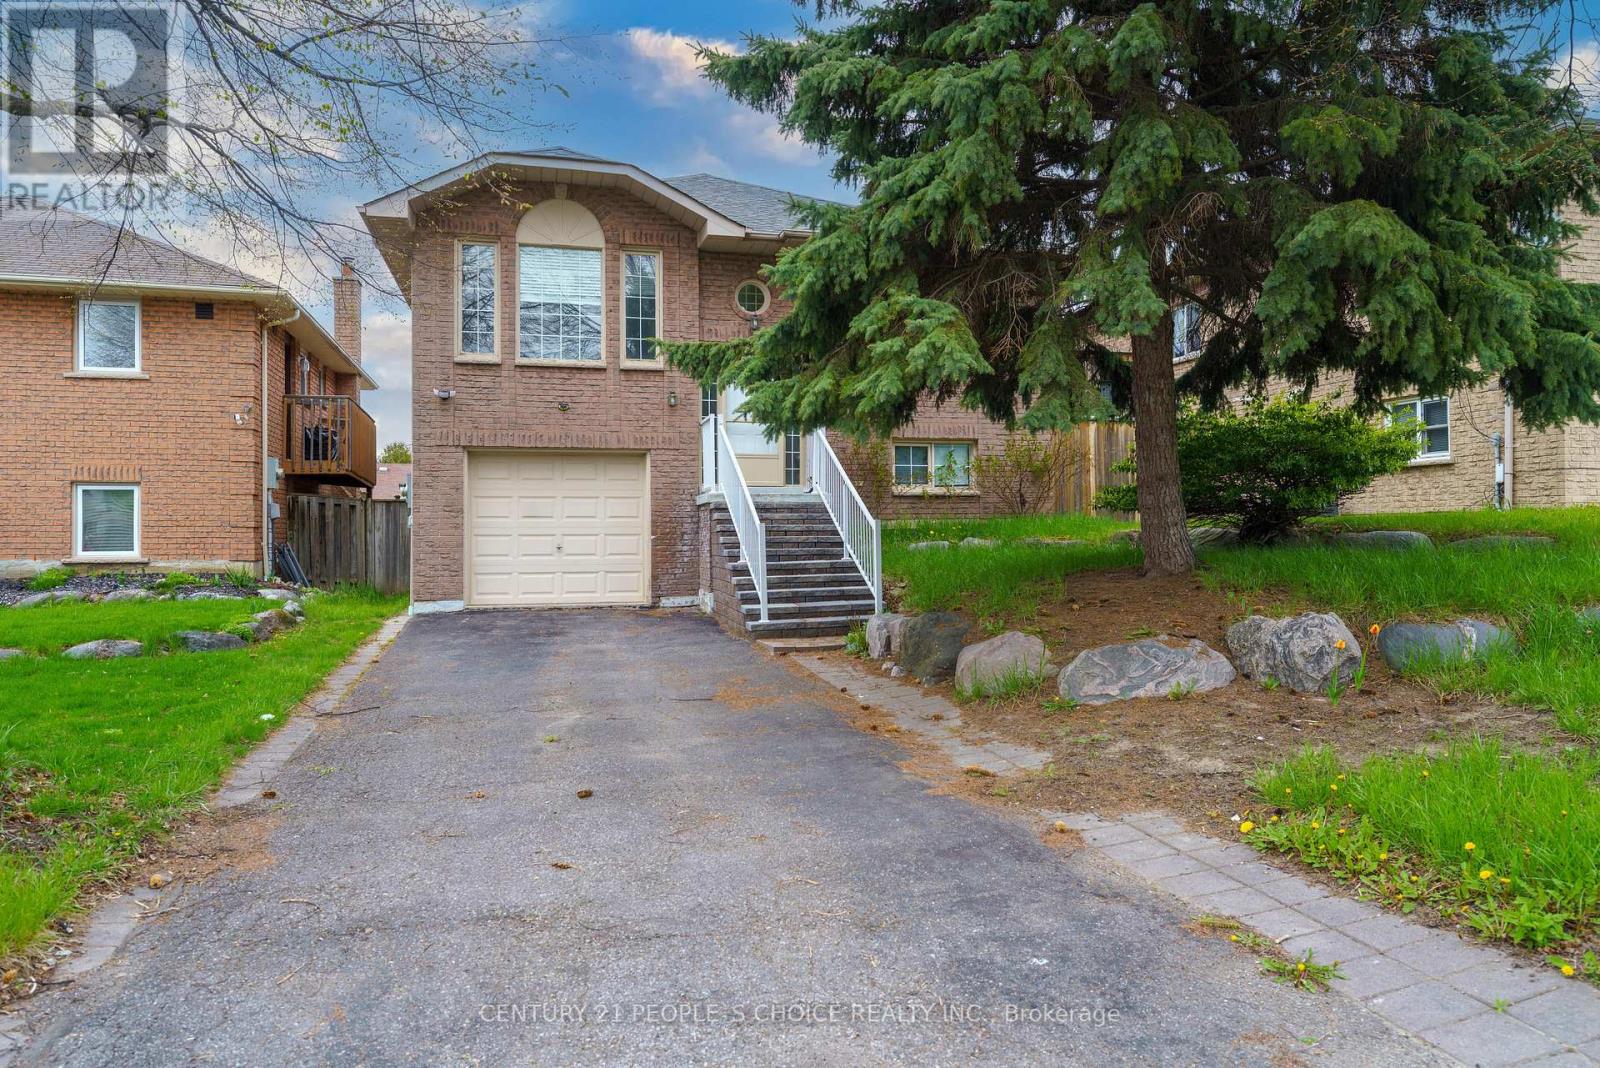
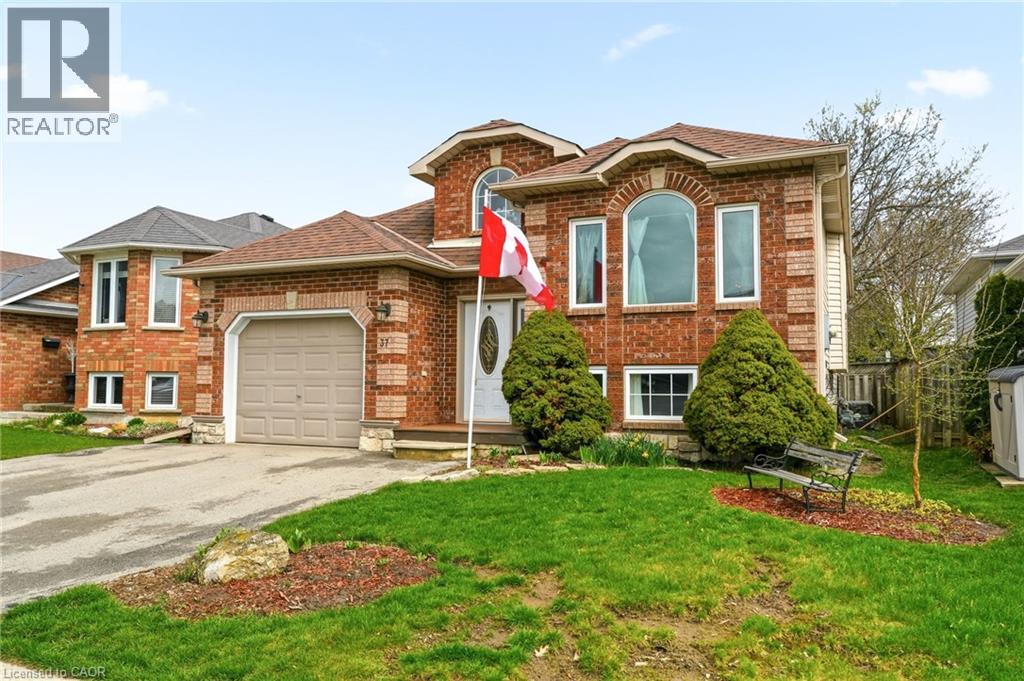
Tucked away on a quiet, family-friendly court in Whitby's highly sought-after Blue Grass Meadows, this stunning detached raised bungalow is completely move-in ready. The updated kitchen features stainless steel appliances, perfect for entertaining. Step outside to a spacious, fully fenced backyard complete with gorgeous interlocking and premium landscaping. The lower level offers incredible flexibility with a fully finished walk-out basement featuring a separate entrance, a full bathroom, a comfortable bedroom, and a kitchenette. With the potential to be converted into an independent suite, it is the perfect setup for an in-law suite or supplementary income! All of this is ideally located just minutes from top-rated schools, parks, Whitby Mall, the hospital, and Highway 401 (id:15069)

A Blue Mountain Masterpiece! One of the most unique homes in the Blue Mountains! Set on a quiet, tree-lined street not zoned for short-term rentals, this fully custom-renovated five-bedroom, four-bathroom chalet blends timeless charm with modern design. Originally custom-built in the 90s, the home has been completely transformed with over $300,000 in upgrades over the last three years. Offering more than 3,200 sq ft of finished living space, the heart of the home is the stunning great room with 20+ ft vaulted ceilings, exposed beams, and oversized windows that flood the space with natural light. Skylights on the second floor and new hardwood flooring throughout (2023) enhance the bright, airy feel. Two brand-new custom kitchens (2023) feature quartz countertops, quality cabinetry, and high-end finishes. All four bathrooms have been professionally redone with spa-style showers, tilework, and handcrafted vanities. Downstairs, the spacious in-law suite setup includes a second kitchen and a built-in wooden sauna. The home is set back from the road with mature trees, a large private backyard, new stone patios and staircases (2024), new hot tub (2026) and a six-car driveway. Exterior upgrades in 2025 include full repainting, three new sliding glass doors, a statement double-door entry, and California shutters throughout. Walk to the Village, shops, trails, tennis courts, parks, and more. No BMVA fees, just all the perks of the perfect location between the Mountain and Georgian Bay. Minutes to Collingwood, Thornbury, and several beaches. If you've been waiting for a show-stopping, turn-key chalet with character and soul, this is it. Also available for lease: MLS 13051122 (id:15069)
Welcome to a home that offers more than just space. This well-maintained 4-bedroom, 2-bathroom home in a desirable, established area of Goderich delivers comfort, flexibility, and room to grow-ideal for families or multi-generational living. The bright main level features a cozy gas fireplace, functional kitchen and dining area, and walkout to a covered deck-perfect for extending your living space outdoors. With three bedrooms and convenient main-floor laundry, the layout is both practical and inviting. The fully finished lower level adds incredible versatility with a large family room, additional bedroom, generous storage, and potential for a second kitchen. A separate entrance through the garage makes it an excellent setup for in-law or extended family living. A standout feature is the private indoor hot tub room-your own space to relax and unwind. Outside, enjoy a fully fenced backyard with two storage sheds and plenty of room for kids, pets, or entertaining. Complete with an attached garage and close to schools, parks, and amenities, this home offers lifestyle, location, and flexibility-a rare opportunity to own a home that truly adapts to your needs. (id:15069)
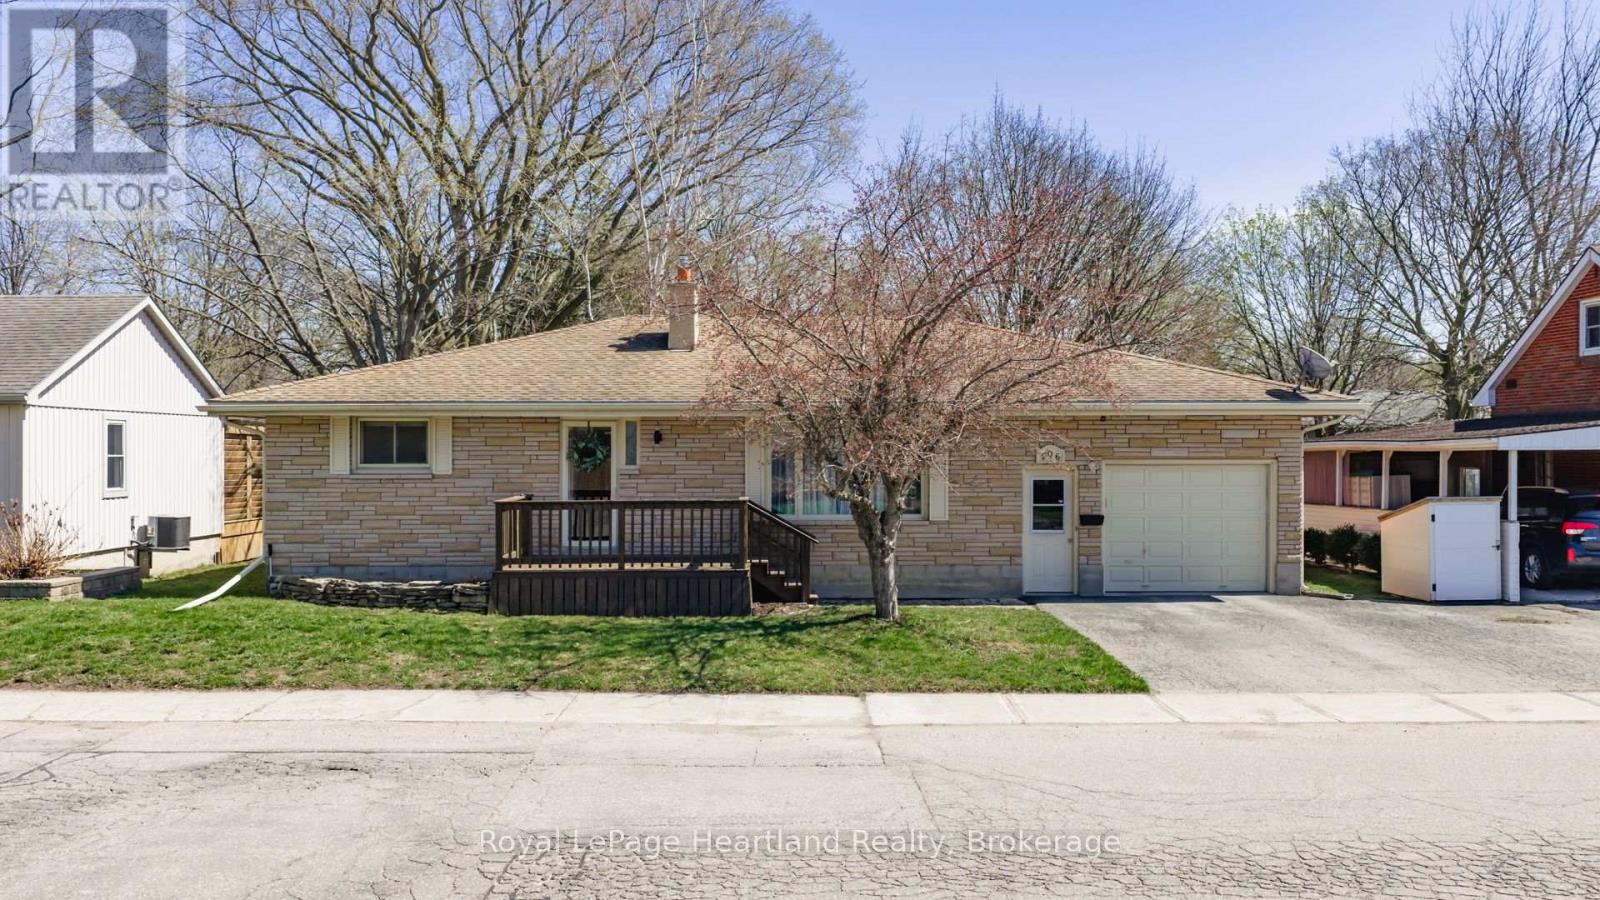
Charming detached bungalow in a quiet, family friendly Caledonia neighbourhood close to parks, schools, shopping, and the Grand River. This well maintained 3 plus 1 bedroom, 2 full bathroom home sits on a 41 x 101 ft lot and offers a functional layout ideal for first time buyers, families, or downsizers. Bright main floor features a spacious living area, practical kitchen with ample storage, and three well sized bedrooms. Fully finished basement offers additional living space with a fourth bedroom, full bathroom, and versatile recreation area ideal for a home office or guest suite. Attached garage and double wide private driveway with parking for 2 vehicles. Built in 1997 with forced air gas heating and central air. Convenient location with easy access to Hamilton, Highway 6, and major commuter routes. Move in ready home in a desirable Caledonia community. (id:15069)