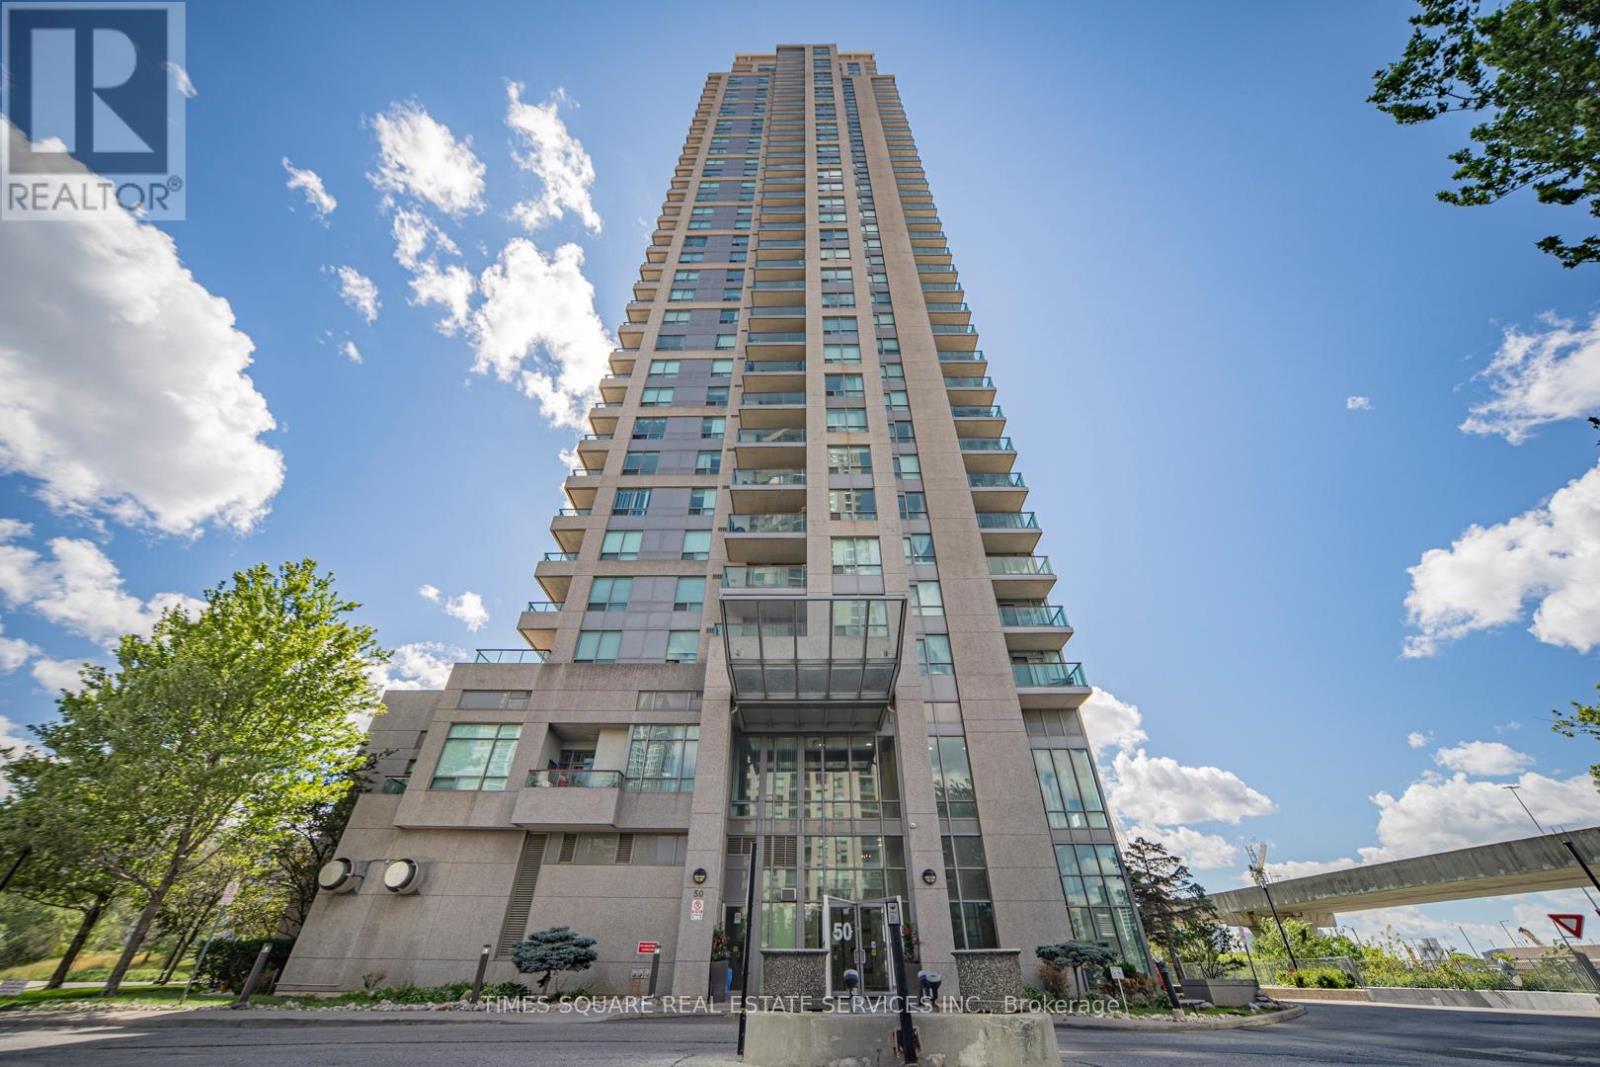
Luxury Monarch Condo, Bright & Spacious Unit, Laminate Floor Thru-Out The Unit, 1Bedroom + Solarium. Balcony Has 2 Walk-Outs. Steps To Scar Town Centre, Transit And Ymca. 24 Hrs Security. Excellent Facilities. Party Room, Theatre, Indoor Swimming Pool, Sauna, Well Equipped Fitness Room. (id:15069)
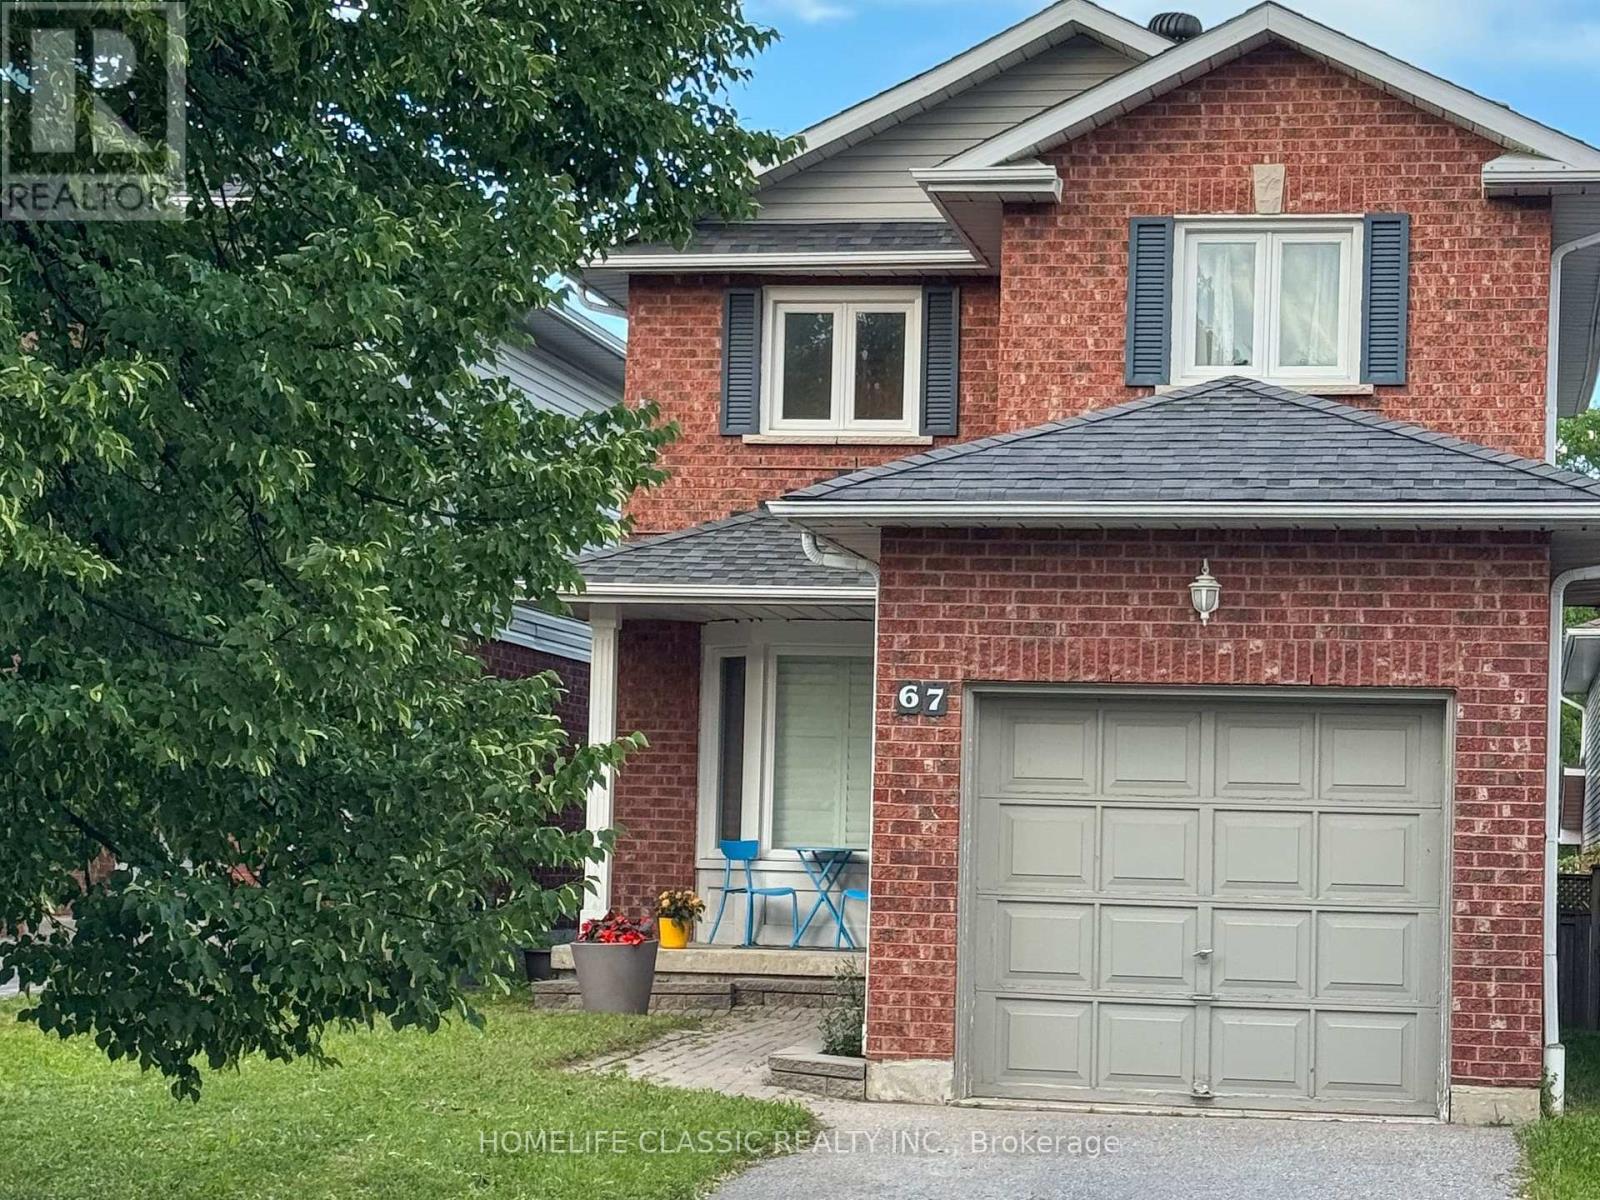
Welcome to 67 Andona Cres., a beautiful 3-bedroom, 4-bath detached home in Scarborough's sought-after Centennial community. The bright main floor offers an open-concept layout with hardwood flooring, large bay windows, and an inviting eat-in kitchen featuring a large centre island, stainless steel appliances, and stone backsplash. Upstairs, you'll find three spacious bedrooms with hardwood floors, including a generous primary retreat with a 4-piece ensuite and double closet. The finished basement adds valuable living space with a large recreation room, 4-piece bath, and laundry area. Ideally located just steps to Adams Park and minutes from the Port Union waterfront, Rouge Beach, great schools, shopping, transit, and more. (id:15069)
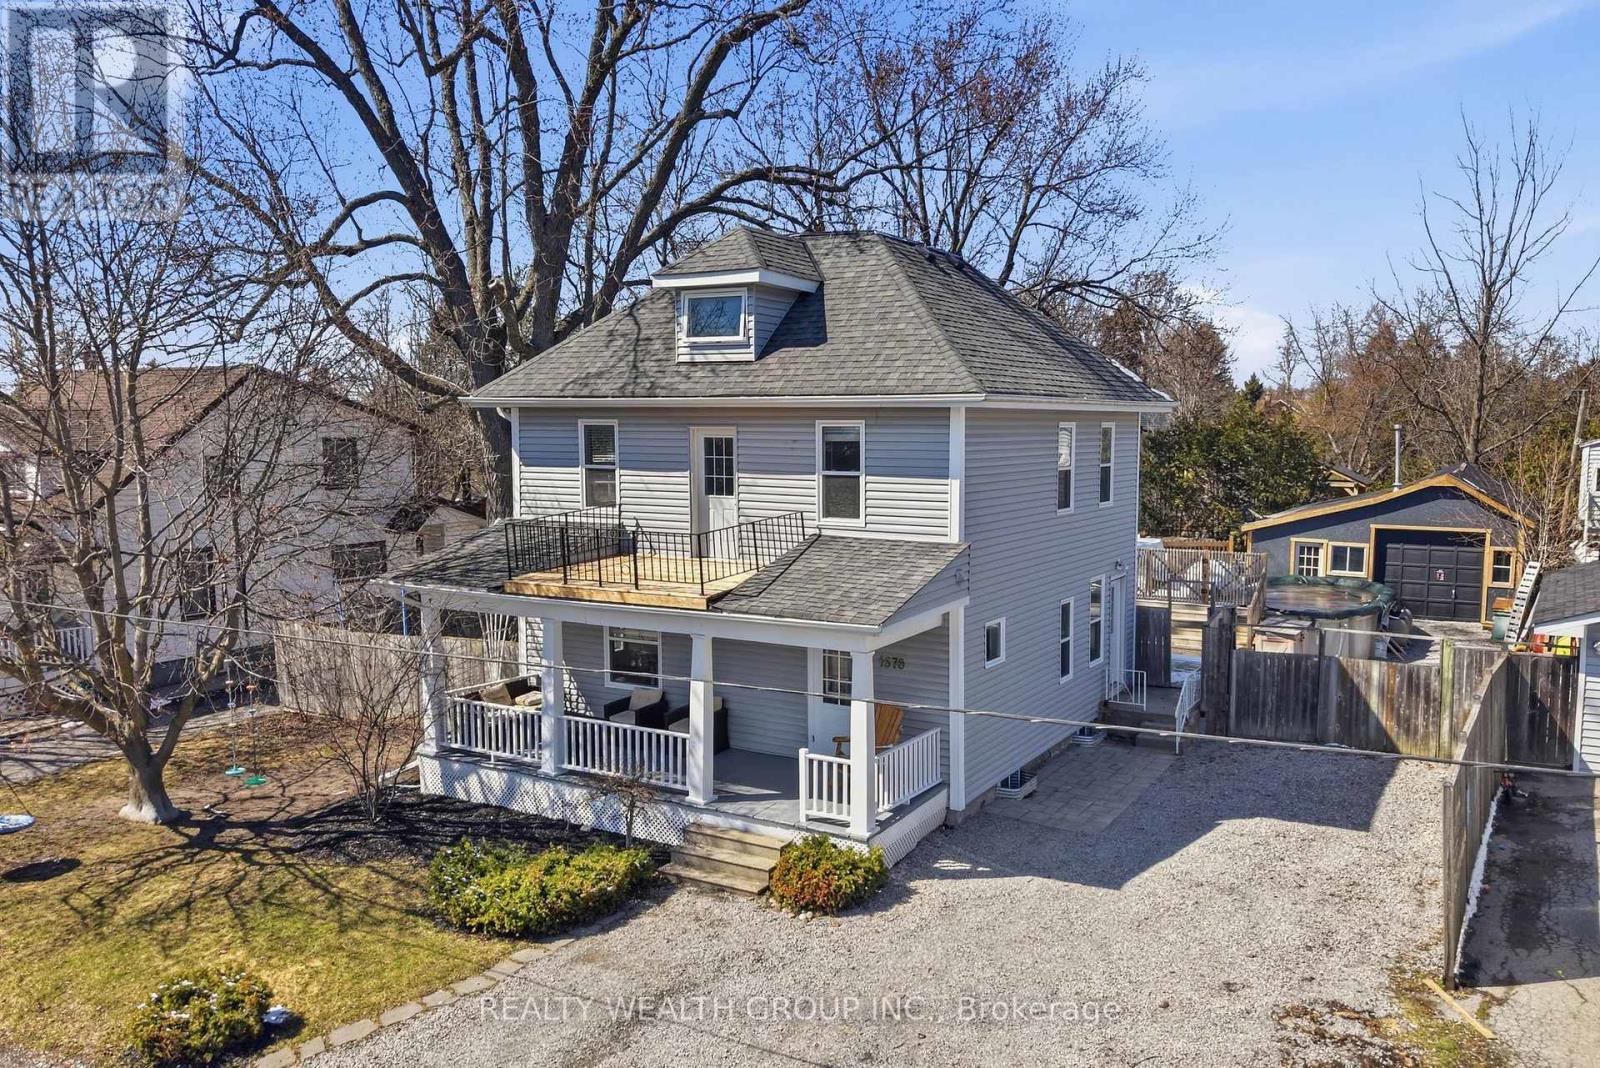
Charm? Yes. Character? Absolutely. Nonsense? None. Welcome to Claremont-where the town is ten minutes from the 407, fifteen from the GO station, and the chaos is mercifully far in the rear view. The Home: A century house that actually earns its keep. No creaky drama. No "quirky" floor plans that make you question your life choices. Just a great-sized kitchen, fresh paint, and an attitude that says: move in and exhale. The Layout (because smart beats cute every time):Third Floor: Your massive master suite. Yes, third. No, you're not misreading. All yours. No kids. No in-laws. No Wi-Fi signal begging for attention unless you want it. Second Floor: Laundry. Stop hauling baskets like it's 1999. Your back will send a thank-you note. Bathroom: Soaker tub + glass shower. Pick your therapy-Epsom salts or steam. We don't judge. The Outdoors: Huge yard. Mature trees that don't talk back (a rare find in this market). A saltwater above-ground pool-fancy, but grounded, like a Lexus in Carhartt. Plus a large shed/workshop/garage situation: store your toys, your tools, or your sanity. Your call. The Bottom Line (from one authority to another):Century-home romance without the century-home drama. Old bones, new moves. Family-ready, commute-friendly, and built to last another hundred years-without the attitude. Move in. Enjoy. And try not to look too smug at the house warming. You've earned it. (id:15069)
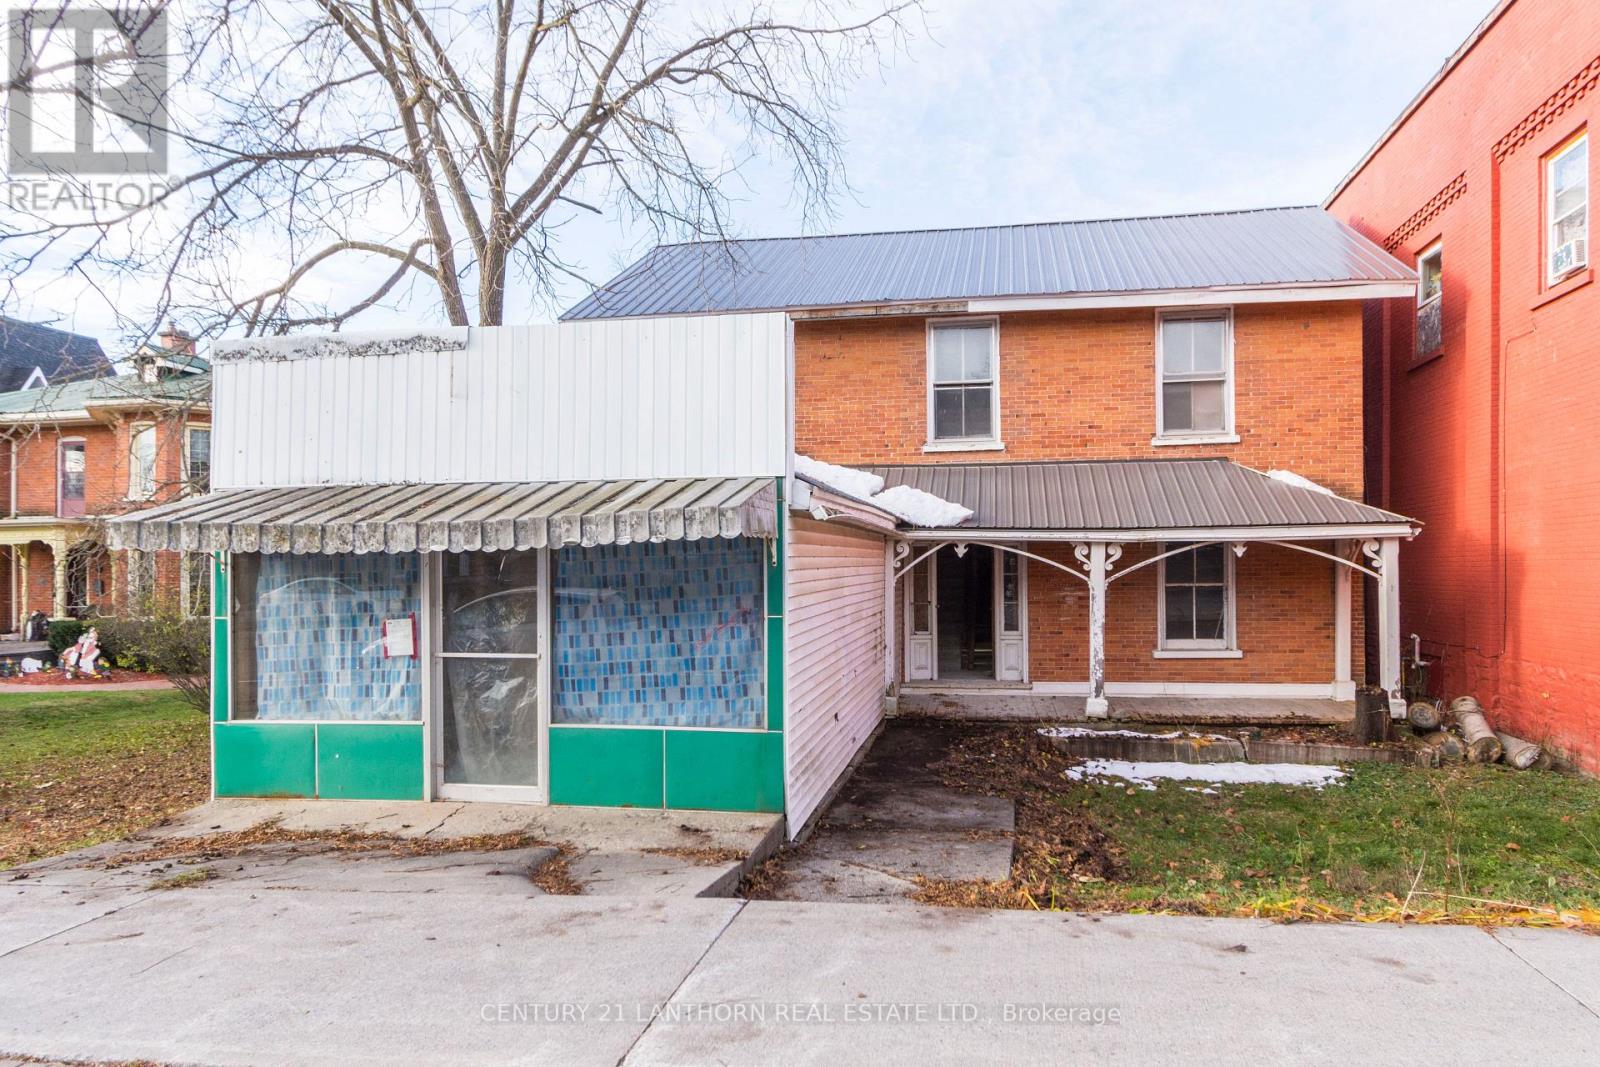
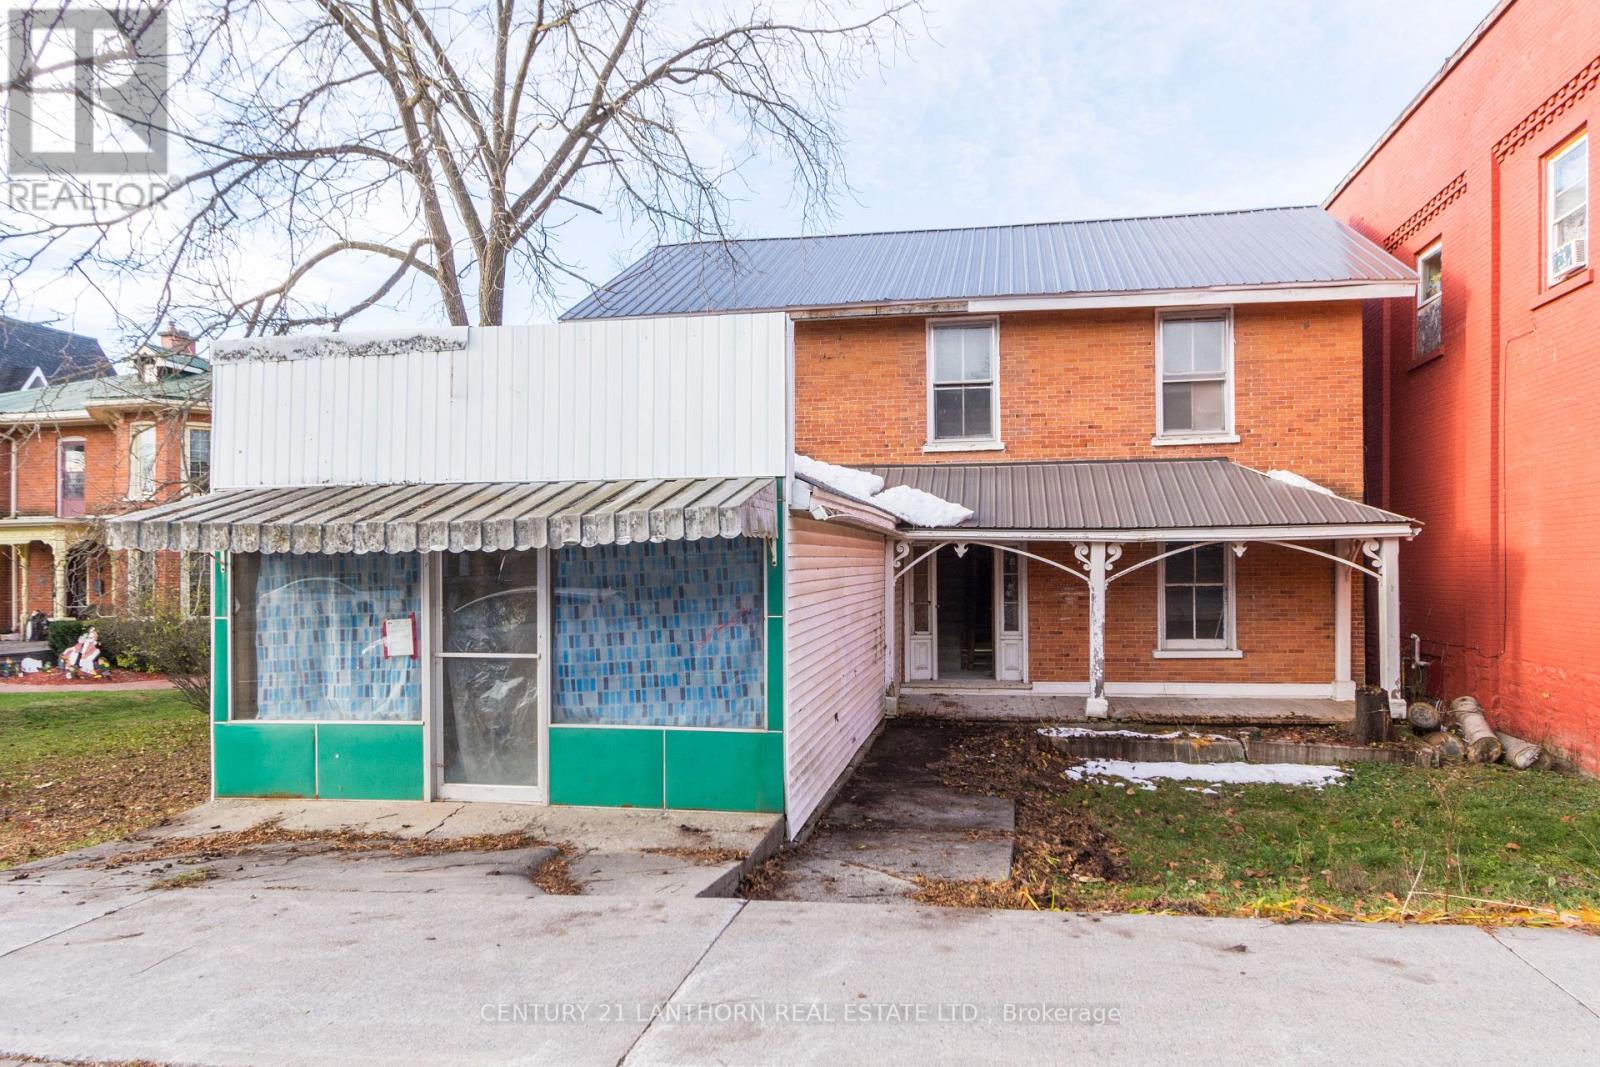
Investment/Development Opportunity 4 Residential Units + 1 Commercial (Convertible to Residential) Excellent opportunity to redevelop a multi-unit property with significant work already completed. Which has the potential to be converted to a 5th residential unit. The building has been fully gutted and is in broom swept condition with a new steel roof and new electrical panels for all 5 units already installed. Seller's plans are available. With converting to 5 residential units, this project is an ideal candidate for CMHC MLI Select financing, offering strong potential for long term cash flow once completed. Ready for the next owner to take it across the finish line. (id:15069)
Investment/Development Opportunity 4 Residential Units + 1 Commercial (Convertible to Residential) Excellent opportunity to redevelop a multi-unit property with significant work already completed. Which has the potential to be converted to a 5th residential unit. The building has been fully gutted and is in broom swept condition with a new steel roof and new electrical panels for all 5 units already installed. Seller's plans are available. With converting to 5 residential units, this project is an ideal candidate for CMHC MLI Select financing, offering strong potential for long term cash flow once completed. Ready for the next owner to take it across the finish line. (id:15069)
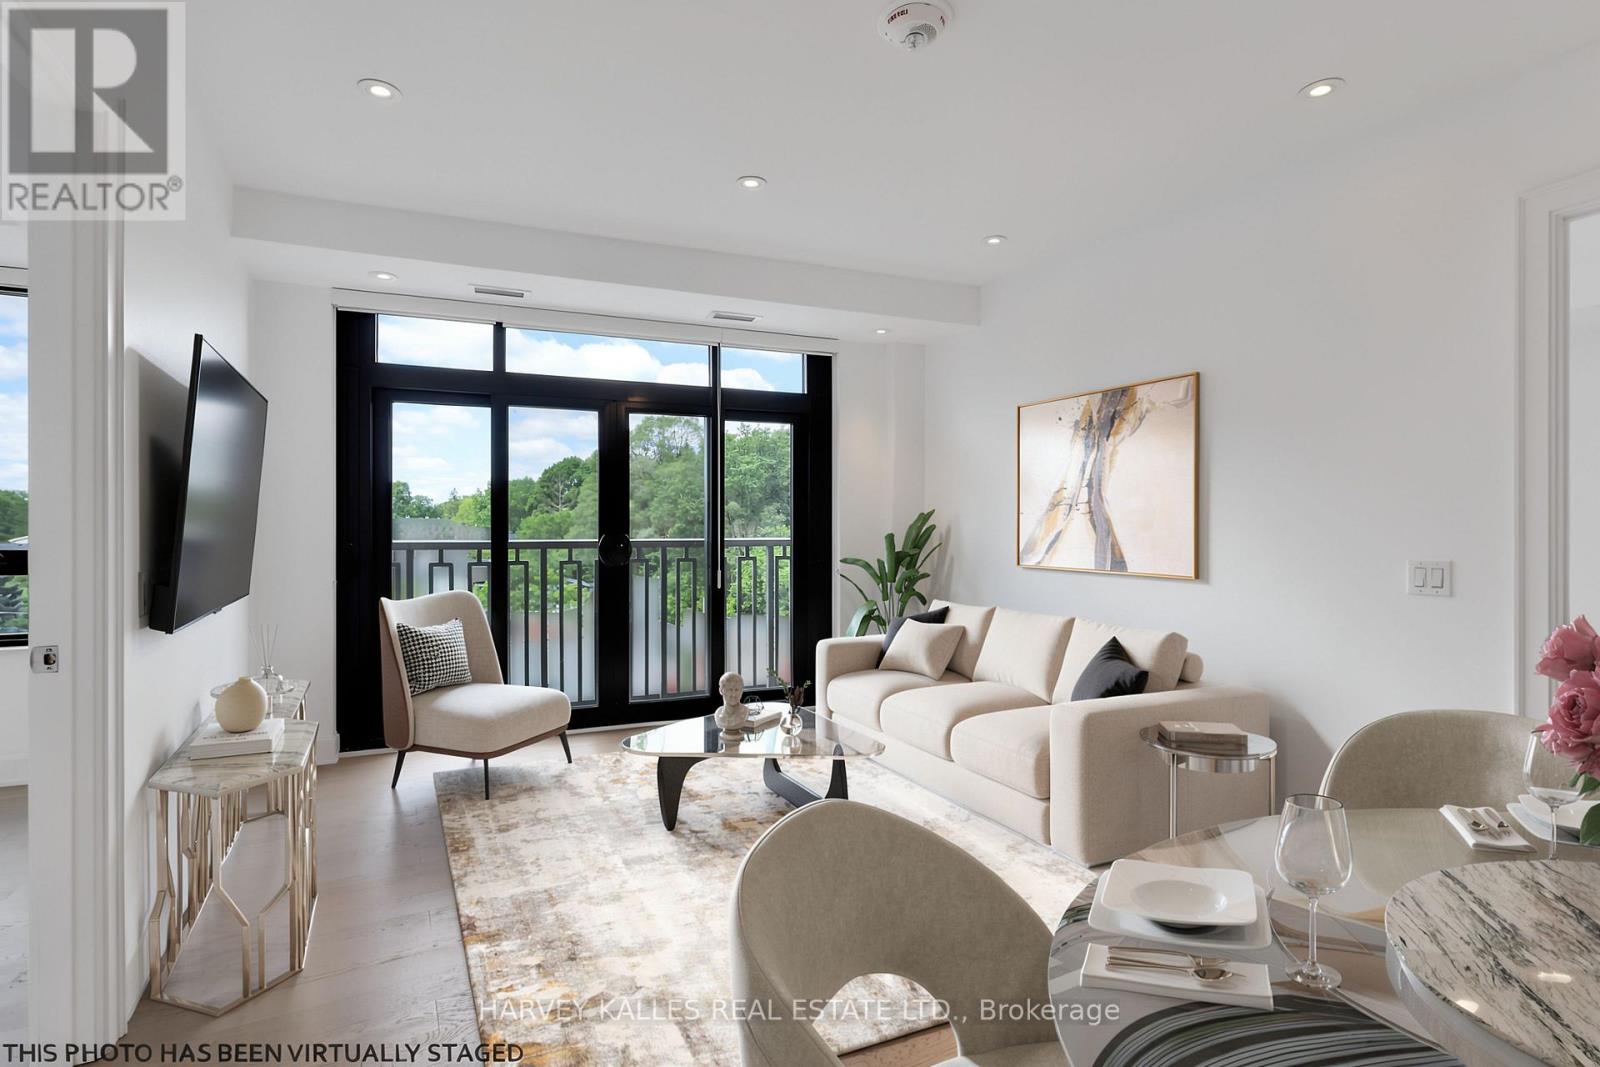
Welcome to The Winslow, an upscale condominium situated at the desirable intersection of Midtown Lawrence Park and Lytton Park. This sophisticated 1,132 sq. ft. suite showcases breathtaking, unobstructed west views through expansive floor-to-ceiling windows, bathing the space in natural light and offering captivating sunset vistas from its charming Juliette balconies. Perfectly designed with a 2-bedroom split layout, this residence features open-concept principal rooms ideal for both relaxation and entertaining. The stunning kitchen is a chef's dream, complete with sleek Caesarstone countertops, a full Miele appliance package-including a gas range - and an abundance of custom cabinetry. The inviting foyer is adorned with a double closet equipped with organizers and a stylish guest powder room. For added convenience, a well-appointed walk-in laundry room includes a laundry sink and additional custom cabinetry. The primary suite offers a generously sized walk-in closet with a California customized interior, and the luxurious ensuite is a sanctuary of indulgence, featuring a custom double vanity, a separate water closet, a glass-enclosed shower, and a freestanding oval tub. The second bedroom boasts excellent customized storage solutions and an elegantly designed ensuite with beautiful tile work. Every window is fitted with designer blinds, including blackout options in the bedrooms, ensuring privacy and comfort. This suite is complete with a designated parking spot and a storage locker. Elegant finishes have been meticulously chosen, requiring nothing but your personal touch to move in and enjoy. Residents benefit from an array of amenities, including a 24-hour concierge, a well-equipped gym, a stunning party room, community BBQ, a pet wash station, and guest suites. With Yonge Street's finest shops and restaurants just a short stroll away, along with picturesque walking trails and parks, The Winslow offers a luxurious lifestyle in a vibrant community. (id:15069)
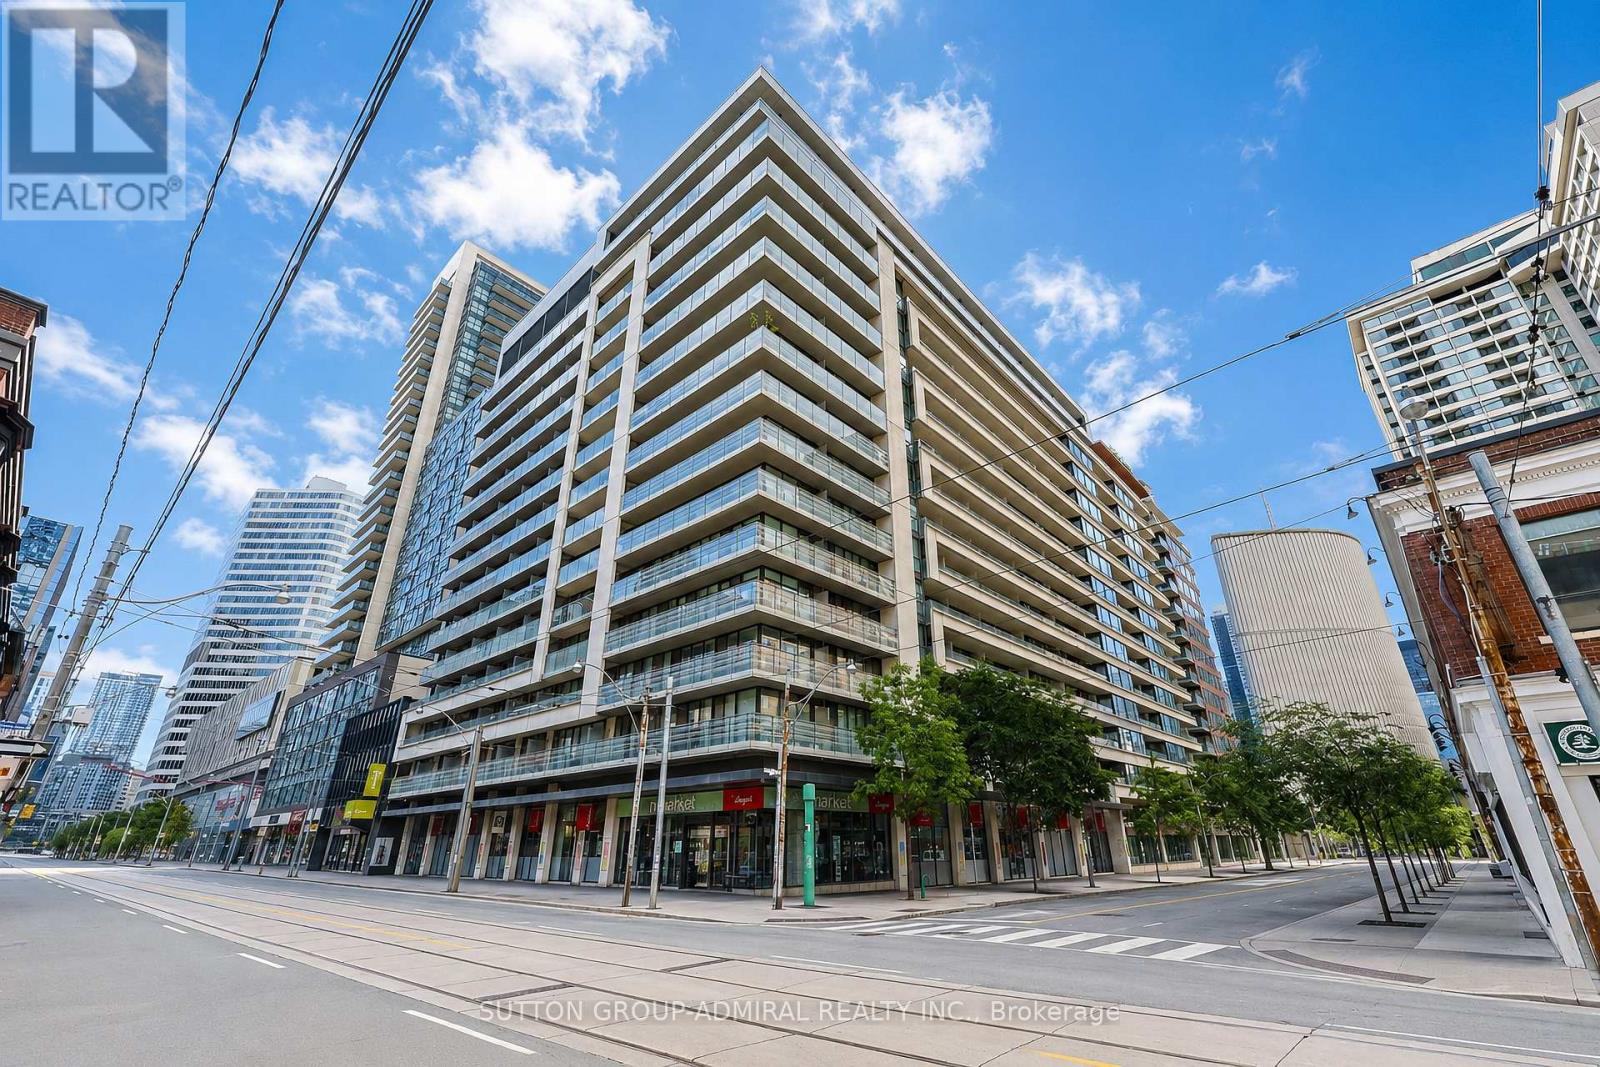
Stunning 1 Bedroom/2 Bathroom Suite at One City Hall Condos! This bright and spacious 597 sq ft condo features a functional open-concept layout and a large wraparound balcony offering exceptional outdoor living space. Enjoy an impressive array of building amenities, including a fully equipped fitness centre, indoor pool, jacuzzi, steam room, sauna, rooftop terrace, guest suites, and visitor parking. Longo's grocery store directly downstairs! Situated in the heart of downtown, this unbeatable location boasts a 99 Walk Score and 100 Transit Score, with subway access just steps away. Walk to renowned hospitals including Mount Sinai, Toronto General, and SickKids, as well as Toronto Metropolitan University (TMU) and the University of Toronto. Right next To Toronto City Hall and the Eaton Centre, with world-class dining, cafés, shopping, entertainment, and everyday conveniences right at your doorstep. Experience the very best of downtown Toronto living. (id:15069)
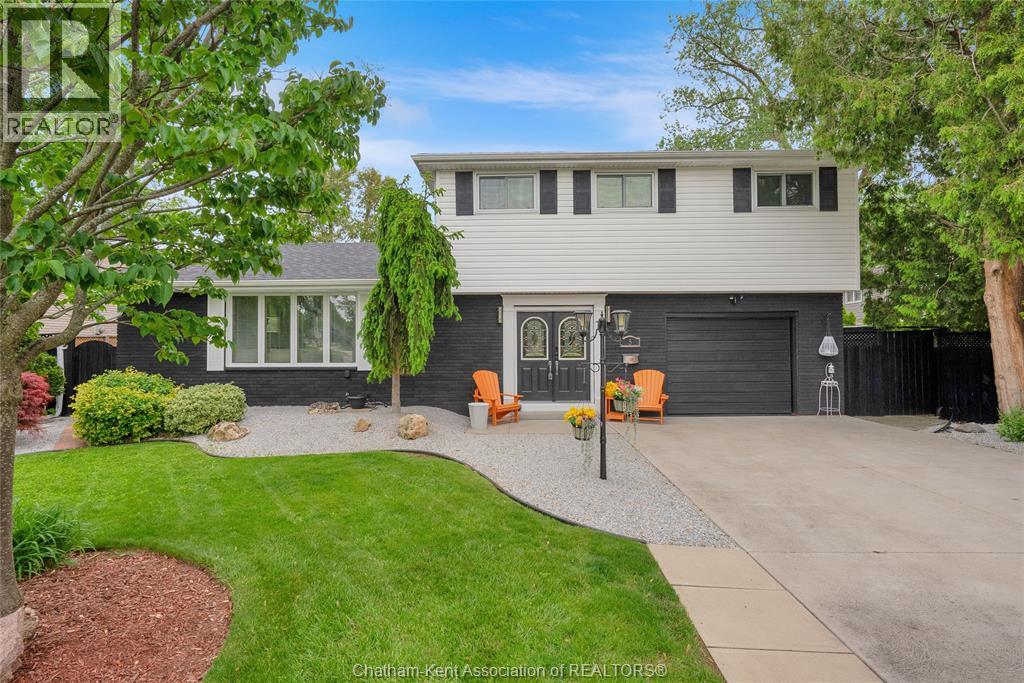
This home has been thoughtfully designed, with an effortless flow from the indoors to the out! It is the perfect backdrop for summer evenings, family gatherings and every day comfort. It features 4 generous bedrooms with an additional flex space which could be used as an office, craft room, kids zone or even upper level laundry. The primary bedroom has a walk-in closet and the bathroom has a dual vanity. The uniquely designed kitchen has plenty of cabinet space, breakfast bar and overlooks the family room with gas fireplace. There is no shortage of storage space in the dry, unfinished basement which has a battery backup for the sump pump and is generator ready with a transfer panel installed. Enjoy a relaxing evening under the gazebo on the back deck in the fully fenced yard. Plus, plenty of parking available in the driveway. This home has been meticulously maintained including a brand new roof March 2026. Pride of ownership is evident throughout. Located in a highly desirable area, this home is move-in ready and waiting for its next family to enjoy it. Schedule your private showing today! (id:15069)
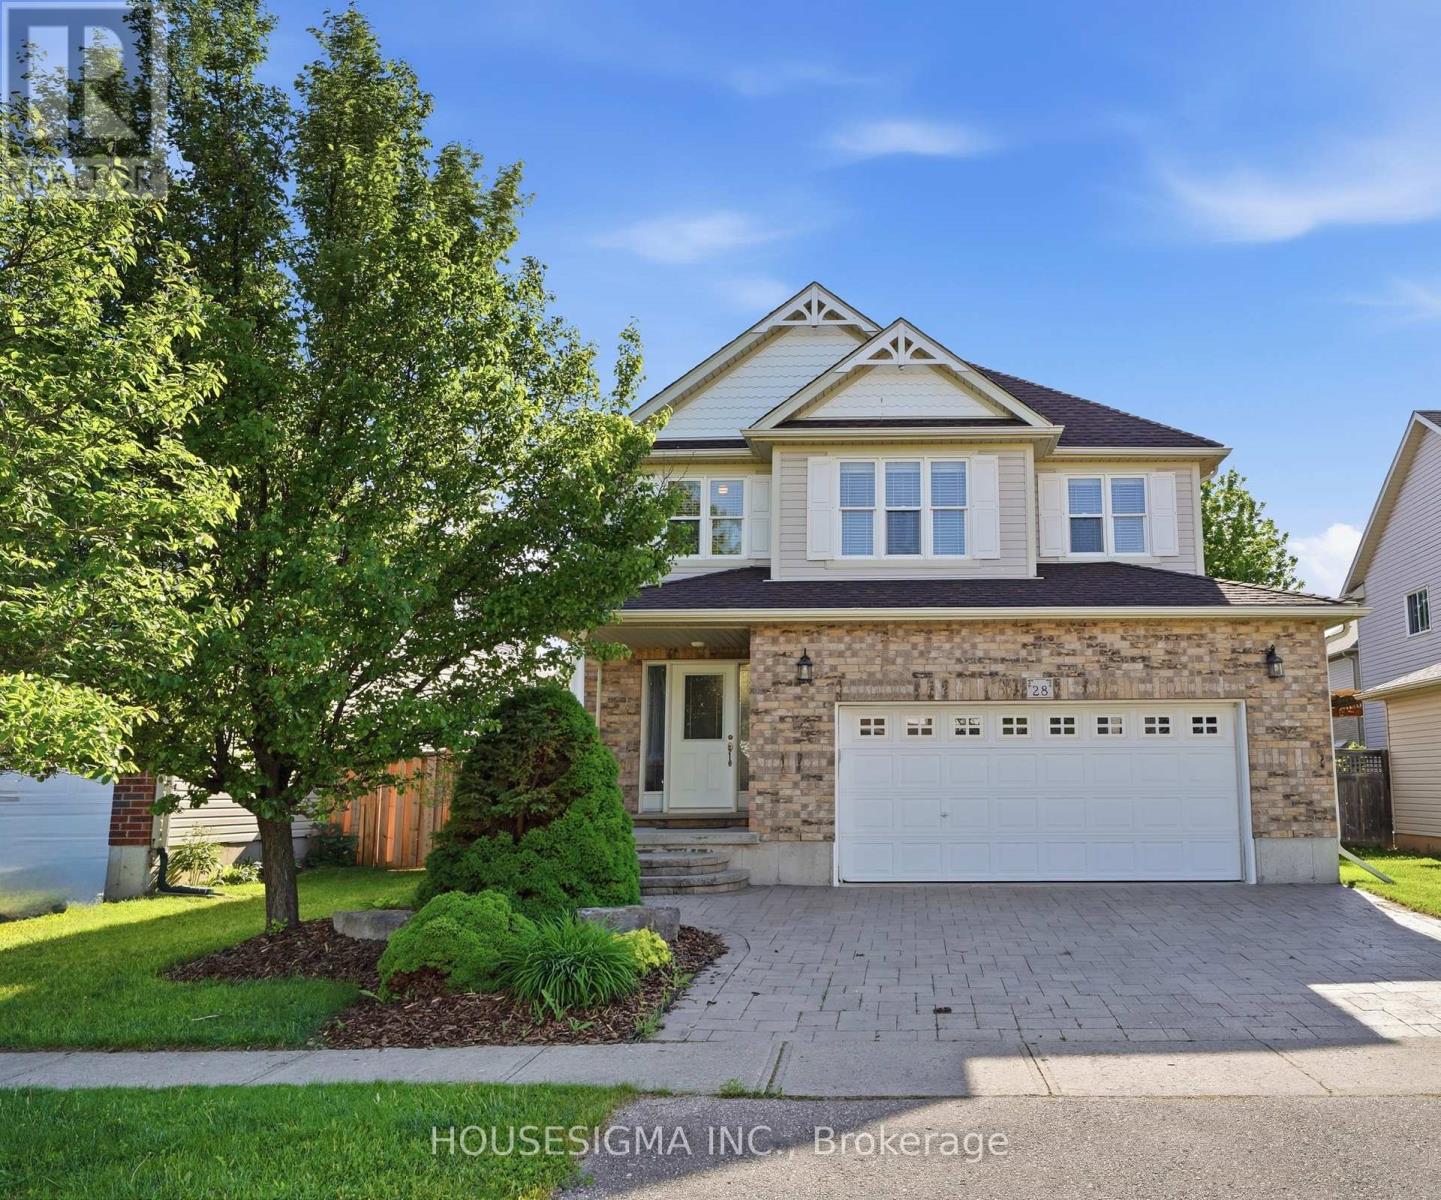
Amber Nicolas:https://youriguide.com/28_roth_ave_baden_on/Amber Nicolas:Welcome to this meticulously maintained one-owner 4-bedroom, 3-bathroom family home in the charming community of Baden. Offering the perfect blend of space, style, and function, this home is ideally located close to great schools, parks, and everyday amenities, with even more space to expand in the lower level. The open-concept layout is designed for modern living. The impressive great room features soaring 12-foot ceilings, creating a bright, airy feel. Quality finishes include hardwood floors and stone countertops. The spacious primary suite offers a relaxing retreat, featuring a beautifully finished ensuite with a standalone soaker tub and 12-foot ceilings that enhance the sense of space and luxury. A generously sized main floor laundry room adds everyday convenience and functionality. Enjoy outdoor living on the newer covered deck with lighting and electrical, perfect for entertaining or relaxing year-round. The oversized garage includes a steel man door and practical features for added convenience. Built with quality in mind, this home features 2x6 construction, OSB exterior sheathing, rounded corner bead detailing, central vacuum, and thoughtful upgrades throughout. A rare opportunity to own a beautifully cared-for home in a sought-after Baden setting. (id:15069)
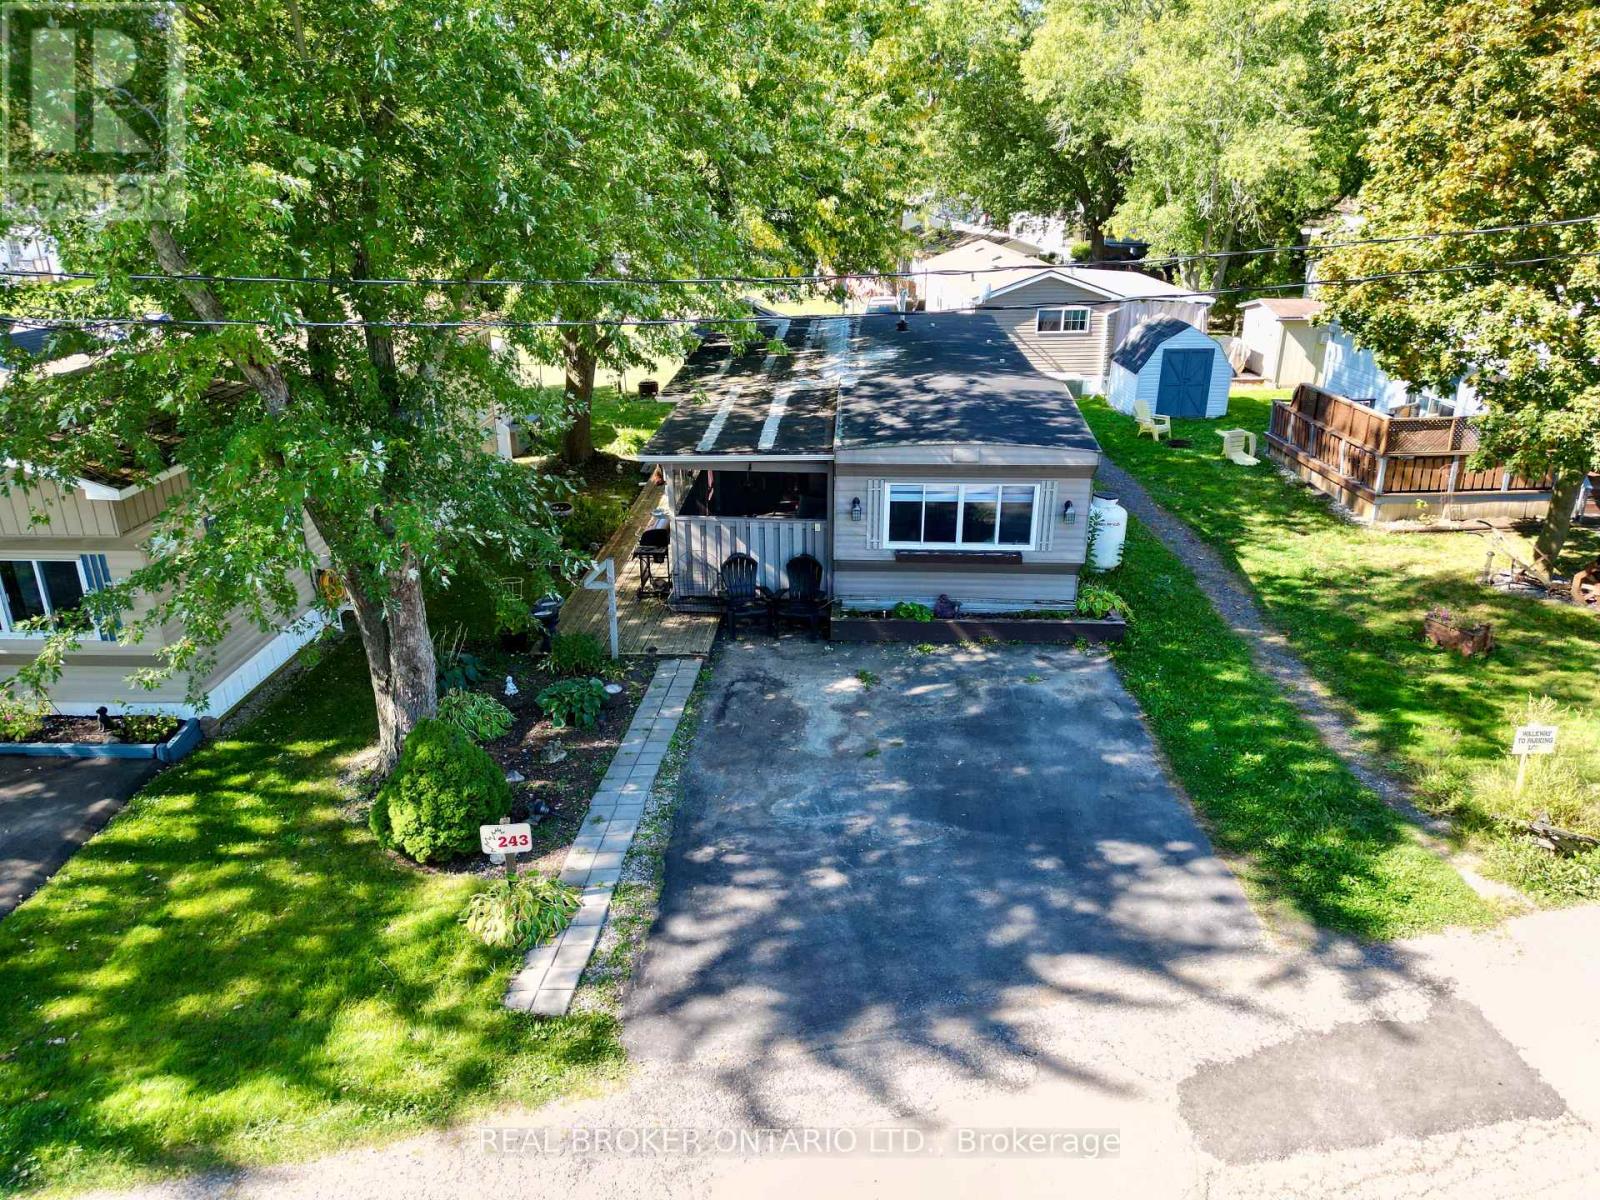
We are excited to present this incredible opportunity! This sought-after 2-bedroom trailer offers 888 sq. ft. of comfortable indoor living space, complete with a spacious addition and several recent updates, including a new furnace and water heater (2024).Large windows fill the space with natural light, while the open-concept living, kitchen, and dining areas create the perfect setting for everyday living and easy entertaining. The oversized kitchen island/table provides ample prep and gathering space, adding to the home's functional and welcoming layout.Step outside and enjoy peaceful outdoor living with room to garden or relax on the back patio beneath the 10' x 12' steel-top gazebo. A 7' x 7' shed offers convenient additional storage. The park itself is exceptionally well maintained and ideally located beside the beautiful Laurel Creek Conservation Area, offering easy access to hiking, biking, and nature trails. Enjoy peaceful sunsets over surrounding farmland while remaining just minutes from shopping, the St. Jacobs Farmers' Market (5.1 km), and HWY 85 (5.5 km). Residents enjoy an impressive list of amenities, including a heated pool, two hot tubs, playground, mini golf, recreation hall, games room, fishing pond, seasonal tractor rides, and activities for all ages. Book your showing today! (id:15069)
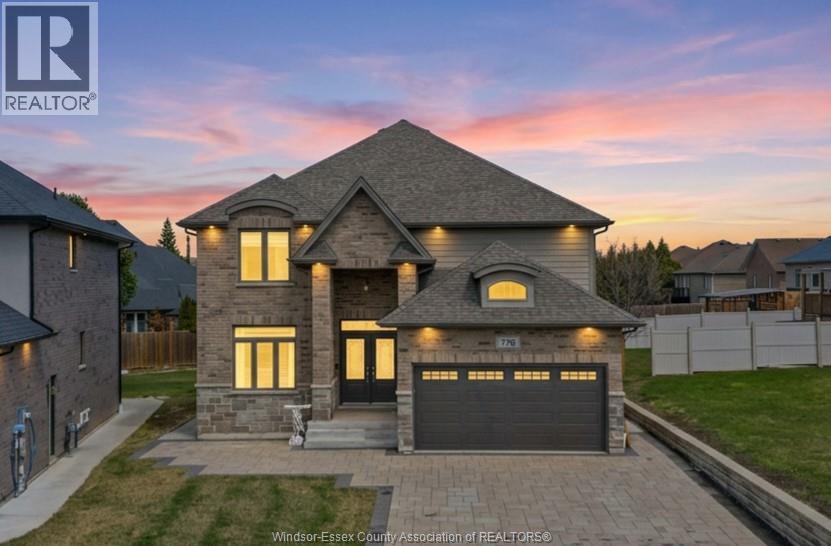
Beautiful 2020 Built two storey in a quiet cul de sac in desirable Southwood Lakes. Approx 2600 sqft. Main floor offers bright open concept layout w/spacious family room, beautiful kitchen, granite countertops, walk in pantry, and additional prep area for extra counter space. Hardwood floors throughout & main floor laundry. Electric fireplace adds warmth to the living area. Upper 4 bed/3.5bath, Upper level features a primary suite with 5 piece ensuite/spacious walk in closet. 2nd bed includes its own 4PC ensuite.Two additional bedrooms share a connected full bath with unique layout. Ideal family design with all four bedrooms on the upper floor. Unfinished basement with bathroom rough in, ready for future development. Space allows for potential additional bedrooms, living area, kitchen, bathroom, and laundry. Exterior features large low maintenance backyard with artificial grass & covered porch for summer enjoyment. Extended paver driveway provides a luxury look/easily fits 8 vehicles. (id:15069)
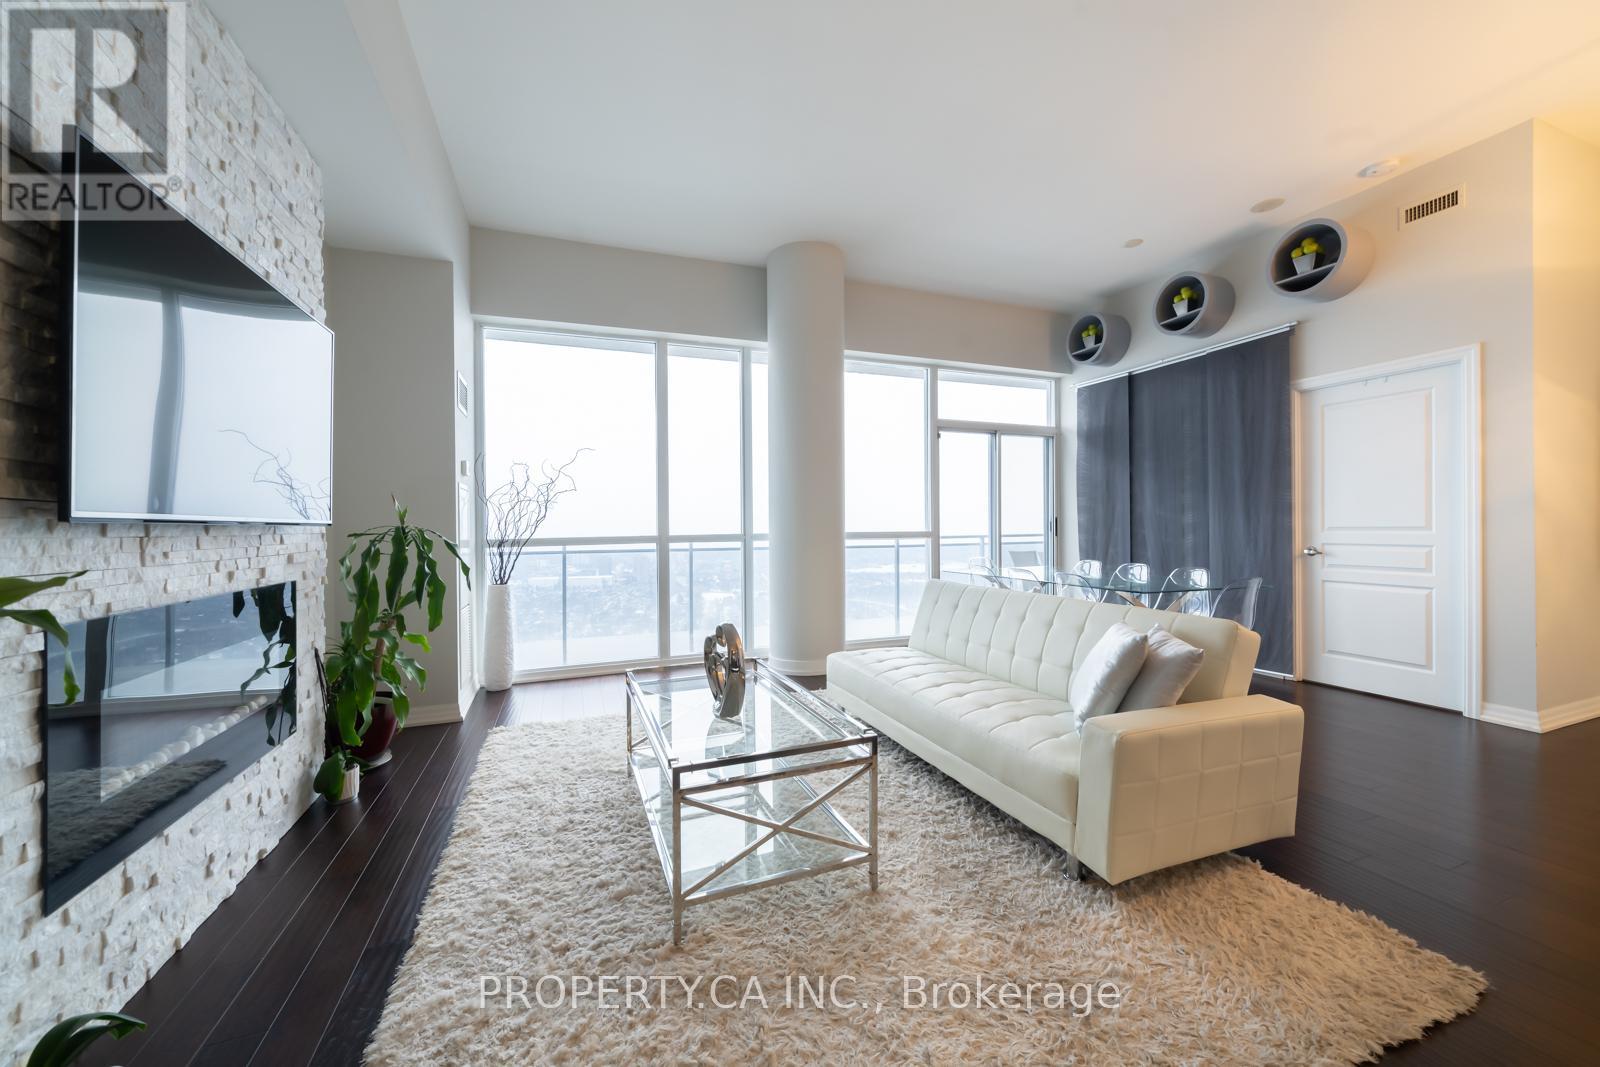
Executive Penthouse Living at The Onyx! Welcome to this sun-filled penthouse suite in the heart of Mississauga! Soaring 10' ceilings, open-concept living space with natural light, showcasing unobstructed panoramic views of Lake Ontario and the Toronto skyline. This thoughtfully designed layout features two full-sized bedrooms, each with his & hers closets and full ensuite bathrooms, perfect for professionals, families, or guests. The modern chefs kitchen is a true showstopper, offering a double sink, stainless steel appliances, and a breakfast bar that flows seamlessly into the spacious living room, ideal for entertaining. Highlighted by a custom stone TV wall with electric fireplace, this space feels as luxurious as it is functional. Enjoy coffee or evening drinks on your large private balcony with million-dollar views. Includes 2 parking spaces (tandem) and a locker for extra storage. Building Amenities: EV charging station, indoor pool, hot tub, gym & yoga studio, stylish party room with outdoor terrace, 24-hr concierge, and plenty of visitor parking. Pet-friendly building too! Located steps to Square One Shopping Centre, transit, dining, and Hwy 403 everything you need is at your doorstep. A must-see suite offering upscale living with world-class amenities. (id:15069)