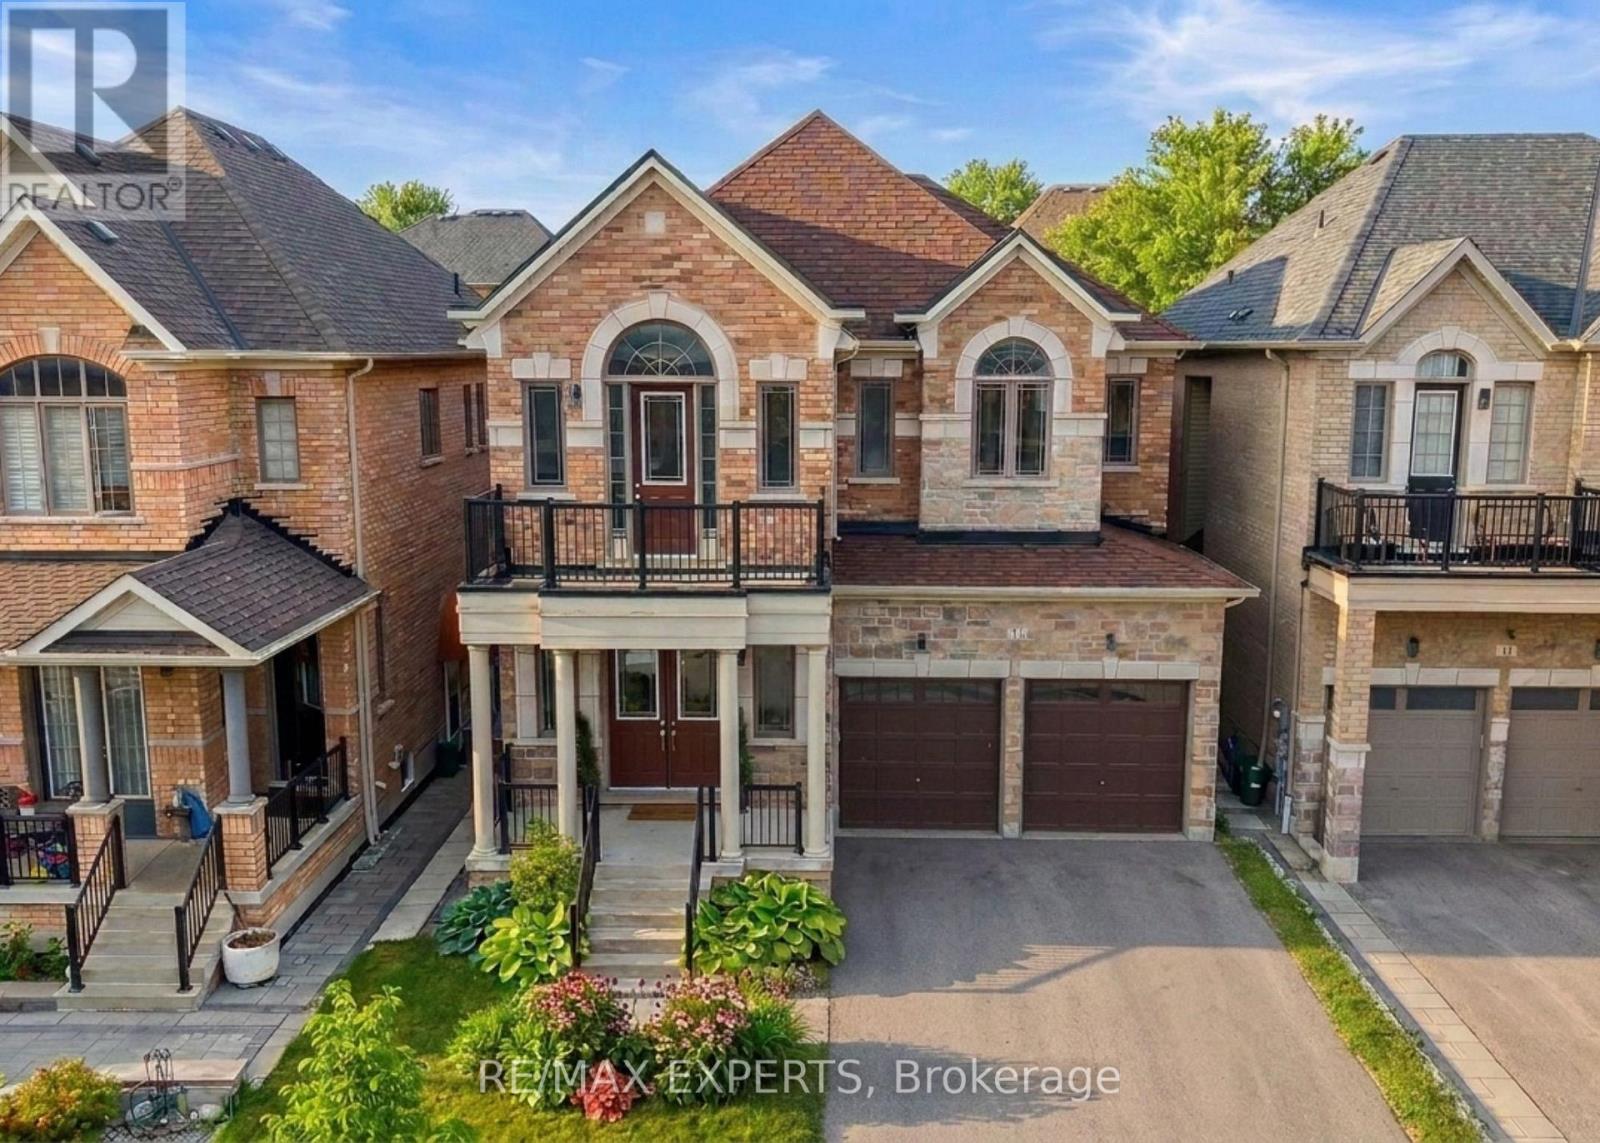
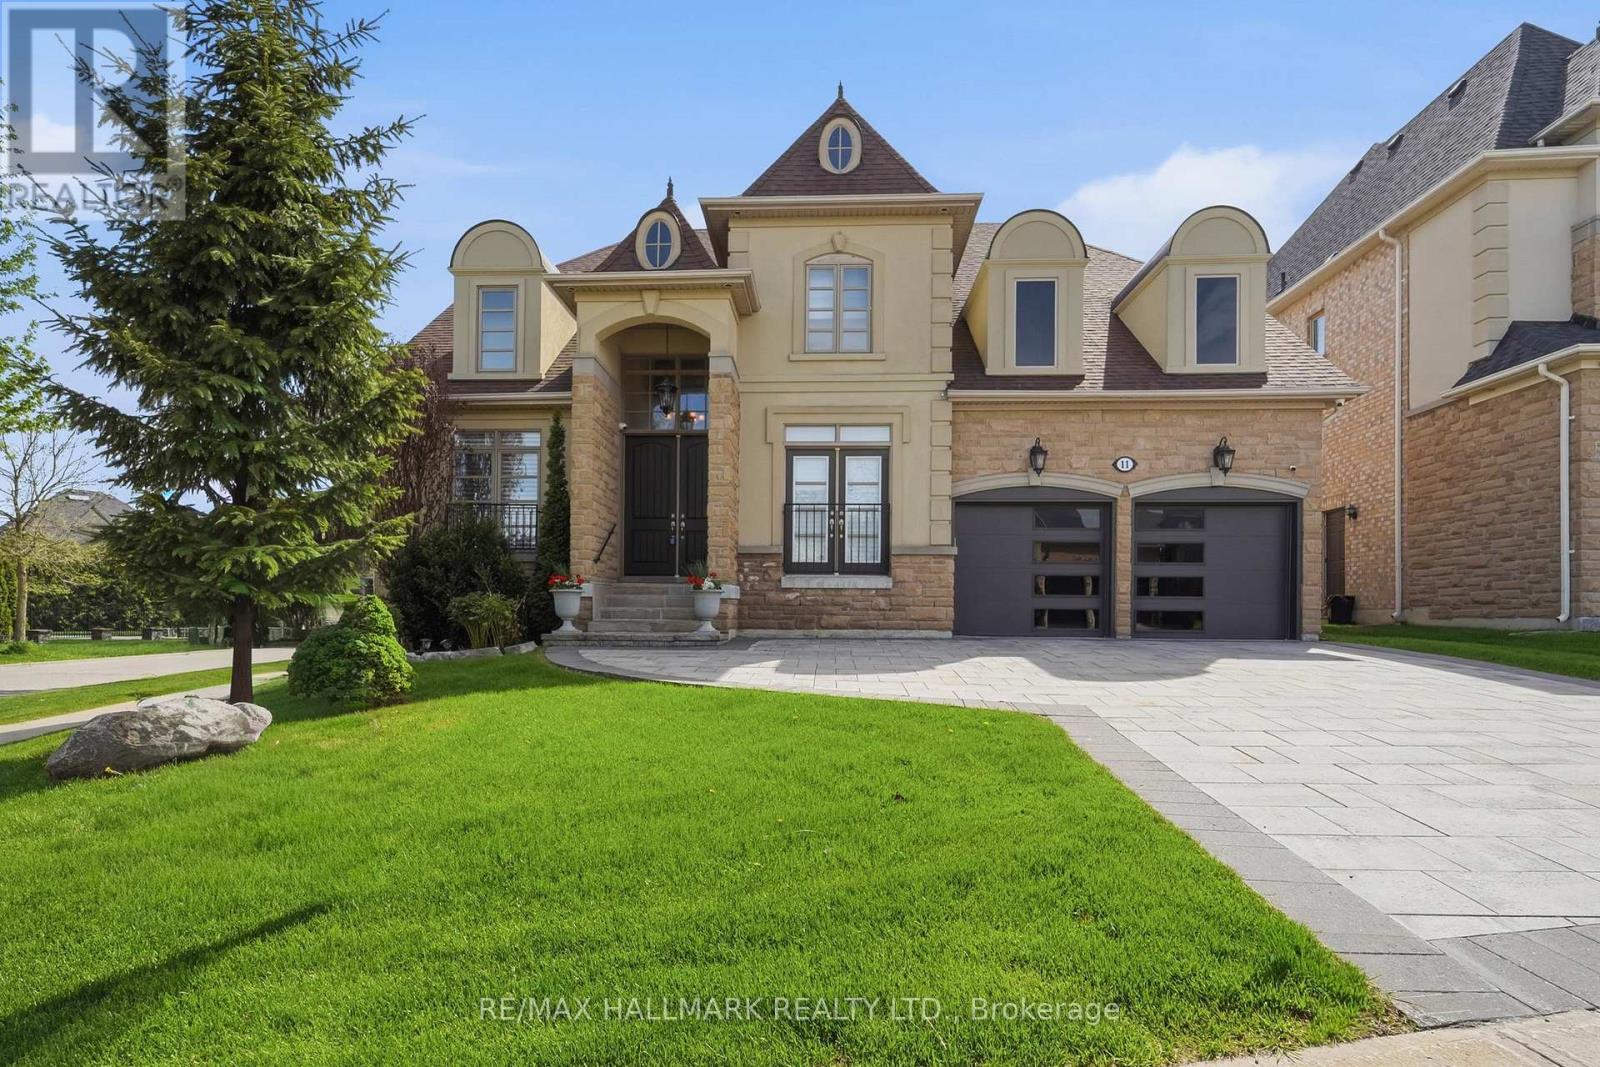
Luxury 4 Bedroom 4 Bath Detached Home In The Heart Of Holland Landing * Located In A Family Friendly Neighbourhood * Bright South Exposure * Brick & Stone Exterior * Fenced Yard * 8 Foot Double Door Entrance * Soaring 10 Ft Ceilings On Main Floor & 9 Ft Ceilings on 2nd Floor * 3218 Square Feet Above Grade * Led Potlights On Main * Functional Layout W/ No Wasted Space * Large Combined Living & Dining * Gourmet Kitchen W/ Stainless Steel Kitchen, Hood range, Stove & Dishwasher + Custom Cabinetry + Under Mount Sink W/ Extendable Faucet + Quartz Counters + Centre Island + Backsplash + Walk In Bantry & Coffee Bar + Breakfast Area Walk Out to Yard* Double French Doors to Yard * Main Floor Office * Sunfilled Family Room Offers Fireplace * Second Floor Landing Area Perfect For Additional Sitting Area or Reading Area With Cathedral Ceilings* Second Floor Balcony* Oversized Primary Bedroom Features Double Doors + His/Hers Walk in Closets + Upgraded 5 Pc Spa Like Ensuite W/ Separate & Tub + Bay Windows & Sunfilled * 2nd Primary Features A Walk In & 4 Pc Ensuite Bath * All Bedrooms Sunfilled & Spacious * Laundry ON Second Floor For Convenience * Located Near Top Rated Schools, Shops, Restaurants, Golf Range, Medical Centers & Many More * 5 Minutes to Nokiidaa Trail * Close to GO Station & Yonge St * Access to Garage * Move In Ready !! Must See ! (id:15069)
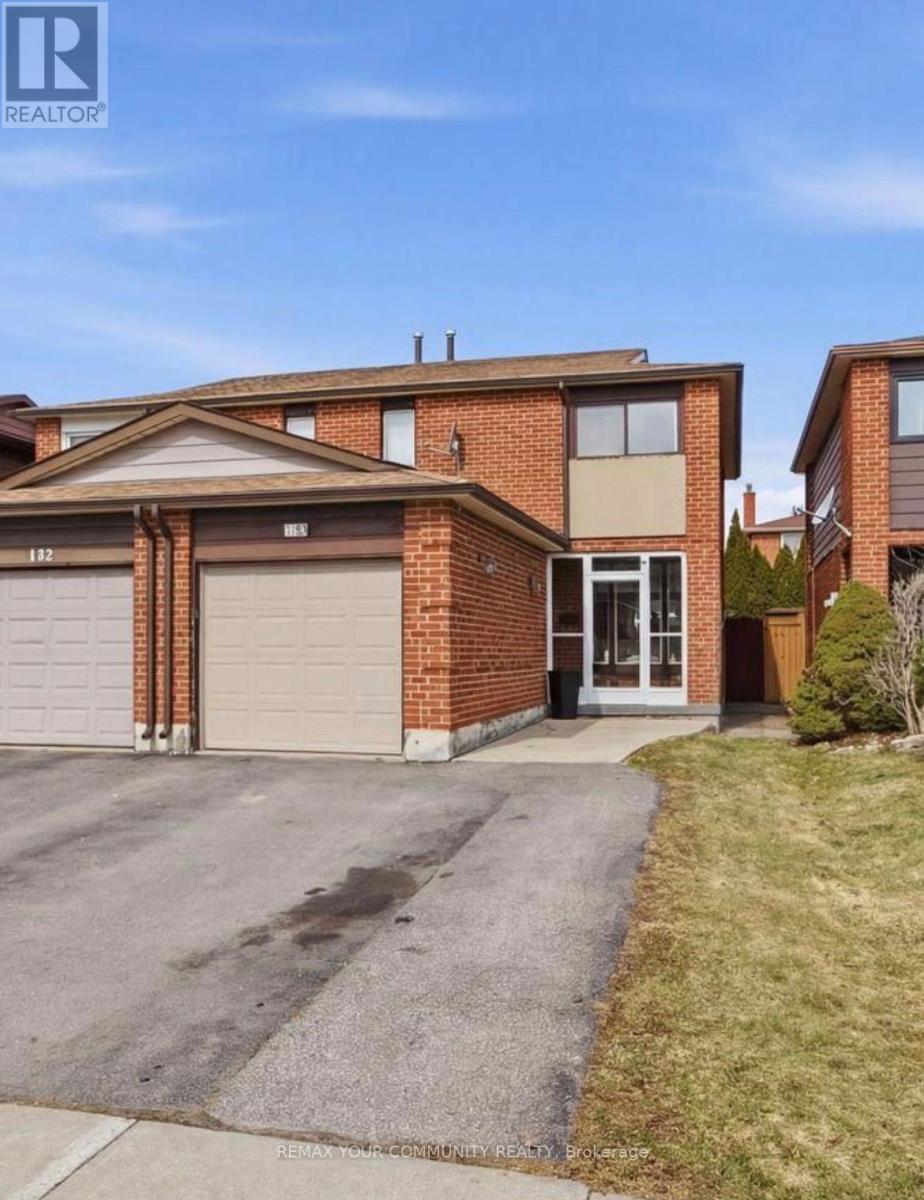
Discover the perfect blend of space, comfort, and community at 130 Andrea Lane in the heart of highly sought after East Woodbridge. This 3 bedroom, 2 full bathroom semi detached home is an ideal opportunity for first time buyers or condo dwellers ready to upgrade into a more spacious, family friendly setting. Featuring an open concept layout with bright and inviting living spaces, this home is designed for both comfort and everyday living. The added convenience of a the garage enhances its practicality, making it a great fit for growing families or busy professionals. Set within a warm and welcoming community, the neighbourhood is known for its mature tree lined streets, nearby playgrounds, trails and strong family oriented atmosphere where pride of ownership is evident and residents truly feel at home. Ideally located close to top rated schools, parks, shopping, transit, and all essential amenities. Commuters will appreciate being just a short 10 minute drive to the Vaughan Metropolitan Centre, providing easy access to downtown Toronto and beyond. A perfect blend of space, location, and lifestyle, this is a fantastic place to call home. (id:15069)
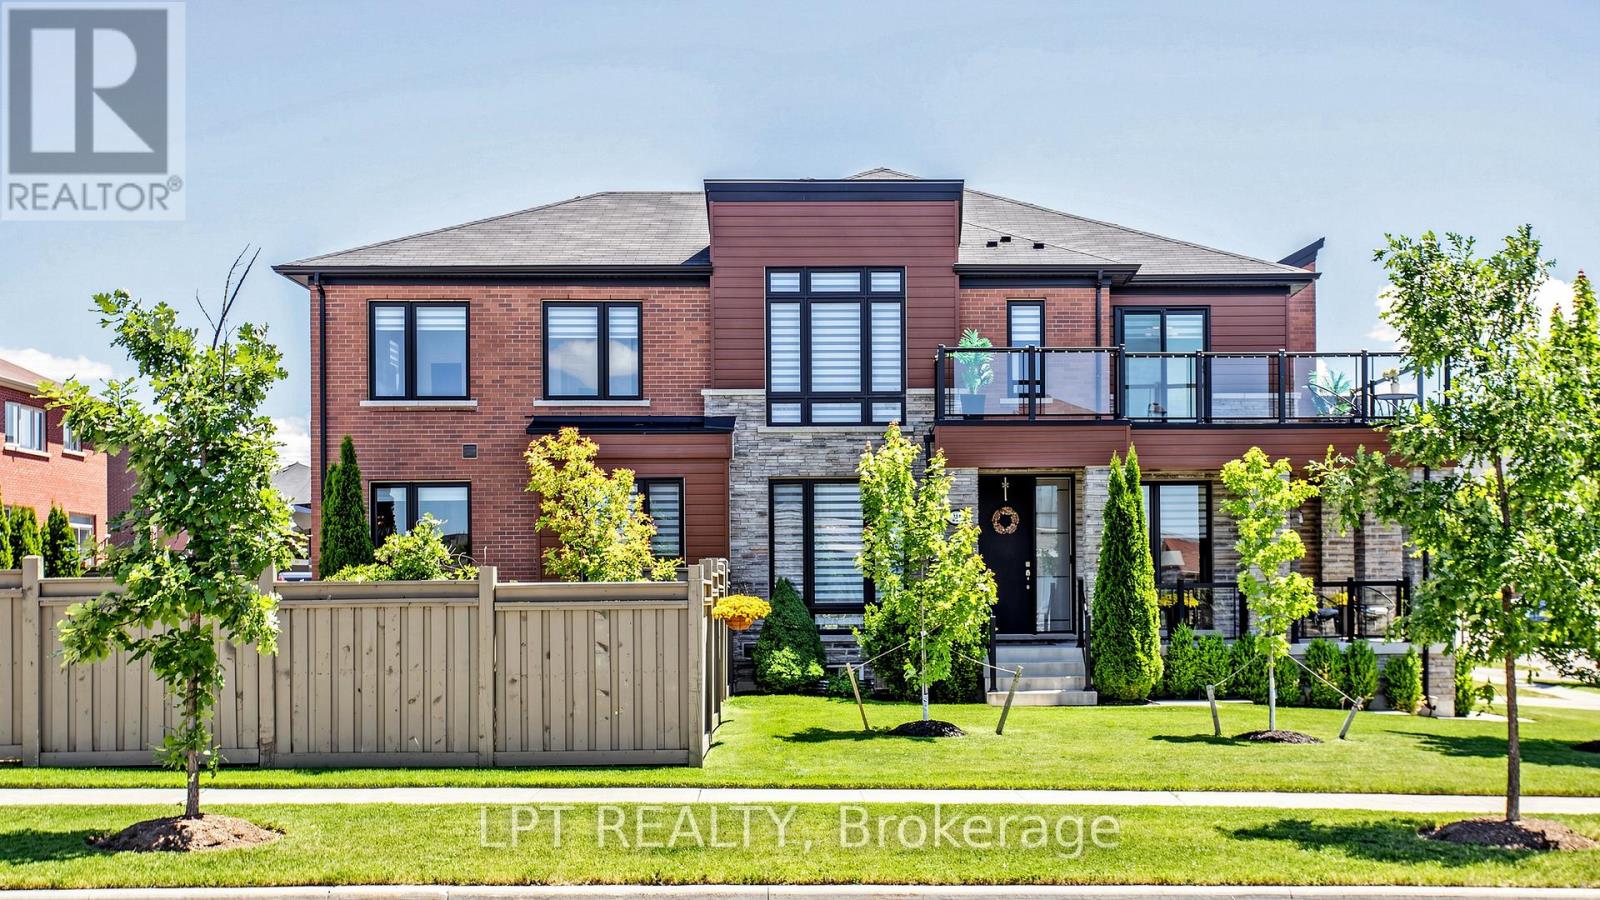
Truly impressive! This chic west-facing corner unit townhouse stands out for its lot size, expansive, functional and bright interior layout, and outstanding outdoor living space! Sitting on one of the largest lots available for this property type in the subdivision, the extended backyard is landscaped into three distinct entertaining zones: grass, paved lounge, and deck areas, private, cozy, and built for four-season use. Bright, open-concept layout featuring a living area, separate dining area, spacious great room, and a kitchen with breakfast area, all with direct access to the backyard. The kitchen is finished with quartz countertops, backsplash, and stainless steel appliances. Stylish upgrades throughout give the home the look and feel of a model home, meticulously maintained and move-in ready. The upper level offers a family/recreation room that can easily be converted back into a 4th bedroom. The primary bedroom is generously sized with its own 5-piece ensuite. Two additional spacious bedrooms include one with access to a wraparound balcony, a rare townhouse feature, plus a dedicated office space making working from home effortless. Second floor laundry adds a practical touch to an already impressive upper level. (id:15069)
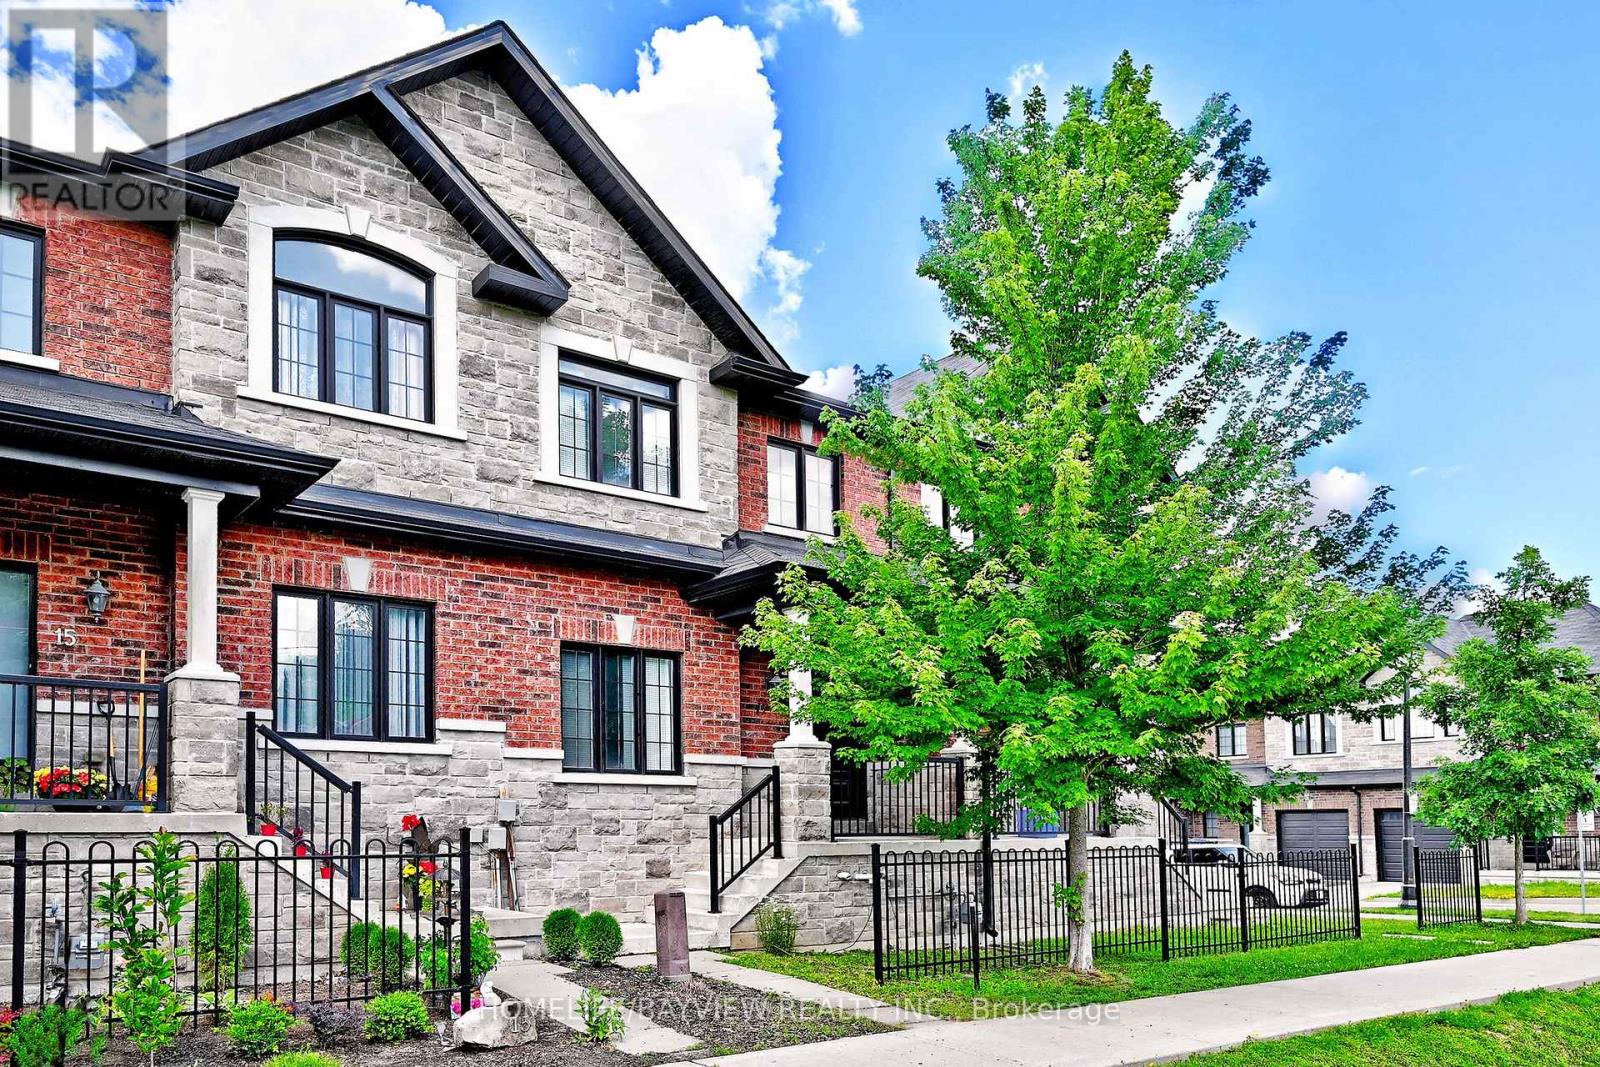
Well maintained Village Square Luxury Townhome located in a family friendly pocket of East Gwillimbury. This modern open floor concept home features 9' ceilings, lit by pot lights and boasts an open kitchen equipped with SS Appliances and under cabinet lights that accents the granite countertops. Feel the warmth as you step onto the hardwood floors on the main floor and relax in front of the gas fireplace in the family room. The solid Oak stairs lead you to the Berber carpeted 2nd floor that has three well sized bedrooms with individual closets and offers the convenience of an upper level laundry room. The large walk out basement has high ceilings and awaits your personal touches. (id:15069)
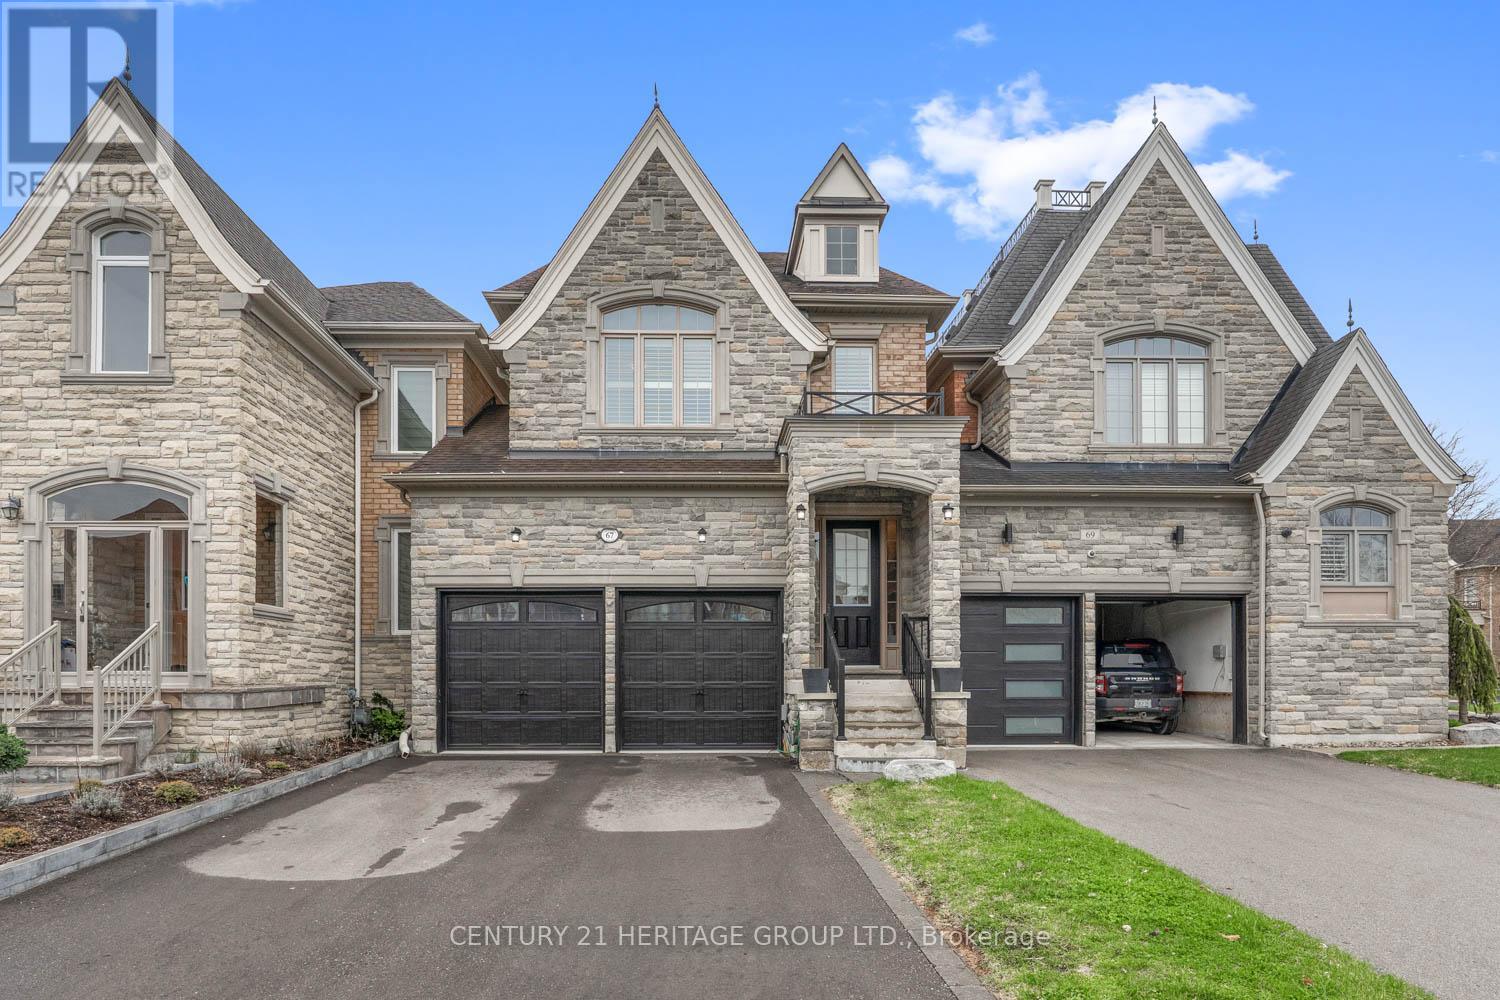
Welcome to 67 Alex Campbell, located in a sought-after pocket of executive townhomes in the heart of King City. This exceptional home features a two-car garage and nearly 4,000 square feet of living space, feeling like a detached residence. Key highlights include: Hardwood flooring throughout a ground-floor office with French doors, a large dining and living room area, and a spacious, fully upgraded kitchen with built-in seating that opens to the family room, custom fireplace and access to a private backyard wood deck. The upper level offers four spacious bedrooms, including a primary suite with a five-piece ensuite and his-and-hers closets. Additionally, the finished basement provides an extra bedroom, a large finished rec room and ample storage space. The property is situated within walking distance of schools, parks, trails, and all that King City has to offer. This is an incredible value that you won't want to miss. (id:15069)
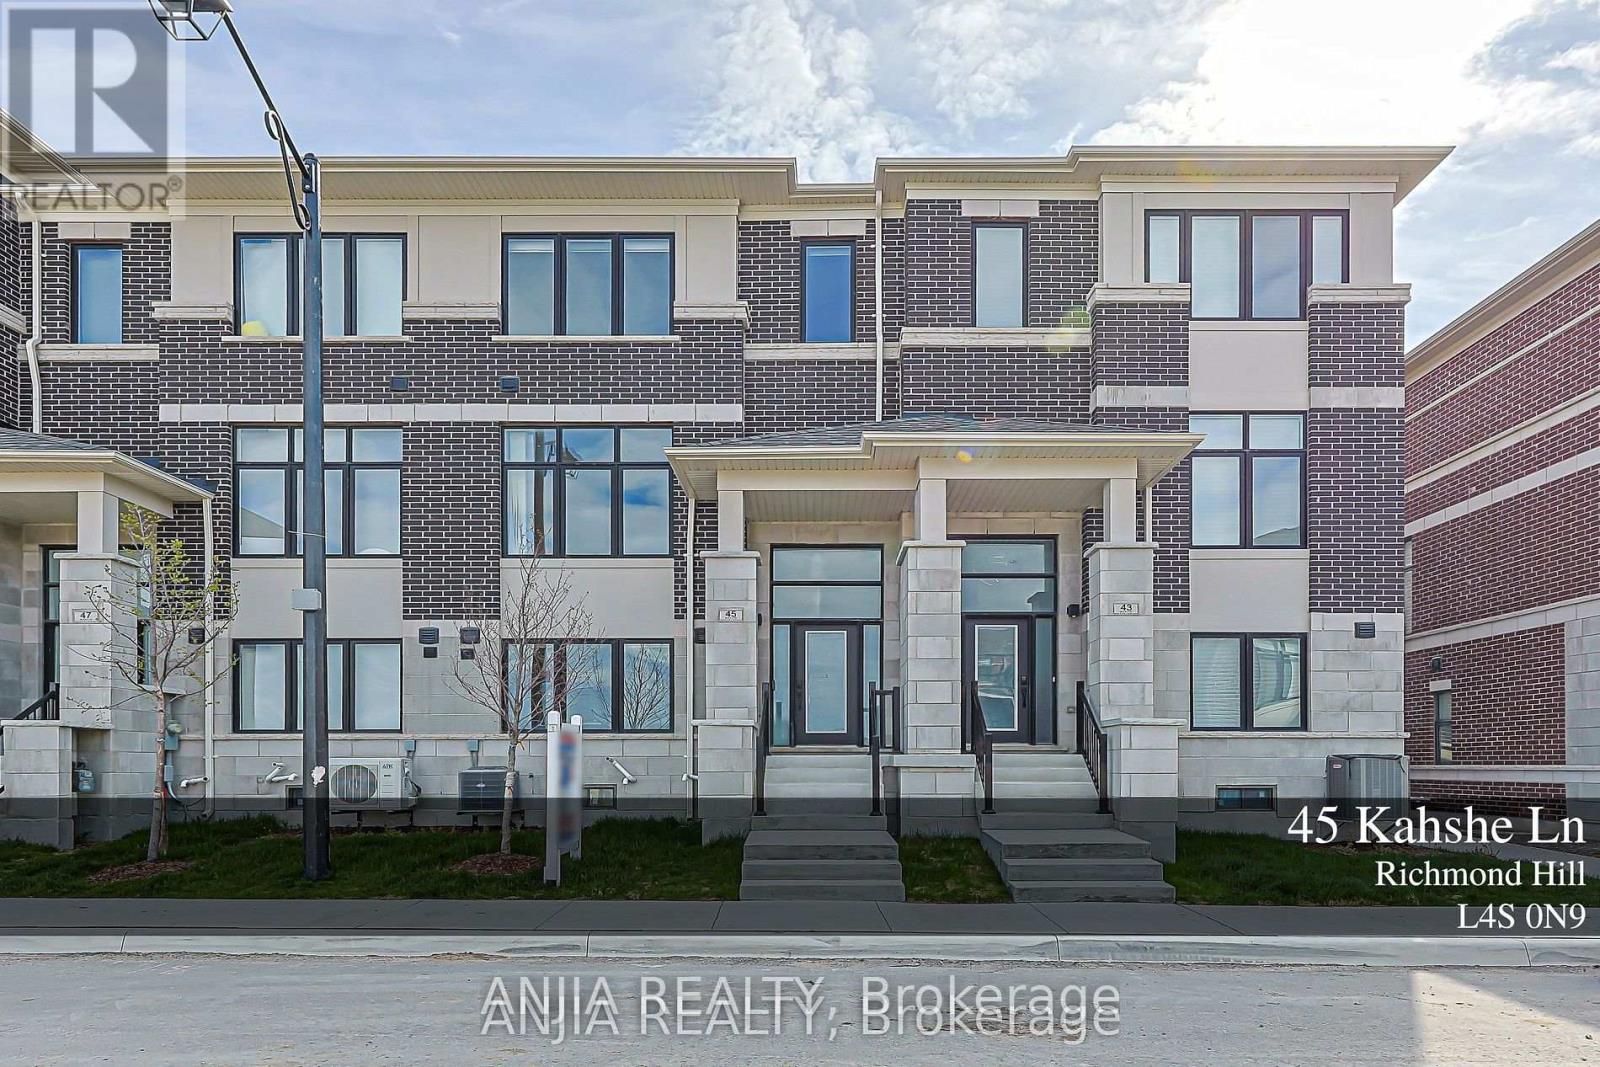
A modern-designed three-storey townhouse with approximately 2,056 sq. ft. of living space, featuring 4 bedrooms and 4 bathrooms. Over 150 K has been invested in design and upgraded materials. Premium 7.5-inch engineered hardwood flooring runs throughout all three levels. Both the dining room and breakfast area are elegantly finished with crystal chandeliers, while pot lights are installed throughout the family room, breakfast area, and dining room. The Lower Floor Offers A Private Bedroom With Its Own Ensuite Bathroom, Perfect For Guests, In-Laws, Or A Home Office. Open-concept kitchen with quartz countertops, breakfast bar, and upgraded cabinetry. Spa-inspired primary ensuite with upgraded double vanity & Heated Bidet& 60 ' LED Bathroom Mirror. The kitchen is equipped with a five-stage purified water filtration system and a water softening system for use throughout the entire house. The family room features an 85-inch Sony TV. A 72-inch electric fireplace offers seven different flame effects, complemented by 12 colour-changing LED lights installed on the TV feature wall. A premium Samsung Dolby surround sound bar with subwoofer completes the entertainment setup.The basement is fully finished with high-quality waterproof laminate flooring and includes a walk-in closet and a bedroom. The garage features an epoxy resin floor, an EV charger, and walls finished with high-end fibreglass panels. (id:15069)
Welcome to your dream home! This fully and tastefully upgraded 2-storey 4-bed family home sits on an oversized premium corner lot in the highly sought-after German Mills area. Located on a safe, quiet, family-oriented street, it is just steps to scenic trails, top schools, shopping centers, major highways, and public transit. The bright, functional layout features top-quality laminate flooring (main & basement), newer chef-inspired kitchen with a large breakfast area, quartz countertops, stainless steel appliances & modern backsplash. Nearly every detail has been upgraded, including newer windows, kitchen, bathrooms, flooring, furnace & A/C (2025), attic insulation (2024), roof (2019), electrical panel, eavestroughs, and the garage door, just to name a few! The professionally finished basement boasts a Separate Entrance, laminate flooring, modern pot lights (2026), drop ceiling (2026) and ample storage. Enjoy outstanding curb appeal with a deep 1-car garage & huge driveway (comfortably fits 4 cars) with no sidewalk. The elegantly landscaped exterior features stone patios at both the side and rear, along with a large, private, fully fenced backyard ideal for entertaining and family enjoyment, plus an insulated custom garden shed (2019).Surrounded by parks and trails, this premium location offers effortless access to Highways 404/401/407, the GO Train, and the subway. Steps to top-ranked St. Robert Catholic High School (Ranked NUMBER ONE secondary school in Ontario with 10/10 rate), German Mills Public School (Rate 9.5/10) & St. Michael's Academy. A rare opportunity to own a magnificent yet practical family home in one of the area's finest communities. (id:15069)
Discover refined luxury in this 2 year-old detached residence, nestled in the prestigious Oakridge Meadows community of Richmond Hill. Crafted by Royal Pine Homes, this exquisite property is ideally located just minutes from Leslie Street and Stouffville Road, providing seamless access to the Gormley GO Station, Highway 404, and so much more. This stunning 3,225 Sq Ft home welcomes you with soaring 10-foot High Smooth ceilings on the main floor and 9-foot High ceilings on the second floor. It features premium hardwood flooring throughout the main level, custom iron railings and expansive windows that fill the home with natural light. Modern light fixtures and pot lights add a contemporary touch throughout. The gourmet family kitchen is perfect for gatherings, featuring a grand center island, quartz countertops, high-end stainless steel appliances and custom cabinetry. Upstairs, you will find four spacious bedrooms, including a luxurious primary suite with his-and-her walk-in closets and a spa-like 5-piece ensuite. A second-floor laundry room provides added convenience. The fully finished walk-up basement expands your living space with a large recreational room, ample storage, a modern 3-piece bathroom, and a cozy additional room perfect for a variety of uses. (id:15069)
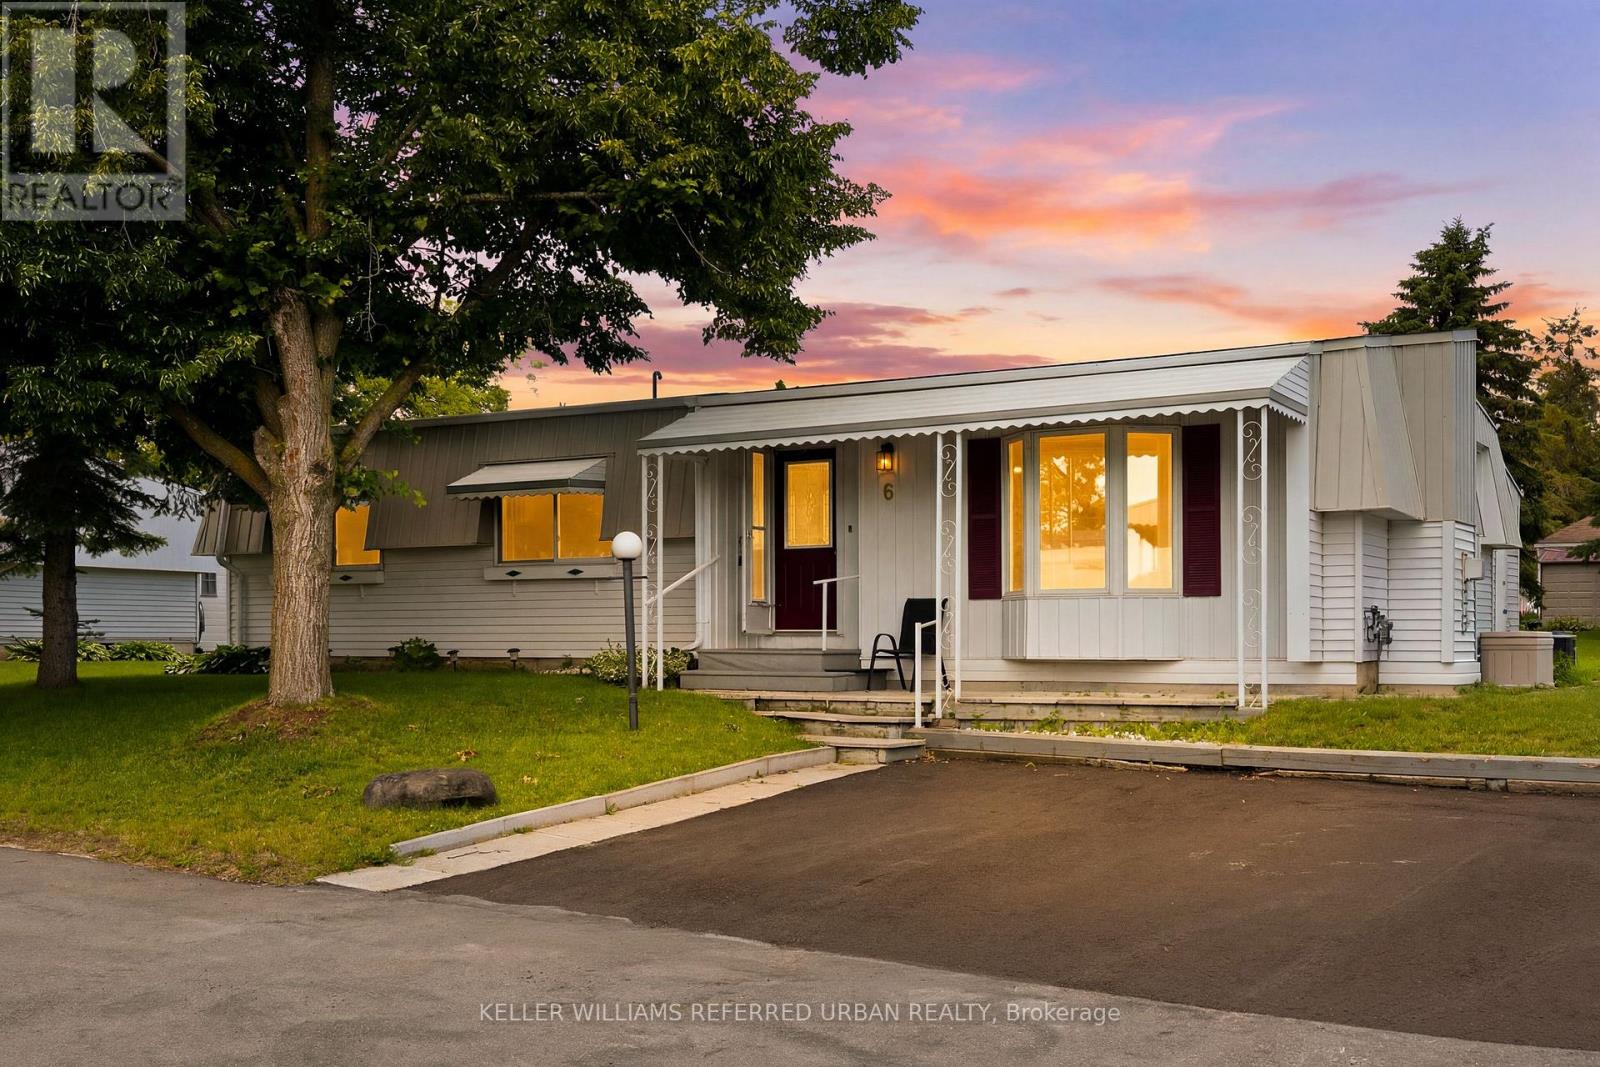
Welcome to 6 Gander Cove, nestled in the vibrant adult lifestyle community of Sandy Cove Acres in Innisfil! This beautifully maintained bungalow is situated on a quiet court and offers approximately 1,468 sq. ft. of comfortable living space, featuring 2 spacious bedrooms, 2 full bathrooms, and a versatile office that can easily serve as a third bedroom. Designed for both everyday living and entertaining, the home boasts a generous combined living and dining room, a large crescent-shaped kitchen with ample cabinetry, and an inviting family room with a walk-out to the enclosed sunroom-perfect for enjoying your morning coffee or unwinding at the end of the day. Thoughtfully updated with hardwood floors, modernized bathrooms, and drywalled walls and ceilings throughout with no panelling, this home exudes pride of ownership. Enjoy an active retirement lifestyle with access to three clubhouses - The Hub, The Spoke, and The Wheel-offering countless social activities, clubs, fitness programs, an outdoor in-ground pool, walking trails, and a welcoming sense of community. Discover why Sandy Cove Acres is one of Ontario's most sought-after retirement destinations. (id:15069)
Exceptional 4 Bedroom Bungaloft Set On An Enviable 72 Ft Wide Lot On A Quiet Street! This beautifully appointed home offers approximately 3,409 sqft of elegant, well-planned living space. Greeted by a dramatic two-storey foyer with striking chandelier, flowing into a formal dining room with decorative columns and tray ceiling. Rich dark hardwoods and smooth ceilings carry throughout the main level. The inviting great room features a gas fireplace with a decorative surround, oversized windows and a jaw dropping custom chandelier, all open to the upgraded kitchen and eat-in area with walkout to a sunny deck & private backyard. The gourmet kitchen boasts granite countertops, undermount lighting, tile backsplash, built-in stainless steel appliances and a 5-burner gas range. A servery with pantry, built-in wine fridge and china cabinets connects easily to the dining room, ideal for entertaining. The main floor primary suite offers a double-door entry, a generous walk-in closet with organizers and walkout to a private deck. The 5pc ensuite features granite countertops, glass shower and deep soaker tub. A separate main floor bedroom with custom built-ins and Juliette balcony provides flexibility for an office, guest room or multigenerational living. Upstairs are 2 additional bedrooms and spacious open landing overlooking the great room. The unfinished lower level provides natural light through above-grade windows and includes a cold room and rough-in for a bath, an ideal canvas for future expansion. Exterior upgrades include a landscaped backyard with mature evergreens for privacy, interlocking driveway and walkway (recent), fruit-bearing cherry trees and wrought iron fencing. Other features incl EV-ready garage with custom doors & epoxy-coated garage flooring. Located close to Lake Wilcox, Rec Centre, Skate Park, Schools, Community Park and just minutes to Hwy 404. A rare combination of space, style and location! (id:15069)
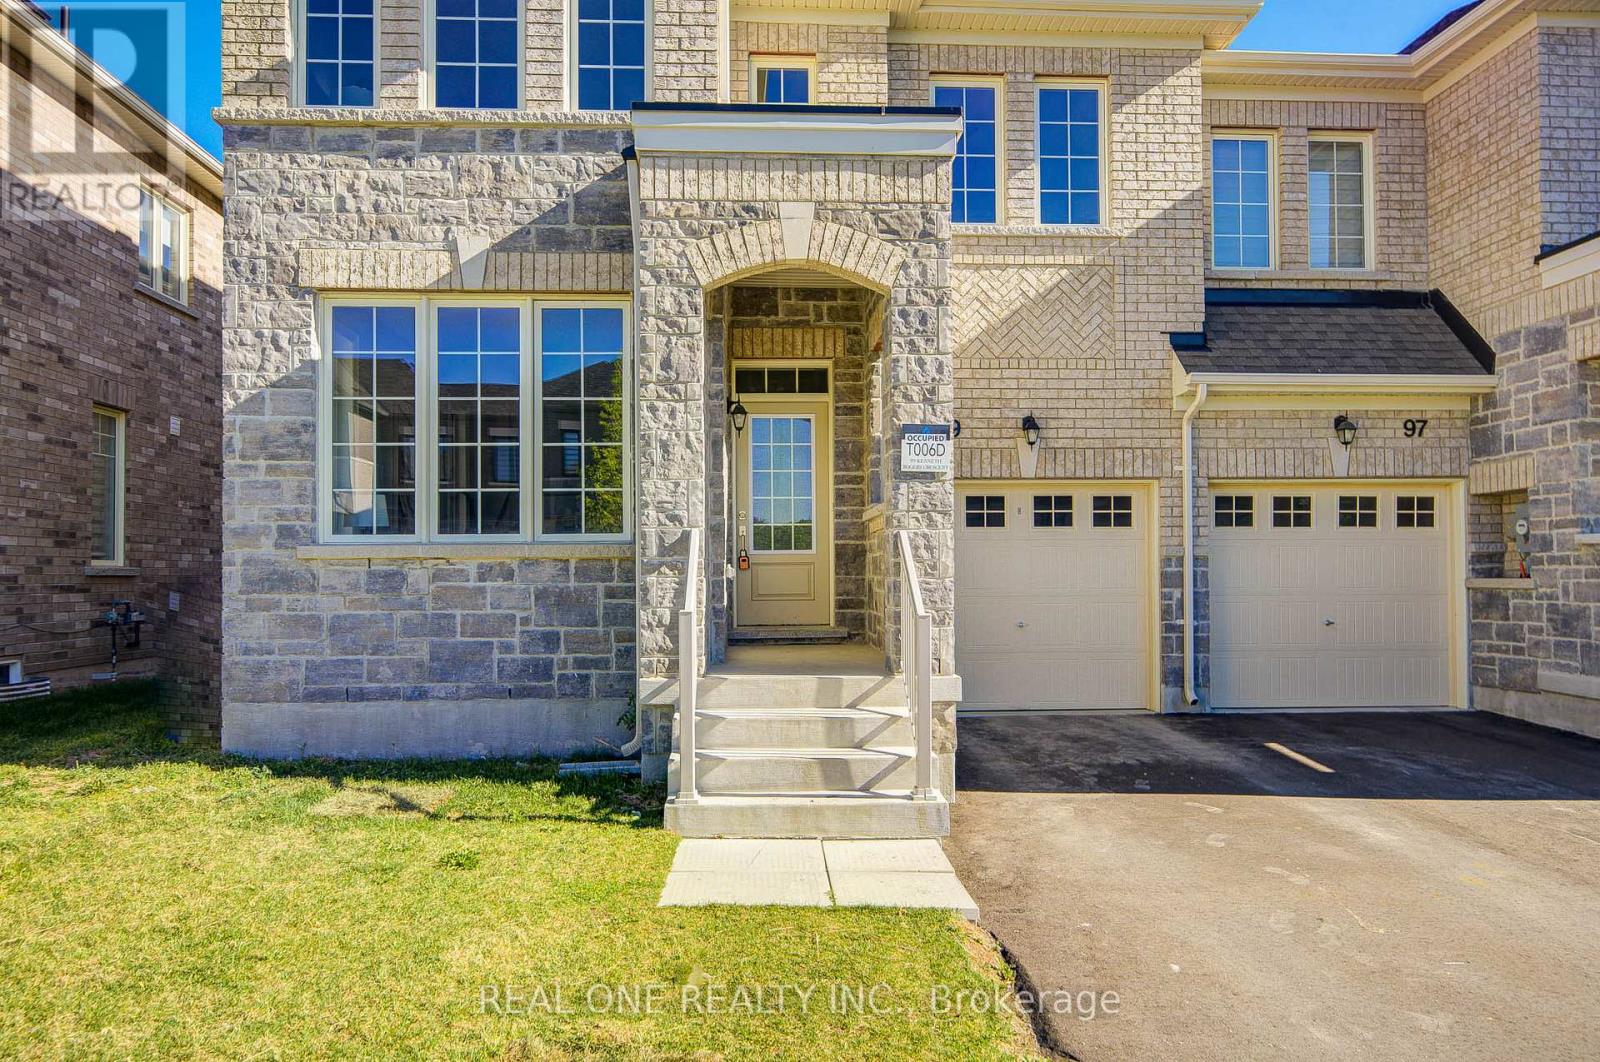
Welcome to 99 Kenneth Rogers Crescent, a stunning "FREEHOLD & END-UNIT& NO SIDEWALK" Townhome nestled in the highly desirable, family-friendly community of Queensville. Offering nearly 2,000 sq. ft. of thoughtfully designed living space, this beautifully maintained 4-bedroom, 3-bathroom home delivers the perfect blend of comfort, style, and functionality. Bright and spacious throughout, the home features an abundance of natural light from its many windows, creating a warm and inviting atmosphere ideal for modern family living.The main floor boasts 9-Foot Smooth Ceilings, Freshly Painted Interiors, and Brand-New Pot Lights that enhance the home's contemporary appeal. The modern kitchen is a true highlight, featuring a large centre island, and a bright breakfast area with direct access to the backyard deck-perfect for relaxing or entertaining.Upstairs, the generously sized primary bedroom offers a walk-in closet and a spacious ensuite complete with a glass shower, providing a private retreat for homeowners.Ideally located just minutes from parks, schools, shopping, the GO Station, and Highway 404, this home also sits steps away from the brand-new Community Health & Active Living Plaza-adding exceptional convenience and long-term value to the neighborhood. Proudly owned and meticulously maintained by the original owner, this home offers not just a place to live, but a lifestyle of comfort, convenience, and quality.Don't miss this exceptional opportunity. (id:15069)
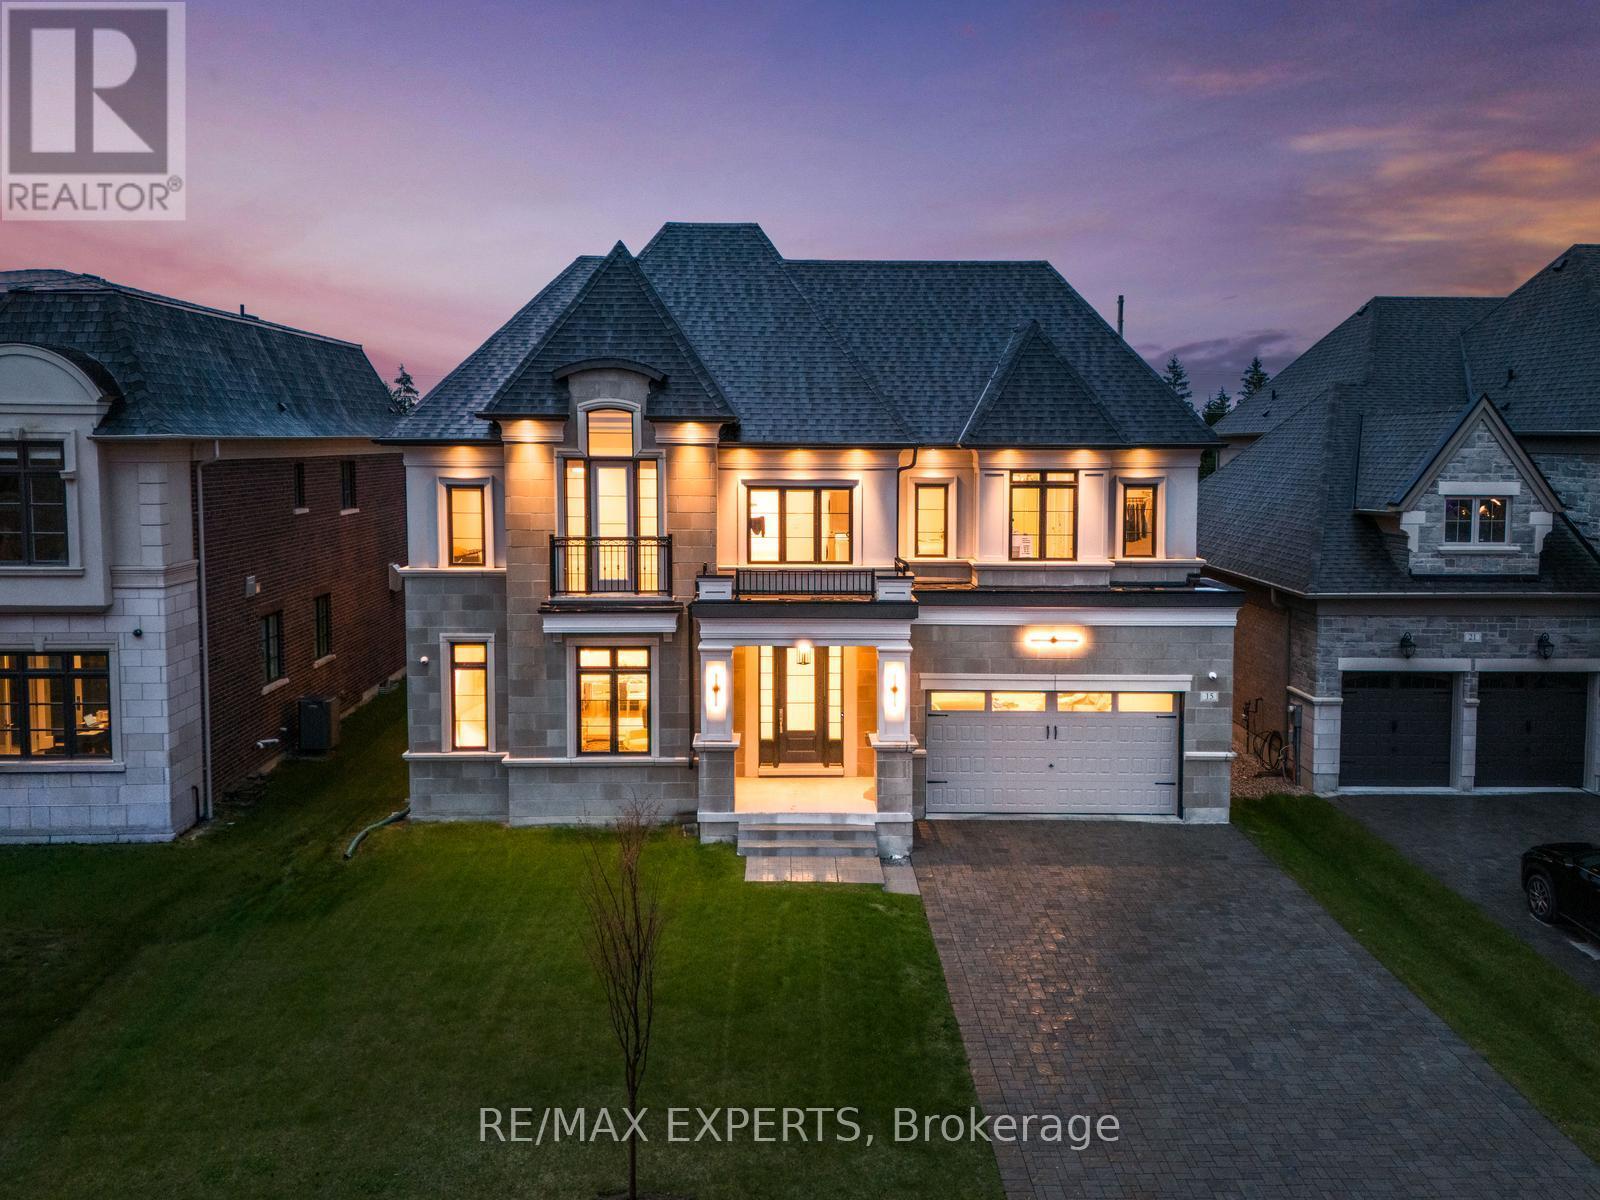
Welcome to 15 Sculpture Garden Lane, a one of a kind newly built luxury residence in prestigious Copperwood Estates located across from the golf course and offering approximately 5,000 sq ft of above grade living space. This exceptional home features 5 large bedrooms, a 3 car heated garage with pot lights and extensive built in cabinet storage, a long driveway with additional parking and no sidewalk, along with no rear neighbours for the ultimate privacy. Thoughtfully designed with premium finishes throughout, the home showcases custom hardwood flooring throughout, 10 ft ceilings on the main floor, 8 ft doors, built in speakers throughout, custom pot lights, and stunning designer chandeliers. The showpiece custom kitchen offers a truly unique design that blends style and functionality, complete with top of the line built-in appliances including 2 fridges, 2 dishwashers, 2 ovens, a large striking centre island, servery, and walk in pantry. Expansive principal rooms provide the perfect setting for both everyday living and entertaining. The luxurious primary retreat features a custom walk through closet layout and a spa inspired ensuite with heated floors, glass shower, freestanding soaker tub, and high end finishes. Additional highlights include convenient upper floor laundry, spacious secondary bedrooms, and a tucked away private office with walk out access to the backyard. A rare opportunity to own a truly exceptional home in one of Vaughan's most prestigious communities. (id:15069)