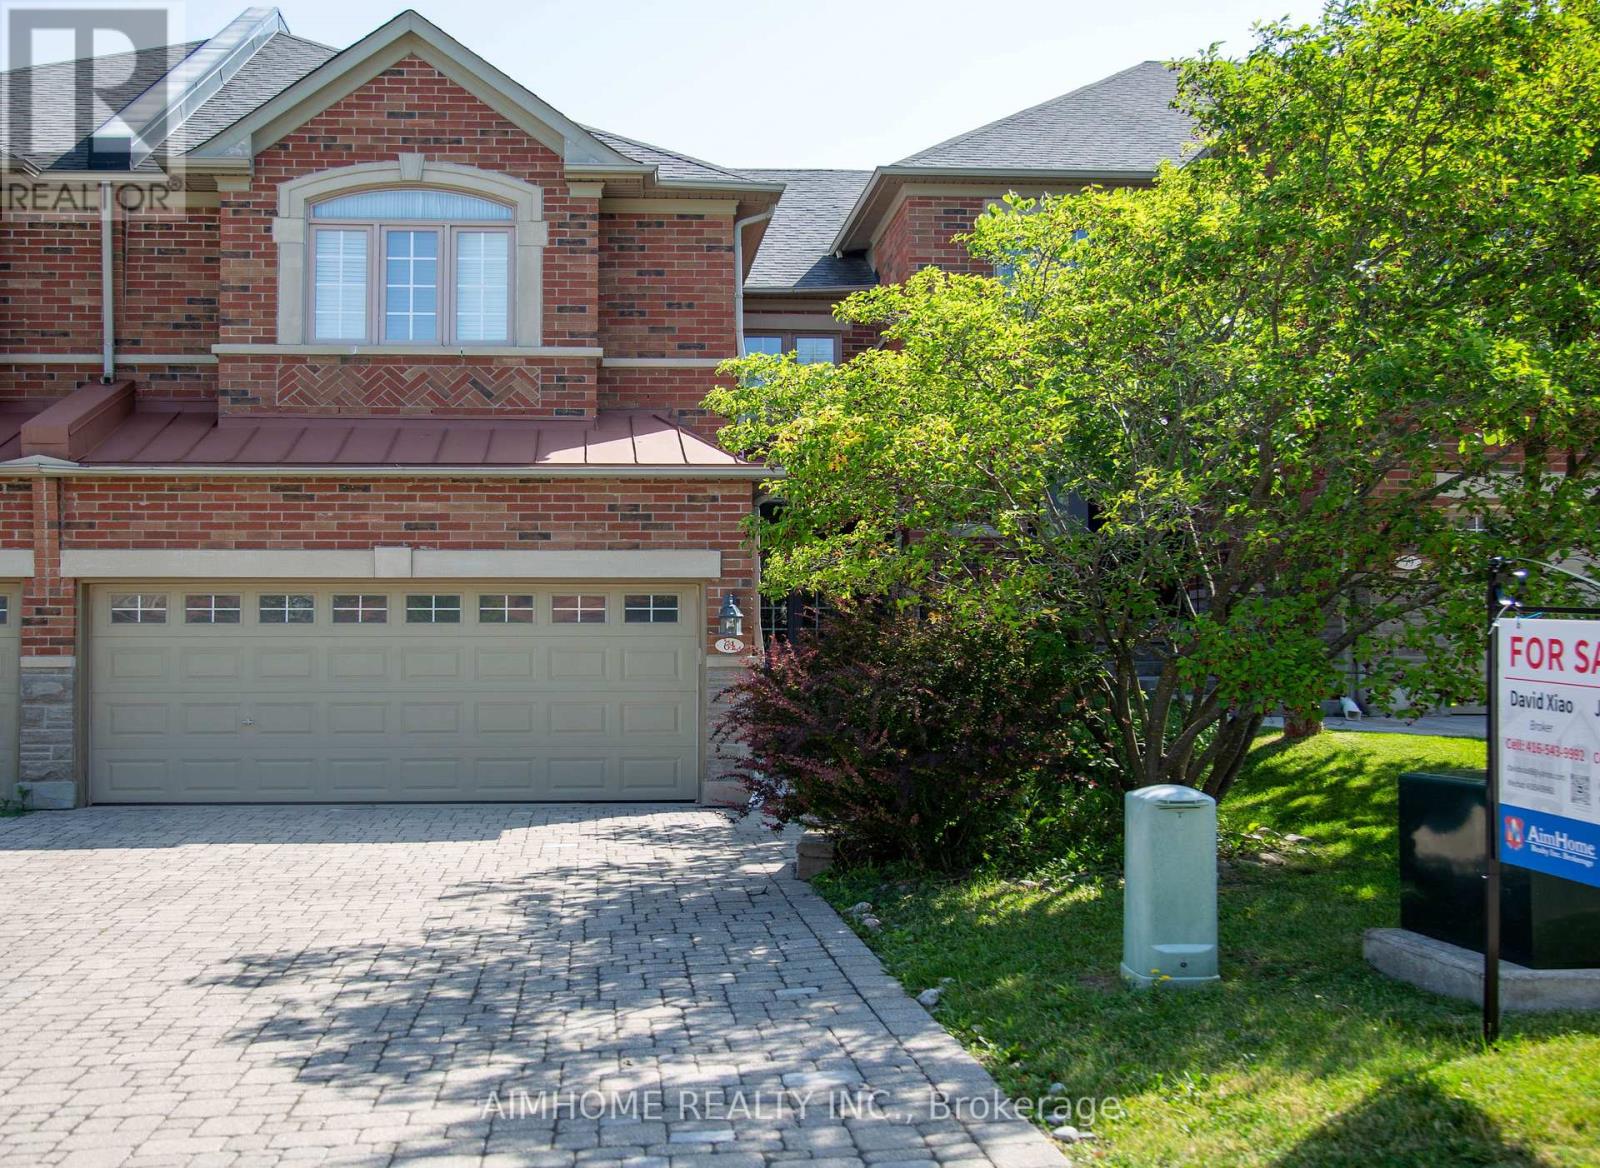
Rarely Available Freehold Townhome Backing Onto A Breathtaking Ravine! Nestled in an exclusive Wycliffe-built enclave, this beautifully maintained 2,252 sqft. residence offers a Double car garage and a highly functional layout. Boasting a new interlock driveway and steps, the home welcome you into a sun-filled main floor with 9' ceilings, Pot lights, Crown Moulding, hardwood floors & a cozy gas fireplace. The chef-inspired kitchen features quartz countertops, a premium backsplash, Centre Island & walk-out to a large deck with stunning, private wooded views & a gas BBQ hookup. The second floor features 3 spacious bedrooms & 3 full bathrooms, including a generous primary suite with a walk-in closet & luxurious ensuite. Enjoy main-floor laundry with direct garage access, premium California shutters & a professionally finished basement. Freshly Painted Throughout & In Absolute Move-In Condition! Located in a top-tier school zone, minutes to prestigious St. Theresa of Lisieux CHS & Richmond Hill High School. Unmatched cottage-like privacy close to Community Centre & Pool, Parks, Trails, Shopping, transit & major highways. A true gem! (id:15069)
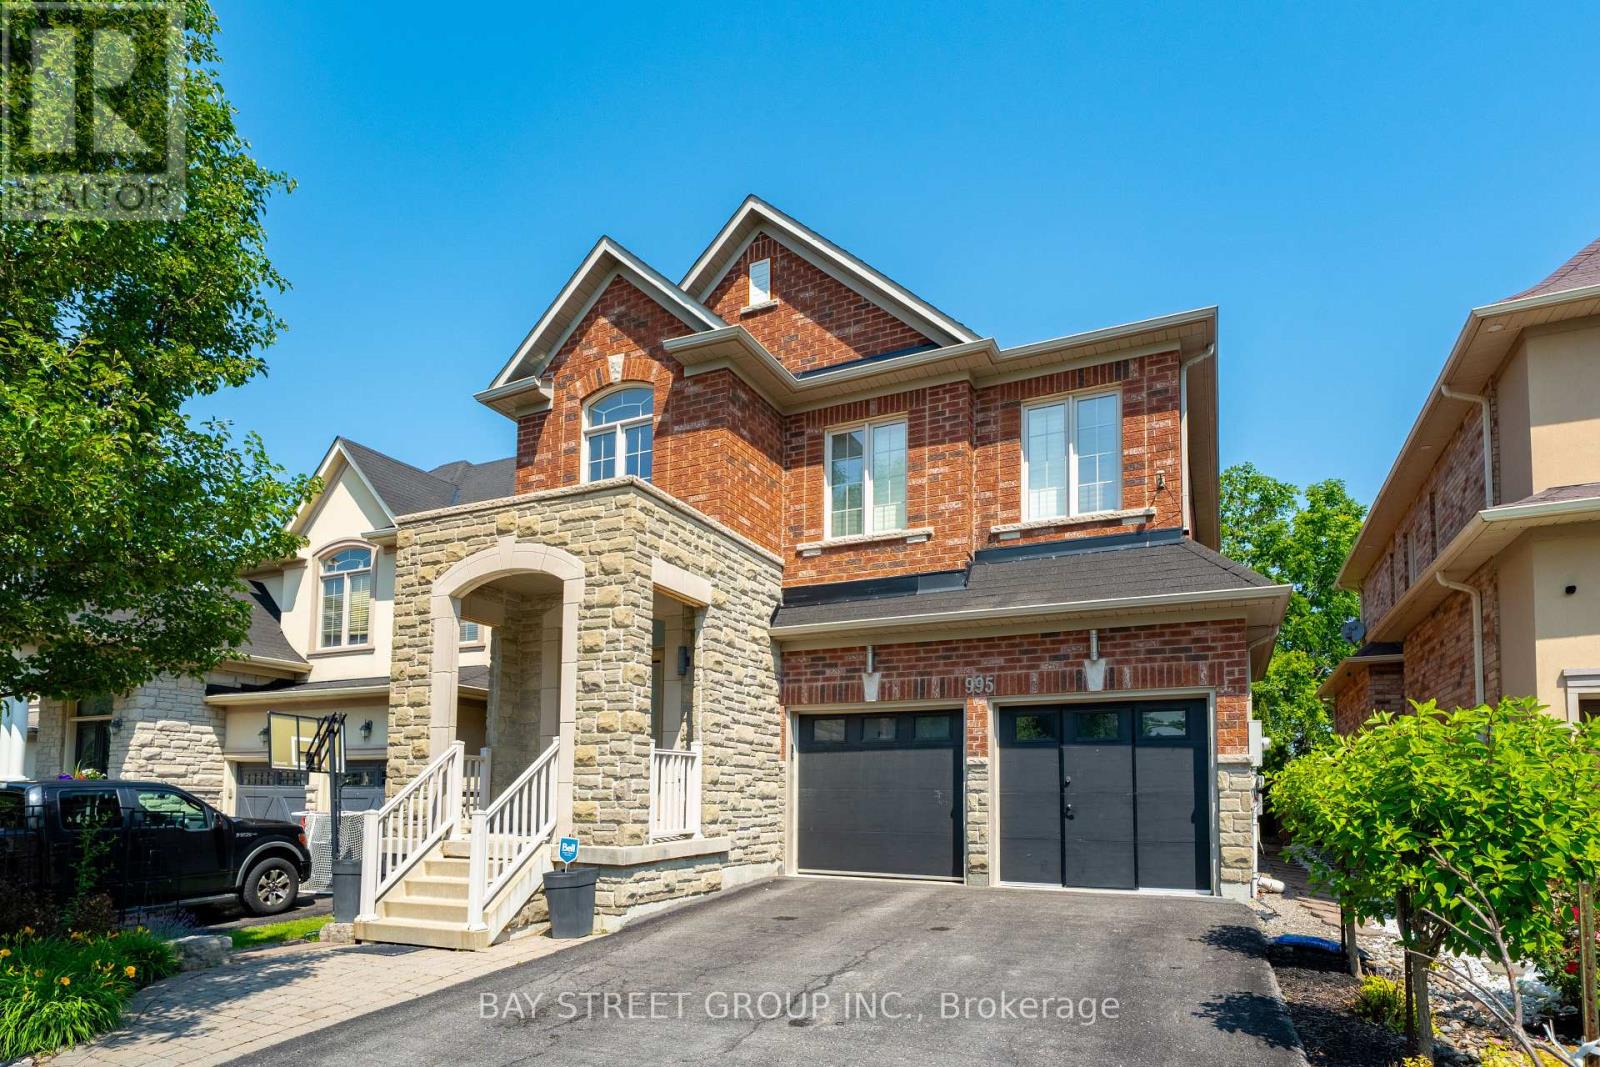
Welcome to 995 Nellie Little Cres, a true Stonehaven-Wyndham gem backing onto peaceful parkland and trails, offering the kind of privacy and everyday nature views that are hard to find on a family-friendly street. Inside, the home welcomes you with 18-foot foyer, decorated with modern flair and shows like a model home with an impressive 2815sf of above ground living space (MPAC); $$$ spent on recent upgrades including the kitchen, hardwood flooring, stairs, blinds, pot lights, designer lighting, smooth ceilings, wainscotting, and updated bathroom vanity counters, reflecting the care and pride of ownership throughout. Inspired by the best homes on this coveted crescent, where buyers consistently value the greenspace backdrop, bright open flow, 9-foot ceiling on main, and Finished in-law or nanny suite in the basement meets multigenerational needs. Open concept designer kitchen featuring quartz countertop, island with lots of storage drawers, high-end appliances, connects to a breakfast area with gorgeous view of the backyard greenspace and next to the family room featuring a cozy gas fireplace; 4 spacious bedrooms upstairs plus a second-story loft ideal for a home office/study lounge, oversized primary bedroom featuring extra sitting space, walk-in closet, and a spa-like ensuite with double sinks. Outside, enjoy professionally designed, low-maintenance landscaping in both the front and backyard, so you get the lifestyle, not the upkeep, while the serene rear setting completes the dream-home experience. Set in one of Newmarket's most desirable pockets, only steps to the Magna Centre (rinks, pool, track, gym and more) and close to highly ranked Bogart P.S. & Newmarket High School, parks, shopping, T&T Supermarket, Costco, plus an easy drive to the NewRoads Performing Arts Centre for year-round shows and events. Minutes to Newmarket GO & Hwy 404, a commuter's dream! This wonderful home truly checks all the boxes, just move-in and enjoy, Do Not Miss!! (id:15069)
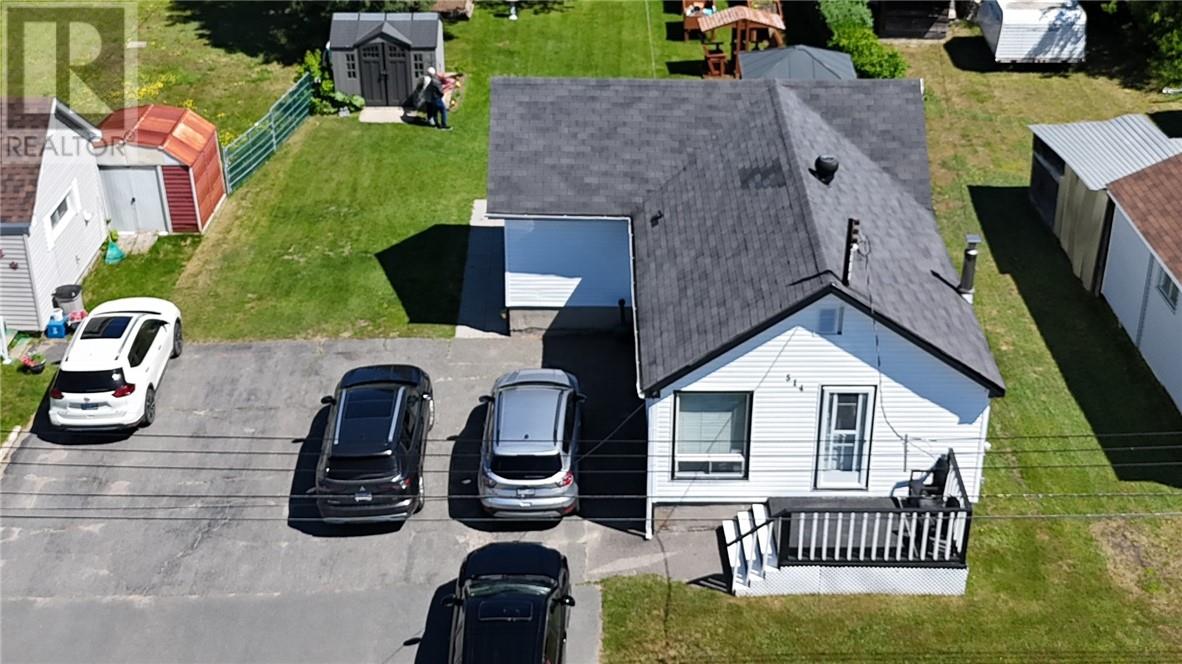
Great starter or retirement home 2+1 bedroom, pride of ownership shows well inside and out. Full basement, with plenty of potential, 100 amp service, newer natural gas furnace, central air, hwt, beautiful back yard with gazebo, raised gardens , pear tree, solid storage shed, paved driveway with room for 4 vehicles,. Move in ready. Don't wait to check this one out. (id:15069)
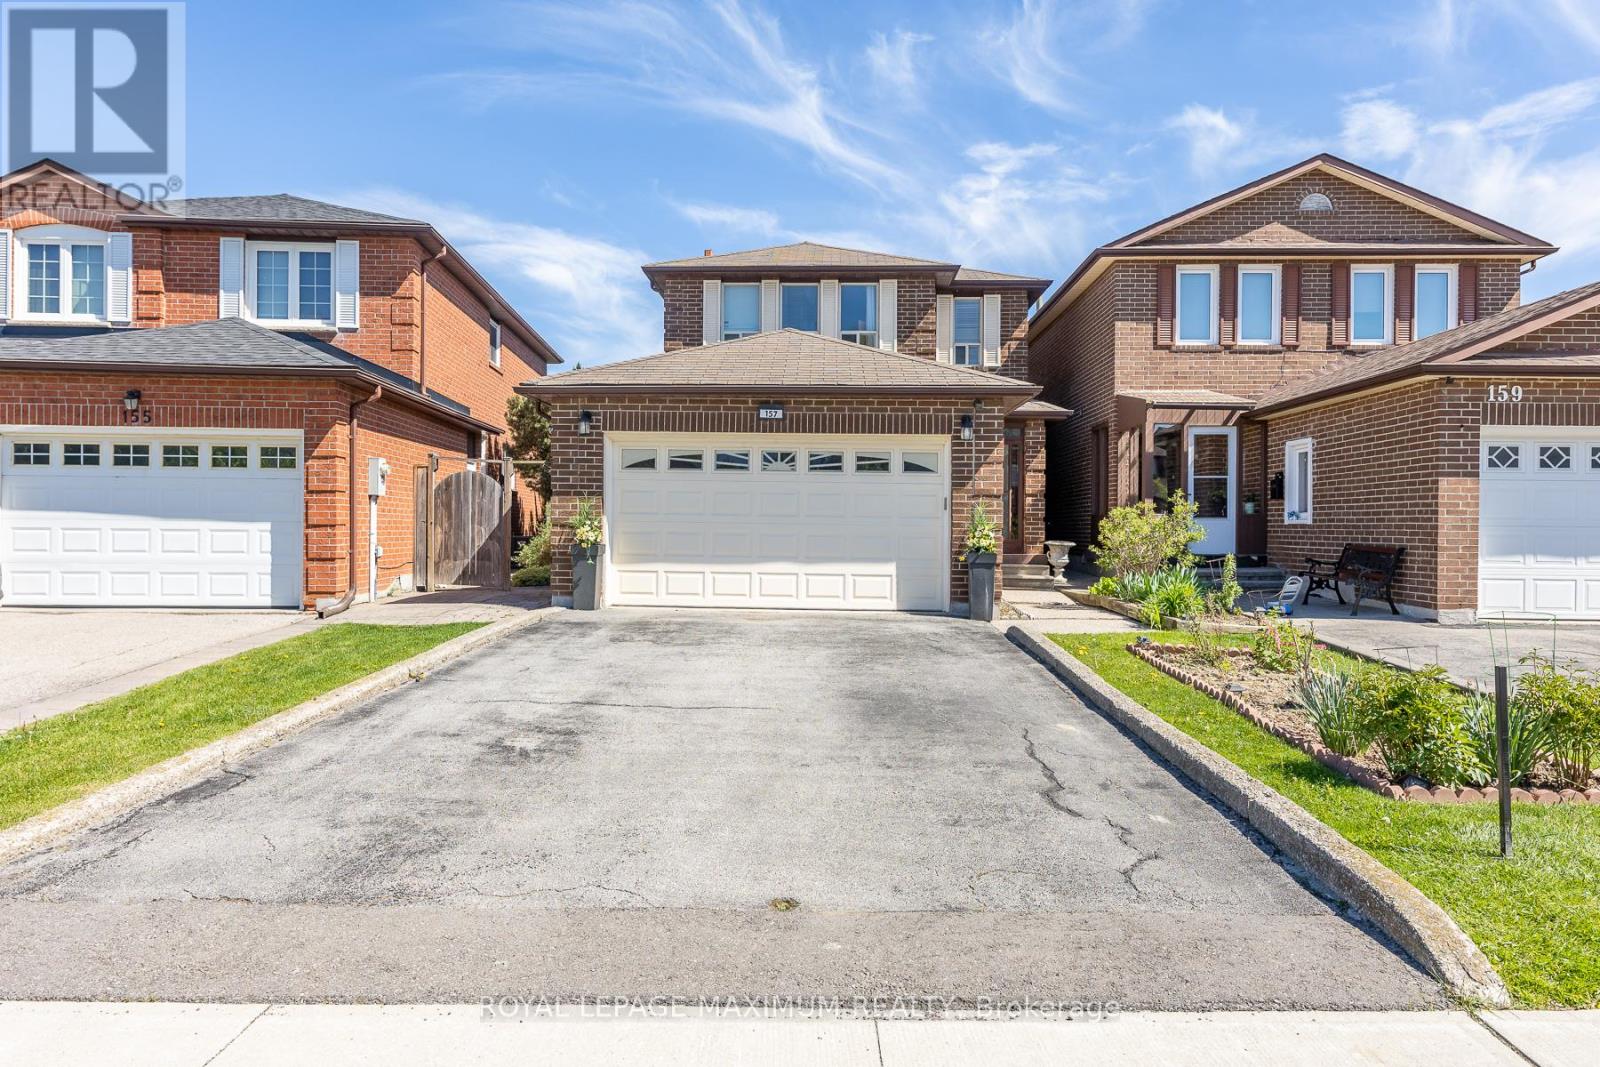
Nestled in the high-demand East Woodbridge community of Vaughan, this carpet-free, three-plus-one-bedroom home features new vinyl flooring upstairs. The renovated kitchen includes granite countertops, a built-in bar, and a large central island opening to a breakfast area. A separate family room features a fireplace, while the second floor includes a main bathroom equipped with a walk-in shower. A finished basement provides an additional bedroom and potential for a secondary rental suite. Outdoors, the exceptionally large, private backyard includes a hot tub, offering a rare scale for substantial gatherings. Positioned in a prime neighbourhood, this property connects residents to extensive local infrastructure, including a nearby library, community centre, parks, and local hospitals. Families benefit from the proximity to many public and private elementary and high schools. Retail options are abundant with local malls and shopping plazas. Commuters enjoy seamless transit access with regional bus routes, the TTC subway network, and Rutherford GO Station all within proximity, ensuring consistent rental appeal and stable long-term capital growth in a stable suburban market. (id:15069)
Looking for a home with space in a great central Collingwood neighbourhood? This raised semi-detached bungalow has nearly 2,000 sq. ft. of finished living space, 4 bedrooms, and 1.5 baths, making it a great fit for families, first-time buyers, or anyone needing a little extra room. The main floor is bright and functional, with a spacious primary bedroom that includes a cozy sitting area-perfect for a reading nook, home office, or a quiet place to unwind. The kitchen and dining area are open and welcoming, making everyday meals and hosting friends and family easy. The finished basement adds even more flexible living space with two additional bedrooms, a powder room, and a large rec room complete with a built-in bar, games area, and plenty of space for movie nights, entertaining, or letting the kids spread out. Out back, you'll love the fully fenced, west-facing yard and sunny patio-ideal for BBQs, gardening, or relaxing after a long day. Located in the popular Admiral School district and within walking distance to both of Collingwood's high schools, this home offers the space, location, and flexibility you've been looking for. Come take a look-you might just feel right at home. (id:15069)
Welcome To 91 Napier St, A Rare Custom-Built Bungalow Set In The Heart Of Prestigious Kleinburg Village. Perfectly Positioned Steps From The Village's Finest Restaurants, Boutique Shops, Cafés, Trails, And Everyday Amenities, This Property Offers The Lifestyle Buyers Wait For - Walkable, Private, And Surrounded By Some Of Vaughan's Most Coveted Real Estate. Situated On An Oversized Ravine Lot With 60 Ft Frontage And An Impressive 213 Ft Depth On The Lot Line, This Is One Of The Last Buildable Lots In The Subdivision, Offering Exceptional Long-Term Upside For End Users, Builders, Or Investors. Built In 2008 And Extremely Well Maintained, The Home Is Move-In Ready With A Functional Bungalow Layout, Spacious Principal Rooms, Finished Basement, Ample Parking, And Incredible Privacy Backing Onto A Serene Ravine Setting. Whether You Choose To Enjoy The Existing Home, Expand, Or Explore The Property's Future Potential, Opportunities Like This In Kleinburg Village Are Truly Rare. A Premium Lot, A Newer-Built Home, And An Irreplaceable Location - This Is The One You Do Not Want To Miss. (id:15069)
Welcome to this stunning 2-storey detached brick home featuring a 2-car attached garage, situated on a premium corner lot with a fully fenced backyard and a newer in-ground pool. Thoughtfully upgraded throughout, this home offers stylish flooring, window treatments, and modern finishes designed for comfortable family living.The main floor features a spacious living room complete with pot lights and a cozy fireplace, flowing seamlessly into a large gourmet kitchen with an oversized island, breakfast area, walk-in pantry, and convenient servery-ideal for both everyday living and entertaining.The second level offers an exceptionally large primary suite with a spacious ensuite bathroom, along with three additional bedrooms, including one with its own private ensuite. A well-appointed laundry room with a sink adds convenience to the upper level.The unfinished basement offers excellent ceiling height and a functional layout with tremendous potential for future living space, recreation areas, or even an in-law suite, with a bathroom rough-in already in place.Step outside through sliding patio doors to a beautiful backyard retreat featuring a newly built in-ground swimming pool, patio area, and storage shed-perfect for relaxing and entertaining during the warmer months.Located in the sought-after Sunderland Meadows community, this neighbourhood combines small-town Ontario charm with modern convenience. Residents enjoy close proximity to Sunderland and its welcoming Main Street, local schools, fairgrounds, and the scenic Beaver Creek Conservation Area. Conveniently positioned just 25 minutes east of Aurora and Newmarket, with easy access to the Highway 407 extension and Highway 404.This is a perfect opportunity to enjoy spacious family living in a growing community with both charm and accessibility. (id:15069)
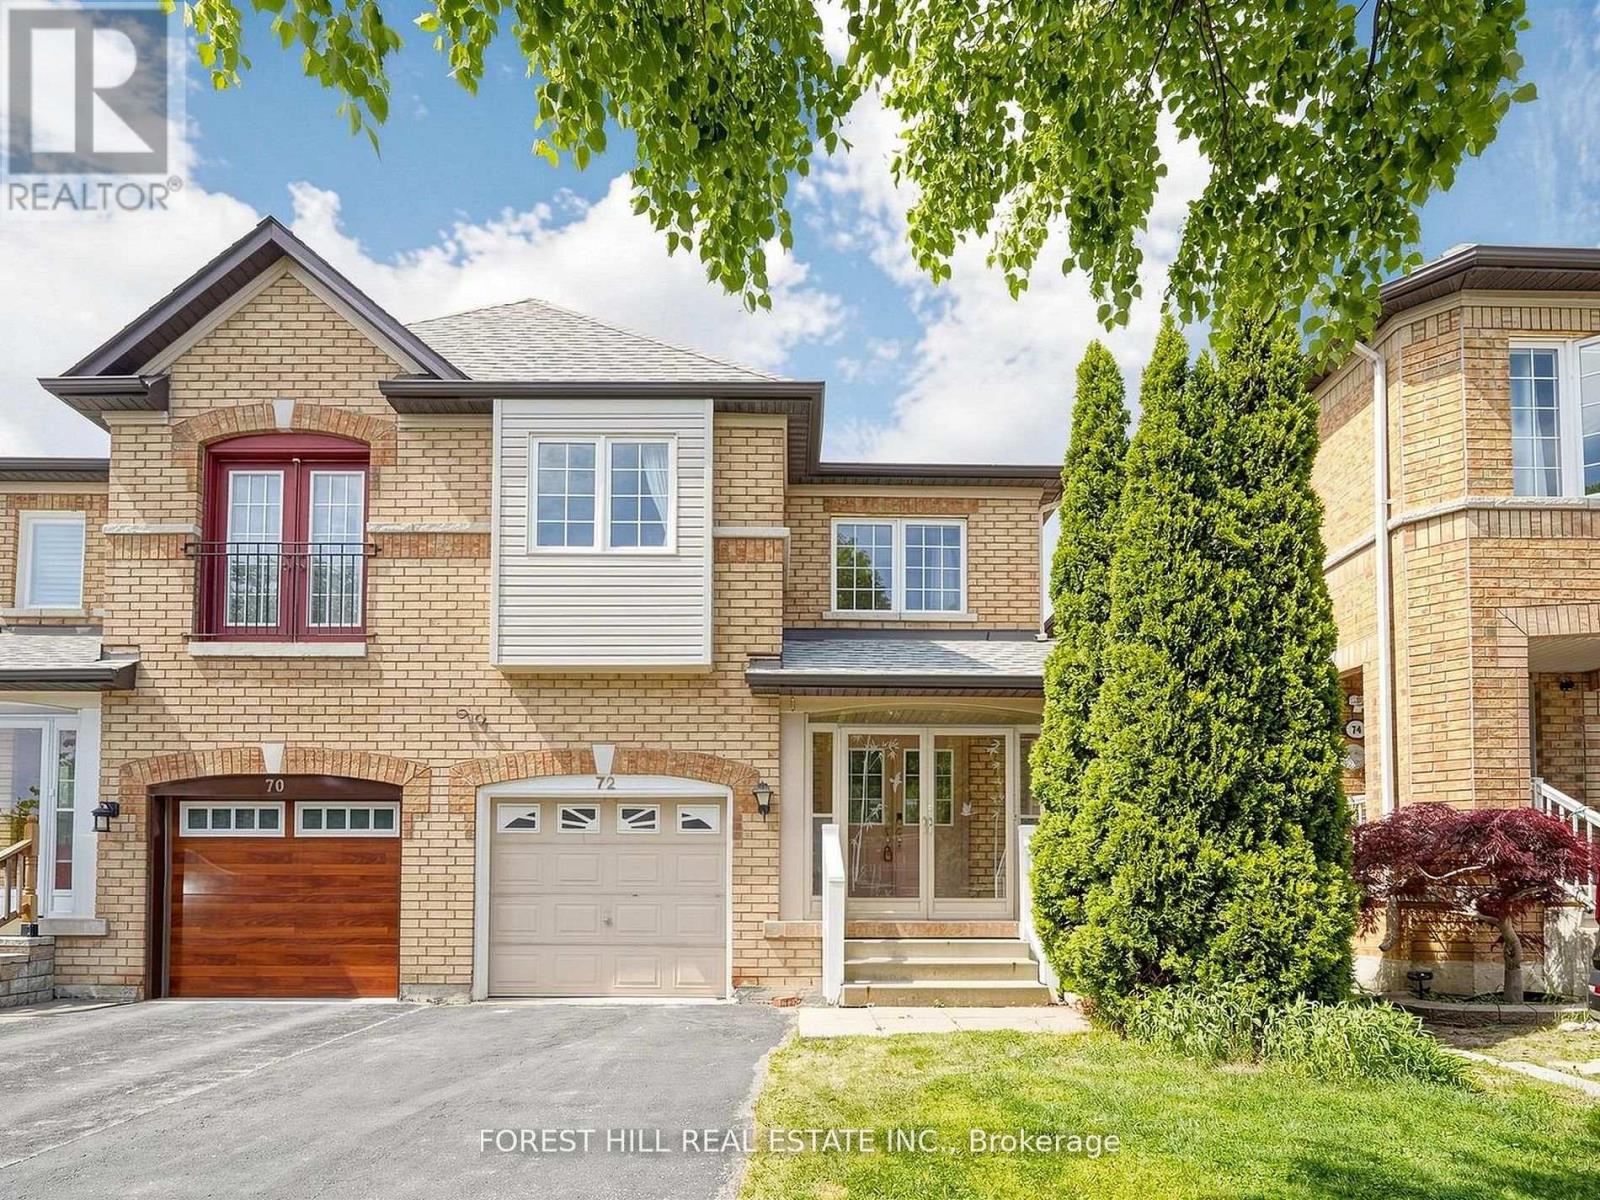
Welcome to 72 Weatherill Rd at the prime location of the highly sought-after Berczy neighbourhood. 25x103 ft on a south driveway regular lot. This well-maintained 4-bedroom semi-detached house featuring around 2,000 sqft of above ground living space plus unfinished basement. The foyer opens up to a combined living and dining space before continuing into the family room with a cozy gas fireplace and newer kitchen with stone countertop & stainless steel appliances. Enjoy breakfast at the spacious open breakfast area that overlooks the garden in fully fenced backyard, or step onto the large patio for some fresh air with your morning coffee. The second level has 4 proper bedrooms, 2 of which have a south view with lots of sunlight. An open concept loft den ideal for your work from home setup. Downstairs, the unfinished basement including a laundry, a cold room and large space to welcome your personal touch. Laminate flooring throughout the main and 2nd floors, except in the ceramic-tiled areas. Newer kitchen and primary ensuite washroom. Steps away to the famous Berczy park with its public tennis, football, basketball courts & ponds. Minutes walk to top ranked Pierre Elliott Trudeau High School, Castlemore Public School & All Saints CES. Restaurants, groceries, and banks nearby! 5 minutes drive to well known Angus Glen Community Centre with indoor tennis court, swimming pool, skating field and library. 10 minutes drive to 4 major Asian supermarket including 2 T&T supermarket, Costco and Markville Mall, Milne Dam Conservation Park, historic Unionville, highway 404 & 407. (id:15069)
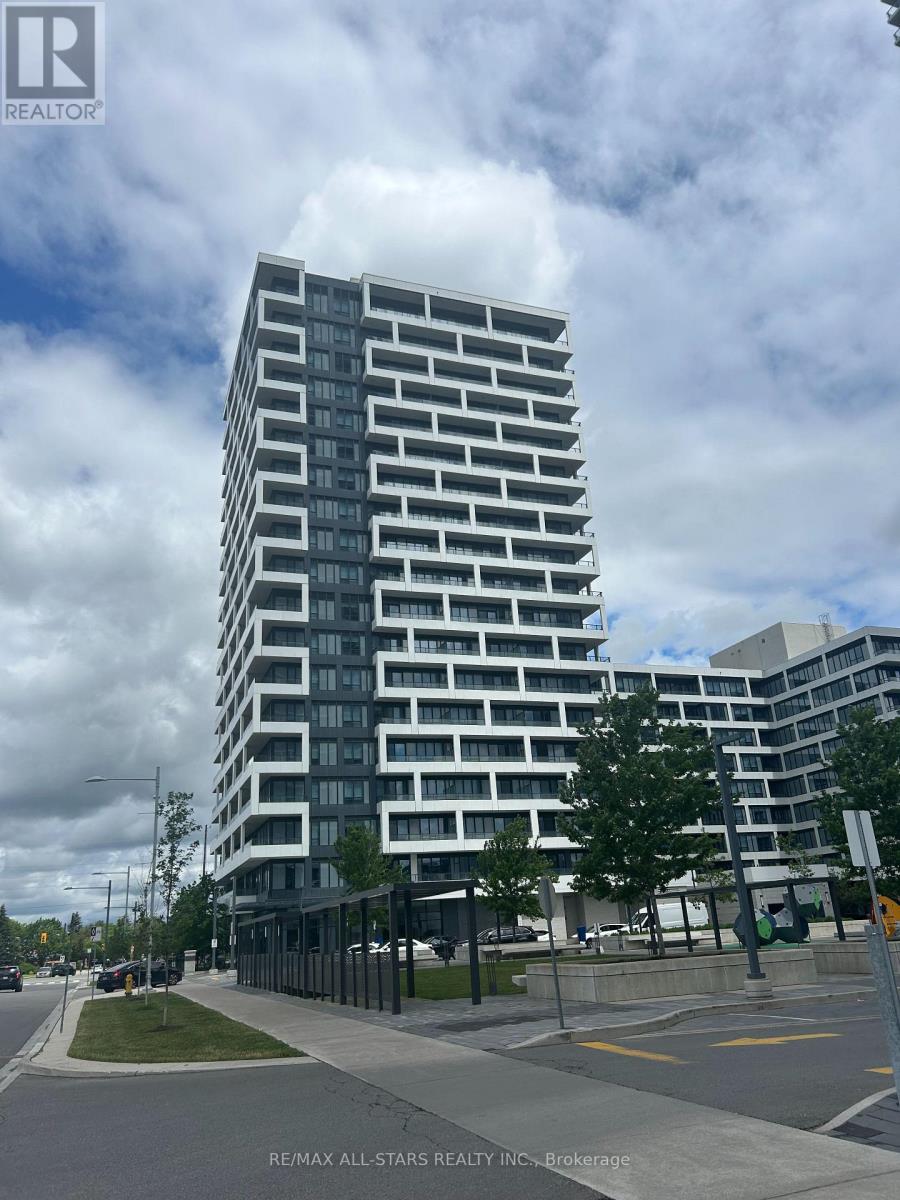
Live in the heart of Markham in this bright and functional 2-bedroom + den unit with a northwest-facing balcony. Features include a spacious primary bedroom with a 4-piece ensuite, modern kitchen and bathrooms, and access to premium amenities such as a pool, gym, sauna, library, multipurpose room, and pet spa. Conveniently located near Whole Foods Market, No Frills, LCBO, Cineplex VIP Cinemas Markham, GoodLife Fitness Downtown Markham, and Main Street Unionville. Transit is at your doorstep with easy access to Highways 404/407 and Unionville GO Station. Located within Markham's top-rated school district. (id:15069)
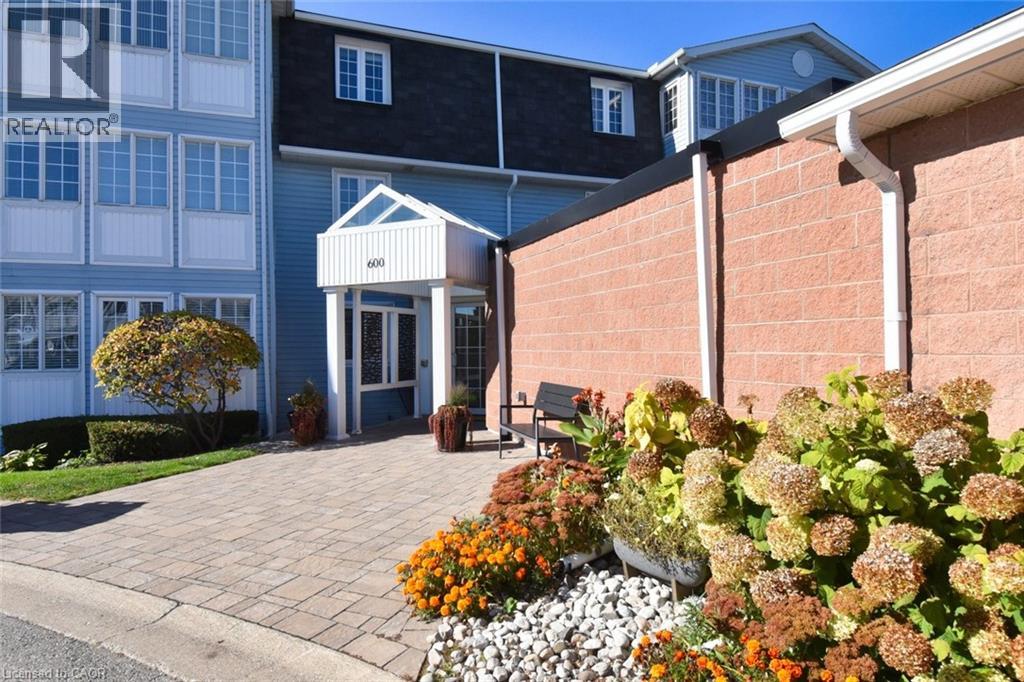
Spacious 2 bedroom, 2 bathroom in the amenities-rich Villages of Glancaster, conveniently located on the south end of the Hamilton Mountain. Easily accessible by major arteries, this well-run community is quiet and friendly. Perfect for the active mature set with loads of on-site options - saltwater pool, tennis courts, sauna, gym, exercise classes, billiards room and library as well as organized social activities and crafts. It really has it all. Plus it's close to Hamilton (John Munroe) airport for the traveler. This bright unit was freshly painted in a neutral tone throughout and is spotless. The broadloom was just cleaned and has years of service left. The view is to the west and overlooks mature maples and lawn - very private. A cozy balcony offers fresh-air access to enjoy this view. And the neighbouring unit balcony is just opposite allowing for conversation, if desired. Parking and condo access are at ground level - no elevators to worry about for you or your guests. It's a lovely community with so much to offer - adult living at its finest! Pets are allowed with a canine size restriction of 25 pounds. Take advantage of the current market conditions which reflect a value for buyers that hasn't been this good in years! A real opportunity for you to establish yourself in this experience-rich and no maintenance lifestyle. A great place for walking as well. One more thing - the storage locker is literally the size of a single car garage, just in case you have extensive storage requirements. A very unique feature in the condo world! (id:15069)
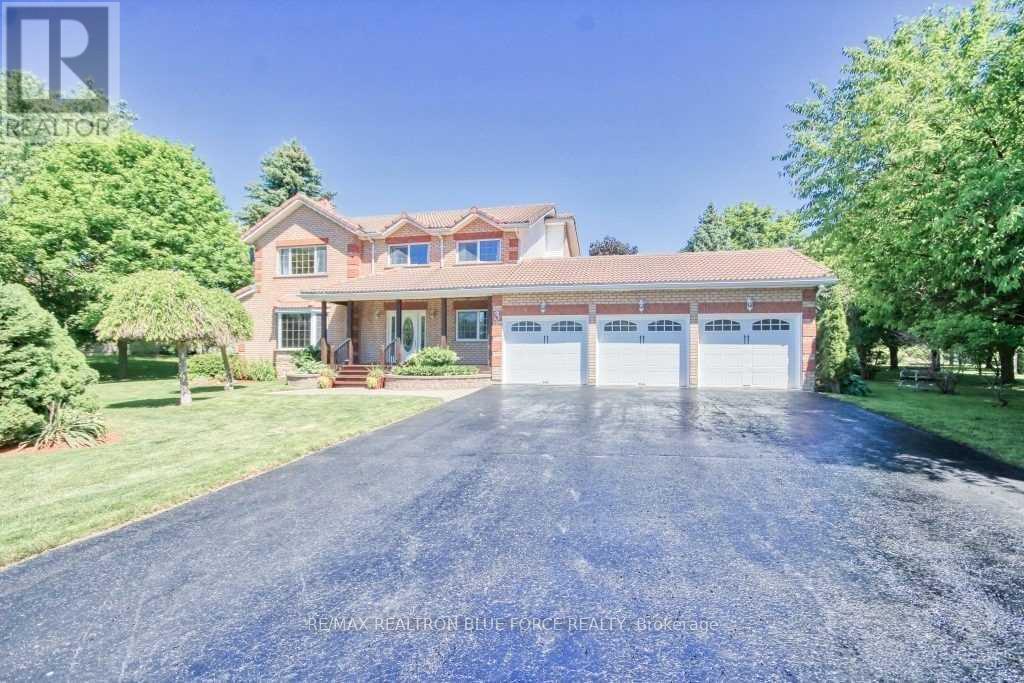
1.25 Acre Lot!! Stunning fully upgraded 3-bedroom family home nestled on a quiet court in the highly sought-after Estates off Old Scugog Rd. Featuring a 3-car garage with ample storage and parking, this home offers over 3,100 sq ft of beautifully designed living space. Showcasing a brand new designer kitchen with modern finishes and spotlight lighting, along with new flooring throughout. This home features hardwood floors, elegant crown moulding, and a spacious laundry room with direct access to the garage. Enjoy formal living and dining rooms, plus a private office-perfect for working from home. The fully finished lower level is an entertainer's dream, complete with a large recreation room, games room featuring a tournament-sized antique snooker table, and a sunken lounge with a custom dry bar. (id:15069)
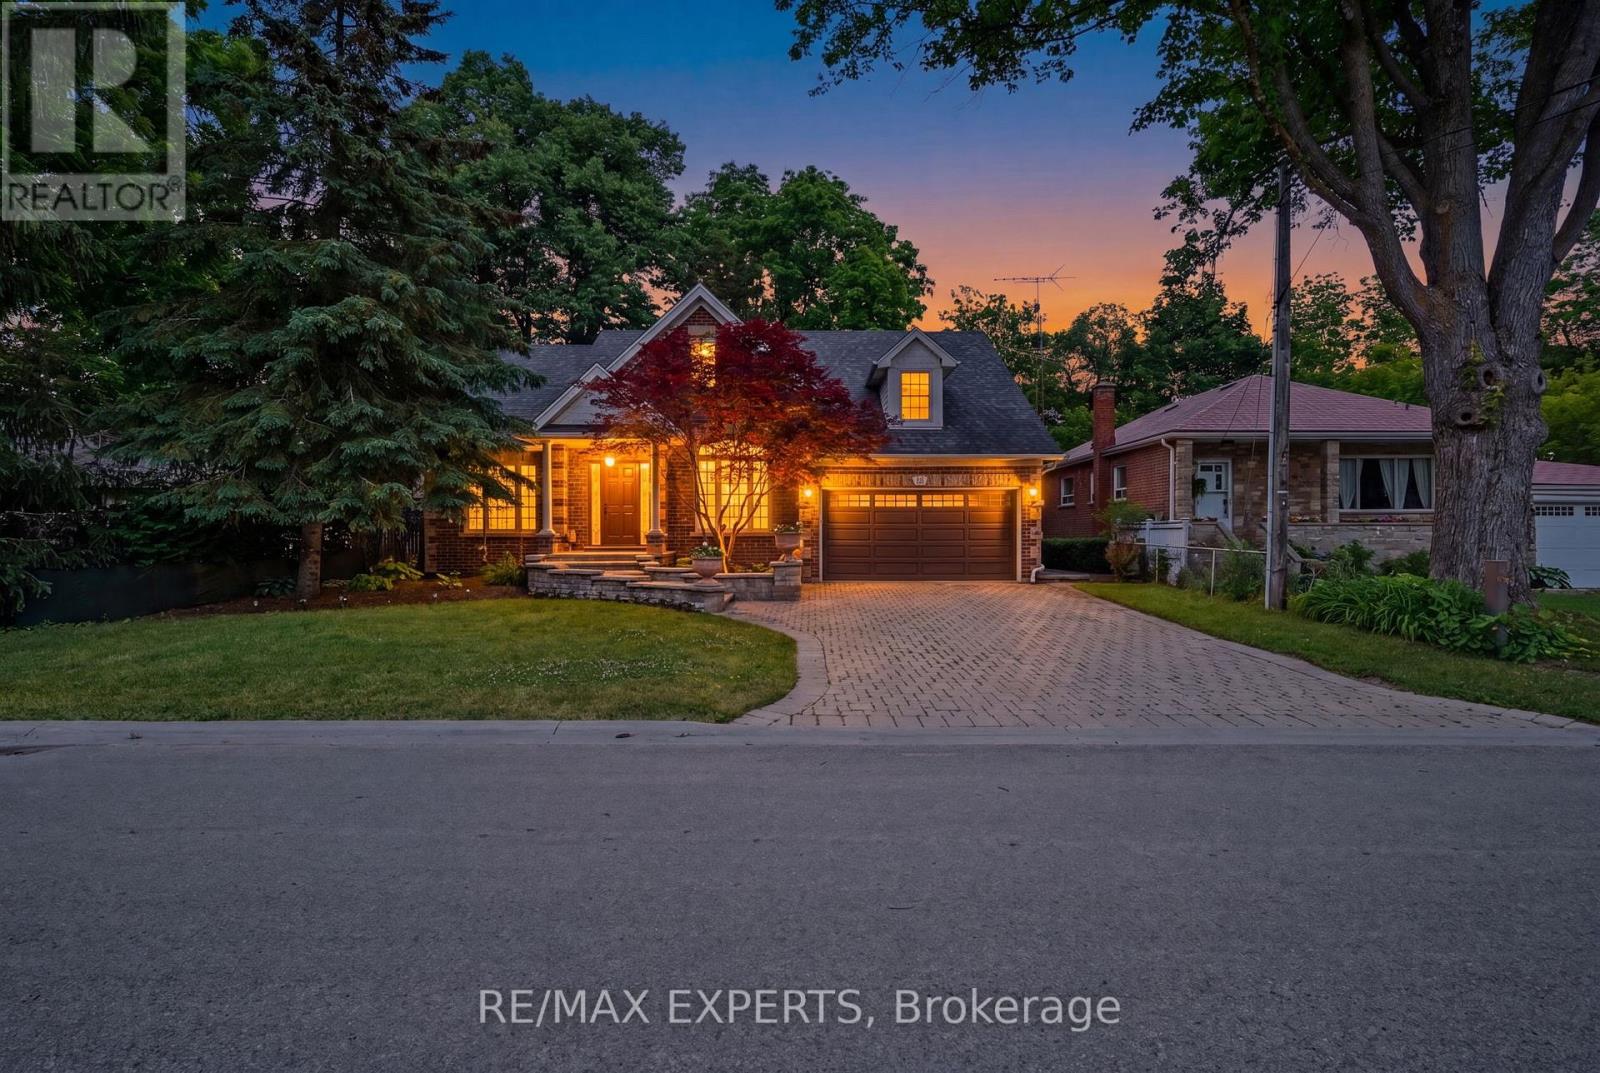
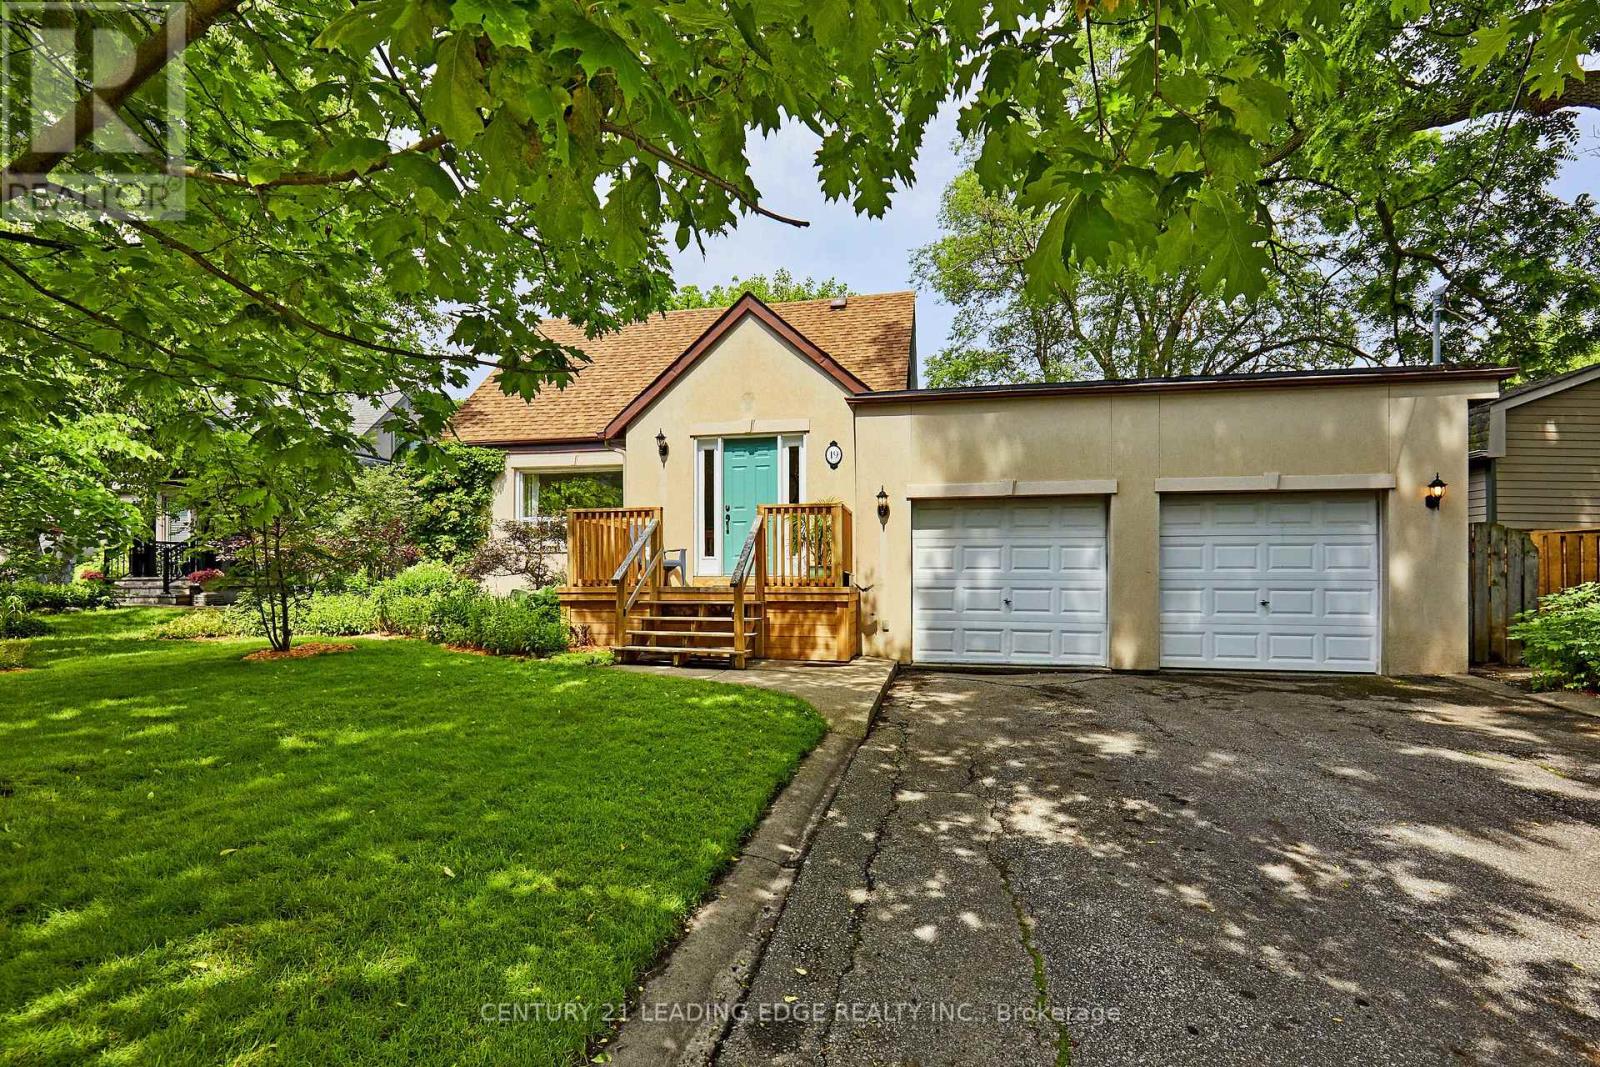
Imagine, a slow stroll along the bluffs to view a morning sunrise to the east overlooking Lake Ontario. Imagine a short walk to play tennis with friends or neighbours. Imagine your children or grandchildren playing road hockey or basketball on a dead-end street and then a quick walk over to a splash pad to cool off. Just imagine. Located in the sought-after tree lined pocket of Cliffcrest / Chine Dr. neighbourhood, this one and a half story home offers a cozy layout & sits on a large 6700 square foot lot with a 75 foot frontage. With 3 bedrooms, this home provides enough space for families, or, those looking for that extra room, you can add a large second story addition overtop the 2-car garage, that should give you lake views. Looking to relax? Enjoy your morning coffee on the back deck overlooking a quiet garden retreat, or, finish the day off with a cup of tea on the front porch, saying hello to neighbours and enjoying your cottage-like atmosphere. As mentioned, nearby, you can find the Scarborough Bluffs Tennis Club, Scarborough Crescent Park with a splash pad and a playground, as well as many walking & bike trails. For schools, walk to the popular Chine Dr. P.S. for Kindergarten to Grade 8 through a forested park path; Catholic elementary is St. Agatha for French immersion, or St Theresa Shrine for regular programming for Kindergarten to Grade 8; R.H. King for TDSB highschool and for TCDSB you have St. John Henry Newman Catholic High School. Easy access to TTC and Go Transit with a 2 stop ride to downtown Union Station in 15 minutes. Shopping is close by, as is many other amenities. Marinas, parks, Bluffers Park beach...the outdoors are at your doorstep. Whether you're a family, empty-nester, or someone looking to build their dream home, this home has endless possibilities to suit your needs. With a cottage-like neighbourhood atmosphere, and only 2 homes away from the top of the Bluffs, homes in this wonderful neighbourhood rarely come to the market. (id:15069)