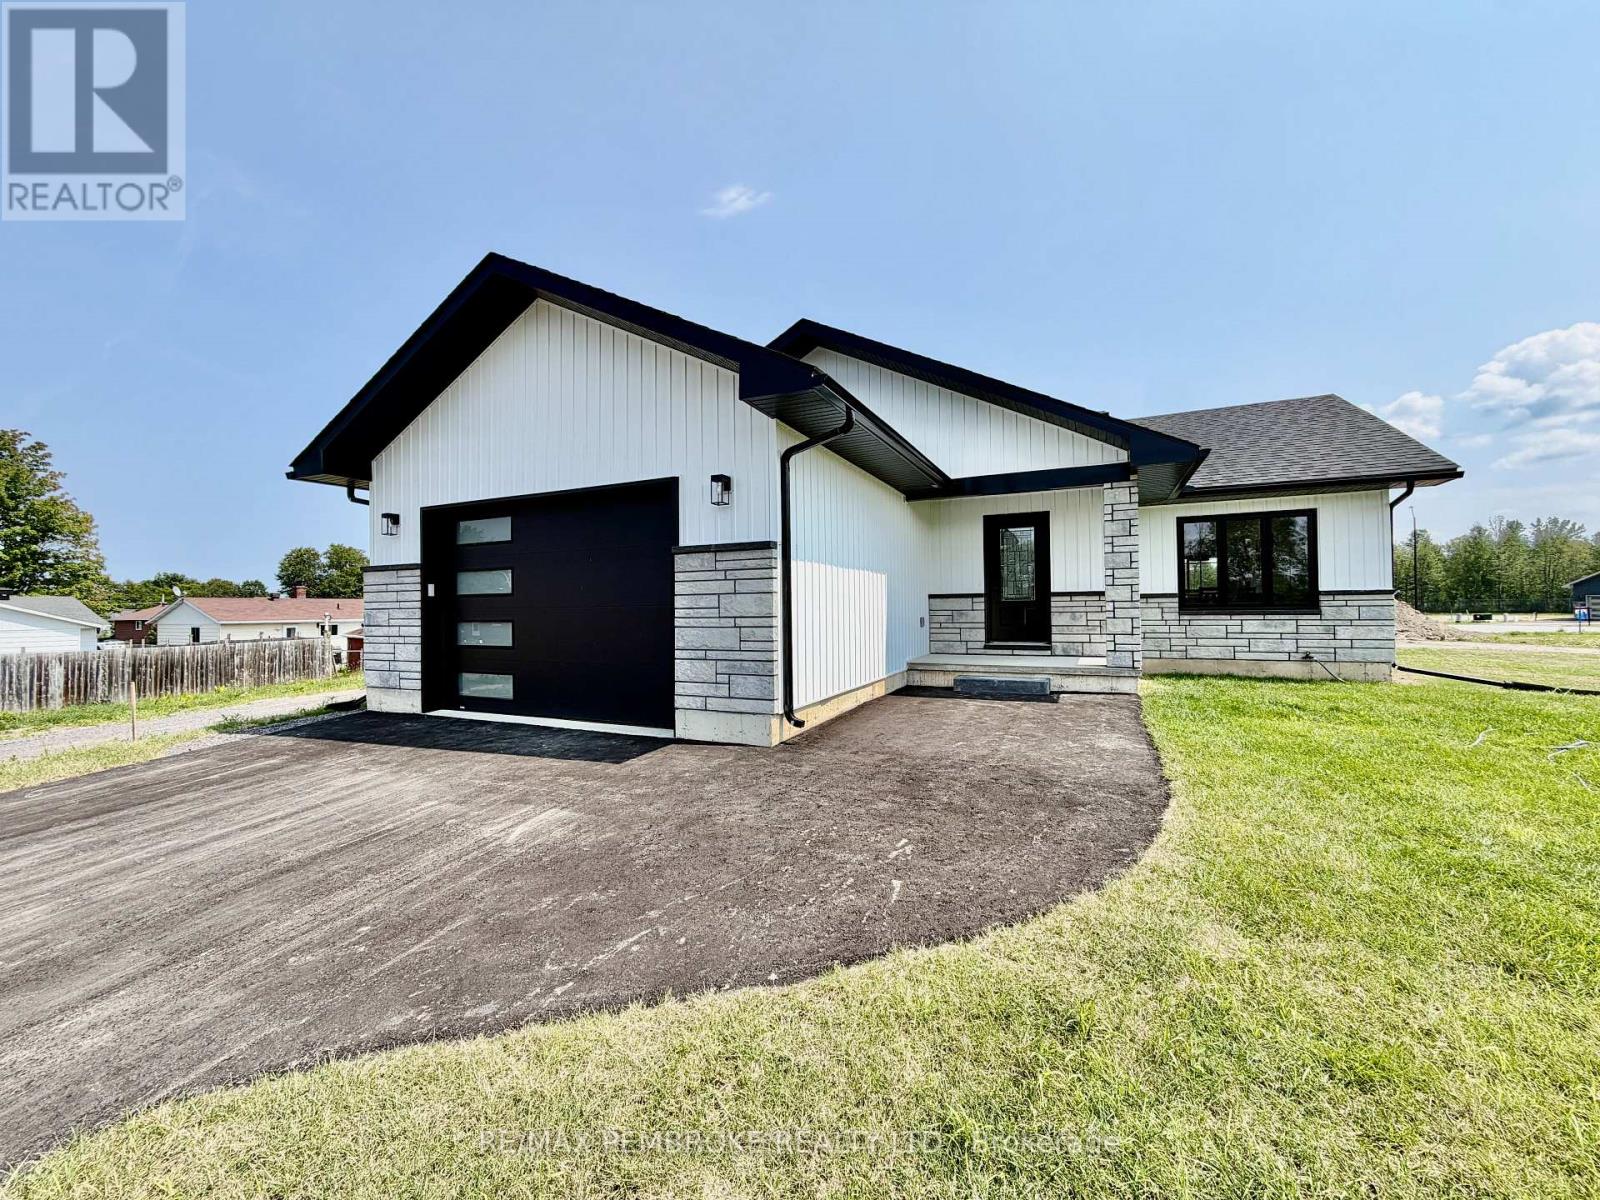
TAKE ADVANTAGE OF NO HST PRICING FOR A LIMITED TIME! Welcome to the Teddy this brand-new 3-bed, 1-bath home in a newly developed subdivision in west end of Pembroke, offering a modern design and smart functionality throughout. The open-concept kitchen features a central island, generous storage, and clear sight lines through the dining and living areas-ideal for everyday living and entertaining. Patio doors lead directly to the backyard, extending your living space outdoors. The partially finished basement provides room to grow ( builder can finish for an additional cost or DIY) , already framed and plumbed for a future bathroom, two additional bedrooms, and a large family room. A spacious garage with remote door adds convenience and extra storage. Thoughtful upgrades include air conditioning, eavestroughs, gas stove hook-up, and natural gas BBQ hook-up, giving you comfort and efficiency from day one. Walk to nearby parks, restaurants, a grocery store, and the French school. Plus, you're only a quick 15-minute drive to CFB Petawawa. A modern, move-in-ready home in a growing community-ideal for families, professionals, or anyone seeking comfort and convenience. A fresh, move-in-ready home with room to expand in a community designed for modern living. (id:15069)
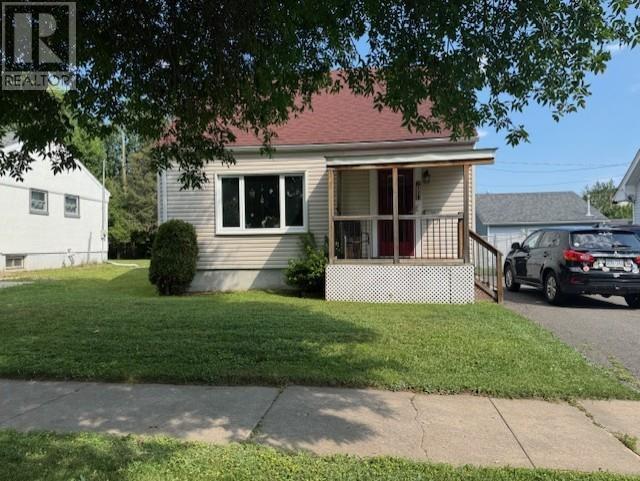
Located in Mariday Park. This 3 bedroom 1.5 Story home , features updated cabinets, gas stove in rec room. 18X10 deck plus patio, beautiful back yard. Plenty of room for garage. A must view. (id:15069)
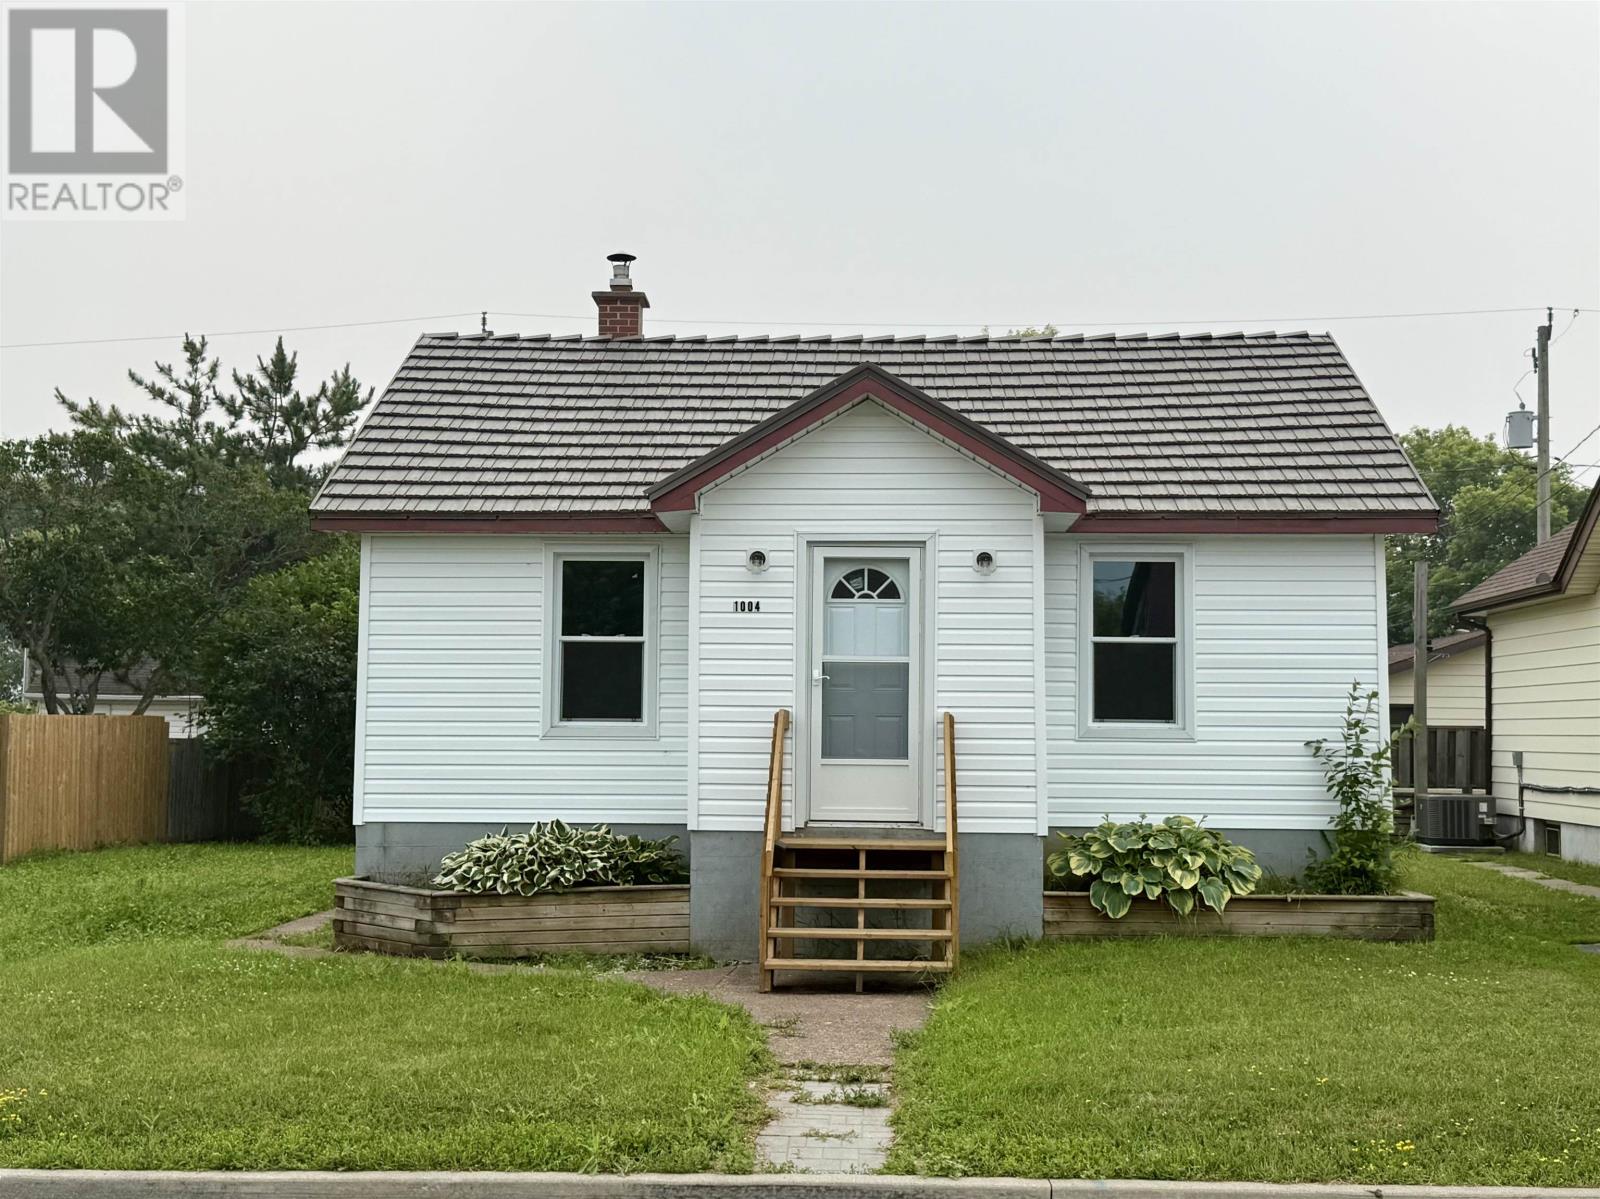
Welcome to 1004 Gore St W. This beautifully renovated 2-bedroom, 2 half-bath home has undergone an extensive renovation. Featuring new insulation, windows on the main level, furnace, hot water tank, and updated finishes throughout, this home offers the peace of mind that comes with knowing the hard work has already been done. Whether you’re a first-time buyer, downsizer, or investor, you’ll appreciate the low-maintenance living and the convenience of a home that’s truly move-in ready. (id:15069)
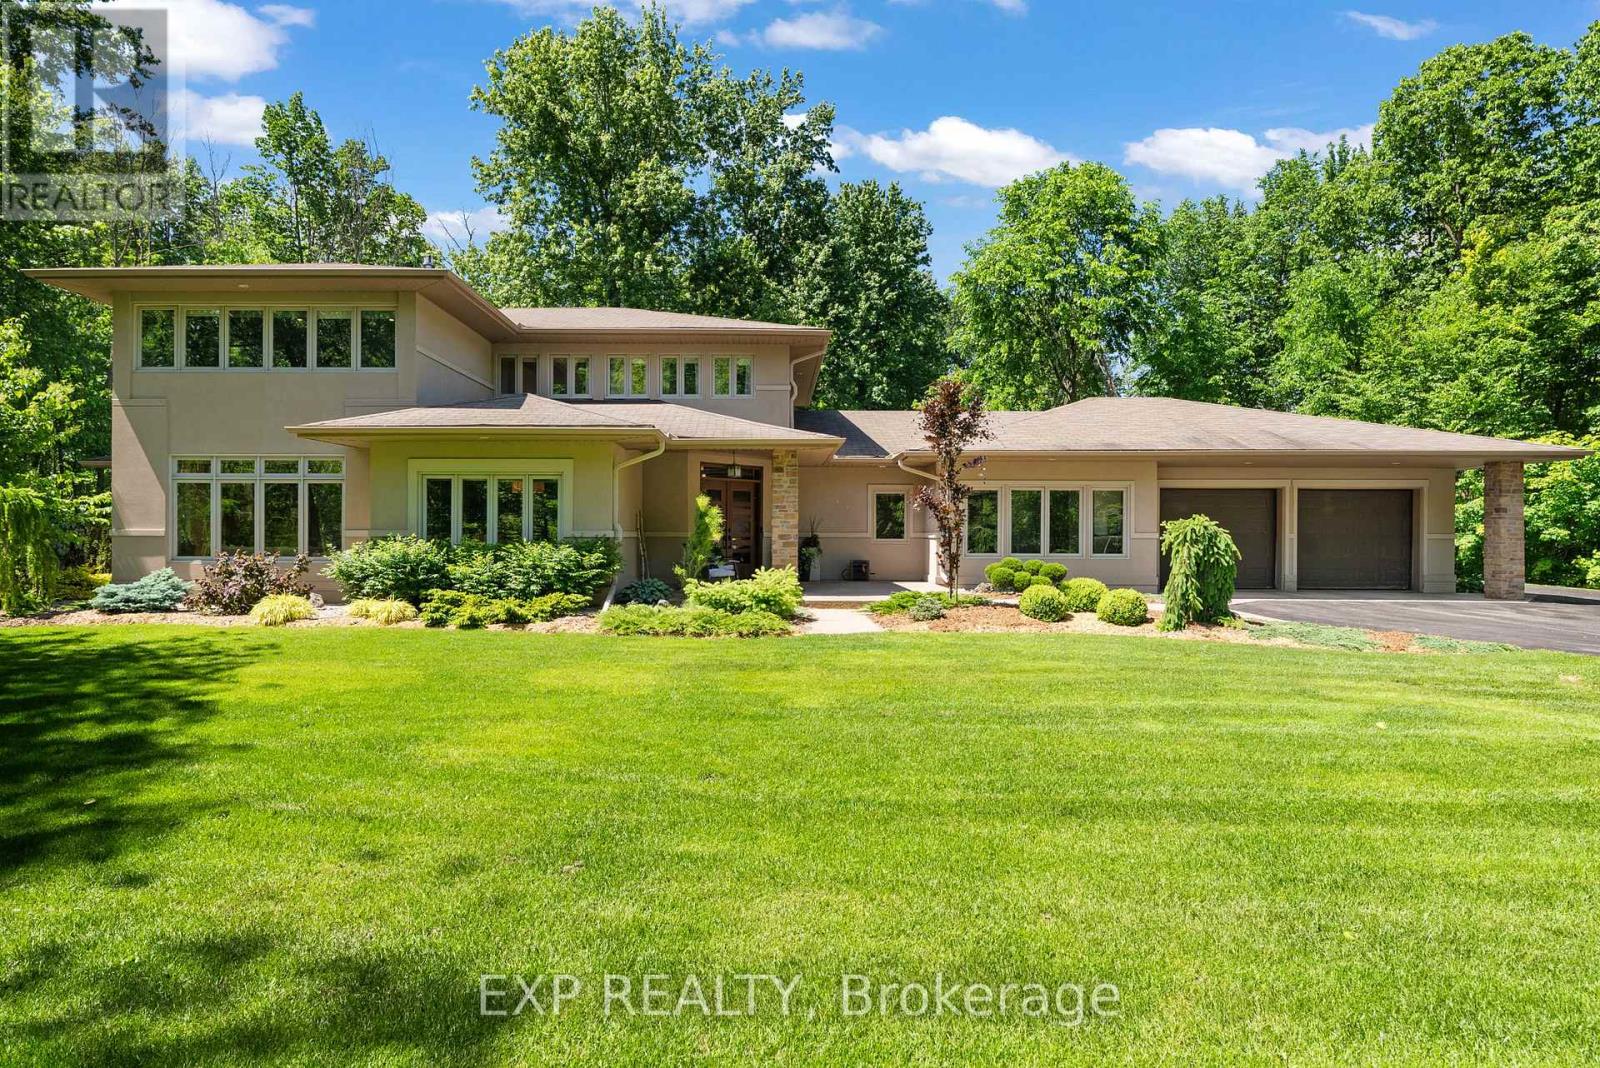
Prestige. Privacy. Perfection. Welcome to 5759 Queenscourt Crescent in the exclusive enclave of Rideau Forest, where timeless Prairie-style architecture meets modern luxury on a stunning 4.4-acre treed estate. This custom-built 2006 residence offers over 4,600 sq. ft. of beautifully finished living space, featuring 5 bedrooms, 4 bathrooms, and a 3-car attached garage.Built with energy-efficient ICF construction and heated polished concrete floors, the home delivers exceptional year-round comfort and efficiency. At the heart of the home, the expansive open-concept kitchen impresses with custom cabinetry, an oversized island, and elegant quartz countertops, flowing seamlessly into the sun-filled great room-perfect for both everyday living and entertaining.A rare and highly desirable main-level in-law suite offers its own private entrance, living area, bedroom, and bathroom-ideal for multi-generational living, extended guests, or a private home office while still maintaining a sense of connection under one roof.Floor-to-ceiling windows throughout flood the home with natural light and showcase peaceful forest views from nearly every room. Upstairs, the luxurious primary suite is a true retreat, complete with a cozy sitting area, natural gas fireplace, spa-inspired ensuite, and a generous walk-in closet. A spacious office, an additional bedroom, and a full bath complete the upper level.Set in one of Ottawa's most sought-after communities, this exceptional property offers the perfect balance of privacy and convenience-just minutes to Manotick Village, golf courses, the Rideau River, and an easy commute to downtown. (id:15069)
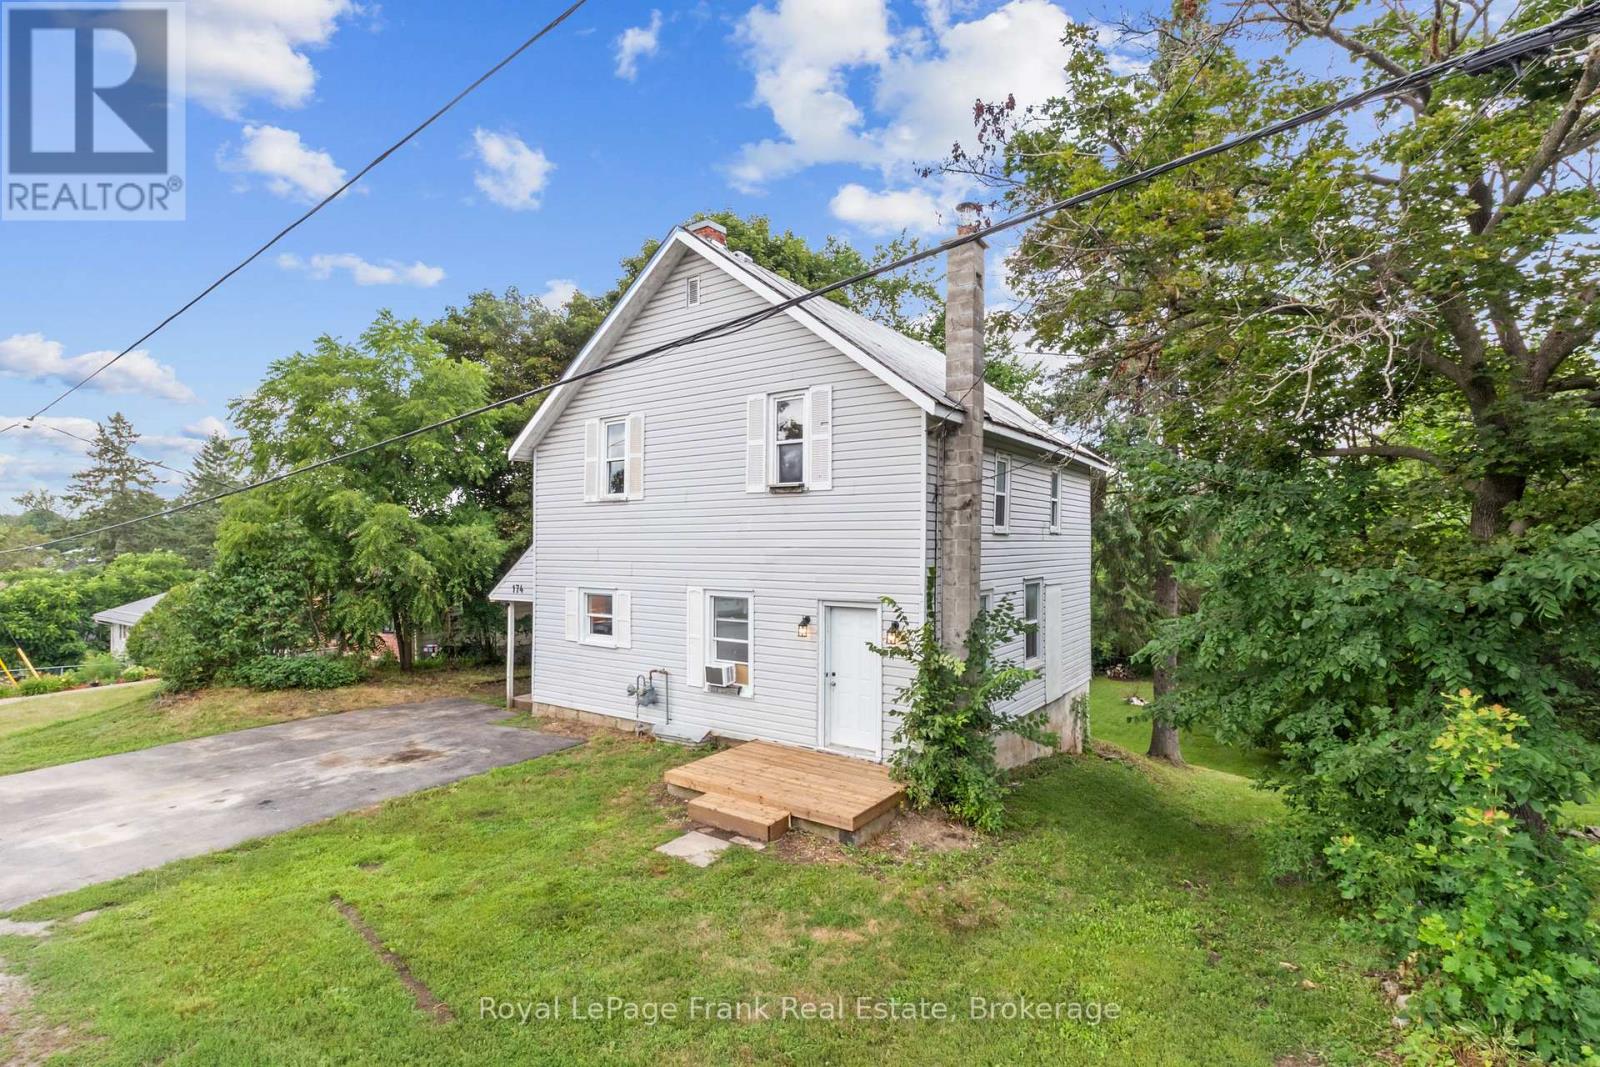
Welcome to this charming country-style two-storey home offering the perfect blend of affordability, character, and small-town living in the heart of Madoc. Whether you're a first-time home buyer looking to break into the market or an investor searching for a solid opportunity, this move-in-ready home is one you won't want to miss. Designed with family living in mind, the functional layout features a bright open-concept living and dining area, a spacious country kitchen, convenient main-floor laundry, and a second bathroom on the main level. Upstairs, you'll find four generously sized bedrooms and a 4-piece bathroom, providing plenty of space for a growing family or tenants.Step outside to a massive 66' x 165' lot offering endless possibilities. The expansive backyard is perfect for children and pets, entertaining guests, gardening, or simply enjoying the outdoors.Practical updates provide peace of mind, including a durable steel roof, an efficient natural gas furnace, and all appliances included, making this home truly move-in ready.Located within walking distance to schools, parks, shopping, and downtown amenities, this property combines the charm of village living with everyday convenience. With its affordable price point, spacious layout, and desirable location, this home is an excellent opportunity for first-time buyers, growing families, or investors looking to add a great property to their portfolio.Schedule your private viewing today and discover everything this wonderful Madoc home has to offer! (id:15069)
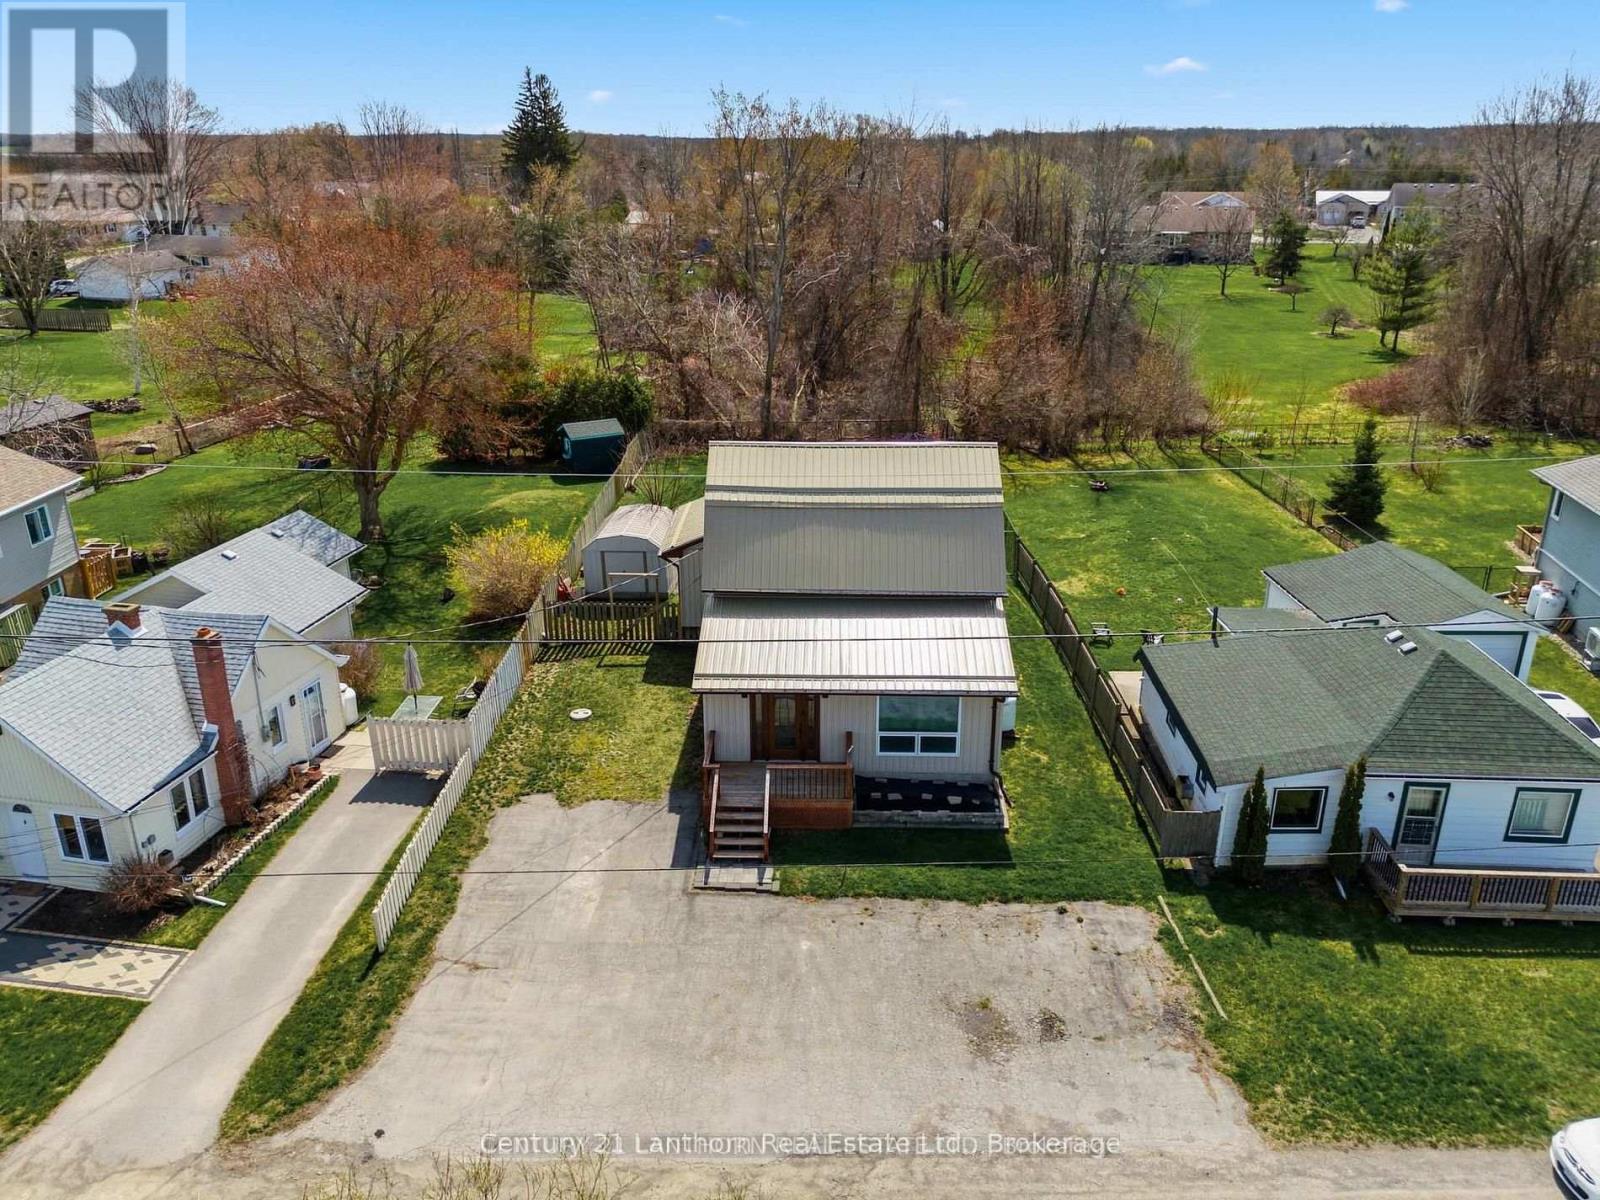
Welcome to this charming country home offering the perfect blend of peaceful living and modern updates. This updated detached home is move-in ready and offers stylish finishes throughout. The welcoming front entry features shiplap accents, a rustic barn door, and convenient built-in storage, stackable laundry, and heated floor. Updated kitchen offers new cabinetry, s/s appliances including a gas stove, silestone countertops (26), and a new back door leading to the expansive backyard - perfect for entertaining. The beautifully renovated 4-piece bathroom showcases subway tile and modern finishes, while fresh paint and new laminate flooring throughout the kitchen, living room, and bathroom create a bright, contemporary feel. The primary bedroom features hardwood flooring, with new ceiling fans installed in both bedrooms and the living room. Bonus space in the loft - whether you are looking for an art room, playroom or additional storage! Step outside to enjoy the spacious backyard featuring a large deck with a live-edge bar top, patio, gazebo, and new rear fence (2026), an ideal setting for relaxing or entertaining family & friends. New second driveway added - great for parking your RV or recreational vehicles! Additional highlights include a detached garage (freshly painted), gas furnace (2021), central air conditioning (2026), well pressure tank (2024), new front window and entry door (2026), large deck (2025), Siding on house (2026), an additional driveway providing parking for up to five vehicles, and numerous quality updates throughout. A wonderful opportunity for first-time buyers, downsizers, or anyone looking to enjoy country living just 10 minutes from the Town of Cobourg, its renowned waterfront, shopping, restaurants, and everyday amenities. (id:15069)
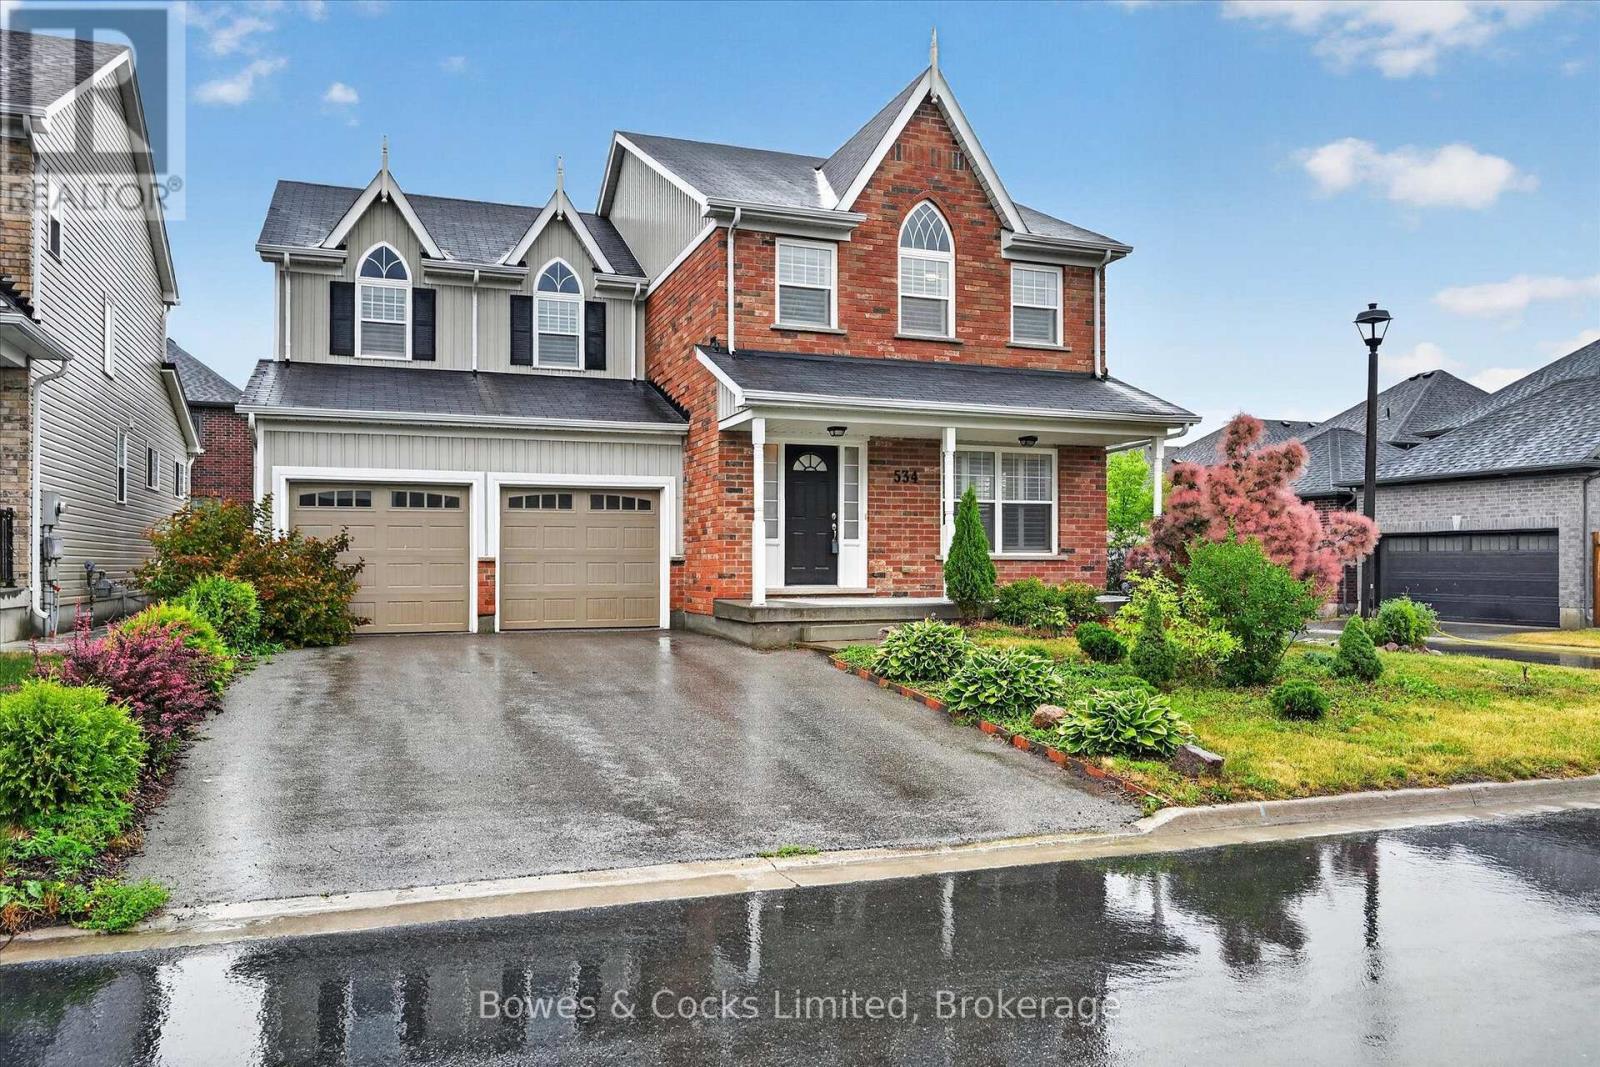
Welcome to this beautifully upgraded two-storey home in one of Peterborough's desirable north-end neighbourhoods. Built in 2016 and meticulously maintained, this home shows like new and offers exceptional quality, thoughtful upgrades, and bright, spacious living throughout. Large windows fill the home with natural light, while the open-concept main floor is designed for comfortable everyday living and entertaining. The stunning eat-in kitchen features upgraded quartz countertops, abundant cabinetry, a large pantry, built-in compost and waste cabinets, KitchenAid stainless steel appliances, ceramic flooring, and a walkout to the backyard. The adjoining living and dining area is warm and inviting with hardwood flooring and a cozy gas fireplace. A stylish 2-piece powder room completes the main level. Upstairs, you'll find four spacious bedrooms, all with hardwood flooring. The impressive primary suite offers a large walk-in closet and a luxurious 5-piece ensuite featuring a glass shower, soaker tub, an oversized double-sink vanity, and upgraded fixtures. A second bedroom enjoys its own private 3-piece ensuite with quartz countertop and glass corner shower, while the main 4-piece bathroom includes a quartz vanity, upgraded fixtures, and glass tub enclosure. Convenient second-floor laundry hookups add to the home's practical design. Additional features include sound-insulated interior walls, security system wiring on two levels, an attached double garage, covered front porch, unfinished basement ready for your personal touch, and a spacious side yard. Located on the northern edge of Peterborough, this family-friendly neighbourhood offers the perfect balance of peaceful living while being just minutes from shopping, restaurants, schools, parks, and all city amenities. This exceptional home combines modern style, quality upgrades, and an outstanding layout that's ready for you to move in and enjoy. (id:15069)
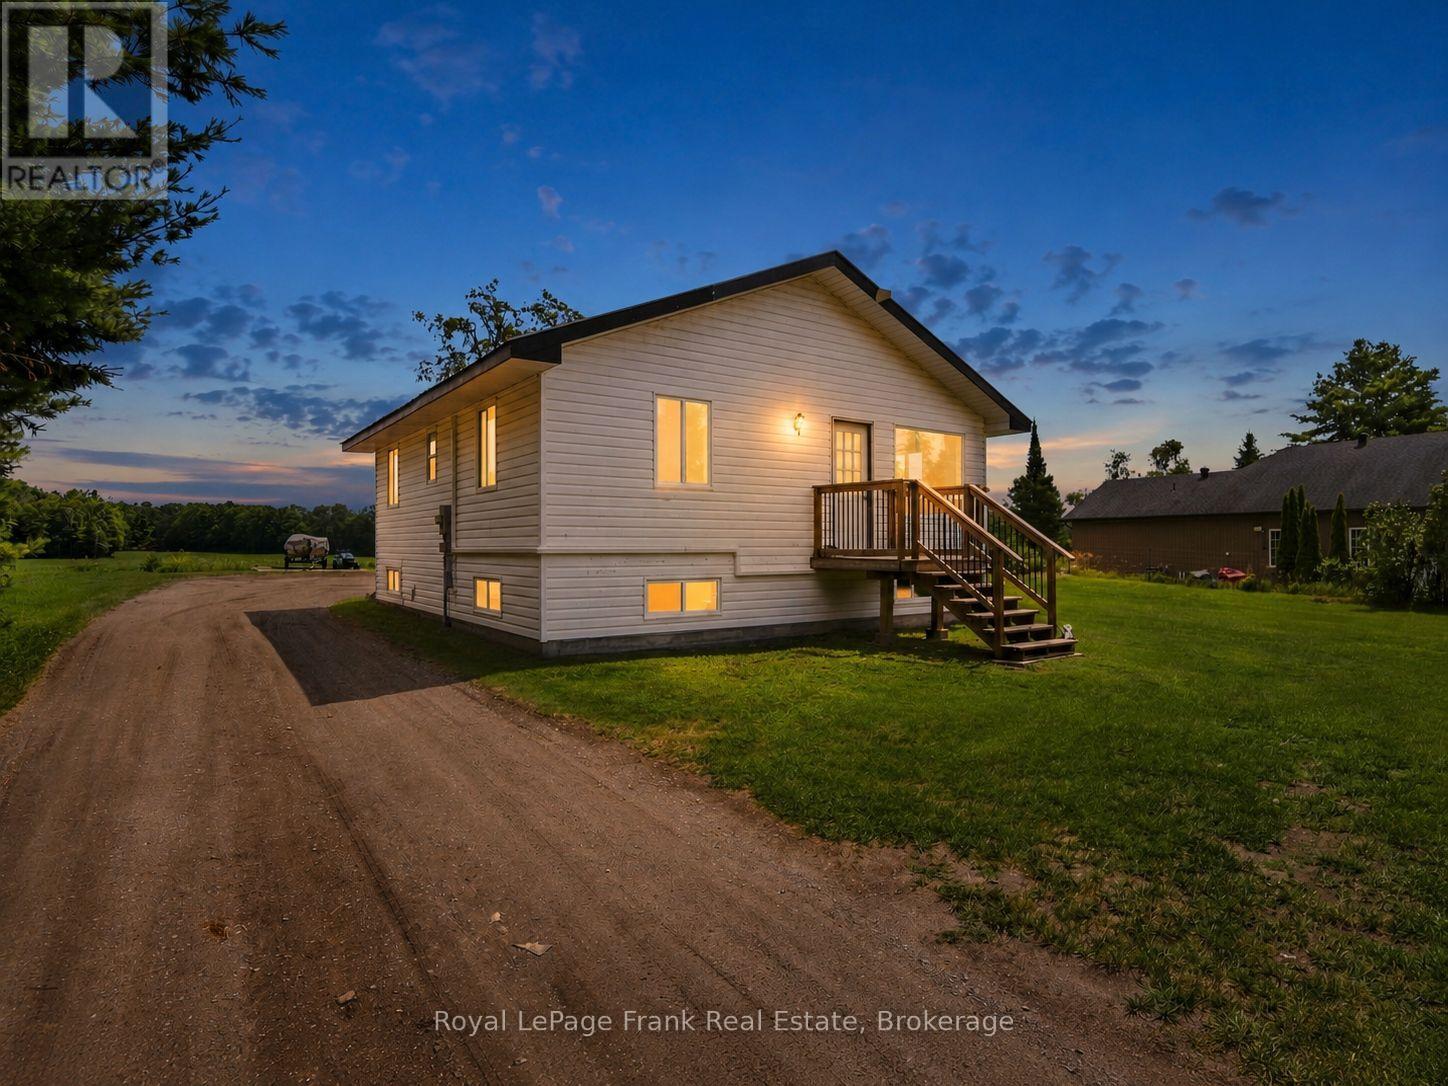
Welcome to the peaceful hamlet of Burnt River! This updated 2+1 bedroom, 2 bathroom home sits on a spacious HALF ACRE lot with PLENTY of parking and offers a separate entrance to a self-contained IN LAW SUITE, ideal for multigenerational living, guests, or added flexibility. Thoughtfully updated, with new Heat Pumps and A/C (2026), added insulation (2025), new shingles (2019), and a drilled well (2015), this home is truly MOVE IN READY! Just minutes to Fenelon Falls, parks, the Burnt River, and TRAILS for endless outdoor recreation, it's the perfect opportunity for first-time buyers, downsizers, or anyone looking for affordable country living! (id:15069)
Set within the sought-after landscape of Prince Edward County, this updated three-bedroom, three-bathroom home offers the best of County living with the everyday conveniences of nearby Belleville. Enjoy tranquil water views of the Bay of Quinte while remaining just minutes from major amenities, including grocery delivery, big-box shopping, restaurants, and on-demand services.The home has been freshly painted throughout and features a well-designed layout ideal for both everyday living and entertaining. Open-concept living, dining, and family spaces are filled with natural light, complemented by a cozy fireplace and seamless flow to the rear deck. The updated kitchen offers ample cabinetry and modern finishes, while three bathrooms provide comfort and flexibility for families, guests, or shared living arrangements. Outside, the fully fenced backyard creates a private setting to relax or entertain, complete with space for outdoor gatherings and year-round enjoyment. Municipal water, ample parking, and a convenient location close to Belleville make this an excellent option for buyers seeking County charm without sacrificing accessibility or services. 115 Ridley Street delivers lifestyle, location, and convenience in one well-rounded offering. (id:15069)
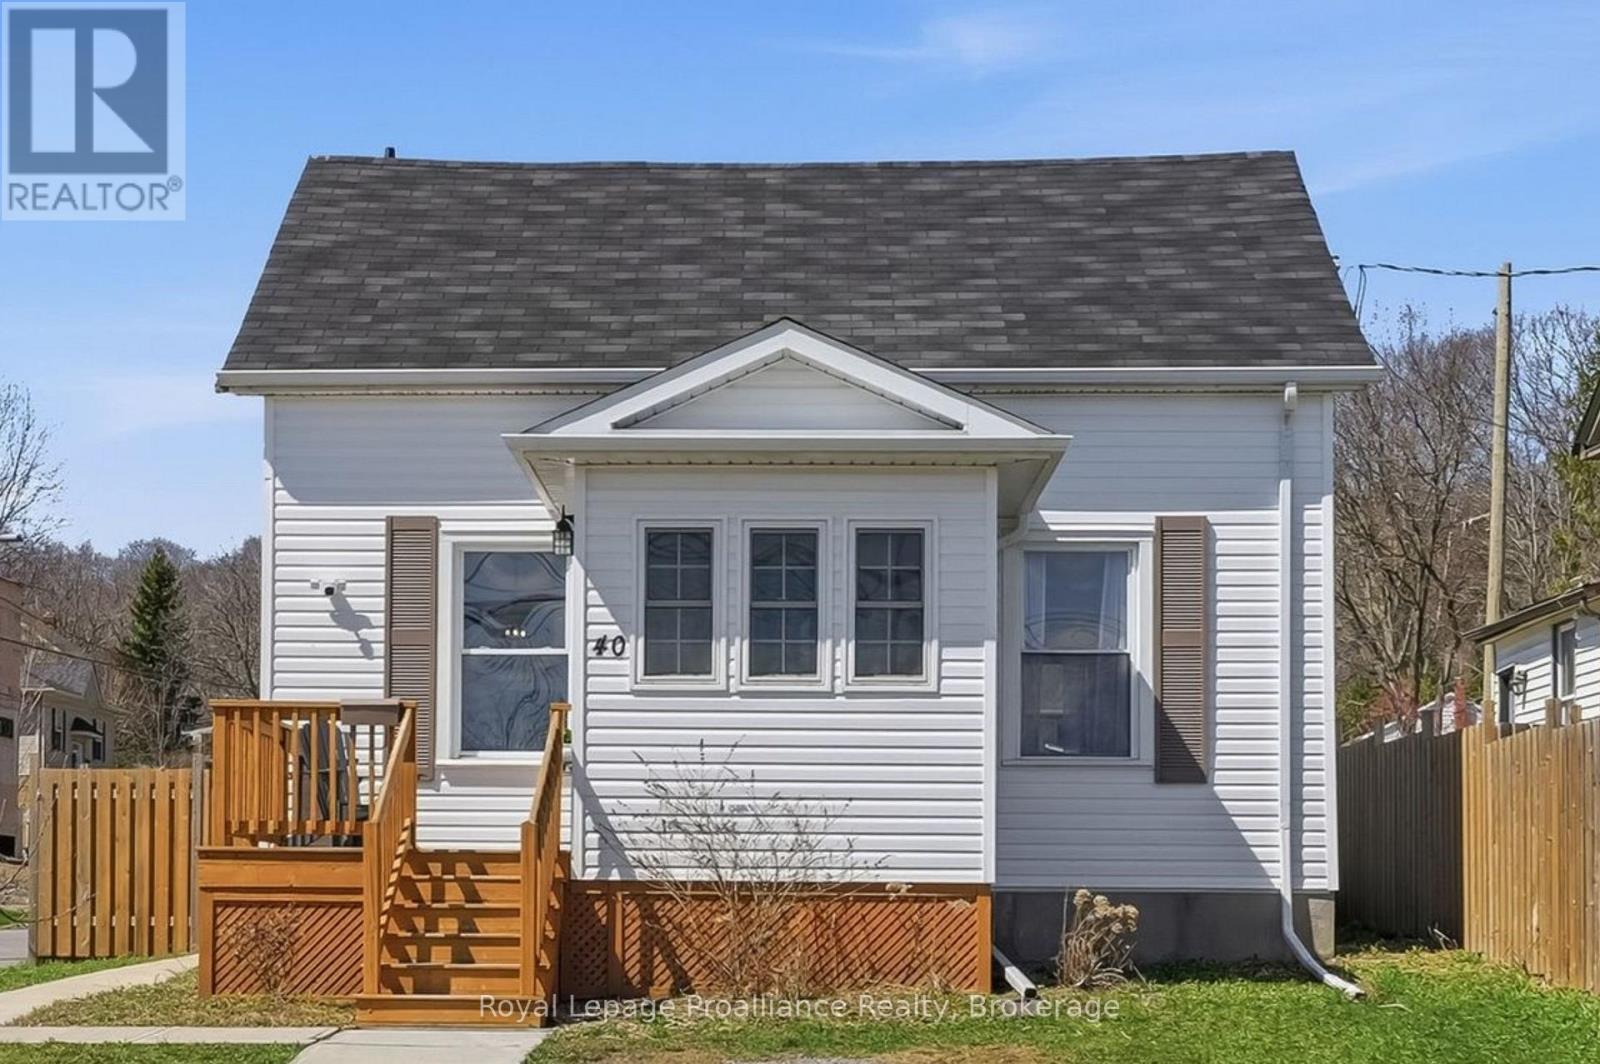
Steps from historic downtown Port Hope, 40 Smith Street offers charm, comfort, and an incredible opportunity to enter the market or downsize in a desirable location. Situated on a large, fully fenced corner lot, this inviting 2-bedroom, 1-bathroom home is filled with warmth and natural light. The welcoming front porch leads into a bright sunroom, perfect for enjoying a peaceful morning coffee or functioning as a practical mudroom. Inside, you'll immediately feel at home as the spacious living room and eat-in kitchen are both filled with natural light, creating an inviting space for everyday living and entertaining. Upstairs, you'll find two generously sized bedrooms, with the larger bedroom having enough space to comfortably accommodate a home office, sitting area, or fitness space in addition to functioning as a bedroom. The large 4-piece bathroom on this level provides convenience for busy mornings and relaxing evening routines. The unfinished basement offers excellent storage and future potential for additional space tailored to your needs. What truly sets this home apart is the outdoor space. Positioned on a corner lot, the property enjoys a sunny southwest-facing backyard, ideal for soaking up the sun, gardening, or hosting family and friends during the warmer months ahead. (id:15069)
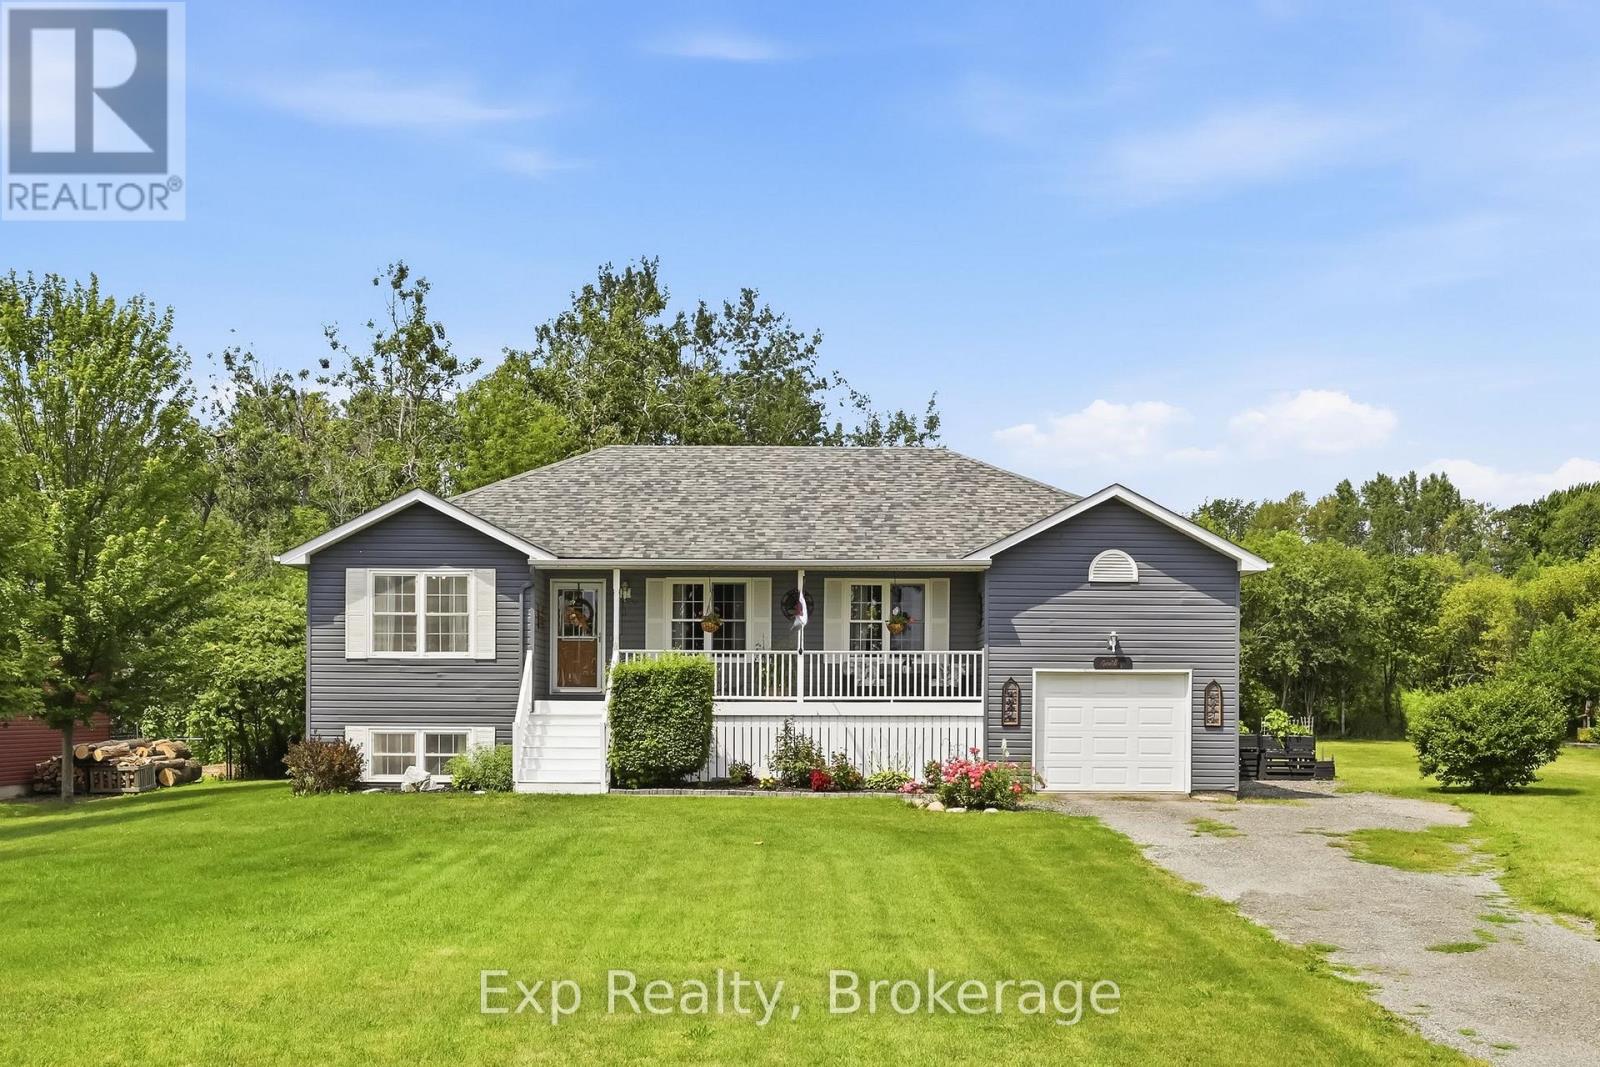
Escape Reality - Welcome to your own little piece of paradise that presents an abundance of serenity and tranquility steps from the North Shores of Rice Lake and located smack dab between the lovely town of Port Hope and evolving city of Peterborough. Nicely nestled on its .5-acre lot, this phenomenal home will have you never wanting to leave from the time you walk up to the traditional covered country front porch providing some profound lake views in the distance. Walk through the front door and feel the sense of satisfaction with the warm and inviting main floor. Incredible open concept kitchen and dining space that features a patio walkout to the private back yard experience; perfect for entertaining those closest or taking in some well-deserved mindfulness. The main floor is highlighted by the primary bedroom that provides some amazing lake views, his & hers closets and access to the recently updated 4-piece bathroom. A well-positioned second bedroom, big and bright living room with more lake views and access to the extensive fully insulated garage complete the efficient main floor. The tastefully finished lower level provides the utmost in opportunity and flexibility for the new owners with 2 bedrooms, a family/rec/living space, large utility/storage room and full 3-piece bathroom. Centrally located, this home presents an incredible amount of versatility and accessibility being minutes from highways 401, 115, 9, 28, 45, 7 and many more to easily get you anywhere one would need to go. Steps from Rice Lake with some of the best fishing, water sports and ability to travel around the world with the Trent Severen Waterway. Trade in your Status Quo and welcome to your well-located rural retreat and everything this perfectly positioned home has to offer - Welcome to 7402 Byers Road!! (id:15069)
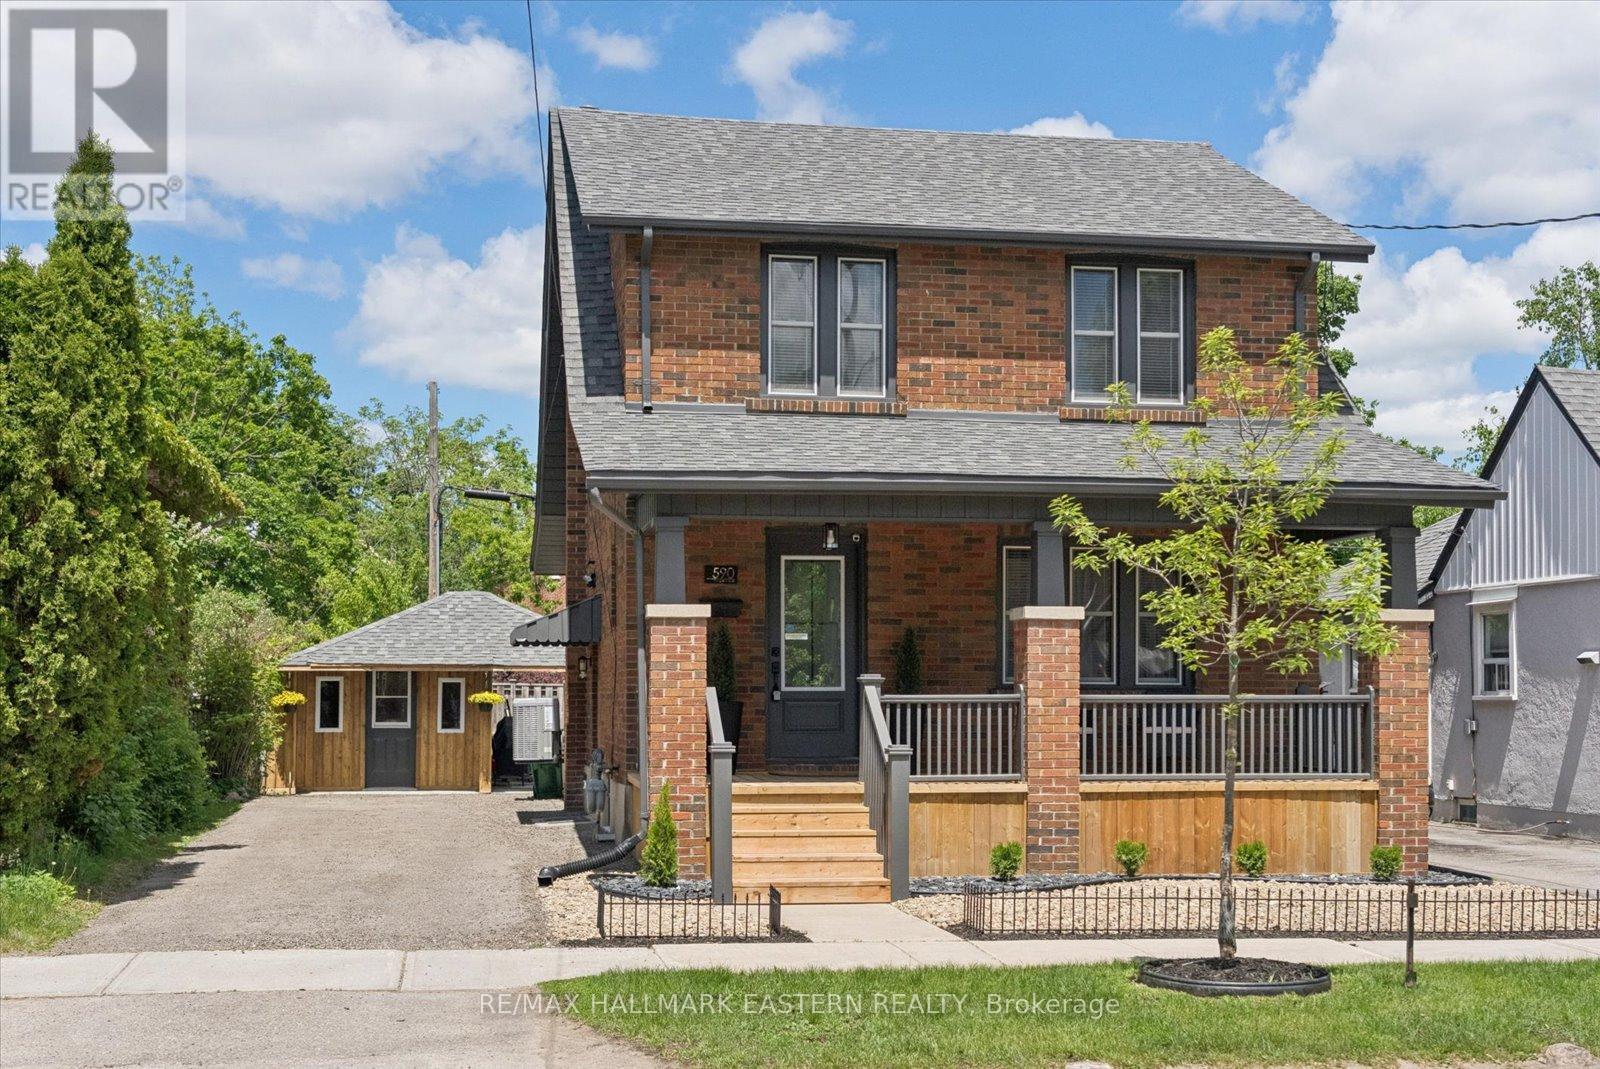
Watch the Reel & Step Inside! Character, Charm & Stunning Modern Renovations Await at 590 Douglas Avenue! Beautifully restored/renovated brick home that perfectly blends timeless character with stylish modern updates. Renovated top to bottom, this move-in-ready home offers 3+1 bedrooms, 2 full bathrooms, and exceptional finishes throughout. Originally built in 1945, this home has been thoughtfully transformed while maintaining its warm charm. The bright main floor features a stunning custom kitchen with brand-new appliances, dishwasher, over-the-range microwave, and seamless flow into the formal dining room & living area, perfect for entertaining or everyday family living. Enjoy new flooring throughout, updated electrical & plumbing, high-efficiency gas furnace, central air, custom exterior entry doors, and beautifully renovated bathrooms including a 4-piece second-floor bath and a 3-piece lower-level bath. Primary bedroom showcases beautiful tongue and groove ceiling adding warmth and character. Step outside to enjoy the covered outdoor seating area, front porch & walkout from the kitchen to the backyard. Additional Highlights Include: *Renovated Interior *New Kitchen & Appliances *Updated Plumbing & Electrical *High-Efficiency Furnace & Central Air *Covered Outdoor Seating Area *Parking for 4 Cars *Move-In Ready Condition *Located on a quiet street close to parks, schools, shopping, and Lansdowne Place Mall, this home offers the perfect mix of comfort, character, and convenience. 590 Douglas Avenue is the perfect blend of classic charm & modern living, just move in and enjoy! (id:15069)