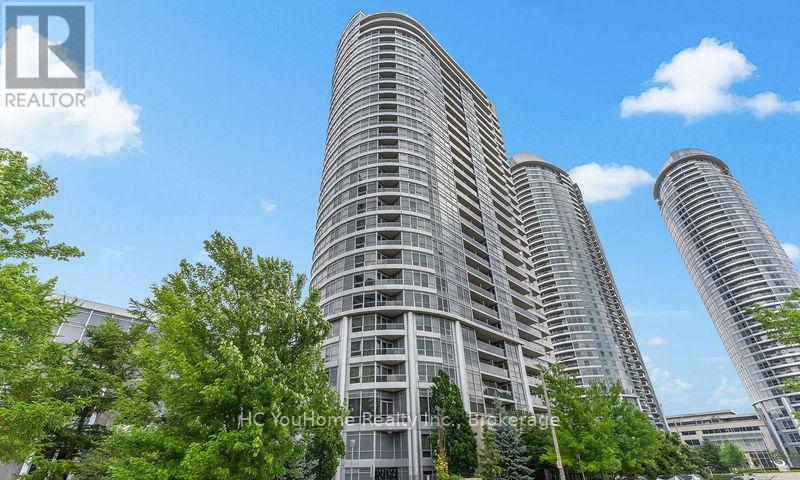
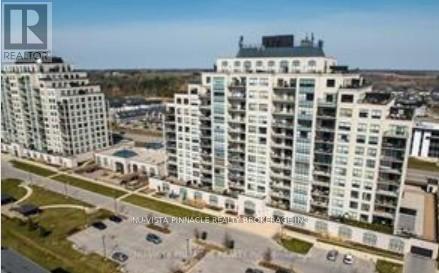
Luxurious Ventus 1 at Metrogate built by Tridel. Corner unit split 2 Bedrooms+Den, 2 full Bathrooms. 9 feet ceiling (most other floors are 8 ft ceiling). Large den is perfect to be used as Home office or a polished guest room. West-facing unobstructed Parkview w/Sunset to welcome you home after work. Unit well maintained by owner and move-in ready. Conveniently located next to Hwy 401 and minutes to Agincourt Go Station and TTC. Close access to Shopping malls, Supermarkets, Restaurants, Gyms, Banks, and all of your Life's necessities. Building managed by Tridel with 24 hours Concierge & Great Amenities( Community BBQ, Garden, Gym etc.) (id:15069)
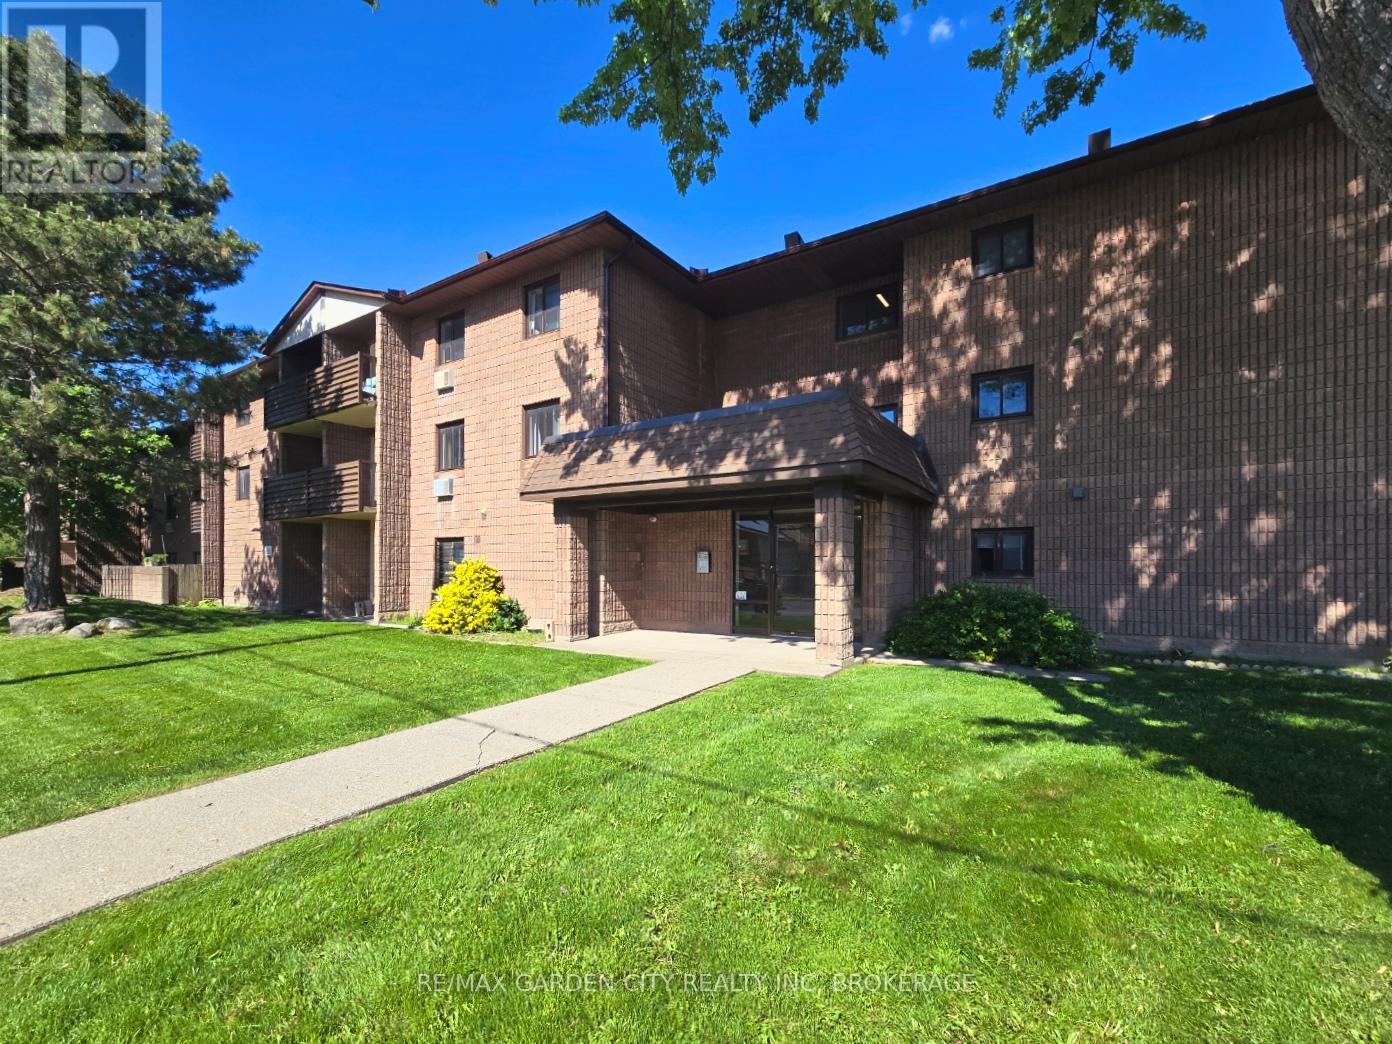
Welcome to 72 Main Street East in the heart of Port Colborne - a well-located 2-bedroom, 1-bathroom condo offering comfortable, low-maintenance living in one of Niagara's fastest-growing waterfront communities. Complete with in-suite laundry and spacious living areas, this home is ideal for professionals, couples, retirees, or investors seeking convenience and lifestyle. Located steps from the Welland Canal, residents can enjoy Port Colborne's vibrant downtown filled with local shops, cafés, restaurants, and year-round events. The area continues to grow in popularity thanks to major regional investment and its affordable waterfront lifestyle. Enjoy easy access to some of the city's top attractions, including Nickel Beach, the Port Promenade, scenic canal-side walking and cycling trails, Sugarloaf Marina, and the Vale Health & Wellness Centre featuring fitness, swimming, and skating facilities. Local dining favourites such as Breakwall Brewing Company, The Smokin' Buddha, and Eh Amigos Cantina are all nearby. Adding to the charm, the iconic Dairy Queen is just steps away - one of Canada's oldest operating Dairy Queen locations, established in 1954 and loved for its nostalgic character. Whether you're looking for a peaceful place to call home or a great investment opportunity, 72 Main Street East offers comfort, convenience, and access to everything that makes Port Colborne one of Niagara's hidden gems. (id:15069)
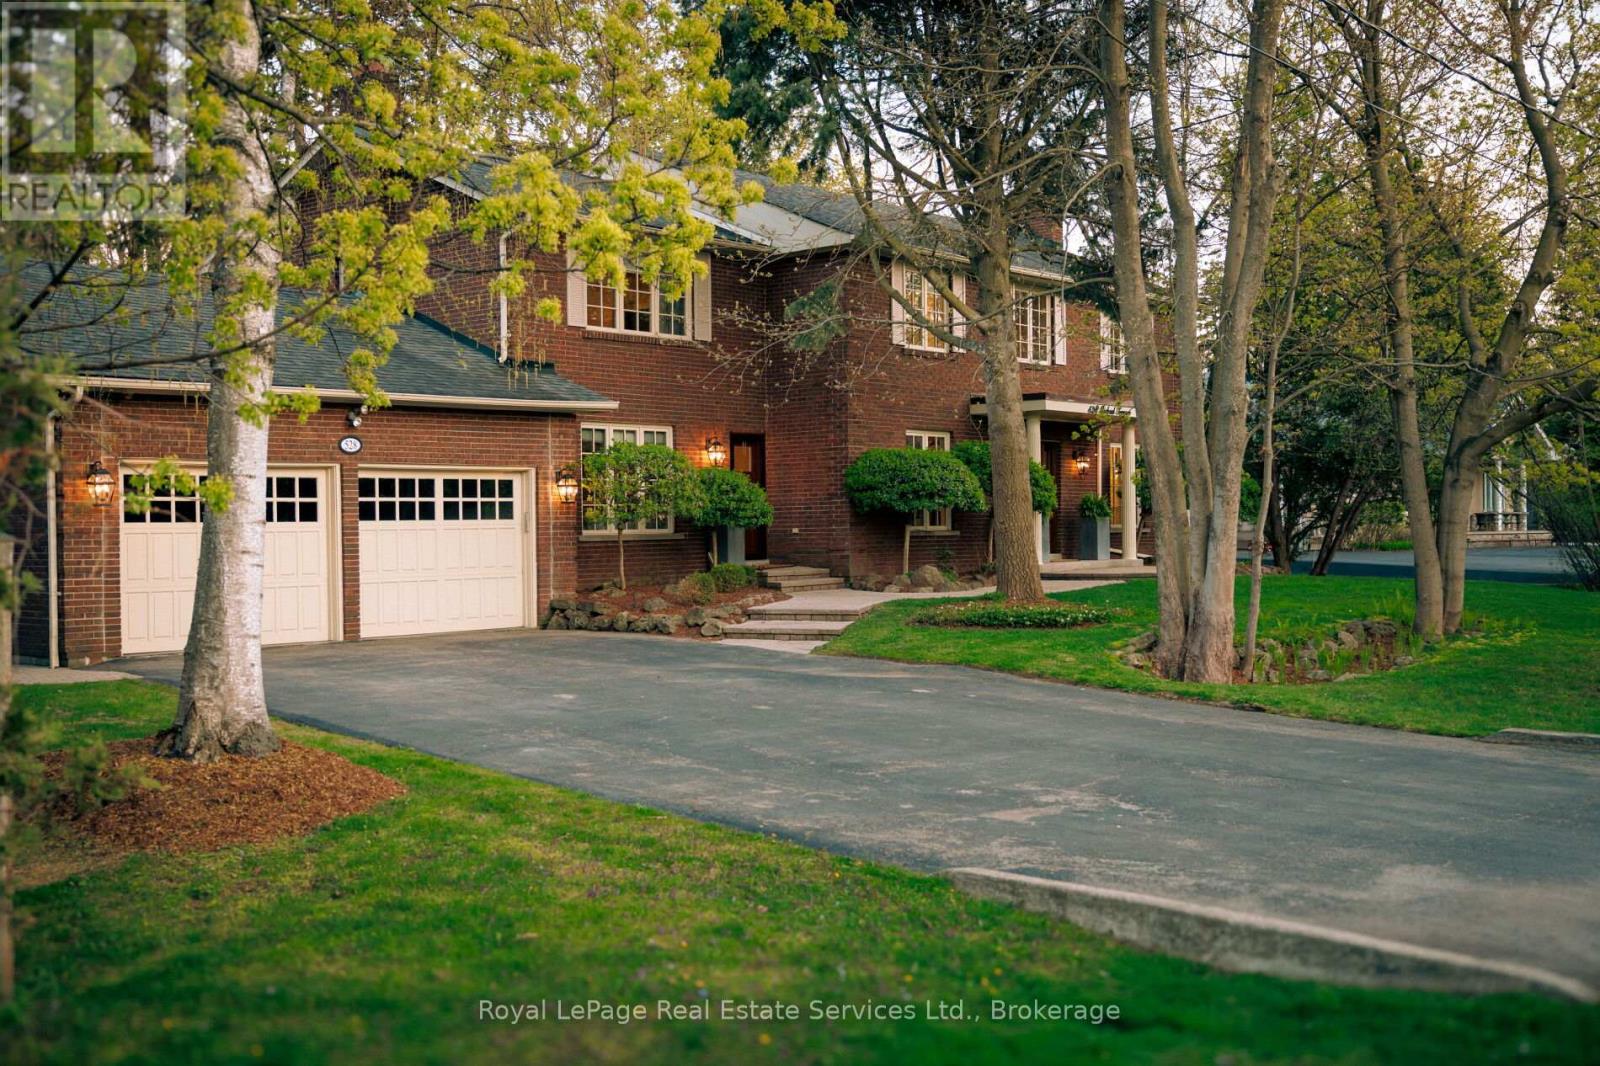
Set on a beautiful 100' x 136' lot in Prestigious Olde Oakville, this exceptional family home offers 4,752 sq ft of total living space of refined timeless design & impeccable craftsmanship all just a short stroll to Downtown Oakville, the lake, and some of Oakville's most sought-after schools. classic brick exterior, solid wood front door, and towering mature trees create a warm and elegant first impression. This home exudes an inviting aesthetic that feels made for family living and effortless entertaining.The kitchen features top-of-the-line appliances, two Miele dishwashers, dual walk-in pantries, water filtration system, three sinks including a coffee station/wet bar, and an oversized island that comfortably gathers family and friends for everything from casual breakfasts to holiday celebrations. The adjoining dining room is anchored by a charming wood-burning fireplace, while the spacious family room, also with a wood-burning fireplace, opens seamlessly to the private backyard, creating an ideal indoor-outdoor connection. Enjoy sunny south exposure, a sparkling saltwater swimming pool(liner/pump/heater 2024), Maibec deck with sleek glass railings, and a beautiful stone patio ideal for summer dining and lounging. Despite the impressive outdoor amenities, there remains abundant green space for children to play and the whole family to gather. The functional mudroom and sophisticated main floor den complete the thoughtfully designed main level. The second floor is equally impressive, highlighted by a luxurious primary retreat with its own gas fireplace, walk-in closet, custom built-in storage, and five-piece ensuite with heated flooring. Three additional generously sized bedrooms and a beautifully appointed full bathroom provide ample space for a growing family. Finished to the highest standards, this extraordinary residence offers the rare combination of timeless style, family-focused functionality, and an unbeatable Olde Oakville location. Welcome Home. (id:15069)
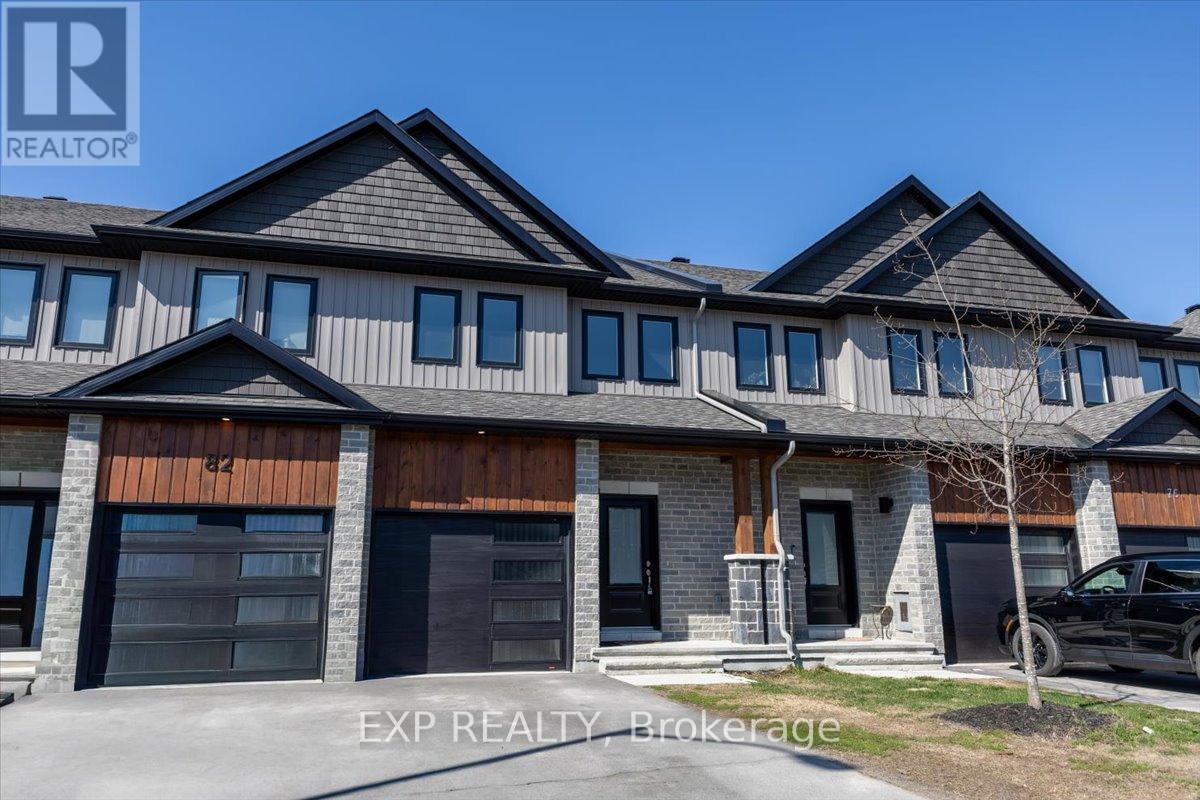
Built in 2024 and still benefiting from remaining Tarion Warranty coverage, this move-in ready townhouse offers the perfect opportunity to enjoy modern living without the wait for new construction. Located in the growing and family-friendly community of Carleton Place, 80 O'Donovan Drive combines contemporary design, functional living space, and exceptional value.The bright open-concept main level features a spacious kitchen with ample cabinetry and workspace, seamlessly connecting to the dining and living areas - ideal for entertaining, family gatherings, or everyday living. Upstairs, you'll find generously sized bedrooms including a large primary suite complete with ensuite bath and excellent closet space. Convenient second-floor laundry adds to the thoughtful and practical layout.The unfinished lower level provides excellent future potential for additional living space, a home gym, recreation room, office, or storage area, allowing the next owner to customize the space to their needs. Enjoy the benefits of newer construction, energy-efficient systems, and low-maintenance living while being just minutes from parks, schools, walking trails, shopping, restaurants, and all the amenities Carleton Place has to offer. An excellent opportunity for families, professionals, first-time buyers, or investors seeking a nearly new home in a growing community. Why wait for a new build when you can move in and enjoy this beautiful home today? (id:15069)
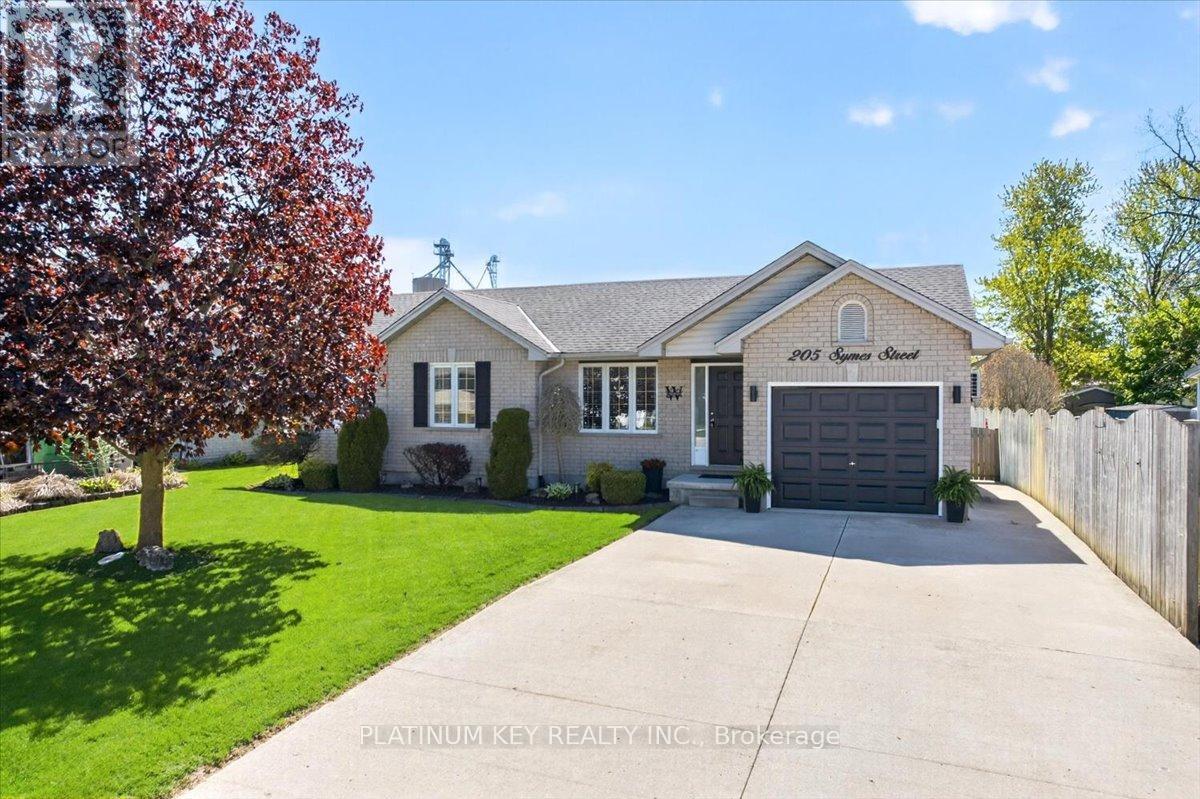
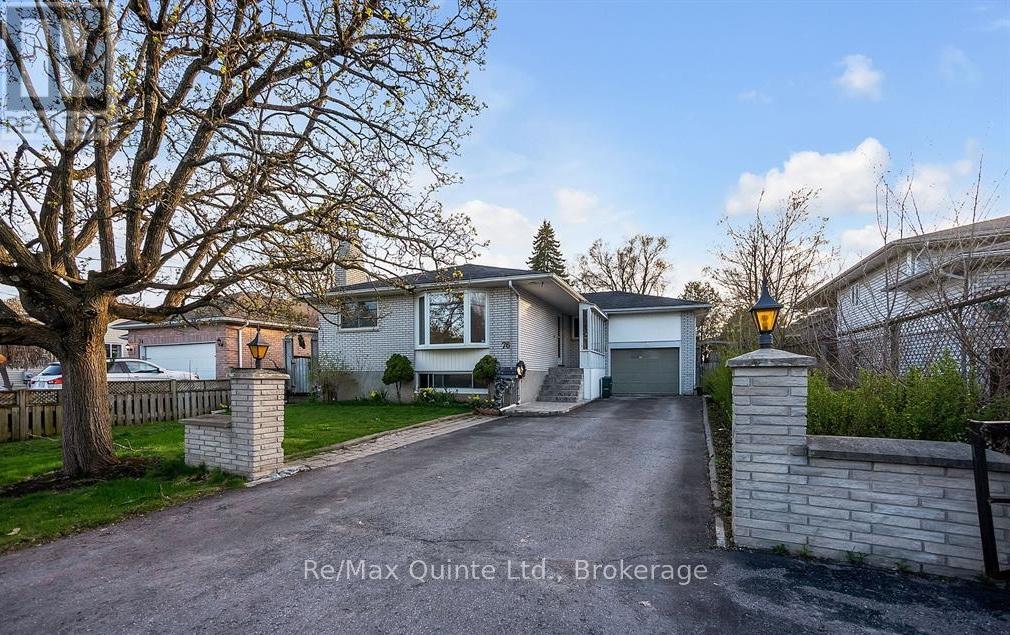
An all-brick, move-in ready home with excellent indoor and outdoor living space! This well maintained bungalow offers 3 bedrooms and 2 full bathrooms, with a functional layout and an attached 1 car garage. The main floor features a bright living room that opens to the dining area and kitchen. The dining room includes patio doors leading to a large covered patio (2021), providing excellent outdoor living space. Three well-sized bedrooms, a 3-piece bathroom, and a dedicated laundry room with access to the heated garage complete the main level. The fully finished lower level includes a spacious rec room with an electric fireplace and bar area, a den, and an additional 3-piece bathroom. The fully fenced backyard offers a large covered patio and a spacious garden shed, providing both privacy and storage. Located in the community of Glencoe, the property is close to parks, schools, the arena, restaurants, and a variety of local shops and amenities, offering convenient small-town living. The home has been well maintained with numerous updates, including luxury vinyl plank flooring and trim (2024), kitchen updates (2024), renovated main floor bathroom (2018), lower-level bathroom (2024), updated light fixtures (2024), and fresh paint throughout (2023/2024). (id:15069)
1111 sqft, PREMIUM MODEL located in North London. Features include 1+1 (den). Primary bedroom with a fire place, a walk-in closet, and a bedroom sized den. Open concept, Kitchen island completed with a breakfast bar, granite counter top and stainless-steel appliances. Living room with a fire place, gorgeous north view balcony and separate laundry room/storage space. The unit includes one underground parking spot. Heating and air-conditioning are included in condo fee except individual hydro. Full of amenities for the residents: indoor heated pool, exercise facility, party room, billiards room, video room, outdoor patio with a barbeque area and guest suites. Close to golf, UWO, Masonville Mall, University Hospital. Walk to your favorite Sushi place or coffee shop. (id:15069)
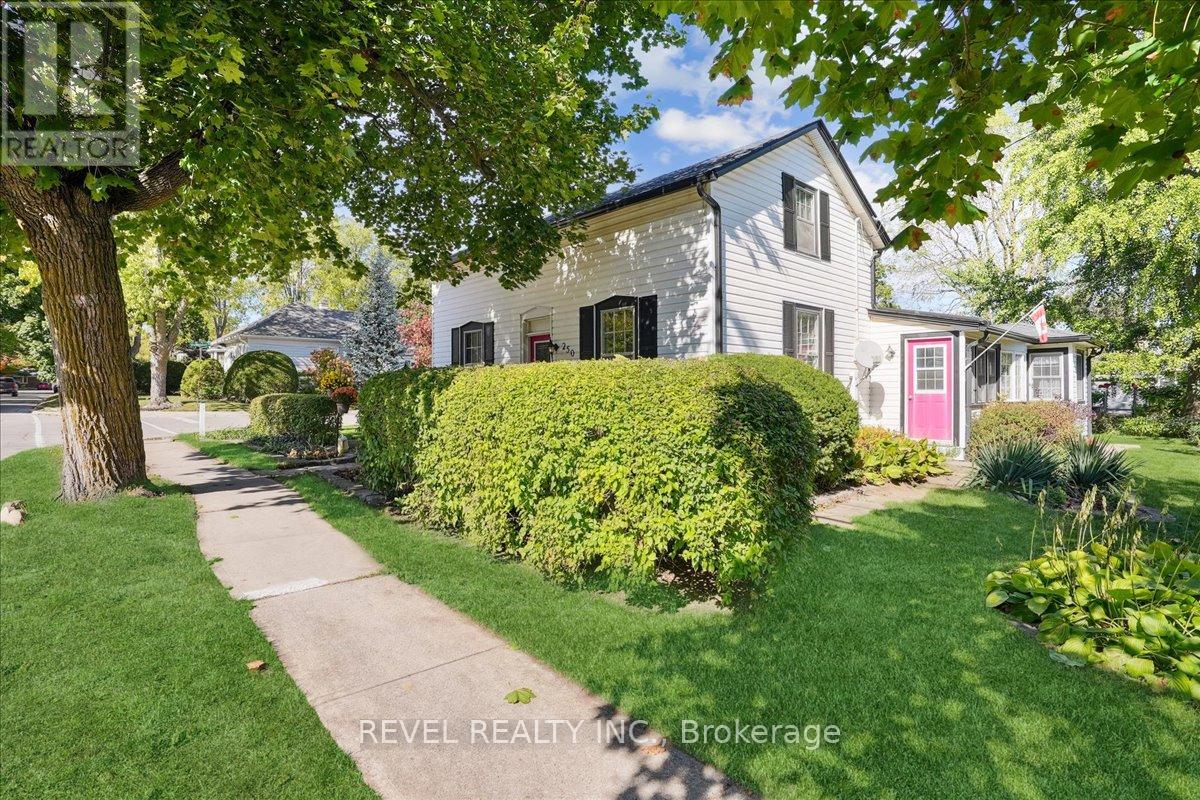
Welcome to 250 Mill Street North in the heart of Waterdown Village! Set on a spacious 68' x 146' corner lot, this detached two-storey home offers endless potential for renovators and builders alike with the R1 Zoning. Featuring four bedrooms, one four-piece bathroom, and a bright sunroom, this property provides 1,843 sq. ft. of above-grade finished living space. Located steps from Mary Hopkins Public School and Waterdown Memorial Park, this rare opportunity sits among tree-lined streets filled with character homes. Enjoy the small-town charm of this sought-after neighbourhood while being close to all of Waterdown's growing amenities! Property being sold as-is. (id:15069)
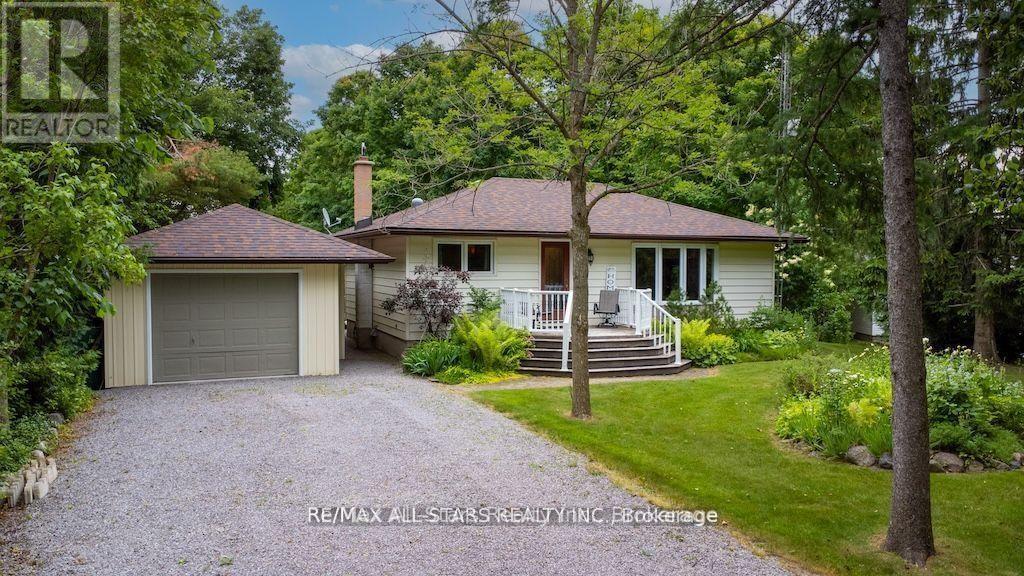
Experience the undeniable allure of country living at 690 Post Rd, where tranquility and charm shape every day. This impressive home features a smart layout with two spacious bedrooms upstairs and two more downstairs, along with two modern bathrooms. It's perfectly suited for families or anyone who loves hosting guests in a comfortable and inviting space. Set on half an acre between the scenic towns of Lindsay and Peterborough, this property offers plenty of room for outdoor activities, gardening, or simply soaking in the peaceful surroundings.The extra-large detached garage stands out, meticulously maintained and equipped with a heated home office. Use this versatile space as a creative studio, personal gym, or customize it to fit your needs. There's also a separate workshop, ideal for woodworking, crafts, or any hobby you want to pursue. Inside, each room features tasteful decor that creates a warm, welcoming atmosphere. The modern eat-in kitchen comes with brand-new stainless steel appliances, ready for you to prepare memorable meals. Relax in the cozy living room, where a charming fireplace invites you to unwind on cool evenings, and built-in bookcases add a touch of elegance and comfort throughout the bungalow.Whether you're buying your first home or looking to downsize, this property is a standout opportunity in a picturesque country setting. With peaceful surroundings and easy access to local amenities, it offers the best of rural life without giving up modern comforts. Come see 690 Post Rd for yourself and discover the perfect blend of rustic beauty and contemporary living. (id:15069)
THIS ONE IS PRICED TO SELL!!! ATTENTION ALL INVESTORS AND SAVVY HOME BUYERS!! This spacious 5-bedroom, 2-bath raised brick home offers incredible flexibility and value in a highly convenient location close to shopping, restaurants, schools, and public transit. This home has 3 bedrooms and a four piece bath on the main floor and has been thoughtfully updated with brand-new laminate flooring and a bright, sun-filled eat-in kitchen perfect for everyday living. The fully finished lower level features a large rec room with a cozy gas fireplace, two additional bedrooms, and a second kitchen, creating excellent potential for extended family living, multi-generational use, or added flexibility for investors. Outside, the property sits on a generous lot with a long driveway offering parking for multiple vehicles, a fully fenced backyard ideal for entertaining or children and pets, plus an attached single-car garage and two additional storage sheds for all your extra storage needs. ****PLEASE NOTE: This property is currently rented by the room but vacant possession can also be provided with 60 days notice for buyers looking to occupy the home themselves. The property may not present perfectly during showings due to the current tenancy; however, the seller is willing to remit up to $1,000 upon closing towards professional cleaning or, alternatively, can arrange to have the home professionally cleaned, the grass cut, and all junk removed prior to closing. (id:15069)
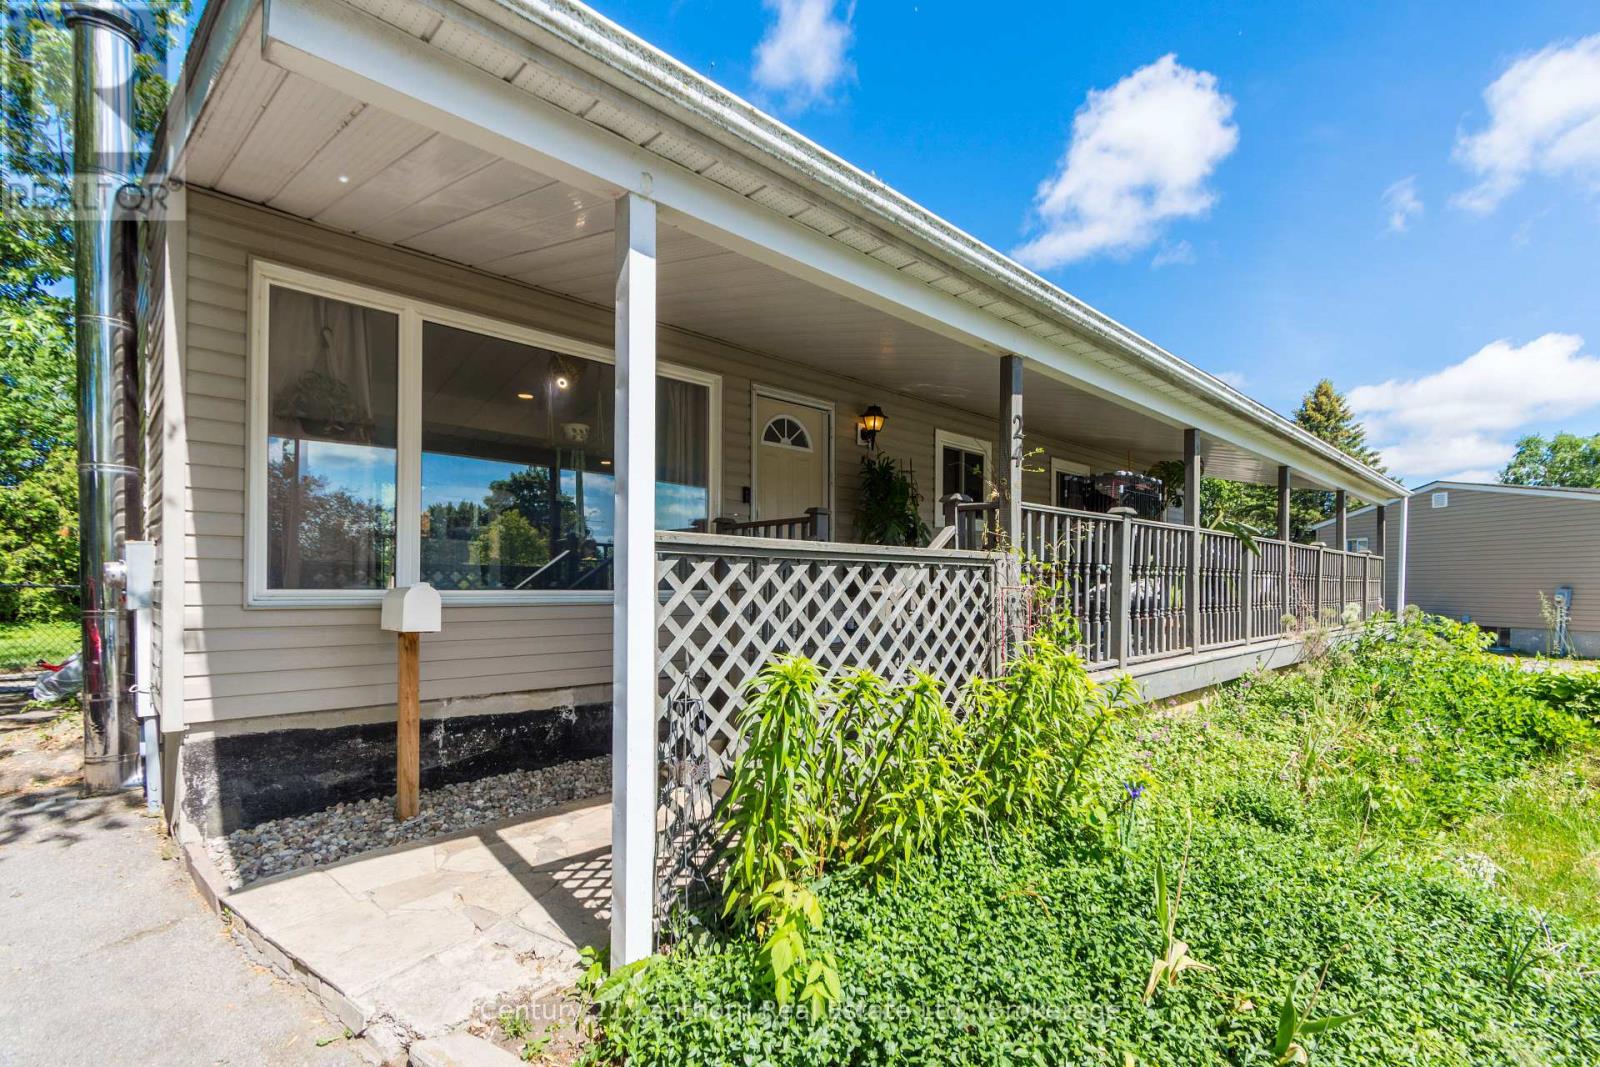
Welcome to 24 Cory Crescent! This move-in-ready home offers the rare convenience of three bedrooms on the main floor and is situated on a large lot on Trenton's desirable east side. Freshly renovated in 2026, key updates include new flooring throughout and a new roof. Additional features include a lovely ensuite, newer windows, low-maintenance siding, a spacious utility room, and a large covered front porch. The expansive fenced backyard provides plenty of space for family fun and entertaining. Located in a quiet, family-friendly neighbourhood, just minutes from CFB Trenton, Highway 401, the YMCA, schools, shopping, and everyday amenities. A fantastic opportunity to own a spacious, updated home in a great location. (id:15069)
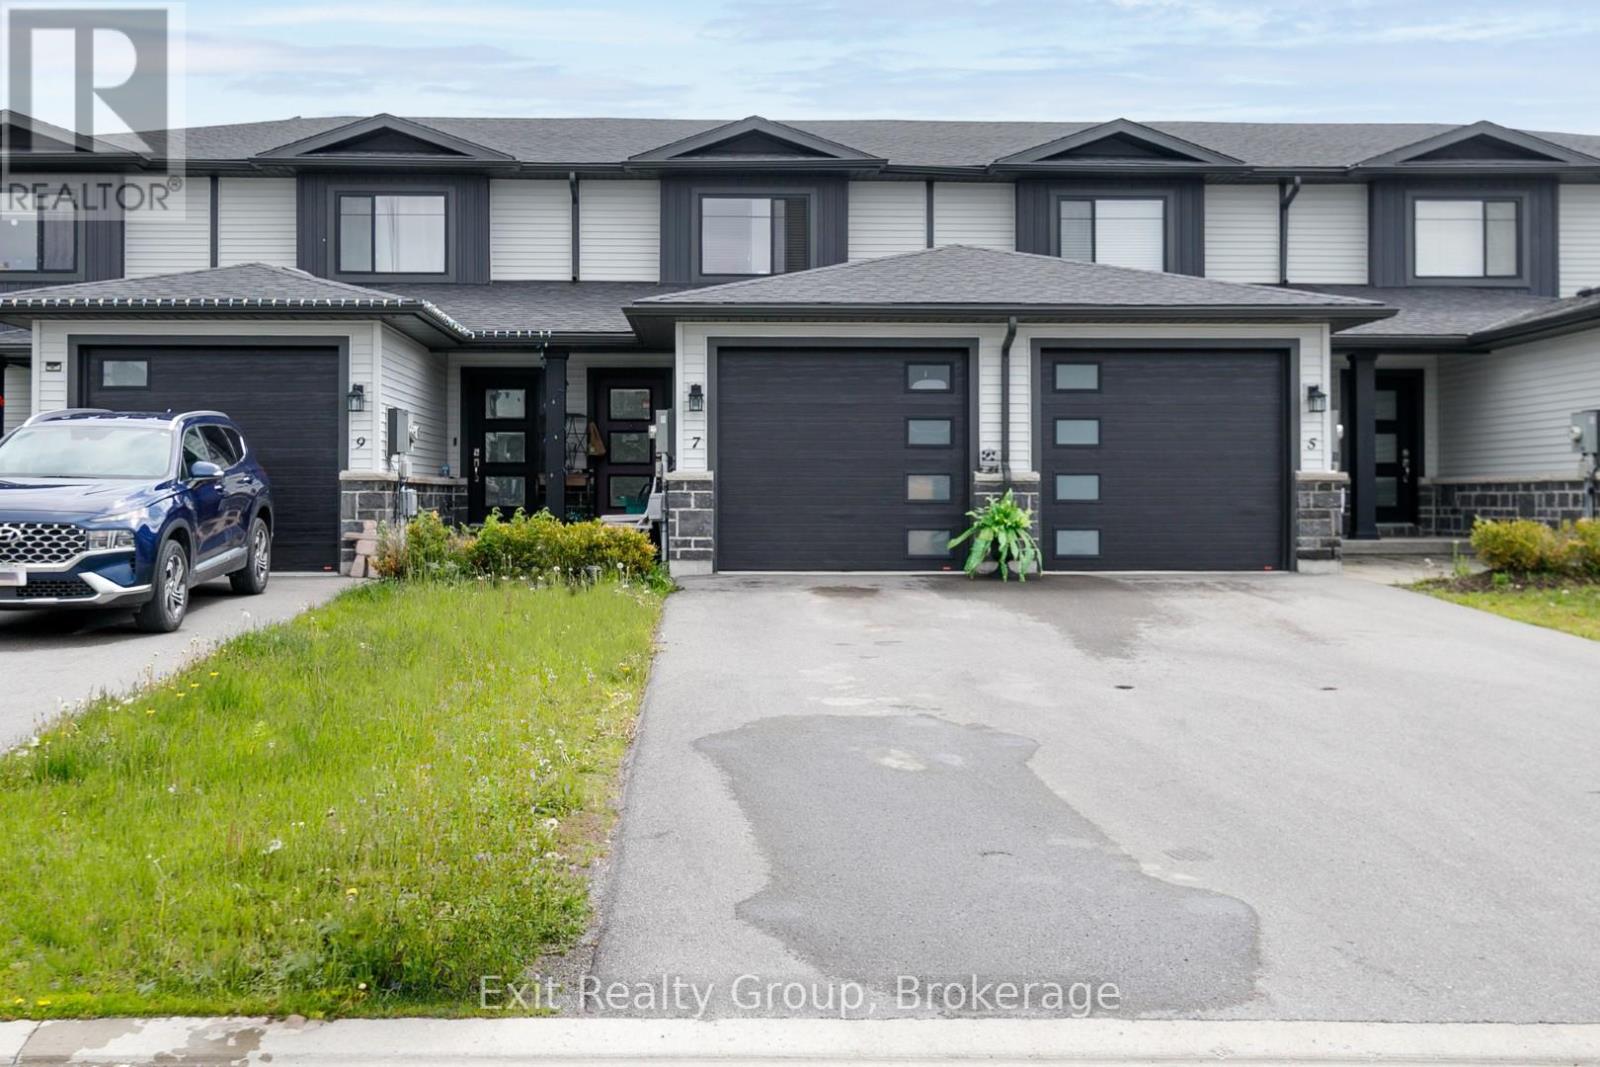
Beautiful 2-storey townhome located in the highly sought-after Potters Creek neighbourhood, one of Belleville's most desirable family communities! This well-maintained home offers 1 full bath and 1 convenient half bath, perfect for growing families, first-time buyers, or those looking to downsize without compromise. The bright and modern kitchen features stunning quartz countertops and matching backsplash, adding both style and function to the heart of the home. Step outside to enjoy the fully fenced backyard with a 6-foot privacy fence extending through the yard, creating the perfect space for relaxing or entertaining. A charming flower garden adds a welcoming touch and extra curb appeal. The unfinished basement has been left ready for your own finishing touches, offering endless potential for additional living space, a rec room, home gym, or extra storage. Plus, enjoy peace of mind with approximately 1.5 years remaining on the Tarion warranty. Located in a fantastic family-friendly neighbourhood close to parks, schools, shopping, and amenities, this is an excellent opportunity to own in one of Belleville's most sought-after areas. (id:15069)
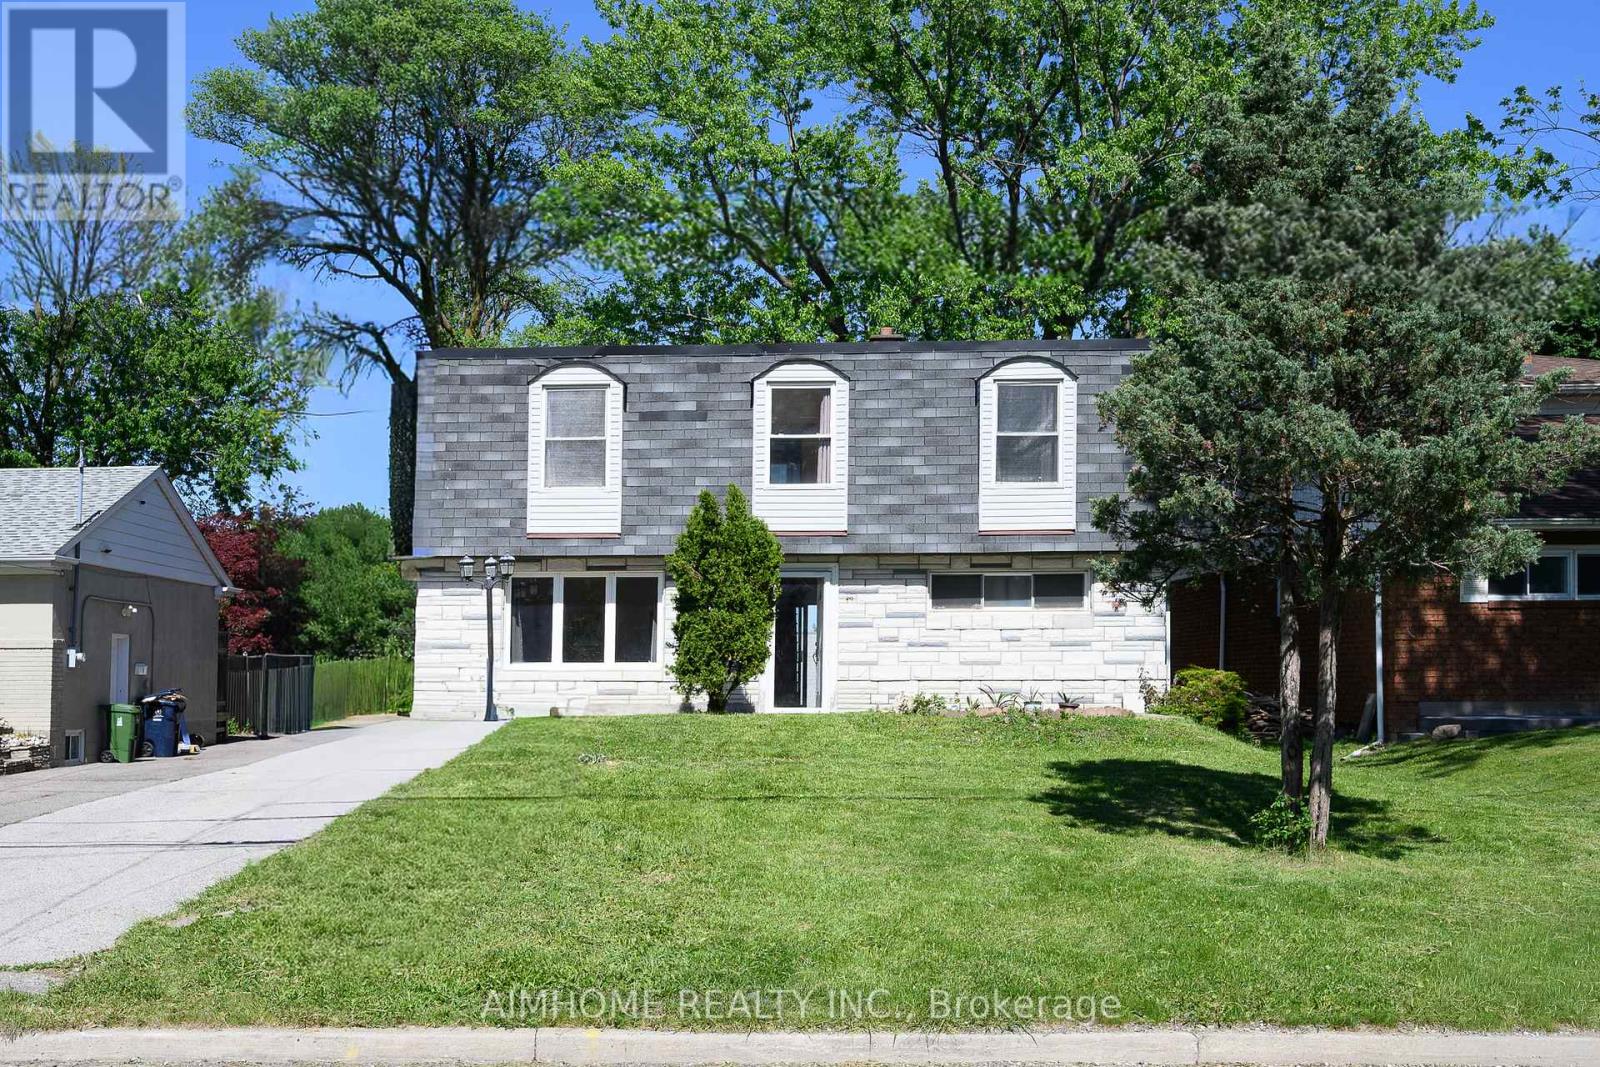
Immaculate 5-Bdrm Detached Home In One of the Most Sought After Neighborhoods in Scarborough! Large Lot: 50' X 172'! Approx.1,922 S.F.! This House Features Hardwood Floor Through-Out the Main Floor and 2nd Floor! A Large Size Bedroom Nest on Ground Level W/3pc Bathroom! Spacious Open Concept Living Room Combined W/Dining! Functional Kitchen W/Walk-Out to Patio! Formal Breakfast Room Can Be Eat-In Space! Freshly Painted! Newer Windows! Nice Maintained! Separate Entrance to Finished Basement with Large Recreation Room, One Kitchen, One Bedroom & 4-Pc Bath For In-Law Capacity! Laundry Room With Window! Hi-Eff. Newer Furnace & Cac! Huge Backyard W/Park-Like Setting! A 'Rare' 4-Car Driveway W/Oversized Garage! Steps To Two 24-Hr. Buses! High Ranking Public School! Close To Hwy 401 & 404, Shopping, Banks, TTC, GO Station...! And More! (id:15069)