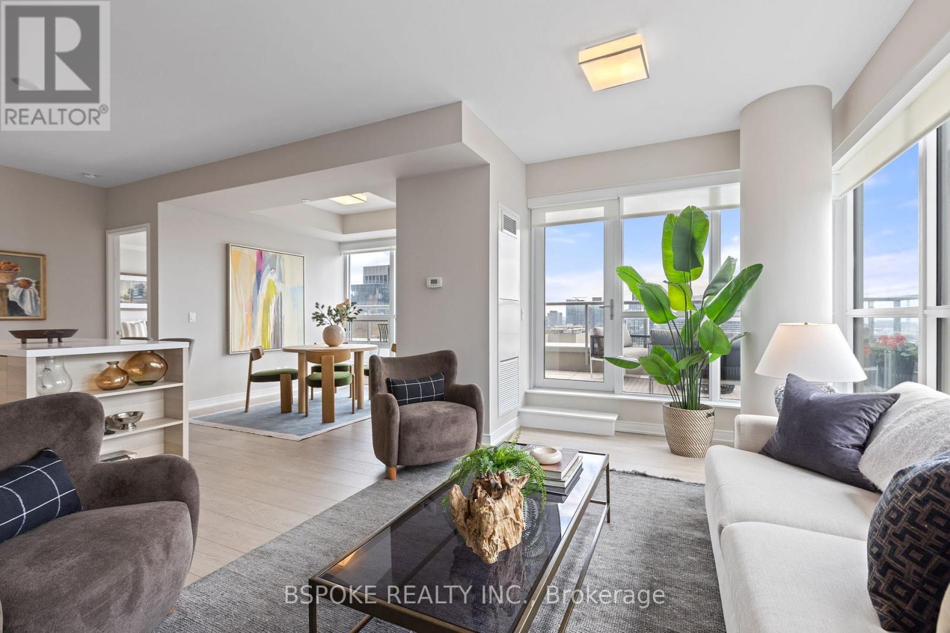
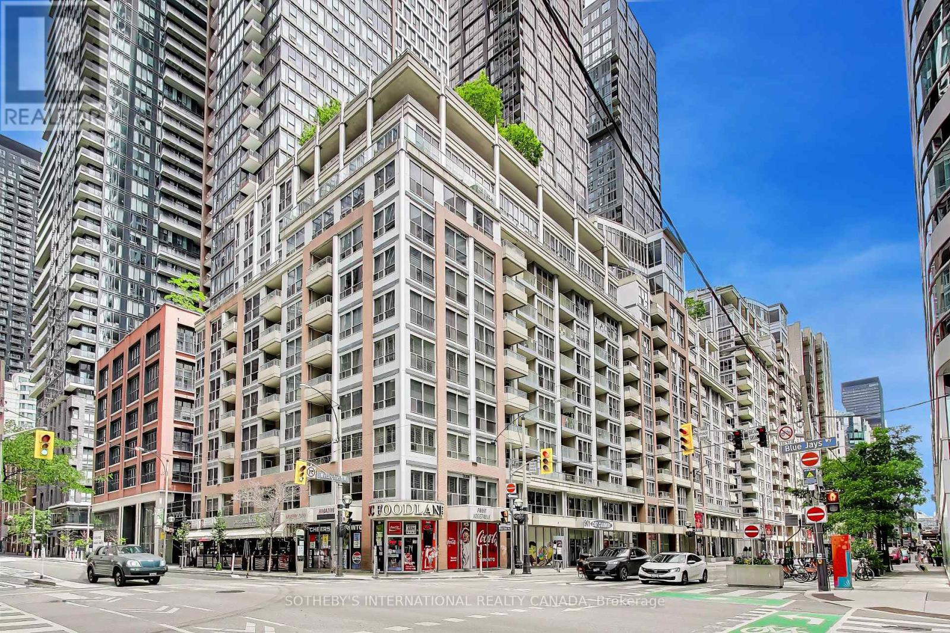
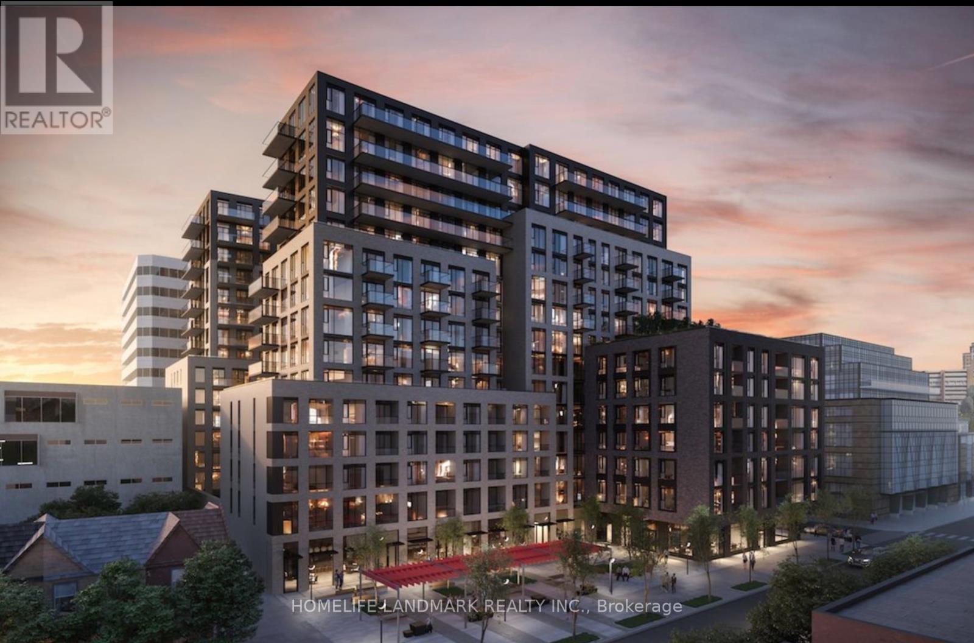
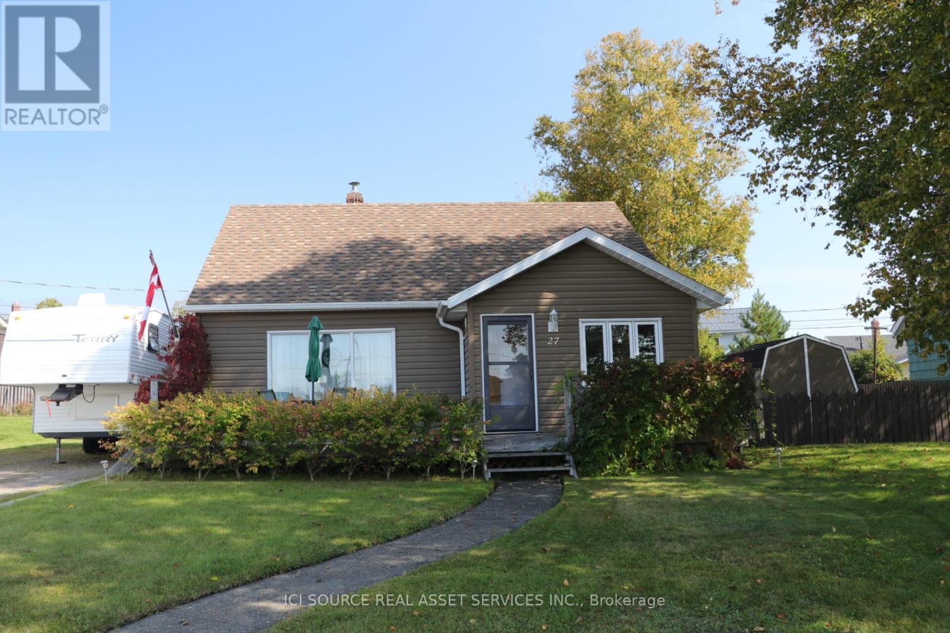
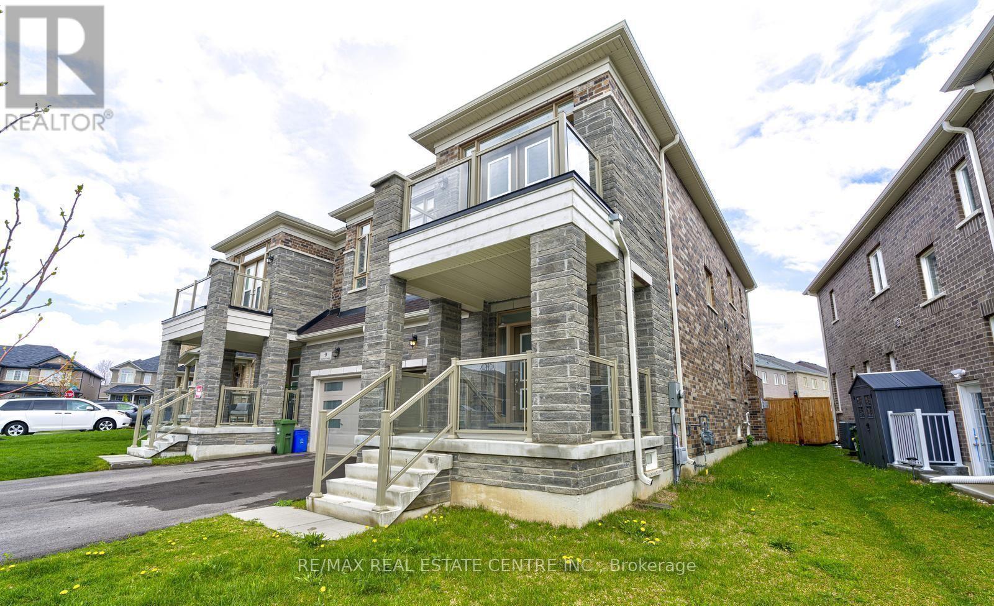
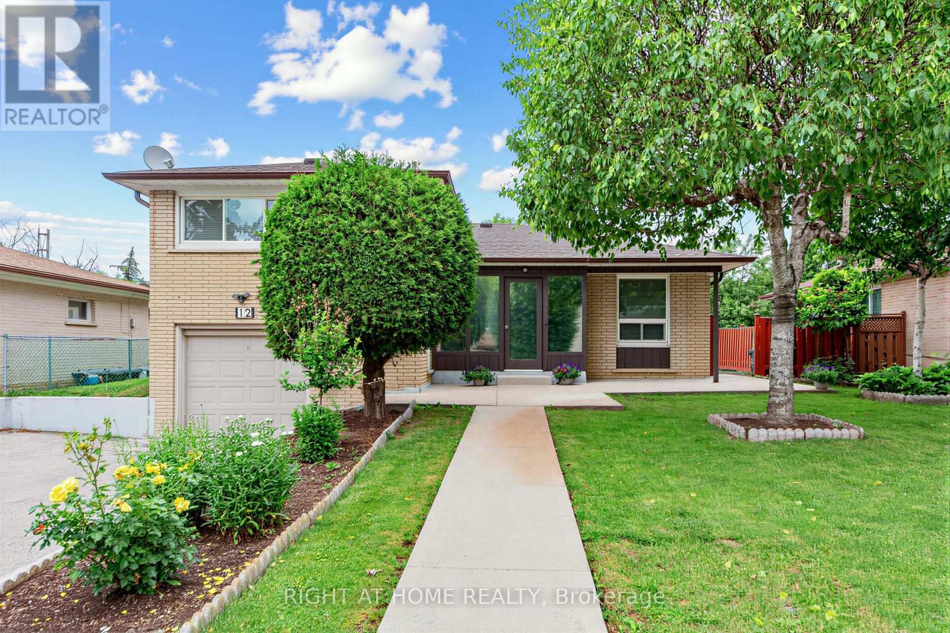
This southeast corner suite at 88 Scott St offers unobstructed views of Lake Ontario and the city skyline, a large wraparound terrace, parking, and a flexible floor plan that adapts easily to changing needs. The 1+den layout is anchored by floor-to-ceiling windows throughout the principal rooms and 9-ft ceilings, which amplify natural light and sense of space. The den is similar in size to the primary bedroom and can be converted back to a second bedroom, offering rare flexibility without compromising the openness of the current design. The kitchen features built-in stainless steel appliances, quartz counters, and a waterfall island that connects seamlessly to the living and dining areas. One of the suite's standout features is the large L-shaped terrace, which serves as a true extension of the living space while making full use of the protected southeast exposure. Positioned on the 20th floor, the suite captures expansive views while maintaining a connection to the city below and benefiting from minimal street noise. Residents enjoy one of downtown's most comprehensive amenity packages, including concierge service, fitness centre, pool, sauna, steam room, rooftop deck and garden, BBQ area, party room, media room, games room, guest suites, visitor parking, dog wash, and car wash. Located steps from St. Lawrence Market and just down the block from Berczy Park's iconic dog fountain, this home combines flexibility, outdoor space, exceptional views, and everyday convenience in one of downtown Toronto's most established residential communities. (id:15069)
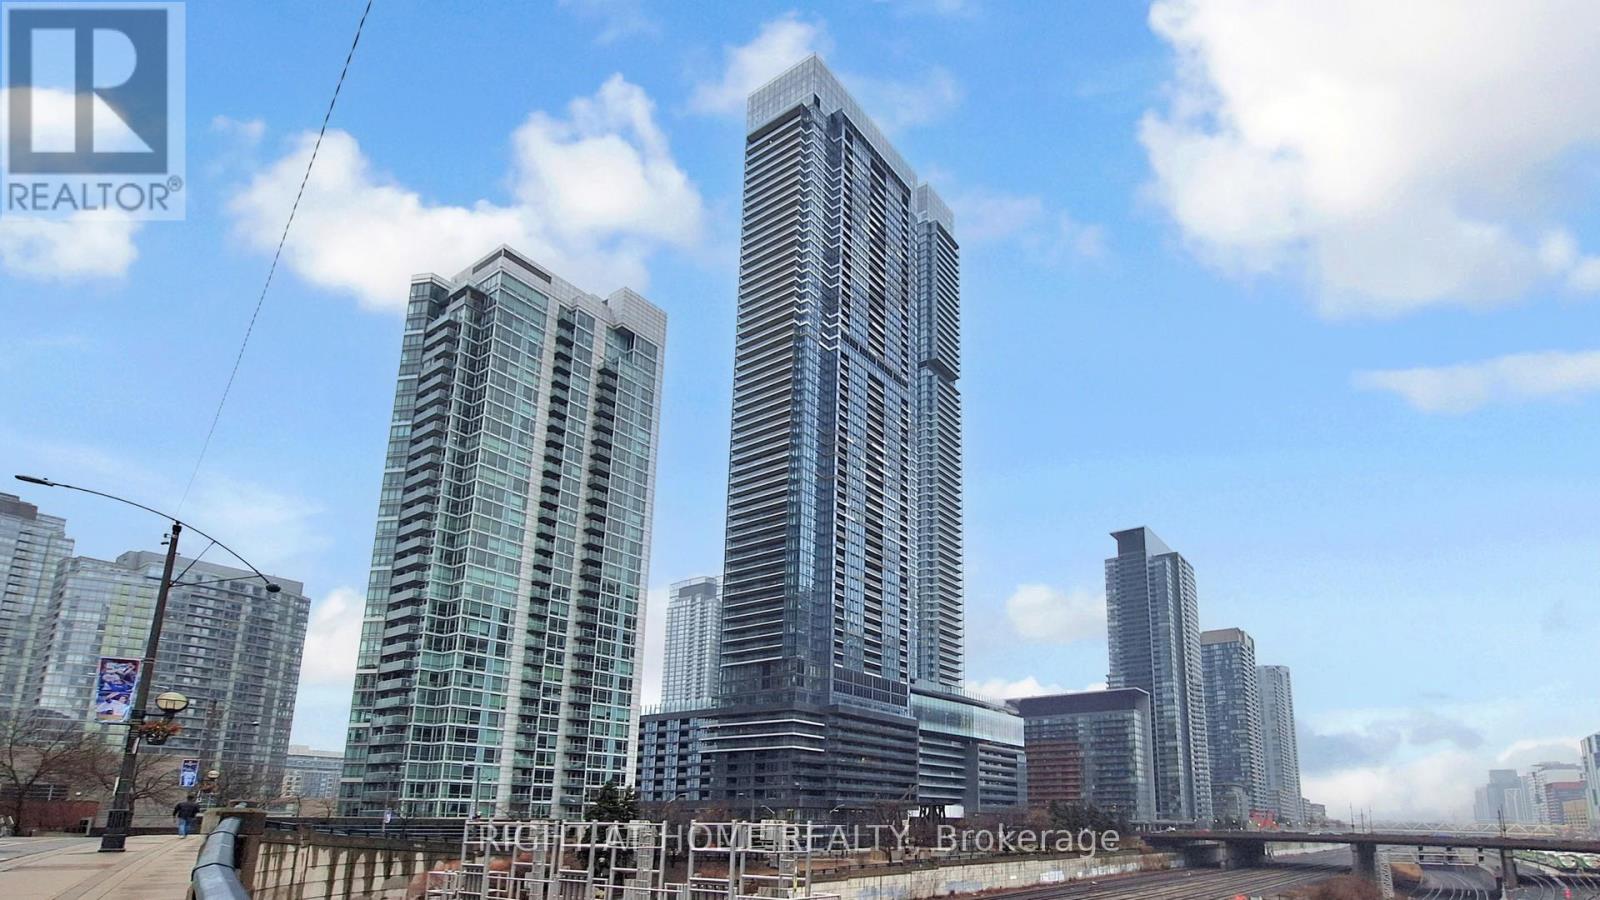
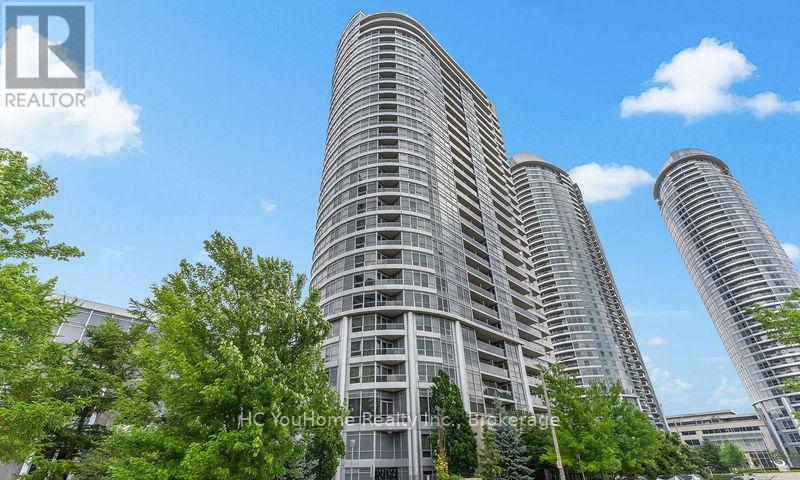
Welcome to this brand new, never-lived-in luxury residence at Concord Canada House, one of downtown Toronto's most prestigious landmark developments, ideally located steps from the CN Tower, Rogers Centre, Union Station, and the waterfront.Perched on a high floor, this exceptional 3-bedroom, 2-bathroom suite offers approximately 1,128 sq.ft. of thoughtfully designed interior space along with an expansive 277 sq.ft. heated terrace for year-round enjoyment. Enjoy breathtaking, unobstructed east-facing panoramic views of Toronto's iconic skyline and Lake Ontario through dramatic floor-to-ceiling windows that flood the home with natural light.Designed with sophistication and functionality in mind, the suite features premium Miele appliances, sleek contemporary finishes, and innovative four-season balcony doors that seamlessly extend the living space outdoors. From your private terrace, enjoy spectacular skyline views and even catch live events at Rogers Centre during the summer months.Residents enjoy access to world-class amenities including the iconic 82nd-floor Sky Lounge and Sky Gym, indoor swimming pool, ice-skating rink, touchless car wash, 24-hour concierge, and more.Located in the heart of downtown Toronto, moments from Scotiabank Arena, the Financial District, King West, fine dining, luxury shopping, and endless entertainment, this residence offers an exceptional blend of luxury, lifestyle, and convenience.Now offered below the original 2019 purchase price, this is a rare opportunity to secure outstanding value in one of Toronto's most sought-after luxury developments. Includes one parking space and one locker. (id:15069)
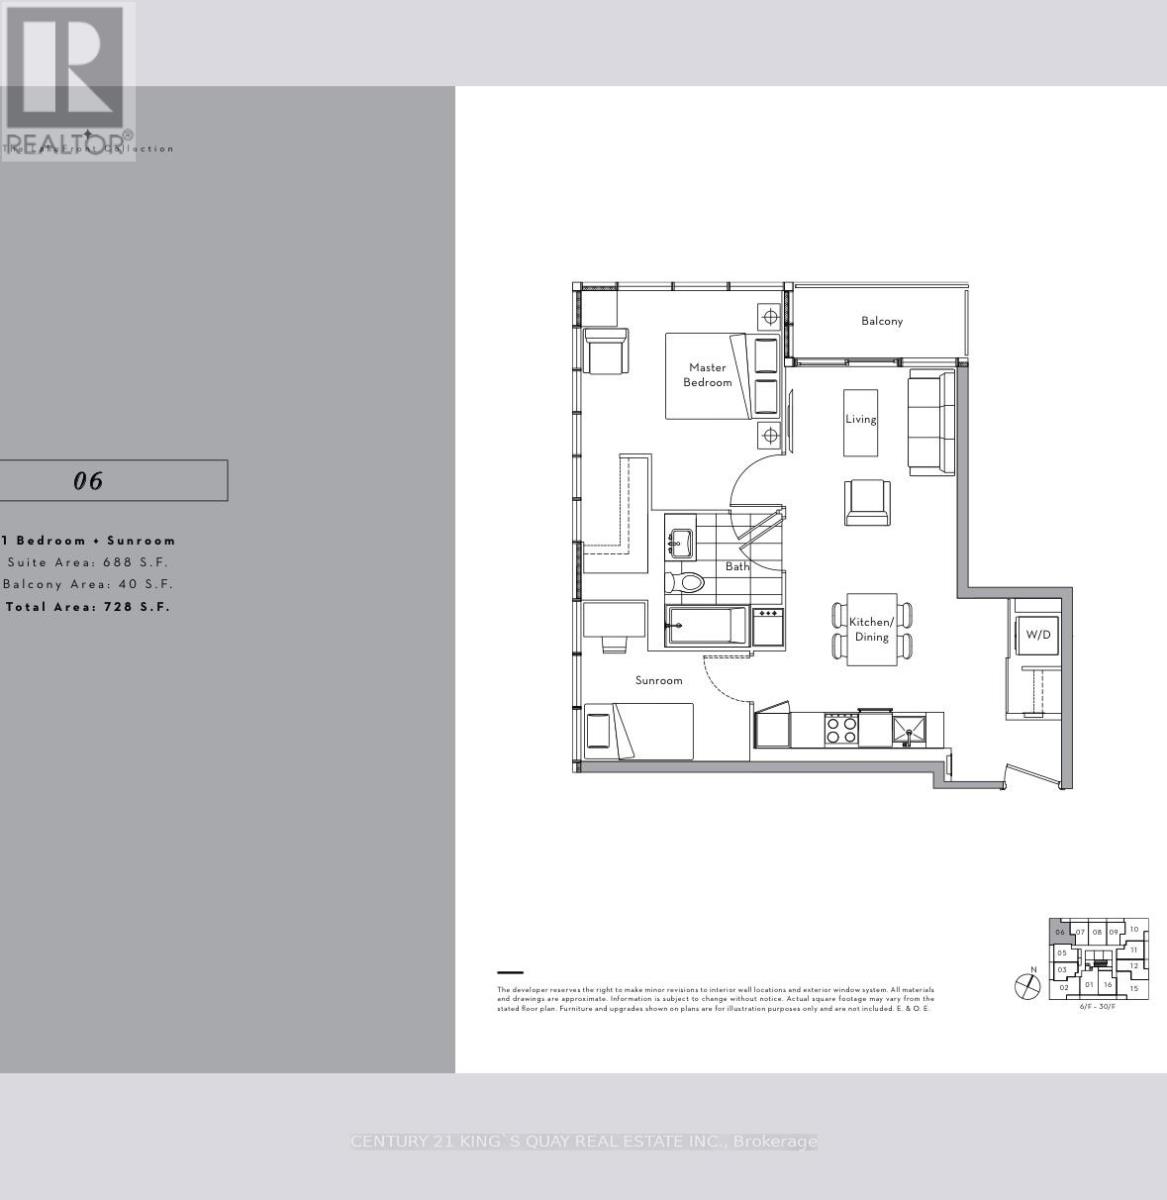
Don't miss this rare chance to own a bright, spacious corner condo in the heart of the vibrant waterfront district. This gorgeous 688 sq ft home features high-end finishes, a smart layout that maximizes natural light, and a private 40 sq ft balcony. The modern designer kitchen comes fully equipped with built-in stainless steel appliances, sleek quartz countertops, and a stunning marble backsplash. The primary bedroom serves as a quiet retreat with direct access to a beautiful 4-piece marble bathroom, while the large sunroom easily doubles as a second bedroom. Residents have access to premium building amenities and are just steps away from transit, shopping, grocery stores, parks, highways, and the lake. Perfect for anyone looking for the ultimate waterfront lifestyle! (id:15069)
Luxury Living in a Fully Renovated End-Unit Condo. Sophistication meets comfort in this impeccably redesigned 2-bedroom, 2-bathroom end-unit condo. The chef-inspired kitchen serves as the heart of the home, showcasing a striking Quartz waterfall countertop and premium custom cabinetry. Designed for seamless entertaining, the bright open-concept living and dining area flows effortlessly onto a private balcony-the perfect spot to unwind. Retreat to the peaceful primary suite, complete with a spa-inspired ensuite bathroom. Every corner of this home has been meticulously upgraded, featuring custom mood lighting, elegant chandeliers, modern pot lights, and a blend of rich hardwood and ceramic flooring. Premium Features & Amenities:2022 LG Appliances Included: Fridge, stove, dishwasher, washer, and dryer. Building Perks: Rooftop terrace with BBQs and a private meeting room. Over $120K in Upgrades. Parking and Locker are also owned. Maintenance fees include all utilities for effortless management. (id:15069)
Welcome to 543 Richmond Residences by Pemberton Group in the heart of Toronto's Fashion District. This bright and stylish 1 Bedroom + Large Den suite features 9-ft ceilings, floor-to-ceiling windows, premium finishes, quartz countertops, stainless steel appliances, and a highly functional layout.Steps to King West, the Financial District, TTC, Loblaws, Winners, restaurants, cafes, and more. Exceptional amenities include a 24-hour concierge, fitness centre, outdoor pool, rooftop terrace, party room, games room, and BBQ area. (id:15069)
Updated 3-Bedroom Home - Terrace Bay, Ontario. Well-maintained and thoroughly updated 3-bedroom, 1-bath home ready for its next owner. Key Upgrades Include: *Brand new high-efficiency furnace*New hot water tank *Cozy natural gas fireplace *Partially finished basement with great potential *Deck in yard wired for jacuzzi *Front deck with south western exposure. This home is well loved, clean, bright, and move-in ready. Perfect for families, remote workers, or anyone wanting more house for less money. Great neighborhood, close to amenities, schools, and beautiful Lake Superior. *For Additional Property Details Click The Brochure Icon Below* (id:15069)
Beautifully upgraded 4-bedroom semi-detached home in a sought-after newer Hamilton community. Bright and spacious main level with 9-ft ceilings, separate living and dining areas, tile flooring, and modern pot lights. Gourmet kitchen with upgraded cabinetry and stainless steel appliances. Features include a separate laundry room, garage access, and a deep, fully fenced backyard. Upstairs offers generous bedrooms, including a second bedroom with private balcony. Prime location close to parks, trails, schools, shopping, and highway access. Move-in ready with quality upgrades throughout. (id:15069)
Solid detached brick construction on a generous 60-foot lot, and decades of pride of ownership define this well-maintained 4-level sidesplit in Toronto's York University Heights community. Owned and cared for by the same family for many years, this spacious home offers 3 bedrooms, 2 bathrooms, an attached garage, and parking for up to five vehicles. The functional multi-level layout features bright principal rooms, providing ample space for everyday living and entertaining. The finished lower level includes a large family room, offering the flexibility for a recreation area, home office, or additional living space.A sunroom addition overlooking the backyard extends the living area and provides a comfortable space to relax and enjoy throughout the seasons. Numerous updates have been completed over the years, reflecting the care and attention this home has received. Situated on a generous 60' x 102' lot, the property offers exceptional space both inside and out. Conveniently located near Elia Middle School, Lamberton Public School, C.W. Jefferys Collegiate Institute, York University, parks, shopping, and community amenities. Commuters will appreciate being steps to TTC service on Sentinel Road, minutes to Finch West and Pioneer Village subway stations, and close to the recently completed Finch West LRT. An excellent opportunity to own a well-cared-for detached home in an established North York neighbourhood with outstanding transit access and everyday conveniences nearby. (id:15069)
Luxurious Ventus 1 at Metrogate built by Tridel. Corner unit split 2 Bedrooms+Den, 2 full Bathrooms. 9 feet ceiling (most other floors are 8 ft ceiling). Large den is perfect to be used as Home office or a polished guest room. West-facing unobstructed Parkview w/Sunset to welcome you home after work. Unit well maintained by owner and move-in ready. Conveniently located next to Hwy 401 and minutes to Agincourt Go Station and TTC. Close access to Shopping malls, Supermarkets, Restaurants, Gyms, Banks, and all of your Life's necessities. Building managed by Tridel with 24 hours Concierge & Great Amenities( Community BBQ, Garden, Gym etc.) (id:15069)
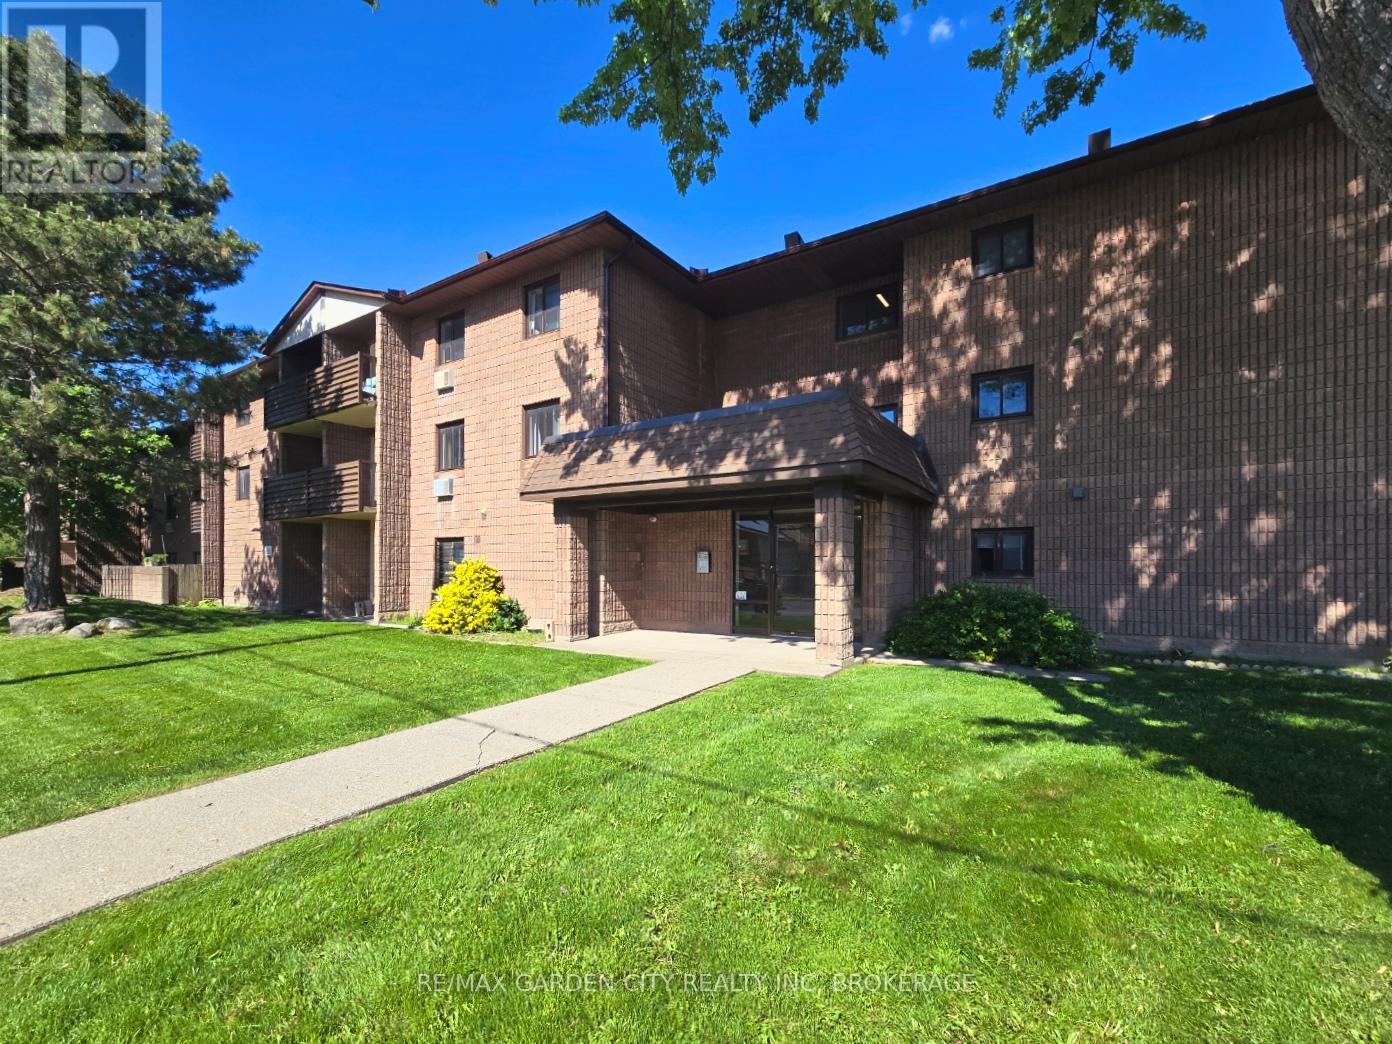
Welcome to 72 Main Street East in the heart of Port Colborne - a well-located 2-bedroom, 1-bathroom condo offering comfortable, low-maintenance living in one of Niagara's fastest-growing waterfront communities. Complete with in-suite laundry and spacious living areas, this home is ideal for professionals, couples, retirees, or investors seeking convenience and lifestyle. Located steps from the Welland Canal, residents can enjoy Port Colborne's vibrant downtown filled with local shops, cafés, restaurants, and year-round events. The area continues to grow in popularity thanks to major regional investment and its affordable waterfront lifestyle. Enjoy easy access to some of the city's top attractions, including Nickel Beach, the Port Promenade, scenic canal-side walking and cycling trails, Sugarloaf Marina, and the Vale Health & Wellness Centre featuring fitness, swimming, and skating facilities. Local dining favourites such as Breakwall Brewing Company, The Smokin' Buddha, and Eh Amigos Cantina are all nearby. Adding to the charm, the iconic Dairy Queen is just steps away - one of Canada's oldest operating Dairy Queen locations, established in 1954 and loved for its nostalgic character. Whether you're looking for a peaceful place to call home or a great investment opportunity, 72 Main Street East offers comfort, convenience, and access to everything that makes Port Colborne one of Niagara's hidden gems. (id:15069)
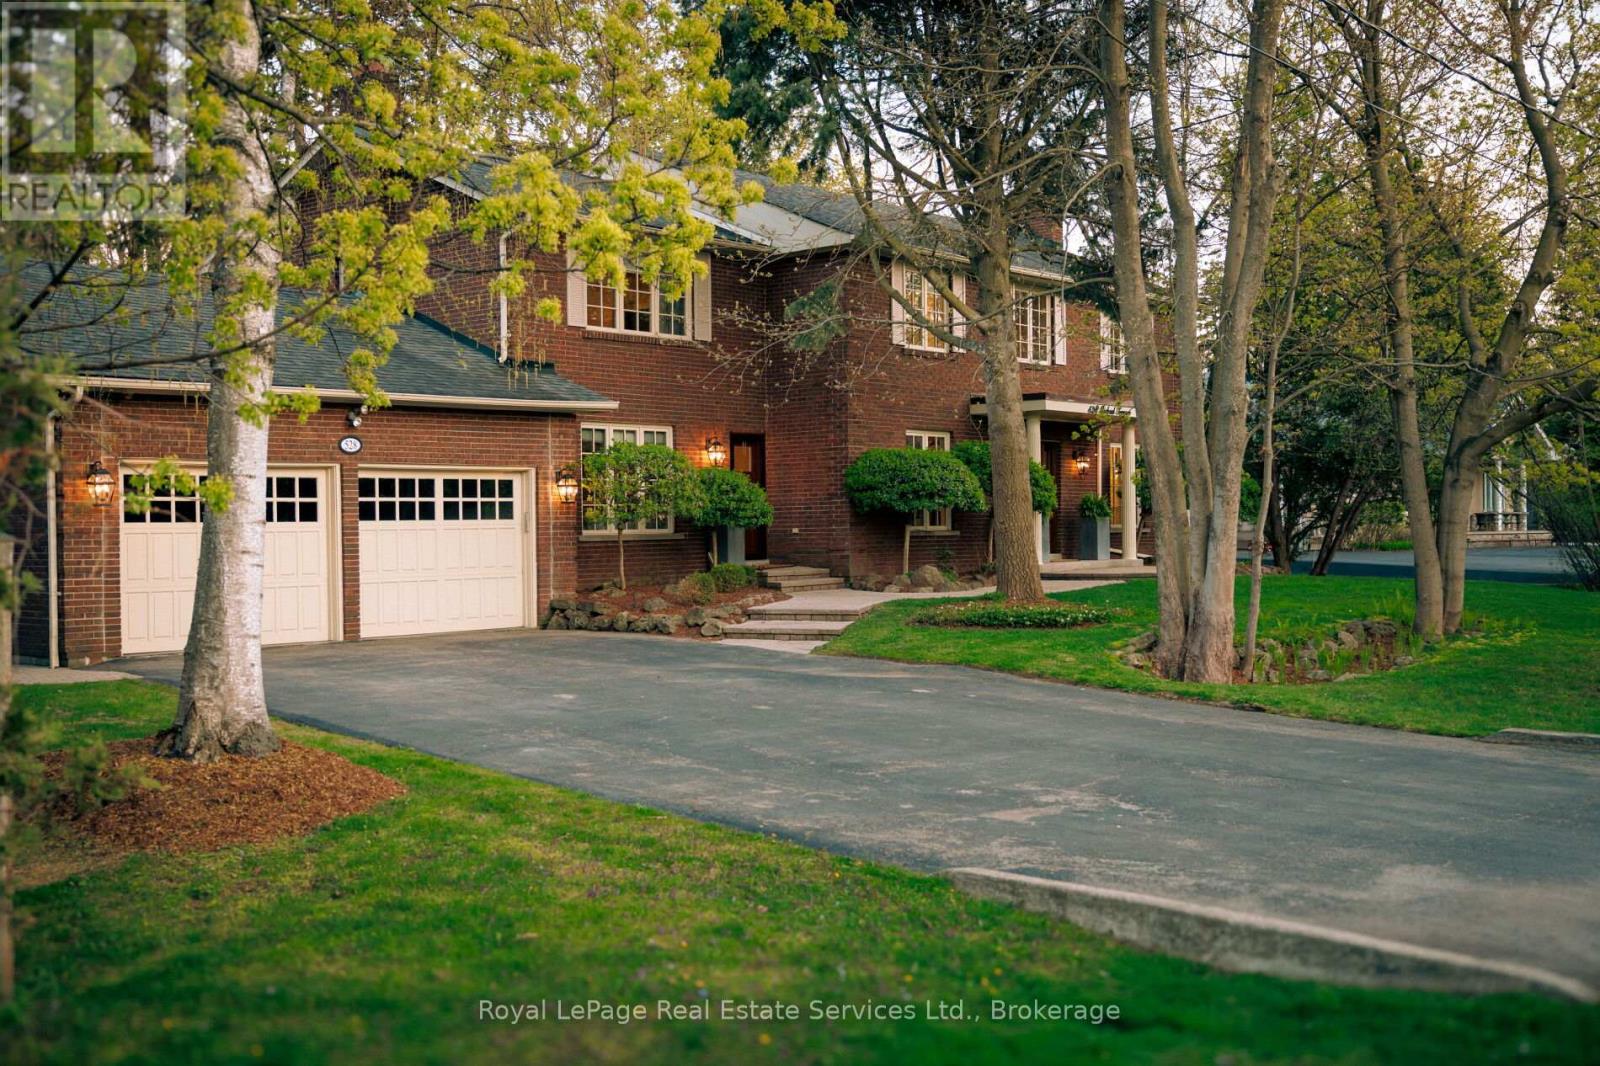
Set on a beautiful 100' x 136' lot in Prestigious Olde Oakville, this exceptional family home offers 4,752 sq ft of total living space of refined timeless design & impeccable craftsmanship all just a short stroll to Downtown Oakville, the lake, and some of Oakville's most sought-after schools. classic brick exterior, solid wood front door, and towering mature trees create a warm and elegant first impression. This home exudes an inviting aesthetic that feels made for family living and effortless entertaining.The kitchen features top-of-the-line appliances, two Miele dishwashers, dual walk-in pantries, water filtration system, three sinks including a coffee station/wet bar, and an oversized island that comfortably gathers family and friends for everything from casual breakfasts to holiday celebrations. The adjoining dining room is anchored by a charming wood-burning fireplace, while the spacious family room, also with a wood-burning fireplace, opens seamlessly to the private backyard, creating an ideal indoor-outdoor connection. Enjoy sunny south exposure, a sparkling saltwater swimming pool(liner/pump/heater 2024), Maibec deck with sleek glass railings, and a beautiful stone patio ideal for summer dining and lounging. Despite the impressive outdoor amenities, there remains abundant green space for children to play and the whole family to gather. The functional mudroom and sophisticated main floor den complete the thoughtfully designed main level. The second floor is equally impressive, highlighted by a luxurious primary retreat with its own gas fireplace, walk-in closet, custom built-in storage, and five-piece ensuite with heated flooring. Three additional generously sized bedrooms and a beautifully appointed full bathroom provide ample space for a growing family. Finished to the highest standards, this extraordinary residence offers the rare combination of timeless style, family-focused functionality, and an unbeatable Olde Oakville location. Welcome Home. (id:15069)
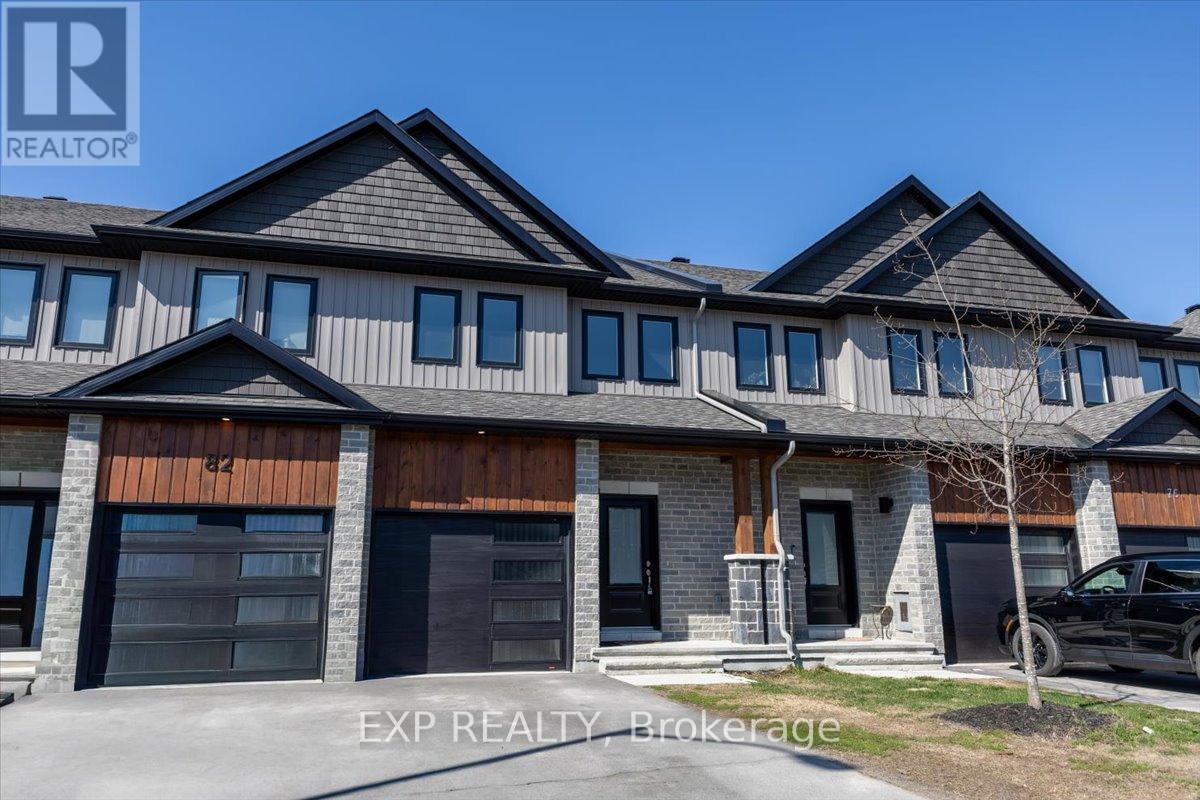
Built in 2024 and still benefiting from remaining Tarion Warranty coverage, this move-in ready townhouse offers the perfect opportunity to enjoy modern living without the wait for new construction. Located in the growing and family-friendly community of Carleton Place, 80 O'Donovan Drive combines contemporary design, functional living space, and exceptional value.The bright open-concept main level features a spacious kitchen with ample cabinetry and workspace, seamlessly connecting to the dining and living areas - ideal for entertaining, family gatherings, or everyday living. Upstairs, you'll find generously sized bedrooms including a large primary suite complete with ensuite bath and excellent closet space. Convenient second-floor laundry adds to the thoughtful and practical layout.The unfinished lower level provides excellent future potential for additional living space, a home gym, recreation room, office, or storage area, allowing the next owner to customize the space to their needs. Enjoy the benefits of newer construction, energy-efficient systems, and low-maintenance living while being just minutes from parks, schools, walking trails, shopping, restaurants, and all the amenities Carleton Place has to offer. An excellent opportunity for families, professionals, first-time buyers, or investors seeking a nearly new home in a growing community. Why wait for a new build when you can move in and enjoy this beautiful home today? (id:15069)