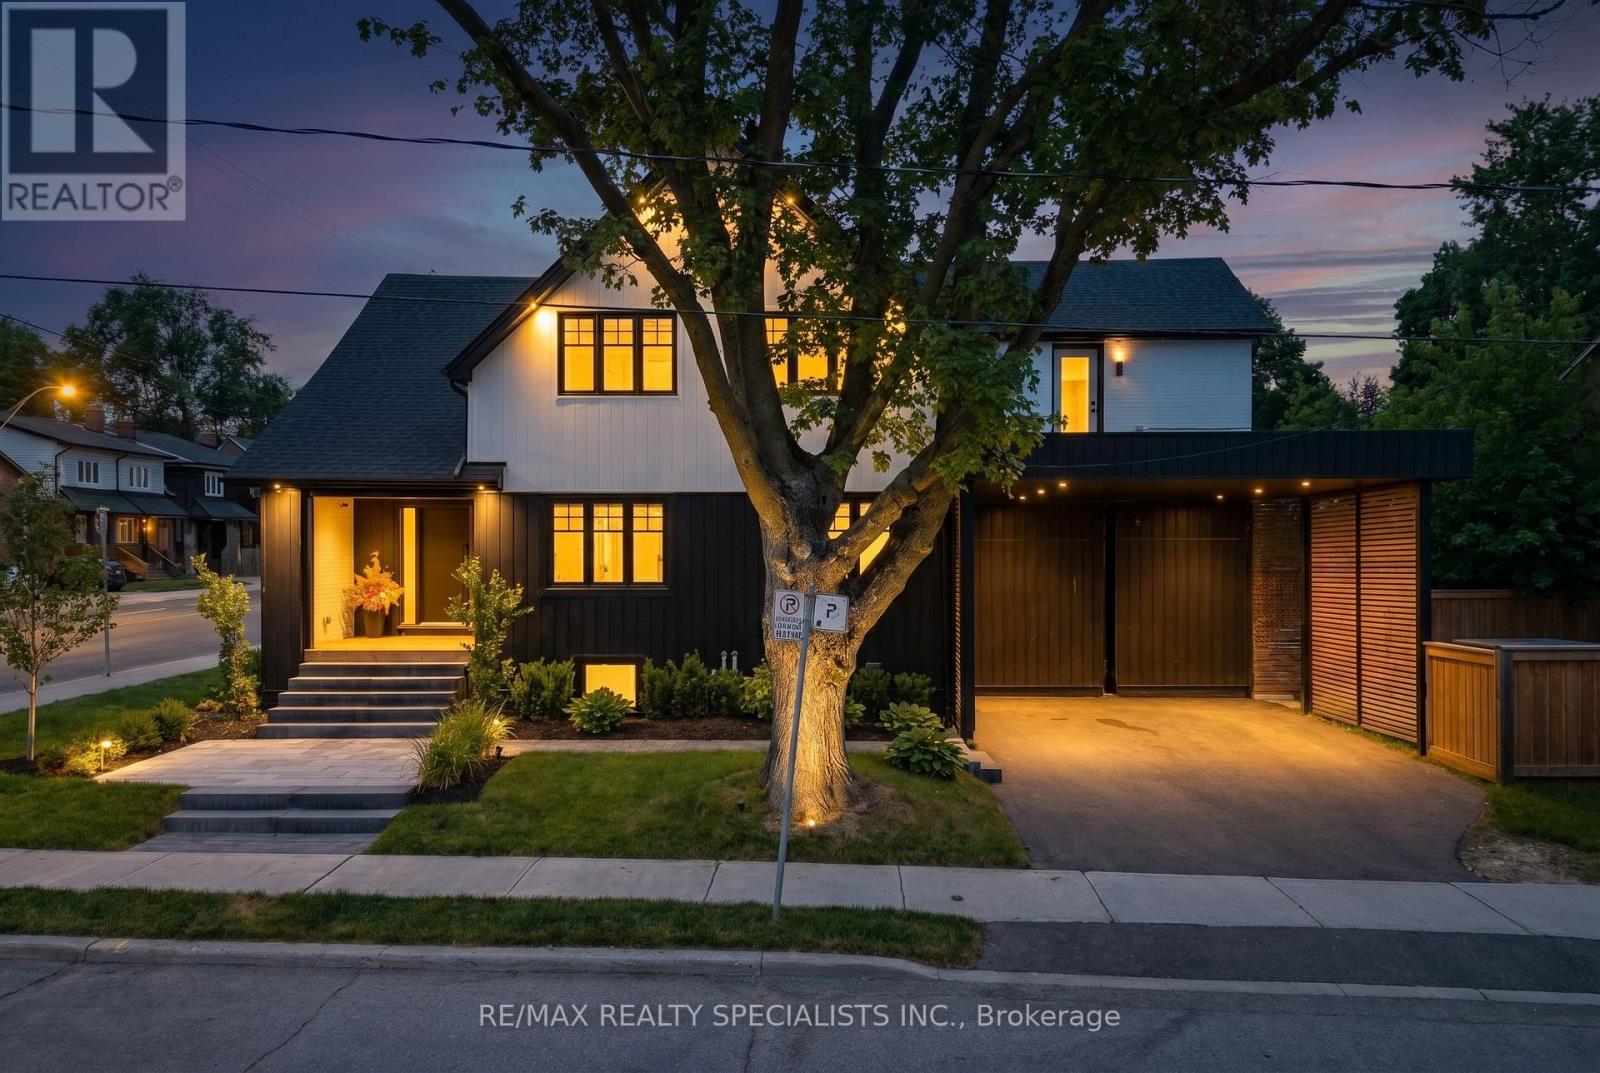
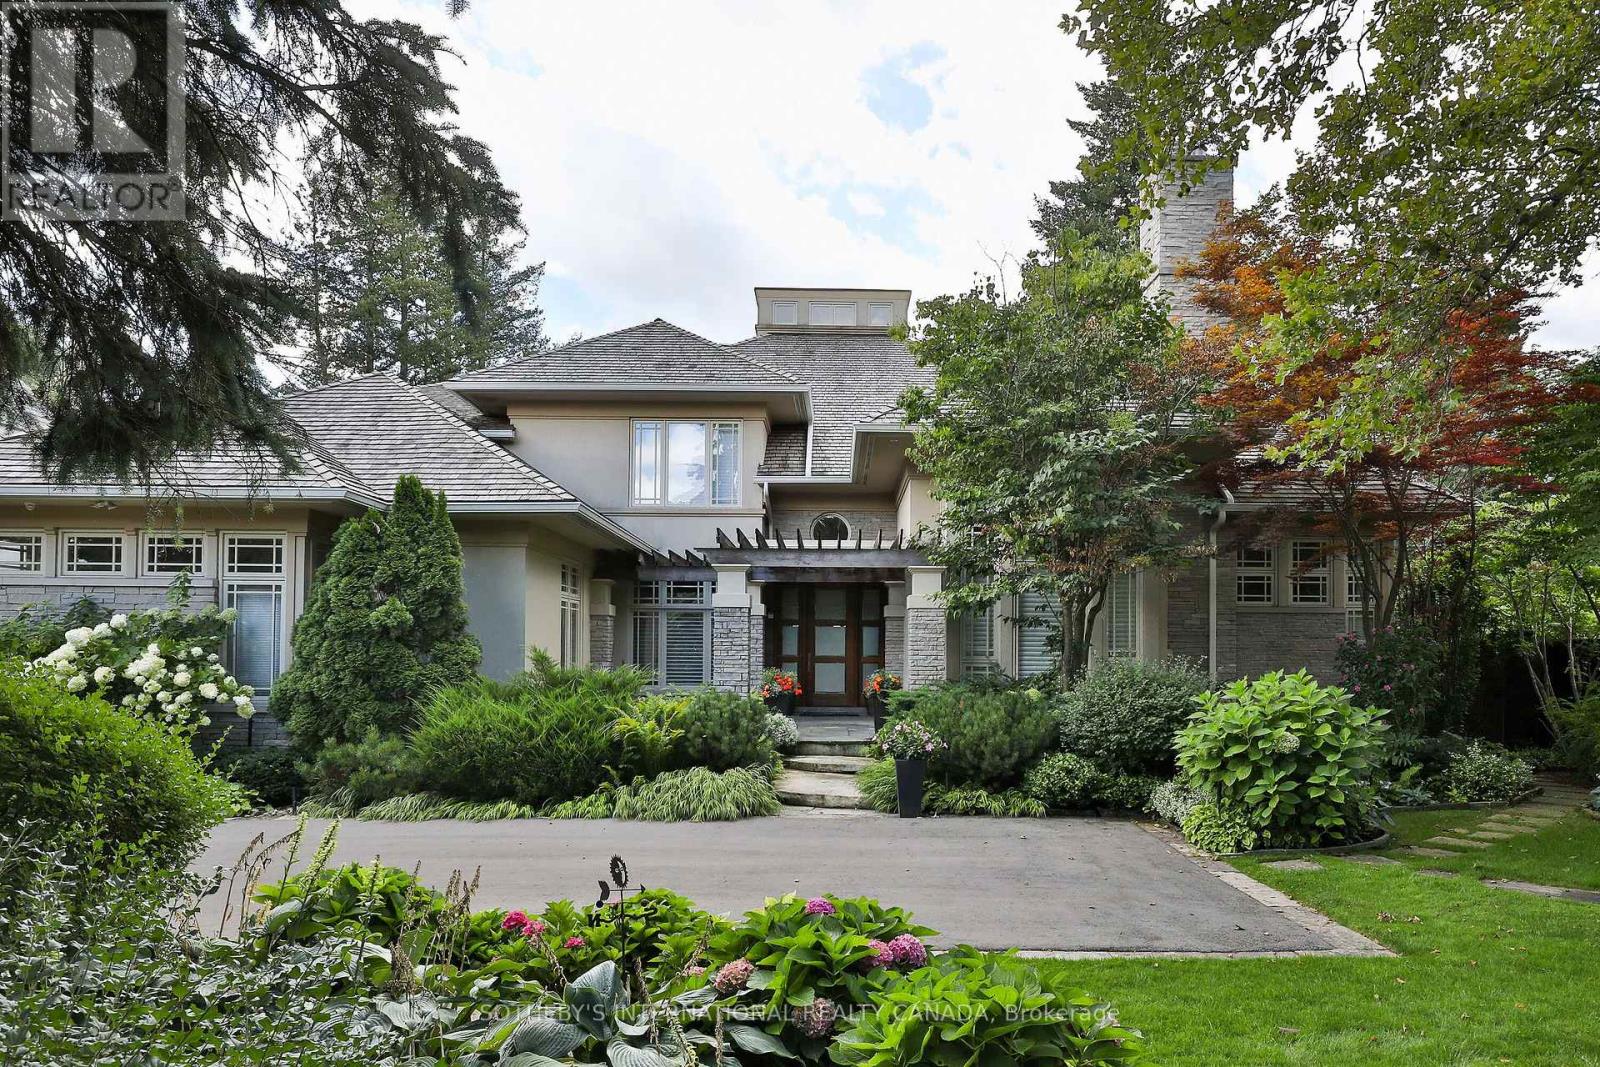
Welcome to your dream family home in the heart of Sherwood Park. Beautifully renovated from top to bottom, this stunning residence seamlessly combines timeless character with modern luxury, offering the perfect balance of elegance, comfort, and functionality. Designed with family living and entertaining in mind, the open-concept main floor features spacious principal rooms, beautiful hardwood floors, and an inviting atmosphere you'll love coming home to. The second level offers five generous bedrooms, providing plenty of space for a growing family, while the finished lower level with soaring 10-foot ceilings adds exceptional living space for a recreation room, home gym, guest suite, or media room. Situated on a premium corner lot at Mt. Pleasant & Keewatin, you'll enjoy being part of one of Toronto's most desirable and family-friendly neighbourhoods. Walk to top-rated public and private schools, parks, shops, restaurants, and transit, all while enjoying the charm and sense of community that makes Sherwood Park so special. A rare opportunity to own a move-in-ready home in an unbeatable location - where luxury, convenience, and family living come together. (id:15069)
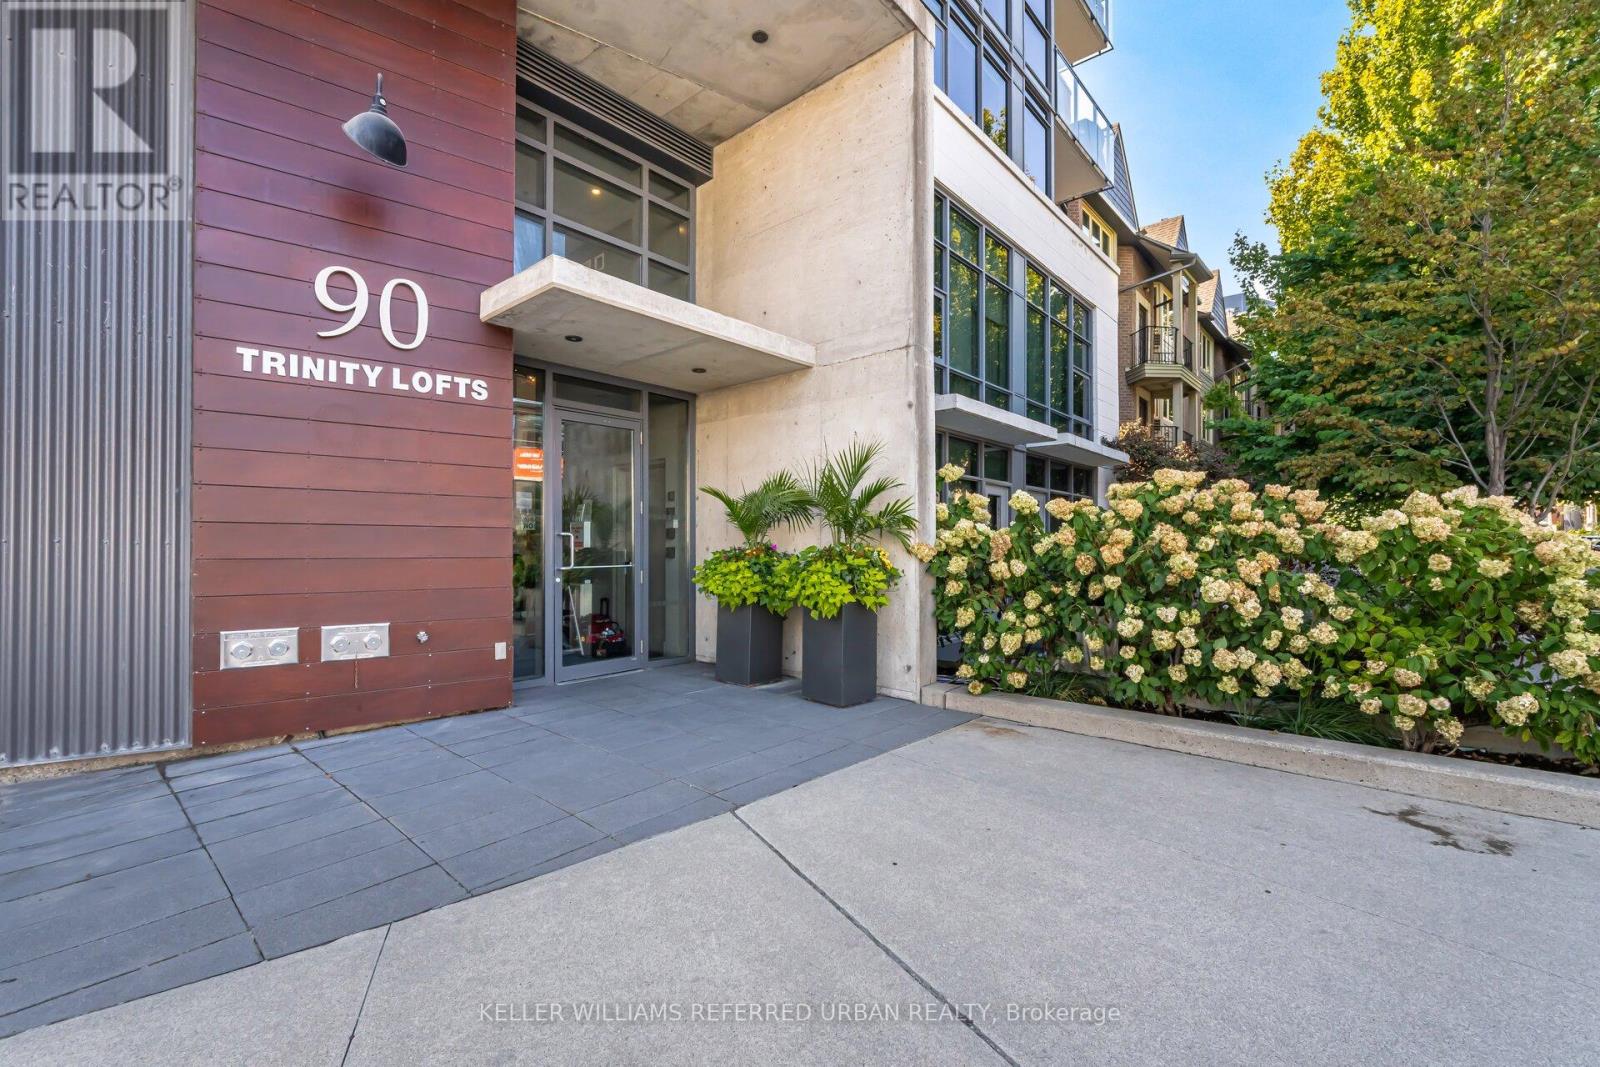
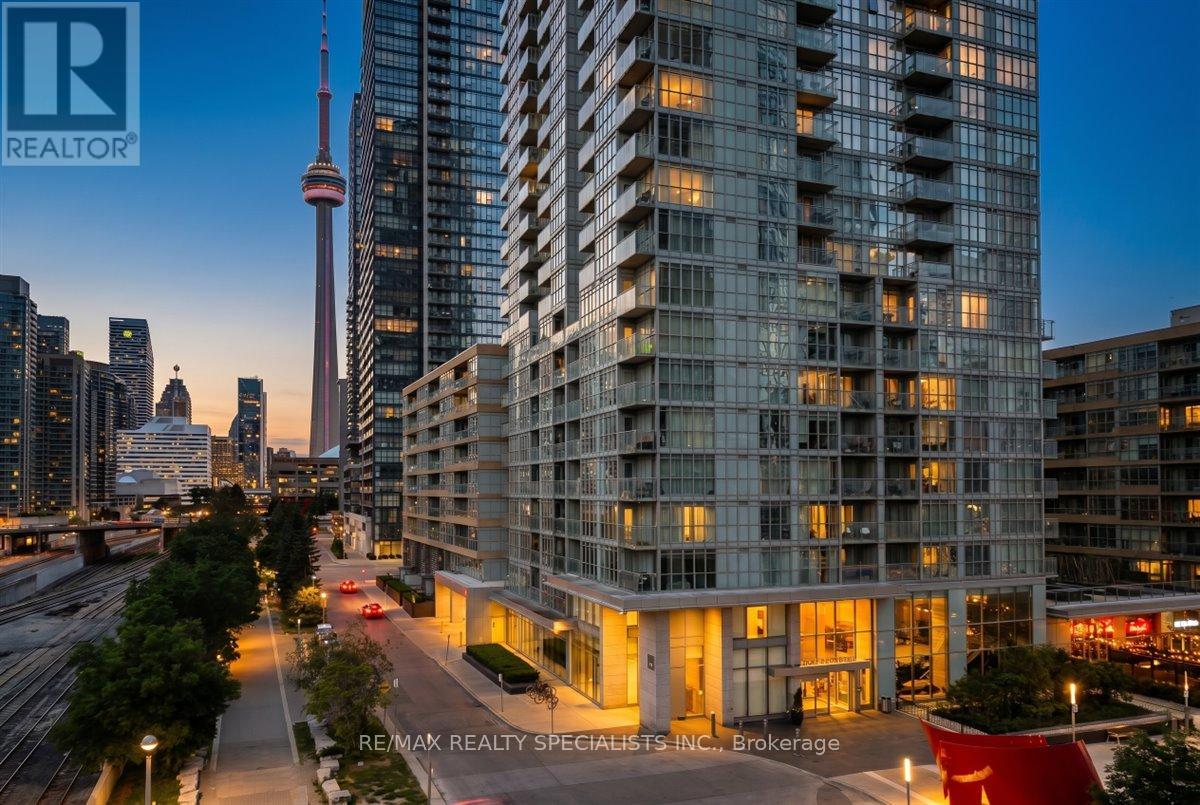
Experience refined urban living at Trinity Lofts, a boutique residence in Toronto's vibrant King East Design District. This beautifully updated one-bedroom suite offers a fresh, modern aesthetic complemented by 9-foot concrete ceilings that deliver an authentic loft feel. The open-concept layout is thoughtfully designed for both comfort and functionality, extending seamlessly to an expansive south-facing terrace-perfect for outdoor lounging, entertaining, BBQ'ing or soaking in all-day sunlight. Enjoy the convenience of an ensuite laundry and a sleek 4-piece renovated bath, all within a well-managed building that also features a stunning rooftop terrace with BBQ facilities and panoramic city views. Set in a dynamic and walkable neighbourhood, you're just moments from the iconic Distillery District and the renowned St. Lawrence Market. Daily essentials are easily accessible with nearby options like No Frills, Rabba, Aisle 24, and Marche. For outdoor enthusiasts, enjoy quick access to the Don Valley trail system and a scenic ride to Cherry Beach. With excellent transit options and convenient connections to the Gardiner Expressway and DVP, commuting throughout the city. (id:15069)
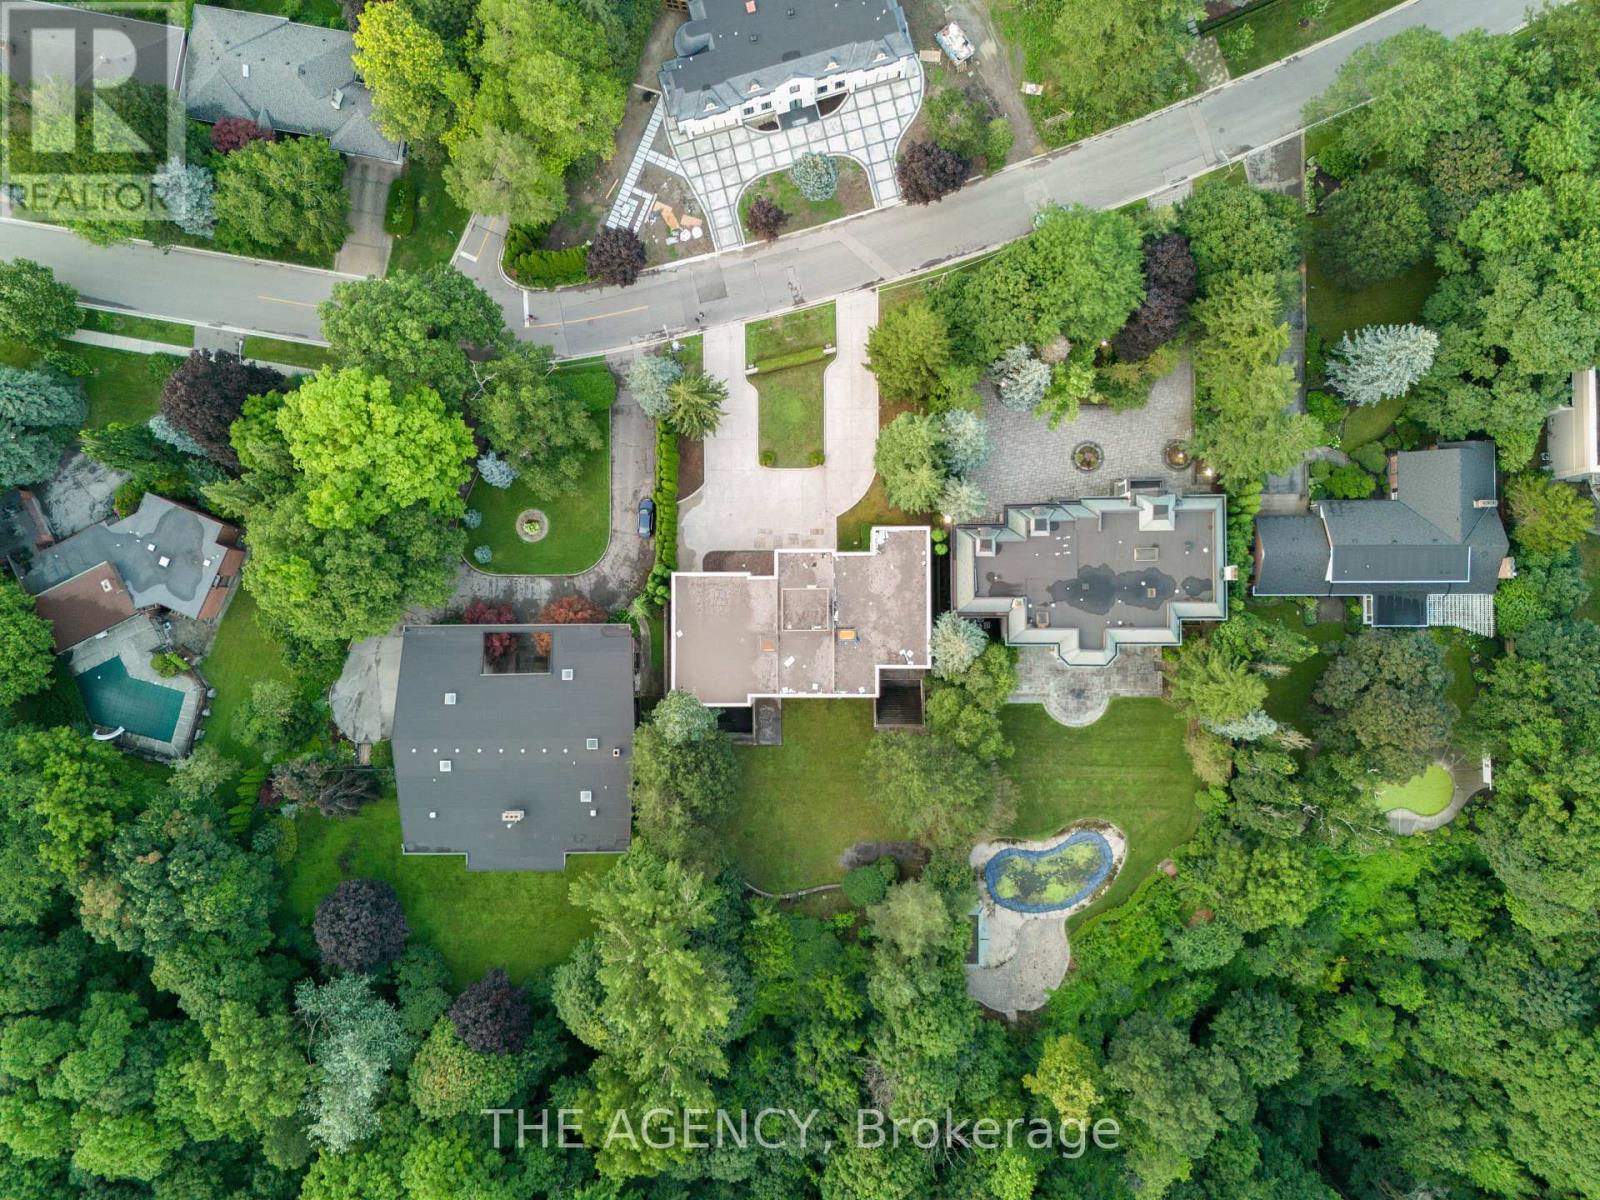
You feel the scale before you even understand it. The depth of the lot and The width of the view. The distance between you and anything else, By the time you reach the front door it's clear this isn't just another large home, This is; land, presence, and opportunity coming together in a way that's becoming almost impossible to find. Set on 1.25 acres (110.38 x 506.04 feet), backing onto a 15 acre golf course, 23 Bayview Ridge offers a level of openness and privacy that defines true exclusivity. No rear neighbors. Expansive green space. Skyline views in the distance. It's the kind of setting that quietly separates itself from everything else on the market. The home spans approximately 12,000 square feet, built with solid concrete and reinforced by a distinctive zig zag steel structure giving it not just scale, but substance. This is a property that was built with long term vision in mind. Arrival is just as intentional, A circular driveway and parking for up to 22 vehicles, along with a fourth garage, create a sense of capability that goes beyond everyday living. It's designed to accommodate more; people, more moments, more possibilities. Inside, 9 bedrooms and 11 bathrooms provide the foundation, but the real value lies in what can be done next. The home is nearing completion, offering a rare window for a buyer to step in and define the final product to shape the finishes, the atmosphere, and ultimately, the identity of the space.Because at this level, it's not just about what exists, it's about what it can become. Properties with this kind of lot, this kind of build, and this kind of positioning are limited. And once they're complete, the opportunity to influence them disappears. 23 Bayview Ridge is not just a finished home it's a chance to take something already significant, and make it truly exceptional. (id:15069)
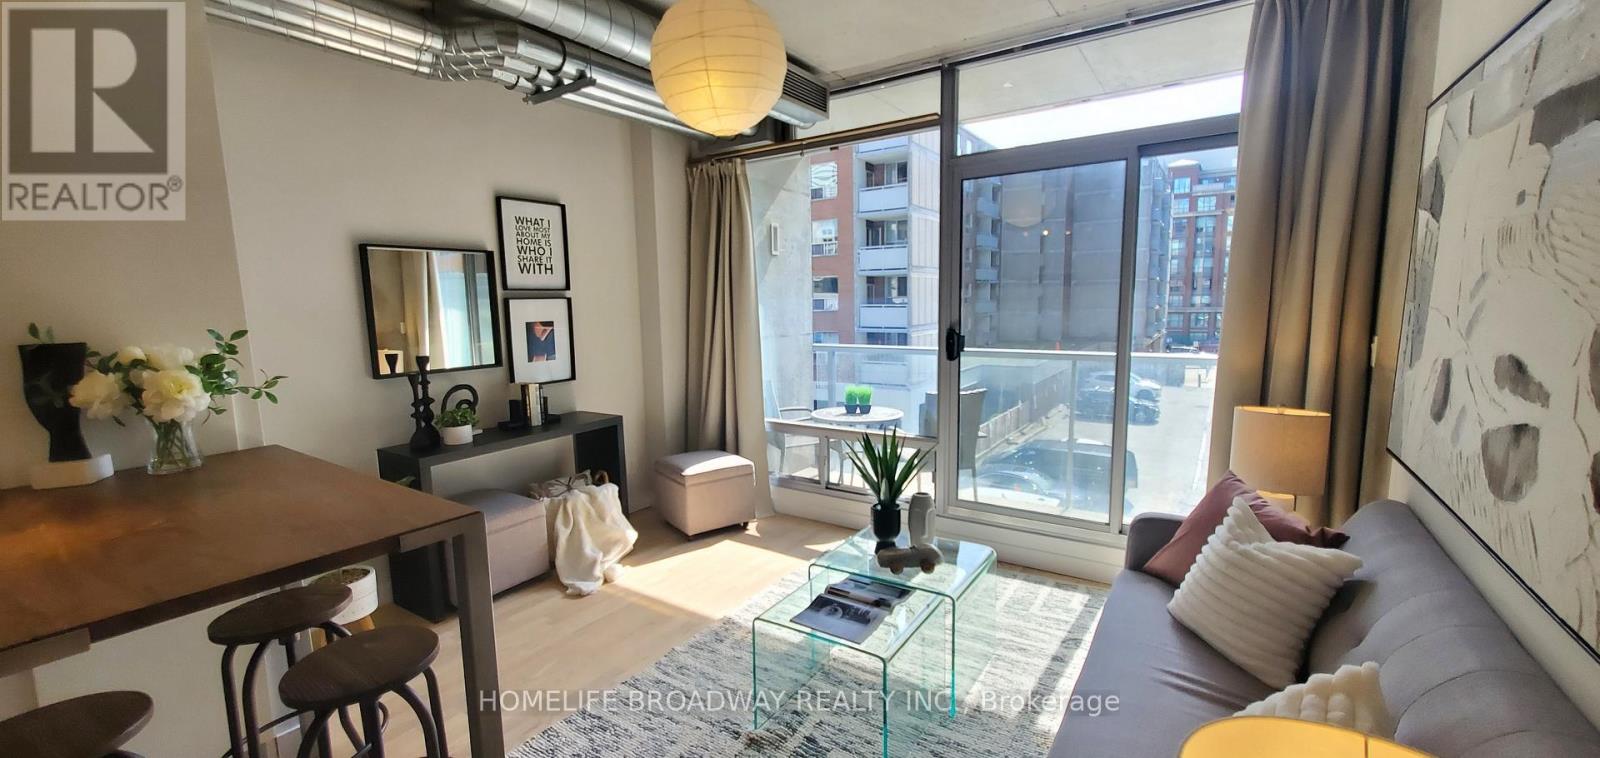
Located in Toronto's Vibrant Queen West Entertainment District with Restaurants, Shops, Park, Subway Just Steps Away While This Urban Sanctuary Nestled On the Quiet Stretch of John Street. Featuring 9 Feet Ceiling with Floor to Ceiling Windows to Let In Ample Natural Light and a Private West Facing Balcony, Open-Concept Layout Meanwhile Creates Industrial-chic Element with Exposed Concrete Ceiling & Walls, Hardwood Flooring Throughout, Updated Modern Contemporary Kitchen with Quartz Counter, Gas Range and Ample Storage Space. Updated Bathroom Features Tiled Floor and Wall, a Spacious Glass Enclosed Shower with Rain Shower Head. If You Mind Paying Maintenance Fee for the Amenities Which You Never Use, Then This One is For You. With a Walking Score of 100, This 45 Suites Boutique Loft is Rarely Available For Sale. Don't Miss This Great Opportunity to Own Your Downtown Oasis and Experience the Convenience and Dynamic Urban Lifestyle. (id:15069)
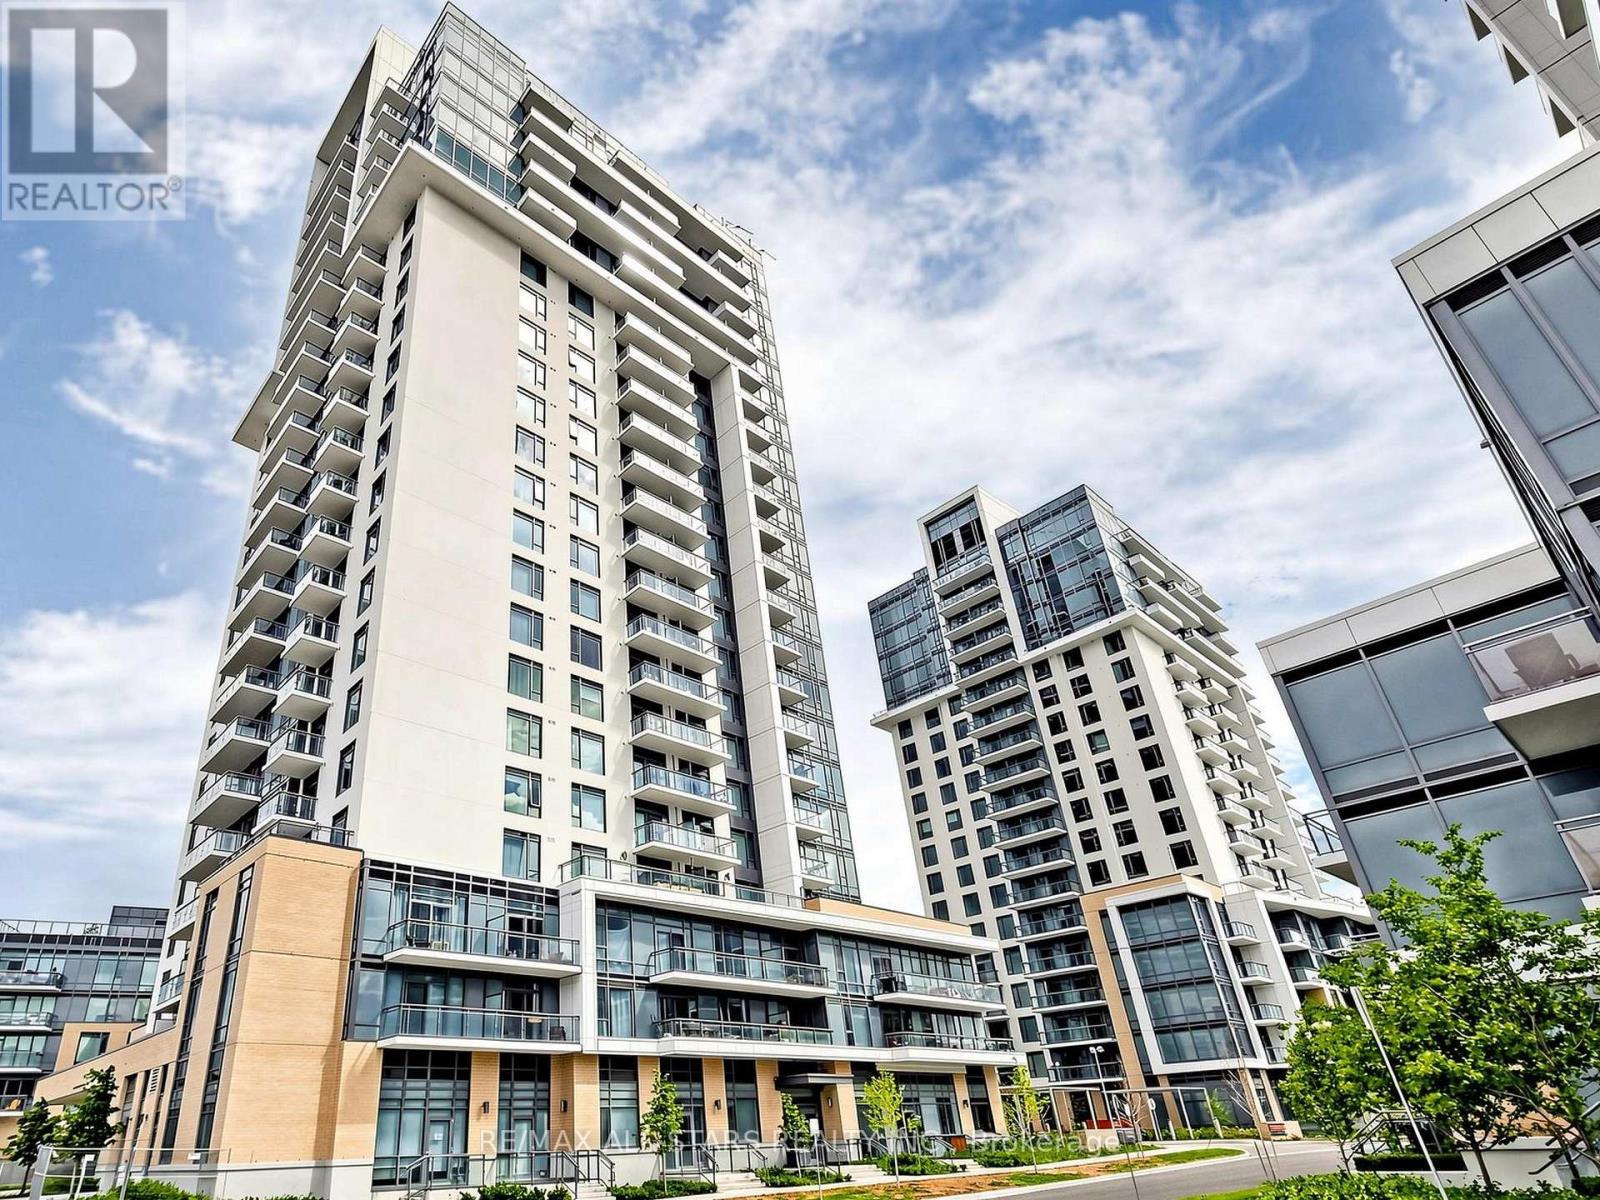
Experience elevated urban living in this immaculately renovated ('22) sub-penthouse studio at the heart of the city. This sun-drenched unit boasts a spacious, functional layout enhanced by energy-efficient pot lights and sleek modern finishes. Through wall-to-wall windows, enjoy breathtaking panoramic south-facing lake views that extend onto your oversized private balcony. The space is intelligently optimized with a custom Murphy bed wall unit for maximum storage and features premium stainless steel appliances. Offered as a fully turnkey opportunity with all designer furnishings included, this residence is perfect for a stylish starter home or a high-yield investment. Unbeatable location steps from U of T, Bloor Street, ROM, and the TTC, with the added convenience of maintenance fees that fully cover property taxes and all utilities. (id:15069)
A Truly Rare Penthouse Opportunity! Experience luxury living at its finest in this spectacular south-east corner penthouse featuring breathtaking, unobstructed lake and city views through dramatic wall-to-wall windows. Offering approximately 2,028 sq. ft. of beautifully designed living space (as per builder's plan), this exceptional residence combines elegance, comfort, and an unbeatable downtown lifestyle. Recently renovated throughout, the home showcases stunning hardwood flooring on both levels, updated doors and locks, modern light fixtures, and refined finishes that create a sophisticated, move-in-ready space. Enjoy world-class amenities including an indoor pool, hot yoga room, squash court, fully equipped fitness centre, and an impressive sky-bridge party room perfect for entertaining. Ideally situated in the heart of the city, just moments from the Financial District, Entertainment District, Harbourfront, acres of parkland, dog parks, major banks, Sobeys, public transit, and iconic landmarks such as the CN Tower and Rogers Centre. This is a rare opportunity to own a prestigious penthouse with unmatched views, luxury amenities, and the ultimate urban lifestyle. Don't miss your chance to call this extraordinary residence home, includes 2 lockers and 3 parking spots. (id:15069)
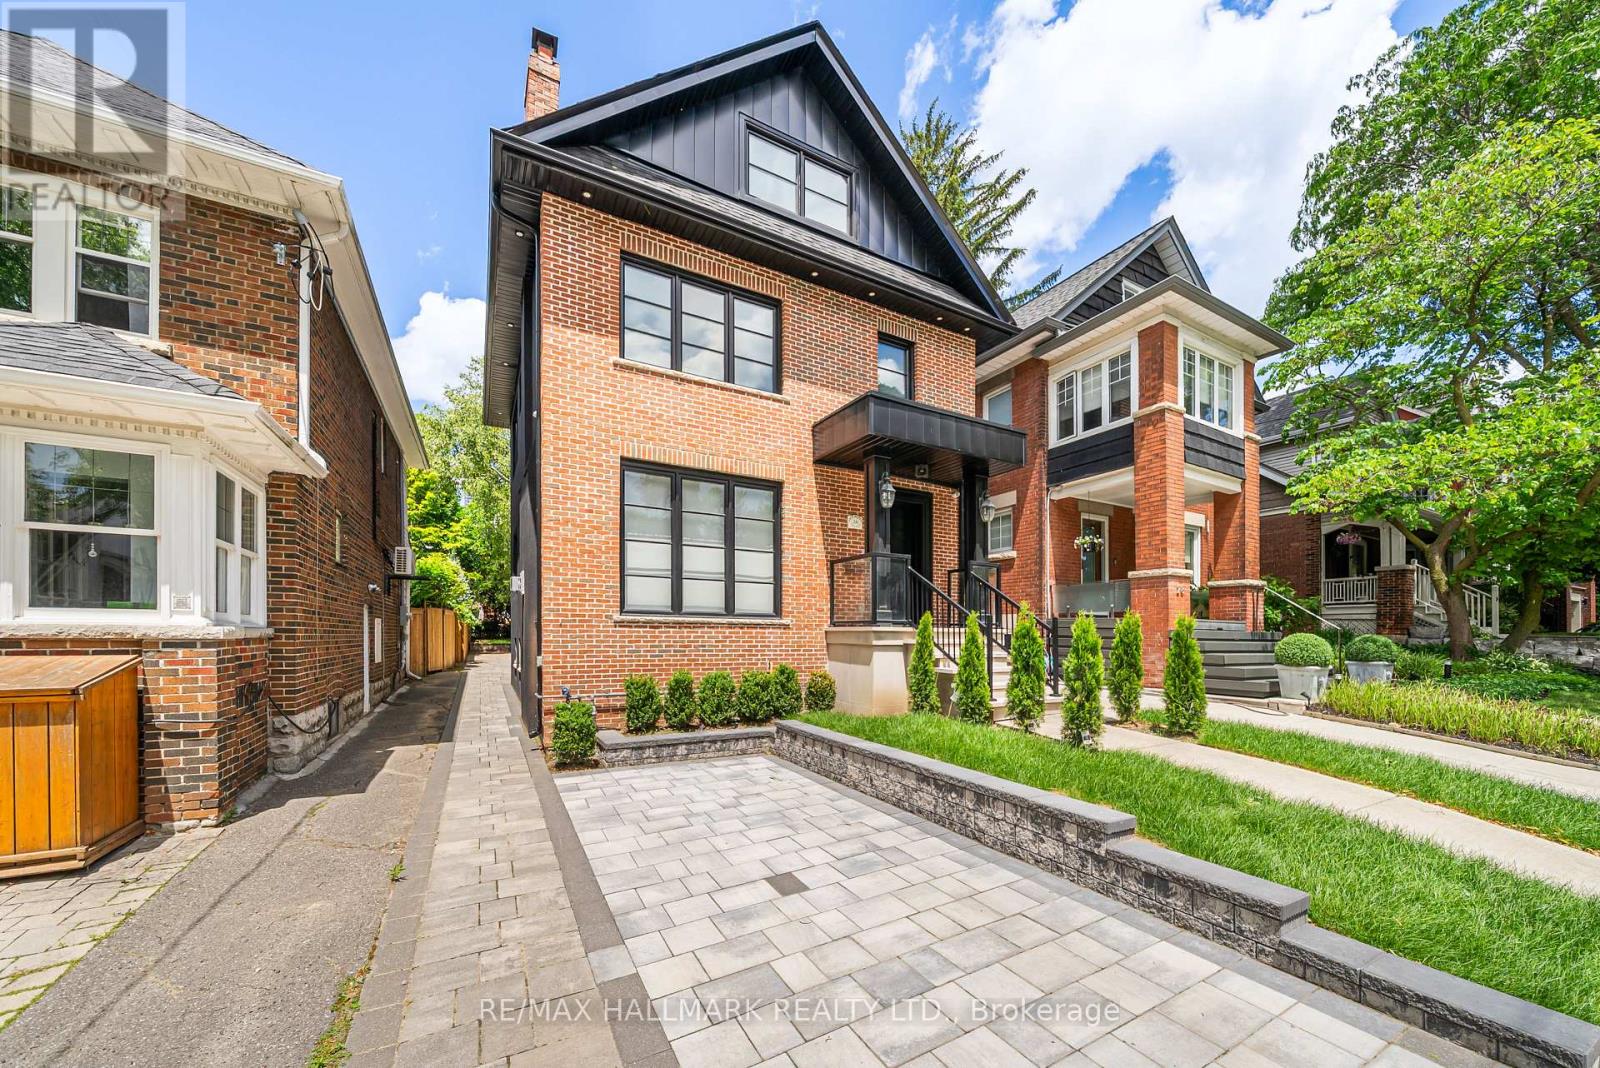
Location, location, location. Newly completed, rarely offered 3-storey detached home in the heart of the coveted Bayview & Eglinton neighbourhood, just steps to Yonge Street's vibrant shops, restaurants, and transit. This stunning residence showcases a bright, open-concept layout with premium transitional finishes throughout, including elegant white oak floors and stairs, sleek glass railings, skylights, and an abundance of natural light. The gourmet eat-in kitchen is outfitted with top-of-the-line Niele appliances (fridge, stove, dishwasher) and seamlessly connects to spacious living and dining areas-perfect for both everyday living and entertaining-enhanced by a stylish gas fireplace. Interlocking extends throughout the exterior, adding both curb appeal and functionality. Featuring five generously sized bedrooms across the upper levels, this home offers exceptional space for growing families. High-quality craftsmanship is evident throughout with solid wood interior doors and trims, aluminum windows and doors, and thoughtful upgrades like heated bathroom floors and electrical window blinds. The fully finished basement includes a complete kitchen, presenting an excellent opportunity for rental income or multi-generational living. Smart home enthusiasts will appreciate the integrated Control4 system managing lighting, climate, audio, and security, along with built-in speakers, security cameras, and an alarm system for added convenience and peace of mind. Situated on a quiet, low-traffic street with two-car driveway parking, this home combines luxury, functionality, and an unbeatable location in one of Toronto's most desirable communities. (id:15069)
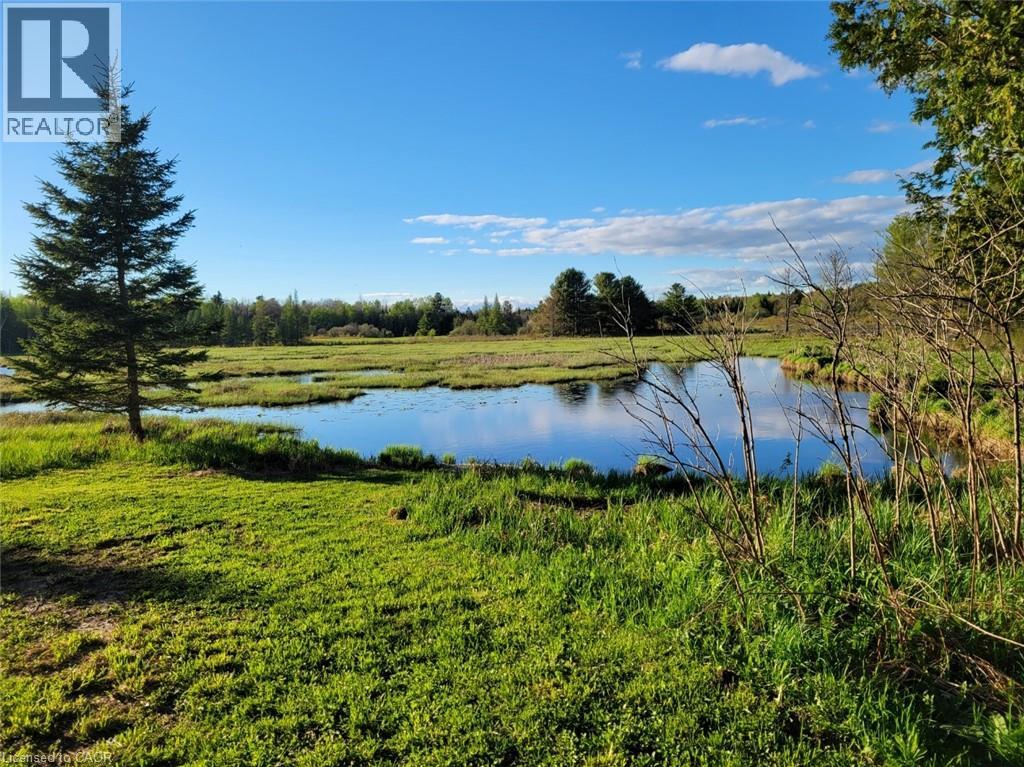
Quiet and serene. Uninterrupted views. Privacy. Just slightly over 5 acres on paved road 30 minutes to Parry Sound and amenities. 1 bed 1 bath mobile home. In need of repair/updating. Older barn/garage. Bunkie. Bring your ideas. Bring your deck chair to watch the beautiful sunsets over the pond. (id:15069)
Nestled on one of the Bridle Path's most private and coveted streets, this magnificent south facing estate on Country Lane epitomizes refined luxury and timeless elegance. Set on a spectacular 3/4 acre park-like lot, the residence is surrounded by breathtaking landscaped gardens with mature trees and vibrant plantings that create a setting of serene natural beauty. A grand entrance opens to an impressive, light filled Great Room with soaring ceilings, skylights, and a dramatic water feature. The sun drenched chef's kitchen-featuring top of the line appliances and an oversized centre island flows seamlessly into the family and breakfast rooms, all overlooking the exquisite gardens, pool, hot tub, and gazebo. Walkouts lead to a stunning pergola covered porch, ideal for outdoor dining and entertaining. The luxurious main floor primary suite offers a private retreat with a sitting area, double sided fireplace, and direct garden access. Designed for both family living and formal entertaining, the home includes gracious living and dining rooms, a distinguished office with custom built ins, and five additional bedrooms each with its own ensuite. The open concept layout, hardwood floors throughout, abundant windows, and natural light enhance the home's warm and inviting atmosphere. The fully finished lower level is an entertainer's delight, complete with a bar, wine cellar, steam shower, heated floors, and an in ground sprinkler system servicing the grounds. Additional highlights include a new cedar roof (2019), three car garage with parking for six more on the driveway, heated exterior floors, and professional landscape lighting. This is a rare opportunity to own a landmark Bridle Path residence that seamlessly blends grand architecture, modern comfort, and the unparalleled beauty of one of Toronto's most prestigious settings. (id:15069)
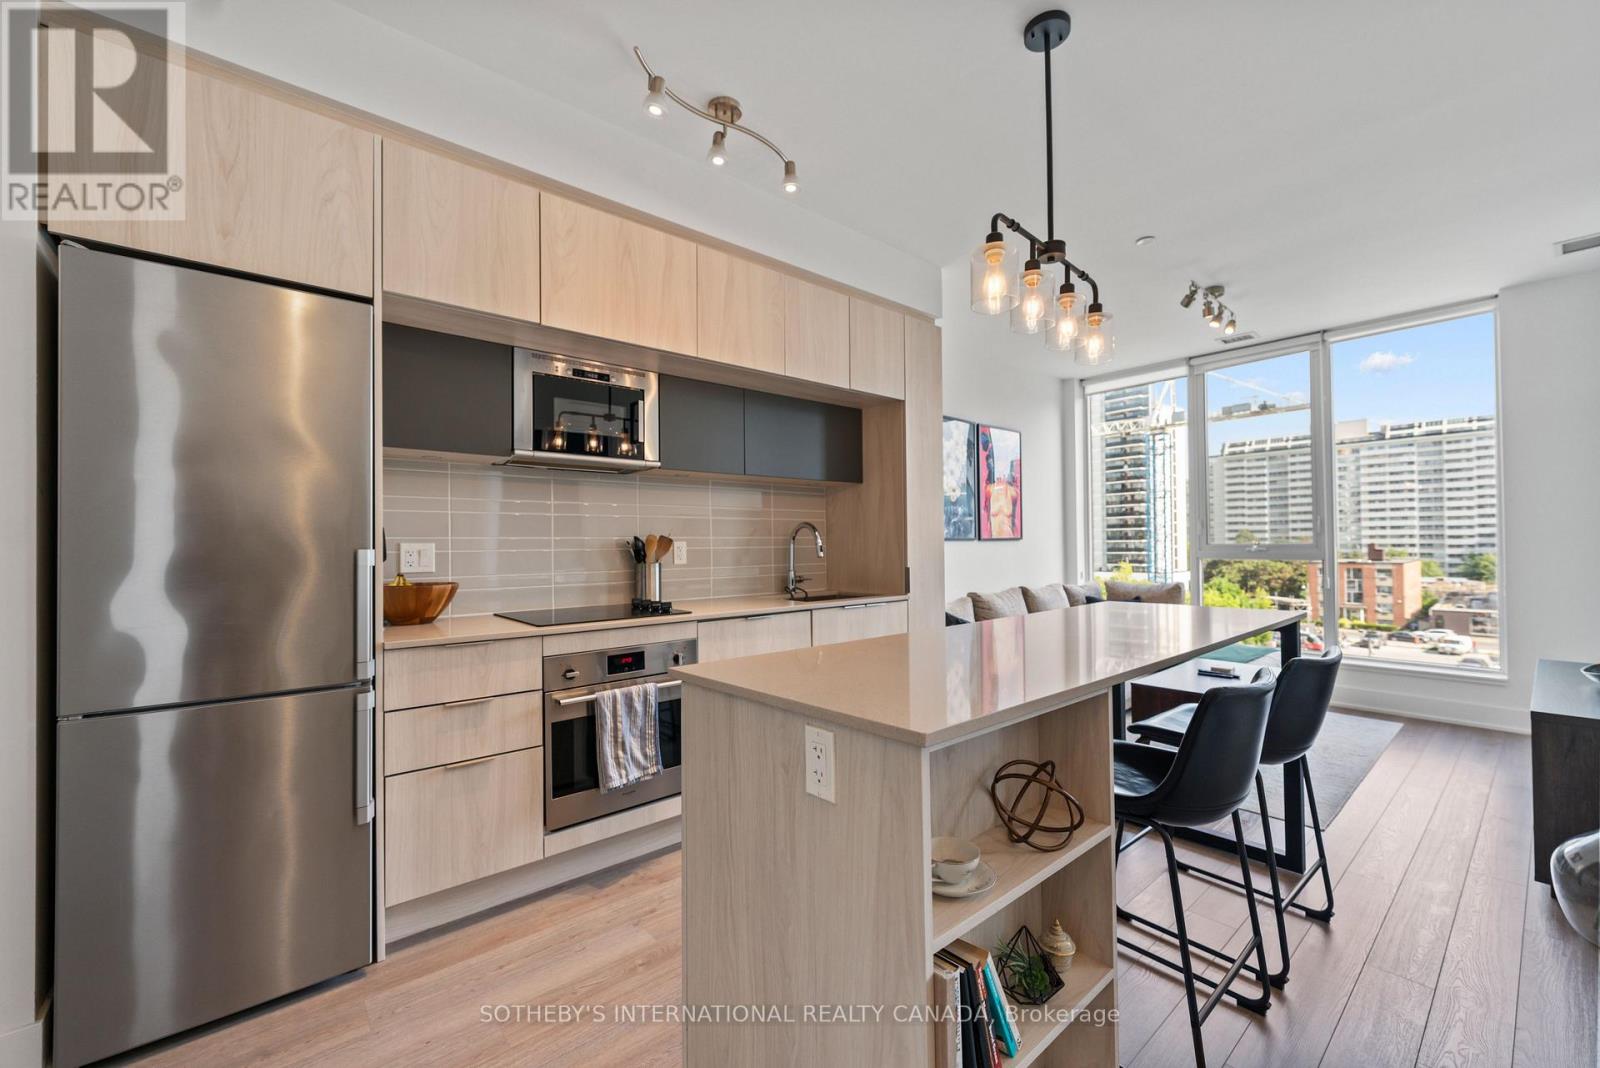
Welcome to urban living at its finest in this rarely offered boutique condo by Mattamy Homes in the heart of Davisville Village. This bright and beautifully designed suite features 1 bedroom plus a large den with 2 full bathrooms and approximately 620 sq ft of thoughtfully laid-out living space. Enjoy spectacular south-facing views through expansive windows that fill the unit with natural light. The modern kitchen is finished with upgraded quartz countertops, sleek cabinetry, and stainless steel appliances, seamlessly connecting to the open-concept living and dining area, perfect for relaxing or entertaining guests. The generously sized den offers flexible use as a home office, guest room, or additional lounge space, while both bathrooms feature contemporary spa-inspired fixtures for added comfort. Located in a low-rise, rarely offered Mattamy-built building, this condo includes an owned/private locker with potential to rent a parking space if desired. Just steps to Davisville TTC Subway, shops, restaurants, parks, schools, and with easy access to the DVP, this is midtown living at its most convenient. Don't miss your opportunity to call this stylish and functional Davisville gem your new home. (id:15069)
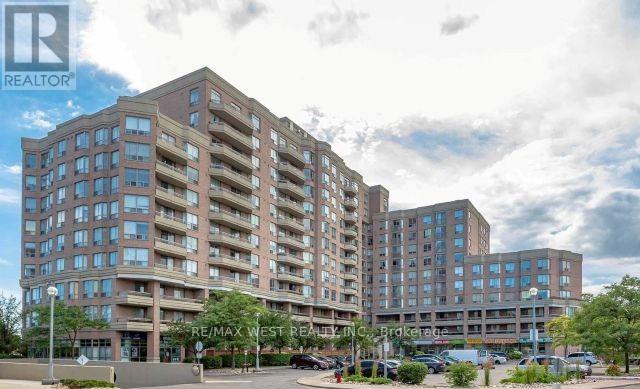
Step into this stunning, modern, and highly practical 1-Bedroom + Den condominium apartment located in the highly desirable Henry Farm neighborhood. Boasting an open-concept layout with numerous premium upgrades and soaring 9-foot ceilings, this turnkey home truly shows like a model suite and is completely ready for you to move right in! Bright & Modern Living Space: Enjoy seamless laminate flooring throughout and a spacious living room featuring a walkout to your private balcony-perfect for morning coffee or evening relaxation. Upgraded Gourmet Kitchen: An eat-in kitchen equipped with gorgeous granite countertops, a ceramic backsplash, upgraded cabinetry, and premium stainless steel appliances (Fridge, Built-in Stove, Built-in Dishwasher, and Range Hood).Comfortable Primary Bedroom & Den: The primary bedroom includes a double closet with mirrored doors, while the versatile separate den is perfect for a home office or cozy reading nook. Unmatched Convenience & Amenities: Includes a rare 2-car tandem parking space and a private storage locker. The building offers top-tier security and convenience with a 24-hour concierge. Commuting and shopping are an absolute breeze. You are just steps and walking distance away from Fairview Mall and the Don Mills Subway Station, with immediate, easy access to both the DVP and Highway 401 (id:15069)