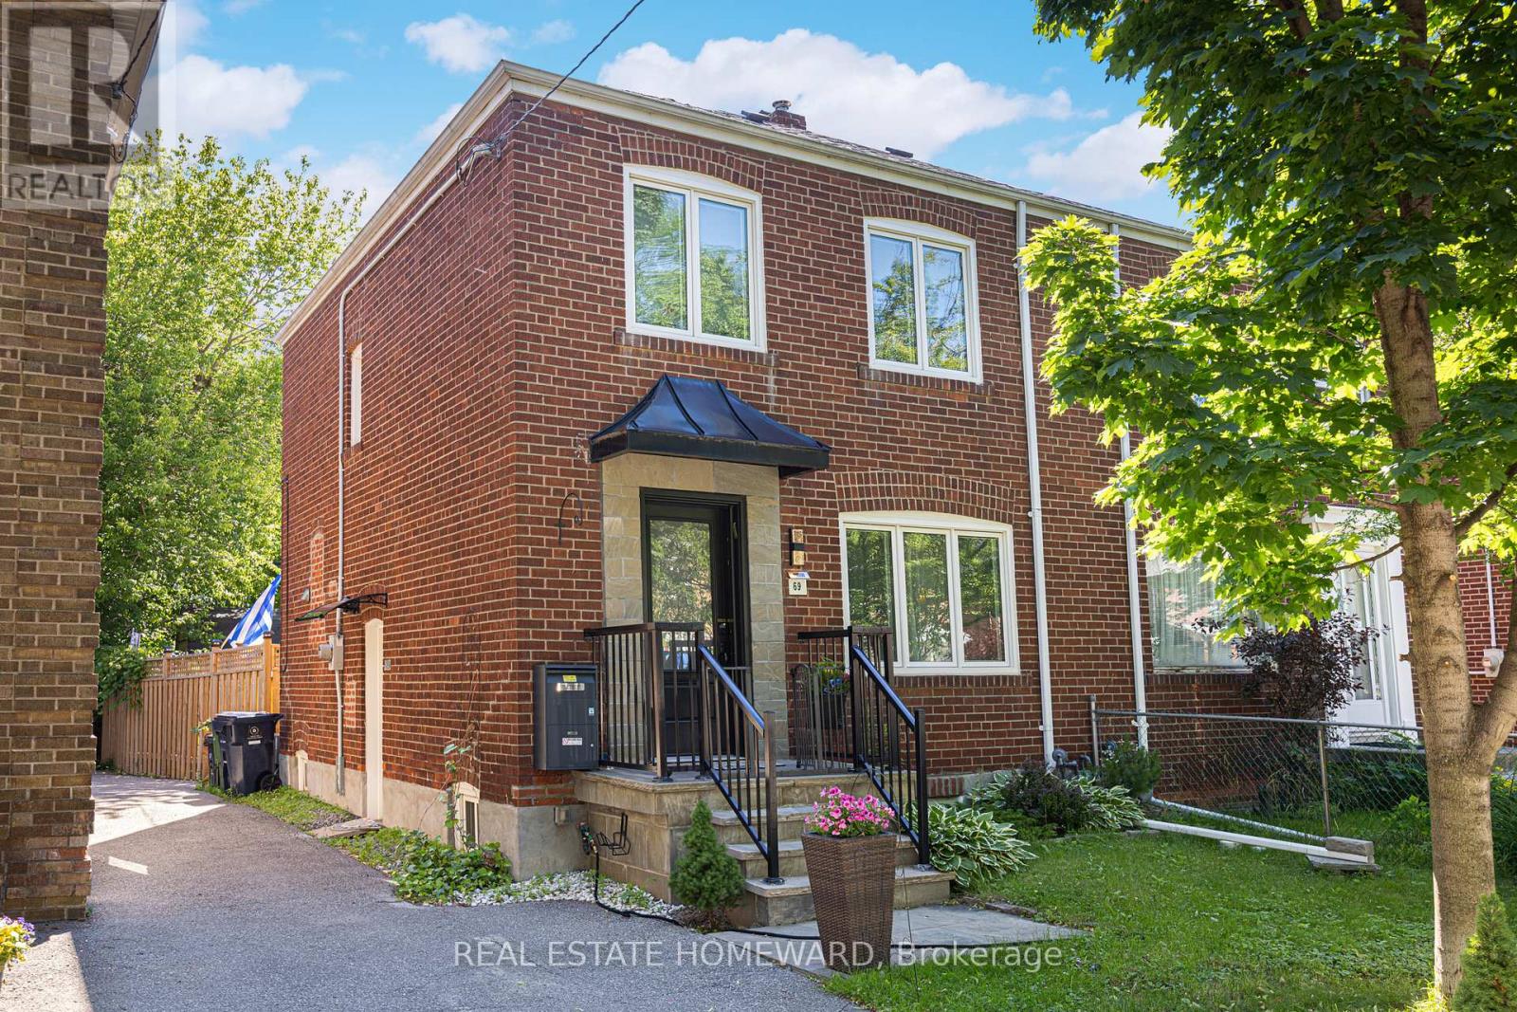
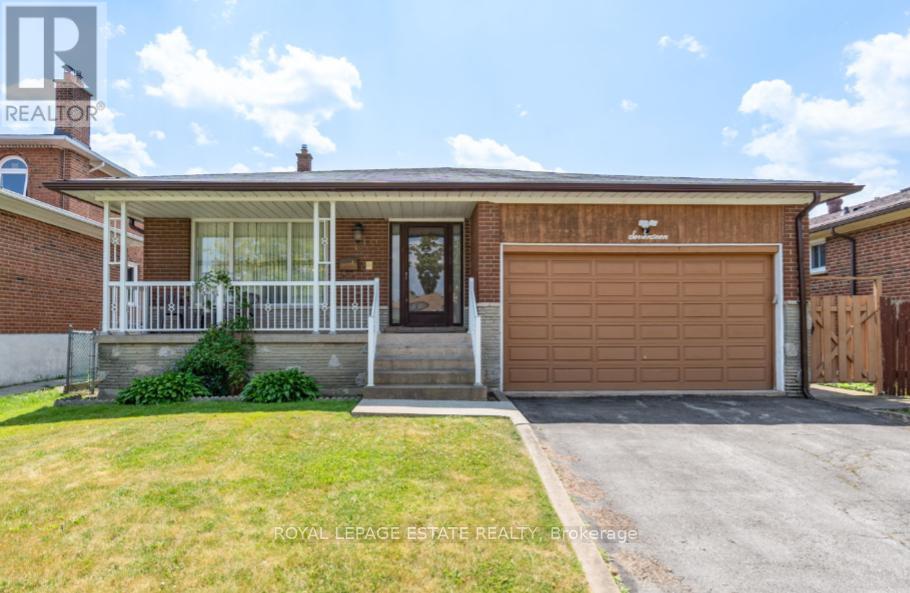
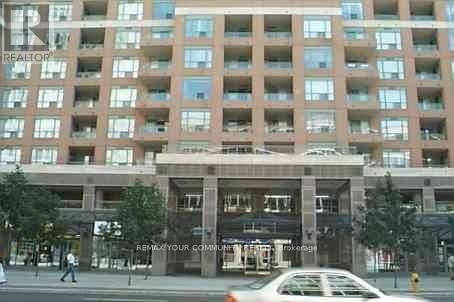
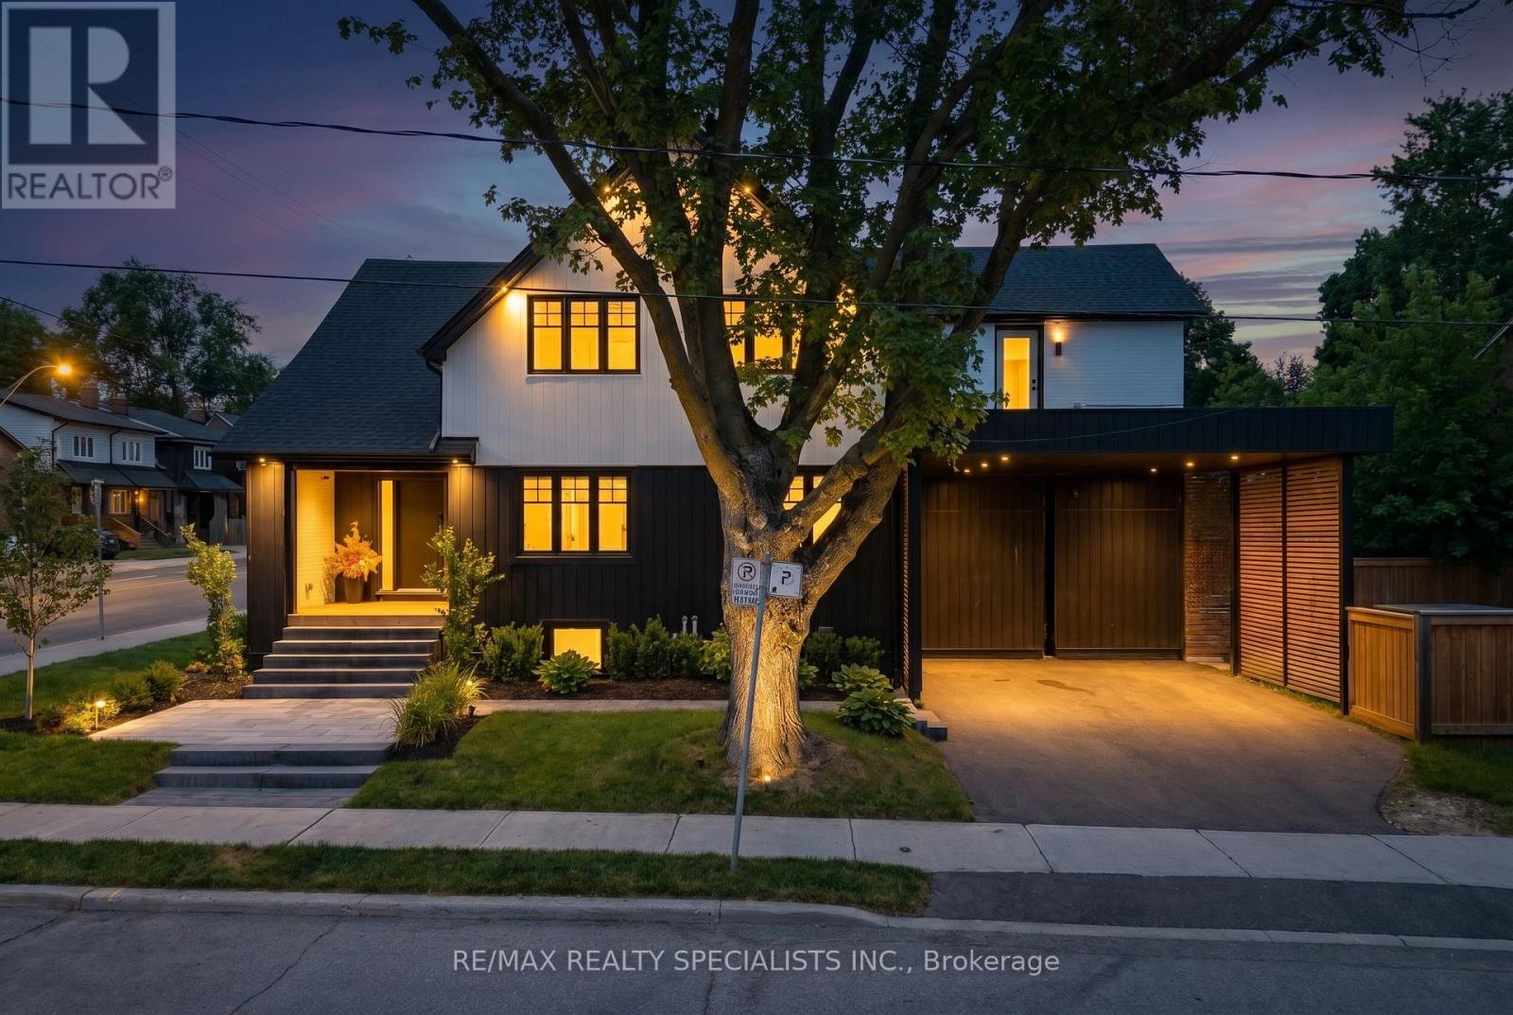
Welcome to this coveted, family-friendly neighbourhood of Leslieville. This 3 bed, 2 bath semi-detached home has many upgrades and features that you will love, just move in and start enjoying! Gorgeous hardwood floors, crown moulding & pot lights throughout. An open concept kitchen/living/dining room with a walk-out to a large deck and newly fenced-in backyard, perfect for your dog to roam freely or your children to play while you BBQ and entertain family and friends. Enjoy home-grown veggies from the fool-proof vegetable garden thanks to the amazing sun exposure in the back. The kitchen has gorgeous stone floors, granite countertops, S/S appliances, amazing high cabinetry, and tons of storage space. Three good-sized bedrooms upstairs with a renovated 4PC bath. Separate side entrance basement tastefully finished with a 4PC bath with a large laundry room & lots of closet storage. Foundation wall waterproofed from exterior with a sump pump installed. Updated windows. Laneway Parking For 2! (id:15069)
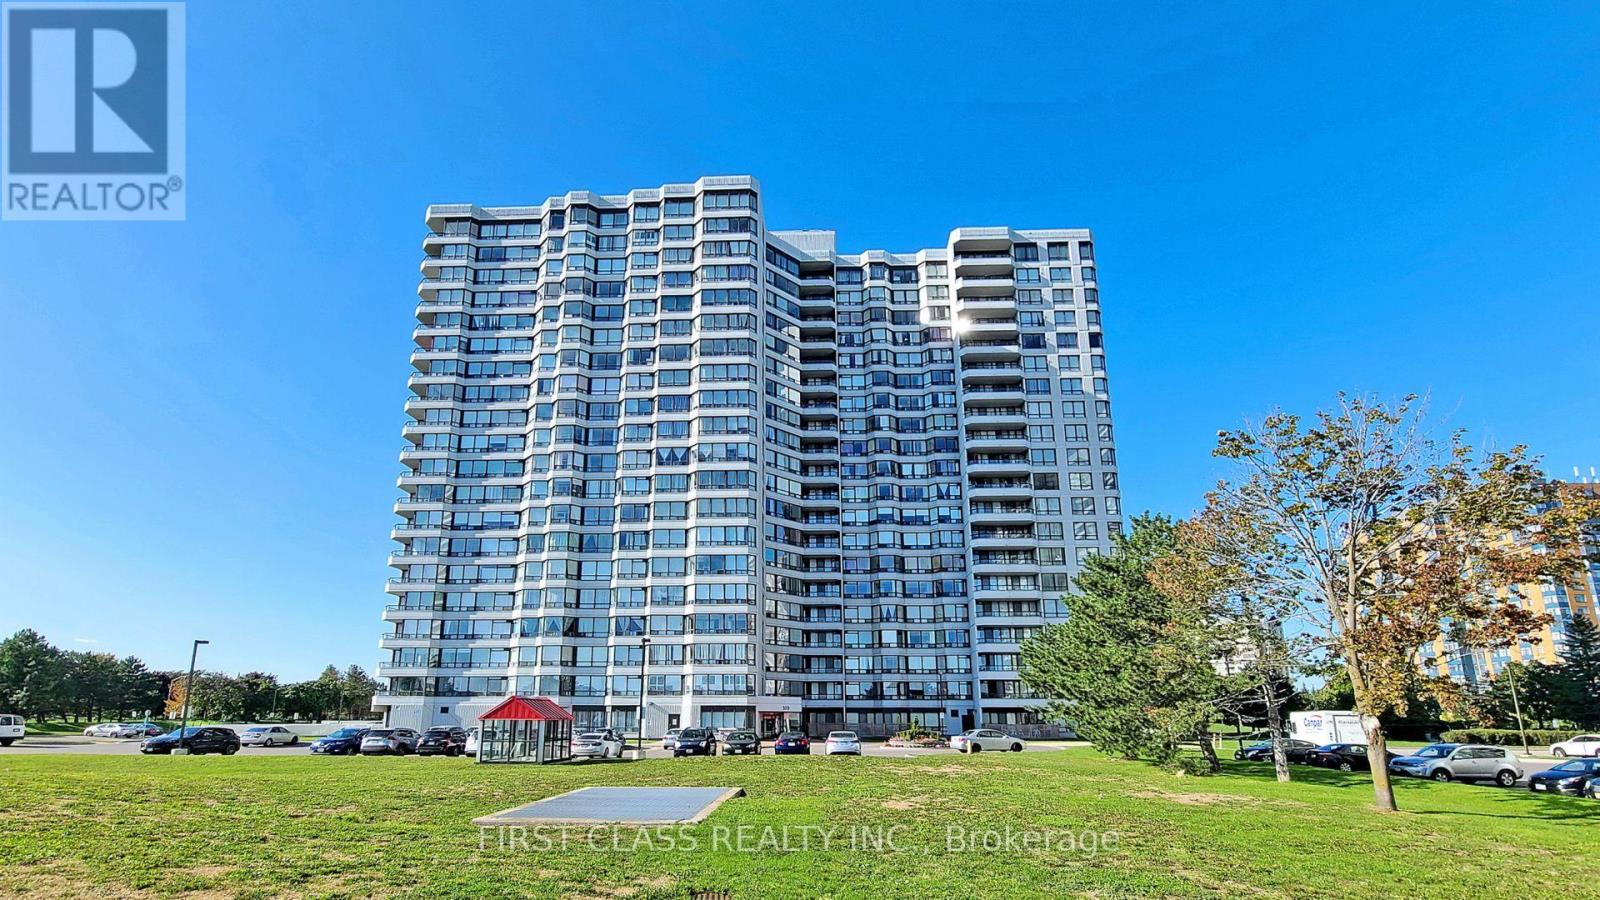
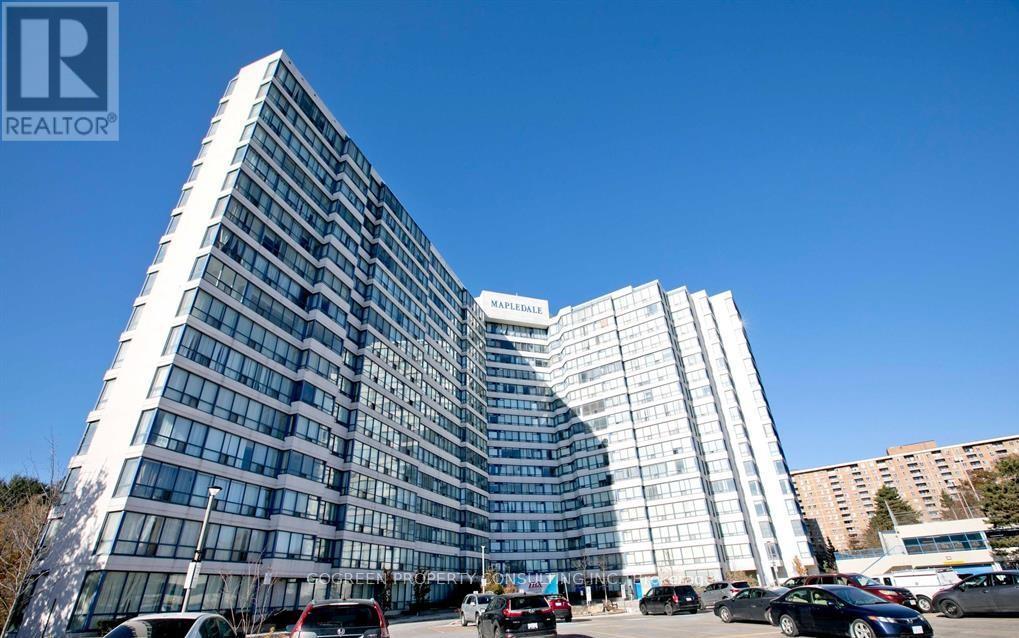
Welcome To The Luxury 330 Alton Towers Circle , A Beautifully Maintained Condo Unit , Well maintained, open concept, bright and spacious. the unit Offers 2 Bedrooms Plus 1 Solarium and 2 Fully Renovated Bathrooms, The Kitchen Overlooks Stunning Unobstructed Views . All Utilities Include In Condo Fees: Hydro, Water, A/C, Heating and Cable TV * This Prime Location Offers Easy Access to TTC, Shops, and Restaurants. The Building Boasts A 24-Hour Gatehouse With Security Service and Amenities Including Sauna, Gym, Tennis Court, Squash Court, An Outdoor Swimming Pool and Party Room * Close to Pacific Mall and Highway 401 & 404 * (id:15069)
Life moves a little slower here - and honestly? That's the whole point. Nestled in one of Brampton's most peaceful neighbourhoods, this Heart Lake North gem backs directly onto the lake, offering the kind of stillness you didn't know you were missing. We're talking 5 bedrooms. A 4-car garage. Over 4,000 sq ft. The lake and green spaces right at your doorstep. Loads of potential This isn't just a home - it's a lifestyle upgrade for the family that's done settling. (id:15069)
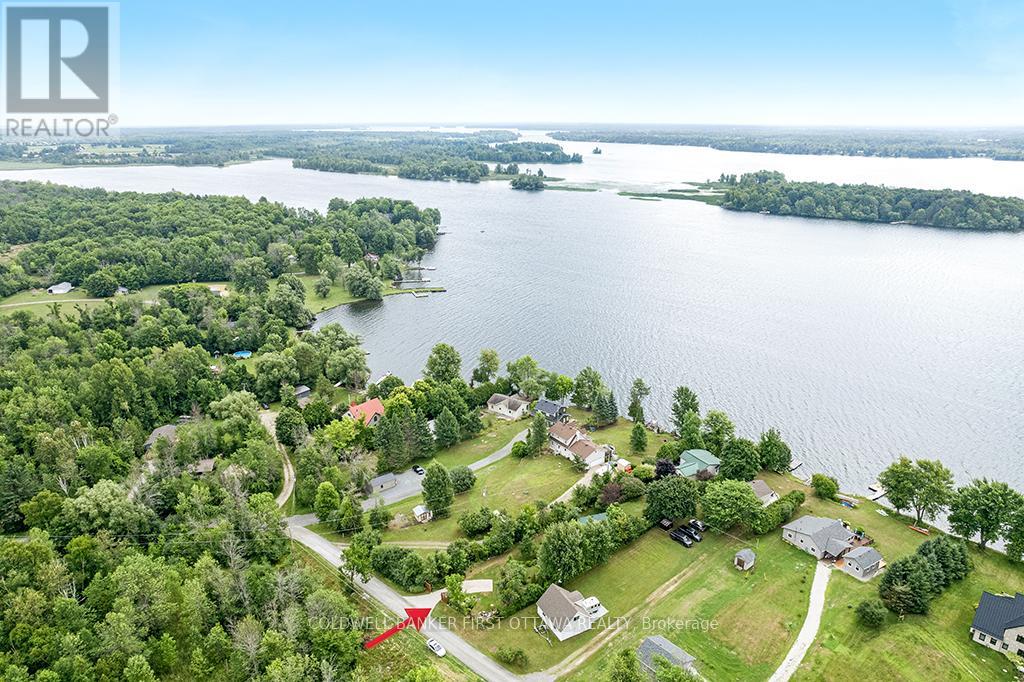
On shores of Big Rideau Lake is a tranquil haven that feels like a world onto itself. When you step thru the front gate, you enter a secret garden where life takes root and blossoms. Lush greenery surrounds you with willowy shrubs, manicured hedges and mature trees forming natural privacy within the fenced property. Pathways meander by amazing perennial beds full of colour. Within this private sanctuary, 2002 bungalow showing great pride of ownership while offering open flex spaces to suit your own lifestyle. Family room, currently dining room, overlook gardens and the Big Rideau with views of the sun rising over the lake. Livingroom, kitchen and dinette flow together with laminate and ceramic flooring. Garden doors open to the back deck with spectacular sunset views. Wrap-around kitchen creates gourmet efficiencies with tasteful style including breakfast bar, ceramic backsplash, crown moulding and deep storage cabinets. Primary bedroom restful with windowed alcove for views of those forever lake sunrises. Second bedroom has desk nook and door to deck. The bathroom features two-person soaking jacuzzi tub. Plus, the bathroom also has laundry station and storage closet. Numerous big closets with lots of storage are found thru-out the home. Outside, you have garden shed with lovely shaded pergola for afternoon respites. The garden shed is designed for gardening with potting bench and shelving. Screened gazebo is at the shore, for lazy summers days by the water. The gazebo, garden shed and pergola all have hydro. For crafts and projects, you have insulated workshop with loft and 100 amps. Crystal clear 60 ft of waterfront is sandy and rocky, gradually getting deeper for great swimming. At end of the dock, depth 5-6 ft. Hi-speed and cell service are available. Located in friendly neighbourhood community where residents share private road maintenance and snow plowing; fee approx $500/yr per resident. You also have curbside garbage and recycling pickup.10 mins to Perth. (id:15069)
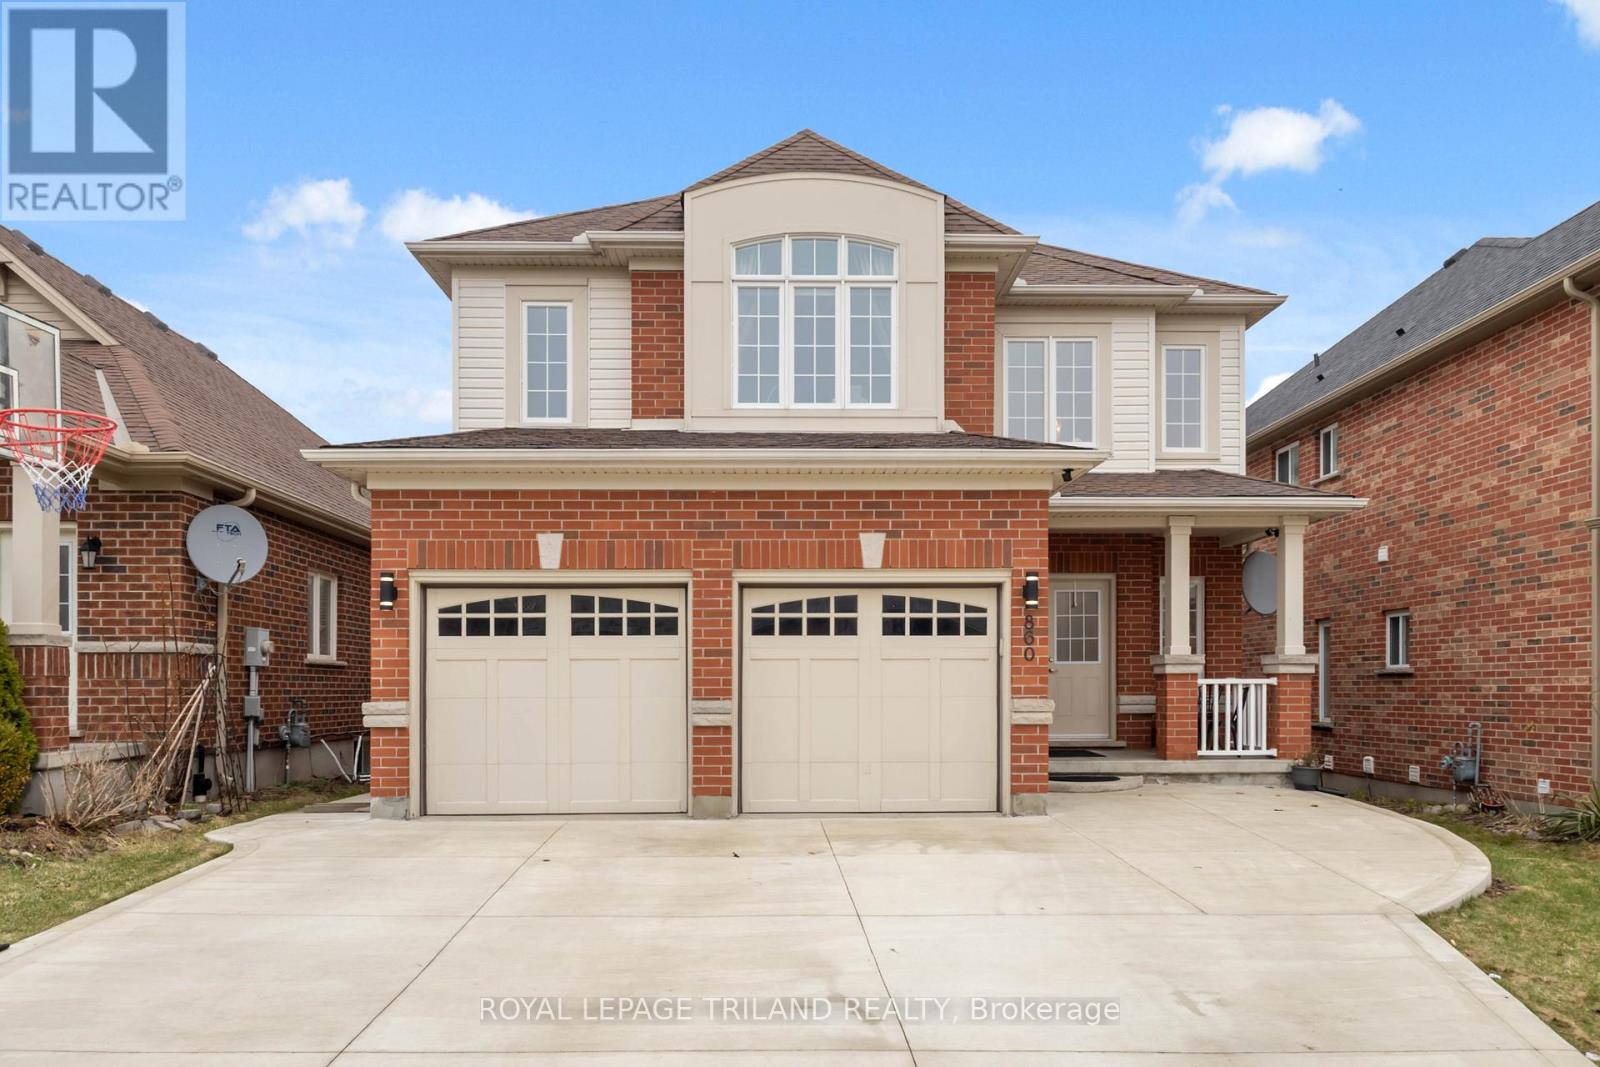
Spacious 2 storey home in northwest London with 4+1 bedrooms and 3.5 bathrooms. Double door entrance features a 2 storey foyer, living room, dining room, updated kitchen with quartz countertops, and a family room with a gas fireplace. Fenced backyard with a raised deck. Large primary bedroom with a walk-in closet and 5 piece ensuite bathroom. Finished basement with large windows, a family room, bedroom, and a 3 piece bathroom. Approximately 2700 sq ft + 900 finished basement. Note: upstairs floors are now light brown vinyl replaced in April 2026. Bedrooms have been painted to a light cream color. New roof shingles (April 2026). (id:15069)
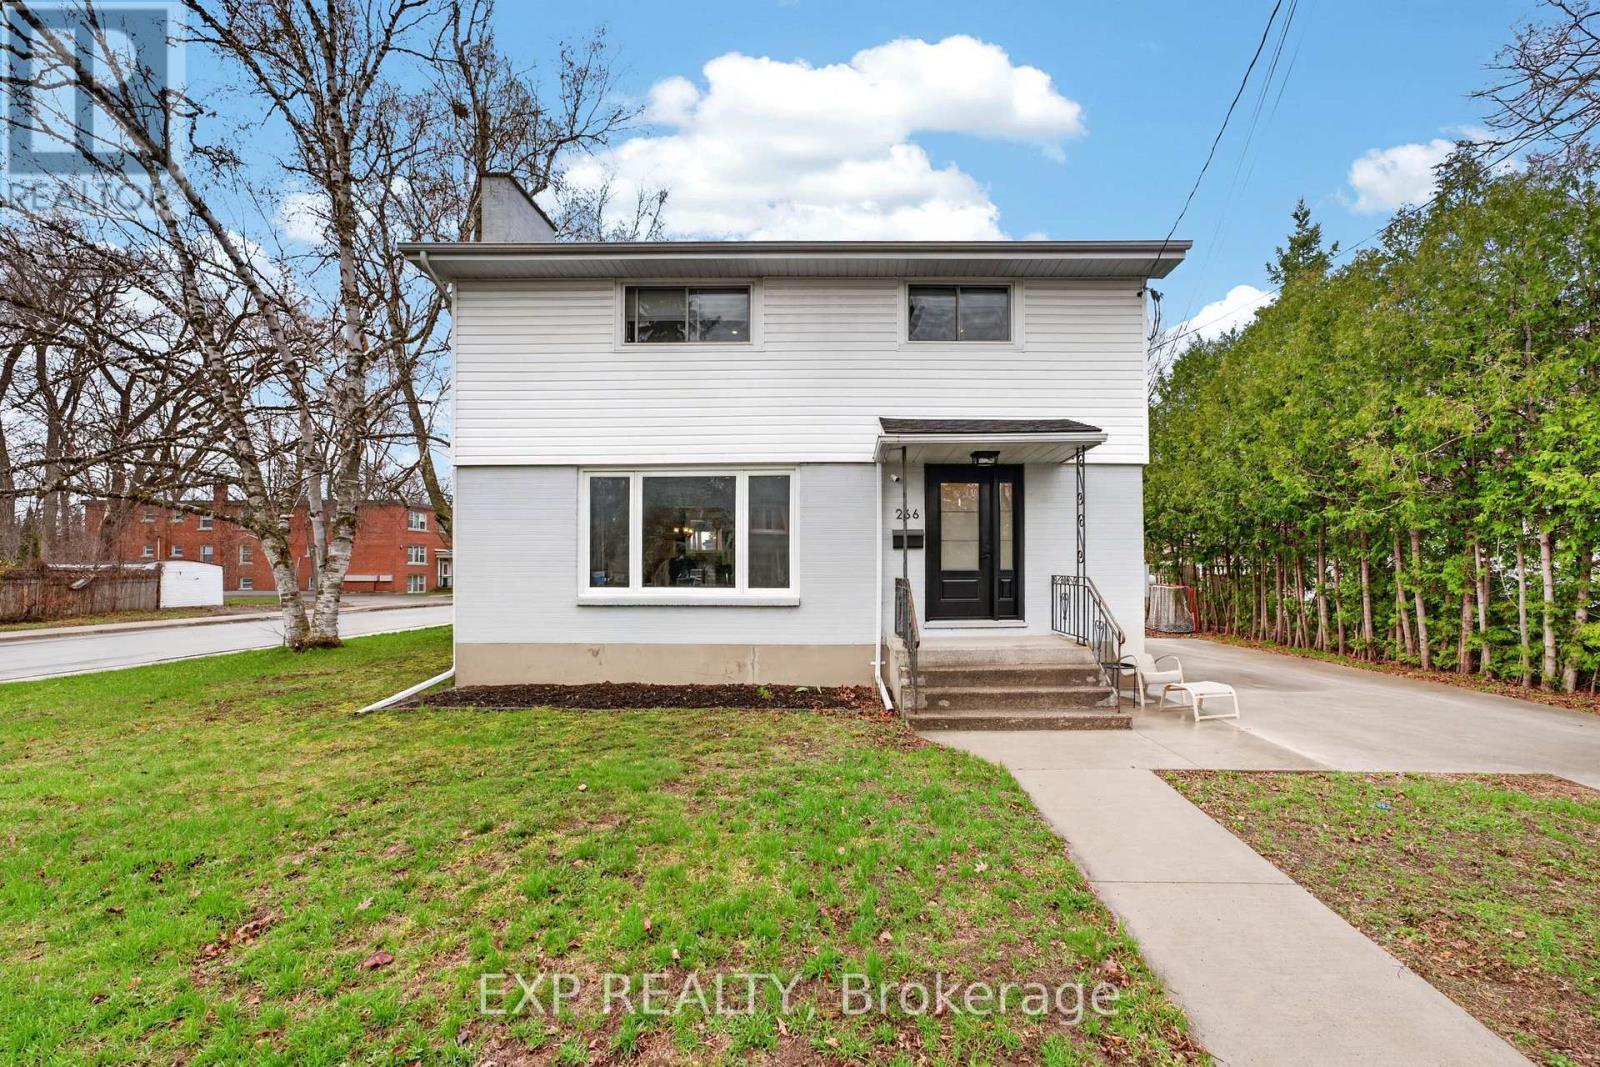
Spacious, updated and move-in ready - this 3-bedroom, 3-bathroom home offers the functional layout today's families are searching for in the beautiful sought after East End. Step inside to a bright, welcoming main level featuring updated finishes and a cozy natural gas fireplace that anchors the living space and creates the perfect spot to unwind. The kitchen flows effortlessly into the dining and living areas, making everyday living and entertaining easy. Upstairs, the spacious primary suite offers its own private ensuite, while two additional bedrooms and a second bathroom provides the flexibility for families. With two separate laundry areas (one on the second level and one on the lower level), busy households will appreciate the added convenience. A third bathroom located on the main level of this home for guests. Partially finished basement offers a large den that is currently used as a bedroom with walkup to the side door which offers great potential for large families needing space or privacy. Major mechanicals have been recently updated, offering peace of mind and reducing future expenses. This home has been thoughtfully refreshed cosmetically, allowing you to move in and enjoy from day one. If you've been looking for space, multiple bathrooms, and practical features at an attainable price point - this home delivers exceptional value. Fantastic location with the hospital, schools, park, public transportation and downtown Belleville just steps from your home. (id:15069)
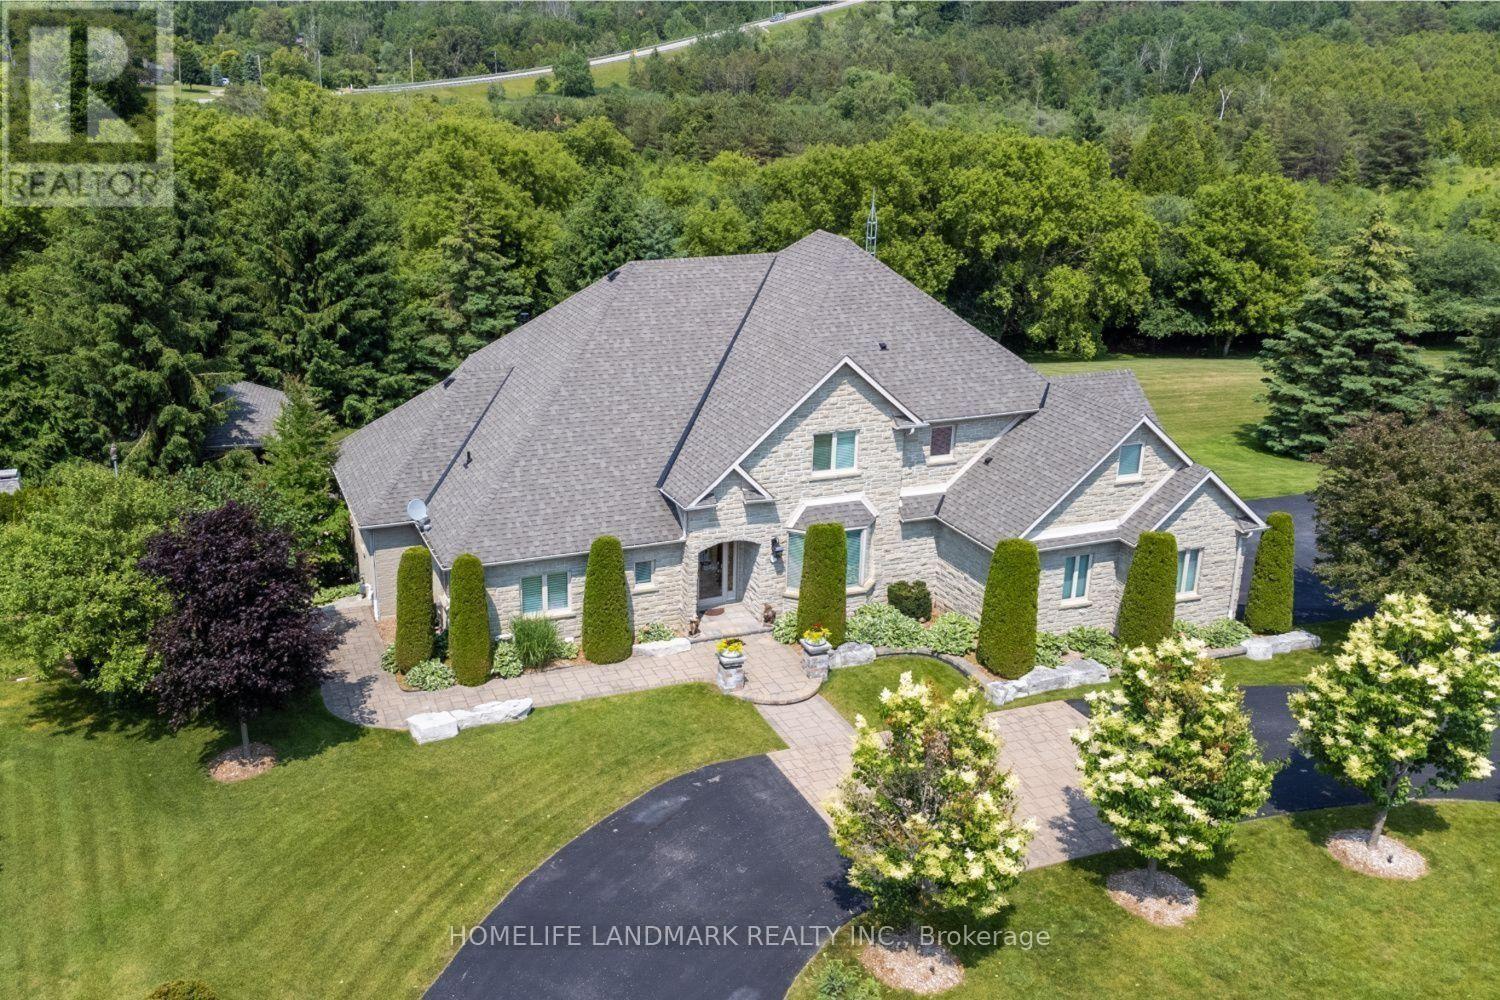
Spectacular, Executive Bungaloft, Situated On Approx 2 Acres On Highly Desired Street In Enniskillen. This Property Has No Detail Overlooked Showcasing High-End Features & Finishes Inside & Out. Backyard Is Like Visiting A Resort! Impressive Great Rm Features Gas Fireplace, Approx 18 Ft Ceiling With Wall Of Windows Offering Tons Of Natural Light & W/O To Expansive, Composite Deck. Dream Kitchen Showcasing Granite Counters, Lots Of Cupboard Space, Breakfast Bar, Stainless Steel B/I Appliances Including A Gas Cooktop, Wall Oven, Warming Drawer & Even An Ice Maker. Enjoy Mornings In Breakfast Area Overlooking Stunning Backyard. Huge, Main Flr Primary Bdrm With Tray Ceiling, W/I Closet & Access To Deck. Gorgeous Primary Ensuite With Heated Floors. Three Great-Sized Bedrooms Upstairs. Lower Level Boasts Bright Rec-Rm With Pot Lighting & Gas Fireplace. W/O Basement Also Contains Games Rm & Huge 5th Bdrm With 3Pc Ensuite & W/I Closet. Main Flr Laundry/Mudrm With Access To 3 Car Garage. Entertainer's Dream Yard With Inground Pool With Waterfall, Pool House, Outdoor Kitchen Area, Impressive Fireplace, Sweeping Lawn With Irrigation System, Covered Patio & So Much More! Must Be Viewed To Experience The Magnificence Of It All! (id:15069)
Excellent Location, Steps To Centennial College & University Of Toronto Scarborough Campus. 2 Bedroom 2 full bathroom, Living room is converted into 3rd bedroom but easy to reverse back. East exposure views the courtyard and green belt, Laminate thru, Brand New Fan coil. En-suite Laundry. 24 Hours concierge. indoor pool, gym, party room, a lot of visitor parking, surrounded by parks. (id:15069)
Welcome to this well-maintained detached 5-level back-split offering outstanding space, comfort, and versatility for today's modern family lifestyle. Featuring four spacious bedrooms and three full bathrooms, this home provides plenty of room for both everyday living and entertaining. The bright eat-in kitchen is perfect for family meals, complemented by a formal dining room ready for holiday gatherings and celebrations. The large family room with fireplace and walk-out to the garden offers a relaxing space to unwind or host guests. A separate entrance leads to a private 2-bedroom lower-level apartment - ideal for extended family living or excellent rental income potential or personal use.A rare combination of space, flexibility, and long-term value in a highly desirable neighbourhood. A smart choice for families looking to settle and invest in the future. (id:15069)
Welcome to 1259 Meath Drive, a spacious 5+1 bedroom, 4 bathroom brick home located in a highly sought-after North Oshawa neighbourhood. Situated directly across from Glenbourne Park and within walking distance of Pinecrest Park, this property offers an ideal setting for growing families with convenient access to schools, recreation, shopping, restaurants, and entertainment. Step inside to a bright, freshly painted foyer featuring soaring cathedral ceilings and an abundance of natural light. The main floor offers generous principal rooms, including a dining room open to the family room, where a two-way gas fireplace creates a warm and inviting focal point. Large windows and pot lights throughout the living and family rooms enhance the bright, welcoming atmosphere. Upstairs, you'll find five spacious bedrooms, while the finished lower level adds a sixth bedroom and additional living space ideal for extended family, guests, or a recreation area. An elevated rear deck overlooks the backyard, providing the perfect space for outdoor dining and entertaining. Located within the Pierre Elliott Trudeau Public School and Maxwell Heights Secondary School districts, this well-appointed family home combines space, functionality, and an exceptional location in one of Oshawa's most desirable communities. (id:15069)
Spacious 1+Den East-Facing Condo - Den Can Be Used as 2nd Bedroom! Bright and functional layoutwith no wasted space. Open-concept living, large windows, and generous room sizes. Den perfect for aguest room or office. 24-hr concierge, gym, and top-tier amenities. Steps to U of T, TTC, YMCA, shops &restaurants. Ideal for end-users or investors! (id:15069)
Welcome to your dream family home in the heart of Sherwood Park. Beautifully renovated from top to bottom, this stunning residence seamlessly combines timeless character with modern luxury, offering the perfect balance of elegance, comfort, and functionality. Designed with family living and entertaining in mind, the open-concept main floor features spacious principal rooms, beautiful hardwood floors, and an inviting atmosphere you'll love coming home to. The second level offers five generous bedrooms, providing plenty of space for a growing family, while the finished lower level with soaring 10-foot ceilings adds exceptional living space for a recreation room, home gym, guest suite, or media room. Situated on a premium corner lot at Mt. Pleasant & Keewatin, you'll enjoy being part of one of Toronto's most desirable and family-friendly neighbourhoods. Walk to top-rated public and private schools, parks, shops, restaurants, and transit, all while enjoying the charm and sense of community that makes Sherwood Park so special. A rare opportunity to own a move-in-ready home in an unbeatable location - where luxury, convenience, and family living come together. (id:15069)