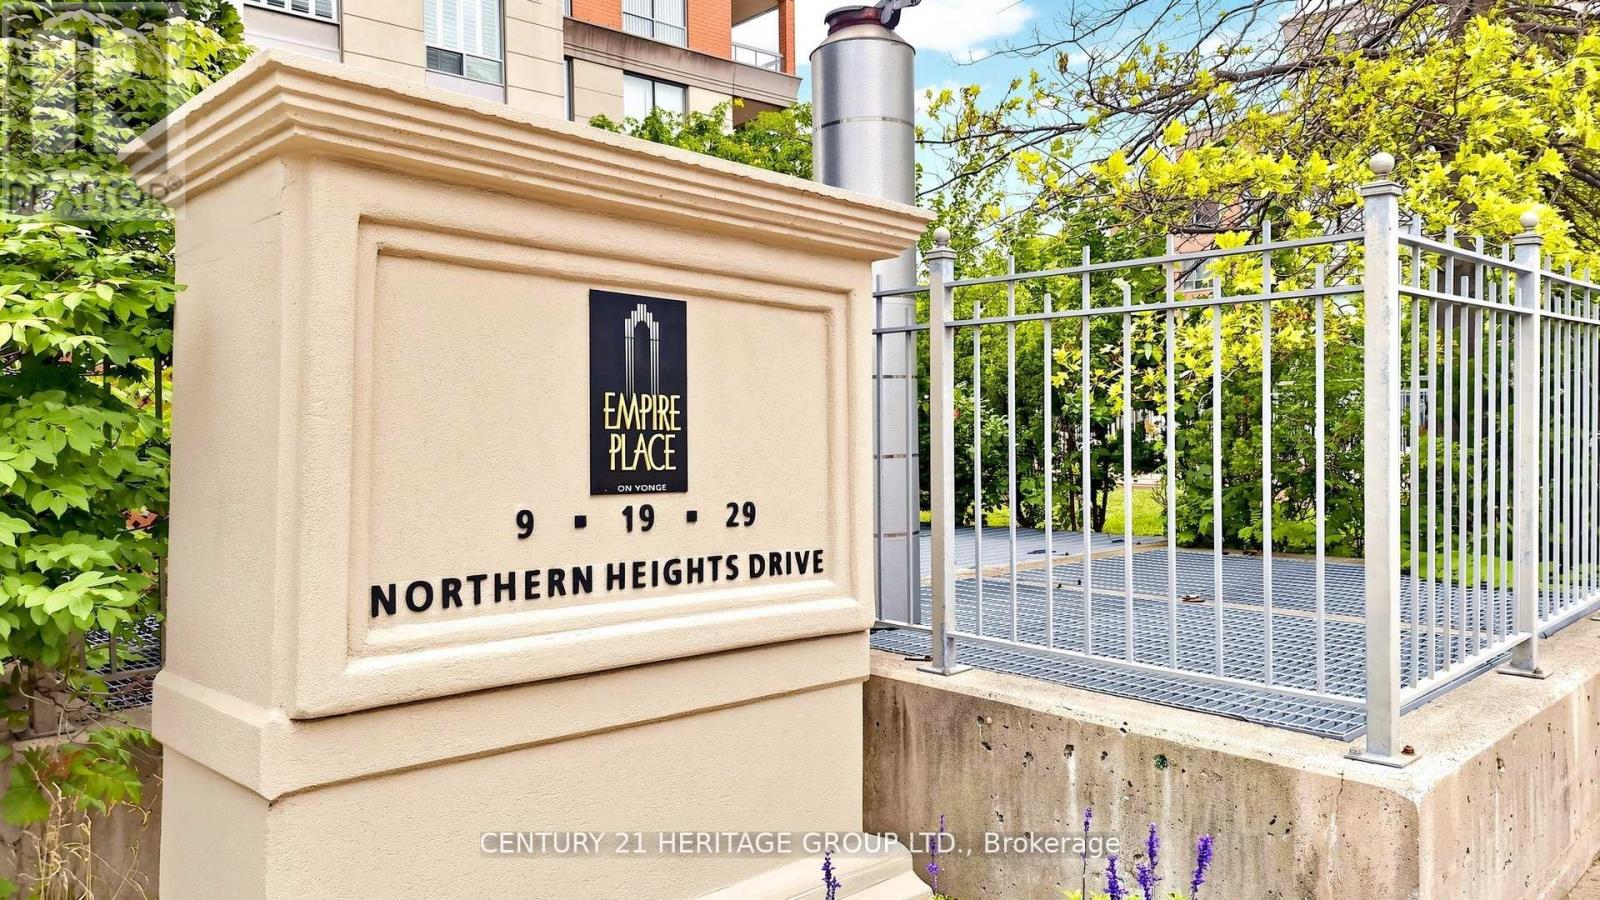
Prime location at 16th Avenue & Yonge Street! Move-in ready 589 sq. ft. one-bedroom luxury condo in an exclusive, secure complex. This bright open-concept suite features a practical layout with spacious living/dining areas, a large bedroom with double closet, and a private balcony with unobstructed views. Steps to Hillcrest Mall, Viva transit, shopping, dining, and everyday amenities. Enjoy 24-hour gatehouse security, indoor pool, tennis court, and utilities included in the maintenance fee. (id:15069)
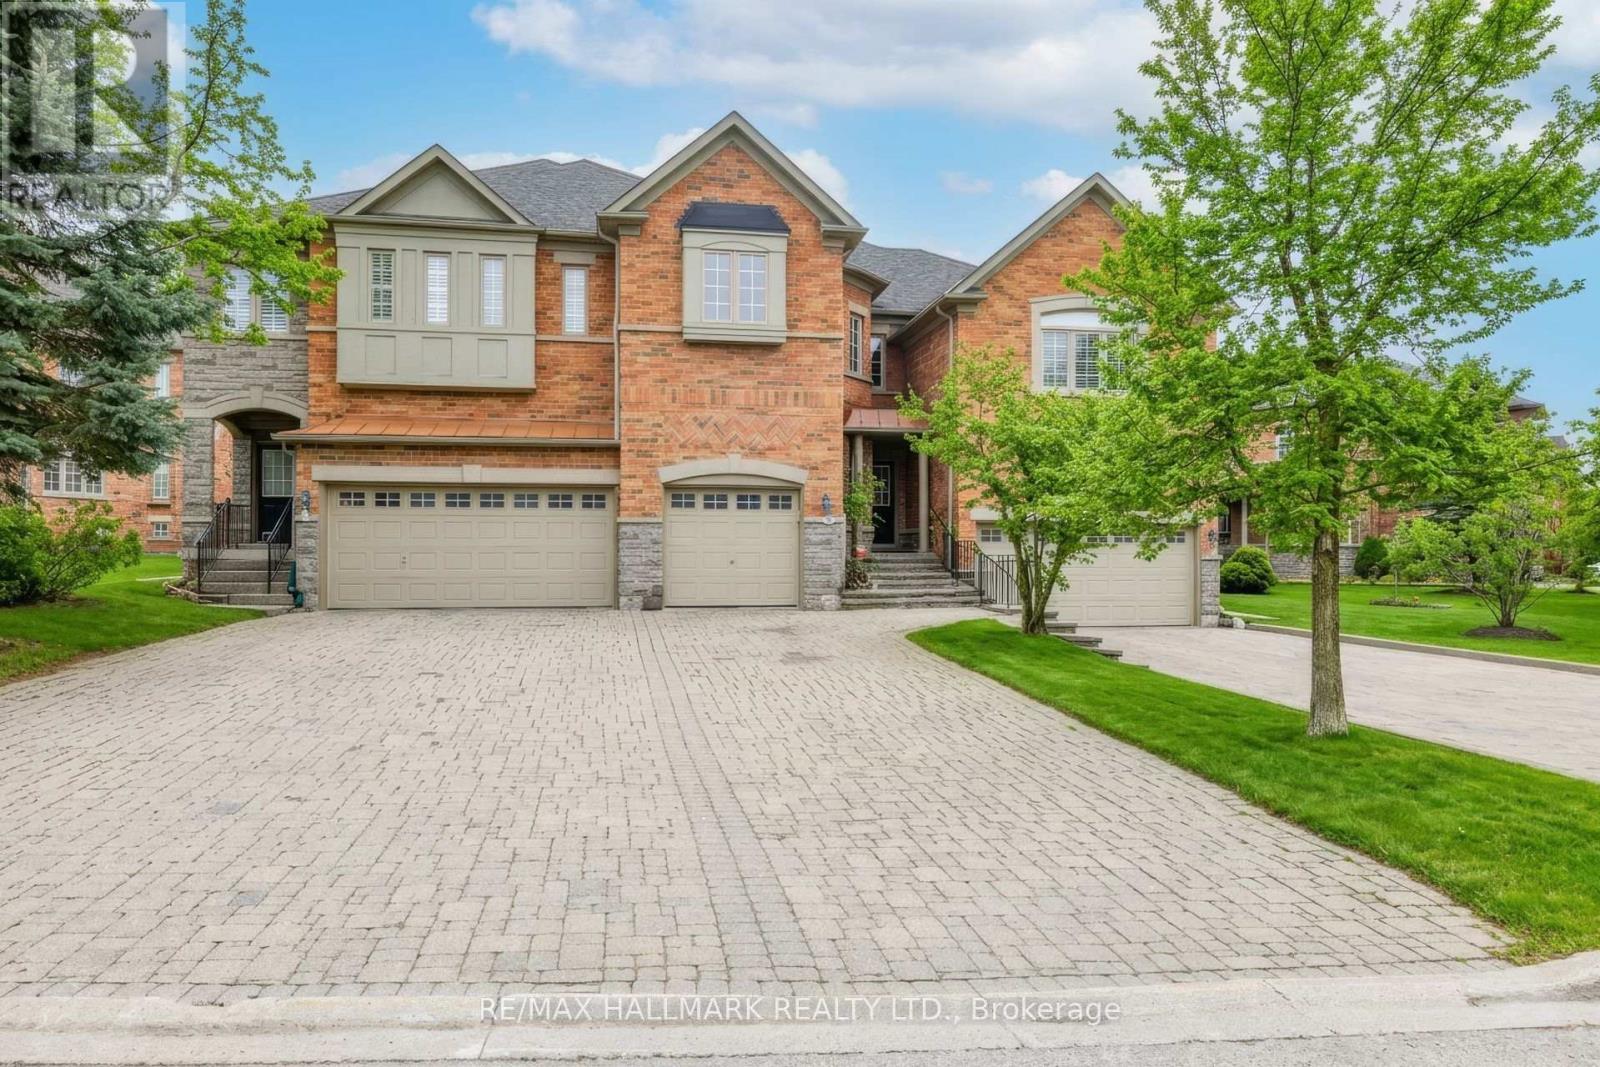
Nestled in the heart of the highly sought-after Westbrook community, this exceptional residenceoffers a rare combination of privacy, comfort, and convenience. While officially a townhouse,this home offers the space, flow, and feel of a semi-detached or detached residence. From itsgenerous layout to its thoughtfully designed interior, it lives far beyond traditional townhomeexpectations. Inside, the home welcomes you with warmth and elegance. The main level featuresformal living and dining rooms highlighted by an elegant try ceiling, creating an elevated yetinviting atmosphere ideal for both everyday living and entertaining. The sun-filled kitchen isthe heart of the home, showcasing new quartz countertops, a new modern deep kitchen sink andfaucet, and upgraded cabinetry with a centre island and charming bay window overlooking thebackyard. The kitchen flows seamlessly into the spacious family room, where a gas fireplacecreates the perfect backdrop for relaxed evenings and meaningful gatherings. Recent upgradesfurther enhance the home's modern appeal, including new wide-plank laminate flooring throughoutthe second level, along with upgraded bathroom vanities and countertops, adding both style andvalue throughout. The finished basement extends the living space even further, offering anadditional bedroom and bathroom-ideal for extended family, guests, a home office, or recreationspace tucked away from the main living areas. Families will value the exceptional schoolzoning, including some of Ontario's top-ranked schools such as St. Theresa of Lisieux CatholicHigh School and Richmond Hill High School, making this an outstanding choice foreducation-focused buyers. The Westbrook community is known for its mature trees, scenic walkingtrails, parks, and strong sense of community. Residents enjoy close proximity to the nearbyElgin West Community Centre, offering fitness facilities, swimming programs, recreationalactivities, and year-round programming. (id:15069)
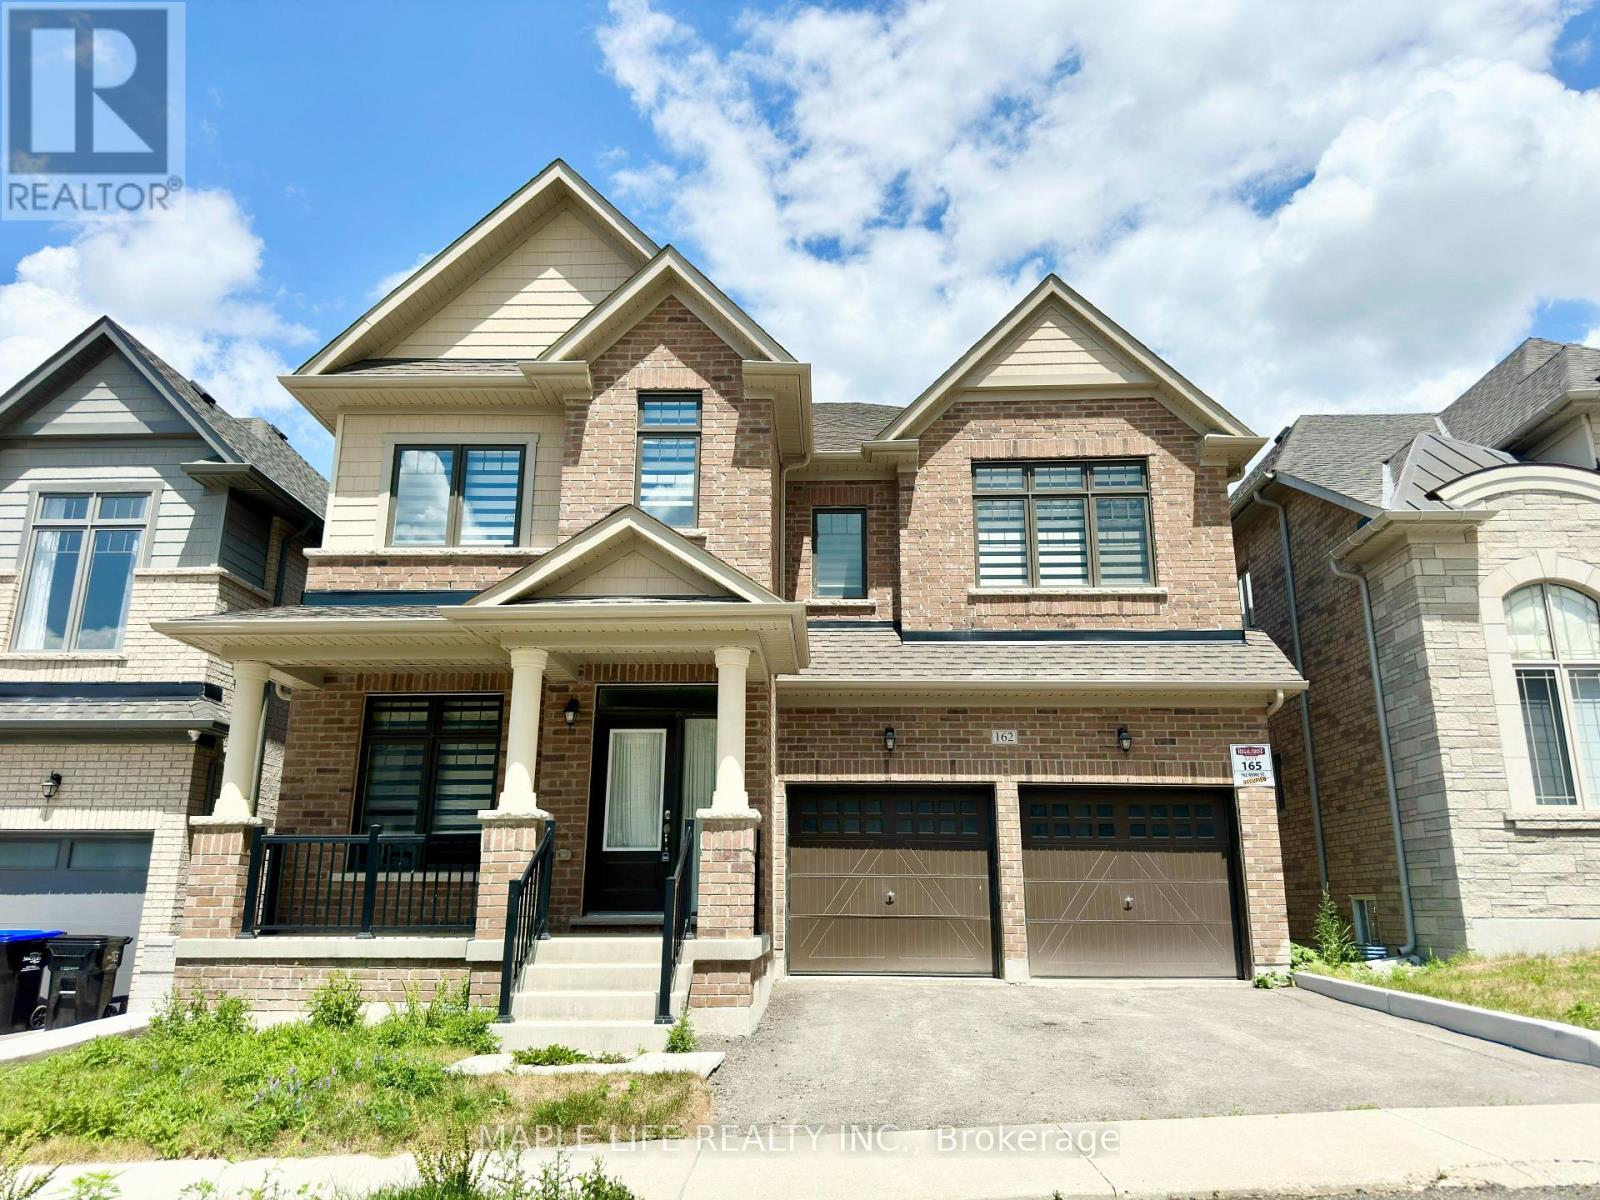
Welcome to "Bondhead" Community by Regal Crest! 3 Years New Detached Home With An In-Law Semi-ensuite on First Floor and 4 Bedrooms with 4 Ensuite Bathrooms on Second Floor, 9 Feet Ceiling on Main and Second Floor, Walkout Basement, Family Room with Gas Fireplace, Open and Large Kitchen with Centre Island, Pantry and Breakfast Area, 2 Parking in Garage and 2 on Driveway, Connecting to Hwy 400 and Bradford GO Station, Minutes to Shopping Stores. (id:15069)
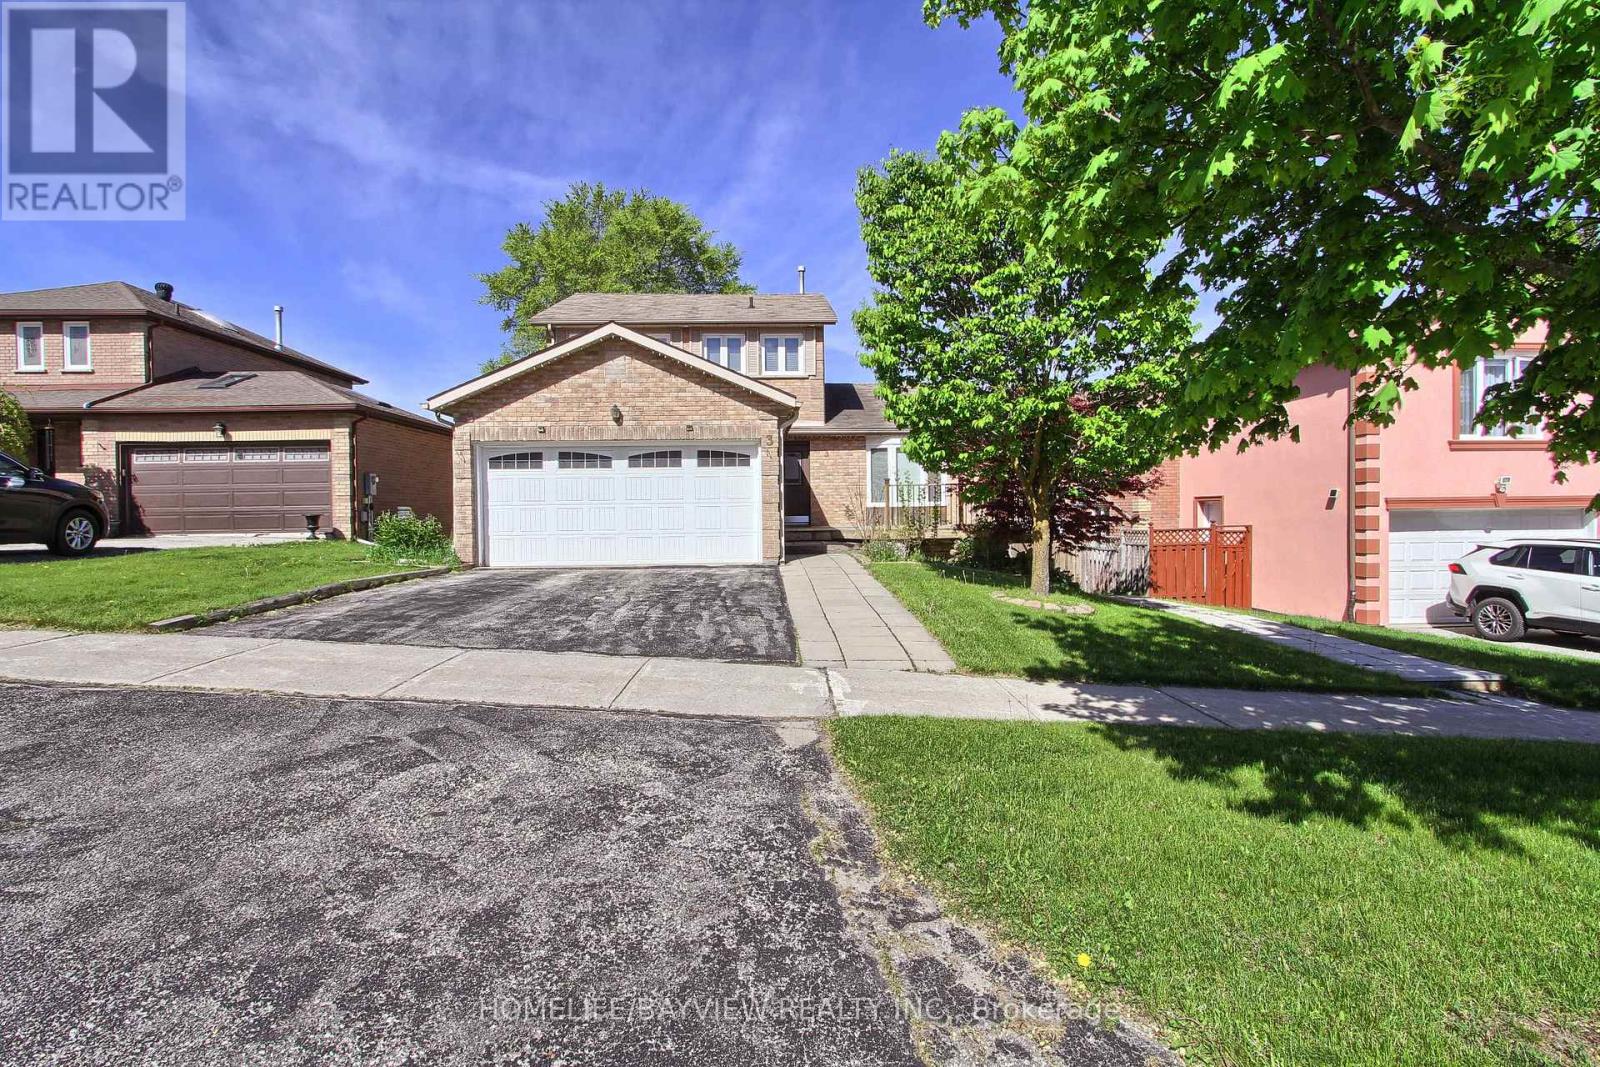
Nestled on a peaceful court, Enjoy hardwood floors, 18" marble tile foyer, crown moulding, wainscoting, and natural stone accents.The modern kitchen boasts a Caesarstone breakfast island, stainless steel appliances, upgraded lighting. Stylish bathrooms include a frameless glass shower and contemporary fixtures.The fully finished walk-out basement offers in-law suite or potential income, featuring a separate entrance, second kitchen, and a second laundry ideal for multi-generational living or rental income. A rare opportunity to own a versatile and beautifully updated home in a desirable, quiet location. Don't miss it! (id:15069)
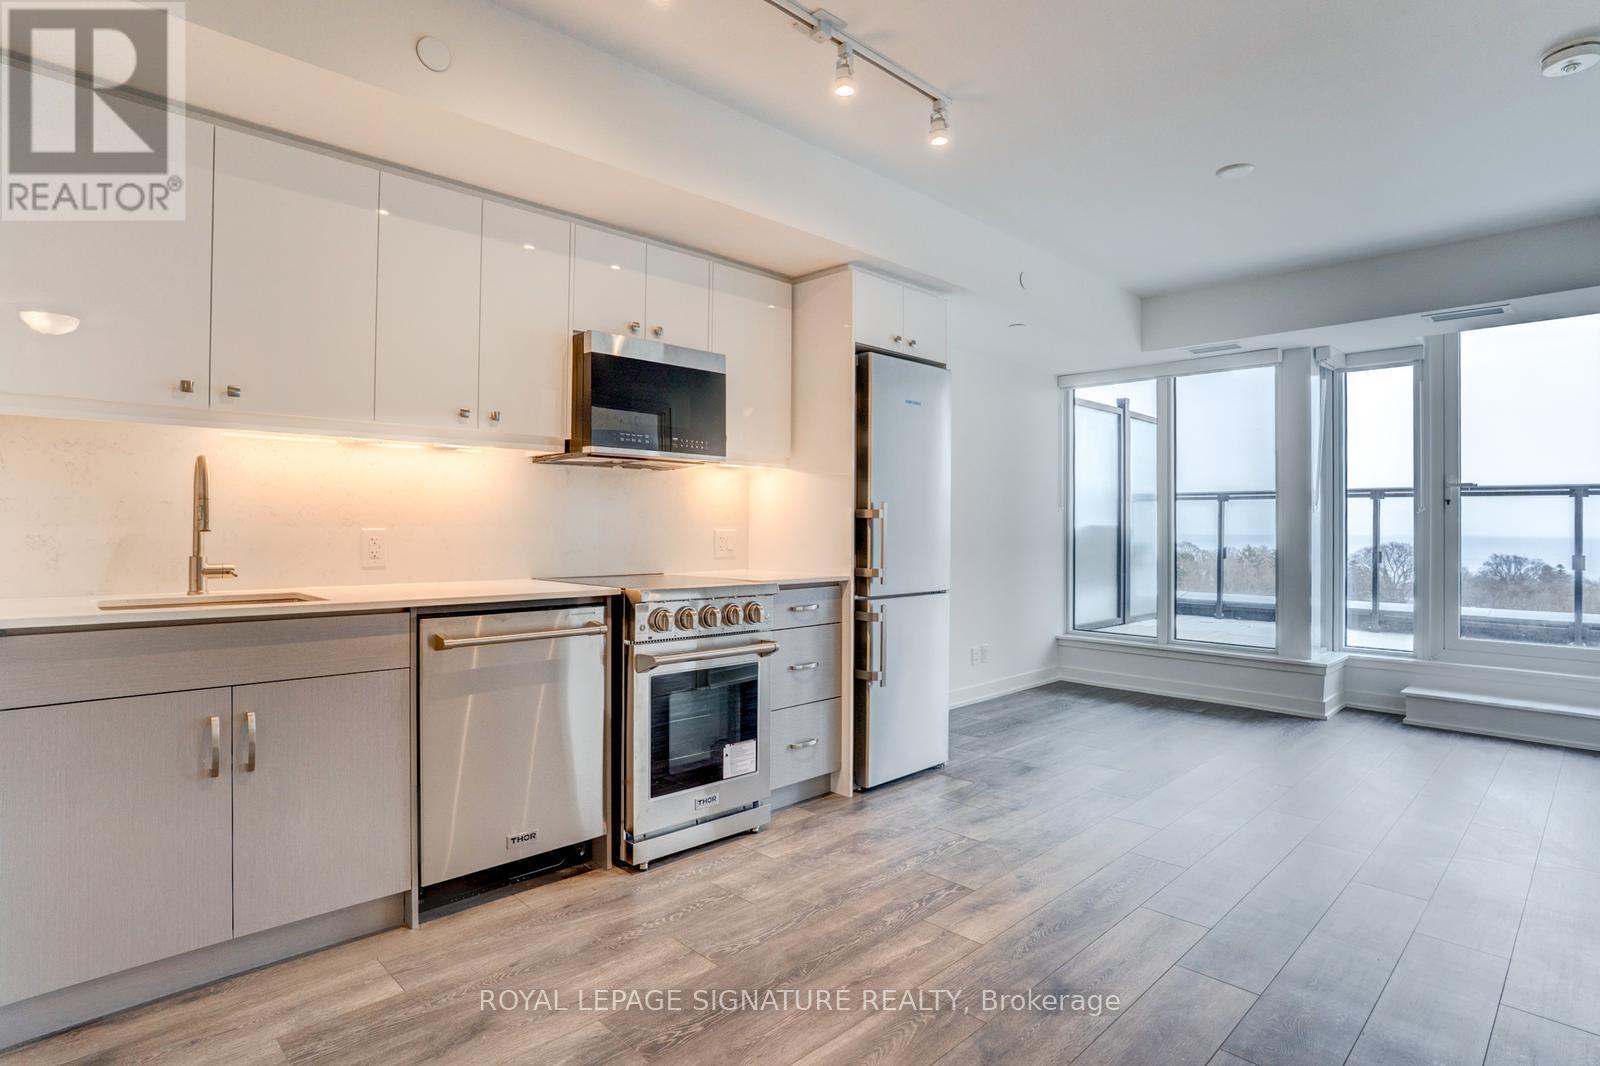
Love The Buzz Of The City But Crave The Splendour Of Nature? Welcome To The Manderley, Where Urban Living Meets Scenic Beauty In East Toronto's Sought-After Birch Cliff Neighbourhood. This Stunning 2+1 Bedroom, 2 Bathroom Suite Offers 809 Sqft Of Interior Living Plus 146 Sqft Of Outdoor Space With Breathtaking, Unobstructed Lake Views, Along With A Functional Den Perfect For A Home Office Or Additional Living Space. Includes Parking And Locker For Ultimate Convenience. Step Into A Boutique Residence Featuring A Striking Urban-Inspired Lobby With Concierge Service, Where Natural Stone, Bleached Wood And Polished Steel Create A Sophisticated First Impression. Rising 12 Storeys With Thoughtful Architectural Design And Lush Landscaping, This Building Blends Seamlessly Into A Quiet, Established Community While Offering Modern Style And Privacy. Enjoy Premium Amenities Including A Rooftop Lounge With Catering Kitchen, Party Room, Large Screen TV And Billiards, Perfect For Entertaining, Along With A Fully Equipped Fitness Centre, Yoga Space, Kids' Playroom And Convenient Pet Wash Station. Located Just Minutes From Parks, Trails, The Bluffs And The Shores Of Lake Ontario, With Everyday Essentials, Dining And Shopping Close By, Plus Easy Access To Downtown Toronto, Scarborough Town Centre And Hwy 401 In Under 20 Minutes And Victoria Park Subway Just A Short Drive Away. Experience The Perfect Balance Of Lifestyle, Location And Modern Condo Living. Tons of Upgrades To Vinyl Flooring, High End Appliances, Ensuite Spa Package, and Window Coverings! Full List Attached. (id:15069)
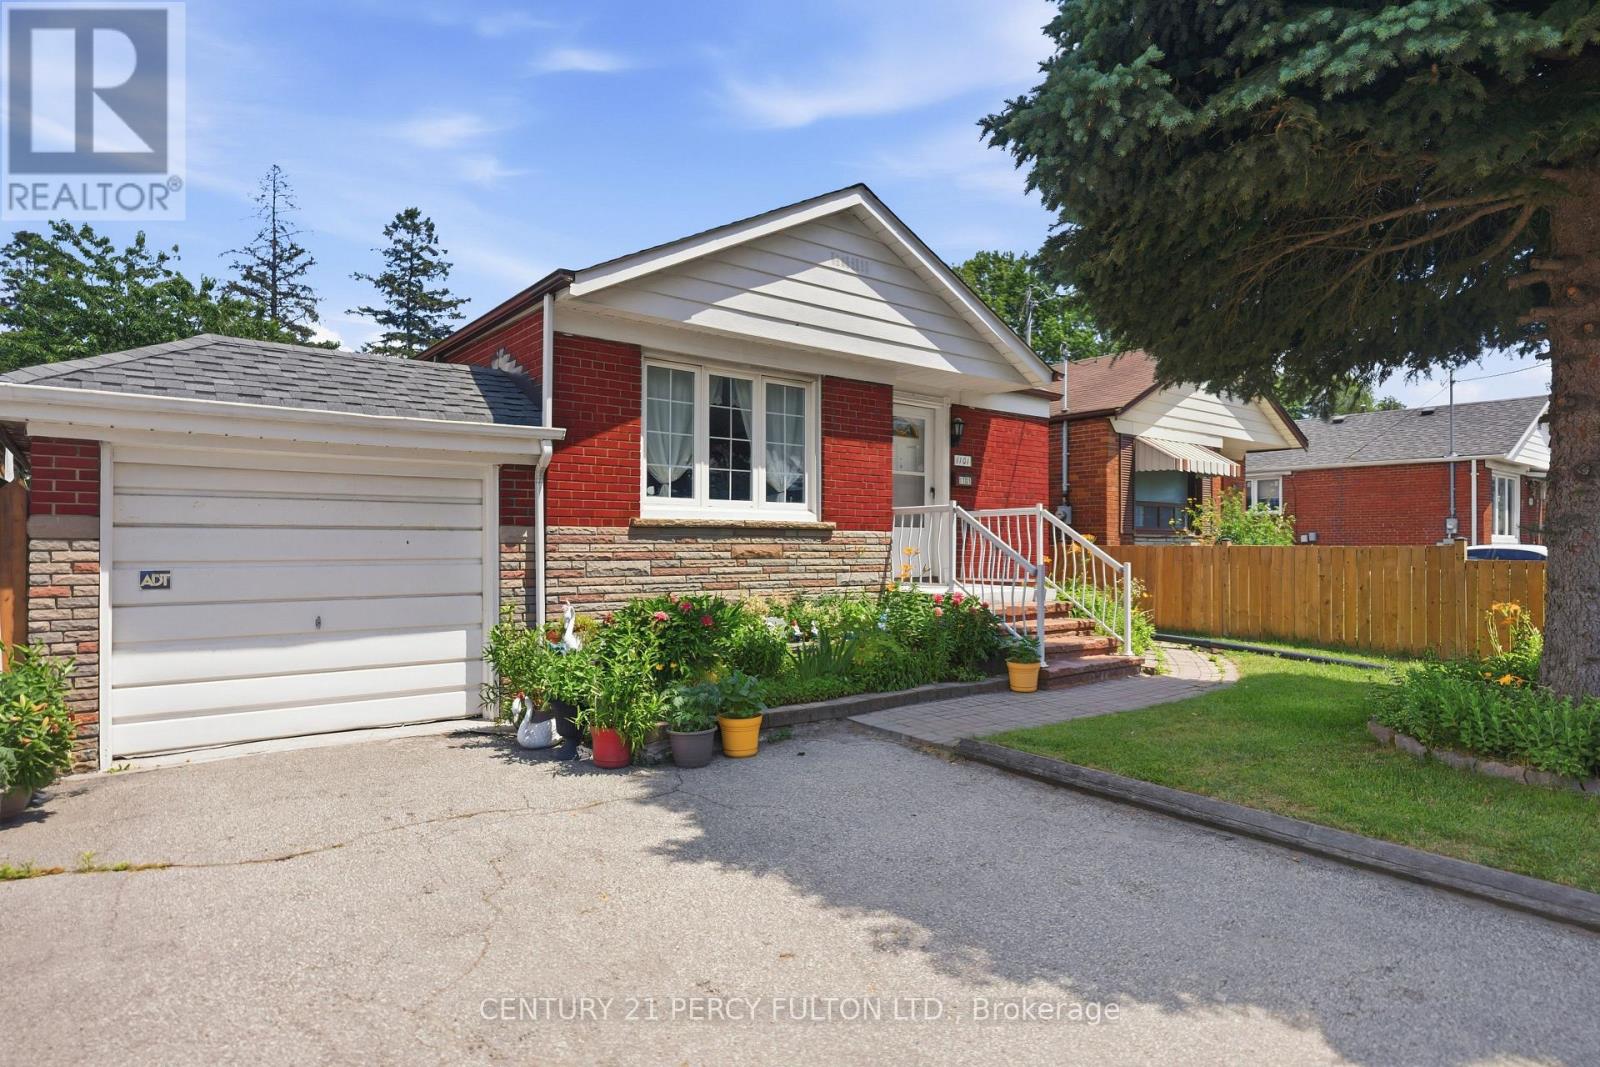
Welcome to 1101 Warden Ave, a beautifully maintained detached brick bungalow offering exceptional versatility in a sought-after Toronto neighbourhood. This bright and inviting home features two spacious bedrooms on the main floor, a sun-filled open-concept living and dining room with pot lights, and a bright kitchen with ample cabinetry and generous counter space. Hardwood flooring throughout the principal rooms adds warmth and charm. The finished basement, complete with a separate entrance, offers excellent in-law suite or income potential. It features a second kitchen, an additional bedroom, a full bathroom, a laundry area, and plenty of storage space.Step outside to enjoy the beautifully landscaped front and backyard with mature gardens, a large private yard, and a covered deck perfect for relaxing or entertaining. The private driveway and attached garage provide ample parking and everyday convenience. Ideally located in a family-friendly neighbourhood close to Warden Subway Station, TTC, schools, parks, shopping, restaurants, Scarborough General Hospital, and major highways, this home offers the perfect blend of comfort, convenience, and future potential. Whether you're a first-time buyer, downsizer, investor, or multi-generational family, this lovingly maintained home presents an exceptional opportunity in a prime Toronto location. (id:15069)
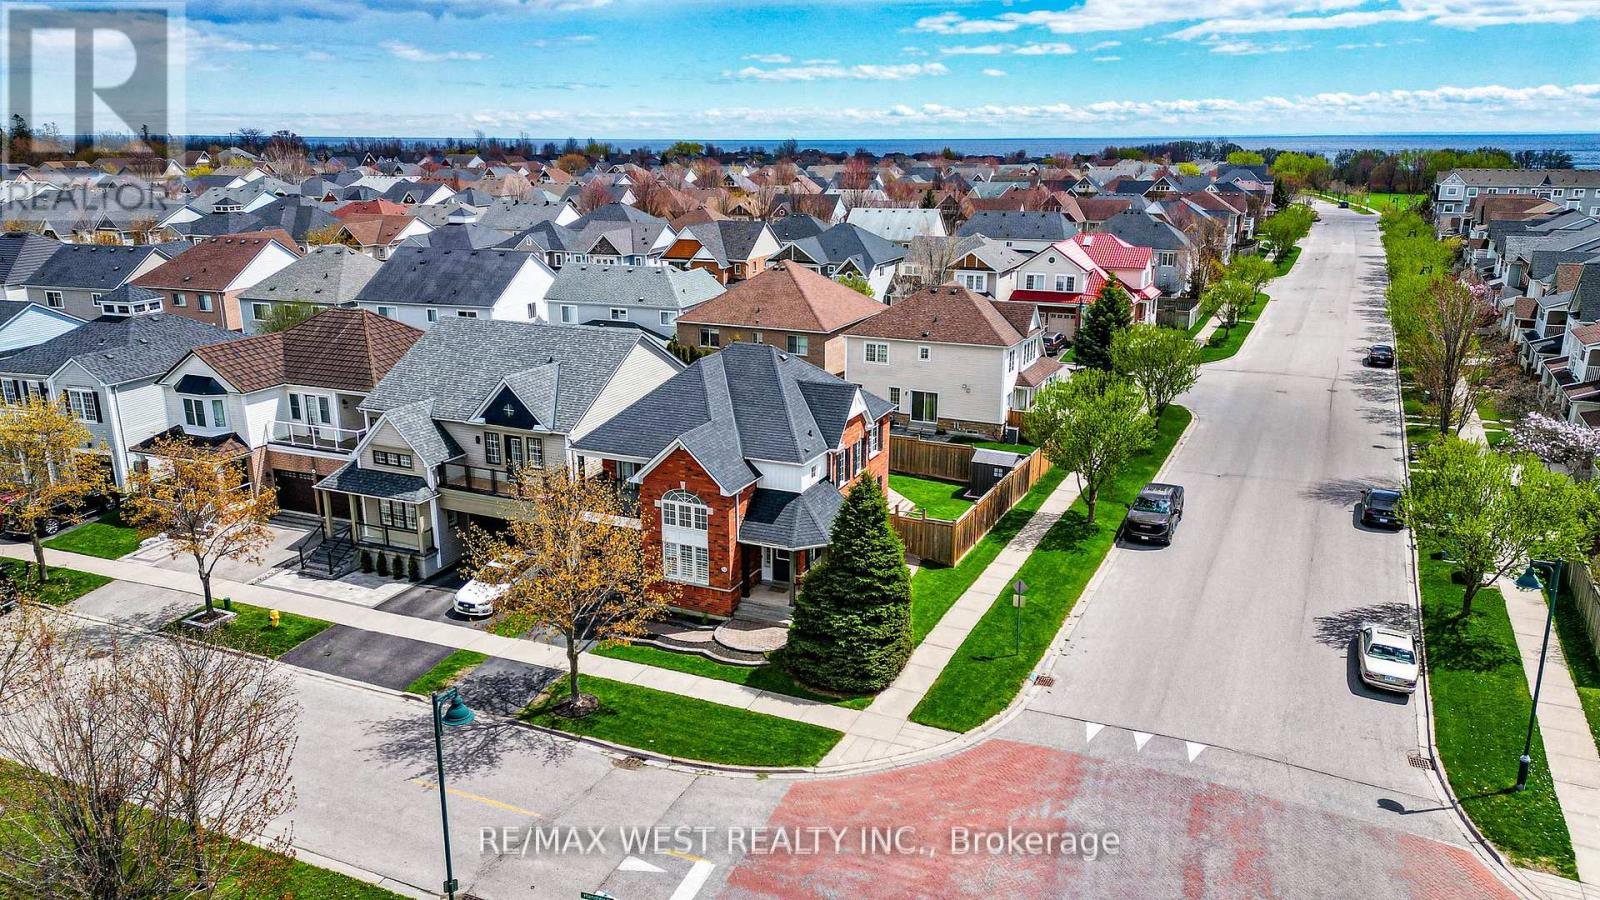
Welcome to Ajax By The Lake - a beautifully upgraded home offering over 2,000 sq. ft. of stylish living space in an unbeatable location directly across from the park! Positioned on a Premium, almost 50' Lot, this stunning property features impressive curb appeal with high-end, no maintenance exterior upgrades, including an interlocking walkway, sleek metal accents, updated railings, a two-tier deck, new garage door, and elegant entry door. Inside, enjoy a freshly painted interior, refreshed hardwood floors, soaring cathedral ceilings, and an open-concept great room complete with a cozy gas fireplace. Separate living and dining areas, California shutters, and tasteful wainscoting add warmth and sophistication throughout. The second level offers 3 spacious bedrooms, including a primary retreat with ensuite bath, walk-in closet, and a walk-out balcony off the 3rd Bdrm. The finished basement is perfect for entertaining or relaxing, featuring a dry bar with wine fridge, finished rec room, rough-in bath, workshop, cold storage, and plenty of additional space. A rare opportunity to own a move-in-ready home and enjoy neighbourhood amenities (Private Daycare, Parks, Trails, splash pad, and more...!) in one of Ajax's most desirable lakeside communities! (id:15069)
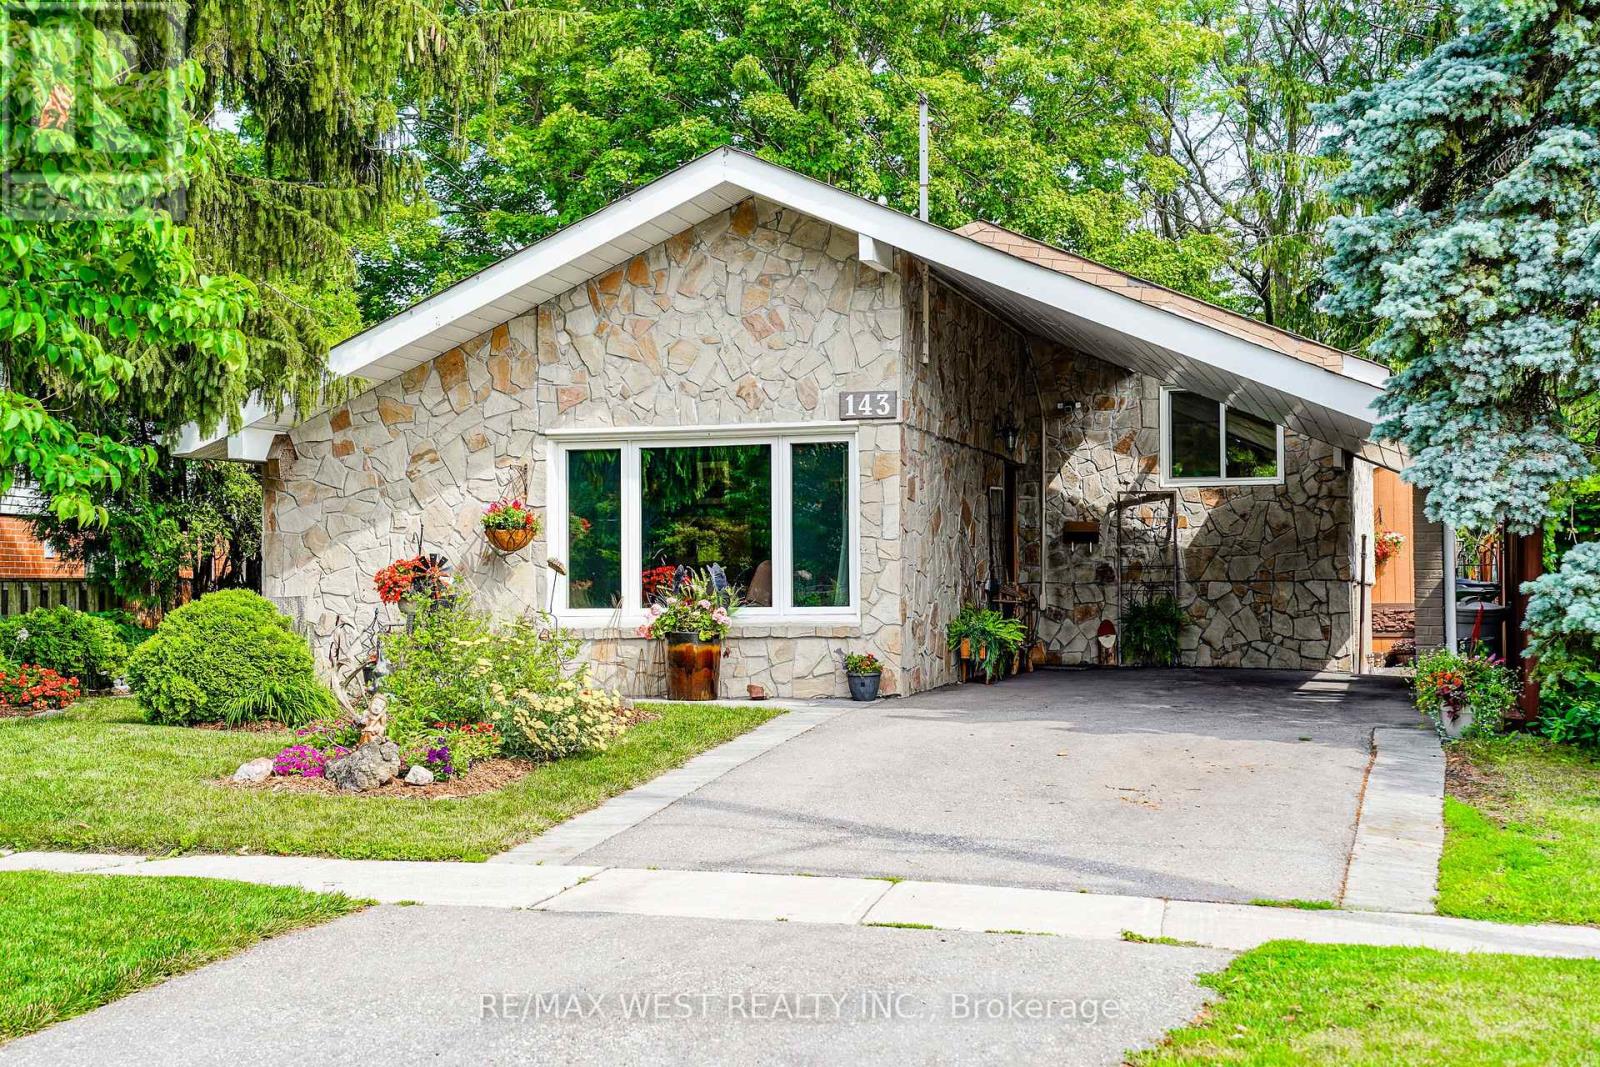
Welcome to 143 Botany Hill Road, a beautifully updated fieldstone family home that perfectly blends timeless character with modern comfort. Nestled on a premium lot backing directly onto Botany Hill Park with private gate access. Step inside to discover a thoughtfully updated main level featuring a stunning kitchen complete with stainless steel appliances, a gas range, breakfast bar, and a convenient pass-through overlooking the dining area beneath soaring cathedral ceilings. Just off the kitchen, a bright and versatile sunroom provides additional custom cabinetry and countertops, a coffee bar, or extra prep space, while offering seamless access to your private backyard retreat. The spacious living and dining areas are warm and inviting, showcasing rich hardwood flooring, impressive ceiling heights, and oversized windows that flood the home with natural light. Upstairs, you'll find three generously sized bedrooms along with a beautifully renovated three-piece bathroom. The lower level offers exceptional flexibility with a spacious recreation room located beside an updated three-piece bathroom ideal as a family room, home office, guest suite, or potential for an in-law suite. A massive crawl space provides abundant storage, ensuring there's room for everything. Outside, escape to your own backyard oasis featuring mature perennial gardens, lush landscaping, a stunning Napoleon Natural Gas BBQ and a fully insulated 100 sq. ft. shed complete with hydro-perfect for a workshop, hobby space, or additional storage. Nature lovers will appreciate direct backyard access to the East Highland Creek Ravine with multi-use trails, with nearby tennis courts, parks, and schools all just steps away. Conveniently located minutes from shopping, transit, and Highway 401 and the Meadoway Trail Corridor this exceptional home offers the perfect combination of tranquility, recreation, and urban convenience. (id:15069)
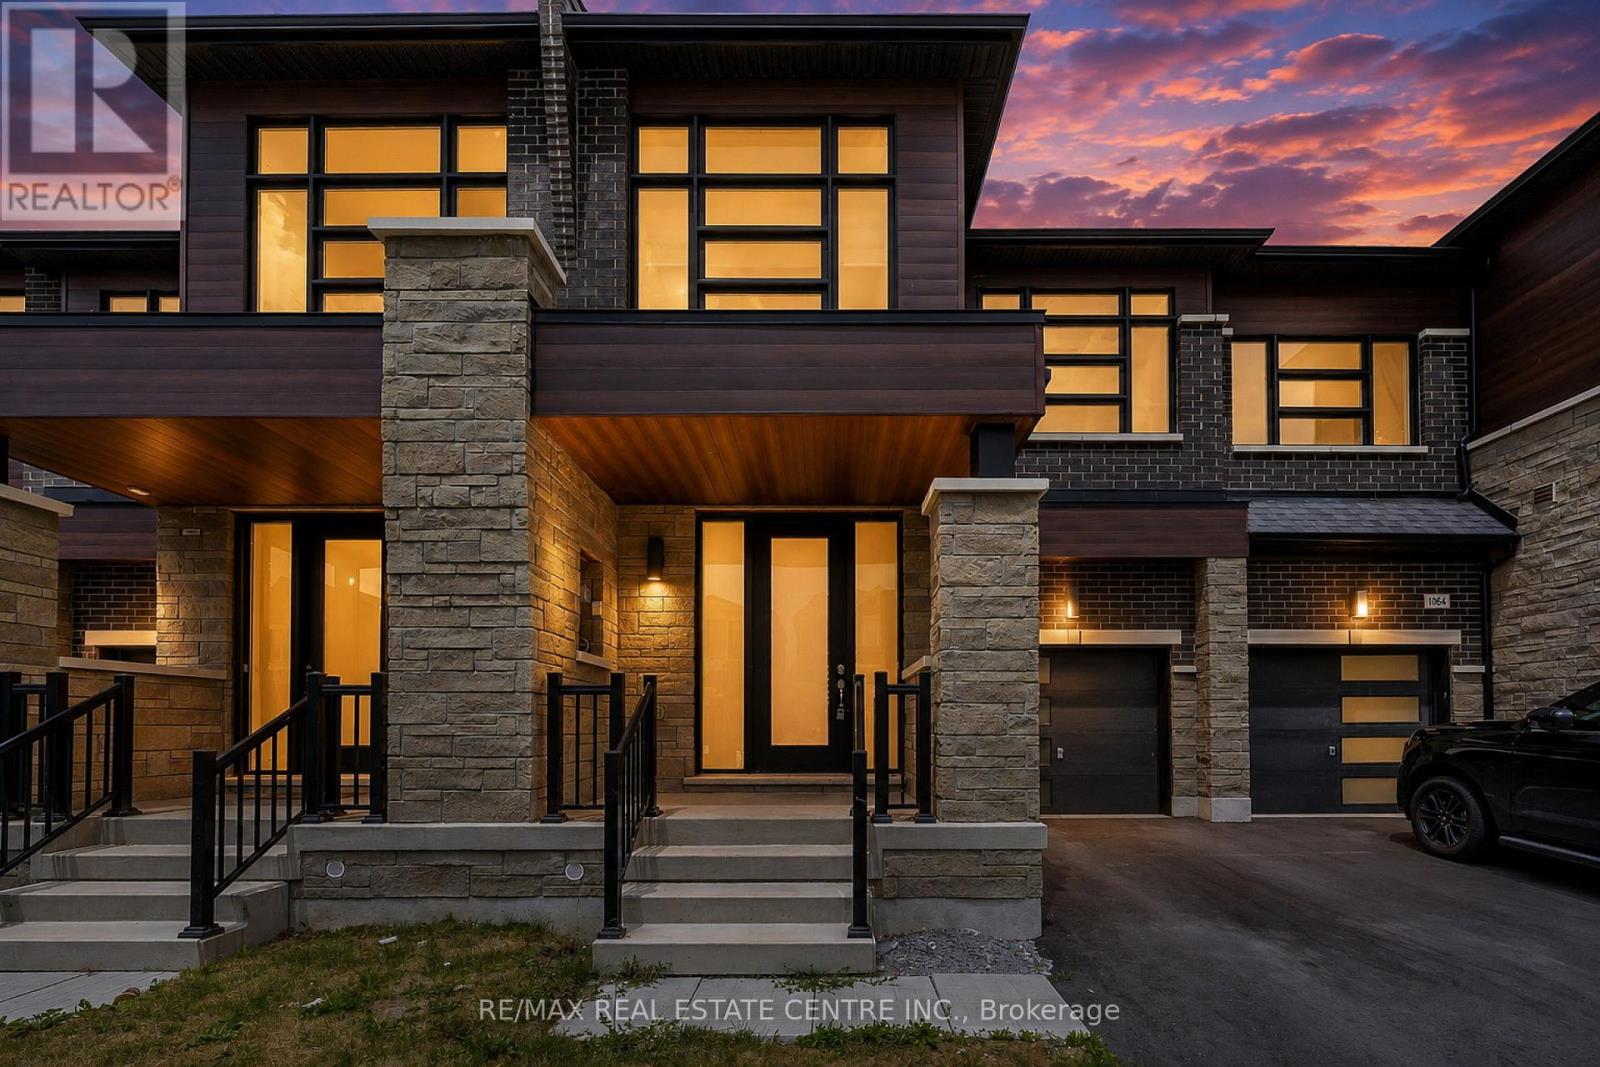
Welcome to 1062 Skyridge Boulevard, a beautifully designed 3-bedroom, 3-bathroom freehold townhome nestled in Pickering's sought-after Seaton community. Offering a bright, open-concept layout, this modern home is perfect for families, professionals, and first-time buyers seeking both style and functionality. The main level features spacious principal rooms filled with natural light, creating an inviting atmosphere for everyday living and entertaining. The contemporary kitchen is designed with ample cabinetry, generous counter space, and a seamless flow into the dining and living areas, making hosting effortless. Upstairs, the spacious primary retreat offers a private ensuite and walk-in closet, while two additional well-sized bedrooms provide flexibility for a growing family, guests, or a home office.functionality. Ideally located just minutes from parks, schools, shopping, dining, golf courses, major highways (401, 407 & 412), and GO Transit, this home offers exceptional connectivity while maintaining a peaceful suburban setting. Whether you're looking for your first home, your next family residence, or a smart investment opportunity, this move-in-ready gem delivers the perfect blend of comfort, convenience, and modern living. (id:15069)
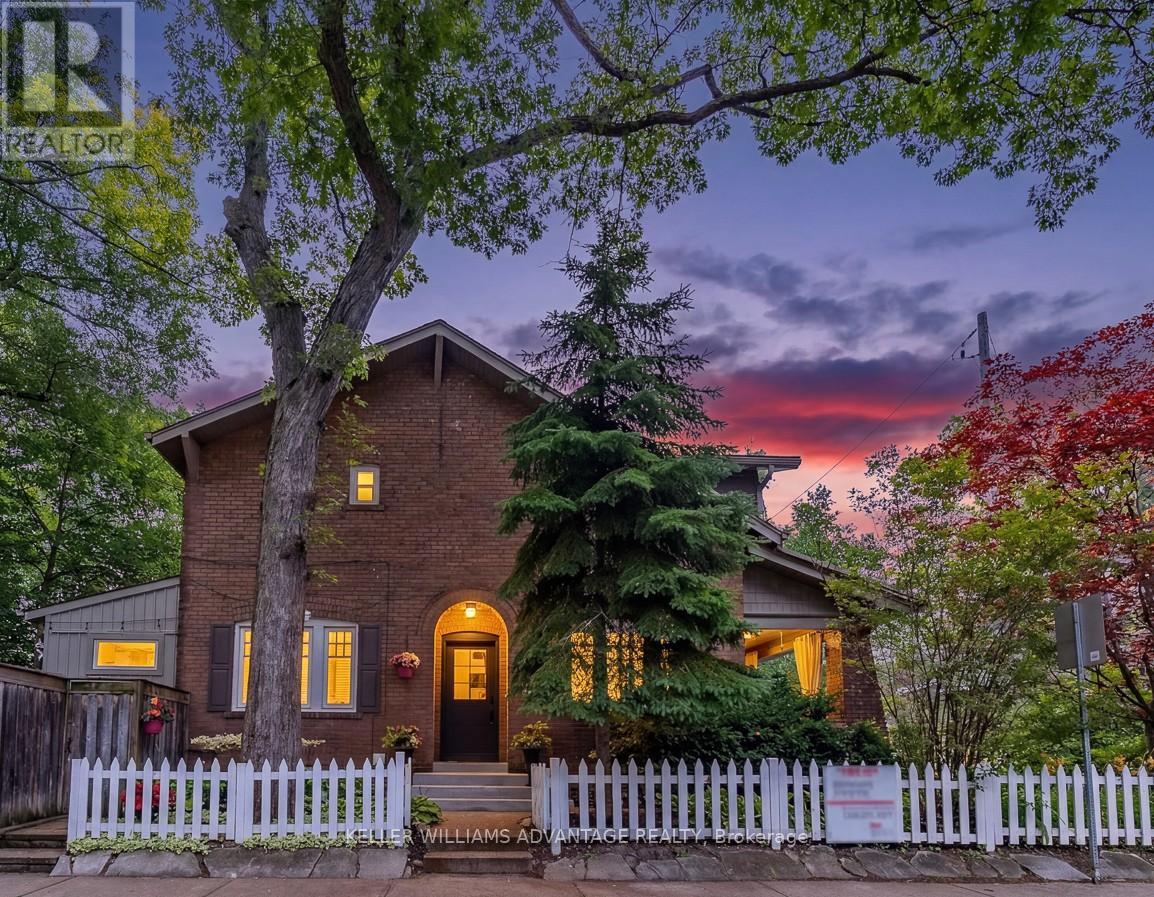
An exceptional opportunity in one of the area's most sought-after neighbourhoods. This beautifully curated home blends timeless character with bespoke contemporary updates. Filled with natural light and thoughtfully designed for everyday living and effortless entertaining, the home offers an elegant balance of warmth and sophistication. The beautifully renovated kitchen opens to a private landscaped garden, creating a seamless indoor-outdoor living experience. Beyond, a fully powered garden studio offers remarkable flexibility as a home office, creative workspace, fitness room, or private retreat. Distinct from the kitchen garden, the inviting living room features a fireplace and a rare walk-out to a covered porch overlooking lush perennial gardens-an idyllic setting for morning coffee or evening relaxation.The second level offers three generously proportioned bedrooms and a beautifully updated bathroom. The finished lower level extends the living space with a spacious family room featuring custom built-in shelving, a wet bar, and a luxurious bathroom with heated floors. A rare private two-car driveway and a second hydro panel, perfect for your EV or a hot tub, completes this outstanding property.Set on a quiet, tree-lined street in a welcoming, family-oriented community, the location is just a short walk to parks, schools, GO Transit, the subway, and the vibrant shops, cafés, and restaurants along Danforth Avenue. A home of exceptional style, comfort, and distinction, inside and out. (id:15069)
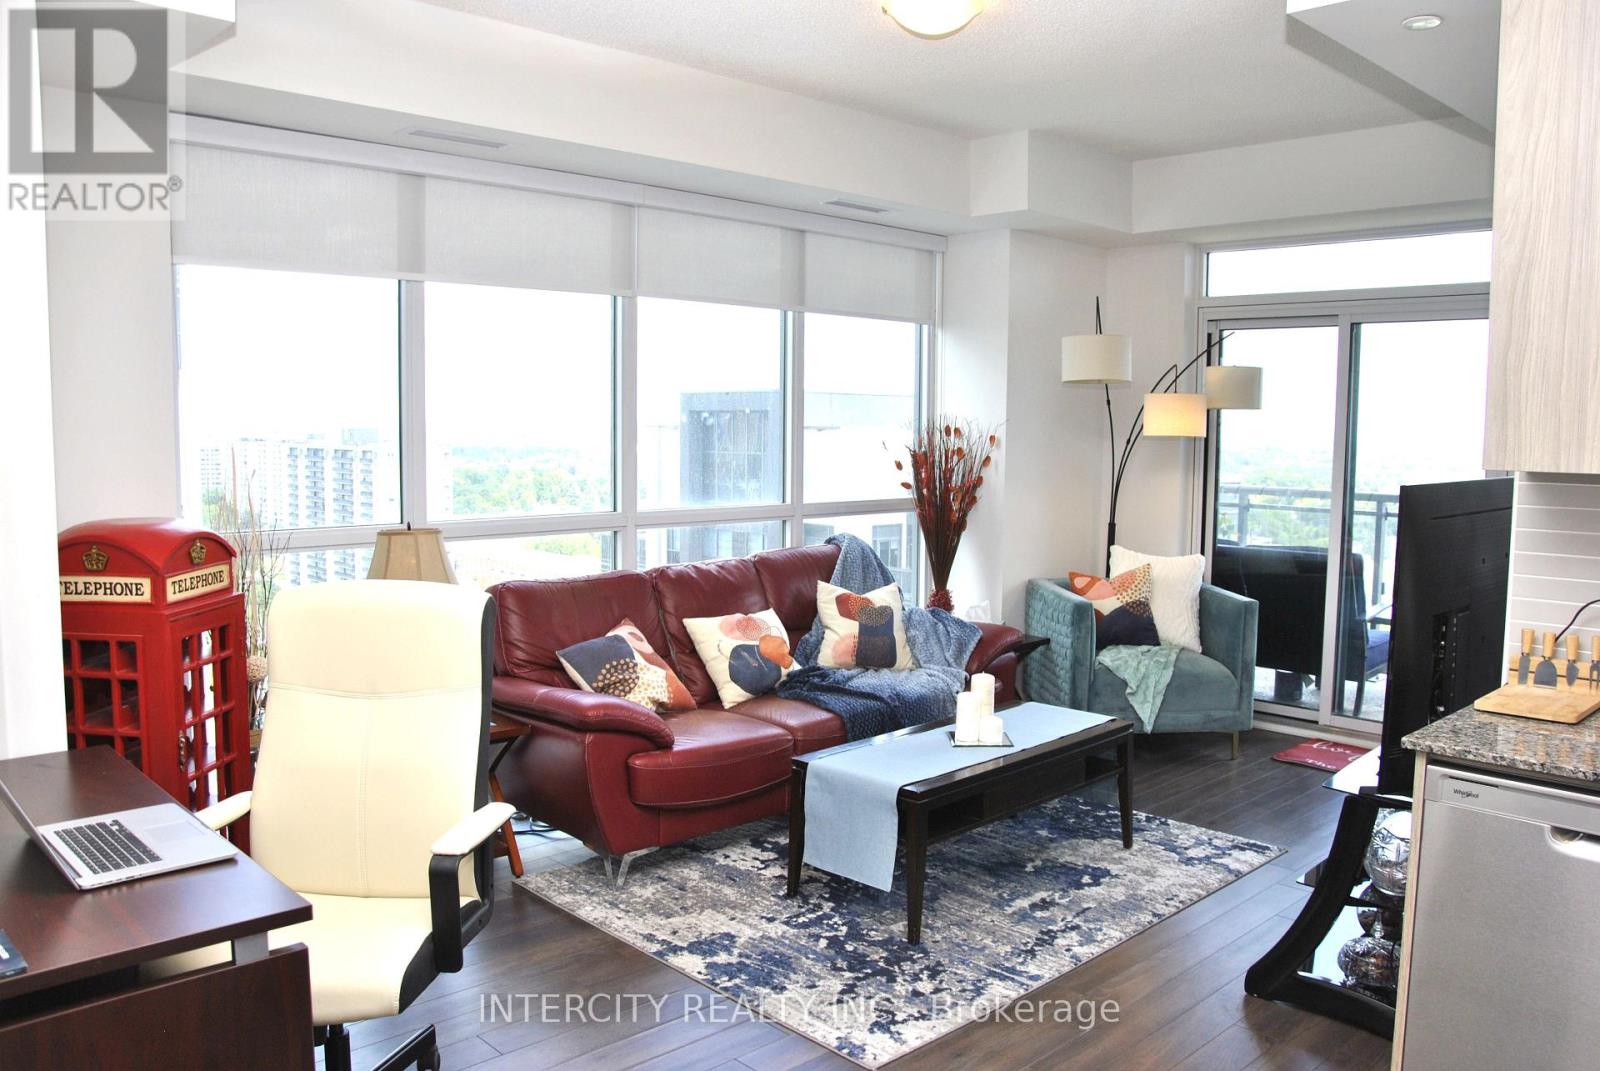
9-Foot Ceilings!! ~ Rarely Offered Corner End Unit with 9-Foot Ceilings! Bright, private, and exceptionally well maintained, this beautiful suite features 2 spacious bedrooms, 2 full bathrooms, a versatile den, owned parking, and a locker. Flooded with natural light from expansive floor-to-ceiling windows, the open-concept layout is perfect for both comfortable everyday living and effortless entertaining. Enjoy walkout access to a spacious 75 sq. ft. balcony and laminate flooring throughout. The modern open-concept kitchen is appointed with extended upper cabinets, granite countertops, and stainless steel appliances, including a fridge, stove, dishwasher, and microwave range hood. The generous primary bedroom offers floor-to-ceiling windows, a wall-to-wall closet, and a private 4-piece ensuite. The second bedroom also features floor-to-ceiling windows, a double closet, and laminate flooring. A second full bathroom is conveniently located near the entrance, providing added privacy for family and guests. The versatile den is currently used as a dining area and can easily serve as a home office or flex space to suit your lifestyle. Additional features include a separate laundry room with a Whirlpool washer and dryer. Don't miss this exceptional opportunity to own a beautifully maintained, sun-filled corner suite offering premium finishes, an abundance of natural light, and an outstanding functional layout. (id:15069)
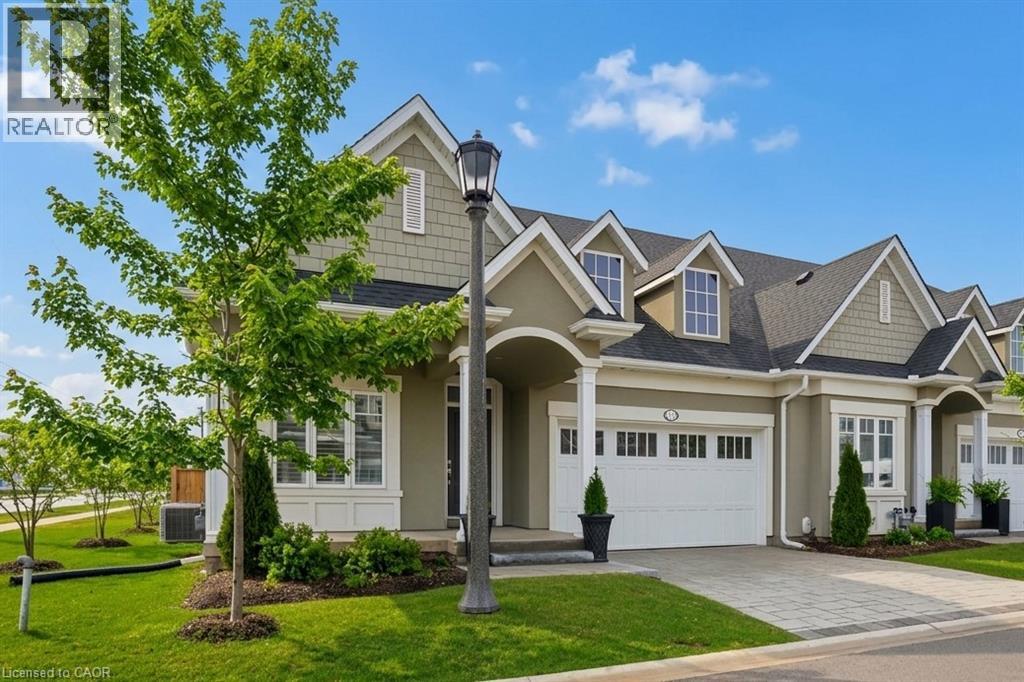
Welcome to 16 Mills Lane, a beautifully appointed bungalow townhome in the highly desirable St. Davids community of Niagara-on-the-Lake. Offering over 2,700 square feet of finished living space, this home is ideal for families, downsizers, or those seeking low maintenance living without compromising on style or comfort. Designed with both function and elegance in mind, the main level features an open-concept layout with a bright living room, and a modern kitchen complete with quartz countertops, quality finishes, and ample workspace for everyday living and entertaining. Two spacious bedrooms and two well-appointed bathrooms provide comfortable main floor living, including a primary suite with its own private ensuite and walk-in-closet. The fully finished lower level extends the living space with a generous recreation area and additional bedroom, perfect for visitors or multi-generational living. Step outside to enjoy a covered patio off the living room, creating a seamless indoor-outdoor experience ideal for relaxing or hosting. Located in the heart of wine country, close to vineyards, dining, and all that Niagara-on-the-Lake has to offer, this home presents an exceptional opportunity to enjoy a refined and carefree lifestyle in one of the region’s most sought-after communities. THE VENDOR IS OPEN TO A FLEXIBLE CLOSING, WITH THE OPTION OF A LONG CLOSING PERIOD OF UP TO SIX MONTHS. ADDITIONALLY, THE SELLER IS WILLING TO LEASE BACK THE PROPERTY FROM THE PURCHASER FOR A TERM OF UP TO TWO YEARS. (id:15069)