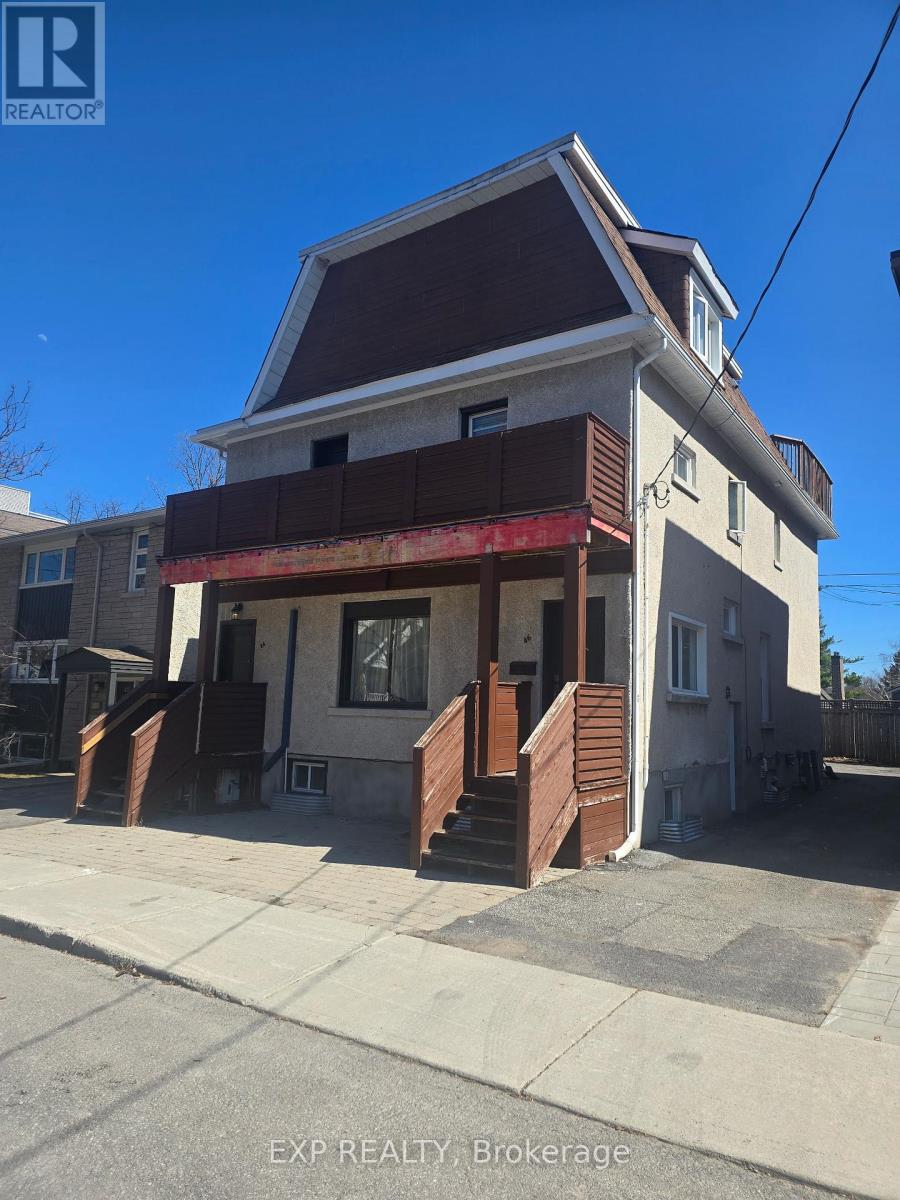
Exceptional opportunity to own a turnkey 5-unit income property in sought-after Rideau Gardens, just steps from the scenic Rideau River and Brighton Beach Park. The building offers a unit mix of four 1-bedroom apartments and one spacious 4-bedroom unit, appealing to a wide tenant base. Four of the five units are tastefully renovated, making this a true turnkey investment at a 6.3% CAP rate! One of the 1-bedroom units can be vacant upon possession, providing flexibility for an owner-occupier or the opportunity to set market rent. Located in a quiet, established neighborhood with easy access to parks, pathways, transit, and amenities, the property also features parking for five vehicles - a rare and valuable bonus in this prime location with spectacular views from large balconies. A strong, income-producing asset in one of Ottawa's most desirable river-adjacent communities (id:15069)
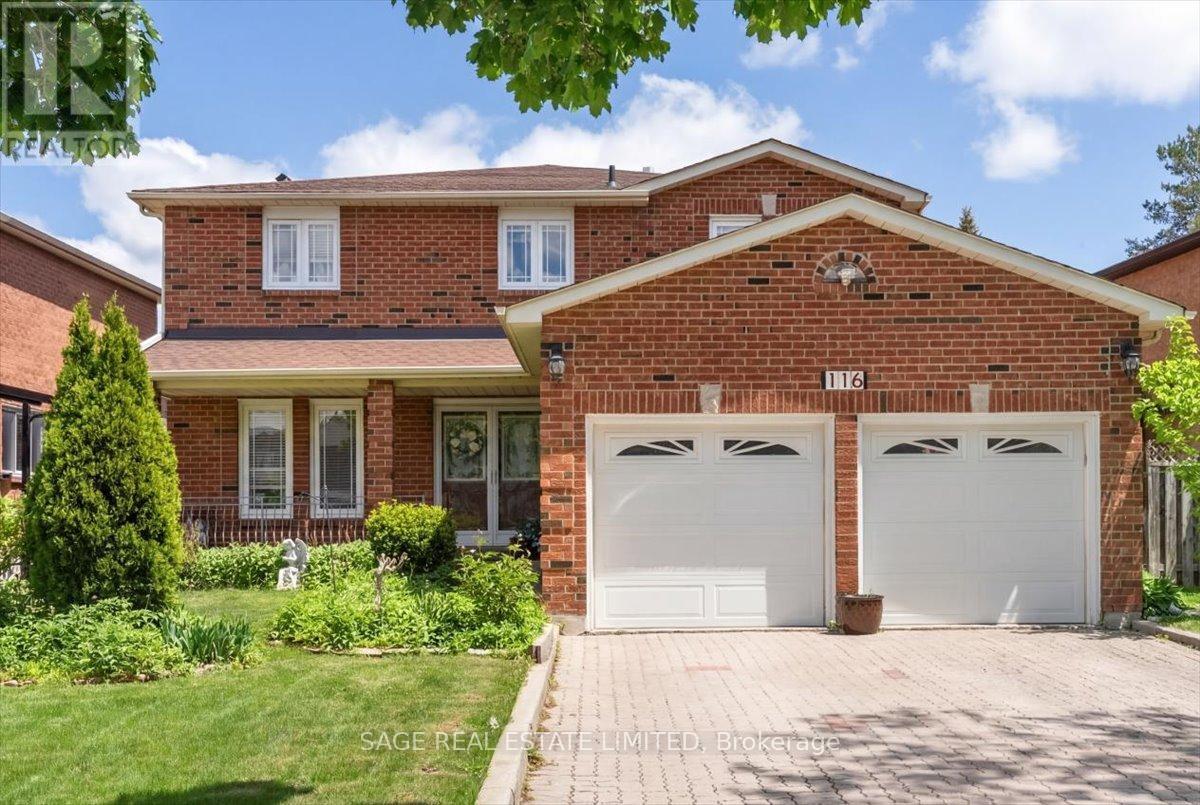
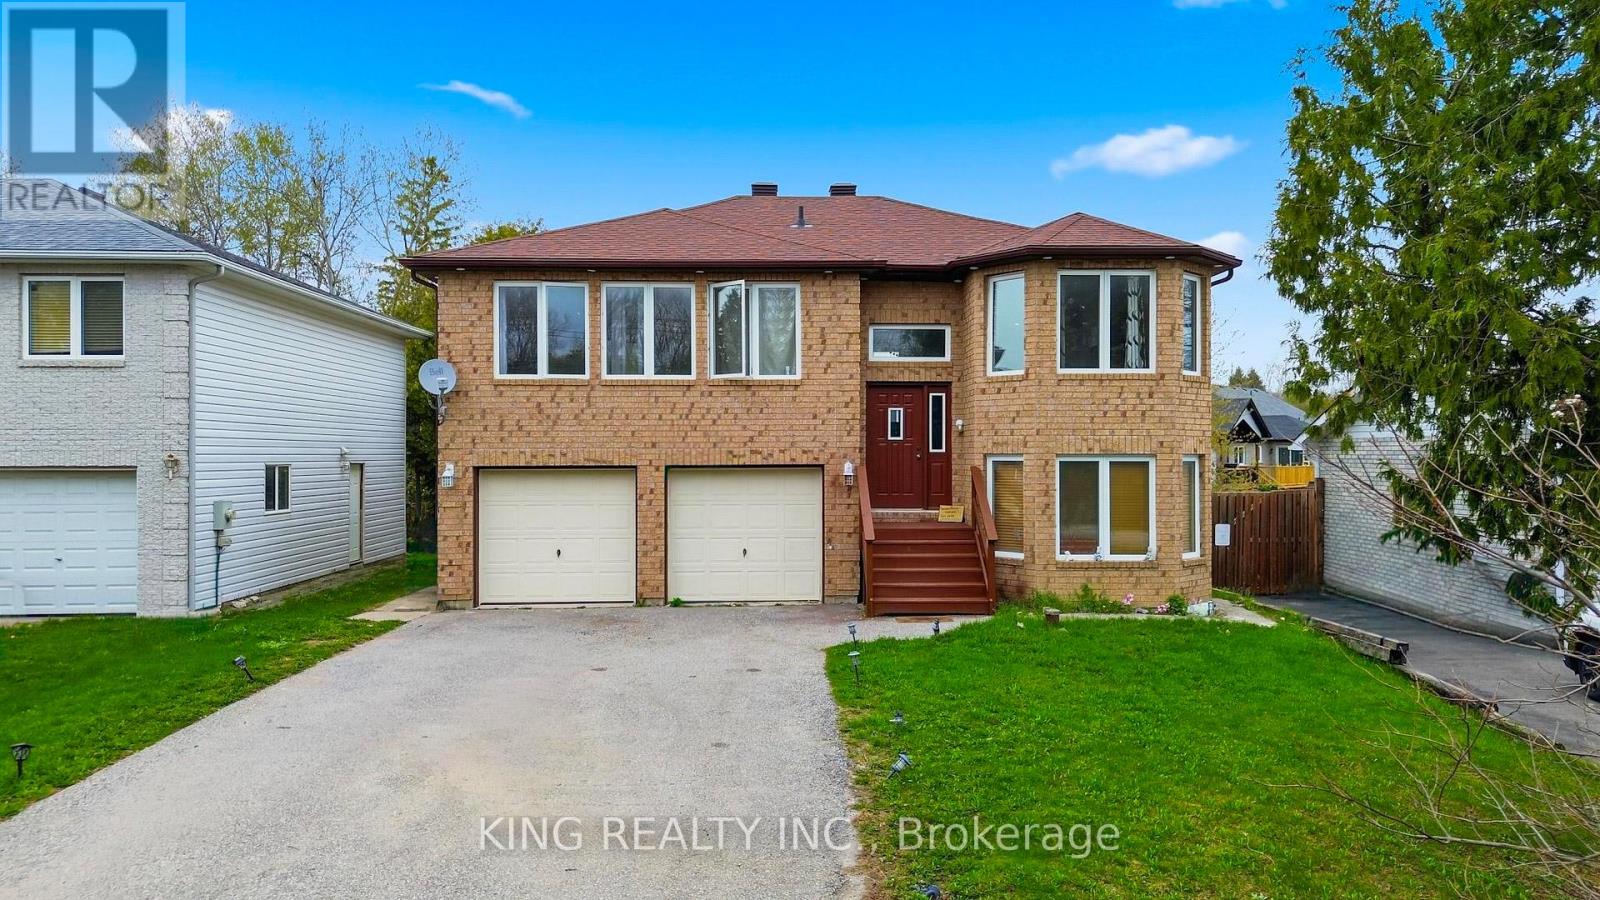
There's a particular confidence that settles over a home that has only ever belonged to one family. It is a house chosen once, lived in fully, and looked after the way you tend to something you mean to keep. After all these years, its original owners are ready to hand it on.Inside, the home unfolds with a scale and intention that modern family life rarely affords. More than 2,600 square feet are distributed across generous principal rooms, four well-proportioned bedrooms, and three bathrooms, with spaces shaped as much for everyday living as for the occasions that mark time. The updated kitchen opens naturally into the dining room, where holiday dinners, birthday candles, and late, lingering conversations feel immediately imaginable. Nearby, the living room, anchored by a fireplace, offers a quieter place to land at the end of the day. Below, a separate basement apartment with its own backyard entrance adds a layer of flexibility that feels increasingly rare: room for multigenerational living, visiting guests, a private workspace, or rental income. Additional storage keeps the practical side of family life elegantly out of sight.Outside, a double-car garage and ample driveway parking bring everyday convenience to a home already rich with possibility. It is substantial without feeling showy, cared for without feeling precious, and ready for its next chapter with the kind of quiet assurance only a long-loved home can carry.For the family looking for more room, more flexibility, and a place where life can unfold over years rather than seasons, this is the kind of home that stays with you. (id:15069)
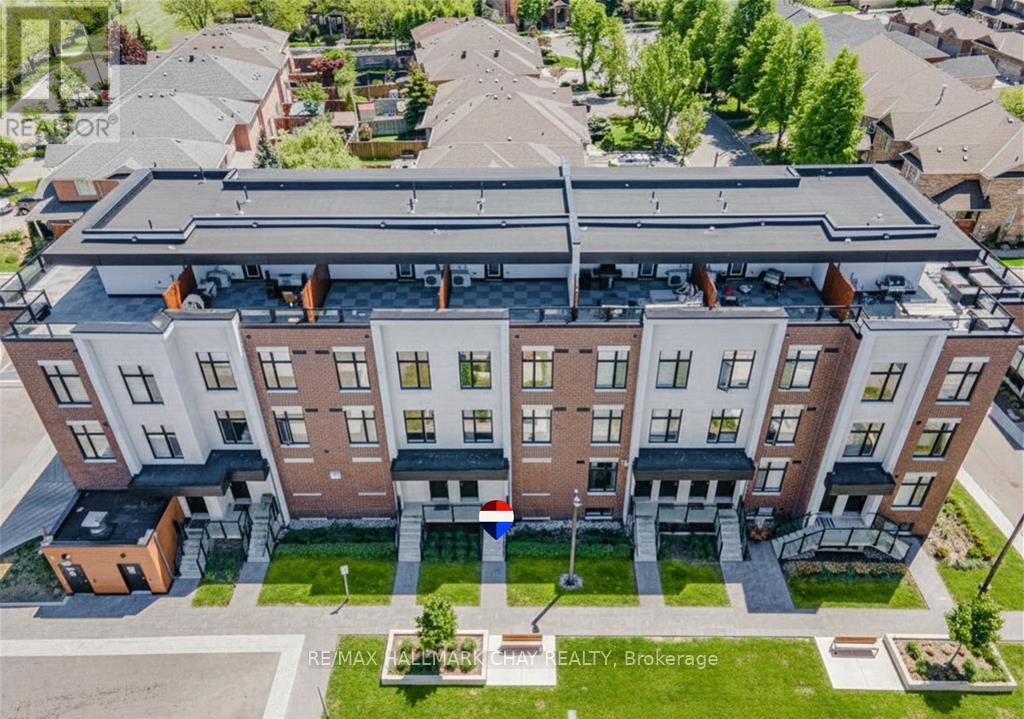
LUXURY LIVING IN SONOMA HEIGHTS. Elevate your lifestyle in this sophisticated, multi-level 2-bedroom, 2-bathroom urban townhome. Perfectly positioned in the highly sought-after core of Woodbridge, this residence offers a masterful mix of high-end style and everyday practicality. PROPERTY HIGHLIGHTS: Sun-Drenched Interiors with oversized windows in every room. The airy, open-concept main floor flows seamlessly from the living area into a sleek, modern kitchen. Two serene, well-proportioned bedrooms offer a peaceful escape, paired with an upgraded contemporary bathroom and laundry is conveniently on this level. The best feature is the spectacular private rooftop terrace. Step outside to unwind or host guests. Enjoy ultimate peace of mind and weather protection with your included underground parking space. THE LOCATION: Nestled in a vibrant, walkable neighbourhood, you are just steps away from Islington Village Centre, premier shopping, local dining, top-tier schools, and lush parks. Commuting is effortless with immediate access to public transit and Highways 400, 427, and 407. Whether you are a first-time buyer, looking to downsize, or adding to your investment portfolio, this turnkey property delivers the ultimate urban experience (id:15069)
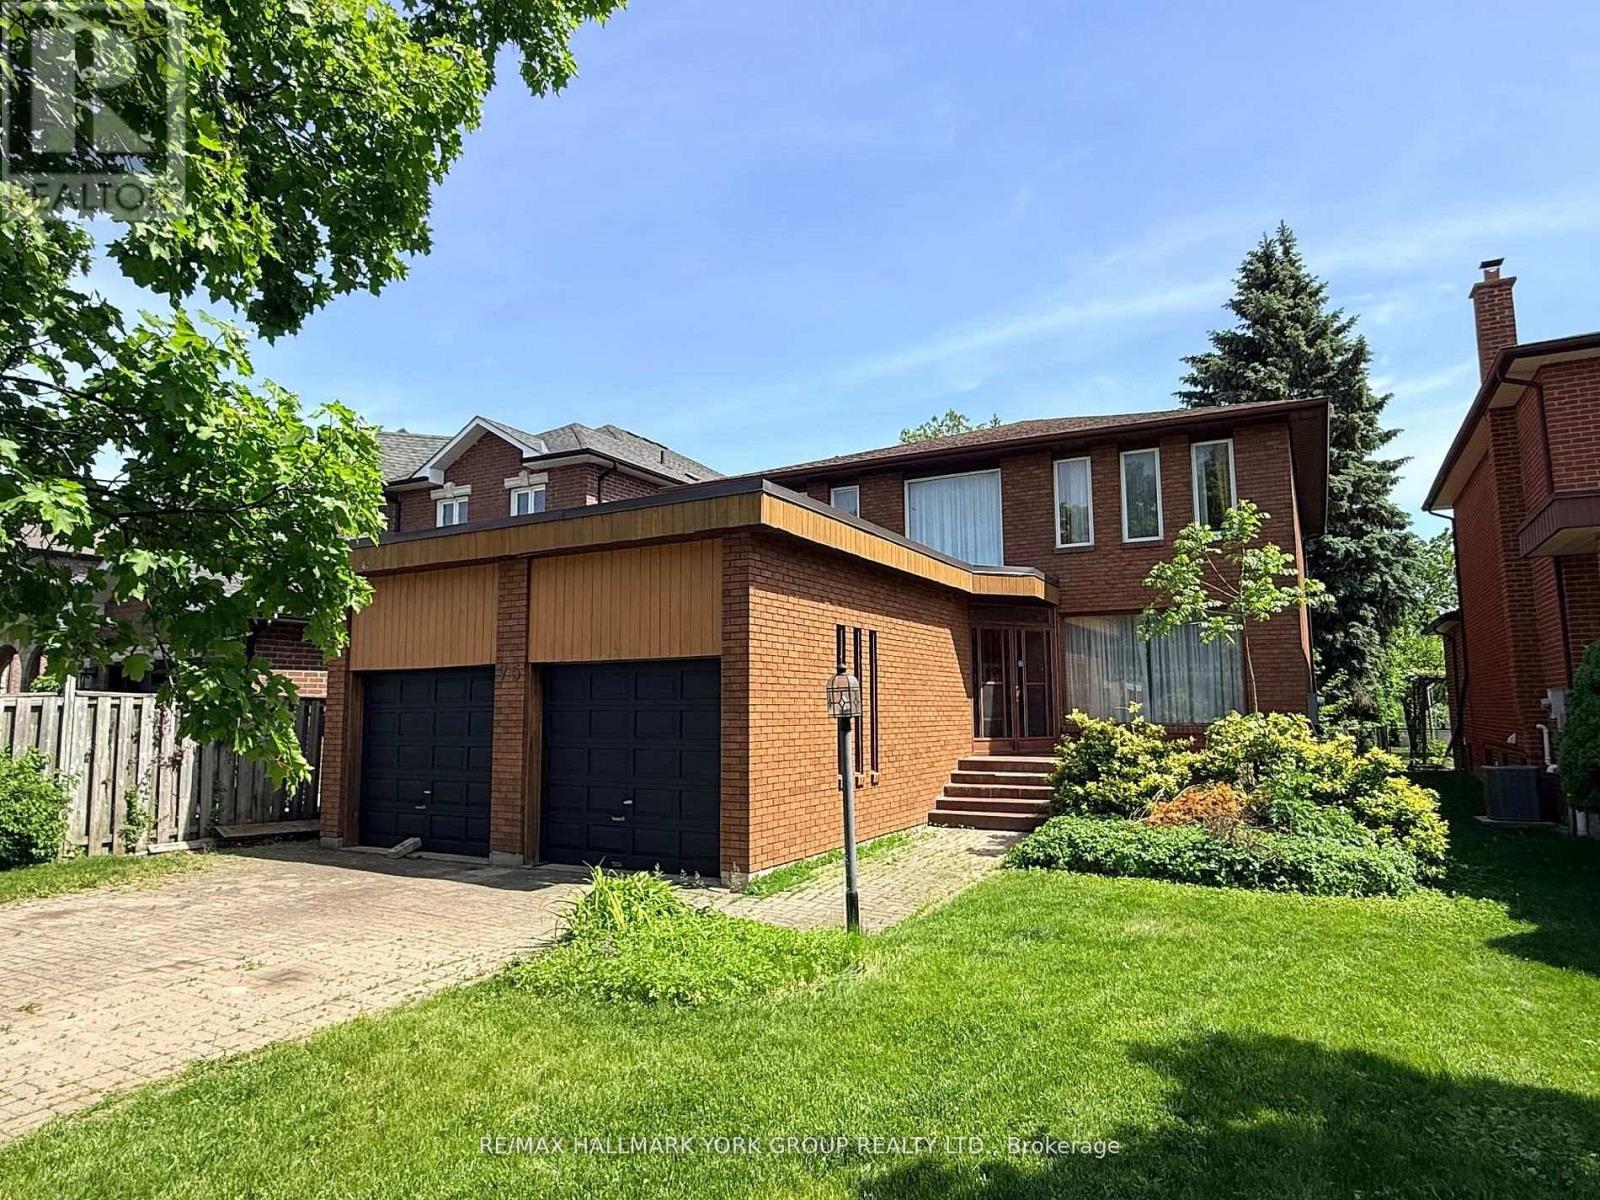
EXCEPTIONAL VALUE, in one of Richmond Hill's most desirable and highly sought-after neighborhoods, SOUTH RICHVALE. Situated on a premium 10,882 sq. ft. (1/4 acre) south-facing lot, this property offers exceptional potential for investors, builders, and end-users alike. The existing home requires some TLC, but presents a solid opportunity to rent out and generate income in the short term while planning for future redevelopment. Whether you're looking to hold for 1-2 years as the market evolves or secure a prime piece of land in a prestigious area, this property checks all the boxes. Surrounded by luxury homes and ongoing redevelopment, this is a rare chance to buy at today's pricing and position yourself ahead of the next market upswing. The lot size, locating, and orientation provide an ideal canvas for a custom build when the timing is right. Motivated seller-bring your vision and take advantage of this strategic investment opportunity. (id:15069)
Coppin Forest Estates is a boutique collection of luxury estate homes on expansive 1 to 4 acre lots, offering a rare pre-construction opportunity in the heart of Uxbridge's sought-after Goodwood community. Introducing the Inverness Model (Elevation A). An architectural masterpiece spanning approximately 4,050 sq. ft., on a 2.14 acre lot, thoughtfully crafted by Oxford Developments and set within the exclusive Coppin Forest Estates community in Goodwood, Uxbridge. This striking bungaloft blends timeless design with modern sophistication, a rare opportunity to own an estate home surrounded by nature, rolling hills, and luxury custom residences. The main level showcases soaring 10-ft ceilings, expansive living and dining spaces with open-to-above volume, and a seamless flow into the designer kitchen, complete with extended-height Canadian-made cabinetry, quartz countertops, a generous breakfast area, and a walk-in pantry with optional servery. An oversized mudroom with laundry adds practical elegance, connecting directly to the garage. This home offers 5 spacious bedrooms and 4 well-appointed bathrooms, including a main floor primary retreat with walk-in closet and spa-inspired ensuite. Premium finishes include: 5 prefinished hardwood flooring, large-format 12"x24" porcelain tile (as per plan), 7 -1/4" baseboards, quartz surfaces in all bathrooms and laundry room, crown moulding, and 20 interior pot lights. Ceilings soar to 9 feet on the second level and throughout the basement. Steps to premiere golf clubs, scenic nature trails, and a short drive to boutique shopping and amenities. EXTRAS: Upgraded 8' interior doors on main level * Elegant veranda * Open-to-above ceilings in living room and dining room * Tarion Warranty included * Closings starting in 2027. *** Photos are renders and from model home*** (id:15069)
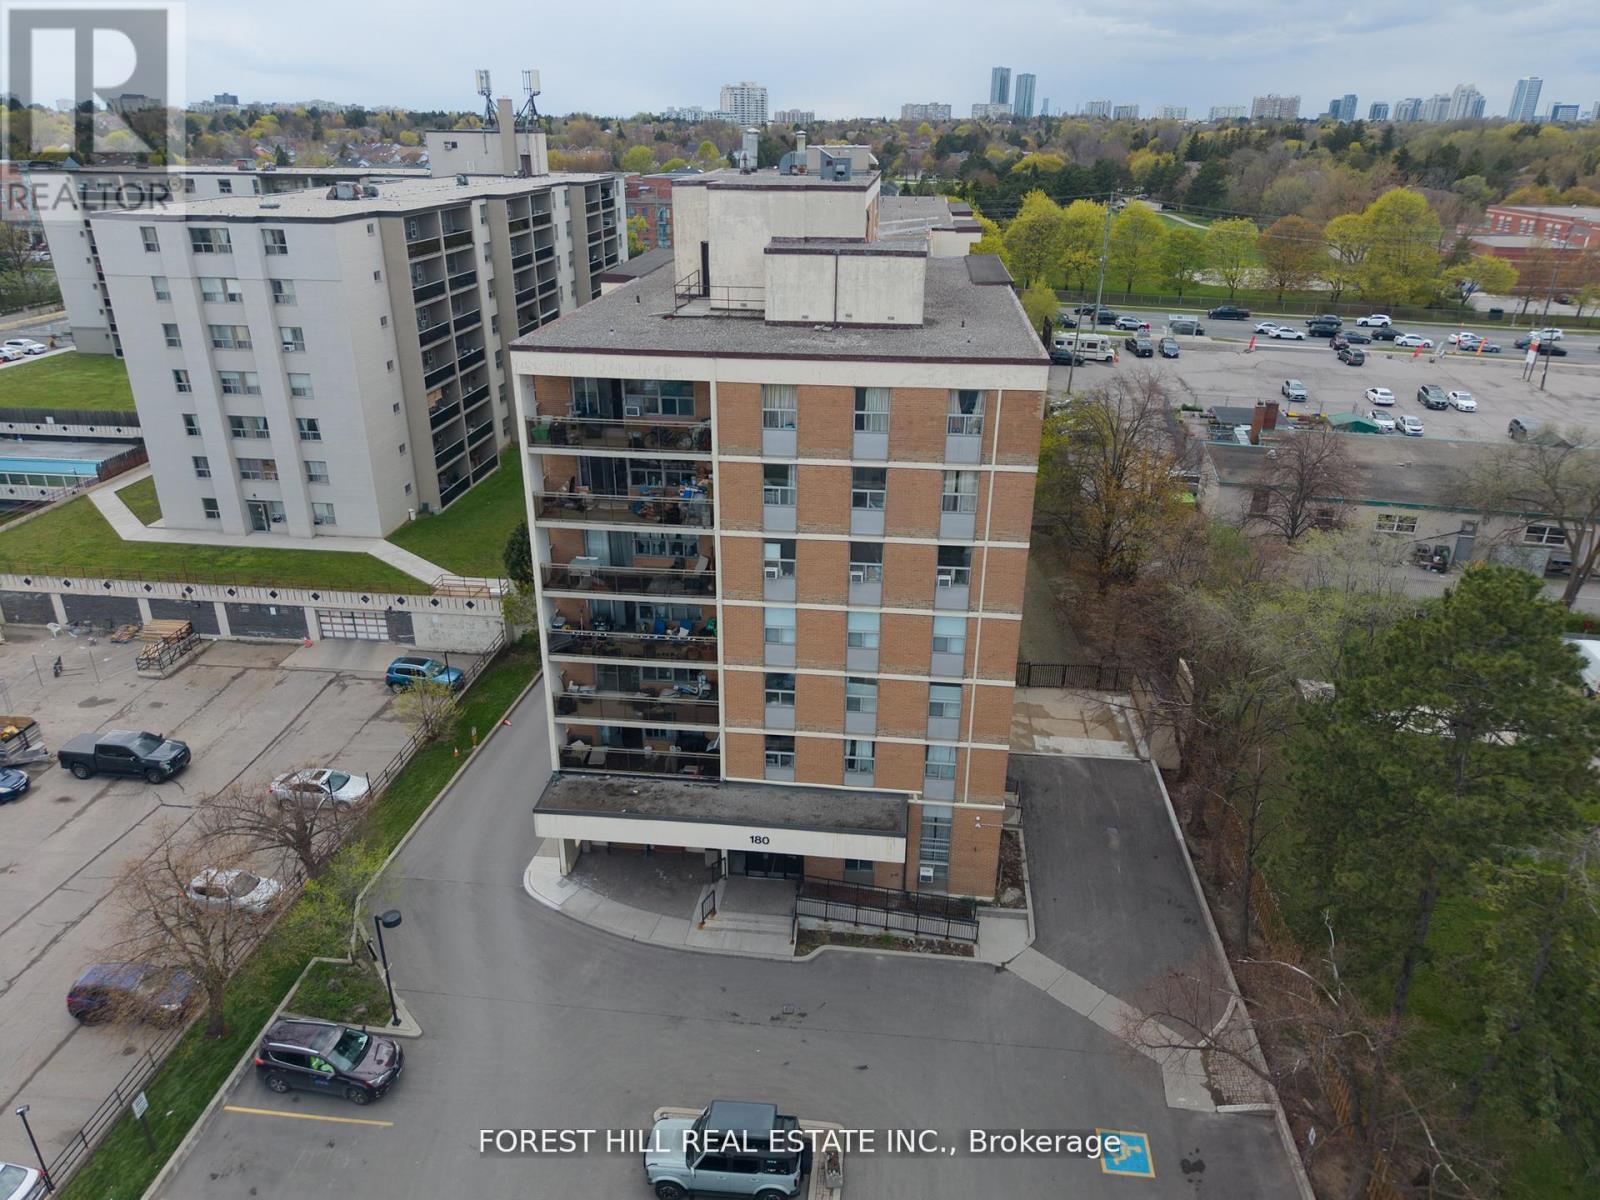
A rare offering at 180 Dudley Avenue - a true 3-bedroom condo in the heart of Thornhill, at a price point where 2-bedroom units are far more common. Unit 302 stands out for its generous layout, natural light, and highly functional design, perfect for a new or growing family. The open-concept living and dining area is spacious and inviting, with large windows and a seamless walkout to a private balcony - an ideal extension of the living space. The kitchen is practical and well laid out, featuring full-size appliances, ample cabinetry, and plenty of prep space with an add-on for even more storage and counterspace. All three bedrooms are well-proportioned with excellent storage, including a primary bedroom with a double closet. The suite also includes ensuite laundry, one underground parking space, and a dedicated storage locker, with additional parking available for rent. Maintenance fees are all-inclusive, covering utilities as well as Bell VIP cable with Crave, plus preferred rates on additional Bell services. Residents enjoy access to a full range of amenities, including an outdoor pool, gym, sauna, guest suite, games room, hobby room, and visitor parking. Located just steps from Yonge Street, this address offers convenient access to schools, parks, shopping, dining, transit, and the upcoming subway extension. Spacious, well laid out, and hard to find - a true 3-bedroom opportunity in a well-established Thornhill community. (id:15069)
Welcome to 1181 Arnold St, a stunning detached bungalow on a massive, sidewalk-free lot in Innisfil's highly sought-after Belle Aire community. This spacious home features a 3+2 bedroom layout, 3 full baths, and a rare 3 separate entrances to the basement-offering incredible potential for multi-generational living or rental income. The main floor boasts an open-concept living/dining/kitchen area with new laminate flooring, pot lights, and large windows. The updated kitchen is a chef's delight with quartz countertops, brand-new porcelain tile, stainless steel appliances, a wet bar, and a walk-out to a newly stained deck overlooking a massive backyard with an above-ground pool. The lower level features 9-foot ceilings, a spacious rec room, 2 additional bedrooms, and a full bath. Ideally located less than 2 minutes from the beach and Lake Simcoe, and only 10 minutes to Hwy 400 and local outlet shopping! (id:15069)
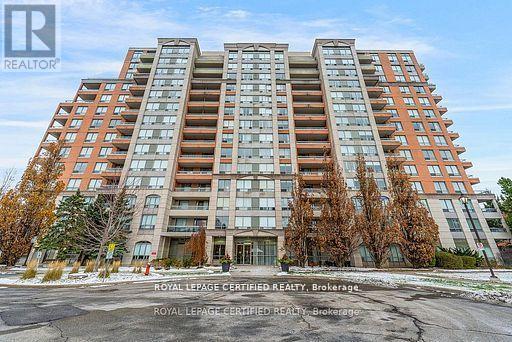
Excellent Location! Bright And Sunny, Spacious Two Bedroom, Two Bathroom Condo With Large Windows. Combined Living And Dining. Open Concept Kitchen With Breakfast Bar. New Stainless Steel Fridge, Stove and Dishwasher. Master Suite With Walk In Closet And Ensuite Bath. Second Bedroom With Closet And Large Windows. Open Balcony Has Unobstructed South View, Access From Livingroom And Second Bedroom. Amenities Include 24 hr Gate Security, Indoor Pool, Sauna, Gym, Party Room. Minutes To Major Highways, Close To Hillcrest Mall And Transit. Must See!! (id:15069)
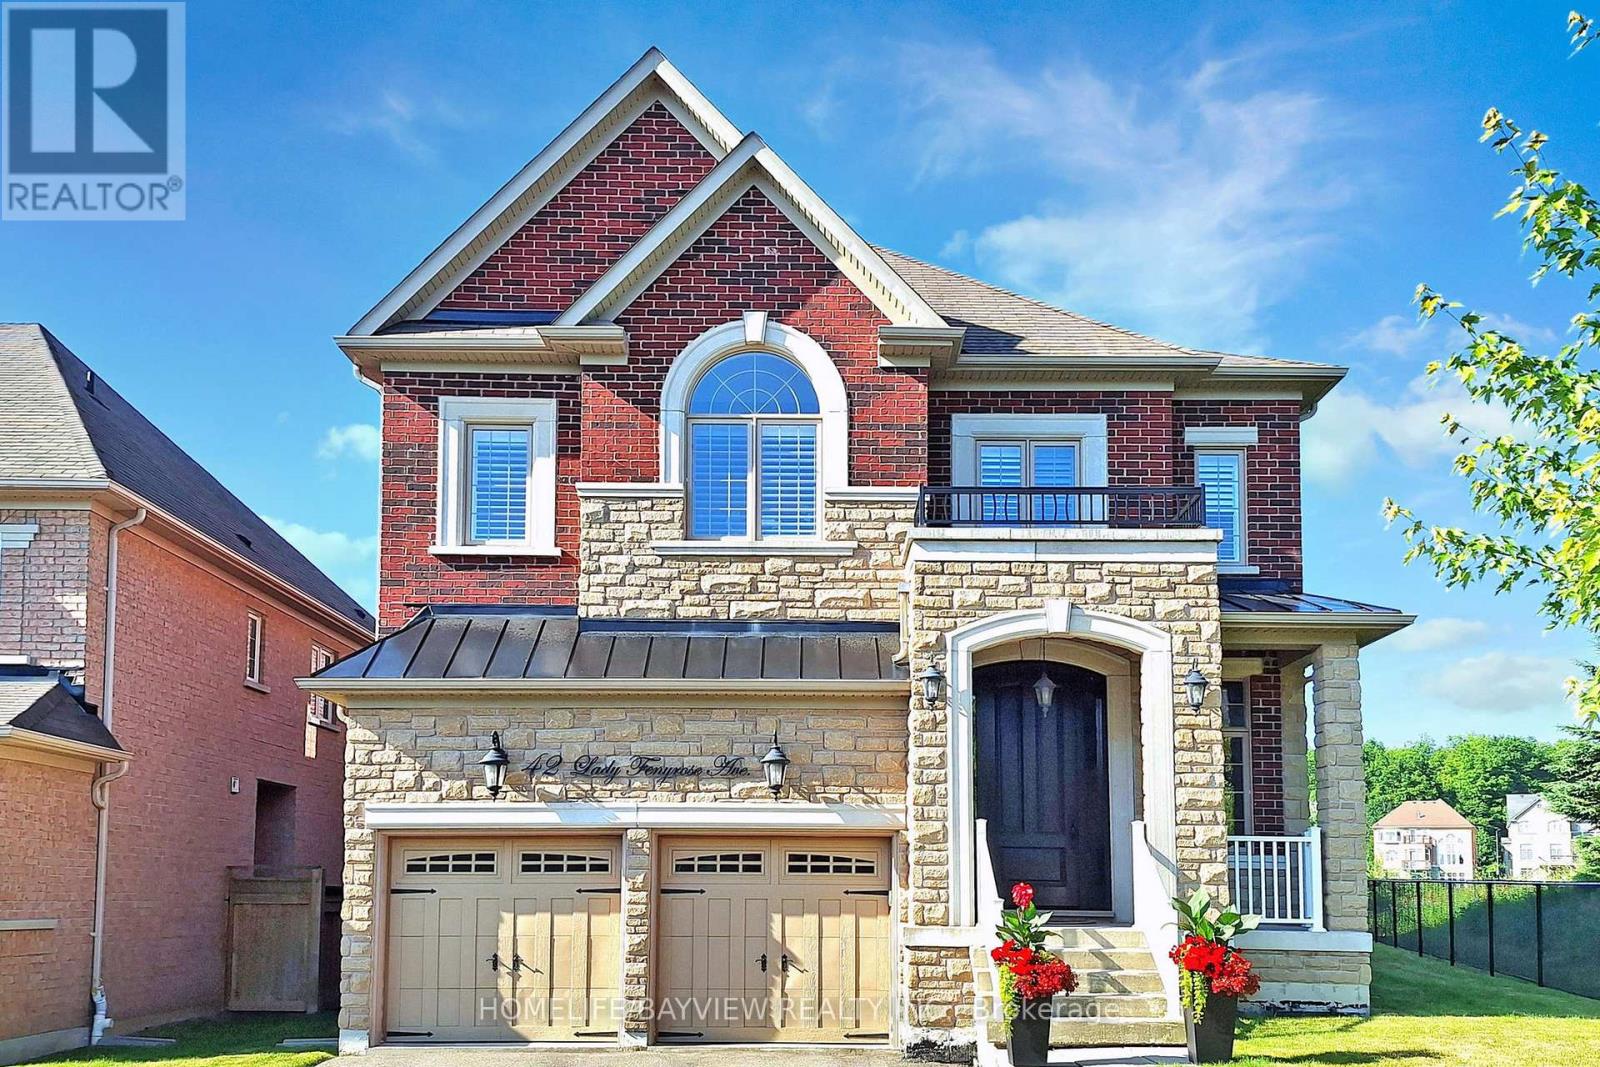
Welcome to this stunning luxury residence by Fernbrook Homes, beautifully nestled in the heart of the prestigious Upper Thornhill Estate on a premium lot surrounded by scenic parks and nature trails. The west side of the home faces a tranquil park and ravine with no neighbouring properties, offering rare privacy and peaceful natural views. This magnificent 5-bedroom home offers an exceptional blend of elegance, comfort, and thoughtful design.From the moment you enter, the home impresses with its grand proportions and elevated finishes. Soaring ceiling heights enhance the sense of space throughout, with 10-foot ceilings on the main floor and 9-foot ceilings on both the second level and basement. Exquisitely upgraded, the home features a custom solid wood front door, elegant tile flooring, engineered hand-scraped hardwood floors, crown mouldings throughout, and extensive pot lighting that adds warmth and sophistication to every room.The gourmet custom kitchen is the heart of the home, showcasing granite countertops, a designer backsplash, a large centre island, and quality finishes ideal for both everyday living and entertaining. Overlooking the main living area, the space is anchored by a striking gas fireplace with an upgraded mantel, creating a welcoming and stylish focal point for gatherings.A private main floor office with classic French doors offers the perfect work-from-home setting, blending functionality with timeless design. Upstairs, the generously sized bedrooms provide comfort and privacy, while the luxurious bathrooms feature custom cabinetry with granite and quartz countertops, delivering a spa-inspired atmosphere.The lower level offers exceptional future potential with a separate entrance, ideal for extended family living or customization. Situated in a coveted estate community close to nature, parks, and everyday amenities, this remarkable home delivers sophistication, space, and versatility. (id:15069)
Escape to your own private retreat in the heart of East Gwillimbury's prestigious Oak Ridges Moraine. Nestled among mature trees and surrounded by nature, this exceptional rural property offers the perfect blend of privacy, tranquility, and outdoor living while remaining conveniently close to town amenities and commuter routes. Wake each morning to breathtaking sunrises from the comfort of the sunroom, coffee in hand, as nature comes to life around you. Step outside and discover a lifestyle that many only dream about-walking trails right from your backyard, peaceful woodland views, and endless opportunities to enjoy the outdoors in every season. Whether it's snowshoeing through freshly fallen snow, tobogganing with the family, hiking through the forest, or simply enjoying the quiet sounds of nature, this property offers a year-round connection to the natural environment. The expansive grounds provide plenty of room for children and pets to roam freely, creating the ideal setting for families, outdoor enthusiasts, and those seeking a slower pace of life. Entertain with ease as the property offers ample space for hosting memorable gatherings with family and friends, from summer barbecues and outdoor celebrations to cozy evenings under the stars. Proudly situated within the environmentally significant Oak Ridges Moraine, this property benefits from a setting rich in natural beauty, protected landscapes, and abundant wildlife. Here, you'll enjoy the rare combination of seclusion and convenience, with nearby shopping, schools, recreation, and major transportation routes all within easy reach. More than just a home, this is a lifestyle-one defined by peaceful mornings, outdoor adventures, unforgettable gatherings, and the simple luxury of having nature at your doorstep. If you've been searching for a property that offers space to breathe, room to explore, and a true connection to the outdoors, your search ends here. (id:15069)
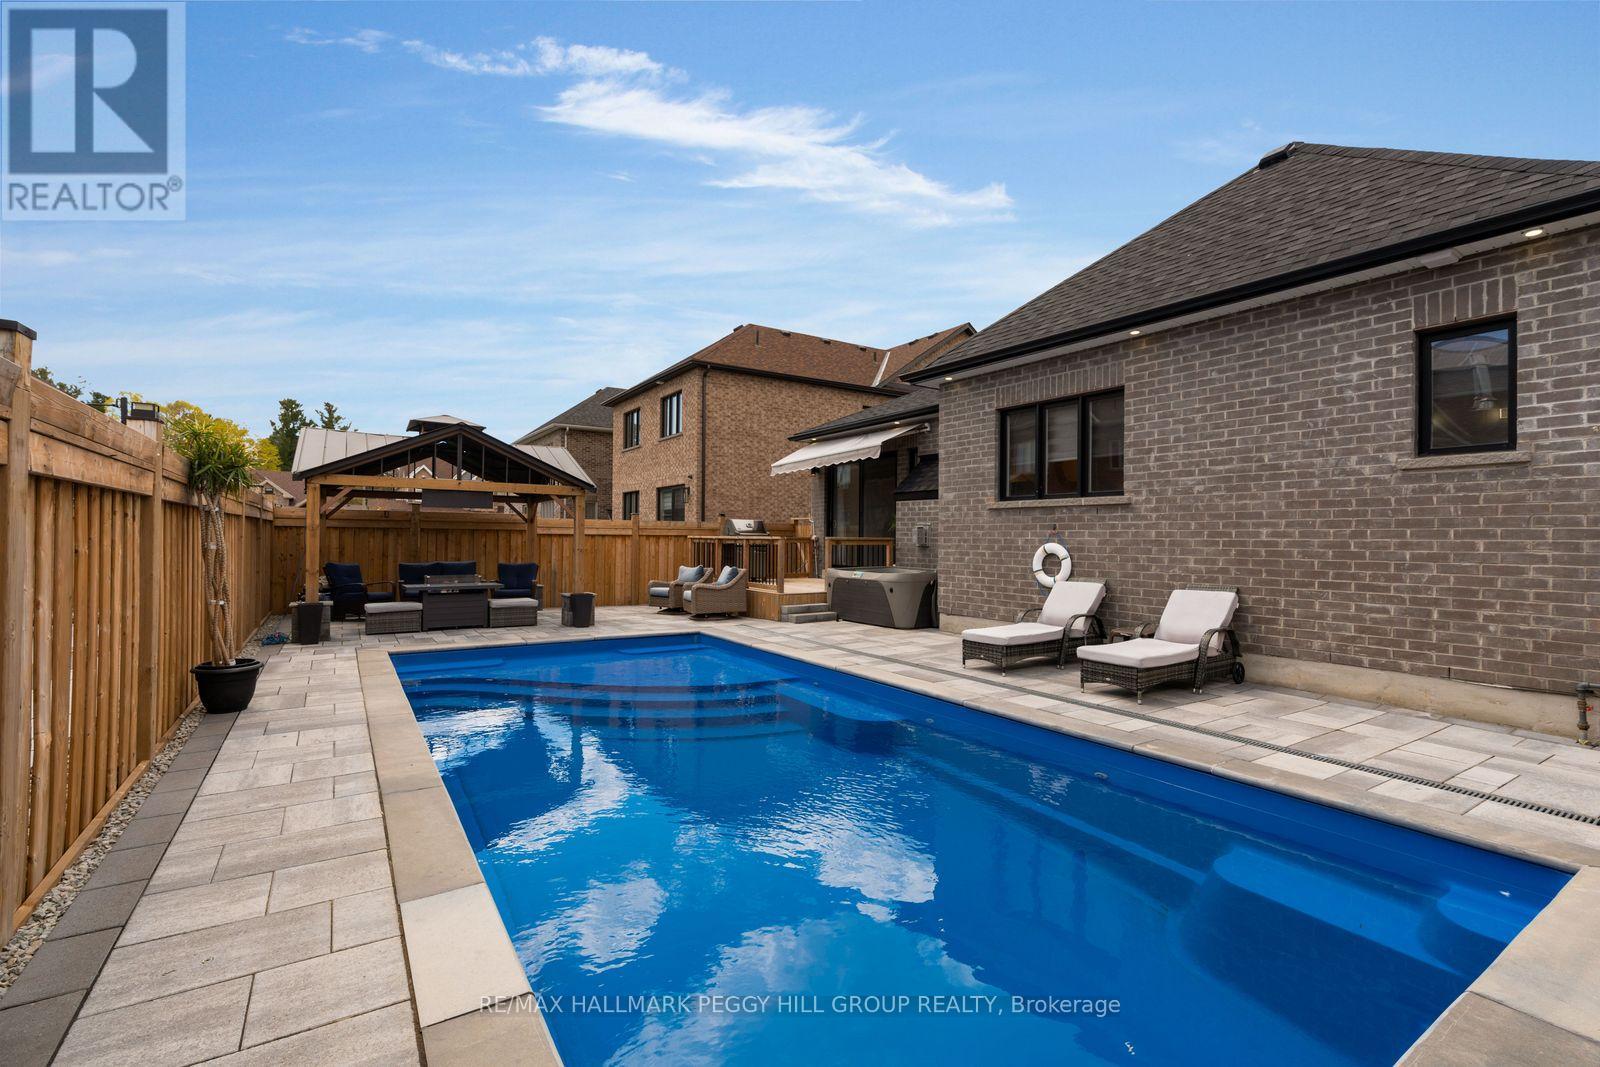
GRAB THE POOL FLOATIES, SKIP THE YARD WORK & START LIVING LIKE EVERY WEEKEND IS A GETAWAY! This backyard feels more like a private resort than a traditional yard, with a heated inground pool, automatic chemical system, expansive interlock surround, hardtop gazebo with hydro and gas line, large deck with awning and very little lawn to maintain, so summer revolves around swimming, BBQs, cocktails, family gatherings and long evenings outdoors. Beyond the backyard, 5 Wood Crescent offers over 3,500 finished sq ft, 9 ft ceilings on both levels, engineered hardwood flooring, pot lights, and premium upgrades. The kitchen is every bit as memorable, with rich wood cabinetry, quartz countertops, a matching quartz backsplash, stainless steel appliances, an undermount sink and an island with pendant lighting made for lingering before heading back outside. A family room with a fireplace, separate living and dining spaces, and a spacious primary suite with a walk-in closet and beautifully appointed ensuite complete the main level. The finished basement with a separate entrance makes the home work for so many stages of life, offering a massive rec room, 2 bedrooms and a full bathroom, with space for an adult child, parents, extended guests, a private home office or multi-generational living. The brick and stone exterior, heated double garage, granite front steps and interlock walkway give the home an elevated arrival, while the sought-after Angus location places you minutes from CFB Borden, golf, parks, recreation, schools, shops, restaurants and all daily essentials. (id:15069)
Top 5 Reasons You Will Love This Home: 1) Welcome to the perfect family home, ideally situated in the heart of Alliston, where everyday convenience meets a warm, family-friendly setting just moments from schools, parks, and essential amenities 2) Step outside to your own private backyard retreat, a peaceful outdoor escape designed for relaxing summer evenings, entertaining guests, and enjoying the beauty of outdoor living in complete comfort 3) Spacious primary bedroom serving as a true retreat, offering enough room for a cozy sitting area or a dedicated dressing room and complemented by a spa-inspired ensuite adorned with upscale finishes, including imported Italian porcelain, a deep soaker tub, a glass-enclosed shower, and elegant double vanities 4) Beautifully designed for both everyday function and stylish entertaining, the custom kitchen impresses with granite countertops, a porcelain backsplash, and a walk-in butler's pantry that adds both convenience and charm 5) Adding even more versatility, the fully finished lower level creates the ultimate extension of the home with a built-in bar and generous additional living space, perfect for hosting, unwinding, or tailoring to your family's lifestyle needs. 2,499 above grade sq.ft. plus a finished lower level. (id:15069)