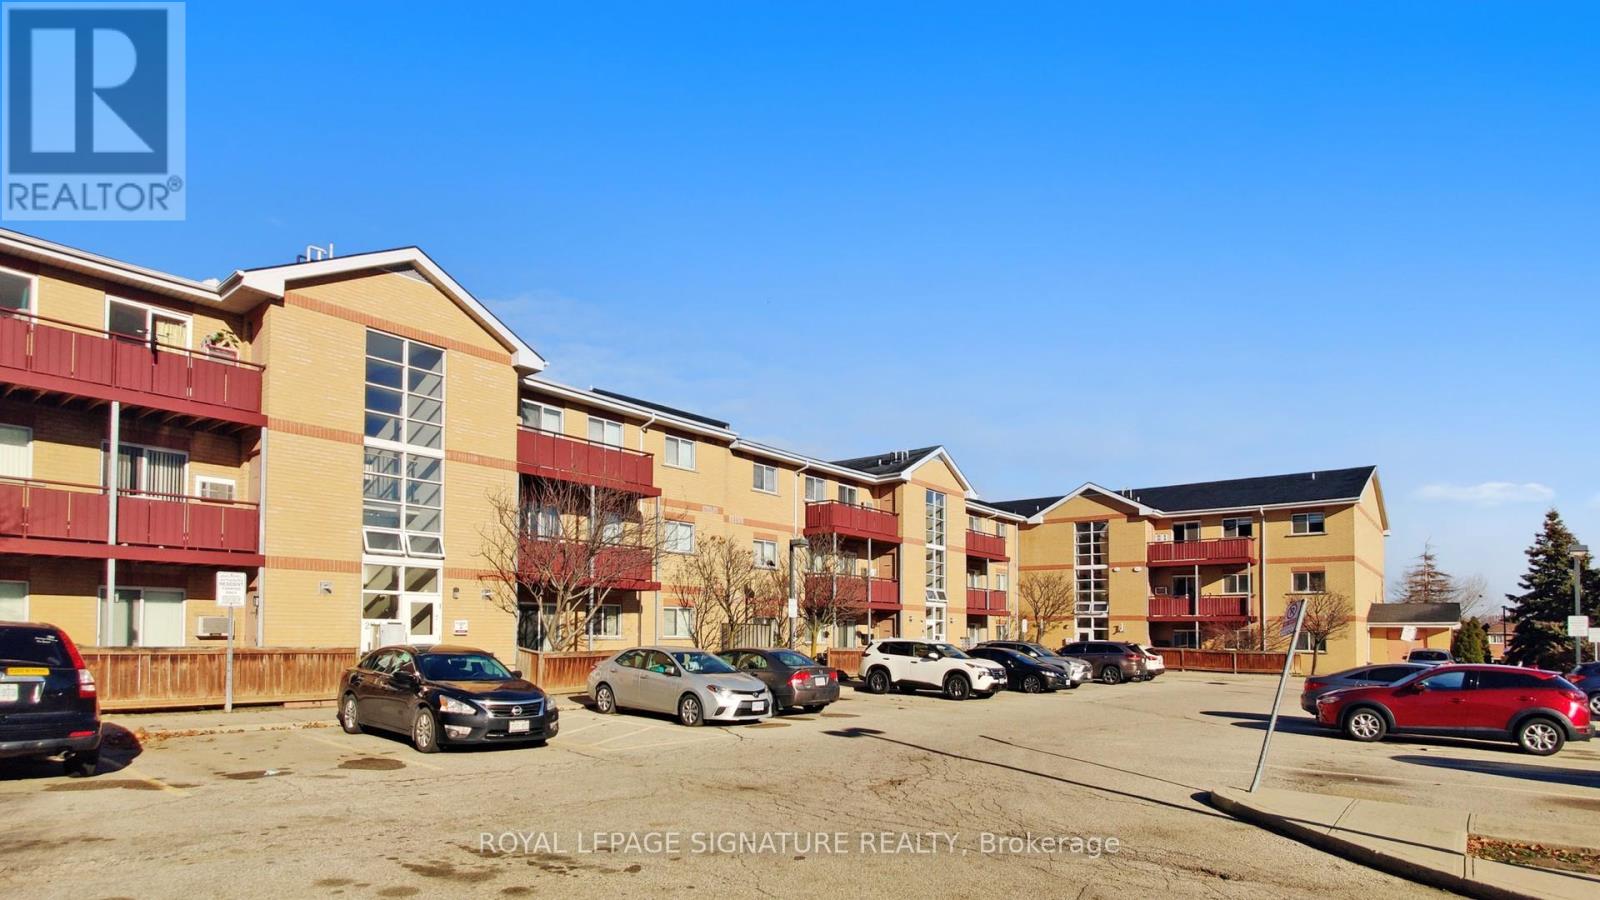
Welcome to this charming and modern low-rise condo at 211 Forum Dr! This spacious unit features **2 bedrooms** and**1.5 washrooms**, offering the perfect combination of comfort and convenience.Step into the updated kitchen, complete with sleek countertops and plenty of space to prepare your favourite meals. Both washrooms have been tastefully upgraded with contemporary finishes. The condo also boasts **newer laminate flooring** throughout, adding a fresh and stylish touch. Located in a sought-after neighbourhood, this condo provides easy access to shopping, dining, schools, and transit options. Whether you're a first-time buyer, downsizing, or looking for a fantastic investment opportunity, this home is ready for you to move in and enjoy. Don't miss out-schedule your private showing today! (id:15069)
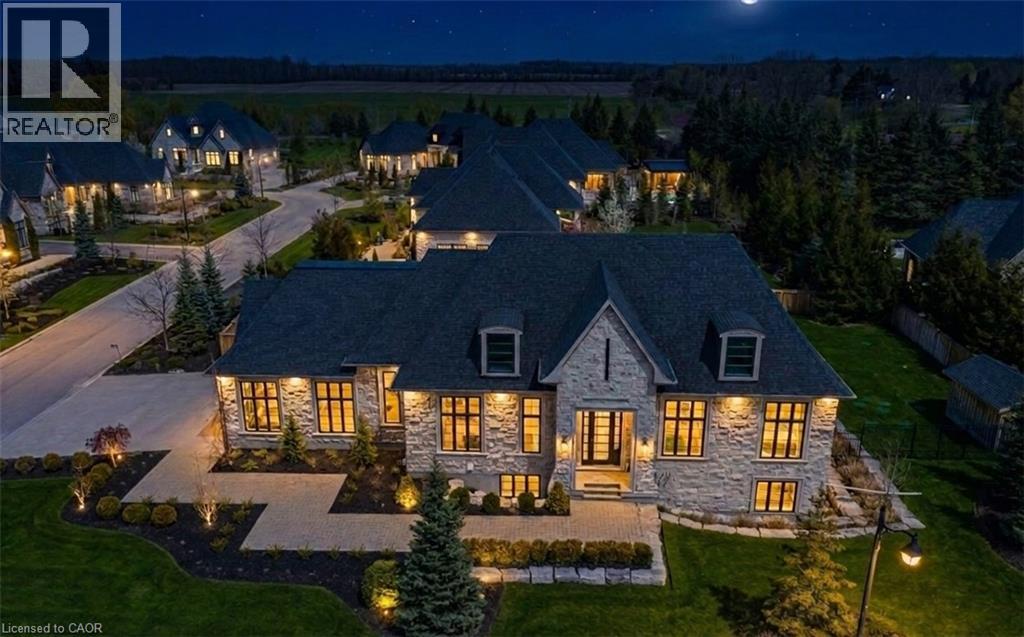
Set on a private half-acre estate lot within the prestigious gated community of Heritage LakeEstates, this exceptional Claxton Marsh custom bungalow offers over 4,800 sq. ft. of refinedliving space designed for entertaining. Featuring 3+3 bedrooms, 4 bathrooms, a fully finishedlower level, triple-car garage, and a resort-inspired backyard retreat. The open-concept interiorshowcases soaring 12-foot ceilings, oversized windows, European white oak flooring, heatedtile floors, and smart home technology throughout including in-ceiling speakers. The designerkitchen features an 18-foot island, premium Gaggenau appliances, and a walk-out to a coveredstone terrace overlooking the exceptionally private backyard oasis that features professionallylandscaped grounds with irrigation, a heated pool with automatic safety cover, outdoor soundsystem, 2 storage sheds, and a dedicated hot tub area. The adjoining family room is anchoredby a dramatic Old Montreal-inspired gas fireplace. A formal dining room, servery, powder room,main-floor laundry, and 2 additional bedrooms complement the luxurious primary suite with aspa-inspired 5-piece ensuite and walk-in closet. The lower level offers 10-foot ceilings withabundant natural light, a home theatre, gym, 2 bedrooms, a 3-piece bath, and separate garageaccess. Steps from the community's private 60-acre lake and walking trails, and minutes toamenities and Highway 401, this distinguished residence offers both privacy and prestige. (id:15069)
Prime location in the heart of Bronte! Steps from the lake. Finished basement, water sprinklers, automatic garage opener. Perfect investment opportunity. Architectural plans available. (id:15069)
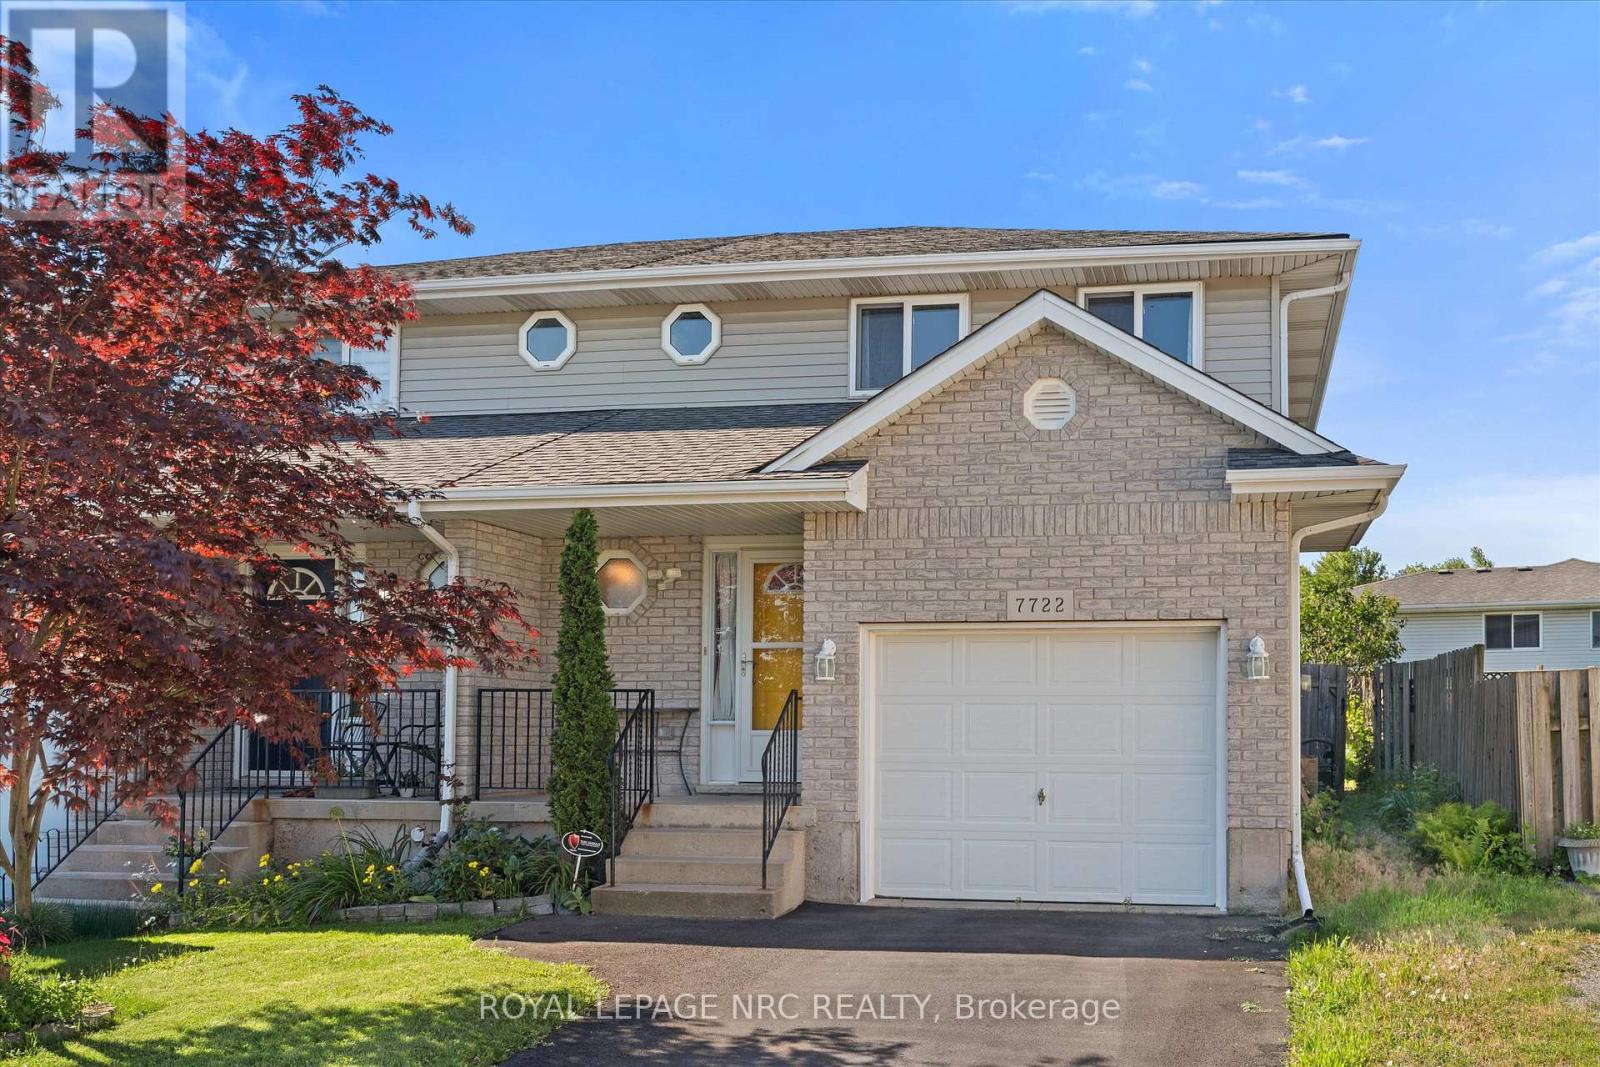
Welcome to this well-maintained semi-detached home in the desirable Alpine subdivision! Built in 1999, this 2-storey home offers 3 bedrooms, 1.5 bathrooms, and an open-concept main floor designed for comfortable family living and entertaining. Updates include interior garage access (2024), furnace and air conditioner (2018), hot water tank is owned, 50-year shingles (2012), updated May 2026 quartz countertops in both bathrooms. Hardwood and ceramic flooring run throughout the home, while the spacious primary bedroom features a walk in closet and a double closet. Step outside to a fully fenced, private backyard with fruit trees, privacy trees, perennials, and a pergola over the patio. Situated on a quiet crescent with quick access to highways, shopping, and everyday amenities, this home offers both convenience and comfort in a fantastic location. (id:15069)
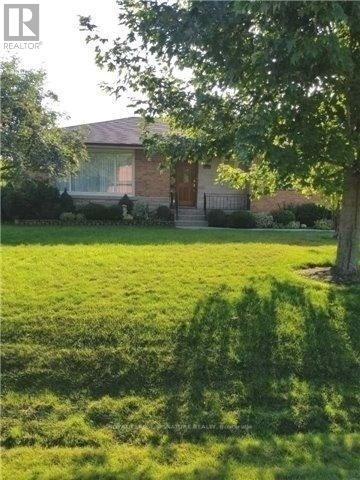
Welcome to 662 Montego Crescent, a charming all-brick bungalow situated on a mature 50 x 106 ft lot. Nestled on a beautiful tree-lined street between Guelph Line and Walkers Line, this home offers an exceptional location just minutes to downtown Burlington, shopping, restaurants, schools, parks, major amenities, and convenient highway access. Offering 1,214 sq ft above grade, the main floor features an updated kitchen, renovated 4-piece bathroom, spacious living and dining rooms, and three well-sized bedrooms. The lower level includes a large rec room, fourth bedroom, 3-piece bathroom, utility/laundry room, and separate entrance, creating excellent potential for an in-law suite, duplex conversion, or multigenerational living. Outside, enjoy a covered front porch, single-car garage, oversized concrete driveway, and a mature backyard surrounded by lush greenery, providing a private setting for outdoor enjoyment. Whether you're a first-time buyer, investor, renovator, or someone looking to customize a home in a premium Burlington location, this property presents an outstanding opportunity to add your own personal touch while building equity in an established and highly desirable community. (id:15069)
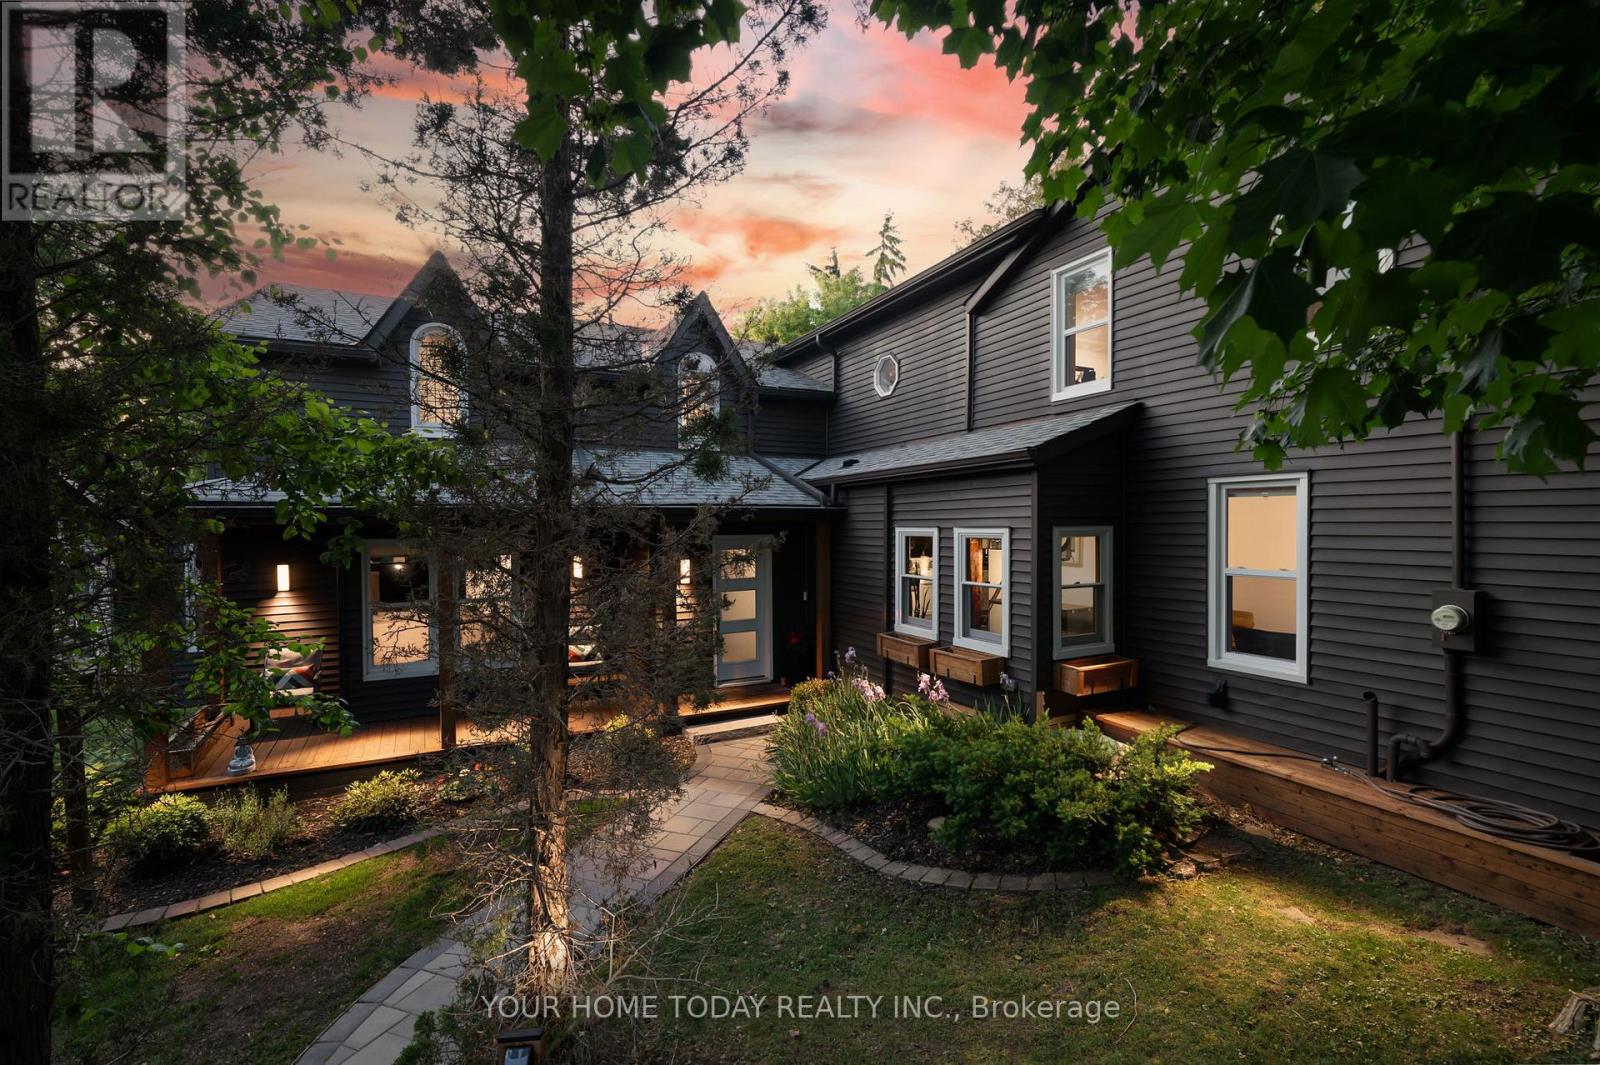
One-of-a-Kind Property. Timeless Character. Two Living Spaces. Endless Possibilities. A rare and versatile offering set on a large mature lot with a huge driveway, stone walkways, beautiful gardens, and inviting covered porches. This remarkable 5-bedroom, 5-bathroom home is currently configured with two separate living spaces, making it ideal for multi-generational living, extended family, income potential, or large families, with the option to easily return it to one spacious residence. Rich in character and craftsmanship, the home features original pine plank flooring, trim and doors, crown molding, alcove and dormer windows, and reclaimed wood accents throughout. Each living space includes its own kitchen, laundry, and gathering areas, offering privacy and comfort while still feeling connected. The main dwelling offers a beautifully appointed kitchen with stylish cabinetry, crown and glass detailing, granite counters, stainless steel appliances including a gas stove, and a farmhouse sink overlooking the sunken living/dining room. The impressive family room features a vaulted ceiling, wet bar, and walkouts to both the front and backyard. The main residence is complete with two bedrooms upstairs, a convenient laundry/mudroom, four full bathrooms, and a finished lower level with a basement bedroom/recreation room with its own 4-piece ensuite, gym area, and excellent storage. The second dwelling features a well-appointed kitchen with a Euro-style all-in-one laundry unit, living room, three bedrooms, and a 4-piece bathroom, creating an ideal setup for extended family, guests, or added income. Completing this exceptional property is a detached four-season cabin, ideal as a home office, studio, guest retreat, or business space, with heat, air conditioning, and a wood-burning fireplace. A recently built 24' x 28' detached garage with 40-amp EV charging adds modern convenience. A rare opportunity blending timeless character, flexible living, and modern convenience. (id:15069)
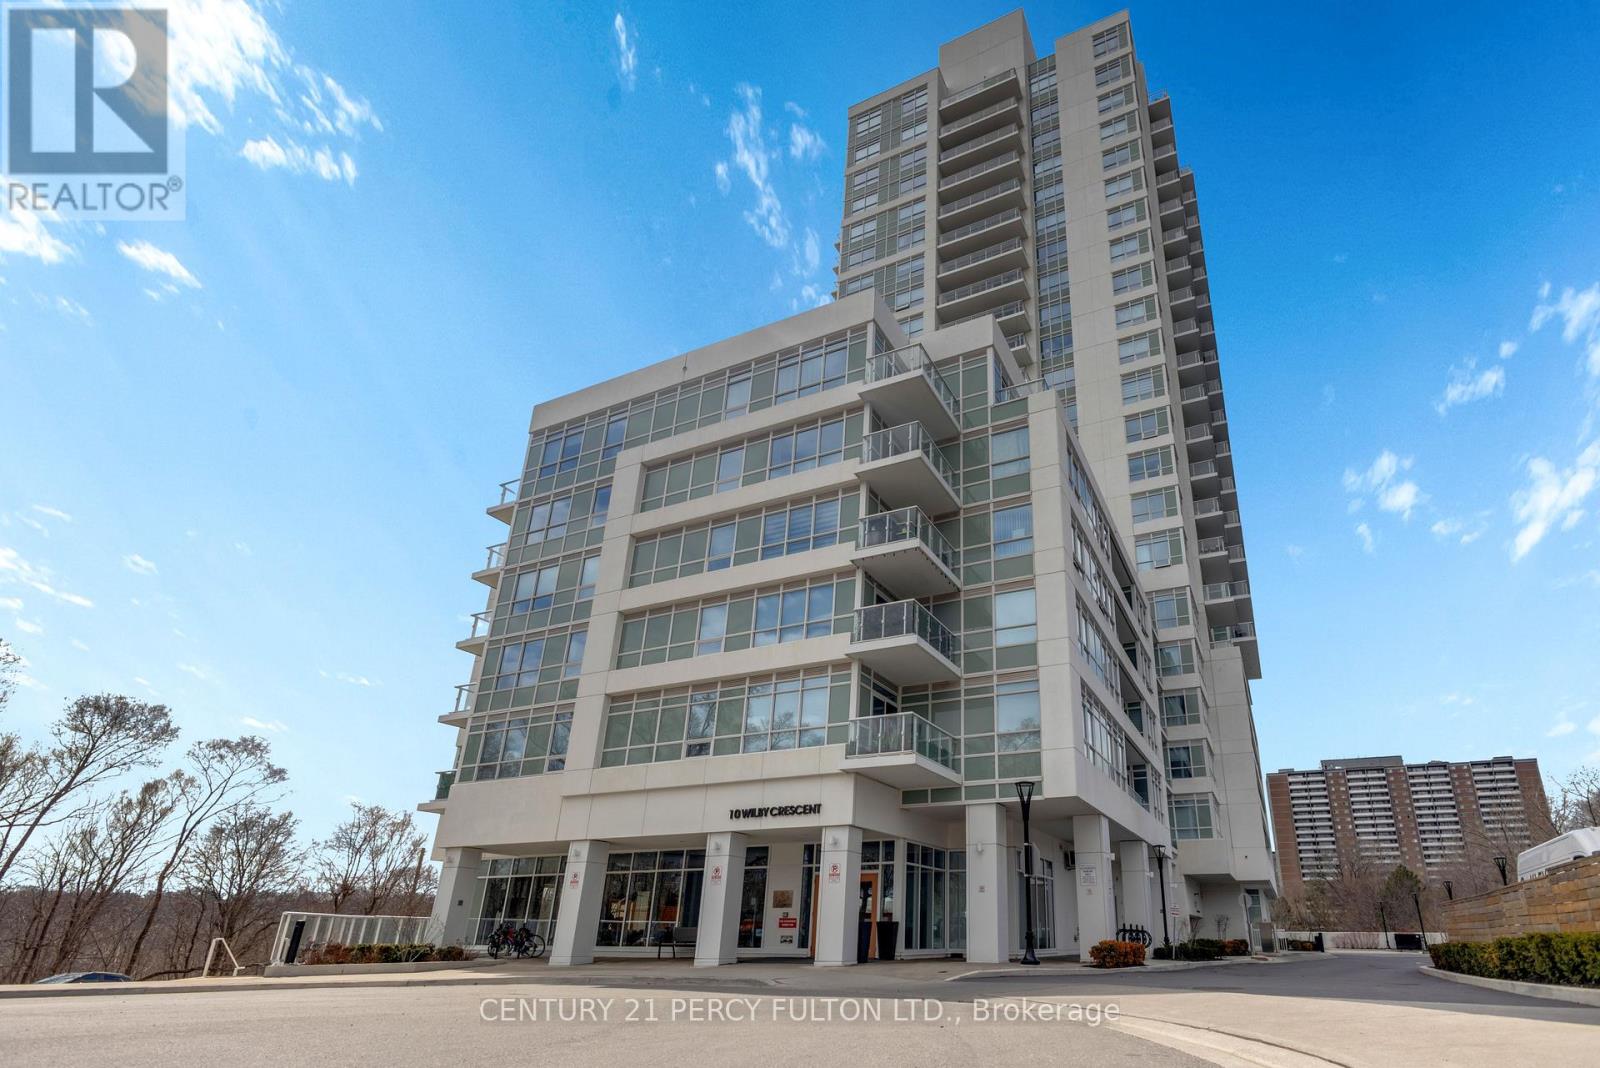
Bringing Muskoka Vibes to North York - A beautifully upgraded 1-bedroom + oversized den that seamlessly blends luxury, comfort, and breathtaking, unobstructed views of the Humber River. This thoughtfully designed suite features an open-concept layout highlighted by floor-to-ceiling windows, flooding the space with natural light while showcasing serene, million-dollar river and landscape views. The designer kitchen is a standout, complete with custom cabinetry, and a stylish backsplash, perfectly suited for both everyday living and entertaining. Unwind in the spacious primary bedroom, offering a peaceful retreat with elegant finishes and a generous closet. The versatile den provides the ideal space for a home office, guest area, or second bedroom. Step out onto your private balcony and take in the tranquil surroundings - a perfect setting for morning coffee or evening relaxation. Located in a highly connected neighbourhood, enjoy seamless transit access with the Weston Go Station just across the street. (id:15069)
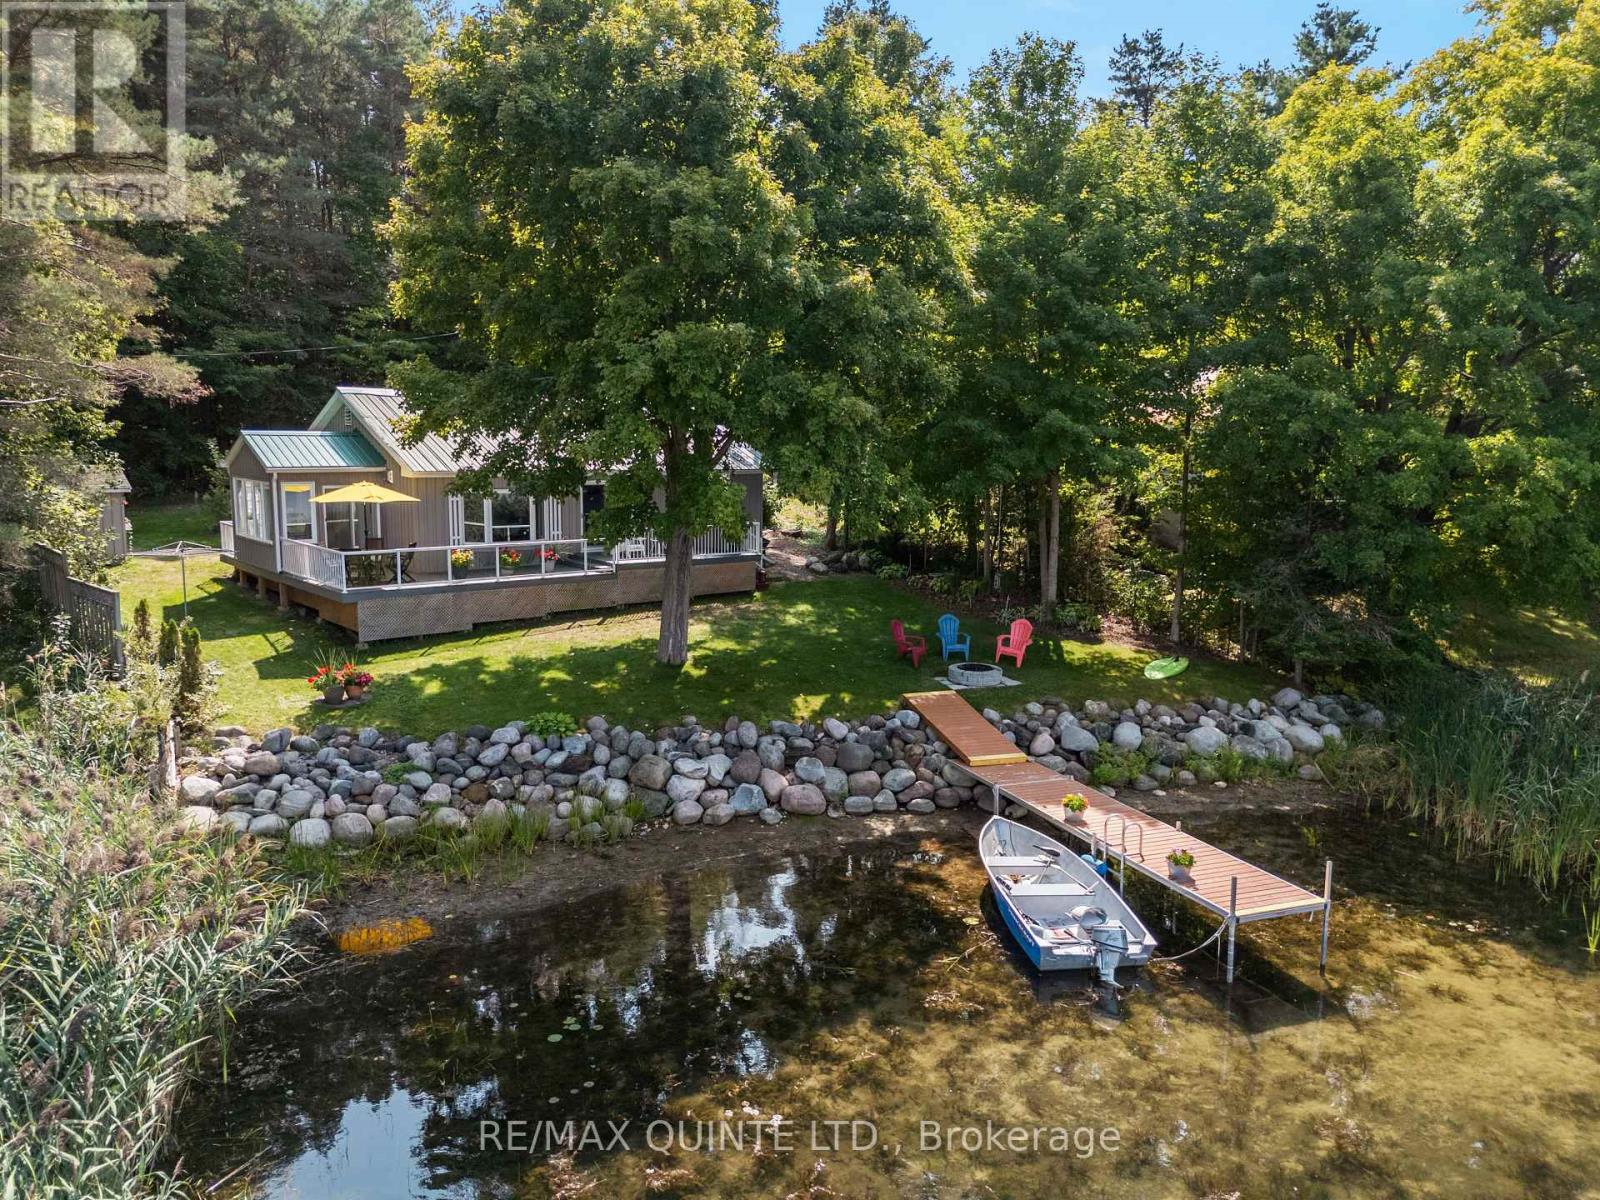
This is Quintessential Lakeside Living in Prince Edward County. Welcome to 89 Curry Lane, on East Lake waterfront in Cherry Valley - a captivating retreat that embodies the charm of Prince Edward County living. Step into the newly renovated main level (2024) through a bright, airy sunroom that invites you into a modern, open-concept space. The kitchen features custom maple cabinetry, quartz countertops and stainless steel appliances that seamlessly flow into the living room. Warm up beside a cozy fireplace with light filled windows to soak up the breathtaking water views. The main level offers two comfortable bedrooms, a renewed full bathroom, and convenient main-floor laundry. The lower level presents an excellent opportunity to customize a third bedroom and family room - perfect for accommodating guests or creating additional living space. Outside, enjoy magical evening sunsets from the expansive rear deck providing a front-row seat to the serene beauty of East Lake. Relish in the soothing sounds of rustling cattails, chirping songbirds, and gentle waves from your own private shoreline. A private dock offers endless opportunities for swimming, boating, fishing, and more. Gather with friends and family around a crackling outdoor fire while enjoying the moonlight glistening across the lake. Whether you're seeking a weekend escape or a year-round lakeside lifestyle, this low-maintenance four season home is designed for relaxation. Ideally located just minutes from Sandbanks Provincial Park and all the best that Prince Edward County has to offer. This charming property is being offered for the first time in 17 years. * * BONUS - Standby Kohler Generator installed in 2020 * * (id:15069)
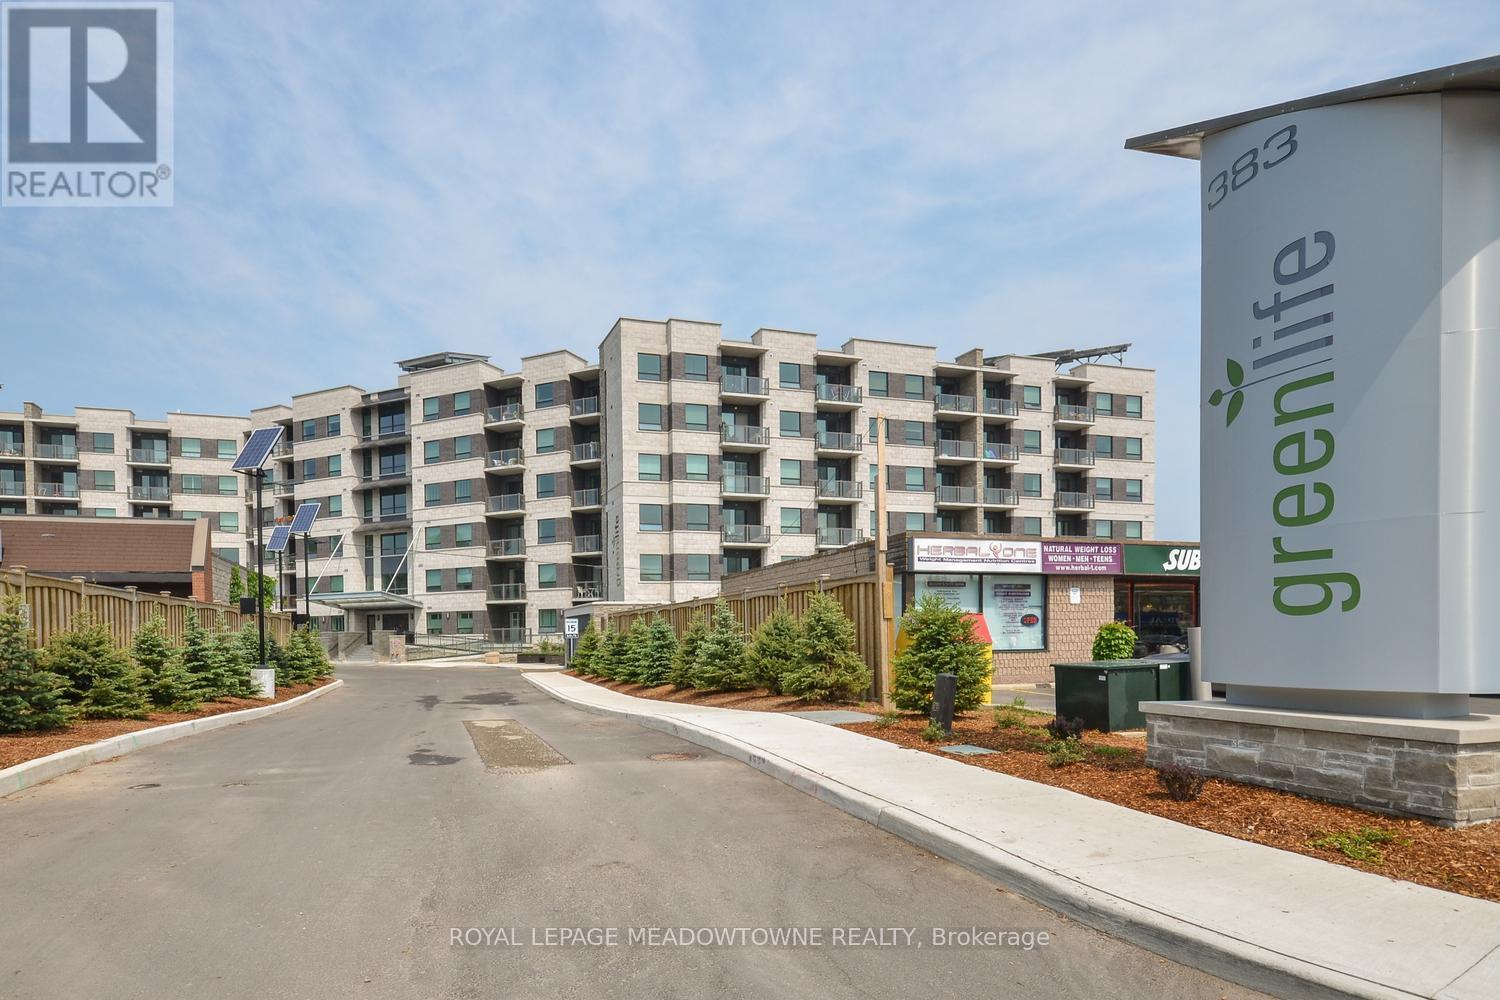
Welcome to the heart of downtown Milton! A polished 2-bedroom, 2-bathroom condo offering 1,005 sq. ft. of smartly designed living space in a great location. in the Green Life Condos. Freshly painted and finished with energy-efficient geothermal heating and cooling, this suite delivers comfort without the steep utility costs. From the moment you enter, the generous foyer with its oversized front closet sets a practical tone, with additional storage tucked into the laundry/mechanical room. The kitchen impresses with granite countertops, stainless steel appliances, and ample cabinetry; all anchored by a peninsula breakfast bar with pendant lighting and seating for four. Warm laminate flooring runs through the open-concept living and dining area, which connects directly to a south-facing private balcony overlooking Main Street. The primary bedroom is a true retreat: plush broadloom, two large closets, and a 4-piece ensuite complete with granite vanity, undermount sink, walk-in shower, and a deep jetted soaker tub. The second bedroom mirrors the same comfort with broadloom flooring and a roomy closet, served by a second full 4-piece bath with granite vanity and tub/shower combo. Rounding things out: one underground parking spot and a dedicated storage locker. Building amenities include a fitness centre, party room, games room, and visitor parking. All of it just steps from transit, shops, restaurants, and everything that makes downtown Milton worth living in. (id:15069)
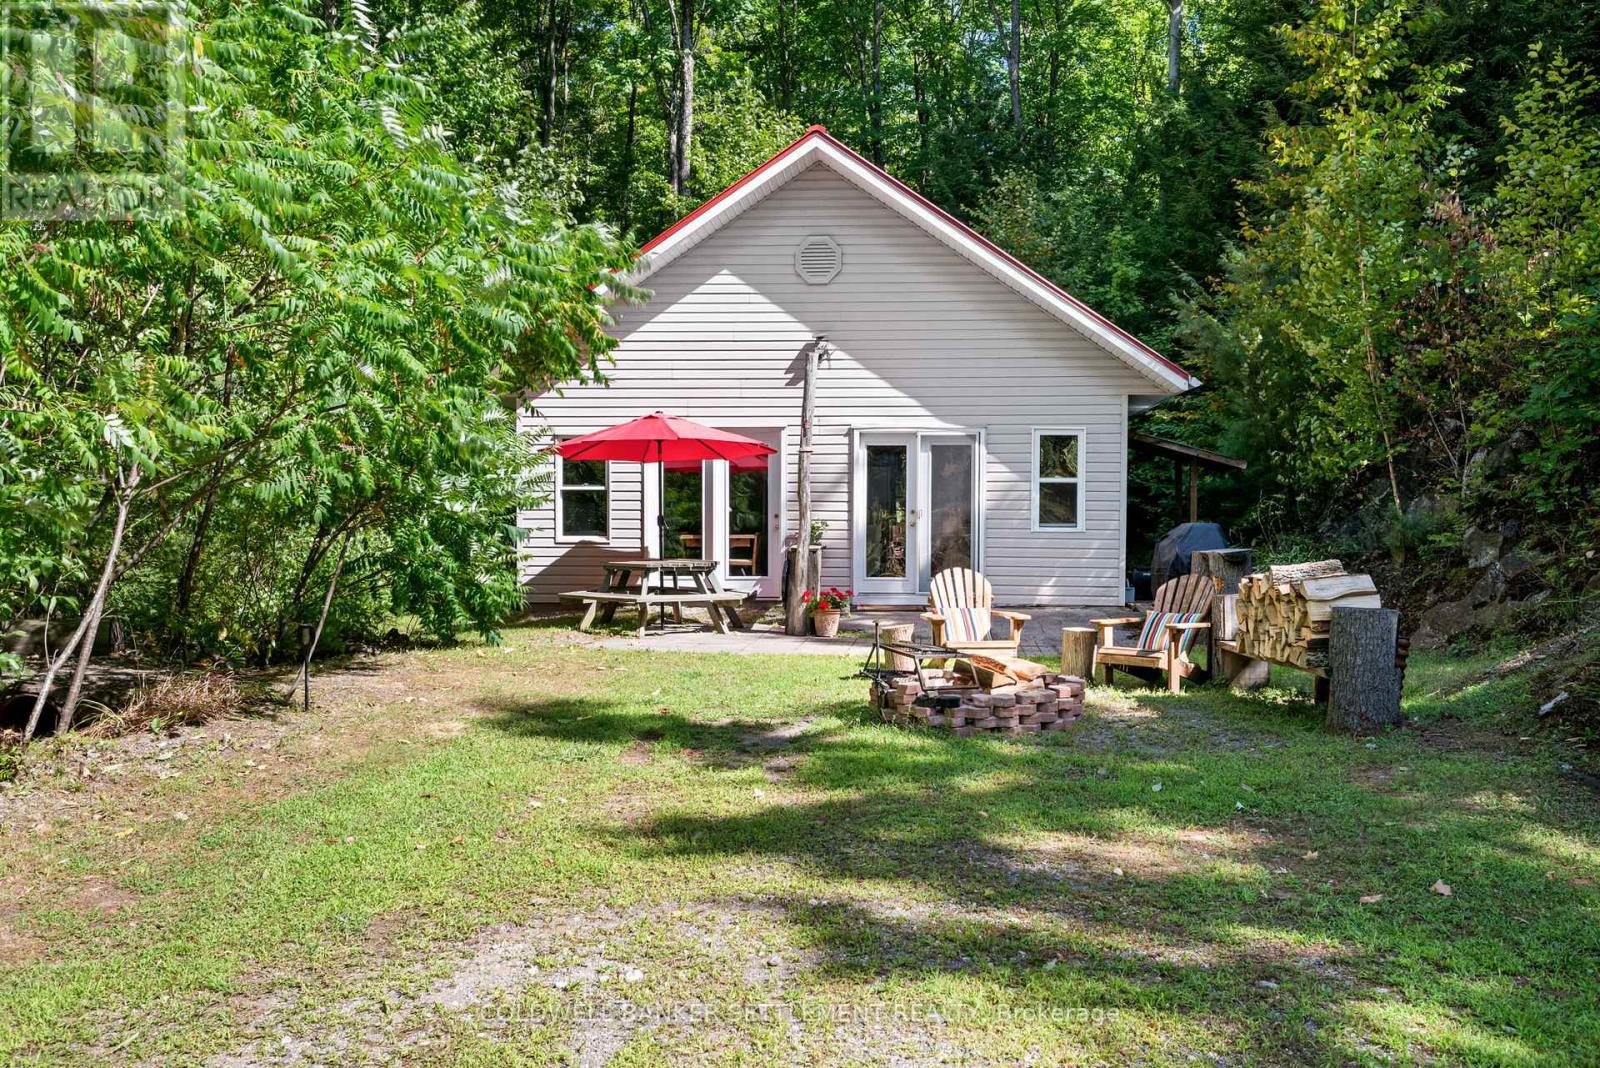
Beautiful, peaceful off-grid retreat on quiet Carnahan Lake. Nestled among mature trees and rugged Canadian Shield rock, this private 22+ acre property offers more than 1,000 feet of pristine lake frontage with sought-after southern exposure. The charming two-bedroom cabin is thoughtfully equipped for comfortable off-grid living, featuring a Bluetti solar power system with automatic transfer switch between solar and gas generator, providing approximately 4,400 watt-hours of power. A propane wall heater keeps the cabin cozy during cooler spring and fall evenings. Enjoy modern conveniences in a serene natural setting with an on-demand water system supplying hot and cold filtered lake water directly to the cabin. Outside, a charming outdoor shower with separate water pump and heater, along with a privy, complete the authentic cottage experience. The shoreline offers deep, clean water off the dock, ideal for swimming, boating, and excellent fishing for bass, pickerel, and pike. Two storage sheds are included, along with a canoe, small fishing boat, and trailer - everything you need to start enjoying lake life right away. A rare opportunity to own an exceptionally private waterfront escape surrounded by nature and tranquility (id:15069)
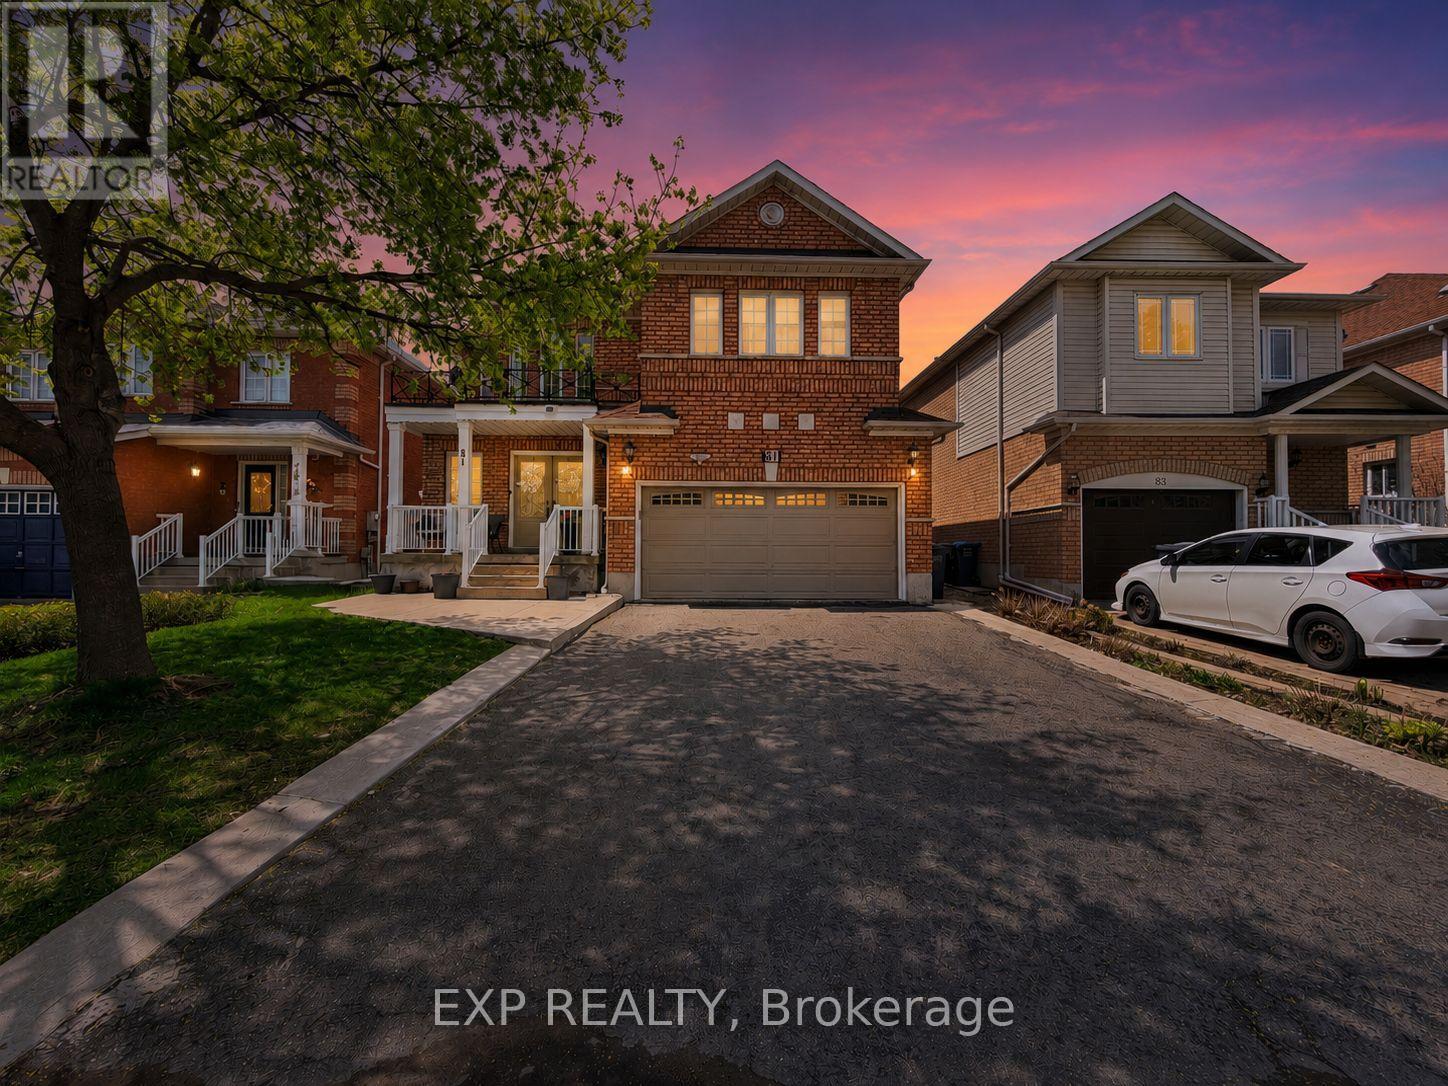
Most families looking in Brampton want 3 things: space, a safe quiet street, and a functional layout. 81 Farthingale delivers all three with 4+1 bedrooms, 4 bathrooms, a finished basement, and a private fenced backyard just minutes from Mount Pleasant GO Station.Step inside to hardwood floors, bright living and dining spaces, and a functional kitchen with stainless steel appliances. Upstairs features four spacious bedrooms including a primary retreat with walk in closet and ensuite bath. The finished basement adds even more flexibility with a rec room, additional bedroom, and full bathroom.Located close to schools including Children's Circle Montessori School, parks, shopping, and commuter routes, this is a great opportunity for growing families looking for comfort, convenience, and space in a family friendly neighbourhood. (id:15069)
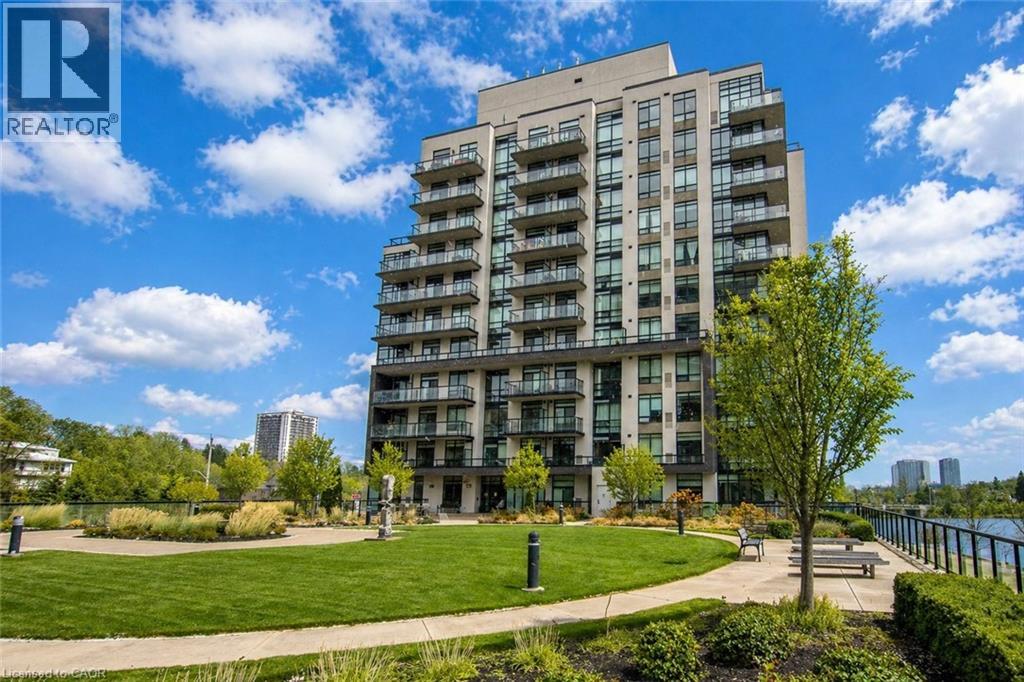
Welcome to 150 Water Street — a bright and stylish 1-bedroom, 1-bath condo offering beautiful views of the Grand River and a lifestyle centered around convenience and connection. Floor-to-ceiling windows fill the space with natural light, while the private balcony provides the perfect spot to enjoy morning coffee or unwind at the end of the day overlooking the water. Residents enjoy access to premium amenities including a fitness centre, party/meeting room, guest suites, secure underground parking, and a large landscaped outdoor terrace with beautiful views of the Grand River. With scenic walking and biking trails nearby, it’s easy to enjoy the outdoors right from your doorstep. Located in the heart of Downtown Galt beside the iconic Cambridge Mill, you’ll be steps from cafés, restaurants, boutique shopping, theatres, transit, and vibrant riverfront spaces, while still offering convenient access to Highway 401 for commuters. (id:15069)