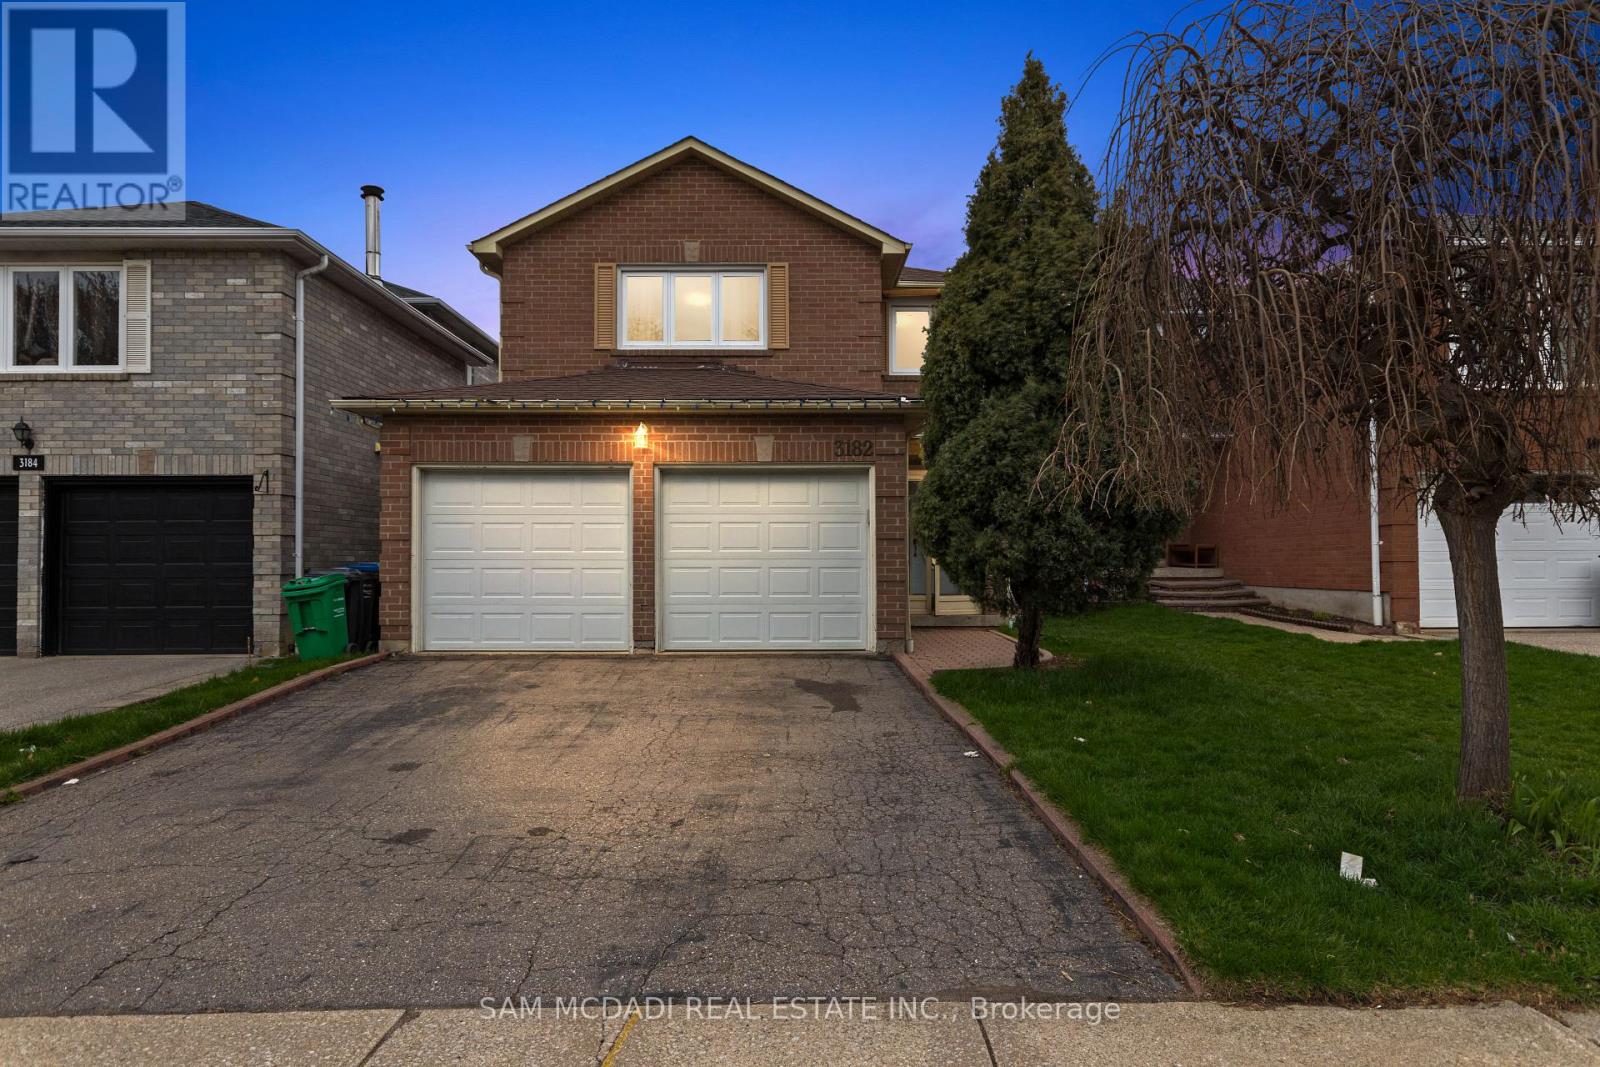
Welcome to 3182 Shadetree Dr, nestled in a family-friendly community where everything you need is close to home. You are minutes from Meadowvale Town Centre, Lake Aquitaine Park for scenic trails and playgrounds, and the Meadowvale Community Centre. Commuters will appreciate quick access to Highway 401, Highway 407, and the Lisgar GO Station. Families will also love the proximity to top-rated schools, libraries, sports fields. Step inside to a bright and functional main level designed for everyday living. The foyer opens to a spacious living room combined with a dedicated dining area, ideal for hosting guests or relaxing at the end of the day. The layout flows into the kitchen, which has a convenient breakfast area. From here, step out to the elevated backyard deck, perfect for morning coffee or summer gatherings. Just off the kitchen, the family room provides a cozy retreat complete with a wood-burning fireplace. Above, you will find four bedrooms, each with its own closet, creating comfortable spaces for the whole family. The primary suite is a true retreat, featuring a walk-in closet and a private 3-piece ensuite. The remaining three bedrooms are bright and versatile, ideal for children, guests, or a home office, and they share a well-appointed 4-piece bathroom. The finished lower level expands your living space with flexibility in mind. A large recreation room offers endless possibilities for movie nights, a play area, or a home gym. A fifth bedroom provides privacy for guests or extended family, while additional storage areas and a utility room help keep everything organized. This level suits multi-generational living or future customization to match your needs. With over 3000 SF of total living space, this property is currently tenanted, offering immediate rental income from day one. A solid opportunity for both investors and end users, or the option to continue leasing as-is, with future potential to update and increase returns. (id:15069)
Welcome to 59 Cynthia Road, an extraordinary custom-built luxury residence offering over 3200 sq. ft. of meticulously designed living Space on a premium ravine lot. showcasing exceptional craftsmanship and upscale finishes throughout, this home seamlessly blends elegance, comfort, and functionality. The main floor features soaring 10-foot ceilings, heated foyer flooring, a private office, and an expansive open-concept layout designed for both everyday living and entertaining. The chef-inspired kitchen is equipped with premium built-in appliances, quartz surfaces, a large centre island, and a spacious breakfast area overlooking the backyard. The sun-filled family room features custom built-ins, designer finishes, a gas fireplace, and walkout to an oversized deck with ravine views. Upstairs, the luxurious primary retreat offers a skylit walk-in closet, private balcony, and a spa-inspired ensuite complete with heated floors, jacuzzi tub, glass shower, and steam shower. Each secondary bedroom is generously sized and features ensuite access and premium finishes. The professionally finished lower level offers a large recreation area, additional bedroom, full bathroom, home gym, custom steam sauna, laundry room, and pet washing station. The resort-inspired backyard is further enhanced by a custom outdoor kitchen with built-in BBQ, creating the perfect space for entertaining. A rare opportunity to own a truly exceptional luxury home where no detail has been overlooked. (id:15069)
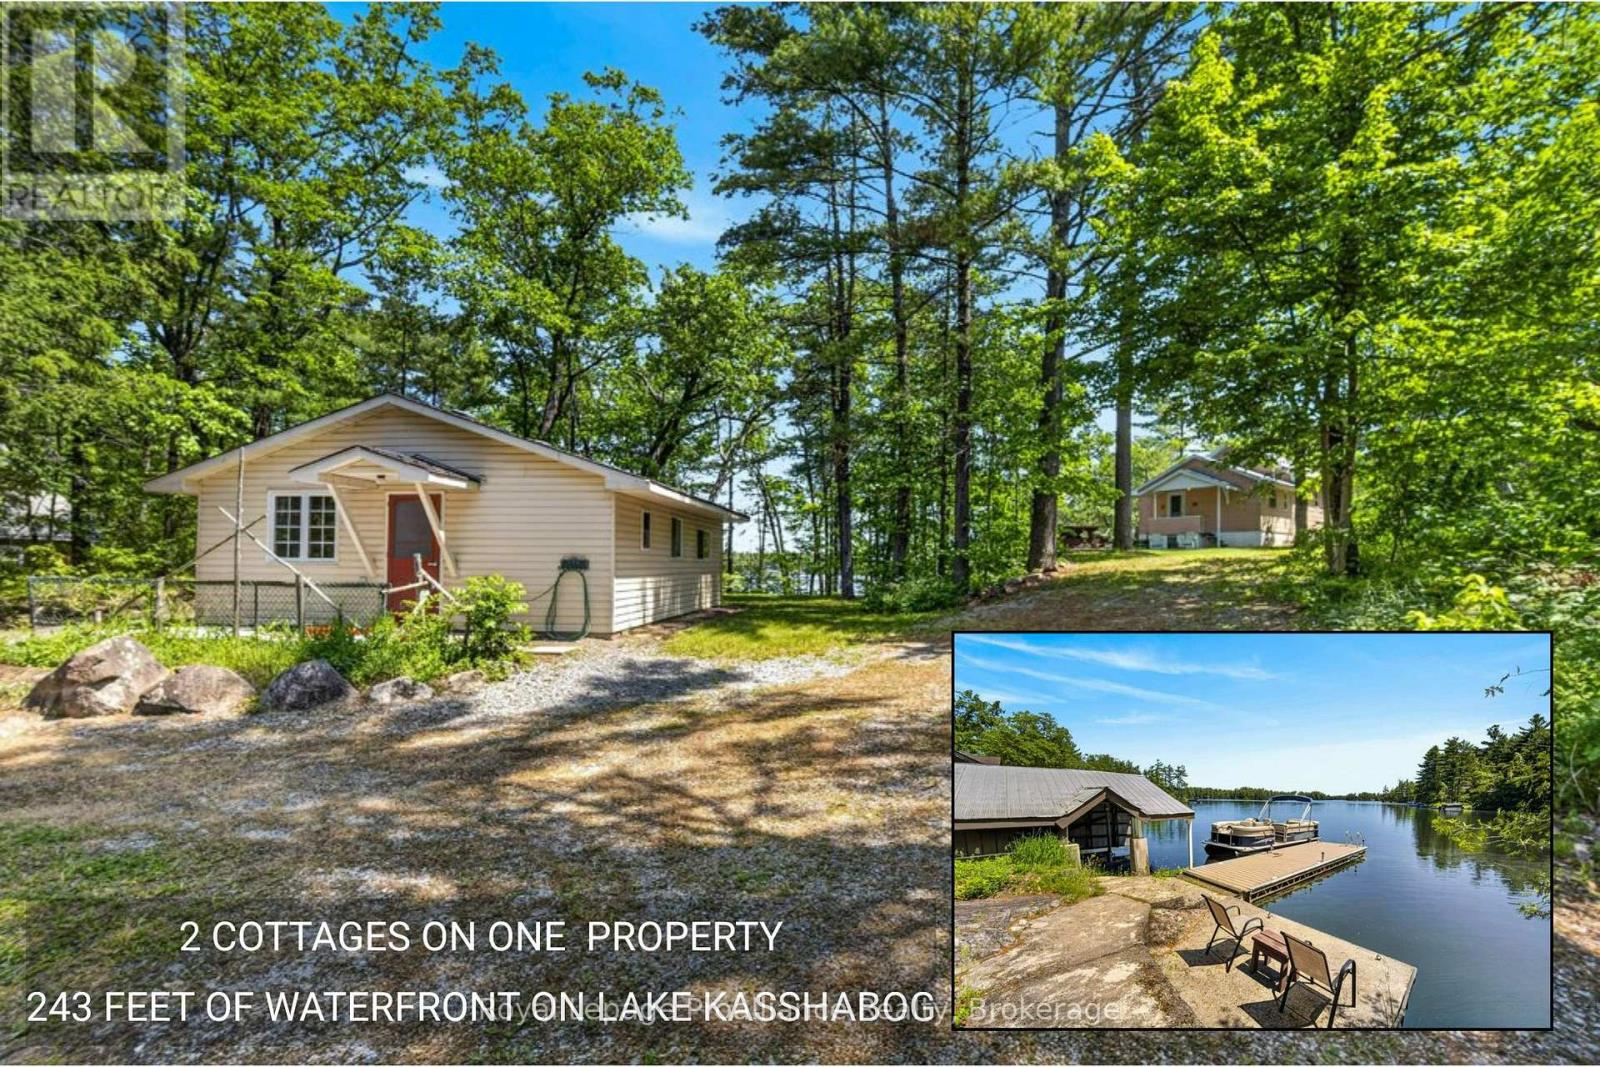
Welcome to 477 Fire Route 93, an absolute vibe of a lakeside retreat offering a rare multi-dwelling setup on the highly sought after Lake Kasshabog. Nestled on a generous, treed 2.24 acre lot featuring iconic Precambrian granite outcroppings, this property showcases an impressive 243 feet of direct, clean shoreline with deep water right off the private dock. Perfect for multi generational families, epic weekend hosting, or cottage life flexibility, the property features two independent cottages that have been proudly and lovingly maintained over the decades. The main layout includes a classic 3 bedroom cottage (748 sq. ft.) and a separate, cozy 1 bedroom secondary cottage (574 sq. ft.) that provides excellent additional living space, its own kitchen, and a 4piece bathroom. Instead of erasing its history, this 1953 built property fully leans into its authentic retro roots, proving that vintage is a deliberate style choice, not just a passage of time. It delivers an unmistakable nostalgic charm combined with meticulous care, featuring clean lines, a durable metal roof, hardboard/vinyl siding, a comforting pellet stove, and a private boathouse at the water's edge. Situated on a year round private road just minutes from Stoney Point Marina, local shopping, and regional conservation areas, this unique property offers the ultimate blend of privacy, pristine spring fed waters, and an effortlessly cool, timeless cottage aesthetic (id:15069)
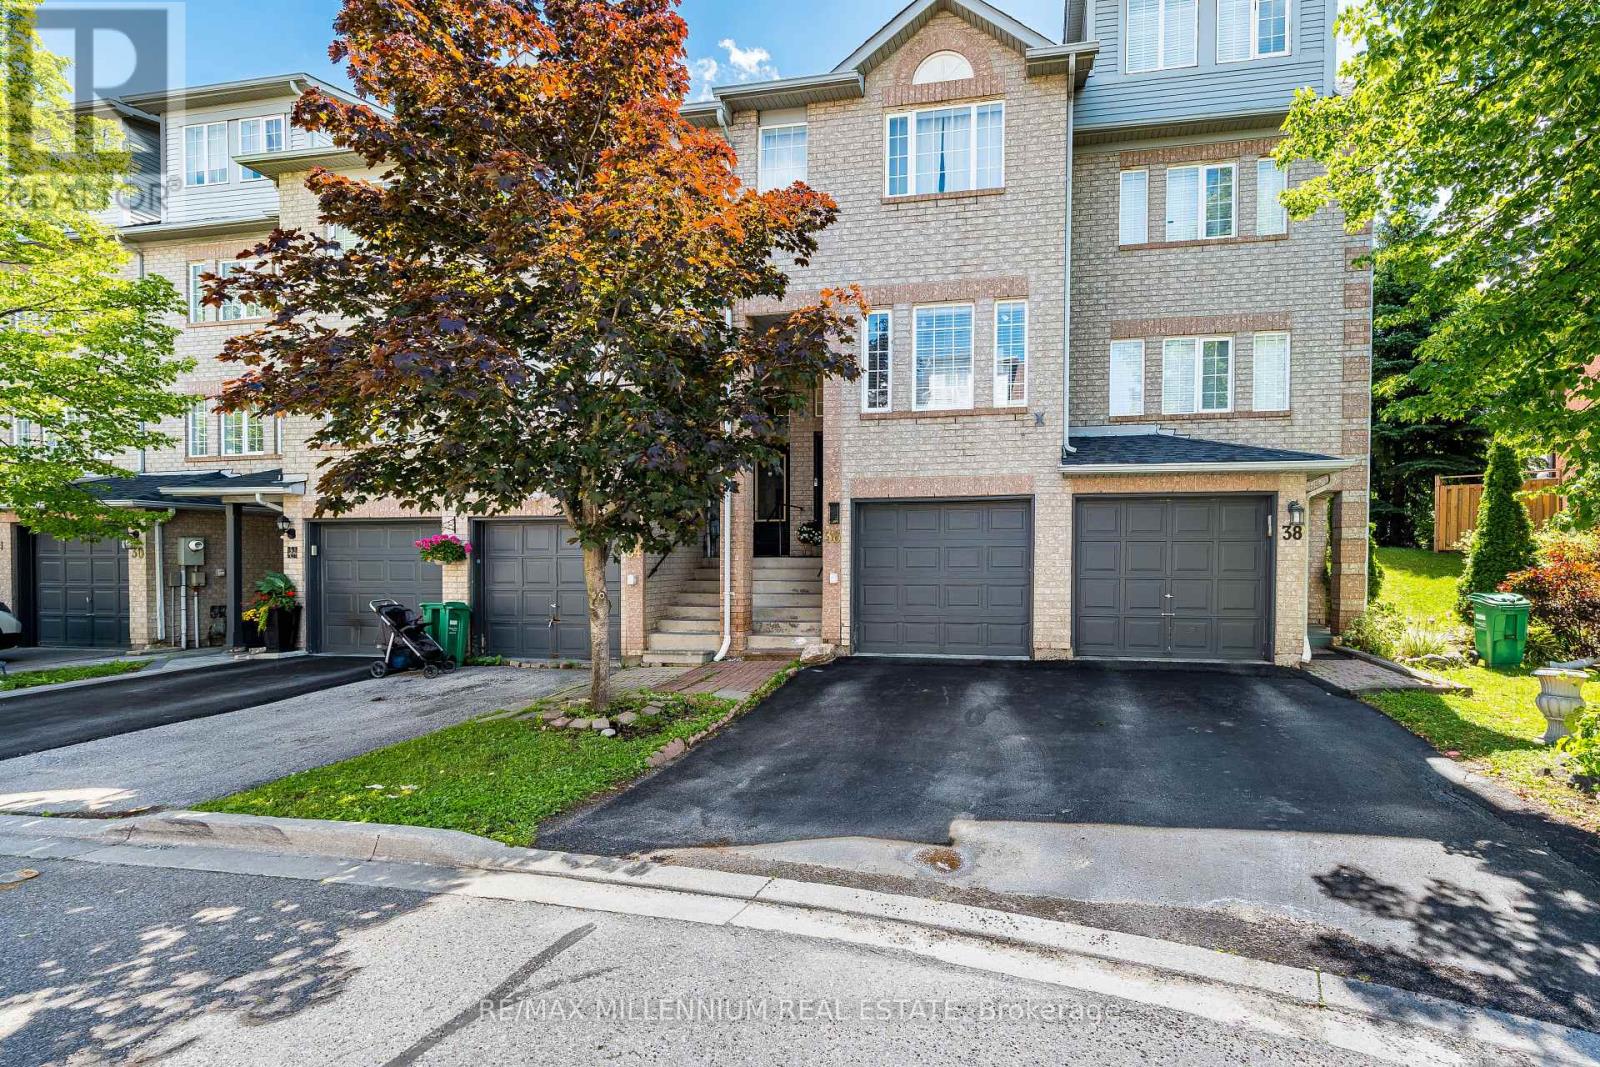
Renovated Townhome With Low POTL Fees! Conveniently Located Within Walking Distance To Schools, Shopping, Transit, And Everyday Amenities. This Spacious 3+1 Bedroom, 3 Full Bathroom Home Is Perfect For First-Time Buyers, Families, Or Investors. Features An Updated Kitchen With Brand-New Appliances, Hardwood & Laminate Flooring Throughout, And A Finished Basement Complete With An Additional Bedroom And 3-Piece Bathroom. Enjoy Rare Privacy With No Rear Neighbours-Backing Directly Onto A Beautiful Park And Expansive Green Space. A Fantastic Opportunity In A Family-Friendly Community! (id:15069)
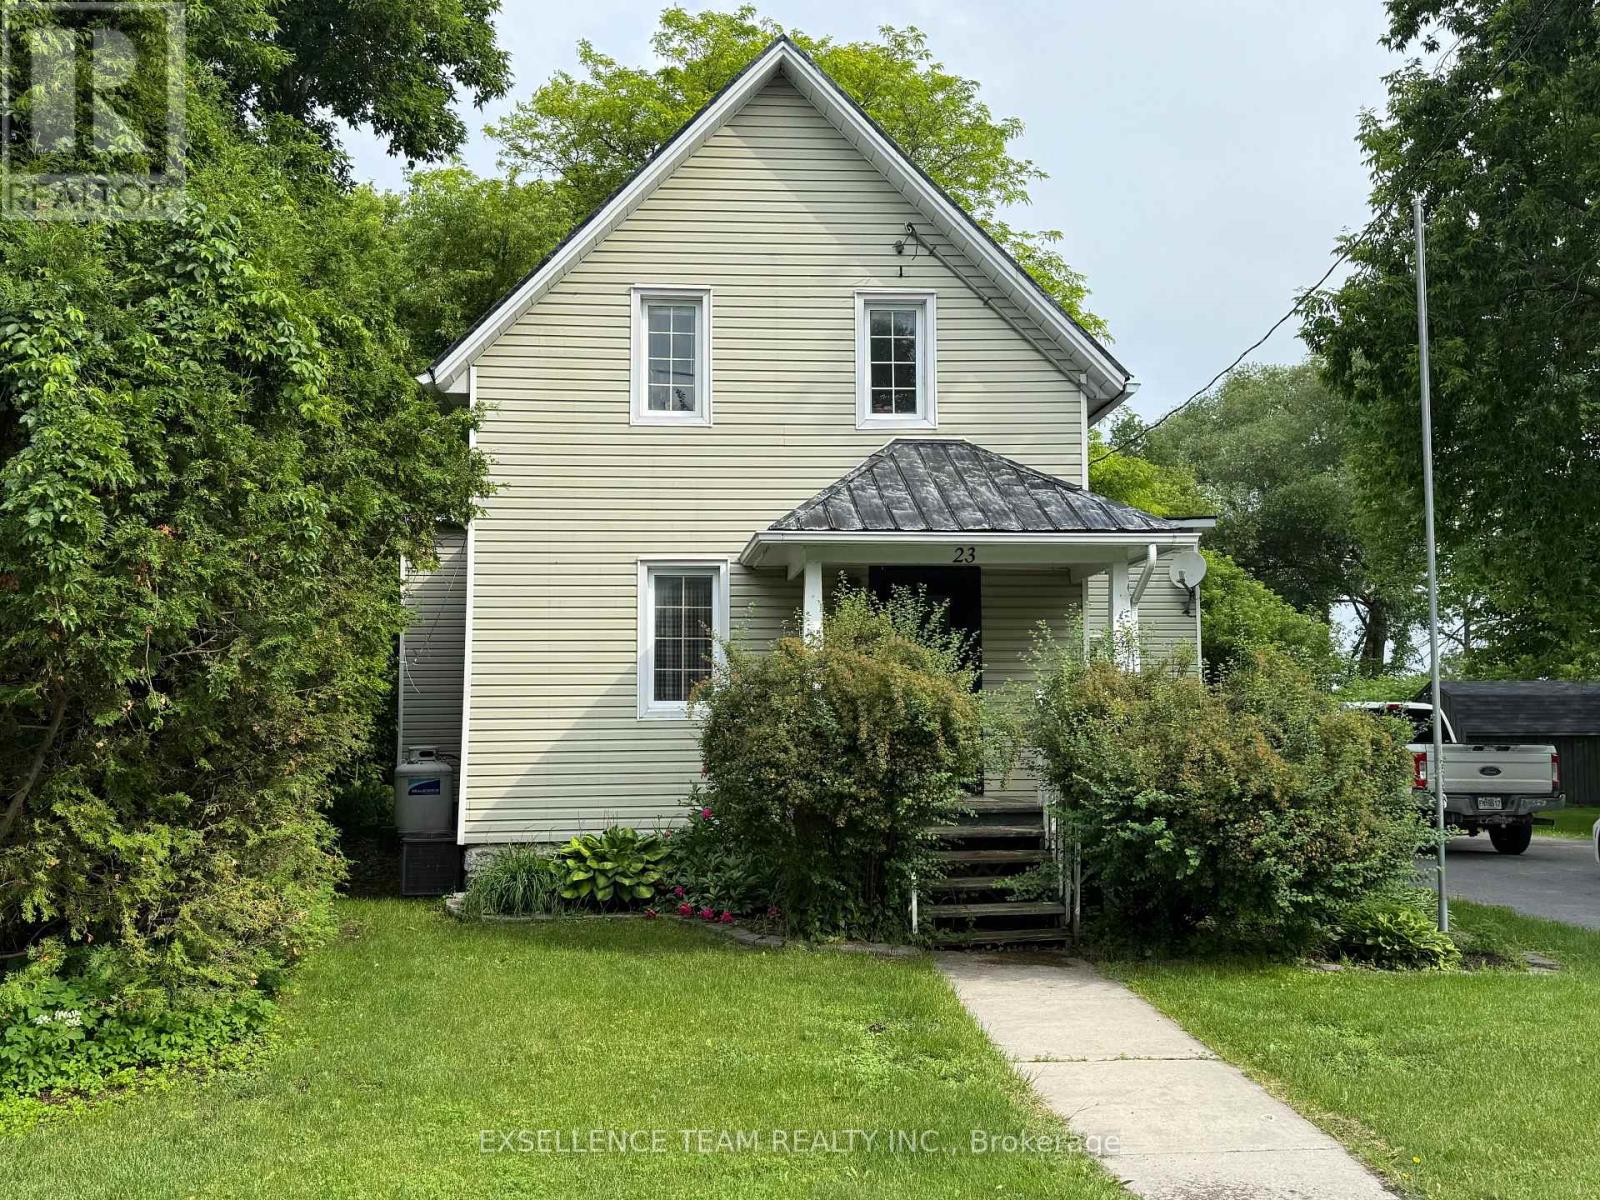
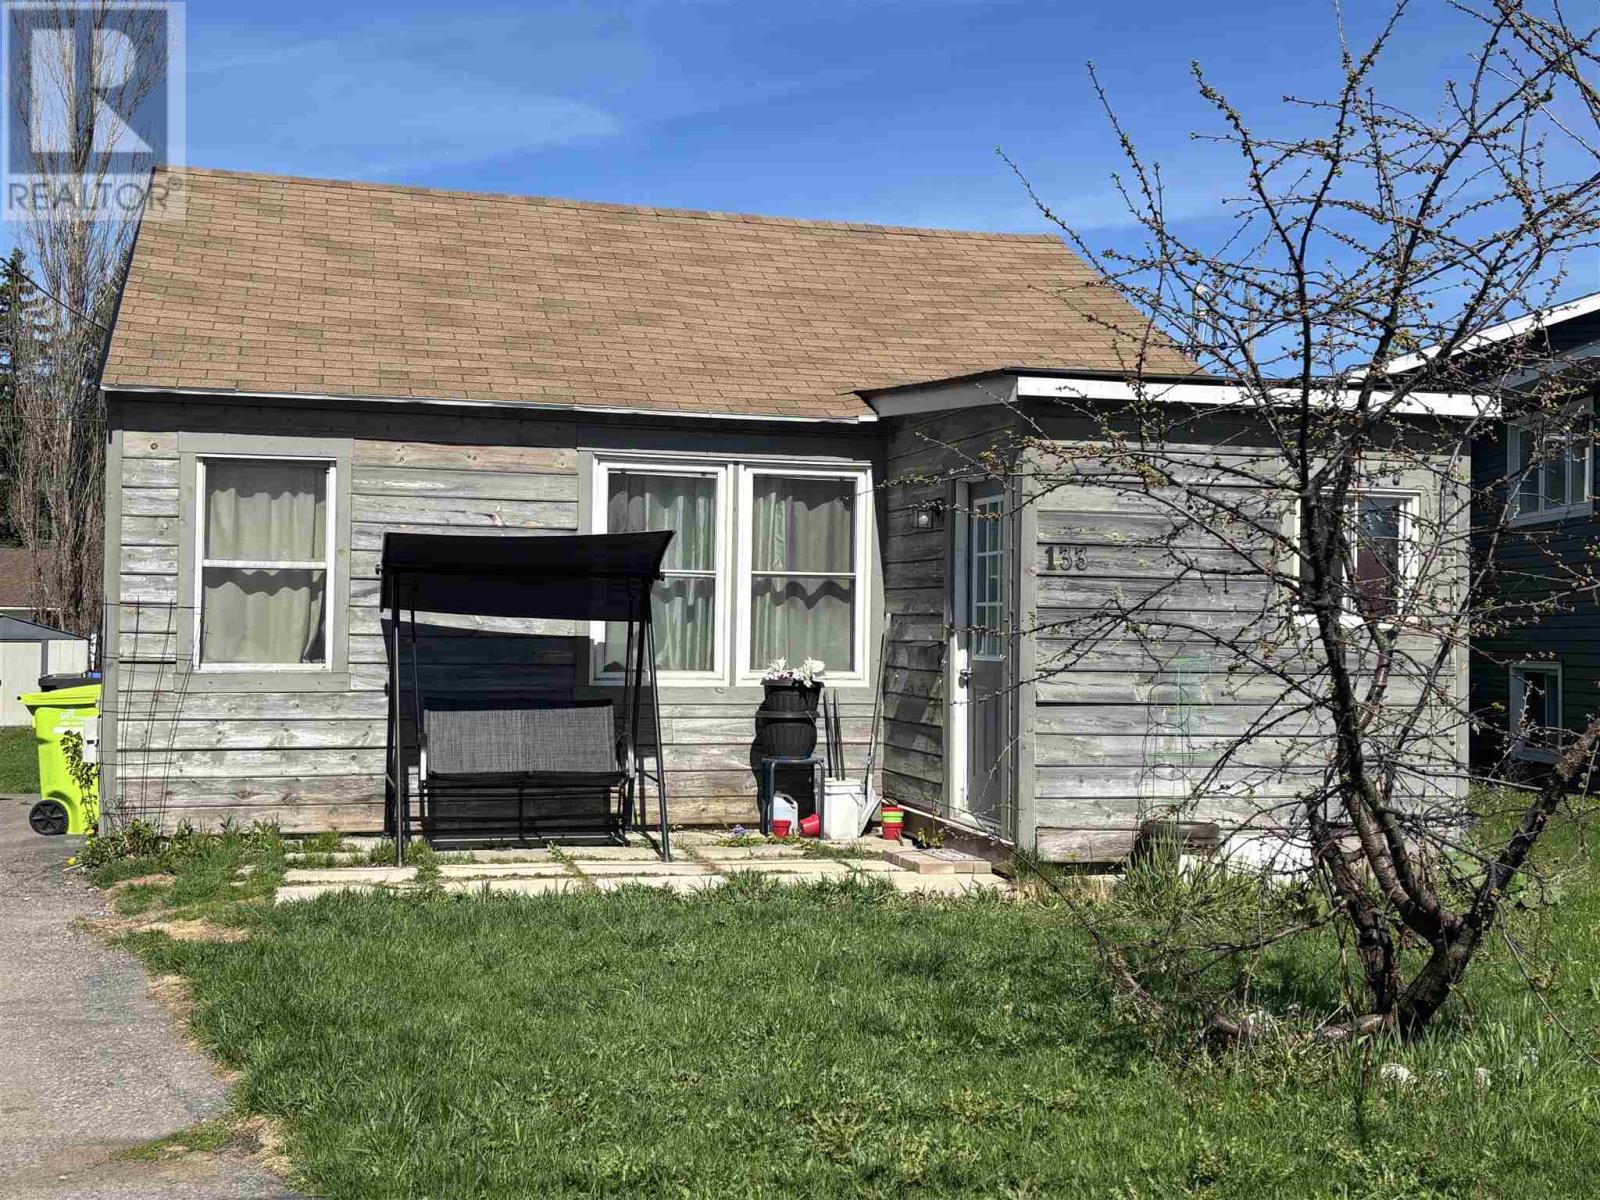
Starting out or slowing down? Don’t miss the opportunity to view 133 Bellevue Avenue. This home offers one level living in a central hilltop neighbourhood that is close to parks, schools, shopping and all other amenities. With 2 bedrooms, one bathroom, a very large mudroom and plenty of storage, this home has more space than you will be expecting. Step outside to a large backyard that is ideal for kids, pets, gardening and is the perfect space to build your dream garage. This home offers comfort, convenience and exceptional value. Call today to view. Please book all showings through Showing time. (id:15069)
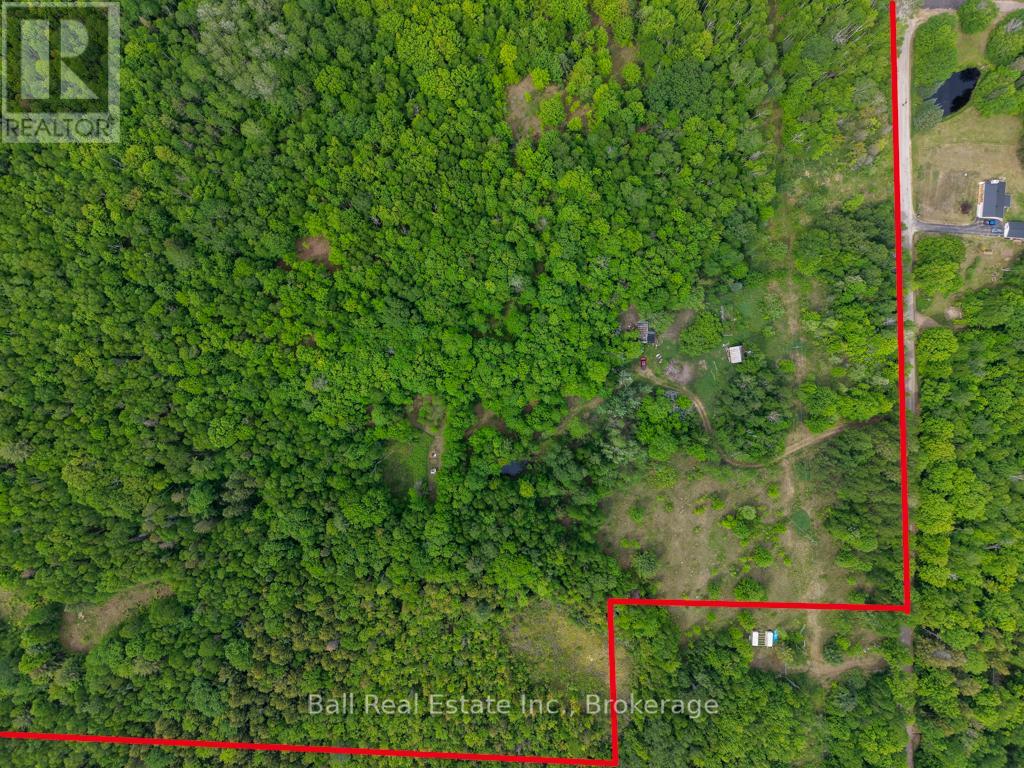
Discover the possibilities with this beautiful 104-acre country property, featuring a mix of mature hardwood and softwood forest, established pine plantation, and an extensive network of trails throughout. Once a homestead, the property offers several cleared areas that provide excellent potential for recreation, camping, or future development opportunities. Whether you're looking for a private hunting camp, weekend retreat, or a peaceful escape into nature, this property delivers outstanding privacy and year-round enjoyment. Explore the trails by ATV, hike through the woods, or simply enjoy the abundance of wildlife that calls this land home. A rare opportunity to own a large acreage parcel with diverse terrain, forest cover, and endless outdoor adventure. (id:15069)
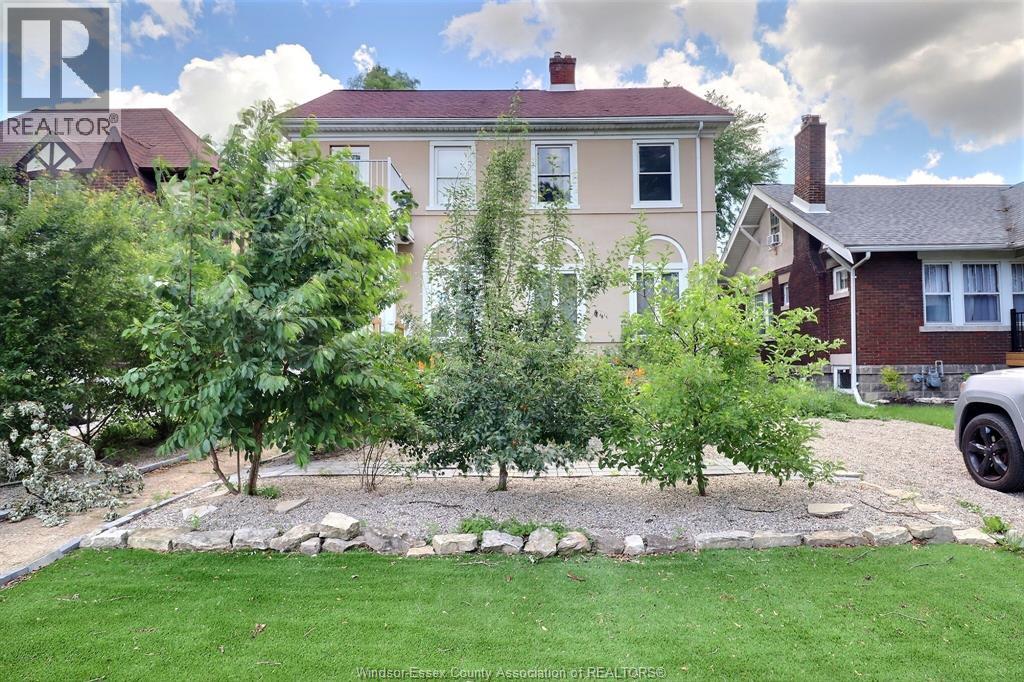
Attention investors and renovators amazing opportunity to purchase and finish this large executive 2 storey home located on Victoria Ave. Material to finish the reno is in the house. Features 3+1 bedrooms 2.5 baths rear deck and balcony. Stainless Steel Appliances, Newer Kitchen, Large Great room with fireplace and newer mini-split system. Home is being sold as is where is. (id:15069)
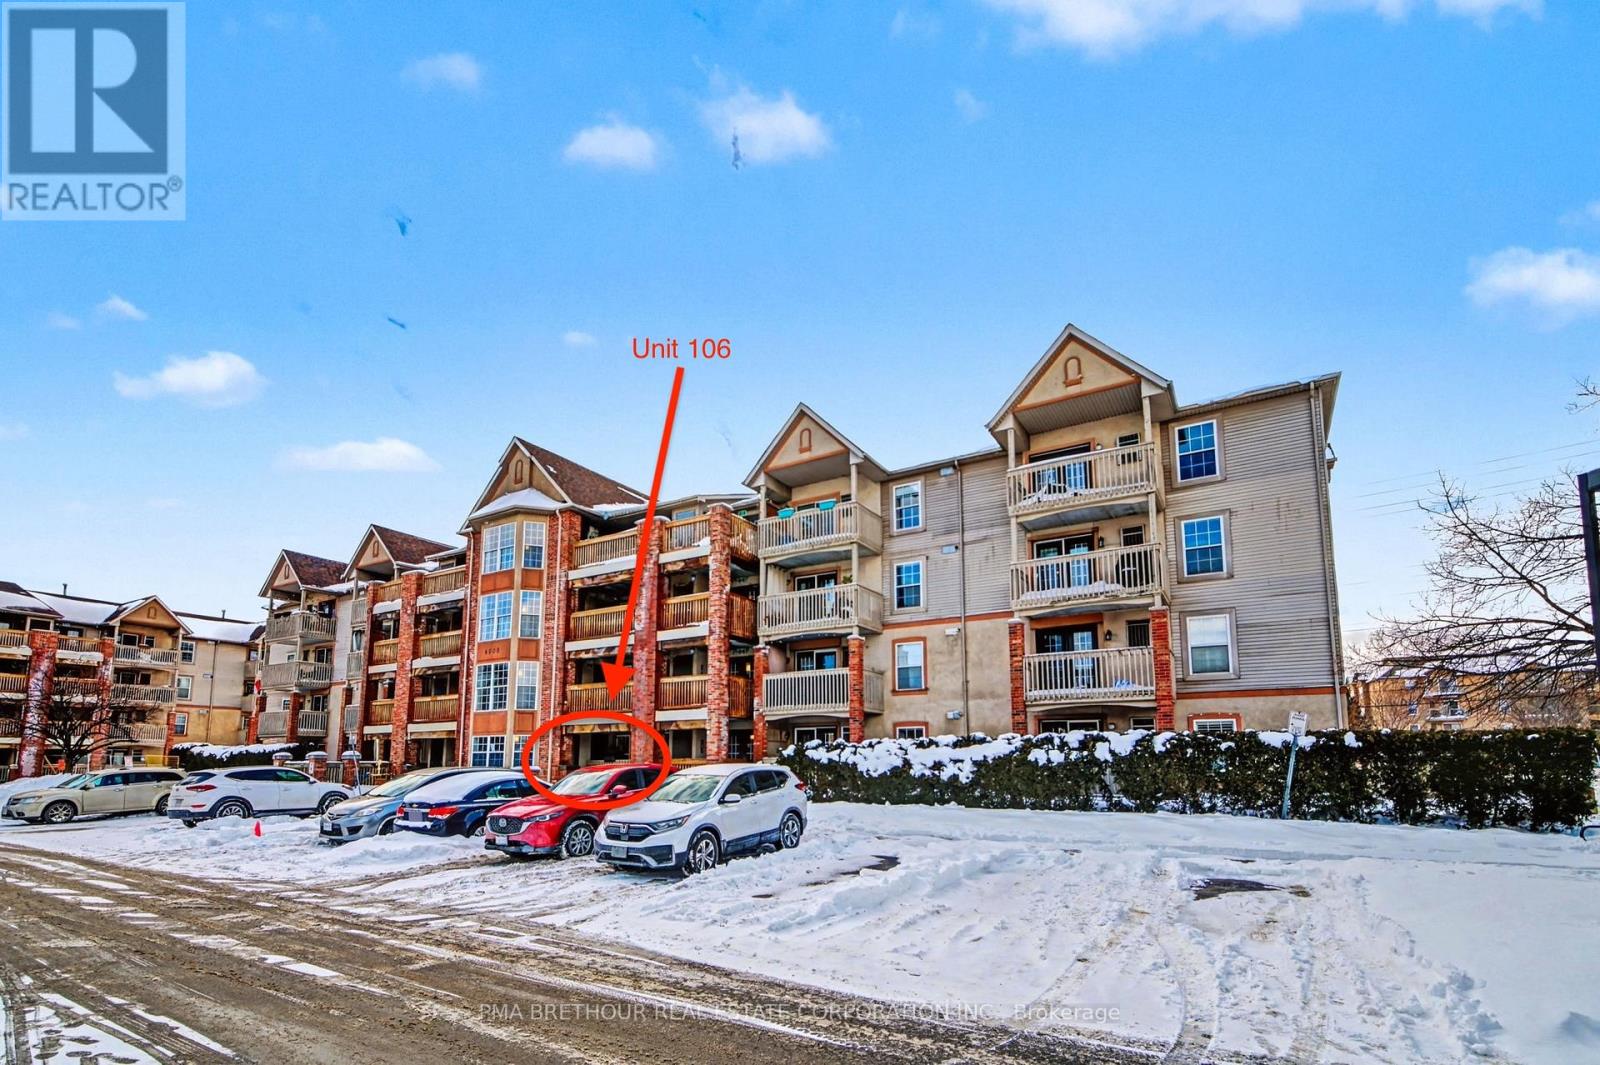
Welcome to a sought-after community in Burlington, Tansley Woods. This newly upgraded, ground-floor 1 bedroom + den condo offers 709 SF of effortless living. This bright and spacious unit is perfectly suited for first-time home buyers, down-sizers, or professionals. It features an open-concept living space, multi-purpose den, S/S kitchen appliances, ample storage, a stacked-stone accent wall, engineered hardwood flooring throughout, lots of natural light, in-suite laundry, and a private balcony perfect for relaxation. This pet-friendly home also includes a storage locker with direct access on the balcony, as well as a dedicated parking space situated just steps from your front door. This unit is located in close proximity to all neighbourhood essentials - highways, schools, places of worship, parks, transit, and shopping. Don't miss out on this opportunity! (id:15069)
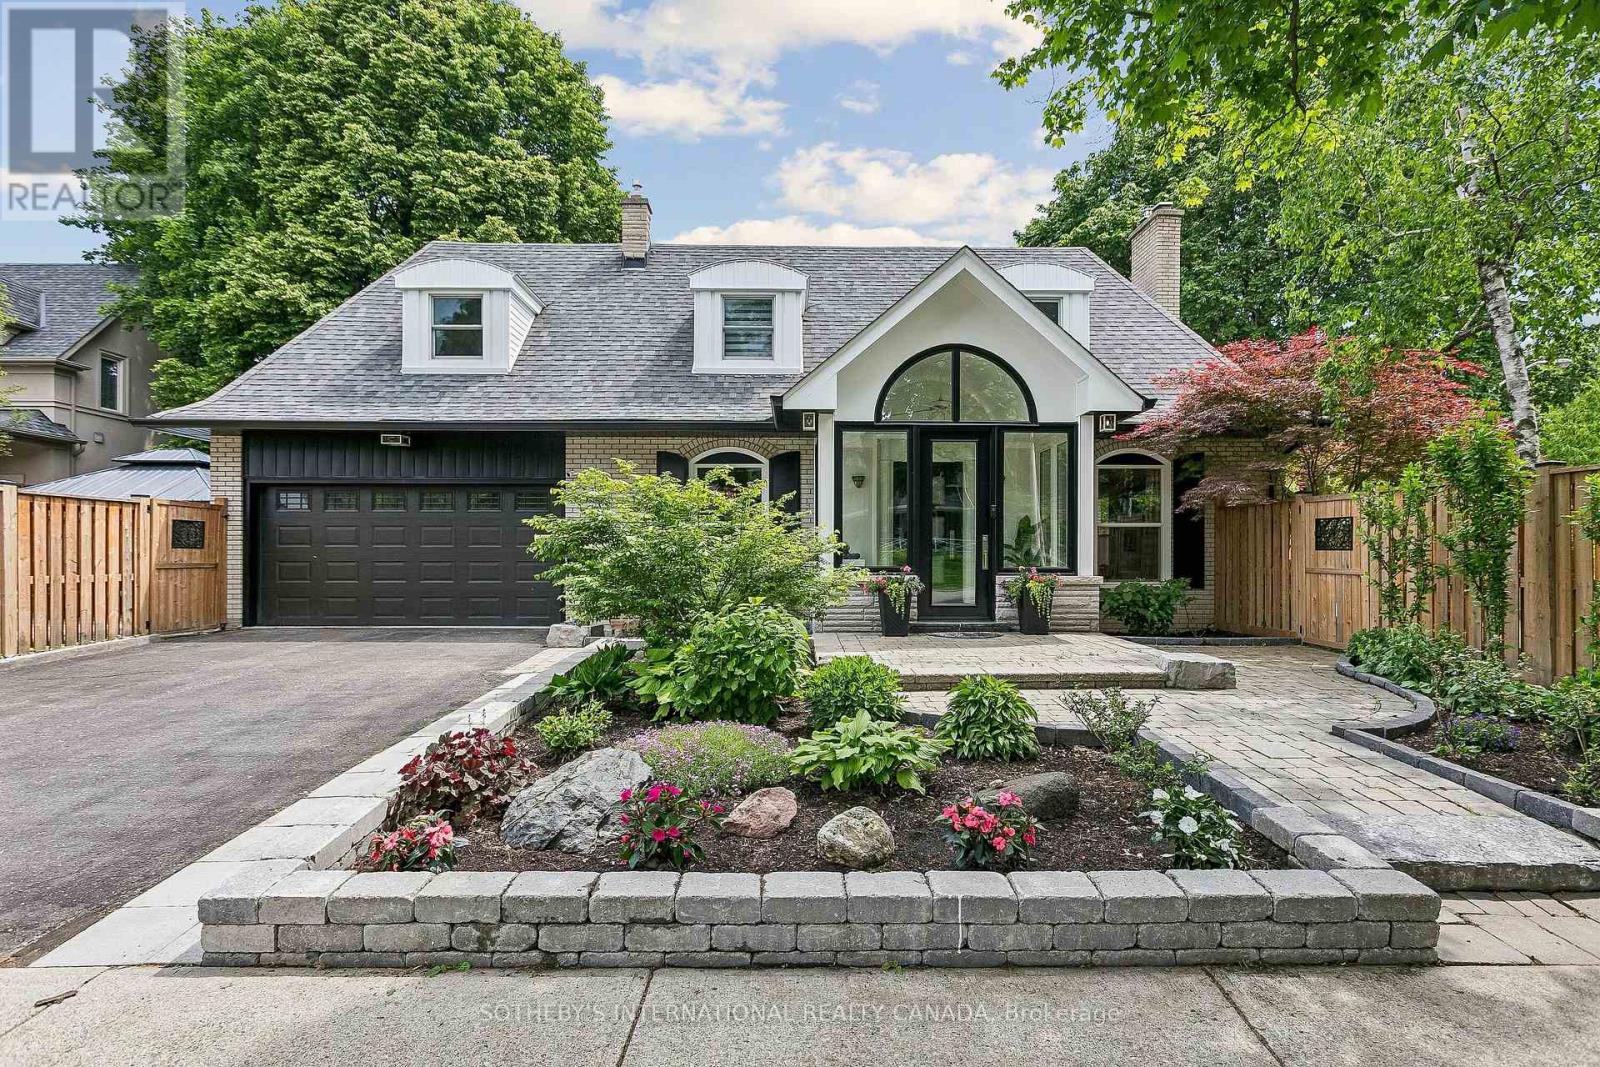
Situated on a premium 60 x 104 ft corner lot in a sought-after Etobicoke neighbourhood, this meticulously cared-for 3+1 bedroom, 4-bathroom home offers exceptional curb appeal, tastefully updated kitchen, and outstanding family-friendly living. Pride of ownership is evident throughout, with extensive outdoor and exterior improvements completed in recent years. The professionally refreshed grounds feature beautifully maintained gardens, updated landscaping, new stonework, fencing, sod, and a charming gazebo, creating a private and inviting outdoor retreat perfect for entertaining or relaxing. Significant exterior upgrades, including updated windows, entry doors, garage door, eavestroughs, and fascia, further enhance the home's appeal and long-term value.Ideally located within the highly sought-after Father Serra Catholic School and Richview Collegiate Institute catchment areas, this home is perfectly positioned for growing families. Enjoy convenient access to parks, library, shopping, public transit, Pearson Airport, and major highways, offering the perfect balance of suburban tranquility and urban convenience. See virtual tour link for floor plans (indoor/outdoor) and additional photos. (id:15069)
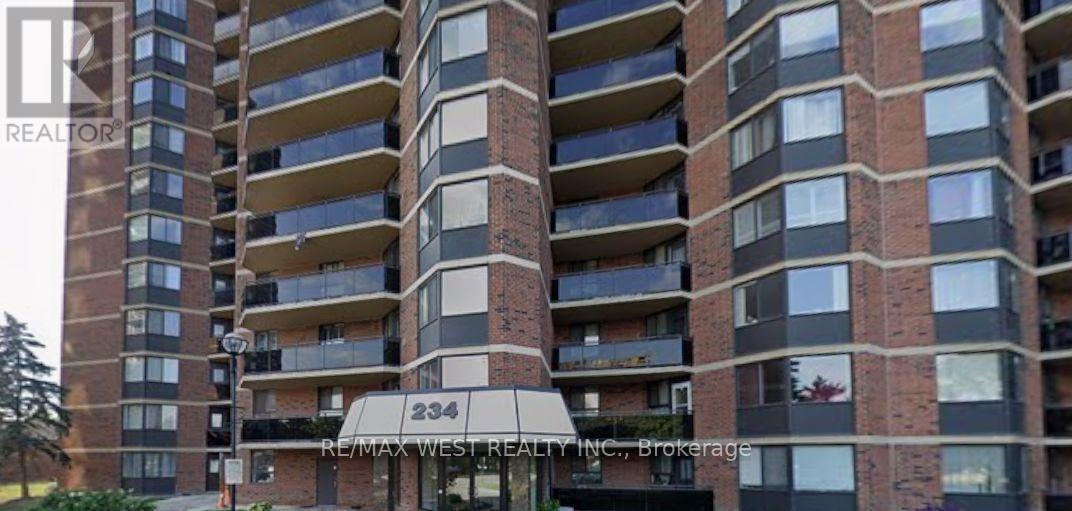
Enjoy the rare convenience of one separate, underground parking spaces - a standout advantage as the only unit currently for sale across the three-building complex to offer it. This beautifully 2-bed, 1-bath condo delivers everyday ease and long-term value. Inside, a stylish open-concept layout features wide-plank wood/Tile flooring, kitchen with appliances, and full bath carpet-free, and filled with natural light, the suite extends to a private balcony with sunset views. Toronto Sky Line Humber River Steps to transit, top-rated schools, Humber River trails, golf, the hospital, and major highways - a turnkey opportunity in a prime, commuter friendly location. Property needs TLC Gym, Sauna , Party Room , Children Play Ground . Close to 401, 400 and Highway 27. Maintenance Fee- Include Water, Hydro , CAC, Parking, Building Insurance Common Elements. (id:15069)
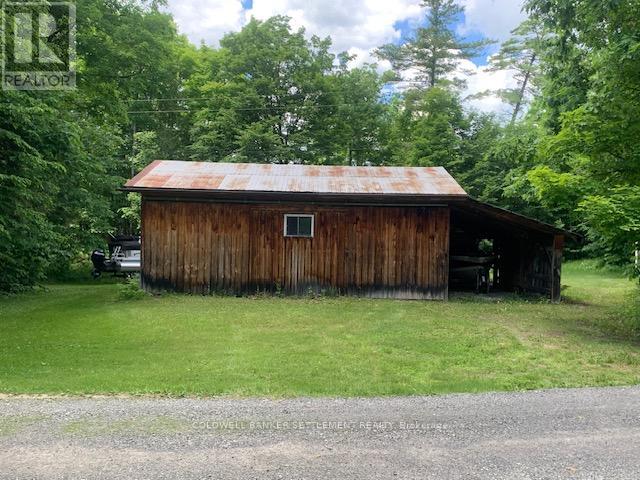
An excellent opportunity to own a beautiful 2.6 acre lot, really close to Christie Lake with an existing 20' x 30' steel clad with wood siding, steel roof and 10'6" ceiling height on the interior. There are two 10' x 10' door access points with plenty of storage/work space for all you interests. Attached you will find two - 11' x 30' carports, ideal for boat storage, drive through sled use, etc. There are a number of nice building sites on this property. It is located on Hanna Road approx. .9 km off Althorpe Road. Enjoy boating?, the boat launch on the Tay River, which leads into Christie Lake, is approx. 3 km down the road. (id:15069)