
At this price point, it is rare to find a pre construction home that delivers this level of craftsmanship, premium finishes, and long term value. Built by Wincore Homes, this upcoming residence blends thoughtful design with quality materials, all backed by a full Tarion warranty. This is not just a house in progress, it is a carefully planned home designed for modern living and built to be proud of. Located in the heart of the town of Coldwater and just minutes to Highway 400, this home offers everyday convenience with a welcoming small town feel. The setting is ideal for those who value accessibility, community, and walkability, with local shops and essentials close by.Inside, the layout has been thoughtfully designed to maximize space and natural light. The main level will feature 9 foot ceilings, engineered hardwood flooring, and oversized windows that create a bright, open atmosphere. The living area flows seamlessly into a well appointed kitchen complete with quartz countertops, a large centre island ideal for entertaining, and high quality cabinetry selected for both style and function. The unfinished basement offers substantial square footage and flexibility for the future. Whether you envision additional living space, a home gym, office, or generous storage, this level allows you to customize the home over time, on your terms, without paying for finishes you may not want today.This home is well suited for young families looking for a new build in an established community, as well as buyers seeking a low maintenance lifestyle with the security of a Tarion warranty. Coldwater's local grocery store, shops, and small town amenities are all within easy reach. A full list of features and upgrades is available upon request, including 200 amp service, 800 series doors, pot lights, and more. We invite you to compare the finishes, layout, and overall value. This is a well designed home that focuses on quality, function, and long term livability. (id:15069)
Welcome to The Met, where luxury meets unparalleled convenience! This immaculate Corner Unit offers a sophisticated living experience with 9" Ceilings,, 2 Bedrooms and 2 Full Bathrooms. Step inside to find a host of premium upgrades that set this unit apart: smooth ceilings with exquisite plaster crown moulding, modern baseboard upgrades, and custom oversized door casings. The open-concept layout features a gourmet kitchen with a custom backsplash and upgraded appliances including a KitchenAid fridge with water/ice, a whisper-quiet dishwasher and an LG Studio Range. Storage is maximized with custom closet organizers in both bedrooms and the entrance, and the primary ensuite features an upgraded glass shower enclosure. A central vacuum system, extra pot lights, and new fixtures complete this stunning home. Enjoy your private, large balcony. The unit comes complete with 1Parking space and 1 Locker. The Met offers a true urban oasis with a 24-hour concierge and premium amenities, including a Gym, Party Room, Games Room, Theatre Room, and Outdoor BBQ & Lounge. You are literally steps to the VMC subway station, offering a stress-free connection to York University and Union Station. Quick access to Highways 400 and 407 makes commuting a breeze. Don't miss this one! (id:15069)
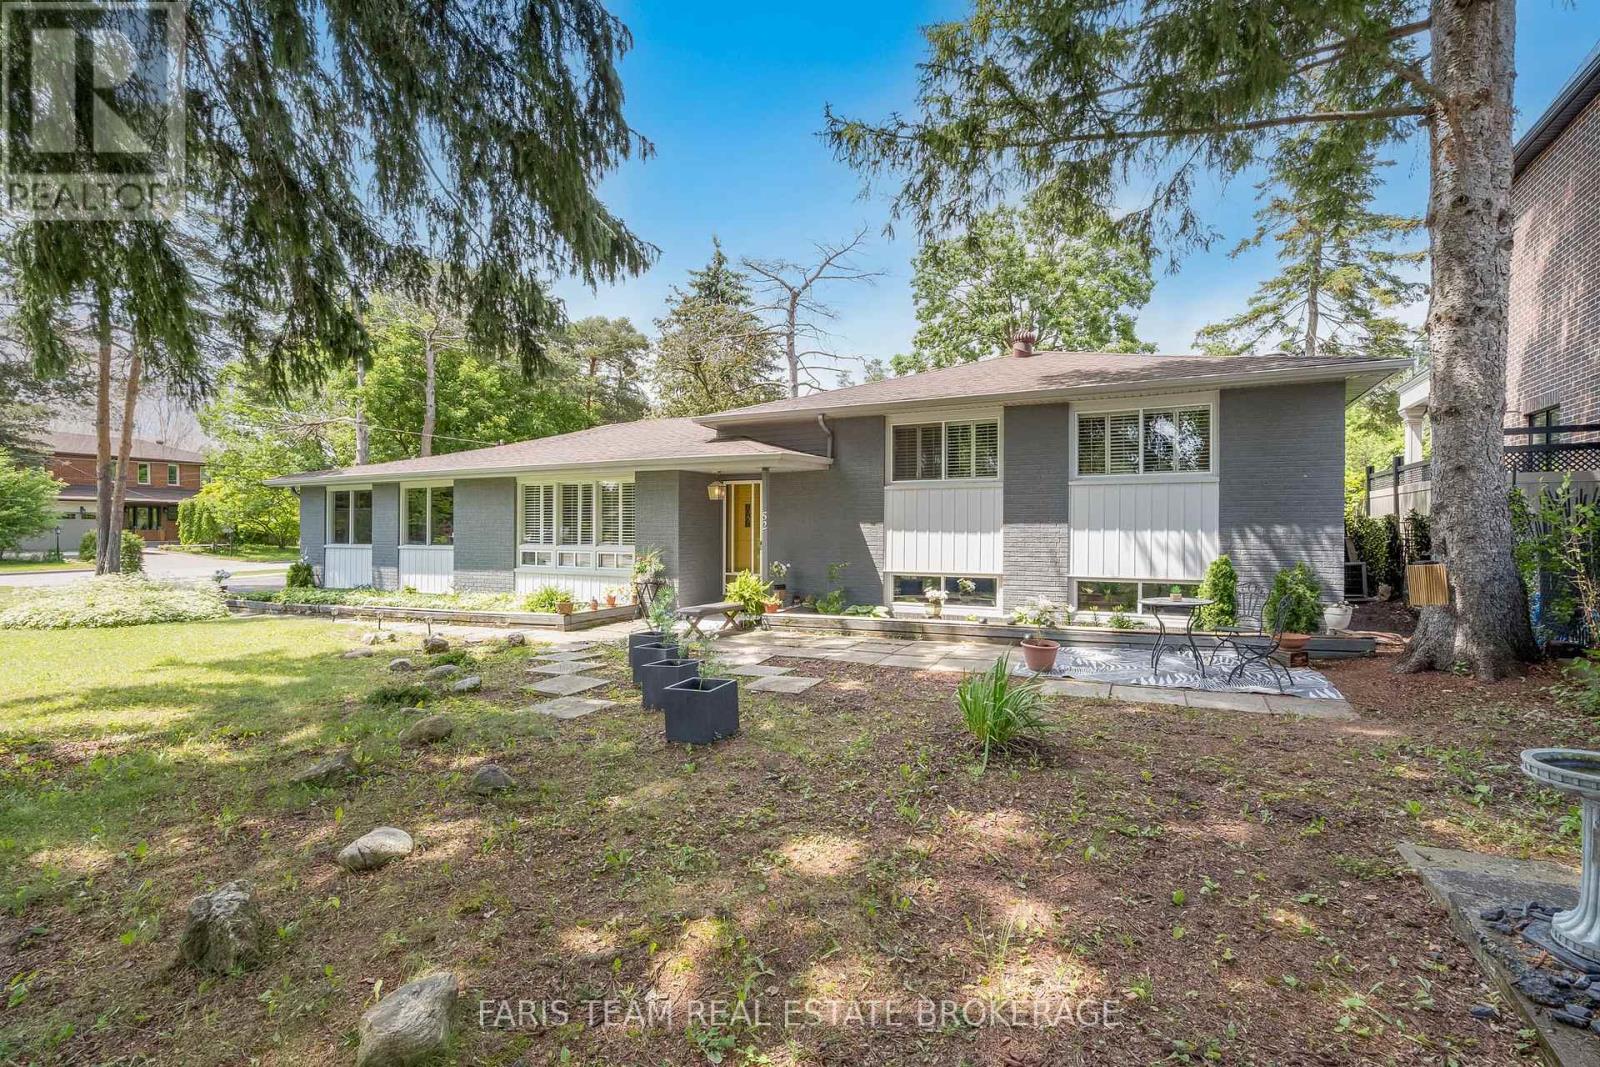
Top 5 Reasons You Will Love This Home: 1) Enjoy this rare premium corner lot with a large frontage, beautiful mature trees and endless opportunities to build a stunning new custom home, or enjoy as is, and redesign in the future 2) Featuring 4+1 bedrooms and 2,382 square feet of finished living space, this home offers plenty of room for the entire family, while the versatile lower level is equipped with a second kitchen, adding incredible flexibility, perfect for in-laws, extended family, or an excellent investment opportunity 3) Move-in ready and brimming with potential, this home showcases the flexibility to settle in comfortably, while updating at your own pace, or re-imagine the space entirely to bring your dream vision to life 4) Situated in a prime Richmond Hill location, close to Hillcrest Mall, Richvale Community Centre, Mackenzie Health Centre, schools, and Richmond Hill Golf Club, plus convenient access to Highway 404 and Highway 407, and all the amenities, transit, and restaurants that Yonge Street offers 5) The front yard offers a peaceful space while the treed backyard is a true retreat for hosting summer barbeques, relaxing with a morning coffee, or relaxing by a future pool, creating boundless potential and possibilities. 1,617 above grade sq.ft. plus a finished basement. (id:15069)
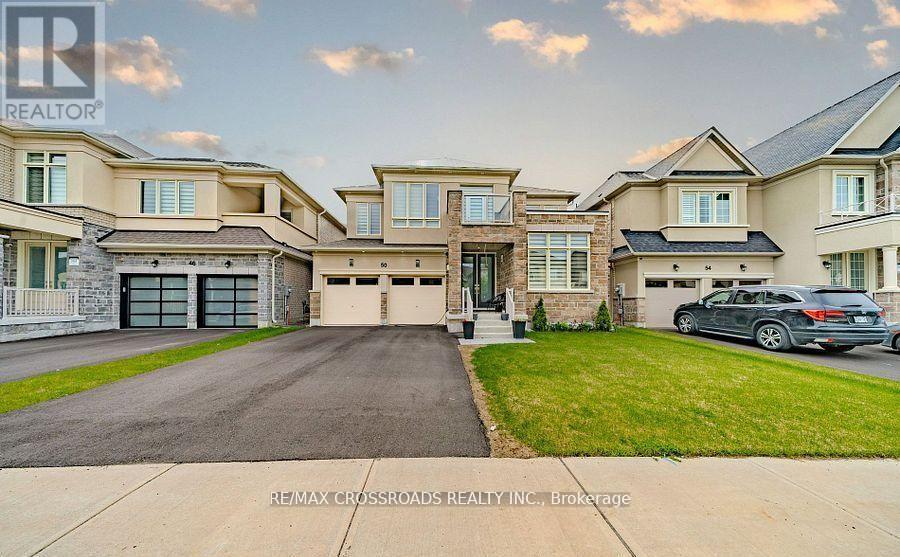
Welcome to Luxury Living In The Prestigious Queensville Community! This Stunning 2-Year-Old Aspen Ridge Detached Home Sits On A Premium 45 Ft Lot And Offers The Perfect Blend Of Modern Elegance, Comfort & Functionally - Still Covered Under Tarion Warranty For Added Peace Of Mind! Featuring 4 Spacious Bedrooms & 3.5 Bathrooms, This Beautiful Home Boasts Exceptional Curb Appeal With A Striking Stone & Brick Exterior. Step Inside To Discover 9-Ft Smooth Ceilings, Engineered Hardwood Flooring throughout, And A Bright Open-Concept Layout Perfect For Family Living & Entertaining. Enjoy Spacious Living & Dining Area Plus A Cozy Family Room With Gas Fireplace. The Chef-Inspired Kitchen Is Equipped With Stainless Steel Appliances, Sytlish Backsplash, Double Undermount Sinks, And A Walkout To A Large Deck - Perfect For Summer BBQs & Outdoor Gatherings. Retreat To The Massive Primary Suite Featuring Peaceful Backyard Views And A Spa-Like 5-Piece Ensuite With Freestanding Tub & Frameless Glass Shower. The Second Bedroom Offers It's Own Private Ensuite, While Bedrooms 3 & 4 Share A Convenient Jack & Jill Bathroom. One Of The Bedrooms Also Features A Private Balcony _ Perfect For Relaxing Morning Coffee Or Evening Sunsets. Bright Walkout Basement With Oversized Upgraded Windows Provides Incredible Potential For An In-Law Suite, Recreation Space, Or Future Income Opportunity. Prime Family-Friendly Location! Minutes To Hwy 404, GO Train, Shopping, Parks, Restaurants & Everyday Amenities. Walking Distance To The New Queensville Public School Offering Full-Day Child Care & Before/After School Programs. Steps To The New "Health & Active Living Plaza" Featuring 80,000+ Sq Ft Of Recreation Including Aquatic Centre, Gym, Fitness Facilities & Library. Walk-Out Basement With Lots Of Natural Lights. Located Close To All Amenities As Well As Hwy 404 And Upper Canada Mall And Just Steps Away From Park And Soccer Field. (id:15069)
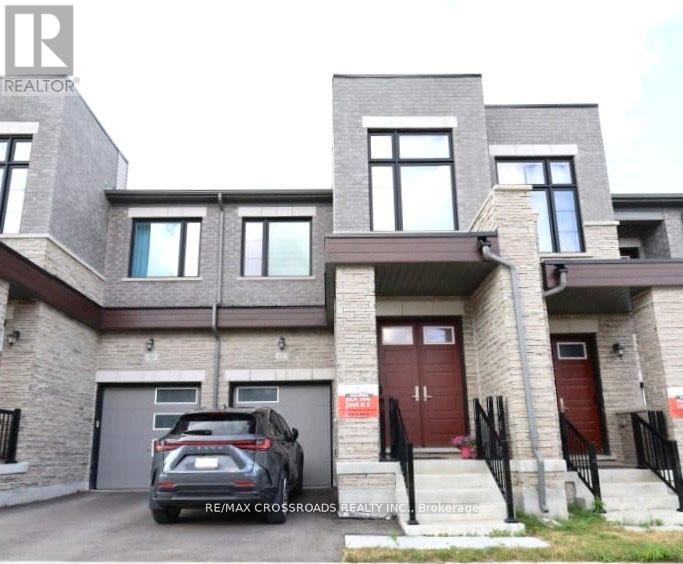
Traditional Two Stories Freehold Townhouse at Oakridge Meadows, This Home features a Double Door Entrance and Modern Living with 9' Ceilings. Plenty Natural Light to Great Room and Dining. Eat in Kitchen and Extra Tall Kitchen Cabinet with Plenty of Storage. Quartz Countertop and Central Island, Stainless Steel Appliances, Pot Lights, Hardwood Floors Throughout Main and 2nd Floor. Hardwood Staircase with Iron Picket, Open to Bright & Spacious Master Bedroom Offering 5-Pc Ensuite with Huge Walk-in Closet. Near All Amenities, Lake Wilcox, Parks, Schools, Restaurants, Home Depot, Costco. Minutes Drive to Hwy 404, Go Train, Farmers Markets, Golf Courses, Nature Trails. (id:15069)
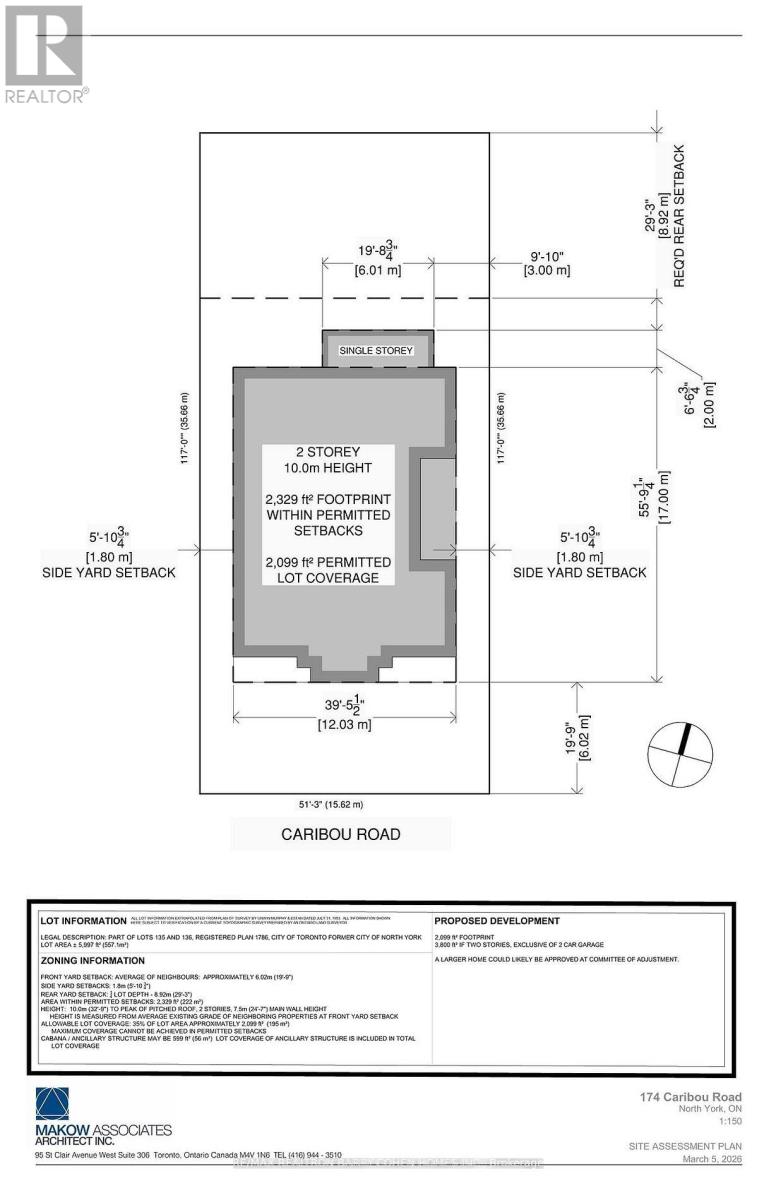
Welcome To One Of The Last Chances To Own On This Much-Loved And Highly Sought-After Block In The Ave & Lawrence's Enclave Situated On A Generous 51 X 117 Ft Lot And Surrounded By Multimillion Dollar Homes. Can Build Up To 3,800 Square Feet Above Grade Without Going to Comittee As Per Site Plan Attached. This Property Offers Incredible Potential-Whether You're A First-Time Buyer Ready To Move In And Personalize Over Time, Or An Investor, Renovator, Or Builder Eager To Bring Your Vision To Life. The Flexible Layout Provides The Option To Rent With Separate Floor Suites Already Available, Making It An Excellent Opportunity To Generate Income While Planning Your Next Steps. A+ Location-Just A Short Walk To Bathurst Street & Ave Rd Shops, Cafes, And Restaurants, And Close To Excellent Private/Public Schools, Community Amenities, And Places Of Worship. With Quick Access To Highway 401, Downtown, And The Airport, Commuting Is Easy And Convenient. A Fantastic Opportunity To Become Part Of A Vibrant, Established Neighbourhood. Survey Attached. (id:15069)
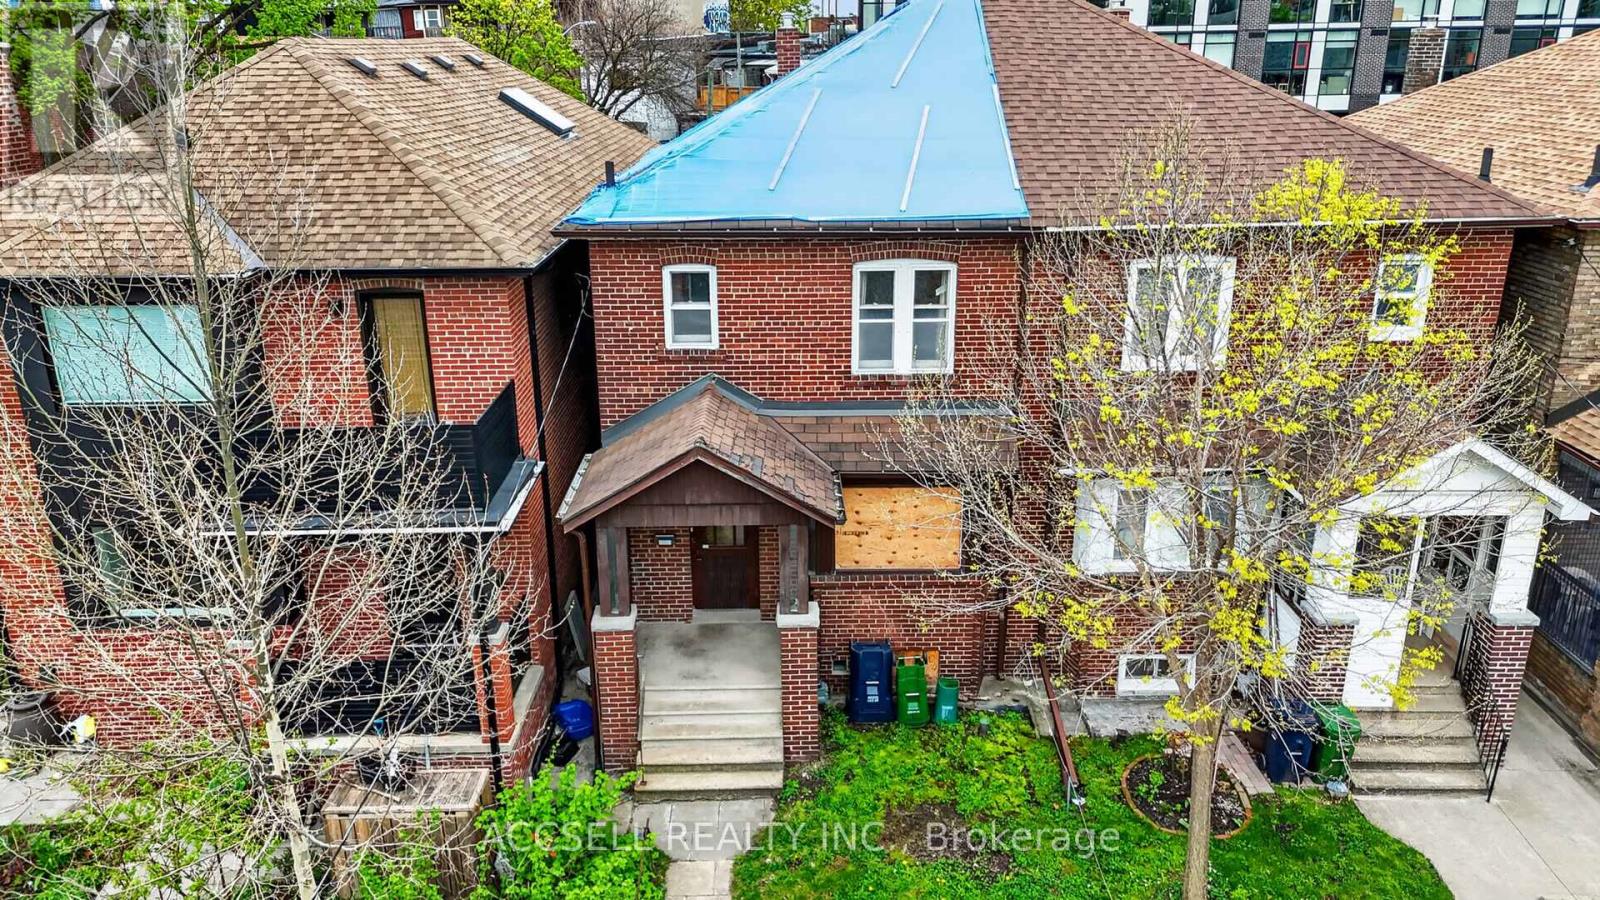
Full Fixer-Upper Semi-Detached Home With Valuable Laneway Access, Offering Excellent Potential For Renovators, Investors, Or End Users Looking To Create Their Dream Home. Located In The Heart Of Little Portugal, This Property Is Surrounded By Popular Restaurants, Cafes, Shops, Parks, Schools, And Convenient Transit Options. A Rare Opportunity To Add Value In One Of Toronto's Most Vibrant And Desirable Neighbourhoods. (id:15069)
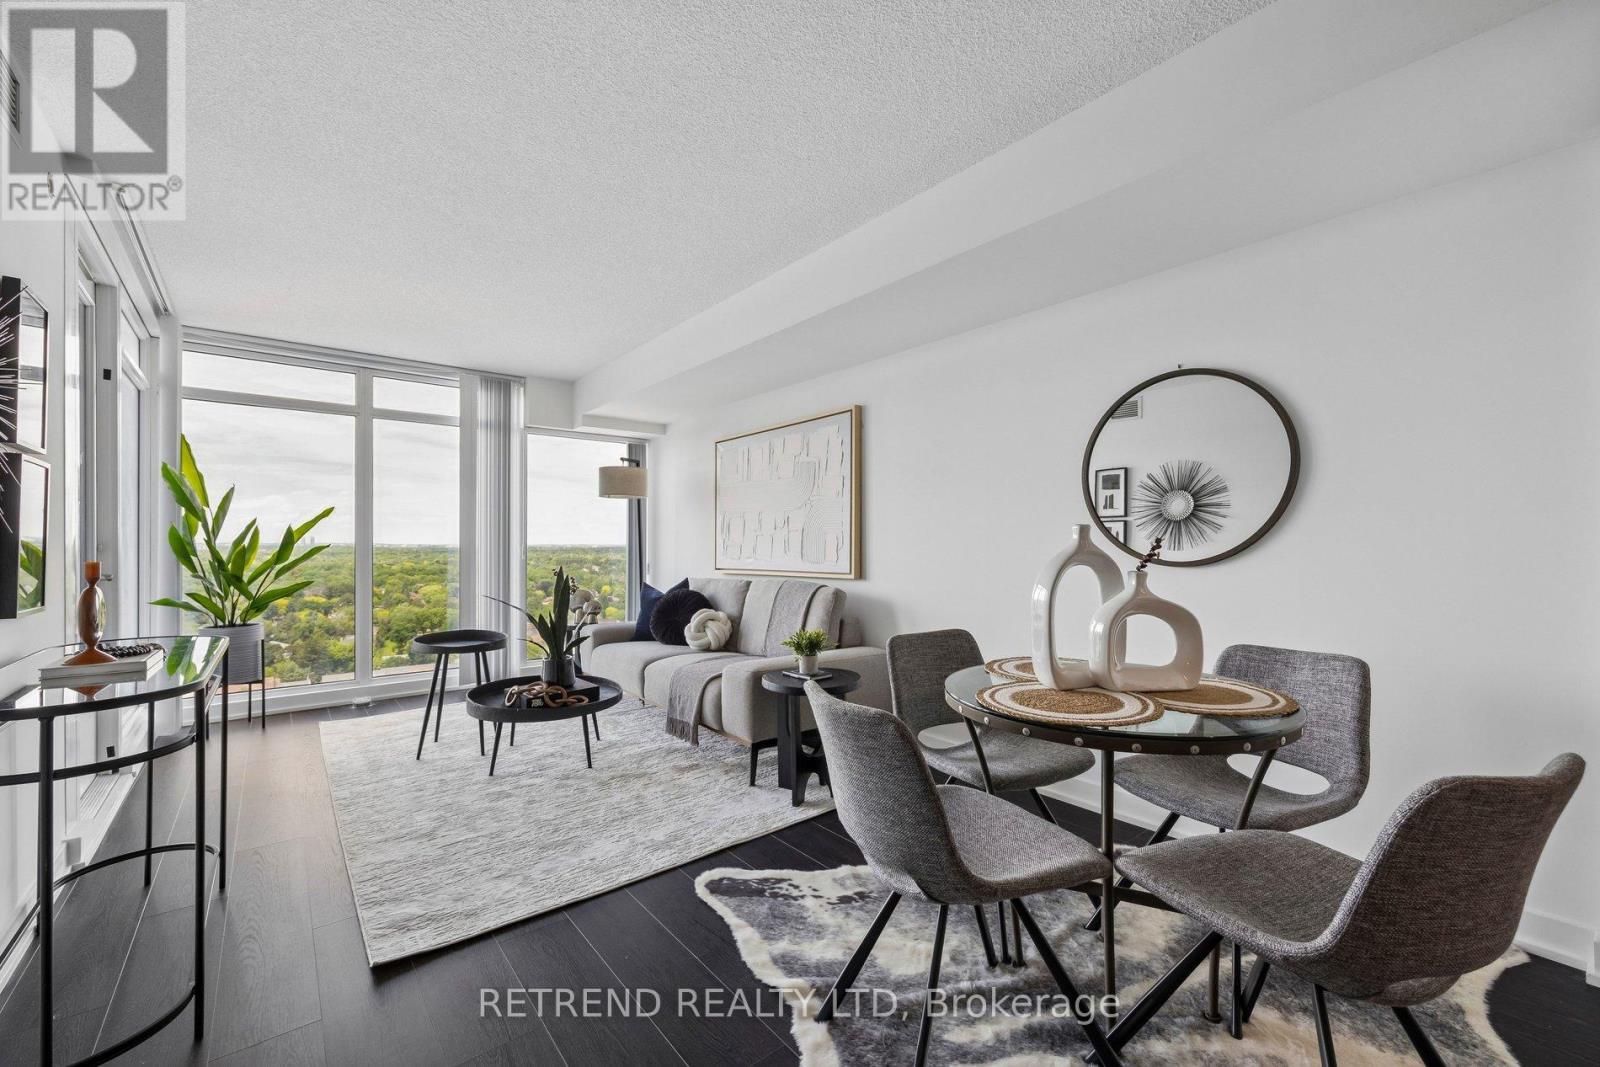
Welcome to this bright and spacious 1+Den suite offering 716 sq.ft. of thoughtfully designed interior living space plus a 42 sq.ft. balcony in the highly sought-after Bayview Village community.Featuring soaring ceilings, floor-to-ceiling windows, and a functional open-concept layout, this unit is filled with natural light and designed for modern living. The versatile den provides the perfect space for a home office, study area, or guest space. Enjoy a contemporary kitchen, generous living area, and a private balcony ideal for relaxing or entertaining.Residents enjoy exceptional building amenities including a fully equipped fitness centre, party room, concierge service, and visitor parking.Conveniently located just steps to TTC subway, GO Transit, Bayview Village Shopping Centre, IKEA, Canadian Tire, and the Ethennonnhawahstihnen' Community Centre. Quick access to Highways 401, 404, and the DVP makes commuting effortless.Tango 2 is part of Menkes' award-winning master-planned community, offering an exceptional lifestyle in one of North York's most desirable neighbourhoods. (id:15069)
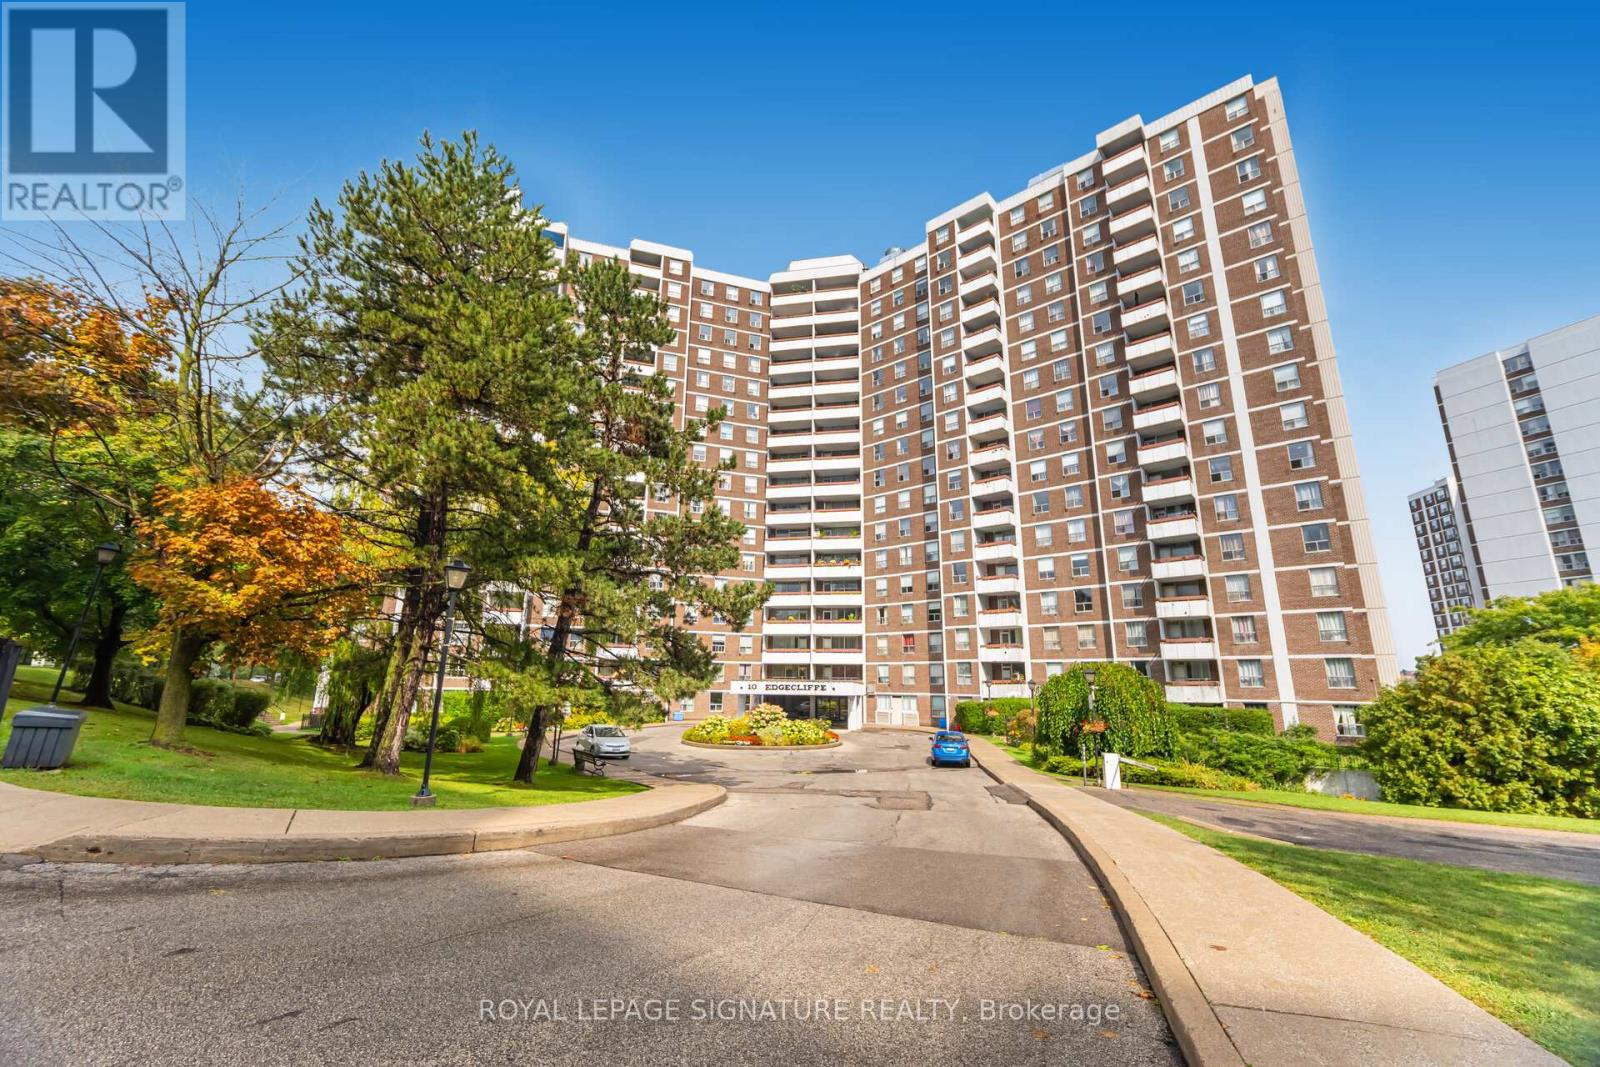
Welcome to 10 Edgecliff Golfway #303! This spacious 2-bedroom, 1-bathroom condo offers an excellent opportunity for investors, contractors, first-time home buyers, or those looking to downsize. The unit features a functional kitchen, open-concept living and dining area, and a walkout to a ground-level terrace, perfect for relaxing or entertaining. Both bedrooms are generously sized, providing plenty of space and comfort. Included with the condo is one exclusive-use parking spot and one storage locker for added convenience. Ideally located next to Flemingdon Park Golf Course and just minutes from transit, highways, parks, and shopping, this property combines comfort, convenience, and great potential. (id:15069)
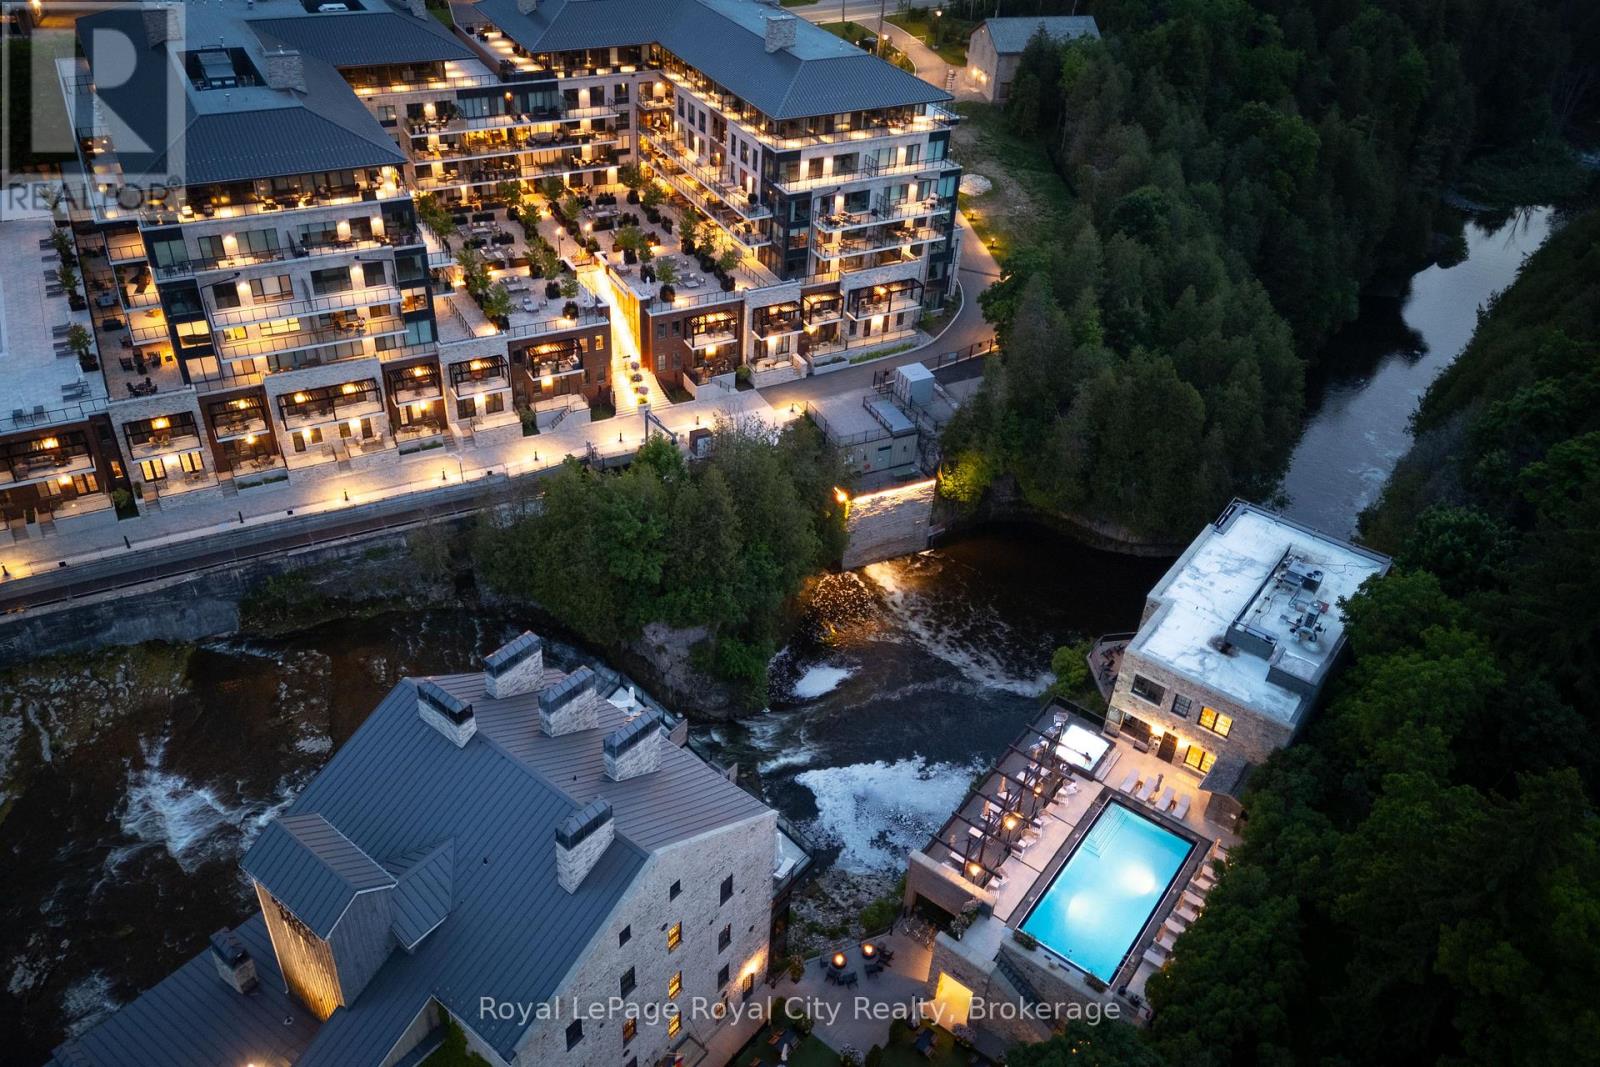
Welcome to The Foundry at Elora Mill Residences, an art collectors dream and your opportunity to own one of the most private layouts in the entire complex. This stunning one-bedroom plus den residence offers over 1,400 sq. ft. of thoughtfully designed living space, with a 200+ sqft private outdoor terrace. Both the living room and bedroom feature garden door walkouts, seamlessly connecting you to your terrace and the scenic pathway along the rivers edge.The extensively upgraded interior is equally impressive. A formal entryway with a double-door closet and a luxurious 155 sq. ft. foyer sets the tone, perfect for welcoming guests and keeping your space beautifully organized, a storage opportunity rarely found in condo living. Just beyond the entrance, you will find a self contained Laundry Room, a Study, perfect for a home Office or a Guest room and a 3pc bathroom with elegant finishes, heated floors and automated toilet. Continuing down the hall, enter the Kitchen, with an impressive design that showcases chic finishes alongside top-of-the-line Miele appliances and numerous cabinetry upgrades that offer convenience and functionality to this stunning work space. The quiet serenity of the trees along the Grand River set the backdrop for the open concept living space, with 3 oversized garden Windows, the Living and Dining areas have an abundance of natural light. The primary Bedroom with the luxurious garden door walkout, and a walk-through dressing room leading to the 5 piece Ensuite with large glass shower, stand alone soaker tub, automatic toilet, double sink, hardwired magnifying mirror and heated floors. Pre-wired for Electric Blinds, though as mentioned above, this location is very private. (id:15069)
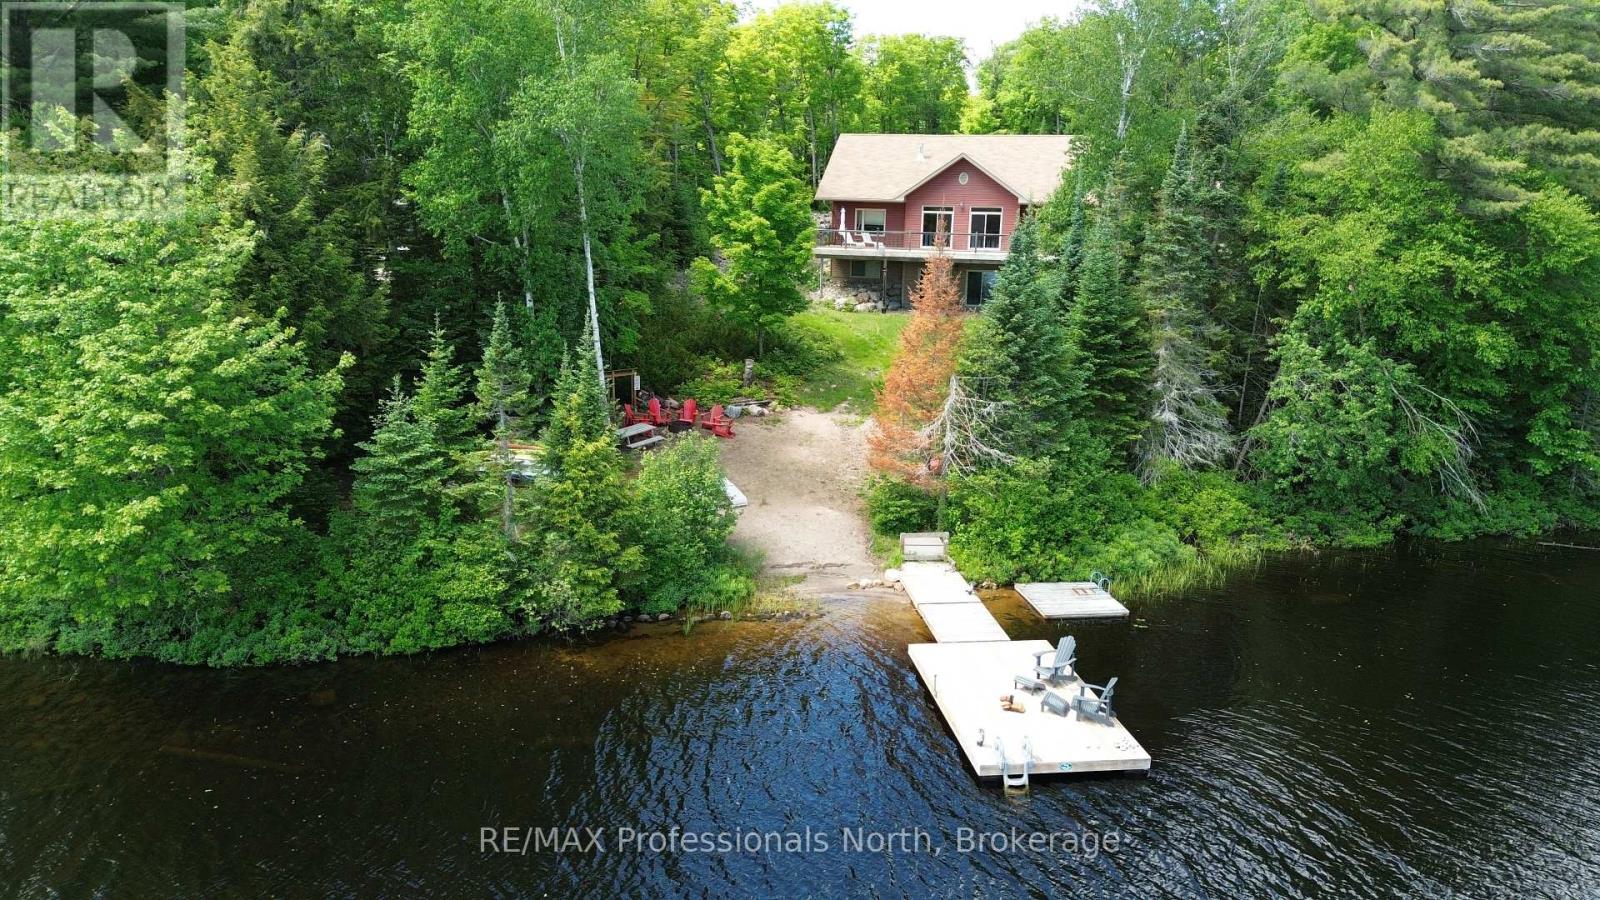
Welcome to the family cottage you've been dreaming about. Built in 2012 and positioned to enjoy the sun on Groom Lake, this exceptional four season waterfront retreat is designed for making memories year-round. The heart of the cottage is the bright, open-concept living space where soaring pine-lined ceilings, a cozy propane fireplace, and expansive lake views create the perfect gathering place for family and friends. The spacious kitchen features a large island for casual meals and conversation, while the adjoining dining area easily accommodates family gatherings. Just off the kitchen is a convenient 17'x8' BBQ deck. From the dining area, step into the beautifully finished Muskoka Room, where the scent of fresh pine and peaceful lake views invite you to relax. Outside, the impressive 12'x56' lakeside deck with glass railings is ideal for entertaining, sunbathing, or simply watching the kids play while hummingbirds visit the nearby feeder. The main-floor primary suite offers stunning lake views and a private ensuite, while the fully finished walkout lower level features high ceilings, a large family room, and plenty of space for guests. Built on an ICF foundation with R31 wall insulation and R50 roof insulation, this cottage is exceptionally energy efficient. A high-efficiency Napoleon furnace, central air conditioning, and a hard-wired 11 KW Generac generator ensure comfort and peace of mind in every season. The sandy shoreline is perfect for swimming and sandcastles, while the newer dock invites endless days of boating, fishing, and waterfront fun. The detached 2+ car garage, built in 2007, features spray-foam insulation, drywall, a metal roof, and a finished loft for additional guest space, hobbies, or storage. Being sold fully furnished, this turnkey waterfront property is ready to enjoy immediately. Whether it's summer days on the lake, colourful autumn weekends, snowy winter escapes, or peaceful spring mornings, this is a place where family memories are made. (id:15069)
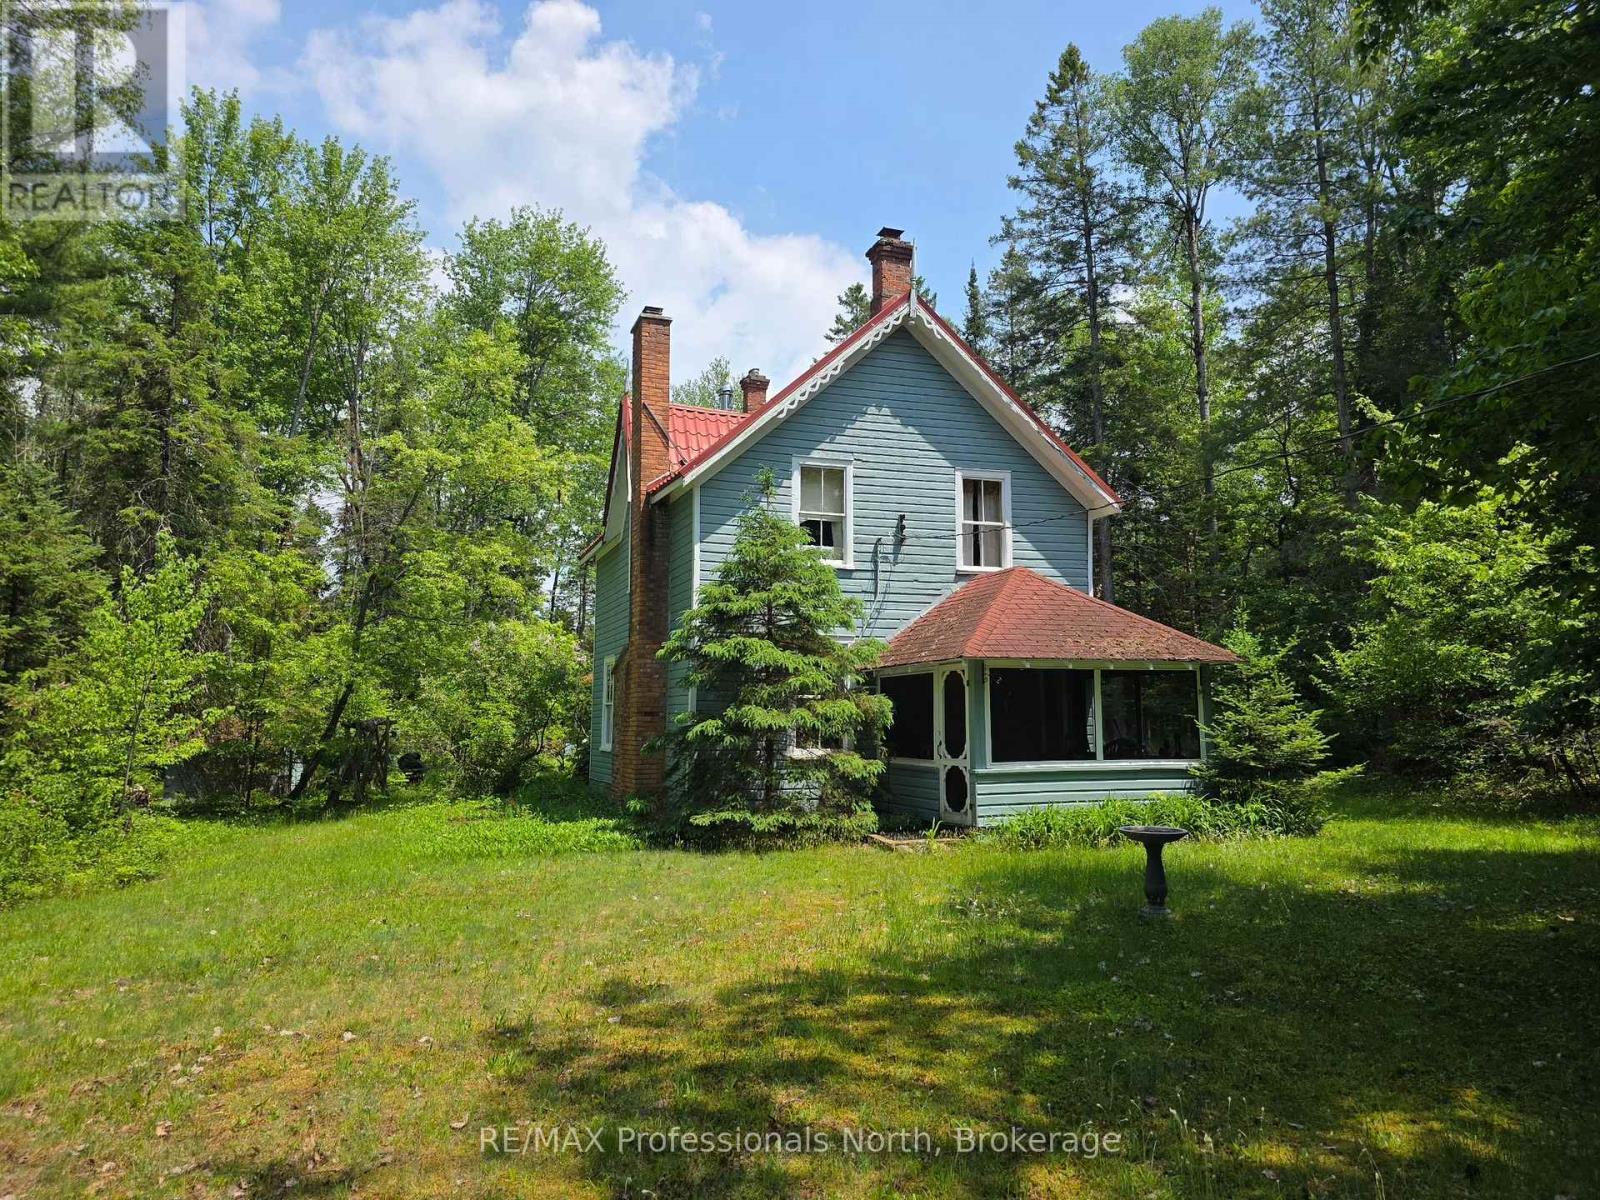
Experience the timeless character and peaceful setting of this charming riverfront getaway. Nestled along the North Branch Muskoka River, this property offers a relaxing place to step away from the pace of everyday life and enjoy the beauty of nature. Sit back and listen to the gentle sounds of the river flowing by while taking in the surrounding trees and natural landscape. Set on one acre of land, the property offers a private and serene environment with plenty of space to relax and enjoy the outdoors. Whether you're spending time by the water, exploring the property, or simply enjoying the quiet surroundings, this setting provides a true Muskoka escape. Built in 1900, this historic home carries a sense of character and history that has been enjoyed by generations over the years. The cottage features four bedrooms and a convenient two-piece bathroom, providing comfortable space for family and guests. One of the highlights of the home is the fully screened porch, the perfect spot to enjoy a morning coffee, read a book, or unwind in the evening while feeling the breeze and listening to the river nearby. This three-season property offers warm cottage charm and a welcoming atmosphere, making it an ideal place for family gatherings, outdoor activities, and creating lasting memories. If you're looking for a quiet Muskoka retreat with historic charm and riverfront beauty, this could be the perfect place to call your getaway. (id:15069)