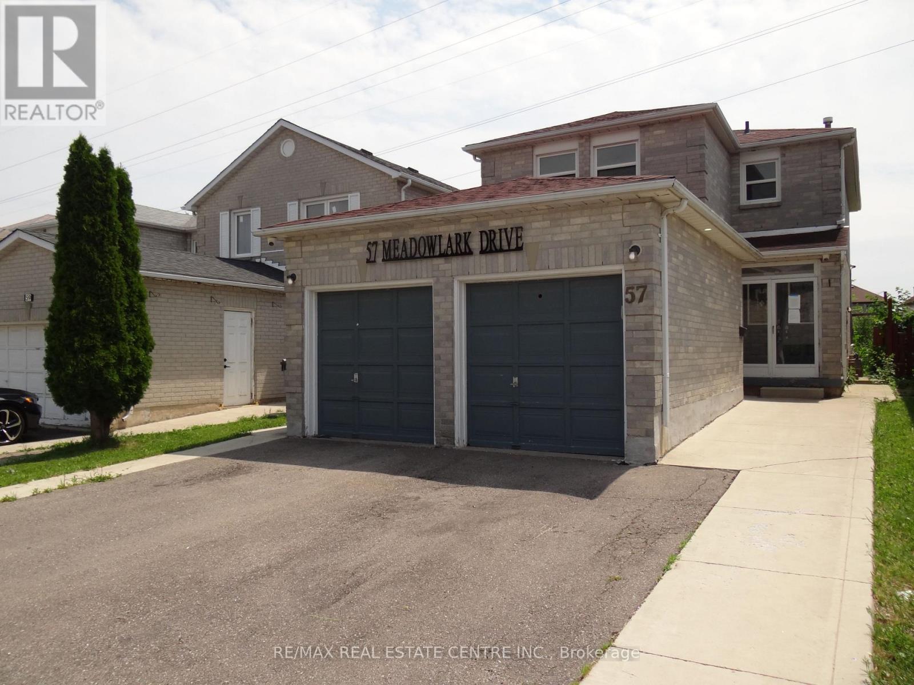
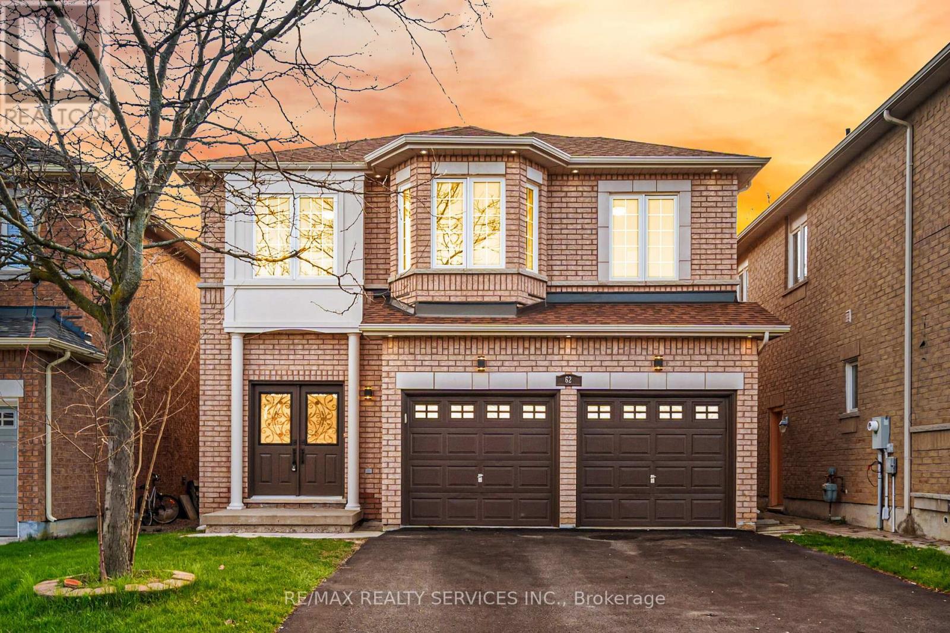
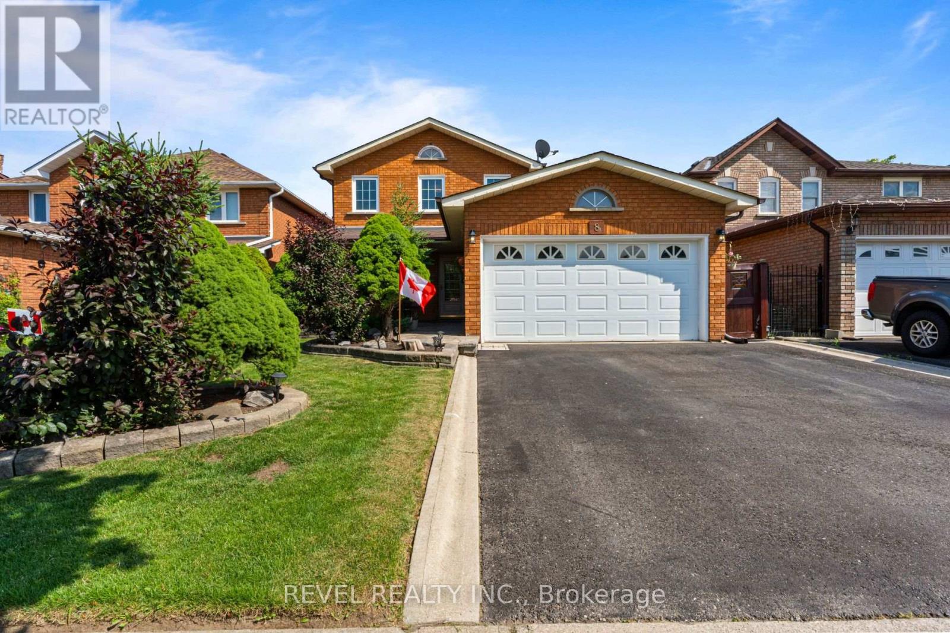
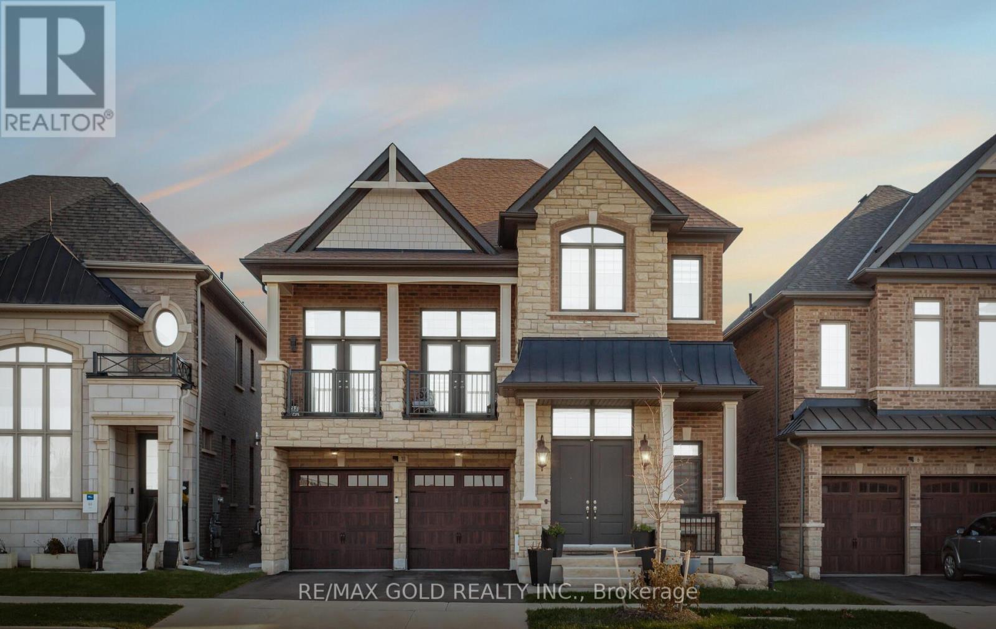
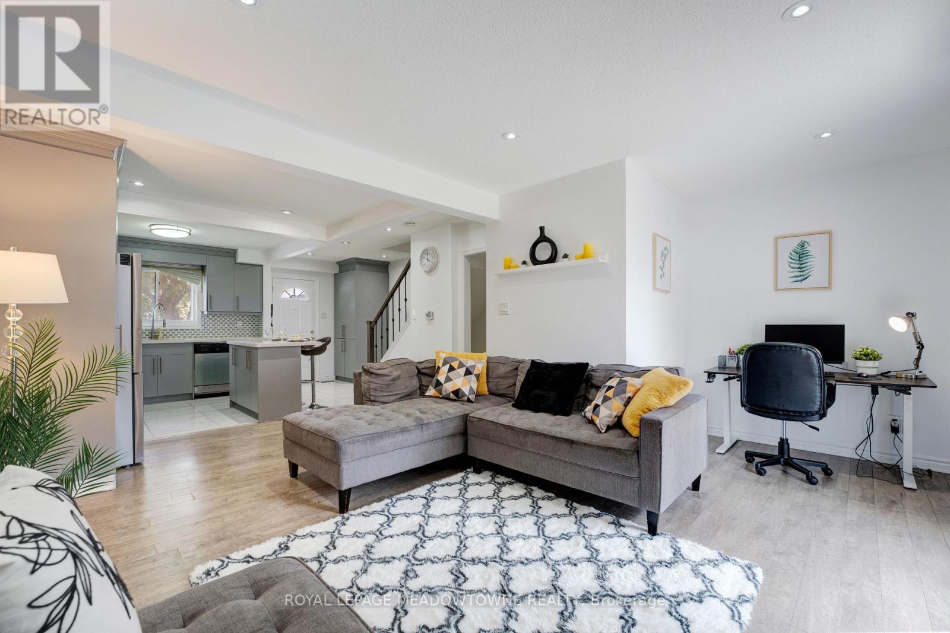
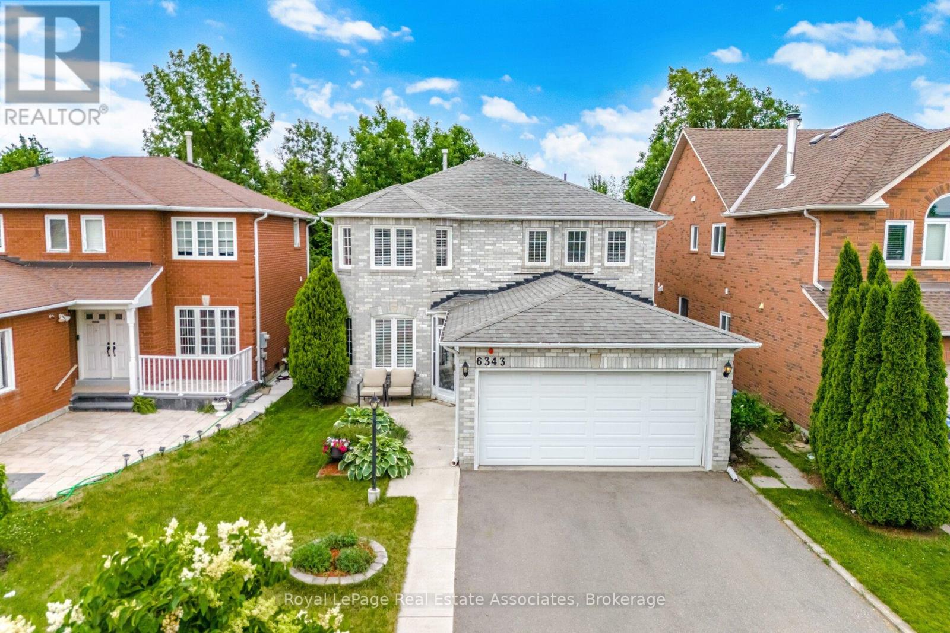
Spacious home with double car garage and double front entry. Living & Dining rooms with pot lights, Kitchen has been updated and has large light coloured ceramic floor, w/o to deck. Kitchen/Family Rm is open concept, No carpet in house and wood stairs to 2nd floor. Updated washrooms and replaced windows. There is a separate side door entry leading to basement, one bedroom, in-law suite. Popular location next to Sheridan College and Sikh Temple, on a quiet street and premium lot backing onto green belt. (id:15069)
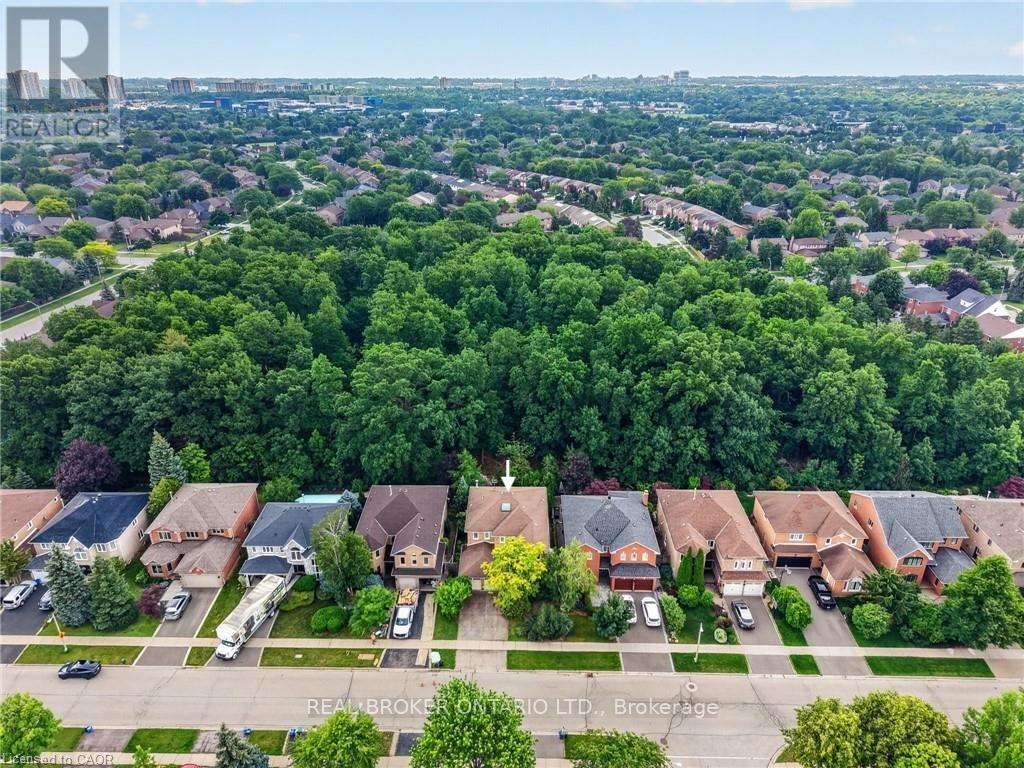
Located in the highly sought-after Fletchers Meadow community, this original-owner home sits on a premium ravine lot with exceptional privacy, beautiful views, and a quiet child-safe street close to all amenities. This beautifully maintained and freshly painted home features a carpet-free interior, tasteful décor, and extensive upgrades throughout. The spacious layout offers combined living and dining areas, a large family room with fireplace, an upgraded family-sized kitchen, and a rare 5-bedroom plus office setup on the second floor - ideal for large families or working from home. The professionally finished basement includes a separate side entrance, 2 bedrooms, a spacious rec room, and a kitchen rough-in, offering excellent in-law or future income potential. New Furnace (2019), New coil & Heat pump (2023), New Roof (2021) Rain Soft water softener with lifetime warranty, Extensive interior and exterior pot lights (2025/2026). Parking for 6 vehicles including the garage. Enjoy outdoor living with a huge wooden deck overlooking the ravine. A true pride-of-ownership property that must be seen to be appreciated. kitchen rough-in the basement but no kitchen. (id:15069)
Location, Location, Location! , A Beautifully Maintained Turnkey Family Home In Brampton's Highly Sought-After Heart Lake East Community. Offering 4+1 Bedrooms, 4 Bathrooms and 2 Kitchens! This Spacious Residence Features An Exceptional Layout Designed For Comfortable Family Living And Effortless Entertaining. The Main Level Showcases Elegant Formal Living And Dining Rooms With Hardwood Flooring, A Bright Eat-In Kitchen With Granite Countertops, Pantry, Stainless Steel Appliances, And A Generous Breakfast Area With Walkout To The Fully Fenced Backyard. Step Outside To Enjoy A Large Entertainment Deck With Gazebo, Interlock Patio, And Beautifully Landscaped Gardens. Overlooking The Backyard, The Inviting Family Room Is Highlighted By A Charming Wood-Burning Fireplace, While The Convenient Main Floor Laundry Room Provides Direct Access To The Double Car Garage. Upstairs, The Spacious Primary Retreat Features His-And-Hers Closets And A Beautifully Updated 4-Piece Ensuite, Complemented By Three Additional Bedrooms And A Renovated Main Bathroom. Hardwood Flooring Extends Throughout The Main And Upper Levels. The Finished Basement Offers Outstanding Additional Living Space With A Recreation Room Featuring A Second Wood-Burning Fireplace, A Fifth Bedroom, Kitchen, Dining Area, Full Bathroom, And Excellent In-Law Suite with Separate Entrance Potential (contractor quote available). Recent Updates Include The Furnace And Air Conditioner (2025), Renovated Bathrooms, And Updated Rear Windows And Sliding Door. Ideally Located Close To Top-Rated Schools, Parks, Trails, Recreation Centres, Shopping, Restaurants, Public Transit, And Every Major Amenity Heart Lake And Brampton Have To Offer, With Convenient Access To Highways 410, 407, And 401 For An Easy Commute Throughout The GTA. (id:15069)
Welcome to this exceptional ~3,470 sq. ft. + luxury detached home at 10 Settlers Rd, set in a highly sought-after, family-friendly neighborhood. Situated on a premium lot directly across from a scenic park with tennis courts, walking trails, basketball net, skateboard area, pond, children's playground, and a ravine alongside, this home offers the perfect blend of nature and convenience. A grand foyer with soaring 14-Feet ceilings welcomes you inside, setting the tone for the elegance throughout. The main level features 10-feet ceilings, oversized windows, and a bright open-concept layout. Formal living and dining areas are ideal for entertaining, while the family room provides a warm and inviting space for everyday living. The upgraded chef's kitchen boasts granite countertops, a stunning waterfall island, extended custom cabinetry, stylish backsplash, and premium stainless steel appliances, offering both functionality and modern appeal. Upstairs includes 4 spacious bedrooms and 4 beautifully upgraded washrooms with granite countertops and raised vanities. The second-floor family room features impressive 18-feet ceilings and a private balcony overlooking the park, perfect for relaxing evenings and scenic views of left side Ravine. The upgraded laundry room offers added cabinetry, high-end machines, and extra storage. The basement comes with approved plans from the City of Oakville for a legal 2-bedroom, 2-washroom suite with a separate entrance-ideal for rental income or extended family. Additional features include excellent curb appeal, modern exterior finishes, a functional layout with generous room sizes, abundant storage, and a quiet, safe community with future growth potential. Conveniently located near Ridgeway Plaza, major highways (407, 403, 401), the expanding Sixth Line, top-rated schools, shopping, banks, parks, and all essential amenities. A rare opportunity to own a move-in-ready home offering luxury, comfort, and income potential. (id:15069)
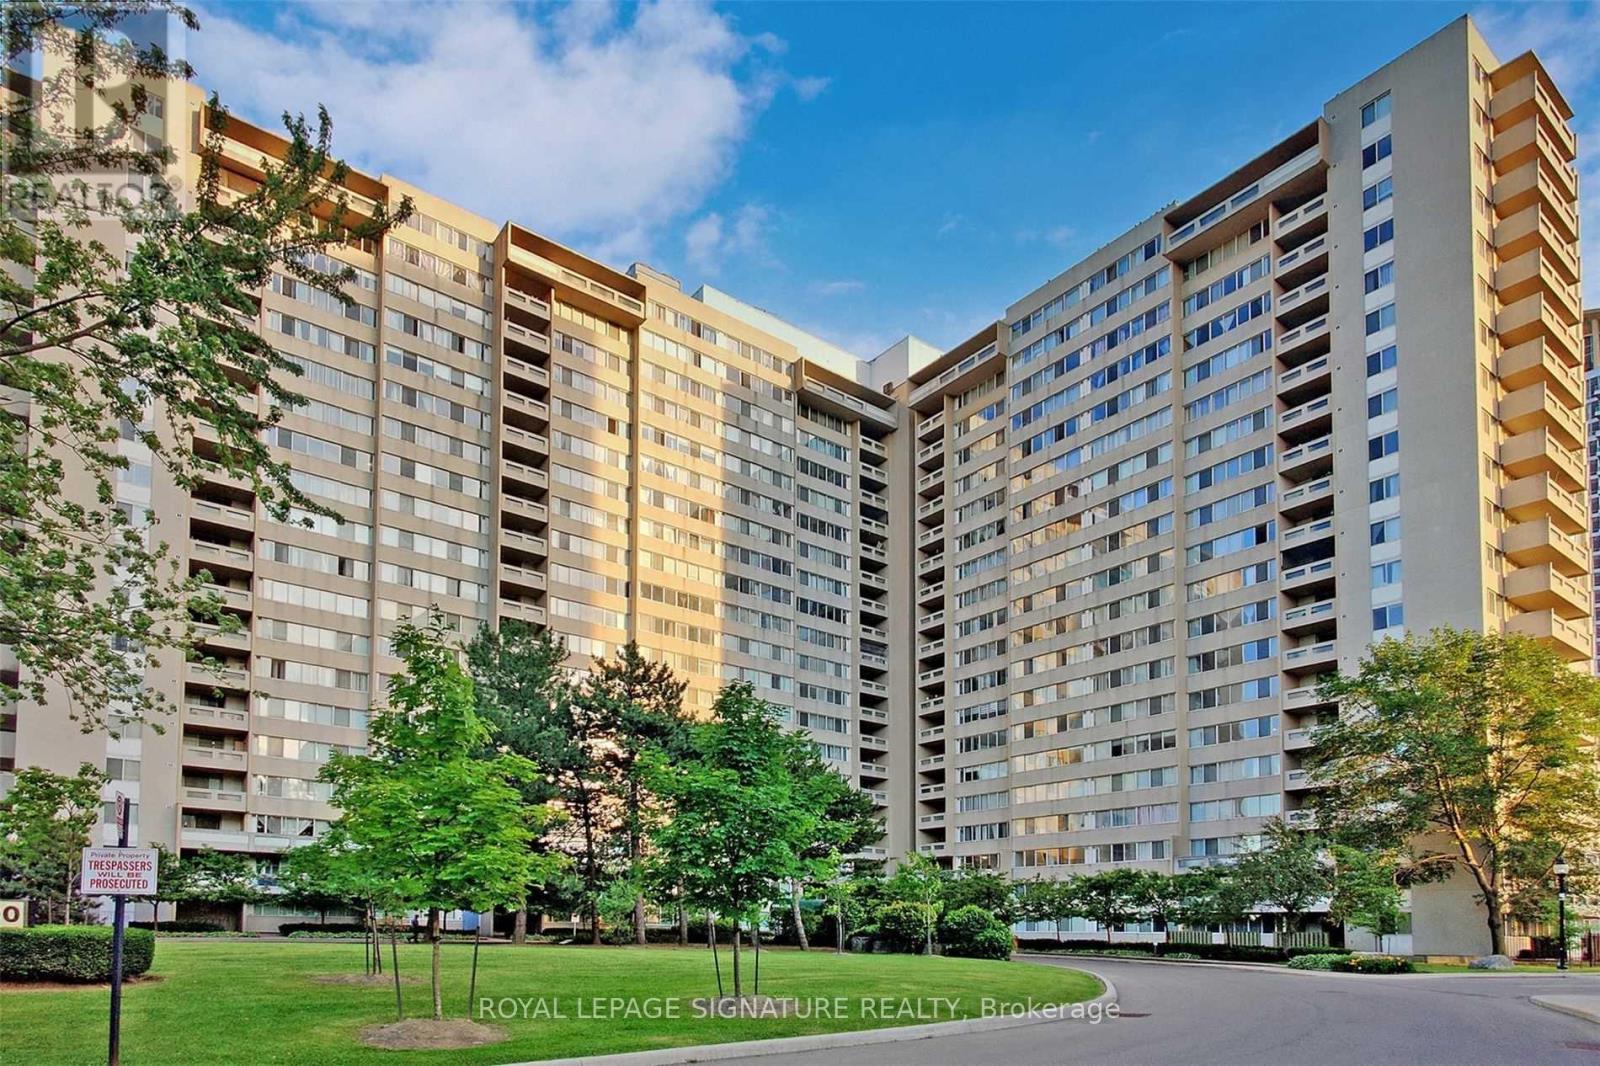
Welcome Home - Your Search Ends Here! Rarely offered, bright and spacious corner suite featuring approximately 1,400 sq.ft. of living space with 3 bedrooms, 2 full bathrooms, 2 parking spaces, and 1locker. Enjoy breathtaking CN Tower views from the expansive wrap-around balcony. Located in the heart of Mississauga, just steps to Square One Shopping Centre, the Living Arts Centre, YMCA, library, parks, Metro, and other everyday conveniences. Easy access to Highways 403 and QEW, the future Hurontario LRT, public transit, and school bus routes. Maintenance fees include all utilities (heat, hydro, and water), HVAC, common elements, and building insurance. Residents enjoy premium amenities, including 24-hour concierge and security, a fully equipped fitness centre, indoor pool, sauna, party room, and ample visitor parking. An incredible opportunity for end-users and investors alike to renovate and add their personal touch to this spacious suite. Property is being sold in "As Is, Where Is" condition. Excellent investment opportunity with quality tenants currently paying $3,100 per month. Tenants are willing to stay, or vacant possession can be provided with 60 days' notice. (id:15069)
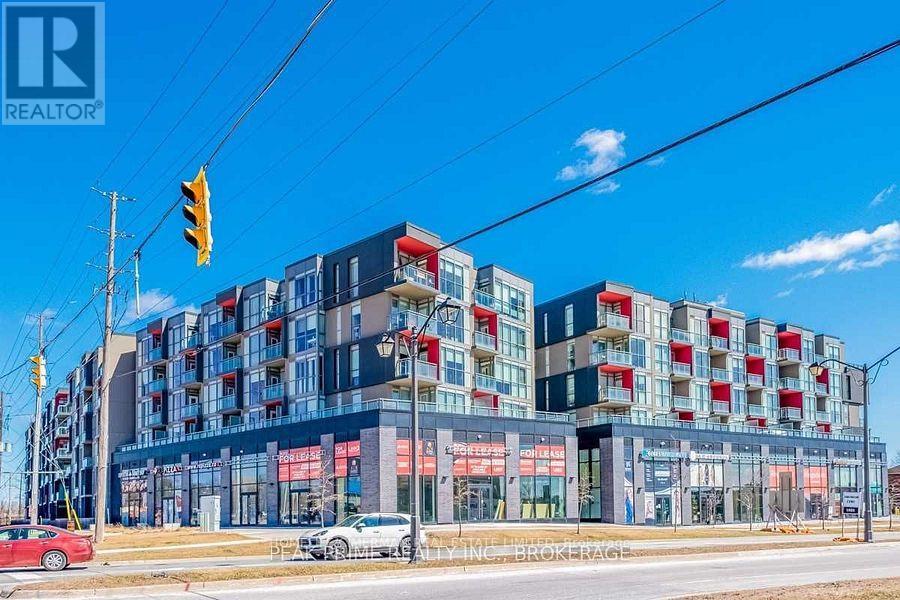
Burlington's Sought After Orchard Neighbourhood. This Top Floor Beautiful Unit Offers 9 Feet Ceilings And Floor To Ceiling Windows. Laminate Throughout, No Carpet In The Unit. Very Practical Layout. Walk Out From Living Room To Balcony With Unobstructed Gorgeous North-West Views. Granite Countertop And Stainless Steel Appliances In The Kitchen. Access To Many Amenities Including: Go; 407 Etr; Parks; Shopping; And More! (id:15069)
Welcome to 2152 Grand Ravine Drive in the desirable River Oaks community. The spacious detached 2-storey home backs directly onto Pelee Woods Park. Offering over 3,000 sq. ft. of above-grade living space, this well-appointed 4-bedroom, 3.5-bath home features a functional family layout with generous principal rooms throughout. The main level includes a private office, formal dining room, convenient laundry room, and an eat-in kitchen with sliding doors leading to a bright sunroom overlooking the backyard. The upper level offers four spacious bedrooms, including a comfortable primary retreat, while the finished basement provides excellent additional living space for recreation, entertaining, or extended family needs. Outside, enjoy a private backyard setting with a deck, gazebo, and mature park views. Complete with a double attached garage and set in a desirable Oakville location, this home offers space, privacy, and everyday convenience in a beautiful natural setting. (id:15069)
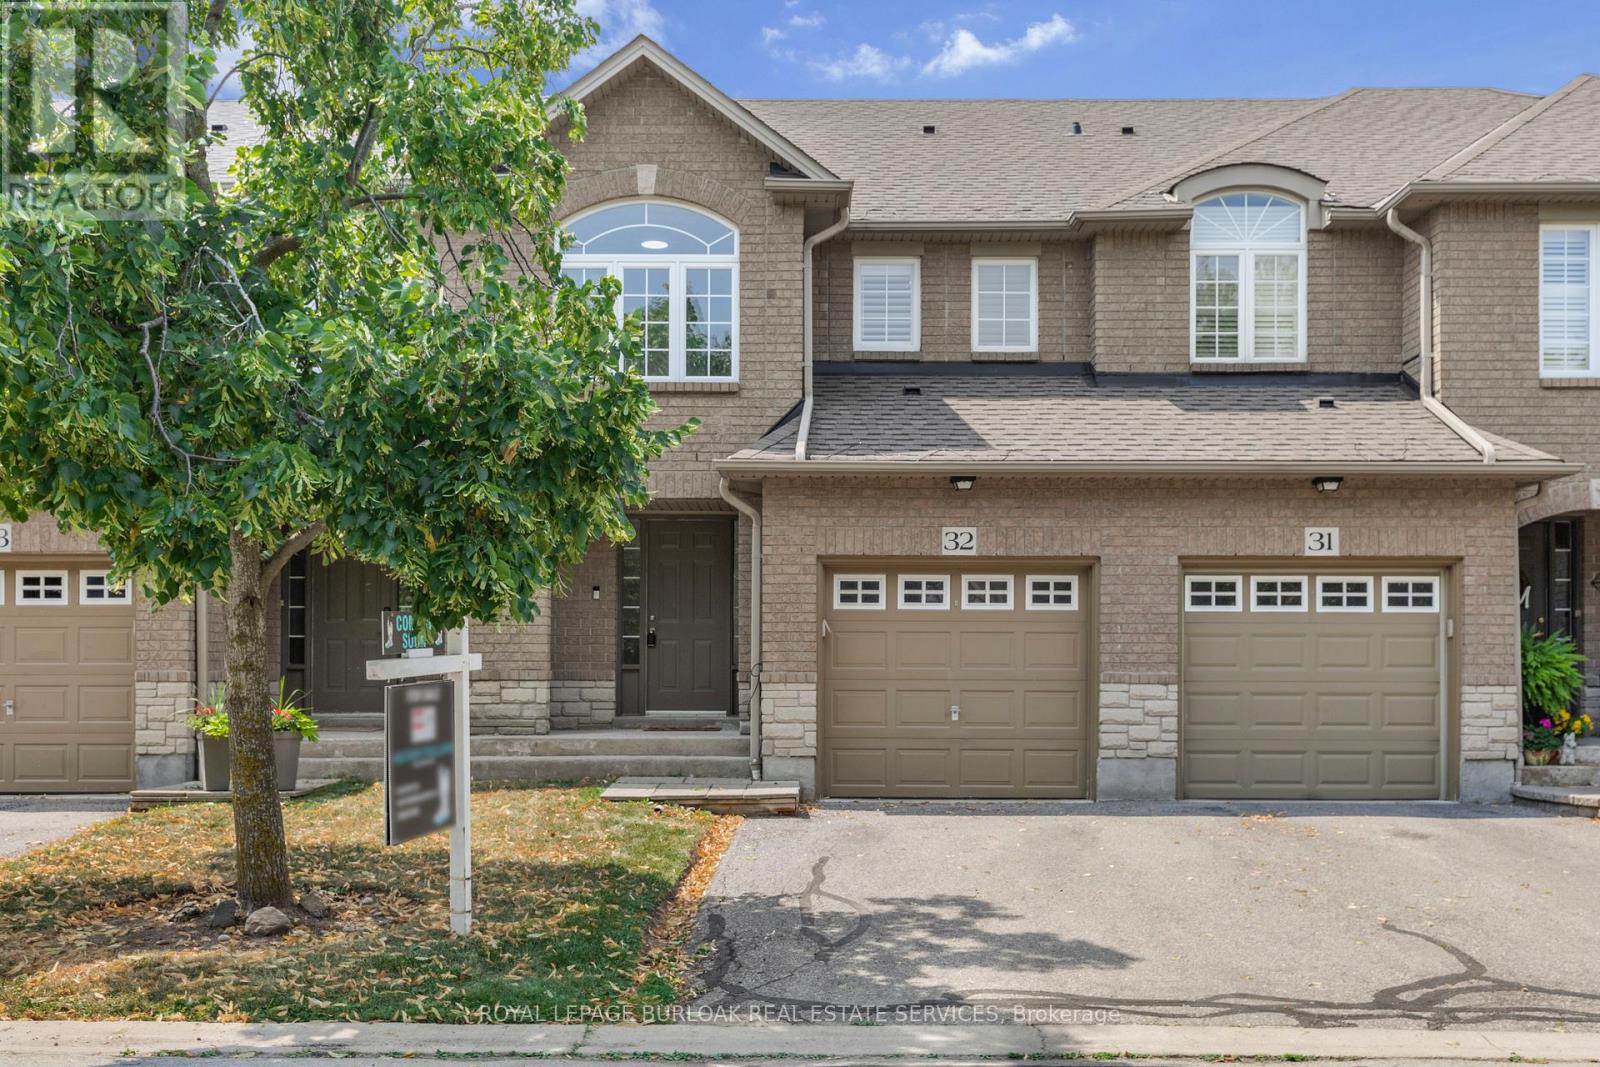
Welcome to this beautifully maintained townhome, tucked away in a quiet, well-kept enclave in the heart of Old Milton. Here, you can enjoy the best of both worlds, peaceful surroundings with downtown Milton just a short walk away. Whether you're meeting friends for dinner, grabbing your morning coffee, browsing local boutiques, or enjoying a summer evening on a patio, it's all right at your doorstep. Inside, you'll find a bright, inviting layout featuring 3 bedrooms, 3 bathrooms, and large windows that fill the home with natural light. California shutters add timeless style throughout ,while the spacious primary bedroom offers a walk-in closet and private ensuite for your own retreat. The partially finished basement provides flexible space that's ready to suit your lifestyle-whether you envision a family room, home office, fitness area, or playroom. With reasonable condo fees, a friendly and well-maintained complex, and one of Milton's most desirable locations, this home offers the perfect blend of comfort, convenience, and easy living. (id:15069)
Well-maintained 4-bedroom, 3-bathroom family home with a finished basement, private 2-car driveway, and an impressive oversized backyard in Brampton's sought-after Central Park neighbourhood. The open-concept main floor showcases a modern kitchen with floor-to-ceiling cabinetry, quartz countertops, marble backsplash, pantry, stainless steel appliances, and porcelain tile flooring. The home also features updated windows and doors, quality laminate flooring throughout, stylish bathrooms with upgraded vanities, marble countertops, and glass shower doors. The finished basement provides additional living space, perfect for a recreation room, home office, or growing family. Ideally located within walking distance to schools, parks, trails, shopping, public transit, community centre, hospital, skiing, with quick access to major highways. Just minutes from Bramalea City Centre and Trinity Common Mall. A move-in-ready home offering exceptional space, comfort, and value for families, first-time buyers and investors alike. (id:15069)
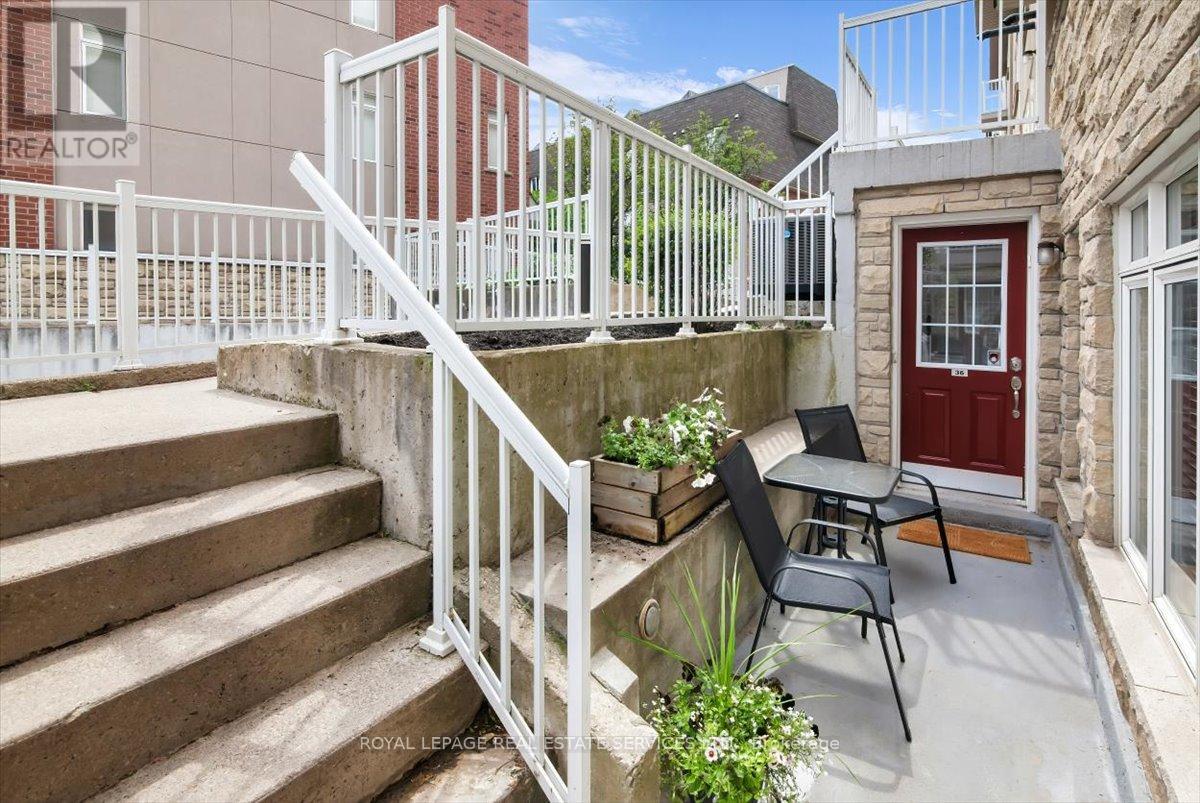
Don't miss this stunning 2 storey, 2 BR condo-townhouse in the heart of Davenport Village! Tucked away on a quiet, tree-lined crescent, this charming turn-key home offers an effortlessly stylish lifestyle from the moment you walk in. Spacious main floor with an open-concept living and dining area. Outdoor terrace-the perfect spot for a morning coffee or evening BBQ. The second floor boasts a generous primary bedroom complete with a walk-in closet. Versatile 2nd bedroom can adapt to a guest room, nursery or home office. Perfect for young professionals, downsizers, and growing families. Steps to TTC, schools, playgrounds, parks and an abundance of retail, restaurants, and everyday conveniences. This one won't last! (id:15069)
Nestled in one of Lisgar's most sought after family friendly neighbourhoods, this beautifully updated 4 bedroom home offers the perfect blend of space, style, and privacy. Backing onto a tranquil 20 metre ravine between Forest Bluff and Alderwood Trail, you'll enjoy a serene natural setting and a backyard oasis that feels like your own private escape. The main floor features elegant formal living and dining rooms, providing welcoming spaces for holiday gatherings and special occasions. At the heart of the home is the renovated eat-in kitchen, complete with quality finishes, a functional peninsula, ample cabinetry, and a bright breakfast area with a walkout to the backyard, perfect for seamless indoor/outdoor living. Upstairs, you'll find four generously sized bedrooms, offering plenty of room for the entire family. The spacious primary retreat provides comfort and convenience, while the renovated baths throughout the home add a modern touch. The finished basement extends your living space with endless possibilities for a recreation room, home office, gym, playroom, or media area. Steps to St. Simon Stock and Osprey Woods elementary schools, Lisgar Intermediate and Mount Carmel, parks & transit. Easy access to 407, 401, 403, and Lisgar and Meadowvale Go stations. Finished basement updated in 2026, with a walk-in shower, built in cabinets and entertainment center. Furnace'24, instant hot water heater rental, CAC'16, windows'13, shingles'11. (id:15069)
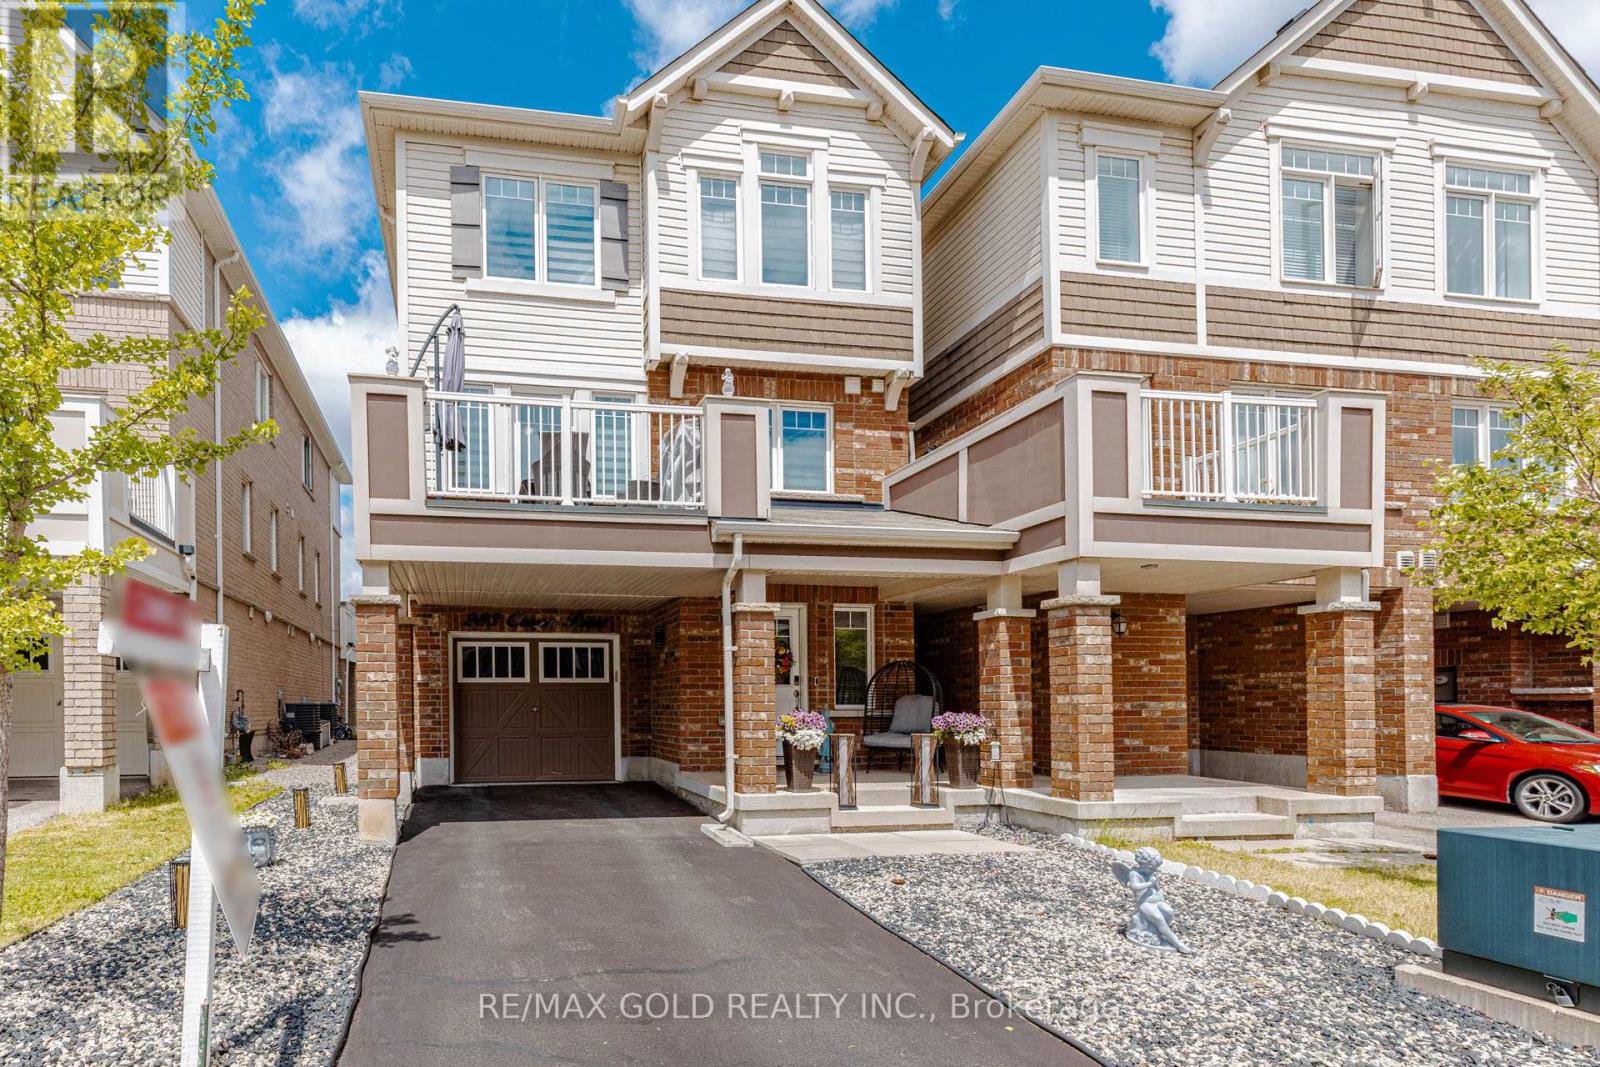
Wow! Amazing Freehold 3-Storey Townhome Featuring 3 Bedrooms and 3 Washrooms in a Highly Desirable Neighborhood! This beautiful "Tweed End" corner unit feels just like a semi-detached home and has been exceptionally well maintained. With only one occupant since new, it shows like a model home-seeing is believing! The home features an elegant oak staircase, main-floor laundry, laminate flooring throughout the living, dining, and den areas, as well as ceramic tile flooring in key spaces. The open-concept layout includes a gorgeous eat-in kitchen with stainless steel appliances and upgraded doors throughout. The spacious primary bedroom offers a walk-in closet and a 4-piece ensuite. Quality upgrades can be found throughout the home, making it truly move-in ready. Ideally located close to excellent schools, parks, public transit, and everyday amenities. Enjoy quick access to Highways 401, 403, and 407, while Britannia Road provides convenient connectivity across the city within minutes. A rare opportunity to own a stunning freehold corner-unit townhome in a prime location! (id:15069)