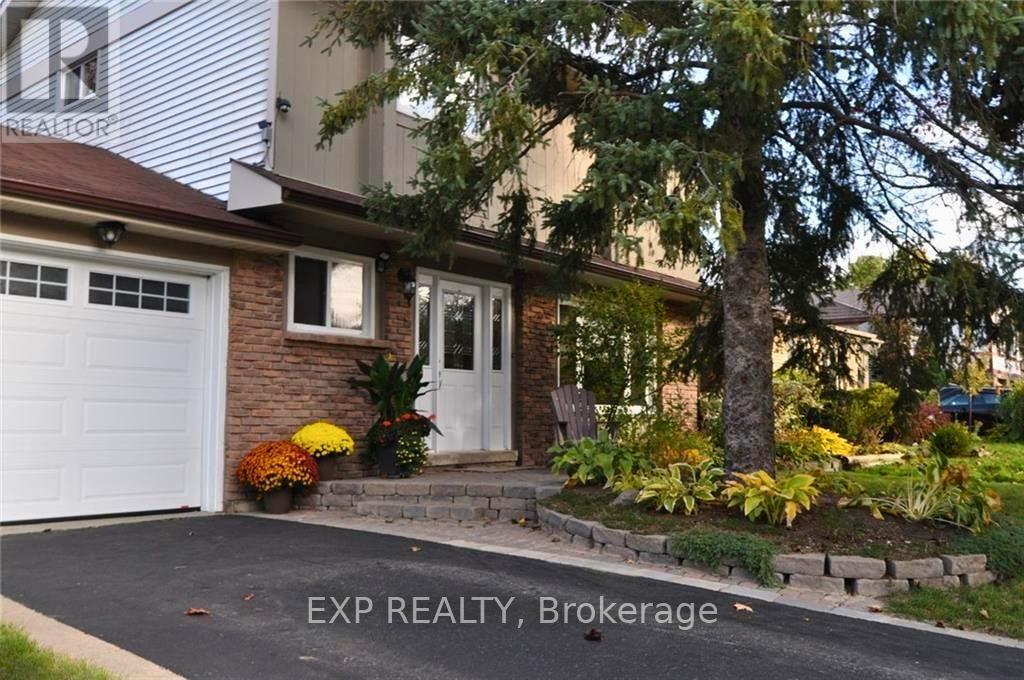
Beautifully maintained family home in Barrie's desirable Sunnidale neighbourhood featuring a functional layout and a private backyard retreat perfect for everyday living and entertaining. Bright living and dining spaces filled with natural light, spacious principal rooms, and a finished lower level offering additional living space for the family. Enjoy a beautifully landscaped backyard with an inviting patio and peaceful outdoor setting. Conveniently located close to Sunnidale Park, shopping, schools, public transit, and everyday amenities. A move-in ready home showing exceptional pride of ownership. (id:15069)
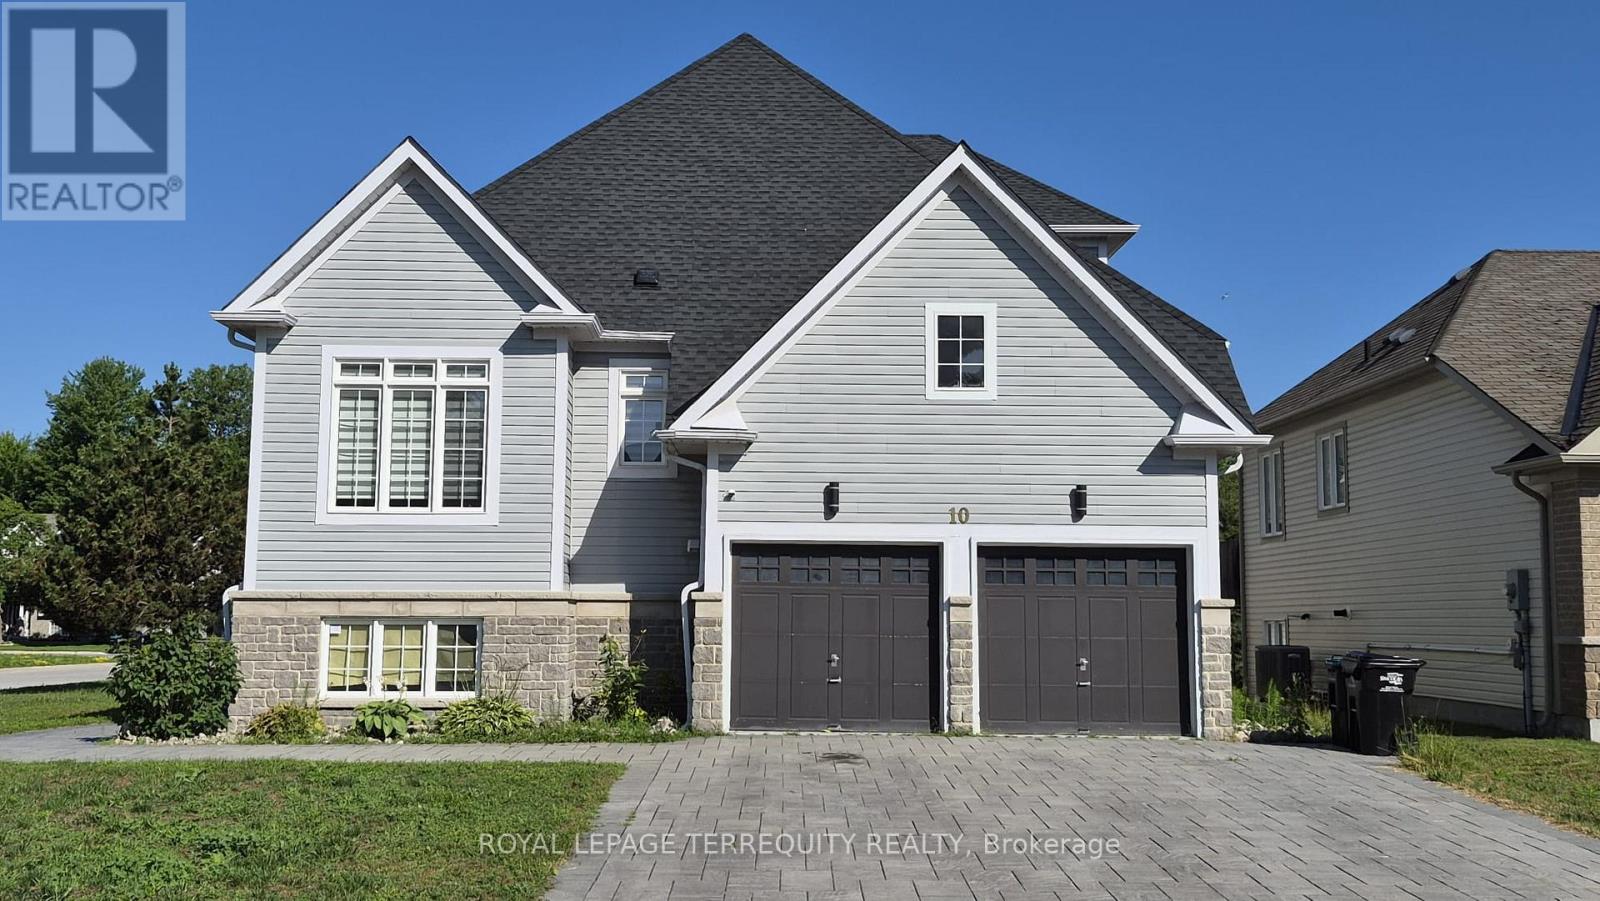
Spacious 2,393 sq ft detached home in desirable Wasaga Beach offering 4 bedrooms and 3 bathrooms, including a sought-after main floor primary bedroom. Impressive curb appeal with a stone driveway and sidewalk. Bright open-concept layout with vaulted ceilings and a granite kitchen featuring stainless steel fridge, stove, hood fan and dishwasher. Main floor laundry and central vacuum included. Upper level offers additional bedrooms and a versatile den. The bright walkout basement is 70% finished with a partially completed bedroom and bathroom, providing future living potential. Located minutes to the beach, parks, and amenities. (id:15069)
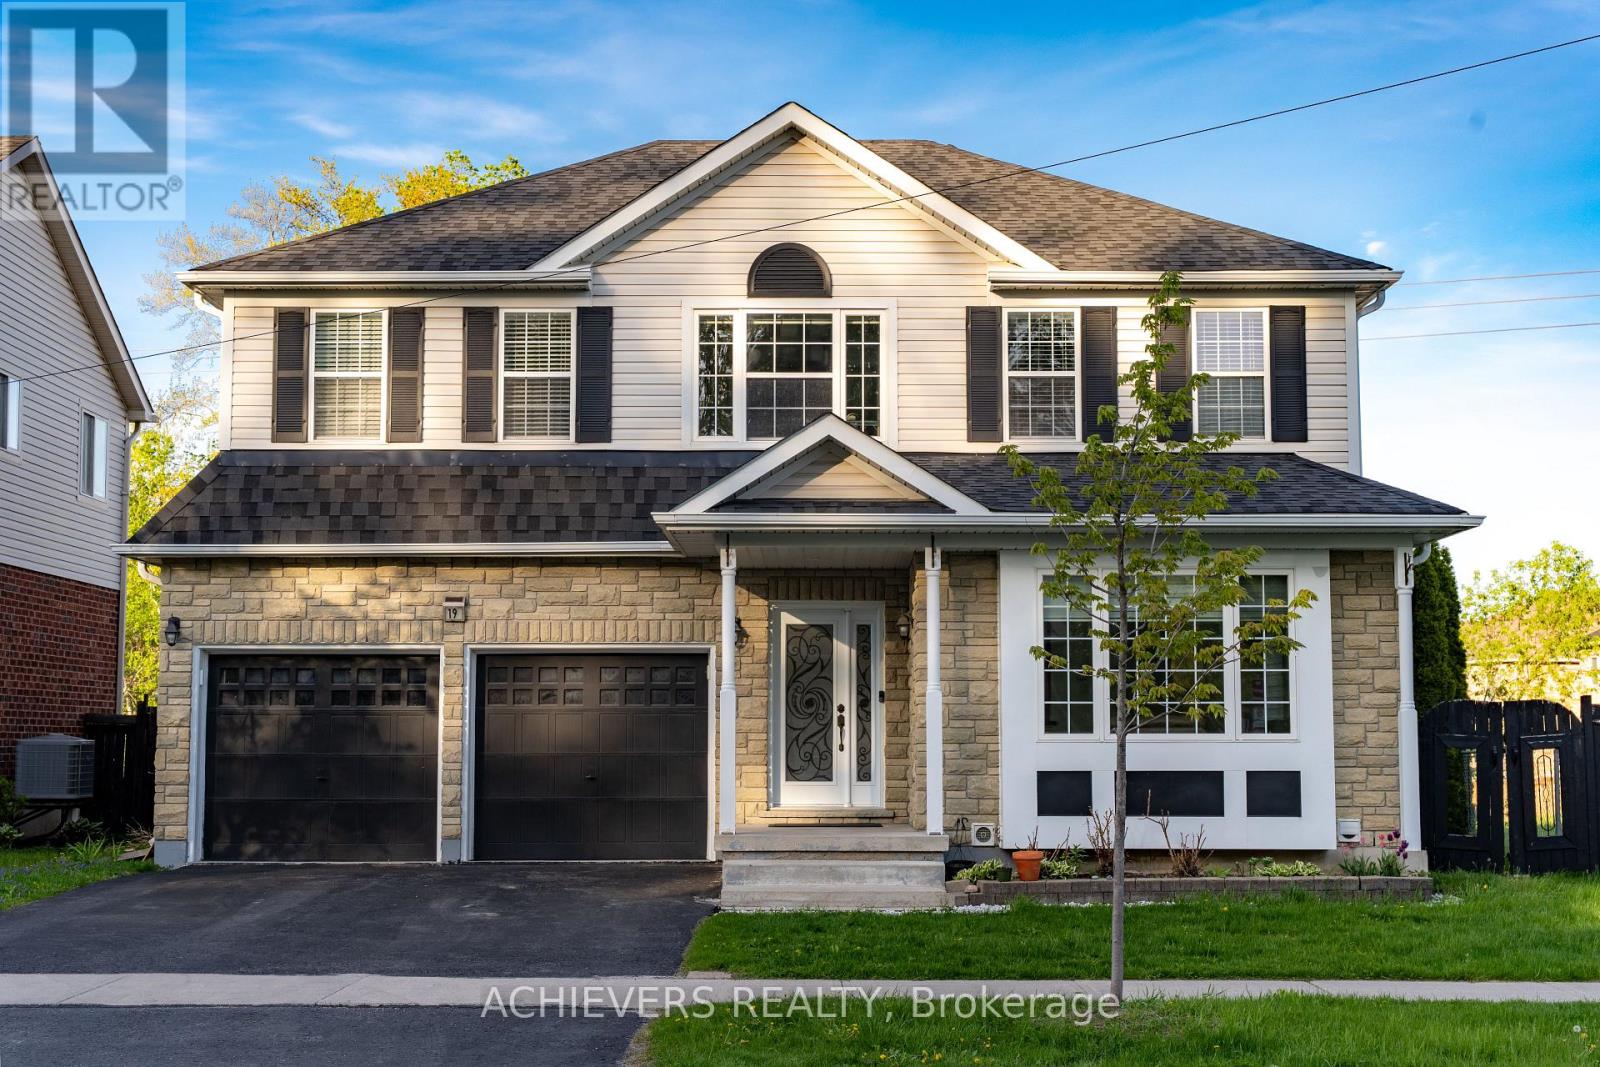
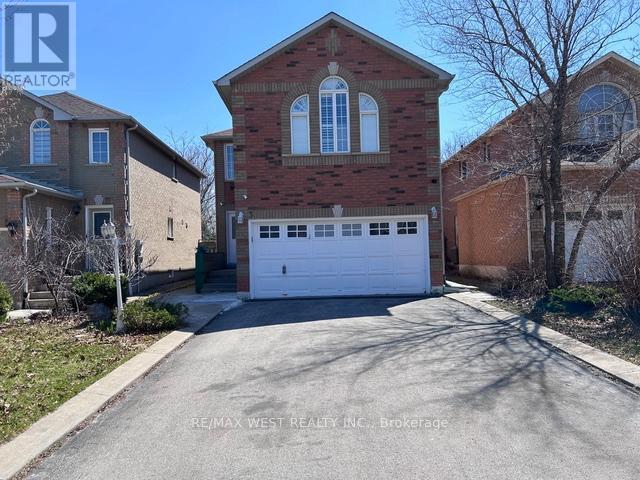
Stunning 4-bed, 3-bath detached home on a rare 55-ft premium lot backing onto an environmentally protected ravine, offering exceptional privacy and serene nature views. Located in a quiet, family-oriented neighborhood close to all major amenities. Featuring hardwood flooring throughout the main and upper levels, modern interior/exterior pot lights, and fresh paint for a bright, move-in-ready feel. The finished basement (2023) provides additional living space ideal for a family room, office, gym, or guest suite. Recent updates include roof shingles (2022) and a newly installed backyard concrete patio, perfect for outdoor entertaining. A side pathway between homes enhances privacy and curb appeal. Prime location minutes to Hwy 400, Park Place, Costco, restaurants, grocery stores, LA Fitness, and courier hubs (UPS, FedEx, Purolator). Zoned for Trillium Woods Elementary School, one of Barrie's top-ranked schools. Fiber-optic internet available. Surrounded by ongoing area development, adding long-term value.A rare opportunity to own a spacious, well-maintained home on a premium ravine lot in a highly desirable location. Newly installed furnace on Feb 2026. (id:15069)
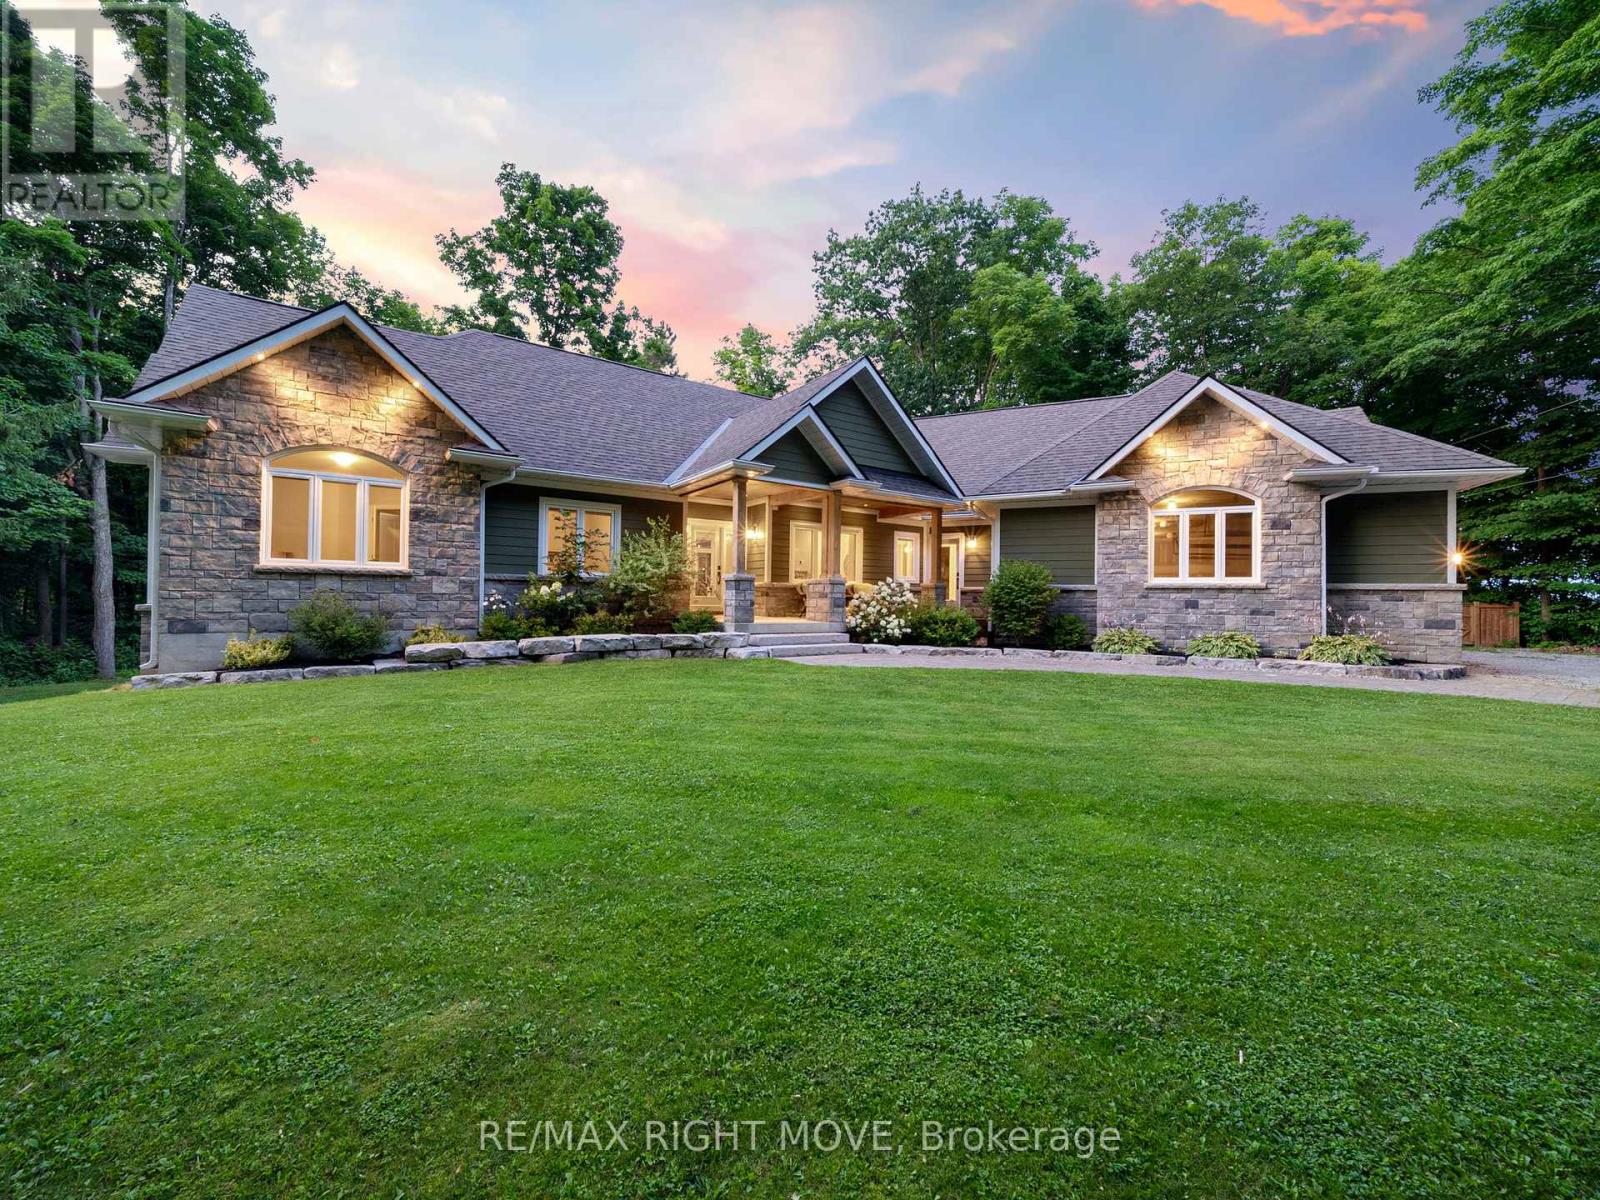
This custom-built bungalow sits on a private 1-acre lot within walking distance to Bass Lake. The home has great curb appeal with stone and siding finishes, big gable peaks, an attached oversized 3-car garage and a detached 2-car garage with loft. Inside, you'll find a functional layout with a hidden office tucked behind the kitchen cupboards. The Muskoka room is the ideal spot for morning coffee or quiet reading. The detached garage has water/septic roughed in, hydro, high ceilings, and an 850 sq ft loft that's great for storage or could be finished as an apartment. The lower level offers a bright in-law suite with two walkouts that make it feel like its own main floor. Thoughtful landscaping ties everything together, giving the whole property a warm, welcoming vibe. Priced to sell. (id:15069)
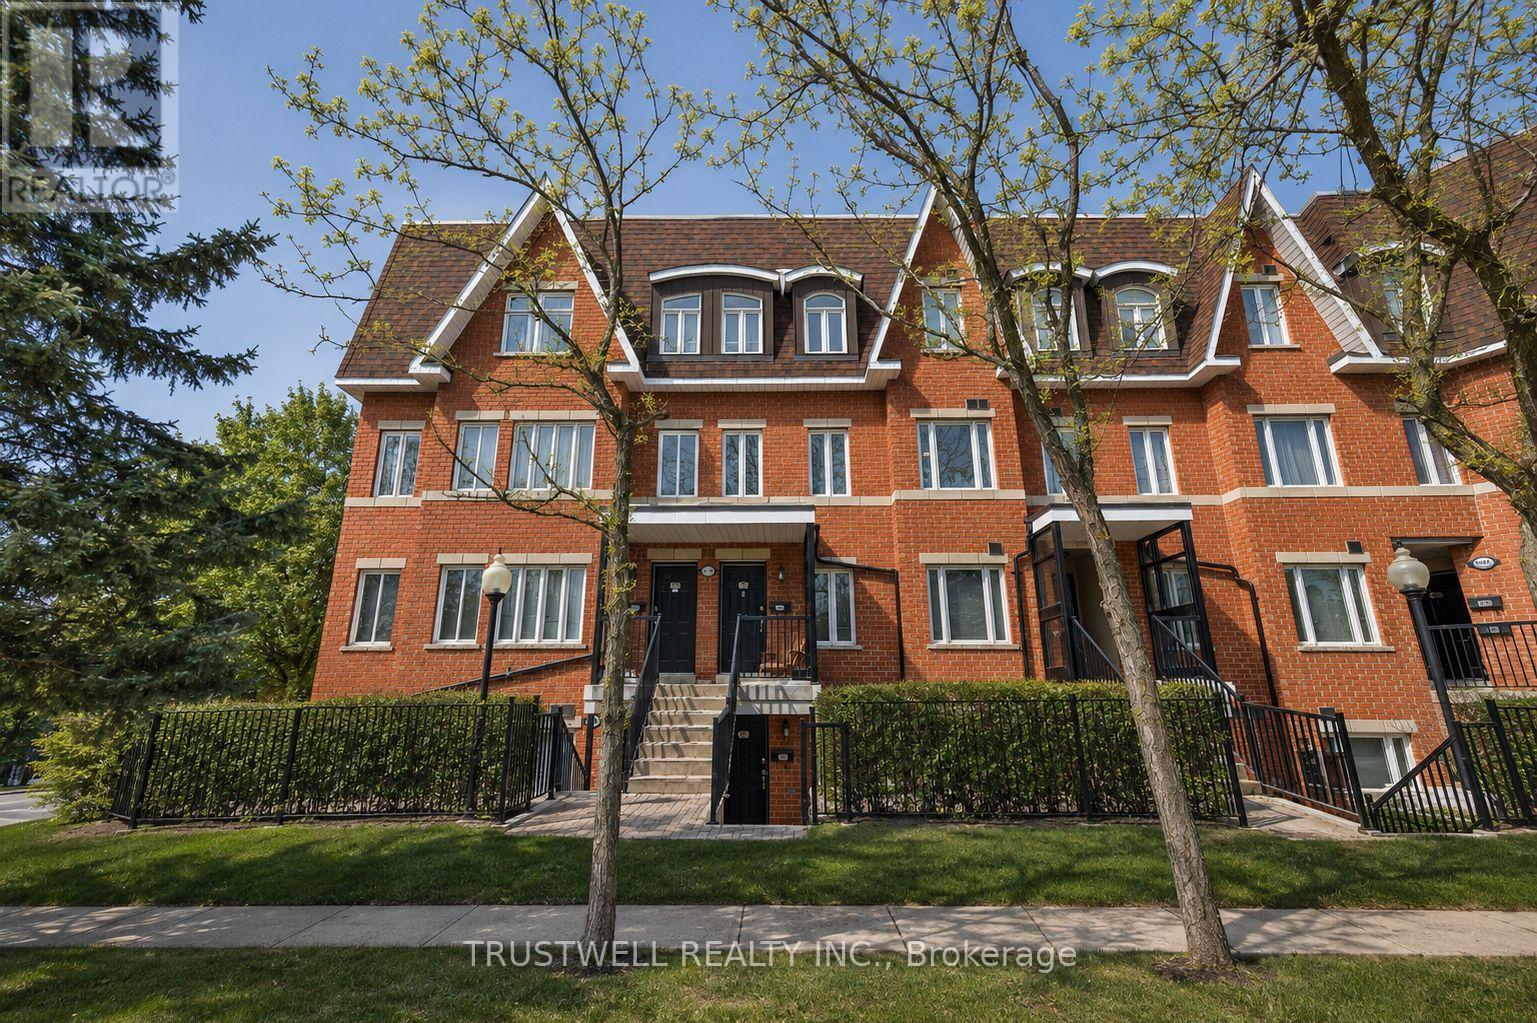
Rarely offered luxury condo townhome in a highly desirable community! This spacious two-bedroom plus den residence offers a thoughtfully designed open-concept layout, perfect for modern living and entertaining. The bright and airy living and dining area is filled with natural light and seamlessly connects to a beautifully updated kitchen, complete with sleek stainless steel appliances, ample cabinetry, and a convenient breakfast bar for casual meals or hosting guests. The versatile den provides the ideal space for a home office, study area, or additional lounge. Upstairs, enjoy your own private rooftop terrace featuring a sunny southeast exposure-perfect for morning coffee, outdoor dining, or relaxing while taking in the open views. This exceptional home also includes two parking spaces and a storage locker for added convenience. A rare opportunity to own a stylish and functional condo townhome that truly has it all! (id:15069)
Welcome To 57 Alex Campbell Crescent, An Extraordinary Residence Located In One Of King City's Highly Sought-After Enclaves. Offering Nearly 3,000 Square Feet Of Impeccably Designed Living Space, This Stunning Turnkey Home Combines Timeless Elegance, Modern Comfort, And Refined Luxury. Thoughtfully Crafted For Everyday Living And Entertaining, The Home Features A Spacious, Light-Filled Floor Plan, Beautiful Kitchen With Walkout To Private Deck/Lounge, Generous Principal Rooms With Sophisticated Finishes, And Exceptional Attention To Detail Throughout. Garage Conveniently Finished With Epoxy Flooring While Every Space Has Been Meticulously Maintained, Offering A Truly Move-In-Ready Experience For The Most Discerning Buyer. Basement Set Up For Home Gym And Tons Plenty Of Space Set Within A Peaceful, Family-Friendly Community Surrounded By Mature Trees, Luxury Estates, And Natural Beauty. Just Moments From Top-Rated Schools, Championship Golf Courses, Scenic Trails, Fine Dining, Boutique Shopping, And Easy Access To Major Highways. This Is More Than Just A Home-It Is A Statement Of Prestige, Sophistication, And Elevated Living. An Opportunity To Own A Remarkable Property In One Of The GTA's Most Coveted Destinations, King City. (id:15069)
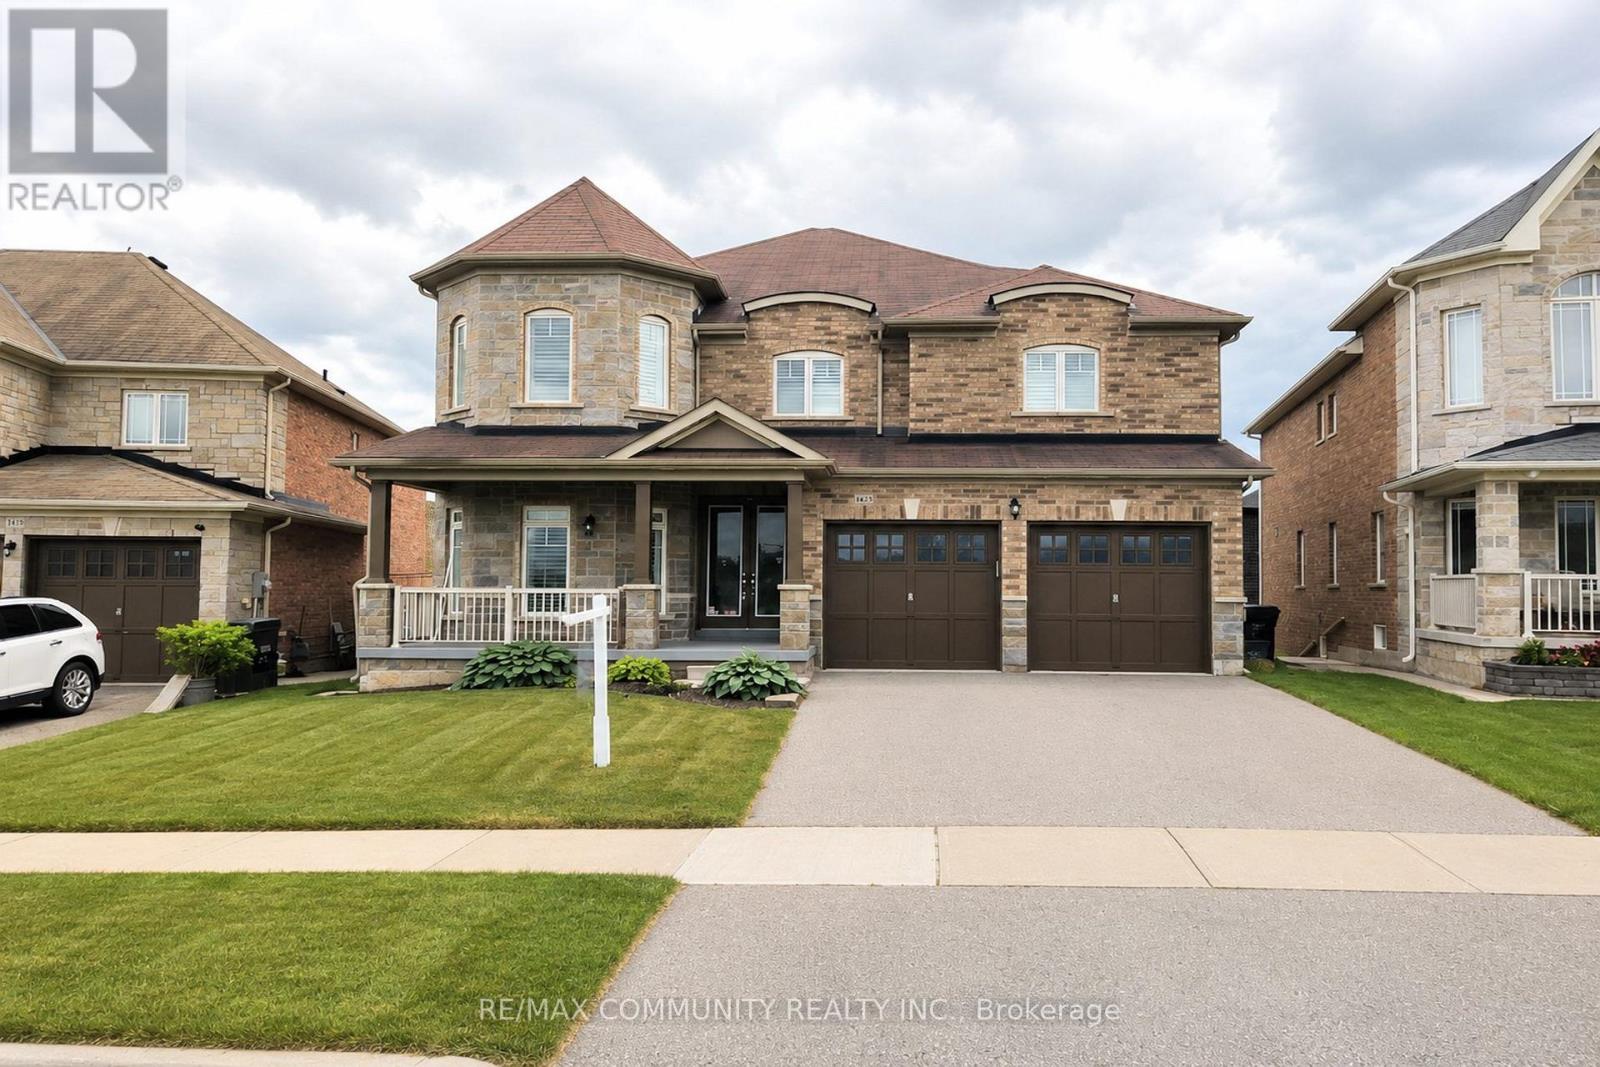
Immaculate 2,650 sq. ft. upgraded detached home with a finished walk-out basement, situated on a premium lot directly across from the park. Features include, Front Porch, a double door entry, 9 ft ceilings on the main floor, upgraded stained hardwood flooring on the main level and staircase, iron pickets, fireplace, main floor laundry, central vacuum with equipment, double garage with direct access to the home, and stainless steel appliances. Spacious layout with 4 bedrooms, 5 washrooms, and over 800 sq. ft. finished walk-out basement with an additional washroom and rough-in kitchen, offering excellent potential for future rental income or extended family use. Excellent location, just minutes to the beach. A must see home you will not be disappointed! (id:15069)
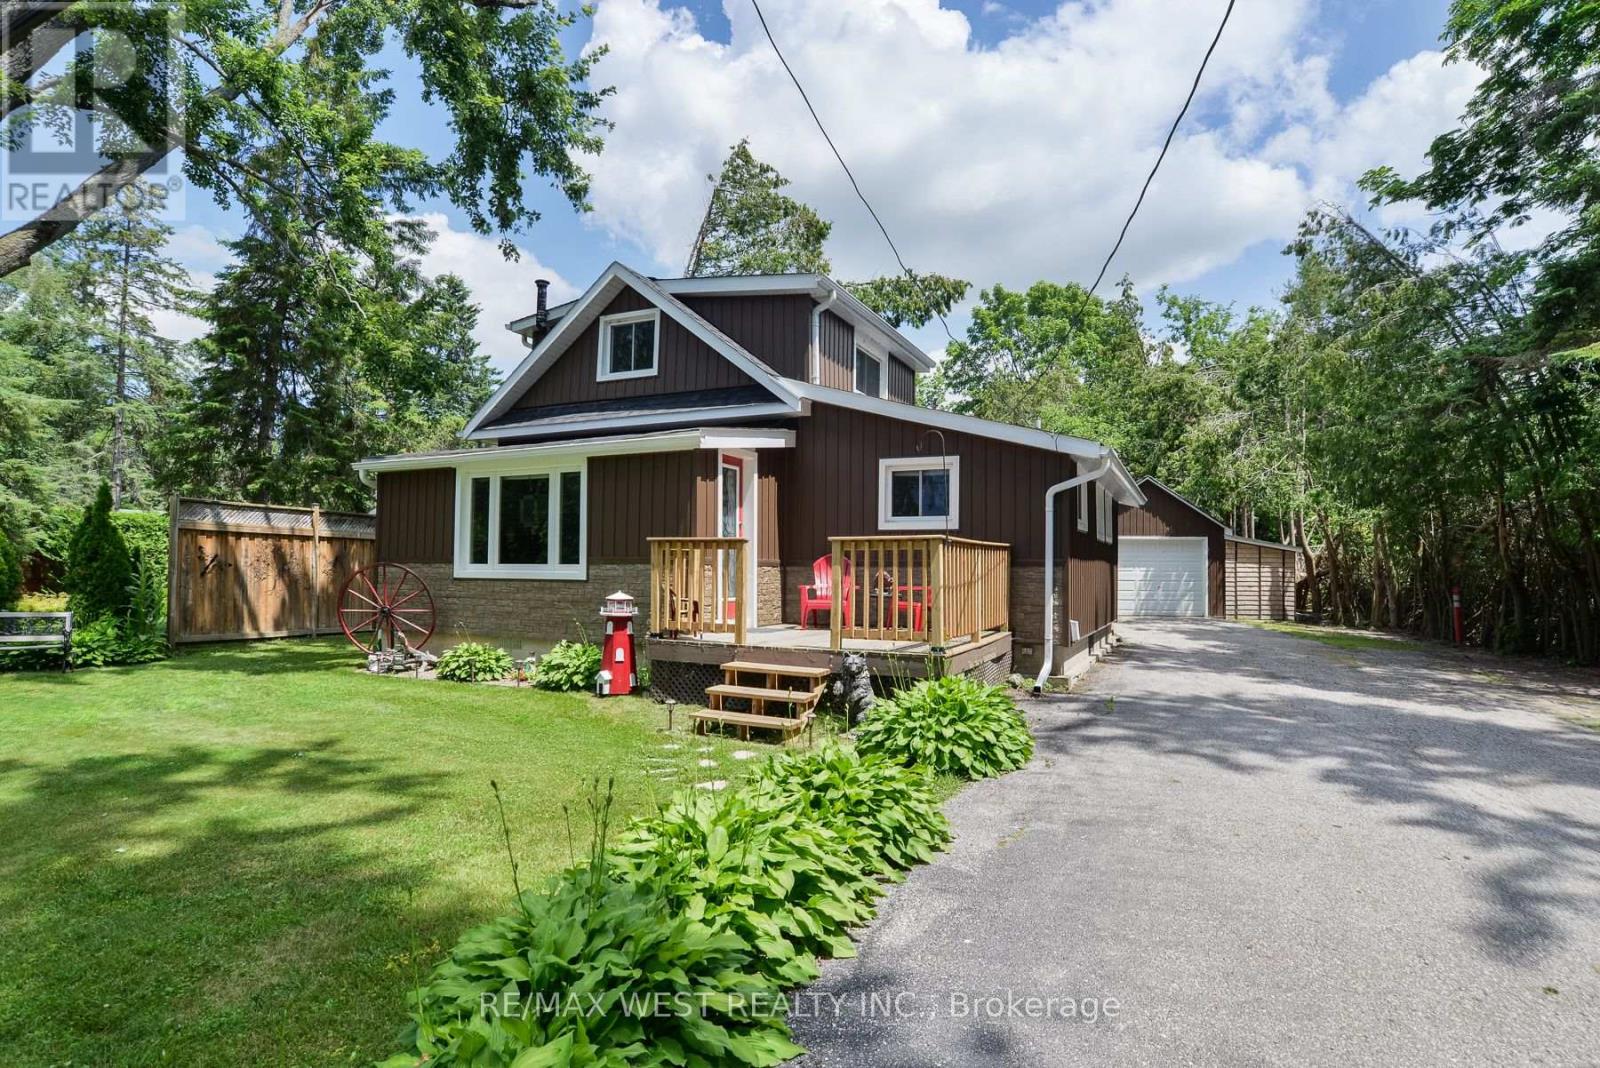
Welcome to 89 Cedar Beach Road, a beautifully maintained, solidly built home nestled on an expansive over half-acre steps from the lake on one of the area's most sought-after streets, this property offers the perfect blend of comfort, versatility, and peaceful country living. Step inside and be immediately impressed by the bright, open-concept main living space, featuring soaring ceilings, upgraded flooring, and an inviting layout designed for both everyday living and effortless entertaining. The tastefully updated kitchen is complete with recently upgraded stainless steel appliances, abundant cabinetry, and a functional design. The main floor also features a bedroom and a updated 4-piece bathroom. Just off the living room, you'll find an oversized sunroom filled with natural light, currently used as a craft room but equally suited as a home office, playroom, or additional entertaining space. A practical mudroom with a separate main-floor laundry. Upstairs, discover an expansive loft-style bedroom with generous closet space, whether you envision a luxurious primary retreat, additional guest accommodations, or a creative studio, the possibilities are endless. Outside is where this property truly shines. Set on a private lot, you'll enjoy endless outdoor possibilities with two Bunkie's, multiple storage sheds, and an oversized 1.5-car detached garage complete with hydro and a dedicated workshop-perfect for hobbyists, craftsmen, or additional storage. Enjoy the serenity of rural living without sacrificing modern conveniences, including municipal water, sewer, and natural gas. Significant recent updates provide peace of mind for years to come, including new siding, soffit, fascia, eavestroughs, shingles, and comprehensive foam board insulation (2020), enhancing both energy efficiency and curb appeal. Whether you're searching for a year-round family home, a weekend escape, or a property with room to grow, 89 Cedar Beach Road offers an exceptional lifestyle opportunity. (id:15069)
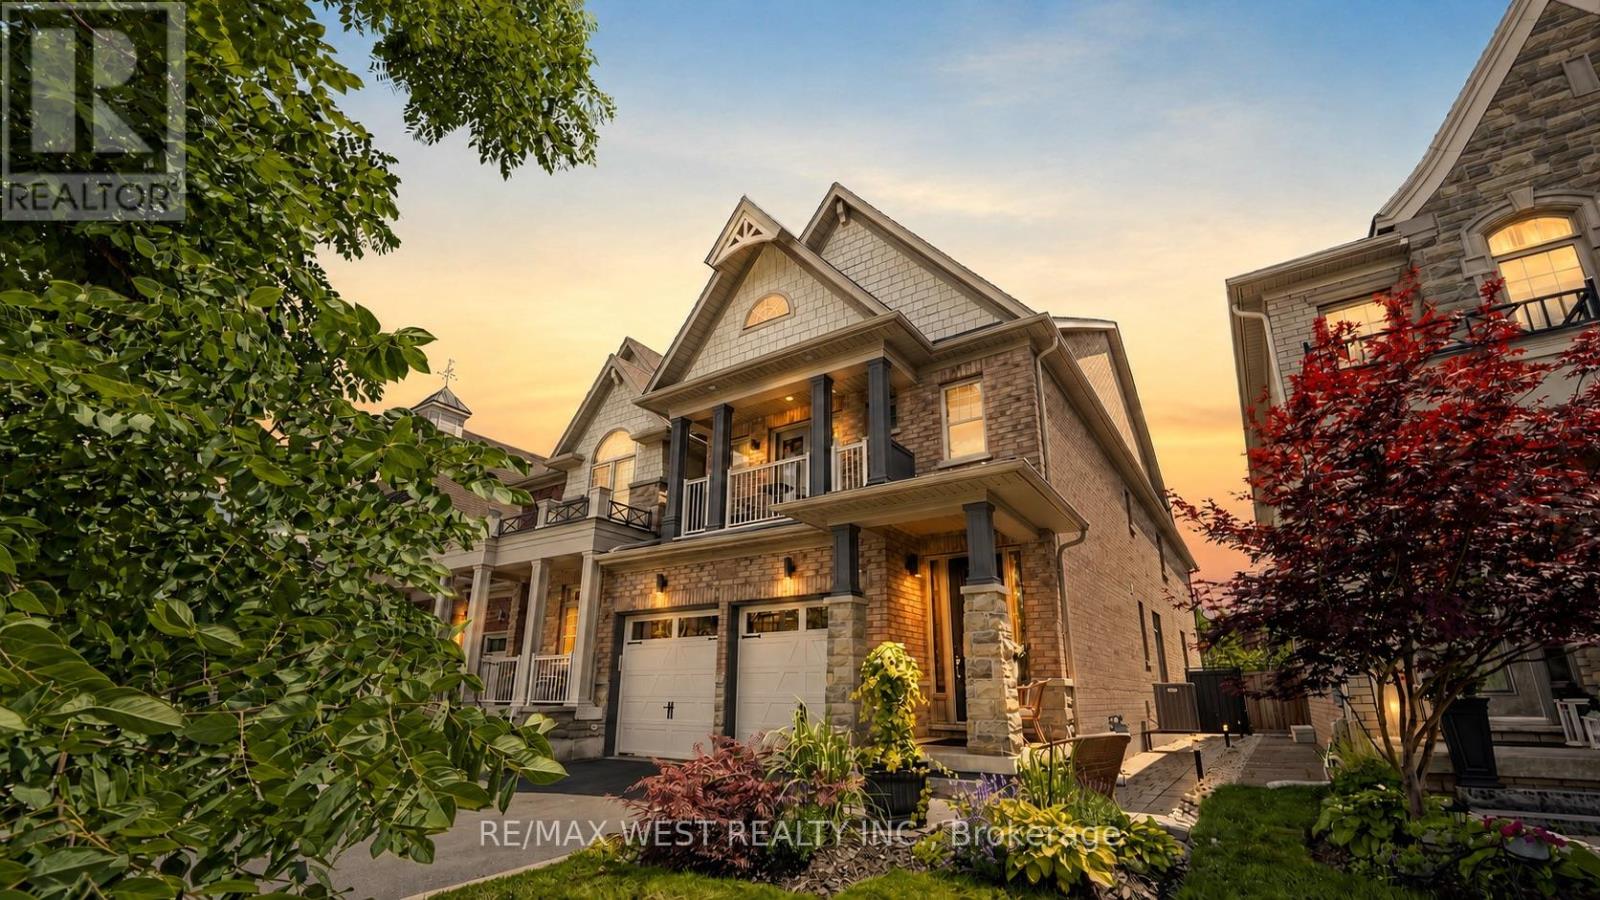
Welcome to this beautiful and spacious townhouse in one of Vaughan's most desirable neighbourhoods. This well-maintained home offers a bright, open-concept layout designed for comfortable family living and effortless entertaining. The modern kitchen features stainless steel appliances, granite countertops, ample cabinetry, and a seamless flow into the generous dining and living areas. The upper level offers spacious bedrooms, including a primary suite complete with a walk-in closet and private ensuite bathroom. The finished basement provides valuable additional living space, perfect for a recreation room, home office, gym, or guest area. Ideally located close to top-rated schools, parks, public transit, shopping, restaurants, and everyday amenities, this home delivers the perfect balance of comfort, functionality, and convenience. An excellent opportunity for families, professionals, or investors looking to own in a prime Vaughan location. (id:15069)
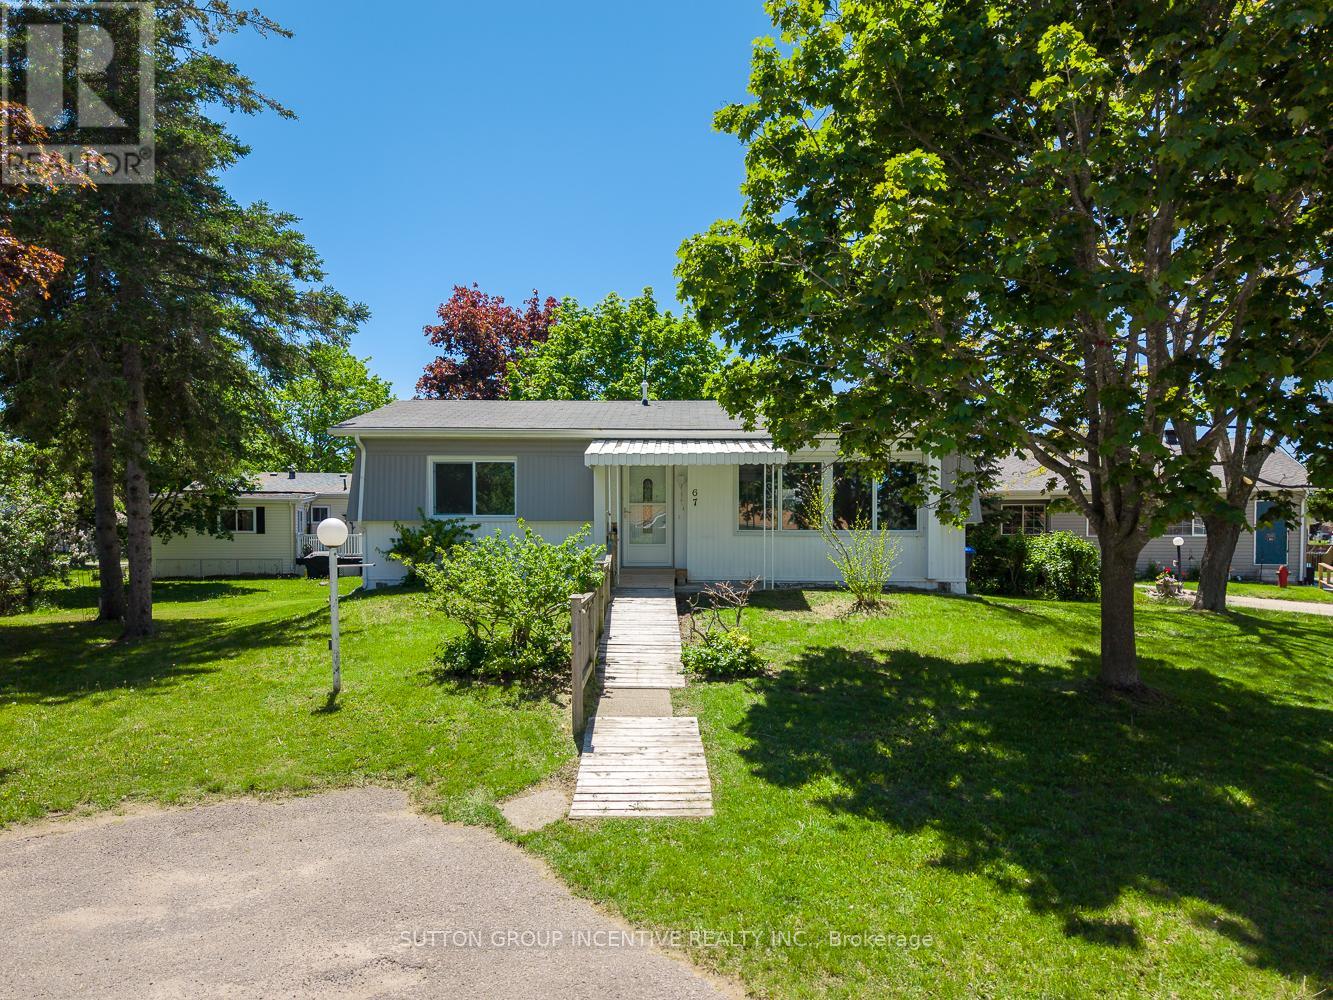
FULLY RENOVATED! This beautifully reimagined two bedroom, one bathroom home offers 812 square feet of comfortable, move-in-ready living at an unbeatable price, creating a fantastic opportunity to own in the popular Sandy Cove Acres adult lifestyle community. Renovated from top to bottom, the home has been thoughtfully transformed with a fresh open-concept layout, modern finishes, updated flooring, new drywall, pot lighting, and a marble tile fireplace detail, all coming together to create a bright and welcoming space that feels brand new from the moment you step inside. The addition of a new gas furnace adds comfort and peace of mind, while a custom-built ramp at the entrance provides ease and accessibility, making the home ideal for aging in place or accommodating mobility needs. With two dedicated parking spaces, you'll enjoy a rare and valuable feature within the community. Tucked into a quiet corner of Sandy Cove Acres, this home offers a peaceful retreat just minutes from shopping, healthcare centres, restaurants, and all the amenities Innisfil has to offer. (id:15069)
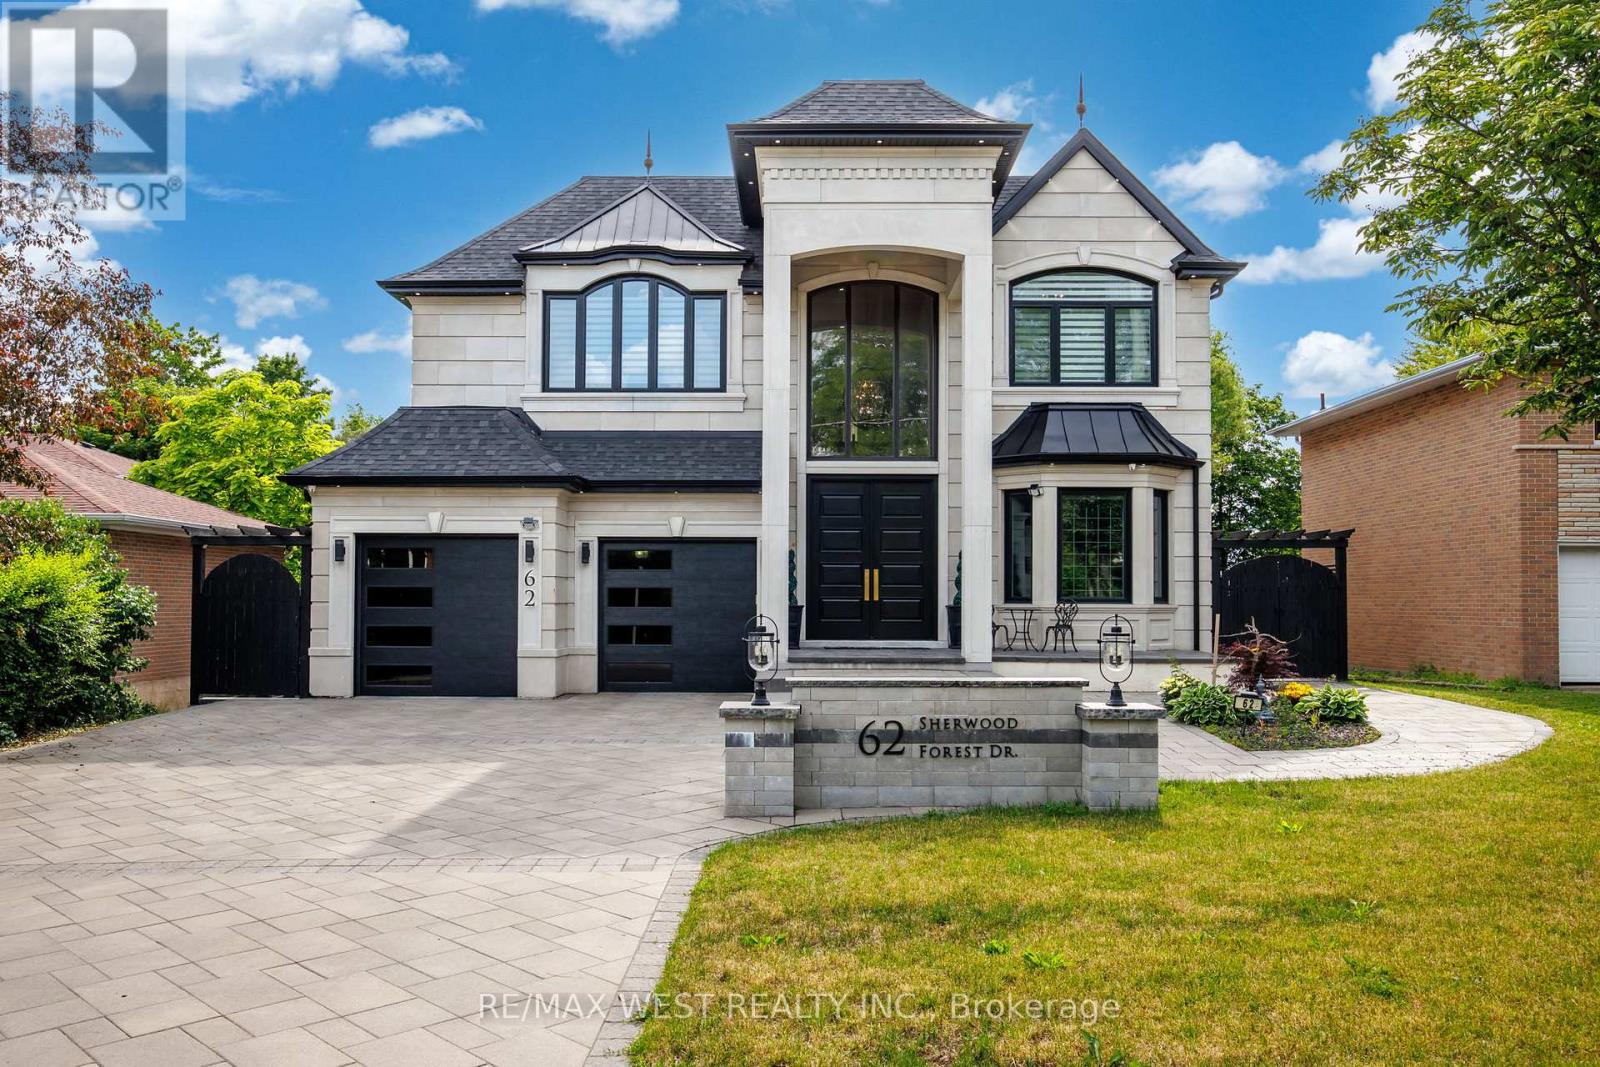
Exceptional Custom Residence Crafted By Ambassador Fine Custom Homes, Located In The Prestigious Bullock Community. Offering approx. 5,400 Sq. Ft. Of Refined Living Space, This Remarkable Home Combines Sophisticated Design, Premium Finishes, And State Of The Art Technology. Soaring 11 Foot Ceilings On The Main And Second Floors Create A Bright, Open Atmosphere, While The Finished Lower Level Features 10 Foot Ceilings And Heated Floors Throughout. An Elegant Interlock Driveway Accommodates 9 Vehicles In Addition To A Three Car Tandem Garage. A Stunning Three Level Glass Elevator Serves Every Floor. The Grand 22 Foot Two Storey Entrance Impresses With Heated Floors with Floor To Ceiling Windows. Designed For Modern Living, The Main Floor Features A Sun Filled Family Room With A Contemporary Fireplace And Built In Audio, Formal Dining Area, Breakfast Space With Walkout To The Deck, A Private Library With Custom Millwork, Three Designer Kitchen Showcasing Premium Appliances, Quartz Countertops, Custom Cabinetry, A Large Centre Island, And A Separate Prep/Spice Kitchen. The Upper Level Offers Four Spacious Bedroom Suites. Each With A Private Ensuite And Custom Closet. Second office on 2nd floor. A Spa Inspired Five Piece Ensuite With Heated Floors, And A Private Balcony. The Lower Level Is Designed For Entertaining With A Large Recreation Area, Additional Kitchen, Home Theatre, Fitness Room, Ample Storage, And Walk Up Access To The Professionally Landscaped Backyard Featuring Pergolas And A Basketball Half Court. This Fully Gated Property Is Enhanced By Control4 Smart Home Automation, Energy Efficient Construction, Premium Craftsmanship, And Exceptional Attention To Detail, Delivering A Rare Opportunity To Enjoy Luxury Living In One Of Markham's Most Desirable Neighbourhoods. (id:15069)
beautiful 4 bedroom upgraded Detached home on quiet side street location with separate entrance to 1 bedroom in-law suite priced for quick sale. Quality finishing perfect layout (id:15069)