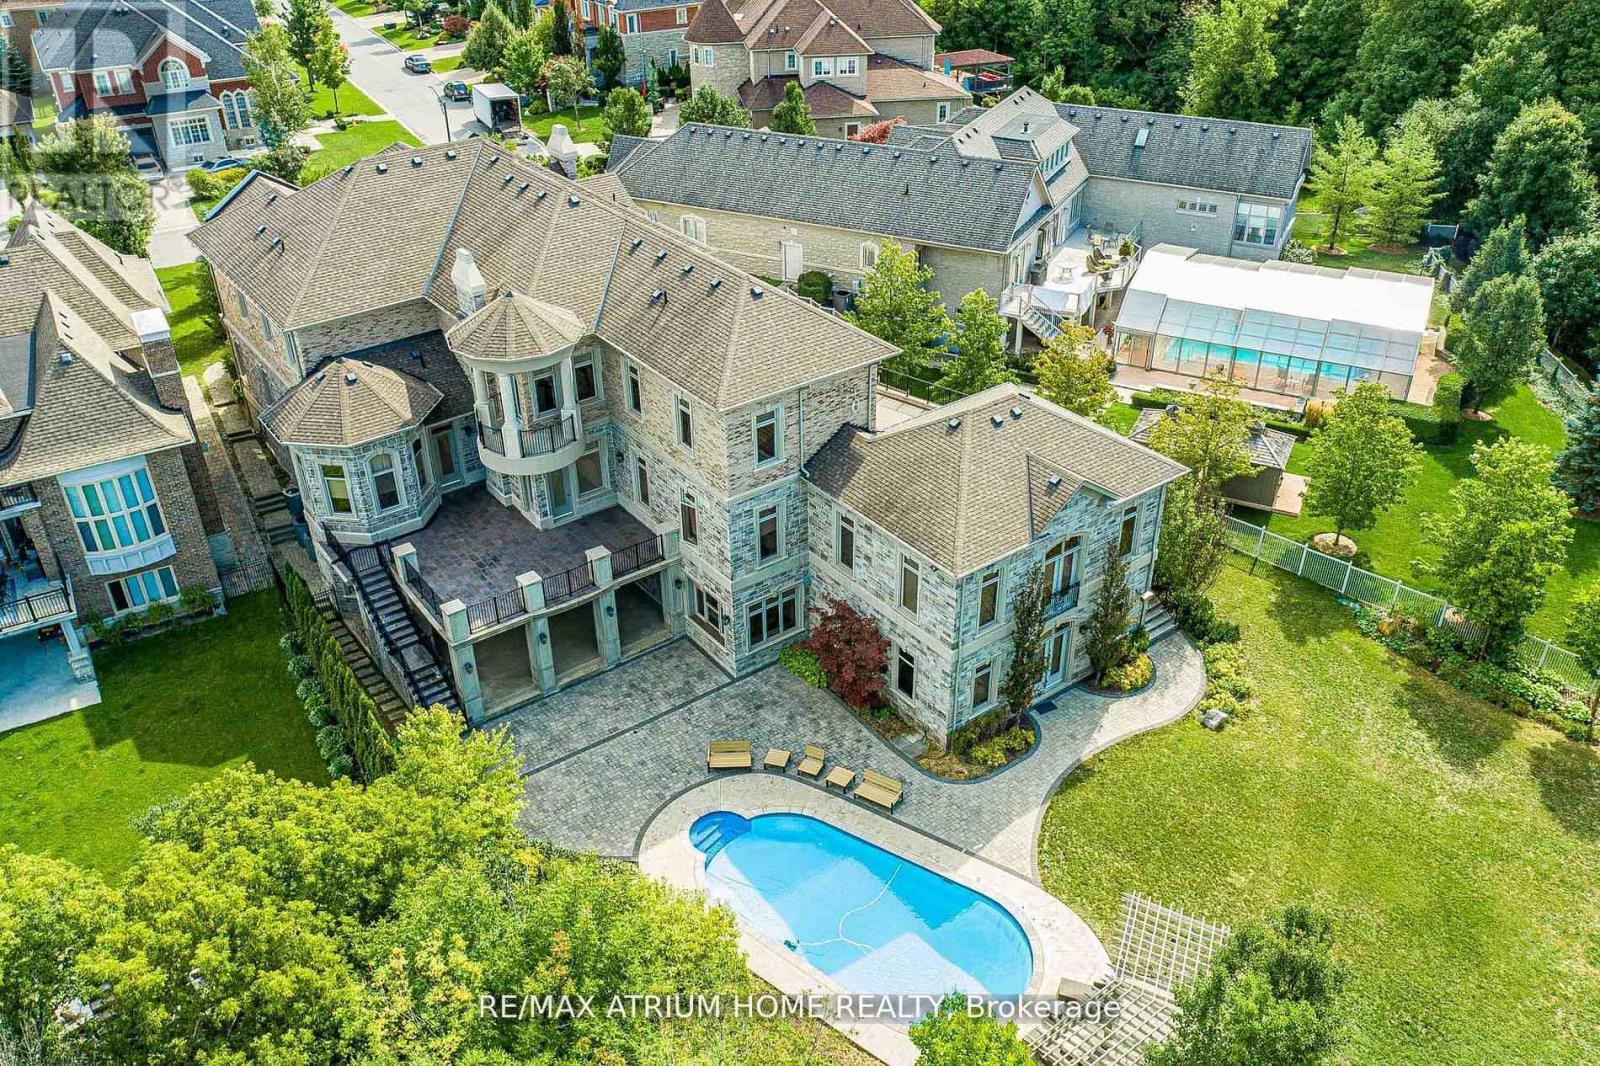
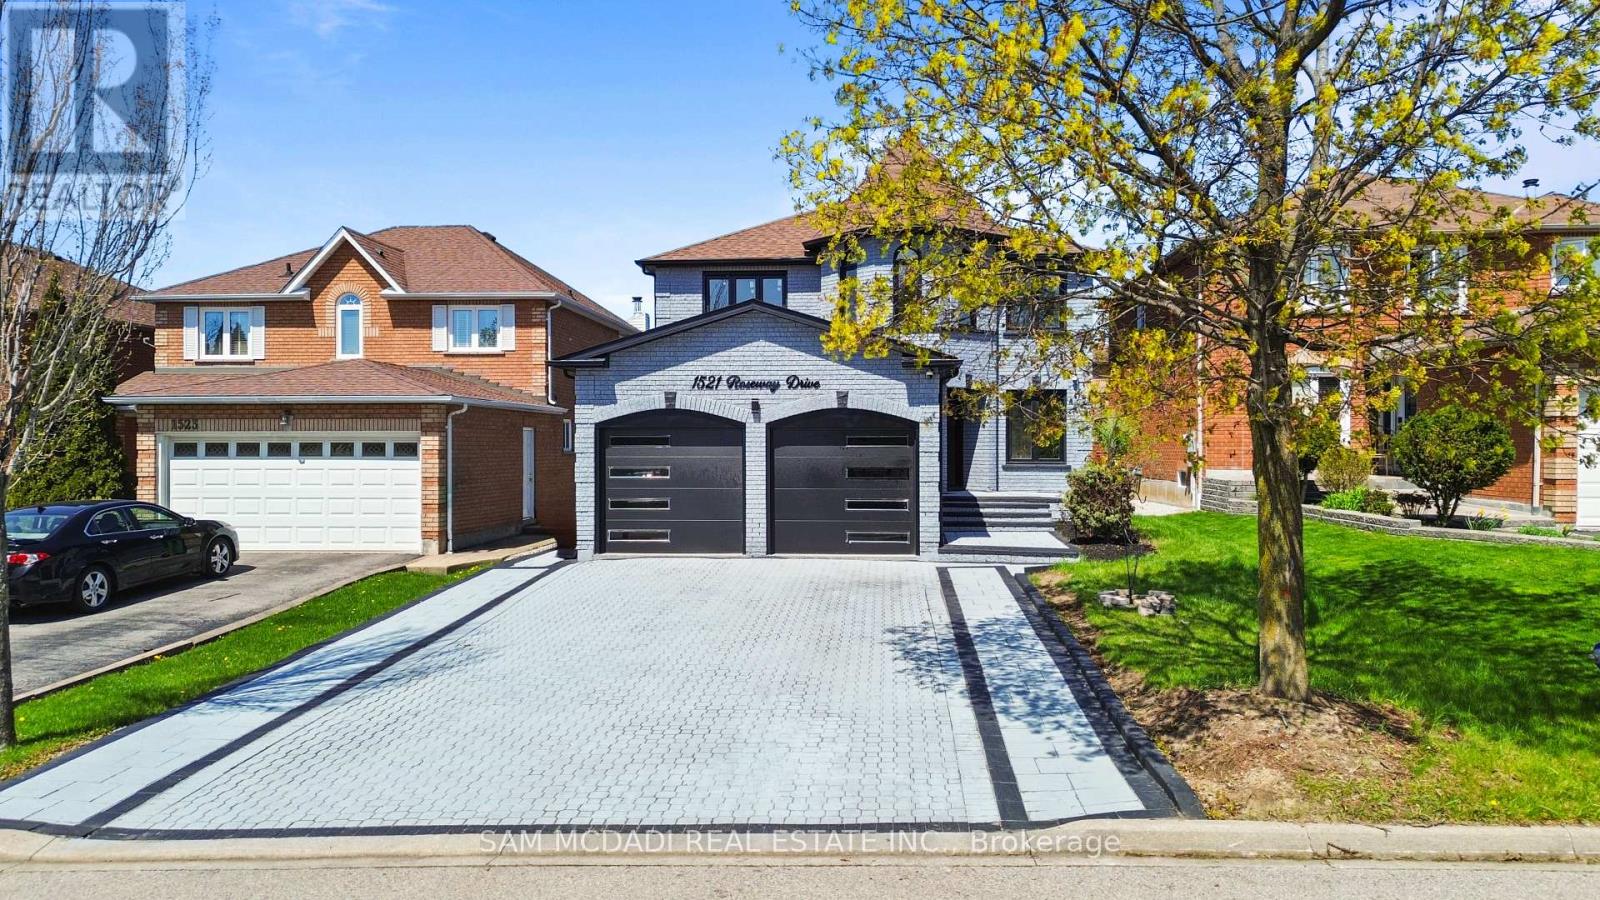
Welcome to One of Vaughan's Most Iconic Custom Estates --------------------------------------------------------------------------- A True Masterpiece on Over 1 Acre Backing Onto Ravine & Conservation Lands -------- Words can't fully capture the magnificence of this one-of-a-kind, custom-built mansion offering over 11,000 sq. ft. of luxury living space (approx. 6,500 sq. ft. above grade + 5,000 sq. ft. in the fully finished walkout basement). -------- Situated on a rare 1.08-acre pie-shaped lot in one of Vaughan's most prestigious enclaves, this architectural gem combines timeless elegance, cutting-edge amenities, and resort-style living - all backing onto protected ravine and conservation lands for unmatched privacy and natural beauty. (id:15069)
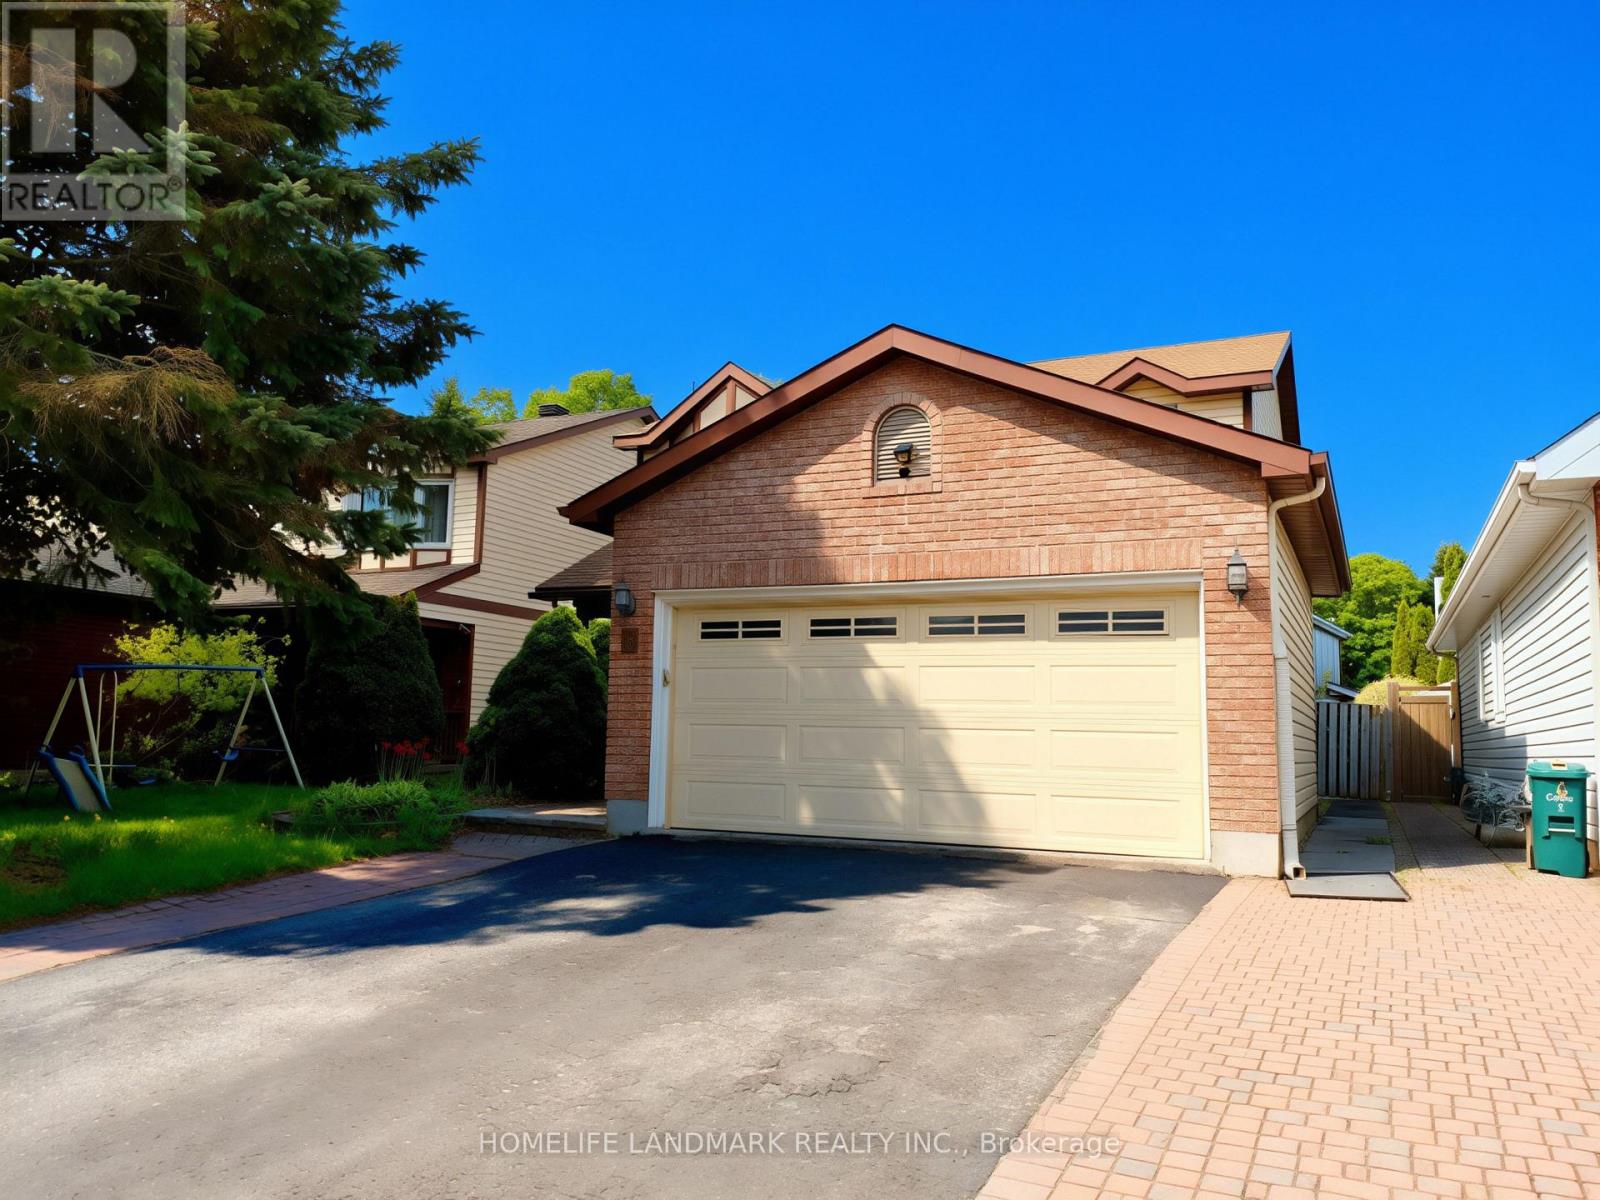
A unique residence located on a tranquil cul-de-sac adjacent to a front park in Barrhaven, where space, light, and design harmoniously converge. This two-story single-family home is distinguished as one of the most desirable floor plans in the community, situated on a premium lot designed for comfortable, elevated living. It offers three bedrooms and two and a half bathrooms, is well-maintained, and in 'move-in' condition, featuring a charming sunroom. Hardwood flooring is present on both the main and second levels. There is a separate private dining room, a cozy kitchen equipped with granite countertops and an eating area. The family room includes a fireplace and opens into the sunroom. The large master bedroom boasts a spacious walk-in closet. Additionally, there are two generously sized bedrooms and a main floor laundry/mudroom. Numerous upgrades enhance this property! (id:15069)
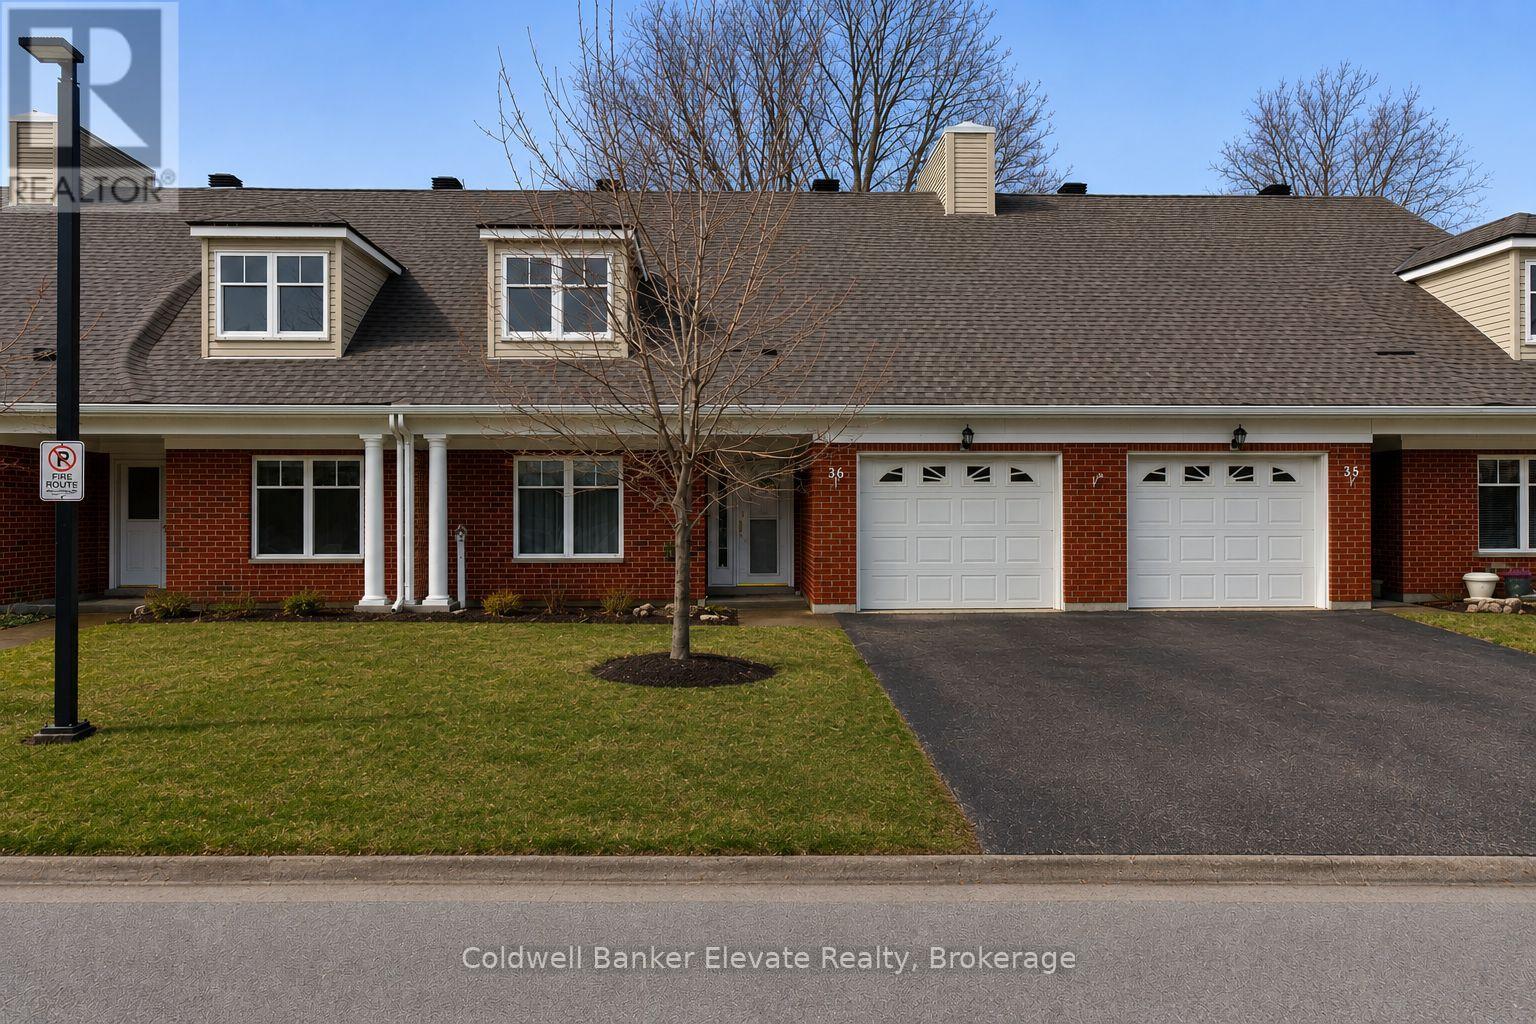
Welcome to Trinity Village Terrace, a well-maintained 1,184 sq. ft. life lease townhome located in an independent living community for adults 55 and older. The entire terrace community is thoughtfully designed to be wheelchair accessible, featuring wide doorways and hallways and an accessible kitchen for ease of mobility and everyday comfort. This well-designed home offers 2 bedrooms and 2 bathrooms, and includes an attached one-car garage for added convenience. The open-concept living and dining area features engineered hardwood flooring and is filled with natural light from large windows, with a walkout from the living room to the private deck and backyard, ideal for relaxing or entertaining. Both bedrooms are generously sized and feature double closets, with the primary bedroom offering a private 4-piece ensuite. Main-level laundry adds everyday convenience. The professionally finished basement adds approximately 1,115 sq. ft. of additional living space, perfect for family visits or hobbies, and includes ample storage, carpet throughout, and a 3-piece bathroom with a standing shower. Recent updates include a new furnace and air conditioning system installed within the past month. Ideally located just 2 minutes from Fairview Park and 5 minutes from Fairway Station, with pharmacies, grocery stores, and shopping nearby, this home offers a perfect blend of comfort, functionality, and accessibility. (id:15069)
This stunning home features 3 bedrooms, 2.5 bathrooms, and a single-car garage. This home is structured to fit your way of life. The shining main floor with open-concept displays hardwood flooring, 9-foot ceiling, and windows with natural light into every corner. The kitchen comes with Quartz Countertops and new Stainless-Steel Appliances( fridge, stove, and dishwasher). The beautiful oak staircase takes you to second floor that has laundry room with washer and dryer. The main bedroom has a large walk-in closet. Just minutes away from Hwy 401 and Hwy 402 and big stores like Walmart, The Home Depot and Costco. Also, few minutes from Queens University and major colleges. Don't miss the opportunity to own this beautiful property. (id:15069)
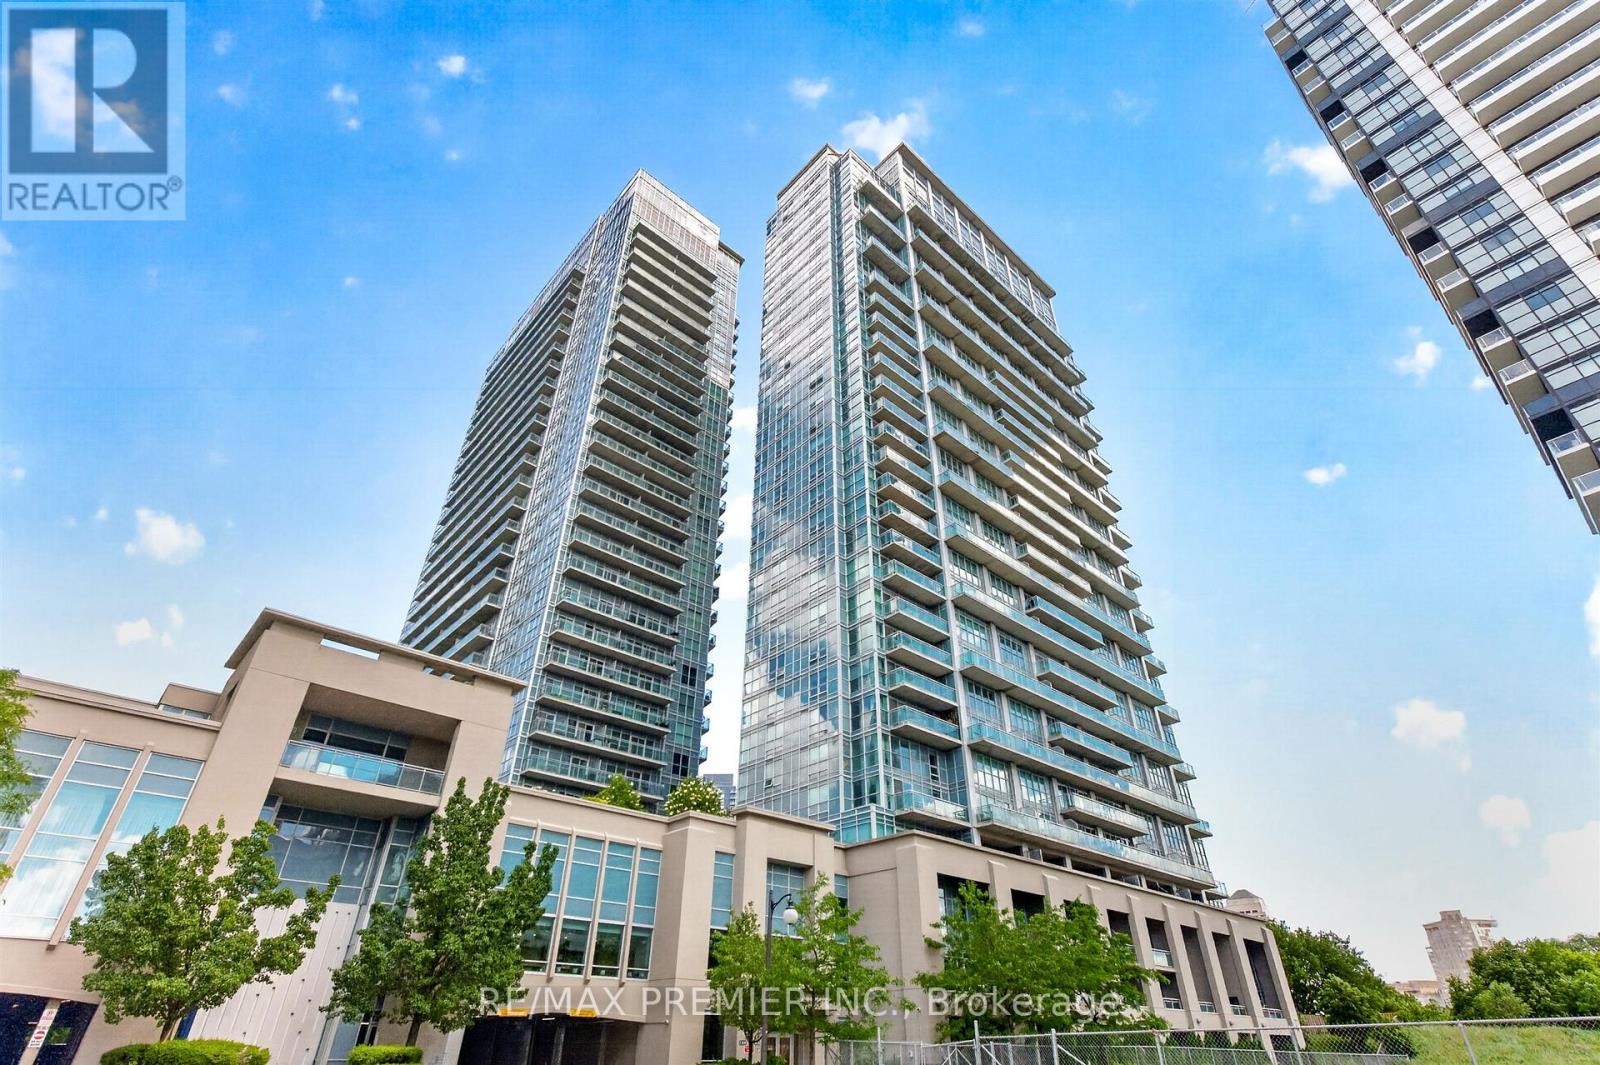
Beautiful Lakeside California Condo right in the heart of Mimico in South Etobicoke! Being on the 21st floor, this unit offers beautiful unobstructed views, and loads of natural sunlight! One of the largest and most practical layouts available! 675 sq ft open concept with a separate den, and two walkouts (from Living Room and Bedroom) to a large balcony! This beauty offers brand new vinyl floors, 9 ft ceilings, potlights, SS Appliances, undermount sink, granite counters, sensor valence lighting, and more! This building is the only building of the 3buildings (155, 165, 185) that has its own amenities on the 31st floor, which include a private dining room w/kitchen, party room with large outside terrace and incredible views, gym, changerooms, and volleyball/badminton court! The 4th floor offers even more amenities (shared)including an indoor pool, outdoor pool, jacuzzies, BBQ, terrace area, and gym. Further amenities(shared) are found on the 2nd floor, which include a library room, billiards room, large party room, squash court, ping pong area, theater room, dining room, games room, and more! 24 hour security and gated garage for increased convenience and safety! Close proximity to TTC, 15 Mins To Union Station Via Go. 1 Parking Close To Elevators + 1 Locker. This property has it all and must be seen! (id:15069)
Over 3500 sq ft of total living space with income potential in basement! Welcome to this beautifully renovated home, seamlessly blending style, elegance & comfort throughout! Step inside to an elegant foyer with a bespoke mirrored LED accent wall that opens to a functional main floor layout. The main level features a sophisticated living room & separate formal dining room enhanced with stunning accent walls, while the highly desirable rear layout showcases a modern kitchen overlooking the breakfast area and inviting family room, the perfect setting for both everyday living and effortless entertaining. The kitchen blends everyday functionality with upscale luxury, featuring ceiling height cabinetry for maximum storage, upgraded smart appliances, quartz countertops, and premium finishes throughout. The second floor features a primary suite that serves as a luxurious private retreat, complete with a walk-in closet and a stunning spa-inspired 5 pc ensuite designed for relaxation.The additional three bedrooms are generously sized, featuring large windows, ample closet space, and an abundance of natural light, making them ideal for family, guests, or a home office setup. The finished basement, complete with a separate entrance, offers exceptional income or multi-generational living potential with a self-contained suite. Featuring an updated kitchen, spacious open concept living/dining area, 3 bedrooms, separate laundry, a modern 3 pc bathroom, and even a private sauna, this lower level is both functional and inviting. The private, low-maintenance backyard offers the perfect space to entertain, relax, and unwind, all without the upkeep of extensive yard work. Ideally located near Erindale GO, hwy 403 + 401, Square One, Heartland, top-rated schools, parks, and trails, this home offers exceptional convenience. Combining connectivity, extensive upgrades, strong income potential and all nestled in a sought after area, this home is a rare opportunity to have it all! (id:15069)
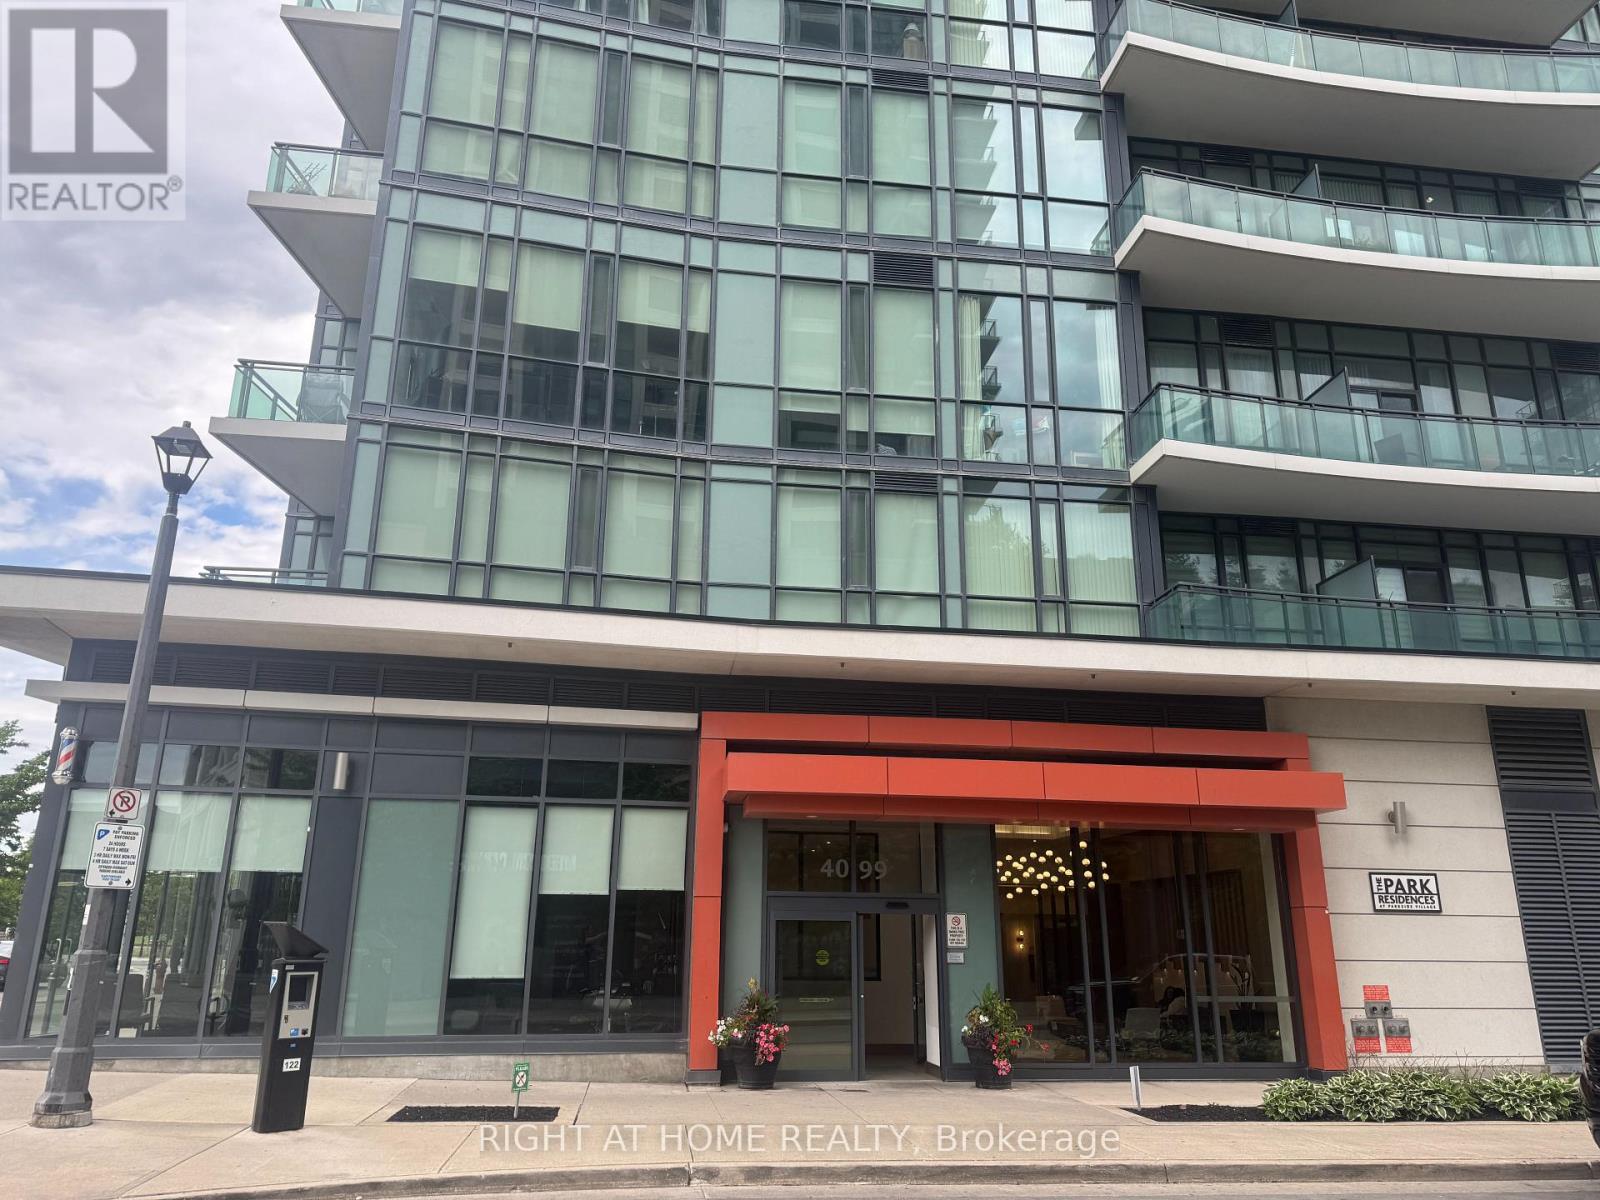
Welcome to 4099 Brickstone Mews .This 2 Bedrooms Luxury Condo In The Heart Of Mississauga City . Featuring a Gourmet Kitchen With Granite Countertops, Stainless Steel Appliances. Large Living Room Open To balcony. 13' Ceiling , Open Kitchen Combine With Dinning Room and Living Room .Two full Bath ( One In Master Bedroom).Flooring Renovated With Ceramics & Hardwood. Building Offer Indoor Pool, Hot Tub& Sauna , Gym room With Fully Equipment Fitness ,Yoga Room, Games Room, Party Room ,BBQ Area for Guest and Helpful Concierge 24 hrs at Front Desk .Steps to Square One Shopping Center, Restaurants, Publics Transits ,All Are Within Walking Distance. This 2 Bedrooms Just Ready To Move in and Enjoying All Stylish Of City Lifestyle. (id:15069)
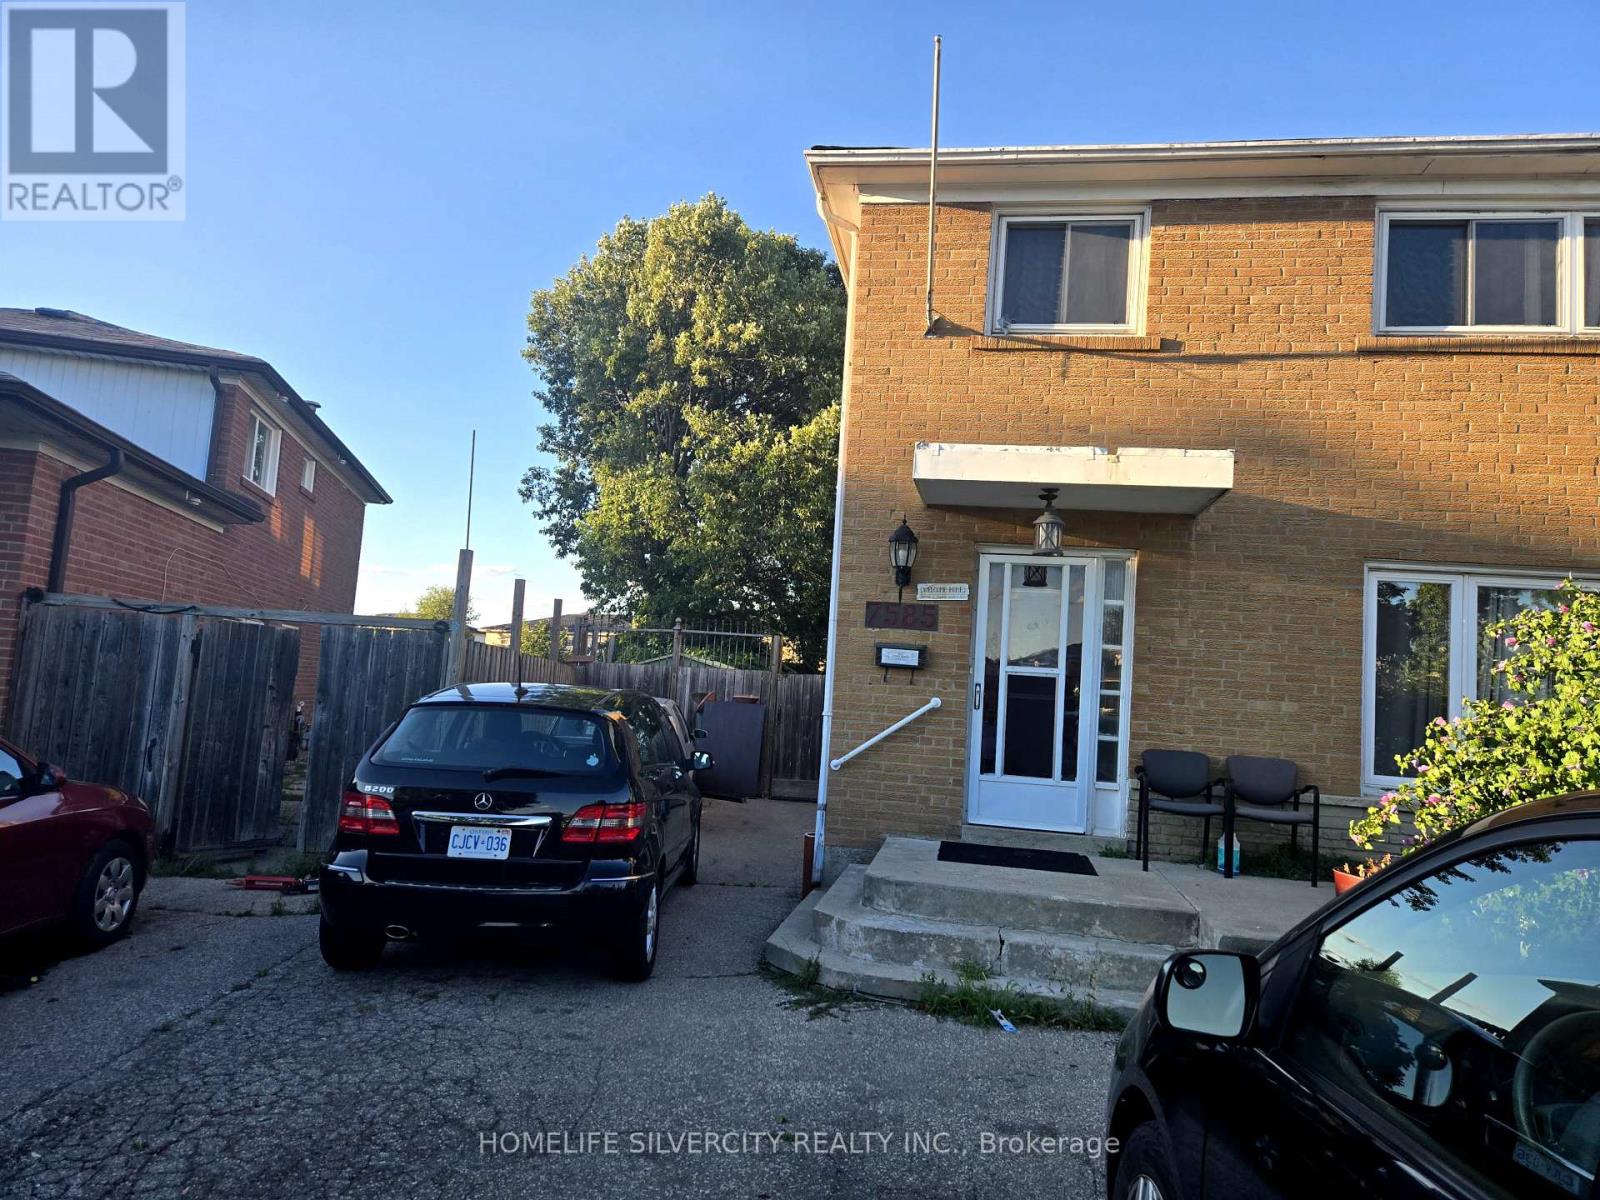
Stunning 4-bedroom home with a fully finished 2-bedroom basement apartment. Features a brand-new kitchen and new hardwood flooring on the main level. Situated on a large pie-shaped lot with one of the biggest backyards in the area. Spacious driveway accommodates up to 8 vehicles. Located in a prime neighborhood close to public transit, major highways, Westwood Mall, schools, grocery stores, a community center, and within walking distance to a church.Good opportunity for first time home buyers. Priced to sell motivated seller!!Separate basement entrance and laundry . (id:15069)
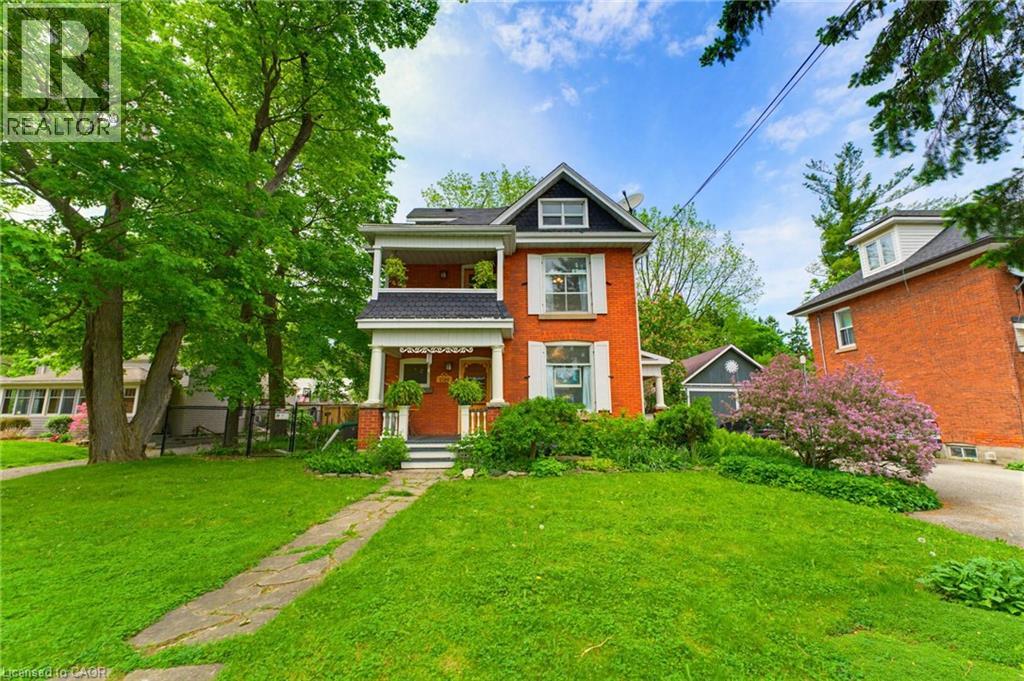
Step into a piece of Ancaster history at 2589 Jerseyville Road W. Believed to have been built in 1911 as a wedding gift from the builder to his new bride, this charming 2.5-storey century home blends timeless character with everyday comfort in one of Ancaster's most sought-after locations. Rich in original details, the home features original hardwood flooring, doors, and door hardware, along with beautiful high-quality brickwork showcasing distinctive hand-crafted decorative mortar detailing. The main floor offers a welcoming foyer, spacious living room, dining room, and kitchen filled with warmth and character. The second level features two generous bedrooms, a versatile third room ideal as a nursery or home office, a 4-piece bathroom, walk-in linen closet, and access to a charming front balcony. Occupying the entire third floor, the private primary retreat offers a spacious bedroom, sitting area, and 3-piece ensuite bath, creating a peaceful sanctuary all its own. Set on a large fully fenced lot, the backyard is a nature lover's dream with mature gardens, raised planting beds, a pond, firefly-filled evenings, and abundant wildlife. Enjoy outdoor living from the deck, gathering area, and permitted firepit. Additional features include a playhouse, outhouse, greenhouse, rain barrels, and an impressive carriage house/barn with a dry upper level offering endless possibilities for storage, hobbies, or workshop space. With parking for up to five vehicles, plus street parking and easy access to Ancaster amenities, schools, parks, and major routes, this unique property offers a rare opportunity to own a truly special century home filled with history, character, and charm. (id:15069)
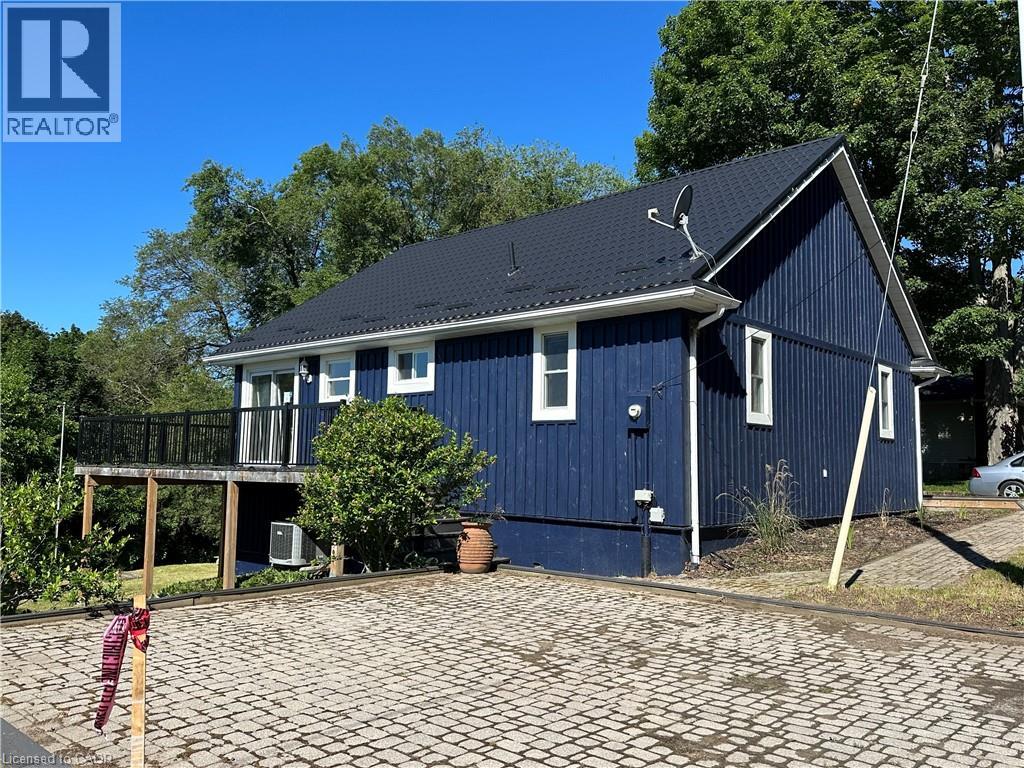
Welcome to the lakeside hamlet of Normandale! This picturesque location offers a private retreat with stunning views of Lake Erie. The quaint 3 bedroom cottage sits above the ravine setting with a tiered backyard accessible from the walkout basement. Two private driveways provide ample parking for yourself and your guests. Step indoors to the open concept main floor features hardwood floors, airy vaulted ceilings and spacious bedrooms and fireplace. This sweet spot is a fabulous family retreat! (id:15069)
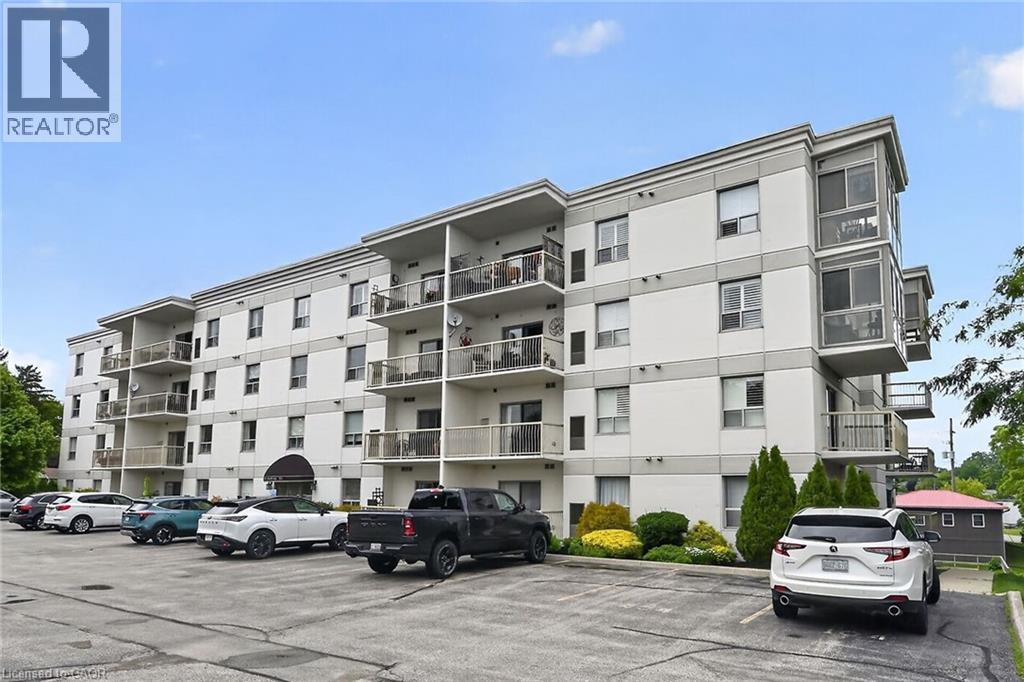
Attractively priced, Ideally located 1 bedroom, 1 bathroom sought after ground floor unit in well maintained and run Condo building. Enjoy stunning views and easy access to Port Dover’s popular downtown core this maintenance free unit is Ideal for the first time Buyer, those looking to downsize and for convenient main floor living, or those looking to retire in style & enjoy “locking the door” & enjoying time away travelling. The flowing, open concept interior layout is highlighted by 744 sq ft of well designed living space featuring updated kitchen cabinetry with breakfast bar, dining area, large living room with corner gas fireplace, spacious bedroom, 4 pc primary bathroom, In suite laundry, ample storage, & walk out to private patio. Upgrades include premium flooring throughout, modern decor, fixtures, & lighting. Walking distance to the beach strip, restaurants, pier, theatre, shopping, cafe’s, & close to golf courses. Flexible possession available – just move in & live worry free! Enjoy & Experience Port Dover Lakeside Living. (id:15069)
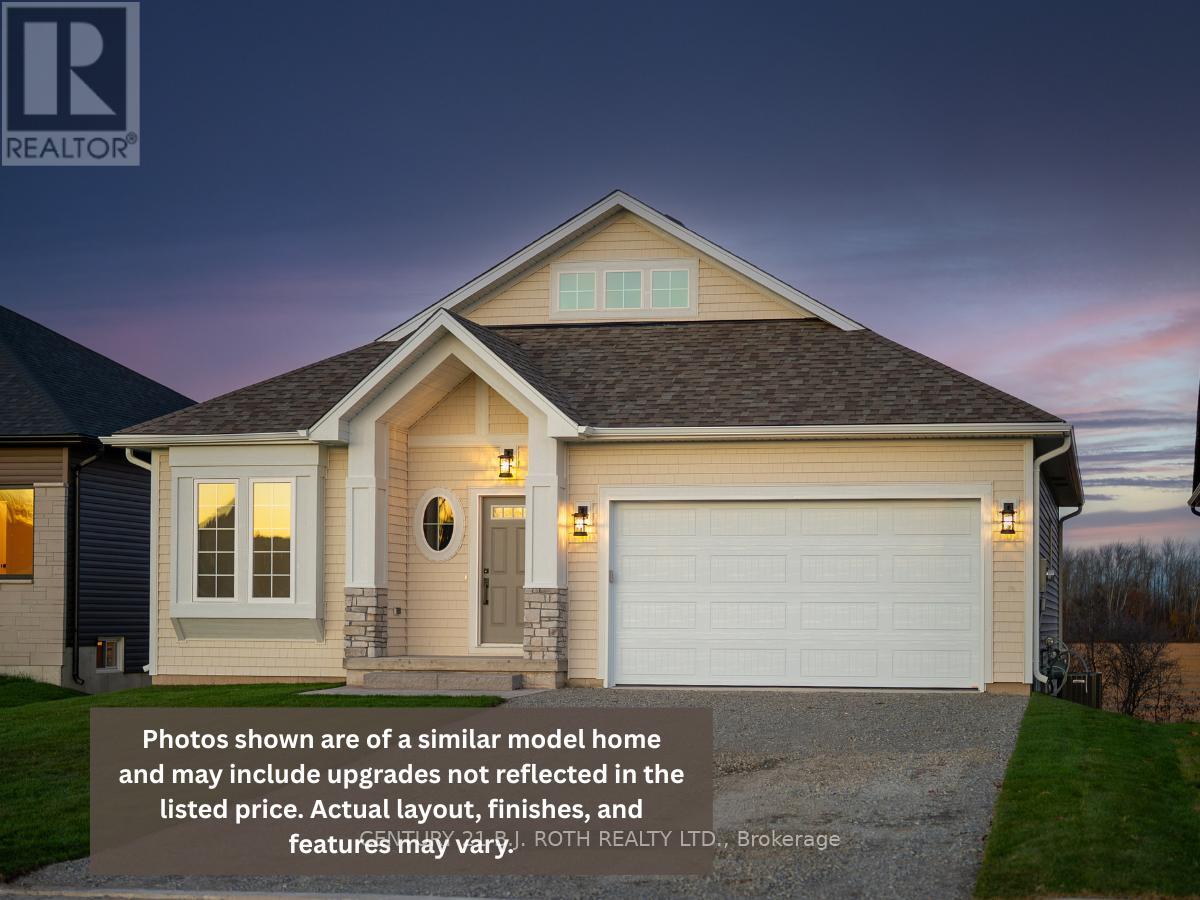
Luxury Features, Bonus Space, Exceptional Value. This upgraded Wincore Homes model delivers next-level flexibility with 3 finished bedrooms above grade and an unfinished basement, creating incredible potential for a private office, gym, or guest suite while maintaining a functional main floor layout.Thoughtfully designed throughout, this home features soaring 9-foot ceilings on the main floor, engineered hardwood across all living areas and bedrooms, and a stunning chef's kitchen complete with quartz countertops, full-height shaker cabinetry, under-cabinet lighting, soft-close drawers, and premium pot lighting.Additional highlights include oversized 8-foot insulated garage doors, ENERGY STAR-rated windows, and a frameless glass shower in the ensuite, all showcasing Wincore Homes' commitment to quality craftsmanship and elevated design.Located in the sought-after Greenwood Landing community, this property offers the perfect balance of move-in ready comfort and future flexibility, giving homeowners the space to grow, entertain, and enjoy without compromise. (id:15069)