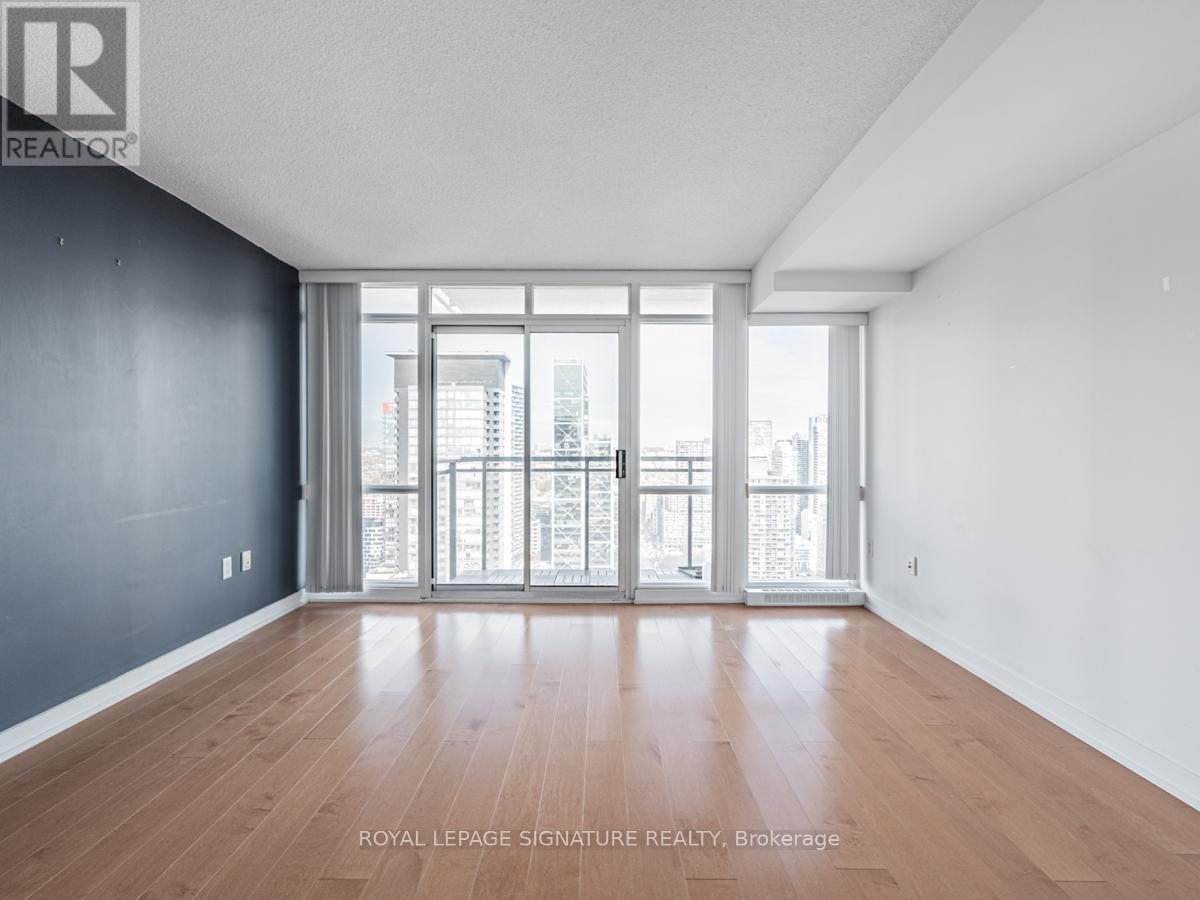
50 floors up with unreal skyline views and the CN Tower basically close enough to wave at, this bright 1-bedroom at 11 Brunel is the kind of condo that makes downtown living actually feel exciting. Floor-to-ceiling windows flood the space with natural light, the layout is smart and functional, and the building itself is one of the best in CityPlace, complete with a great gym (yes, there's a squat rack), indoor pool, and pet-friendly rules that make life easy for both you and your furry sidekick. Sitting right where Spadina meets Fort York, you're steps to the waterfront, The Well, King West, transit, groceries, cafés, restaurants, parks, and more takeout options than anyone reasonably needs. Big views, great energy, and a location that's hard to beat. (id:15069)
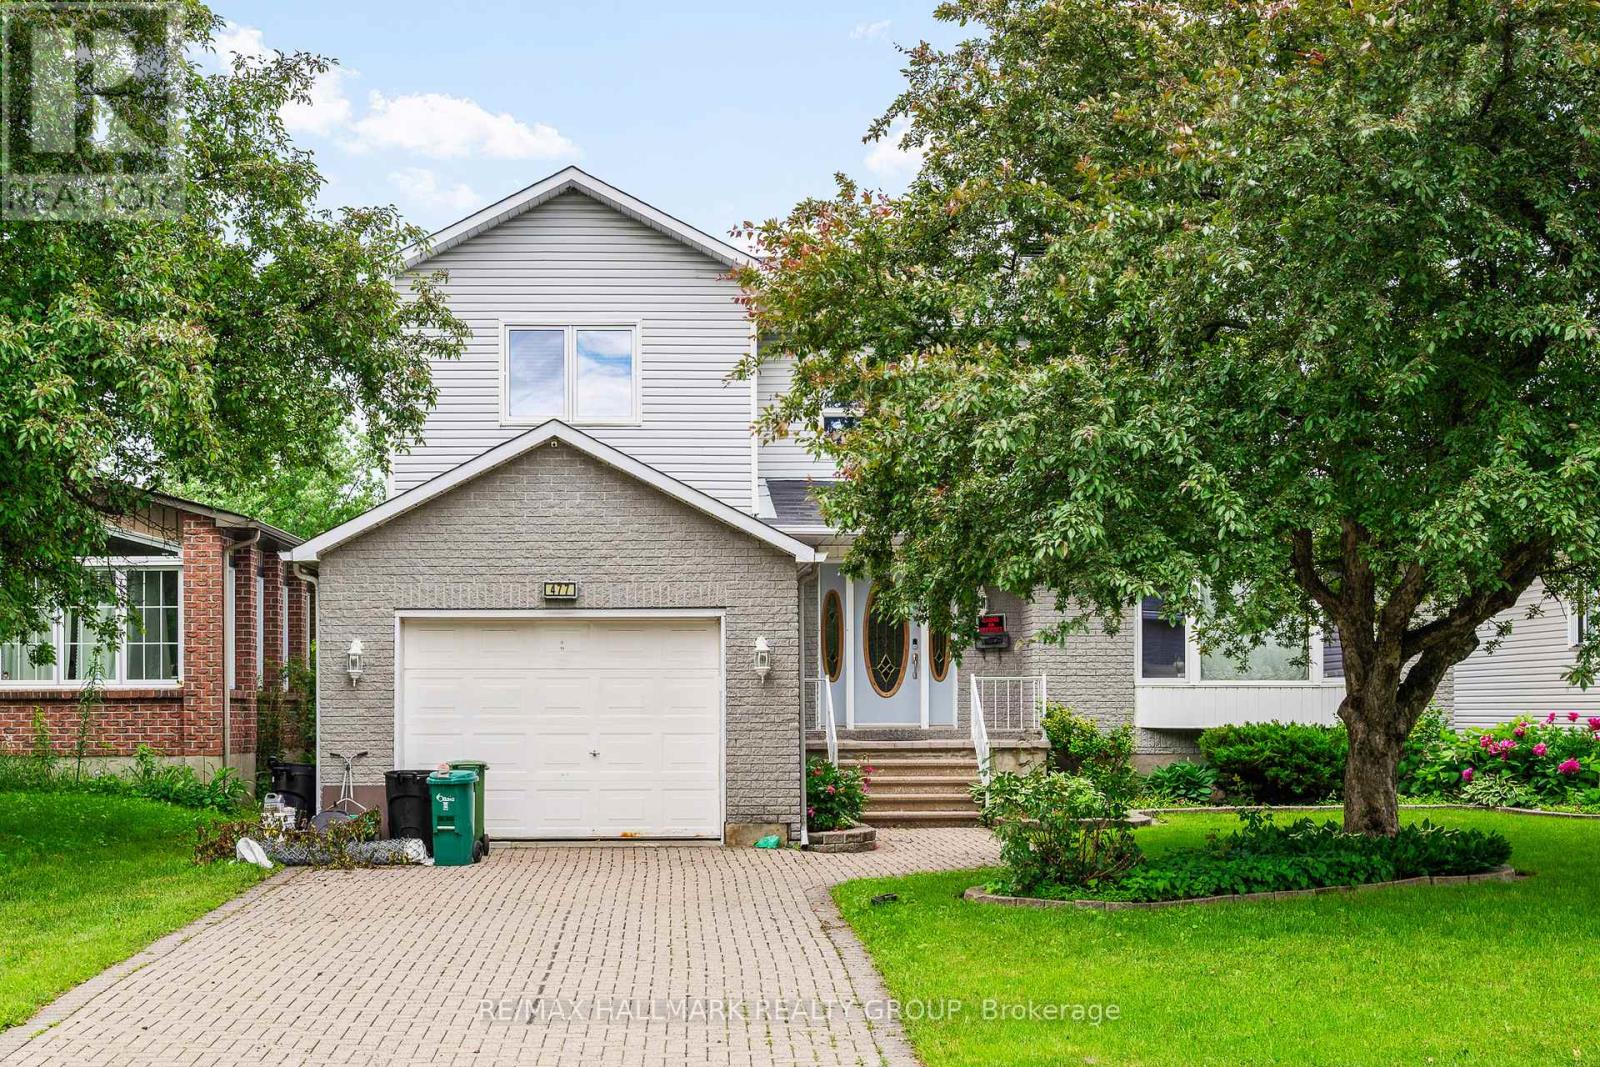
This distinguished custom three-bedroom residence presents a stately brick front and impeccably landscaped grounds. The main-floor family room offers an inviting, refined space for everyday living, while the primary suite features a generous, spa-inspired ensuite. A superb lower-level teen retreat adds comfort and versatility. Outdoors, an inground pool creates a private resort-style setting perfect for relaxation and entertaining. Ideally situated near premier shopping, transit, and top-rated schools, this home blends sophistication, convenience, and exceptional lifestyle appeal. (id:15069)
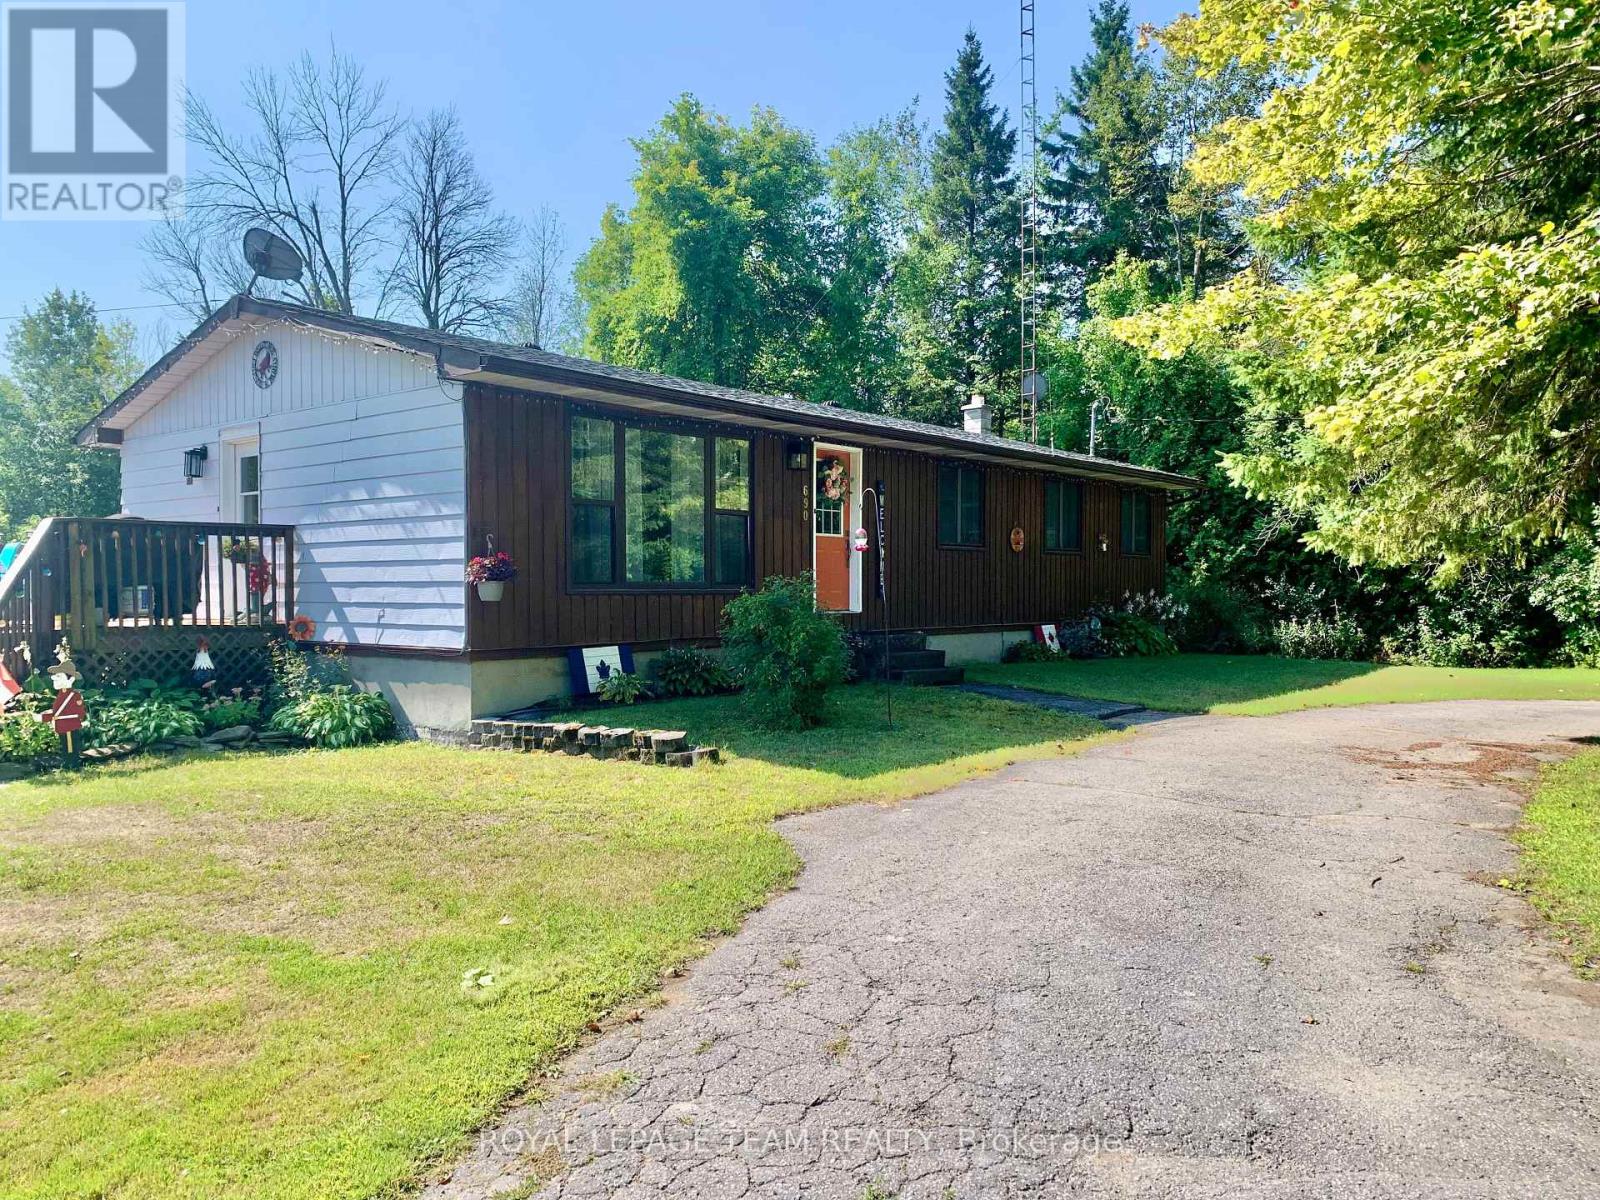
A Rare Gem Beside Limerick Forest! Located next to the highly desirable Limerick Forest, this exceptional property offers direct access to endless trails perfect for hiking, dirt biking, hunting, fishing, or simply exploring the outdoors. This turn-key home is move-in ready and designed for both comfort and entertainment. Step outside to your own backyard oasis featuring a beautiful inground pool, complete with a covered seating area and a spacious wraparound deck. Whether you're sunbathing, dining, barbecuing, or enjoying a cozy evening by an outdoor fireplace, there's a perfect space for every moment. Inside, the home features three bedrooms, a bright kitchen with an eat-in area and fireplace,and a spacious living room with a large picture window. The finished basement includes an additional bedroom and a generous family room ideal for guests or extra living space. Nestled on a private, tree-lined lot, this property also boasts a fully functional mechanics garage with three bays, a hoist, lifts, and more many items negotiable with the sale. Don't miss your chance to own this unique property in a truly special location. (id:15069)
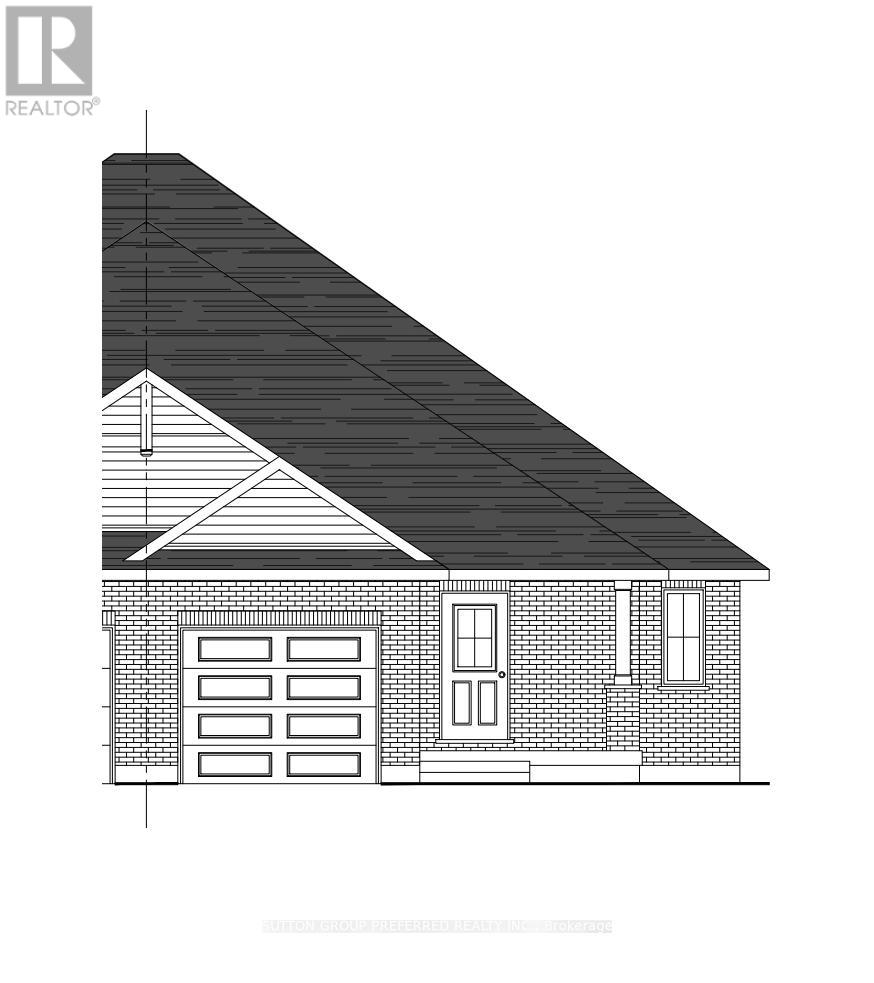
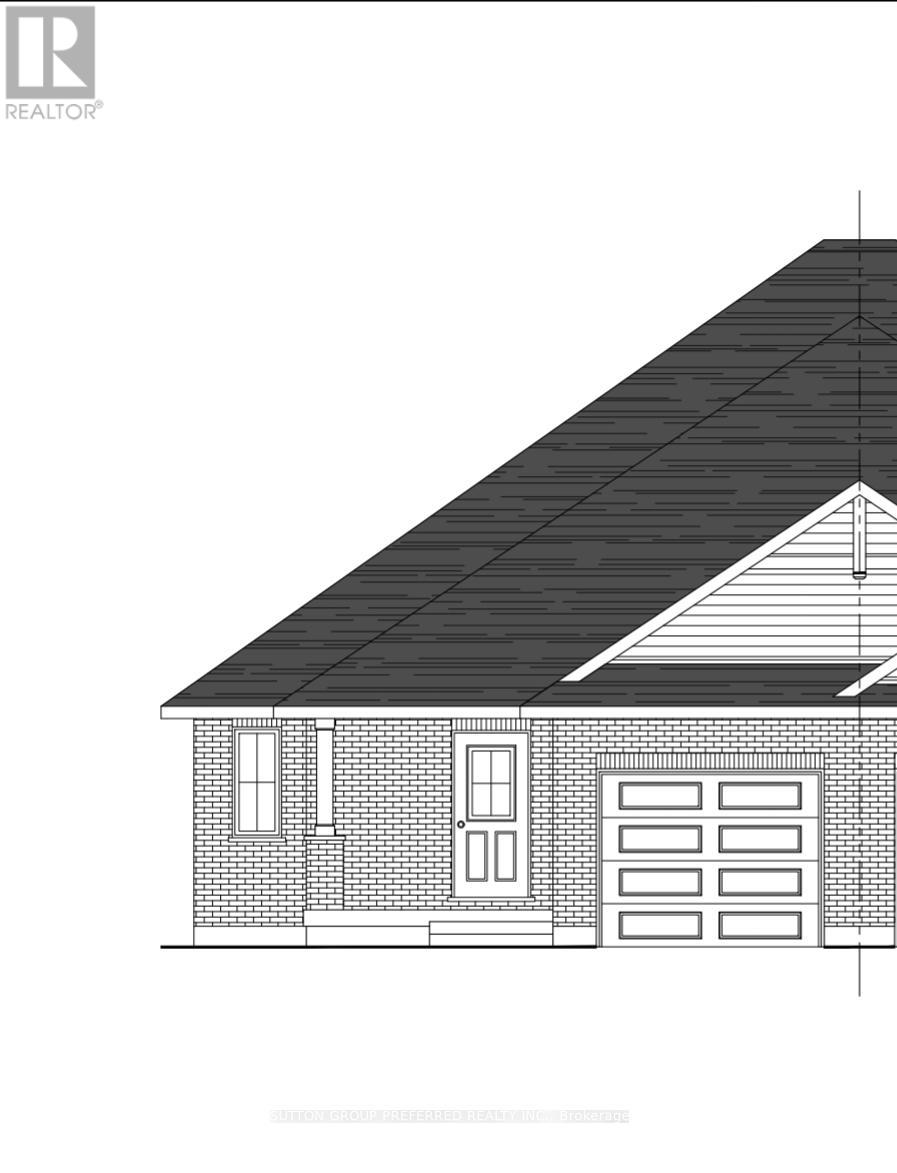
Welcome to this beautiful to-be-built semi-detached bungalow offering 1,330 sq. ft. of thoughtfully designed living space on a generous 35' x 144' lot. Featuring an attractive full brick exterior and charming covered front porch, this home combines quality craftsmanship with modern comfort. Step inside to a welcoming foyer with convenient closet space. The main floor layout includes a spacious secondary bedroom, a full family bathroom, and a dedicated laundry area. The heart of the home is the bright open-concept kitchen, dining, and great room, designed for both everyday living and entertaining. The kitchen features a large island, pantry, and ample cabinetry, while the great room offers sliding patio doors leading to the expansive backyard. The private primary suite is thoughtfully positioned and features a walk-in closet and a well-appointed ensuite bathroom. The unfinished lower level provides approximately 990 sq. ft. of additional space, offering endless possibilities for future development, including additional bedrooms, a recreation room, home office, or storage. Completing the package is an attached single-car garage with convenient interior access. Located in the wonderful hamlet of Shedden, this home offers the perfect blend of small-town charm and modern convenience, just minutes from the beautiful beaches and amenities of Port Stanley and with easy access to Highway 401 for commuters. (id:15069)
Welcome to this beautiful to-be-built semi-detached bungalow offering 1,330 sq. ft. of thoughtfully designed living space on a generous 36' x 138' lot. Featuring an attractive full brick exterior and charming covered front porch, this home combines quality craftsmanship with modern comfort. Step inside to a welcoming foyer with convenient closet space. The main floor layout includes a spacious secondary bedroom, a full family bathroom, and a dedicated laundry area. The heart of the home is the bright open-concept kitchen, dining, and great room, designed for both everyday living and entertaining. The kitchen features a large island, pantry, and ample cabinetry, while the great room offers sliding patio doors leading to the expansive backyard. The private primary suite is thoughtfully positioned and features a walk-in closet and a well-appointed ensuite bathroom. The unfinished lower level provides approximately 990 sq. ft. of additional space, offering endless possibilities for future development, including additional bedrooms, a recreation room, home office, or storage. Completing the package is an attached single-car garage with convenient interior access. Located in the wonderful hamlet of Shedden, this home offers the perfect blend of small-town charm and modern convenience, just minutes from the beautiful beaches and amenities of Port Stanley and with easy access to Highway 401 for commuters. (id:15069)
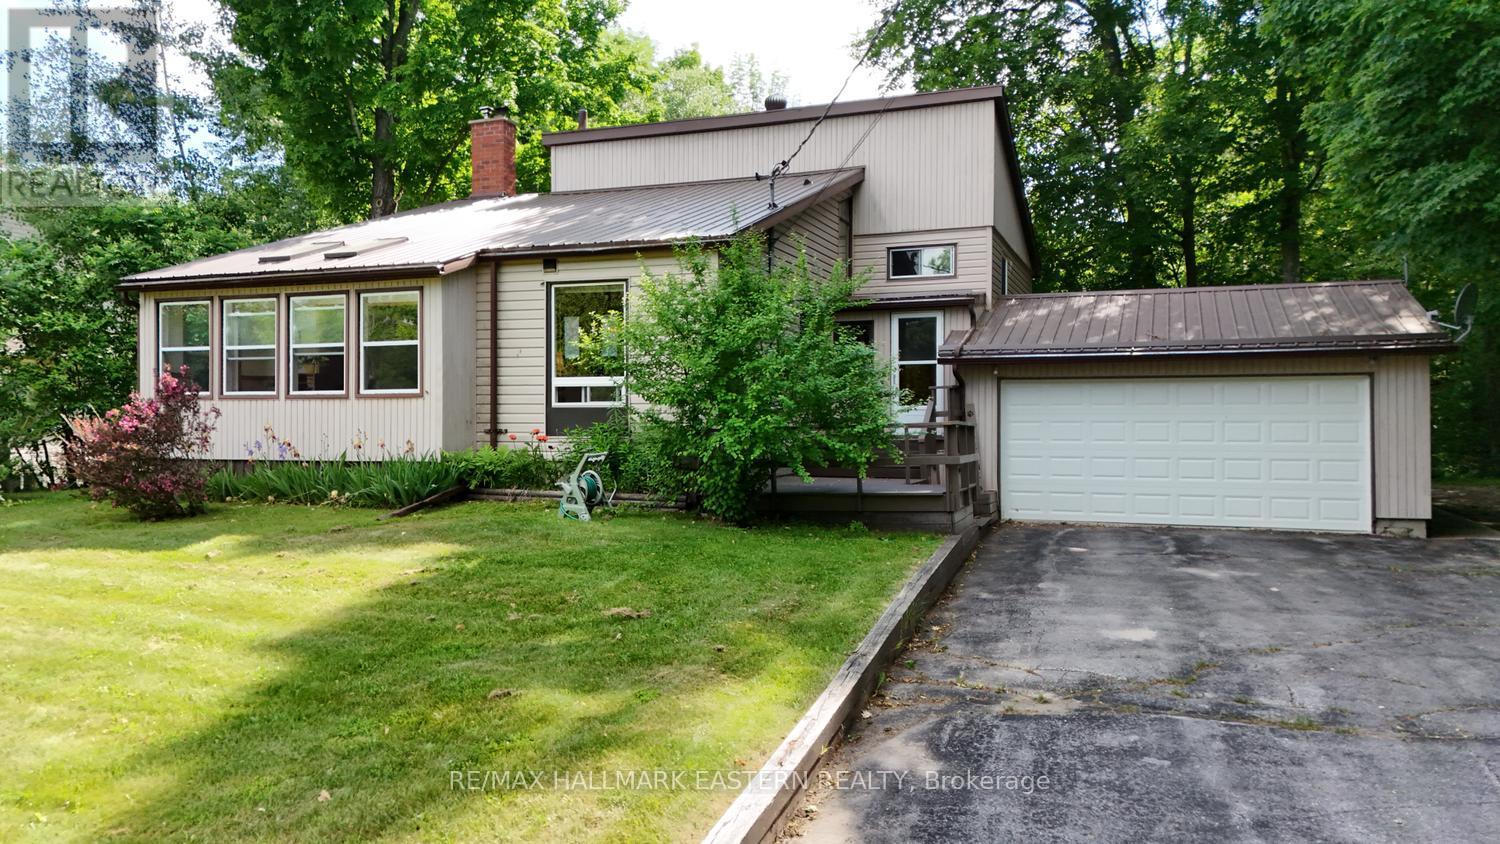
Just north of the public boat launch on Crowe Lake, this well-kept country property offers the kind of space and versatility that's becoming increasingly hard to find. Set on 1.1 acres in a scenic rural setting, this 3-bedroom, 1.5-bath backsplit with attached double garage combines comfortable family living with exceptional workshop and storage space, making it ideal for hobbyists, tradespeople, outdoor enthusiasts, or anyone seeking room to spread out. Inside, the home features a spacious eat-in kitchen perfect for family gatherings, while the living room is warmed by a cozy propane fireplace that creates an inviting place to relax year-round. An updated propane furnace and durable metal roof provide peace of mind, and the lower level offers abundant storage, utility space, and a dedicated workshop area. Step outside and enjoy the quiet surroundings from the gazebo, with additional storage available in the detached shed. The standout feature is the impressive 1,800 sq. ft. detached shop (50' x 35'), complete with two front overhead doors and a rear overhead door for easy access. A section of the shop previously housed a vehicle hoist, with floor connections still in place, offering excellent potential for automotive work or other projects. Enjoy a glimpse of Crowe Lake through the trees during the summer months and take advantage of the nearby boat launch for fishing, boating, and exploring the area's beautiful waterways. Conveniently located just 10 minutes to Havelock or Marmora, 45 minutes to Peterborough or Belleville, and approximately two hours from the GTA, this property delivers the perfect balance of rural living and accessibility. Whether you're looking for a country home, a recreational retreat, or a property with serious workspace potential, this Crowe Lake area gem is ready to welcome its next owners. (id:15069)
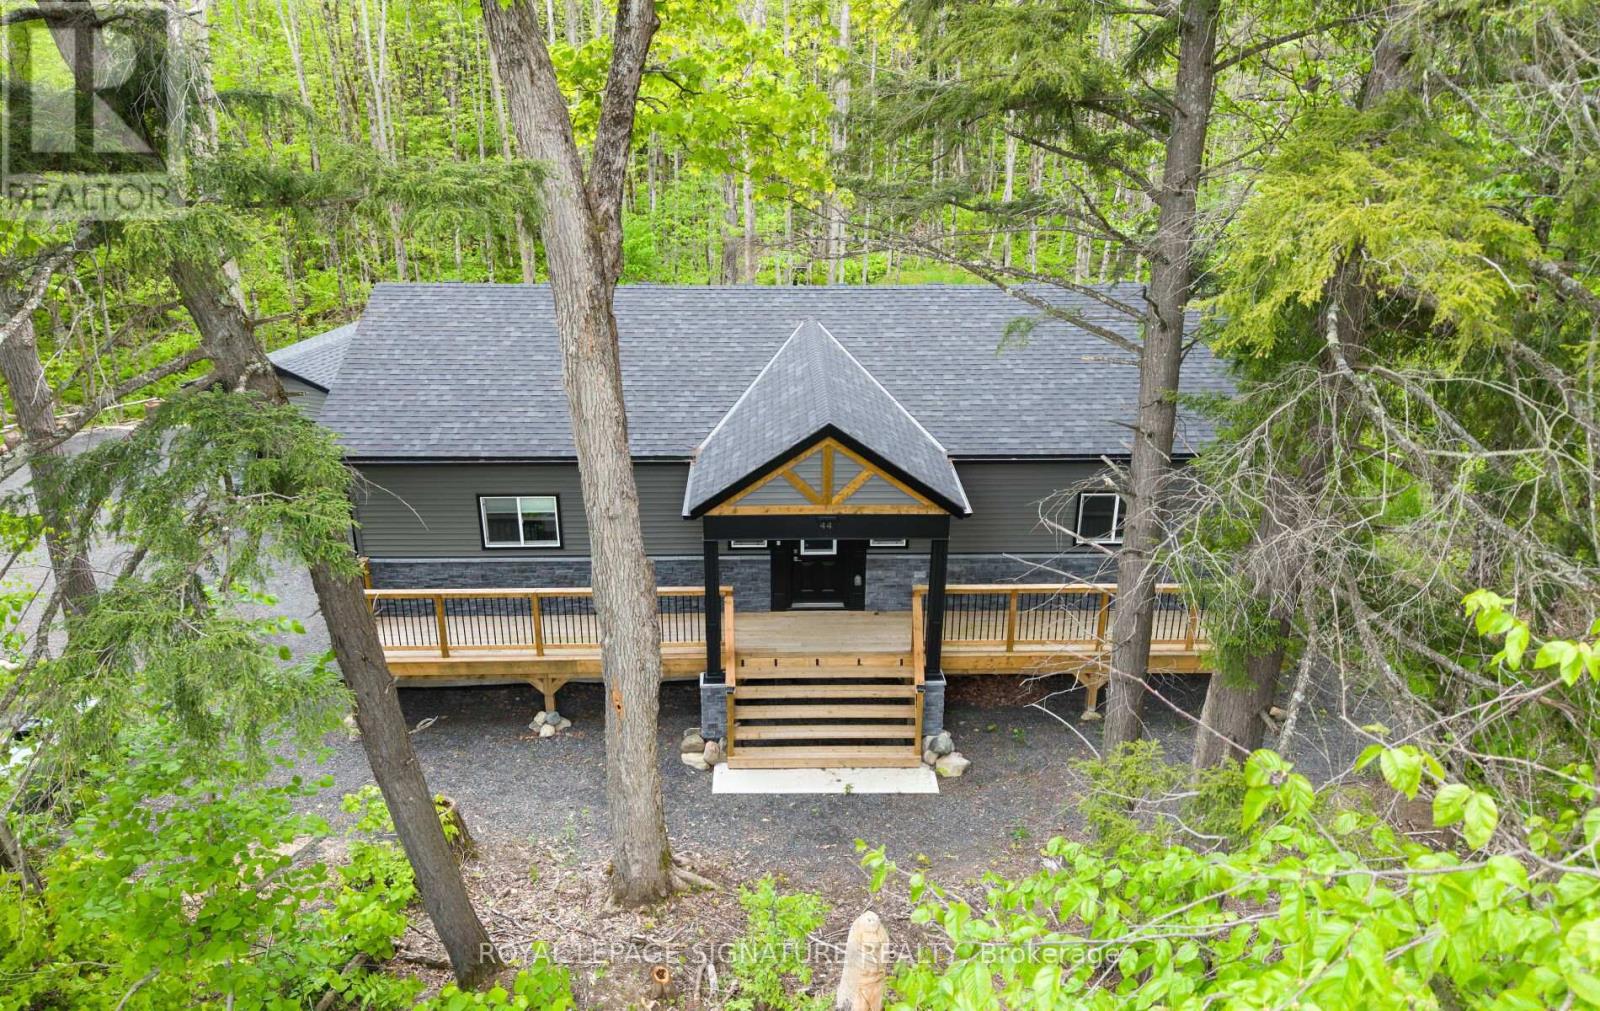
44 Sunnyshore Park Drive - A Custom-Built Home Just Steps from Maplewood Beach Completed in 2023, this beautiful custom home sits on just over an acre and offers quality, comfort, and energy efficiency throughout. Built with an ICF foundation, full waterproofing, and a weeping tile system, the home meets modern construction standards. It features engineered truss roof framing, spray-foam insulation in the main floor and rim joists, and an R60-ratedattic. A Heat Recovery Ventilation (HRV) system ensures clean, fresh air year-round. The exterior boasts stone skirting and a spacious ranch-style front deck with a welcoming overhang. Inside, the foyer features large-format European porcelain tiles. The open-concept kitchen is a showstopper with custom lacquered shaker cabinets to the ceiling, crown molding, under-cabinet LED lighting, quartz countertops, an island with undermount sink, and a stylish Italian herringbone backsplash. Soft-close, solid wood dovetail drawers and smart stainless-steel appliances-including fridge, stove, and dishwasher-complete the space. A custom live edge elm dining table is also included. Modern shaker interior doors and matte black hardware continue the high-end feel throughout. Everything is brand new (2023): septic, HVAC, siding, electrical, plumbing, and framing. Located minutes from Lake Manitouwabing, you're close to boat launches at The Manitouwabing Outpost and Tait's Landing Marina, where boat slips are also available. This is the perfect blend of lakeside living and modern luxury. (id:15069)
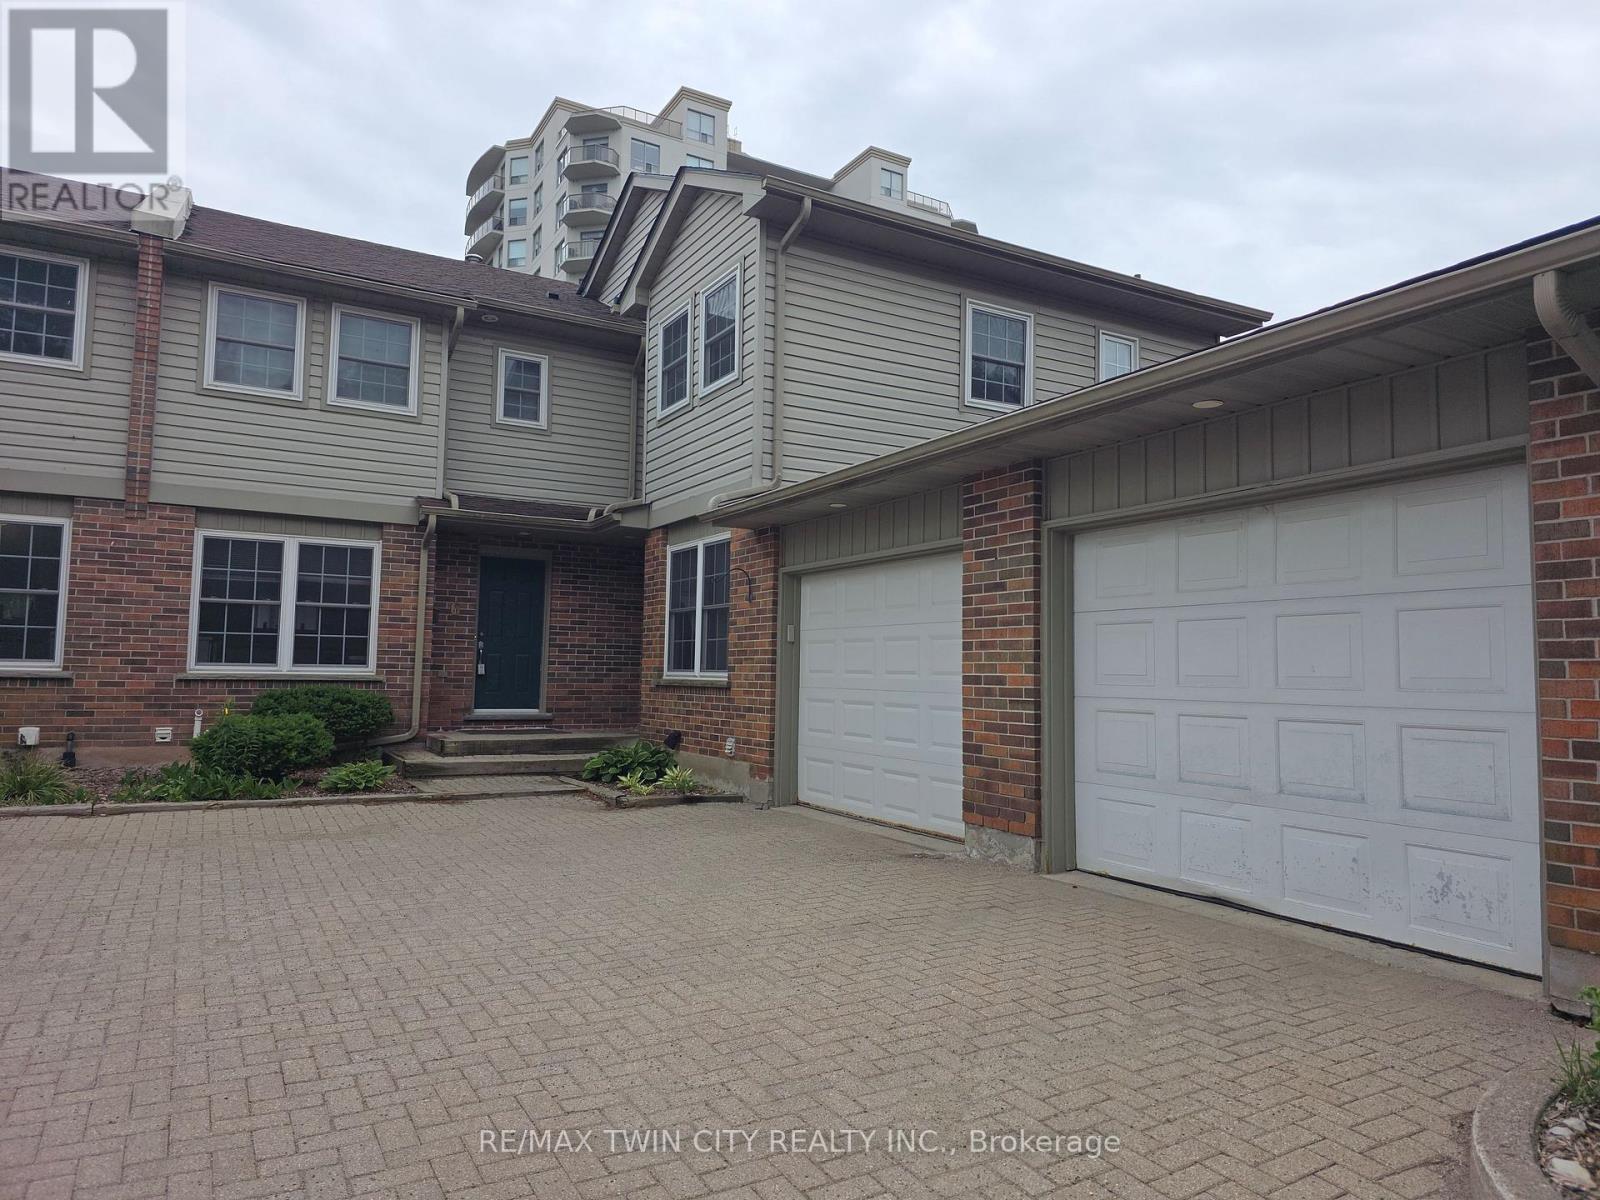
PRIME UNIVERSITY INVESTMENT OPPORTUNITY WITH WALKOUT BASEMENT Exceptional 3-bedroom townhome with garage in the highly sought-after Keats Way complex, perfectly positioned just minutes from the University of Waterloo and Wilfrid Laurier University. This well-maintained property offers a highly desirable layout with 3 bedrooms on the upper level, a finished walkout basement with a full bathroom, and a total of 2.5 bathrooms, creating outstanding flexibility for both investors and end users. Featuring hardwood flooring, a newly renovated upper-level bathroom, and bright, functional living spaces, this home is built for both comfort and long-term durability. The walkout basement adds valuable living space and significantly enhances rental potential. This property delivers positive cash flow when fully occupied, making it a true turn-key investment in one of Waterloo's most reliable and high-demand rental markets. The inclusion of a private garage and additional parking further strengthens tenant appeal and long-term value. Located close to transit, restaurants, shopping, parks, and major commuter routes, this is a rare opportunity to secure a high-performing income property in a proven university corridor. (id:15069)
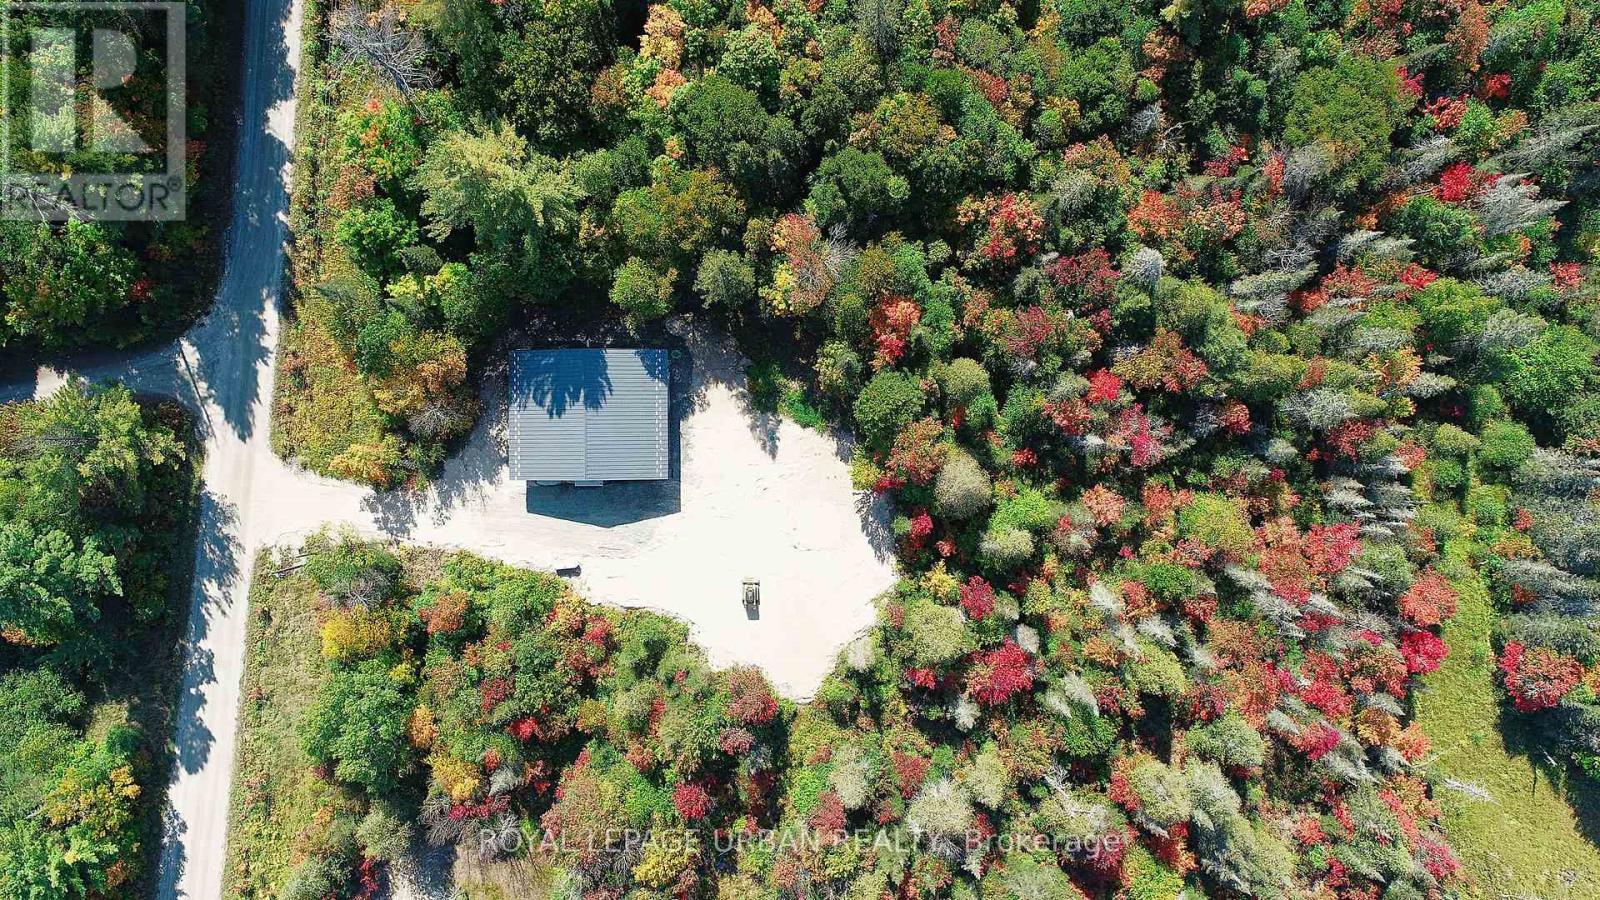
A low-cost, stress-free lifestyle is possible in this newly built eco home in the unorganized township of Lount. Set on 2.5+ level acres with trail access and year-round road maintenance, this full net-zero home was built to Passive House standards for long-term comfort and efficiency. The four-bedroom, two-bathroom layout is open and functional, with 10-foot ceilings and large windows that bring in plenty of natural light. Quartz counters, wide oak floors, and marble-accented bathrooms keep the interior clean and modern, while practical choices like in-floor radiant heating, a tankless water heater, and a large storage/laundry room make everyday life easier. Built with the EcoCocon straw wall system (R56) and triple-pane European windows, the home is quiet, insulated, and efficient. Zero-maintenance lifetime siding, a covered patio, and a heated slab foundation mean less work and more time to enjoy your property. Located in an unorganized township with no zoning bylaws or municipal taxes, it's an ideal setup for anyone looking to simplify. Whether full-time or recreational use, the property offers peace and flexibility, plus direct access to thousands of acres of ATV and snowmobile trails. A practical, energy-efficient option in a quiet rural setting. (id:15069)
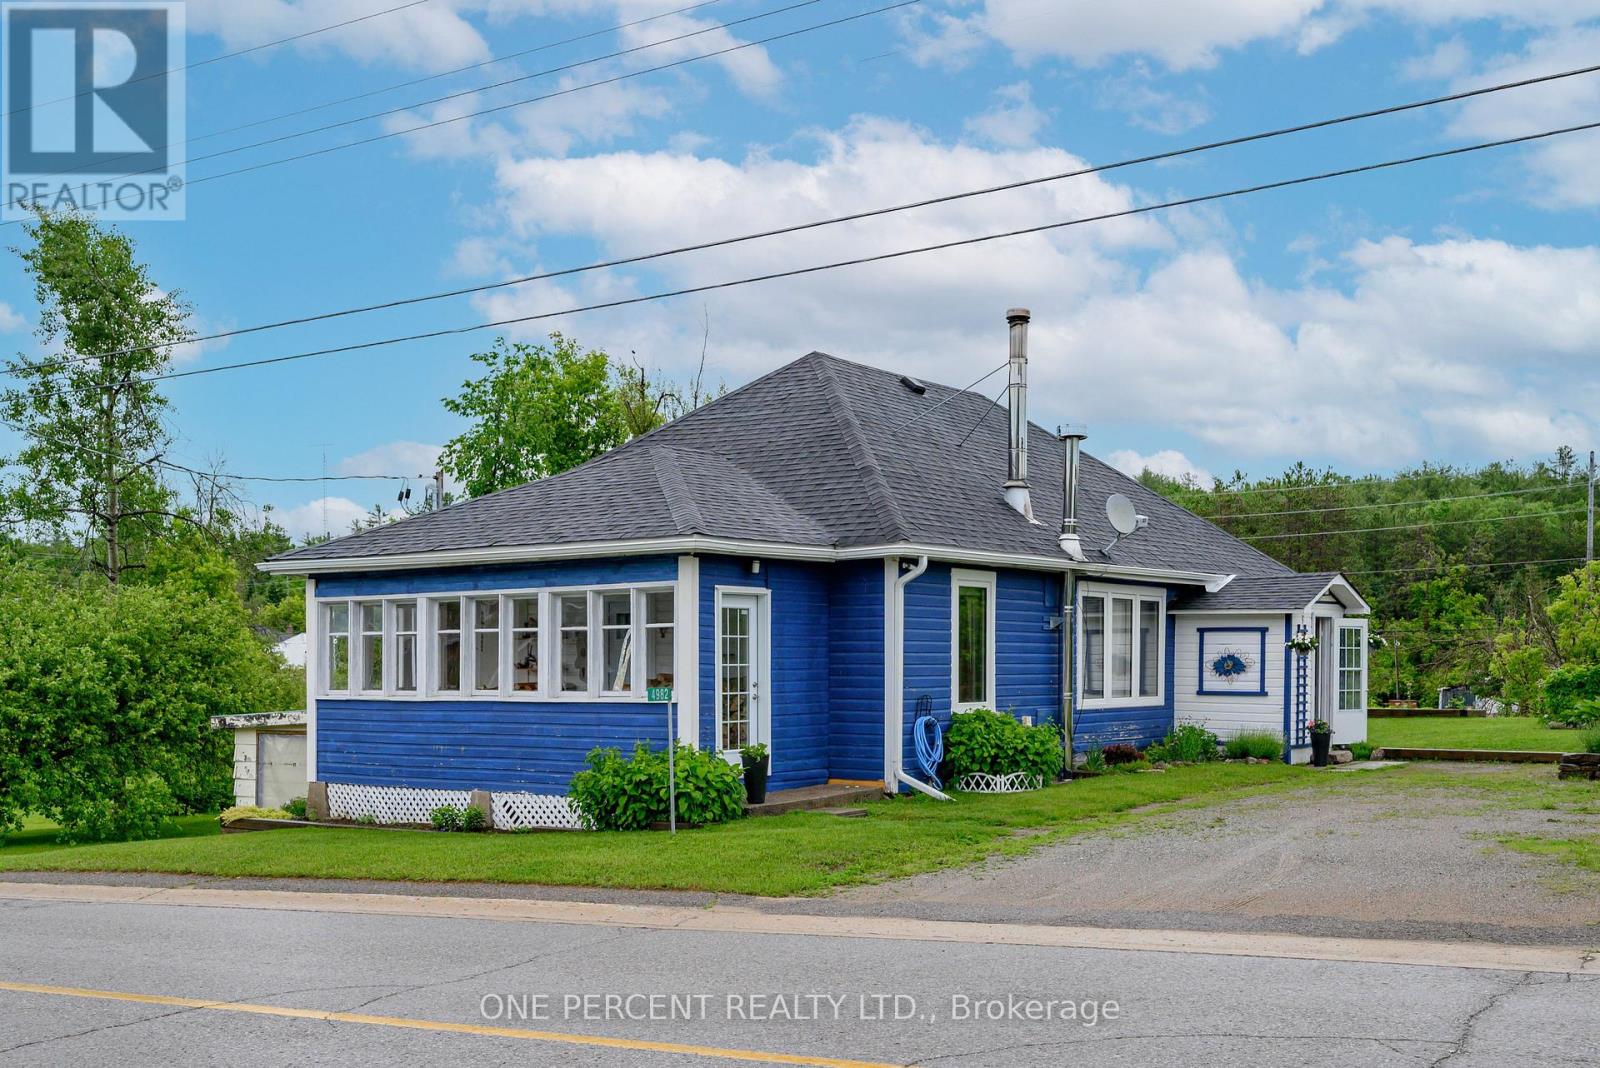
Rare 4-bed Kinmount bungalow on a premium 1/2+ acre park-like lot! Perfectly blending village convenience with country serenity, this property features tiered railway-tie gardens overlooking the historic train museum and backs onto a decommissioned rail line (direct access for hiking, ATVs, and snowmobiling) with no rear neighbours. Inside boasts massive principal bedrooms, original pine flooring accents, a family-sized kitchen, a large sunroom, a cozy fireplace, and a convenient garage-to-basement entry. A perfect starter home or turnkey investment at a price point cheaper than local rent! Walk to all downtown amenities. (id:15069)
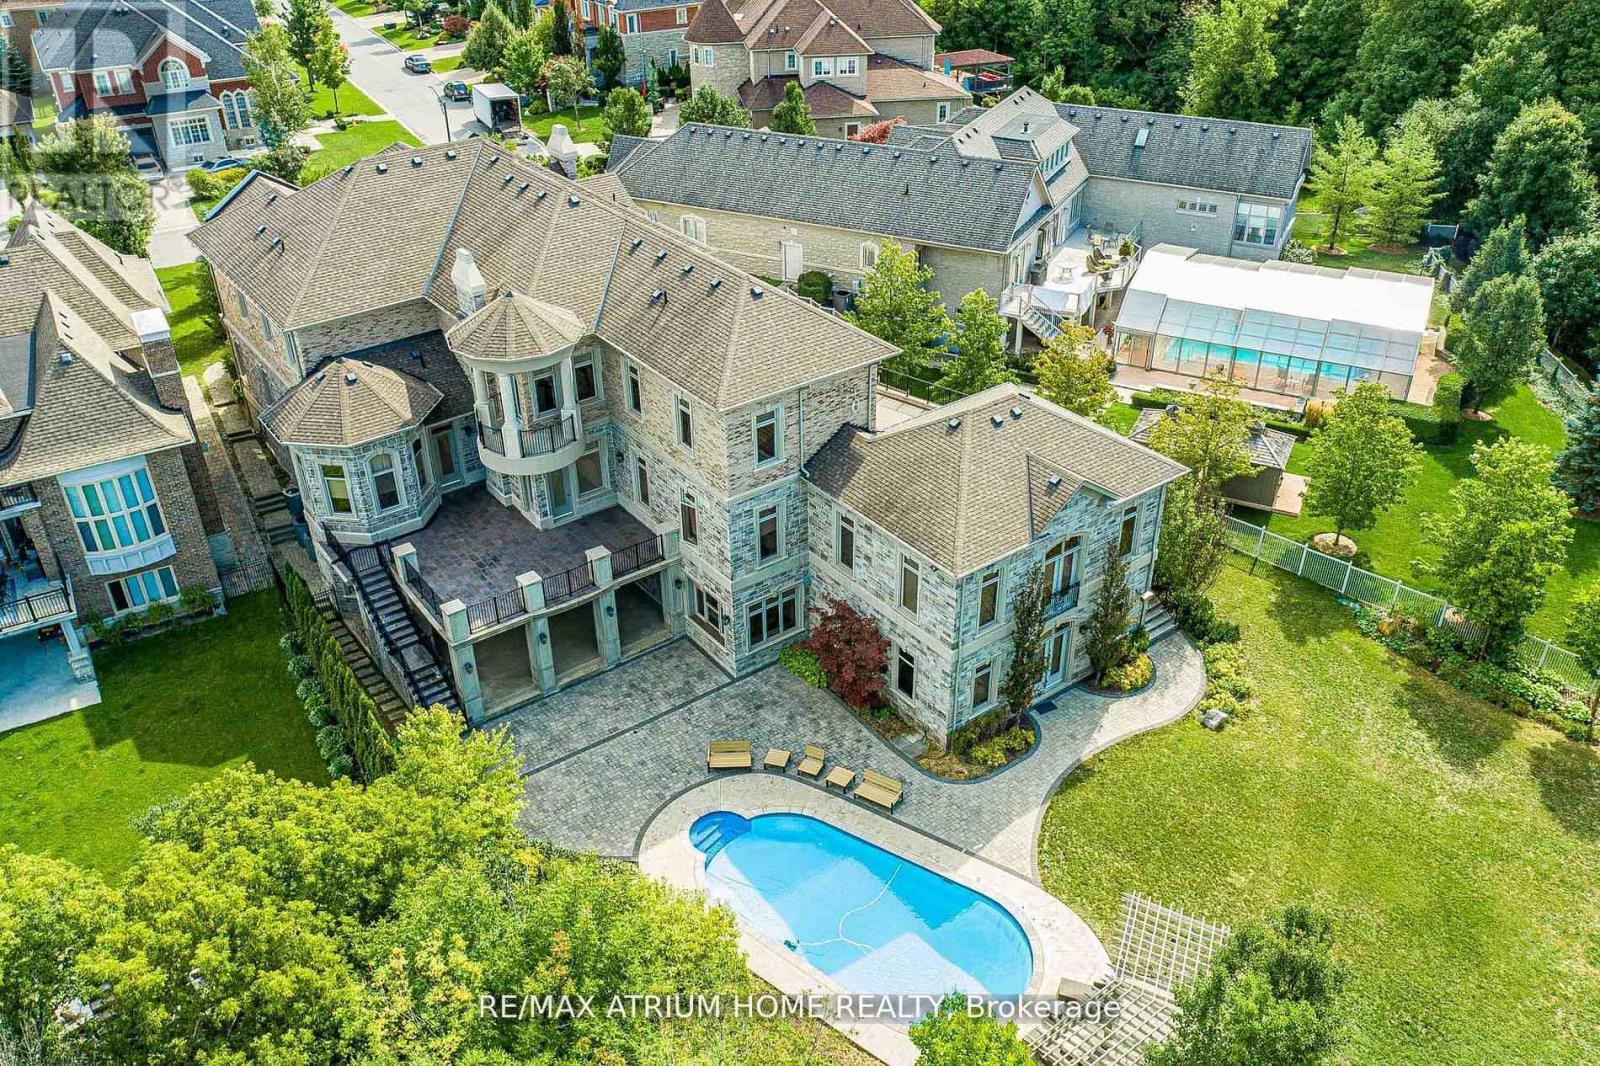
Welcome to One of Vaughan's Most Iconic Custom Estates --------------------------------------------------------------------------- A True Masterpiece on Over 1 Acre Backing Onto Ravine & Conservation Lands -------- Words can't fully capture the magnificence of this one-of-a-kind, custom-built mansion offering over 11,000 sq. ft. of luxury living space (approx. 6,500 sq. ft. above grade + 5,000 sq. ft. in the fully finished walkout basement). -------- Situated on a rare 1.08-acre pie-shaped lot in one of Vaughan's most prestigious enclaves, this architectural gem combines timeless elegance, cutting-edge amenities, and resort-style living - all backing onto protected ravine and conservation lands for unmatched privacy and natural beauty. (id:15069)
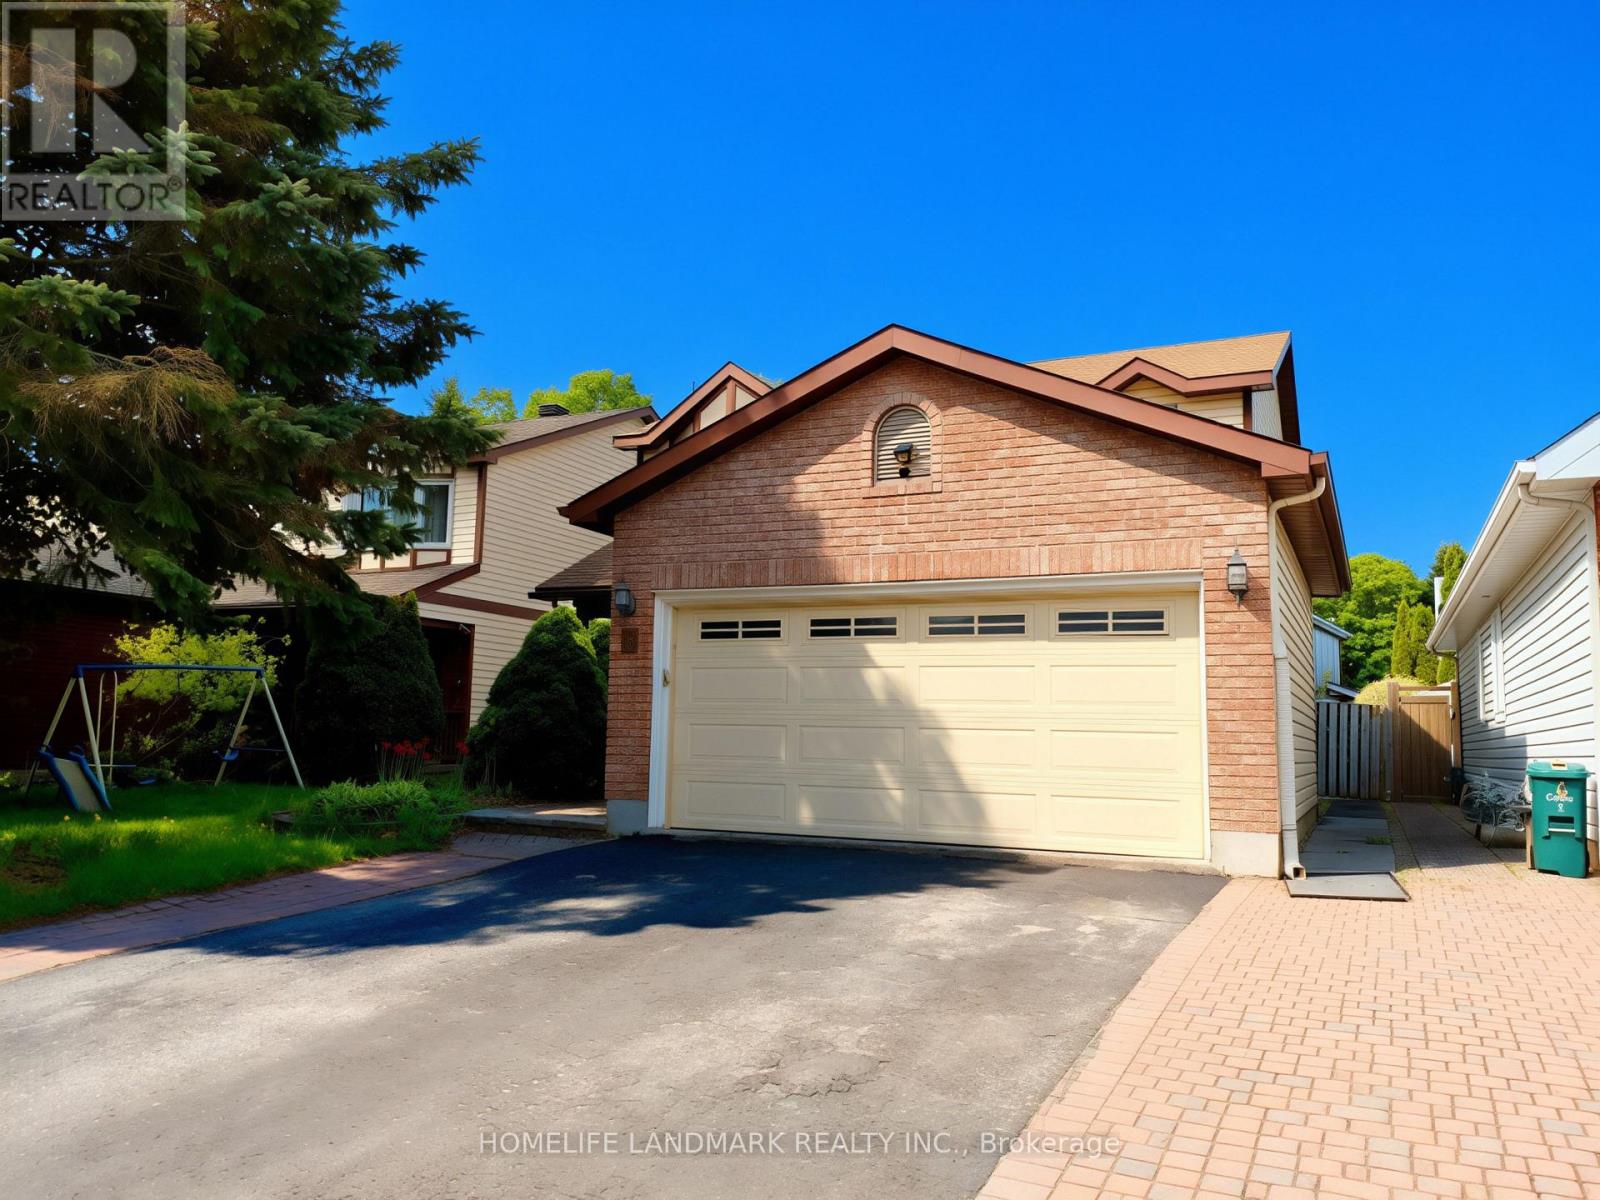
A unique residence located on a tranquil cul-de-sac adjacent to a front park in Barrhaven, where space, light, and design harmoniously converge. This two-story single-family home is distinguished as one of the most desirable floor plans in the community, situated on a premium lot designed for comfortable, elevated living. It offers three bedrooms and two and a half bathrooms, is well-maintained, and in 'move-in' condition, featuring a charming sunroom. Hardwood flooring is present on both the main and second levels. There is a separate private dining room, a cozy kitchen equipped with granite countertops and an eating area. The family room includes a fireplace and opens into the sunroom. The large master bedroom boasts a spacious walk-in closet. Additionally, there are two generously sized bedrooms and a main floor laundry/mudroom. Numerous upgrades enhance this property! (id:15069)