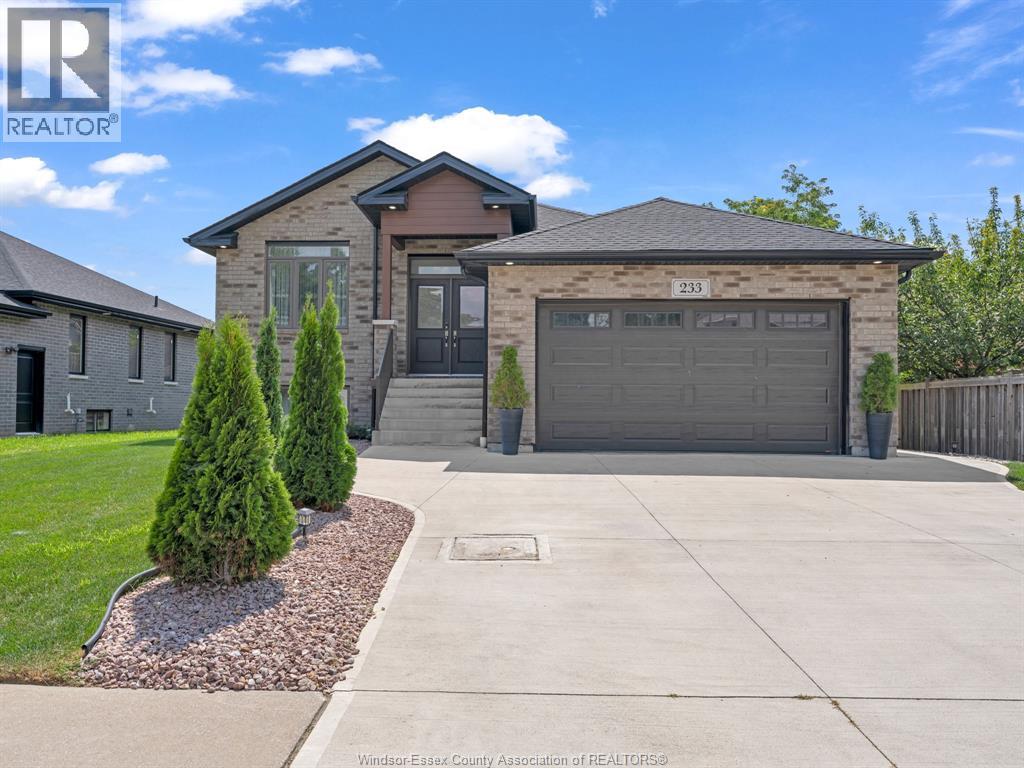
Welcome to this stunning 2021-built raised ranch in a sought-after Kingsville neighbourhood! This beautifully landscaped home offers 5 bedrooms, 2 full baths, two living areas, and an inviting kitchen/dining combo. Step onto the rear deck overlooking the above-ground pool, creating the perfect backyard retreat. Complete with a double garage and driveway parking for 3 vehicles, this home blends modern comfort, space and style. (id:15069)
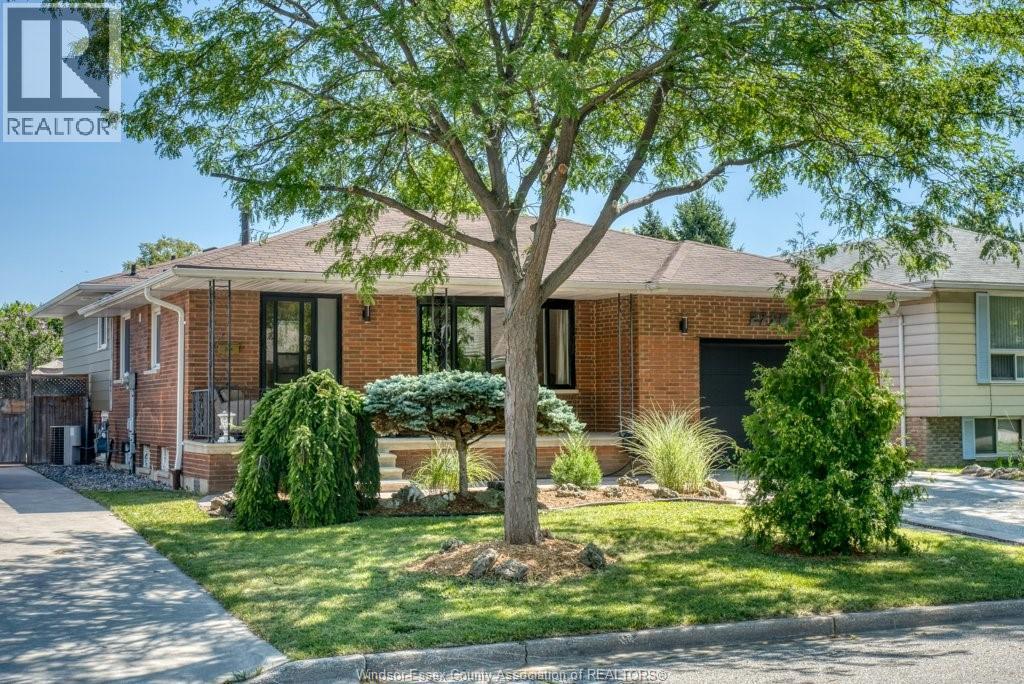
IMMEDIATE POSSESSION AVAILABLE FOR THIS LOVINGLY CARED FOR 4 LEVEL HOME. WALK INTO THE SPACIOUS OPEN CONCEPT MAIN FLOOR WITH OVERSIZED REFINISHED KITCHEN, OPEN TO AN AMAZING FORMAL LIVING OR DINING AREA. STEP UP TO 3 LARGE BEDROOMS AND TOTALLY RENOVATED MAIN BATH. ALSO ENJOY THE LOWER FINISHED FAMILYROOM WITH GAS FIREPLACE, AND POTENTIAL IN-LAW SUITE BOASTING OVERSIZED KITCHEN/DINING AREA WITH COVERED GRADE ENTRANCE TO REAR YARD. ADDITIONAL FINISHED LOWER WITH ANOTHER ""HANG-OUT"" SPOT FOR THE KIDS, ANOTHER FULL BATH AND 4TH BEDROOM. STEP OUT TO THE BEAUTIFULLY MANICURED AND FENCED REAR YARD WITH HOT TUB, MULTIPLE CONVERSATION AREAS AND HUGE STORAGE SHED. THIS HOME WOULD BE A PERFECT MULTI-GENERATIONAL HOME IN A NICE, QUIET LOCATION, AND WITHIN WALKING DISTANCE TO BOTH PUBLIC AND CATHOLIC SCHOOLS, AND SHOPPING. THIS ONE WON'T LAST LONG!! (id:15069)
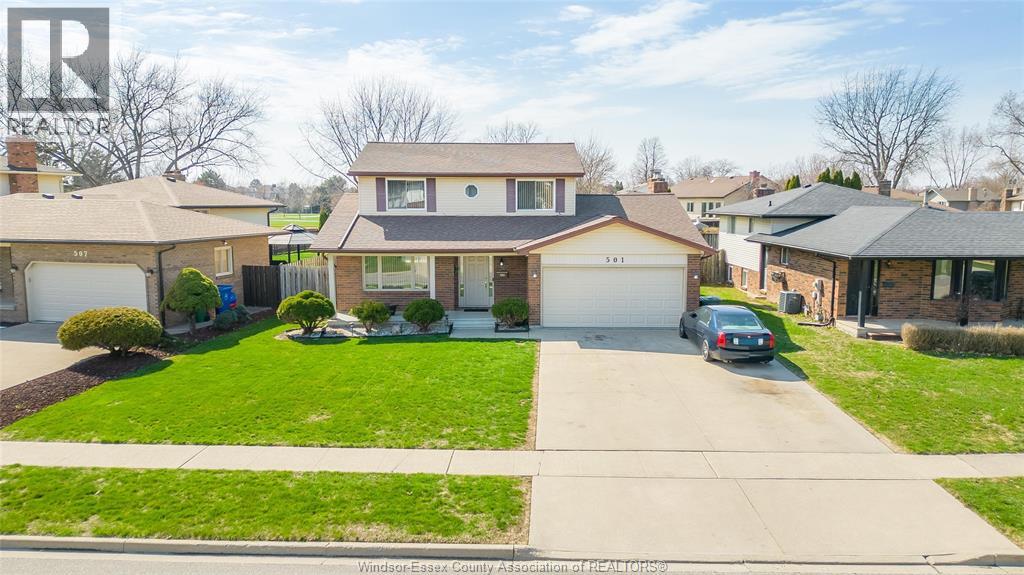
A beautiful 2 storey gem right here in the heart of the expanding town of Tecumseh. Welcome to 501 Green Valley! This long time family home checks all the boxes and is ready for your next chapter. Featuring 3+1 bedrooms and 2.5 baths. You’ll find additional living space in the fully finished lower level w/ recent modern renovations. A timeless 2 storey lay out offers ample amount of living space on the main floor boasting a well lit living room and a second family room w/ a cozy fireplace and a walk out patio into your own private backyard. Tons of outdoor living space and curb appeal with no rear neighbours and backing on to a lovely park w/ a baseball field and tennis courts. Epoxy flooring in the garage and on your front covered porch. Many updates include hardwood floors, paint, AC, Furnace, roof and more. Family friendly neighborhood close to many schools and amenities. Call the listing agent to make this place YOURS! (id:15069)
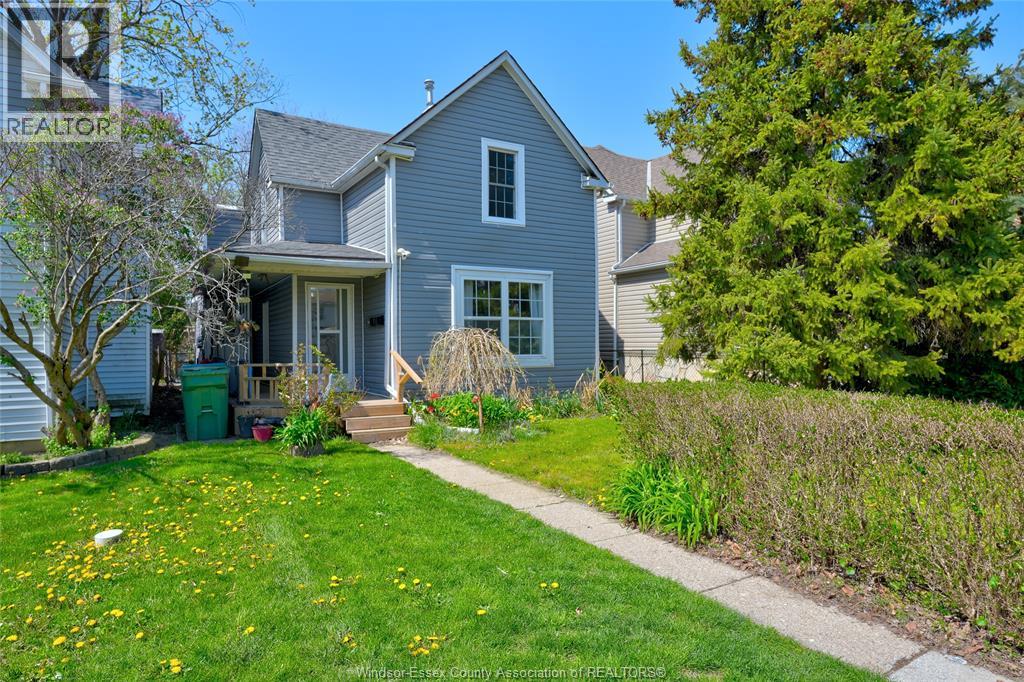
Well maintained duplex offering excellent flexibility and income potential. This property features a spacious 2-bedroom unit and a comfortable 1-bedroom unit, each with bright, functional layouts. Recent updates include new flooring, professional waterproofing, brand new heat pump, a newly built porch, and an added shed for extra storage. Retrofit certificate in attachments. Ideal for investors or owner-occupants looking to offset their mortgage while enjoying a move-in-ready home. Conveniently located close to schools, transit, shopping, and everyday amenities. Located close to then university, making this a great student rental opportunity. Vacant possession available. Schedule your private showing today. (id:15069)
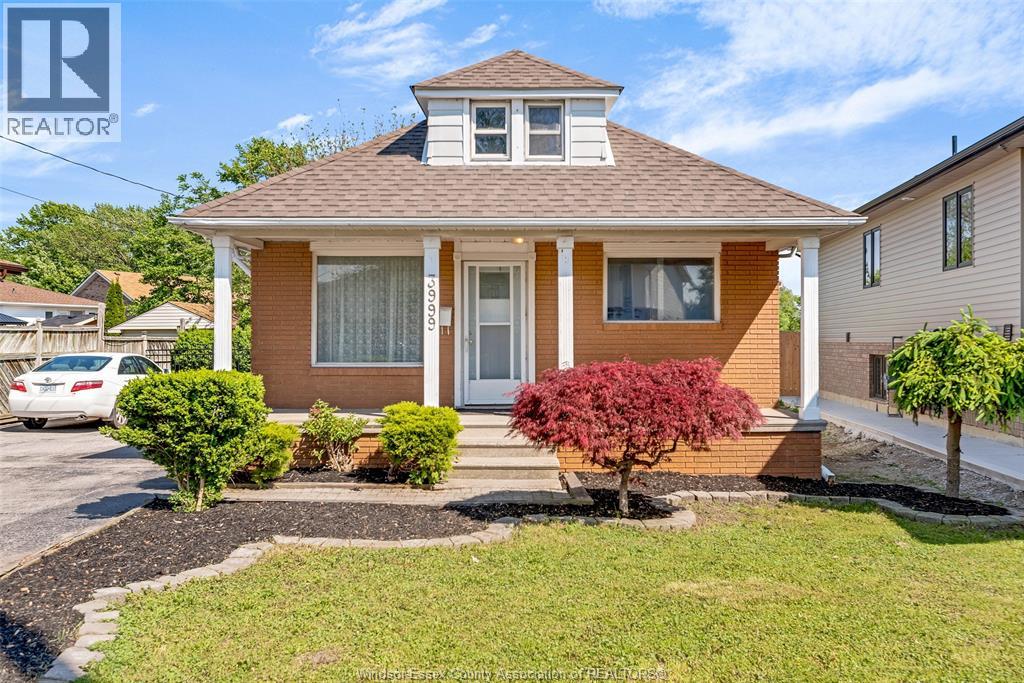
Welcome to 3999 Grand Marais Street! This spacious & versatile home offers 4 bedrooms, 2 full bathrooms, & 2 kitchens, making it an excellent opportunity for families, investors, or buyers looking for income potential. The main floor features a spacious living room, dining area, kitchen, two bedrooms, and a full bathroom. Upstairs, you'll find a spacious loft that can be used as a third bedroom, home office, or additional living space. The fully finished basement includes a fourth bedroom, second kitchen, full bathroom, laundry area, utility/storage room, and a grade entrance, offering excellent potential for an in-law suite or rental income (buyer to verify all intended uses) . Outside, enjoy a huge driveway with ample parking and a fully fenced, low-maintenance backyard that is mostly paved. Conveniently located in Central Windsor, close to the new Amazon fulfillment centre, EC Row, Central Park Athletics, schools, shopping, and etc. (id:15069)
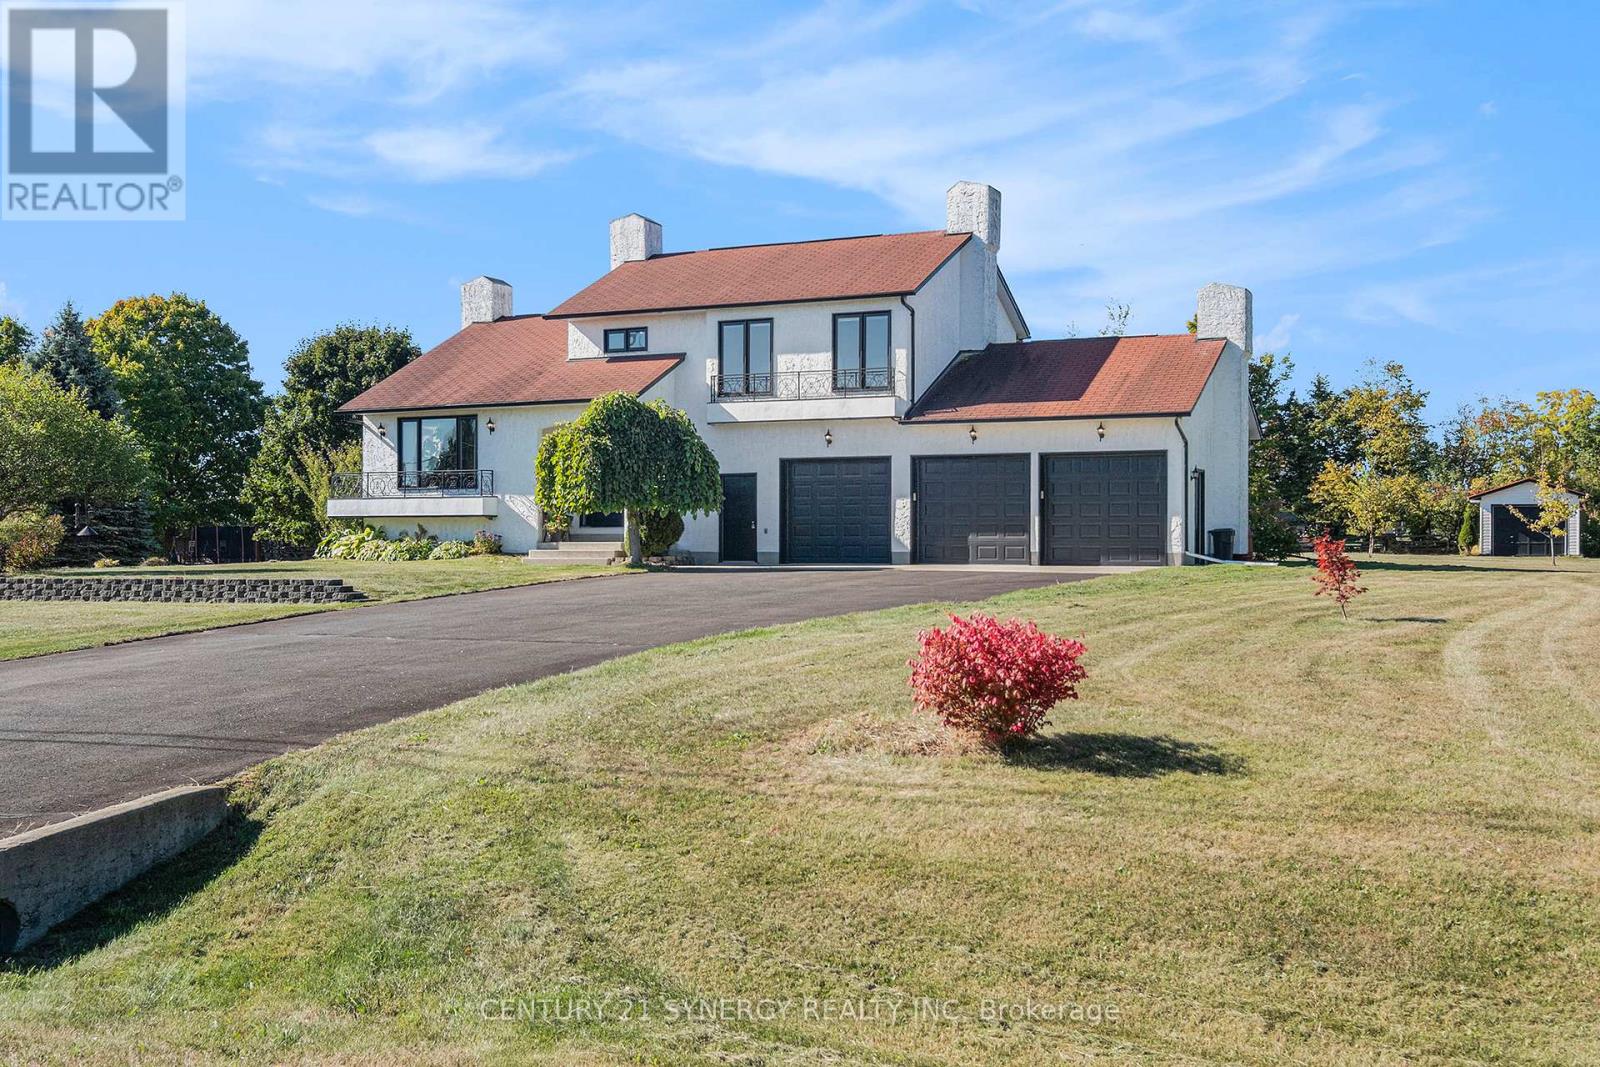
This executive, custom-built home in desirable South Point has been beautifully maintained and features +2,000 square feet of developed living space, 3+1 bedrooms, 1.5 baths, and situated on over an acre of land. This R-2000 home offers outstanding efficiency, comfort, and quality throughout. The heart of the home is the kitchen, featuring solid oak cabinetry, built-in appliances, and moveable custom island, perfect for both everyday meals and entertaining. The formal dining room looks through the architectural opening to the bright and open living room. Enjoy the outdoors in the south-west facing backyard with composite deck, gazebo, large storage shed, garden boxes and chicken coops, with access from the cozy sitting room. Convenient main floor laundry room and 2pc guest bath complete this level. Upstairs you will find the large primary suite, two additional bedrooms, and large 4pc bath with standup shower, soaker tub and best of all, a laundry shoot down to the main floor laundry. The living spaces flow seamlessly, with floors redone in the last 5 years and plenty of natural light enhanced by newer windows, and custom pull-down blinds in all bedrooms, kitchen, and 2pc bath. Privacy film on exterior windows of the bedrooms at the rear of the home add an extra layer of privacy. The fully finished basement extends your living space with a cozy family room, a 4th bedroom, and a spacious storage/utility room. Car enthusiasts and hobbyists will love the heated and insulated 3-car garage, complete with hot and cold water hookups and three access points to outside, while the paved driveway provides plenty of parking. Never worry about power outages, as this home is wired for a generator. All of this in a highly desirable neighbourhood in country-like setting, just 3 minutes to town or 3 minutes to the golf course. 24 hours irrevocable on all offers. (id:15069)
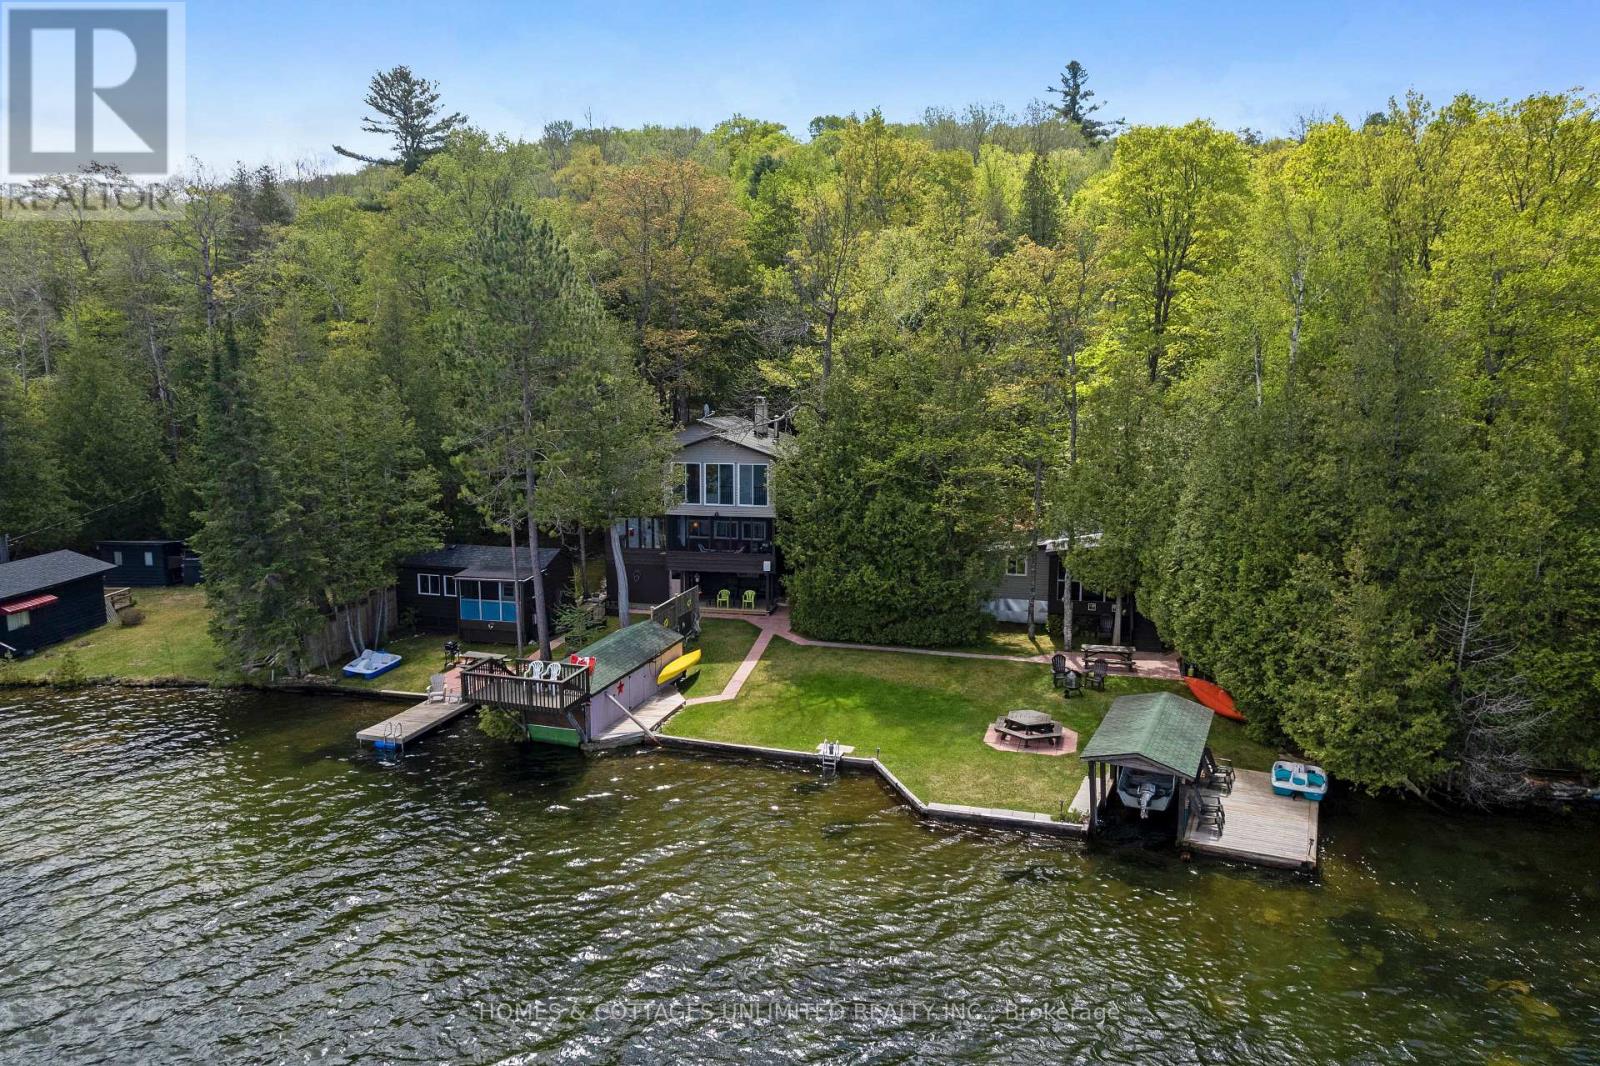
Rare waterfront offering on spring fed Palmerston Lake, featuring a well-established year-round residence with two additional fully serviced and furnished guest cottages. This versatile property provides options for extended family use or rental income/investment potential. Positioned on the desirable side of the lake with western exposure, this spacious waterfront lot enjoys more hours of sunshine and beautiful evening sunsets. This property boasts a boathouse and boat slip for your water toys, clear water with sandy bottom for excellent swimming, and a firepit perfect for relaxing on cool evenings. Each building has its own waterside porch, making it easy for multiple families or guests to enjoy the property together while still having their own space. The main home has been comfortably lived in year-round for over 30 years and includes central air for your comfort. With a long list of recent upgrades (list on file),you will find this property turnkey. Let the power go out, not a worry as this property is equipped with Generlink and will run all three buildings if necessary. Enjoy Palmerston Lake Conservation Area just down the road offering scenic hiking trails adding even more opportunities to enjoy the outdoors. Conveniently located just five minutes from Palmerston Lake Marina for gas and snacks, and approximately fifteen minutes to local amenities including Home Hardware, restaurant, small grocery store, and liquor store. The property is approximately 45 minutes to the Town of Perth and just over an hour and a half to the City of Ottawa. Leave the rat race behind. Doctor recommended. (id:15069)
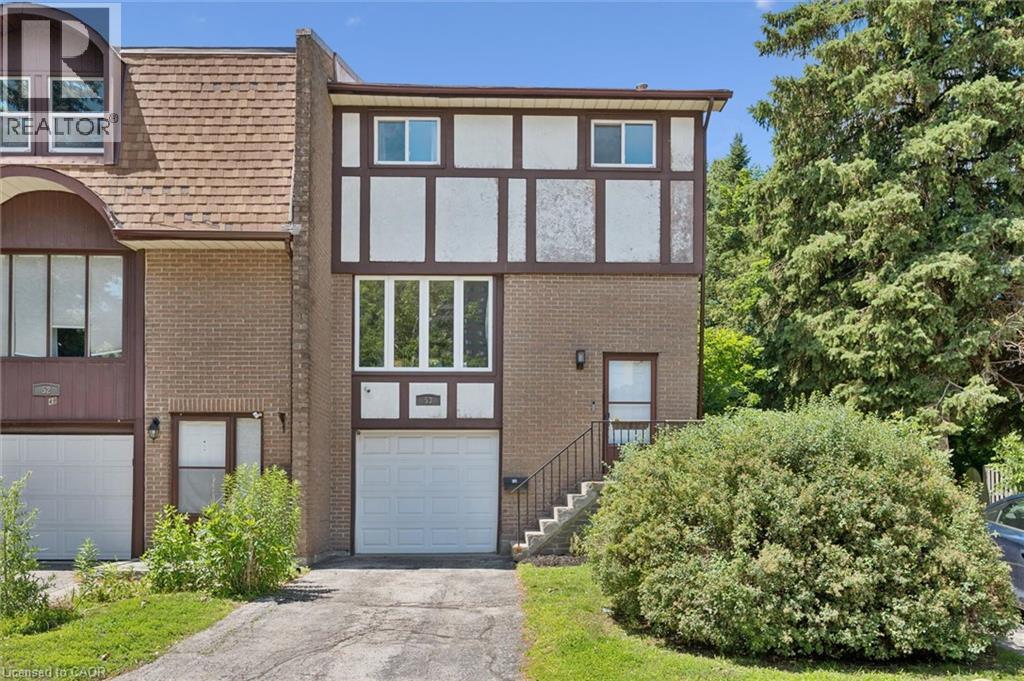
Welcome home to 49 Cedarwoods Crescent—where peaceful living meets everyday convenience.Tucked away on a quiet, family friendly crescent, this beautifully updated 3-bed, 2-bath end unit townhome offers the perfect blend of comfort, style, and location. Step inside to discover a bright, move-in-ready interior featuring fresh paint throughout, updated flooring, and tastefully renovated kitchen and bathrooms. The functional layout is designed for both everyday living and entertaining, with spacious principal rooms and plenty of natural light. An attached single-car garage with inside entry adds convenience year-round. Step outside to your own private backyard retreat, surrounded by mature trees and the peaceful sounds of birdsong—an ideal spot to enjoy your morning coffee, unwind after a busy day, or host summer BBQ's. Perfectly situated just minutes from major highways, commuting is a breeze. You'll also love being within walking distance of shopping, restaurants, grocery stores, the LRT and entertainment, including a major shopping mall and movie theatre. Parks, schools, and everyday amenities are all close by, making this an exceptional location for families, first-time buyers, or those looking to downsize without compromising on convenience. Offering stylish updates, a peaceful setting, and an unbeatable location, 49 Cedarwoods Cres. is ready to welcome you home. (id:15069)
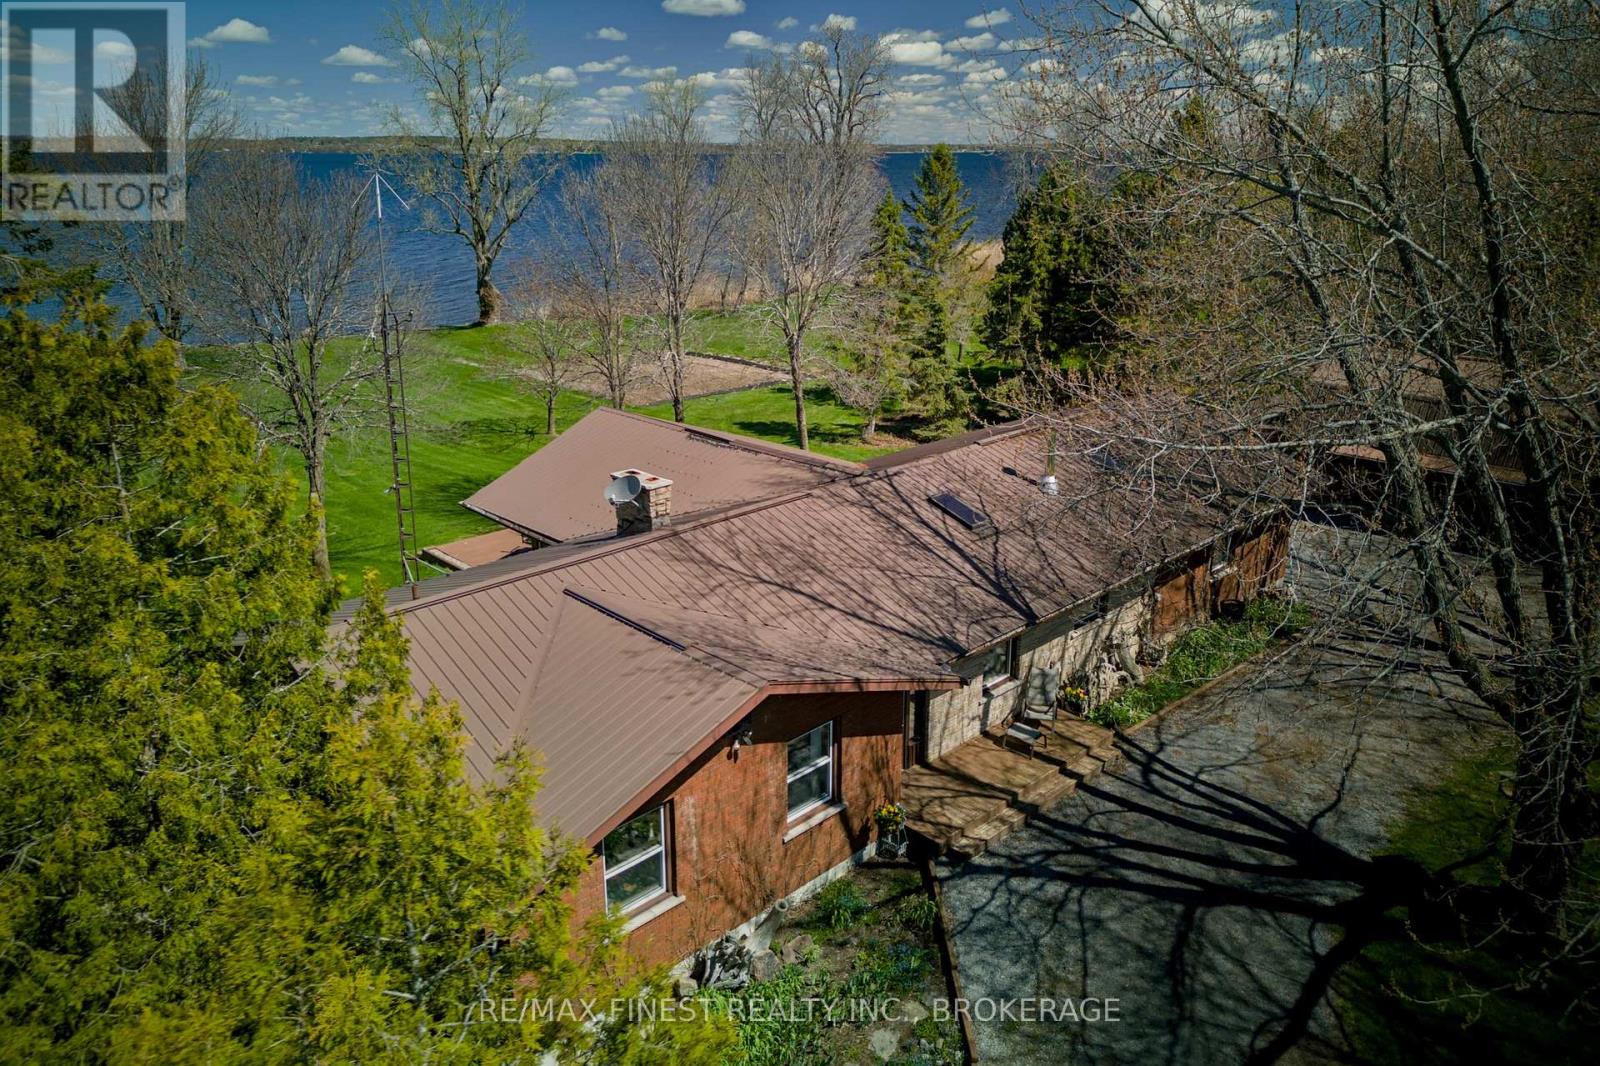
Watch the birds from the windows over morning coffee, any season, in a great room built for gathering-cathedral ceiling, a wood-burning fireplace, and an efficient 2025 wood stove (WETT inspected) in an open-concept space with room for the biggest harvest table your extended family can fill. Sliding doors lead out to a deck overlooking the water. At the kitchen sink, the view shifts across the road to grazing cows in the neighbouring pasture-even the chores come with a view. This 3-bedroom, 2-full bathroom bungalow sits on a 1.72-acre lot with over 200 feet of level, swimmable waterfront on Lake Ontario and a sheltered harbour for a boat. The primary bedroom has a walk-in closet, 3-piece ensuite, and its own walkout to the deck and private hot tub-the perfect way to end the day with the lake in view. Beyond the main living space, this property is built for people who need room to work: a 527 sq ft heated workshop, a 1,654 sq ft detached garage with 240 sq ft of upper storage, plus a garden shed. The unfinished basement adds close to 1,200 sq ft of storage or future rec room potential. Recent updates include a propane furnace (2019), refinished wood floors, new sliding doors, and a new bathtub (all 2025), plus a separate electrical panel wired for a generator. Outside, perennial gardens, a vegetable garden, and an established asparagus patch round out the grounds. Set a 15 minutes ferry ride from Millhaven, Amherst Island offers a close-knit community and a quiet pace of life, with Kingston's west end just 15 minutes down the road. (id:15069)

If peace, privacy, and great fishing are what you're after, this cozy off-grid one-bedroom waterfront cottage on Clyde Lake is well worth a look. Set on just shy of an acre, the nicely treed property offers a secluded setting that's ideal for nature lovers, fishing enthusiasts, or anyone looking to unplug and enjoy the quiet. Comfortably equipped for off-grid living, the cottage features a generator, solar panels, and an inverter system, while hydro (pole and transformer) is available at the lot line should you wish to connect in the future. A WETT-certified wood stove provides warmth, complemented by a propane fridge and cookstove that add to the cottage's rustic appeal. The cottage is insulated, with the exception of the floor, and water is source from the lake. An RV-style septic and outhouse round out the commodities. Being sold fully furnished, this property also includes the contents (goodies) in the workshop, along with an aluminum boat and motor, allowing you to start enjoying the lake from day one. With year-round road access (lane in from road not plowed), this is an excellent opportunity to own an affordable cottage where you can truly unplug and enjoy what nature has to offer. Located an hour & a half from Ottawa. Clyde Lake is cherished for its quiet, natural setting, with relatively few cottages year-round homes along its shoreline. Much of the lake remains undeveloped, preserving its scenic beauty and abundant wildlife. The former K&P Railway, now a popular multi-use trail, borders portions of the eastern shoreline.The lake is ideal for canoes, kayaks, paddleboards, small fishing boats, and quiet pontoon rides, with no personal watercraft or heavy boat traffic. While there are no sandy beaches, several rocky outcrops provide excellent swimming in clear, deeper water.Loons, bald eagles, ospreys, otters, beavers, blue herons, deer, foxes, and a variety of waterfowl are commonly seen. Nature is waiting. (id:15069)
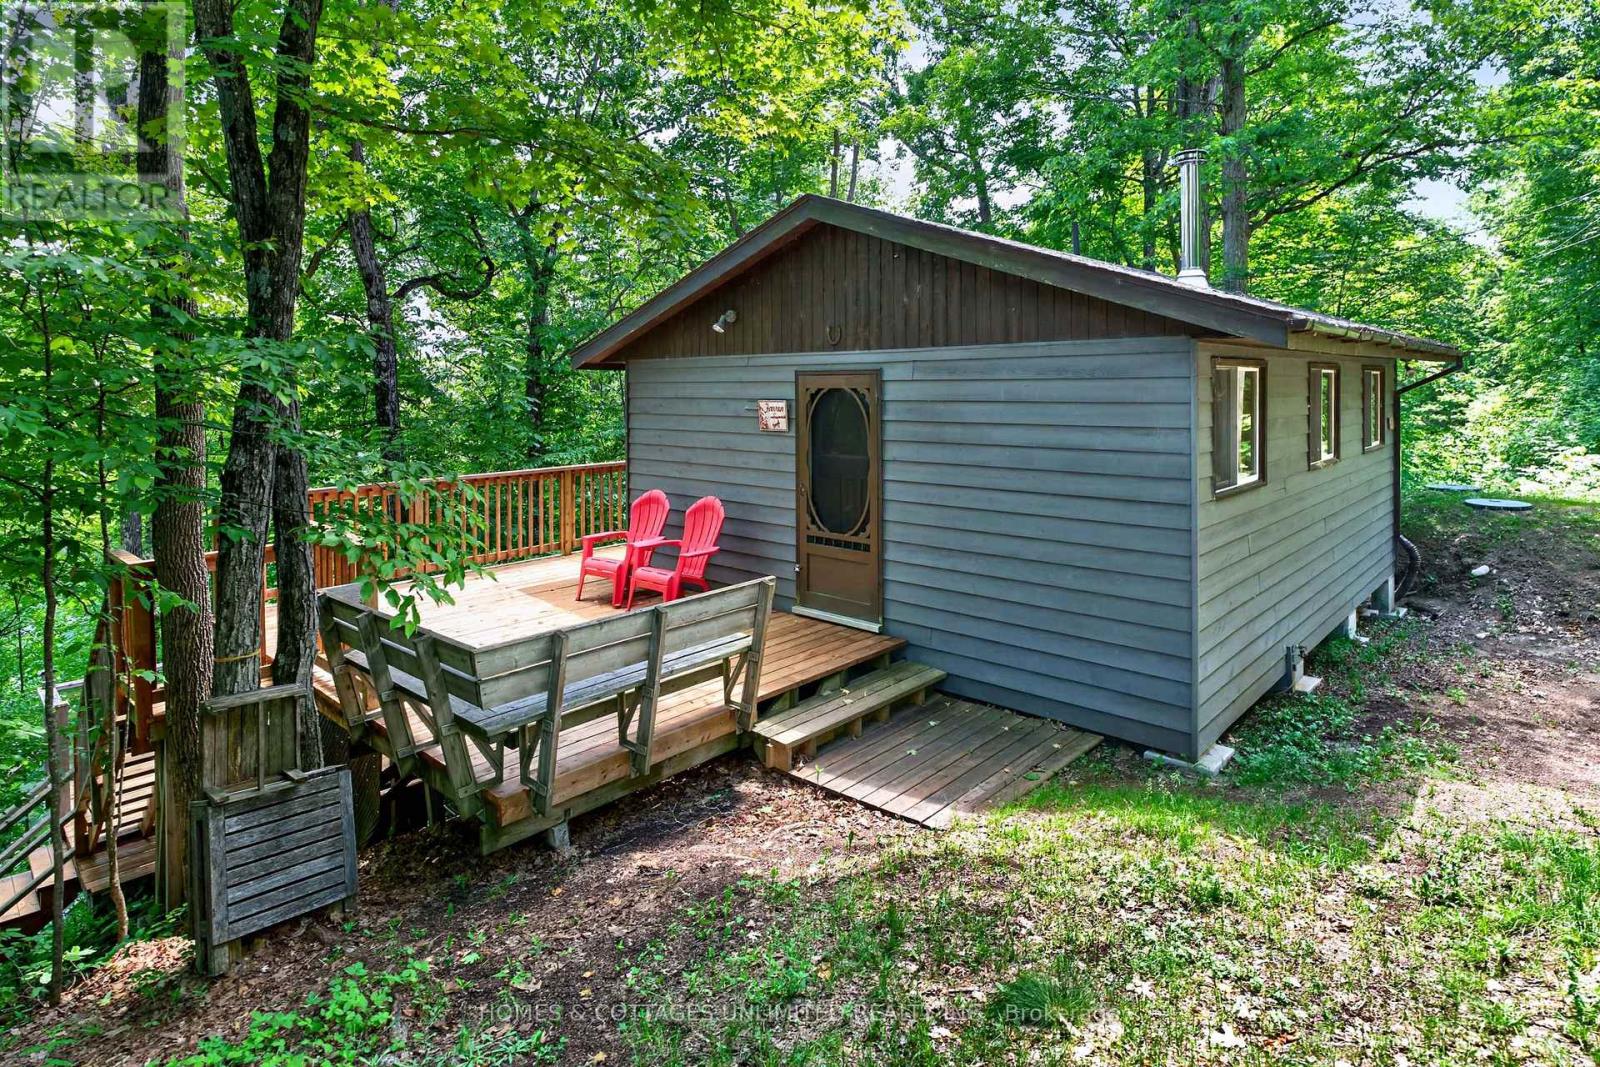
Located in a quiet bay on beautiful Farren Lake, this 3-season cottage offers a private and simple waterfront escape. Recent improvements include a new septic system (2025), a largely rebuilt cottage deck, and upgraded stairs to the shoreline, enhancing both accessibility and enjoyment of the waterfront. Outdoor living is at the heart of this property, with inviting spaces for relaxing on the deck, gathering around the firepit, or spending the day by the water.Inside, the cottage is comfortable and functional, featuring a woodstove that adds warmth and helps extend the cottage season into the cooler spring and fall months.Farren Lake covers approximately 427 acres with depths reaching 70 feet and is well known for its excellent fishing. Anglers can enjoy Smallmouth Bass, Largemouth Bass, Rock Bass, Bluegill, Pumpkinseed, Yellow Perch, and stocked Rainbow Trout, whether fishing from shore, dock, or boat.Conveniently located between the historic town of Perth and the charming village of Westport, you'll have easy access to shopping, dining, and everyday amenities while enjoying the tranquility of lakeside living. This is an ideal opportunity to experience the simplicity and charm of cottage life on one of the area's most desirable lakes. (id:15069)
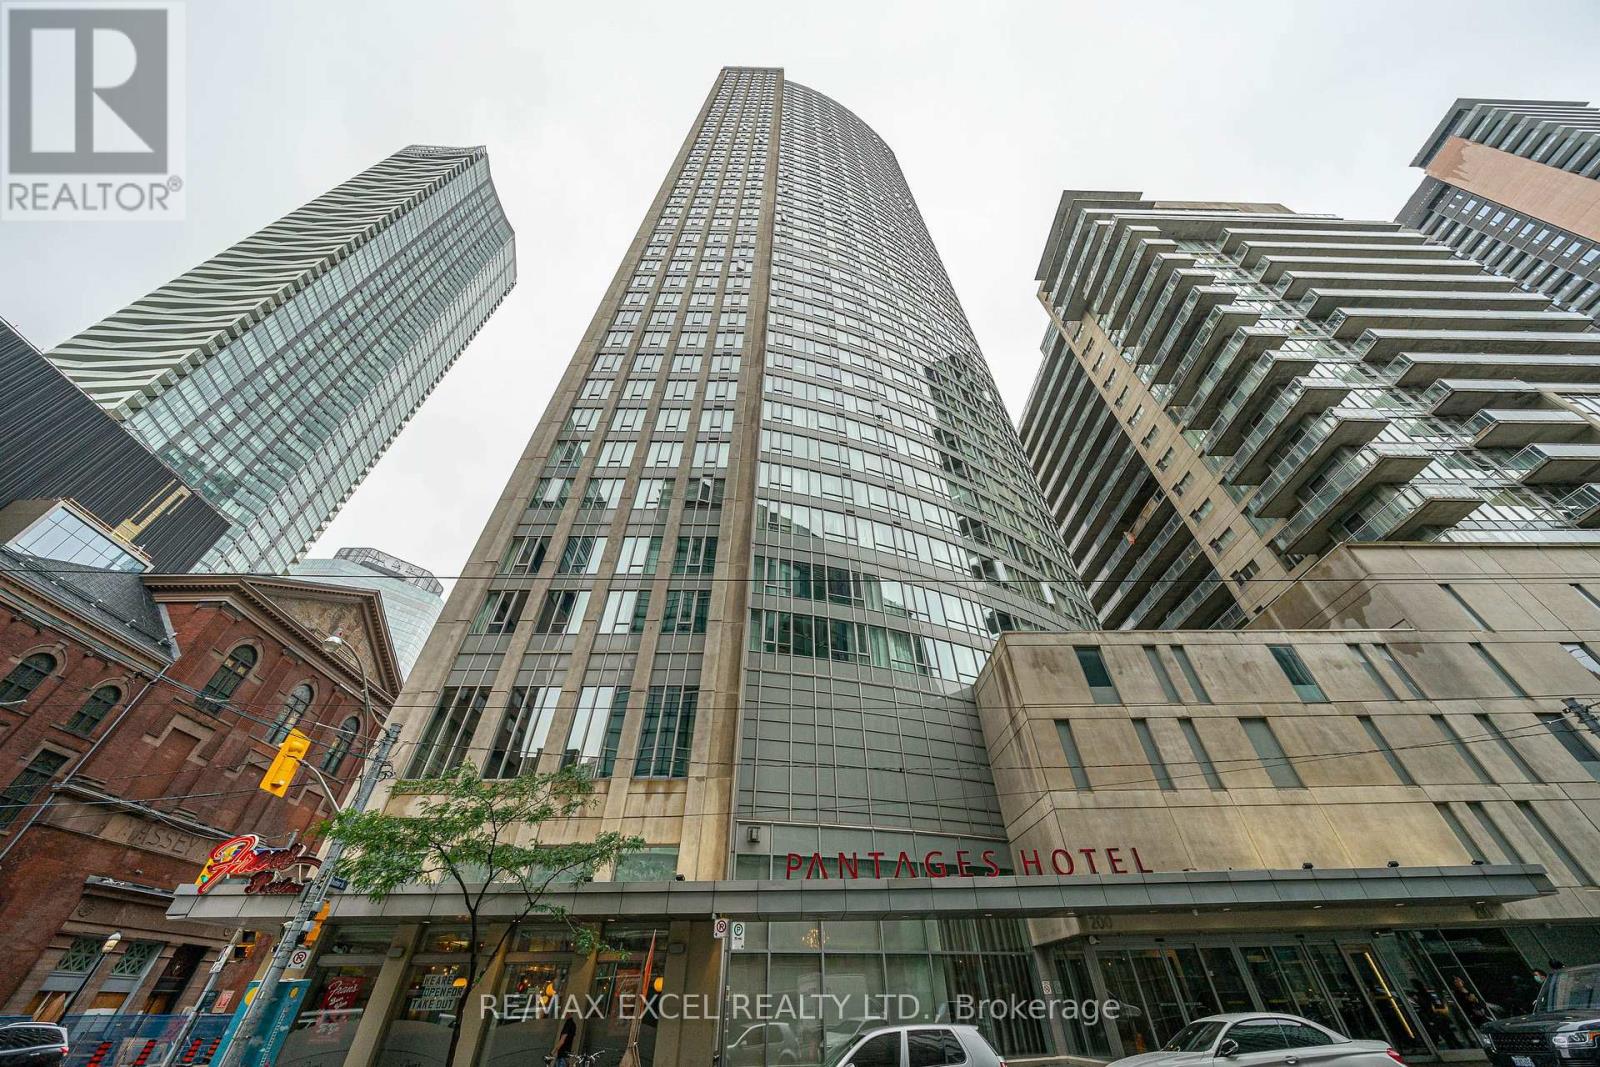
Location, style, and breathtaking views this modern 2 bedroom, 2 bathroom residence in the heart of downtown Toronto truly has it all. Situated in the highly sought-after Pantages Tower, this TURNKEY home combines generous living space, and unbeatable convenience. The bright and open layout features a sleek kitchen with quartz countertops, stainless steel appliances, and an island perfect for entertaining or casual dining. The spacious living area easily accommodates a home office setup or cozy breakfast nook, all framed by floor-to ceiling windows showcasing stunning views of the Toronto skyline. The primary bedroom is a private retreat with a beautiful ensuite bathroom, while the second bedroom is highlighted by large windows. Every detail is designed for comfort, functionality, and style. Beyond the suite, Pantages Tower offers residents access to exceptional amenities including24-hour concierge, fitness facilities, party room, guest suites, and more. Step outside your front door and you're only moments away from Toronto's most iconic destinations Yonge-Dundas Square, the Eaton Centre, Massey Hall, theatres, restaurants, and shops. With the subway and TTC nearby, the entire city is at your fingertips. This unit also presents an extraordinary investment opportunity. Short-term rentals are permitted in the building, making it ideal for investors seeking reliable passive revenue. (id:15069)