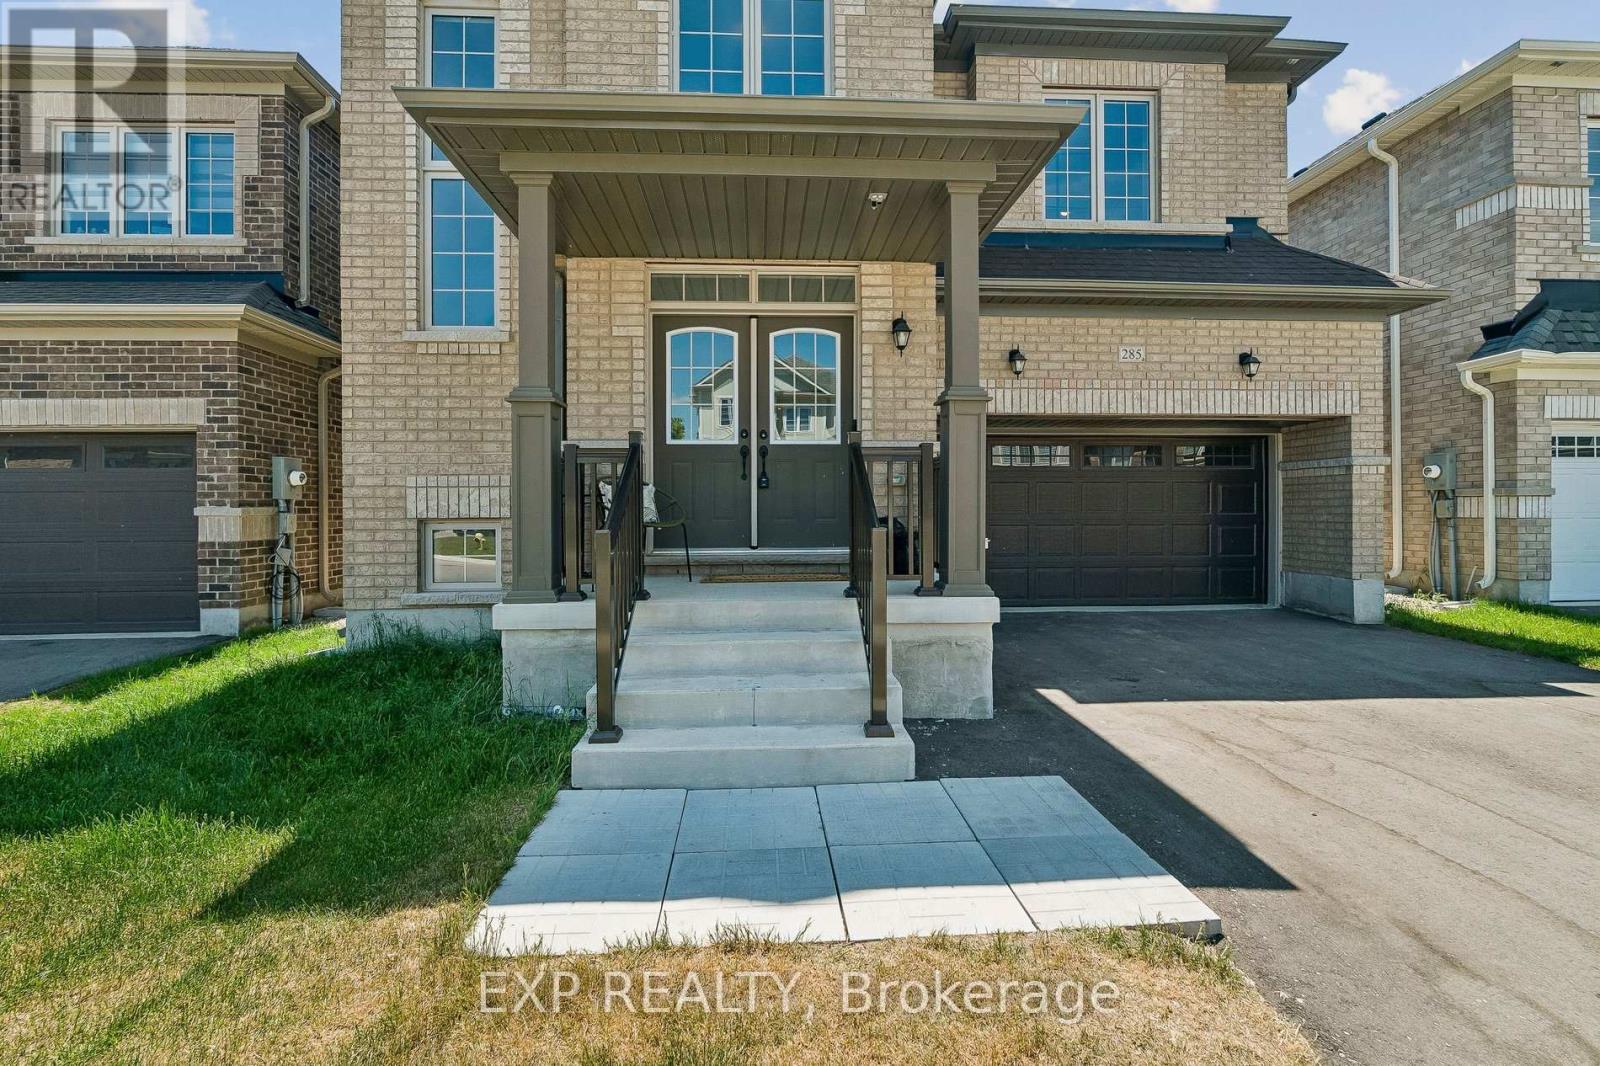
Stunning Fieldgate-built detached home offering 3,111 sq. ft. of luxury living. Features 4 spacious bedrooms, a second-floor loft, main-floor office, and a desirable Jack-and-Jill bathroom. Enjoy 9' ceilings, hardwood flooring, an oak staircase and a cozy gas fireplace. The chef's kitchen boasts built-in stainless steel appliances, a centre island, pantry, and breakfast area. Large windows provide abundant natural light, while separate side entrances to the main floor and basement offer added convenience and future potential. Located in one of Shelburne's newest and most desirable communities, close to shopping, restaurants, coffee shops, LCBO, and more. Balance of Tarion warranty coverage included through 2032. (id:15069)
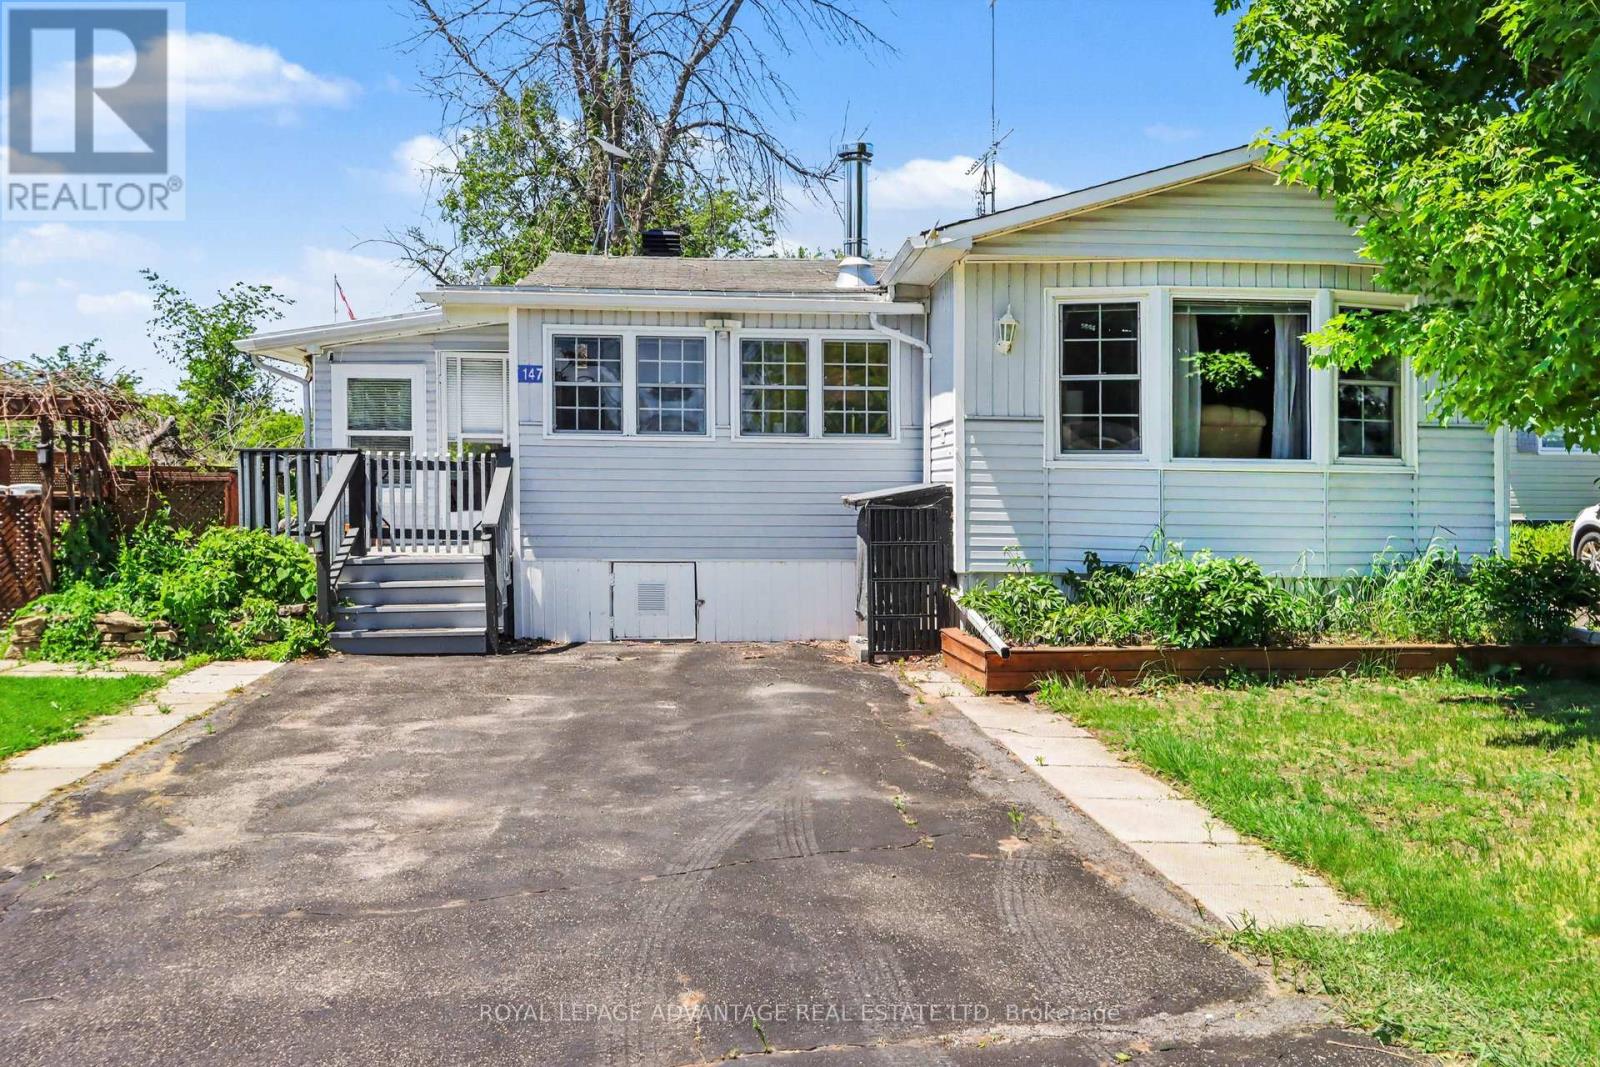
Retirement living at its best on the shores of Lower Rideau Lake! Welcome to this lovely 55+ community, ideally situated in a picturesque setting between Perth and Smiths Falls. This spacious, move-in-ready mobile home offers comfortable living with plenty of room to enjoy your retirement years. Featuring 2 bedrooms plus a versatile office/den, this bright and inviting home is designed for both comfort and convenience. The welcoming sitting area flows into the beautifully updated kitchen, complete with a centre island and ample cabinetry, making it perfect for everyday living and entertaining.The generous living room showcases updated flooring and provides plenty of space to relax with family and friends. The home also features a convenient 4-piece bathroom, while the spacious primary bedroom includes its own 2-piece ensuite. Natural light fills the home, creating a warm and cheerful atmosphere throughout. Enjoy your morning coffee or evening unwind in the three-season porch overlooking the fenced yard, ideal for small pets. Two storage sheds provide plenty of room for tools, seasonal items, and outdoor equipment. Beveridges Locks is located right beside the park, making boating, fishing, and enjoying the Rideau waterway part of your everyday lifestyle. Spend your days exploring the lake, casting a line, or simply relaxing at the park's picnic tables while taking in the stunning views of the Rideau Canal and surrounding natural beauty.Efficient propane forced-air heating, a well-maintained interior, and pride of ownership throughout make this property an excellent opportunity for those seeking a peaceful and affordable retirement lifestyle. Just move in and start enjoying all that this wonderful community has to offer. Pad fees approximately $560.00 per month covers taxes, garbage and recycle, snow plowing and maintenance of roads-owners do their own driveways and grass cutting. (id:15069)
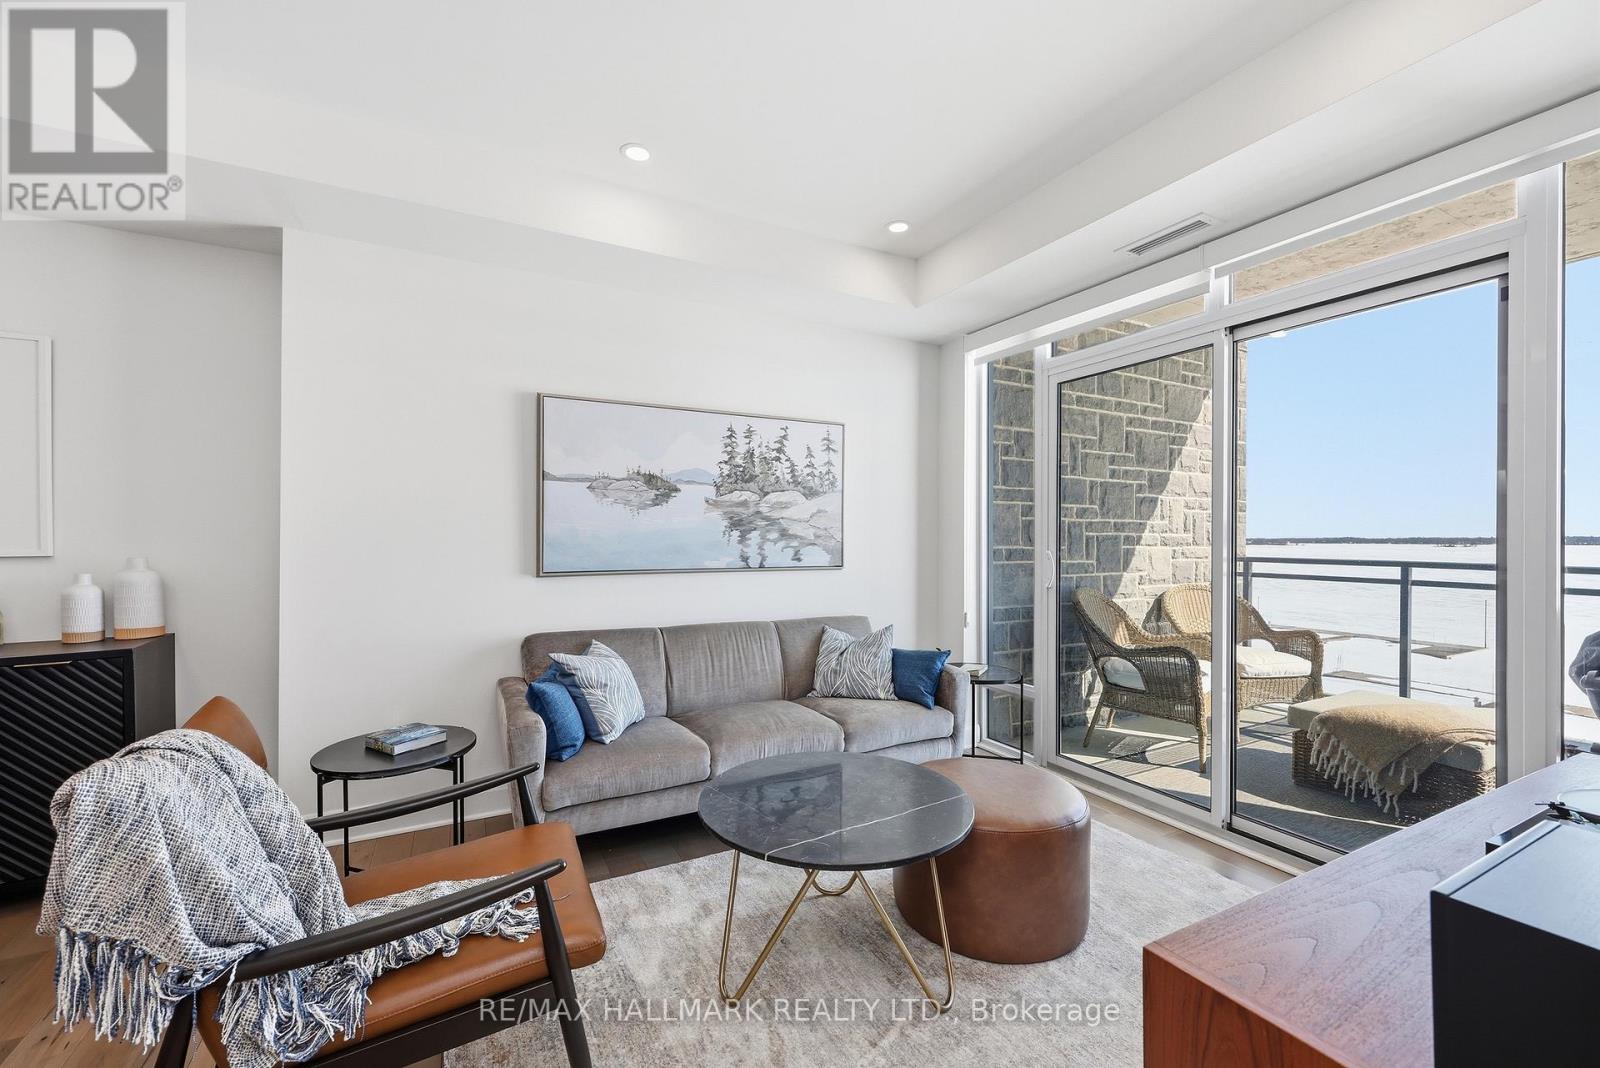
Modern 1000 Islands Lifestyle ~ water, trees & wildlife. Come & experience Stone & South on the St. Lawrence River. Designed for an active, easy going lifestyle, this 1-bedroom + den offers a comfortable & convenient waterfront retreat. Features include; smooth ceilings, hardwood floors, quartz counters, and well-proportioned rooms filled with abundant natural light. The practical 802 sq ft layout includes a private balcony with unobstructed southwest water views, while the flexible den space adapts easily as a home office, a dedicated dining area, or a cozy guest room. Convenient underground parking with easy access to a large format storage locker. Built by CaraCo & designed by Chamberlain Architectin 2021, the building amenities include; fitness centre, party room, visitor parking, BBQ patio, and marina access. Efficient central heating & A/C energy incl. in maintenance fee. The 1000 Islands diverse & welcoming community offers boating, golf, kayaking, swimming, fishing, hiking & so much more! Set in the historic town of Gananoque & steps from Thousand Islands Playhouse. Enjoy community events, walkable shops, pubs, dining, and outdoor sight-seeing. And for those that need a bigger city fix, historic Kingston is only 25 mins away, while Toronto, Ottawa & Montreal are a reasonable cottage drive. Life is better in the Islands! **Please note that a property tax reassessment is underway with an expected reduction.** (id:15069)
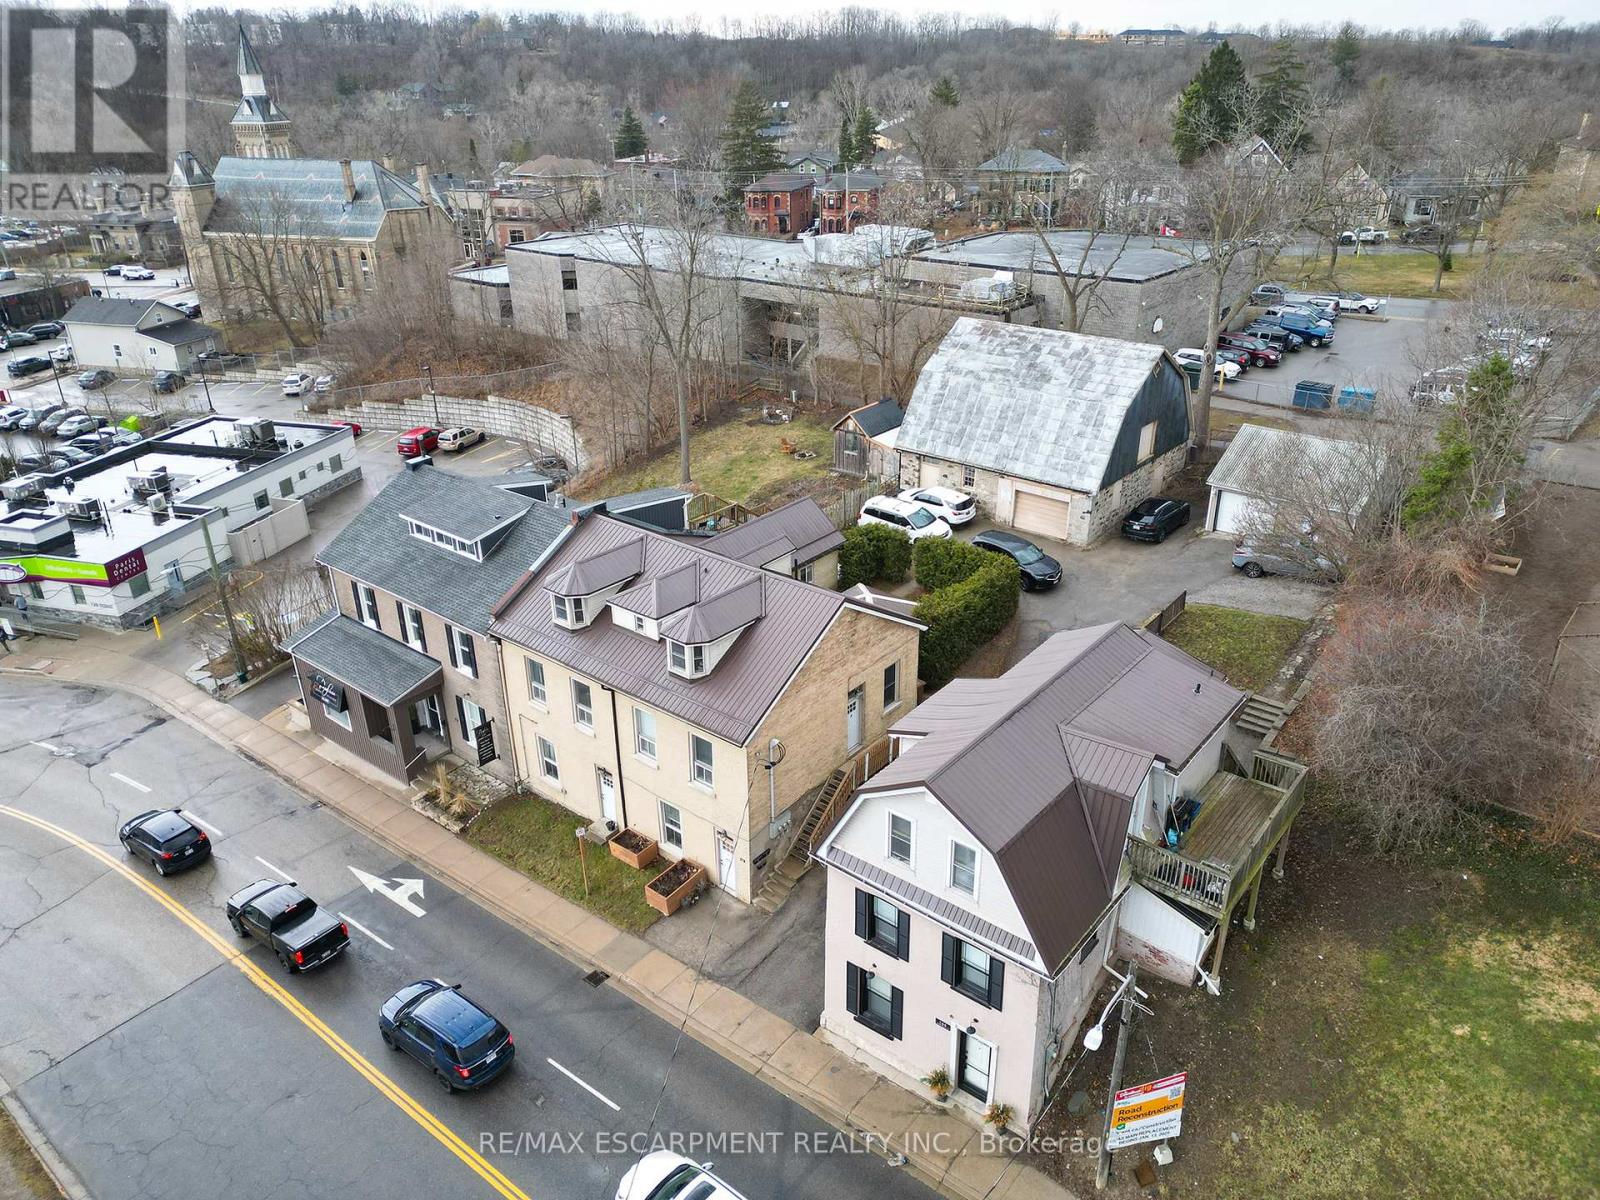
Welcome to 142 Grand River Street N in Paris! Unlock a rare investment opportunity in one of Ontario's most charming towns. Nestled right in the heart of Paris, this versatile mixed-use property offers endless possibilities for savvy investors or entrepreneurs looking to establish roots in a thriving community. This solid 2.5-storey brick triplex features three self-contained units - an excellent setup for those wanting rental income while keeping options open for personal use or future expansion. The property includes two spacious 2-bedroom units and one generous 3-bedroom unit, offering versatile living arrangements for tenants or owners alike... But that's just the beginning. Included on the property is a historic two-storey barn (approx. 35' x 39'), dating back to the 1800s. Whether you envision a creative studio, workshop, retail space, or an income-generating rental, the potential is undeniable. Refurbish and reimagine - this space is ready for its next chapter. What truly sets this property apart is its core commercial zoning. Imagine running your own boutique, cafe, office, or gallery at street level while living steps away, all within the energetic downtown core. Paris is a destination community, popular with both residents and visitors, and known for its vibrant local businesses, beautiful riverside views, and small-town charm. Whether you're an investor, entrepreneur, or visionary, this property delivers location, versatility, and income potential all in one. (id:15069)
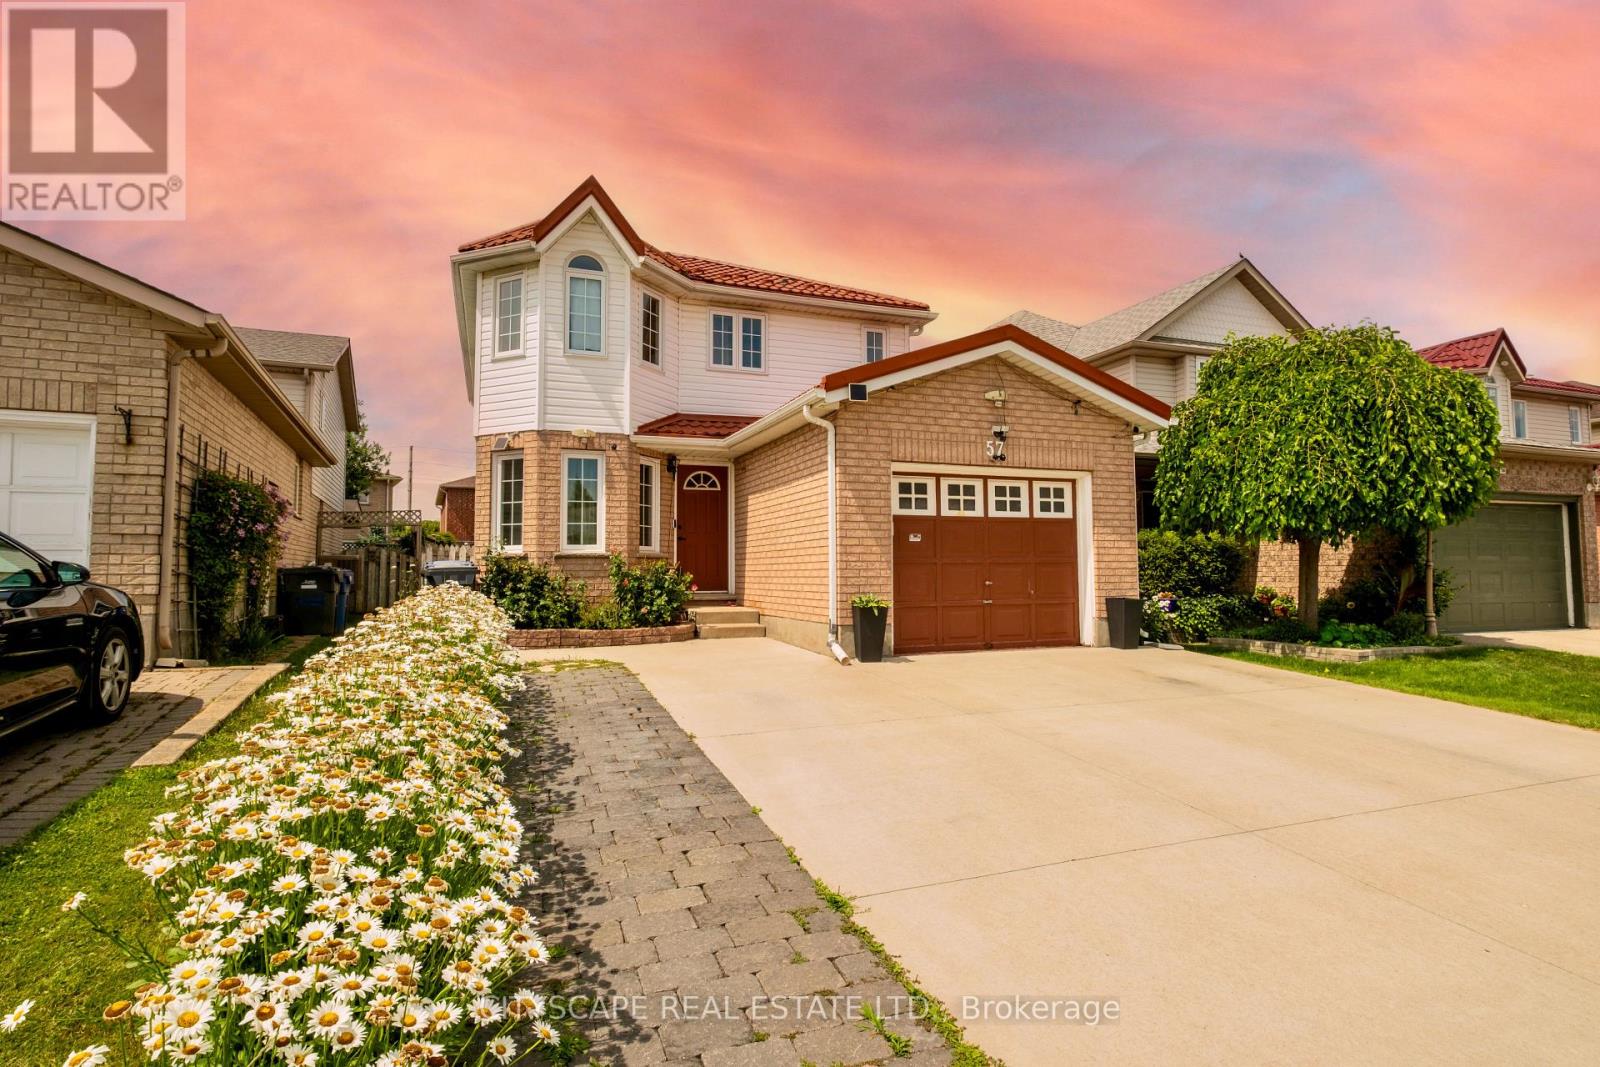
Welcome to 57 Ryde Road - a fully renovated 4 bedroom, 4 bathroom detached home on a level, fenced lot in Guelph's desirable West Willow Woods. Every major system replaced: new tile roof, all new windows, high-efficiency furnace, water heater, whole-home water softener - true turn-key peace of mind. The main floor features a redesigned kitchen with quartz countertops, custom tile backsplash, new cabinetry, modern pot lights, and designer chandeliers throughout. Three spacious upper bedrooms with new laminate flooring, including a primary suite with private 3-piece ensuite. The lower level offers a separate entrance and partially finished layout - ideal for a potential legal second suite to offset your mortgage. Outside: 4-car driveway, rear deck with gazebo, raised garden beds, and a fully private backyard. Located steps from top-rated schools (Westwood PS, Guelph CVI), Guelph Transit, Costco, and the West End Community Centre. Minutes to Hwy 6 for KW and 401 commuters. In a market where Guelph detached inventory sits at historic lows and move-in-ready homes are selling fast, this one delivers renovated quality well beyond its price point. Book your showing today. (id:15069)
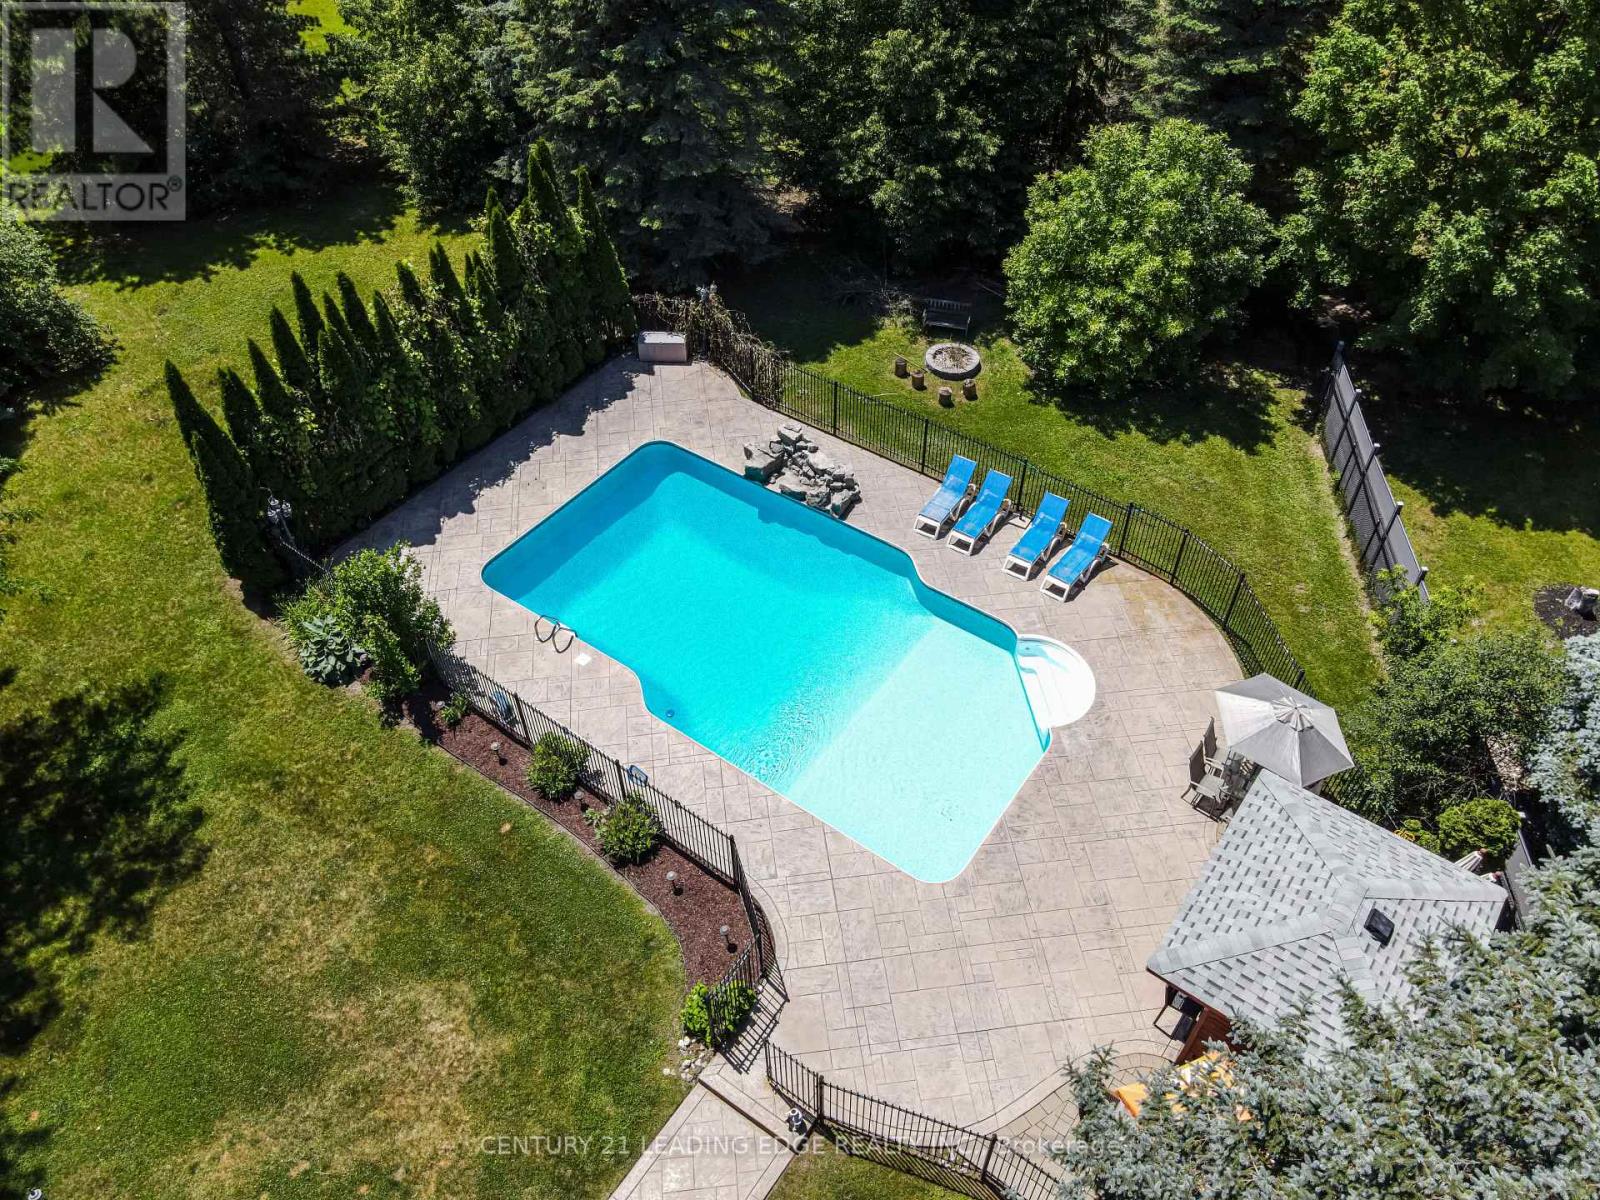
Welcome to 6 Stonegate St - A home that instantly transports you to cottage country the moment you step into the backyard. Set on just under an acre of beautifully maintained grounds with exclusive, residents-only access to Preston Lake, this property centers around a breathtaking outdoor oasis.Dive into the sparkling inground pool featuring a custom rock waterfall, surrounded by an expansive stone patio designed for lounging and outdoor entertaining. Complete with a charming poolside cabana featuring a built-in bar, a newly built wooden awning, and framed by tall, dense evergreen trees for total privacy, this backyard was built for unforgettable summer entertainment.Spanning nearly 4,500 sq. ft. of versatile living space, the home is move-in ready-freshly painted and professionally cleaned throughout. The main level centers around a massive kitchen with granite countertops, stainless steel appliances, and a premium side-by-side fridge and freezer. For effortless family organization, the newly upgraded mudroom features custom built-in storage lockers and benches with seamless direct access to the impressive 4-car garage.Upstairs, you'll find updated flooring across all the spacious bedrooms, with every single bedroom enjoying direct connection to a bathroom. The laundry room has also been conveniently relocated to the second floor to simplify your daily routine. Downstairs, the fully finished basement offers fantastic extra living space, highlighted by a custom indoor hockey room that sports lovers will adore. Additionally, the basement can easily be configured to include its own private entrance, offering excellent potential for a future in-law suite.With an inground sprinkler system keeping the lush grounds green all season long and private lake privileges just steps away, 6 Stonegate St offers a rare combination of space, privacy, and resort-style living. Schedule your private showing today! (id:15069)
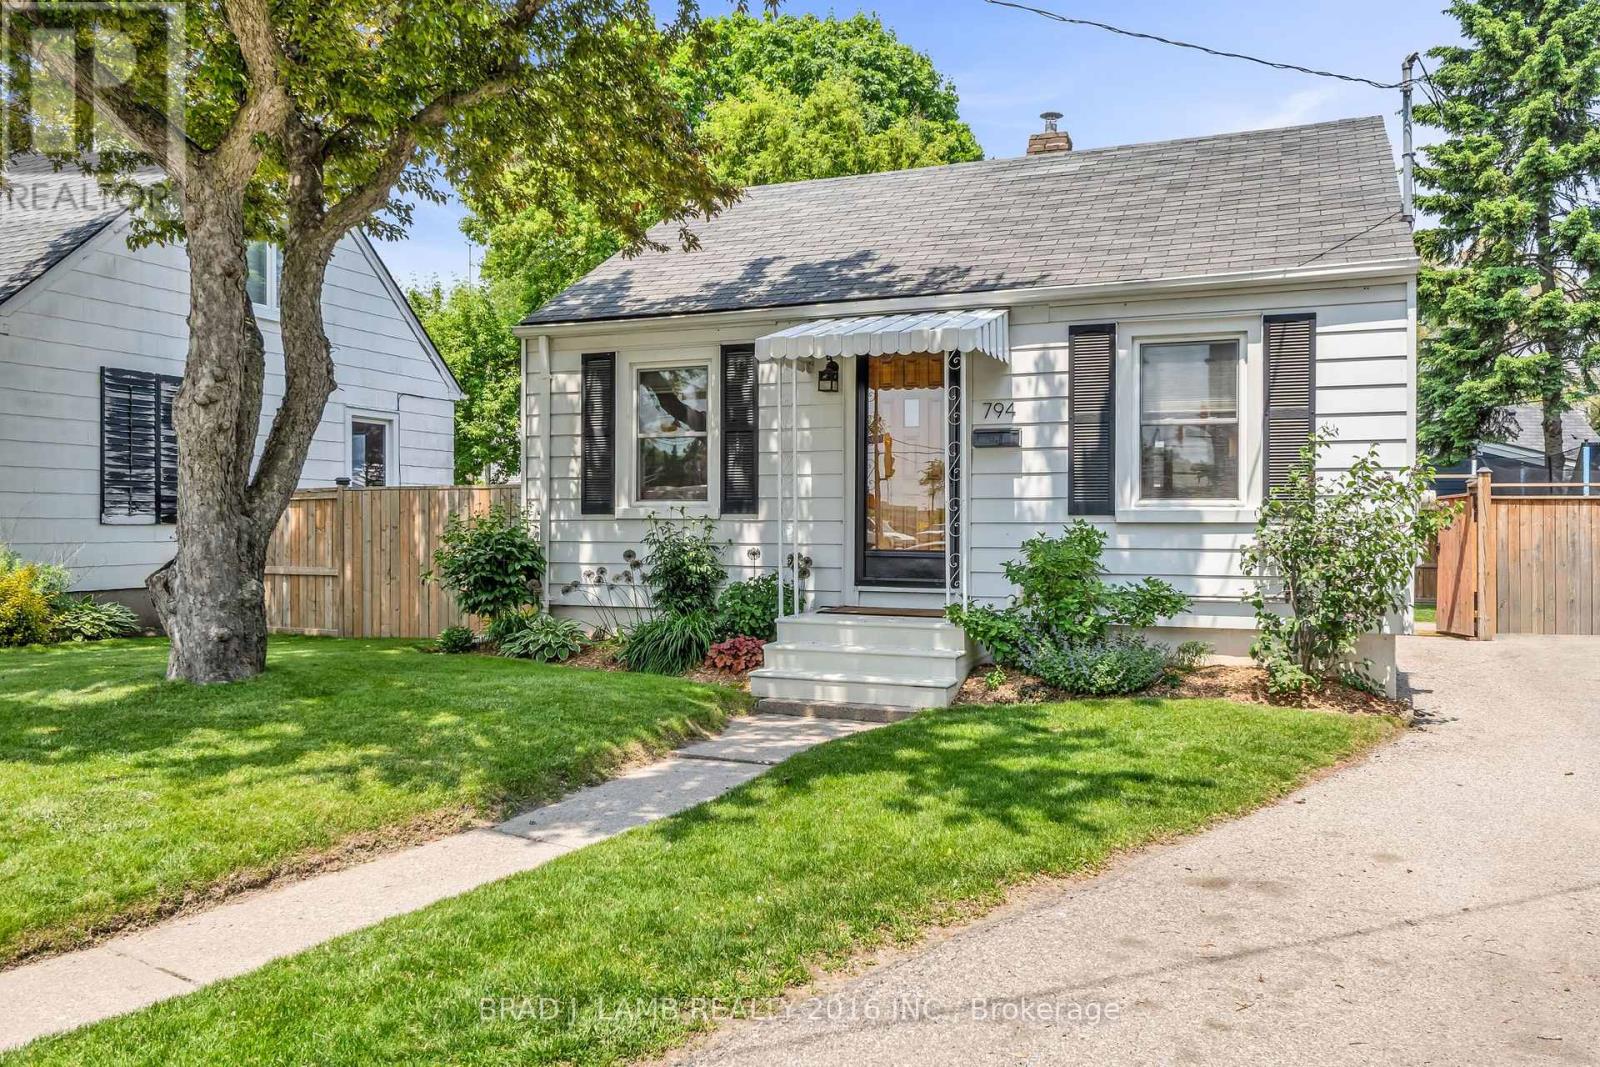
Set in a neighbourhood experiencing steady redevelopment and continued growth, this home has been owned by the same family for generations and is beautifully maintained throughout. Positioned on a crescent-style loop, it offers a great layout with convenient parking access. A strong opportunity for first-time buyers to own land, avoid condo fees, and benefit from ongoing redevelopment in the area. The home is move-in ready, with a pre-listing inspection available reflecting consistent care over time. The backyard provides generous outdoor space with flexibility for landscaping, additions, or future plans. Currently used as a single family home, the property is zoned Commercial Residential (CR), allowing for a range of potential uses, including residential, income-generating, or longer-term redevelopment options. (id:15069)
Welcome to this beautifully renovated detached family home situated on a premium 1+ acre lot with spectacular views. Offering 5 spacious bedrooms and 3 full bathrooms, this bright and elegant home features a large open-concept living and dining area that flows seamlessly into a designer kitchen equipped with stainless steel appliances, quartz countertops, and ample cabinetry.This home boasts hardwood flooring, porcelain tiles, pot lights throughout the interior and exterior, updated windows, and quality finishes throughout. The spacious kitchen walks out to a large double-tier deck, perfect for entertaining and enjoying the peaceful surroundings.Relax in the cozy family room with a fireplace or work comfortably from the private home office. The home is equipped with an energy-efficient geothermal heating system, helping reduce monthly utility costs. Concrete surrounds all four sides of the home, including a spacious patio accessible directly from the family room.Experience the perfect blend of luxury, comfort, privacy, and convenience at 19139 Heart Lake Road, Caledon. (id:15069)
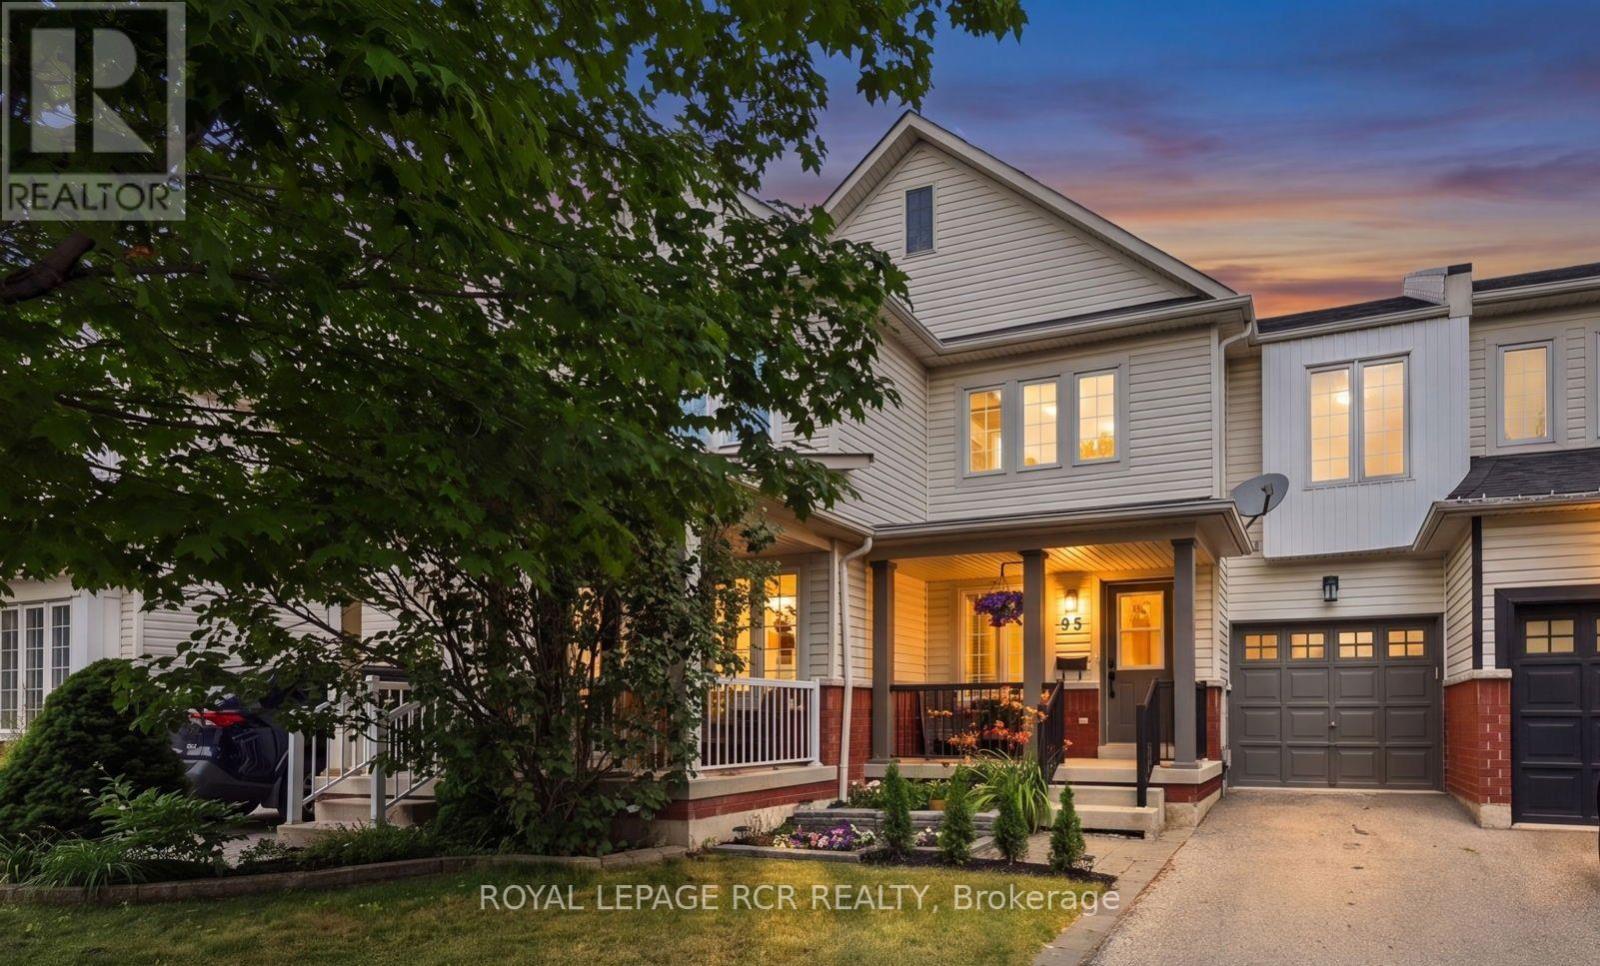
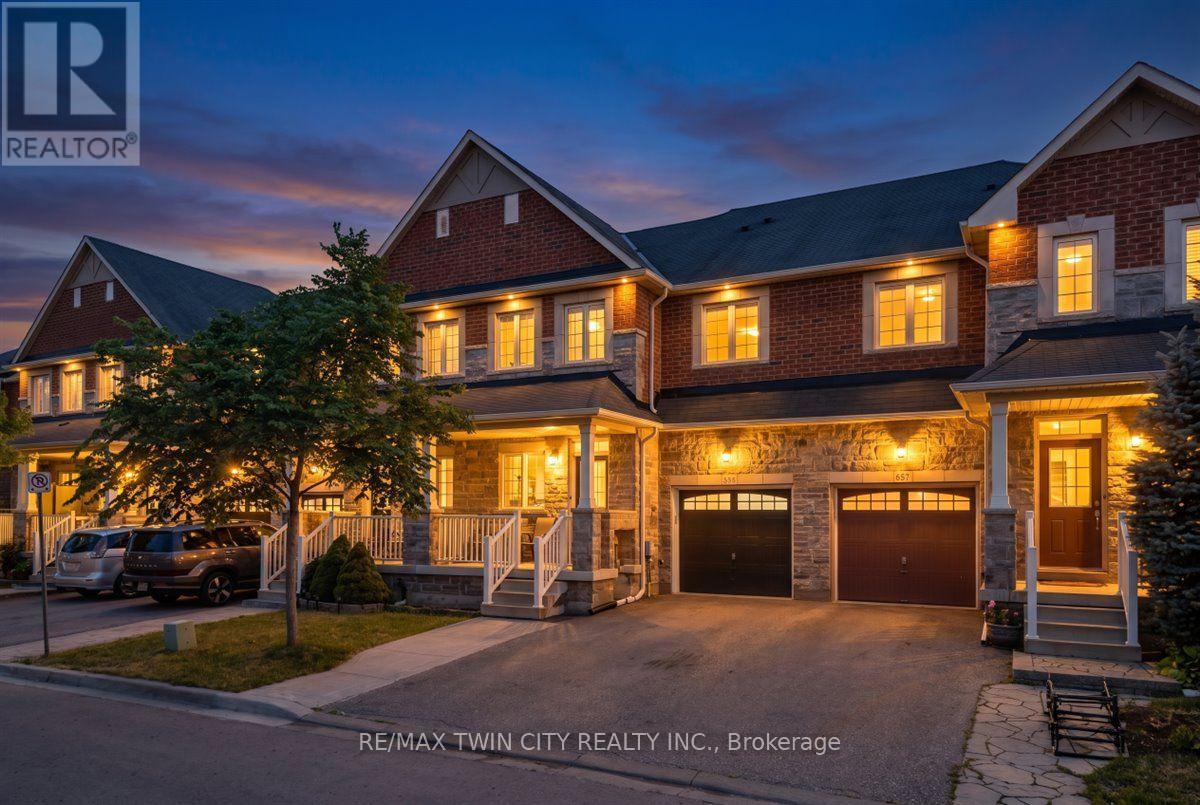
Welcome to this beautifully renovated 3-bedroom, 4-bathroom townhome nestled in one of Milton's most family-friendly neighbourhoods. Thoughtfully updated throughout, this move-in-ready home features stylish laminate flooring, a modern renovated kitchen designed for both everyday living and entertaining, and spacious principal rooms filled with natural light. Retreat to the generous primary suite complete with a private ensuite bath and large closet, offering the perfect blend of comfort and functionality. The finished basement expands your living space and includes a convenient 2-piece bathroom, ideal for a recreation room, home office, or additional living area. Step outside to enjoy the beautifully landscaped backyard, perfect for summer gatherings, while the charming front porch provides a peaceful spot to relax with your morning coffee or unwind at the end of the day. With parking for up to 3 vehicles, this home offers exceptional convenience. Ideally located close to top-rated schools, shopping, restaurants, parks, transit, and major highways, this exceptional property puts you just moments from all the amenities and attractions that make Milton such a desirable place to call home. (id:15069)
Welcome to this beautifully upgraded home that's completely move-in ready! Featuring 3 spacious bedrooms, 3+1 bathrooms, a main-floor den, and separate living and dining rooms, this home offers the perfect blend of style, comfort, and functionality. Enjoy a bright, carpet-free interior with fresh paint, upgraded flooring, modern light fixtures with smart switches, and quality finishes throughout. The fully finished basement, completed with city permits, provides additional living space, a full bathroom, and endless possibilities for a recreation room, home office, or guest suite. Step outside to a fully fenced backyard with a low-maintenance concrete patio, ideal for entertaining, relaxing, or enjoying time with family and friends. Located in a desirable, family-friendly neighborhood close to parks, schools, shopping, and everyday amenities, this home truly has it all. Don't miss your opportunity to own this fully upgraded gem. Contact Maroof Badar today to book your private showing! (id:15069)
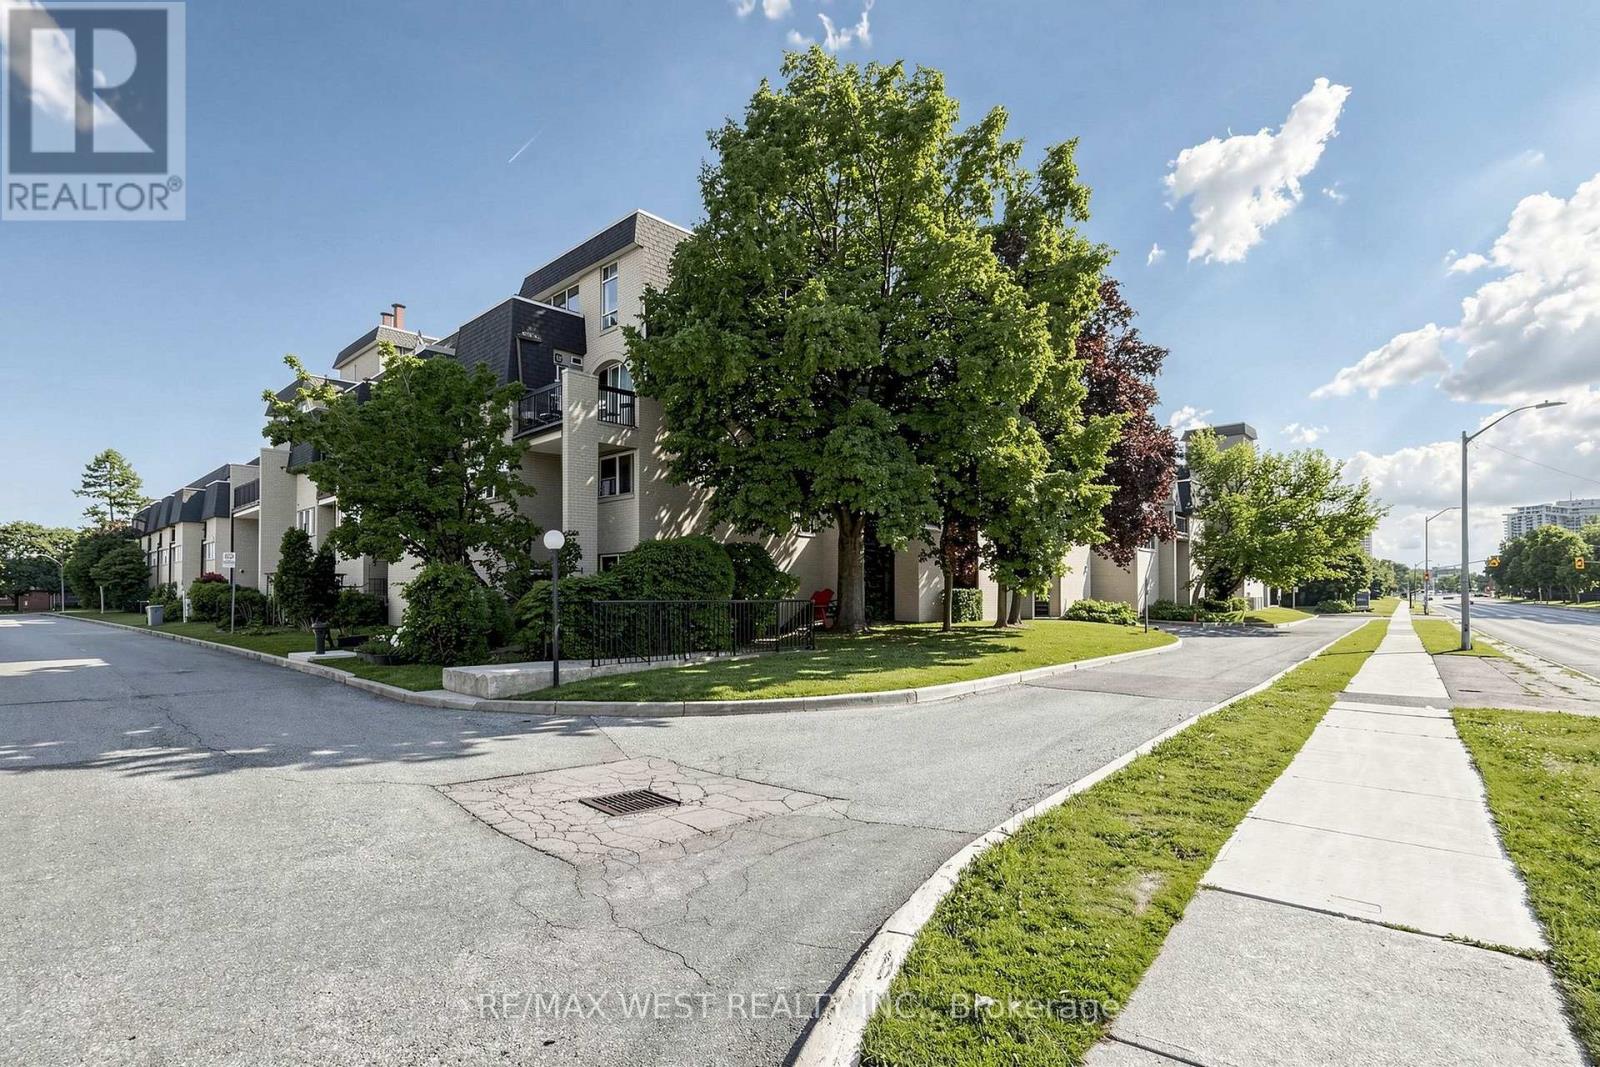
Reasonable and affordable living in Applewood Community updated bright & sunny well maintained, very spacious 4 bedroom 2 level townhouse in excellent condition. ( appx 1360 sq ft.) spacious living room/ dining room area with walkout to large balcony ( BBQ allowed). Spacious bedrooms with large closets. Open concept kitchen with large island, quartz counter, stainless steel appliances, plenty of storage. Ensuite laundry, one bedroom is on the main floor of the unit with ensuite 2pc washroom & 3 bedrooms on the second floor. Comes with one parking & locker. Close to Etobicoke Border, Convenient location close to schools, shopping malls parks, and transit, person airport and downtown Toronto, public transit at the front walking distance groceries. Steps to Dixie go Station. Public schools, catholic schools, parks, access to QEW & 401 highways. Building amenities includes a gym, indoor, swimming pool, sauna, party/meeting rooms, security system, Coin laundry in the basement. Visitor parking bike room, additional rental storage space available to sore winter tires, Condo fee includes: water, hot water tank, rental, water, heating, roger's 1 gig internet + rogers calbe tv included. Hydro extra (id:15069)
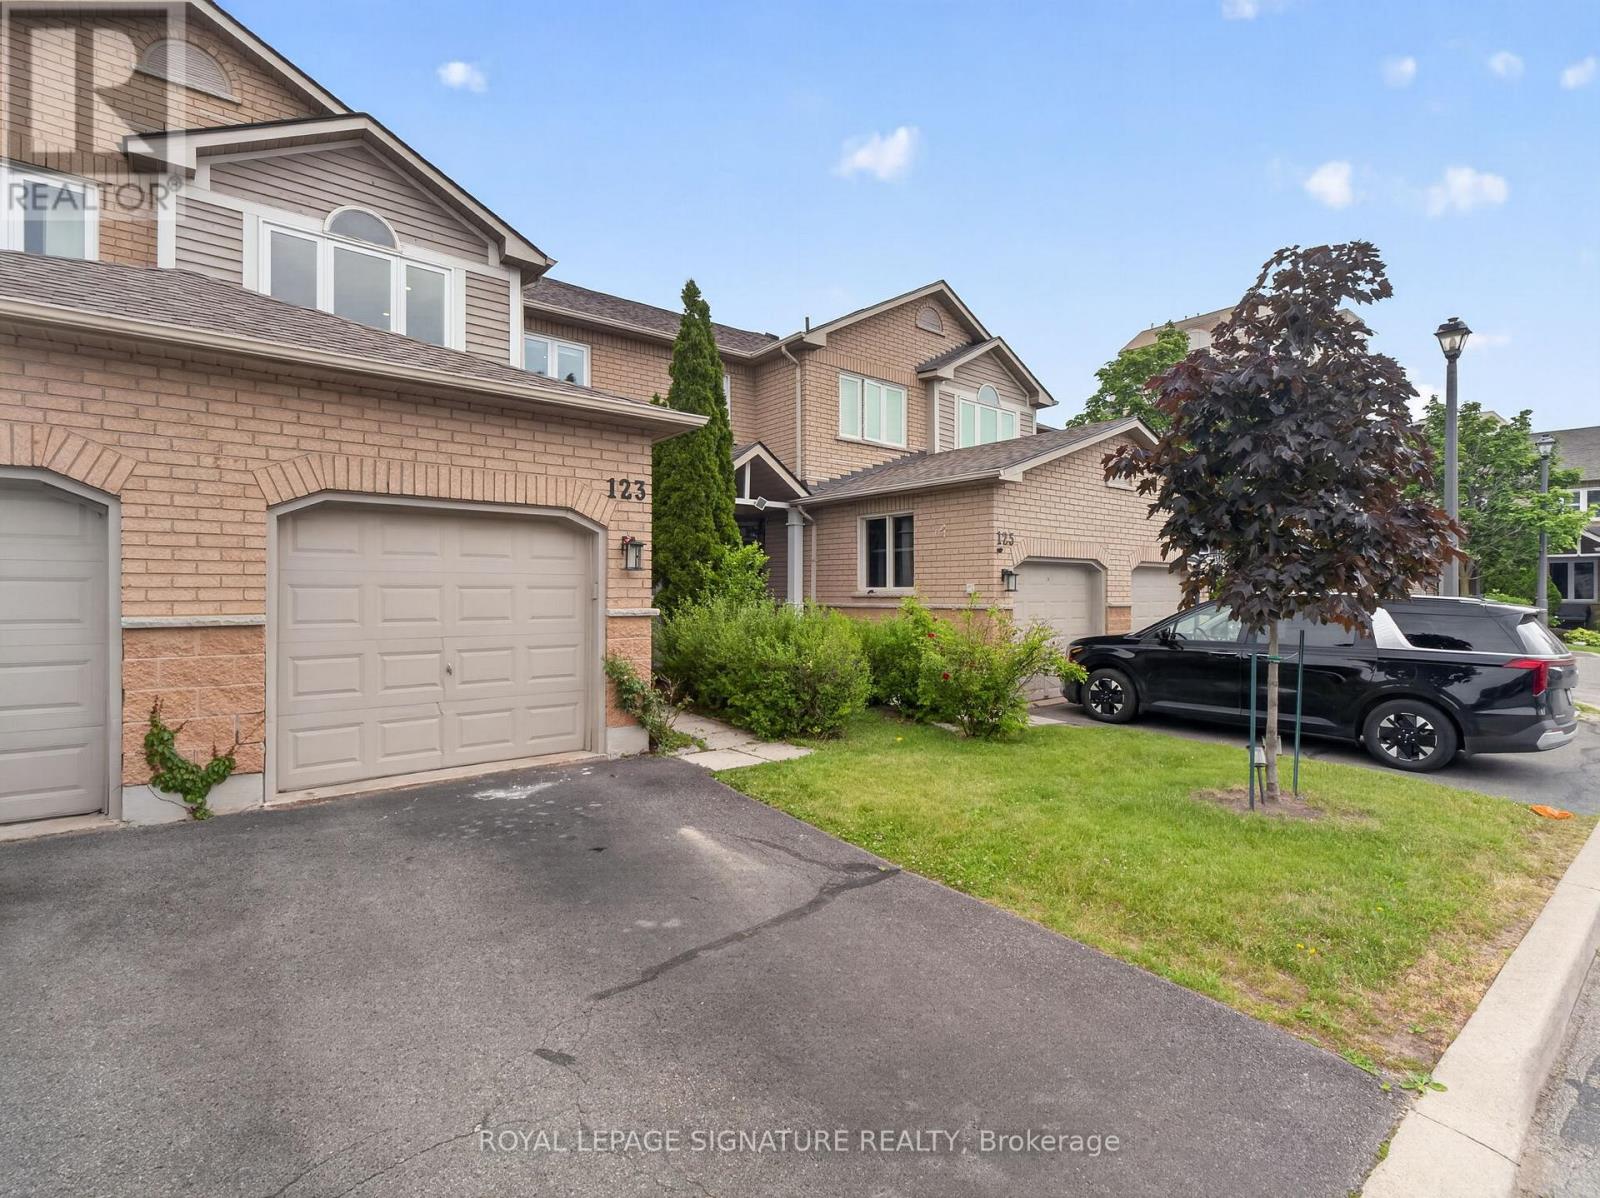
Welcome to this beautifully renovated and spacious 3-bedroom townhome in a quiet, gated community. Fully updated from top to bottom with over $150,000 in premium upgrades, this home delivers refined living with exceptional attention to detail. Step inside to modern flooring, designer lighting, beautifully finished stairs and railings, and fully renovated bathrooms. The primary bedroom offers a private ensuite, while the second bedroom enjoys a semi-ensuite for added comfort and convenience. The upgraded kitchen features soft-close cabinetry and all high-end appliances. Brand-new furnace and air conditioning add comfort and peace of mind. The finished basement extends your living space with an additional room. Located close to top-rated schools, parks, shopping, grocery stores, community centres, and places of worship, you're also just minutes from Heartland Town Centre, Square One, and major highways. We've taken care of the small details so you can simply move in and enjoy stress-free living. (id:15069)