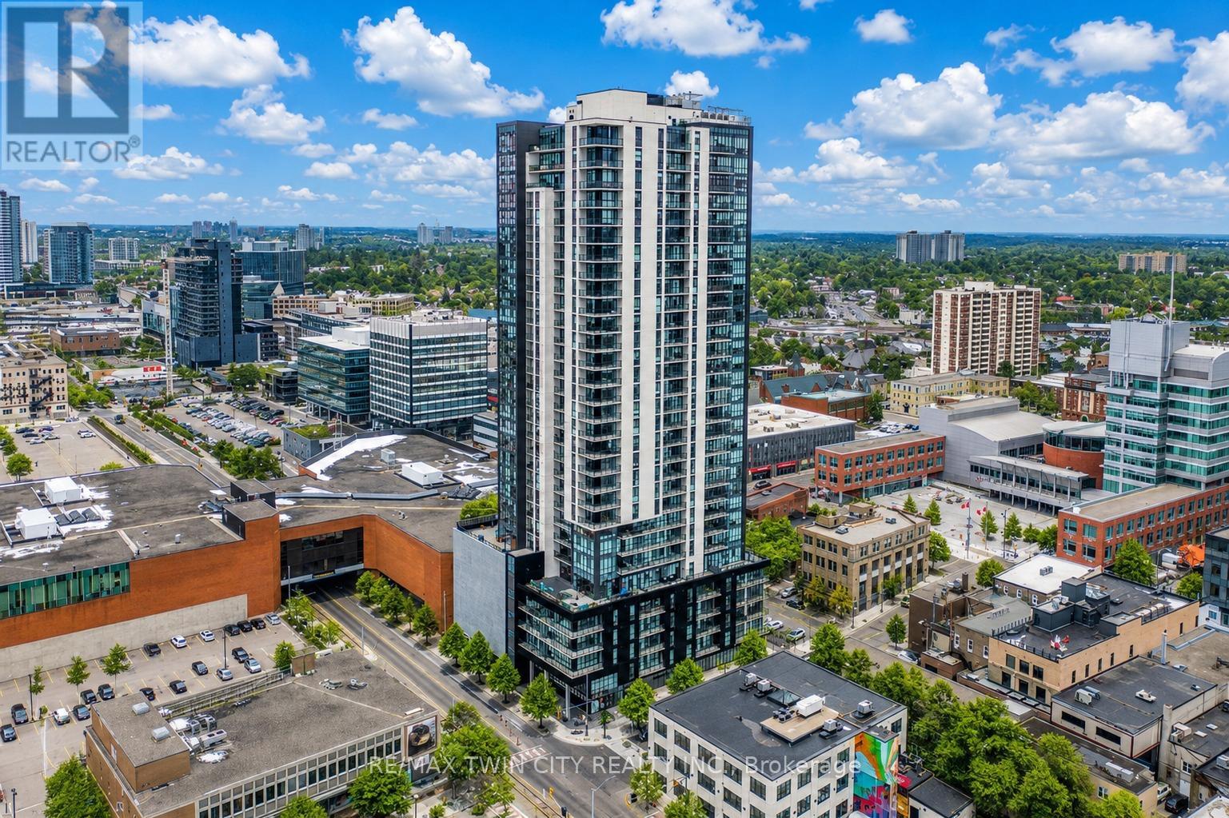
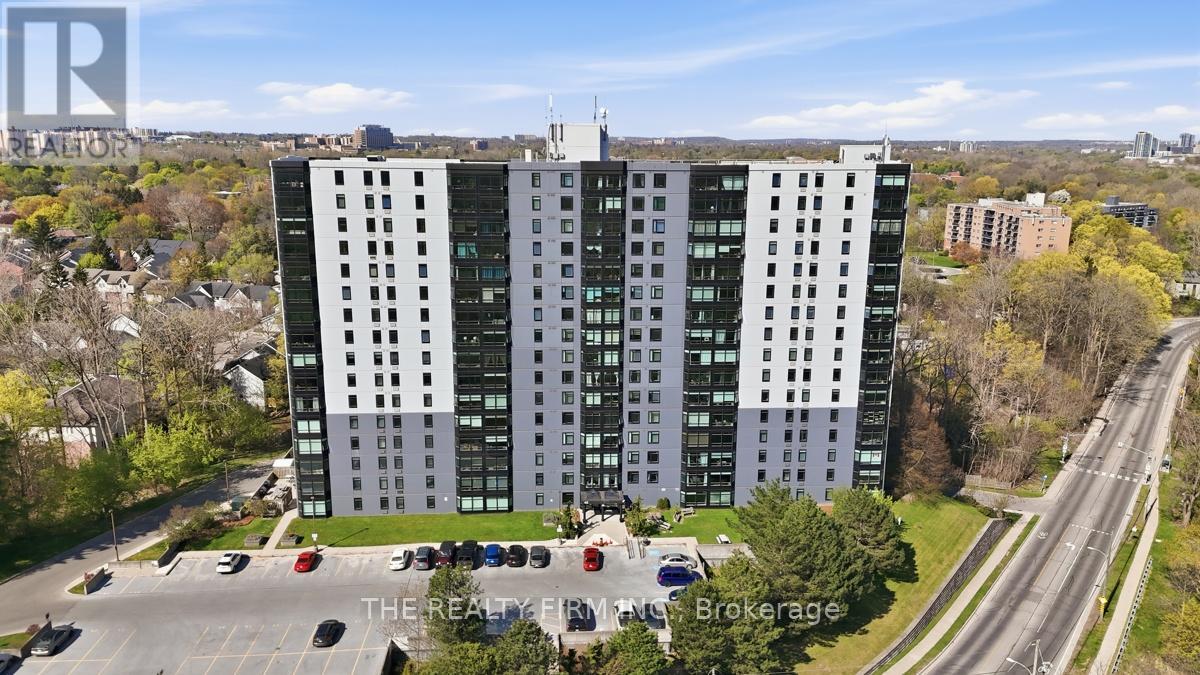
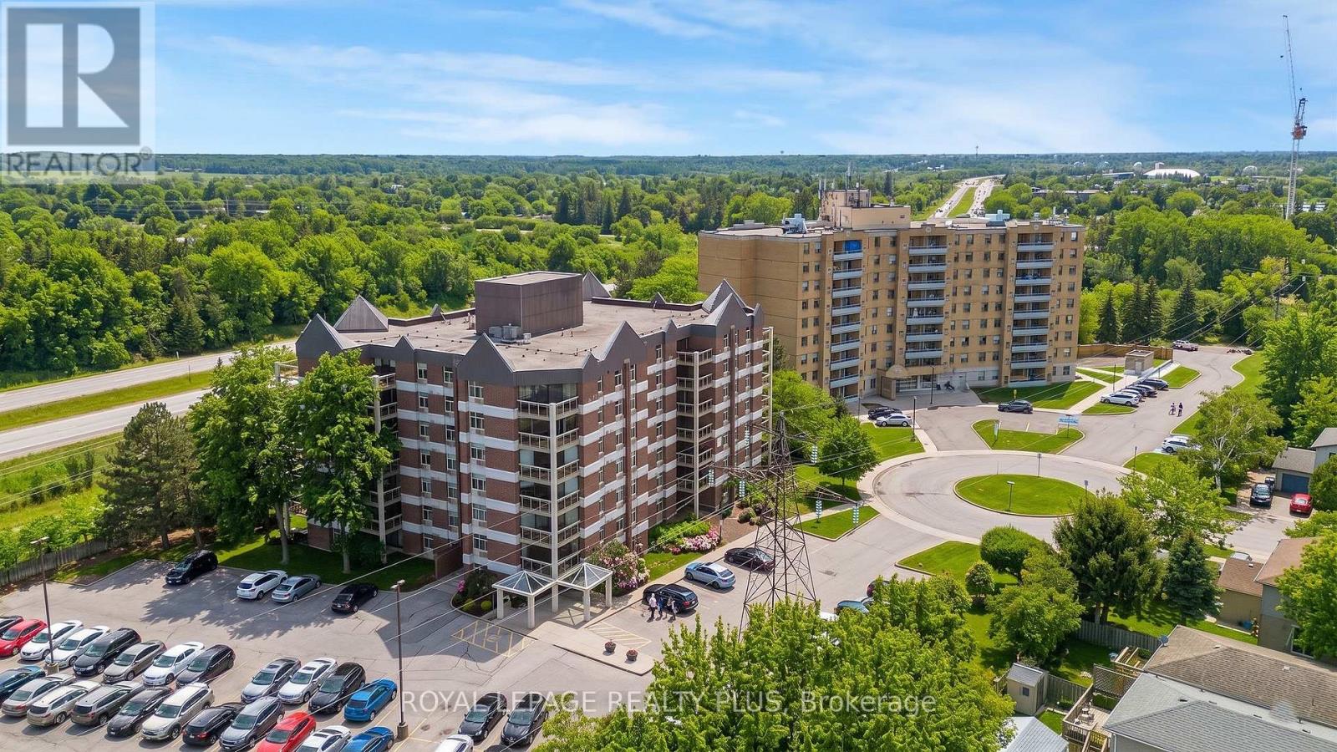
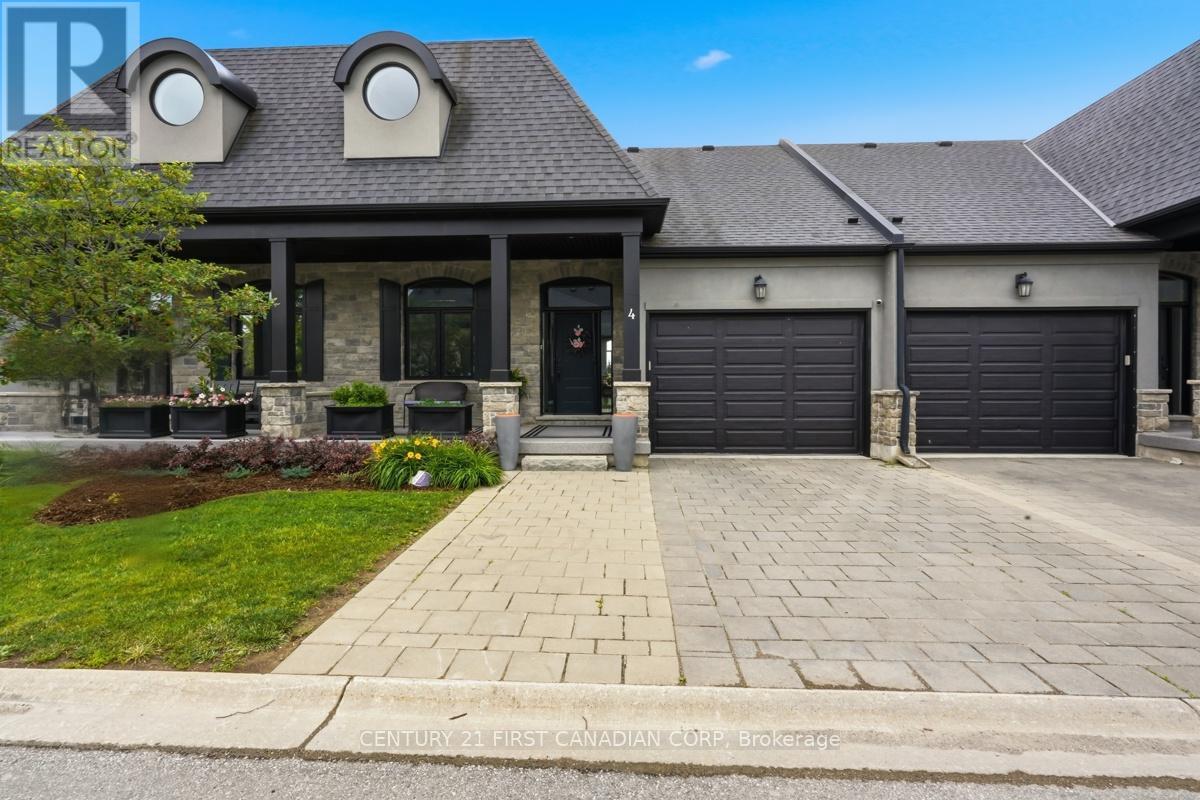
Welcome to sophisticated urban living at 60 Charles Street West, where modern design, upscale amenities, and an unbeatable downtown location come together. This beautifully appointed 2-bedroom, 2-bathroom condominium offers the perfect opportunity for homeowners, professionals, and investors seeking a vibrant lifestyle in the heart of Kitchener. Step inside to discover a bright and spacious open-concept layout filled with natural light. The contemporary kitchen is thoughtfully designed with premium appliances, stylish finishes, ample cabinetry, and generous counter space, flowing seamlessly into the living and dining areas perfect for both everyday living and entertaining. Step out onto your private balcony and enjoy sweeping views of the city skyline. The primary bedroom serves as a relaxing retreat, featuring large windows, plenty of natural light, and a private ensuite bathroom. The second bedroom offers versatility as a guest room, home office, or additional living space. A second full bathroom provides added convenience for family and visitors. Additional highlights include in-suite laundry, a dedicated parking space, and a storage locker. Residents enjoy access to exceptional building amenities, including a fully equipped fitness center, elegant party room, and a spectacular sky lounge with panoramic city views. Ideally located in the heart of downtown Kitchener, you'll be just steps from premier restaurants, cafés, shopping, entertainment venues, public transit, and the ION LRT, making commuting and exploring the city effortless. Don't miss this opportunity to own an exceptional condominium in one of Kitchener's most sought-after urban communities. Schedule your private viewing today. (id:15069)
Fully renovated with a modern open concept design. Welcome to 45 Pond Mills #1210. This fantastic unit features an updated kitchen and open space to the dining room and living room. Quartz countertops accompanied by a large island makes this a great area to prepare meals. The living room offers an electric fireplace making the space feel cozy and comfortable. Two bedrooms, one full bathroom -all renovated top to bottom. Contemporary doors, walk in closet in the master bedroom and carpet free with laminate floors throughout. Truly one of the nicest units in the building! Well maintained and managed condominium offering an assigned underground and secure parking space, outdoor BBQ area, a fitness centre and a sauna. Excellent proximity to numerous services and amenities. Close to walking trails and conservation areas. An excellent investment opportunity! (id:15069)
Stunning Turn-Key Living at 8 Christopher Court, Suite 603. Experience the perfect blend of modern upgrades and serene views in this meticulously maintained, turn-key residence. Welcome to Suite 603, a bright and inviting space designed for effortless living. This home has been throughtfully refreshed from top to bottom, featuring brand-new vinyl flooring throughout that provides a sleek, contemporary feel and seamless flow between rooms. Modern Comforts & Upgrades: Every detail has been handled so you can move in with total peace of mind. The heart of the home shines with new kitchen appliances, complemented by new window coverings that offer both privacy and style. Stay cool during the warmer months with the newly installed air conditioner in the living room, and enjoy the added convenience of the new sliding closet doors in the main foyer. Inviting Living Spaces: The open-concept living area is anchored by a cozy gas heating fireplace, creating a warm and sophisticated ambiance for relaxing evenings. Whether you are looking for a fresh start or an easy investment, the furniture is negotiable, making this a truly "just bring your toothbrush" opportunity. Outdoor Oasis: Step out onto your private, spacious balcony to unwind. Positioned perfectly to capture fantastic sunset views, it is the ideal backdrop for alfresco dining or a quiet morning coffee. Key Features: Move-In Ready: Fully updated and turn-key. Upgraded Mechanics: New A/C unit and gas fireplace heating. Stylish Finishes: New flooring, closet doors, and window treatments. Prime Location: Enjoy elevated views and a spacious outdoor footprint. (id:15069)
Welcome to the highly sought-after Meadows of Sunningdale. This luxurious family home welcomes you with a spacious foyer, rich hardwood flooring, and an elegant open-concept design. The custom kitchen features tiled floors, a stylish backsplash, stainless steel appliances, and a large island, offering both functionality and style while overlooking the main living space. The bright and inviting great room is highlighted by large windows that fill the space with natural light, a soaring cathedral ceiling, a beautiful custom fireplace, and direct access to the back deck-perfect for relaxing or entertaining. The main-floor primary suite offers comfort and convenience, complete with a spa-like ensuite featuring dual vanities, a custom tiled glass shower, and thoughtful finishes. Also on the main level, you'll find an additional bedroom or den and a full4-piece bathroom. Upstairs, the loft provides a lovely overlook of the great room and includes an additional bedroom and another 4-piece bathroom-ideal for family or guests. The finished lower level adds exceptional versatility with its own kitchen, open-concept living space, additional bedroom, and office, making it perfect for extended family, guests, or multi-generational living. Located with access to scenic hiking trails and just minutes from CF Masonville Place, Western University, University Hospital, and many other amenities, this exceptional home is one you won't want to miss. (id:15069)
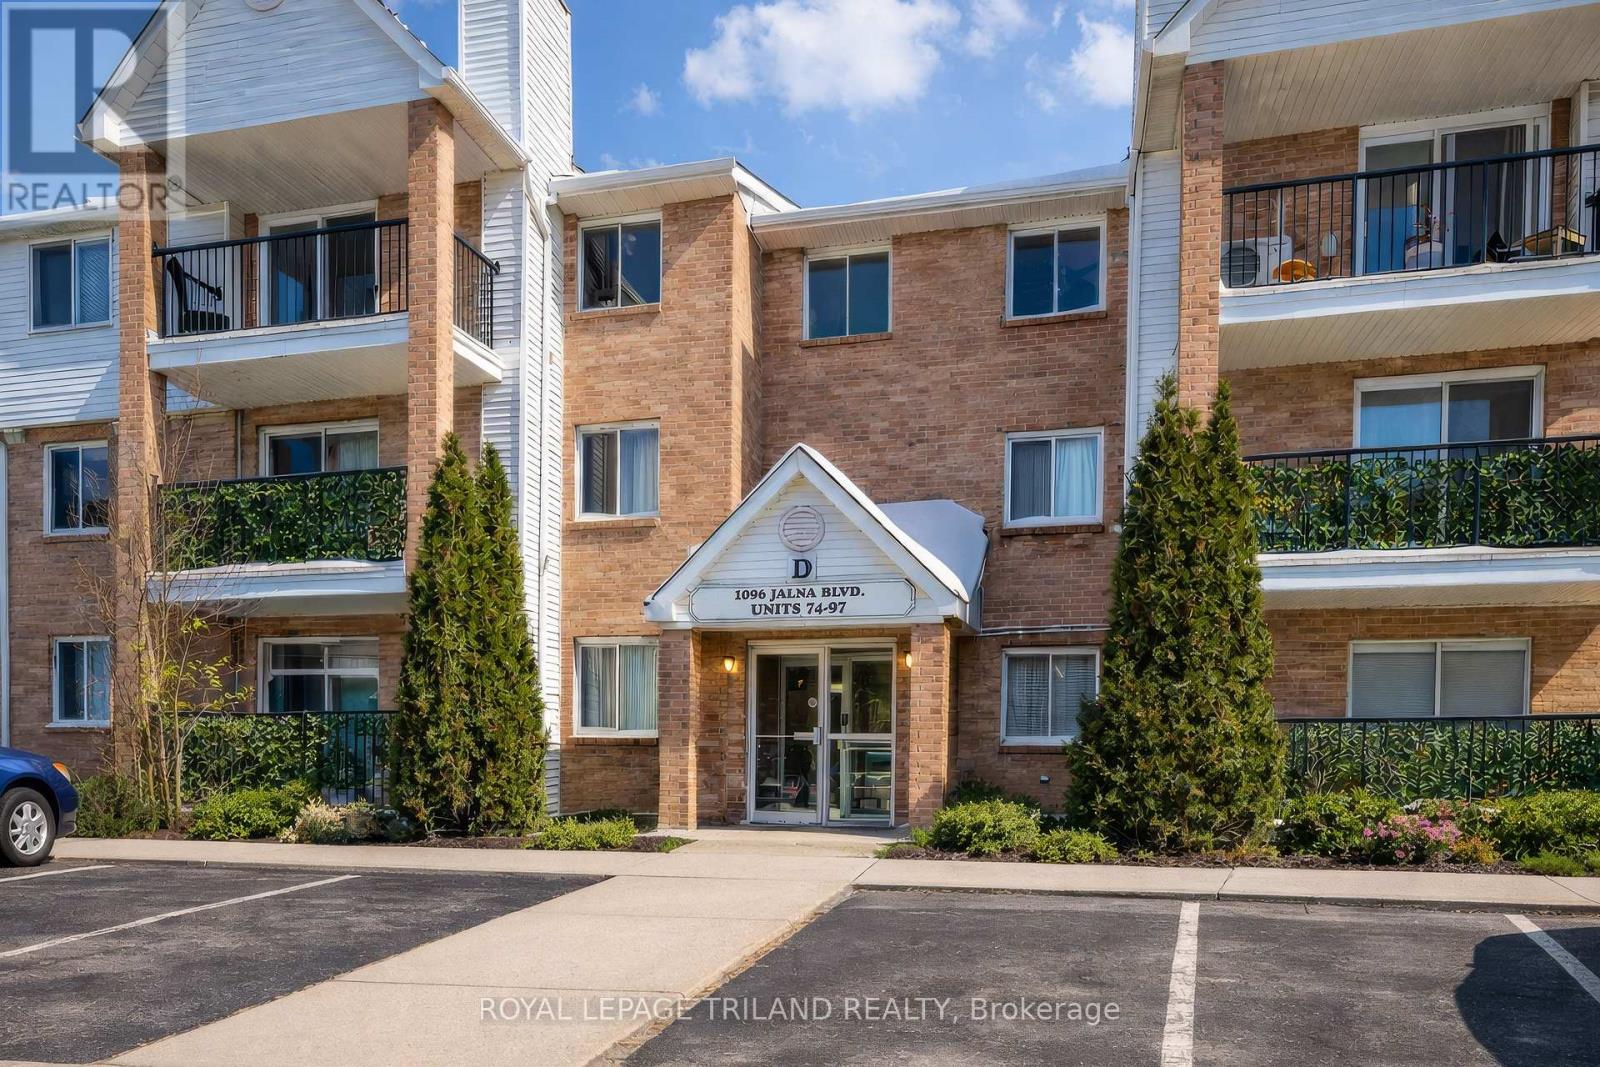
Fully renovated unit (2024) featuring updated flooring throughout, a modernized kitchen with new appliances, 1.5 renovated bathrooms, pot lights, and a wall-mounted air conditioning 2 units. Offering 1,085 sq. ft. of well-designed living space, this spacious 3-bedroom, 1.5-bathcondominium is ideally located steps from White Oaks Mall, movie theatre, grocery stores, and public transit. The welcoming foyer includes a large storage closet and convenient powder room. All three bedrooms are generously sized with ample closet space. The bright living room features a gas fireplace and flows seamlessly into the dining area and extended galley-style kitchen, complete with a large pantry and in-suite laundry. Enjoy the recently renovated covered balcony, perfect for outdoor relaxation. Building amenities include an in-ground pool, and condo fees include water and one assigned parking space. A move-in-ready home in a highly convenient South London location. (id:15069)
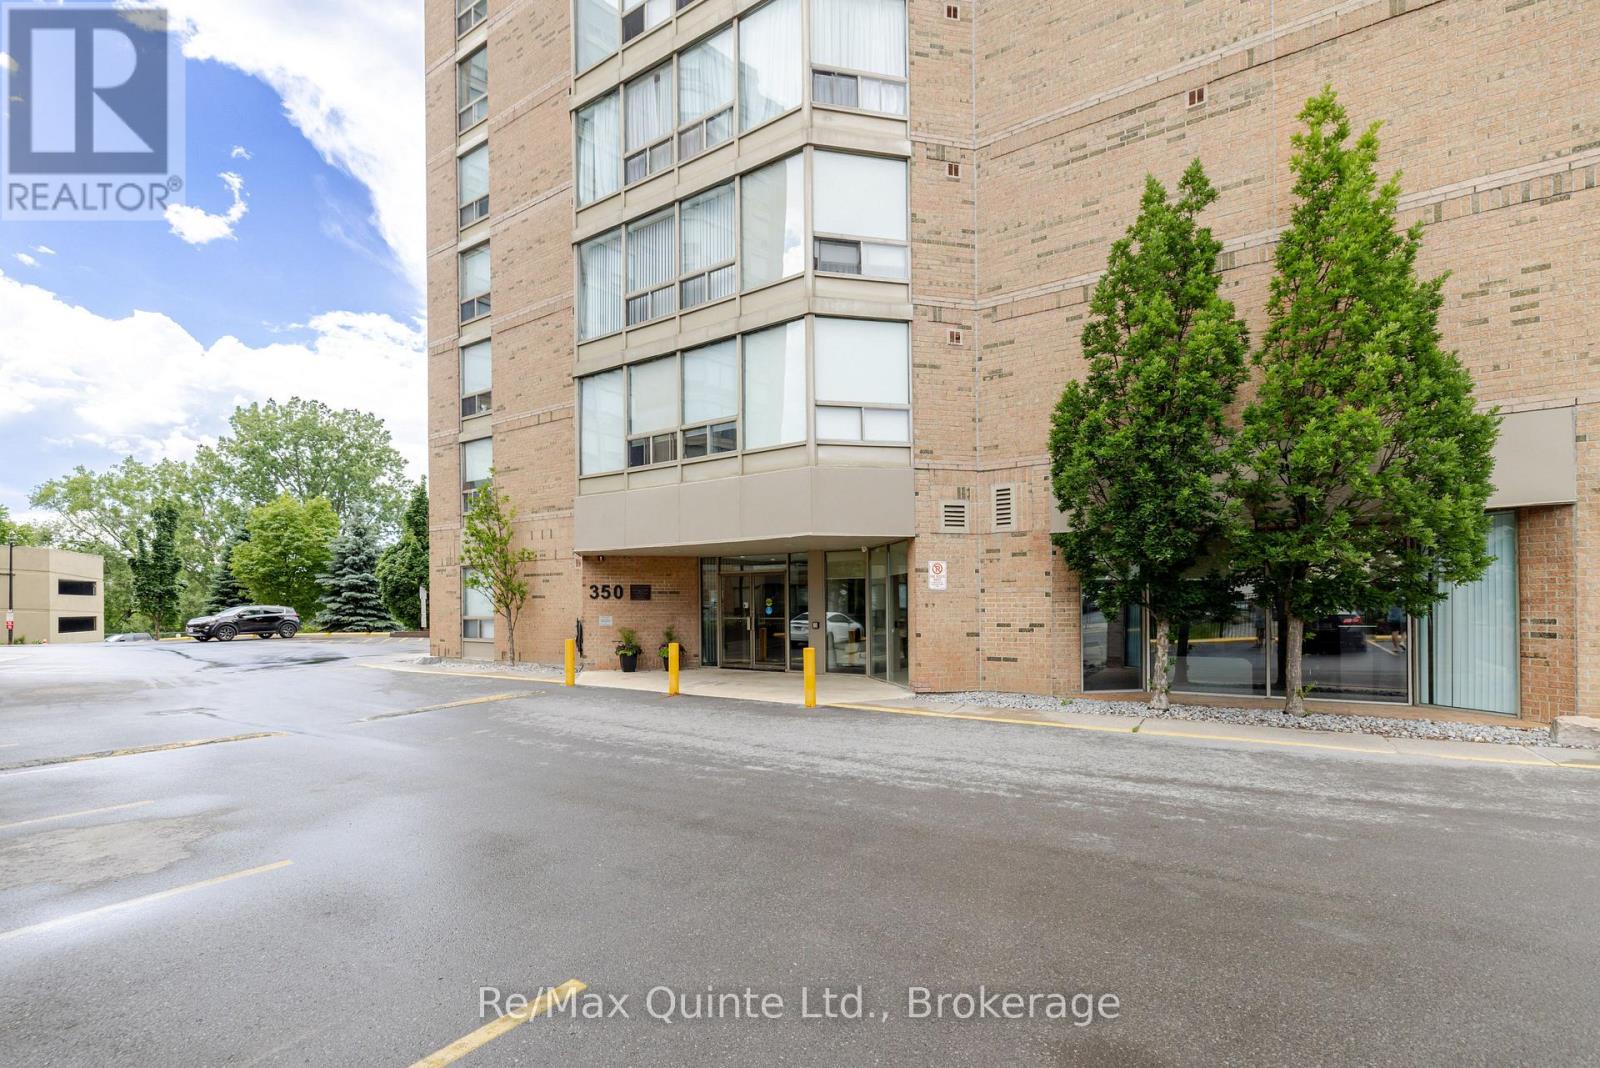
Modern updates. Unbeatable location. Endless possibilities. Welcome to this beautifully updated 2-bedroom, 2-bathroom condo in the heart of downtown Belleville. Featuring brand-new carpets, a stunning new kitchen, and all new appliances, this move-in-ready home offers style, comfort, and convenience from the moment you walk through the door. Whether you're a first-time buyer looking to enter the housing market, a young professional seeking an easy lifestyle, a retiree ready to downsize, or an investor searching for a strong opportunity, this property checks all the boxes. Step outside and enjoy everything downtown Belleville has to offer. From local restaurants, cafs, shops, and entertainment to community events and festivals throughout the year, there is always something happening. Plus, you're just minutes from the beautiful Bay of Quinte, waterfront trails, parks, and all the natural beauty that makes this area so desirable. Low-maintenance living, modern updates, and an exceptional location combine to create a property with endless potential. Don't miss your opportunity to own a piece of one of Belleville's most vibrant and growing neighbourhoods. PLEASE NOTE: Some photos were virtually staged. (id:15069)
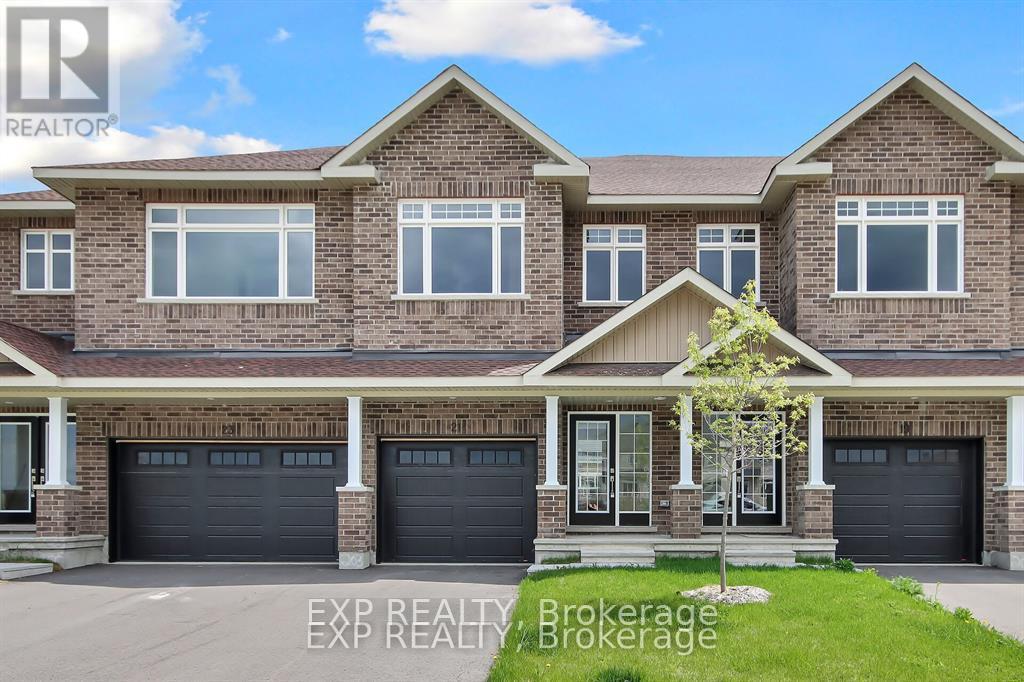
Welcome to Olympia's Almonte model in Carleton Place. This contemporary 1697 sqft home has it all! Great use of space with foyer and powder room conveniently located next to the inside entry. The open concept main floor is bright and airy with pot lights and tons of natural light. The modern kitchen features loads of cabinets and an island with seating all overlooking the living and dining area, the perfect place to entertain guests. Upper level boasts a seating area, making the perfect work from home set up or den, depending on your family's needs. Primary bedroom with walk-in closet and ensuite. Secondary bedrooms are a generous size and share a full bath. Laundry conveniently located on this level. Only minutes to amenities, shopping, schools and restaurants. Some photographs have been virtually staged. Photos provided are of a similar unit. (id:15069)
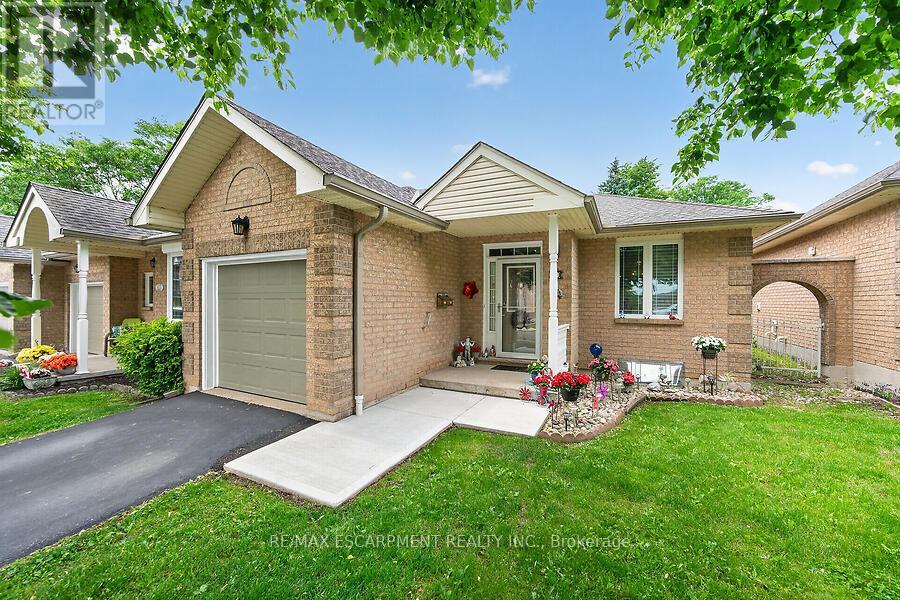
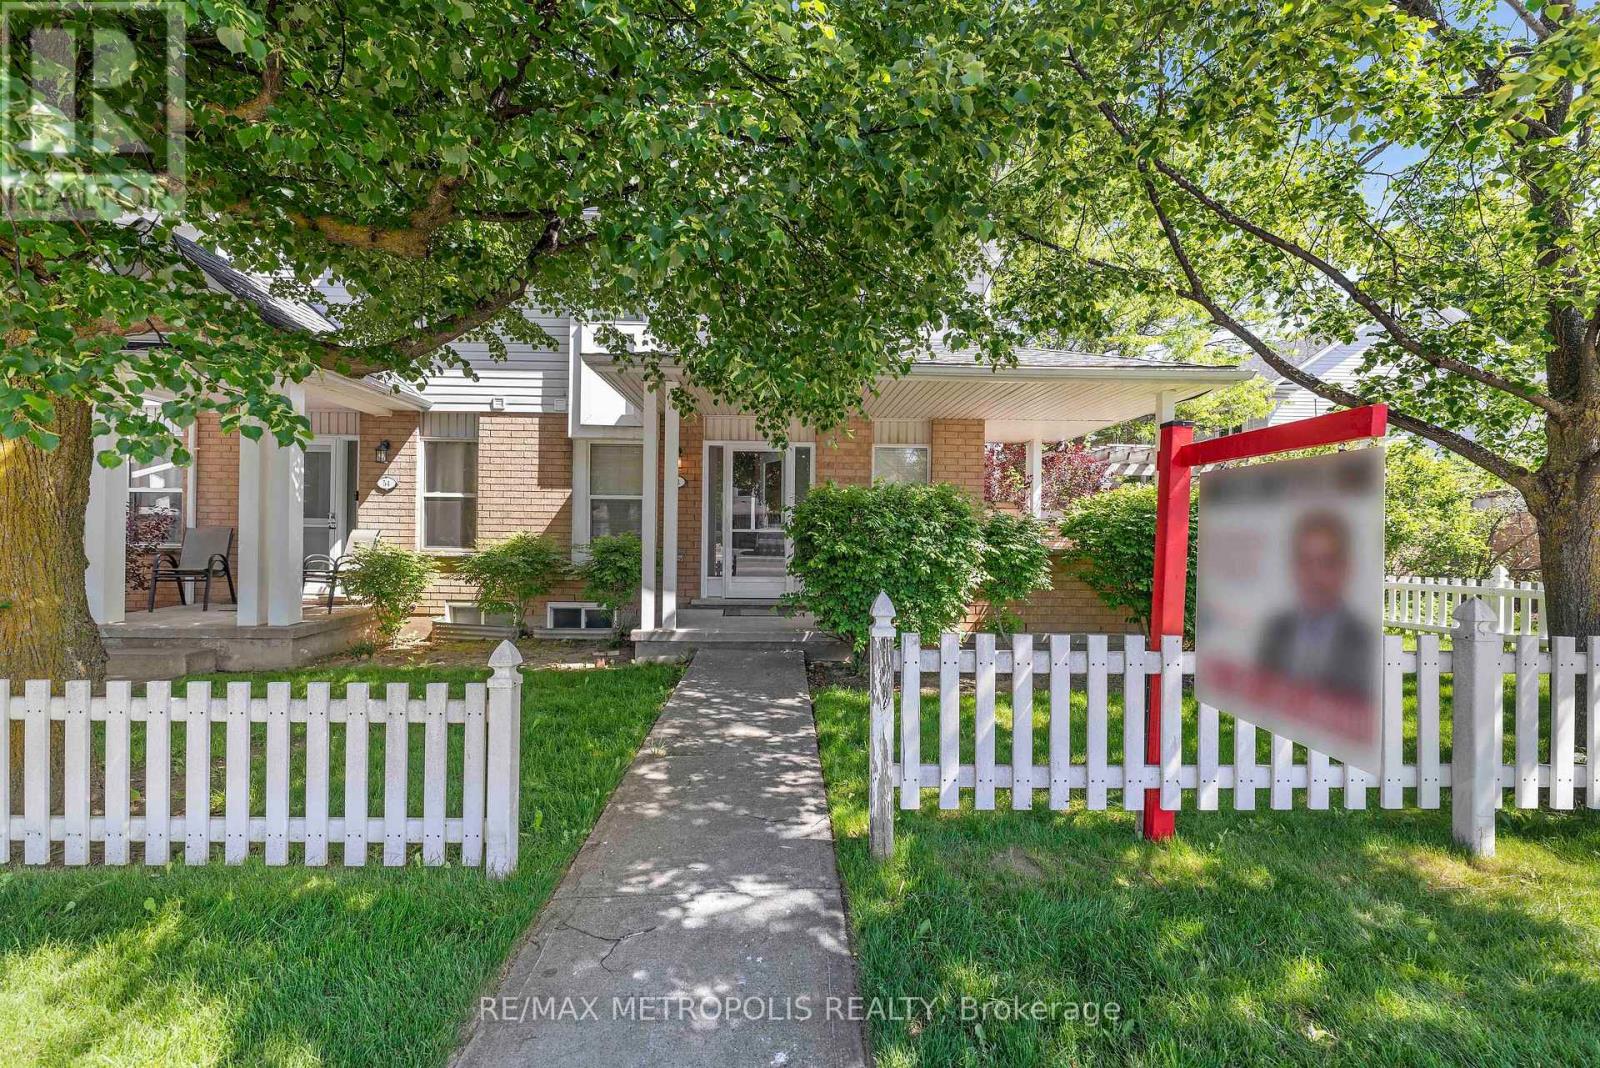
Aptly named "Sunset" model, one-floor condo brick end unit townhome in the sought-after Twenty Place Community This bright bungalow layout feat 1 main floor bedroom and 1.5 total baths, with direct access from the living room to a private patio with foliage, sunset views and the advantage of not backing onto another unit directly. Eat in kitchen at the front of the house. Main floor laundry and full bath. Finished lower level provides a spacious family room and additional sleeping space plus generous storage. Attached single-car garage with inside access for convenience. Enjoy community amenities including a recreation centre, indoor pool, sauna, library, pickleball courts - offering low-maintenance, comfortable living in a well-managed active adult community. Condo fees are $547/month and incl building ins, cable tv, use of amenities, groundskeeping and snow removal. Lots of visitor spaces. (id:15069)
Beautifully Updated End-Unit Townhome with Exceptional Outdoor Space! This move-in-ready 3-bedroom, 3-bathroom home offers a functional layout, modern upgrades, and one of the largest private yard spaces in the complex. Step inside to a bright and welcoming living room featuring modern dimmable pot lights (2025) and new flooring, all complemented by a freshly painted interior throughout the entire home. The adjoining dining area flows seamlessly into the spacious eat-in kitchen, complete with a gas stove (2022), new range hood (2026), and freshly painted kitchen cabinets, creating a stylish and inviting space for everyday living. Upstairs, you'll find three generously sized bedrooms and a well-appointed bathroom, while the fully finished basement provides additional living space, a convenient 2-piece bathroom, laundry area, and plenty of storage. Major recent upgrades include a new furnace (2025), new heat pump (2025), new interior doors (2025), upgraded attic insulation (2026), and updated flooring throughout, providing comfort, efficiency, and peace of mind for years to come. Nestled in a quiet and peaceful neighbourhood, this home is conveniently located close to Highways 6 and 7, with public transit, schools, parks, shopping, and scenic walking trails just moments away, making it an ideal choice for commuters, families, and anyone seeking a connected yet relaxed lifestyle. Freshly painted, extensively upgraded, and truly move-in ready-just unpack and enjoy! (id:15069)
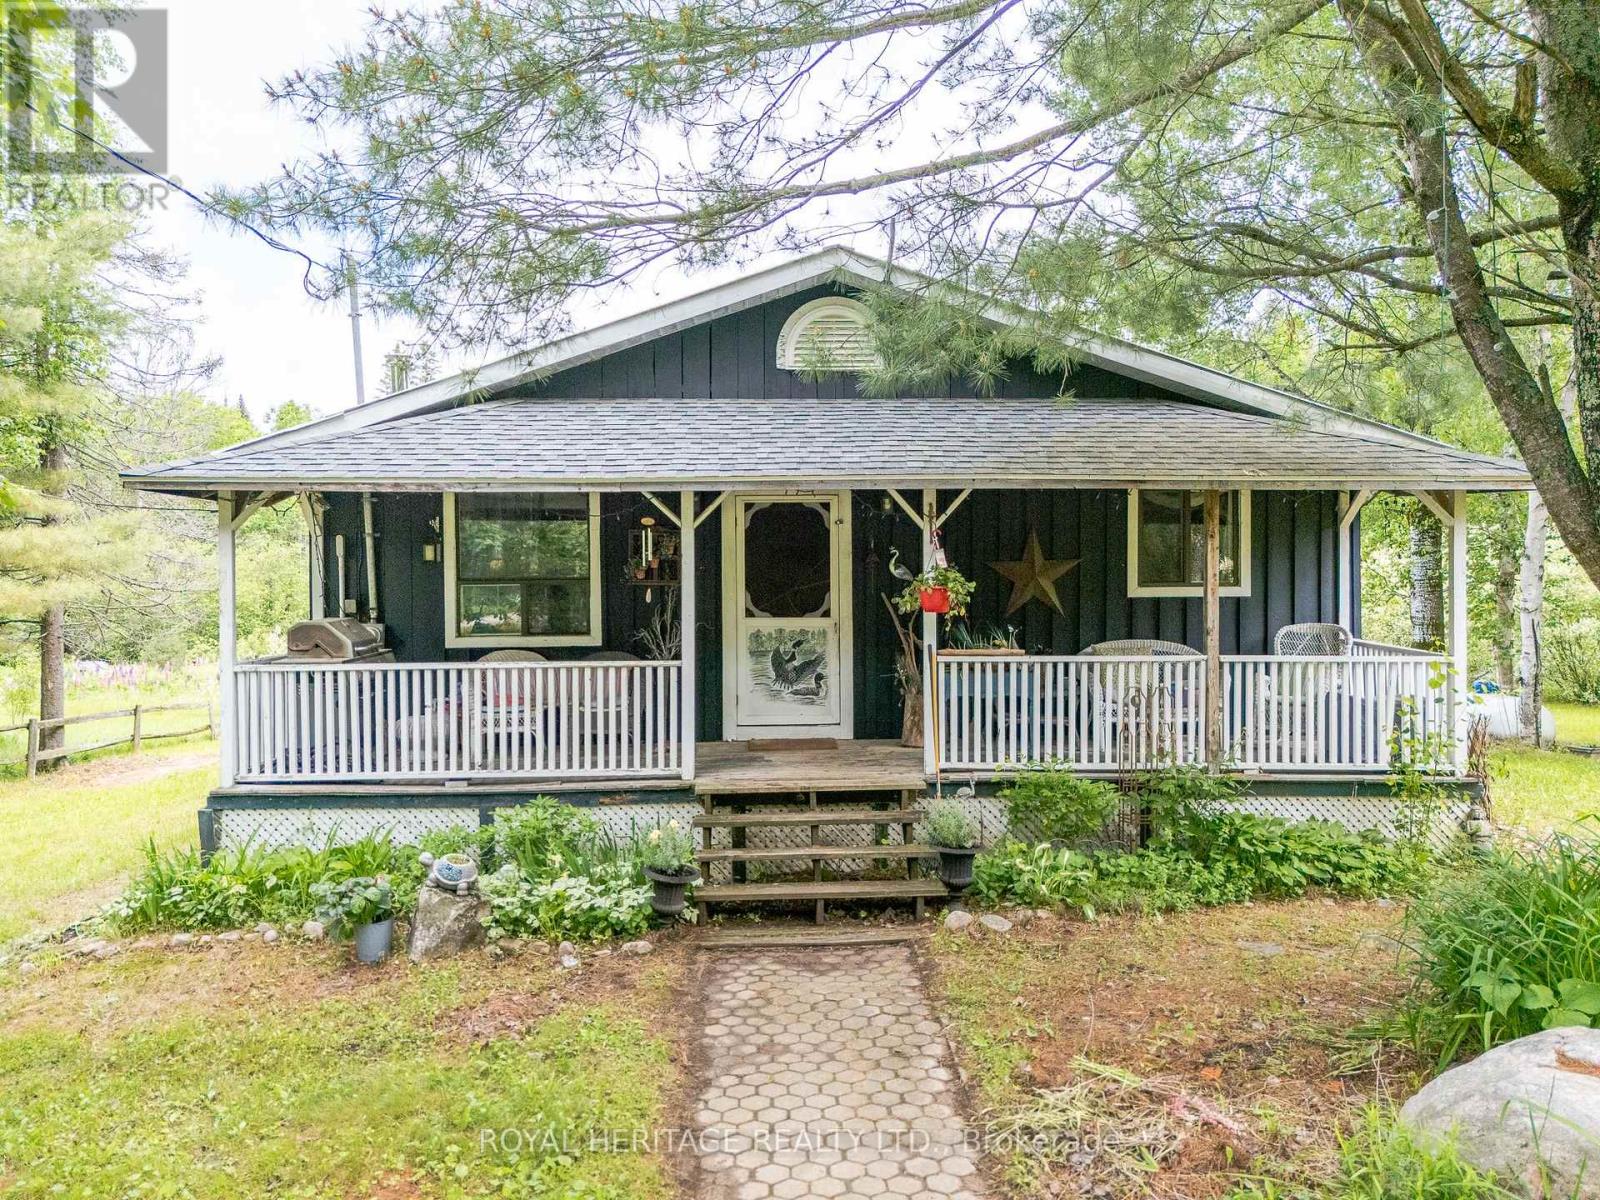
Welcome to 34 Gordon Point Road, a spacious 3+1 bedroom, 4 season bungalow nestled in the desirable community of Magnetawan, renowned for its natural beauty, outdoor recreation, and access to pristine waterways. Set on a private lot, nearly half an acre, this inviting home offers the perfect blend of comfort, functionality, and country living. The open-concept main floor seamlessly connects the old fashioned country kitchen, dining, and living areas, creating a modern feel for family gatherings and entertaining. Large windows fill the home with natural light while showcasing the surrounding private landscape. Main floor offering Primary Bedroom and 3 additional bedrooms for family and friends The fully finished walkout basement provides exceptional additional living space, featuring a recreation area, family room and 5th bedroom, plenty of room for guests or in-law capacity. Outside, the expansive backyard offers a peaceful setting for morning coffee, evening campfires, and outdoor enjoyment. A detached garage provides ample storage for all your recreational equipment, whether your adventures take you on land or water. Just steps away, enjoy easy access to beautiful Ahmic Lake, trails and nearby public waterfront amenities, including docks, sandy shoreline, swimming or launching your canoe or kayak. Rich in history the charming village of Magnetawan is deeply connected to the region's waterways, logging heritage & culture. Boaters alert; 40 miles of endless boating, the Mighty Magnetawan flows from Algonquin Park into Georgian Bay! Whether you're searching for a year-round residence, family retreat, or cottage getaway or Investment property, 34 Gordon Point Road offers an exceptional opportunity to embrace Muskoka-Parry Sound country living. Enjoy waterfront access and a vibrant recreational lifestyle without the expense of waterfront ownership. Some new windows, new plumbing, new electrical, pot lights, tile, drainage around home, insulation and more!! (id:15069)
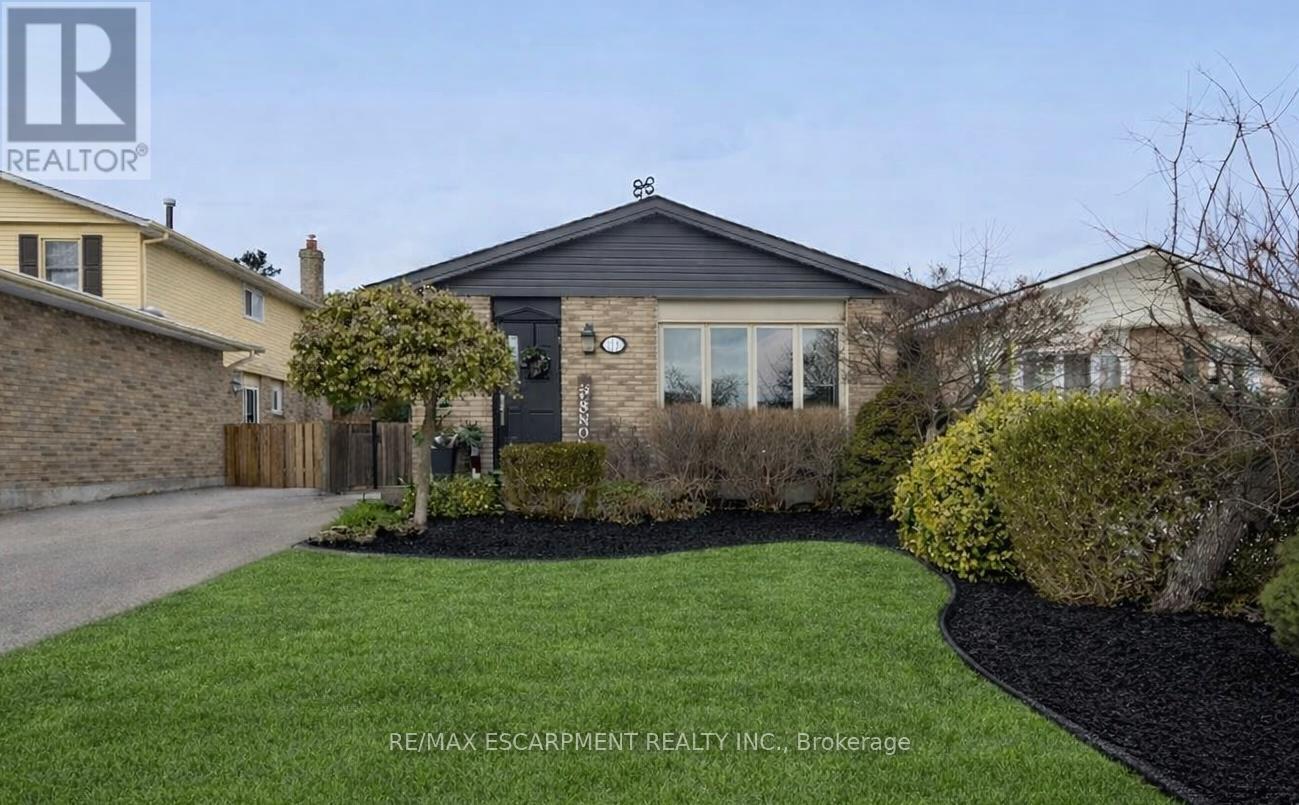
Welcome to this beautifully updated 4-level back-split nestled in a prime location on Stoney Creek Mountain. Step inside to discover an inviting living room and dining area that seamlessly flow into a newer kitchen, all with brand-new flooring throughout the main level and heated kitchen flooring. The bedroom level features a spacious primary bedroom, a second bedroom, and an updated 4-piece bathroom also with in-floor heat. The lower level offers a welcoming family room with a gas fireplace, and a convenient 2-piece bath. In the basement, you'll find a versatile bonus room equipped with a wet bar, an additional bedroom, laundry facilities, and a 3-piece bathroom. This area presents an ideal opportunity for a potential in-law suite or additional living space. Located close to the scenic Bruce Trail, a variety of shopping options, schools, and restaurants. Don't miss out on the opportunity to make this beautiful home your own. (id:15069)
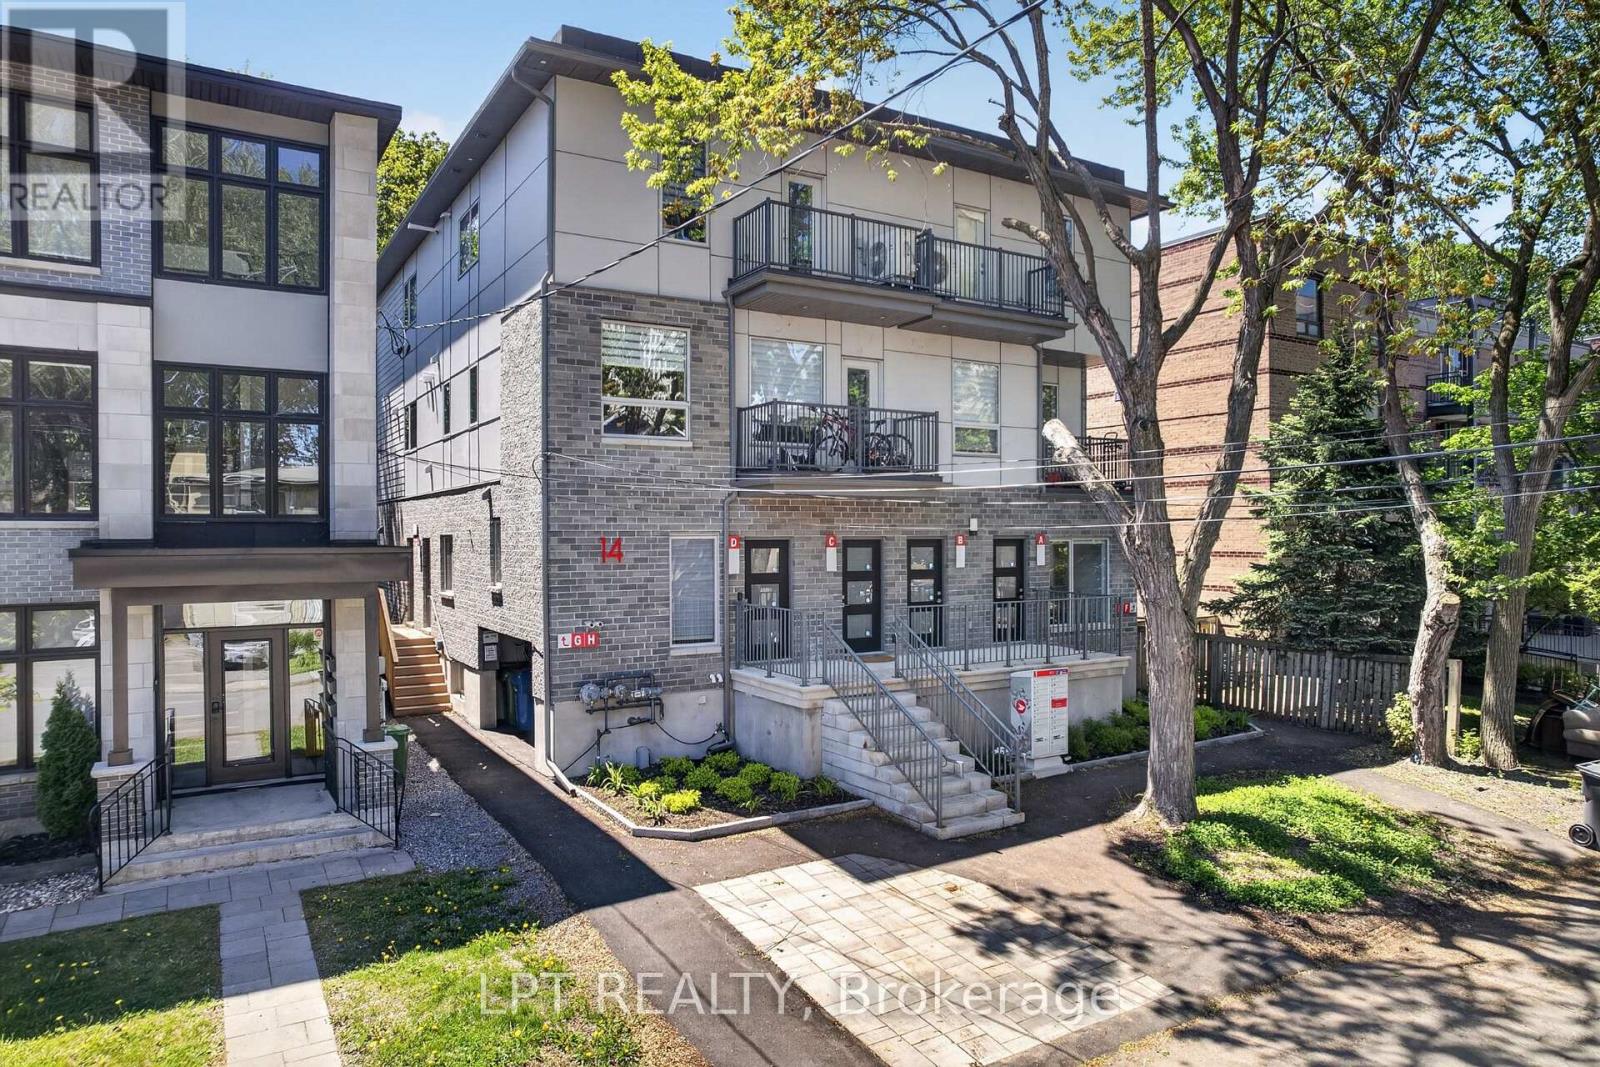
Exceptional opportunity to own a brand-new, purpose-built 8-unit multi-residential building in one of Ottawa's most connected, supply-constrained rental corridors. Completed in 2025 and offered fully turn-key, 14 Stevens Avenue delivers the rare combination today's investors seek: zero deferred maintenance, modern energy-efficient systems, and a diversified income stream across fifteen bedrooms. Each of the eight self-contained 2-level suites is finished to a trophy standard - engineered oak flooring, quartz kitchen countertops, stainless steel appliances, marble-tiled bathrooms, in-suite laundry, and private balconies in the upper units. Individually metered suites and owned tankless hot water keep operating costs low and turnover simple, while ductless heat-pump systems provide efficient year-round heating and cooling. Well-proportioned one- and two-bedroom layouts appeal to a deep tenant pool. Located steps from the Rideau River, Riverain Park and Loblaws, and minutes to the University of Ottawa, St. Paul University, downtown offices, Montfort Hospital, the Rideau Centre and Parliament, the setting underpins low vacancy and steady rent growth. Transit and the St. Laurent Shopping Centre are close at hand. Set on a 4,977 sq ft lot (49.94' x 99.65') and newly-zoned N4B, this is a true core-plus asset built for long-term performance and appreciation. With strong projected net operating income and clear built-in rental upside as suites turn over, it is ideally suited to private investors and portfolio buyers seeking a low-maintenance, new-construction building in a proven Ottawa neighbourhood. A full financial package, rent roll and private tour are available to qualified parties upon execution of a confidentiality agreement. Don't miss this rare chance to acquire a modern, income-generating landmark in Canada's capital. (id:15069)