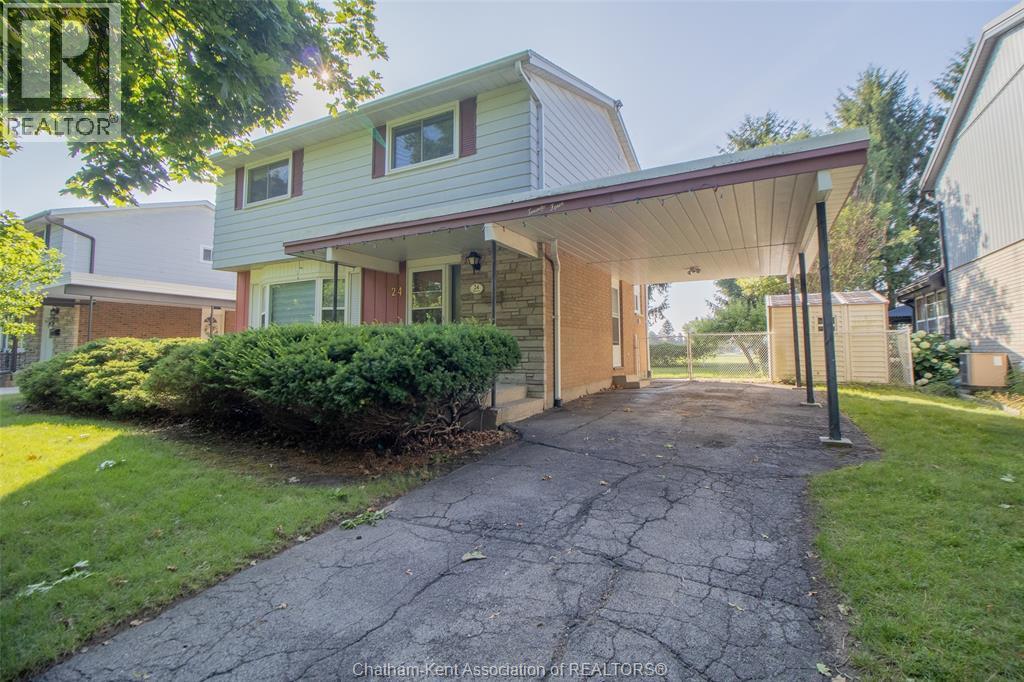
Nice big four bedroom 2 story in a great north side subdivision. Freshly painted throughout and lots of updates: windows, main level flooring, gorgeous custom kitchen, furnace, roof are only a few of the fine features of this most desirable home. 2 fridges, stove, washer, dryer, shed included. Conveniently located near schools, and shopping on a quiet cul-de-sac and backing onto a park for the kids to play in, this family home is must see!! Immediate closing available. (id:15069)
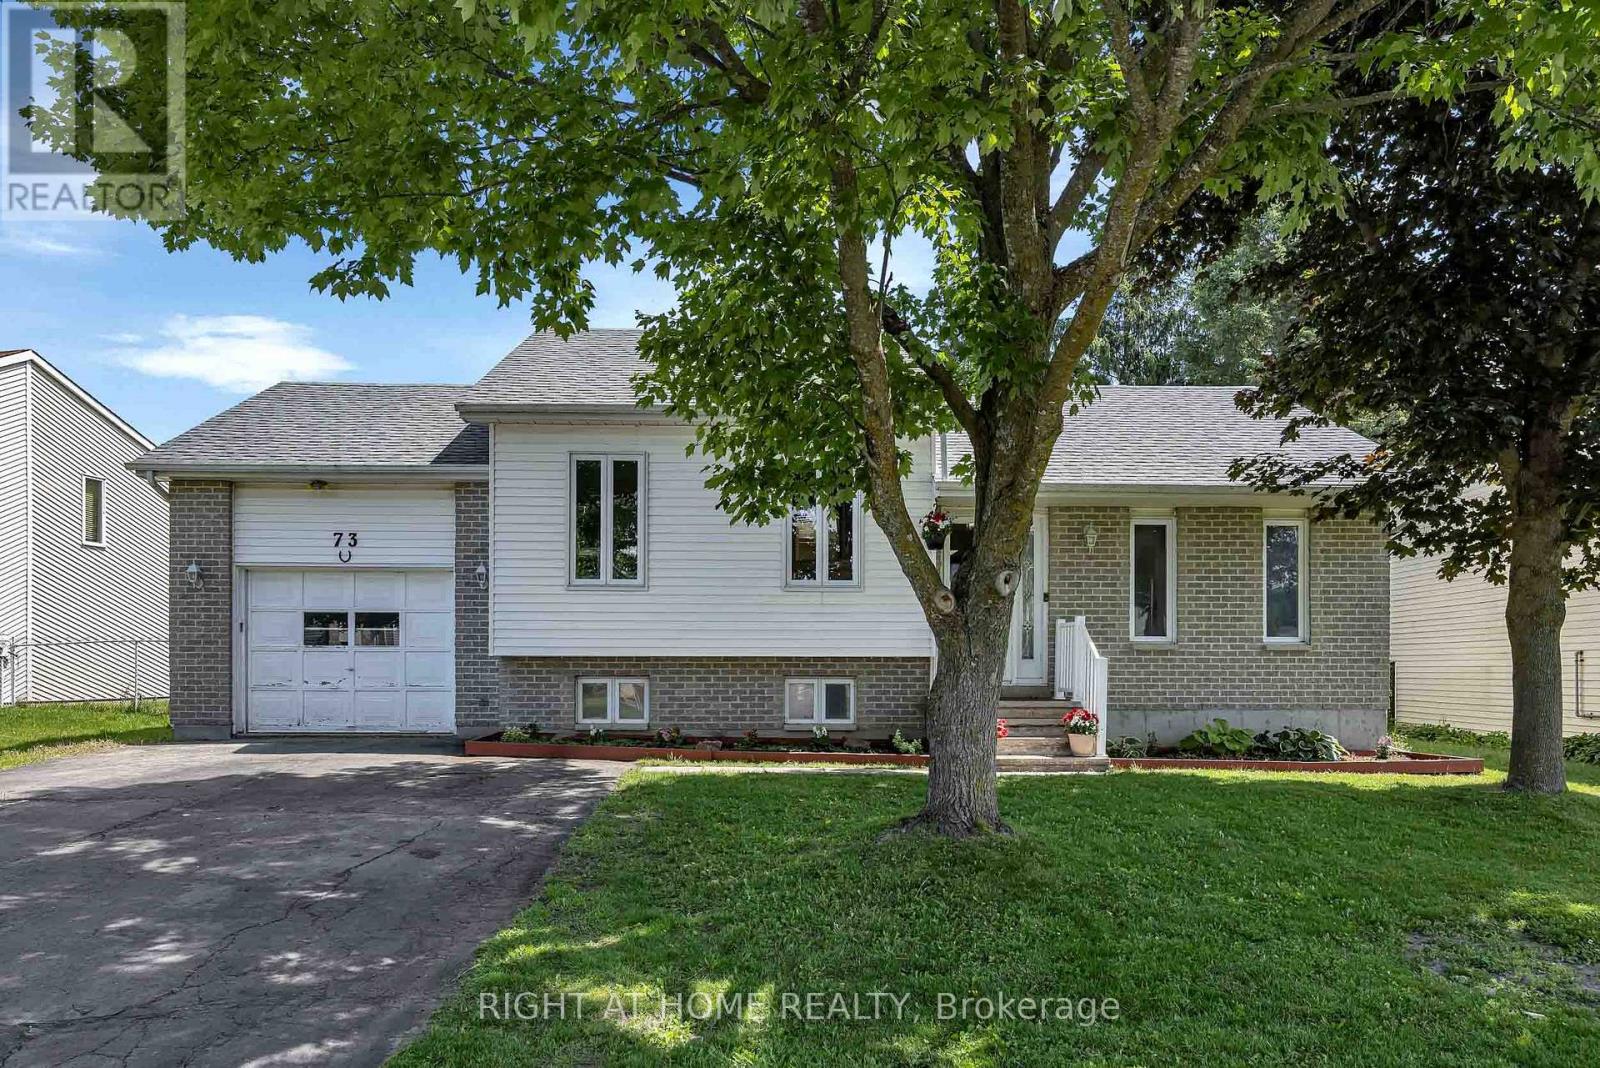
Welcome to this spacious and well-loved home offering comfort, functionality, and numerous major updates throughout. The bright, open-concept main floor features new flooring, a generous living room, and a sun-filled dining area, ideal for everyday living and entertaining.The kitchen offers ample cabinetry, abundant workspace, a floating island, and new stainless steel appliances. Just off the kitchen, the inviting four-season sunroom provides additional living space and overlooks the fully fenced, private backyard retreat.The upper level features a spacious primary bedroom and a second well-sized bedroom. The second-level bathroom/laundry area includes a convenient walk-in tub and offers an excellent opportunity for updating and customization to suit your personal style.The lower level boasts a cozy family room with a natural gas fireplace, a third bedroom, and a full 4-piece bathroom with a sunken tub. The unfinished basement provides excellent storage space and houses the updated mechanical systems, including a hot water tank (approx. 2021) and a new furnace (2025).Additional features include a Kohler standby generator system, new roof (2024), updated windows in the kitchen, dining room, family room, and basement, and new flooring throughout much of the home.With many of the major updates already completed, this property presents a fantastic opportunity to add your own finishing touches while enjoying a solid, move-in-ready home with exceptional space, comfort, and value. Walking distance to schools, parks, arena, dentists, shops and more!**Attached Schedule B must be included with all offers** ***Some photo's are virtually staged*** (id:15069)
Be the first to live in Mattamy's Petal, a beautifully designed 2 bed, 2 bath freehold townhome offering modern living and unbeatable convenience in the Northwoods community in Kanata. This 3-storey home features a welcoming foyer with closet space, direct garage access, a den, and luxury vinyl plank (LVP) flooring on the ground floor. The second floor boasts an open-concept great room, a modern kitchen with quartz countertops, ceramic backsplash, and stainless steel appliances, a dining area, and a private balcony for outdoor enjoyment. The second level also includes luxury vinyl plank (LVP) flooring and a powder room for convenience. On the third floor, the primary bedroom features a walk-in closet, while the second bedroom offers ample space with access to the main full bath. A dedicated laundry area completes the upper level. A second full bath can be added for additional comfort and convenience. Located in the vibrant Northwood community, this home is just minutes away from the marketplace, highway, schools, shopping, restaurants, and more! Images provided are to showcase builder finishes only. Don't miss this incredible opportunity! (id:15069)
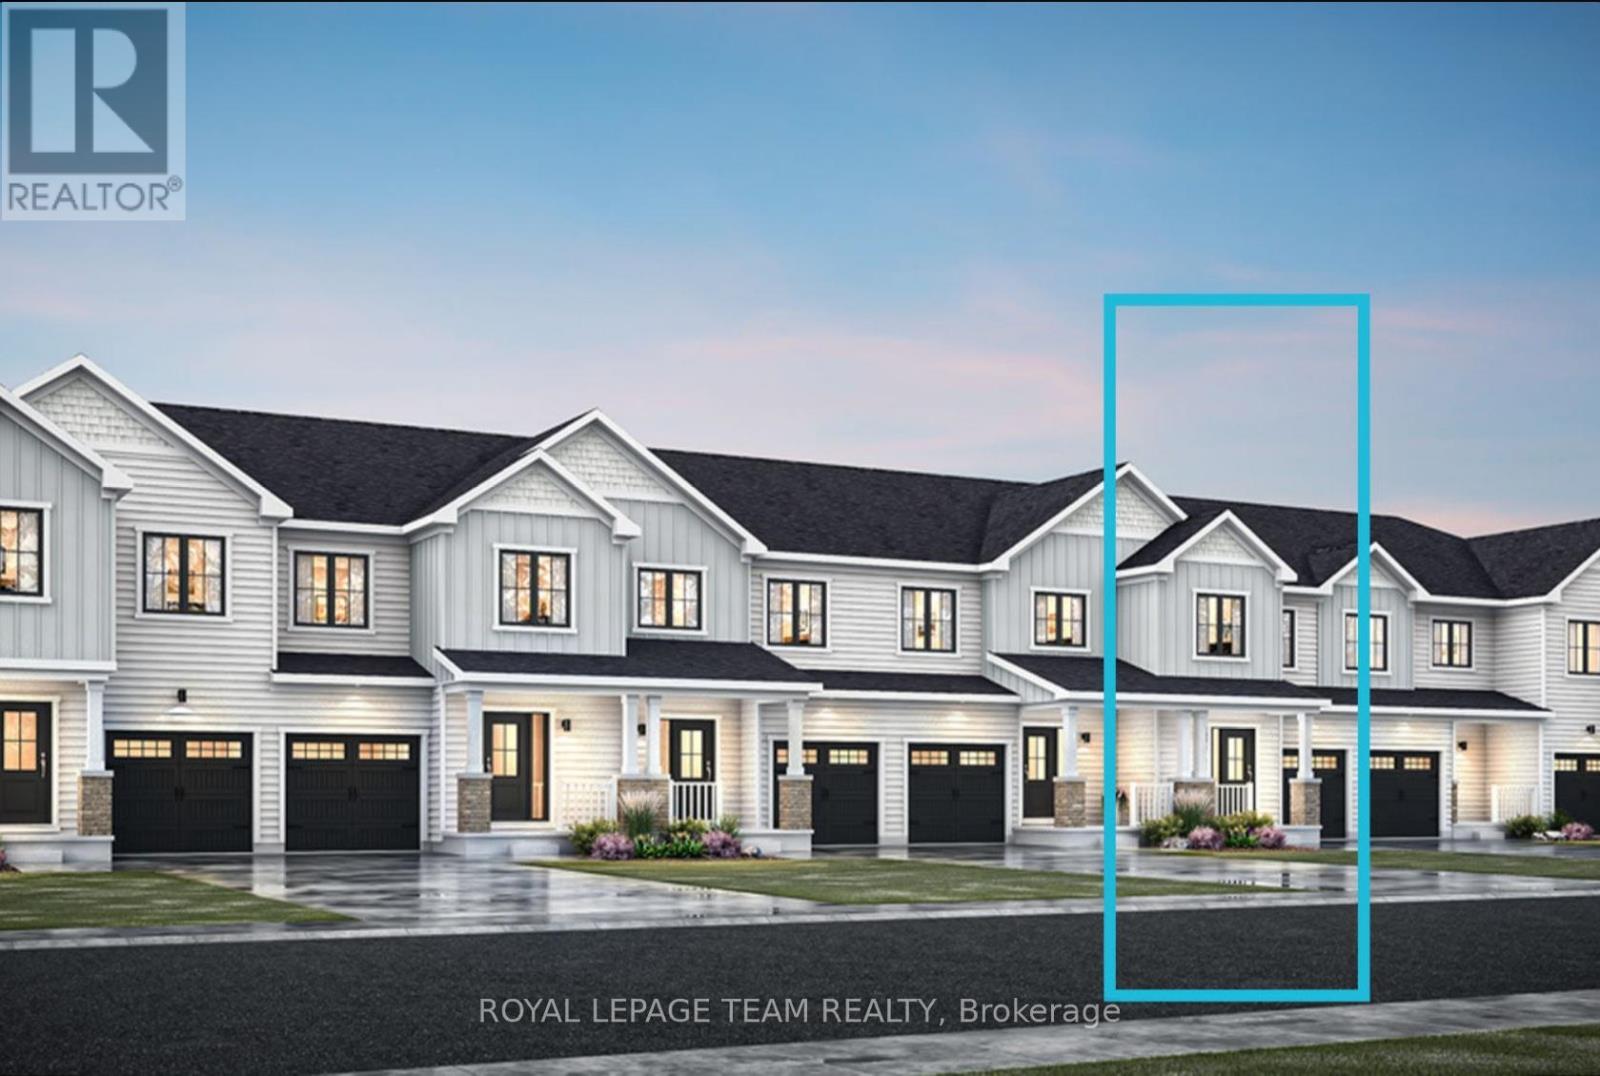
Welcome to this beautifully designed 2-storey Equinox Model townhome by Mattamy Homes, located in the sought-after Oxford community of Kemptville. This brand-new home offers a bright and modern layout, beginning with a spacious foyer featuring a convenient powder room and direct access to the attached garage. The open-concept main floor is thoughtfully designed for both everyday living and entertaining, showcasing a sun-filled great room and a stunning chef-inspired kitchen complete with granite countertops, ceramic backsplash, and ample workspace. Upstairs, the spacious primary bedroom retreat features a walk-in closet and private ensuite, accompanied by two additional generously sized bedrooms, a full main bathroom, and the added convenience of second-floor laundry. The finished basement features a spacious rec room, offering additional living space perfect for a family room, home office, gym, or entertainment area. Surrounded by peaceful scenery and a tranquil setting, this exceptional home offers the perfect blend of comfort, style, and modern living. Photos are provided to showcase builders finishes only. (id:15069)
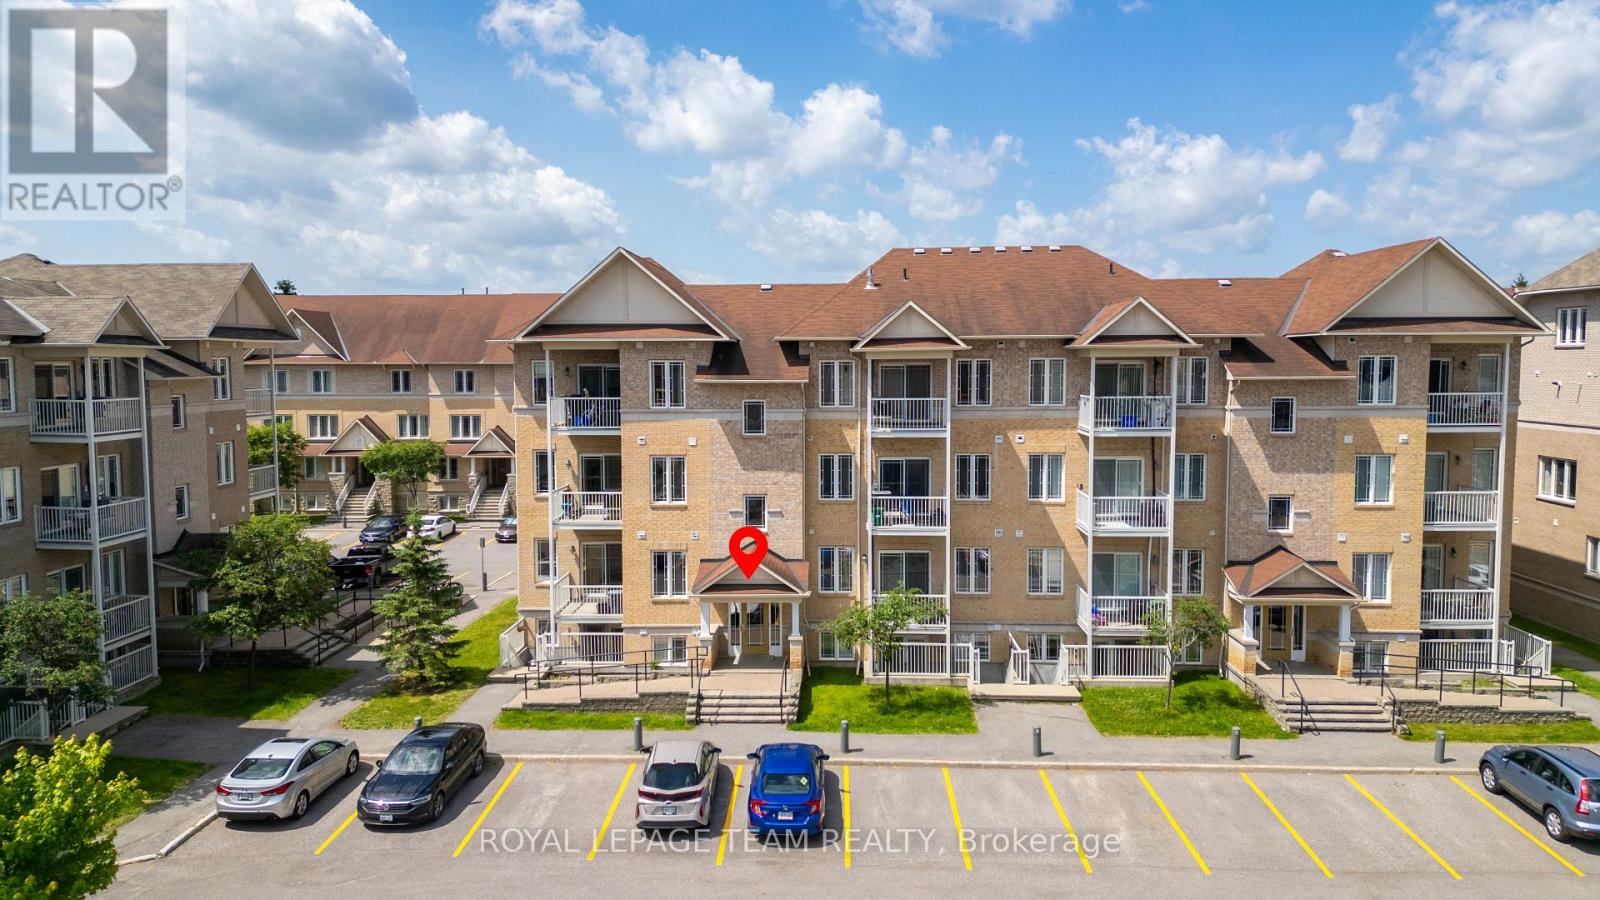
Bright and spacious 2-bedroom + den, 1.5-bathroom condo in a prime location! This unit is a lower level unit with its own entrance and its End unit with extra windows on the side for extra light located right behind visitors parking. This beautifully maintained unit features an open-concept layout with large windows that fill the space with natural light. The open concept living is perfect for entertaining. Enjoy the spacious kitchen with great storage and eating bar. The den offers a flexible space for a home office or guest room. Enjoy the convenience of in-suite laundry with newer washer & dryer in Dec 2025and accessible parking. Situated steps from a beautiful park and just minutes from the Meridian Theatres, shops, restaurants, and public transit. Ideal for first time home buyers, professionals, downsizers, or anyone looking for comfort and convenience in the heart of the city or add to your investment portfolio. (id:15069)
This beautifully renovated slab-on-grade home offers modern comfort on a peaceful country lot, giving you the best of low-maintenance living with plenty of outdoor space to enjoy. Inside, you'll find a bright and welcoming layout featuring 2 bedrooms and 2 bathrooms, including a private ensuite in the primary bedroom. The home has been thoughtfully updated throughout, with a large, modern kitchen complete with brand-new appliances and ample room for cooking and gathering. With everything conveniently located on one level, this home is ideal for anyone seeking simplicity without sacrificing style and is perfect for retirees & wheelchair accessible. Outside, the property offers a spacious yard-great for gardening, outdoor entertaining, or simply enjoying the quiet of country living. An attached tandem garage provides additional convenience and storage. Whether you're downsizing, purchasing your first home, or looking for a peaceful rural retreat, this move-in-ready property delivers comfort, space, and modern updates in a beautiful country setting. (id:15069)
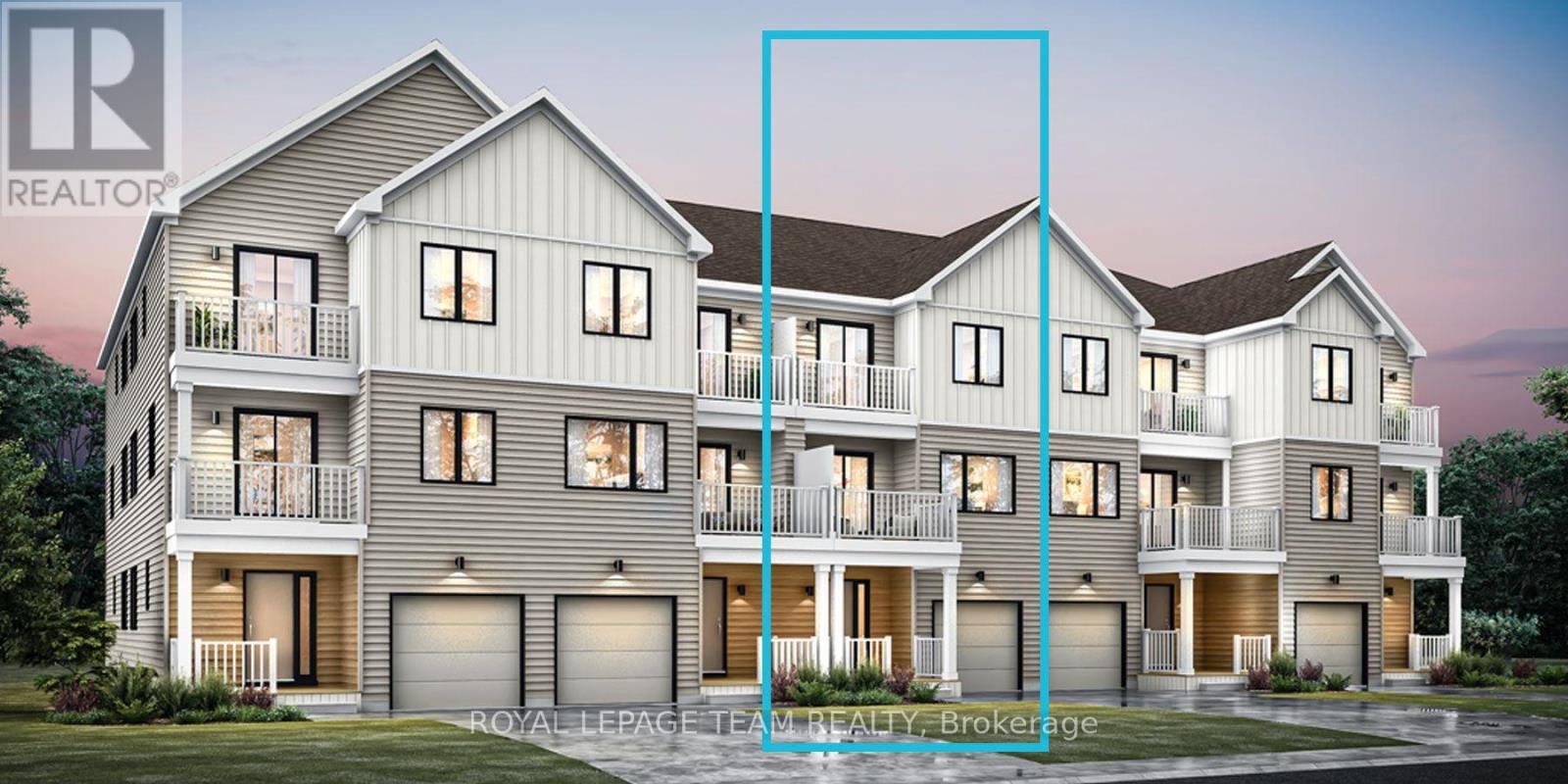
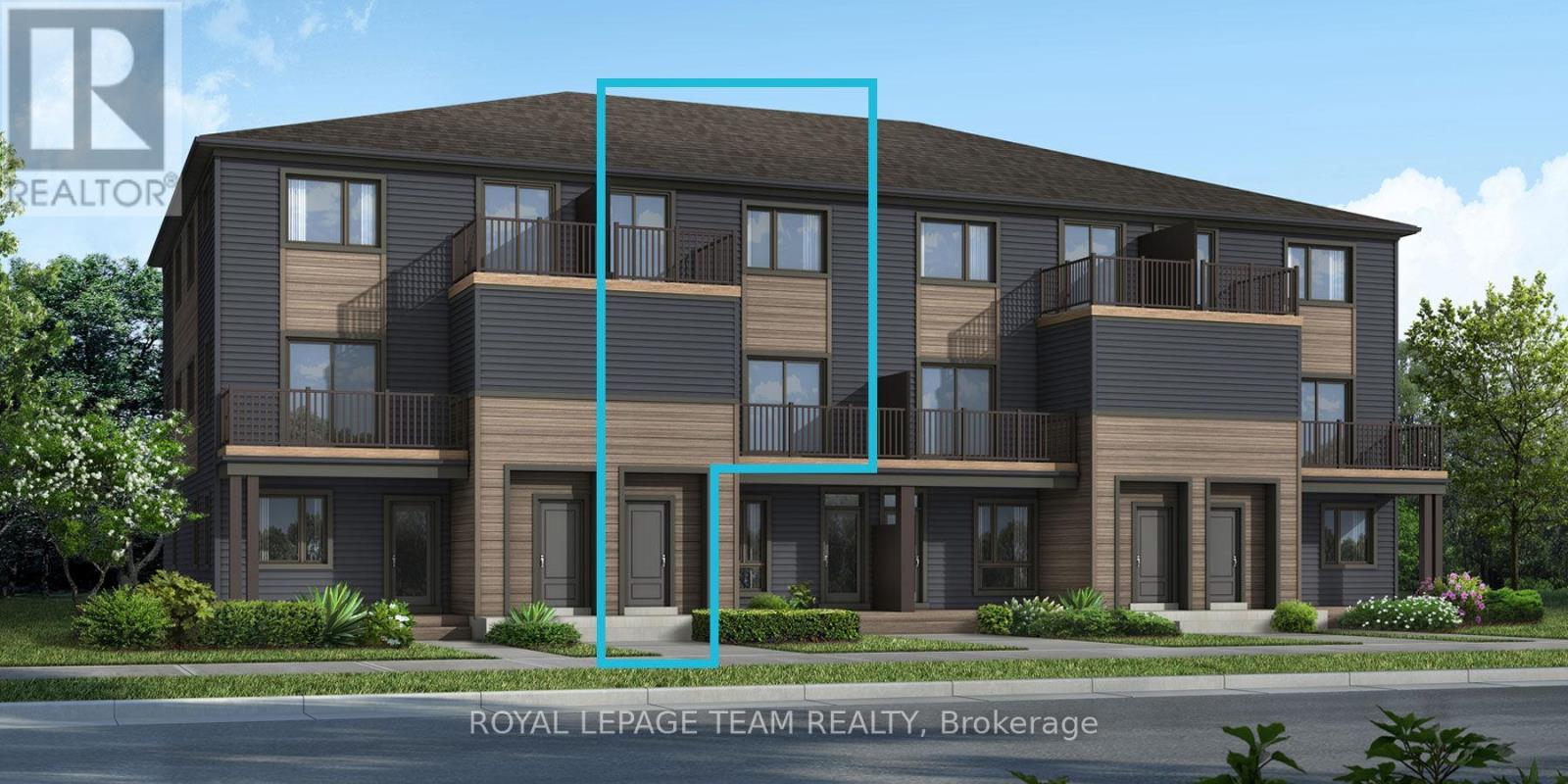
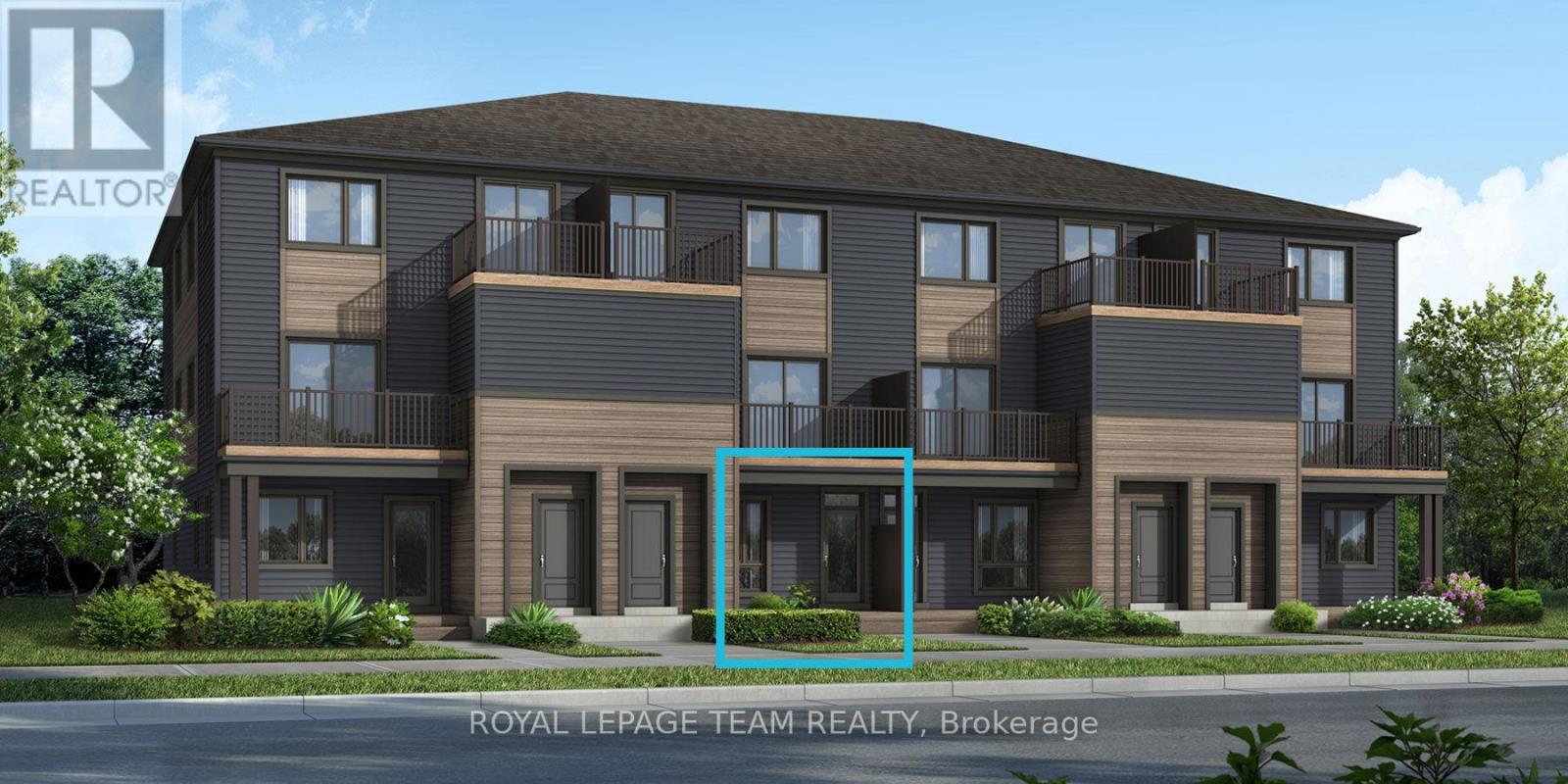
Be the first to live in Mattamy's The Willow, a beautifully designed 3-bedroom, 2-bath stacked townhome offering ultimate comfort and functionality. The quaint front porch and foyer lead upstairs to the open-concept living and dining area, kitchen, powder room, and storage room. The modern open-concept kitchen features stainless steel appliances, perfect for enjoying a cup of coffee or a meal at the optional charming breakfast bar. The bright living/dining area boasts patio doors that let in ample natural light, opening to a private balcony ideal for enjoying the beautiful summer weather. Upstairs, you'll find a spacious primary bedroom, the main full bath, two more spacious bedrooms and one with its own private deck, offering stunning views of the surrounding community. A conveniently located laundry room is also on this level. Conveniently located near amenities, parks, public transportation, schools and more. Enjoy the best of suburban living with easy access to everything you need! Don't miss this opportunity! Images provided to showcase builders finishes only. (id:15069)
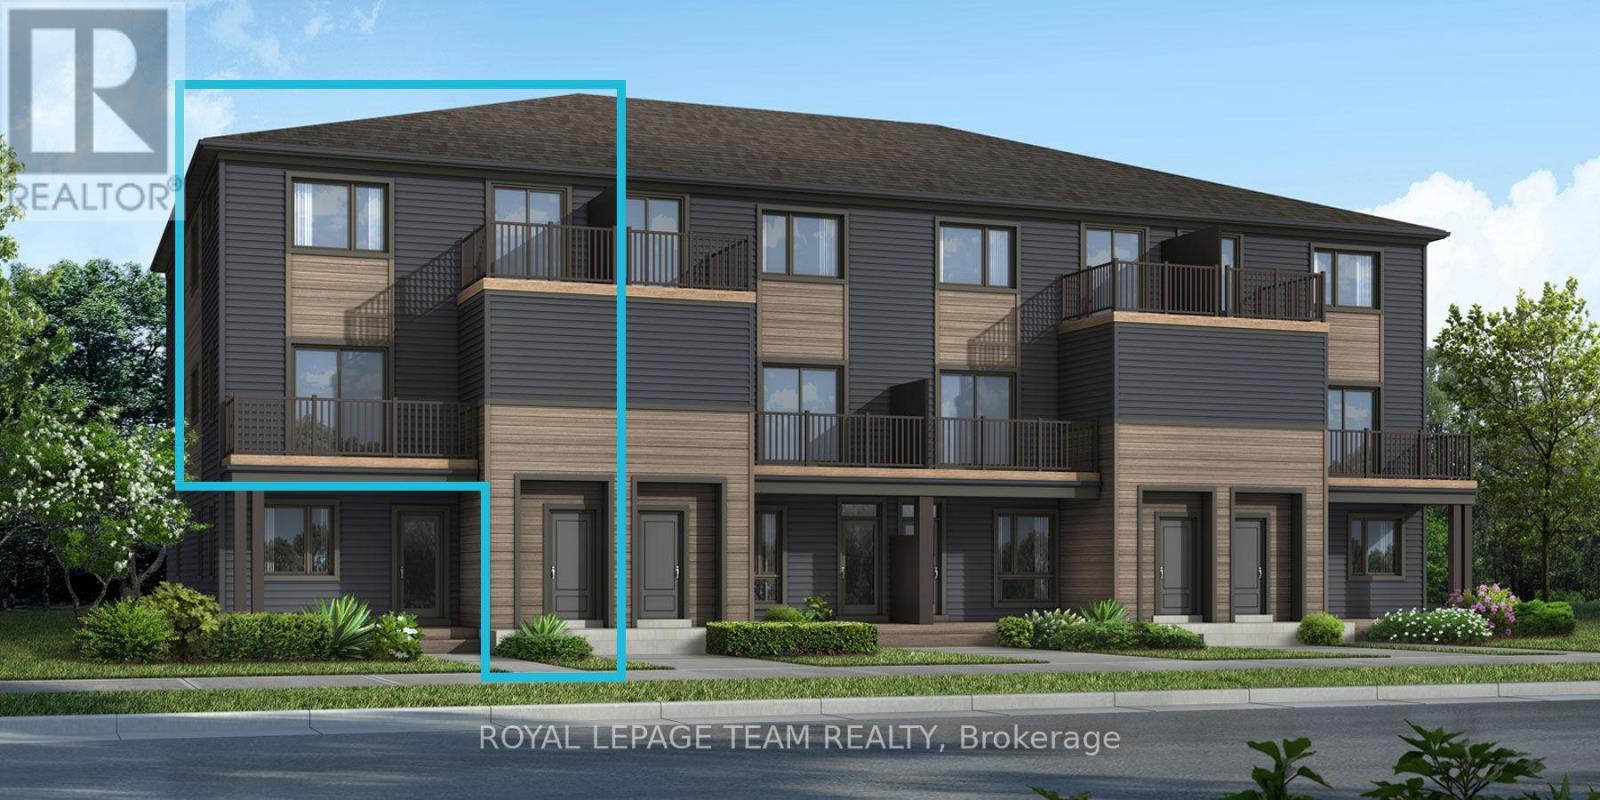
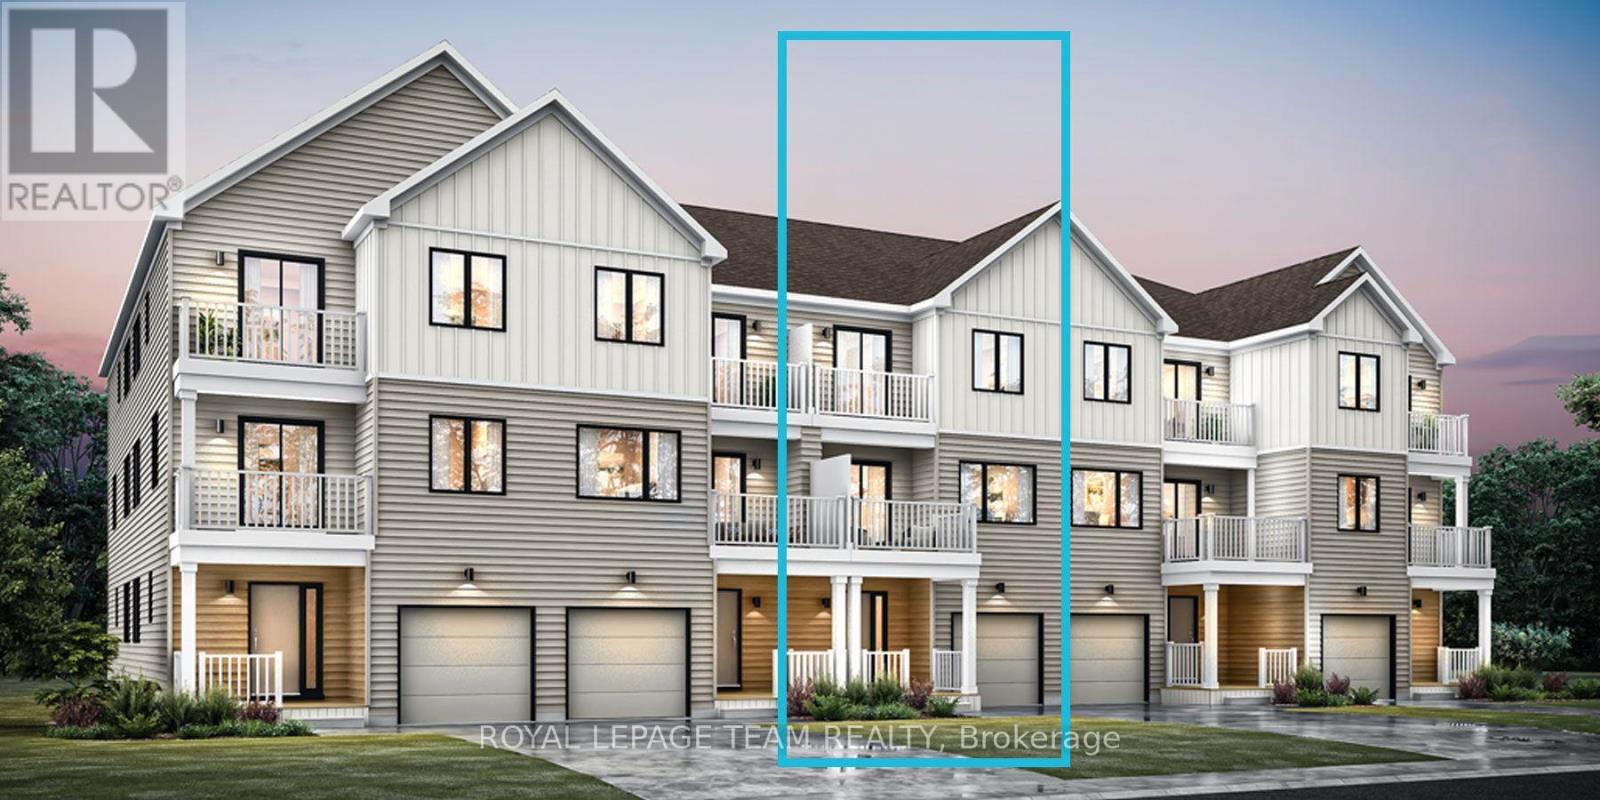
Be the first to live in Mattamy's The Aster, a beautifully designed 2 bedroom, 2 bath stacked townhome offering ultimate comfort and functionality. The quaint front porch and foyer lead upstairs to the open-concept living and dining area, kitchen, powder room, and storage room. The modern open-concept kitchen features stainless steel appliances, perfect for enjoying a cup of coffee or a meal at the optional charming breakfast bar, quartz countertops and a ceramic backsplash. The bright living/dining area boasts patio doors that let in ample natural light, opening to a private balcony ideal for enjoying the beautiful summer weather. Upstairs, you'll find a spacious primary bedroom with a walk-in closet, the main full bath, and a second bedroom with its own private deck, offering stunning views of the surrounding community. A conveniently located laundry room is also on this level. A second full bath can be added for additional comfort and convenience. Conveniently located near amenities, parks, public transportation, schools and more. Enjoy the best of suburban living with easy access to everything you need! Don't miss this opportunity! Images provided to showcase builder finishes only. (id:15069)
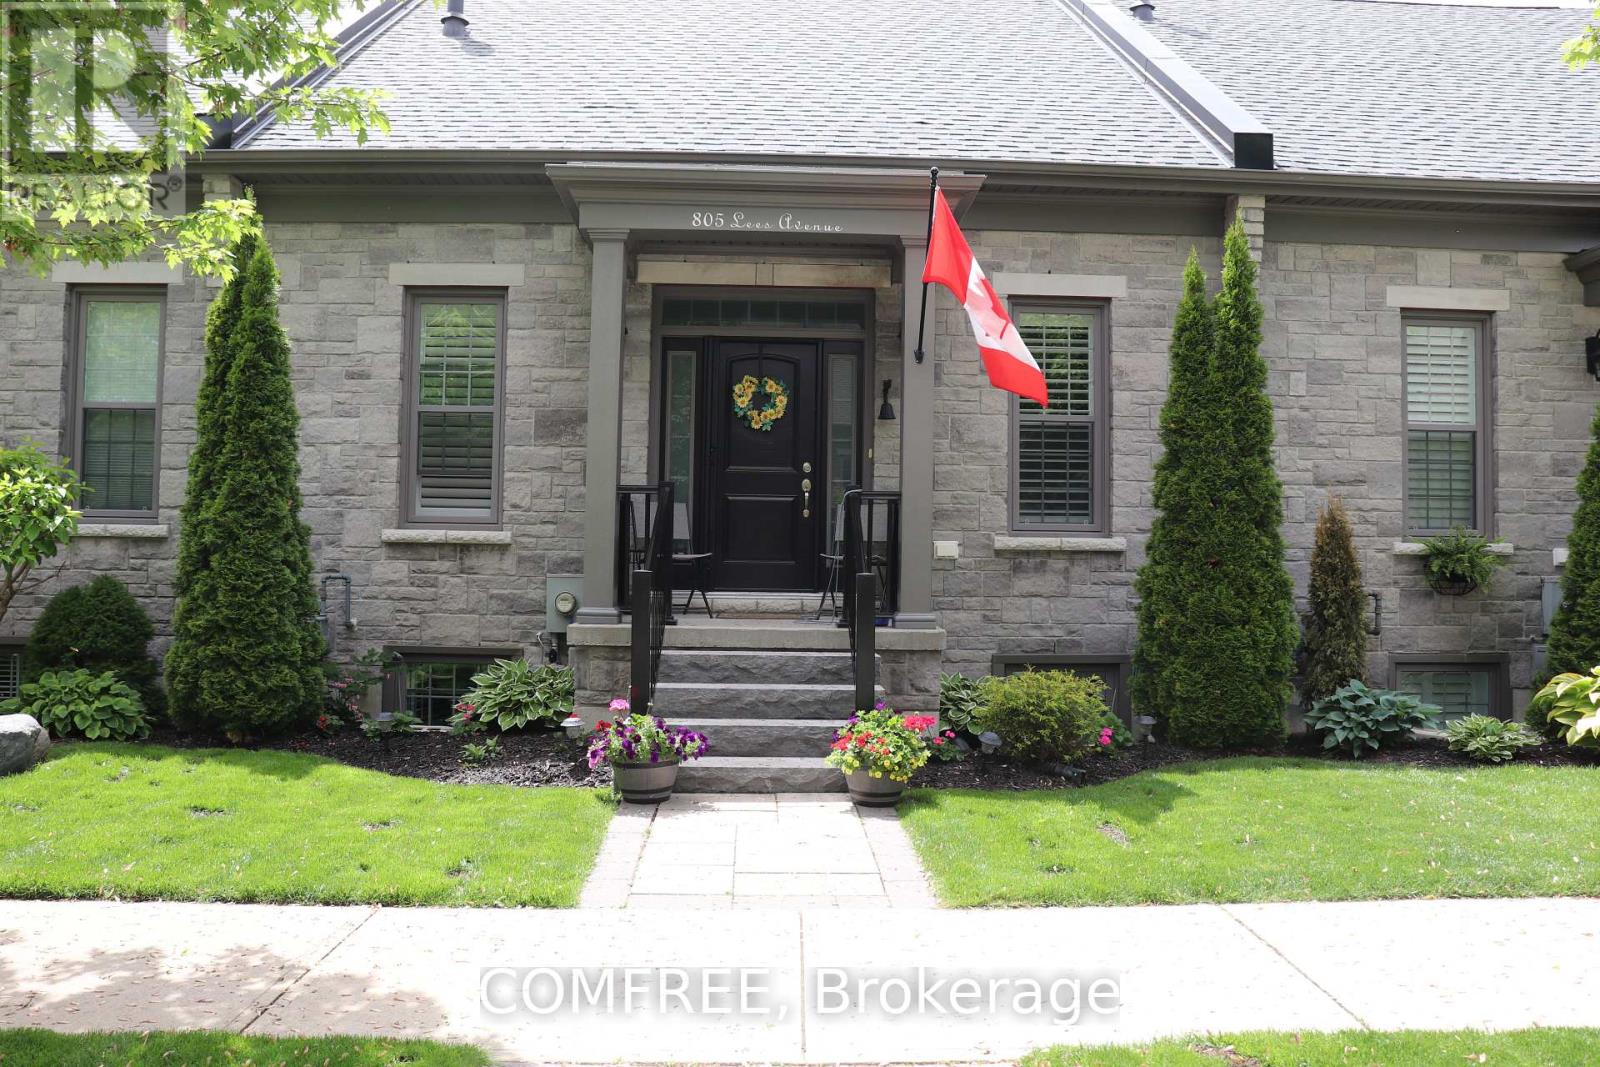
Approximately 2,200 square feet of living space featuring 2+1 bedrooms, 2 full bathrooms (1 upstairs and 1 downstairs) and 1 half bath. Crown moulding throughout the main level, built-in China cabinet, and California shutters. Recently renovated kitchen with quartz countertops, soft-closing doors, backsplash, and under-cabinet lighting. The primary ensuite has been recently updated to include a walk-in shower. Additional recent improvements include new stone steps to the front entrance, fresh paint throughout, and a newly built back deck. The main level offers impressive 10-foot ceilings, central air conditioning, and is roughed-in for central vacuum. Parking for up to 5 vehicles. A well-maintained home with numerous updates and plenty of functional living space. (id:15069)
Be the first to live in Mattamy's Petal, a beautifully designed 2 bed, 2 bath freehold townhome offering modern living and unbeatable convenience in the Northwoods community in Kanata. This 3-storey home features a welcoming foyer with closet space, direct garage access, a den, and luxury vinyl plank (LVP) flooring on the ground floor. The second floor boasts an open-concept great room, a modern kitchen with quartz countertops, ceramic backsplash, and stainless steel appliances, a dining area, a private balcony for outdoor enjoyment and 9 Foot Ceilings on Main and Second Floor. The second level also includes luxury vinyl plank (LVP) flooring and a powder room for convenience. On the third floor, the primary bedroom features a walk-in closet, while the second bedroom offers ample space with access to the main full bath. A dedicated laundry area completes the upper level. A second full bath can be added for additional comfort and convenience. Located in the vibrant Northwood community, this home is just minutes away from the marketplace, highway, schools, shopping, restaurants, and more! Don't miss this incredible opportunity! BONUS: $15,000 Design Credit! Buyers still have time to choose colours and upgrades, making it a standout living experience. Images provided are to showcase builder finishes only. (id:15069)
Be the first to live in Mattamy's Indigo, a beautifully designed 3-bedroom, 2-bathroom stacked townhome offering the perfect blend of comfort and functionality. The charming front porch and welcoming foyer lead to an open-concept living and dining area, a modern kitchen, two main-floor bedrooms, and a full bathroom. The kitchen features stainless steel appliances and an optional breakfast bar, ideal for enjoying your morning coffee or casual meals. One of the main floor bedrooms offers walkout access to a private deck, perfect for entertaining. The finished lower level boasts a spacious recreation room, a third bedroom, and a full bathroom. Additional highlights include in-unit laundry and ample storage space throughout. BONUS: $15,000 Design Credit! Buyers still have time to choose colours and upgrades, making it a perfect opportunity to personalize your dream space. Conveniently located near amenities, parks, public transportation, schools and more. Enjoy the best of suburban living with easy access to everything you need! Don't miss this opportunity! Images showcase builder finishes. (id:15069)
Welcome to this spacious family home in the heart of Barrhaven, one of Ottawa's most sought-after communities. Ideally located minutes from Costco, schools, parks, shopping, restaurants, and Highway 416, this home offers exceptional convenience for busy families. Inside, you'll find a bright, functional layout featuring generous living and dining areas, and a well-appointed kitchen with updated appliances, ample cabinetry and counter space, a walk-in pantry, and a sunny eat-in area overlooking the backyard. A versatile main-floor office or den provides an ideal work-from-home space and can easily convert to an additional bedroom. Convenient mudroom access from the attached garage adds everyday practicality. Upstairs offers four spacious bedrooms, including a primary suite with a private ensuite. New carpeting (2026) adds a fresh touch throughout the upper level. A flexible loft area is perfect as a playroom, study space, family room, or potential fifth bedroom on this level. The fully finished basement adds even more living space with a large recreation room, guest room, third full bathroom, custom children's playhouse, and bar area. Step outside to a fully fenced backyard featuring a deck, hot tub, and natural gas BBQ hookup-perfect for entertaining, family gatherings, or relaxing at the end of the day. Additional highlights include a natural gas-powered generator with GenerLink for added peace of mind. Offering plenty of space, flexibility, and an unbeatable location, this Barrhaven home is ready to welcome its next family. Some photos are virtually staged. 24 hour irrevocable on all offers. (id:15069)